223 Queensdale Avenue
Toronto (Danforth Village-East York), Ontario
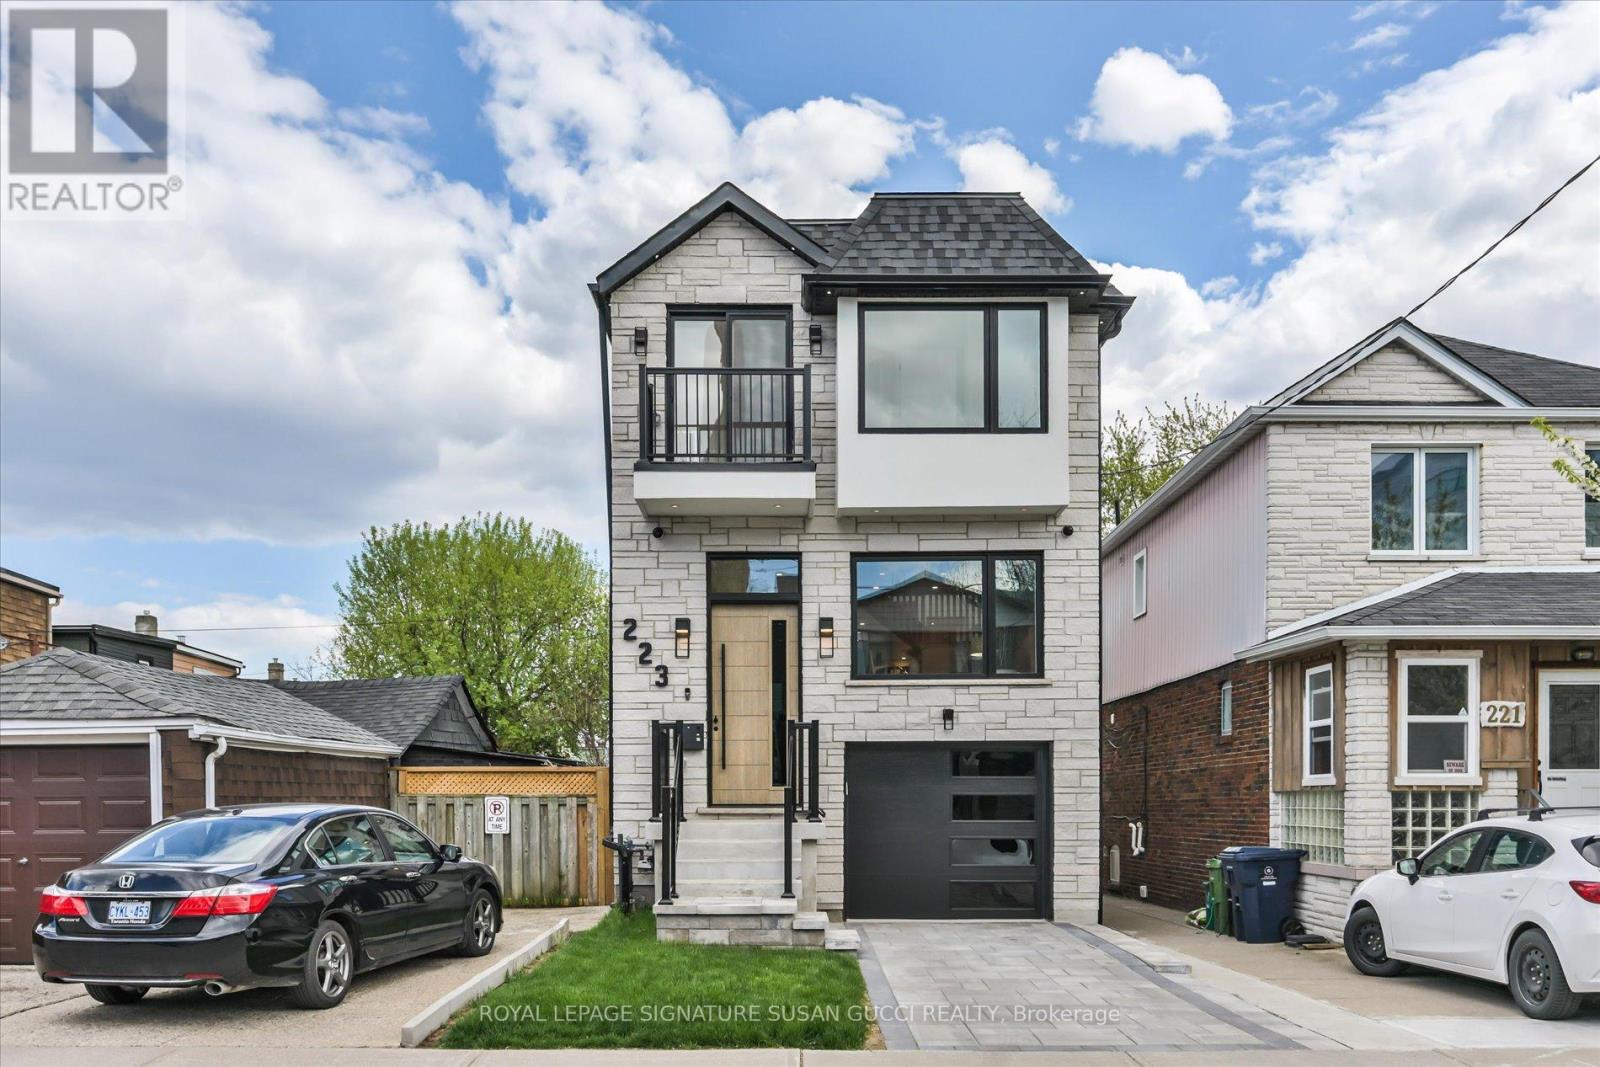
223 Queensdale Avenue offers the space, flexibility, and lifestyle today's families are searching for in the heart of vibrant Danforth Village. This fully detached 4-bedroom home is ideal for young families craving room to grow, buyers looking for multi-generational living, or savvy purchasers seeking a potential mortgage helper with the self-contained walk-out lower-level in-law suite complete with rough-in kitchen ready to go.Bright and welcoming throughout, the home features an open-concept layout with oversized windows that flood the space with natural light. Whether hosting family gatherings or entertaining friends, the spacious main living areas offer the perfect setting for everyday living and special occasions alike. Convenience is built in with two separate laundry areas, a private drive, and a garage with direct access into the home.The walk-out lower level offers incredible versatility with large windows, two separate exits, and direct access to a private sitting area, creating a bright and comfortable extension of the home for extended family, guests, or rental income potential.Located in one of East York's most connected neighbourhoods, this Danforth Village gem boasts an impressive Walk Score of 93 along with excellent transit and bike scores. Walk to the subway, local shops, restaurants, cafes, parks, and the vibrant Danforth community. Enjoy the nearby walking and jogging trails of Taylor Creek Park, easy access to Michael Garron Hospital, the DVP, and bike rides to The Beach for boardwalk strolls by the water. Situated within the sought-after RH McGregor and Cosburn Middle School districts, this is city living at its best - offering space, convenience, strong schools, and a true sense of community in a beautifully well-rounded home. (id:45725)
2207 Embleton Road
Brampton, Ontario
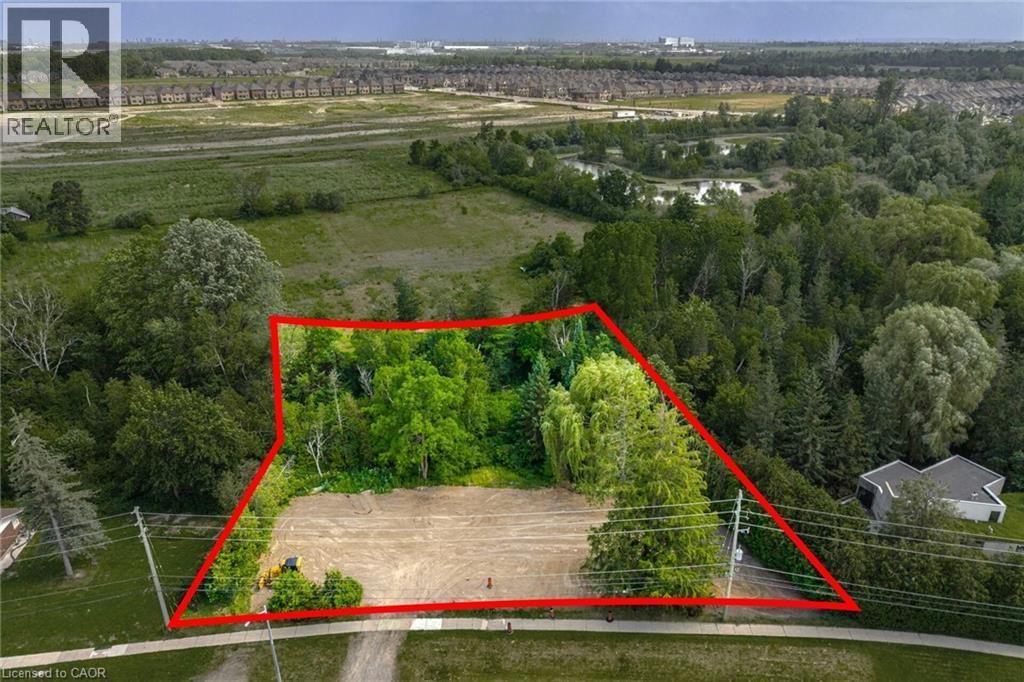
Build your dream home on this exceptional ~193' x 199' mature lot, ideally situated in the charming community of Huttonville in Brampton. Backing onto a peaceful forest and natural creek, this rare property offers a beautiful setting in a highly desirable area undergoing significant transformation, with many newly built custom homes nearby. The previous home has already been demolished, allowing you to move forward with your plans. Municipal water, hydro, and natural gas services are available, and the property is conveniently located close to schools, everyday amenities, prestigious golf courses, and the scenic Credit River. The sellers have completed extensive due diligence including an updated survey, architectural and design plans, soil testing, and previously obtained development approvals (now expired), with all documentation available for the buyer's review. Don't miss this rare opportunity to bring your dream home to life! (id:45725)
680 Caistorville Road
Caistorville, Ontario
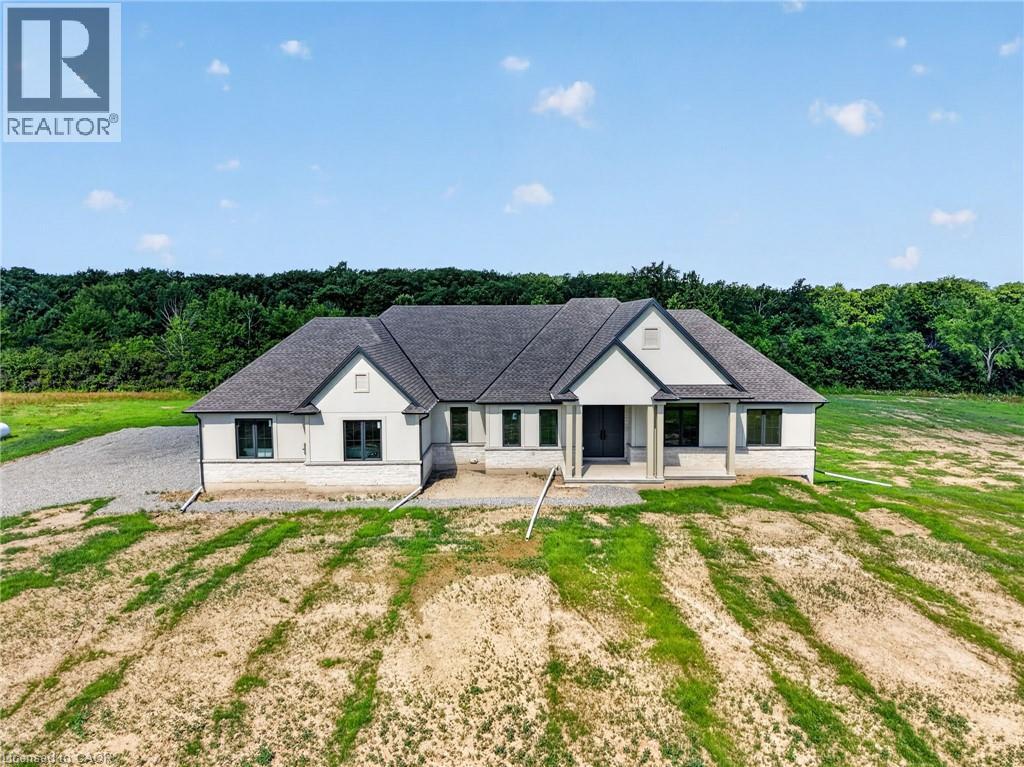
Country without compromise. Welcome to 680 Caistorville Rd – a luxury rural estate, proudly presented & meticulously crafted by DeHaan Homes. This stunning brand new bungalow (2625sf) is situated on an irreplaceable 69 acres with sweeping open fields & mature forest – all just 20 minutes to Hamilton. Inside, discover 3+1 bedrooms, 3.5 baths, & a fully finished basement w/ an additional 1194sf of exceptional living space. A stately foyer welcomes you into a dramatic living room crowned by a soaring cathedral ceiling, warmed by a cozy fireplace cladded in quartz from floor-to-ceiling, & rich wood accents – with seamless access to your covered porch featuring the same impressive ceiling detail. Pristine hardwood floors guide you to a ‘statement’ kitchen – ‘high end’ built-in appliances, a striking ‘waterfall’ quartz island, elegant white cabinetry & signature woodwork – a true ‘Winger’ specialty. Note: coveted walk-in pantry adds further convenience. The private master suite is a retreat – accented by a tray ceiling, ‘show-stopping’ 5pc ensuite w/ soaker tub, & a ‘dream’ walk-in closet complete with a make-up bar. Two additional bedrooms share a stylish 4pc bath on the opposite of the home. Completing the main level is a classy office off the foyer finished w/ wainscotting, a 2pc powder bath, and mudroom/laundry combo off the 2.5 garage. Lower level impresses with high 8’6 ceilings, oversized windows, durable vinyl plank flooring, a very spacious bedroom w/ a walk-in closet, & a sleek 3pc glass/tiled shower. Additional features include a walk-up to the garage, storage space, & an utility room. Outside, endless possibilities await – ample space for a hobby farm set up, shop, pool – a dream venue for the outdoorsman, ATV, hunting, etc! A mere 20 min drive to Hamilton & QEW – escape the city to tranquility. A rare country package like no other – it’s time to live the life you’ve always dreamt. (id:45725)
40 Oak Lane
Stone Mills (Stone Mills), Ontario
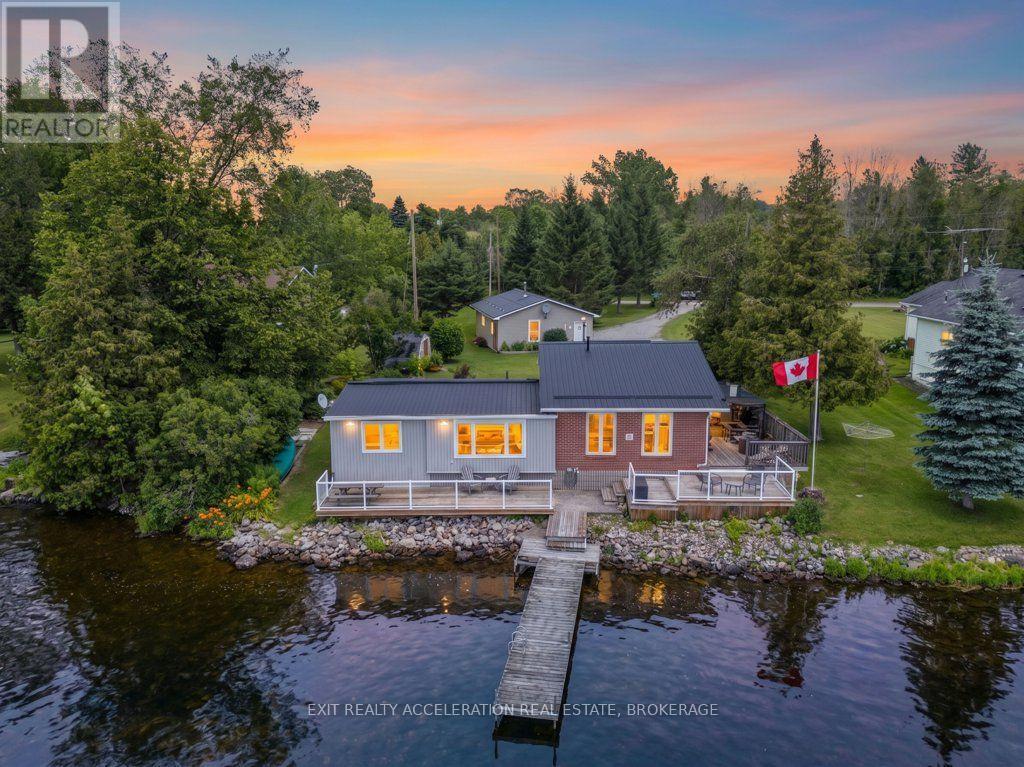
Welcome to 40 Oak Lane, a peaceful rural retreat just outside the village of Tamworth on beautiful Beaver Lake. This well - maintained home offers two bedrooms plus a multi-use room that could be converted to a third Bedroom, giving you excellent flexibility for your lifestyle and needs. Inside, the home features a comfortable and inviting layout, including a Propane Fireplace in the family/dining area that adds warmth and character to the main living space. The interior is bright and functional , offering a blend of cozy rooms and open areas suitable for everyday living and gathering. Extensive decking around the home provides an ideal setting for entertaining friends or enjoying evenings outdoors, all surrounded by nicely manicured grounds and mature trees. A spacious three-car detached garage with an integrated workshop offers ample storage and workspace, making this property suitable for year-round living or a weekend escape.A place where great times and lasting memories can unfold, inviting you to make this Beaver Lake area home yours. (id:45725)
787 Snowberry Court
Waterloo, Ontario
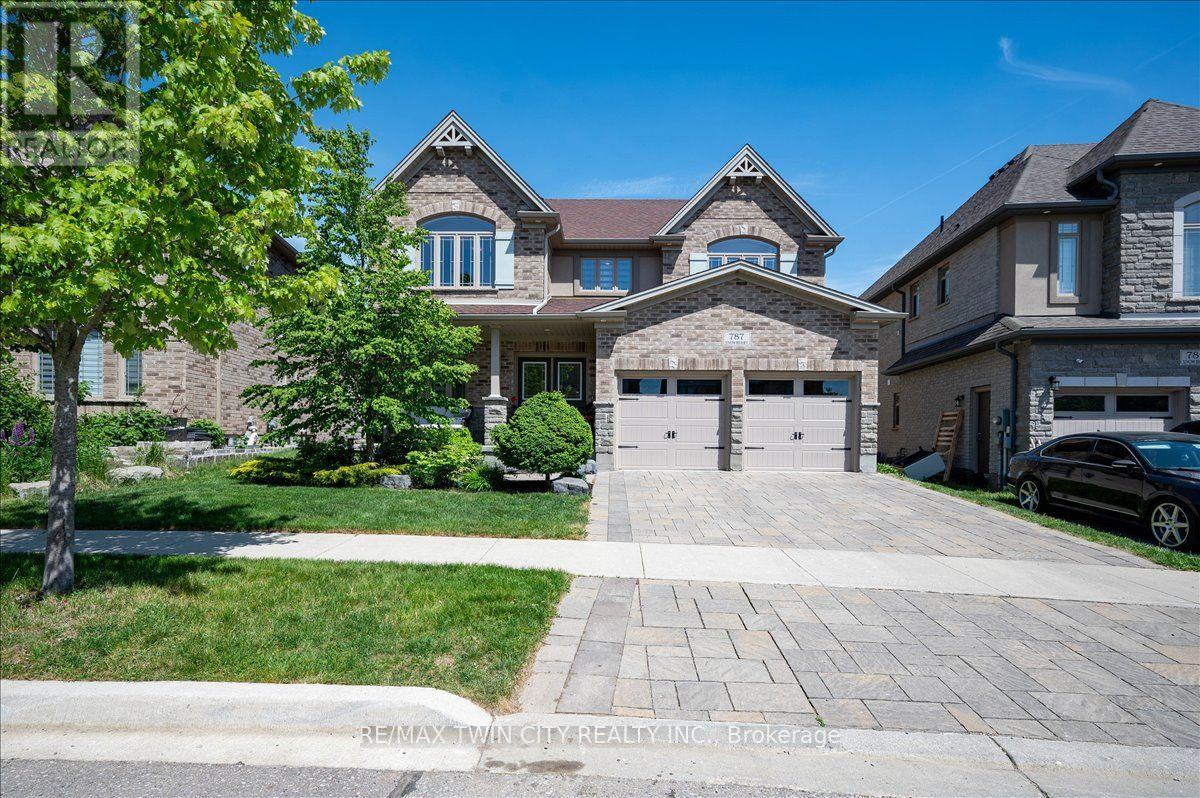
A great house in an equally great neighborhood! 787 Snowberry court is one of the few walkout lots on the quiet court in Vista Hills: a neighborhood emersed into nature surrounded by forests of walking trails and some of the top-rated schools in the region. This classic all brick and stone 2 story has beautiful curb appeal, further enhanced by its interlocking driveway and armour stone accents. The double front doors open to a large foyer; adjacent to it is the living room/office, a formal space at the front of the home. The main level was designed around an open spiral oak staircase providing a stunning centre piece that elegantly connects the main floor to the second. The flooring throughout the main is a combination of modern 12x24 tile and wide plank engineered hardwood. The design flows freely through the dining room, over sized kitchen, and dinette overlooking the fully fenced yard complete with composite fencing. The kitchen features abundant cabinet space, built-in stainless-steel appliances, and quartz countertops. The family room sits adjacent and showcases a beautiful fireplace feature wall with staggered floating shelves. The sunken mudroom achieves a partial separation from the main level and is an extremely practical space for access to and from the garage with groceries and preparations. Hardwood flooring continues to finish the space in the high traffic hallway of the second floor. Four bedrooms, 3 bathrooms and a conveniently located laundry make up the second-floor space. The primary bedroom sits at the back of the home and features a walk-in closet with elegant 5 piece ensuite; complete with glass shower and soaker tub. The second bedroom also features a private 3 piece ensuite with glass shower, leaving the 3rd and 4th bedrooms sharing a 5-piece jack and jill bathroom with all the vanities in the home finished in quartz. The basement is ready for your imagination; large windows and large footprint provide lots of finishing options! Don't miss it! (id:45725)
360b Melrose Street
Toronto (Mimico), Ontario
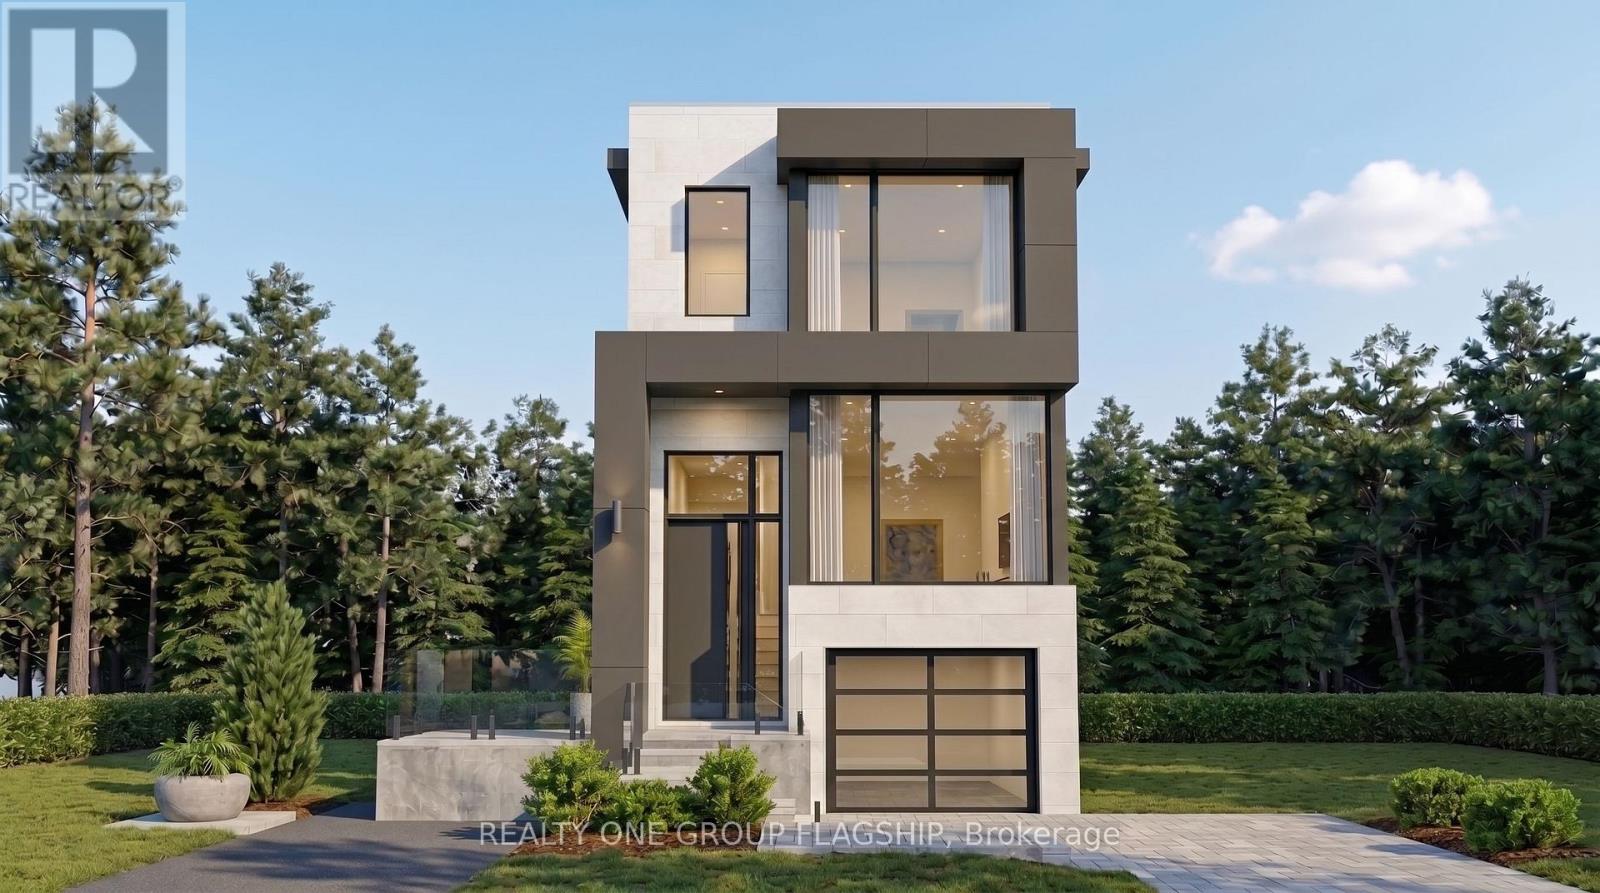
Rare Permit-Issued Individual Building Lot Opportunity - 360 Melrose lot B. Listing Price Is For One Proposed 25 Ft X 125 Ft Lot Only; Full Two-Lot Package Also Available. Attention Builders, Investors, And End Users. Severance Approved With City-Assigned Address And Building Permit Issued For An Architecturally Distinct Modern/Contemporary Detached Home Designed By The Renowned Contempo Studios, Offering Over 2,100 Sq. Ft. Above Grade And Over 2,950 Sq. Ft. Including Basement. All Architectural Drawings, Working Drawings, And Construction Drawings Have Been Completed And Paid For. Permission To Remove Trees Has Been Granted. Buyer Can Start Construction Right Away With The Major Planning, Design, Severance, Tree, And Permit Work Already Completed. Existing Detached 4-Bedroom Bungalow With Basement Currently On Site, Offering Flexibility To Build A Shovel-Ready Project Now Or Hold And Build Later. Ideal For A Builder, Investor, Or End User Looking To Build A Custom Home In A Convenient Etobicoke Pocket, Minutes To Mimico, The Queensway, Sherway Gardens, Major Highways, Parks, Schools, Transit, And Everyday Amenities. Seller Is An HCRA/Tarion Licensed Builder And Can Build For The Purchaser. (id:45725)
360 Melrose Street
Toronto (Mimico), Ontario
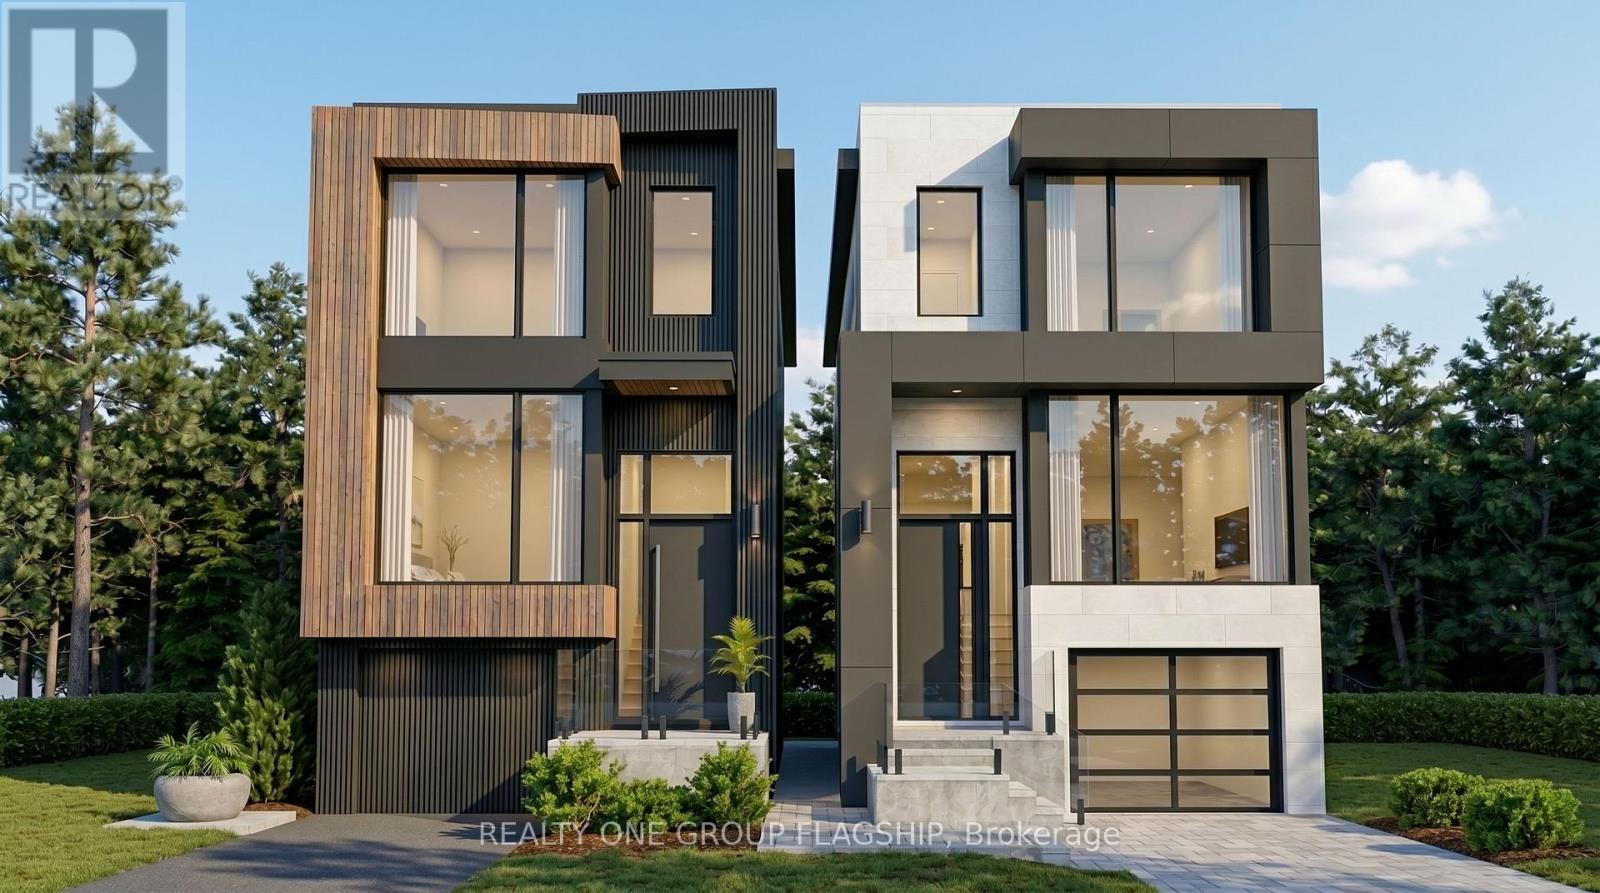
Rare Permit-Issued Two-Home Development Opportunity - 360 Melrose A & B. Listing Price Is For The Full Two-Lot Package; Seller May Also Consider Selling Each Lot Individually. Attention Builders, Investors, And End Users. Severance Approved For Two 25 Ft X 125 Ft Lots With City-Assigned Addresses 360 Melrose A And 360 Melrose B. Building Permits Issued For Two Architecturally Distinct Modern/Contemporary Detached Homes Designed By The Renowned Contempo Studios. Each Home Has Its Own Unique Layout, Character, And Street Presence, Offering Over 2,100 Sq. Ft. Above Grade And Over 2,950 Sq. Ft. Including Basement. All Architectural Drawings, Working Drawings, And Construction Drawings Have Been Completed And Paid For. Permission To Remove Trees Has Been Granted. Buyer Can Start Construction Right Away With The Major Planning, Design, Severance, Tree, And Permit Work Already Completed. Existing Detached 4-Bedroom Bungalow With Basement Offers Flexibility To Build A Shovel-Ready Project Now Or Hold And Build Later. Ideal For Builders, Investors, Or End Users Looking To Build Two Custom Homes, Build One And Sell One, Create Side-By-Side Family Residences, Purchase One Lot Individually, Or Hire The Seller To Build. Located On A Quiet Interior Street In A Convenient Etobicoke Pocket, Minutes To Mimico, The Queensway, Sherway Gardens, Major Highways, Parks, Schools, Transit, And Everyday Amenities. Seller Is An HCRA/Tarion Licensed Builder And Can Build For The Purchaser. (id:45725)
360a Melrose Street
Toronto (Mimico), Ontario
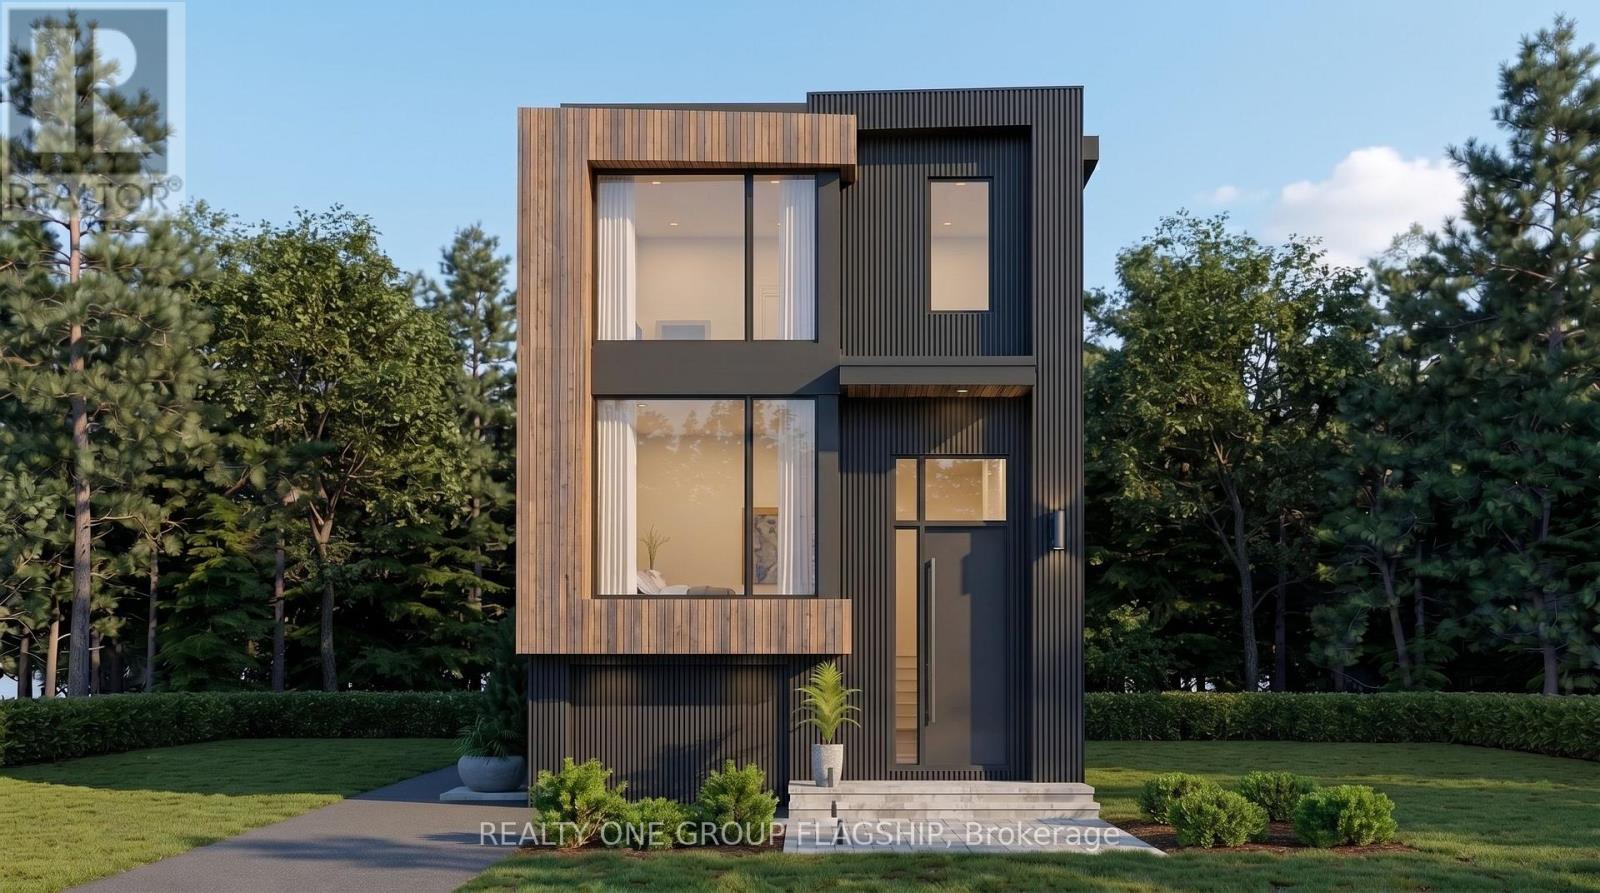
Rare Permit-Issued Individual Building Lot Opportunity - 360 Melrose A/B. Listing Price Is For One Proposed 25 Ft X 125 Ft Lot Only; Full Two-Lot Package Also Available. Attention Builders, Investors, And End Users. Severance Approved With City-Assigned Address And Building Permit Issued For An Architecturally Distinct Modern/Contemporary Detached Home Designed By The Renowned Contempo Studios, Offering Over 2,100 Sq. Ft. Above Grade And Over 2,950 Sq. Ft. Including Basement. All Architectural Drawings, Working Drawings, And Construction Drawings Have Been Completed And Paid For. Permission To Remove Trees Has Been Granted. Buyer Can Start Construction Right Away With The Major Planning, Design, Severance, Tree, And Permit Work Already Completed. Existing Detached 4-Bedroom Bungalow With Basement Currently On Site, Offering Flexibility To Build A Shovel-Ready Project Now Or Hold And Build Later. Ideal For A Builder, Investor, Or End User Looking To Build A Custom Home In A Convenient Etobicoke Pocket, Minutes To Mimico, The Queensway, Sherway Gardens, Major Highways, Parks, Schools, Transit, And Everyday Amenities. Seller Is An HCRA/Tarion Licensed Builder And Can Build For The Purchaser. (id:45725)
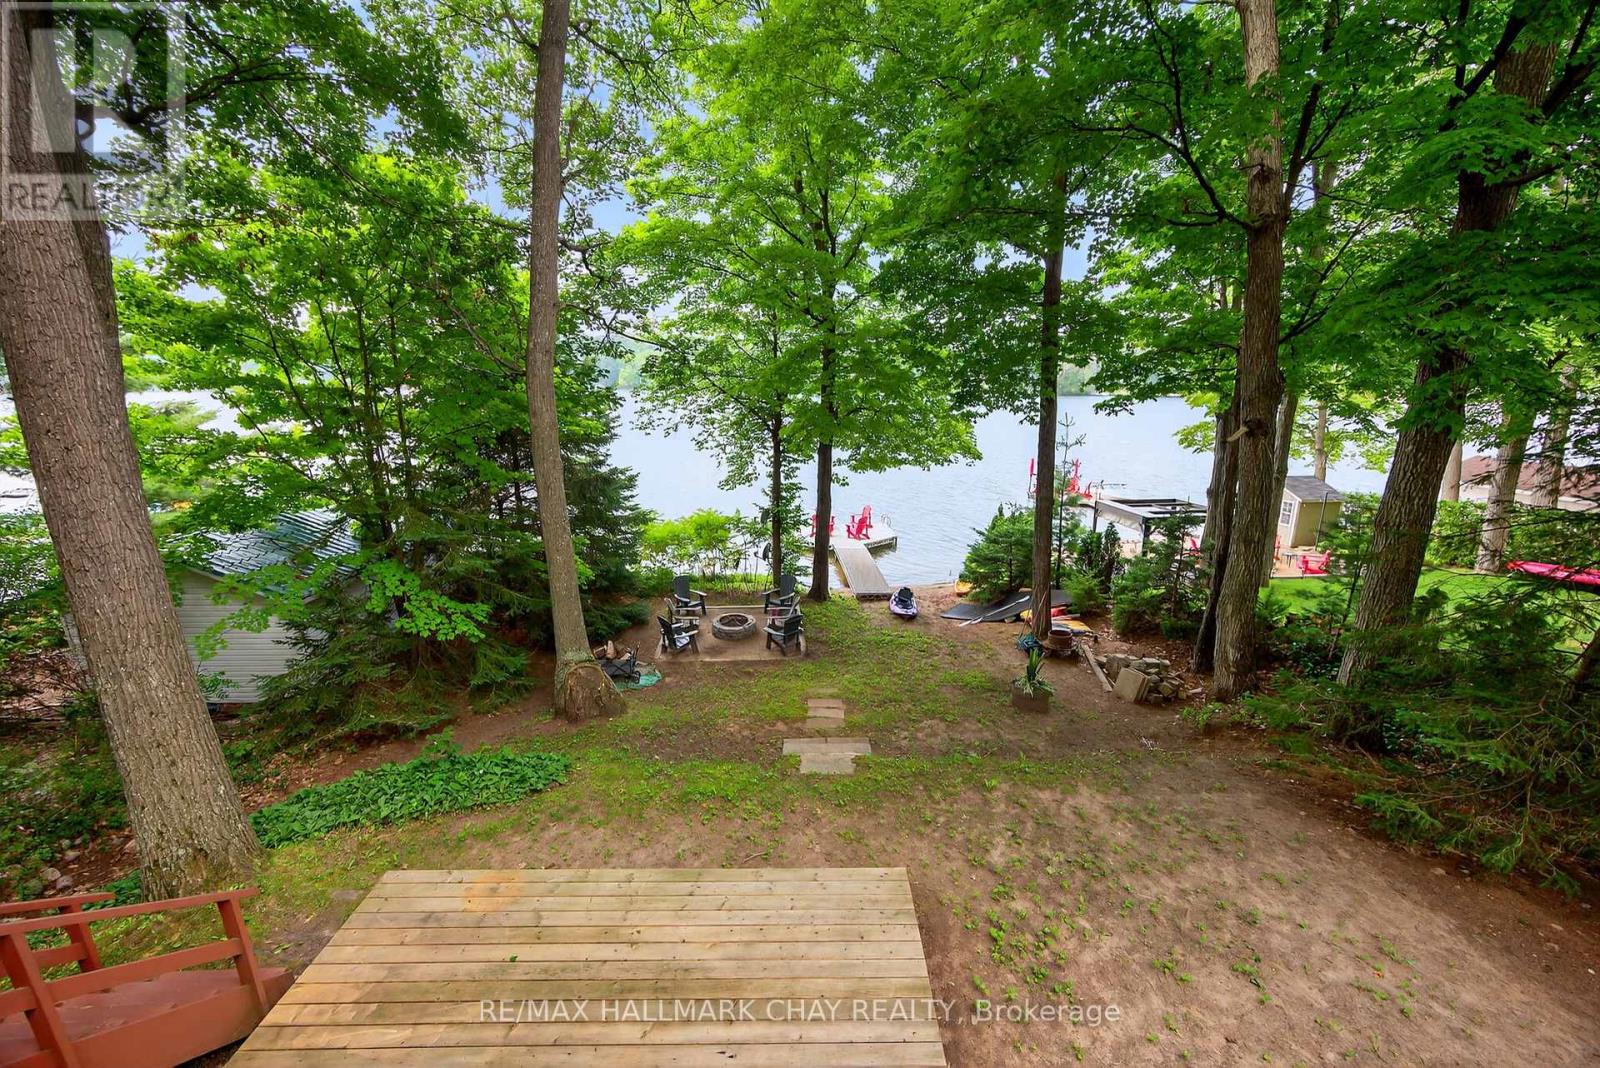
176 Farlain Lake Road E
Tiny, Ontario
Now showcasing thoughtful cosmetic updates, this charming chalet style cottage blends classic lakeside character with fresh, modern touches. Set along 50 feet of pristine shoreline with coveted western exposure on Farlain Lake, this 3 bedroom, 3 bathroom retreat offers stunning sunsets, peaceful views, and the perfect setting to relax and entertain. The main level features a bright, open concept living and dining area with soaring cathedral ceilings and skylights that fill the space with natural light. A spacious kitchen, cozy bedroom, convenient laundry room, and a well appointed 3 piece bathroom complete this level. Upstairs, two generously sized bedrooms share a stylish 4 piece bathroom. The recently renovated lower level adds exceptional versatility with a new 3 piece bathroom, a flexible space that could serve as a fourth bedroom, and a walkout to a newer deck. Complete with a charming wood stove and private dock, this inviting waterfront property is ready to be enjoyed. (id:45725)
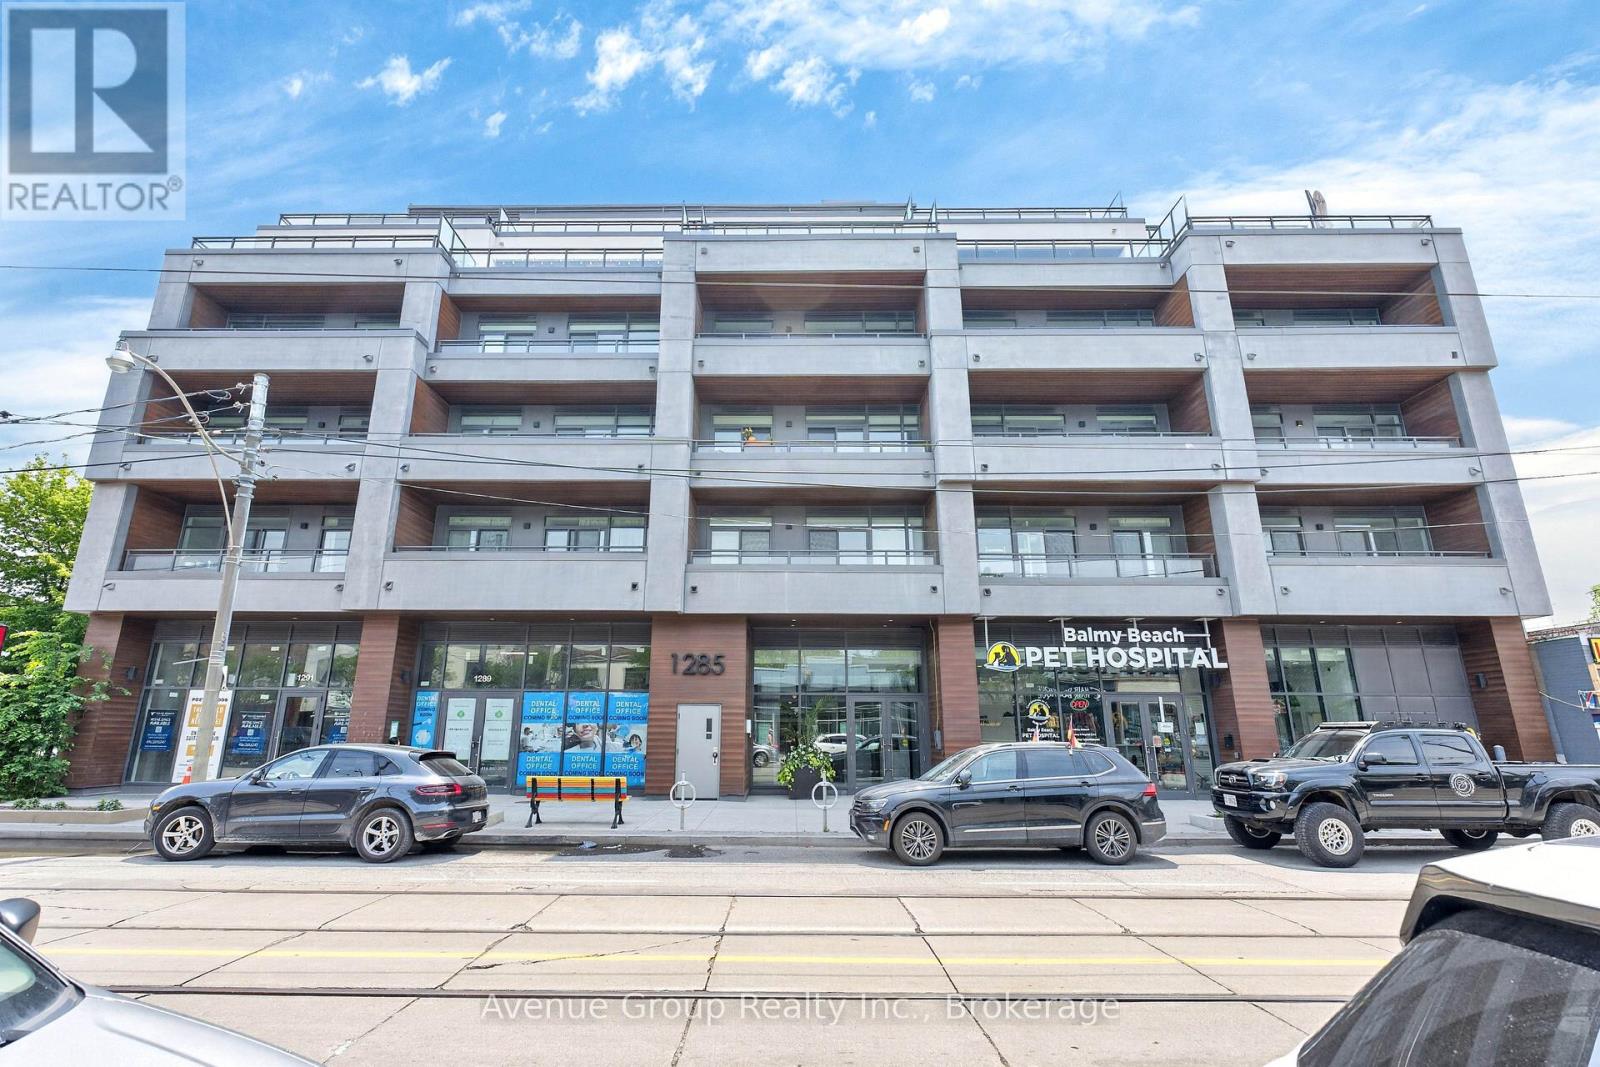
Ph610 - 1285 Queen Street E
Toronto (Greenwood-Coxwell), Ontario
Welcome to **THE POET**, a RARE opportunity to own a brand-new Penthouse corner residence in the heart of Leslieville. This beautifully designed 3 bdrm, 2.5 bath home offers 995 sq ft of functional living space plus an oversized 284 sq ft terrace and an additional 25 sq ft private balcony. Enjoy SOUTHWEST exposure with breathtaking unobstructed city views and views of the CN Tower from the terrace. Featuring 10-ft smooth ceilings and wide-plank flooring throughout. The designer kitchen is equipped with integrated appliances including a **Fulgor Milano** cooktop & B/I oven, B/I microwave, upgraded quartz countertop & backsplash, soft-close cabinetry with valance lighting and an upgraded centre island. The spacious primary bdrm offers a 3-pc ensuite with frameless glass shower, upgraded tile package and w/o to the terrace. The 2nd bdrm features floor-to-ceiling windows with balcony access, while the 3rd bdrm also offers floor-to-ceiling windows with city views. Residents can enjoy a private fitness studio and rooftop terrace. TTC Queen streetcar is at your doorstep with easy access to the DVP & Gardiner. Surrounded by Leslieville's vibrant cafés, restaurants, parks and local shops. A PERFECT opportunity for end users, upsizers or investors looking to own in one of Toronto's most desirable neighbourhoods. *Parking available for purchase (id:45725)

1018 Kerby Street
Fort Erie (Crescent Park), Ontario
This thoughtfully upgraded 4-bedroom, 3.5-bathroom home is tucked into a wonderful, family-friendly area just steps from the park and playground, and close to several great schools. Inside, you will find plenty of storage throughout, including a 2-car garage, walk-in closets, and a custom-built pantry. Step outside to your expansive stamped-concrete patio-perfect for summer BBQs - or gather around the bonfire in the fully fenced backyard for cozy evenings under the stars. The fully finished basement offers even more versatility and can be easily converted into an in-law suite. This home truly has space, comfort, and convenience for everyone. (id:45725)
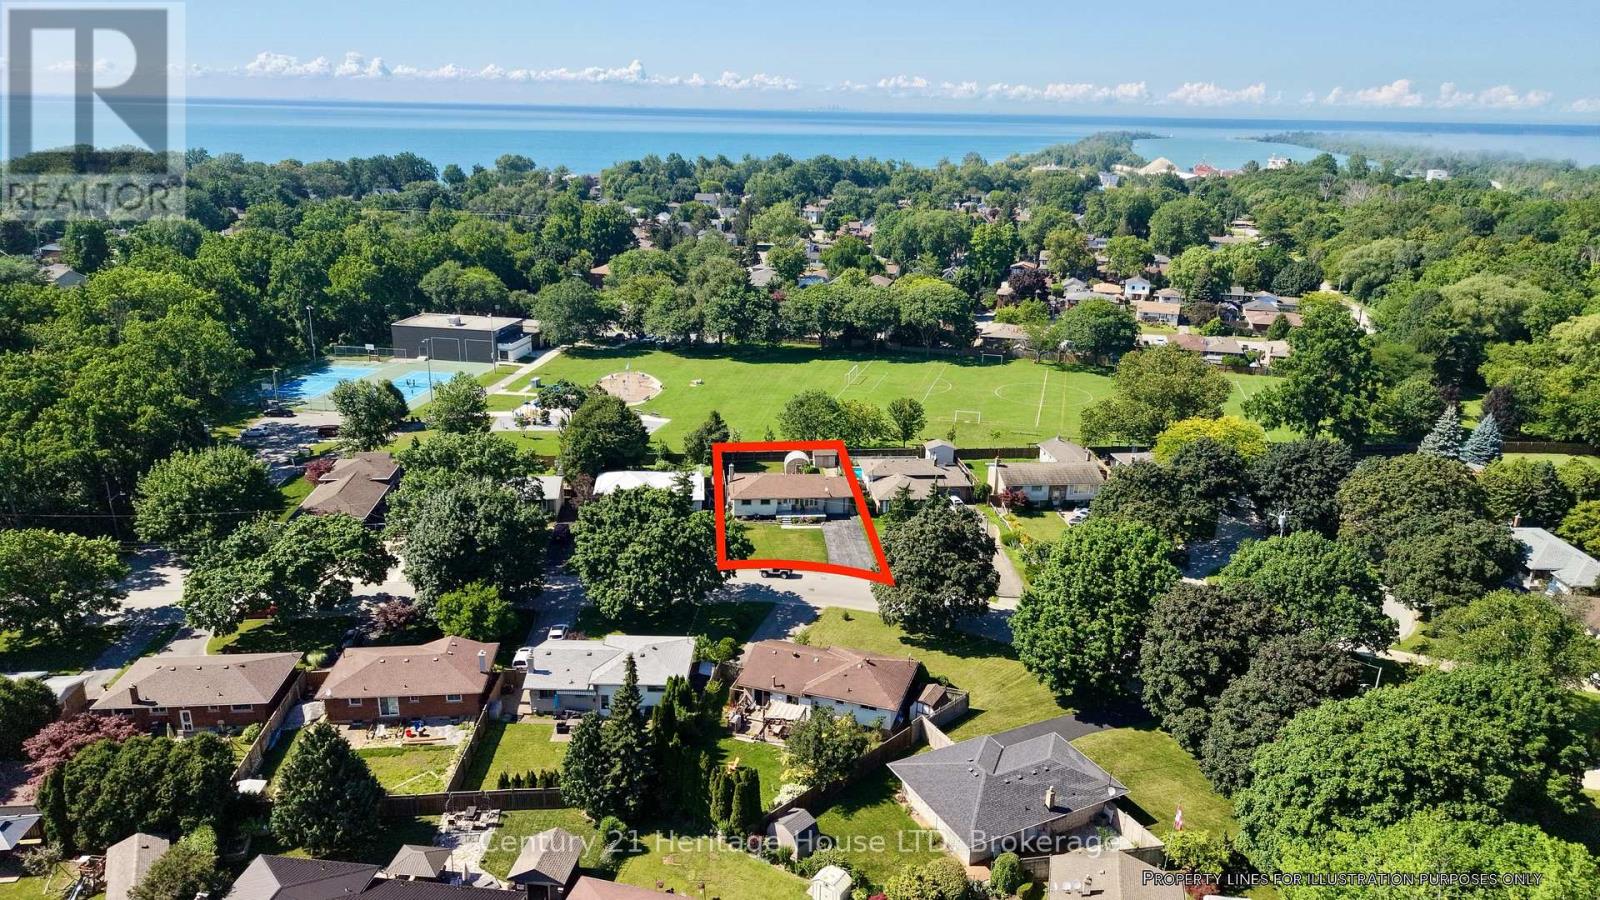
64 Croydon Drive
St. Catharines (Lakeshore), Ontario
Welcome to 64 Croydon Dr, a detached bungalow nestled in one of North End St. Catharines most sought-after family friendly neighbourhoods. This home features 3 bedrooms, 2 bathrooms, 2 kitchens, separate rear entrance to the lower level, a 5 car driveway, plus a 1 car garage, a fully fenced back yard (with a gate to the park of course), and a spectacular covered rear porch (perfect for entertaining!) The basement has strong potential for an InLaw suite or as an ADU (additional dwelling unit). Currently it has a kitchen, large dining room, living room (with a gas fireplace), 3 pc washroom and laundry. Directly behind the house is Bogart St Park! Features include a splash pad, tennis courts, soccer field, backstop, playground equipment and it is wheel chair accessible! Just steps away from Port Weller Waterfront walking trail and Sunset Beach! Close to all amenities you will need! Come see 64 Croydon today! (id:45725)