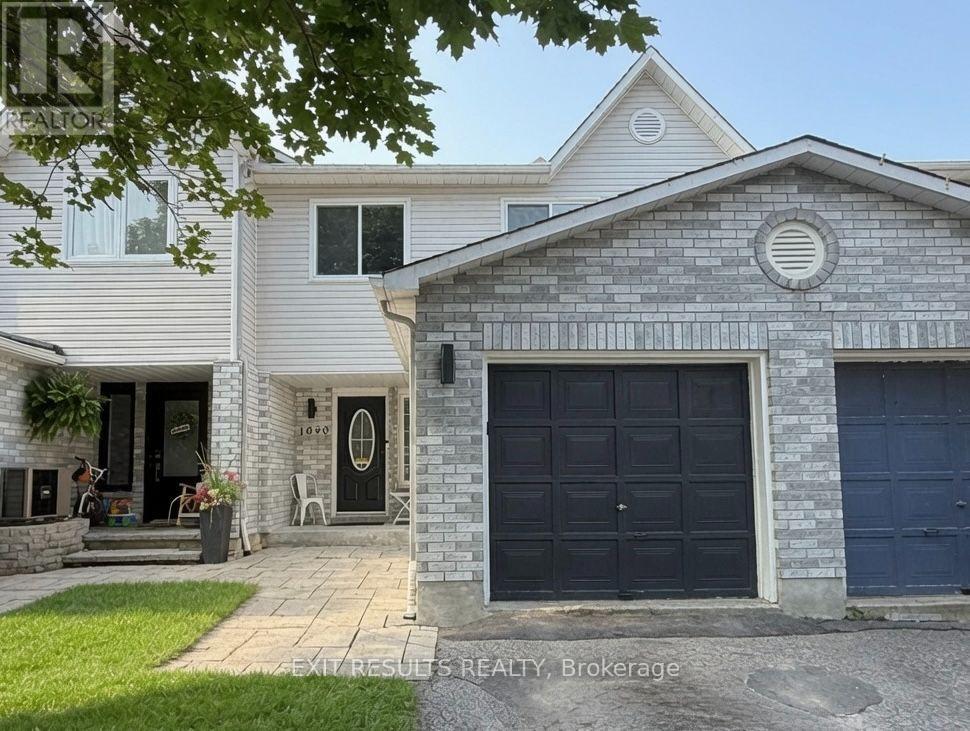
1090 Dianne Avenue
Clarence-Rockland, Ontario
Welcome to 1090 Dianne Avenue, Clarence-Rockland! This beautifully updated freehold townhouse offers spacious living with 3 bedrooms and 3 bathrooms (4-piece upstairs, 3-piece in the basement, and 2-piece on the main floor). Enjoy brand new luxury vinyl flooring throughout the main and lower levels, including matching custom stairs leading to the basement. The foyer and main floor bathroom feature stylish tile finishes. Popcorn ceilings have been removed, and the home has been freshly painted within the past two years. The main floor bathroom was fully renovated in 2025. The home includes numerous upgrades and repairs completed over the past three years. The private fenced backyard features a large wood deck and garden shed ideal for relaxing or entertaining. Stainless steel appliances are approximately three years old. Includes a fridge and smart LG models washer, dryer, stove, and dishwasher all app-connected for convenience. The primary bedroom also includes an electric fire place and a modern, 1.5-year-old LG smart in-wall air conditioning unit for personalized comfort. Located in a great neighbourhood close to schools, restaurants, shops, and parks, this home offers exceptional value under $500,000 with no condo fees. The property is being sold by owner and listing agent Paul Dion. Offers are subject to a 24-hour irrevocable period. Inquiries may be directed to PaulDionOttawa@gmail.com. In compliance with Ontario RECO rules, Paul Dion discloses he is the selling agent and a licensed REALTOR, and all buyers will receive the required disclosure documentation, including Form 161, to ensure transparency and protect all parties involved. (id:45725)
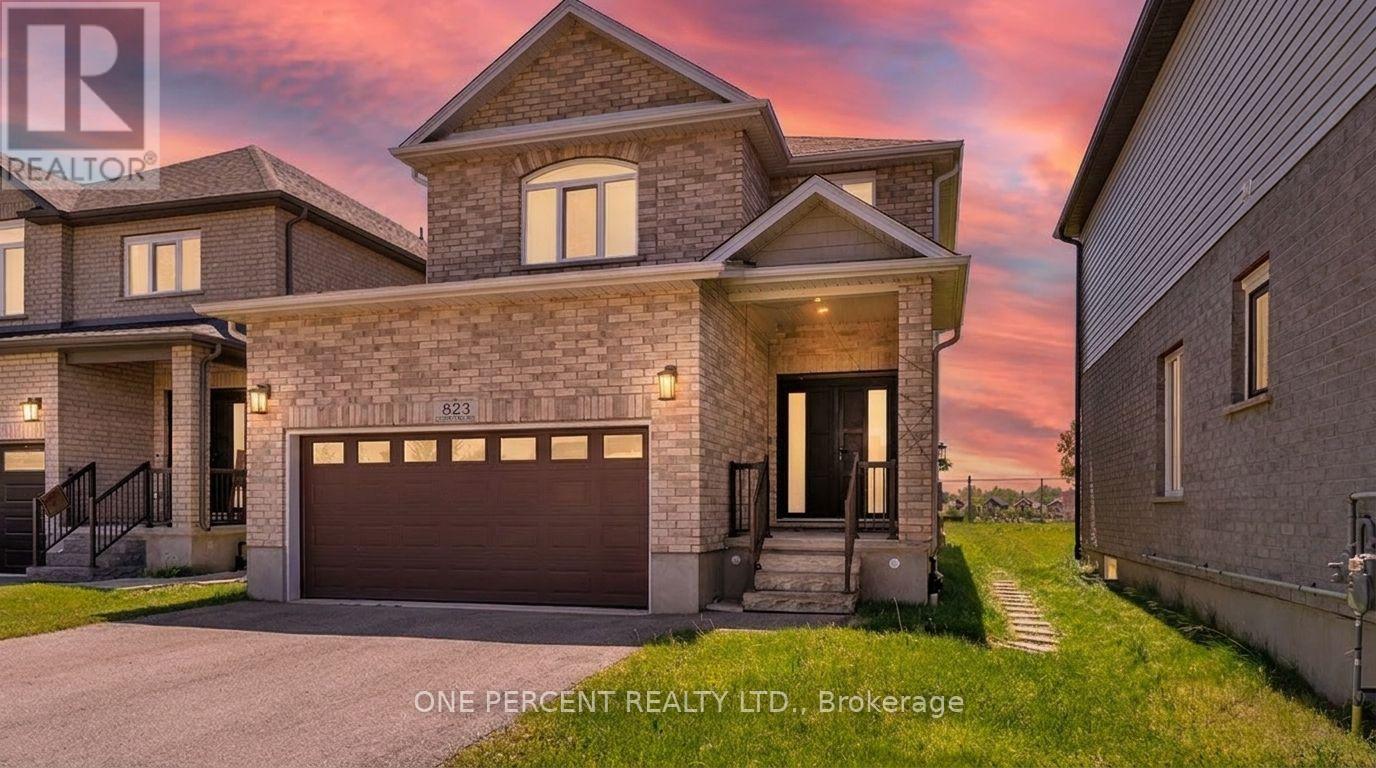
823 Cedarpark Way
London North (North D), Ontario
Welcome to this exceptional all-brick home in the highly desirable Cedar Hollow community of North London, situated on one of the largest lots on the street with an impressive 134-ft depth and no direct neighbors in front or behind. Less than 10 years old and meticulously maintained, this move-in-ready home offers a bright open-concept layout with 9-ft ceilings, rich hardwood flooring throughout the main and second levels, and stylish modern finishes. The inviting living room features an electric fireplace with a stunning faux-brick feature wall, pot lights, and large windows overlooking the expansive backyard and green space. The gourmet eat-in kitchen showcases custom cabinetry, granite countertops and backsplash, a large island, stainless steel appliances, and a 5-burner gas stove, with a garden door providing easy access to the backyard. Upstairs, you'll find three spacious bedrooms filled with natural light. Adding tremendous value is the professionally finished basement (2023), complete with a large bedroom with egress window, full 3-piece bathroom, and an eat-in kitchen. With a separate side entrance already in place, this versatile lower level is ideal for multi-generational living, an in-law suite, or potential rental income. Conveniently located steps from Cedar Hollow Public School, parks, biking and nature trails, and the Thames River, this home offers the perfect combination of location, space, modern upgrades, and future potential in one of North London's most sought-after neighborhoods. (id:45725)
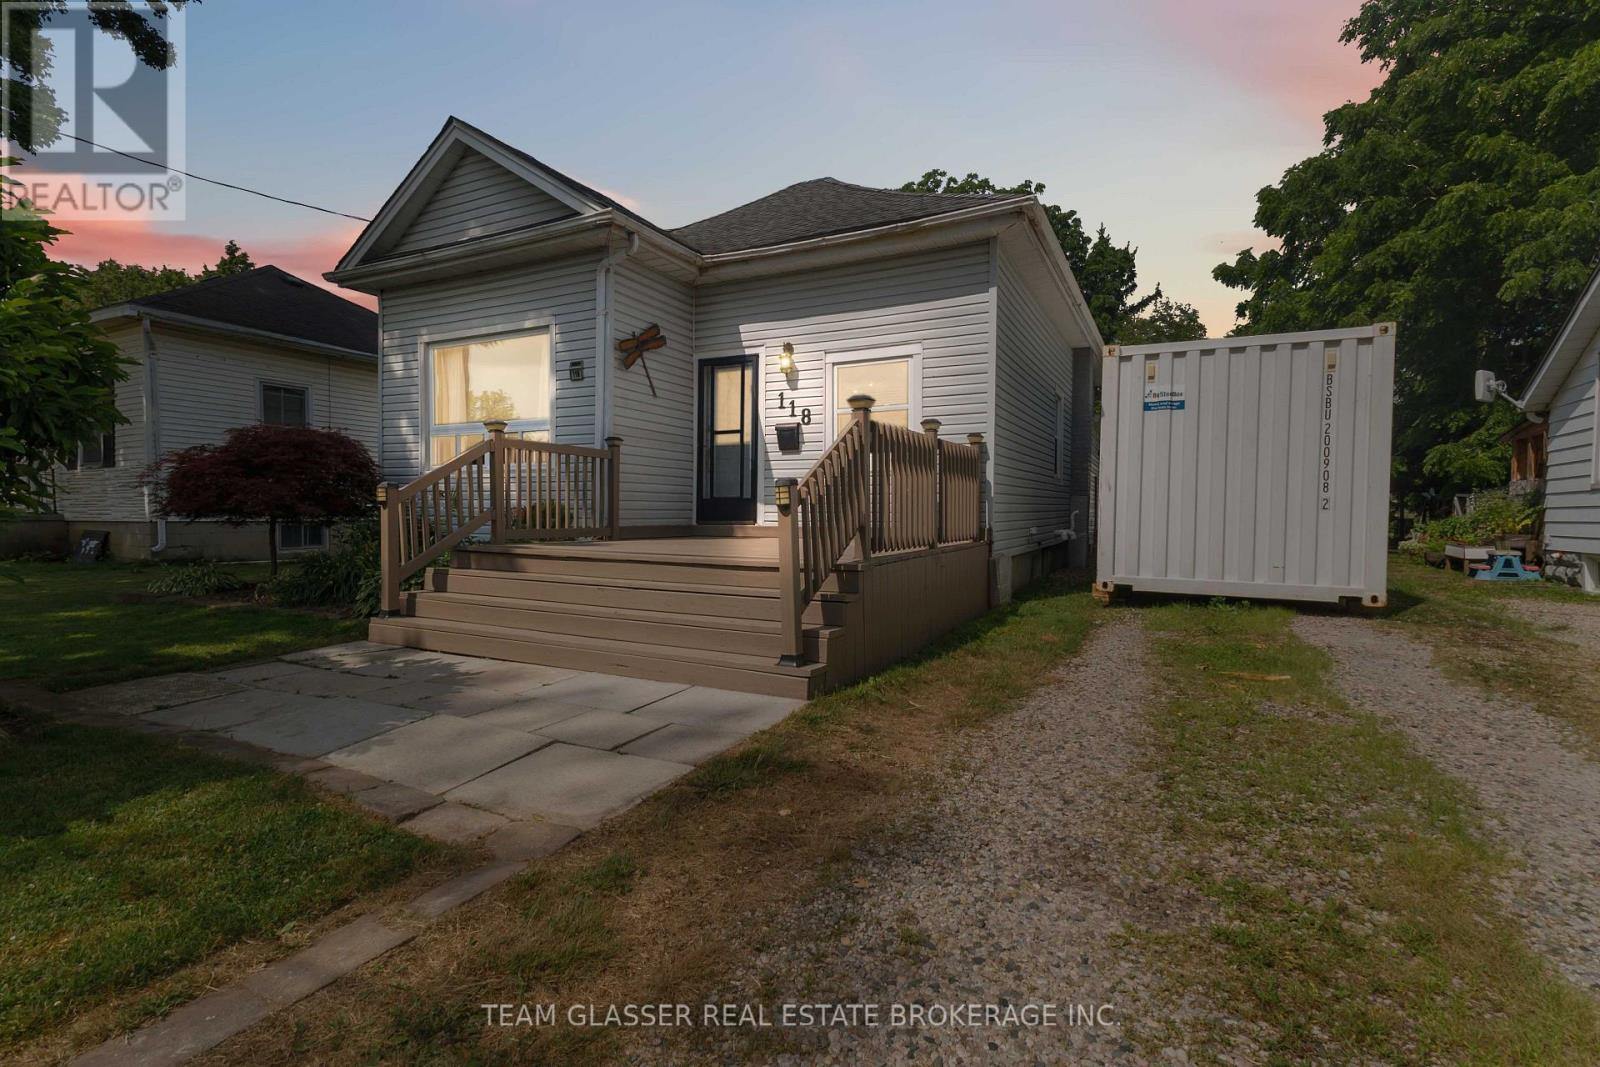
118 Inkerman Street
St. Thomas, Ontario
Welcome to this beautifully maintained 4-bedroom, 2-bathroom family home offering over 1,500 sq. ft. of comfortable living space on an impressive 9,440 sq. ft. lot. With a functional layout, generous room sizes, and exceptional outdoor living, this home is perfect for growing families.The main floor features a spacious primary bedroom complete with a private 3-piece ensuite featuring a relaxing soaker tub. You'll also appreciate the convenience of main-floor laundry and a brand-new 4-piece bathroom. The oversized kitchen offers an abundance of cabinetry and counter space and comes equipped with a stainless steel refrigerator and electric stove, making it the perfect space for everyday living and entertaining.Upstairs you'll find two generously sized bedrooms, while the home offers plenty of storage throughout. The unfinished basement provides endless possibilities to customize additional living space, a home gym, workshop, or extra storage to suit your needs.Step outside and fall in love with the backyard oasis. The large, newly resealed deck is ideal for entertaining or relaxing while overlooking the 26' above-ground pool. Beautiful, mature perennial gardens surround both the front and back yard, creating a private and picturesque setting you'll enjoy throughout the seasons. A detached garage/workshop offers excellent space for hobbies, projects, or additional storage, while the driveway comfortably accommodates up to four vehicles.Ideally situated just around the corner from an elementary school and within walking distance to shopping, restaurants, parks, and all everyday amenities, this location offers outstanding convenience while maintaining a welcoming neighbourhood feel.This move-in-ready home combines space, functionality, and exceptional outdoor living in a fantastic location. Don't miss your opportunity to make this wonderful property your next home! (id:45725)
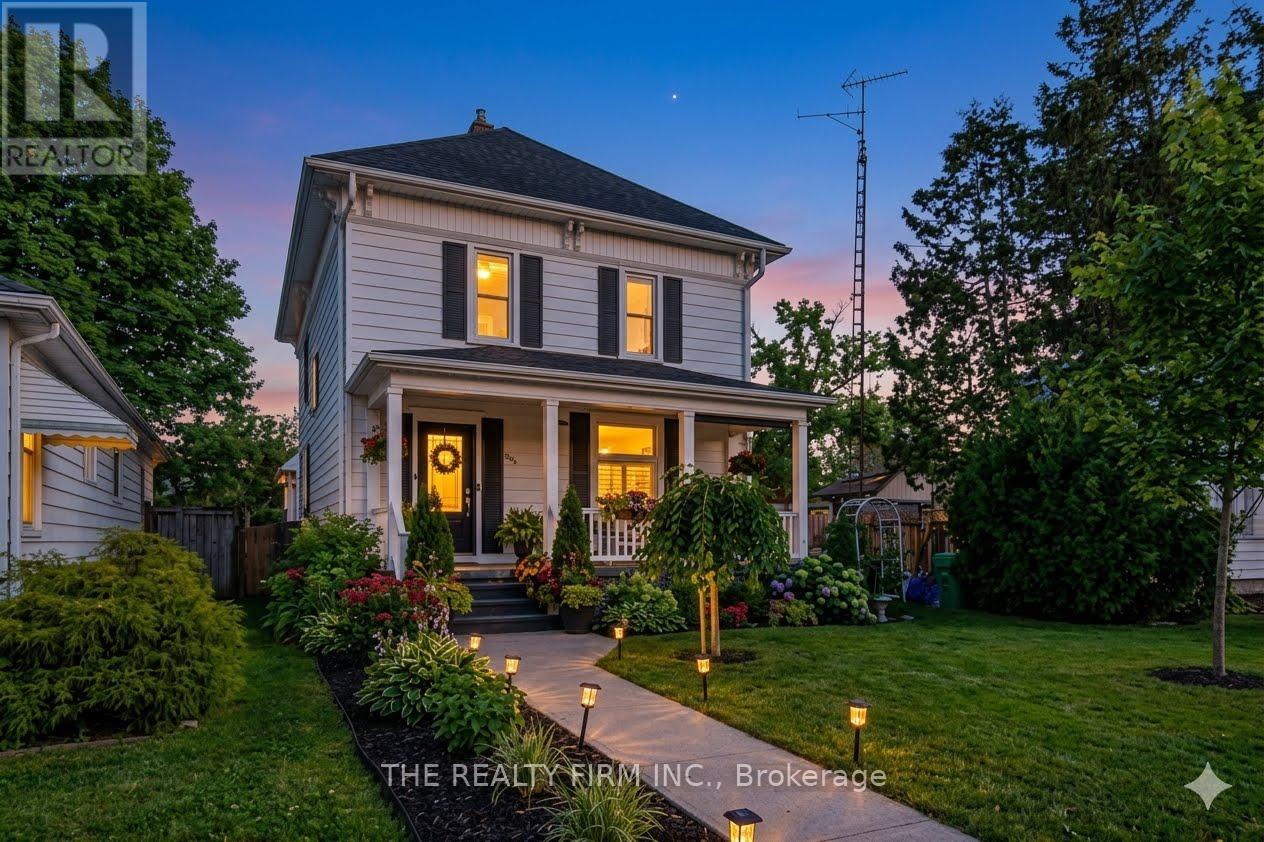
422 Greenfield Street
Petrolia, Ontario
This one-of-a-kind Victorian home with a double car garage -beautifully blends timeless charm with exceptional modern updates-it has been completely renovated throughout. The inviting front porch is perfect for relaxing while enjoying the lovely gardens. Inside, a stunning foyer with gleaming hard wood floors welcomes you and leads to an elegant sitting room, family room and the dining room-ideal for family gatherings and entertaining. You'll love the character this home offers along with the thoughtful upgrades. The brand new kitchen (2025) features all new appliances and a large island with drawer microwave, wine fridge, and plenty of storage. Just off the kitchen is a gorgeous full bathroom with custom cabinetry, Cambria countertop, and a beautifully designed shower. Step outside to the new deck overlooking the beautifully landscaped, fully fenced yard. A Generac generator provides added peace of mind. The loft area offers a spacious retreat with a cozy gas fireplace and a ductless air/heating system, and the option for an additional bedroom-perfect for guests or a private escape. A convenient mudroom off the kitchen features stunning custom cabinetry, side yard access, and entry to the oversized double garage. Upstairs you'll find four bedrooms, currently including an office with a built in hide away ironing board and another bedroom used as a dressing room. The primary bedroom features a full wall of custom cabinetry, while the bathroom includes a stand-alone tiled shower and a Neptune Jacuzzi tub with heater- so no more cold baths. The basement is built partially above grade- bright with lots of windows and a workshop area, , utility room, and plenty of storage. Located in the heart of Petrolia, you can walk to shops, restaurants, and amenities, including the Victoria Playhouse, Farmers Market, YMCA, and the Arena. Just 20 minutes to Sarnia and 50 minutes to London. This home offers small-town charm with easy access to larger city amenities. (id:45725)
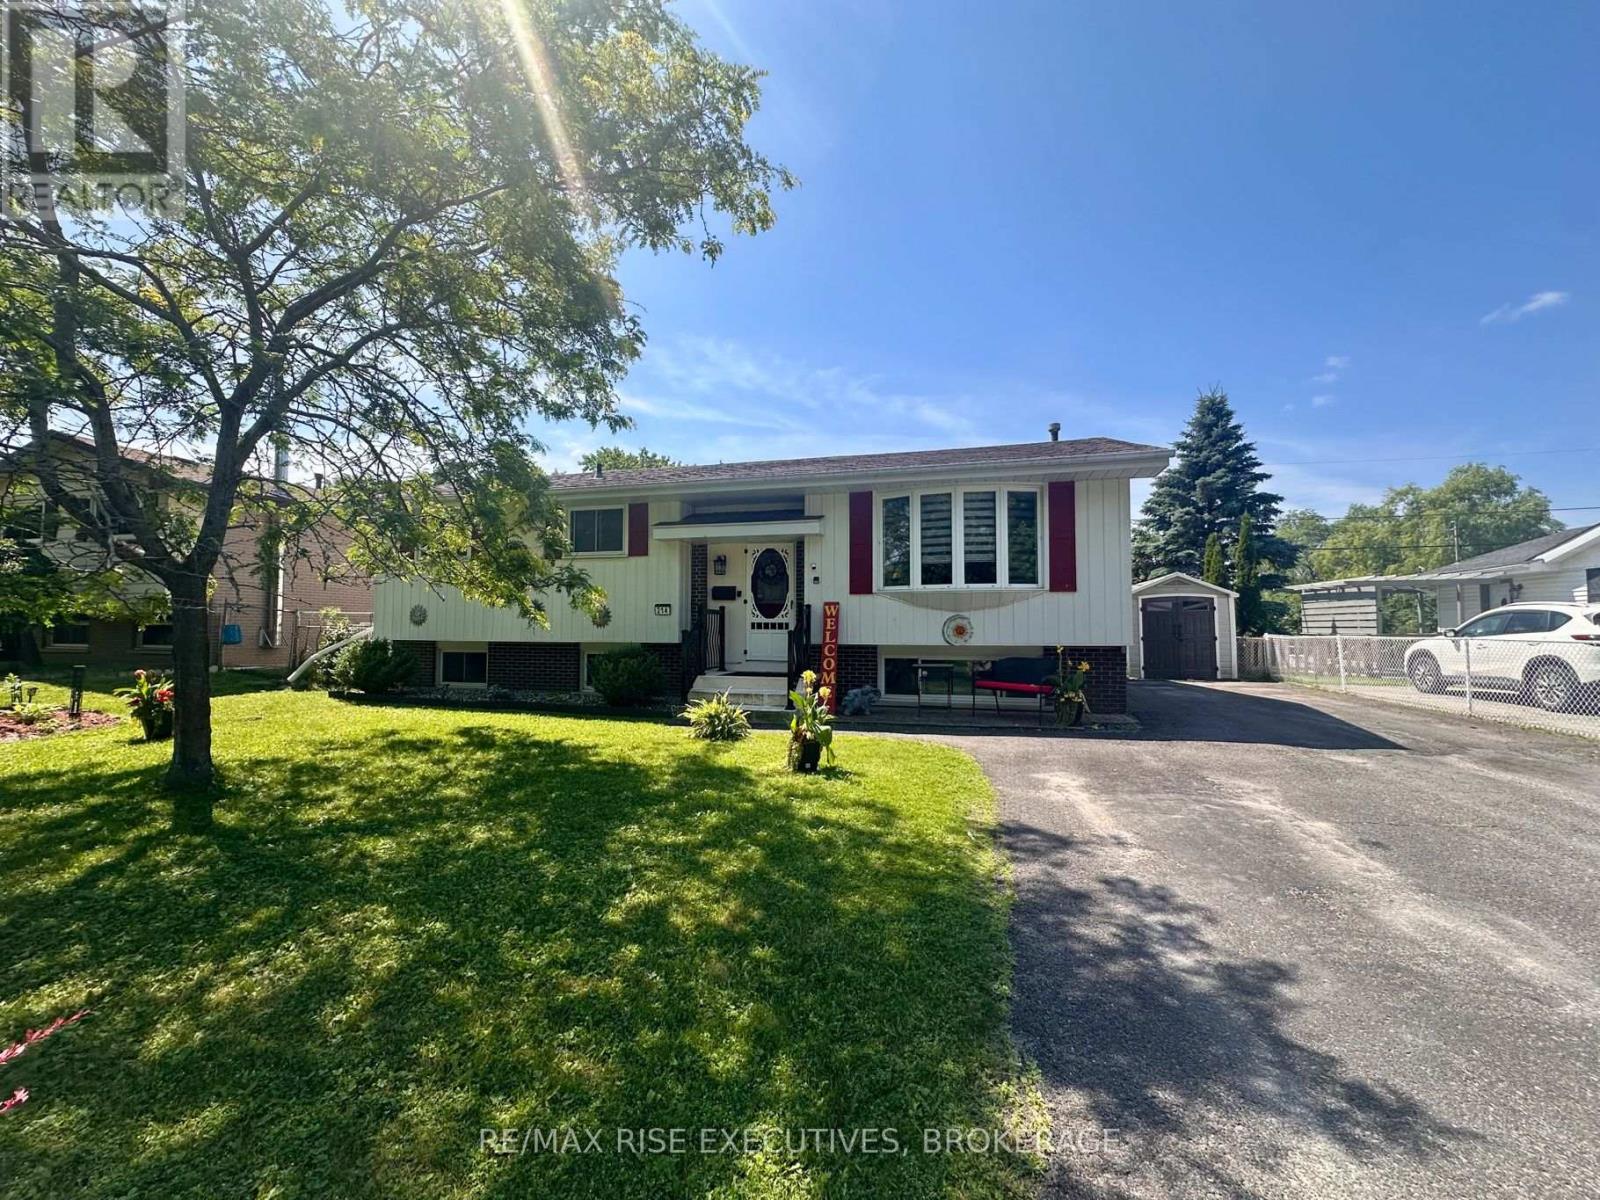
214 Amherst Drive
Loyalist (Amherstview), Ontario
Welcome to 214 Amherst Drive, a well-maintained and move-in ready home offering exceptional space, functionality, and outdoor living in a family-friendly neighbourhood. This 2 plus 1 bedroom, 2 full bathroom home features a bright main level with a spacious living room, a dedicated dining area, and a well-kept kitchen with ample cabinetry, updated appliances, and a highly functional layout for everyday living. The upper level offers two comfortable bedrooms and a refreshed full bathroom with clean, modern finishes. The fully finished lower level provides excellent additional living space, complete with a large rec room featuring a cozy gas fireplace, an additional bedroom, and a second full bathroom. This level is ideal for guests, teens, or a private home office. Step outside to a standout backyard featuring a large deck with a covered gazebo, perfect for relaxing or entertaining. The spacious yard is complemented by two storage sheds, offering added convenience and functionality. This is a solid, well-cared-for home, an an excellent option for buyers looking for comfort, space, and long-term value. (id:45725)
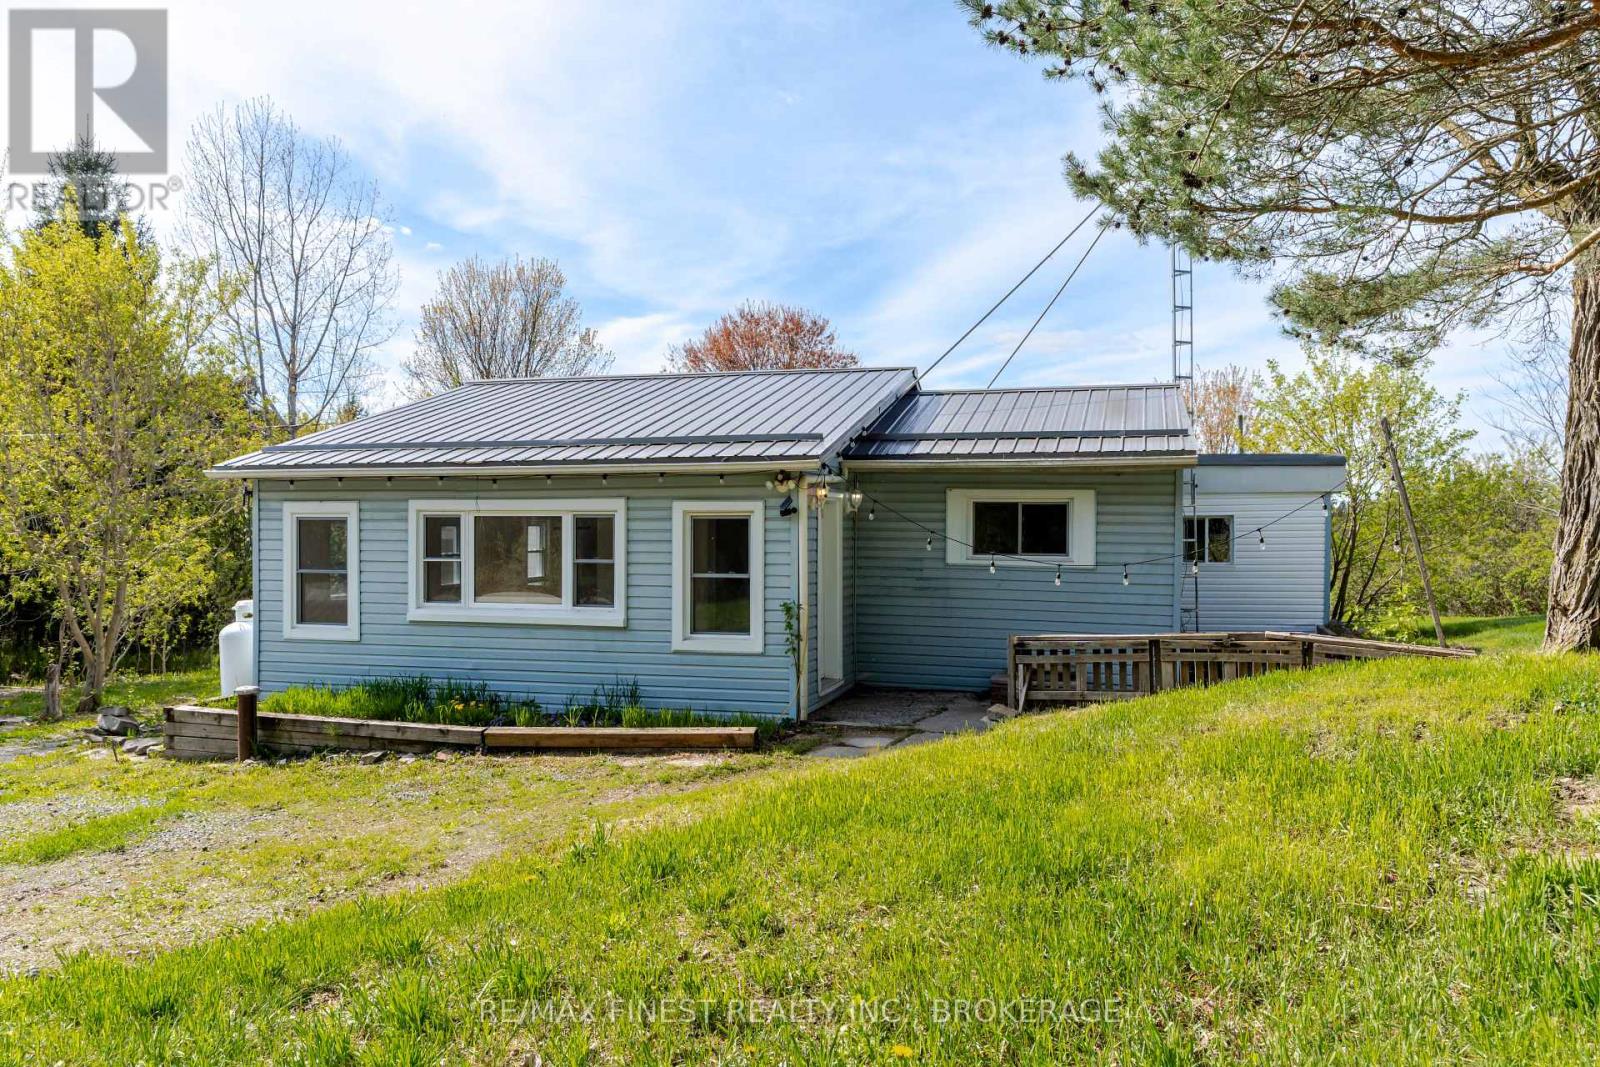
6804 6th Concession Road
Elizabethtown-Kitley, Ontario
This cozy little bungalow, located just north of central Brockville sits on a lovely lot just shy of an acre. With two spacious bedrooms, and one 3-piece bath, open concept kitchen withisland you will love rural living so close to city amenities! Detached garage/workshop for projects or vehicles. Good updates throughout the home, including metal roof, newer windows and lovely bright colours! Don't miss out on this opportunity that is perfect for a first time homebuyer or down-sizer! (id:45725)
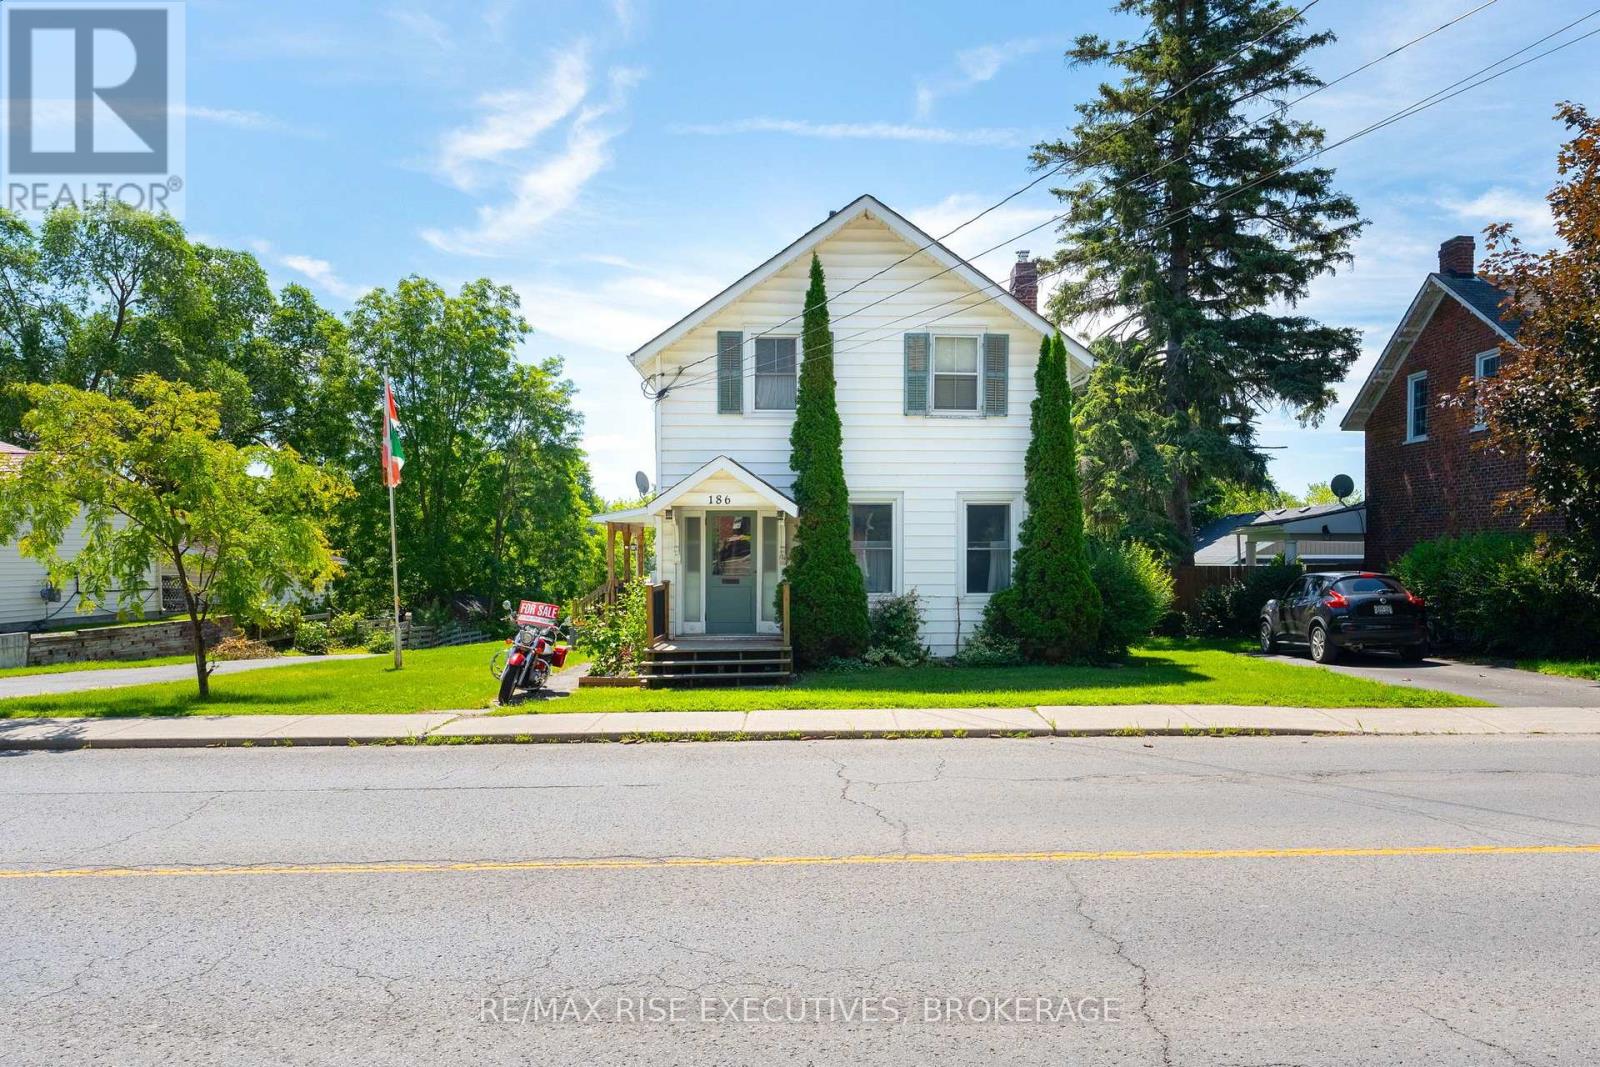
186 Bridge Street W
Greater Napanee (Greater Napanee), Ontario
Welcome to 186 Bridge Street West, a timeless century home full of warmth, character, and opportunity in the heart of Greater Napanee. Offering 1,793 sq. ft. of living space, this well-maintained home features 4 bedrooms, 2 bathrooms, and an attached garage, making it an ideal fit for growing families or buyers looking for extra space. Inside, you'll find generous principal rooms, original character throughout, and a functional layout that has stood the test of time. While many of the interior finishes remain original, the home has been lovingly cared for and provides an excellent opportunity to update at your own pace while preserving its classic charm. The unfinished walkout basement offers abundant storage and future development potential, while the large 66' x 133' in-town lot provides plenty of room for children, pets, gardening, or outdoor entertaining. Serviced by municipal water and sewer and zoned R4, this property also offers added flexibility for future possibilities (buyer to verify intended use).Conveniently located within walking distance to downtown shops, restaurants, schools, parks, and the hospital, you'll enjoy the perfect blend of historic character and everyday convenience. Whether you're searching for your forever family home or a property with long-term potential, 186 Bridge Street West is ready for its next chapter. (id:45725)
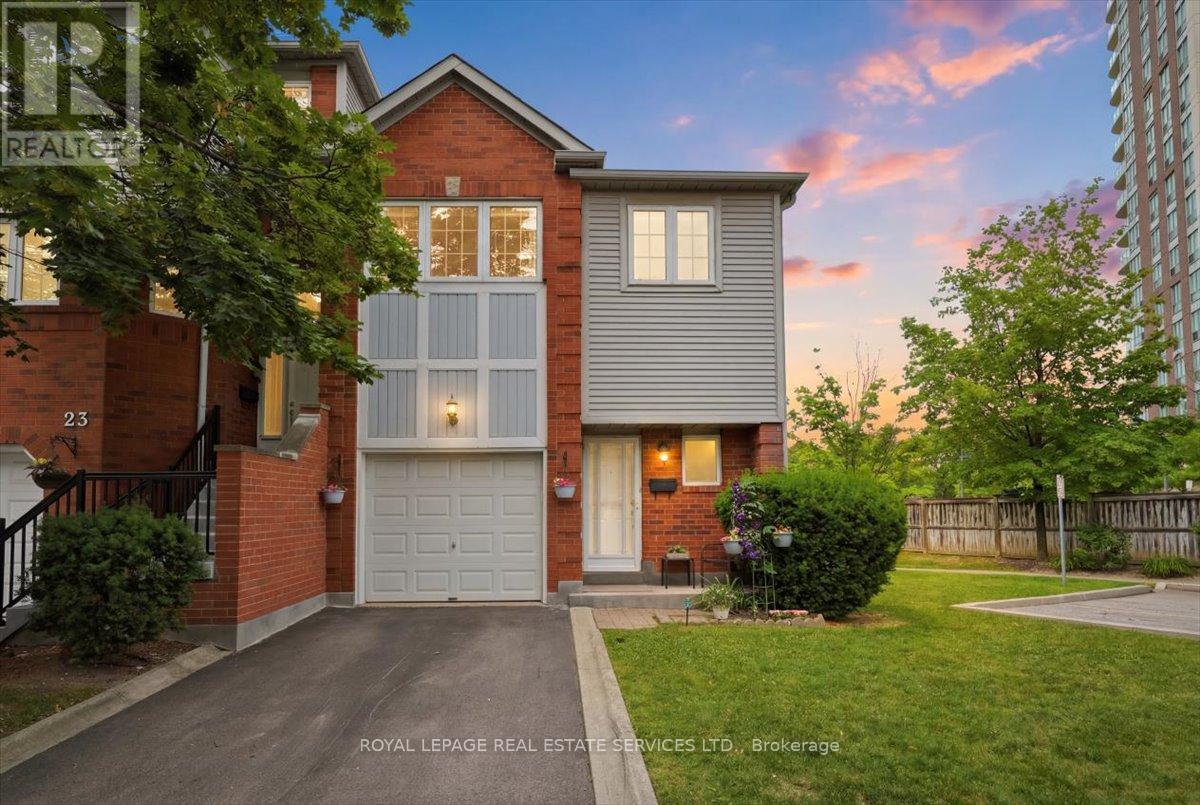
24 - 4605 Donegal Drive
Mississauga (Central Erin Mills), Ontario
Welcome to this spacious end-unit townhouse in the heart of Central Erin Mills, offering a bright, functional layout and exceptional privacy. This well-maintained home features three generous bedrooms, including an oversized primary retreat complete with a 4-piece ensuite. The spacious main floor is thoughtfully designed for comfortable everyday living and effortless entertaining. Enjoy the convenience of direct garage access, stainless steel appliances, a garage mezzanine for additional storage, and an oversized under-stair storage area. Step outside to your private deck-a rare feature within the complex-overlooking a beautifully treed backyard. The end-unit location offers additional green space, convenient side-yard access, and enhanced privacy. Situated in a quiet, well-managed complex with low maintenance fees, this home is ideally located within the highly sought-after John Fraser and St. Aloysius Gonzaga school district. You'll also enjoy being just minutes from Credit Valley Hospital, Erin Mills Town Centre, parks, community centres, public transit, and major highways including the 403, 407, QEW, and 401. An exceptional opportunity to own a beautifully maintained home in one of Mississauga's most desirable family-friendly neighbourhoods. (id:45725)
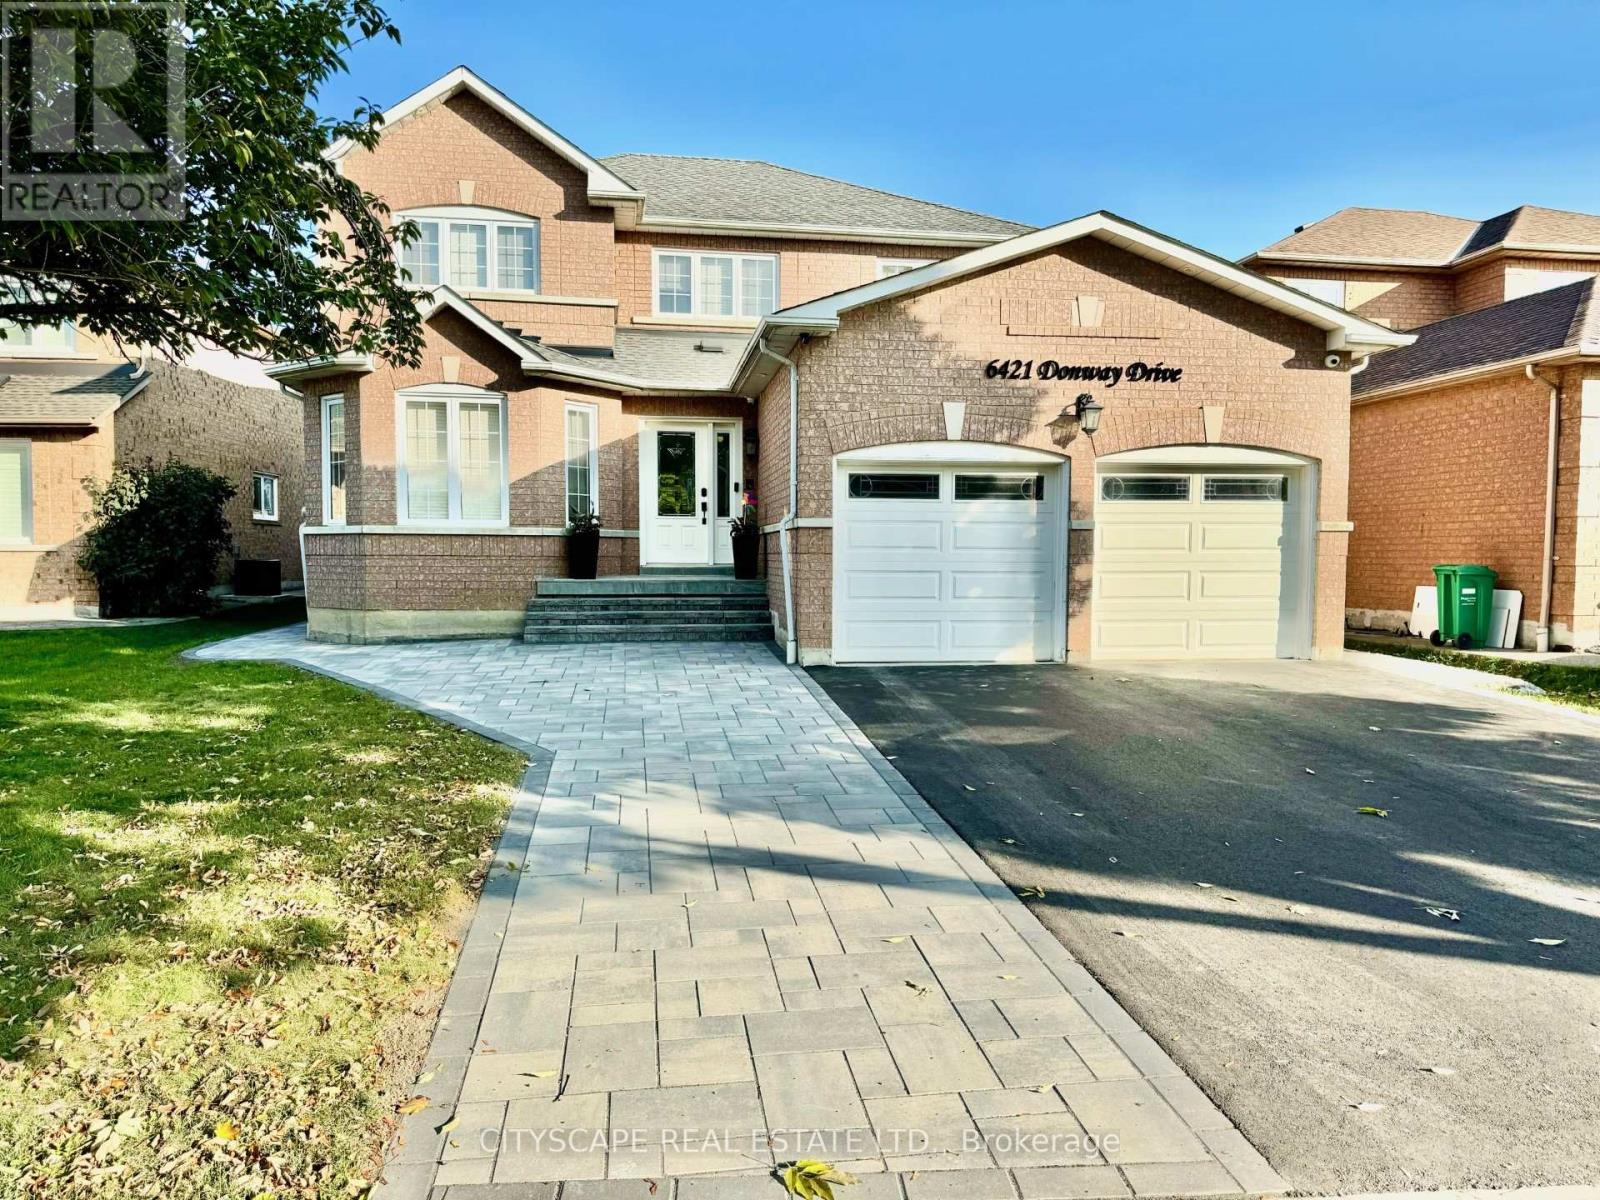
6421 Donway Drive
Mississauga (East Credit), Ontario
Welcome To 6421 Donway Dr. - A Bright, Spacious & Well maintained Detached Home. Enjoy Living in almost 3000 SqFt above grade. Property located in a Sought-After, In demand Neighbourhood - Minutes form Heartland Center, Amenities & Essentials. Basement Not Included. Extra Wide Driveway. Generously equipped Kitchen with, Granite countertops & Stainless Steel Appliances. Efficient layout with NO Carpets & Hardwood flooring throughout. 4 large bedrooms & 3 bathrooms. Spacious Primary Bedroom Has His & Hers Closets & Large 5 piece Ensuite With Duel Sinks. Lots of Quality/High End custom upgrades. Brand New Stone work Surrounding the entire house. Large Ensiute (Not Shared) laundry room with Upgraded sink, storage, & garage access. Potential Tenants will appreciate a large Backyard with Upgraded Stone Walkways & Large Patio - perfect for family, friends, BBQs, or just relaxing. House is located on a transit route (easy to get around) & close to schools, Parks & highway access. (id:45725)
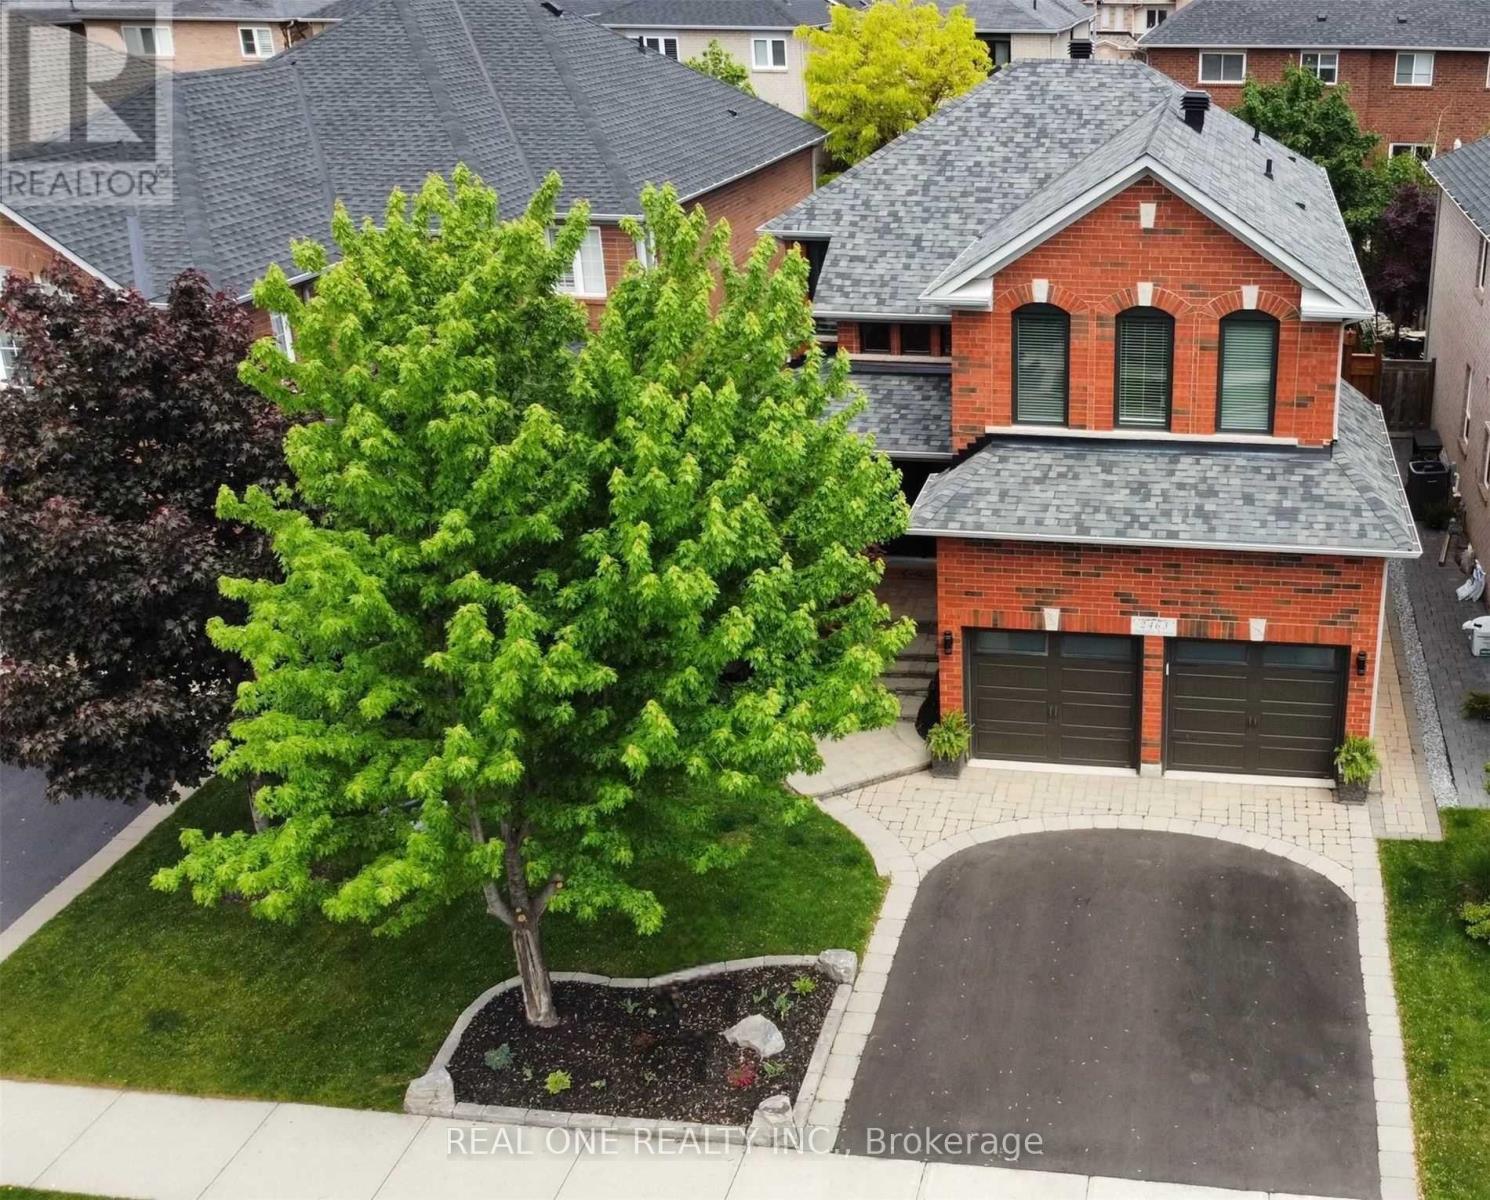
2463 Parkglen Avenue
Oakville (Wm Westmount), Ontario
Fully Renovated Gorgeous 4+1 Bedroom, 4 Bathroom Detached Home On a Quiet Street Within Walking Distance to Forest Trail Elementary School, Ranked #1 Elementary School in Ontario. Featuring a Grand 2-Storey Foyer with French Door Entry, 9 Ft Ceilings, and a Functional Open Concept Layout. Upgraded with High-End 7.5" Wide High End Hardwood Flooring Throughout Both Levels, Elegant Hardwood Staircase with Iron Pickets, and Crown Moulding. Inviting Living Room and Formal Dining Room Featuring Elegant Coffered Ceiling. Cozy Family Room W/ a Gas Fireplace. The Gourmet Kitchen Boasts Stone Countertops, Marble Backsplash, Modern Rustic Floating Shelves, SS Appliances, Maple Cabinetry, and Breakfast Bar. Bright Breakfast Area w Triple-Aspect Windows, Perfect for Enjoying Your Morning Coffee While Taking in the Fresh Breeze & Natural Light. The Spacious Primary Suite Offers a Large W/I Closet with Organizers and a Renovated 4-Piece Ensuite. All Bedrooms Are in Generous Size. Fully Finished Versatile Basement Includes a Recreation Room with TV/Speaker Bar, Workspace, Office, Additional Bedroom, Full Bathroom, Cold Room & Ample Storage. Enjoy a Private Treed Backyard Oasis Featuring a Private Hot Tub (2025)& Interlocking Patio. The Garage Is Perfect for Hockey Enthusiasts with a Dedicated Practice Area. Short Stroll to Pineglen Community Park & Soccer Center, Castlebrook Park & Woodgate Woods. Short Walk to Oakville Hospital. UPGRADES: Furnace (2026), A/C(2022), Anderson Tuftex Hardwood Flooring, Hardwood Stairs & Baseboards (2022), Kitchen Countertop & Marble Tile Backsplash (2022), Main Floor Pot Lights (2022), Asphalt Driveway (2022), Black-Framed Windows (2021), Laundry Sink (2022), New Side Gate (2021), Primary Bedroom Glass Shower Door (2019), Window Casings (2018), Basement Flooring (2016), Front Doors (2016), Frost Free Hose Professionally Installed At Side of Home (2016),Insulated Garage Doors (R-16) (2016), Owned Hot Water Heater (2015), Upgraded Roof Shingles (2015) (id:45725)
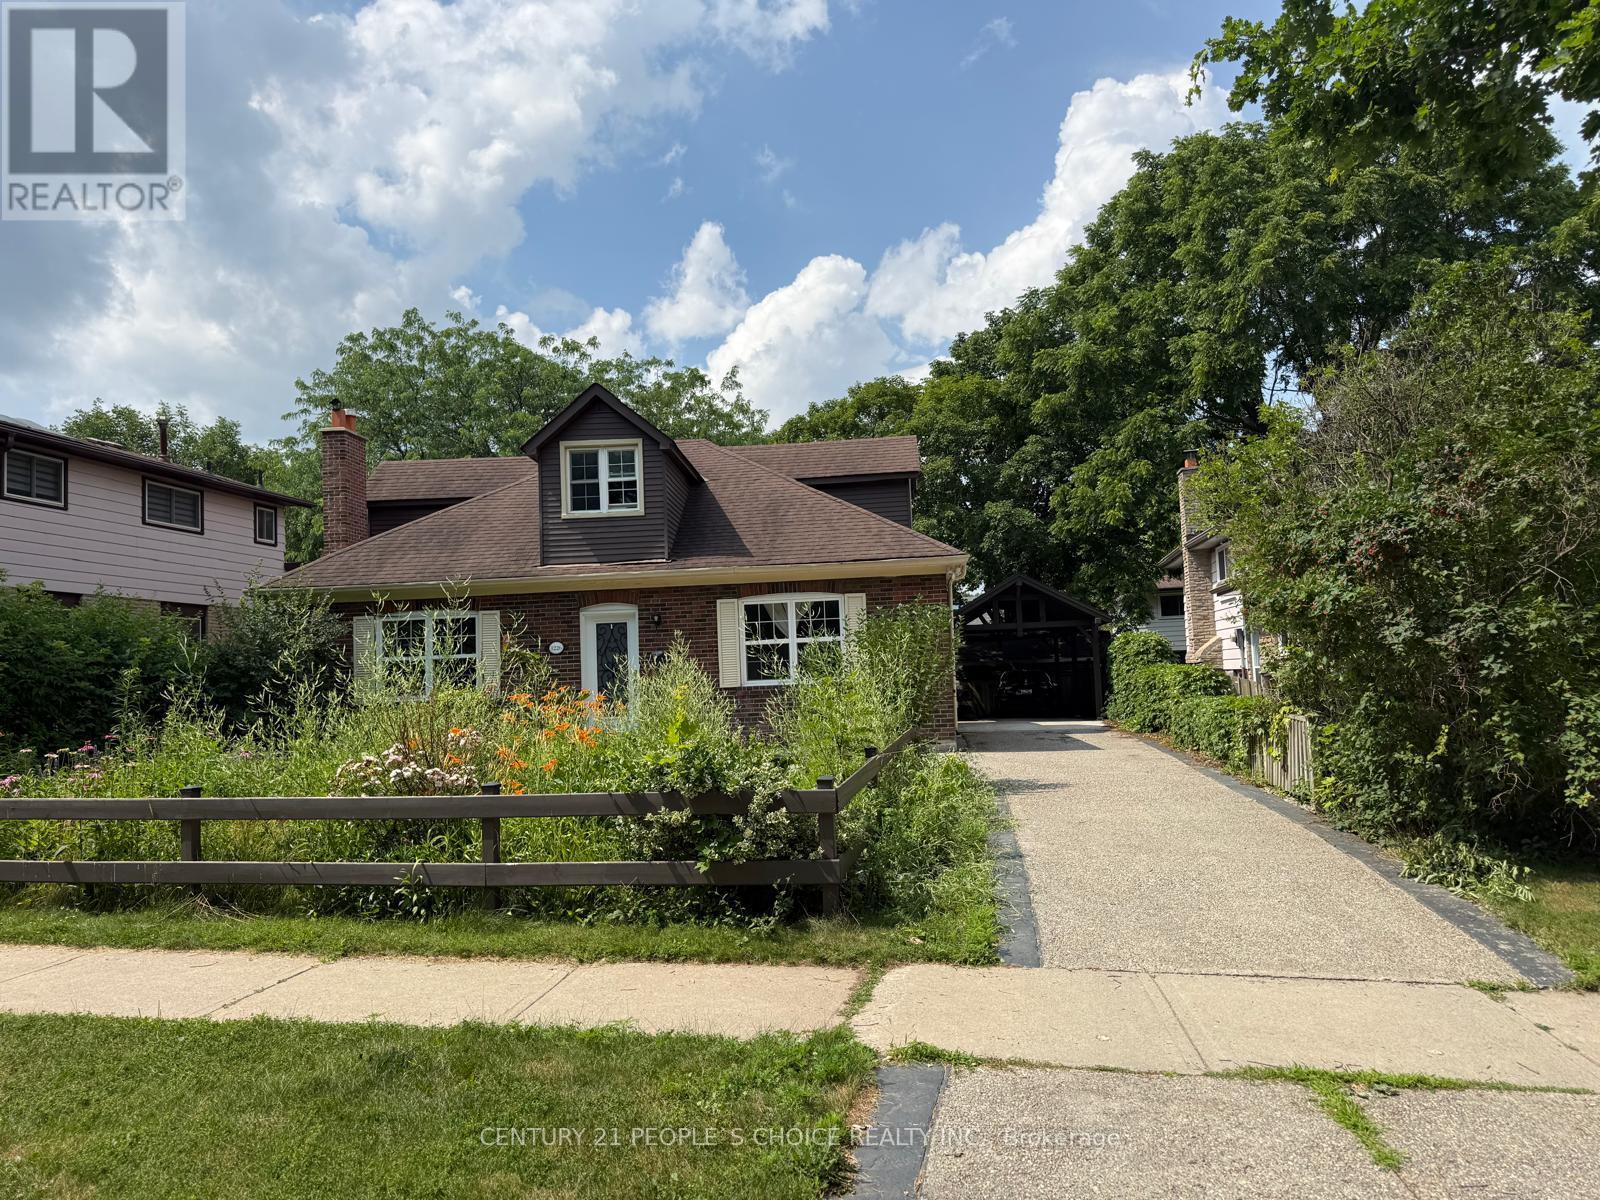
1226 Oxford Avenue
Oakville (Cp College Park), Ontario
Beautiful Home in Prestigious College Park Situated in a highly sought-after College Park neighborhood, this spacious home features 4 bedrooms, 3 full bathrooms, a media room, a cozy living room with fireplace, an elegant dining room, and a modern kitchen with high-end appliances. The finished basement offers a recreation room with fireplace and a washer/dryer. Additional highlights include an updated HVAC system, upgraded electrical wiring, a stylish carport, and beautifully landscaped front and backyard. A wonderful opportunity to enjoy comfortable living in a prime location.** Note: Most of the photos are virtually staged (id:45725)
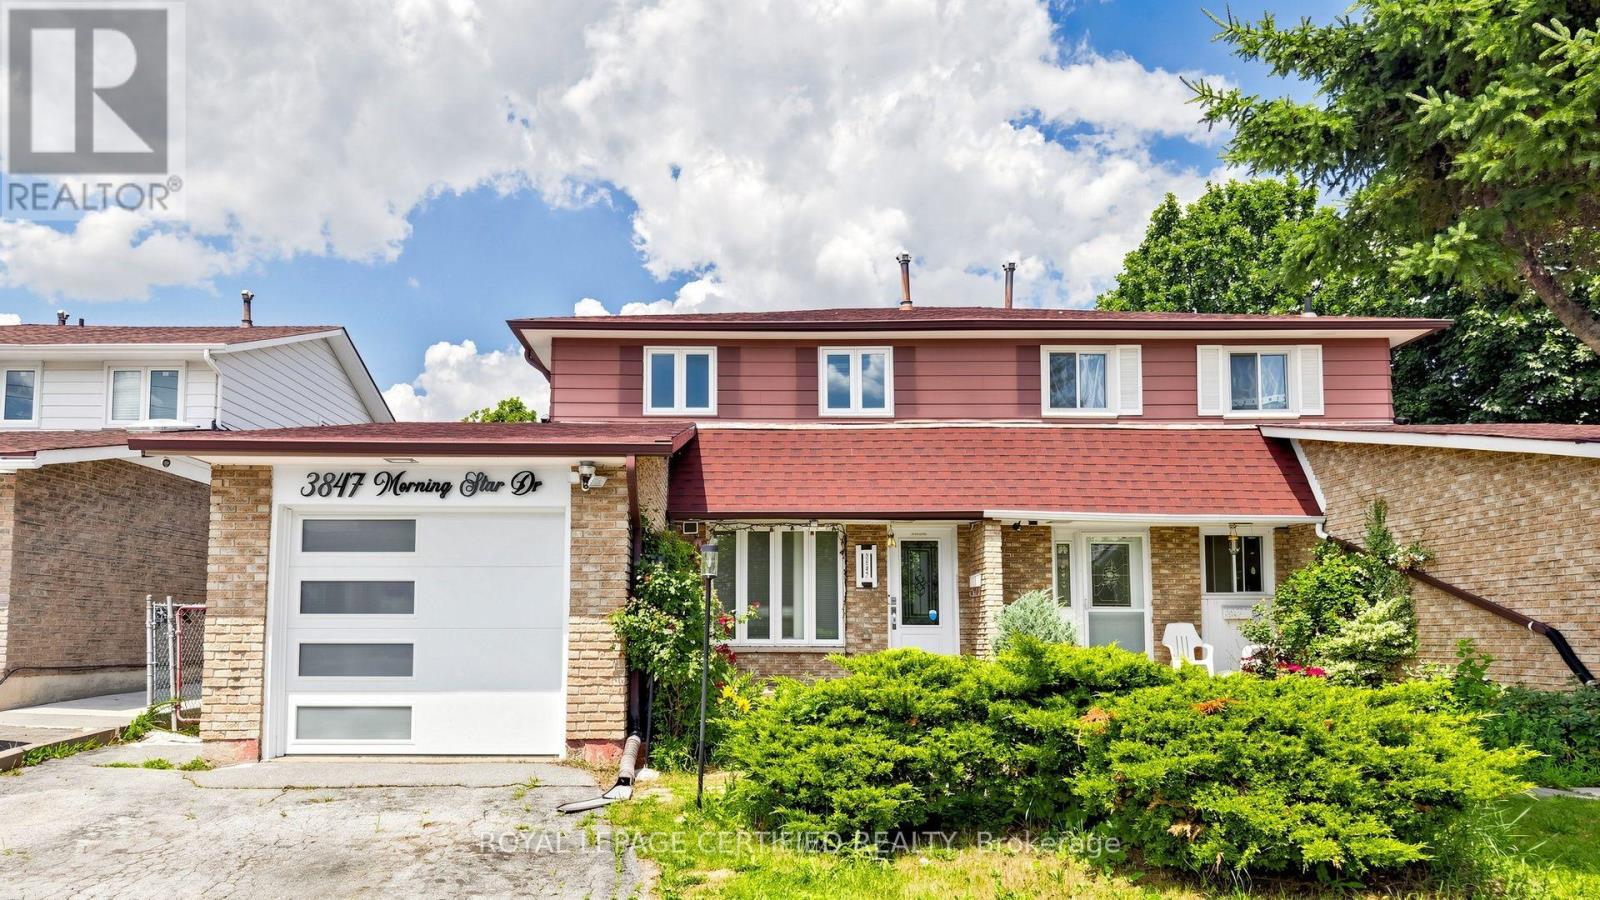
3847 Morning Star Drive
Mississauga (Malton), Ontario
Wow! Gorgeous, well-maintained 4-bedroom Dream home featuring a legal 1-bedroom basement apartment, ideal for extended family or potential rental income. The brand-new kitchen boasts upgraded stainless steel appliances, quartz countertops, a stylish backsplash, an upgraded refrigerator, and gas stove. Freshly painted throughout, this home offers four spacious bedrooms and an updated bathroom. Energy-efficient windows.Enjoy the bright and inviting Insulated sunroom with laminate flooring, abundant windows, and skylights that fill the space with natural light. Situated in a highly desirable location close to schools, places of worship, shopping, major highways, and public transit right at your doorstep.The property also features a great backyard in a family-friendly, child-safe neighborhood, making it the perfect place to call home (id:45725)