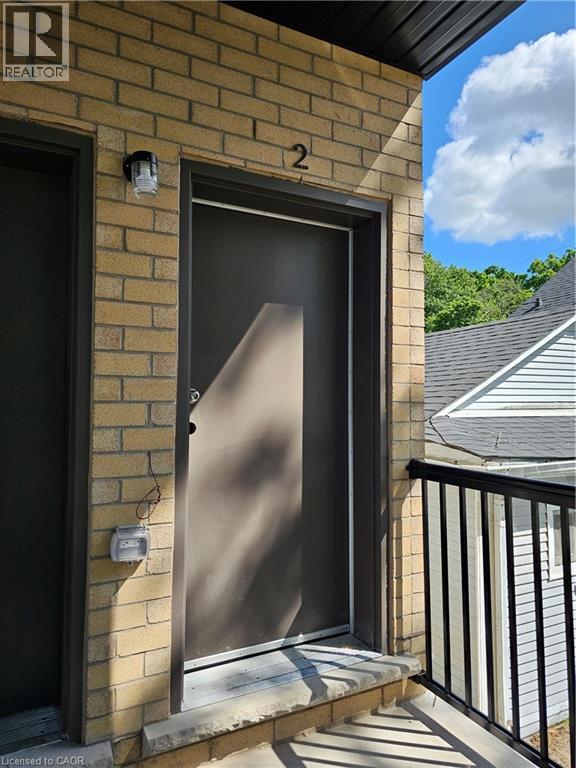
721 Dolph Street N Unit# 2
Cambridge, Ontario
Welcome to Unit 2 at 721 Dolph St N, Cambridge! Be the first to call this brand-new, carpet-free 2-bedroom, 1.5-bath apartment home, located in a newly built triplex and available for August 1st occupancy. This bright and modern unit features a welcoming entry with a convenient powder room, a spacious living and dining area, and a beautiful kitchen equipped with a refrigerator, stove, dishwasher, and microwave. Large windows throughout the unit provide abundant natural light, creating a warm and inviting atmosphere. Enjoy the convenience of an all-in-one washer-and-dryer combo unit and one dedicated parking space. Ideally located close to public transit, parks, schools, shopping, restaurants, and everyday amenities, with easy access to Hwy 401. A fantastic opportunity to enjoy modern living in a desirable Cambridge community! (id:45725)
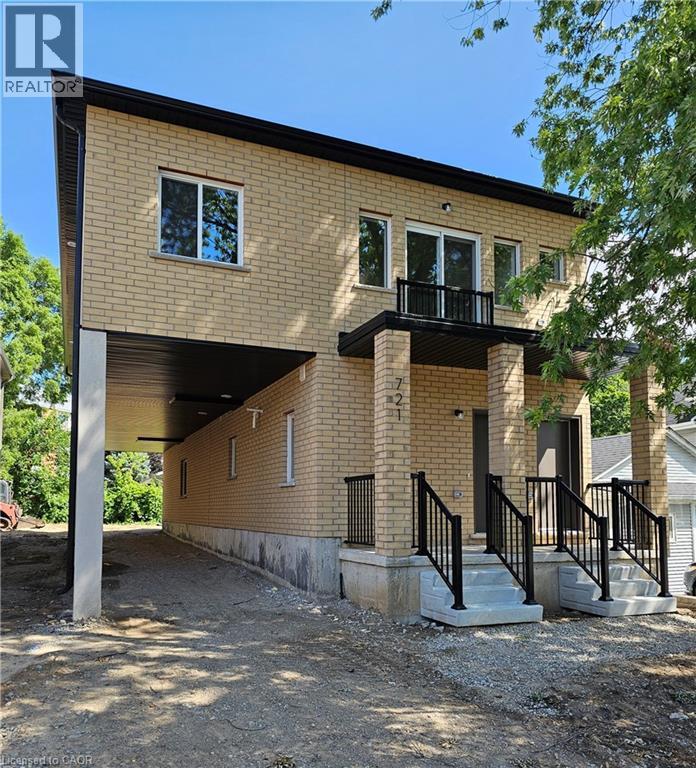
721 Dolph Street N Unit# 1
Cambridge, Ontario
Welcome to Unit 1 at 721 Dolph St N, Cambridge! Be the first to call this brand-new, carpet-free 2-bedroom, 1.5-bath apartment home, located in a newly built triplex and available for August 1st occupancy. This bright and modern unit features a welcoming entry with a convenient powder room, a spacious living and dining area, and a beautiful kitchen equipped with a refrigerator, stove, dishwasher, and microwave. Large windows throughout the unit provide abundant natural light, creating a warm and inviting atmosphere. Enjoy the convenience of an all-in-one washer-and-dryer combo unit and one dedicated parking space. Ideally located close to public transit, parks, schools, shopping, restaurants, and everyday amenities, with easy access to Hwy 401. A fantastic opportunity to enjoy modern living in a desirable Cambridge community! (id:45725)
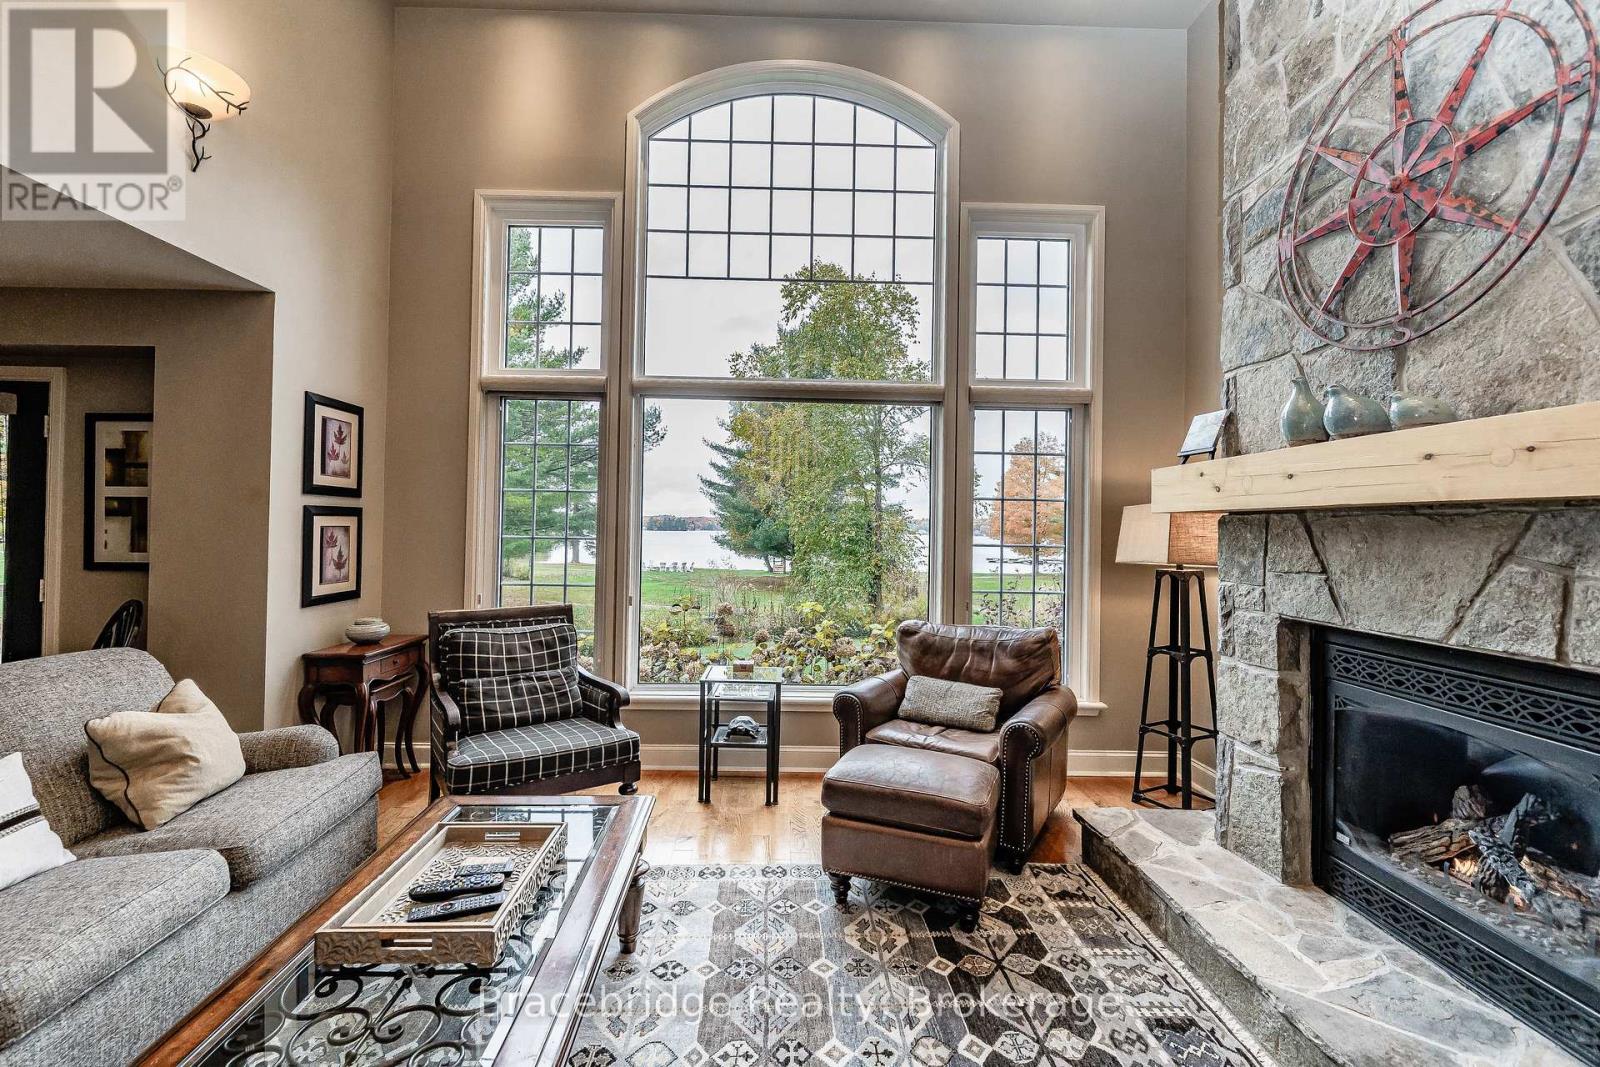
Carling 2 W5 - 3876 Muskoka Rd 118 Highway W
Muskoka Lakes (Medora), Ontario
Experience effortless, luxurious vacationing at the Muskokan Resort Club on the prestigious shores of Lake Joseph. Carling 2, Week 5 is a beautifully appointed semi-detached villa located right by the water, offering breathtaking views and just steps from the gym and boathouse. Enjoy 5 weeks of maintenance-free cottage living throughout the year in this 3-bedroom, 3-bathroom retreat featuring a bright, open-concept living, kitchen, and dining area perfect for entertaining or relaxing with family and friends. The inviting Muskoka Room and expansive deck with covered porches provide the ideal spaces to soak in the natural beauty that surrounds you. (id:45725)
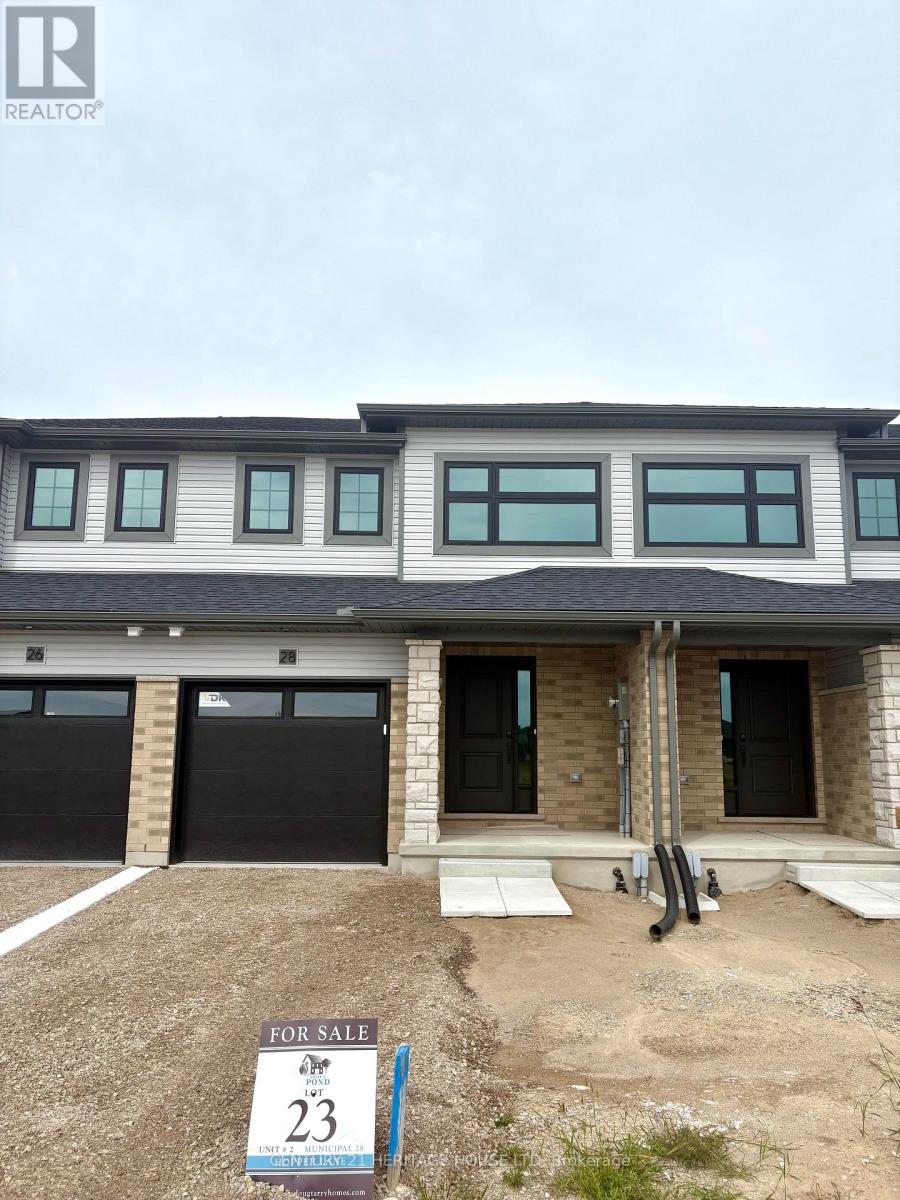
28 Hopper Lane
St. Thomas, Ontario
Welcome to the Ashlee Townhomes by Doug Tarry Homes, where quality craftsmanship meets modern, energy-efficient living. This interior unit offers 1,813 total sq. ft. of finished living space with 3 bedrooms, 2.5 bathrooms, and a fully finished basement. The bright, open-concept main floor features quartz countertops, luxury vinyl plank flooring, soft-close cabinetry, and included kitchen appliances. Enjoy a pressure-treated deck and landscaping package, creating a move-in-ready outdoor space. Built fully electric and ENERGY STAR and Net Zero Ready certified, this home is designed for comfort, efficiency, and lower energy costs. Ideally situated in the desirable Miller's Pond community, you'll be just minutes from parks, schools, shopping, and everyday amenities. Photos are of a similar/identical staged model home (25 Kiln Lane), finishes MAY vary slightly (id:45725)

2604 - 370 Martha Street
Burlington (Brant), Ontario
Welcome to Nautique Lakefront Residences, an exceptional opportunity to own one of Burlington's most distinguished waterfront residences, purchased directly from the builder. The MAXIME model offers an impressive 967 square feet of thoughtfully designed living space plus a spectacular 103 square foot private balcony, creating the perfect balance of luxury, comfort, and effortless lakeside living. This brand new, never lived-in corner suite showcases breathtaking southwest exposure, beautiful lake views, and expansive floor-to-ceiling windows that flood the home with natural light from sunrise through sunset. Designed with both everyday living and elegant entertaining in mind, the spacious open-concept layout seamlessly connects the contemporary European-inspired kitchen, complete with Corian countertops, integrated appliances, and designer finishes, to the generous living and dining areas. The thoughtfully designed split-bedroom floor plan offers exceptional privacy, with two spacious bedrooms, including a serene primary retreat featuring a beautifully appointed ensuite, while the second full bathroom provides added convenience for family and guests. This exceptional residence also includes 1 underground parking space and 1 locker. Residents enjoy world-class amenities including a spectacular 20th-floor Sky Lounge with indoor/outdoor seating and fire pits, resort-style outdoor pool, fitness centre & yoga studio, and an elegant 4th-floor terrace with outdoor bar and lounge areas. Located steps from Spencer Smith Park, Brant Street Pier, Burlington's vibrant waterfront, restaurants, cafes, boutiques, scenic trails, and year-round festivals, with convenient access to transit, highways, and the GO Station. Purchase directly from the builder with no development charges and FULL TARION WARRANTY. Prices are reflective of the government's new and expanded HST relief program for eligible primary residences. (id:45725)

2105 - 370 Martha Street
Burlington (Brant), Ontario
The ZEPHYR model offers an impressive 1,316 square feet of thoughtfully designed living space plus a spectacular 90 square foot private terrace, creating a rare opportunity to enjoy the comfort of a luxury home with the ease of condominium living. This brand new, never lived-in 2-bedroom + oversized den residence is perfectly positioned with coveted south-facing exposure, showcasing breathtaking panoramic views of Lake Ontario through expansive floor-to-ceiling windows that flood the home with natural light. Designed for elevated everyday living and effortless entertaining, the spacious open-concept layout seamlessly connects the contemporary European-inspired kitchen, complete with Corian countertops, integrated appliances, and designer finishes, to the generous living and dining areas. The oversized den offers exceptional flexibility as a private home office, library, media room, or guest retreat. Both spacious bedrooms provide exceptional comfort and privacy, while three beautifully appointed bathrooms ensure convenience for family and guests alike. This exceptional residence includes 1 underground parking space and 1 locker. Residents enjoy world-class amenities including a spectacular 20th-floor Sky Lounge with indoor/outdoor seating and fire pits, resort-style outdoor pool, fitness centre & yoga studio, and an elegant 4th-floor terrace featuring an outdoor bar and lounge areas. Located steps from Spencer Smith Park, Brant Street Pier, Burlington's vibrant waterfront, restaurants, cafes, boutiques, scenic trails, and year-round festivals, with convenient access to transit, highways, and the GO Station. Purchase directly from the builder with no development charges and FULL TARION WARRANTY. Experience waterfront living where generous space, timeless design, and Burlington's most coveted lakefront lifestyle come together in one exceptional residence. Prices are reflective of the government's new and expanded HST relief program for eligible primary residences. (id:45725)
2005 Postilion Street
Ottawa, Ontario
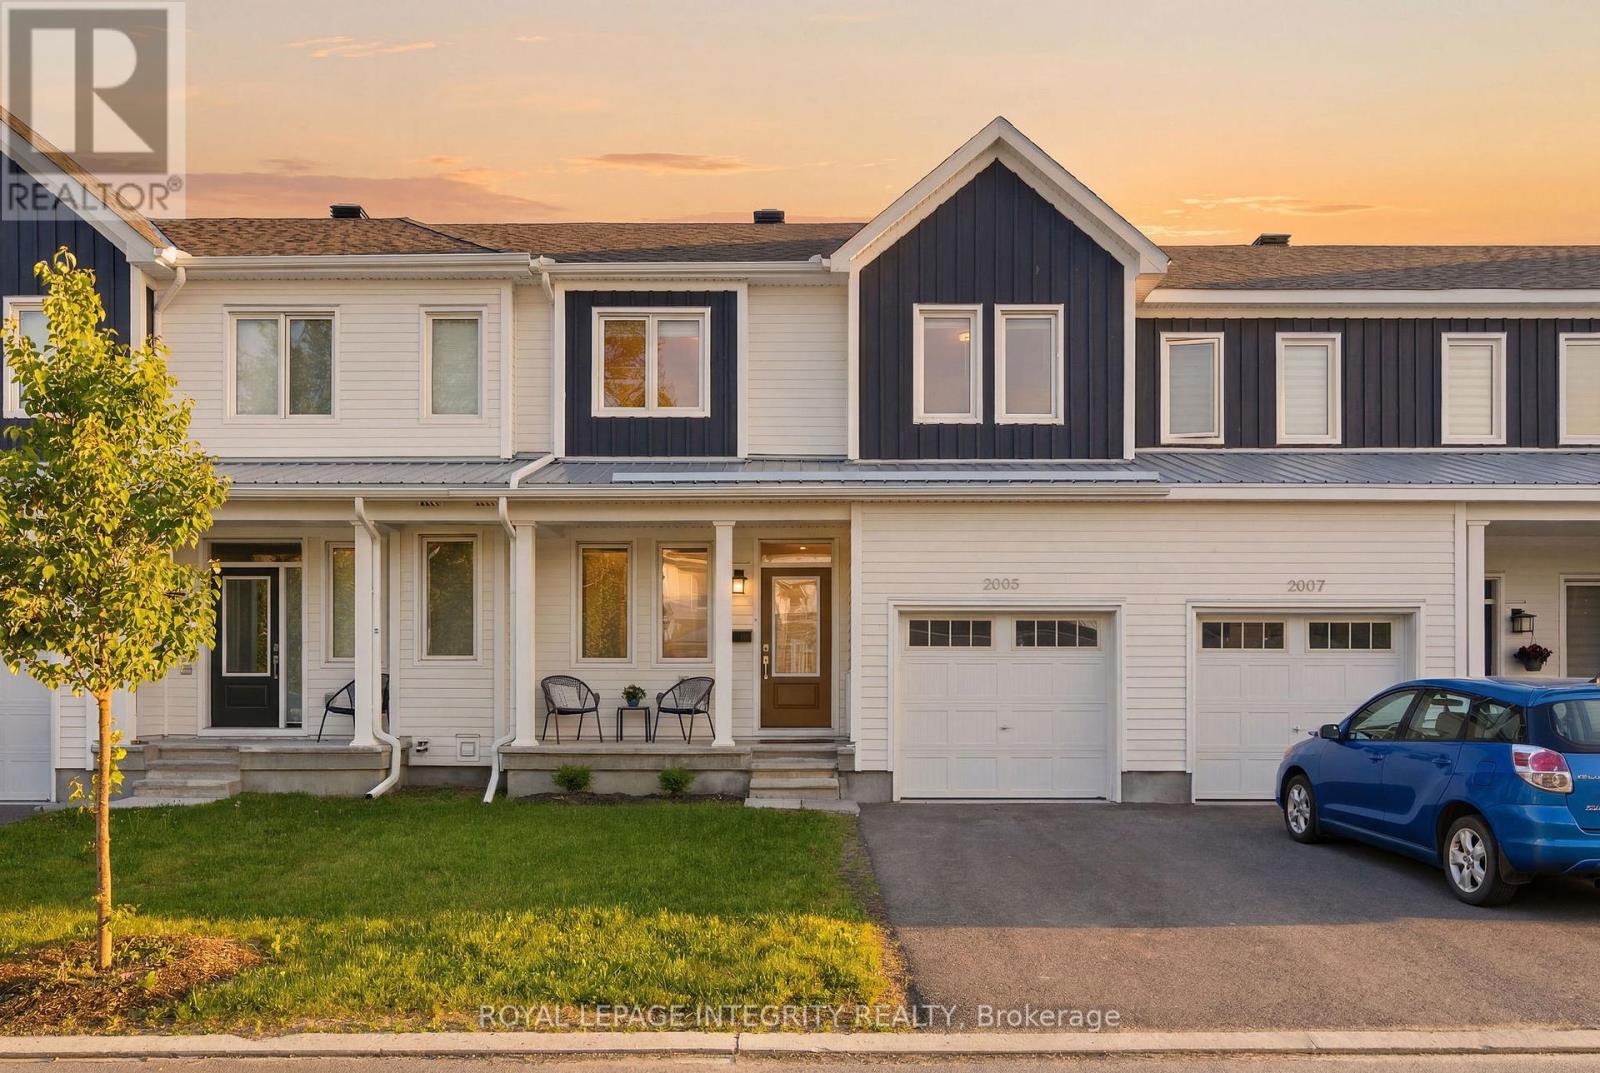
Beautifully upgraded and meticulously maintained, this move-in-ready townhome offers designer-inspired finishes, exceptional outdoor living, and a prime location in Richmond's sought-after Fox Run community. Featuring premium West-facing exposure, a professionally landscaped interlock backyard, and thoughtful upgrades throughout, this home delivers turnkey living at its finest. The attractive Board & Batten exterior creates impressive curb appeal, while the attached garage and driveway provide parking for two vehicles. Step inside to a bright open-concept main floor designed for both entertaining and everyday living. The spacious living and dining areas flow seamlessly into the stylish eat-in kitchen, featuring custom white cabinetry, quartz countertops, stainless steel appliances, and large windows that fill the space with natural light. Upstairs, you'll find three generous bedrooms, including a spacious primary suite with a walk-in closet and private four-piece ensuite. Two additional bedrooms with designer accent walls share a well-appointed four-piece bathroom. The fully finished lower level adds valuable living space with a large family room, dedicated home office or den, laundry area, and ample storage. Outside, enjoy your own private backyard retreat featuring elegant interlock landscaping, low-maintenance gardens, and a fully fenced yard offering both privacy and peace of mind. Whether hosting friends, enjoying family time, or relaxing in the evening sun, this outdoor space is designed to be enjoyed. Ideally located near parks, schools, shopping, and everyday amenities, with convenient access to Highway 416, this home offers the perfect blend of small-town charm and modern convenience. Stylish, functional, and completely turnkey, this exceptional home presents an outstanding opportunity to enjoy modern family living in one of Richmond's most desirable communities. Some photos are virtually staged. (id:45725)
44 - 355 Sandringham Crescent
London South (South R), Ontario
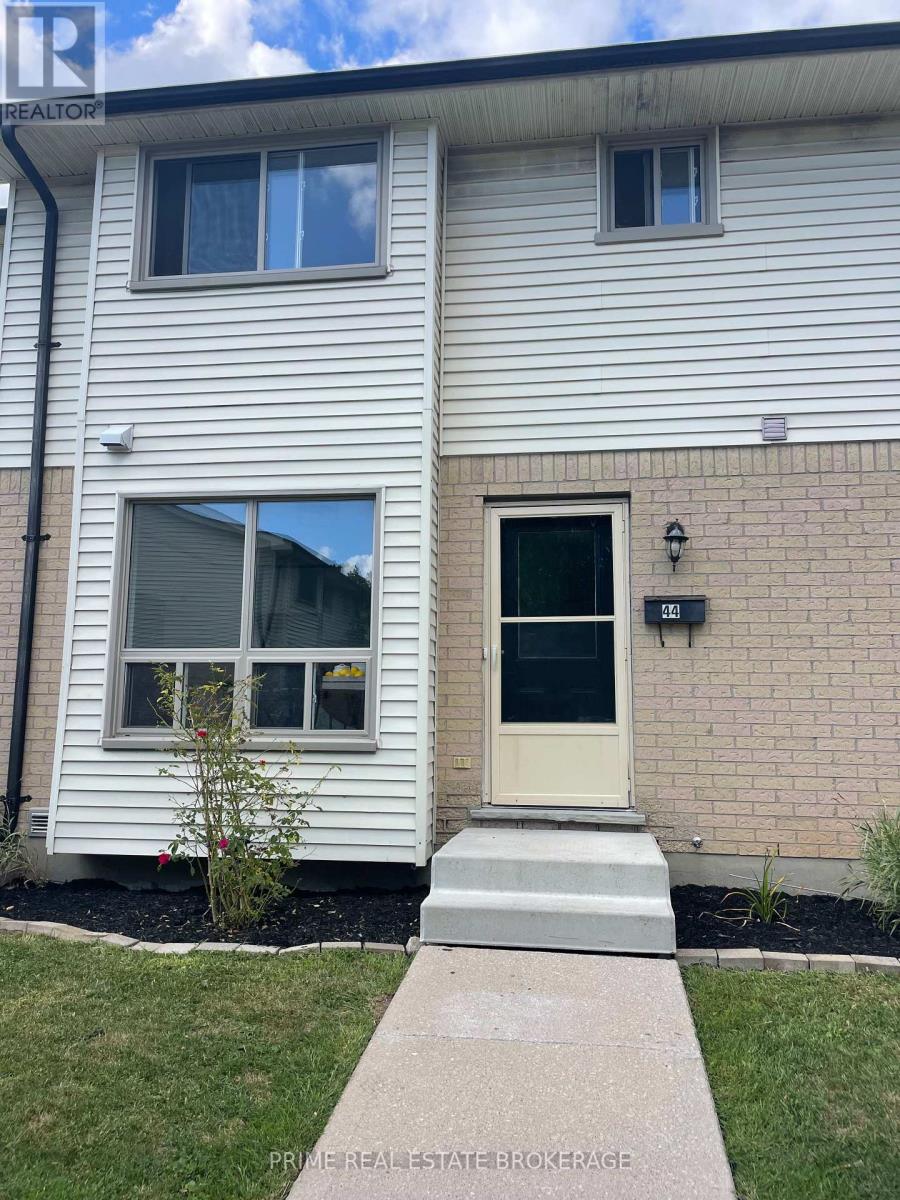
Affordable homeownership awaits you in this charming 3-bedroom, 1.5-bathroom townhome, which is as pretty as it is pristine. The main floor boasts a well-appointed kitchen, spacious living, and dining areas, along with a convenient 2-piece bathroom, making it an ideal space for daily living and entertaining. Venture upstairs to find three comfortable bedrooms, complemented by a full 4-piece bathroom, perfect for family or guests. The lower level features a generous rec room, providing additional space for relaxation or play, as well as a laundry area and ample storage to keep your home organized. Step outside to enjoy your private patio, an excellent spot for outdoor gatherings or a quiet retreat. Recent updates include new flooring in the powder room, hallway, and kitchen, along with a stylish new countertop and backsplash, making the kitchen feel fresh and inviting. Additional improvements include some new cabinet doors, lighting, hardware, and sliding closet doors. This move-in-ready townhome is an excellent opportunity for those looking to start their homeownership journey. Don't miss out on this fantastic opportunity! (id:45725)
24 - 275 Callaway Road
London North (North R), Ontario
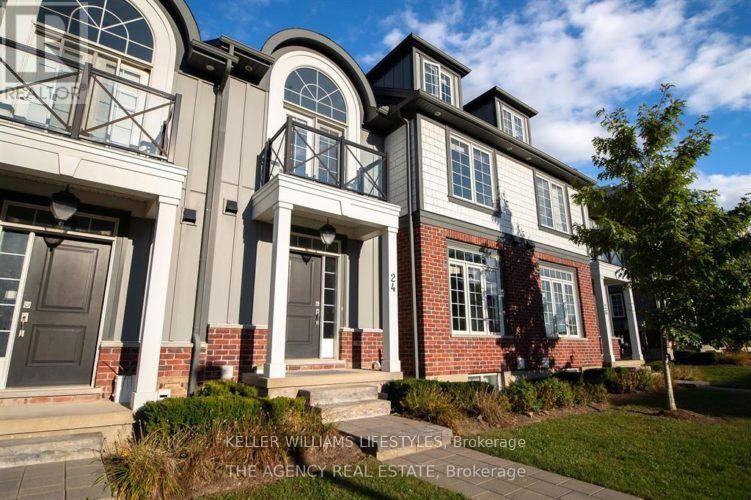
Experience luxury and comfort in this spacious 5-bedroom, 4.5-bathroom home, ideally located in the highly sought-after Masonville neighborhood. With nearly 2,000 square feet of finished living space, this beautifully designed condo offers modern finishes and thoughtful functionality, making it ideal for families, professionals, or anyone in need of extra room. The home features five generously sized bedrooms, including a private upper loft, and four-and-a-half bathrooms to ensure convenience for everyone. A finished basement provides additional space perfect for a family room, home office, or recreation area. Enjoy the ease of a single-car garage, driveway parking, and stress-free living with all exterior maintenancesuch as snow removal and lawn carefully included. Situated just minutes from Masonville Mall, Western University, top-rated schools, restaurants, shopping, and parks, this home offers the perfect blend of comfort and location in a quiet, well-maintained community. Available for $3,100/month plus utilities. Some pets may be considered. Dont miss your opportunity to call this exceptional property homeschedule your private viewing today. (id:45725)
3040 Haliburton Lake Road
Dysart Et Al (Guilford), Ontario
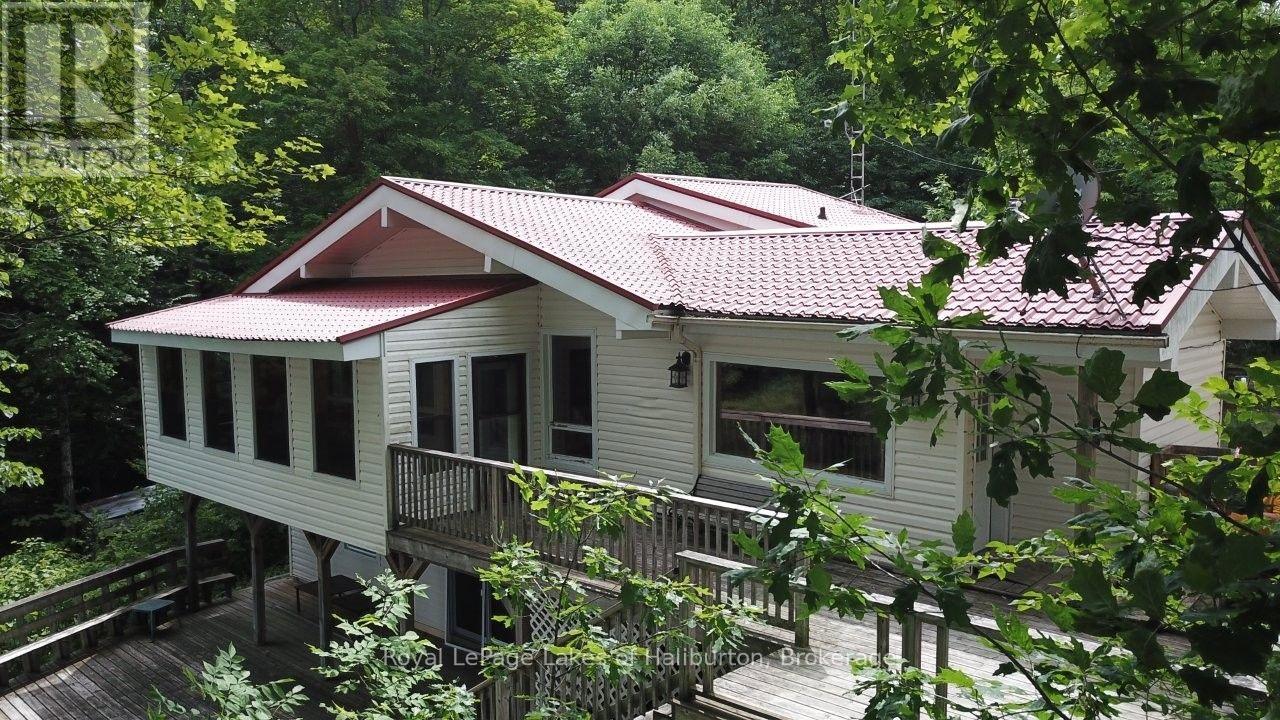
Welcome to Eagle Lake. This year-round home or cottage sits on a 7.6 ac lot with 150 ft of frontage on the lake and has year-round access from a municipal road. This classic Viceroy-style cottage was built in 1989 on a full basement and offers 2300 sq ft of finished space over 3 levels. A Napoleon wood stove greets you upon entry. Open concept main floor with vaulted ceilings, lakeside screen room, and a walkup to 3 bedrooms and a 4-pce bath. Head downstairs to a large family room also with/lakeside walkout to a large deck area. Cozy propane fireplace, pool table, a 3-pce bath and a large media room w/walkout. Steps away is a detached, insulated 2-bay garage with a 500 sq ft studio apartment w/1 bedroom, a 3-pce bath, office and open concept family room. Drilled well w/triple filtration/UV system. The property was recently inspected by the township and approved for a total of 4 bedrooms, 3 bathrooms, 2 kitchens and 2800 sq ft of finished space. The septic just passed a mandatory septic inspection and was pumped out. This rather large 7.6 acre lot with steep granite outcrops w/a seasonal babbling brook. The waterfront in front of the cottage is shallow and natural. Further around the lot is a docking complex (currently not installed) that features a floating swim platform. In the last 10 yrs the property has been updated extensively including a metal roof solution, 3 fireplaces, propane-fired hot water tank, electric AC. This property is less than 5 mins from Eagle Lake Country Market, public beach and Sir Sam's Ski/Ride. Great boating and fishing in Eagle Lake that connects to Moose Lake. This property has great "bones" and is ready for your personal touches. It can be yours in 30 days. GTA 3 hrs away. 15 mins to Haliburton. Are traditional bank solutions not meeting your needs? Let me introduce you to a skilled Level 2 Mortgage Agent who has access to a broad range of competitive financing options. This property could be yours in as little as 30 days. (id:45725)
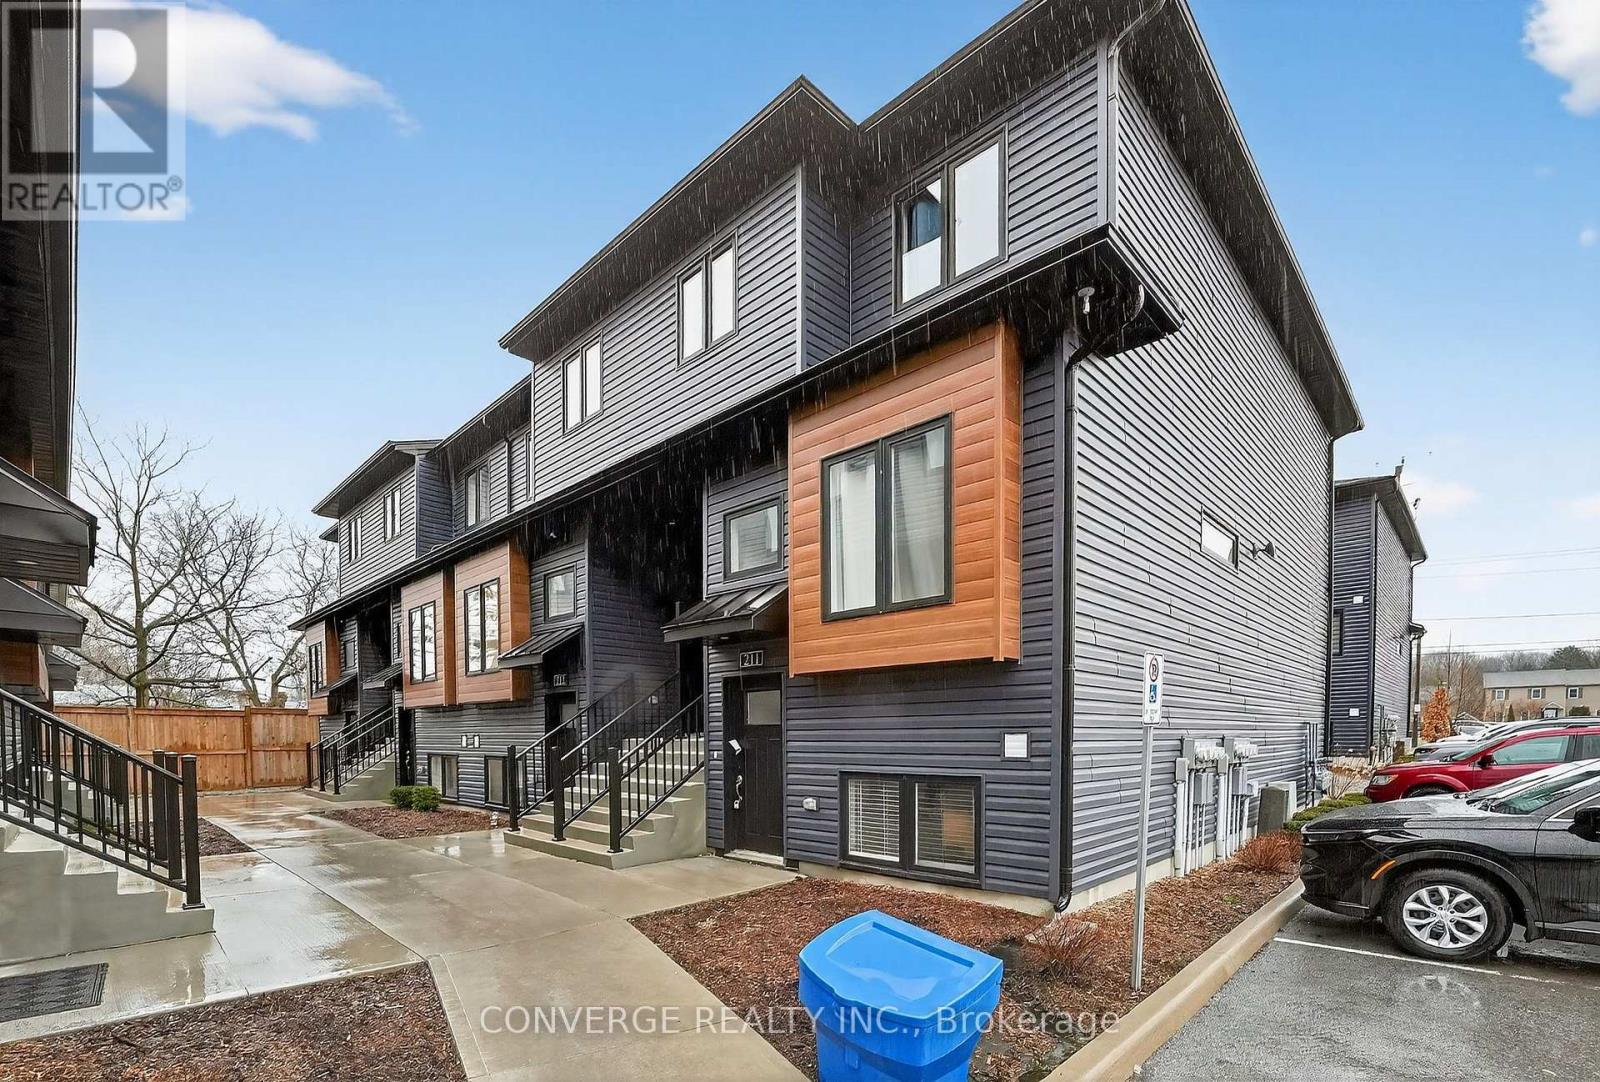
22 - 781 Clare Avenue
Welland (N. Welland), Ontario
Tenants are responsible for all maintenance and repair costs under $100.Located in a prime area, 781 Clare Ave #222 in Welland, Ontario offers modern, convenient living with easy access to top amenities. This stylish townhouse features an open-concept layout, a contemporary kitchen with stainless steel appliances, a spacious primary bedroom with an ensuite, and a private outdoor space ideal for relaxing.The property is just minutes from Seaway Mall and Niagara Square, providing excellent shopping and dining options. Outdoor enthusiasts will enjoy nearby Welland Canal and Merritt Island Park, while Niagara Falls is only a short drive away. With quick access to Highway 406 and the QEW, commuting to St. Catharines, Niagara Falls, and Toronto is seamless.Ideal for families, professionals, or investors, this home offers a perfect blend of comfort and convenience in the heart of the Niagara Region. (id:45725)
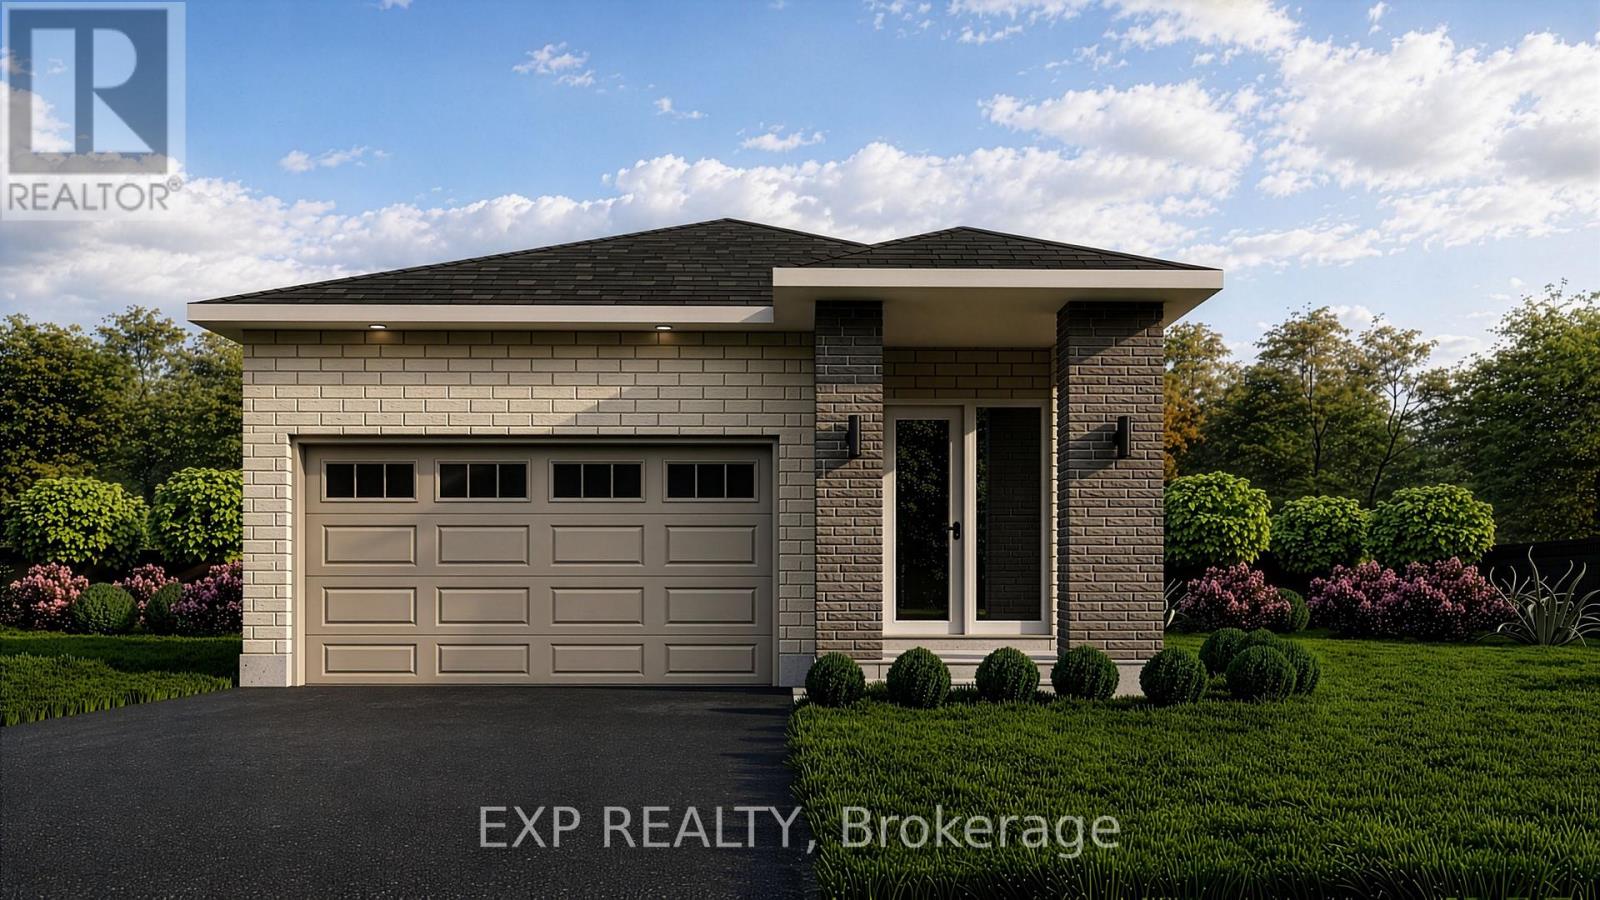
6 Corr Court
Carleton Place, Ontario
NO REAR NEIGHBOURS ON CUL DE SAC! QUICK OCCUPANCY! BRAND NEW BUNGALOW - THE IRONWOOD BY OLYMPIA HOMES. Offering 1,240 sq. ft. of thoughtfully designed living space, this beautifully crafted bungalow features 2 bedrooms, 2 bathrooms, a double-car garage, and a functional open-concept layout ideal for comfortable everyday living. The bright main floor showcases durable tile flooring throughout the principal living areas. A raised ceiling in the living room enhances the spacious feel, creating an inviting space for relaxing and entertaining. The well-appointed kitchen features a spacious island, pantry, and ample cabinetry, overlooking the open-concept living and dining areas. A convenient mudroom offers everyday functionality with direct access to the garage. The spacious primary bedroom serves as a private retreat with a walk-in closet and a 3-piece ensuite. A second bedroom and full bathroom provide comfortable accommodations for family or guests. The unfinished basement offers endless possibilities for future living space, whether you envision a recreation room, additional bedrooms, a home gym, or extra storage. Enjoy the privacy of having no rear neighbours, creating a peaceful outdoor setting. Ideally located close to parks, schools, shopping, restaurants, and all the amenities Carleton Place has to offer, this exceptional bungalow combines quality craftsmanship, modern comfort, and an outstanding location. (id:45725)