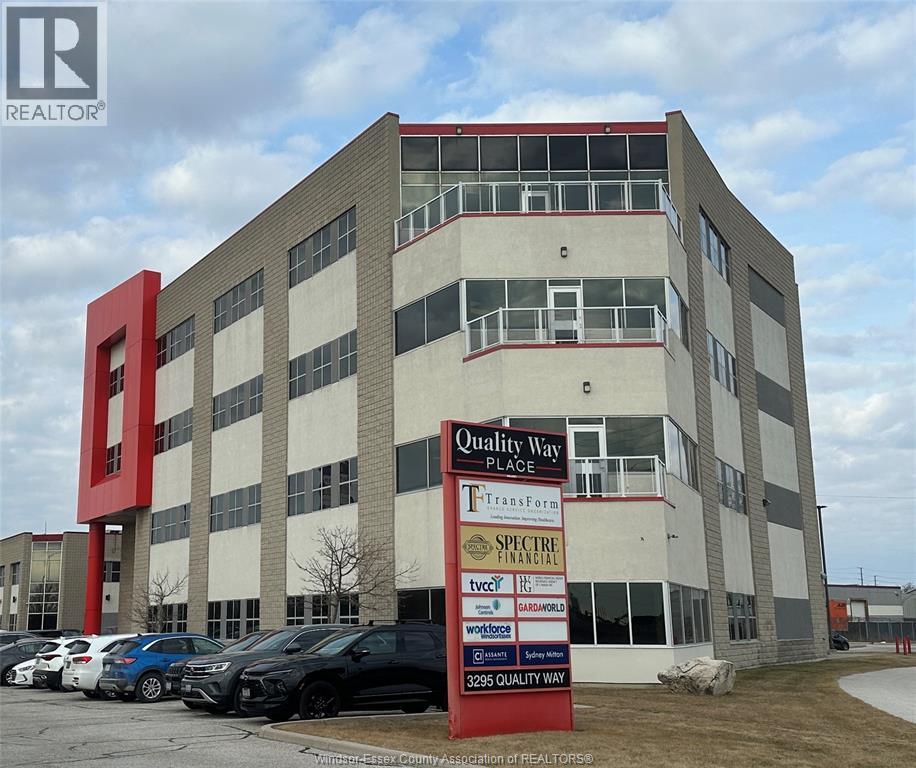
3295 Quality Way Unit# 101
Windsor, Ontario
This spacious 1915 sq. ft. professional office space is now available for lease. This unit is on the main floor with plenty of windows for natural light. Situated in a central, high-demand location within a prestigious office building, it's surrounded by a variety of complementary businesses and professional services. Conveniently located near the main intersection of EC Row and Jefferson Blvd, minutes from the ew Battery Plant. Utilities are included in the additional rent. (id:45725)
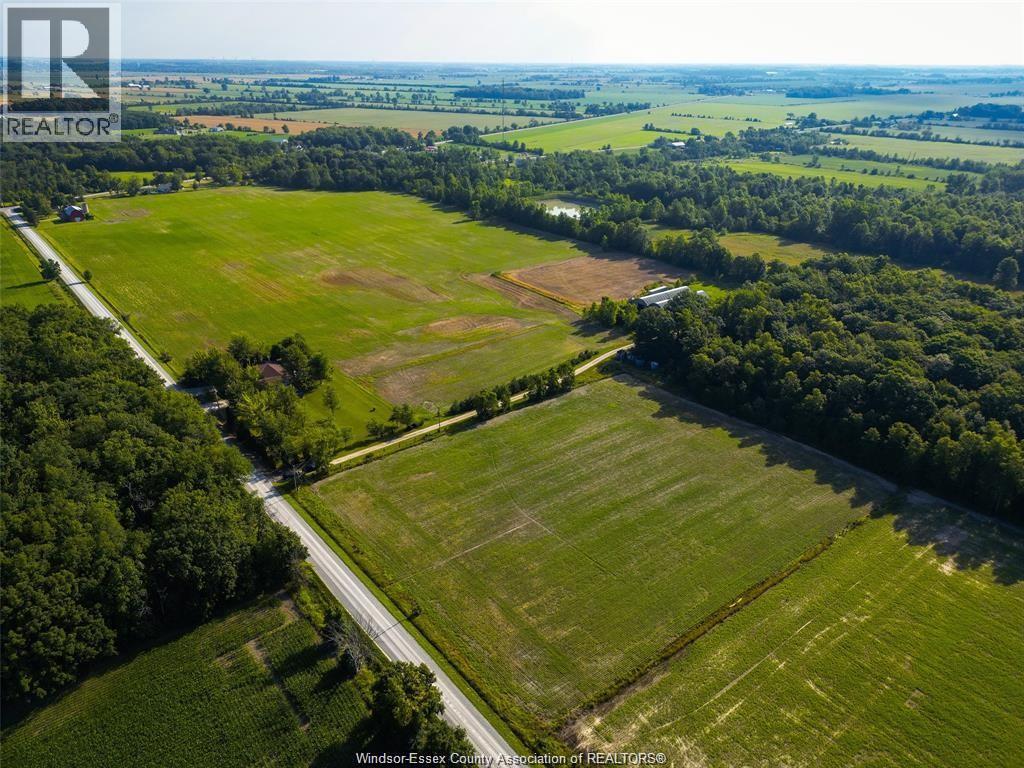
9056 Ferris Sideroad
Essex, Ontario
49 acre Farm lot with approximately 44 acres of farmable land and roughly 5 acres of forested. Property has the space for a barn and the potential to upgrade to a barndominium, which would need to be determined by the buyer and to their satisfaction. Seller makes no guarantees on barndominium. Gas and water services available at the road, 200 AMP service already on site. Prospective buyers should verify available services with the Town of Essex. Current crop is the property of the seller and will be harvested at the end of season without interruption. Call today to see this farm for yourself. To drive by the property head west off of the Arner Townline on S Malden rd. Turn left onto the Ferris side rd and the property is on your left hand side. (id:45725)
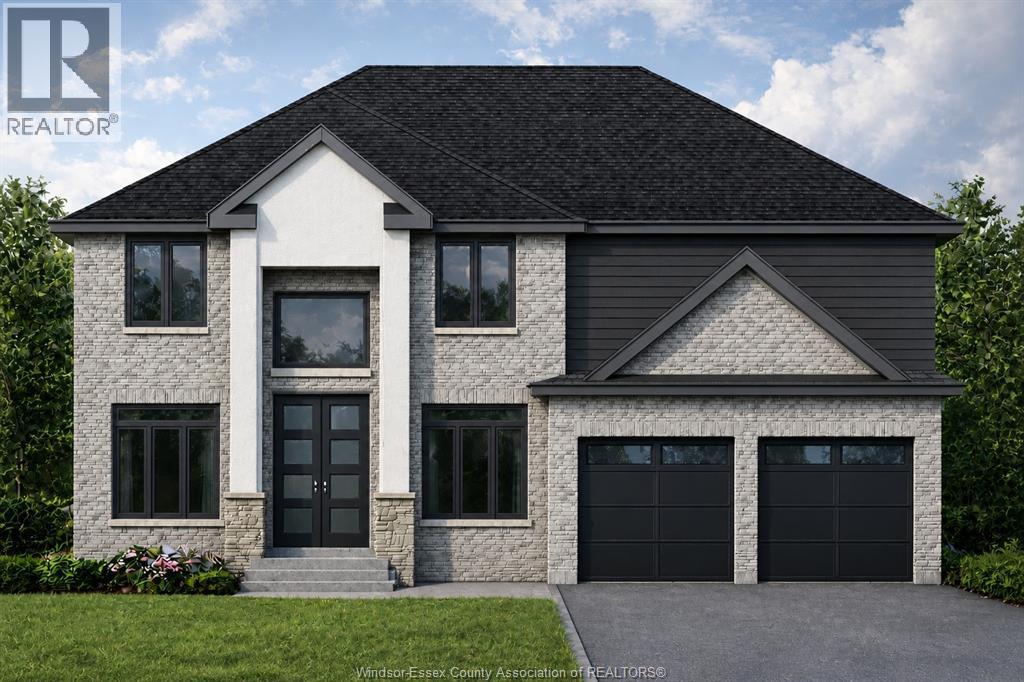
3657 Oakridge Avenue
Windsor, Ontario
PRICE INCLUDES HST REBATE! Searching for a brand new home in 2026? Look no further than J. RAUTI CUSTOM HOMES in The Orchards of South Windsor. When you build with J. Rauti, you can only expect the best as our homes include the highest quality materials and finishes for the best price. Including luxurious granite & quartz countertops, porcelain tile & engineered hardwood flooring, as well as custom woodwork on the staircase and fireplace, the options and selections are endless with J. Rauti. With custom drawn floor plans, your home will be specifically designed for you and your family, with many different possibilities and inclusions. Between the custom floor plan, the highest quality finishes, and the best building locations in the area, building a home with J. Rauti is not only the best decision for you, but also for the hundreds of satisfied families who have worked with us to create their dream home. Call now to start your perfect home process. (id:45725)
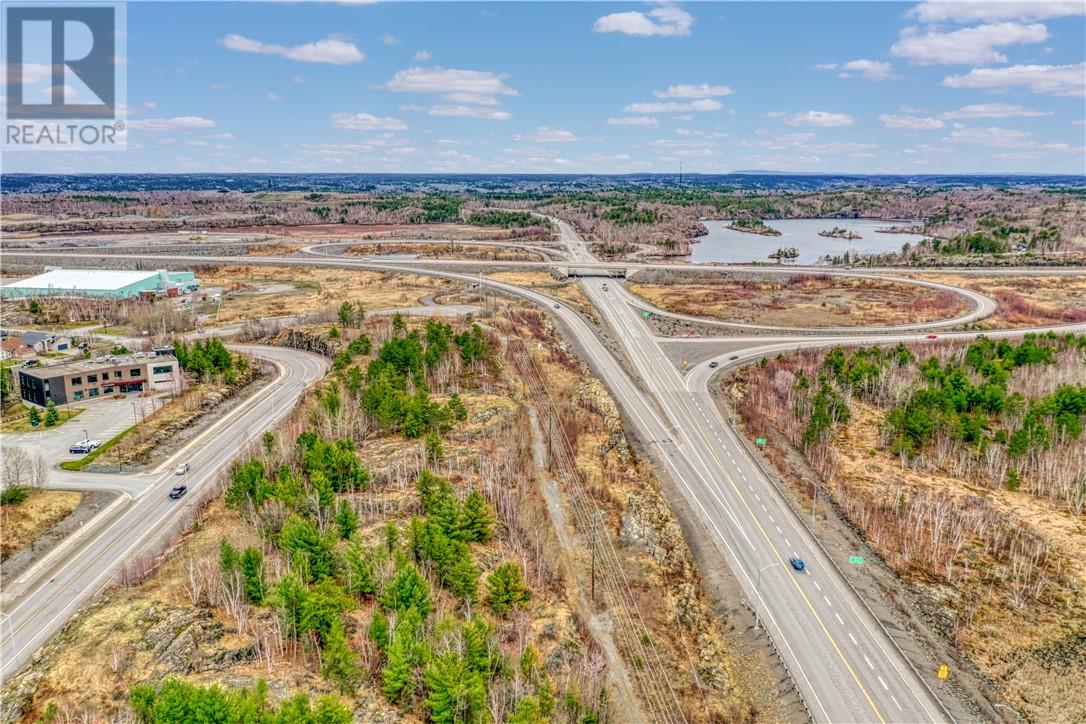
0 Countryside Drive
Sudbury, Ontario
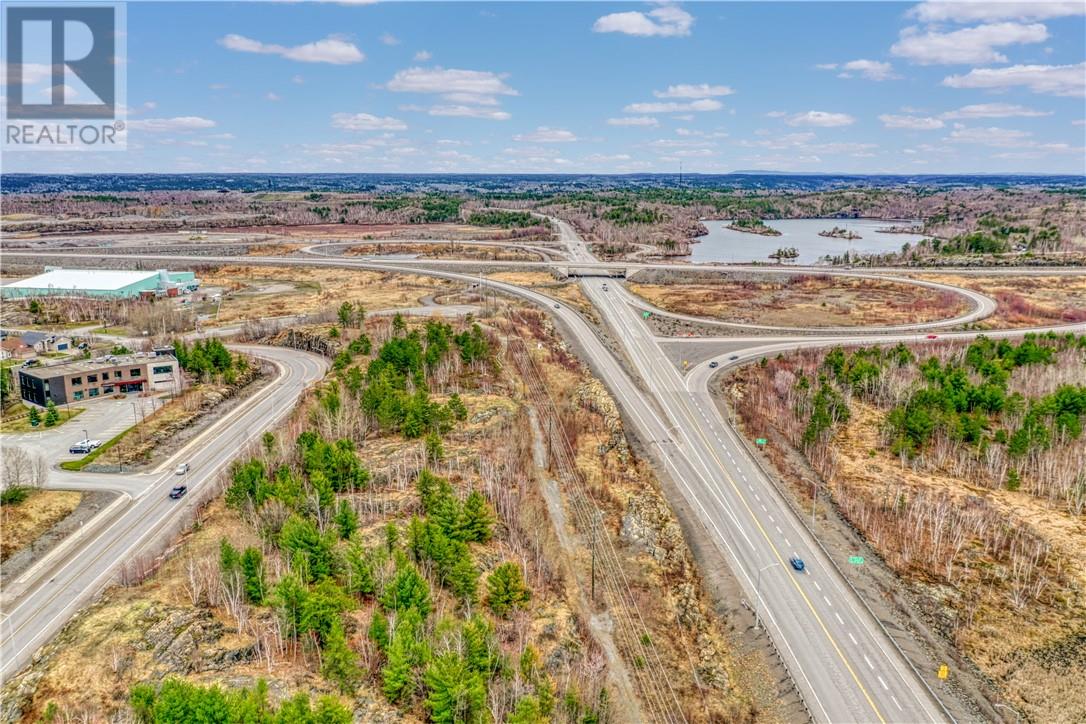
Welcome to 0 Countryside, a 1.95 acre commercial building lot located in the highly desirable South End of Sudbury. This prime site offers outstanding exposure with high visibility and easy access to major roads and highways, making it ideal for developing your future business. Located at the end of Countryside on a cul-de-sac, situated diagonal from The Gerry McCrory Countryside Sports Complex, this property can be seen from both Long Lake Road as well as the South Bypass (HWY 17), making the visibility outstanding in this high traffic area. The current owners have had drawings made for a custom 11,000 sq ft, 2 story animal hospital and have had other preliminary development work completed for this property. All utilities within close proximity to the lot. With unparalleled exposure, this prominent location will allow your business and any future development plans to thrive—opportunity awaits! (id:45725)
0 Countryside Drive
Sudbury, Ontario
Welcome to 0 Countryside, a 1.95 acre commercial building lot located in the highly desirable South End of Sudbury. This prime site offers outstanding exposure with high visibility and easy access to major roads and highways, making it ideal for developing your future business. Located at the end of Countryside on a cul-de-sac, situated diagonal from The Gerry McCrory Countryside Sports Complex, this property can be seen from both Long Lake Road as well as the South Bypass (HWY 17), making the visibility outstanding in this high traffic area. The current owners have had drawings made for a custom 11,000 sq ft, 2 story animal hospital and have had other preliminary development work completed for this property. All utilities within close proximity to the lot. With unparalleled exposure, this prominent location will allow your business and any future development plans to thrive—opportunity awaits! (id:45725)
33 Dominion Park Drive
Thessalon, Ontario
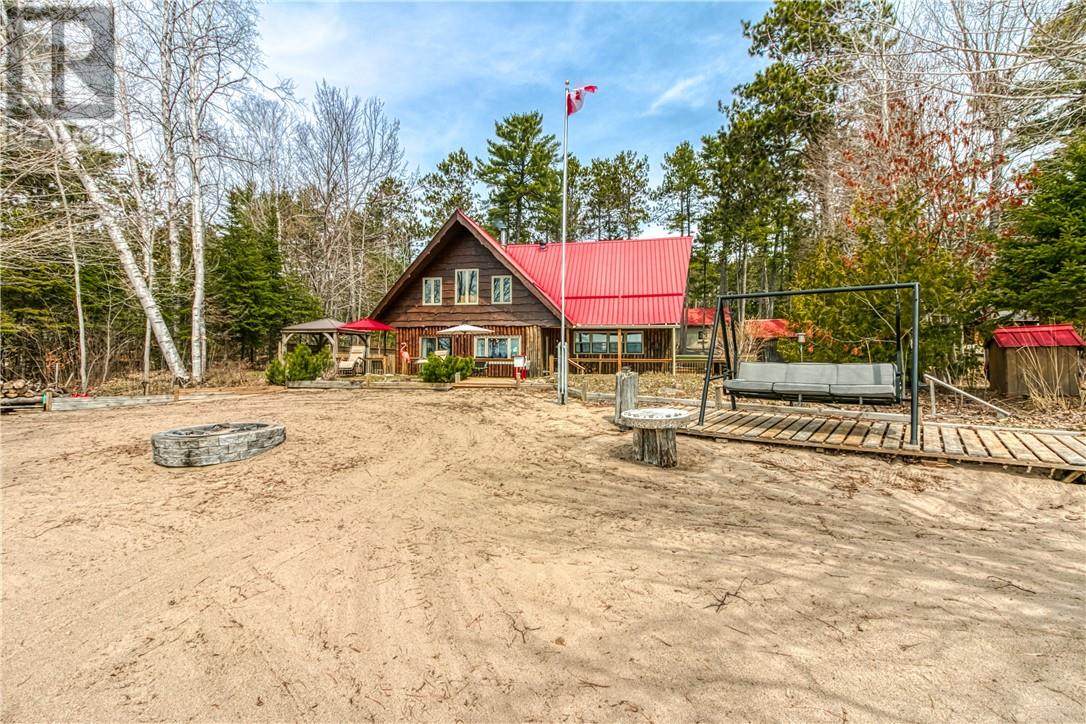
Welcome to 33 Dominion Park Drive, tucked away on a large beautiful treed lot along the pristine North Shores of Lake Huron. This exceptional post and beam custom built home offers an unmatched blend of comfort, craftsmanship, and natural beauty. With its own wide stretch of soft, sandy beach and unobstructed south-facing views, you’ll experience everything from warm sunrises to breathtaking sunsets. Whether you’re sipping morning coffee while the lake sparkles or winding down to the rhythm of the waves, the setting is simply unforgettable. Built with care and timeless design, this year round home features soaring vaulted ceilings, rich hardwood floors, and large windows that fill the space with natural light, offering panoramic views of the water. The heart of the home is the magazine worthy chef’s kitchen, complete with granite countertops, solid wood cabinetry, stainless steel sink and appliances, and open sightlines to the living spaces and the lake beyond. The main floor's primary ensuite features a 3pc bath, walk-in closet and laundry. Upstairs, you'll find a cozy yet airy family room with more stunning lake views, massive loft style bedroom, 3rd bedroom and full bathroom. With an impressive woodstove, propane wall furnace(2017), and electric backup, come low utility costs. Additional updates: steel roof (2009), newer windows including a brand new oversized lake facing window (2025), plumbing/electrical/water heater (2017), and professional crawl space improvements by Kenmar Basement Systems (2017). Outside, the property continues to captivate surrounded by perennials. The detached garage features a spacious loft—ideal for a studio, extra living space or storage. Whether you're looking for a permanent home, a seasonal getaway, or a family retreat, 33 Dominion Park Drive offers the rare opportunity to live on one of the Great Lakes, surrounded by beauty, while being easily accessible. This is more than a home and once you arrive, you simply won’t want to leave! (id:45725)
51 Balaclava
Amherstburg, Ontario
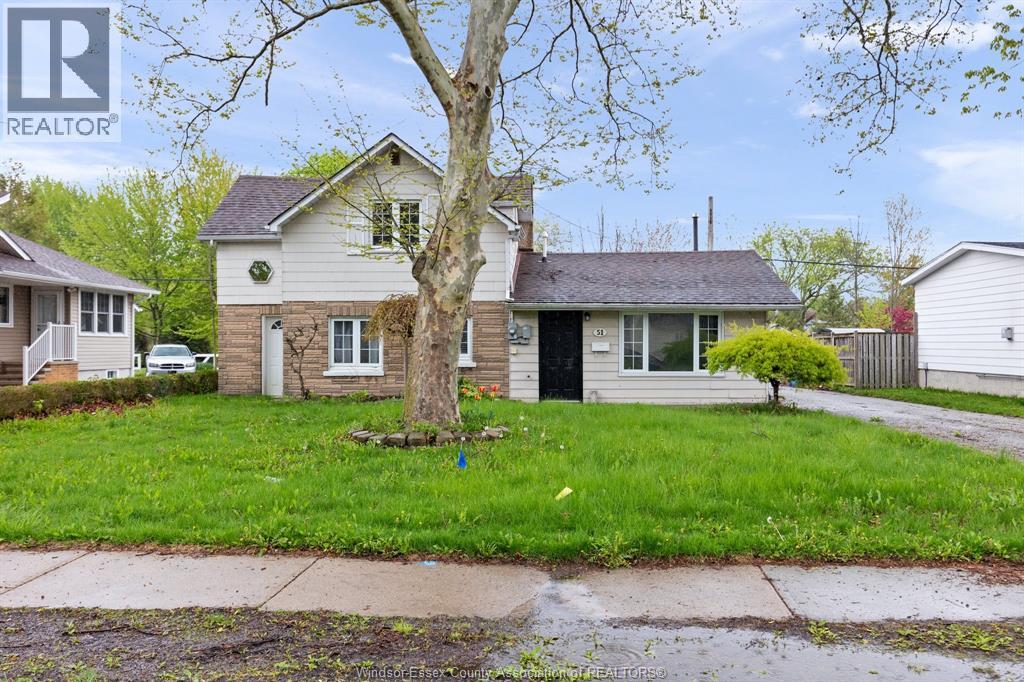
Welcome to this spacious and affordable family home in beautiful Amherstburg! Offering 3-4 bdrms, 1.5 baths, immediate possession, and excellent value at just $459,900, this move-in ready property is also available for lease at $2,500 + utilities. Perfect for first-time buyers, growing families, or investors looking for flexibility and space. Main flr features multiple large living/family areas, bright kitchen w/ great storage, separate dining area, oversized laundry/mud room, and convenient 2 pc bath. Additional main flr room and separate entrance potential make an ideal office, guest room, private primary suite, or possible in-law setup. Upstairs offers 3 good sized bdrms and spacious 4 pc bath. Situated on a generous fenced lot w/ private patio, storage shed, and large paved side drive with parking for several vehicles. Close to schools, parks, shopping, restaurants, waterfront attractions, and everyday conveniences. All appliances included for added value. Affordable homes with this much flexibility are hard to find. Immediate possession available so you can move right in or secure quality tenants quickly. Lease requirements: minimum 1-year lease, no smoking, rental application, credit report, and employment verification required. (id:45725)
51 Balaclava
Amherstburg, Ontario
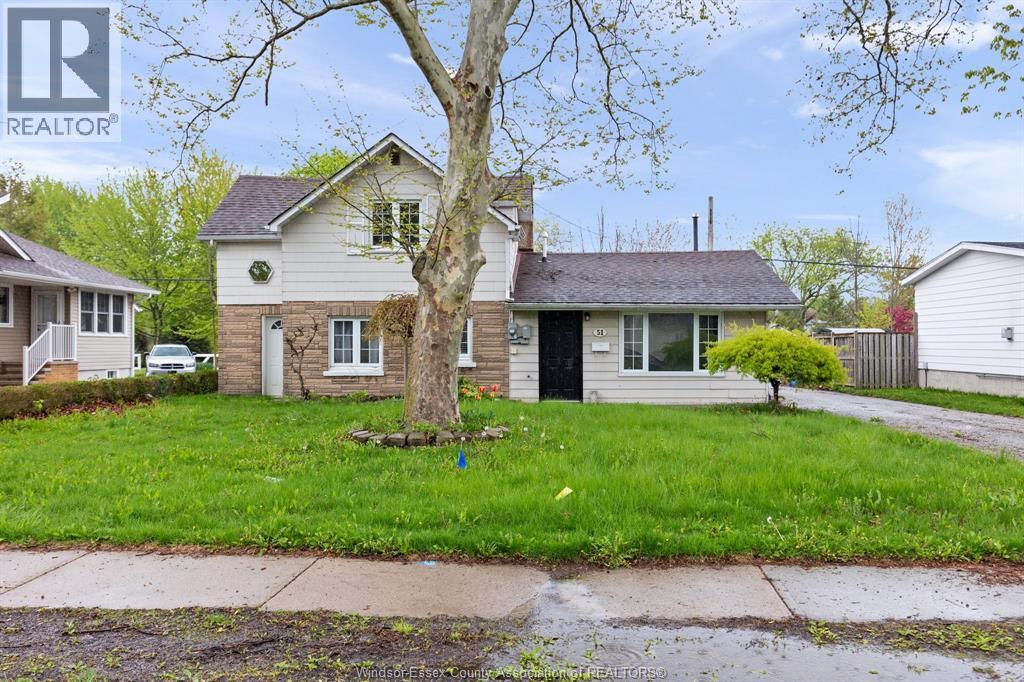
Welcome to this spacious and affordable family home in beautiful Amherstburg! Offering 3-4 bdrms, 1.5 baths, immediate possession, and excellent value at just $459,900, this move-in ready property is also available for lease at $2,500 + utilities. Perfect for first-time buyers, growing families, or investors looking for flexibility and space. Main flr features multiple large living/family areas, bright kitchen w/ great storage, separate dining area, oversized laundry/mud room, and convenient 2 pc bath. Additional main flr room and separate entrance potential make an ideal office, guest room, private primary suite, or possible in-law setup. Upstairs offers 3 good sized bdrms and spacious 4 pc bath. Situated on a generous fenced lot w/ private patio, storage shed, and large paved side drive with parking for several vehicles. Close to schools, parks, shopping, restaurants, waterfront attractions, and everyday conveniences. All appliances included for added value. Affordable homes with this much flexibility are hard to find. Immediate possession available so you can move right in or secure quality tenants quickly. (id:45725)
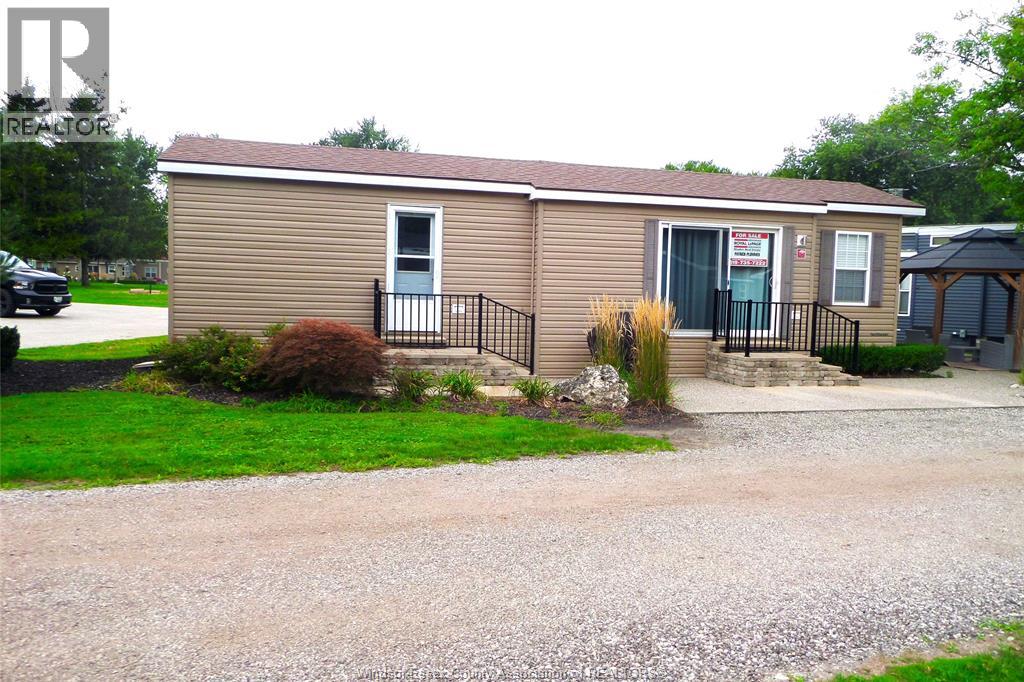
981 County Rd 2 Unit# 700
Lakeshore, Ontario
Beautiful 2 bdrm seasonal home at Rochester Place Resort. 2021 unit fully furnished with appliances and furniture. Nothing to do but move in for the season and enjoy looking over the 16th hole. Walking distance to the amenities like the boat dock, swimming pool, restaurant and golf course. Seasonal site fee of $6110 + Tax includes: Hydro, water, sewer, site garbage pick up and grass cutting. This is a seasonal unit NOT YEAR ROUND! This is one of the bigger units and priced for movement. (id:45725)
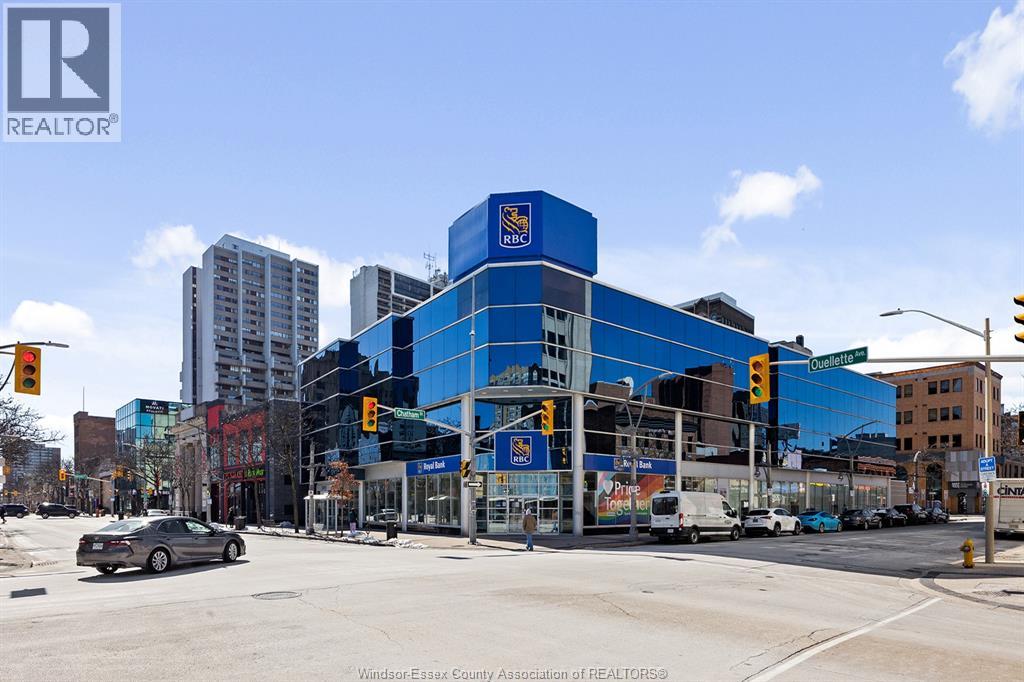
245 Ouellette
Windsor, Ontario
Buckingham Realty (Windsor ) Ltd is pleased to offer for sale a 100% freehold interest in 245 Ouellette Avenue (the ""Property"") which is situated on 0.441 acres in the heart of downtown Windsor. Comprised of 48,914 sq.ft. over three floors, the 1st and Second floors are occupied by Royal Bank of Canada (RBC), a proven 'AAA' covenant, and has recently executed a 5-year lease extension, which commenced in May 2025, with 1 x 5-year options to extend remaining upon its expiry. RBC has been a long-standing tenant at the site since 2000. This is the main branch for RBC and RBC Commercial Banking, for the area, and in addition provides traditional retail branch services. The Third Floor is 63% occupied by Expeditors Canada Inc., Expeditors is an international logistics company with over 350 locations world wide. A new 5 year lease has been executed which commenced March 2026. The Remaining 6,637 sq. ft. is comprised of 2 finished units. (id:45725)
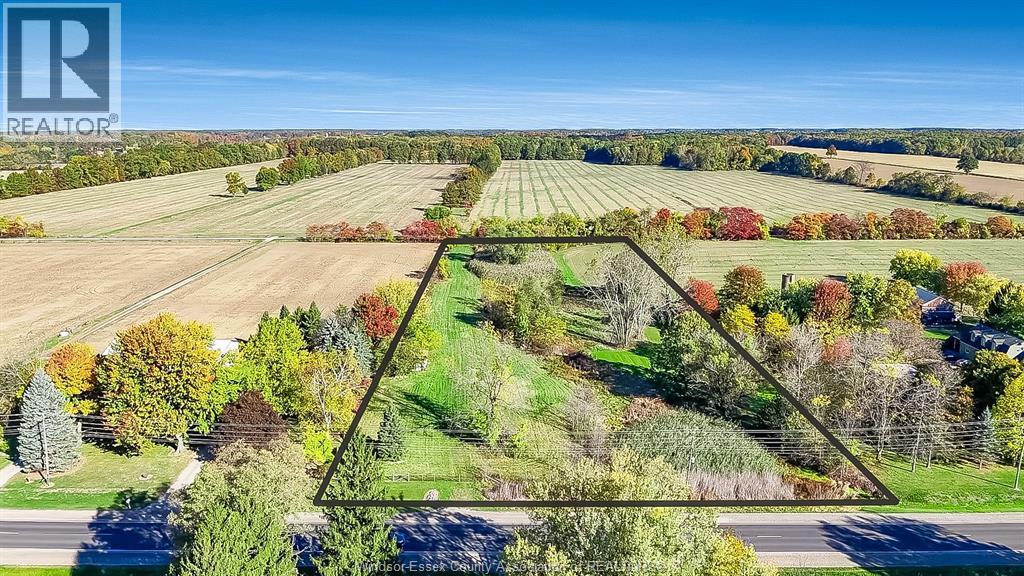
V/l County Rd 20 W
Kingsville, Ontario
Discover the potential of this approximately 5 acre parcel ideally located on County Road 20 West in the Town of Kingsville. Nestled between 1788 and 1754 on the north side of the road, this property offers a prime opportunity for a variety of permitted uses under A1 zoning. Whether you’re looking to expand agricultural operations, build your dream country estate, or explore other allowable uses, this property provides endless possibilities in a desirable rural setting. Conveniently situated just minutes from Kingsville’s amenities and Lake Erie’s shoreline. Call today for more information!Buyer to verify all information including services, permits and zoning. (id:45725)
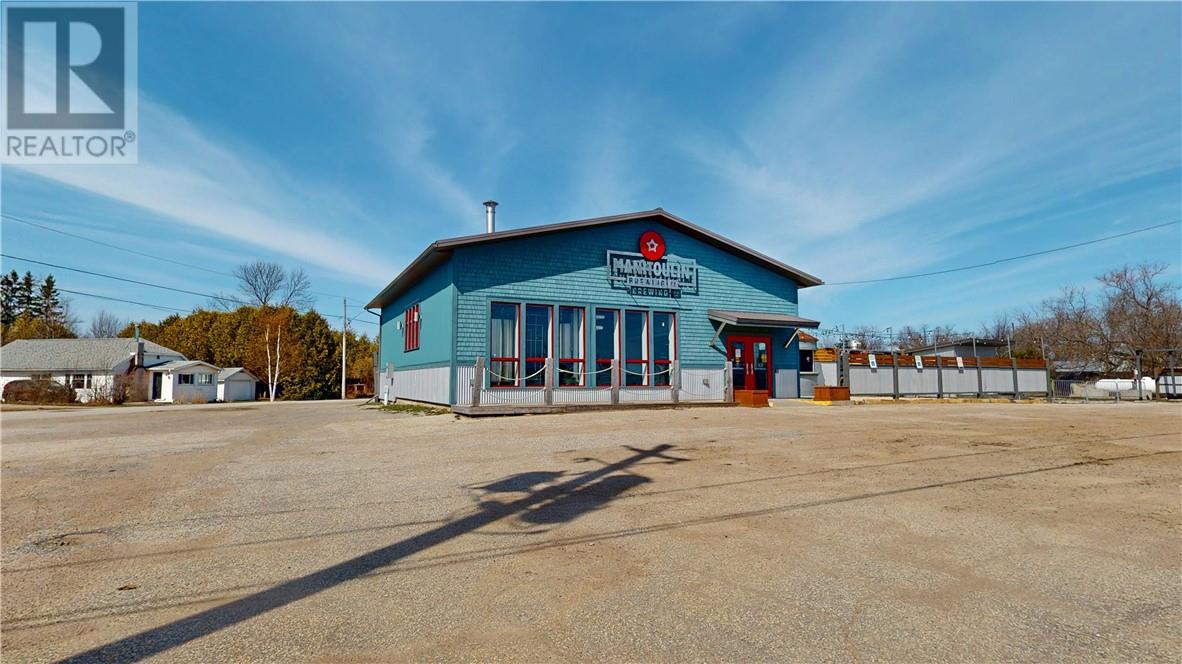
43 Manitowaning
Little Current, Ontario
Beautifully renovated commercial building currently operating as Manitoulin Brewing Company, featuring striking red windows, cedar shake siding, and exceptional curb appeal — one of the most attractive buildings on Manitoulin Island. The interior offers abundant natural light and a warm, inviting atmosphere ideal for hospitality or retail use. The property includes a popular outdoor patio with bar silo, existing infrastructure for a food truck, and adjacent patron restrooms, creating excellent potential for expanded service and events. Situated on a prominent corner lot with dual access from Highway 6 and Blake Street, the property offers outstanding visibility and convenience. Ample on-site parking with 15+ spaces. While presently configured as a brewery, the versatile layout lends itself to a wide range of commercial or entrepreneurial opportunities. (id:45725)
96 Bloomington Way
Chatham, Ontario
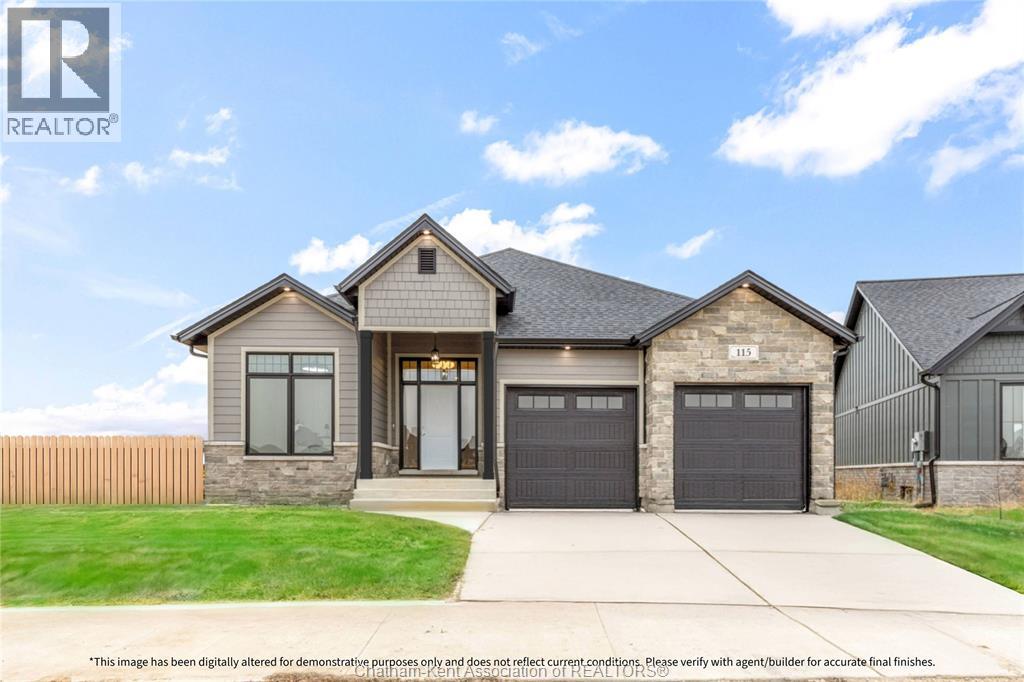
Bring your vision to life with Park Hill Custom Homes, where quality craftsmanship meets timeless design. Now building in Prestancia, our homes are fully customizable to suit your lifestyle and preferences. From elegant quartz countertops and tray ceilings to spa-inspired ensuites, expansive kitchens with large islands, and hidden walk-in pantries — every detail is thoughtfully designed with you in mind. Pricing starts at a base level and will vary depending on the size - starting at 1650sqft, design, and finish selections of your custom home. Whether you're starting with one of our floor plans or creating something truly unique, Park Hill Custom Homes delivers a personalized experience from start to finish. Call today to begin your journey toward luxury living in a home that's truly your own. Because details are the difference between building houses and building homes. *Photos & Measurements are from model home at 115 Bloomington Way. *The purchase price is contingent upon the HST rebate applicable from April 1, 2026, to March 31, 2027, and is assignable to the builder. The price is subject to the Buyer's eligibility for the rebate and the enactment of the relevant legislation. Should the Buyer fail to qualify for the rebate, in whole or in part, the purchase price shall be increased accordingly by the applicable HST amount* (id:45725)
6807 Highway 17 E
Sudbury, Ontario
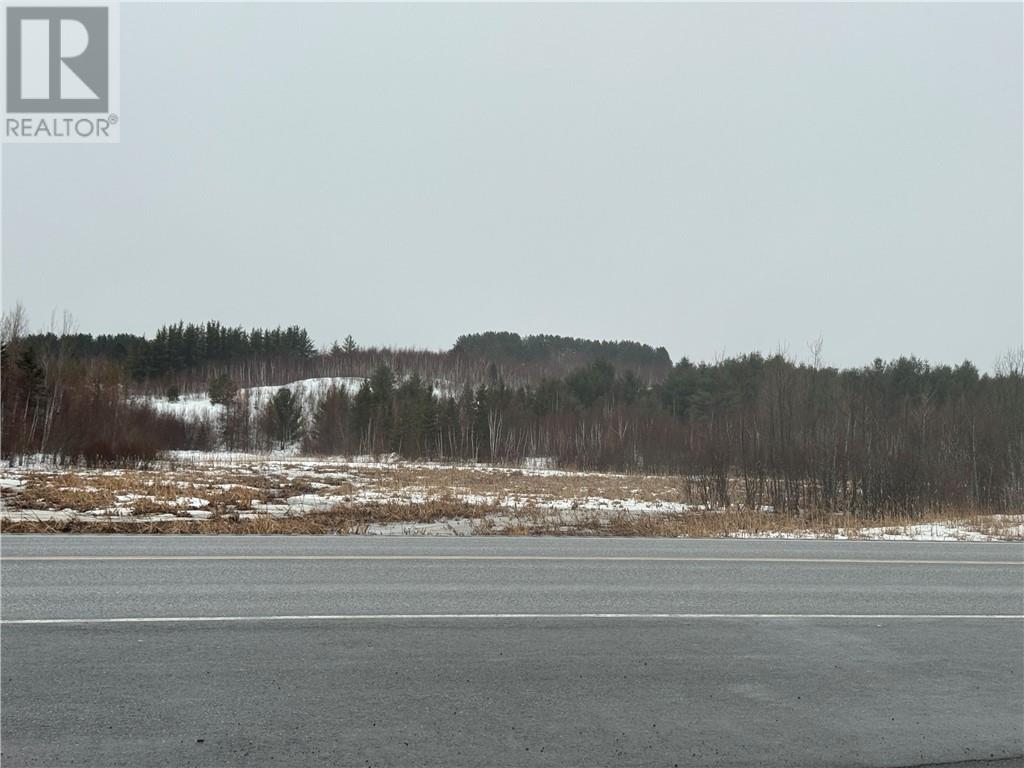
Location, location, location. Prime acreage approximately 26 acres.Only 2 minutes to The Beer Store,LCBO,Independent Grocery store etc etc And 7 minutes to Big Box Stores ,Cosco Home Depot Shopping Centre Restaurants etc Maybe once in a lifetime investment opportunity, relocate or stay in the city of Greater Sudbury, home of the North, best place, best people on planet earth. Enjoy our Greater Sudbury Canadian lifestyle, a community known for being welcoming, genuine and connected. Live the best of all 4 seasons lifestyle, stay right here where life feels right. Build here create value, and stay here all season close to what is most important and grow close to the people who matter most. City of Greater Sudbury a hop from Toronto yet a world closer to family and the amazing beauty of all 4 seasons. (id:45725)
111 Bonnet
Amherstburg, Ontario
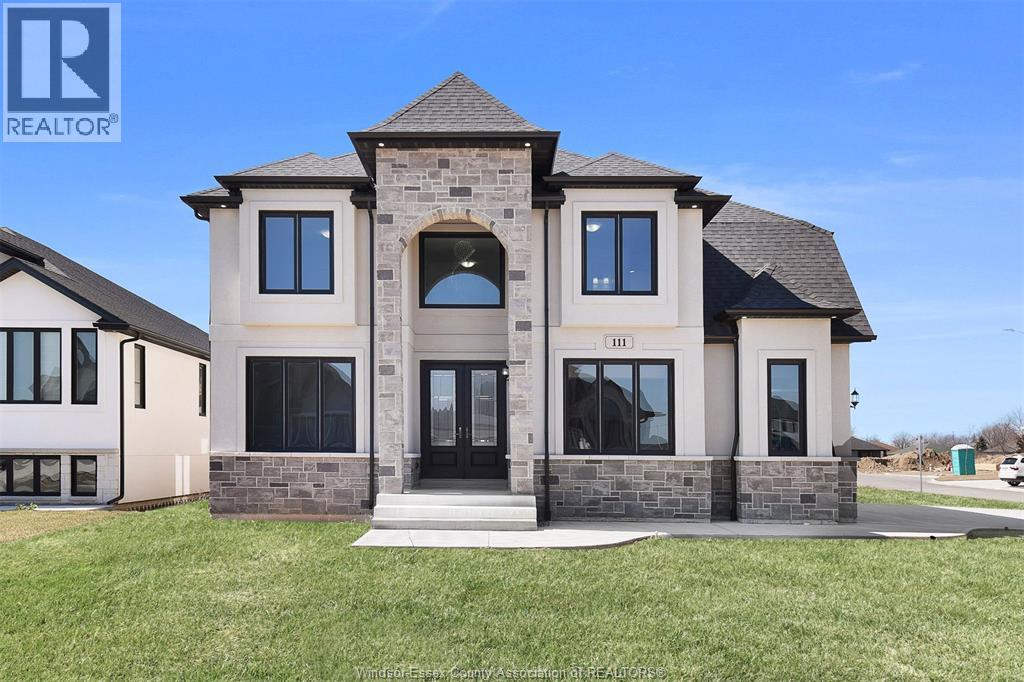
Welcome to 111 Bonnet, a brand new, 2 storey spacious home(3,075 sq.ft)that is sure to impress. Enter through the double front doors and you will find a bright living room with 17ft ceilings and gas fireplace, a den/office, an inviting dining room with access to a covered patio, a functional kitchen with w/ quartz counter tops, and a 4 PC bath. The second story offers two suites each with an ensuite bath, a laundry room and a 4 pc bath. 3 car garage, unfinished basement and finished driveway. (id:45725)
29338 Jane Road Unit# 52
Thamesville, Ontario
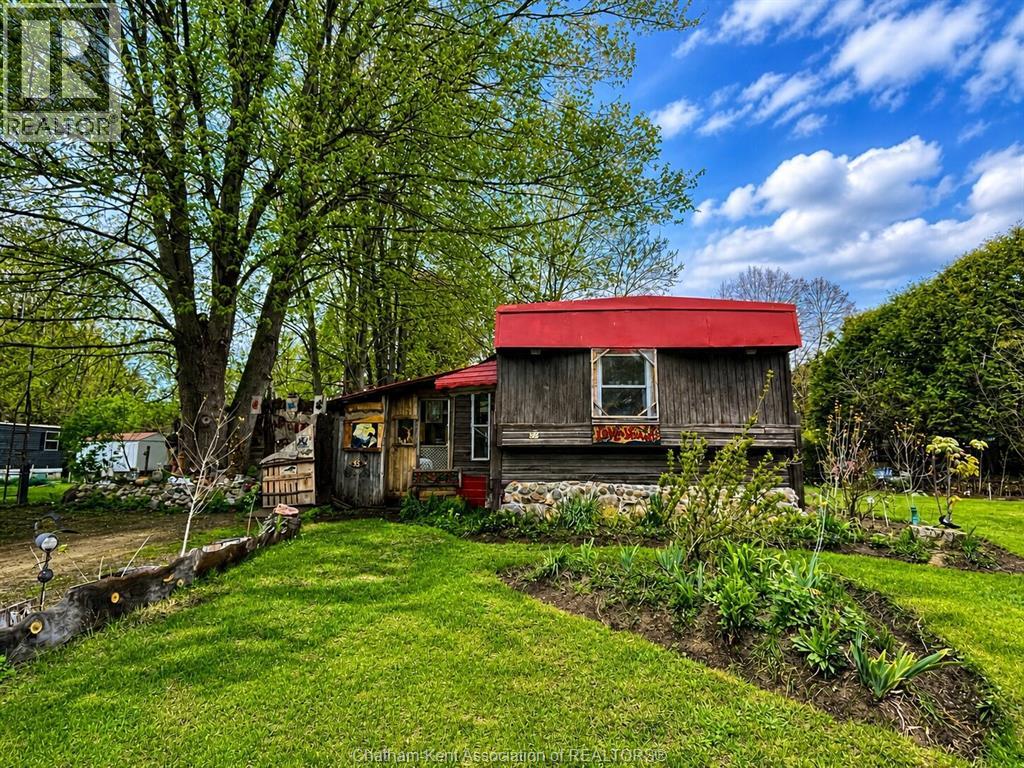
Welcome to 29338 Jane Rd. #52—an inviting and one-of-a-kind retreat tucked away in the peaceful Briarwood Estates community just outside Thamesville. This 2-bedroom, 1-bath mobile home blends artistic flair with country charm, surrounded by handcrafted stone sculptures, mature trees, and tranquil outdoor spaces perfect for relaxing or entertaining. The property offers a natural, cottage-like atmosphere that feels both private and inspiring. Inside, the cozy and functional layout features an eat-in kitchen, comfortable living area. A steel roof on the front entry and rear addition (2025) and a furnace installed in 2025 (plus new hydro metre) provide added comfort and peace of mind. Step outside to enjoy the serene surroundings filled with greenery, fruit trees, and several inviting spots for morning coffee or evening sunsets. A charming cabin-style shed adds extra appeal and storage and may be negotiable with the purchase. Located just minutes from Thamesville’s shops, cafés, and amenities, this peaceful property offers the perfect mix of country tranquility and small-town convenience. Ideal for artists, gardeners, retirees, or anyone seeking a slower, simpler way of life. The current land lease fee is $538.28 and will increase by $50.00 upon sale to $588.28. This amount includes property taxes, water, and garbage pickup.Book your private showing today and experience the charm and calm of Briarwood Estates. (id:45725)
0 Highway 17 - Pin 314210954
Spanish, Ontario
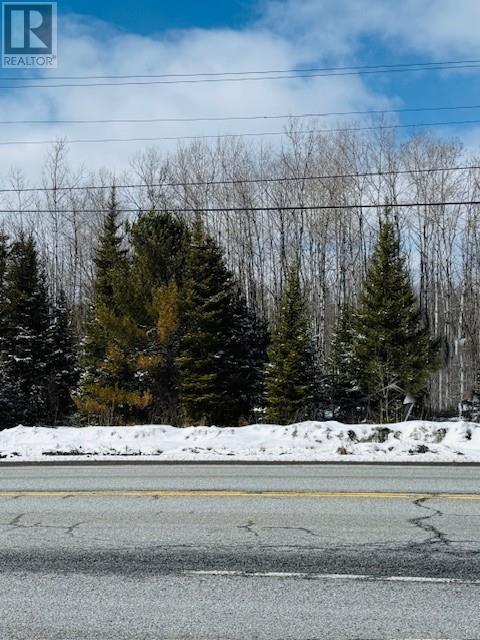
Dreaming of your own country home or retreat? This treed 1.94 acre parcel in the friendly community of Spanish, ON - your gateway to the North Channel of Lake Huron is perfect for boating enthusiasts and those who enjoy fishing. Only 15 min to Massey, 30-35 min to Espanola and 1.5 hour to Sudbury. With a marina in Spanish providing access to the North Channel, known for some of the best boating and fishing in the world, this property offers an ideal Northern Ontario setting to bring your future building plans to life. Call today! (id:45725)
126 Church Street
St Clair, Ontario
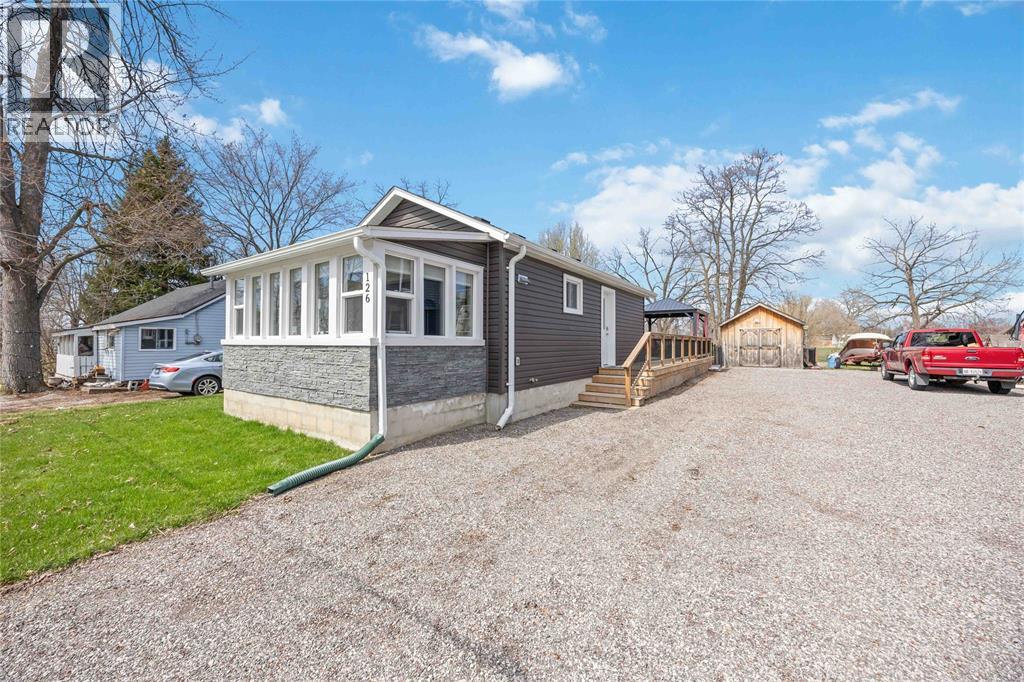
Welcome to 126 Church Street in Froomfield - just outside of Corunna, where modern updates meet a cozy cottage feel just steps from St Clair river. This charming one-floor home offers bright, natural light throughout and an inviting open-concept layout. The main living space seamlessly connects the living room, dining area, and updated kitchen, with direct access to a spacious wooden deck. Complete with a 2-piece bathroom. The large lot also features two storage sheds, providing plenty of room for tools, hobbies, or seasonal storage. The primary bedroom is thoughtfully designed with a walk-in closet and a private 3-piece ensuite. Whether you're looking for a peaceful retreat or low-maintenance living close to nature, this property offers the best of both worlds in a desirable location! (id:45725)
883 Front Road South
Amherstburg, Ontario
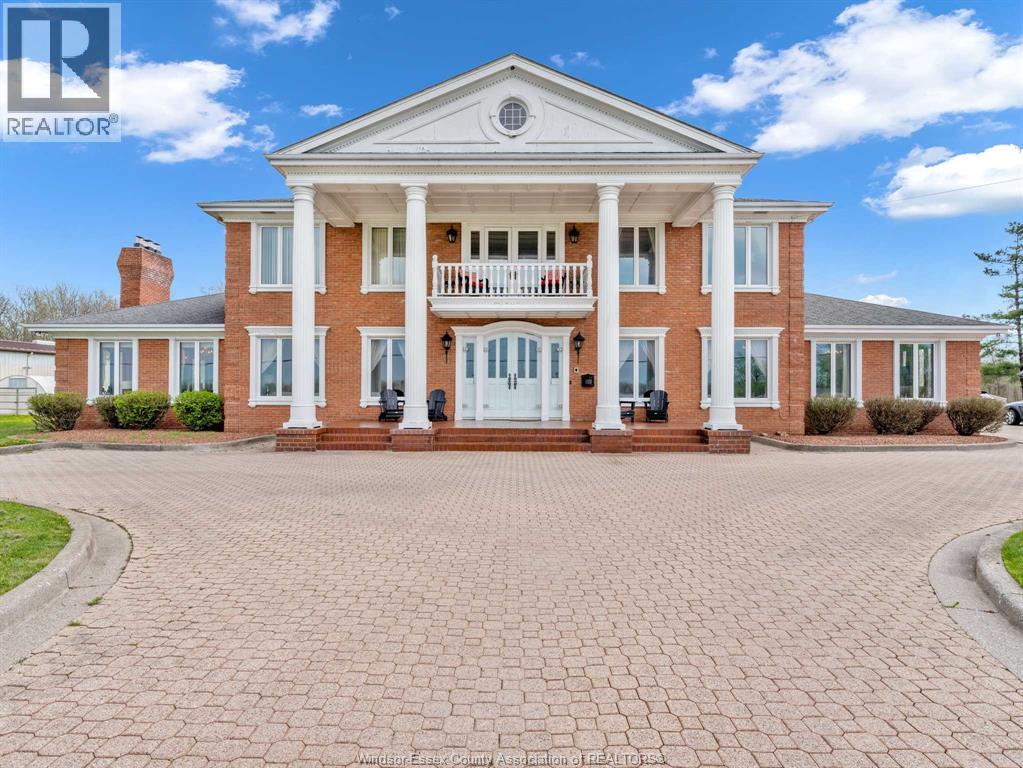
This classic Georgian estate stands with quiet confidence on an extraordinary Amherstburg waterfront setting, spanning approx. 1.9 acres including a water lot with concrete breakwall. Offering over 8,600 sq ft (MPAC) of living space, this custom-built two-storey is defined by its scale, symmetry, and timeless architectural presence. From the moment you enter, a grand marble foyer and sweeping staircase set the tone, unfolding into expansive, light-filled principal rooms with soaring ceilings and captivating views of the water and surrounding grounds. The living areas on the main level offer both refined gathering spaces and comfortable everyday living, all accented by custom millwork, detailed cabinetry, and elevated finishes throughout. At the heart of the home, a beautifully designed kitchen features rich cabinetry, expansive counter space, and custom coffered ceilings, creating a space that is as functional as it is striking. With 7 bedrooms and 7 bathrooms, including a primary suite with his and hers walk-in closets, the home is designed to accommodate both privacy and connection. A fully finished in-law/nanny suite with grade entrance adds flexibility for extended family or guests. The lower level continues to impress with additional living space, including bedrooms, bathrooms, a rec room, sauna, and versatile suite options. Two laundry areas and generous storage ensure the home functions as effortlessly as it presents. Outdoors, the setting is equally compelling. A covered rear porch and expansive patio overlook the inground pool and natural landscape, creating a private retreat, while the front balcony offers sweeping views toward the Detroit River and Lake Erie, where freighters pass in the distance. A 3-car drive-through garage and solid brick construction speak to both quality and longevity. Just minutes from historic downtown Amherstburg, this is a property that offers not only space and design, but a true waterfront lifestyle. (id:45725)
555 Jeffreybrook Drive
London, Ontario
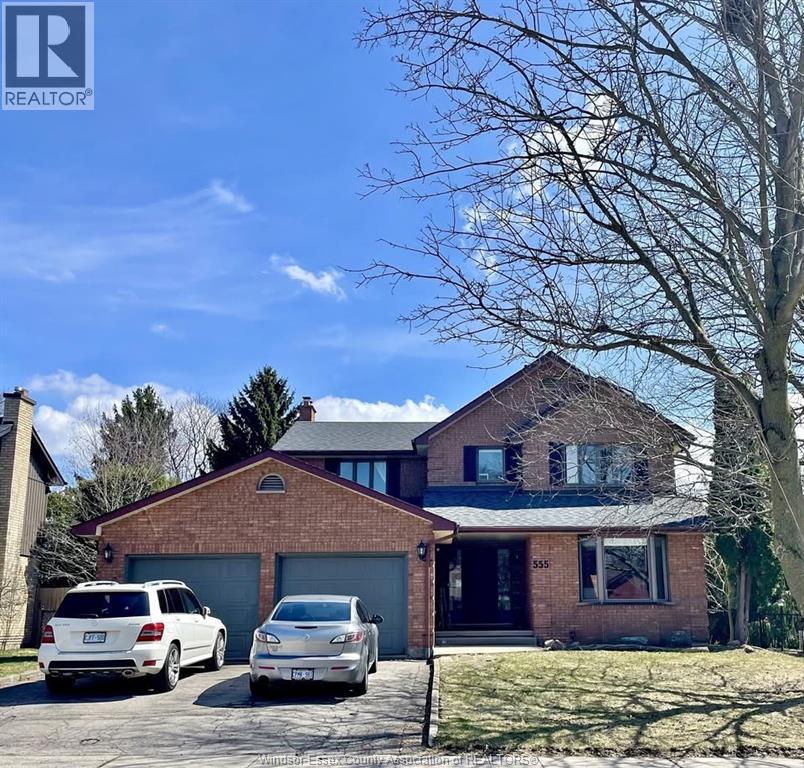
This impressive 6-bedroom, 4-bathroom brick two-storey sits on a generous private lot in one of North London’s most sought-after family neighbourhoods. Offering a rare combination of open-concept living, income potential, and space for large or multigenerational families, this home stands out from others in the area. The main floor features a beautifully renovated kitchen with custom cabinetry, granite countertops, stainless steel appliances, a large centre island with breakfast bar seating, recessed lighting, and hardwood floors throughout. Walls have been opened up to create a seamless flow into the dining area and spacious living room, complete with a classic brick fireplace and walkout to the backyard deck. Upstairs, a skylit hallway leads to four generously sized bedrooms, all with hardwood floors and ceiling fans. The primary bedroom includes a walk-in closet and an updated ensuite with a walk-in tiled shower. A second full bathroom serves the remaining bedrooms. Additional main floor highlights include a functional mudroom with built-in storage and garage access, a stylish powder room, and a bright welcoming foyer. The backyard is fully fenced and surrounded by mature cedars, offering privacy along with a large deck, fire pit seating area, and space for a future hot tub. The basement features a fully legal 2-bedroom apartment with a separate entrance, full kitchen, in-suite laundry, and a 3-piece bathroom, making it ideal for rental income or extended family. Located minutes from Masonville Mall, Western University, top-rated schools, parks, and trails, this home also includes a double garage and driveway parking. Approx. 2,466 sq ft above grade plus basement apartment. Furnished option available. (id:45725)
1722 Mersea Rd D
Leamington, Ontario
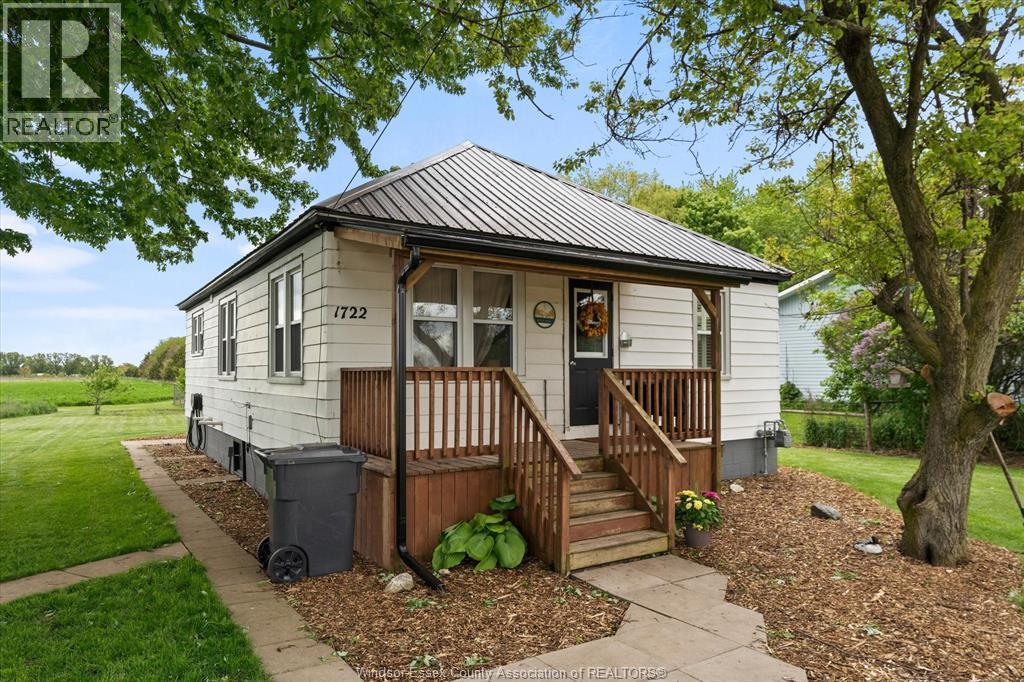
Nestled just minutes from the breathtaking Point Pelee National Park and the charming town of Leamington, this picturesque 10-acre hobby farm w/ ranch home featuring 2 bedroom, 2 bath w/cozy living & dining rm, kitchen & laundry rm offers a perfect blend of rural tranquility & convenient access to natural beauty & modern amenities. Home has been Renovated all new flors, fireplace, kitchen and bathrooms At the heart of the property stands a classic red barn — a timeless symbol of country living 40 x 50 steel red barn, ideal for storage, workshops or livestock. The land stretches out in a peaceful open fields and mature trees, offering ample space for gardening or few farm animals. Whether you dream of keeping chickens, cultivating vineyards, or simply enjoying the peace of a pastoral lifestyle, this farm is a canvas for your rural ambitions. Contact Listing Agent for more information and a private showing. (id:45725)
17 Campbell Street
Little Current, Ontario
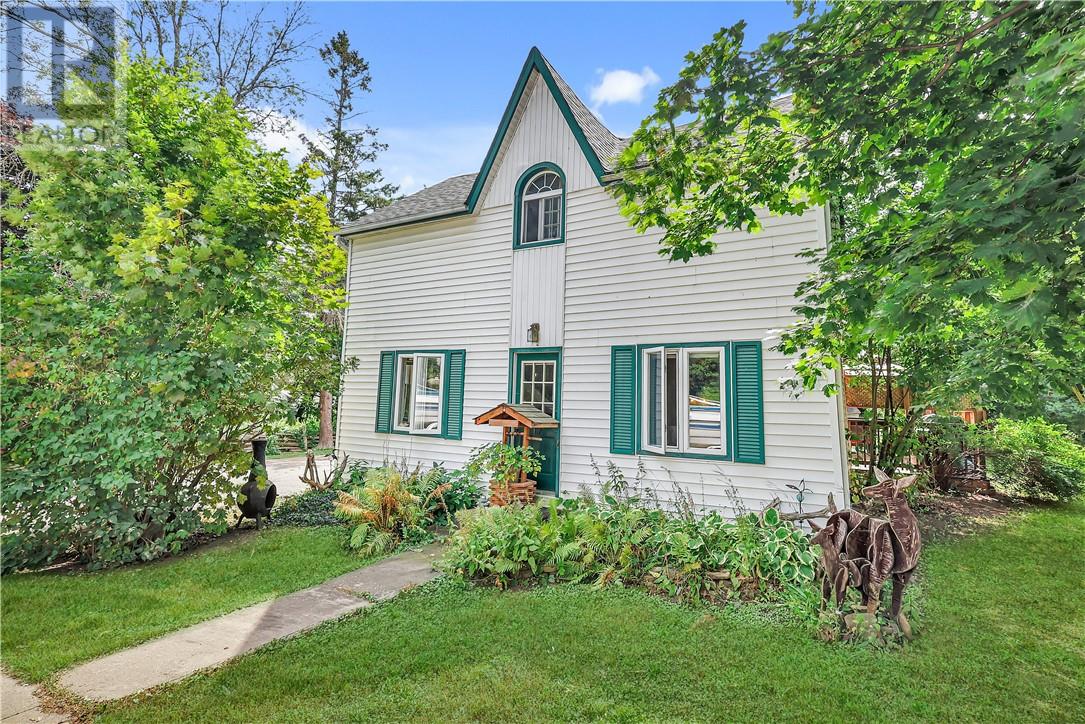
Welcome to this charming century home in a prime Little Current location. Step into a large foyer with a bonus family room—perfect for a home-based business or extra living space. The main floor features a spacious eat-in kitchen, bright living room, and a full 4-pc bath. Upstairs offers three bedrooms, a den, and a 3-pc bath, providing plenty of room for family or work-from-home flexibility. A superb blend of character and convenience! (id:45725)
0 Lake Penage Pin #734000005
Whitefish, Ontario
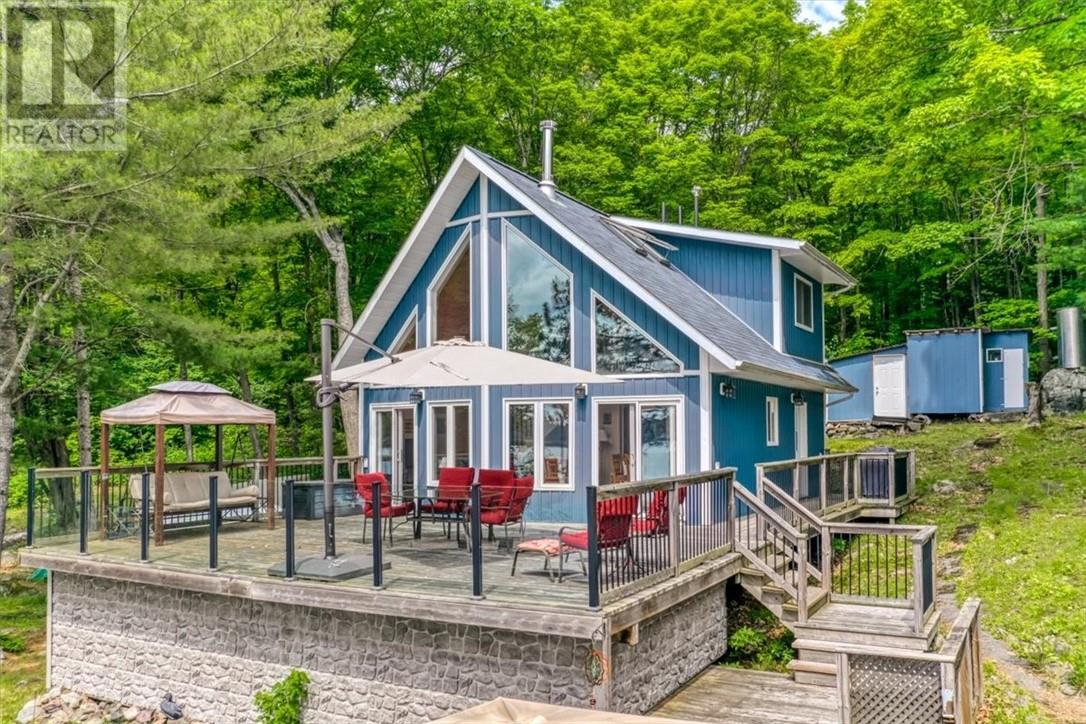
Located in a quiet and private area of Lake Penage, this gorgeous off-grid property offers stunning lake views from every level. Built in 2011, this home is fully insulated, heated by a wood stove and powered by an efficient solar system with a 3000 wat Honda generator for backup. This modern, open concept layout features a two-storey living/dining/kitchen area with extensive windows that provide passive heat and fill the space with natural light. Kitchen includes an island along with a generous cupboard and counter space. The primary bedroom is conveniently located on the main floor, while two additional upper level bedrooms enjoy expansive lake views. The three-piece bathroom include a shower, large vanity and toilet, while the composting unit is housed in a completely separate building. Across the spacious deck sits a large cedar barrel sauna, has a new floor and a change room; although it currently has no stove, it is all ready for you to add a stove, but it could conveniently be converted to a bunkie or sleep cabin. A screened gazebo offers a bug free space for games, relaxing taking in the sunset over the lake. Extensive decking overlook the water and creates exceptional outdoor living space. Multiple outbuildings provide ample storage including an enclosure housing a new Honda fire pump and several hoses. Only one neighbor is visible and the area remains with minimal boat traffic and noise. This is an ideal retreat for anyone looking to enjoy the outdoors every season. (id:45725)
332 Heritage Road
Kingsville, Ontario
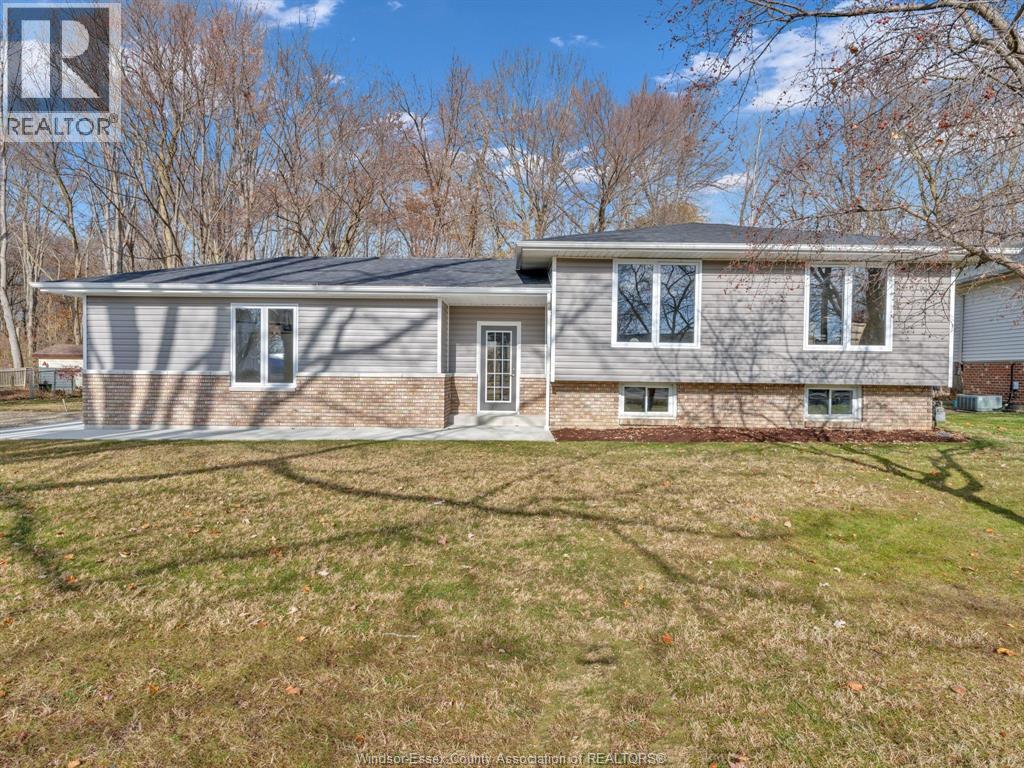
Completely transformed from top to bottom, this stunning home offers 100 feet of frontage directly across the road from the lake and showcases quality craftsmanship throughout with no shortcuts taken. Fully gutted, expanded with an added garage, and renovated in 2025 using high-end materials, this move-in ready property features brand new drywall, insulation, furnace, central air, owned hot water heater, roof, main floor windows, plumbing, and electrical. The bright open-concept main floor is designed for modern living with a beautiful kitchen featuring quartz countertops, spacious dining area, and inviting living room. The primary bedrooms includes a lovely 3-piece ensuite, complemented by two additional bedrooms and a stylish full second bath. Luxury vinyl plank flooring runs throughout the home for a seamless and elegant finish. The fully finished basement offers exceptional additional living space with a large family room featuring a fireplace, custom built-in shelving with LED lighting, games area, spacious office with barn door, gorgeous laundry room, 3pc bath, and abundant storage. Step outside to enjoy the backyard concrete patio backing onto a peaceful wooded area. A rare opportunity to own a like-new home in a sought-after setting. (id:45725)