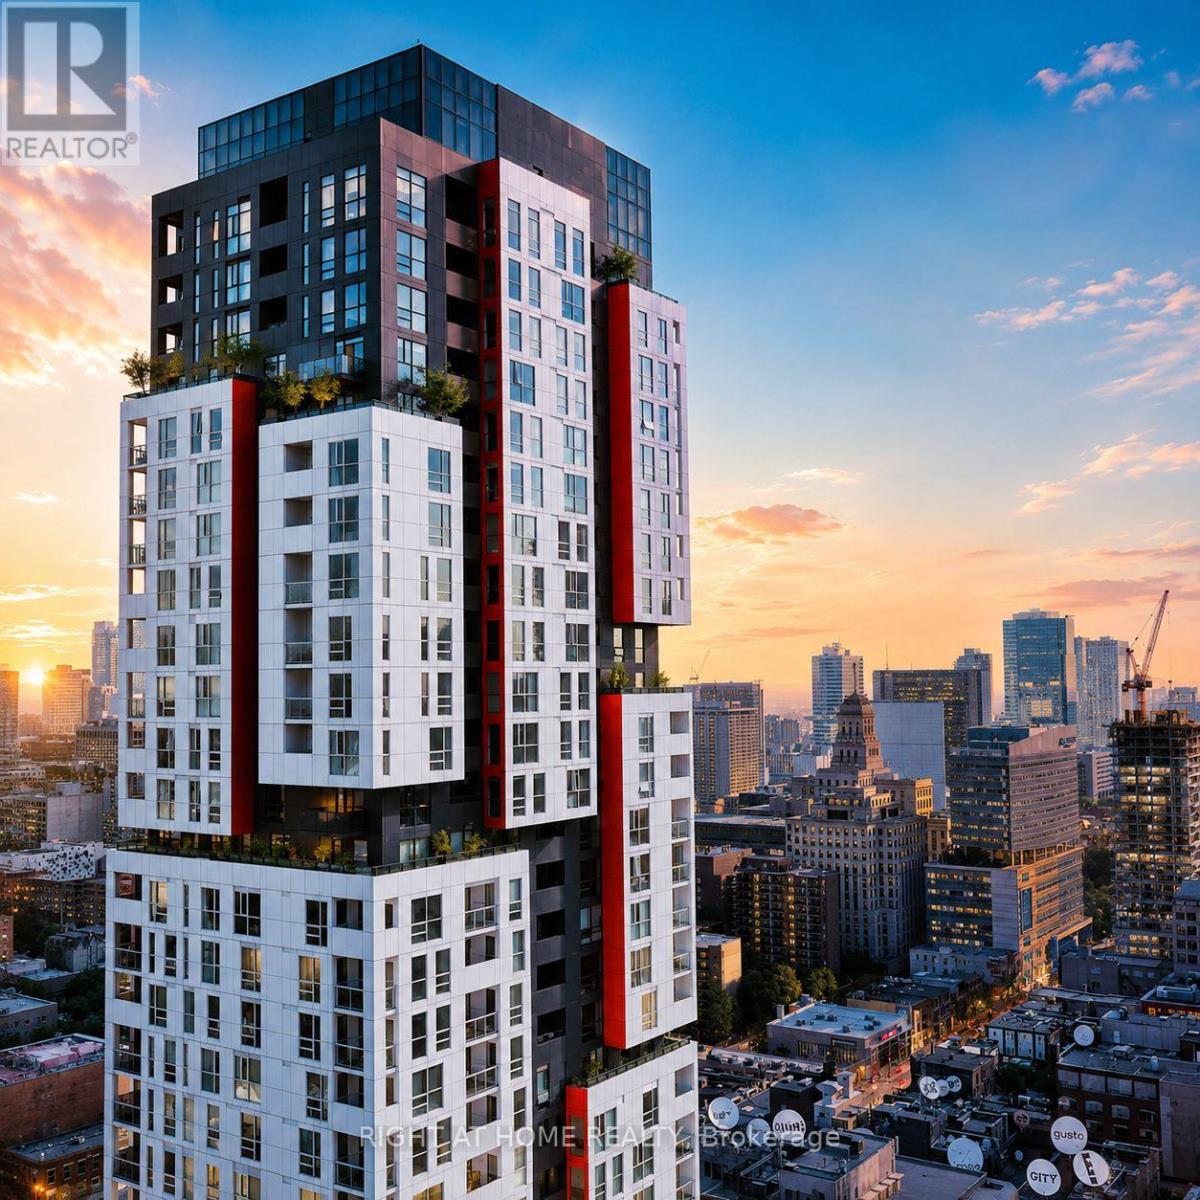
1408 - 318 Richmond Street W
Toronto (Waterfront Communities), Ontario
A Must See In Person! Live In A Exquisite Picture-Perfect Suite At The Iconic Picasso Building. A Rare 671 Square Feet + Balcony Suite With Lots Of Great Natural Light Beaming Through The Large Floor-To-Ceiling Windows Right Into The Suite Creating An Inviting Atmosphere That's Both Functional And Stylish. Very Efficiently Laid Out 1+1 Bedroom With Den & Full Bath. Has Great Separation Between Living Room & Bedroom & Den. Big Open Concept Living-Dining Area. The Suite Features A Modern Open Concept Cornered Kitchen. Includes A Den That's Ideal For A Home Office. Walkout To A Spacious Balcony With Privacy And A View Of The CN Tower. An Open Spacious Entry Foyer Efficiently Separated From The Rest Of The Suite. Convenient Access To Your Personally Owned Private Underground Garage Parking Spot. The Suites Maintenance Fees Include Water, Heat, AC And Is Only 0.89 Per Foot. This Suite Has Been Cared For And Strategically Upgraded Overtime And Is Move In Ready. Ready To Create Memories. This Suite Checks All Of Your Wishlist Boxes. The Picasso Building Is Ideally Situated In The Heart Of Downtown West, Has Great Amenities With Massive State-Of-The-art Fitness Centre, Party Room, Recreation Lounge, Rooftop Terrace & 24/7 Concierge With Everyday Essentials Available Across The Street Such As No Frills And Independent City Market. Excellent Transit Access, Including TTC Streetcars And Subway Connections, Makes Commuting A Breeze, While Easy Access To The Gardiner Expressway Keeps All Parts Of The City Within Reach. Live Where Entertainment, Culture, And Convenience Come Together! (id:45725)
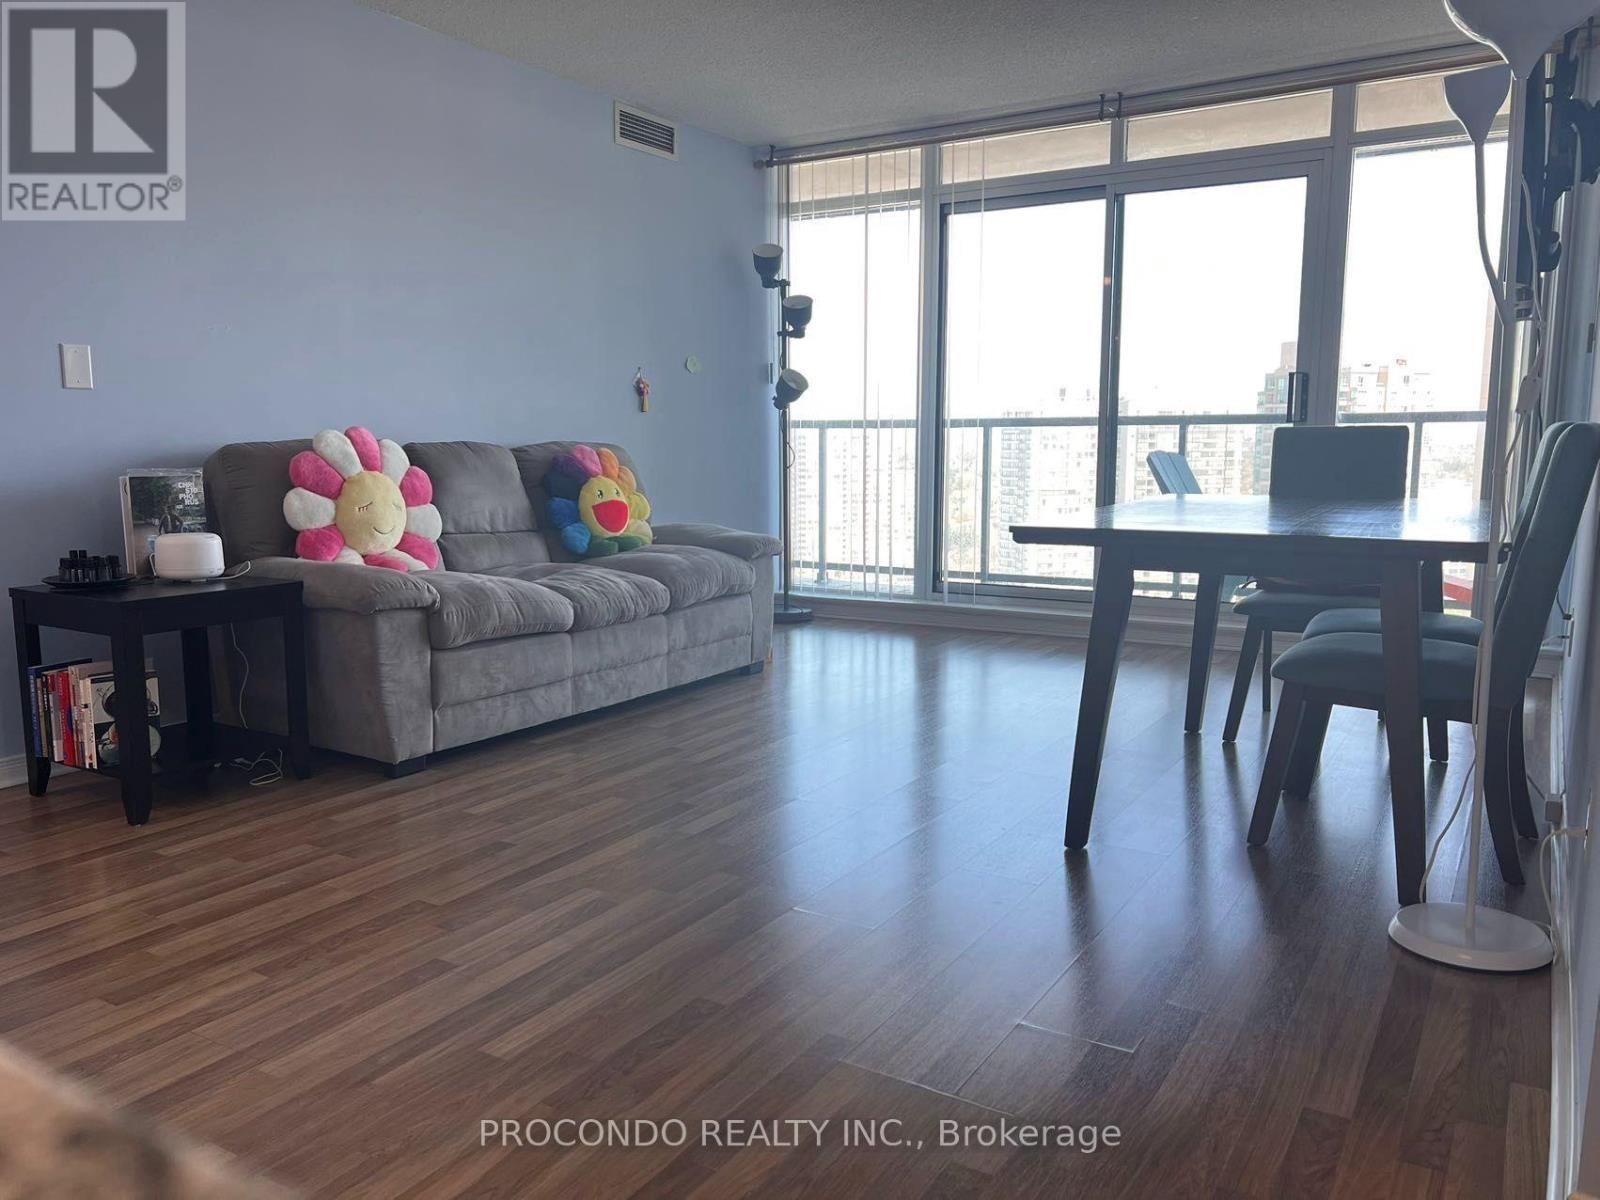
2308 - 5508 Yonge Street
Toronto (Willowdale West), Ontario
Located at Centre of North York. Walking distance To Finch Subway Station/Bus Terminals, restaurants, supermarkets; Corner Unit, W/Unobstructed facing N/E View; Laminate Flooring; 24-hour security; Well Maintained. On ground visitor parking; Amenities: Tv Theater, Billiards, Party Room, Business Center, Ground Visitor Parking, Exercise Rooms, Golf Rooms And Game Room. Large balcony. (id:45725)
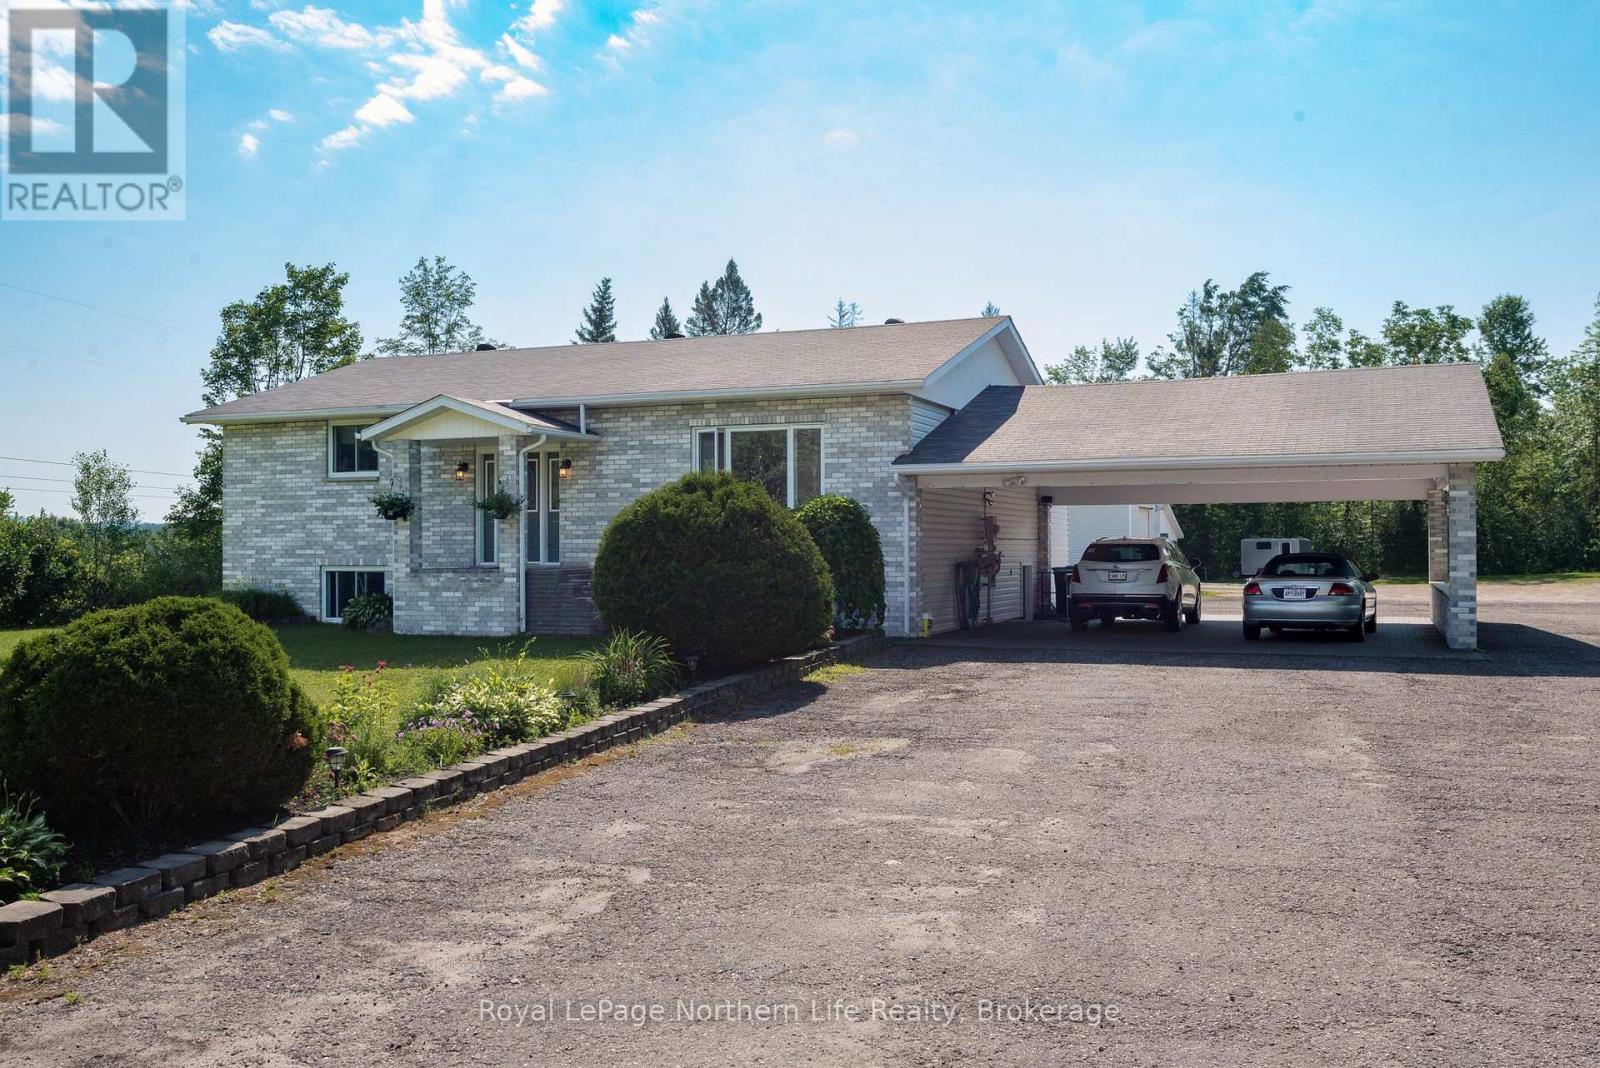
68 Chenier Road
Mattawa, Ontario
Welcome to 68 Chenier Road in the beautiful town of Mattawa! Nestled on a quiet street with nearby neighbours while still offering the privacy and tranquility of country living, this exceptional home sits on a picturesque 1-acre lot and is loaded with features inside and out. The exterior is every hobbyist's dream, offering an attached double carport and a massive detached garage that's perfect for a workshop, storing recreational toys, or creating the ultimate man cave. Complete with a loft and additional bedroom above, the possibilities are endless. Inside, you'll be pleasantly surprised by the spacious layout. The upper level features a generous primary bedroom, an oversized bathroom with a relaxing jetted tub, and a bright open-concept kitchen with a large peninsula overlooking the dining area, making it ideal for entertaining. Just off the dining room, the sunken living room with beautiful hardwood floors creates a warm and inviting space to gather. The lower level offers three generously sized bedrooms, a large recreation room, a second full bathroom, and plenty of storage, making it perfect for growing families. Outside, enjoy your morning coffee in the enclosed three-season sunroom before stepping onto the expansive deck overlooking the backyard, an ideal setting for summer barbecues, entertaining, or simply relaxing in the peaceful surroundings. Located just minutes from the renowned VMUTS trail system, you'll enjoy hundreds of kilometres of trails for ATVing, snowmobiling, dirt biking, hiking, and exploring. In the winter, spend your days skiing at Antoine Mountain, while the nearby Ottawa and Mattawa Rivers provide endless opportunities for boating, fishing, paddling, and summer fun. Complete with numerous upgrades, central vacuum, a Generac generator, and the perfect blend of country charm and small-town convenience, 68 Chenier Road offers more than a home-it's a lifestyle waiting to be enjoyed. (id:45725)
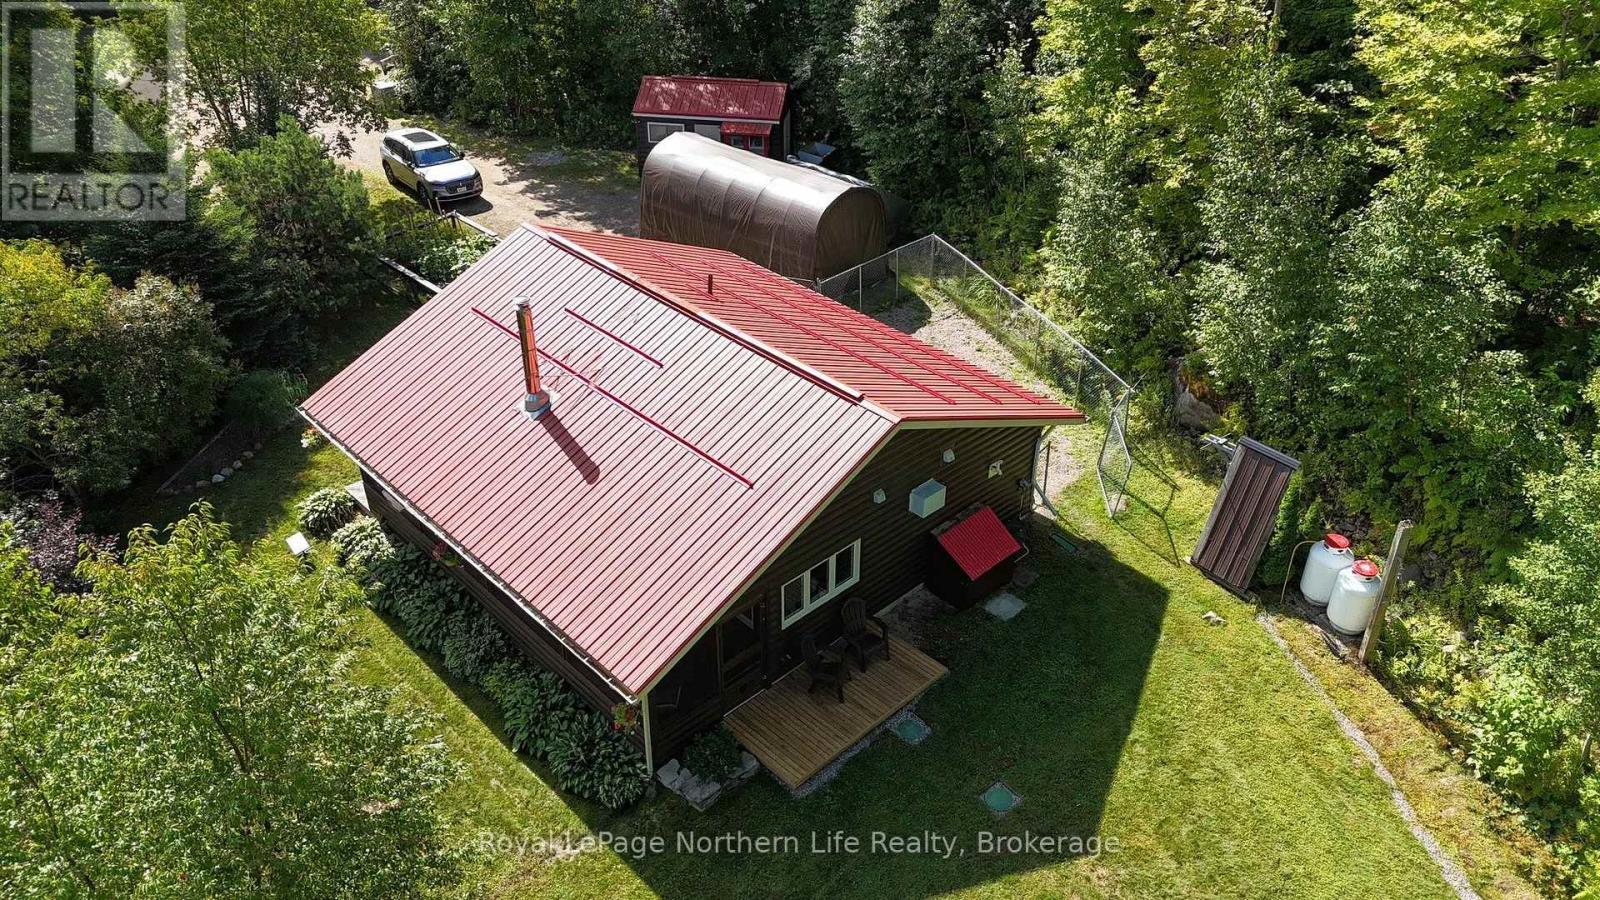
472 O'connor Line
Powassan, Ontario
Welcome to 472 O'Connor Line. This extremely private paradise is located on 100 acres of stunning Algonquin forest in the hills of Powassan. This property is a peaceful getaway or a full-time residence which feels remote, yet is only a 15-minute drive into town for all your needs. This property is for outdoor enthusiasts, with abundant wildlife, numerous lakes nearby for boaters and fishermen. The OFSC trail runs along the frontage, with endless ATV trails. The modern home is an extremely efficient Amish-built house, slab on grade. Custom cabinetry island in a bright, open-concept kitchen/living room space, screened front porch, and mudroom with stackable washer and dryer. This home is heated with a combo boiler providing radiant in-floor heat and No-maintenance metal roof. Seperate Sauna building. Don't miss out on this large 100-acre property with mature hardwood bush and many mature trees, endless trails and space to roam, with your own two deer stands for hunting, Moose, deer, bears, wild turkeys and partridge. The home is fully equipped with six cameras, wired and connected for security. (id:45725)
57 Wendy Calder Place
Woodstock (Woodstock - North), Ontario
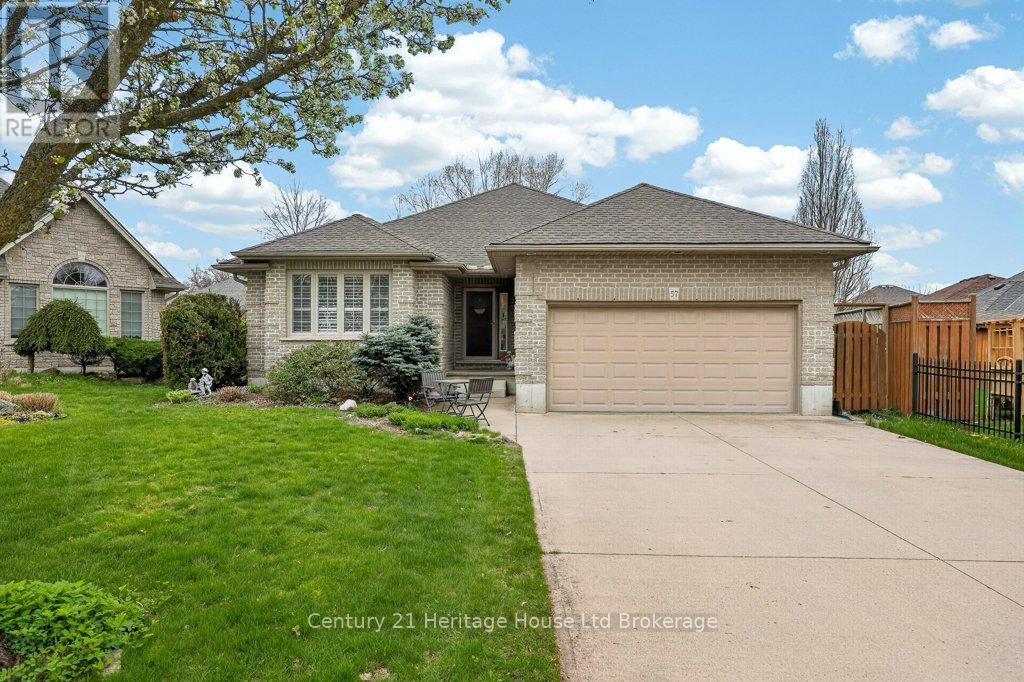
Tucked away on a peaceful cul-de-sac in a highly desirable neighborhood, this charming bungalow with a double garage offers comfort and convenience. Just a couple blocks from the scenic Pittock waterfront south trails, it's perfect for those who enjoy quiet surroundings and proximity to nature. Enter through the welcoming foyer into an open-concept main level. The warm, inviting space with hardwood floors throughout is highlighted by a cozy gas fireplace in the living room. A generous sized kitchen and dining area provide space for family and friends to gather. Off the main floor hall is a convenient laundry closet and a full bathroom. The primary suite offers a bathroom and additional den - perfect to use as a nursery, office, or walk-in closet. The main floor is rounded out by a second spacious bedroom. The finished basement expands your living space with a large rec room, complete with a second gas fireplace-ideal for relaxing or entertaining. This level also has a third bedroom, third full bathroom, and an enormous unfinished area to use for storage or a workshop. In the fully fenced yard, enjoy quiet outdoor living on the private deck and throughout the large grassy space with mature trees. There is plenty of room for gardening, and for kids or pets to play. This is a wonderful opportunity to enjoy tranquil living in a highly sought-after, rarely available location. (id:45725)
69 Pelham Crescent
Ottawa, Ontario
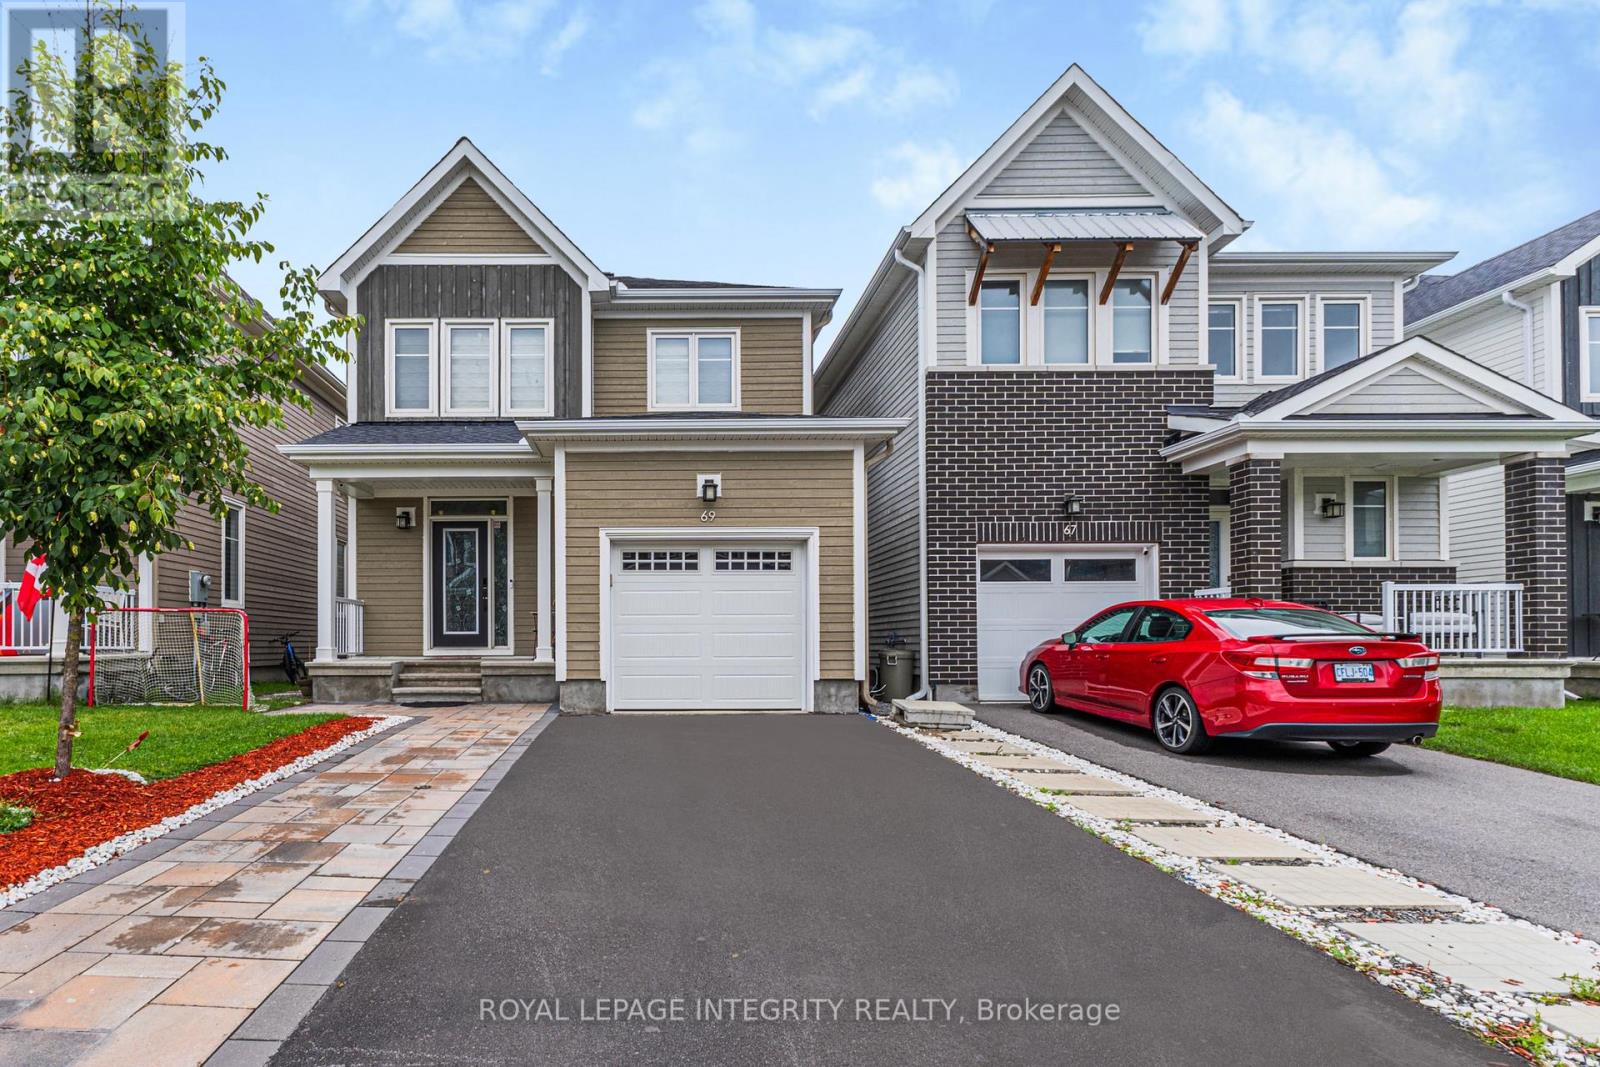
Welcome to this beautifully upgraded 4-bedroom, 4-bathroom detached home situated on a premium lot, bordered by a park on one side and scenic walking trails on the other, offering exceptional privacy and a peaceful natural setting. This home features hardwood flooring throughout the main level, upgraded Berber carpet on the second floor and finished basement, elegant stair railings, pot lights throughout, and a professionally finished basement complete with a full bathroom. The upgraded chef's kitchen showcases granite countertops, premium cabinetry, a spacious pantry with additional grocery storage, and a high-capacity upgraded microwave exhaust. Exterior upgrades include attractive wood siding, front-yard interlocking, insulated garage door and a fully fenced backyard with an interlocking patio. Ideally located within walking distance to parks, trails, schools, places of worship, shopping, and everyday amenities, with a medical complex, fire station, gas stations, Independent Grocer, and golf course just minutes away. Families will appreciate the proximity to Richmond Public School, St. Philip School, and South Carleton High School. Hindu temple, mosque, and churches are all conveniently accessible, making this an exceptional home that perfectly combines luxury, convenience, and lifestyle. (id:45725)
15 Briggs Avenue
Ottawa, Ontario
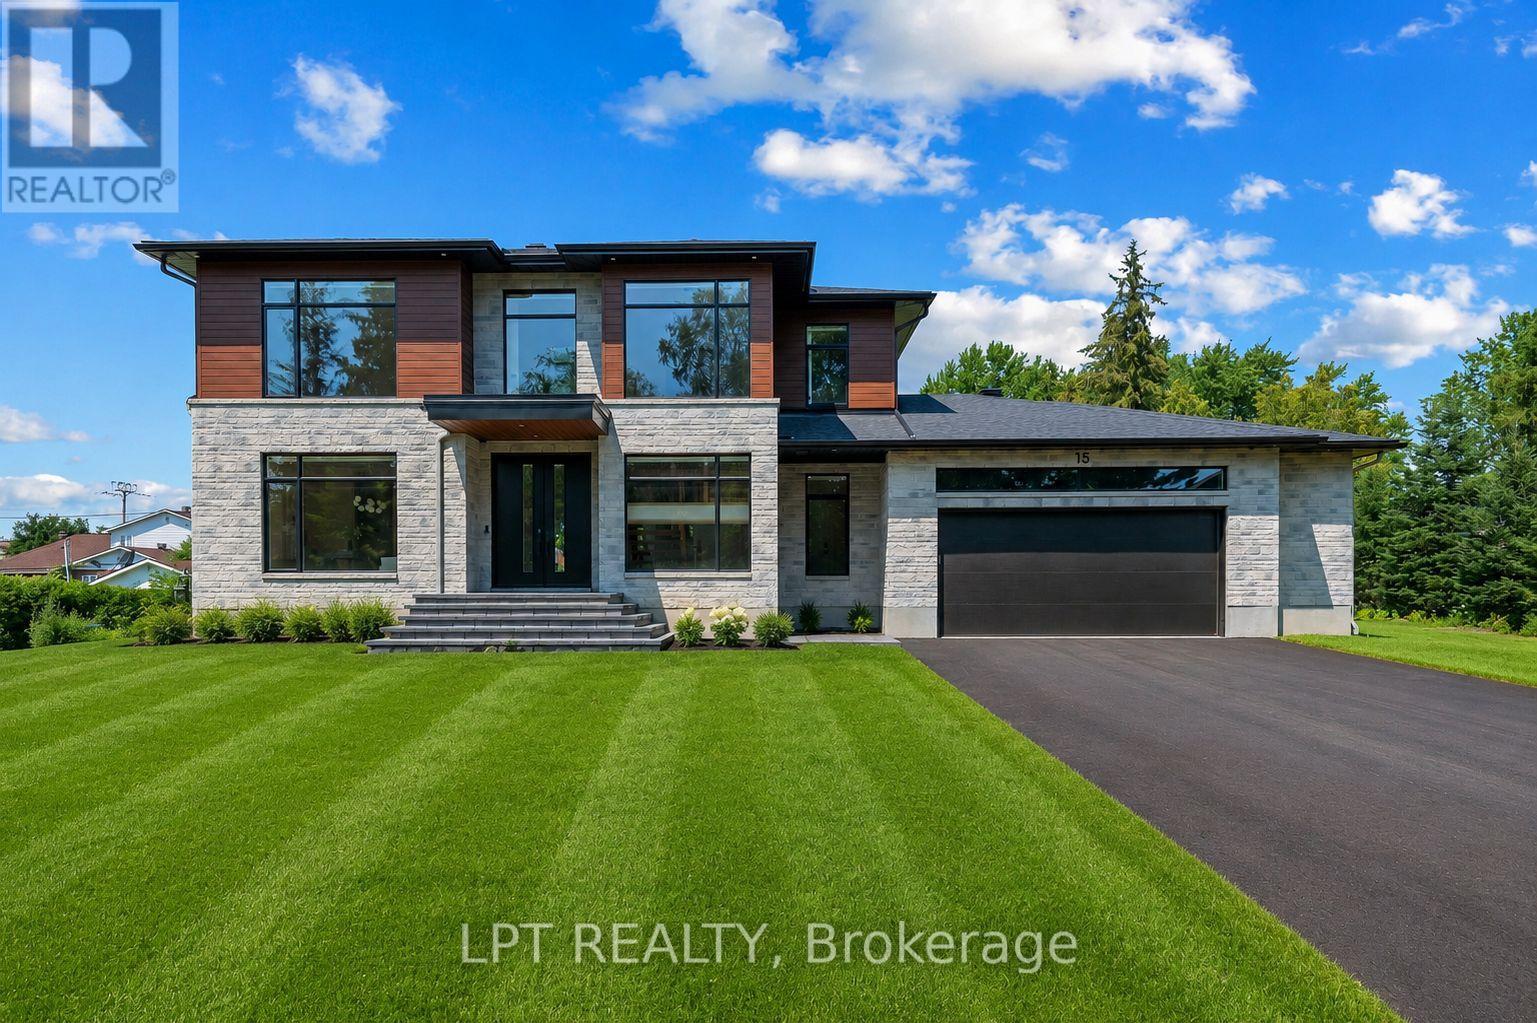
Brand new build in Pineglen - one of Ottawa's most desired neighbourhoods. Enjoy country living in the heart of the city! Boasting 4 beds and 4 baths on a premium lot, this luxury home built by Black Ridge homes is sure to impress. Main floor welcomes you with a spacious foyer and a showstopper staircase. The separate sun filled office is the ideal place to get work done in an inspiring enviroment .A two toned chef's kitchen featuring an oversized island, quartz counters and a commercial fridge/freezer combo finished with a large eat-in area leading towards a covered balcony. Kitchen is also complemented by a sleek butlers pantry and full walk-in pantry. Main living area has a gas fireplace with tile feature and tasteful built-ins on both sides with recessed LEDs. Upper level continues with a double door leading to the spacious primary suite highlighting a massive walk-in closet and spa-like ensuite with soaker tub. Second floor continues a fully millworked laundry room, 3 additional bedrooms, one having an ensuite and the others sharing a Jack and Jill bathroom. Basement is drywalled with an additional bedroom framed in and bathroom roughed in, just waiting for you to add your personal touches! Garage is oversized with ample room for a workshop or additional storage. Some photos have been digitally altered. Come and see what this wonderful community has to offer! (id:45725)
3 - 249 Columbus Avenue
Ottawa, Ontario
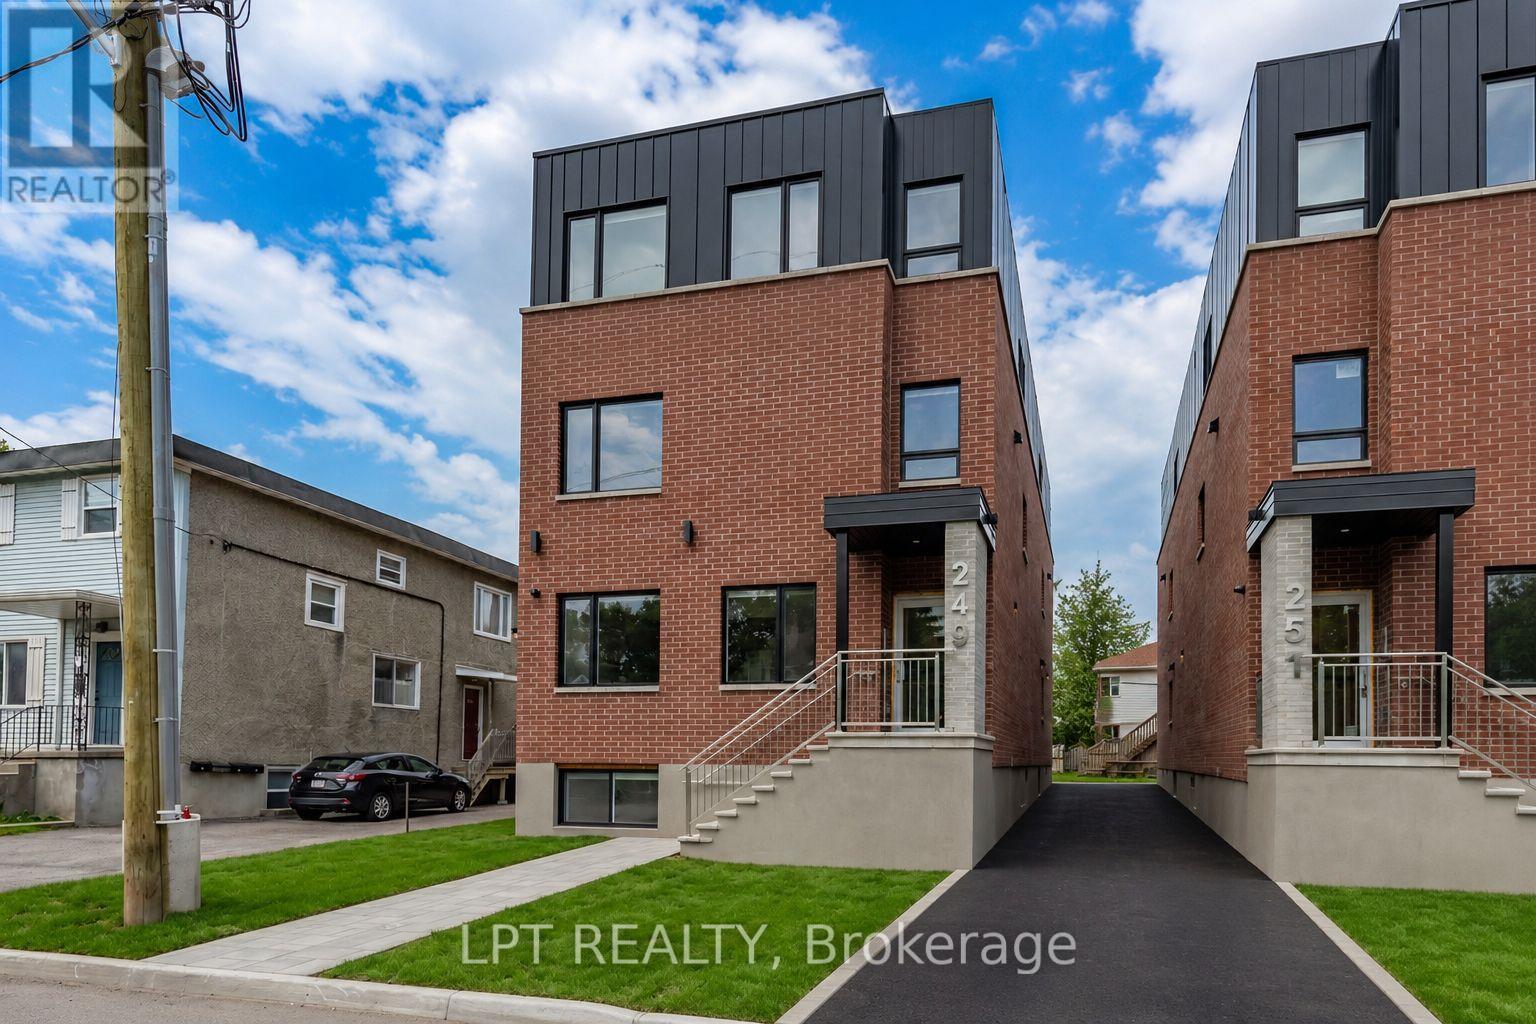
Newly built 1-Bedroom Apartment for Rent, steps away from your favourite coffee shops, restuarants and schools. This stunning 1-bedroom, 1bathroom unit offers modern living with all the comforts you need. Enjoy a bright and spacious open floor plan, featuring high-end finishes and plenty of natural light. Kitchen features sleek, woodgrain cabinetry, quartz counters, beautiful backsplash and stainless steel appliances. Generous sized bedroom and a full spa inspired bath, along with in-unit laundry. Close to transit and only a quick 10 min drive to the Market, come and see what this wonderful community has to offer! Water Included! Rental application, credit check must be submitted before any viewings. (id:45725)
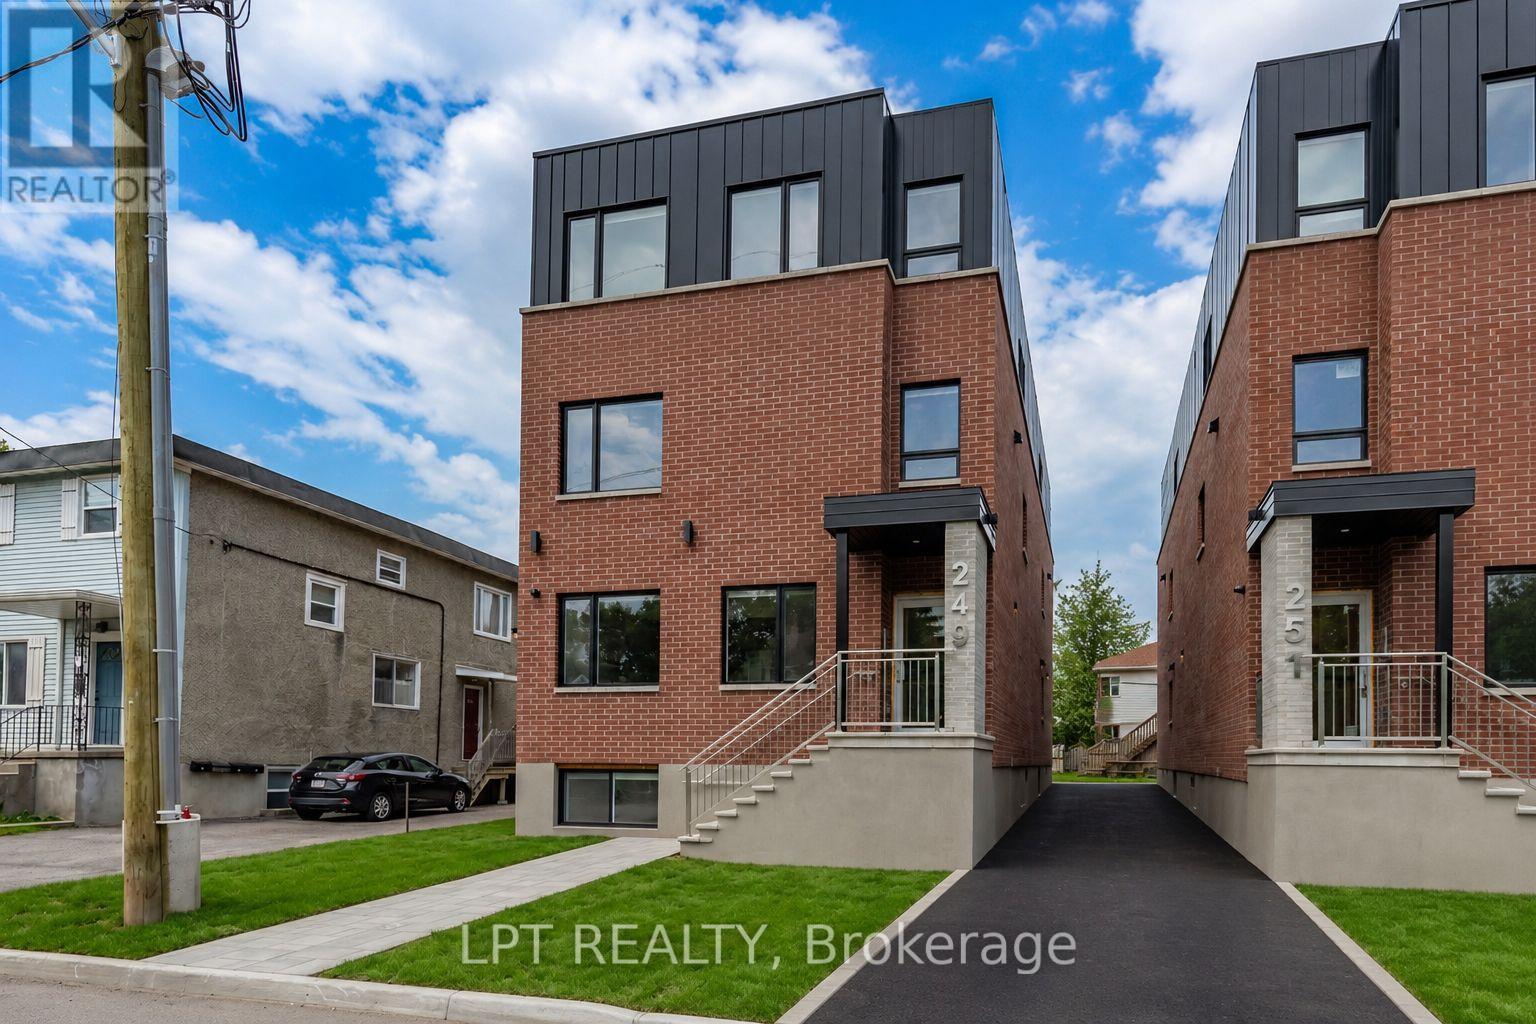
4 - 249 Columbus Avenue
Ottawa, Ontario
Newly built 1-Bedroom Apartment for Rent, steps away from your favourite coffee shops, restuarants and schools. This stunning 1-bedroom, 1bathroom unit offers modern living with all the comforts you need. Enjoy a bright and spacious open floor plan, featuring high-end finishes and plenty of natural light. Kitchen features sleek island, woodgrain cabinetry, quartz counters, beautiful backsplash and stainless steel appliances. Generous sized bedroom and a full spa inspired bath, along with in-unit laundry. Close to transit and only a quick 10 min drive to the Market, come and see (id:45725)

109 - 555 Anand Private
Ottawa, Ontario
Welcome to the iconic Legendary Warehouse Lofts! This stunning 2-bedroom, 2-bathroom corner suite offers a truly unique condo living experience, highlighted by soaring 12 ft ceilings-an exceptionally rare feature that immediately sets this home apart. With 1,012 sq. ft. of thoughtfully designed open-concept living and an impressive 195 sq. ft. private ground-floor terrace, this exceptional space is perfect for entertaining, outdoor dining, or simply relaxing.Blending modern sophistication with timeless industrial character, this exceptional home features exposed red brick accent walls, soaring ceilings, expansive windows that flood the space with natural light, quartz countertops, in-unit laundry, upgraded stainless steel appliances, and stylish contemporary finishes throughout. The desirable split-bedroom layout with large windows offers privacy and functionality, making it an excellent choice for professionals, small families, downsizers, or investors.This unit includes one underground parking space and a storage locker for added convenience.Residents enjoy outstanding building amenities, including a fully equipped fitness centre, resident lounge, pet spa, ski storage, and bicycle storage.Ideally situated just off Walkley Road, behind the Residence Inn by Marriott, this prime location offers exceptional convenience with the Walkley LRT Station just steps away and quick access to the Airport Parkway, Highway 417, Bank Street, Carleton University, the University of Ottawa, Ottawa International Airport, shopping, restaurants, parks, and downtown Ottawa.Condo fees include building insurance, water and sewer, property management, landscape maintenance, caretaker services, recreation facilities, and storage.A perfect blend of character, style, comfort, convenience, and location-this is urban condo living at its finest. (id:45725)
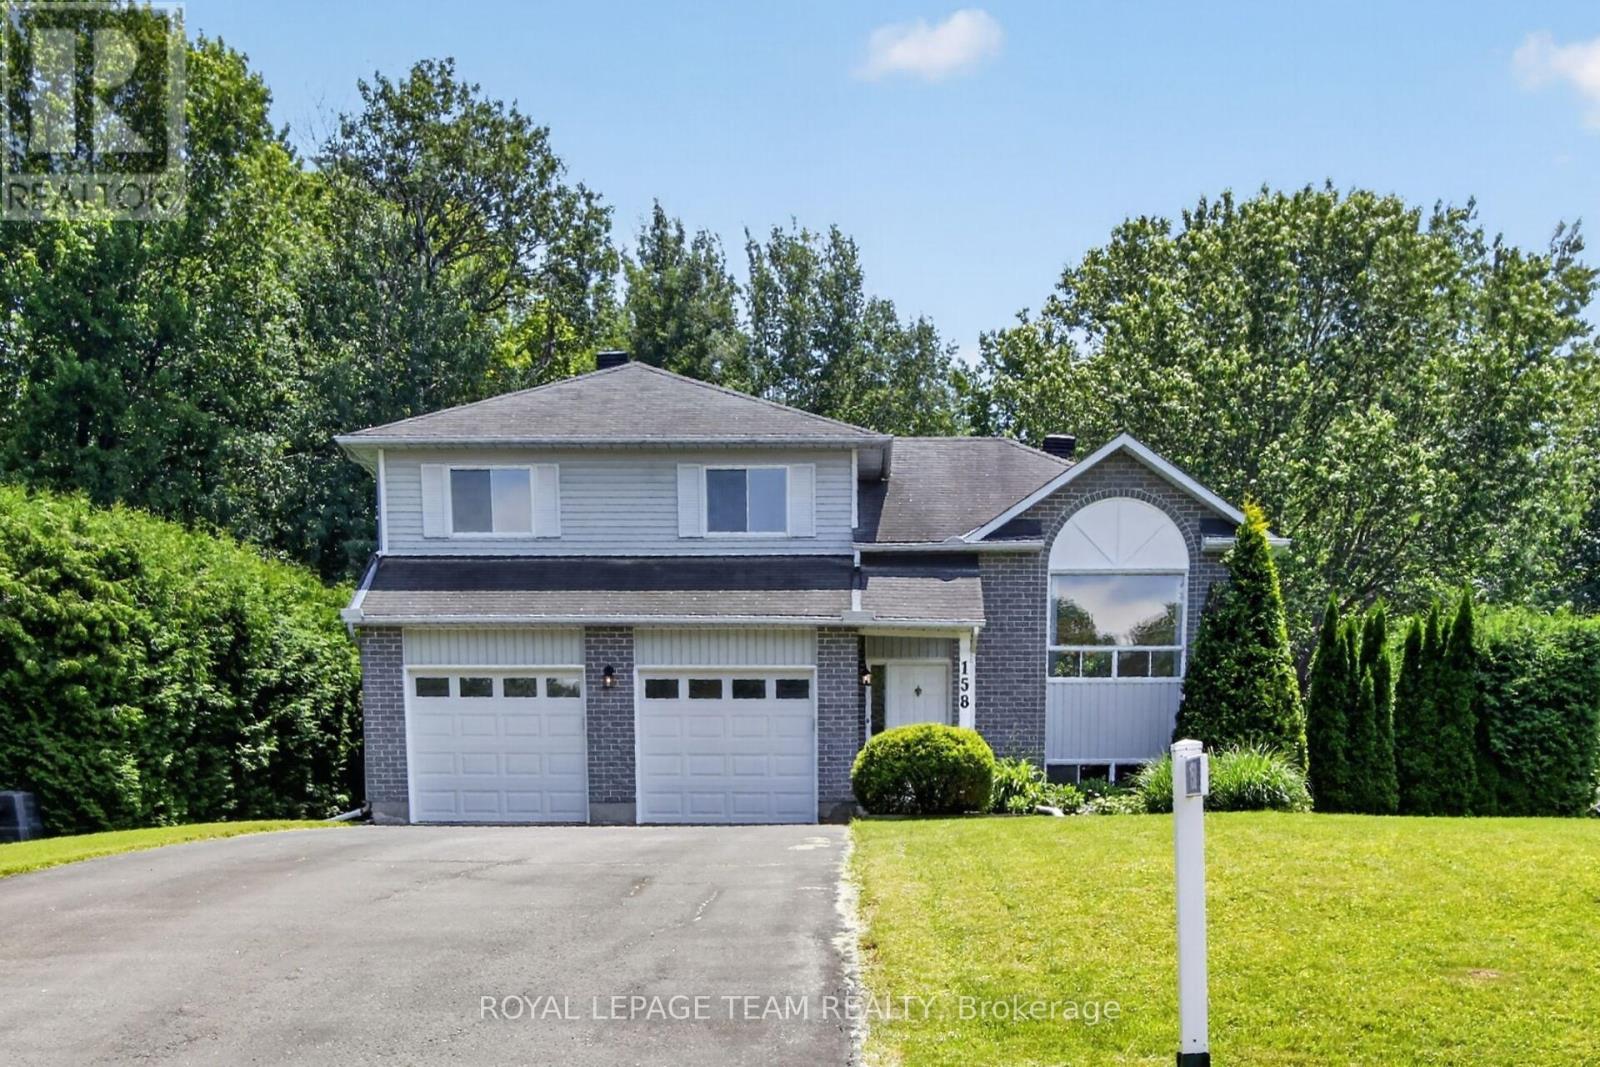
158 Oakwood Drive
Clarence-Rockland, Ontario
SPACE. PRIVACY. AND NEARLY 3/4 OF AN ACRE. Welcome to 158 Oakwood Drive, tucked into the sought-after Forest Hill community of Clarence-Rockland. Set on an impressive 0.74-acre treed lot stretching approximately 363 feet deep and backing toward a peaceful ravine, this 3-bedroom side-split offers the space and privacy that can be hard to find at this price point. The bright main level features a spacious living and dining area plus an eat-in kitchen with ample cabinetry. Upstairs, the generous primary bedroom includes a walk-in closet and cheater access to the main bathroom, along with two additional bedrooms. The finished lower level offers a welcoming family room with gas fireplace, backyard and garage access, powder room and laundry. An additional bonus room provides flexible space for a home office, gym, playroom or hobby room. Outside is where this property really stands apart - mature trees, an expansive private yard, deck and gazebo provide plenty of room for entertaining, gardening, children and pets. An insulated double garage plus parking for six vehicles adds even more practicality. Enjoy peaceful country-style surroundings while remaining close to schools, shopping, parks and everyday amenities. A unique opportunity to enjoy space, privacy and a beautiful natural setting for $619,900. Some photos virtually staged. (id:45725)
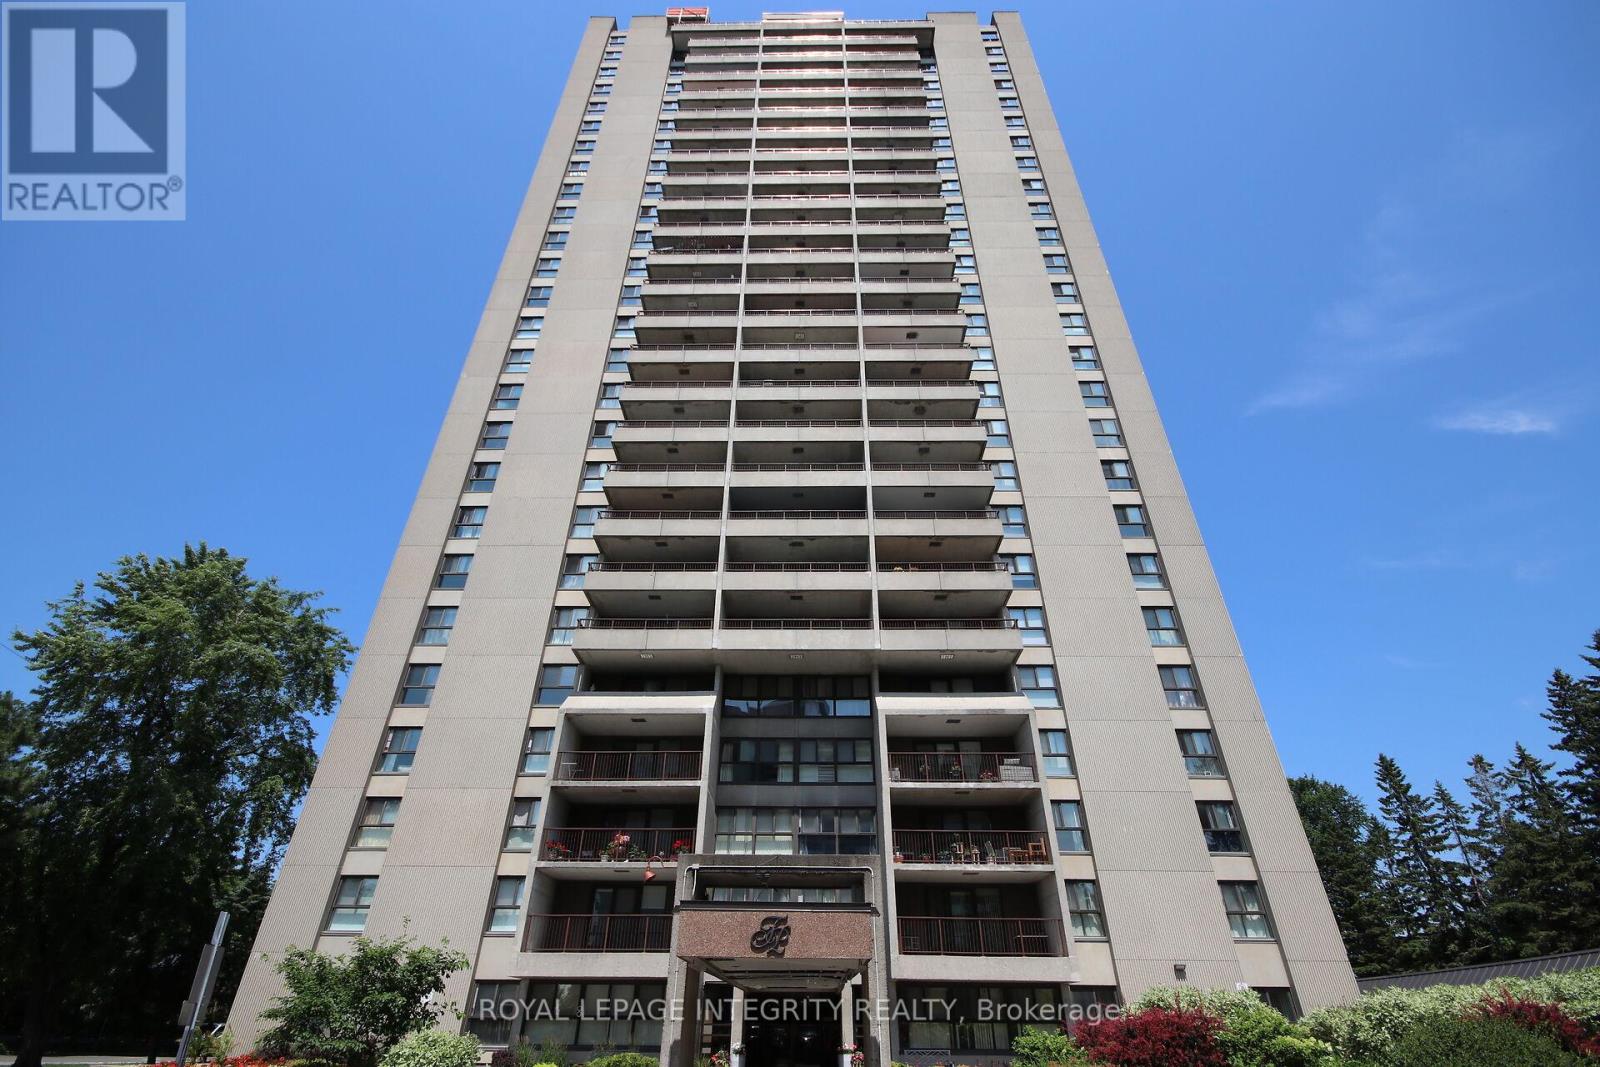
2701 - 1785 Frobisher Lane
Ottawa, Ontario
Welcome to this beautifully renovated 2-bedroom+ Den, 1-bathroom condo offering stylish, modern living in a prime location. Fully renovated in2021, this bright and spacious unit features a thoughtfully redesigned open-concept layout with a relocated kitchen, new cabinetry and countertops, hardwood flooring throughout, an updated bathroom, new lighting fixtures, pot lights, custom closets, fresh paint, and new window A/C units. The open kitchen flows seamlessly into the living and dining areas, creating an inviting space for everyday living and entertaining. A separate den adds valuable extra living space and is ideal for a home office, reading nook, pantry, or additional kitchen storage and cabinetry, providing the flexibility to suit your lifestyle. Enjoy not one, but two private outdoor spaces. A cozy private balcony off the second bedroom offers a quiet and comfortable retreat, while the expansive 17' x 8' northwest-facing balcony showcases beautiful views of the Ottawa River and provides an ideal setting for relaxing or entertaining outdoors. Residents enjoy outstanding building amenities, including a lap pool, sauna, party/meeting room, and convenient same-floor laundry. The unit also includes underground parking and a storage locker. Condo fees cover all utilities and access to the building's amenities, offering exceptional value and worry-free living. Ideally located close to transit, shopping, parks, hospitals, and Highway 417. Preferred closing date is August 31 or September 1, although the seller is flexible. Move-in ready and perfectly located, this exceptional condo offers the ideal blend of comfort, convenience, and modern living. Don't miss your opportunity to call it home! (id:45725)
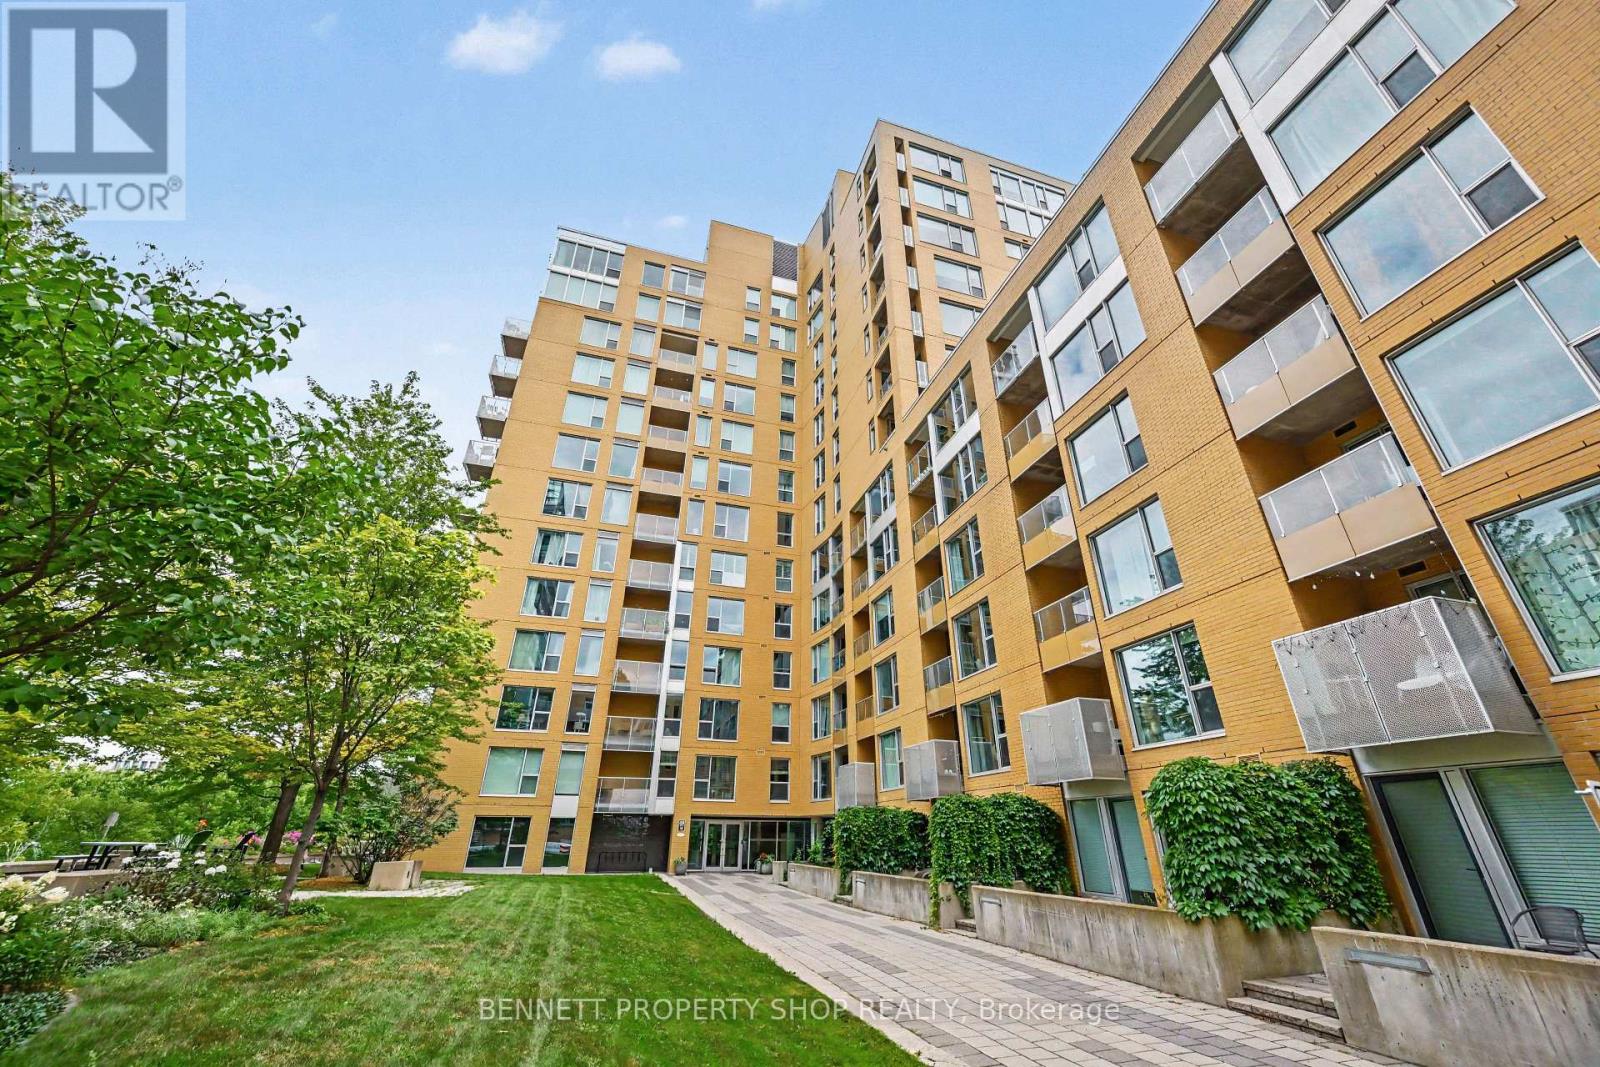
1304 - 250 Lett Street
Ottawa, Ontario
Absolutely stunning unobstructed views of the City & the Ottawa River from this original-owner penthouse condo! Mornings can be spent sipping cappuccino while watching the city come to life from your private covered balcony. After a workout & a swim in the indoor pool, you will be ready to begin your day. Such a wonderful layout; this home features walls of windows, in-suite laundry, a spacious bathroom with a soaker tub, a gourmet kitchen with granite counters & loads of storage! The location is one of the best in the City! Steps to the LRT, the Canadian War Museum, the Ottawa River & all of the wonderful walking paths for your pooch. Lebreton Flats continues to evolve with restaurants, cafes, shopping & the future home of the Ottawa Senators. An exceptional location & spectacular Condo - life is just better @ 250 Lett! 24 hours irrevocable on all offers. Some photos are digitally enhanced. (id:45725)
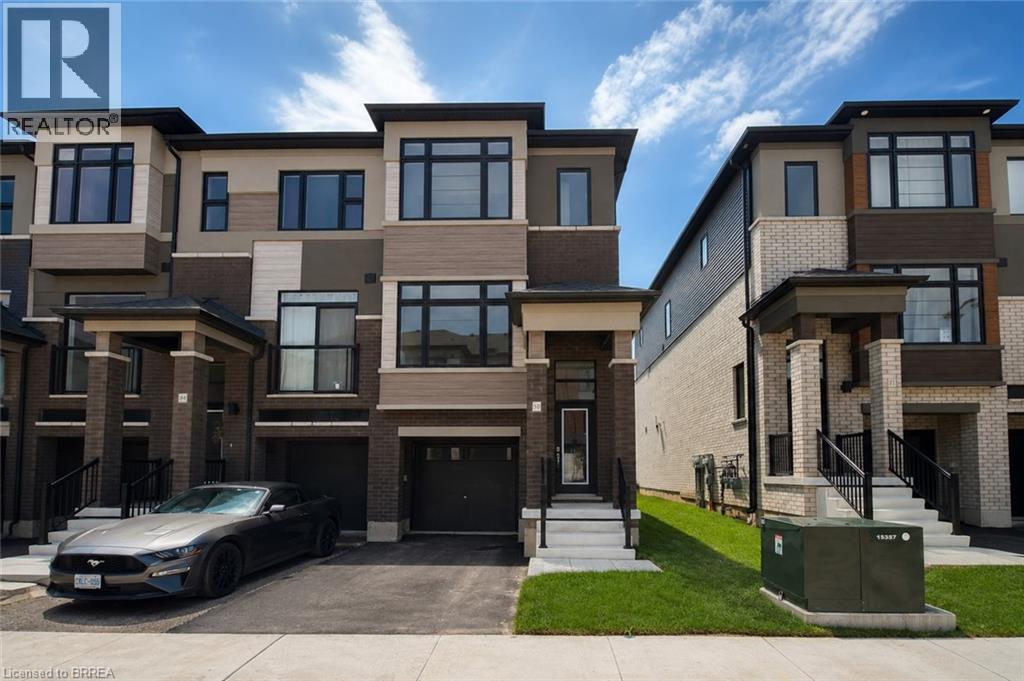
313 Conklin Road Unit# 50
Brantford, Ontario
Welcome to this brand-new end-unit townhome at 313 Conklin Road, Unit 50—a rare opportunity to own a never-lived-in home in one of Brantford's growing neighbourhoods. Offering 3 spacious bedrooms, 2.5 bathrooms, and the convenience of main floor laundry, this thoughtfully designed home combines modern finishes with a functional layout perfect for families, professionals, or investors. As an end unit, you'll enjoy extra windows that flood the home with natural light, creating a bright and inviting atmosphere throughout. The open-concept main floor is ideal for everyday living and entertaining, while the single-car garage provides added convenience and storage. Step outside and enjoy the privacy of backing onto peaceful green space, offering a beautiful natural backdrop with no rear neighbours. Located just minutes from schools, parks, shopping, restaurants, highway access, and everyday amenities, this home delivers the perfect balance of comfort, convenience, and location. Move in and enjoy the peace of mind that comes with owning a brand-new, never-lived-in home. (id:45725)
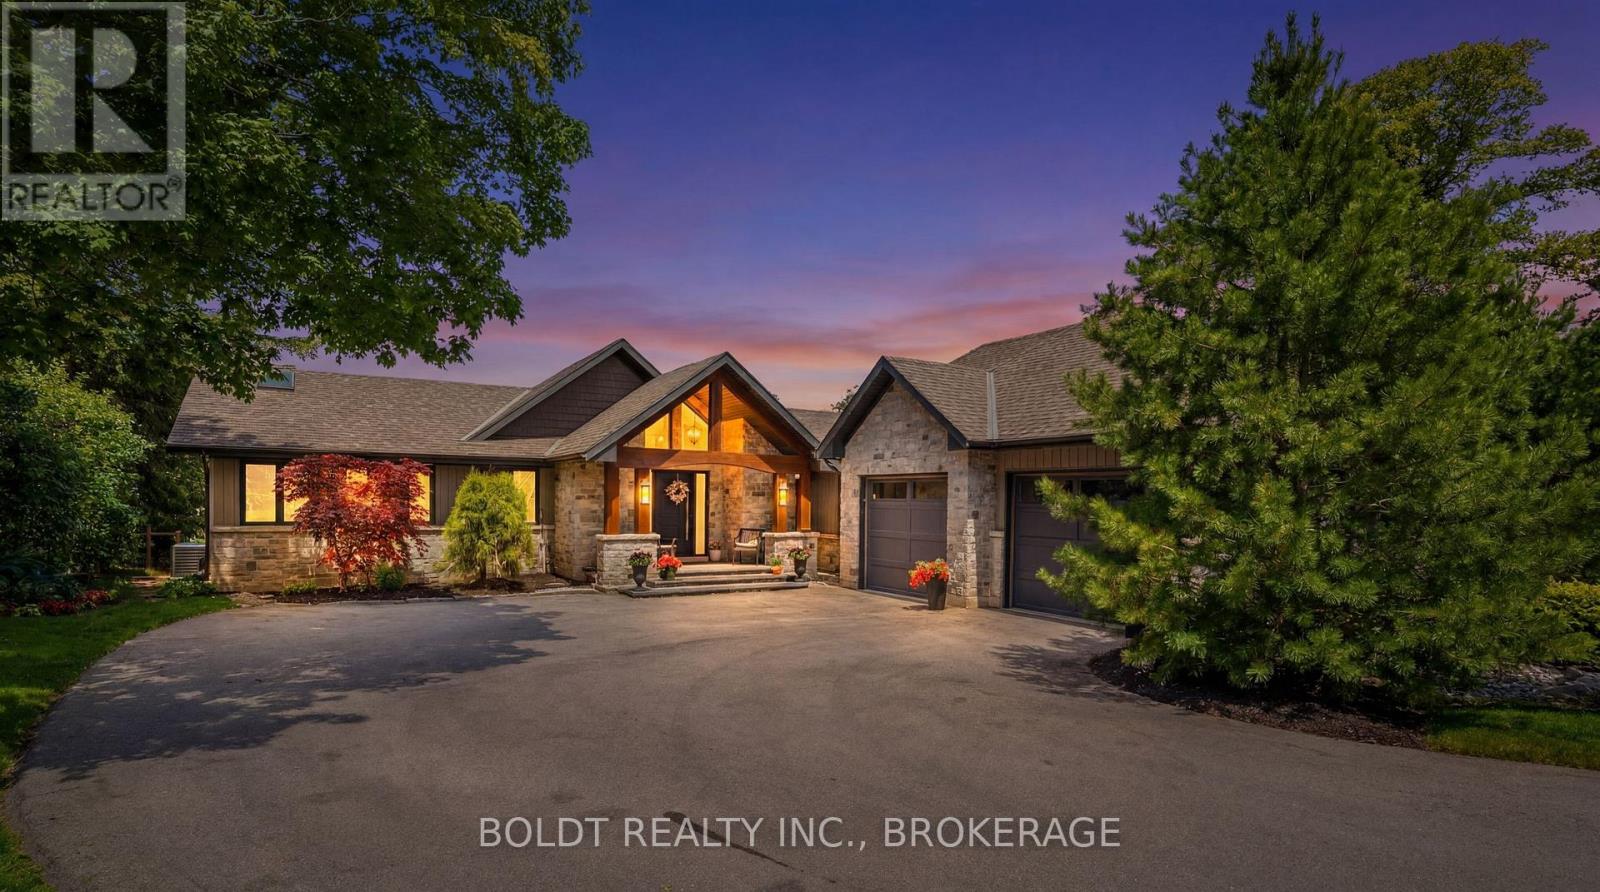
99 Donjon Boulevard
Norfolk (Port Dover), Ontario
Welcome to luxury waterfront living in the heart of Port Dover. Located on the sought-after Black Creek channel with direct access to Lake Erie, this extensively renovated 4-bedroom, 2.5-bathroom home offers a lifestyle that feels like a private resort. Designed for both everyday living and entertaining, the open-concept main floor is filled with natural light and showcases beautiful water and greenspace views. Premium finishes include engineered hardwood flooring, oversized tile, and a custom chef's kitchen featuring quartz countertops, double wall ovens, gas cooktop, built-in microwave, full-size side-by-side refrigerator and freezer, and an oversized island perfect for gathering with family and friends. The main-floor primary suite is a private retreat complete with heated floors, dual walk-in closets, a spa-inspired ensuite, and patio doors overlooking protected greenspace. The fully finished walkout lower level offers additional bedrooms, recreation space, gym, den, and direct access to the backyard. Step outside to your own resort-style oasis. Professionally landscaped with Muskoka Armour stone, the backyard features a heated saltwater fiberglass pool with waterslide and waterfall, hot tub, multiple lounging areas, and a pool house complete with bar, commercial fridge, change room and bathroom, and LED lighting. Boating enthusiasts will appreciate the 90-foot seawall, private dock system, 18,000 lb boat hoist, Sea-Doo and kayak ramps, and easy access to the open waters of Lake Erie. Whether boating, entertaining, relaxing poolside, or enjoying sunsets by the water, this property delivers a waterfront lifestyle rarely offered in Ontario. Additional highlights include a 3-car garage, paved driveway, programmable LED soffit lighting, updated mechanicals, and extensive improvements throughout. A rare opportunity to own a turnkey waterfront retreat in one of Port Dover's most desirable locations. (id:45725)

6293 Bellevue Street
Niagara Falls (Morrison), Ontario
Welcome to this 3-bedroom, 1.5-bathroom home offering plenty of living space, a large fully fenced yard, and a convenient Niagara Falls location. The finished attic adds valuable additional living space and flexibility for a home office, or bedroom. The home features an insulated enclosed porch, stainless steel appliances, central air conditioning, an updated electrical panel (2020), furnace (2020), and the main roof (2023). Outside, enjoy a large yard with an above-ground pool, deck, and patio, ideal for relaxing, entertaining, and enjoying the summer months. Parking is available for multiple vehicles, while two sheds provide convenient additional storage, including a durable Hemlock Amish shed. Centrally located in Niagara Falls with quick and easy access to Highway 420 and the QEW, providing close access to surrounding areas. An excellent opportunity for someone looking for a home with generous outdoor space, additional living area, and a convenient location. (id:45725)
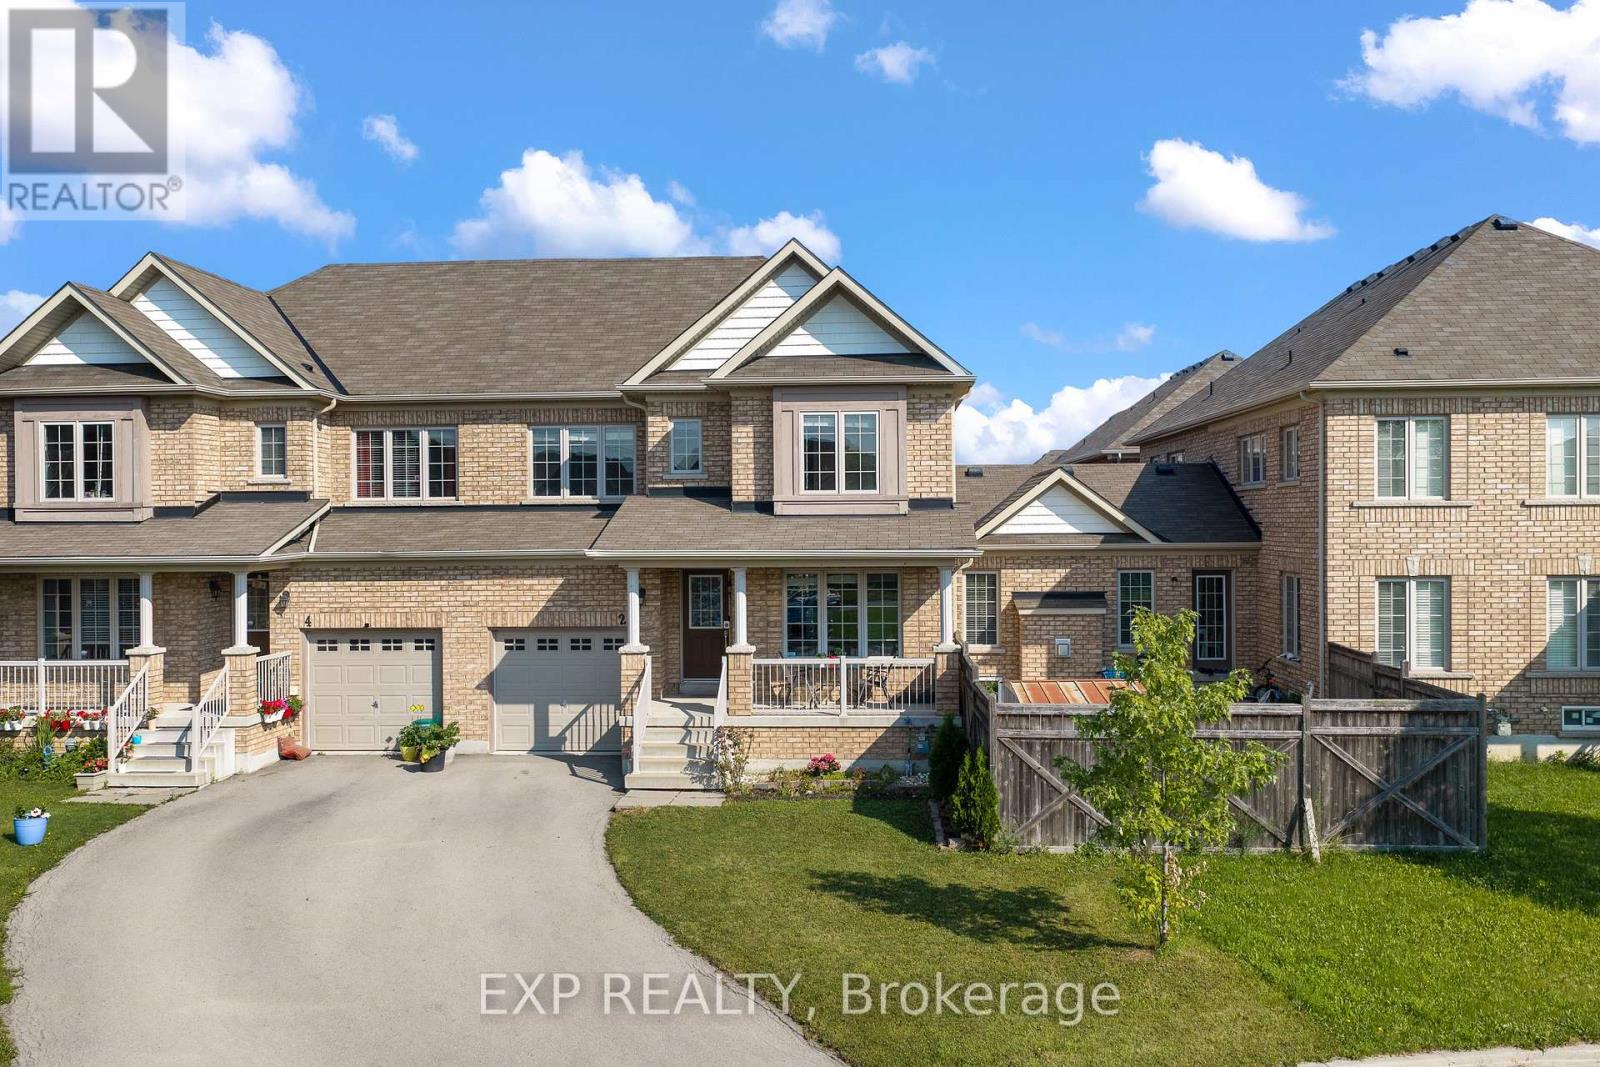
2 Durham Way
Niagara-On-The-Lake (Glendale), Ontario
Bright, spacious and ideally located, 2 Durham Way offers a comfortable lifestyle in Niagara-on-the-Green, one of Niagara-on-the-Lake's most convenient communities. Step inside to a welcoming, spacious foyer that opens to a bright living room. The generous eat-in kitchen features granite countertops, stainless steel appliances and plenty of room for everyday dining. Sliding doors lead to the patio and a spacious, fully fenced backyard, offering plenty of room to relax, entertain or enjoy the outdoors. Just off the kitchen, the spacious family room offers a warm and inviting place to relax, highlighted by a beautiful gas fireplace. Upstairs, you'll find three generously sized bedrooms, including a large primary retreat complete with a spacious walk-in closet and private ensuite. The ensuite features a soaker tub, shower and plenty of storage. The location truly adds to the appeal. Enjoy having the Royal Niagara Golf Club at Niagara-on-the-Green, parks, Niagara College, Niagara Outlet Collection and White Oaks Resort & Spa nearby, while being just a short drive from the wineries, restaurants, shops and attractions that make Niagara-on-the-Lake such a sought-after destination. With quick access to the QEW, St. Catharines, Niagara Falls and the rest of the Niagara Region are also within easy reach. With generous living spaces, three bedrooms, 2.5 bathrooms, a fully fenced backyard and a location that puts so much of Niagara at your doorstep, 2 Durham Way offers an excellent opportunity to enjoy the Niagara-on-the-Lake lifestyle. (id:45725)
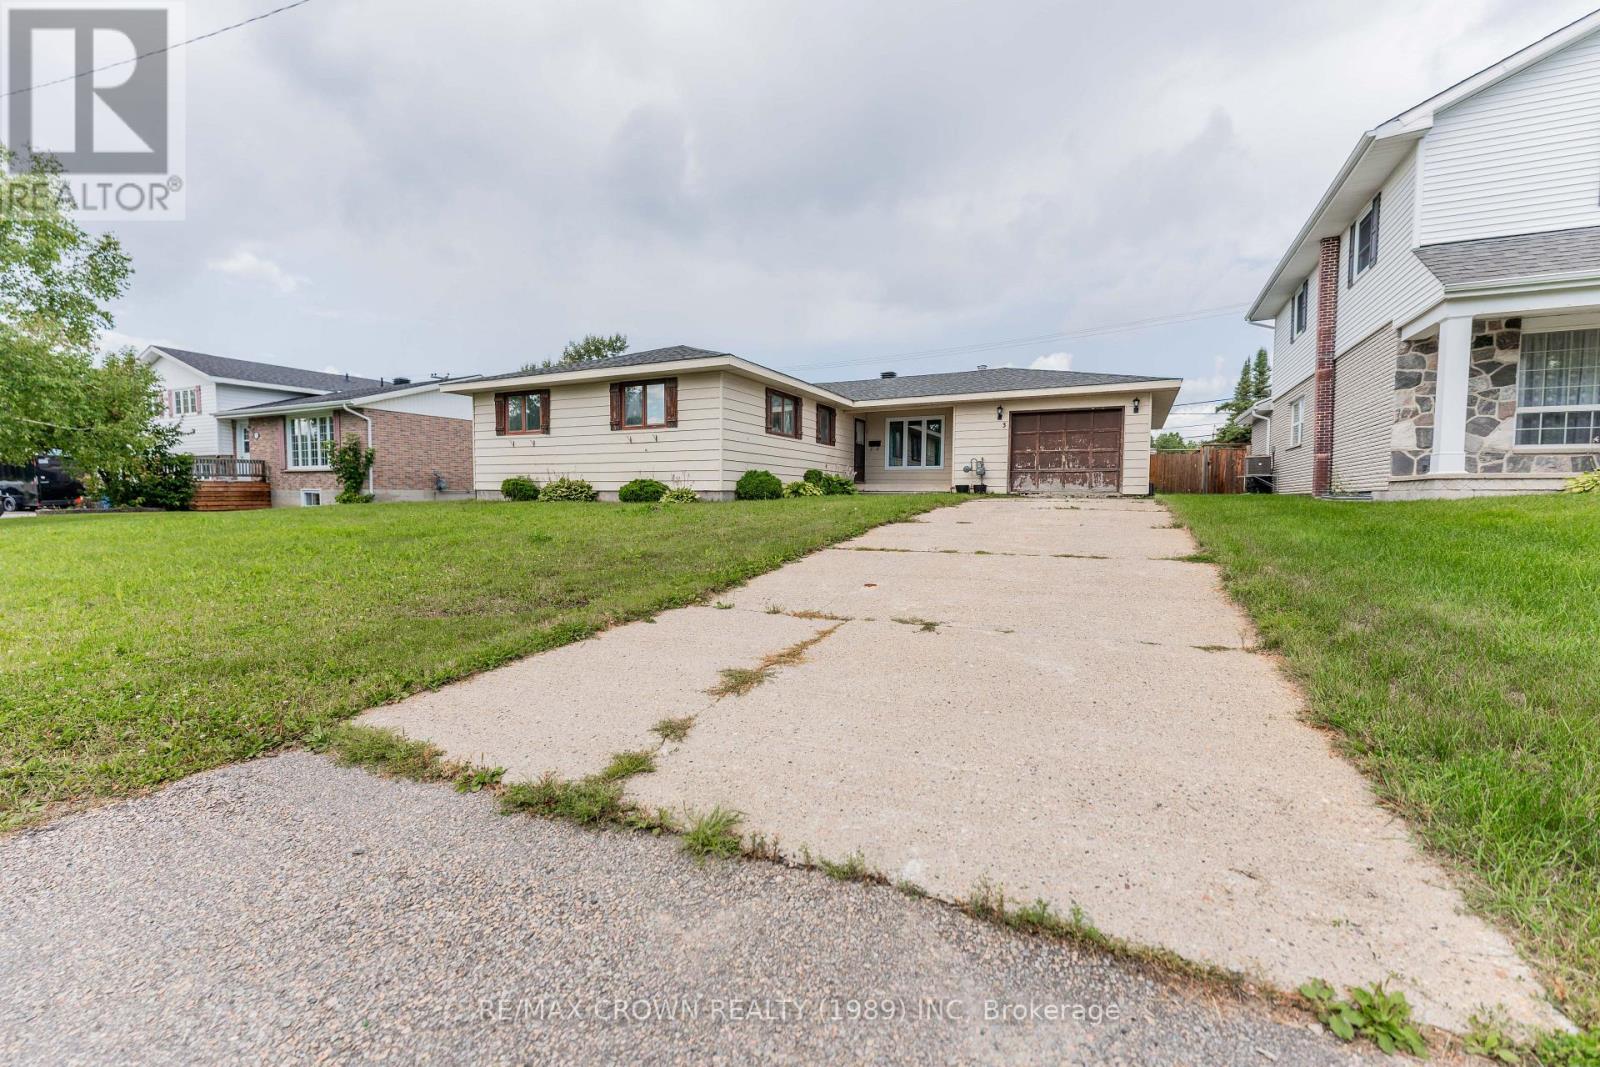
3 Clark Street
Kapuskasing, Ontario
WELCOME TO THIS SPACIOUS BUNGALOW IN ONE OF KAPUSKASING'S MOST DESIRABLE AREAS, conveniently located near schools, the hospital and the beautiful Kapuskasing River! Offering over 1,600 sq. ft. and an excellent layout, this impressive home has all the space your family needs. The primary bedroom features a private 3-piece ensuite with a relaxing jetted tub, while two additional good-sized bedrooms and a 4-piece bathroom are located nearby. Step inside through the large, inviting foyer with two closets, then unwind in the private living room. With two dining areas, you can choose the perfect setting for any occasion-or use both when hosting large family gatherings! The classic kitchen features a built-in oven and cooktop, while the main-floor laundry room provides the convenience of having all your everyday essentials on one level. Downstairs, enjoy memorable evenings in the massive recreation room featuring a cozy wood-burning fireplace. The basement also offers a separate games room ready to suit your lifestyle, bedrooms four and five, a 2-piece bathroom and plenty of storage space. Additional features include a 12' x 19.6' attached garage and a fenced backyard with a patio and storage shed-perfect for summer cookouts and a safe place for children to play. Renovations and updates include the completely redone 4-piece bathroom in 2016, three main-floor rooms repainted with new trim and flooring between 2018 and 2021, basement heating radiators and water lines replaced in 2010, completely redone 2-piece bathroom and sewer backwater valve in 2021, all weeping tiles replaced in 2007, and roof shingles installed in 2025. The home is heated by a natural gas boiler and features a 100-amp breaker electrical panel. Situated on a generous 70' x 120' property, this is the spacious and comfortable family home you have been waiting for. If you want plenty of room with the convenience of main-floor living, look no further-it is time to move in and make it yours! (id:45725)
Lot 18 Harvest Lane
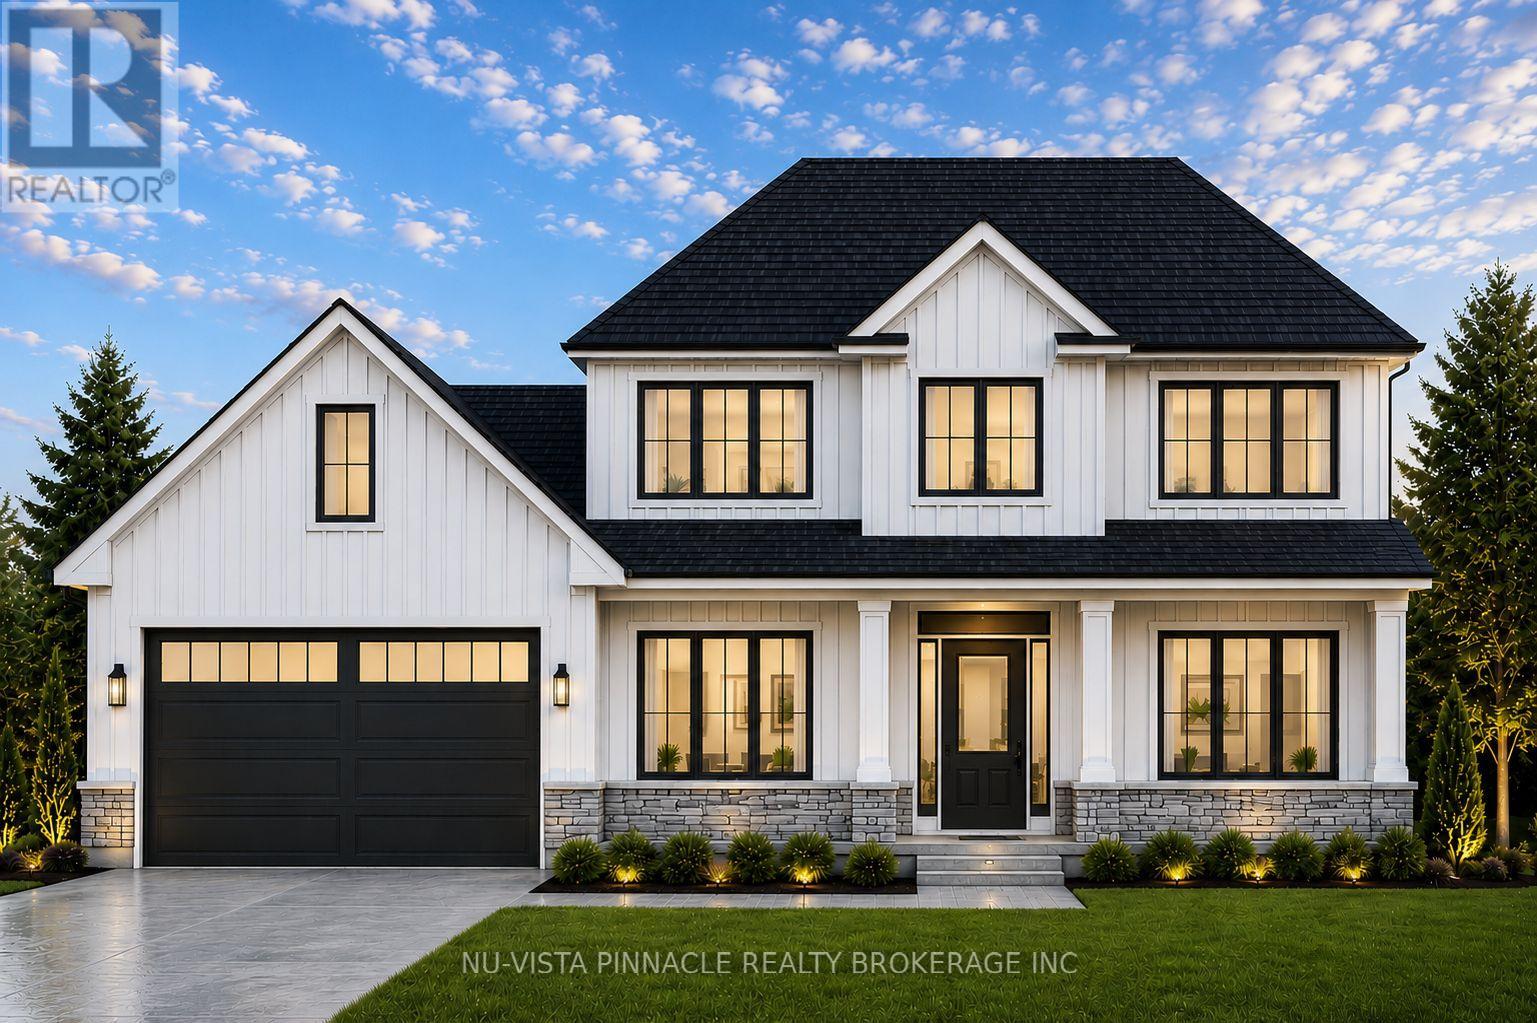
Thames Centre (Dorchester), Ontario
Welcome to this stunning 2,459 sq. ft. to-be-built home on a spacious 60 ft. lookout lot in the sought-after Boardwalk at Millpond community. This thoughtfully designed 4-bedroom, 2.5-bathroom plan showcases high-end finishes, top-notch craftsmanship, and beautifully considered design details throughout - the hallmark of Richfield Custom Homes. Every space has been designed with an eye for both function and style, offering a level of quality and attention to detail that sets this home apart. The unfinished lookout basement offers excellent potential for future living space, home gym, or media room, with natural light thanks to the elevated lot. Because this home is still to be built, buyers have the opportunity to personalize select finishes to make it truly their own - or explore building a fully custom home on one of our other available lots in the community. Take advantage of current HST rebate pricing - act now to lock in today's pricing before it changes. This home is to be built, some photos are from our previously completed homes that may have some upgrades not included in the listing price. (id:45725)
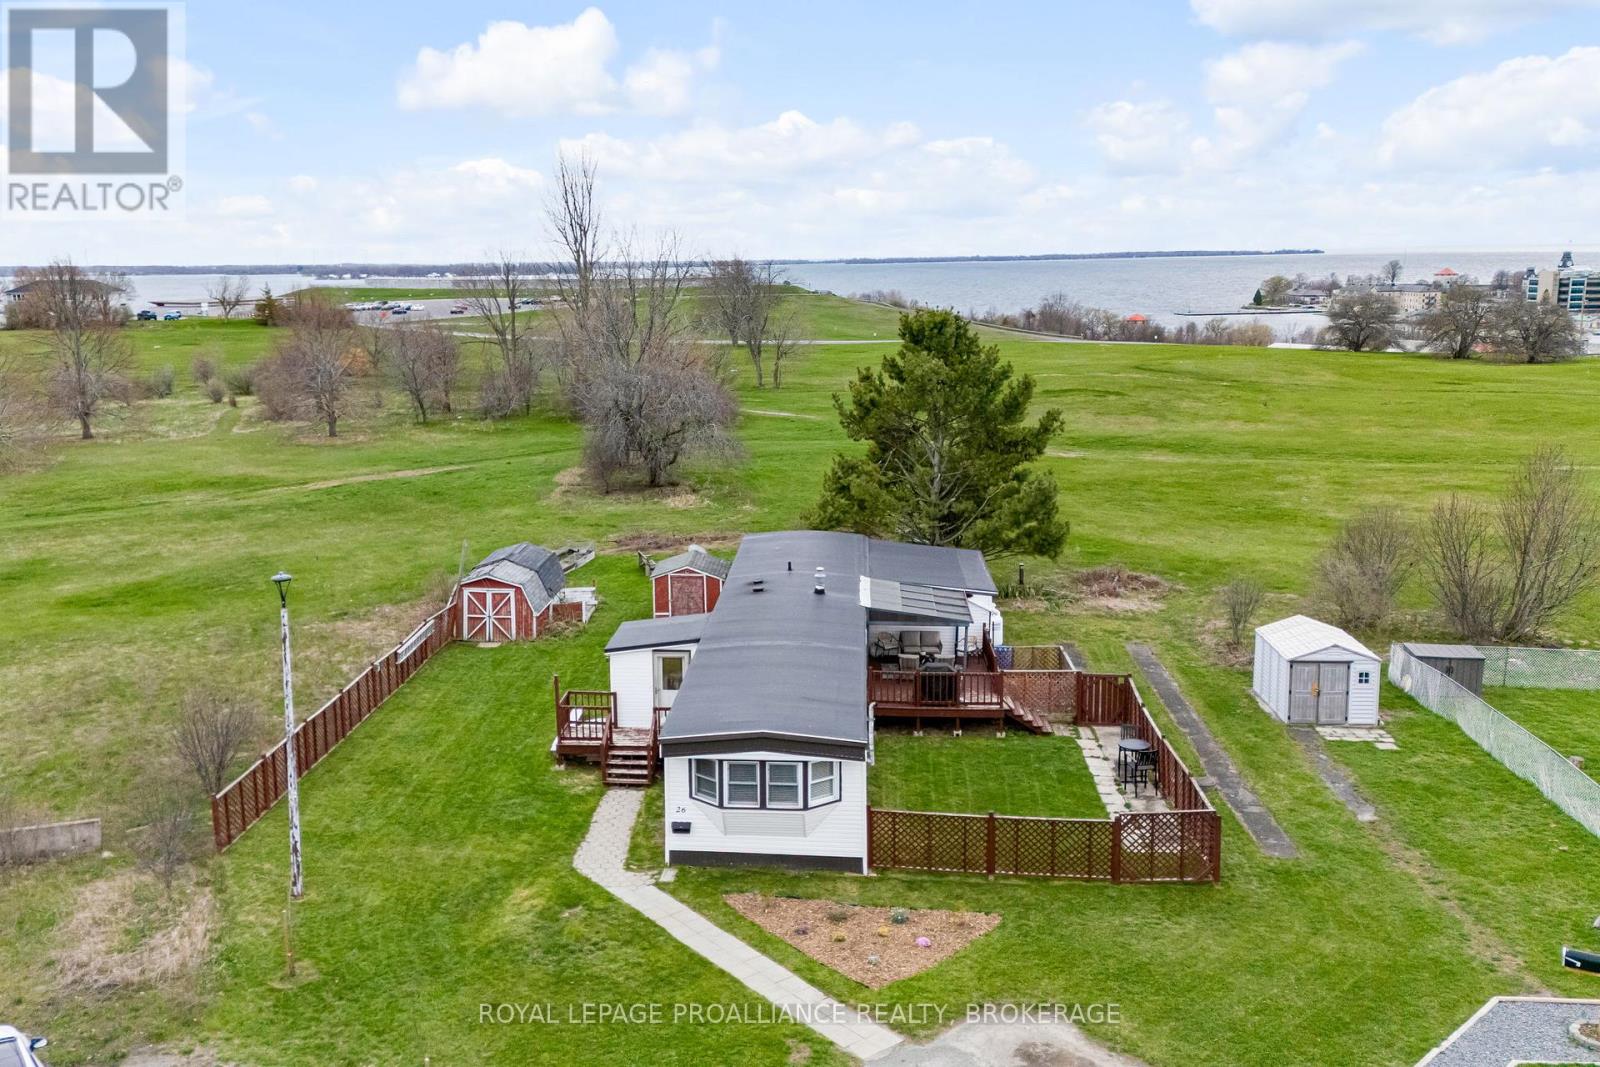
26 Kapyong Crescent
Kingston (Kingston East (Incl Cfb Kingston)), Ontario
Welcome home to 26 Kapyong Crescent! Where the views steal the show! Enjoy sweeping, unobstructed views of Fort Henry, the St. Lawrence River, and downtown Kingston. A rare vantage point that delivers both privacy and wow factor. This well-maintained 3-bedroom home offers a bright, functional layout with generously sized principal rooms designed for easy, one-level living. The spacious living and dining areas flow seamlessly, anchored by a cozy pellet stove that adds warmth, efficiency, and charm. The kitchen features ample cabinetry, great prep space, stainless steel appliances, and a comfortable eat-in area. All three bedrooms are well-proportioned, complemented by a flexible bonus space ideal for a home office, den, or hobby area. Carpet-free with fresh, neutral finishes throughout, this home is completely move-in ready. Step out to the expansive deck with gazebo and take it all in, morning coffee, sunset views, and city lights at night. The oversized lot backing onto green space adds an extra layer of privacy and outdoor enjoyment. Walk to parks, CFB Kingston, and downtown amenities. Truly an unbeatable location that blends convenience with lifestyle. Private double parking, multiple storage sheds, and a setting that's hard to replicate. ***ACTIVE MILITARY ONLY*** (id:45725)
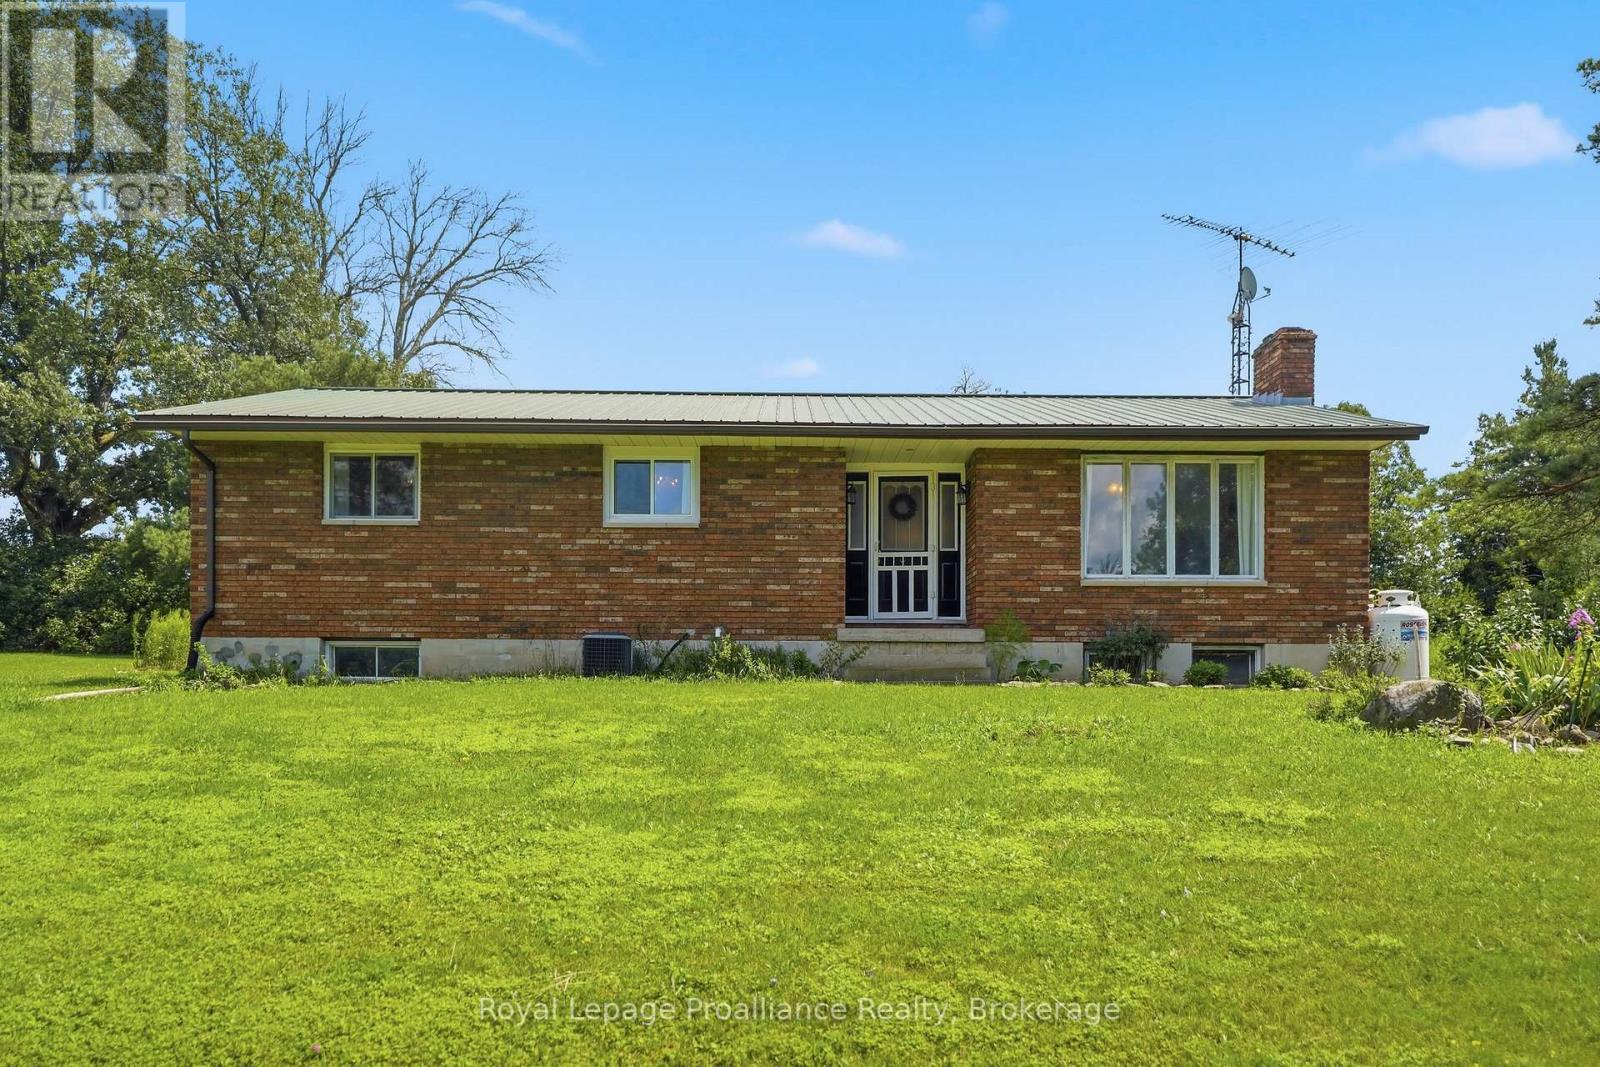
393 Kings Mill Road
Stirling-Rawdon (Rawdon Ward), Ontario
Escape to the country! At 393 Kings Mill RD you can enjoy the peace, privacy and space this inviting all brick bungalow has to offer. With over 1,300 sq. ft. of finished living space on the main floor, plus an additional 1,300 sq. ft. basement with both interior access and a separate exterior entrance, this home offers plenty of room to live, work and grow. Inside, you'll find updated laminate flooring throughout, including rich dark oak flooring in the living room, where a beautiful stone fireplace creates a warm and welcoming focal point. The spacious spa-like bathroom features convenient main-floor laundry and private access from the primary bedroom. With generous bedroom closets, a linen closet, broom closet and front entry closet there is ample storage throughout. Recent improvements include new bedroom and kitchen windows, interior doors, closet doors, hardware, chandeliers, a steel roof, new eavestroughs and a new well water pump. Comfort is covered year-round with a high-efficiency propane furnace and an attached air purification system and a full-size wood stove in the high-ceiling basement for cozy backup heat. The basement offers exciting potential for additional living space, a recreation area, workshop or multi-generational use. Outside, the property really sets itself apart with a detached industrial-metal workshop, partially insulated and complete with a cement floor, fluorescent lighting, its own hydro panel, vehicle access and space for approximately 1 cars. Originally designed for automotive and mechanical projects, it also includes a separate rear room and an attached barn-style lean-to offering possibilities for storage, hobbies or hobby farm use. Manicured wild flower gardens showcase a tranquil setting leading to the trail cut woods around the property. Having a short drive to Stirling providing you with all amenities and seconds from the Trans Canada Trail, this property offers the freedom and versatility of country living with room to grow. (id:45725)
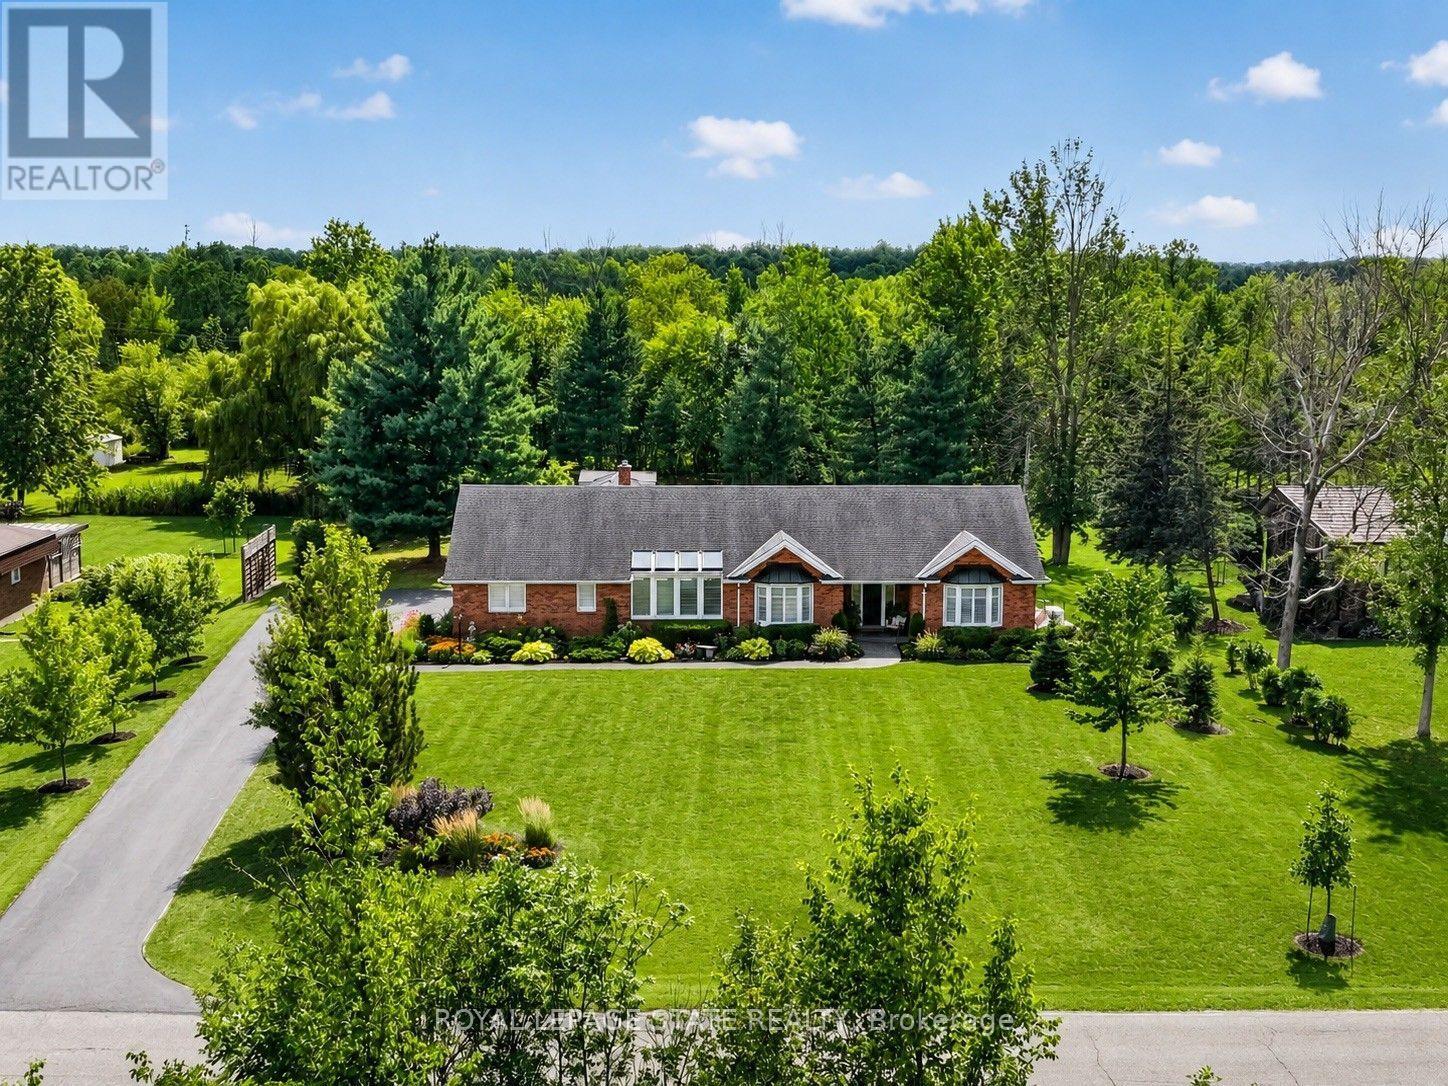
233 Cairns Crescent
Fort Erie (Bowen), Ontario
Welcome to 233 Cairns Crescent! Beautifully updated and meticulously maintained custom-built brick bungalow nestled on over an acre of private, professionally landscaped grounds just off the Niagara Parkway. With no rear neighbours and steps to the Niagara River & Miller's Creek Marina, this is Niagara living at its finest. The spacious home features a stunning chef-inspired kitchen with granite counters, custom copper range hood & quality appliances. Extensive updates include new flooring, updated bathrooms with Toto toilets, and windows fitted with California shutters. Enjoy a formal dining room and cozy family room with wool tartan carpet and gas fireplace. The lower level offers exceptional in-law potential with a separate entrance, kitchen & laundry rough-ins, full bath, rec room & large storage/utility room. Enjoy the covered porch, stamped concrete walkways & patio, hot tub and mature gardens. Other notable features include a heated double garage with large drain pit, whole house on-demand generator and adorable garden shed. Minutes to the Niagara Parkway, riverfront trails, marina, shopping, recreation & renowned Niagara wine country. A rare combination of space, privacy, lifestyle & future potential! (id:45725)
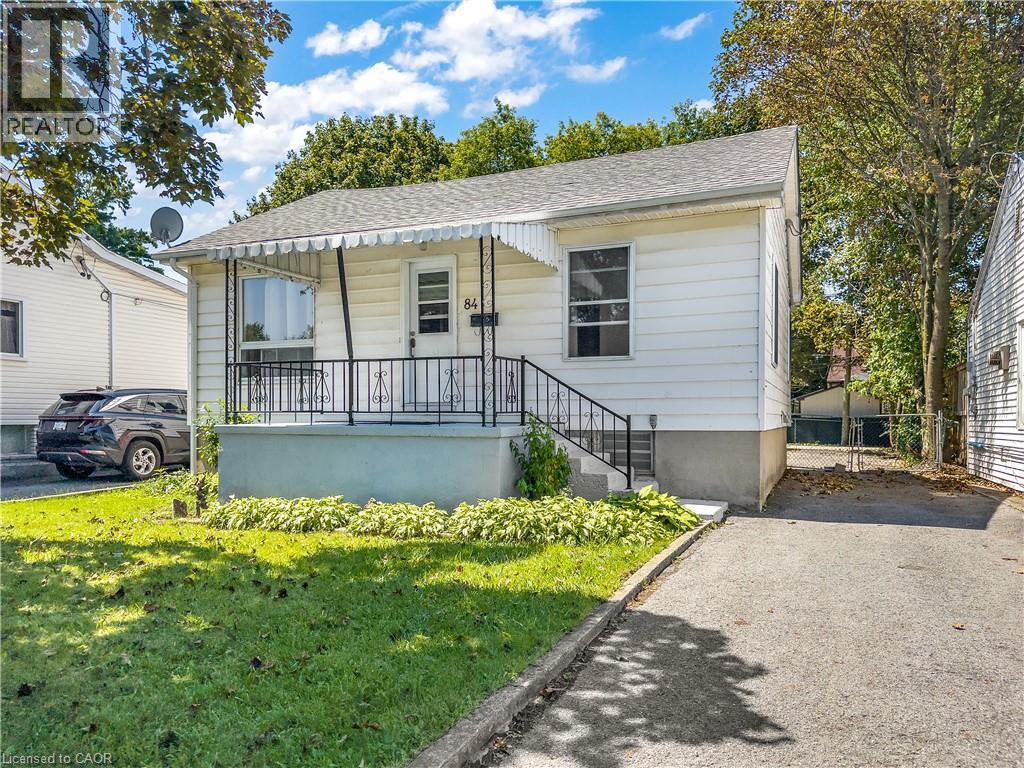
84 Carleton Street
Kingston, Ontario
Welcome to this incredible detached bungalow offering a bright, open-concept main floor and approximately 1,151 sq. ft. of finished living space across two functional levels. Ideally located in Kingston’s highly desirable Kingscourt community, this home sits on a generous 40 x 101 ft. lot with a sun-filled, fully fenced south-facing backyard just steps from the neighbourhood park. The functional layout features three bedrooms and a four-piece bathroom, while the lower level offers a large recreation room that provides valuable additional living space for relaxing, entertaining, or family activities. A private driveway provides parking for up to four vehicles, with additional street parking available. A fantastic opportunity to own a detached home with plenty of potential in the convenient and sought-after Kingscourt neighborhood! (id:45725)

3 - 569 Mcleod Street
Ottawa, Ontario
Open and airy two-bedroom, two full bathrooms (one an ensuite), on the top floor of this newly purpose-built triplex, a short commute to Carleton U, Ottawa U, Civic Hospital, Parliament and the business district, as well as the restaurants of Little Italy, Bank Street and Chinatown. All units have dedicated entries and are individually heated and cooled. High-end luxury flooring, modern fixtures and finishes, quartz countertops and pot lights throughout. Includes in-suite full-sized washer and dryer and modern stainless steel appliances. The largest unit in the building - spacious and upgraded, with custom window coverings and a beautiful south-facing balcony off the primary bedroom. Clean and freshly painted. Water included in the rent. No smoking and some pets permitted. No upstairs neighbours and loads of sunlight from the large windows. (id:45725)
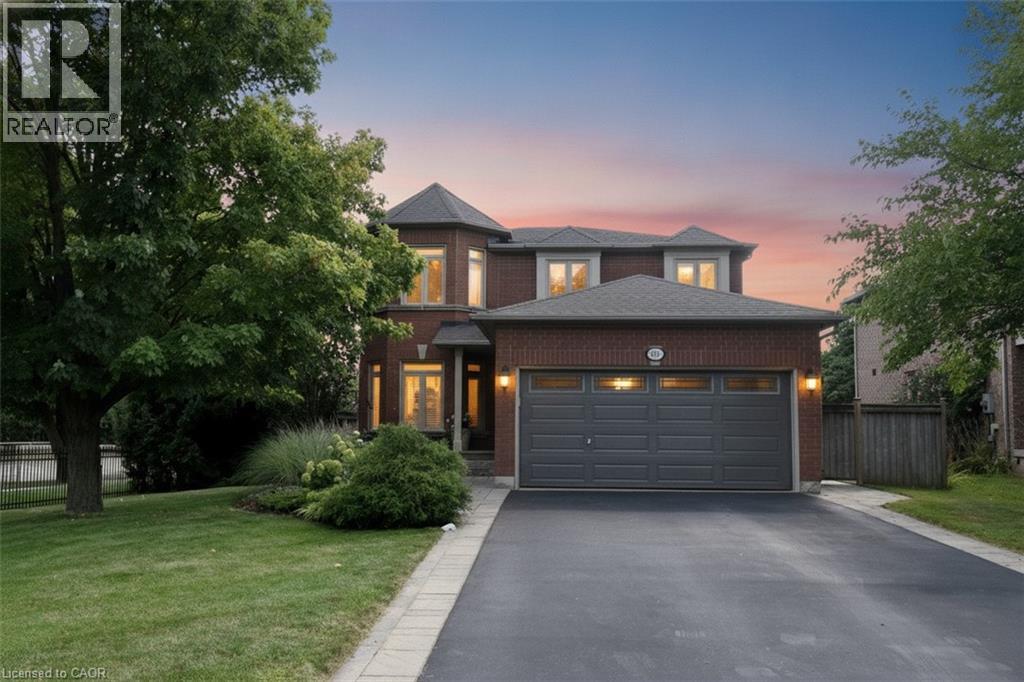
470 Amanda Crescent
Burlington, Ontario
Over 3,000 sq. ft. of finished living space designed for everyday comfort and effortless entertaining. Beautifully appointed with Better Homes & Gardens-inspired décor, hardwood floors and staircase, generous principal rooms and a sought-after main-floor den, ideal for today's work-from-home lifestyle.At the heart of the home is a gourmet kitchen with a centre island, stone countertops and plenty of space to gather, cook and entertain. A stately walkout leads to more than 1,000 sq. ft. of stone patio overlooking the deep ravine setting, complete with a private gazebo and outdoor sitting area that creates a peaceful backyard retreat.The bedroom level is equally impressive. The spacious primary suite features an entire wall of built-in closets, a dedicated makeup area, two additional closets offering plenty of his-and-hers storage, and a lavish ensuite with a corner tub. Three additional well-appointed bedrooms provide excellent space for family, guests or additional office needs. The fully finished lower level adds even more versatility with a full bedroom, beautiful family room, exercise area and an abundance of storage. With exceptional entertaining space, an impressive 180-foot-deep ravine lot and a sought-after South Burlington location, this is a home that offers much more than you expect from the moment you walk through the door. Note: The lower-level fireplace is not compliant and is not Wett Certified. (id:45725)
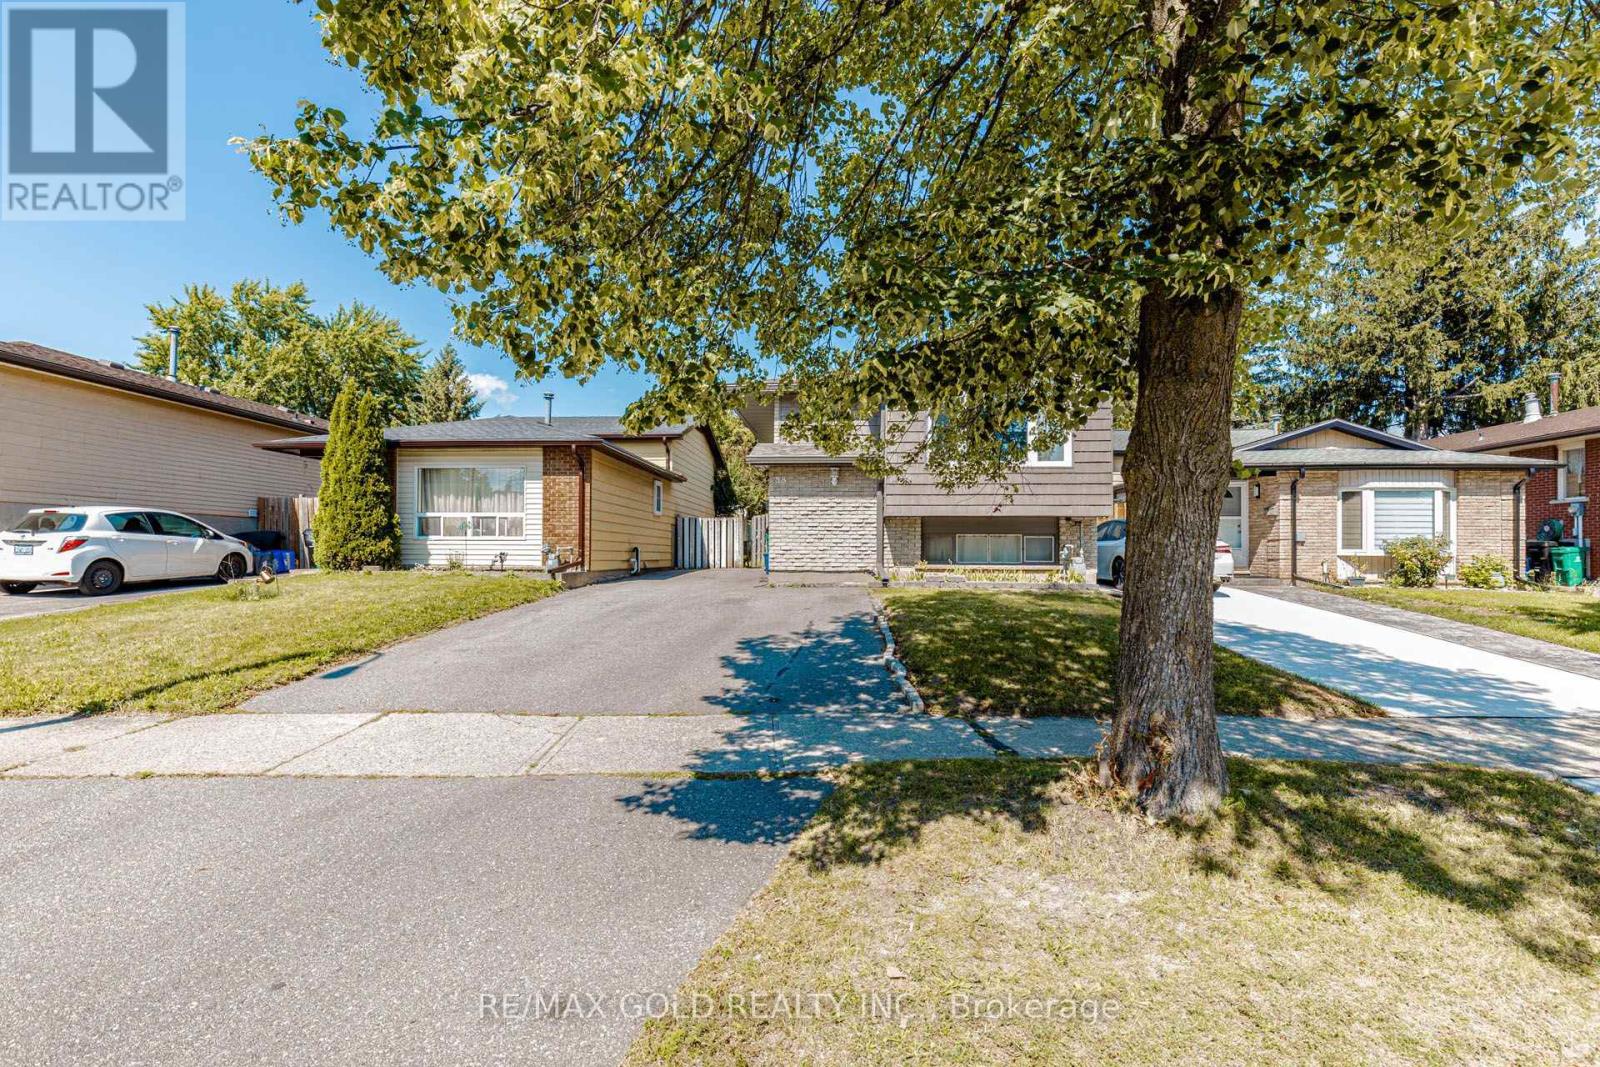
58 Homestead Place
Kitchener, Ontario
Fantastic opportunity in the highly sought-after Forest Heights neighborhood. This beautiful detached raised bungalow sits on a quiet street and offers incredible income or in-law suite potential. The bright, sun-filled main floor features a spacious living and dining area, a dedicated kitchen, 3 generous-sized bedrooms, and a 4-piece bath. The fully finished lower level boasts a separate walk-up entrance, a second complete kitchen with dining area, a massive family room, a large 4th bedroom and a 3-piece bath. Step outside to a private, fully fenced backyard perfect for entertaining. Parking is a breeze with a widened driveway accommodating up to 4 vehicles. Major updates were completed in 2019, including the roof, A/C, driveway, eavestroughs, soffits, and fascia, offering truly worry-free living! Unbeatable location just steps to parks, schools, transit, and shopping. This is a versatile, turnkey property you don't want to miss! (id:45725)
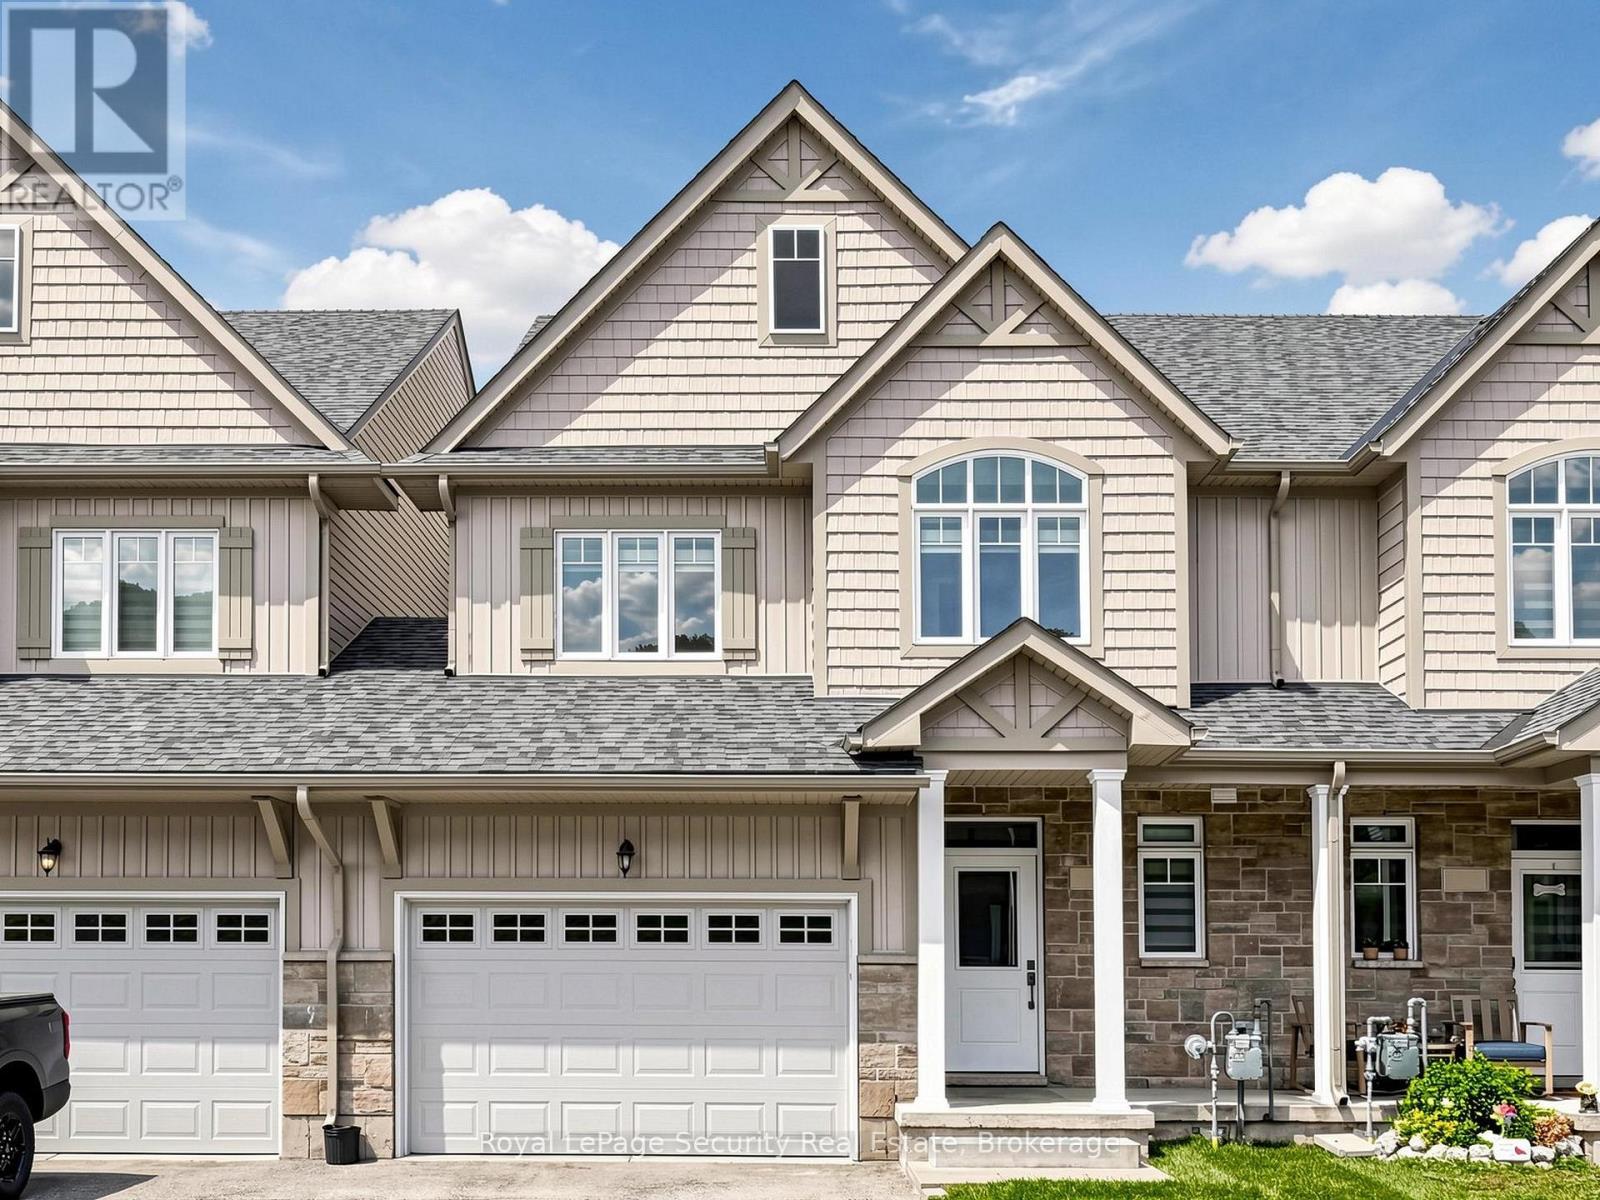
31 - 103 Addison Street
Blue Mountains, Ontario
Welcome to 103 Addison St, a well-appointed, like-new townhome in one of the The Blue Mountains' most desirable communities. Ideal as a full-time residence, weekend retreat, or investment opportunity, this bright, open-concept home checks all the boxes. The main floor is designed for both everyday living and entertaining, featuring large windows that fill the space with natural light and views of the water. Upstairs, you'll find three bedrooms, including a generous primary suite with a private ensuite bath and large walk-in closet. Ideally located just steps from Nottawasaga Bay and steps to the exclusive Georgian Peaks Club. Minutes to Blue Mountains Village, golf courses, hiking and cycling trails, beaches, marinas, shops, and restaurants, this home places the very best of The Blue Mountains lifestyle at your doorstep. Whether you're looking for a year-round home, a weekend escape, or a smart investment, this is an outstanding opportunity to enjoy one of Ontario's premier four-season destinations. (id:45725)
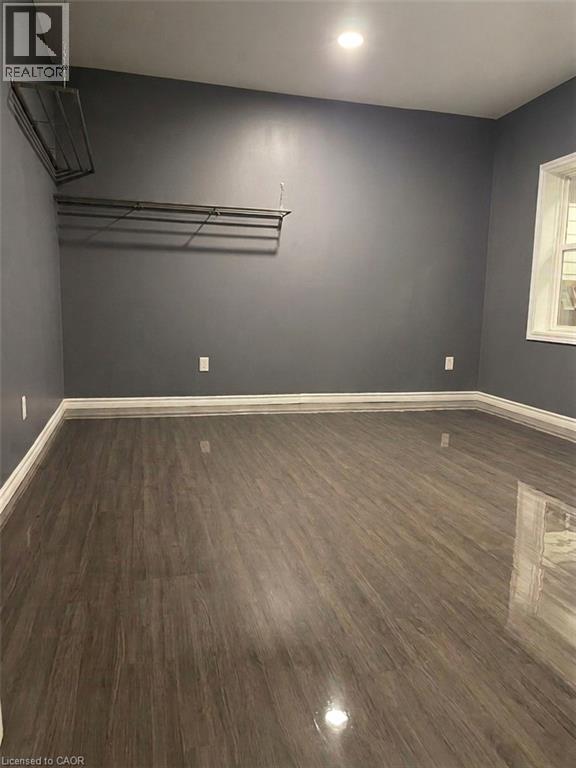
70 S Victoria Avenue S Unit# 9
Hamilton, Ontario
Welcome to Unit 9 at 70 Victoria Ave S! This bright and freshly updated studio unit offers comfortable, low-maintenance living in the heart of Downtown Hamilton. Featuring modern neutral tones, easy-to-clean flooring, and convenient wall-mounted storage racks, this functional space is ideal for working professionals or students. Enjoy the convenience of on-site amenities, quick access to public transit, local shops, restaurants, and close proximity to the Claremont Access and Hamilton GO Station. Move-in ready—schedule your viewing today! (id:45725)
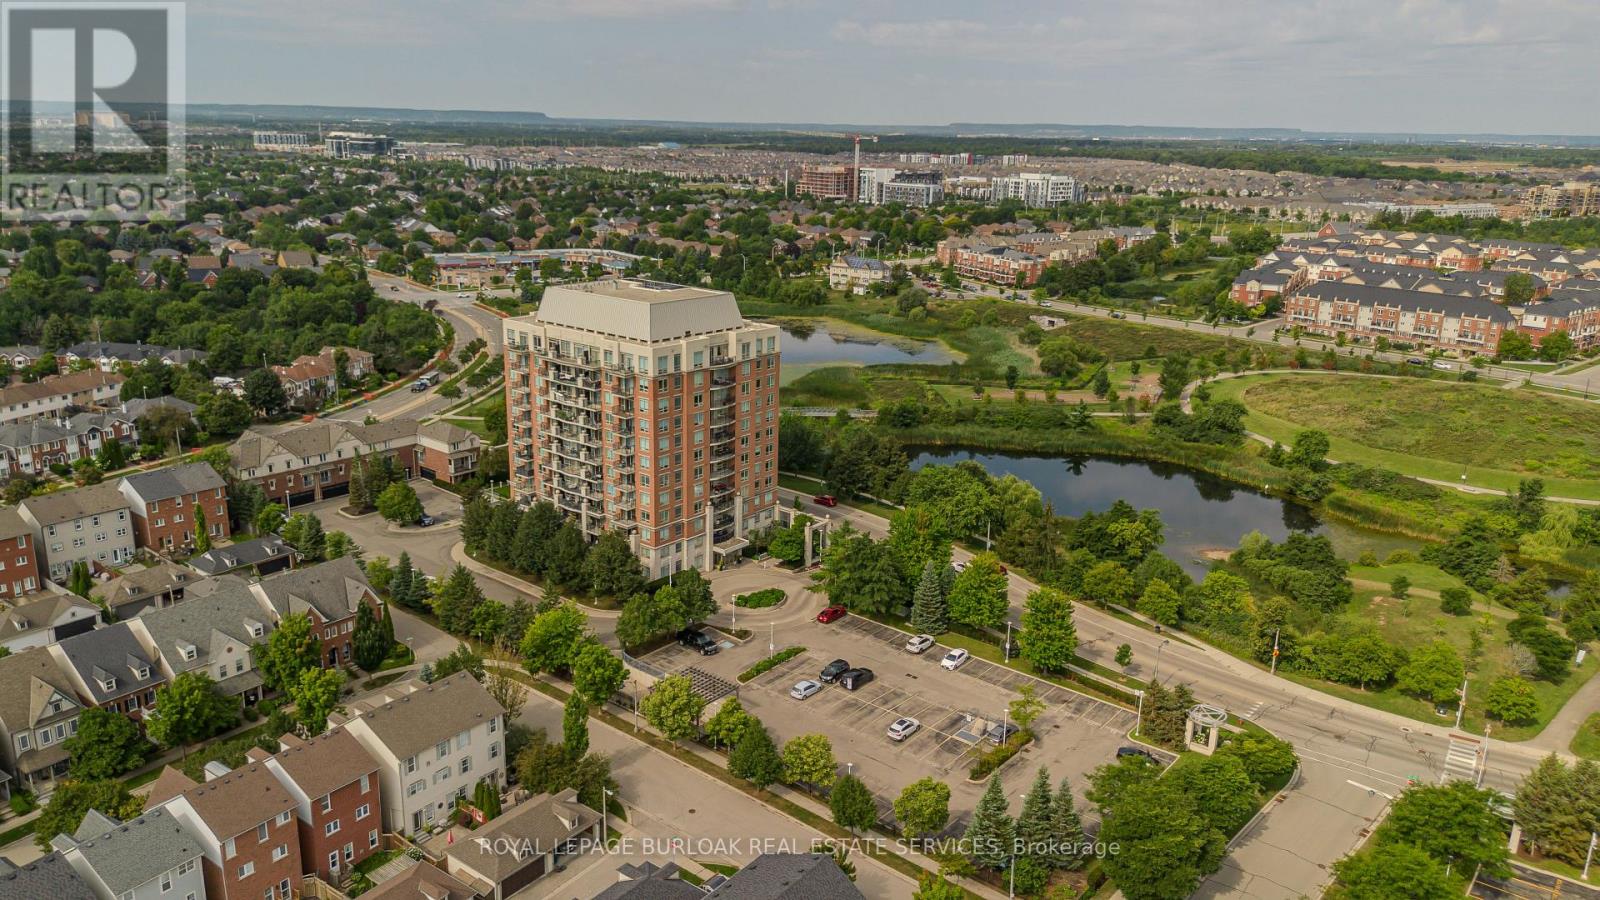
709 - 2325 Central Park Drive
Oakville (Ro River Oaks), Ontario
Offering approx. 856 sq. ft. of living space, this spacious 2-bed, 2-bath condo combines a functional layout, impressive views and an amenity-rich lifestyle in Oakville's highly walkable Uptown Core. Ideal for first-time buyers, young professionals, downsizers or anyone seeking convenient condo living, the location puts shopping, restaurants, parks, trails, transit and everyday essentials close at hand, with easy access to major highways. Step inside to a welcoming foyer with convenient in-suite laundry before moving into the open-concept principal living space. The kitchen features white cabinetry, granite counters, tile backsplash, s/s appliances and a breakfast bar overlooking the living area. The generous living room is framed by expansive windows that draw in plenty of natural light and showcase elevated views, while a walkout leads to the private balcony-an ideal spot for morning coffee, relaxing outdoors or taking in the scenery. The thoughtfully designed bedroom layout provides excellent separation and privacy. The spacious primary bedroom features large windows and a private 3-pc ensuite. The 2nd bedroom also enjoys expansive windows and offers flexibility as a guest room, home office or additional living space. A separate 4-pc bath completes the layout. Residents can enjoy a range of building amenities including a fitness centre, outdoor pool and spaces for gathering and entertaining. With its generous 2-bedroom layout, 2 full baths, private balcony and convenient Uptown Core location, this condo offers an appealing combination of space, views and low-maintenance living close to everything Oakville has to offer. (id:45725)
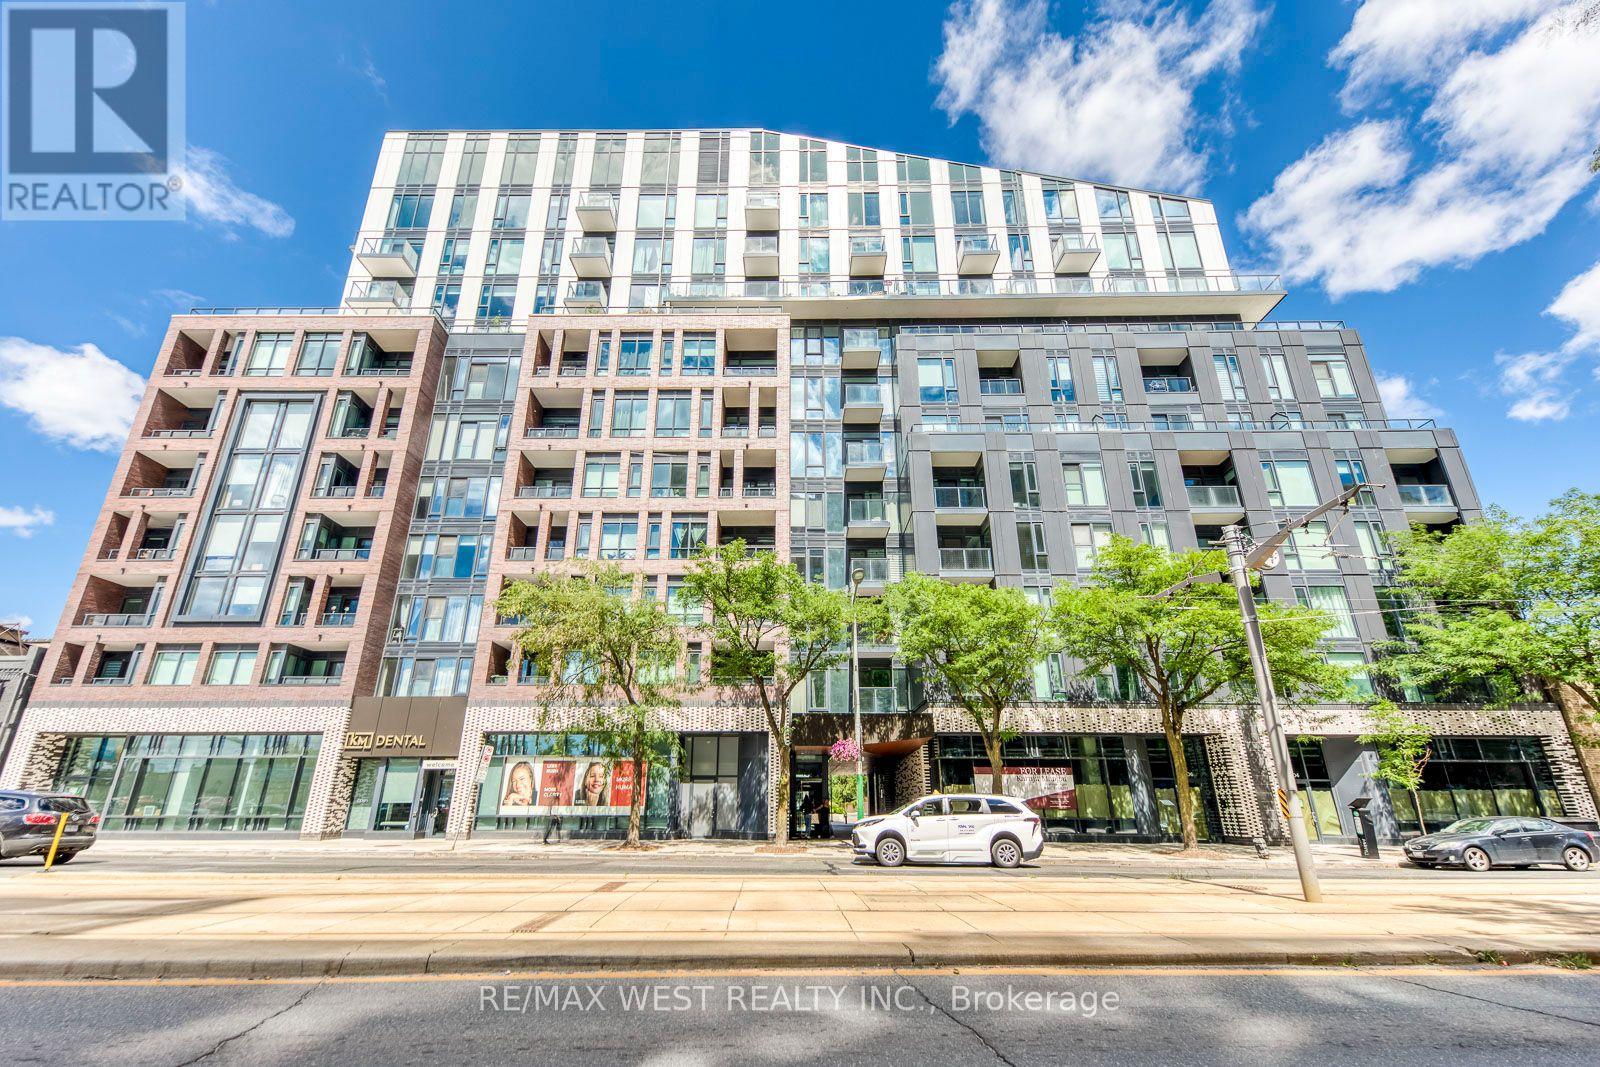
910 - 1808 St. Clair Avenue W
Toronto (Weston-Pellam Park), Ontario
Welcome to Reunion Crossing, where the Junction, Stockyards, and Corso Italia come together to create one of Toronto's most vibrant communities. This bright and modern 2-bedroom, 2-bathroom condo offers approximately 803 sq. ft. of thoughtfully designed living space, complemented by a private balcony for your morning coffee or evening relaxation. Inside, you'll find an open-concept living and dining area filled with natural light, creating a comfortable and inviting atmosphere. The contemporary kitchen features quartz countertops, stainless steel appliances, and a breakfast bar, making it ideal for both everyday living and entertaining. The spacious primary bedroom offers ample closet space, while the second bedroom provides flexibility for guests, a nursery, or a home office. Additional features include ensuite laundry and modern finishes throughout. Residents enjoy access to excellent building amenities, including a fitness centre, community lounge, bike storage, and visitor parking. Conveniently located near parks, restaurants, shopping, schools, and public transit, this home offers the perfect balance of urban convenience and neighbourhood charm. Experience modern condo living in one of Toronto's most connected and evolving neighbourhoods. (id:45725)
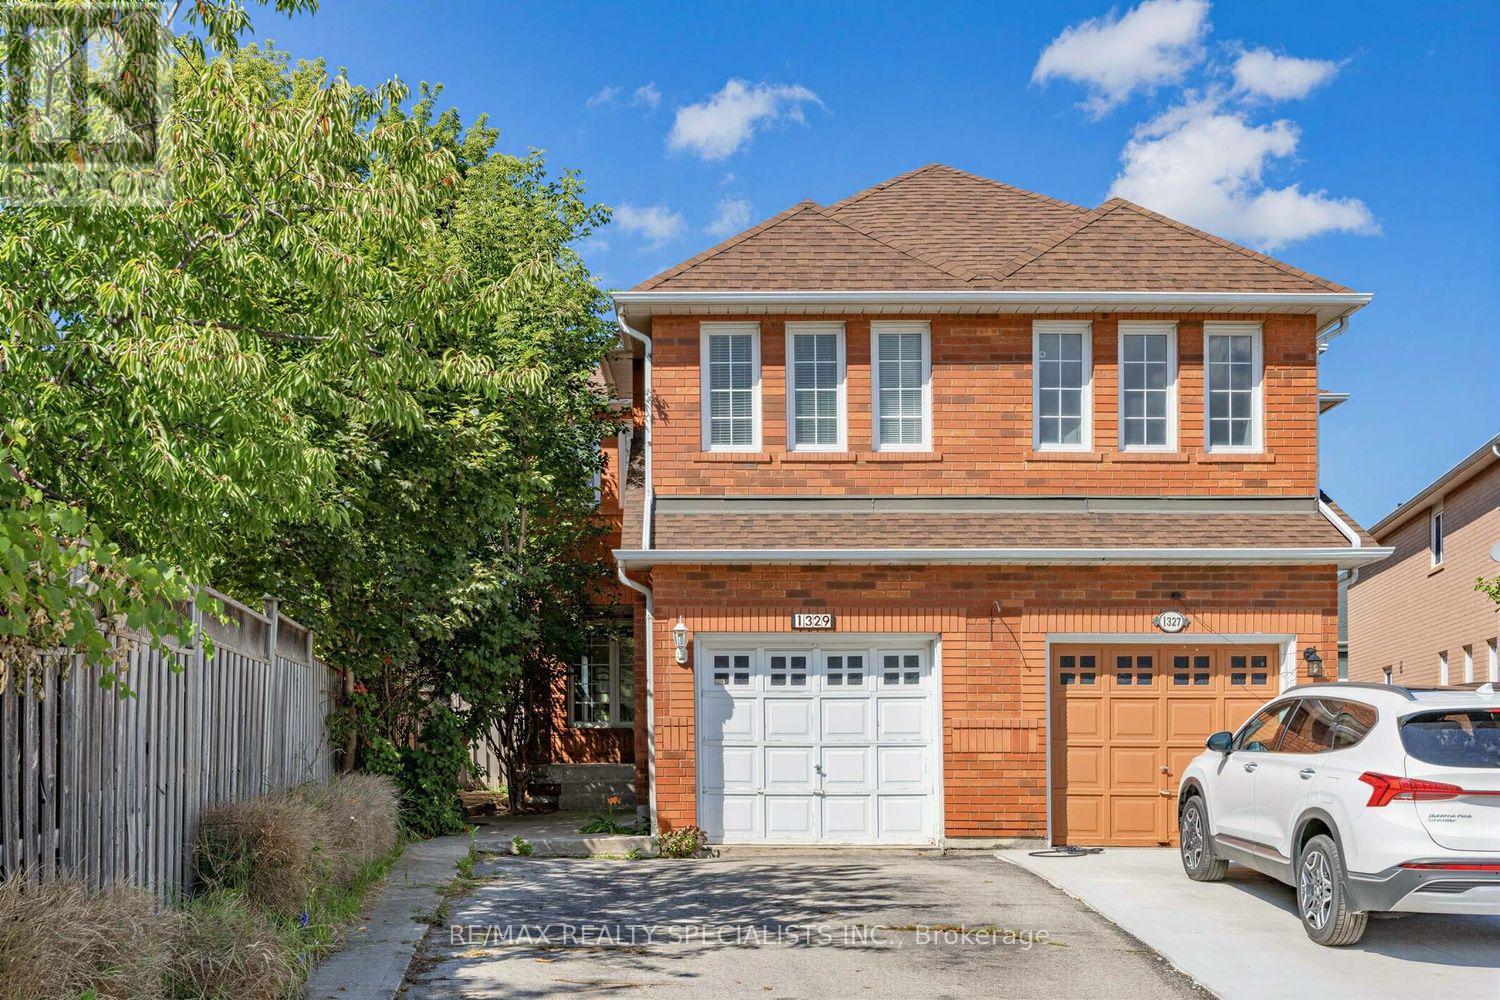
1329 Whiffletree Court
Mississauga (Meadowvale Village), Ontario
Beautiful 4 Bedroom Semi-Detached Home Situated On A Quiet, Family-Friendly Cul-De-Sac In The Sought-After Meadowvale Village Community. Available October 1st, This Beautiful Home Features A Charming Front Porch, Double-Wide Driveway W/No Sidewalk And A Huge Premium Fully Fenced Backyard With An Impressive 183 Ft Deep Lot. Step Inside To A Bright And Spacious Layout Featuring Hardwood Flooring, A Large Updated Kitchen With Granite Countertops And Stainless Steel Appliances, And A Walk-Out To A Large Tiered Deck Perfect For Entertaining. The Upper Level Offers 4 Generously Sized Bedrooms, Including A Spacious Primary Bedroom With A Luxurious 5-Piece Ensuite. The Finished Basement Provides Even More Living Space With An Additional Bedroom And Washroom, Perfect For Guests, Extended Family Or A Home Office. Fantastic Location Just A Short Walk To Conservation And Green Space, While Remaining Conveniently Close To Schools, Parks, Shopping, Transit And Major Highways. A Rare Combination Of Space, Privacy, Location And An Exceptionally Deep Lot. (id:45725)
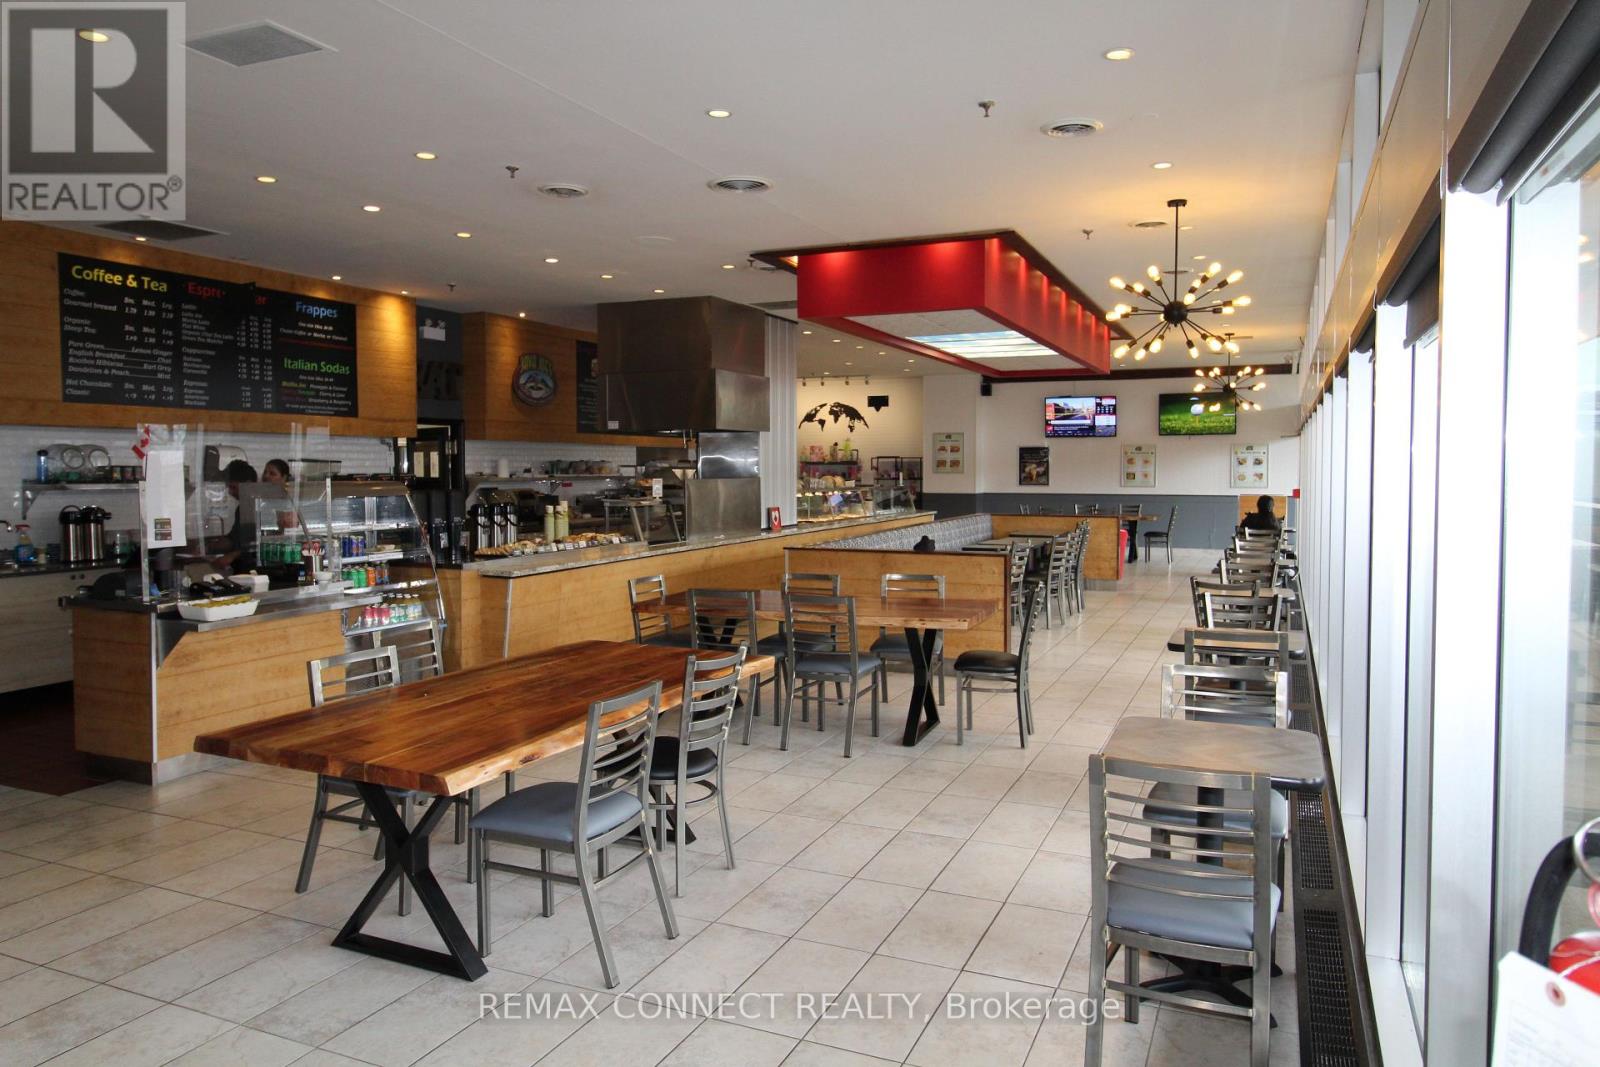
Unit101 - 405 The West Mall
Toronto (Princess-Rosethorn), Ontario
Short Hours - 5 Days-A-Week Upscale Café. Excellent Income. Long Established. High Sales Volume. Very Low Overhead Expenses. Well Known And Successful Franchise Business. Potential To Open 7 Days A Week For Enhanced Income. Presently Open For Breakfast & Lunch. Eat-In, Take-Out And Catering + Giftware. Fully Equipped Kitchen in The Back And Another Cooking Area At Front. 100% Canadian Owned And Operated. Serving Espresso, Latte And Cappuccino - Superb Coffee/ Tea/ Cakes/ Pasties / All Kinds Of Sandwiches. Panini, Wraps, Salads, Fresh Baked Goods, Burgers & More. Long Lease, Low Rent, Exclusive Location. Easy Turnkey Business. Inventory extra. Training Available. (id:45725)
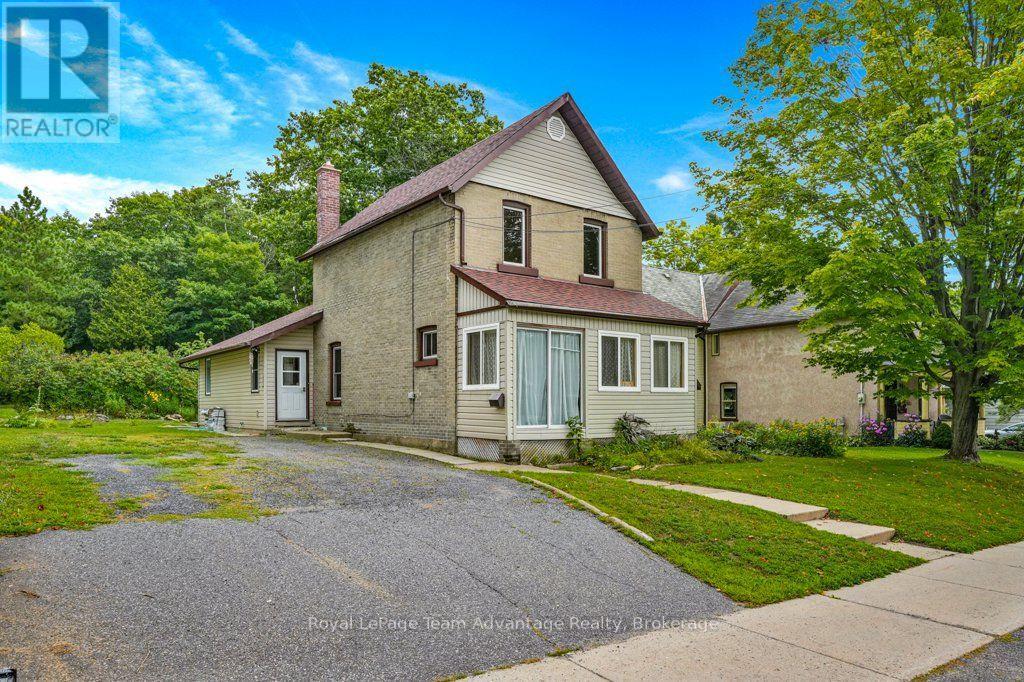
111 Gibson St Street
Parry Sound, Ontario
There is something appealing about a home you can make your own especially when the location and space are already in place. Set on a deep in-town lot in Parry Sound, this two-bedroom home offers a practical starting point for buyers who are not afraid of some updating and can see the potential in creating a home that works for their family. The main floor begins with a gorgeous foyer with closets and additional storage, followed by an open living and dining area, a functional kitchen ready for its next chapter, a four-piece bathroom and convenient main-floor laundry. Upstairs are two bedrooms and a three-piece bathroom, while a full basement provides plenty of additional storage. Some renovations have already started, including a newer roof in 2023, while other areas of the home will benefit from updating. Natural gas hot-water radiant heating, municipal water and sewer add to the practical side of in-town living. Outside, the approximately 0.47-acre property is notably deep, offering considerably more outdoor space than you might expect from an in-town home. The added bonus of a rear deck and two sheds provides outdoor storage and a convenient seating area. Located close to schools, downtown amenities and the everyday conveniences of Parry Sound, this is an opportunity for someone willing to put in the work and create a family home over time. The property is being sold in its current condition with the estate making no representations or warranties. (id:45725)
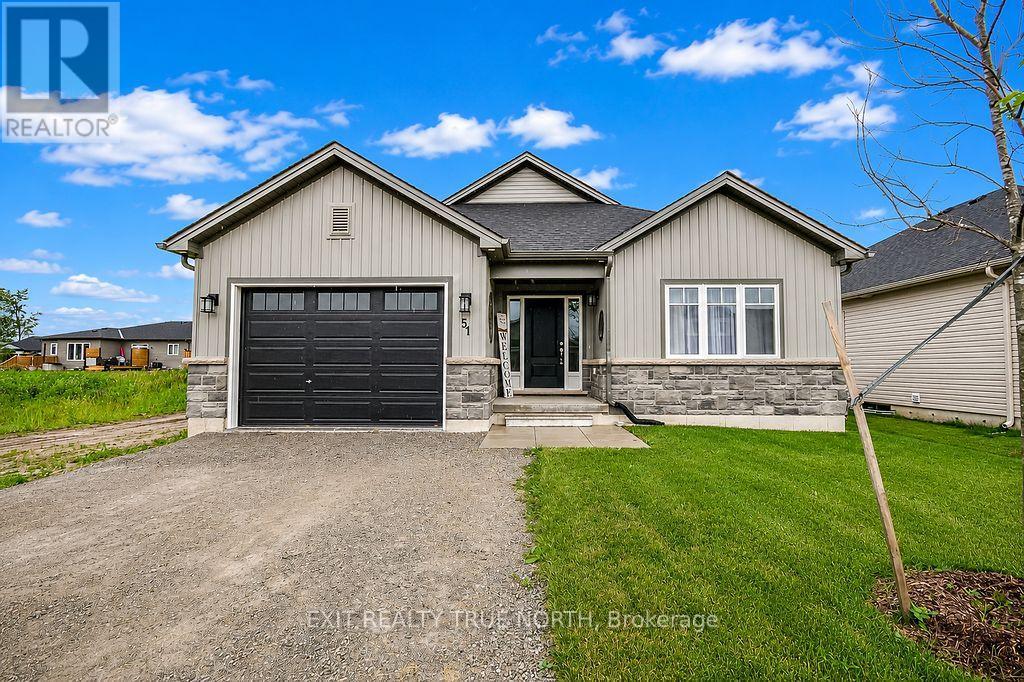
51 Harold Avenue
Severn (Coldwater), Ontario
This one feels like the beginning of your next chapter. Built just one year ago, this home blends modern style with the relaxed pace of life that makes Coldwater such a wonderful place to call home. Step inside to a bright, open-concept layout where the kitchen, dining, and living areas come together to create an inviting space for everyday living and entertaining. The beautifully finished kitchen features quartz countertops, upgraded cabinetry, a spacious island, and plenty of room to gather. With two bedrooms, two full bathrooms, convenient main floor laundry, custom blinds throughout, and quality finishes at every turn, this thoughtfully designed bungalow is ready for you to simply move in and enjoy. The unfinished basement offers a blank canvas with endless potential to create additional living space, a home gym, hobby area, or storage tailored to your needs. Step outside to a fully fenced backyard, offering a private outdoor space for relaxing, gardening, or entertaining. Located in the charming village of Coldwater, you'll love having local restaurants, parks, and trails just minutes away while still being close to larger centres. Only 20 minutes to Orillia and Midland, and 90 minutes to the GTA, making commuting or weekend trips easy. Whether you're looking for a low-maintenance home or a fresh start in a welcoming community, this move-in-ready bungalow offers the perfect combination of comfort, convenience, and location. (id:45725)
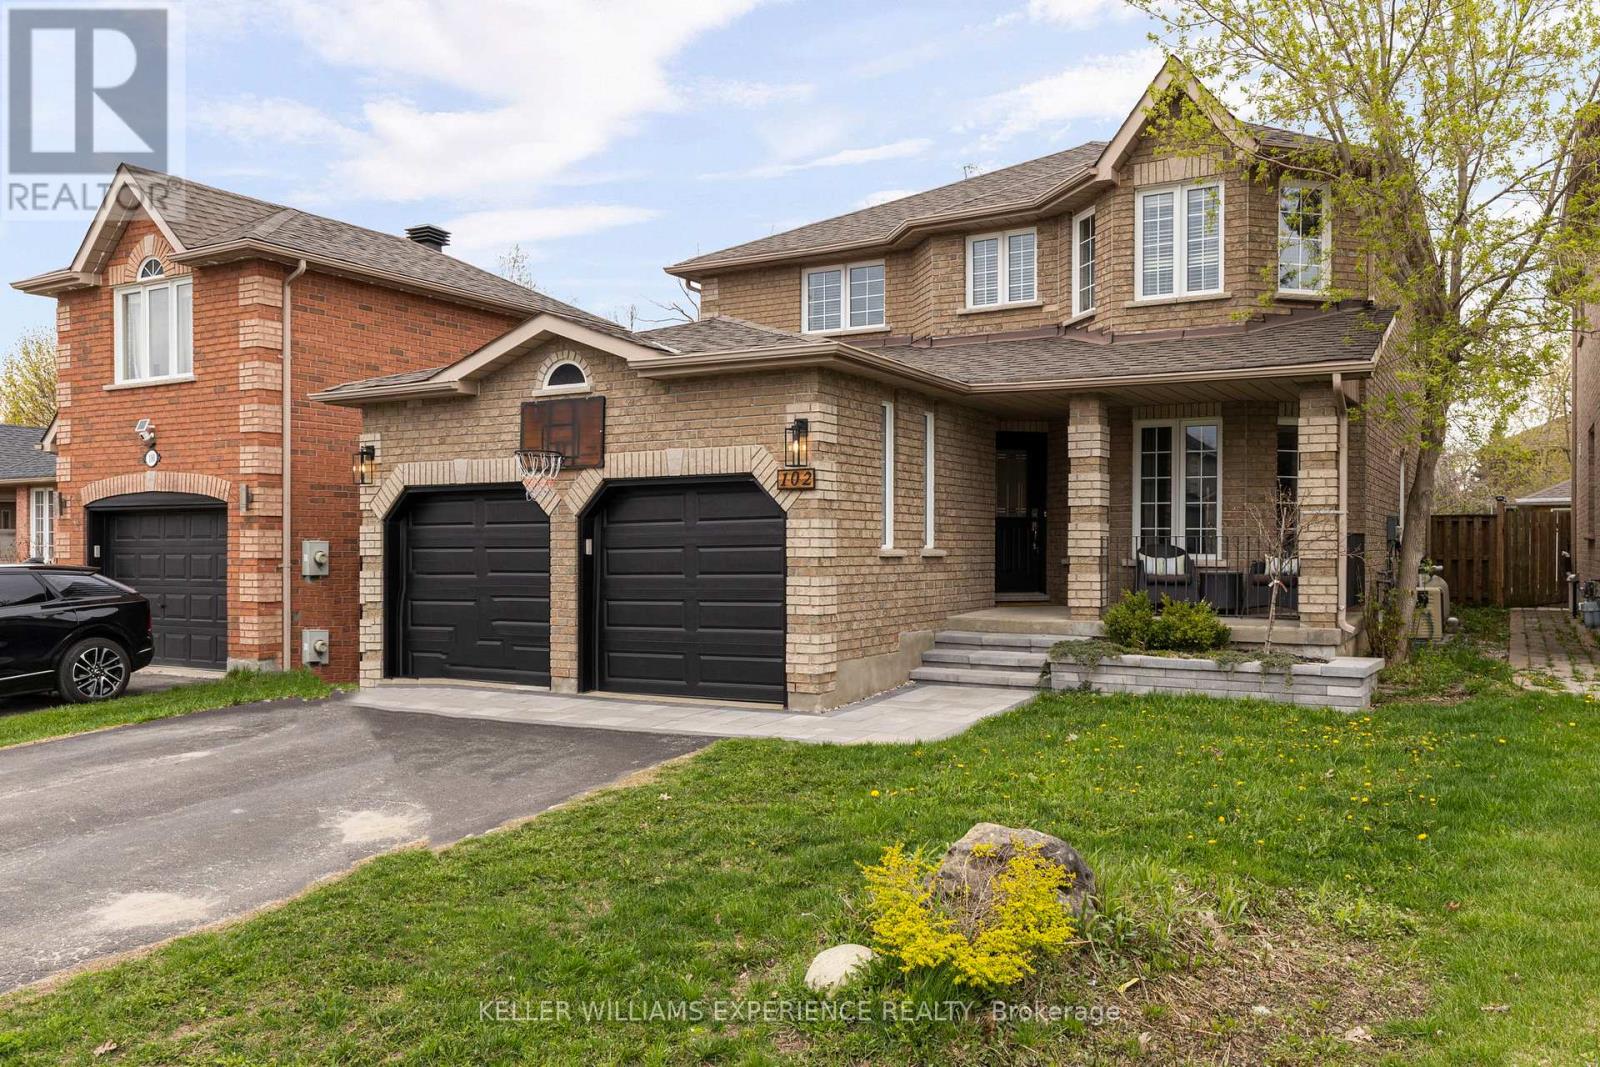
102 Country Lane
Barrie (Painswick South), Ontario
Refined. Elevated. Retreat. Set against a backdrop of lush green space, this home offers a peaceful retreat with a private backyard designed for both relaxation and entertaining. Complete with a beautifully landscaped setting and an inground heated pool, it's the perfect space to enjoy warm summer days, host gatherings, or unwind in total privacy. A spacious deck further enhances the outdoor experience, ideal for morning coffee or evenings with friends.Inside, the home has been thoughtfully updated throughout, showcasing a bright, modern interior that feels both stylish and inviting. Each space has been refreshed with a focus on comfort and livability, making it easy to settle in and feel at home.Ideally located, you're just a short walk to the local elementary school, the Barrie South GO Station, nearby parks, and everyday amenities - bringing convenience right to your doorstep.With four generously sized bedrooms, there's plenty of room to accommodate a growing family, overnight guests, or a dedicated home office. The layout is designed to offer both functionality and flexibility for today's lifestyle.Blending everyday comfort with inviting spaces to gather and entertain, this home is perfectly suited for creating lasting memories. Offering 2,207 square feet above grade, plus a fully finished basement, there is no shortage of space to live, work, and enjoy. (id:45725)
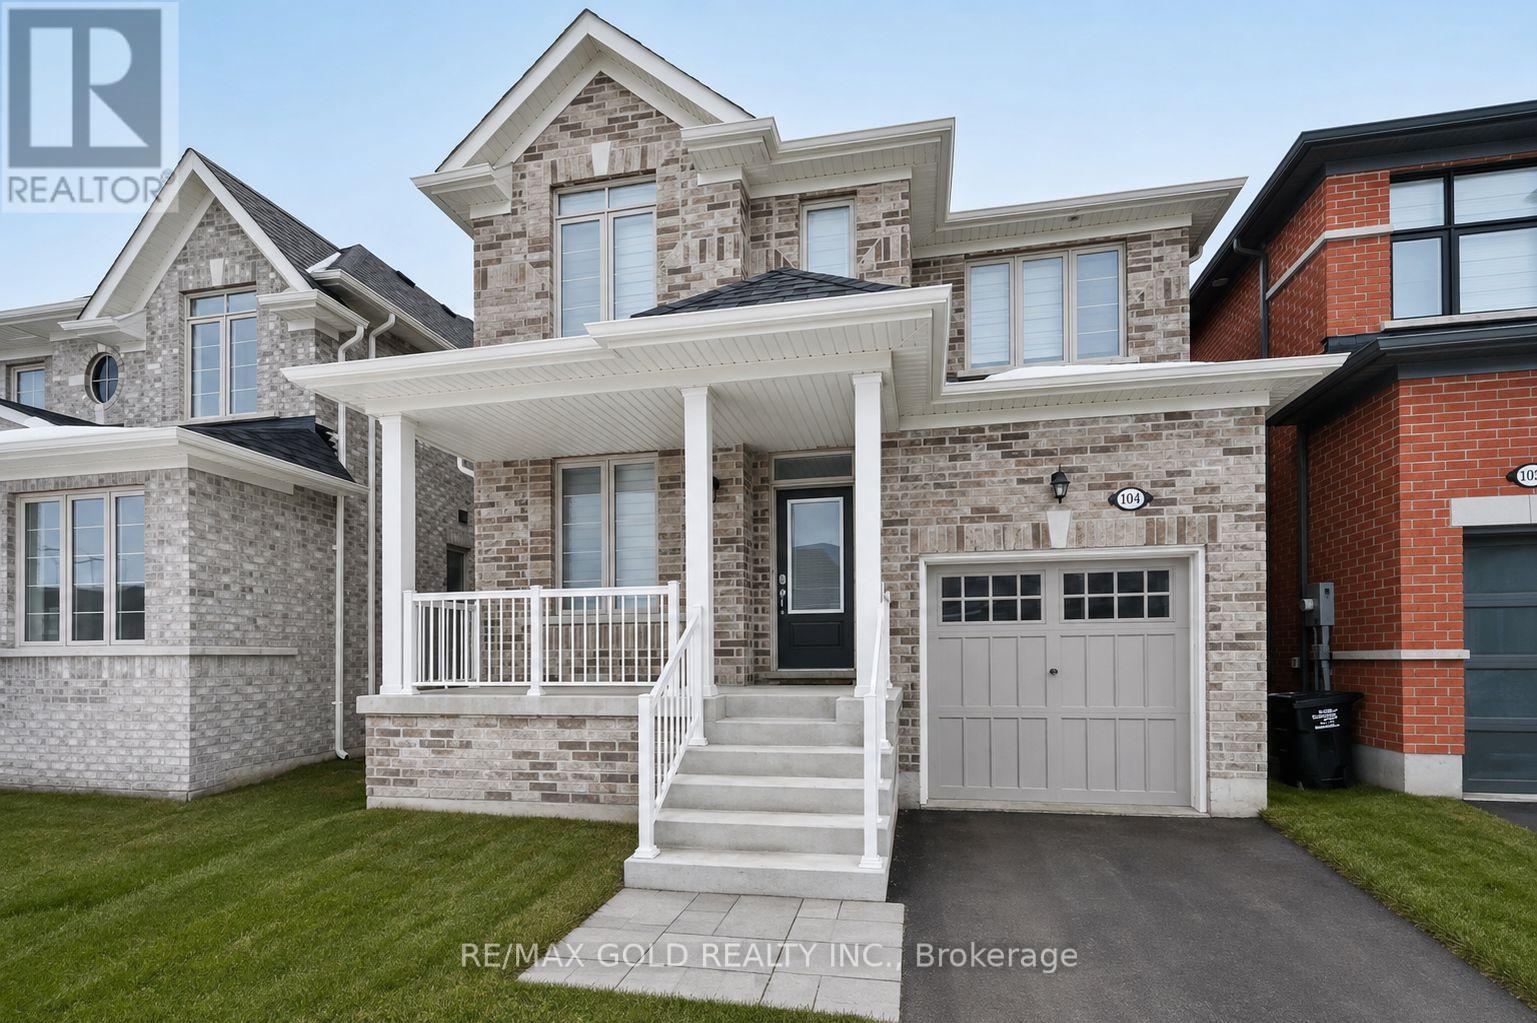
1345 Davis Loop
Innisfil (Lefroy), Ontario
This stunning 4-bedroom plus den detached home with a modern style, comfort, and functionality. Featuring an open-concept layout with approximately 2,063 sq. ft. of thoughtfully designed living space, this well-maintained Summer Wind model is ideal for families of all sizes.The spacious great room offers a cozy gas fireplace, creating a warm and inviting atmosphere. The modern kitchen is beautifully appointed with a stylish backsplash, and quality finishes. The breakfast area provides convenient walkout access to the backyard, making it perfect for outdoor entertaining and family gatherings. Upstairs, you'll find four generously sized bedrooms including a spacious primary suite featuring a luxurious 4-piece ensuite for ultimate comfort. A wonderful opportunity to own a beautiful, move-in-ready family home in a highly desirable setting. (id:45725)
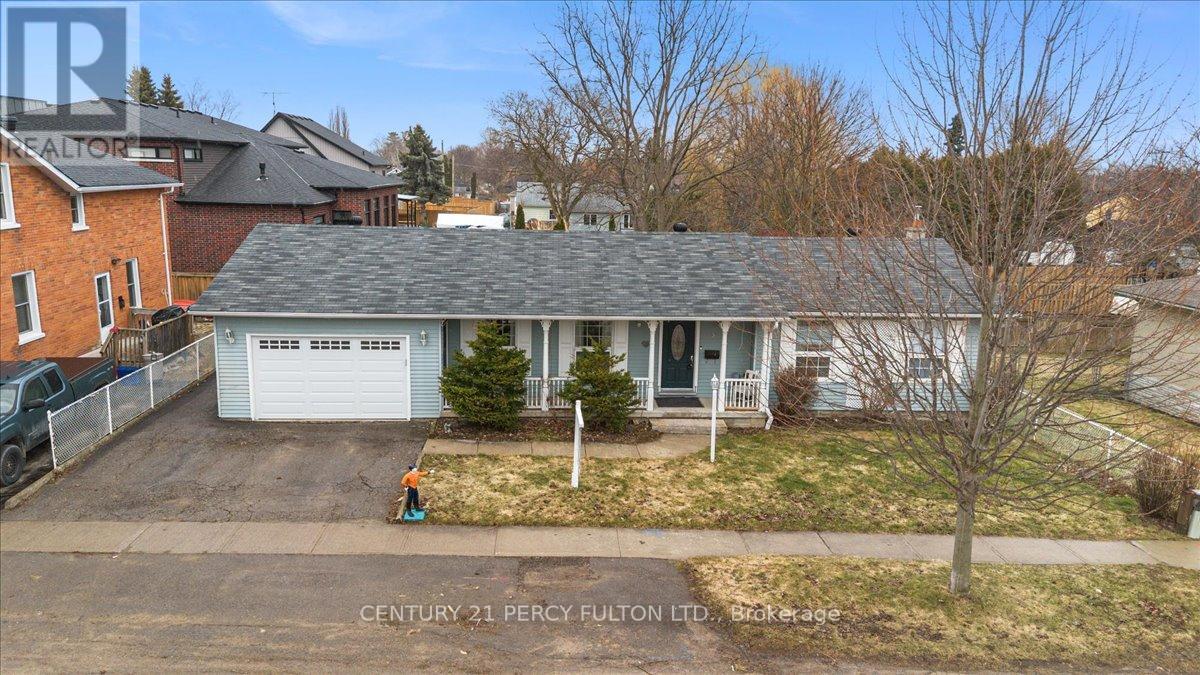
5 Durham Street
Clarington (Bowmanville), Ontario
Welcome to This Custom Built Bungalow In The Heart of Bowmanville Step in To A spacious Sunlit Living Room Complete With Fireplace. Private Dining Room . Modern Kitchen that Can Accommodate A Breakfast Table. Walk Out To an Amazing One Of A Kind Sunroom that Makes All The Difference To Those Quiet Enlightened Moments You Need. Huge Primary Bedroom and An Upgraded 4 Pc Washroom. Cozy 2nd Bedroom filled with sunlight. Hardwood On Entire Main Floor. Has a Separate Side Entrance That Leads To A Finished Basement With 2 Bedrooms, and A Spacious Living Room. Could Be In- Law Suite Or Potential Income Earner. Fully Fenced Backyard With Deck For All Your Family Fun Times. Perfect Location ! Close To HWY 401, Downtown , Shopping, Transit, Schools, Restaurants, Groceries and All Convenient Amenities. (id:45725)
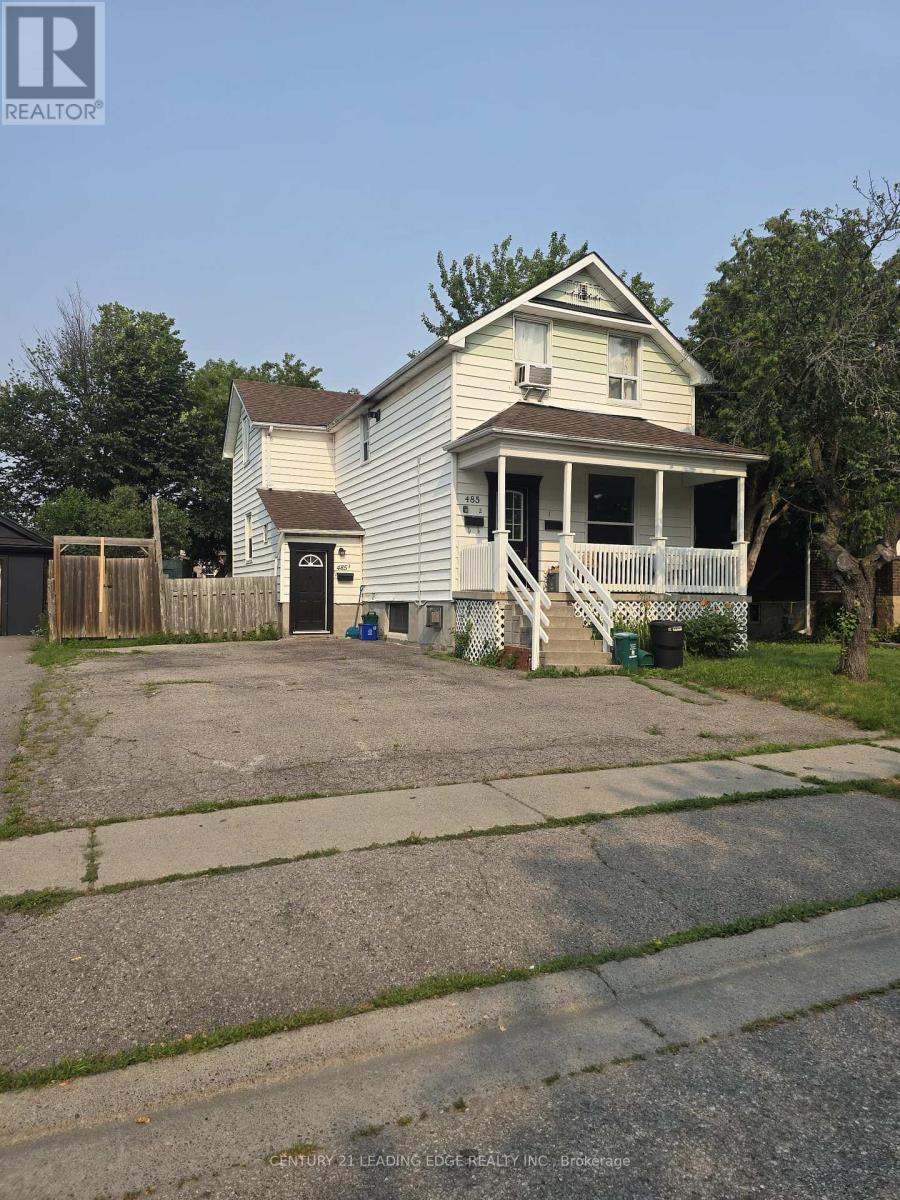
1 - 485 Howard Street
Oshawa (Central), Ontario
Newly Renovated 2-Bedroom Main Floor Apartment in a Quiet Triplex! Welcome to 485 Howard St.-a beautifully renovated, bright and spacious 2-bedroom, 1-bathroom self-contained main floor apartment in a well-maintained triplex, located on a quiet residential street. This thoughtfully updated home offers generously sized rooms, modern finishes and plenty of natural light throughout. The large living room features a beautiful picture window overlooking the welcoming front porch. Both bedrooms and the living room are equipped with modern ceiling fans with remote controls for added comfort. The bright eat-in kitchen offers ample cabinetry and storage, pot lights, stylish backsplash, stainless steel appliances and an integrated dishwasher and quartz counter tops. Enjoy the convenience of ensuite laundry, one dedicated parking space and access to a huge backyard. A second parking space is available for an additional $50/month. The landlord care of snow removal and grass cutting. Water and tankless water heater are included. Tenant takes pays Hydro and Gas. Air conditioning is not included; tenant may use a portable AC unit. Ideally located just steps to public transit, with easy access to the 401 (approximately 4 minutes), Oshawa GO (6 minutes), Lakeridge Health Oshawa (7 minutes), shopping and amenities (6 minutes), Ontario Tech University/UOIT (14 minutes) and Durham College (13 minutes). A GO Bus route is also nearby. A fantastic opportunity for tenants looking for a clean, comfortable, newly renovated home with a great landlord, great neighbours and an excellent location! (id:45725)
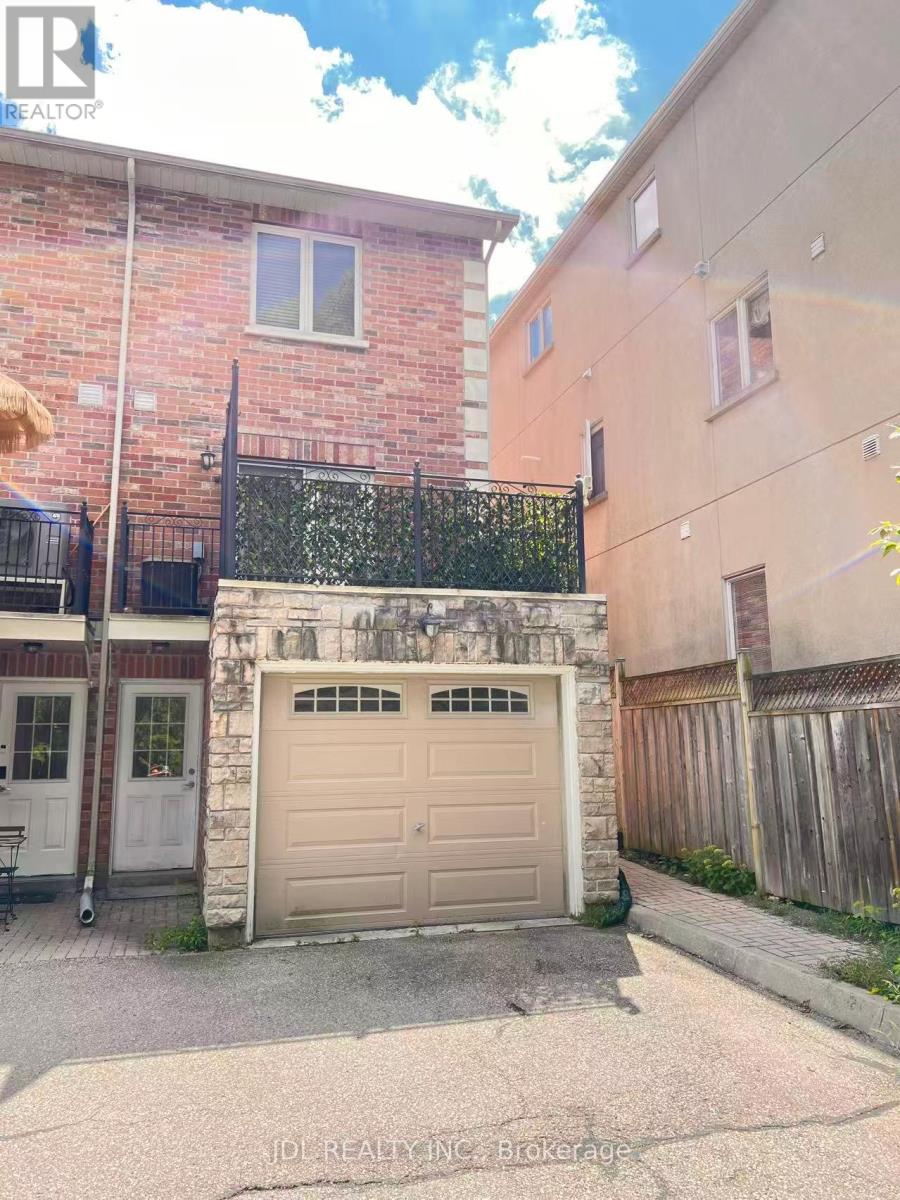
Basement - 198a Finch Avenue E
Toronto (Newtonbrook East), Ontario
Clean And Well-Maintained Basement Apartment In The Convenient Bayview/Finch Area. Practical And Functional Layout With Private Separate Entrance, Bedroom, Living Area, Kitchen And Bathroom. Close To TTC, Shopping, Restaurants, Parks And Everyday Amenities, With Easy Access To Finch Subway Station And Hwy 401. Great Value In A Convenient Location. Ideal For A Single Professional Or Couple. Basement Only. Tenant Pay All Utilities 30%. (id:45725)
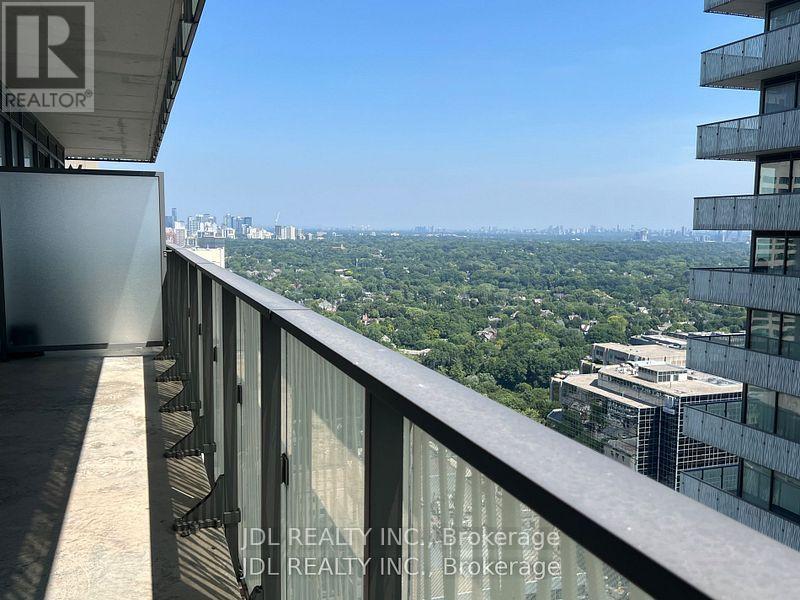
3609 - 42 Charles Street E
Toronto (Church-Yonge Corridor), Ontario
Welcome to the Luxurious CASA 2 Condo at Yonge & BloorLocated in the heart of downtown Toronto.This stunning condo offers unmatched convenience and lifestyle.Just steps to the Yonge-Bloor Station, providing easy access to both subway lines. Enjoy world-class shopping and dining in the nearby Yorkville area. The location is ideal for students and professionals, with University of Toronto and Toronto Metropolitan University just minutes away. Residents enjoy an impressive selection of hotel-inspired amenities, including:Fully equipped state-of-the-art fitness centre Outdoor swimming pool with pool deck and BBQ area , Rooftop lounge, perfect for entertaining . Game room, 24-hour concierge service, Visitor parking.CASA 2 features two levels of luxury amenities, designed to provide residents with a comfortable and vibrant urban lifestyle. (id:45725)
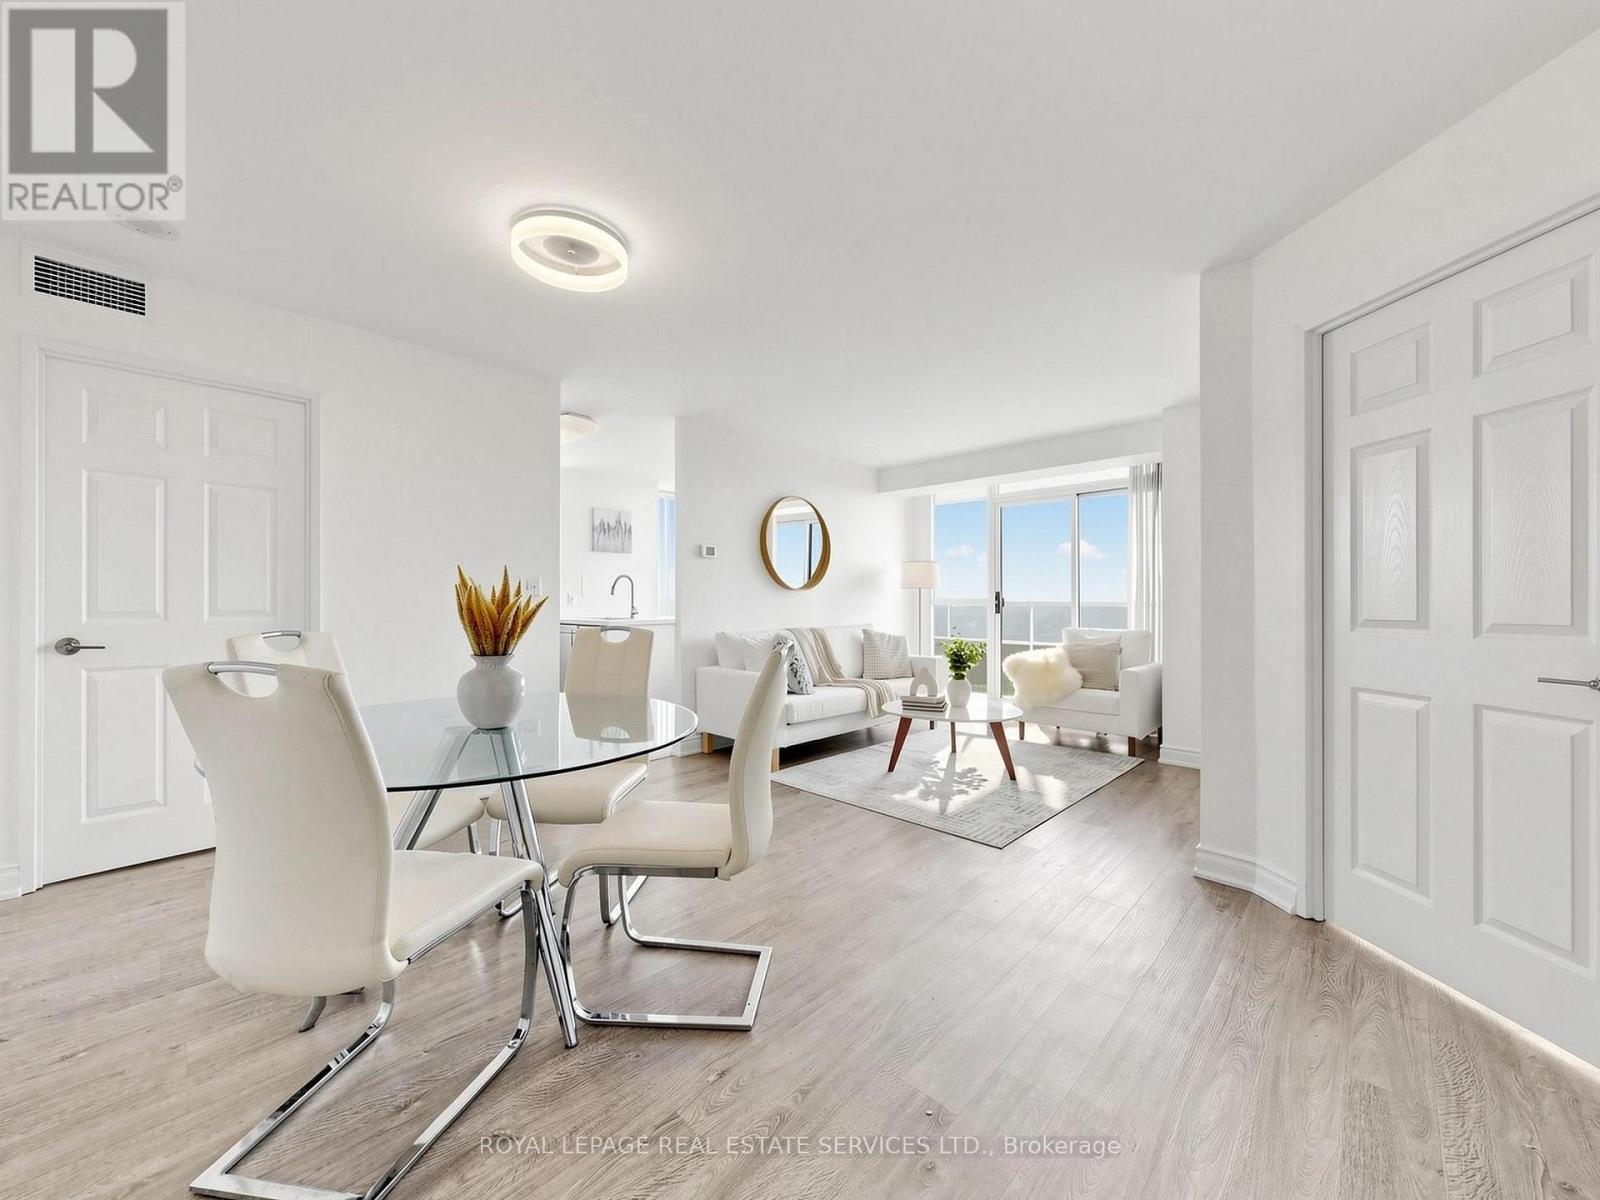
3505 - 23 Hollywood Avenue
Toronto (Willowdale East), Ontario
Stunning Open-Concept N.E. Corner Unit With Many Upgrades & Spectacular Unobstructed Views From All Rooms! Bright & Sun-Filled With A Spacious, Functional Layout & Modern Finishes Throughout. Modern Kitchen Features An Eat-In Breakfast Area, Stainless Steel Appliances & Quartz Countertops. Laminate Flooring Throughout Living/Dining & Bedrooms. Large Entry Foyer. Flexible Layout Offers Potential To Use Part Of The Living Area As A 3rd Bedroom. Freshly Painted, Spotlessly Clean & Move-In Ready! (id:45725)
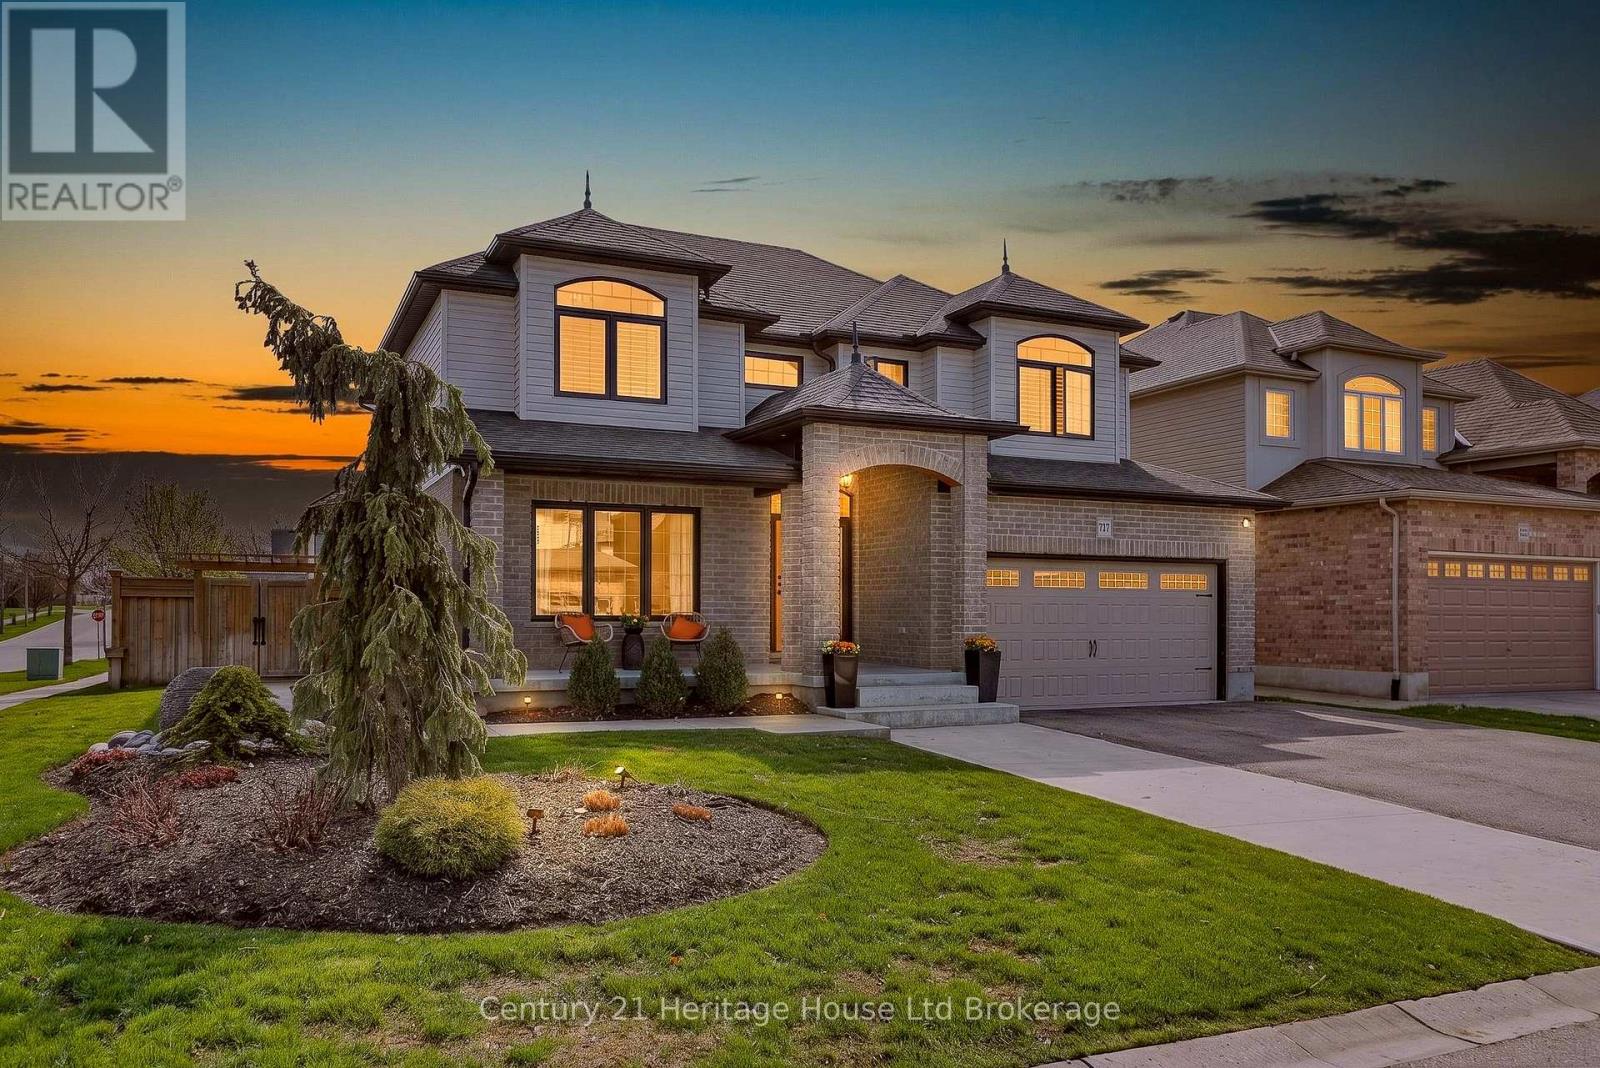
717 Normandy Drive
Woodstock (Woodstock - North), Ontario
Elegance. Quality. Sophistication. Every detail of this exceptional residence has been thoughtfully curated to elevate everyday living into something extraordinary. Designed with both comfort and refinement in mind, this home seamlessly blends timeless style with modern functionality. From the moment you step into the grand, soaring foyer, you are welcomed by an atmosphere of light, space, and architectural beauty. The main level effortlessly offers a layout suited for both intimate family living and upscale entertaining. At the heart of the home, a chef-inspired kitchen impresses with its expansive workspace, large pantry, and dedicated servery, which flowing seamlessly into an elegant dining area ideal for hosting memorable gatherings. The living room is nothing short of breathtaking, with dramatic two-storey feature walls, abundant natural light, and a fireplace that anchors the space with warmth and sophistication. A conveniently located main floor laundry room adds to the home's thoughtful practicality. Upstairs, the primary bedroom suite serves as a private retreat, offering a luxurious full ensuite bath and the rare indulgence of two spacious walk-in closets - perfectly designed to accommodate and organize with ease. The fully finished lower level extends the home's living space, complete with a convenient wet bar that sets the stage for relaxed evenings, movie nights, or entertaining in comfort. Outdoors, a resort-inspired oasis awaits. Meticulously landscaped grounds showcase a stunning inground pool, a tranquil fountain water feature, and an outdoor shower for the ultimate convenience. An enclosed bar and additional charming pool house create the perfect setting for summer relaxation. This private escape feels like a vacation at home. 717 Normandy Drive is more than just a home - it is a lifestyle. This is your opportunity to live the luxurious life you have been dreaming of. (id:45725)
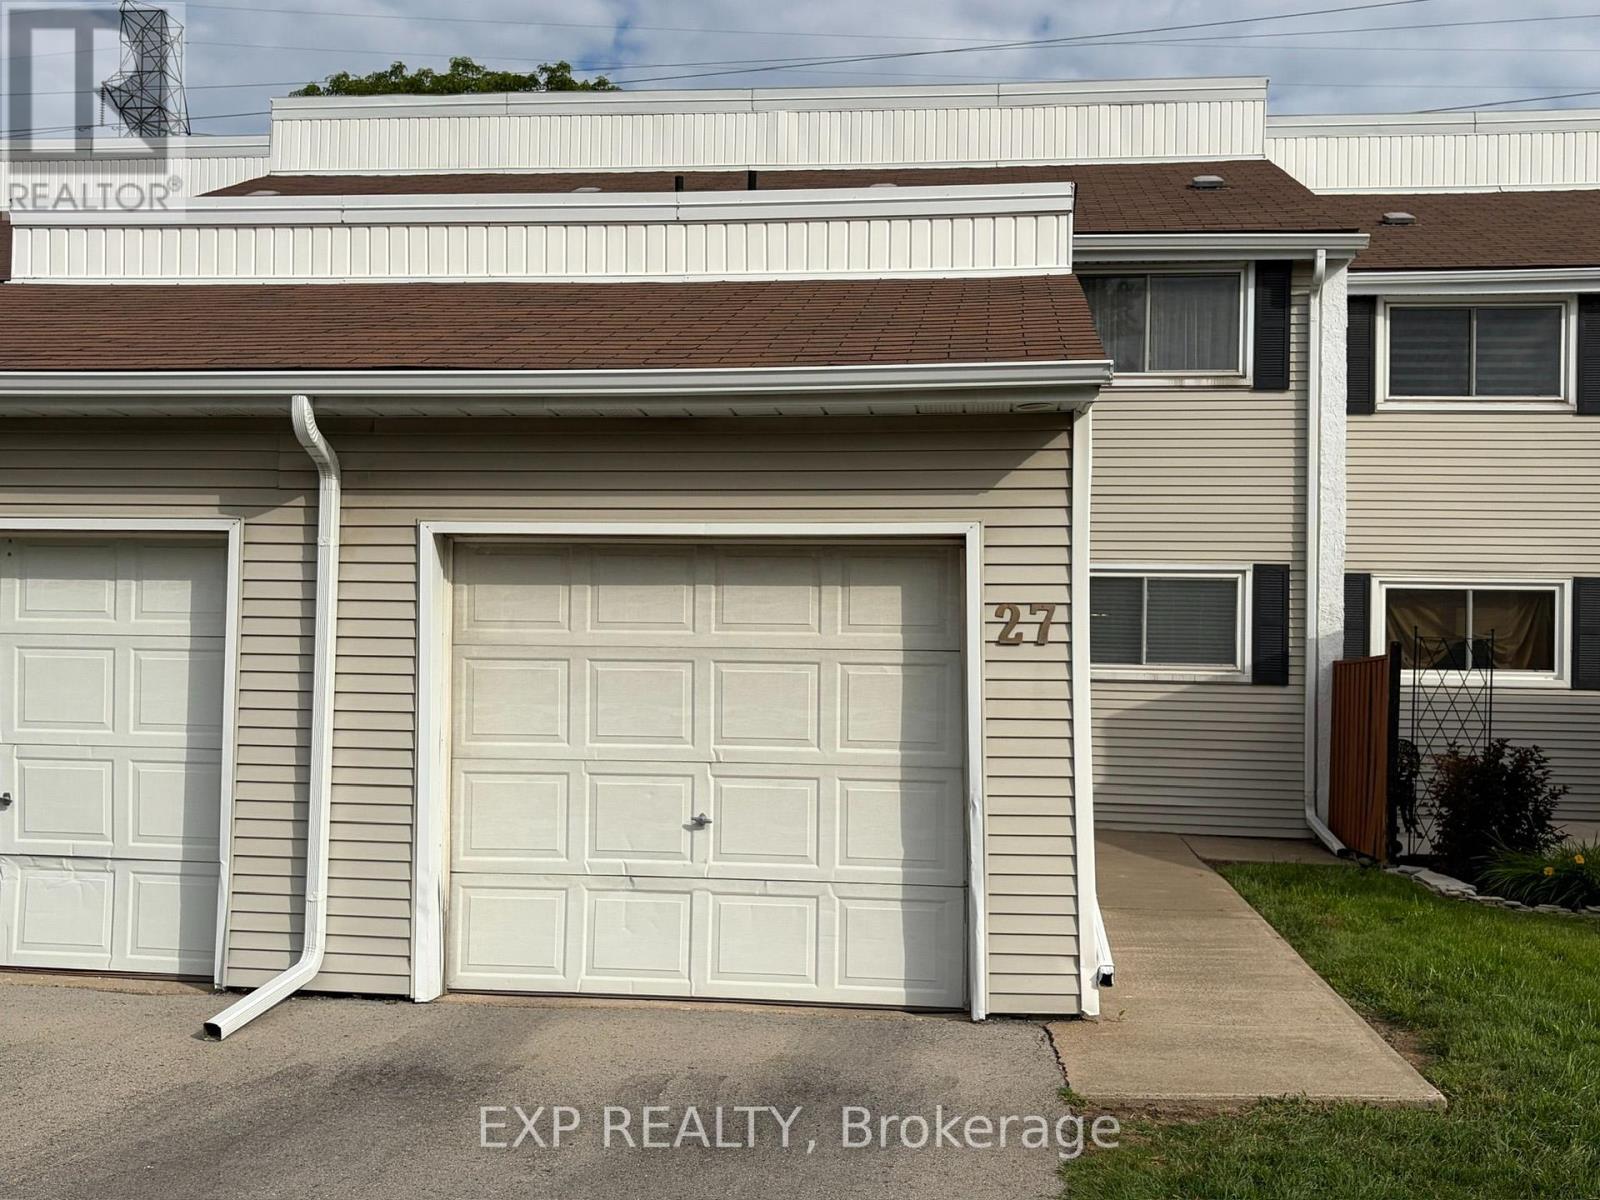
27 - 7001 Casey Street
Niagara Falls (Casey), Ontario
Welcome to this updated and thoughtfully designed home, offering a unique and spacious layout with plenty of room for comfortable family living.The main entrance opens into a modern eat-in kitchen and convenient powder room. Just a few steps up, you'll discover a large, bright living room featuring oversized windows that fill the space with natural light, along with sliding doors leading to your private terrace/balcony-perfect for relaxing or entertaining.The upper level features three generous bedrooms, including a spacious primary suite, plus a well-appointed 4-piece bathroom.The home also offers a full basement with an additional bedroom, providing excellent flexibility for a home office, guest room, or additional living space.Enjoy the convenience of two parking spaces, including a detached garage and private driveway. Close to schools, shopping and recreation. Looking for AAA tenants providing rental application, full credit report, proof of employment and references. Utilities are extra. (id:45725)
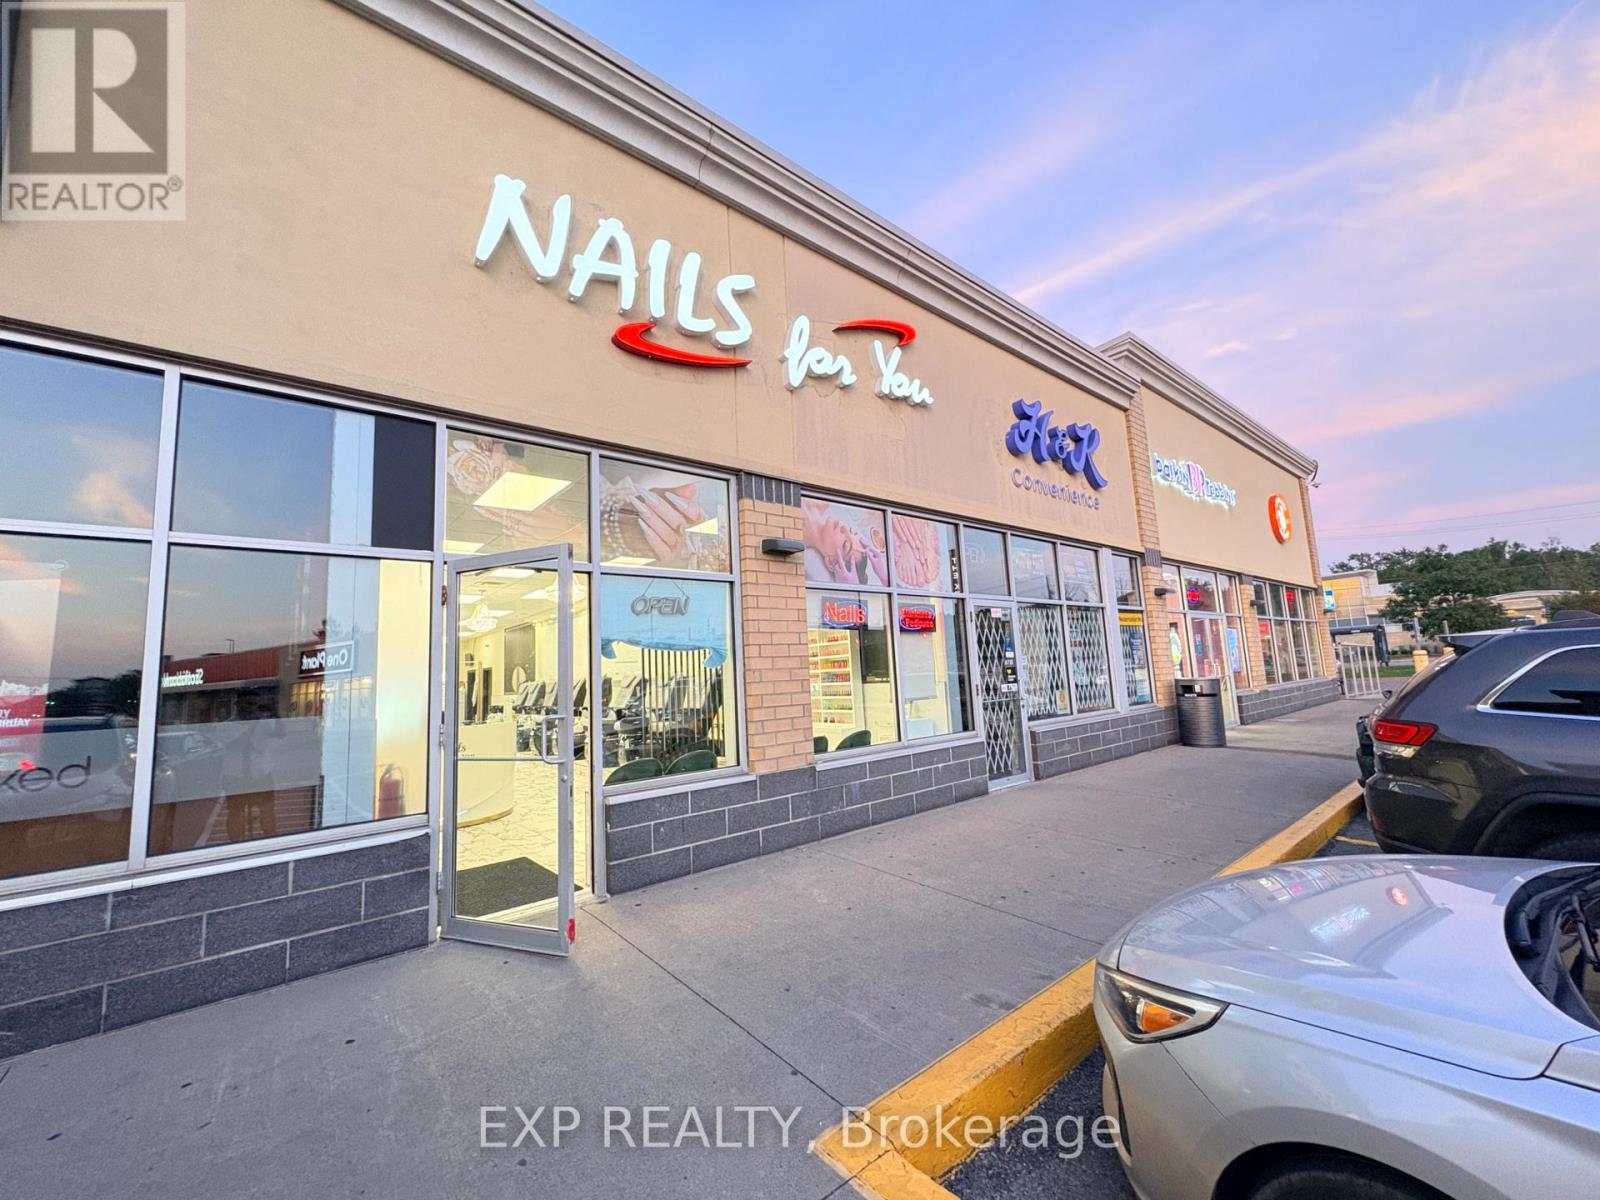
#310 - 343,310 Glendale Avenue
St. Catharines (Oakdale), Ontario
Exceptional opportunity to own a beautifully renovated, well-established Nails For You salon in the heart of St. Catharines' busy Glendale commercial district. Ideally situated in Mountain Locks Plaza, this highly visible 1,418 sq. ft. storefront benefits from strong daily traffic, ample customer parking and excellent access to major roads, shopping (Pen Centre), restaurants and surrounding residential neighbourhoods. Extensively renovated earlier this year, the salon offers a bright, modern and upscale atmosphere with 9 manicure stations, 8 pedicure chairs, a private waxing room, 2 washrooms, laundry facilities and generous storage. Fully equipped and turnkey with approximately 6 months of inventory included. Benefit from the recognition of the established Nails For You brand with NO ongoing franchise fees. An outstanding opportunity for an owner-operator or investor to step into an established beauty business with a premium setup, strong location and excellent growth potential. (id:45725)
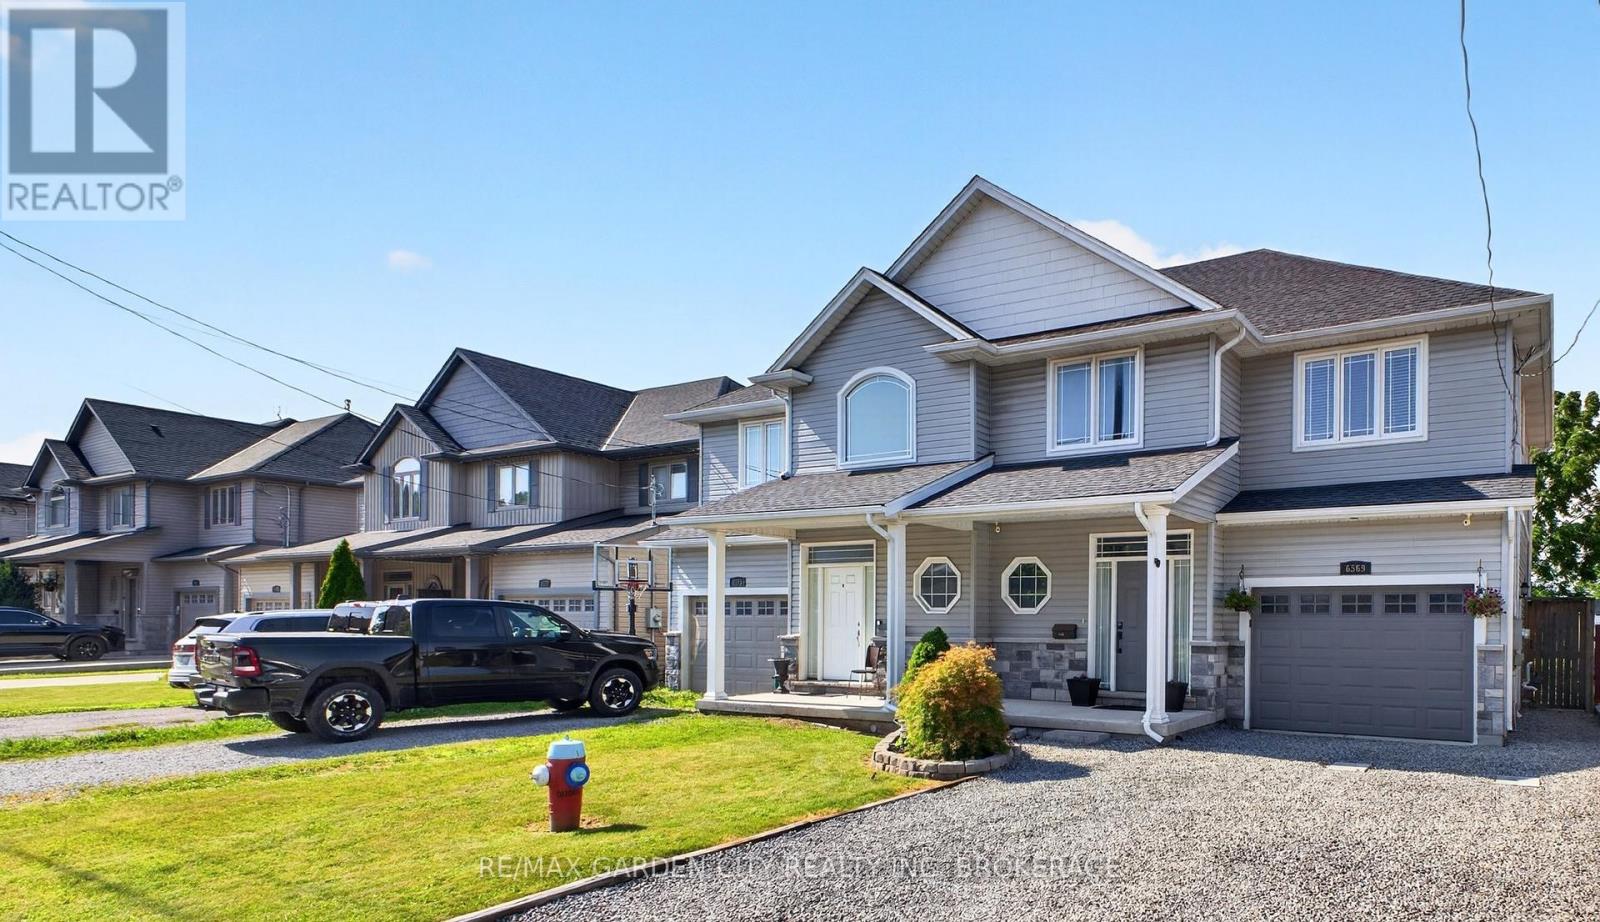
6569 Frederica Street
Niagara Falls (Hospital), Ontario
Beautiful 1,500 sq. ft. semi-detached home built in 2016, set in a quiet, well-kept neighbourhood where you can enjoy a slower pace of life without giving up modern comfort. From the moment you walk in, the cathedral ceilings and open-concept layout create a bright, airy feel that makes the home feel larger than expected. The main living space is designed for everyday living and perfect for entertaining, with hardwood flooring, plenty of natural light, and a welcoming kitchen featuring maple cabinetry, tile backsplash, under-cabinet lighting, and large-format tile flooring. Whether it is busy family mornings or hosting friends for dinner, this is a space that feels comfortable, functional, and easy to enjoy. Upstairs, you will find three bedrooms, including a spacious primary retreat complete with a walk-in closet and private ensuite-a quiet place to unwind at the end of the day. Central air conditioning and an HRV system add year-round comfort, while the rear deck and landscaped garden beds create a peaceful outdoor space to relax, barbecue, or enjoy a morning coffee. A move-in-ready home with the right mix of warmth, space, and modern finishes in a desirable location. (id:45725)
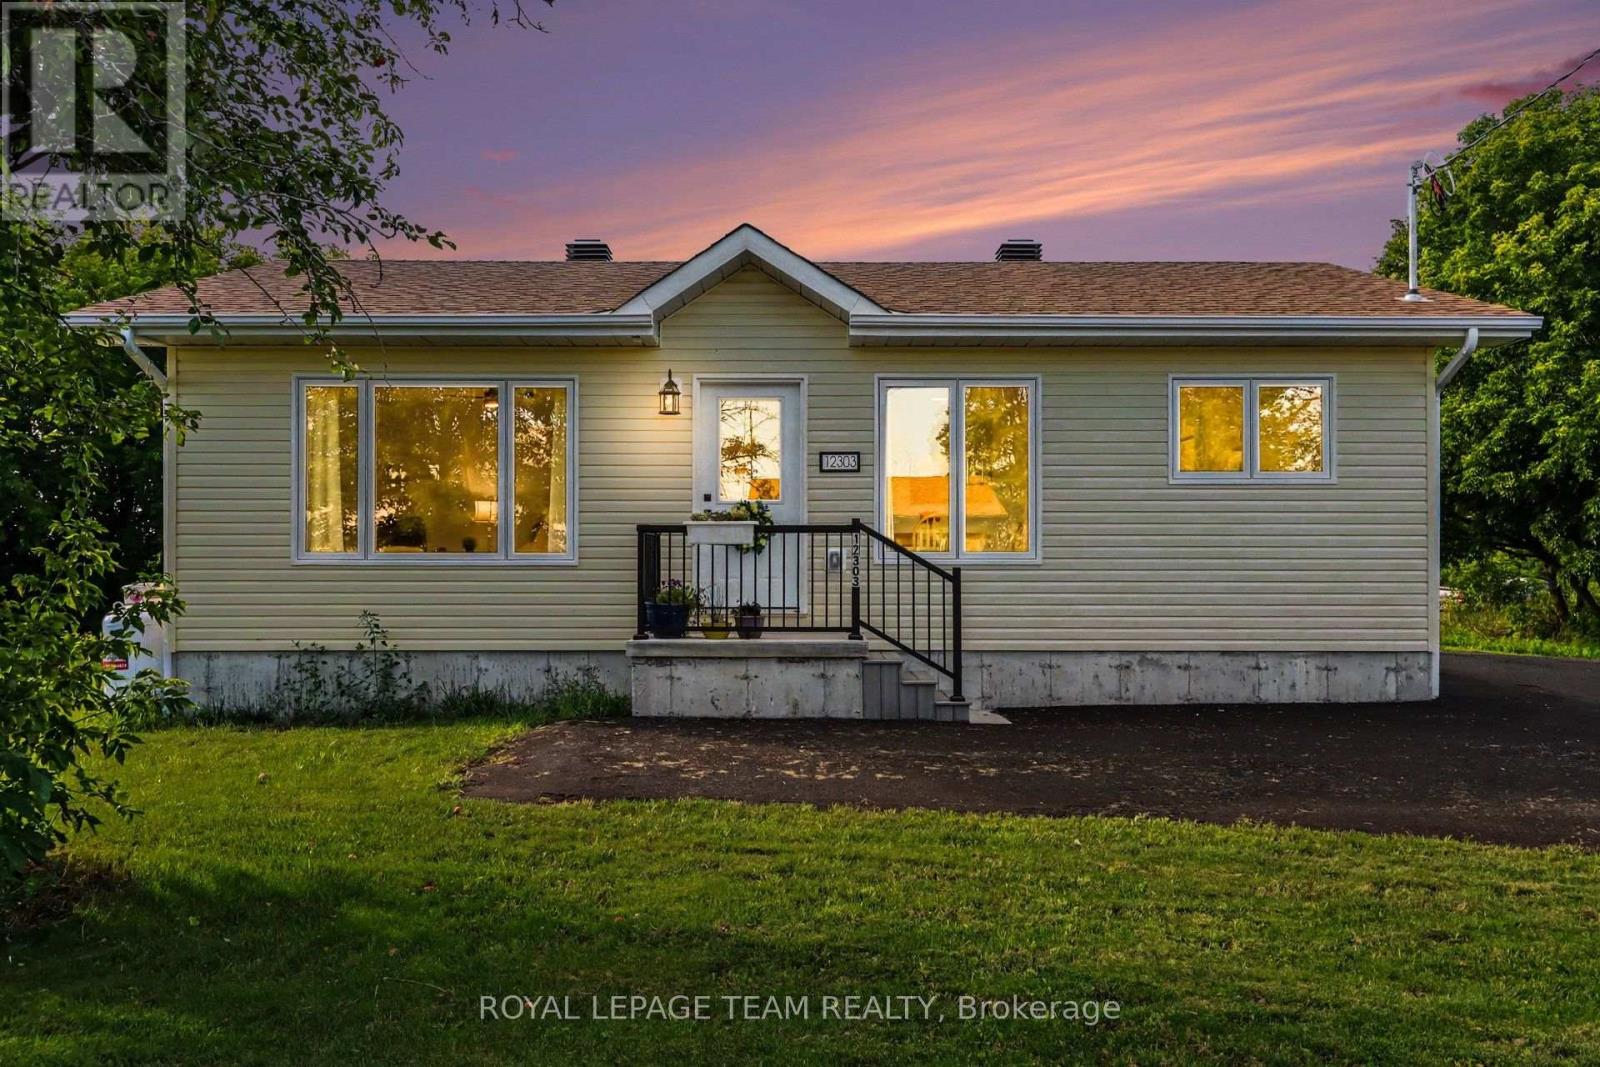
12303 County 5 Road
North Dundas, Ontario
Nearly New Bungalow on a Spacious 0.5-Acre Lot! Enjoy easy, comfortable living in this 2025-built bungalow, ideally situated in a quiet, family-friendly community. This beautifully maintained home offers 2 bedrooms and 1.5 bathrooms, with a bright, practical layout designed for simple, one-level living. Set on a generous lot with no rear neighbours, the property provides plenty of privacy and a peaceful country setting while remaining convenient for everyday living. The unfinished basement offers excellent potential for future development, additional storage, a hobby space, or whatever best suits your needs. In perfect condition and move-in ready, this home is an ideal choice for those looking for a low-maintenance lifestyle without the work or upkeep of an older property. With everything you need on one level and room to grow, it would make an excellent retirement home, starter home, or comfortable year-round residence. A wonderful opportunity to enjoy the best of small-community living-peaceful, private, and easy to maintain. (id:45725)
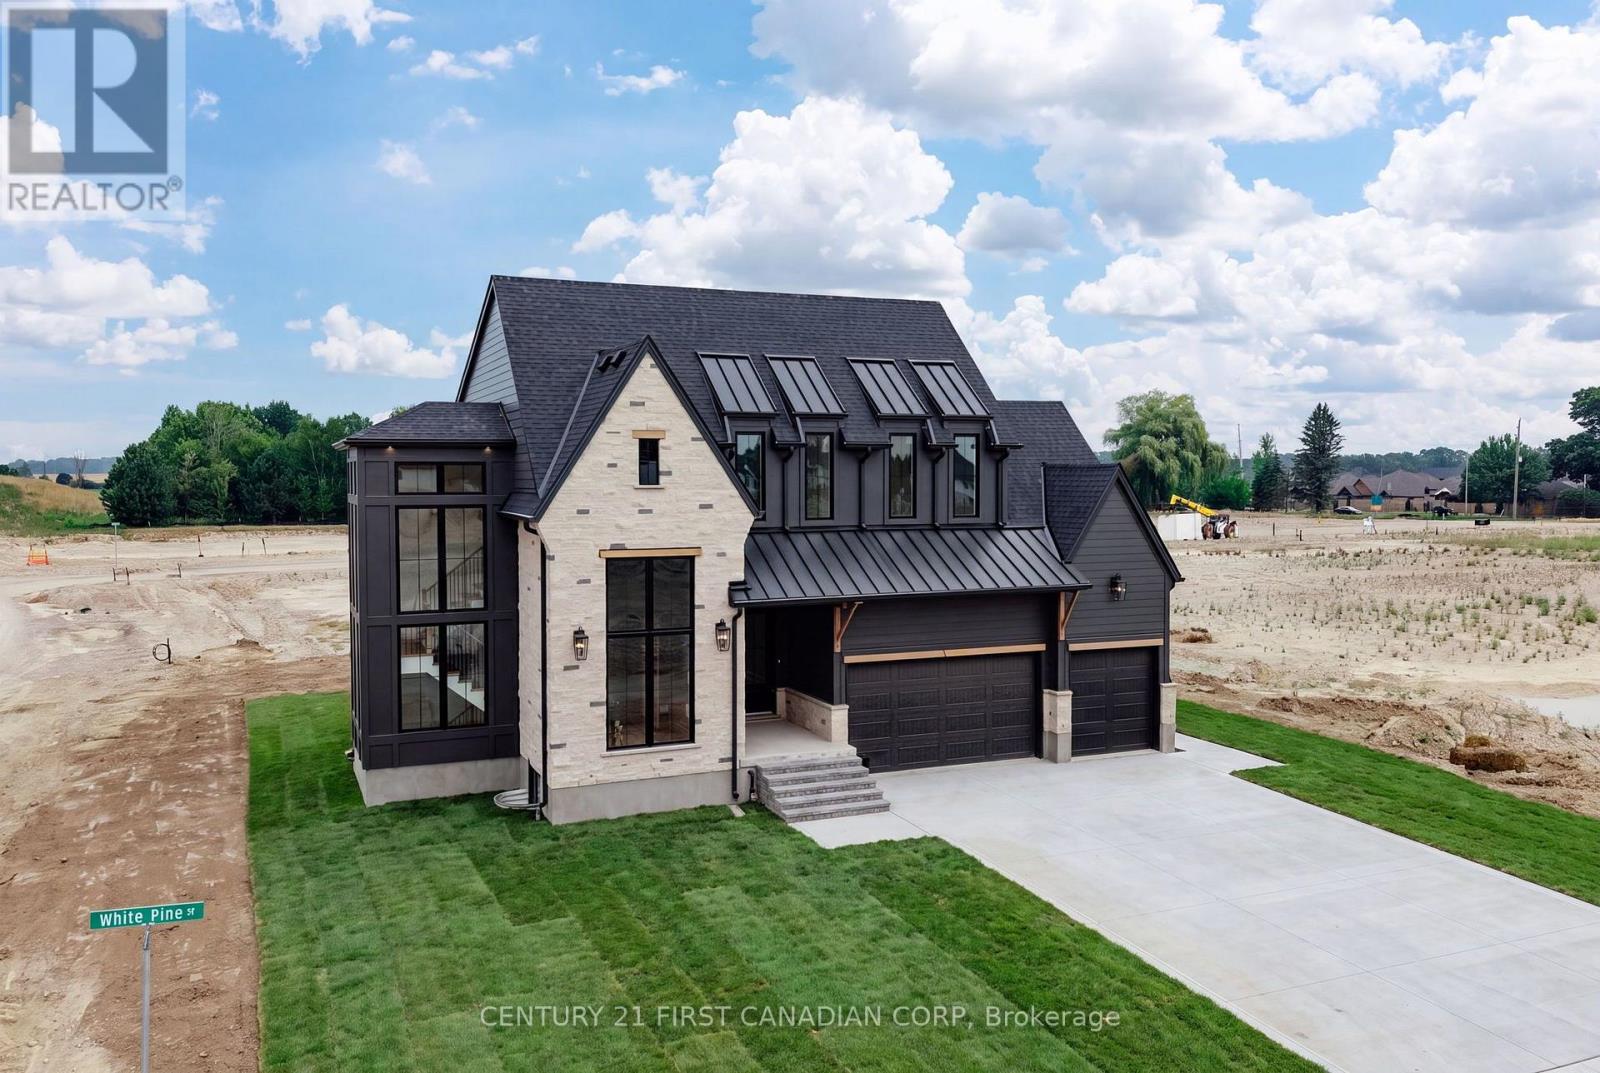
876 White Pine Street
London North (North S), Ontario
Luxury Living in Sunningdale Crossing! Welcome to The Hinsdale I, an exceptional custom home offering close to 3,000 square feet of thoughtfully designed luxury. A striking exterior façade showcases the beautiful combination of natural stone and Hardie board siding, timeless architecture, and a spacious 3-car garage. Inside, soaring ceilings, rich hardwood flooring, and dramatic floor-to-ceiling windows fill the home with natural light, creating an elegant yet inviting atmosphere. Designed with both luxury and functionality in mind, this home features 4 bedrooms and 3.5 bathrooms with exceptional craftsmanship throughout. The heart of the home is the luxury kitchen, complete with panel-ready appliances, premium finishes, and a hidden walk-in pantry offering abundant storage. The open-concept living and dining area is highlighted by a stunning curved fireplace and expansive patio doors leading to a covered outdoor patio, perfect for entertaining or relaxing. A spacious main-floor office provides the ideal work-from-home setup with room for two, while the thoughtfully designed mudroom offers plenty of storage for busy family life. Upstairs, the luxurious primary suite is a private retreat featuring a spa-inspired ensuite with a soaker tub, glass-enclosed tiled shower, and an oversized walk-in closet. Three additional bedrooms provide ample space for family and guests, including one with its own private ensuite and two connected by a convenient Jack-and-Jill bathroom. An upstairs laundry room adds everyday convenience. Whether you're enjoying the quiet streets, nearby nature trails, championship golf, or the convenience of every major amenity just minutes away, Sunningdale Crossing offers a lifestyle that's second to none. Enjoy close proximity to Masonville Mall, UWO, University Hospital, golf clubs, exceptional parks, top rated schools and so much more! Note: Price is inclusive of new HST rebate (id:45725)
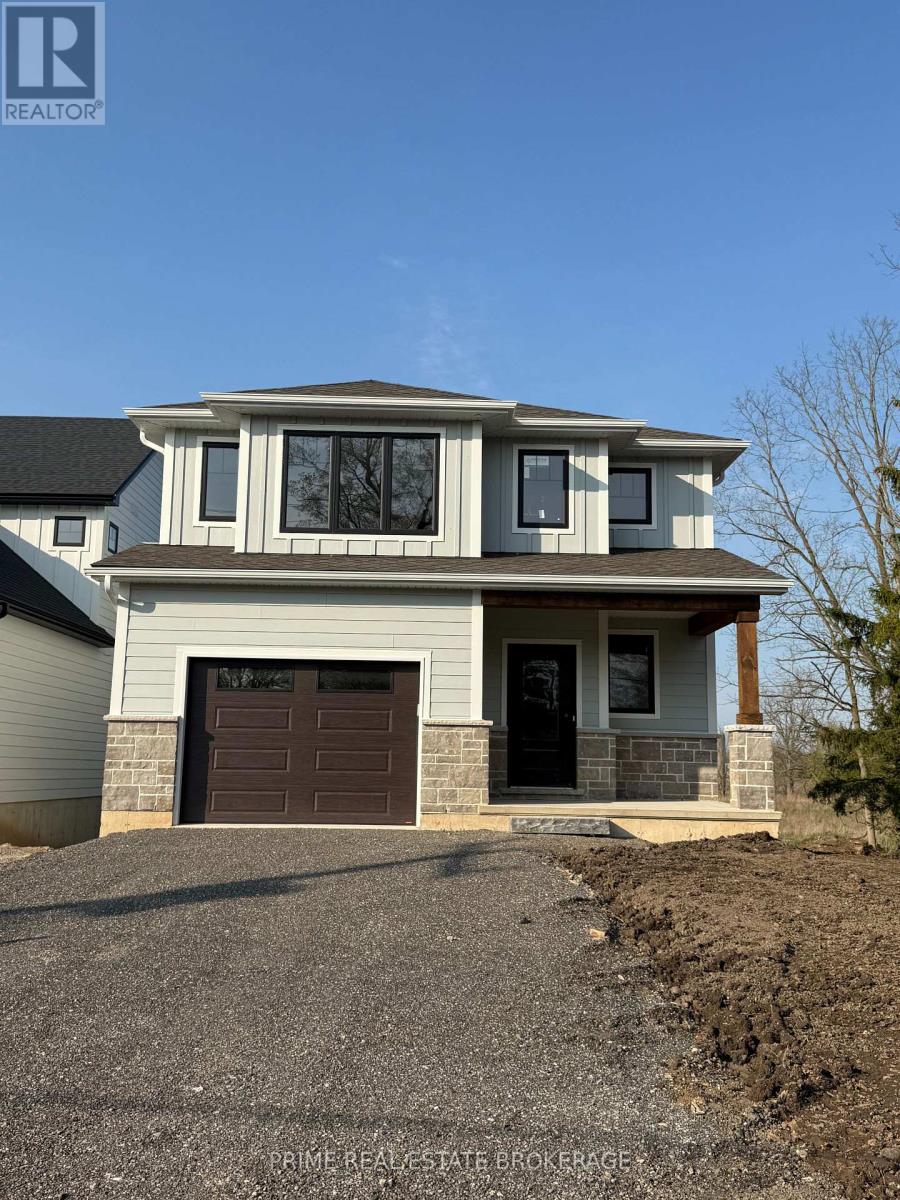
8068 Union Road
Southwold (Fingal), Ontario
Experience the ultimate blend of peaceful country living and everyday convenience at 8068 Union Road. Set on a deep 50 by 140 foot lot within the desirable Southwold school district, this impressive 1,948 square foot two-storey home offers an ideal setting for multi-generational families seeking style, comfort, and space to grow.The open main level centers around a sunlit great room featuring rich hardwood floors and a cozy gas fireplace. Designed for effortless entertaining, the chef-inspired kitchen boasts sleek stone countertops, a large central island, and premium finishes. Main-floor laundry and a conveniently placed powder room streamline your daily routines.Upstairs, the primary suite serves as a relaxing retreat, complete with a generous walk-in closet and a spa-like 5-piece ensuite with a deep soaker tub. Two additional bright bedrooms provide comfortable spaces for children or guests. The fully finished walk-out basement opens up endless possibilities, featuring two additional bedrooms, a full bathroom, and a spacious family room that easily functions as a separate in-law suite, guest quarters, or dedicated home office.Out back, the expansive yard offers boundless potential for a future pool, custom garden, or outdoor entertaining space. Best of all, this prime location sits just 10 minutes from the beaches of Port Stanley, 15 minutes from St. Thomas, and 20 minutes from London, placing parks, local cafes, and major Highway 401 commuter routes right at your doorstep. (id:45725)