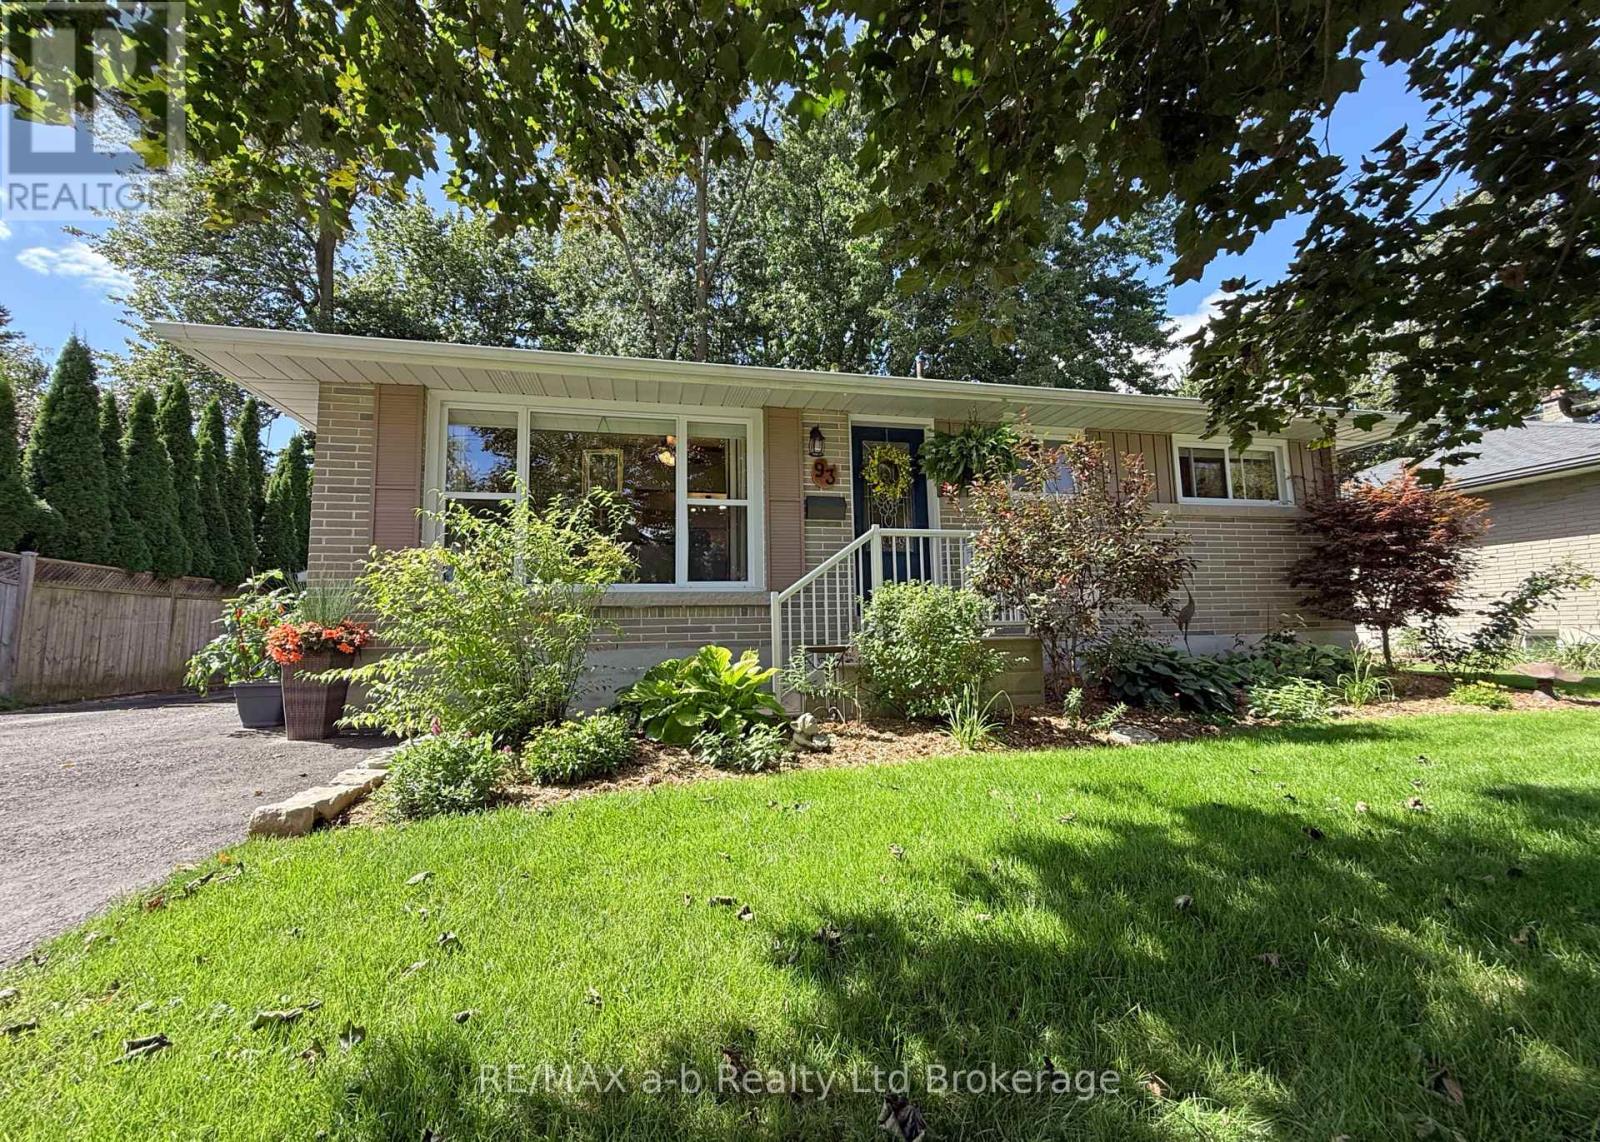
93 North Park Crescent
Woodstock (Woodstock - North), Ontario
Nestled on a quiet crescent in a desirable neighborhood, this charming, fully updated three-bedroom bungalow seamlessly combines modern style with effortless comfort. The bright, open-concept living room forms the heart of the home, centered around a cozy gas fireplace and framed by a large picture window that floods the space with natural light. Adjacent to the living area, the eat-in kitchen features recently installed ceiling-height cabinetry, contemporary appliances, and direct access to a deck equipped with a natural gas BBQ line. Tucked quietly at the rear of the main level, the spacious primary bedroom suite serves as a private retreat with French doors opening directly to the deck, while two additional bedrooms and a modern full bathroom complete the floor. Downstairs, the fully finished lower level maximizes versatility with a dedicated family room perfect for movie nights, an exercise area, a generous home office tailored for remote work, a convenient two-piece bathroom, and a utility/laundry room complete with cold storage and a substantial storage area beneath the addition. The private backyard features a welcoming deck overlooking a pleasantly shaded lawn, garden shed, and fire pit. A fully insulated single detached garage offers the perfect workshop setup, supported by an oversized driveway with parking for five vehicles. All carpets replaced Spring 2026. Low-maintenance 2020 Gutter Guards provide easy upkeep, and all major appliances along with window coverings are included. (id:45725)
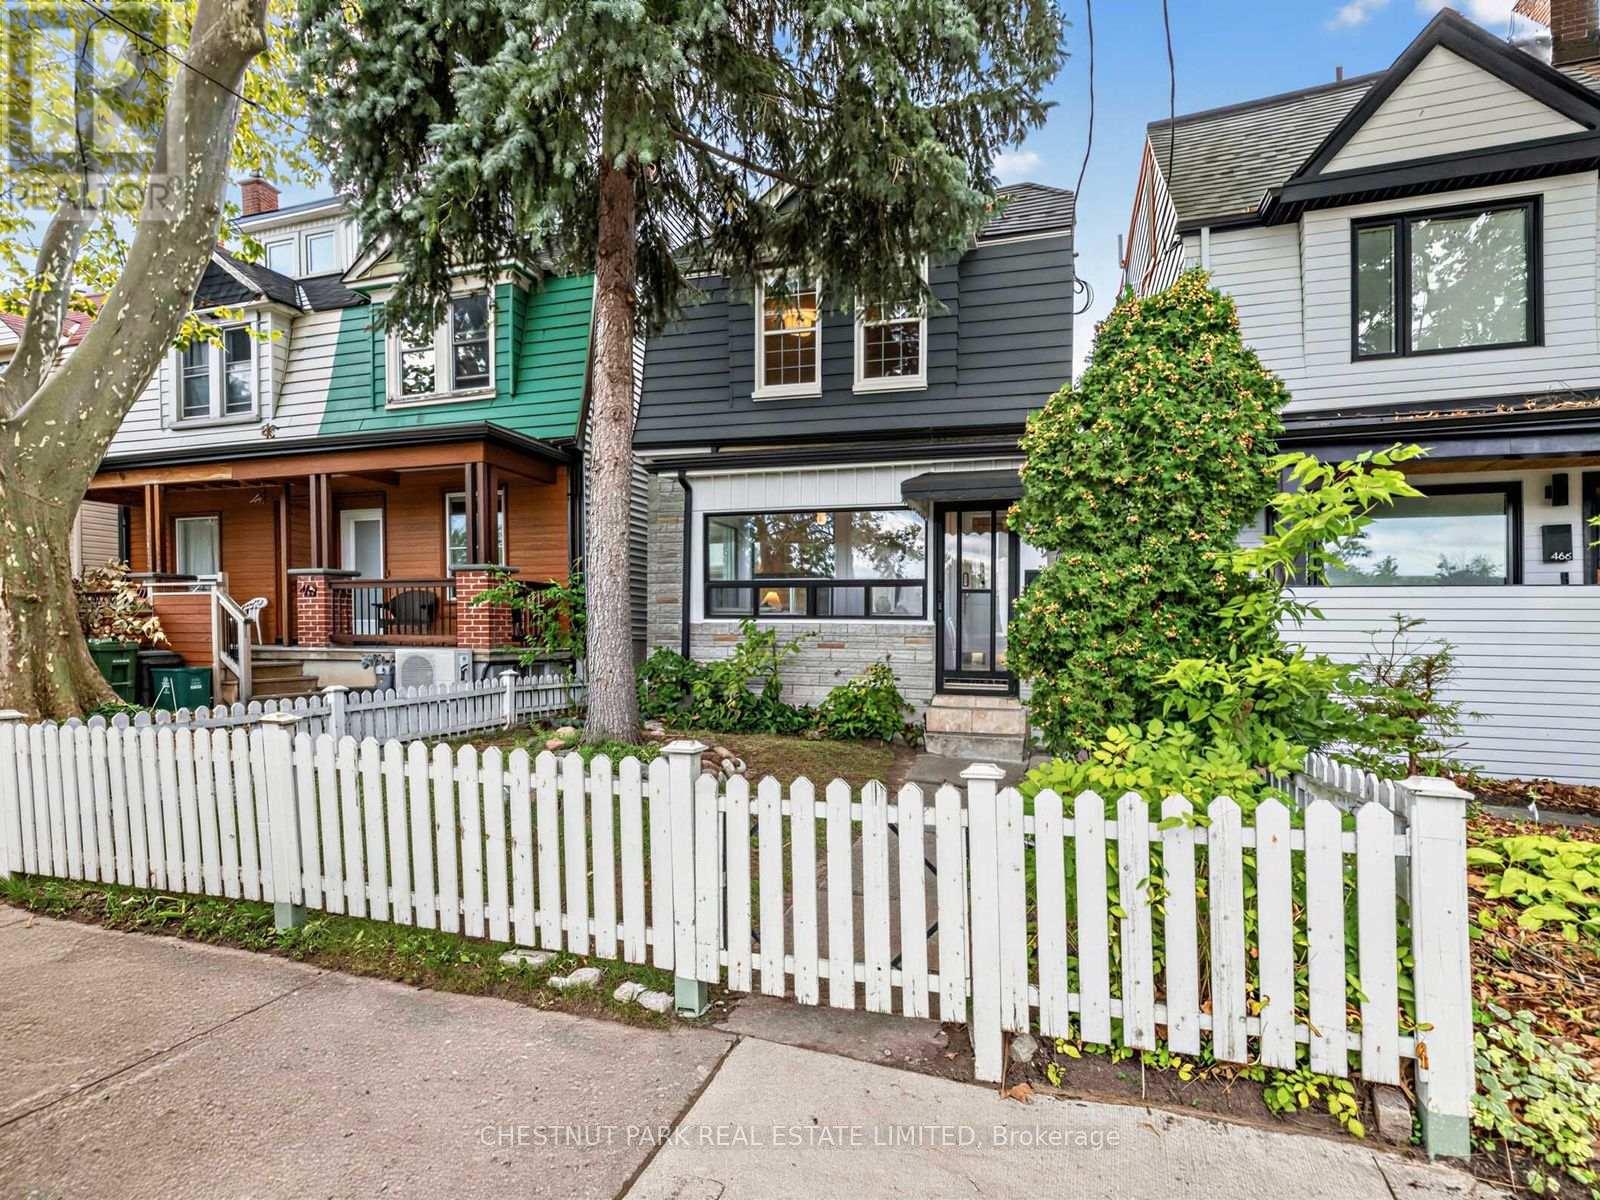
464 Montrose Avenue
Toronto (Palmerston-Little Italy), Ontario
Welcome to 464 Montrose Avenue, a beautifully presented detached three-bedroom, three-bathroom home in the heart of sought-after Bickford Park. Framed by a classic white picket fence and pretty front garden, this is a home with wonderful curb appeal from the moment you arrive. Set on a generous 21 x 120 ft west-facing lot, the home features bright principal rooms with high ceilings, a sizeable eat-in kitchen, a rare main-floor powder room and a private west-facing perennial garden. Upstairs, the spacious primary bedroom and second bedroom each feature double closets, while a third bedroom provides flexibility for family, guests or a home office. A renovated family bathroom with heated floors, linen closet and additional built-in cabinetry complete the second level. The detached double-car garage-an exceptional find in this prime urban neighbourhood-is another significant advantage.The newly finished lower level provides incredible versatility with a separate entrance, second kitchen, bathroom, cold room and ample storage space, ideal for extended family, a nanny suite or potential income. A laneway housing report indicates the possibility of an approximately 1,300 sq. ft. laneway suite, creating an exciting opportunity for additional living space or future revenue. Just steps to Christie Pits Park, the subway, neighbourhood cafés, restaurants and shops, 464 Montrose combines character, functionality and exciting future possibilities in one of Toronto's most vibrant neighbourhoods. (id:45725)
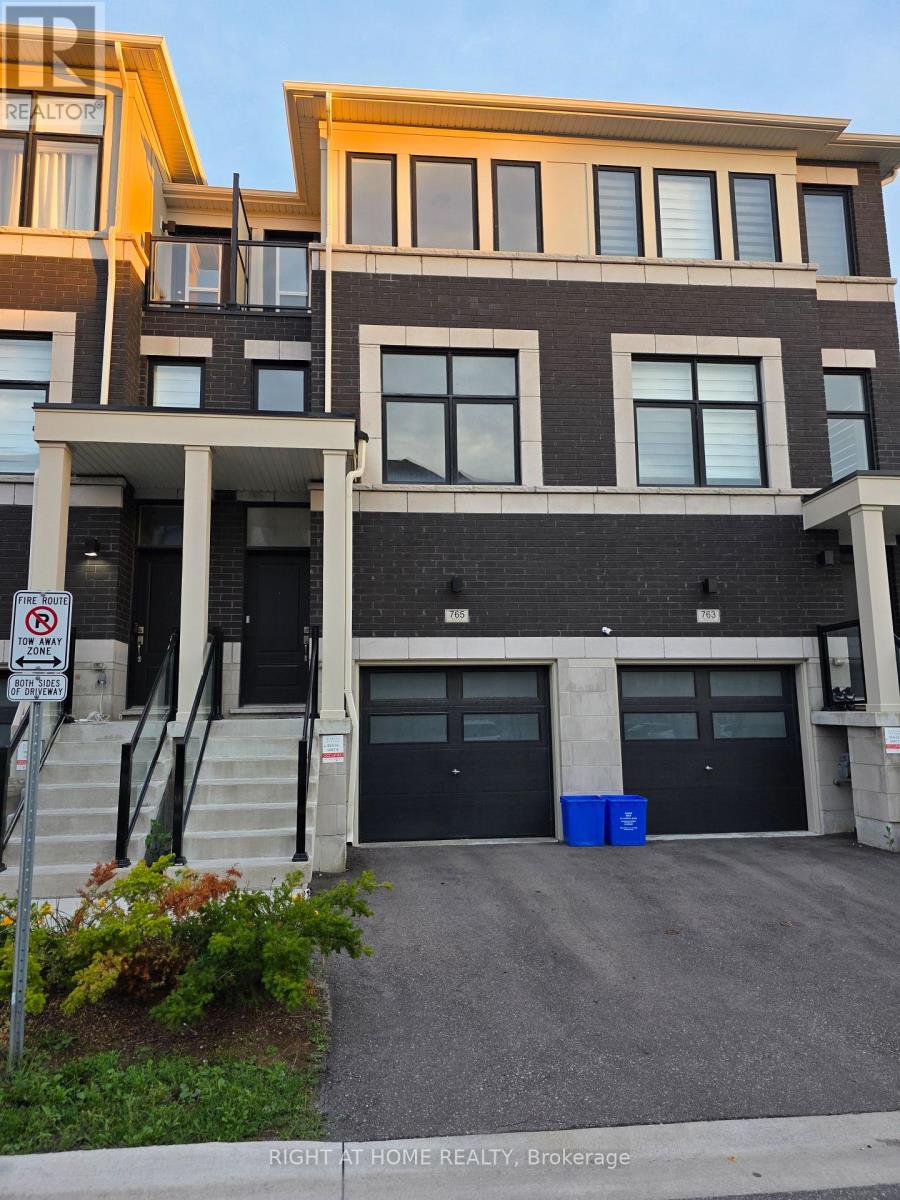
765 Eddystone Path
Oshawa (Donevan), Ontario
3 Year Old Townhouse| Bright And Spacious| Lots of Natural Light| 3+1 Bedroom & 3 Washrooms| Attached Car Garage Located In Symphony Town Homes| This home offers open concept Kitchen, Dining and Living Area| Hardwood Through out the House| Minutes To Hwy 401/412/University Of Ontario Institute Technology, College, Shopping Malls, Go Station, Bus Stop| (id:45725)
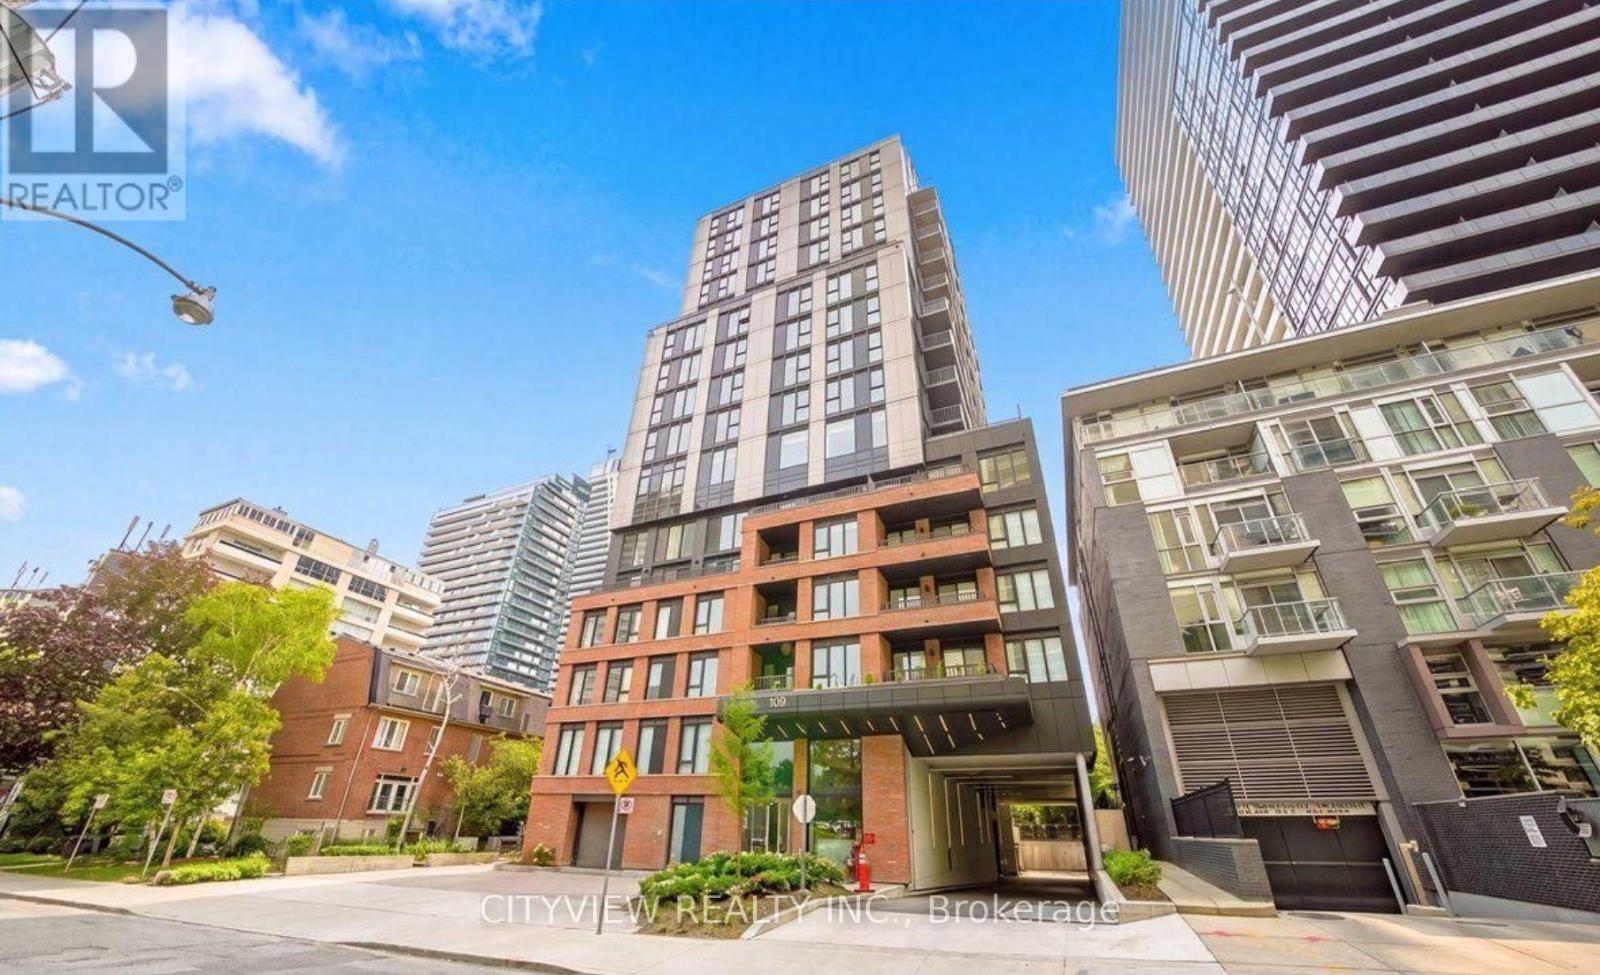
1702 - 109 Erskine Avenue
Toronto (Mount Pleasant West), Ontario
Ideally situated in Yonge and Eglinton neighbourhood, life at AKRA is shaped by the lively spirit of midtown Toronto. Spacious floor plan offering 846 sqft of livable space with luxury finishes throughout! Wood flooring throughout the whole unit with a large primary bedroom with a luxury 3pc ensuite. Open concept living/dining room with modern kitchen and island perfect for entertaining! Enjoy world-class amenities featuring infrared saunas, which are equipped with chromotherapy, red light therapy, and halotherapy. Conveniently located next to transit options steps from the Yonge Subway line and the Eglinton Crosstown LRT, this residence represents modern GTA living at its finest. (id:45725)
1509 - 50 Forest Manor Road
Toronto (Henry Farm), Ontario
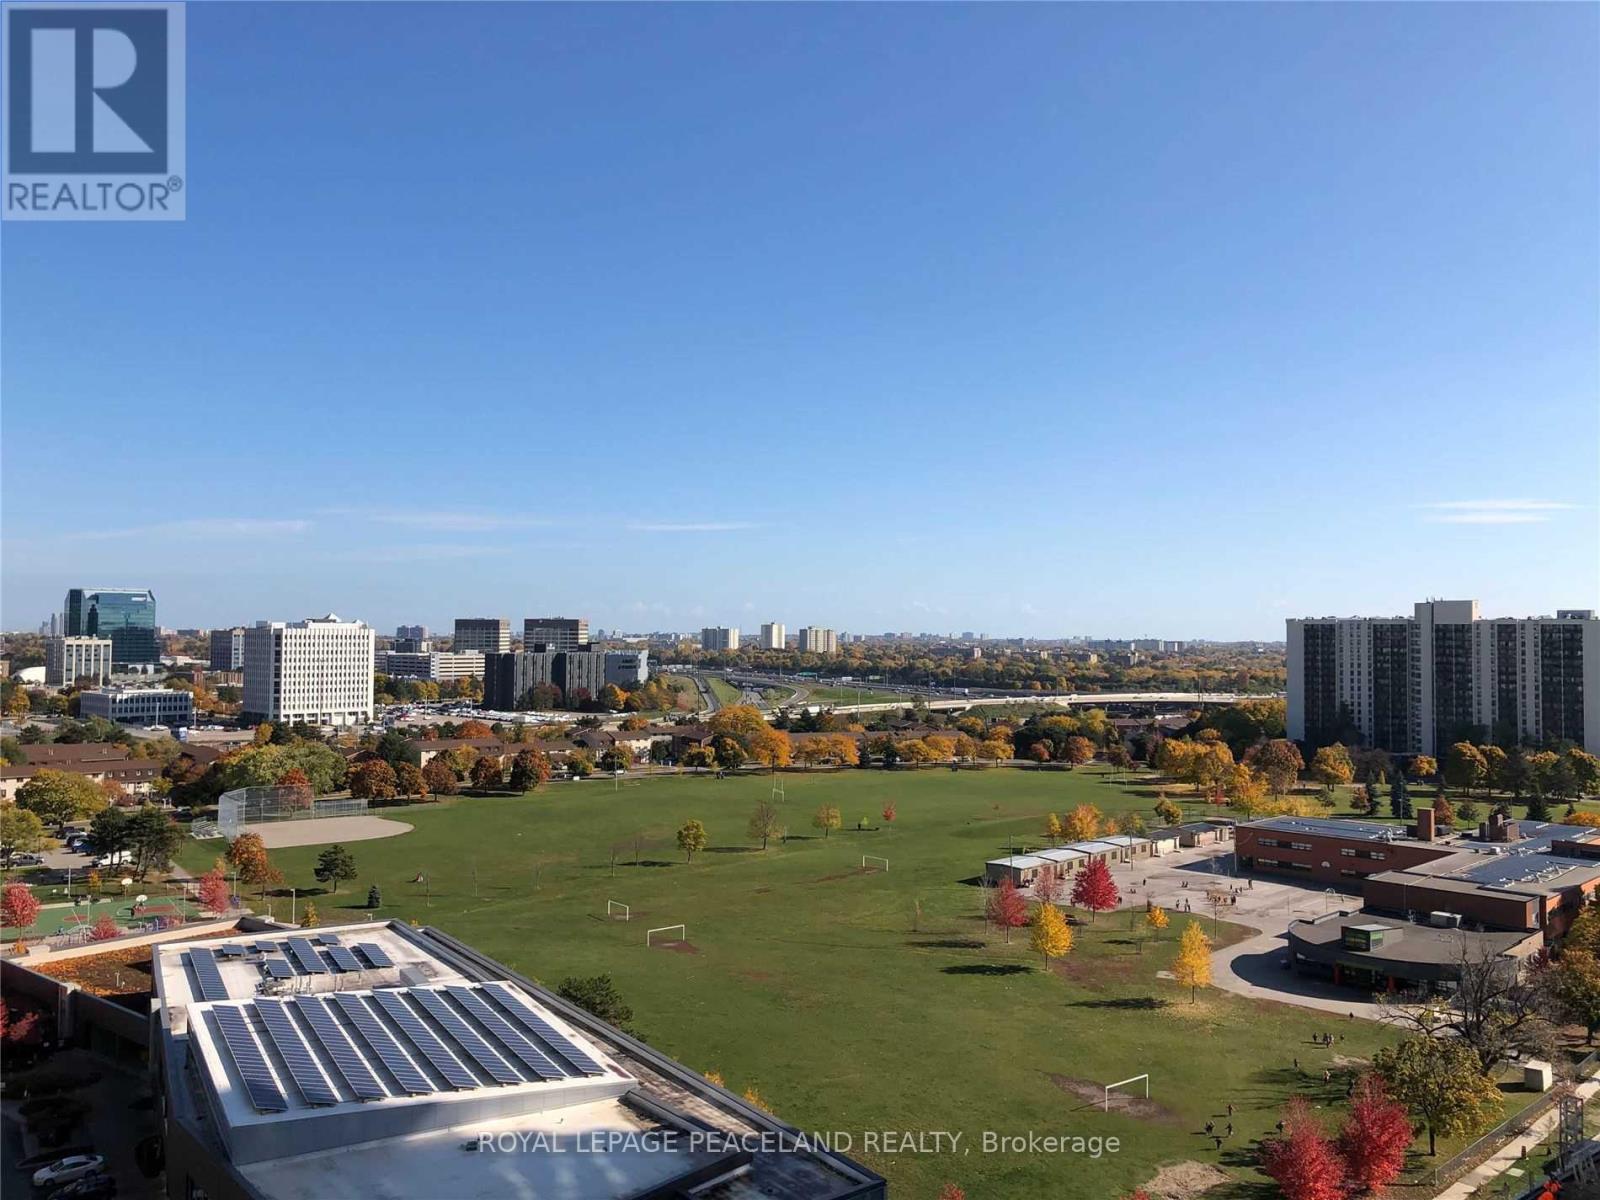
Unobstructed East View Unit. Soaring 9 Ft Ceilings. One Bedroom Plus Big Den With Glass Pocket Sliding Door.(Can Be 2nd Bedrm). Open Concept Design With Center Island. Lots Of Light And Very Functional Layout. Laminate Throughout. Great Amenities: Lounge, Yoga Room, Concierge, Indoor Pool, Theater Room, Gym And More. Walk To Fairview Mall And Ttc And Don Mills Subway Station. Next To Dvp & 401 Major Hwy. Enjoy all the convenience. *Photo taken before the current tenant moved in ** (id:45725)
59 Sarrazin Way W
Ottawa, Ontario
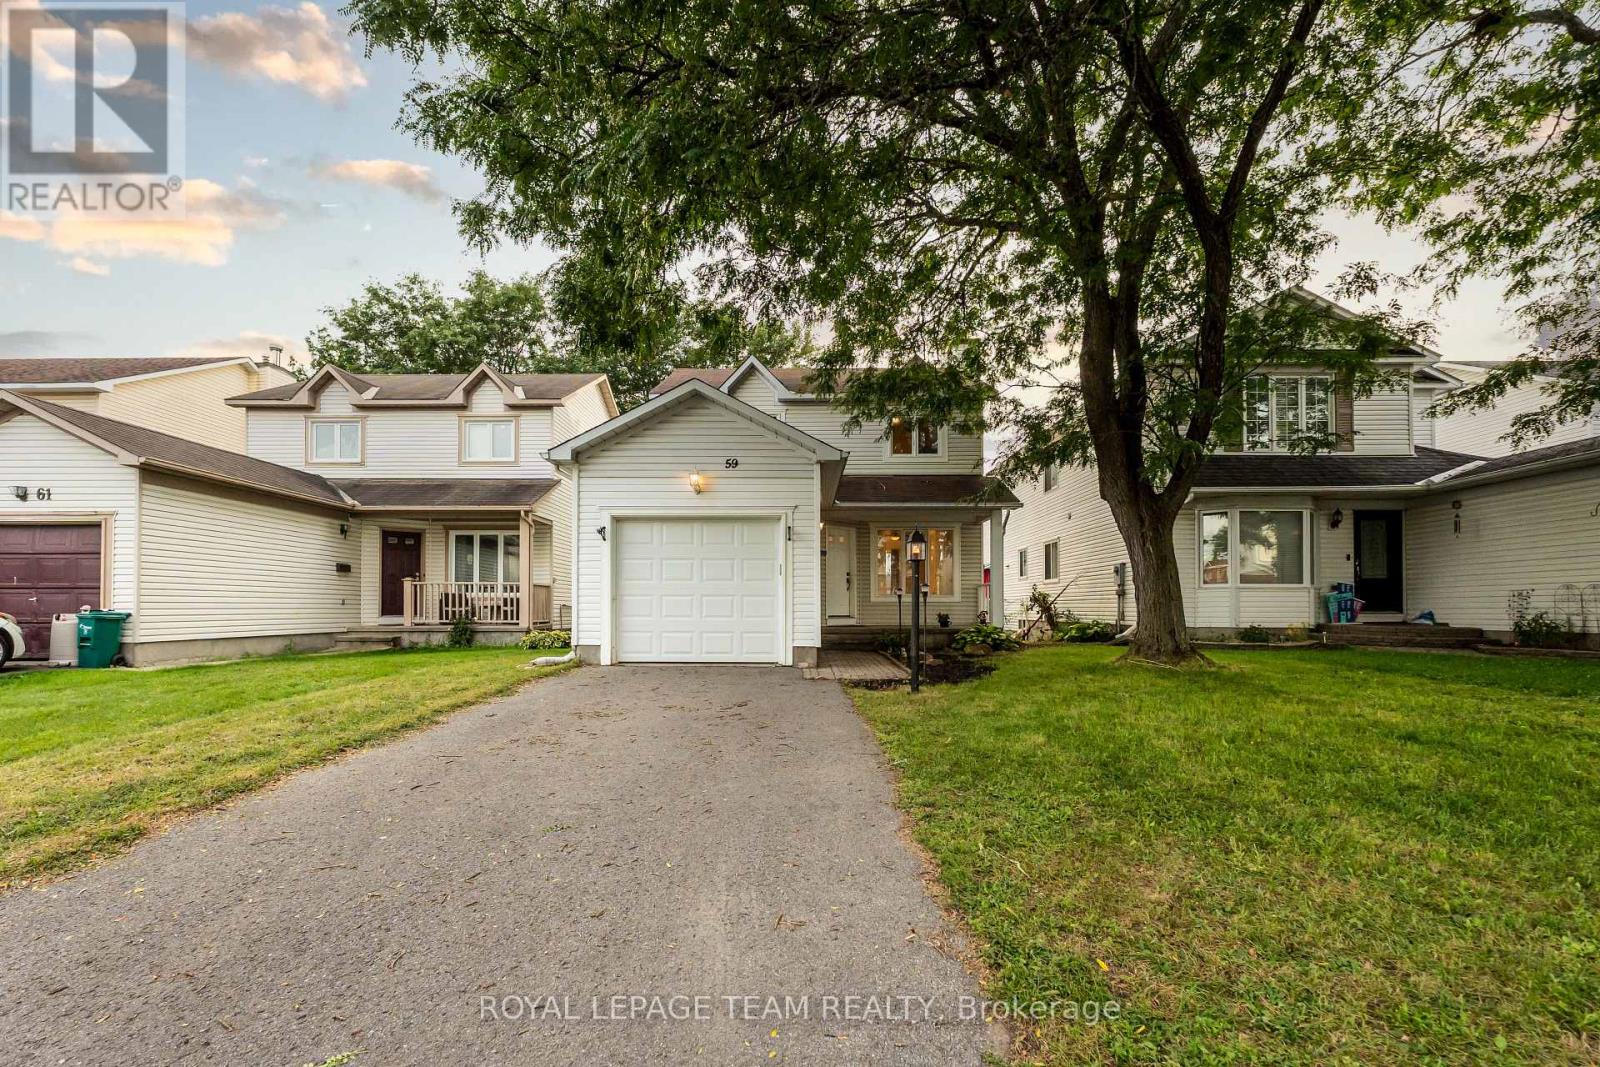
Welcome to 59 Sarrazin Way W, Barrhaven! Discover the charm of a well-established family-friendly neighbourhood with this inviting 3-bedroom, 3-bathroom home. With Upgrades in the kitchen, fully finished basement, this property offers a wonderful opportunity to create a space that truly feels like your own.Located in Barrhaven, you'll enjoy the convenience of being close to parks, schools, shopping, dining, and public transit, making everyday living comfortable and connected. Whether you're looking for a place to raise your family or a home with room to grow, this is an opportunity worth exploring. (id:45725)
56 Dalhousie Avenue
St. Catharines (Port Dalhousie), Ontario
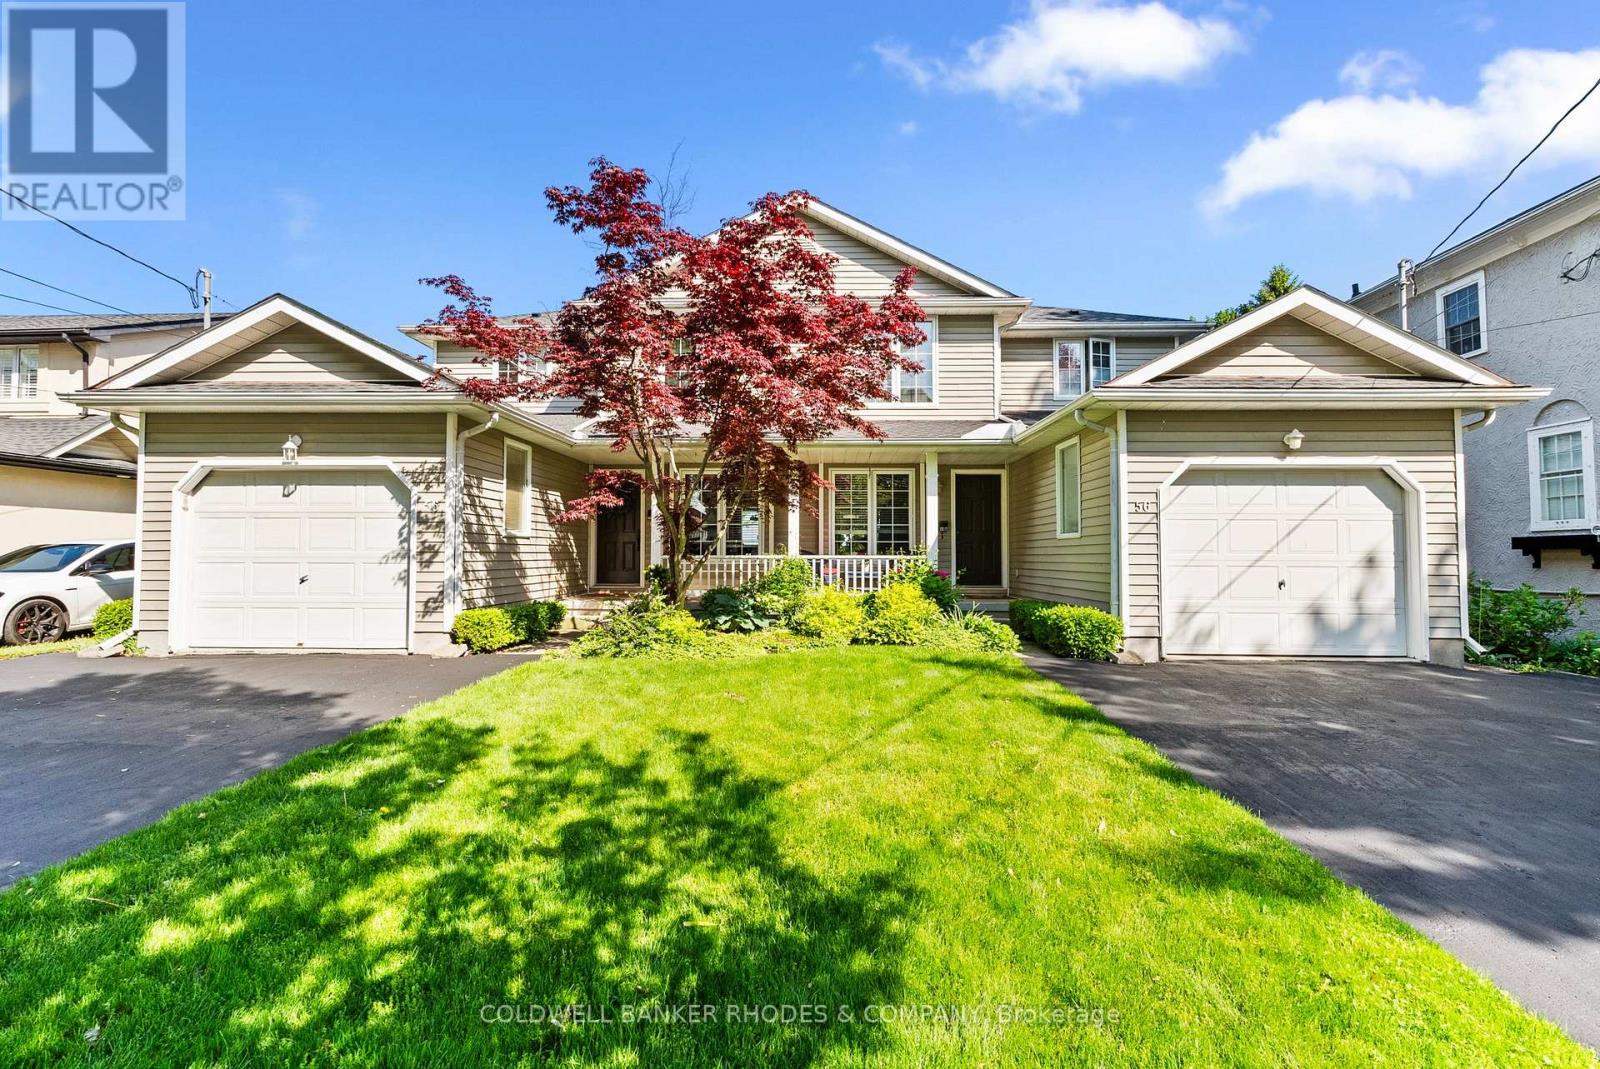
Waterfront. We are pleased to present a rare front row opportunity in Port Dalhousie. Situated directly on Lake Ontario, this exceptional property offers sunsets that rival a Monet or Van Gogh, 365 days a year. Located in a highly sought-after neighbourhood, the property is just a short walk from Lakeside Park, the Port Dalhousie Yacht Club (DYC). The iconic piers with their lighthouses, willows in the breeze, the Neil Peart Pavilion, and the historically restored carousel.....Lakeside Park! It is a quiet, peaceful community that maintains a charming, close-knit atmosphere, where everyone knows your name, truly a place from yesteryear. This offering consists of two identical three-bedroom, three-bathroom unsevered rented townhouses. The property features low-maintenance concrete front porches and back patios that open to an expansive well kept grass backyard leading to the embankment and Lake. You can enjoy unobstructed views of Lake Ontario spanning from the Burlington Skyway in the western sunset to downtown Toronto due north and further north east as far as the eye can see. Current owners spouse built the unsevered doubles in 1994. Only the second owner in the property's history. (id:45725)
16 - 77 Auriga Street
Ottawa, Ontario
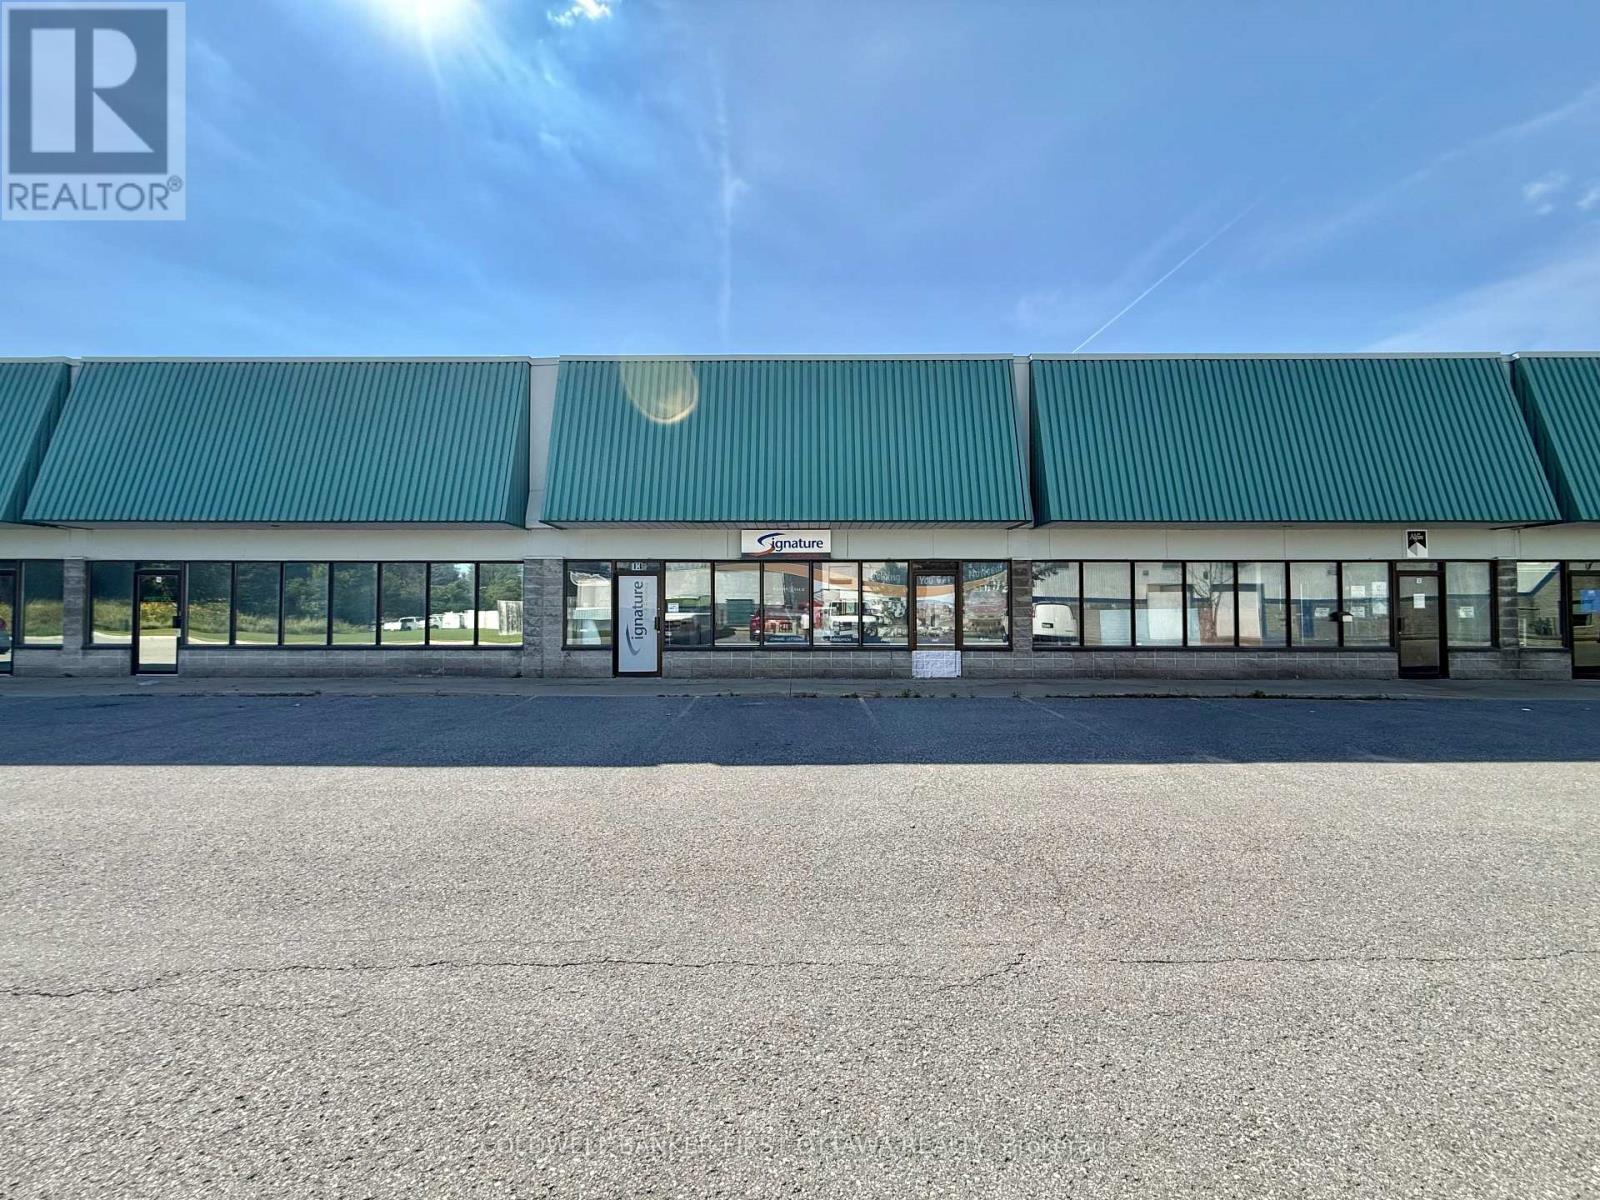
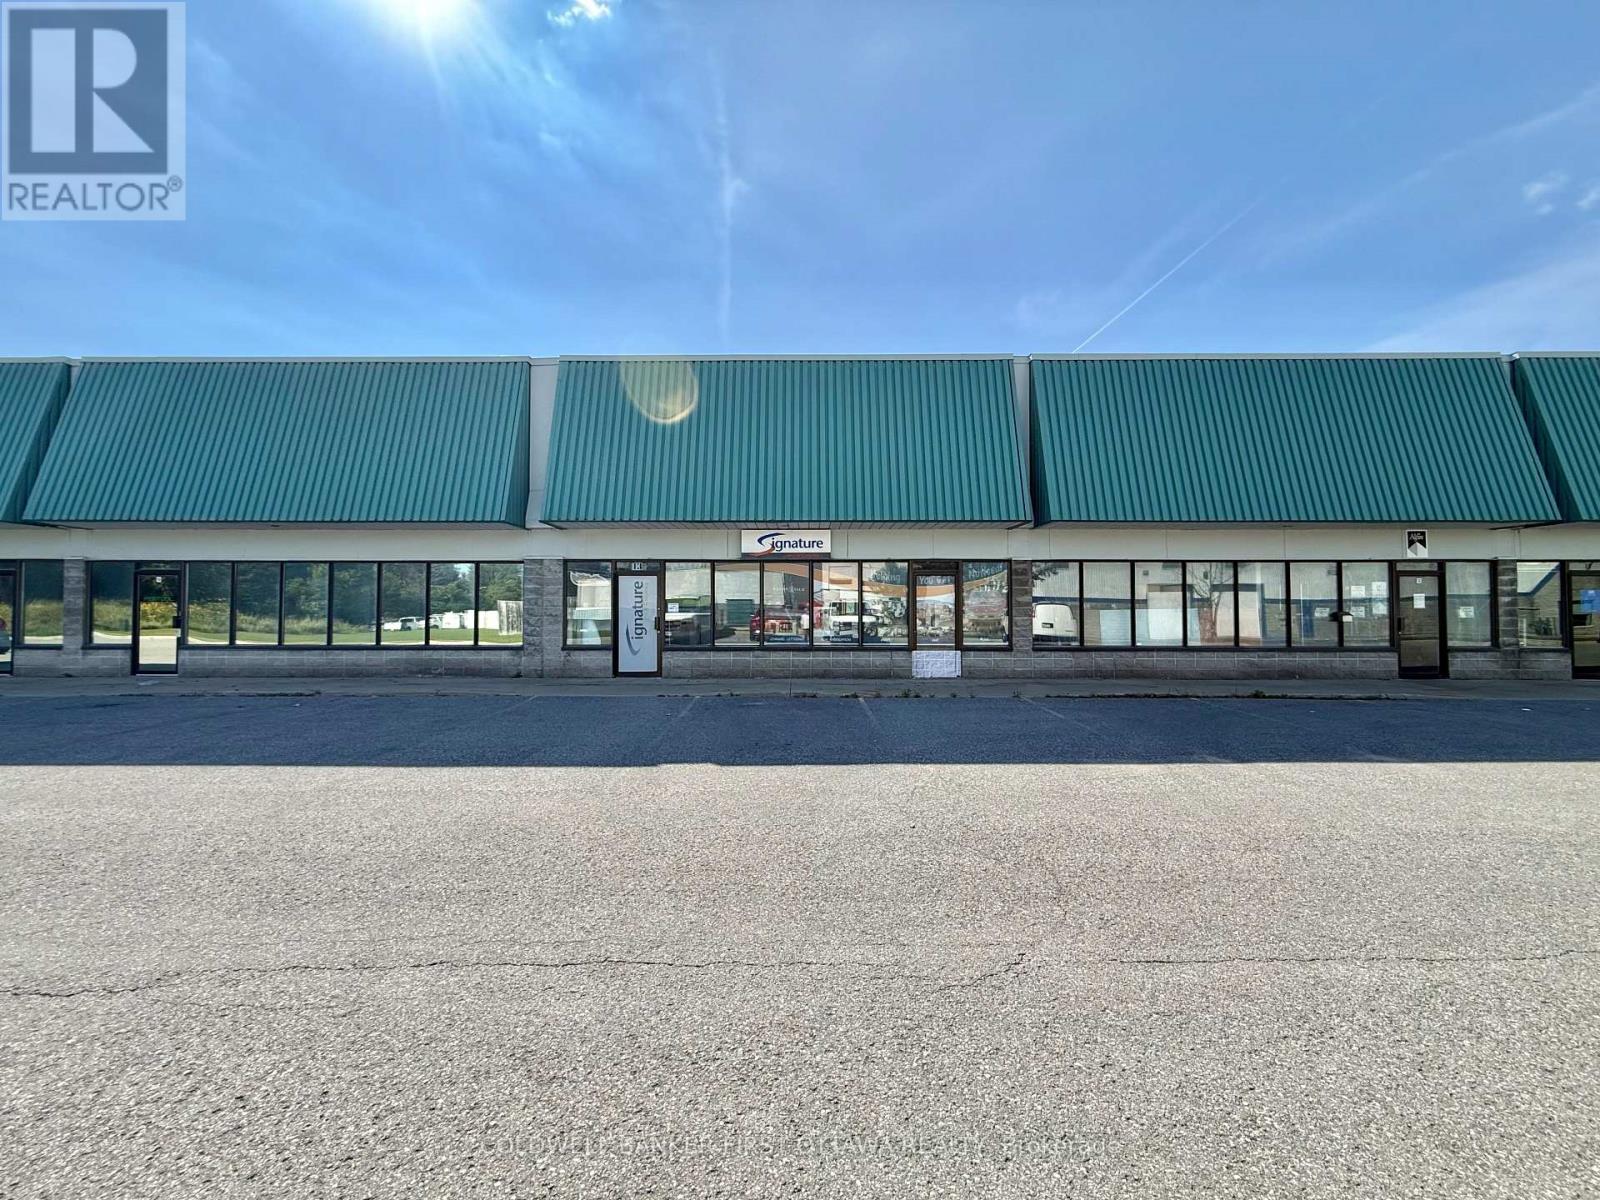
An exceptional leasing opportunity in the established Rideau Heights Business Park at 77 Auriga Drive. This versatile commercial unit offers approximately 2,000 sq. ft. of well-designed office and warehouse space, complemented by an additional 500 sq. ft. mezzanine. The office component features private offices, a boardroom, kitchenette, and washrooms, while the functional warehouse boasts an approximately 18-foot ceiling height and a 10-foot-wide by 9-foot-high grade-level garage door for convenient loading and access. Five surface parking spaces are included. Ideally situated near West Hunt Club Road, Prince of Wales Drive, Merivale Road, and Highway 416, the property provides excellent connectivity throughout Ottawa and convenient access to the airport. Nearby restaurants, cafés, banks, fitness centres, retail stores, and other everyday services make this a practical and appealing location for a wide variety of businesses. (id:45725)
16 - 77 Auriga Drive
Ottawa, Ontario
An exceptional leasing opportunity in the established Rideau Heights Business Park at 77 Auriga Drive. This versatile commercial unit offersapproximately 2,000 sq. ft. of well-designed office and warehouse space, complemented by an additional 500 sq. ft. mezzanine. The officecomponent features private offices, a boardroom, kitchenette, and washrooms, while the functional warehouse boasts an approximately 18-footceiling height and a 10-foot-wide by 9-foot-high grade-level garage door for convenient loading and access. Five surface parking spaces areincluded. Ideally situated near West Hunt Club Road, Prince of Wales Drive, Merivale Road, and Highway 416, the property provides excellentconnectivity throughout Ottawa and convenient access to the airport. Nearby restaurants, cafés, banks, fitness centres, retail stores, and othereveryday services make this a practical and appealing location for a wide variety of businesses. (id:45725)
47 - 636 Evans Avenue
Toronto (Alderwood), Ontario
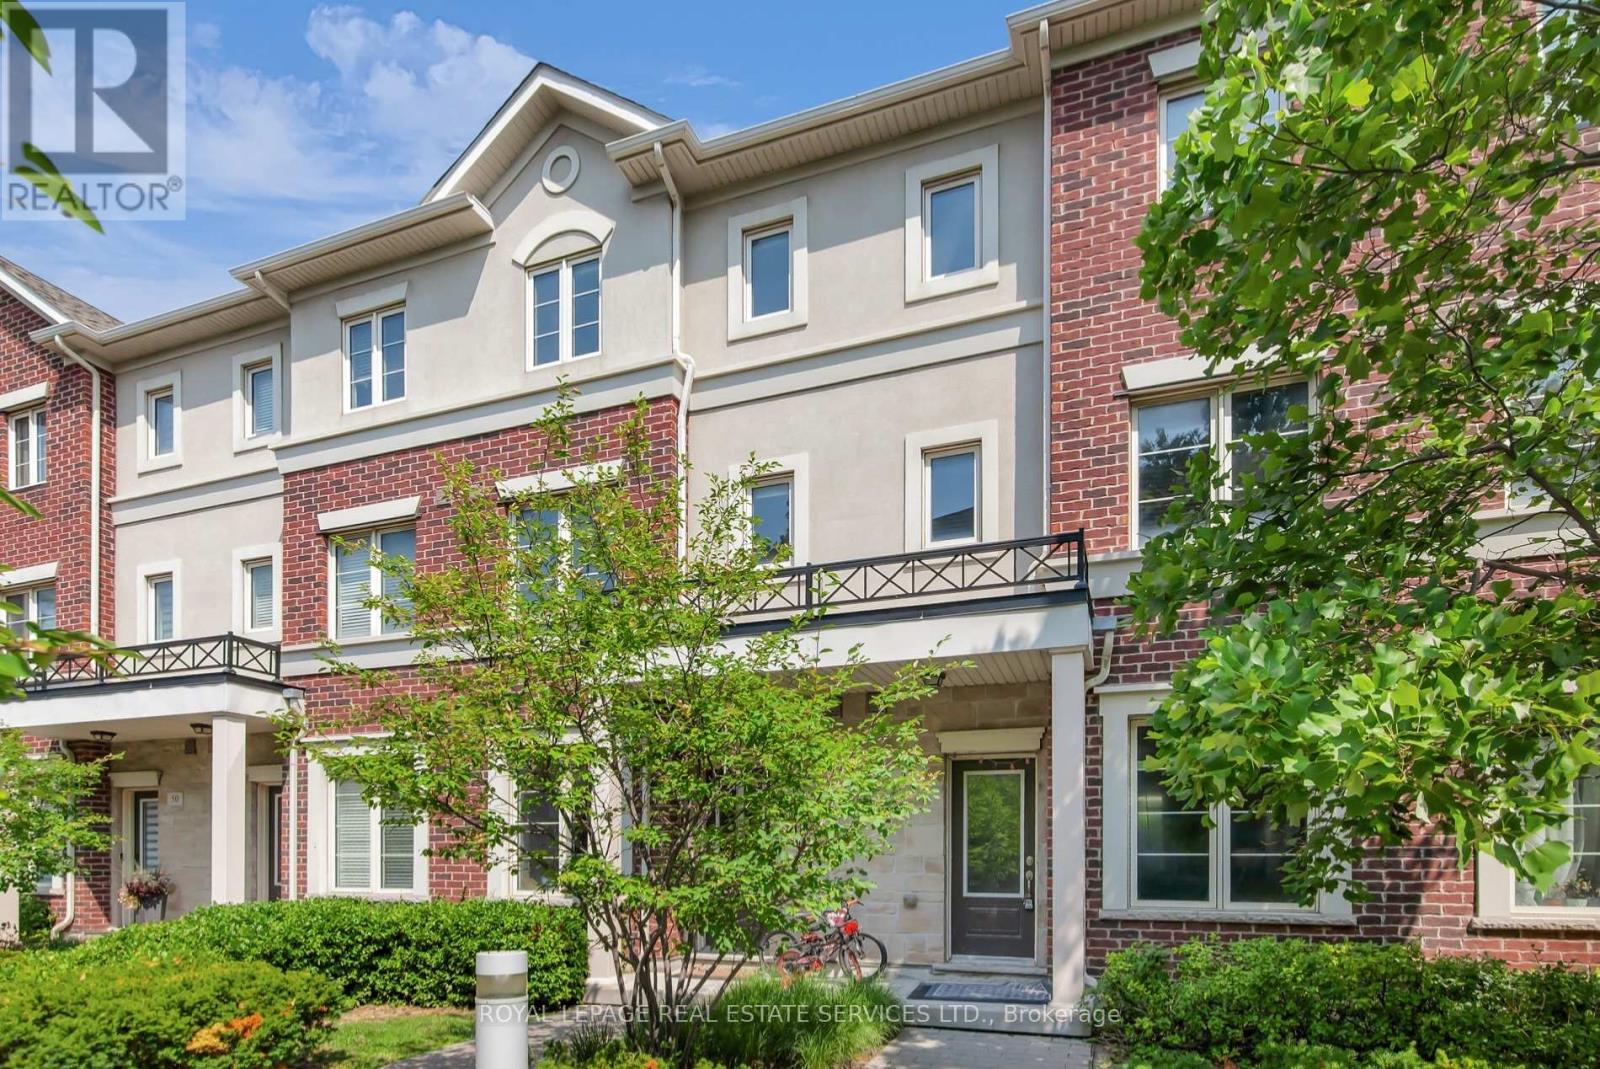
This stylish, modern executive townhome features 1676 of living space over three levels. An open concept main level, high ceilings on the main floor, a walk out to a patio for entertaining, a private third floor master suite with large closets and an ensuite bath and two underground parking spaces. Recently updated with new flooring on the two upper floors, new paint throughout, potlights and accent walls. Minutes from hwy, public transit, Go Station, Sherway Gardens,Shops, restaurants and more. (id:45725)

74 Batchford Crescent
Markham (Box Grove), Ontario
Welcome to this beautiful detached home in the sought-after Box Grove community! Bright and spacious, this 4-bedroom, 3-bathroom home features a double-car garage and a thoughtfully designed layout across the main and second floors. Enjoy the warmth and elegance of hardwood flooring throughout, along with pot lights, 9' ceilings throughout the main floor, California shutters, and a fireplace in the family room. Conveniently located within walking distance to David Suzuki Elementary School and parks, with Costco, Walmart, major banks, restaurants, medical centre and Markham Stouffville Hospital all close by. Minutes to Highway 407 and nearby high schools. A wonderful opportunity for families looking for a comfortable home in a convenient and desirable Box Grove location! (id:45725)
28 Garcia - Basement Street
Markham (Village Green-South Unionville), Ontario
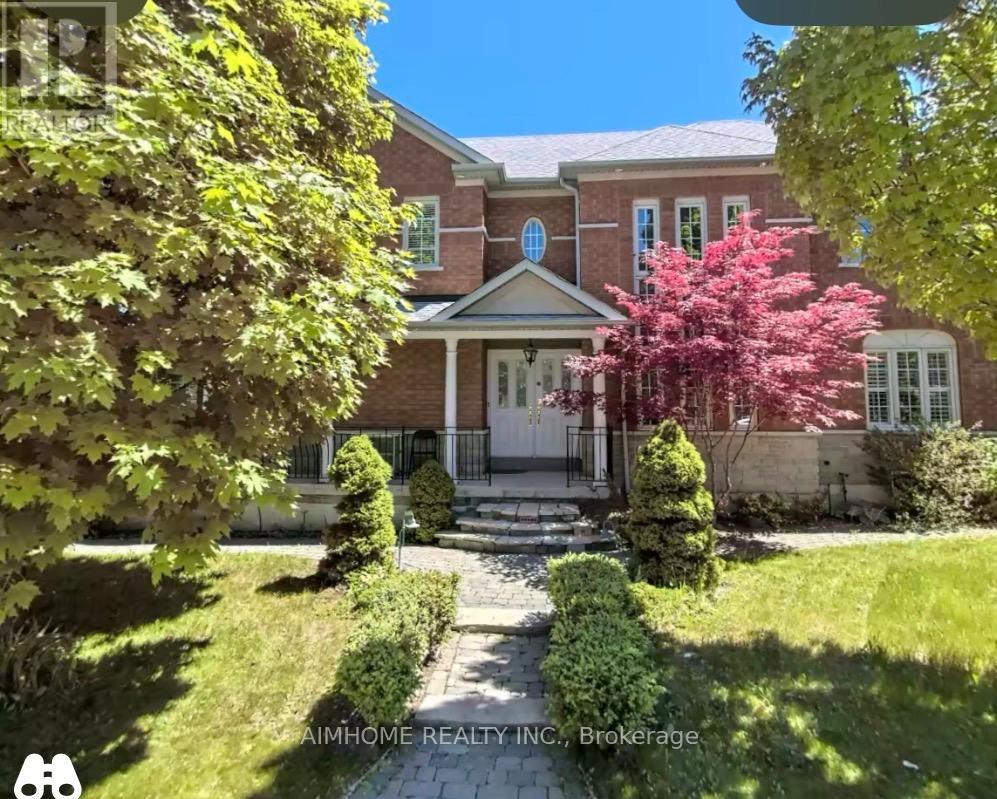
Two-bdrm ensuite basement apartment in a Very Clean & Bright Open Concept Quality Greenpark Home In The Most Convenience Markham (South Unionville Area) Community! No Side Walk, Steps To T&T, Plaza, Hwy 7 & 407 Ymca, Yrt, Viva And Go Train. (id:45725)