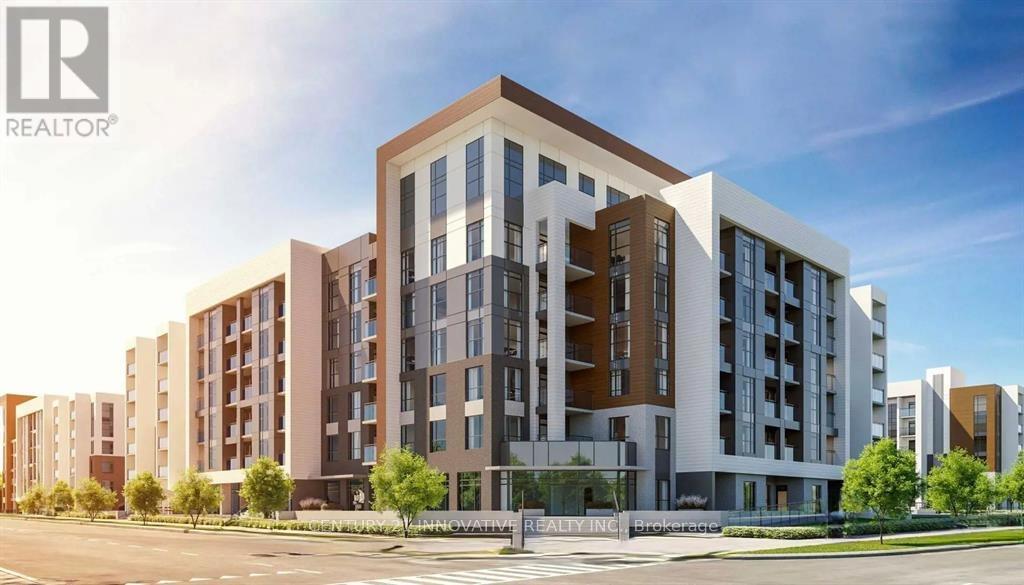
201 - 490 Gordon Krantz Avenue
Milton (Walker), Ontario
Available September 1st. Step into luxury with this 1-bedroom suite in the heart of Milton. This unit boasts sleek laminate flooring throughout, an upgraded kitchen with top-of-the-line stainless steel appliances, and a spacious bedroom. Bask in natural sunlight pouring through large windows and enjoy your morning coffee on the private balcony that offers serene views. The building elevates your living experience with exclusive amenities, including a state-of-the-art gym, 24-hour concierge and security services, and a stunning rooftop deck for relaxing or entertaining.This is your opportunity to embrace upscale living in one of Miltons most sought-after locations. (id:45725)
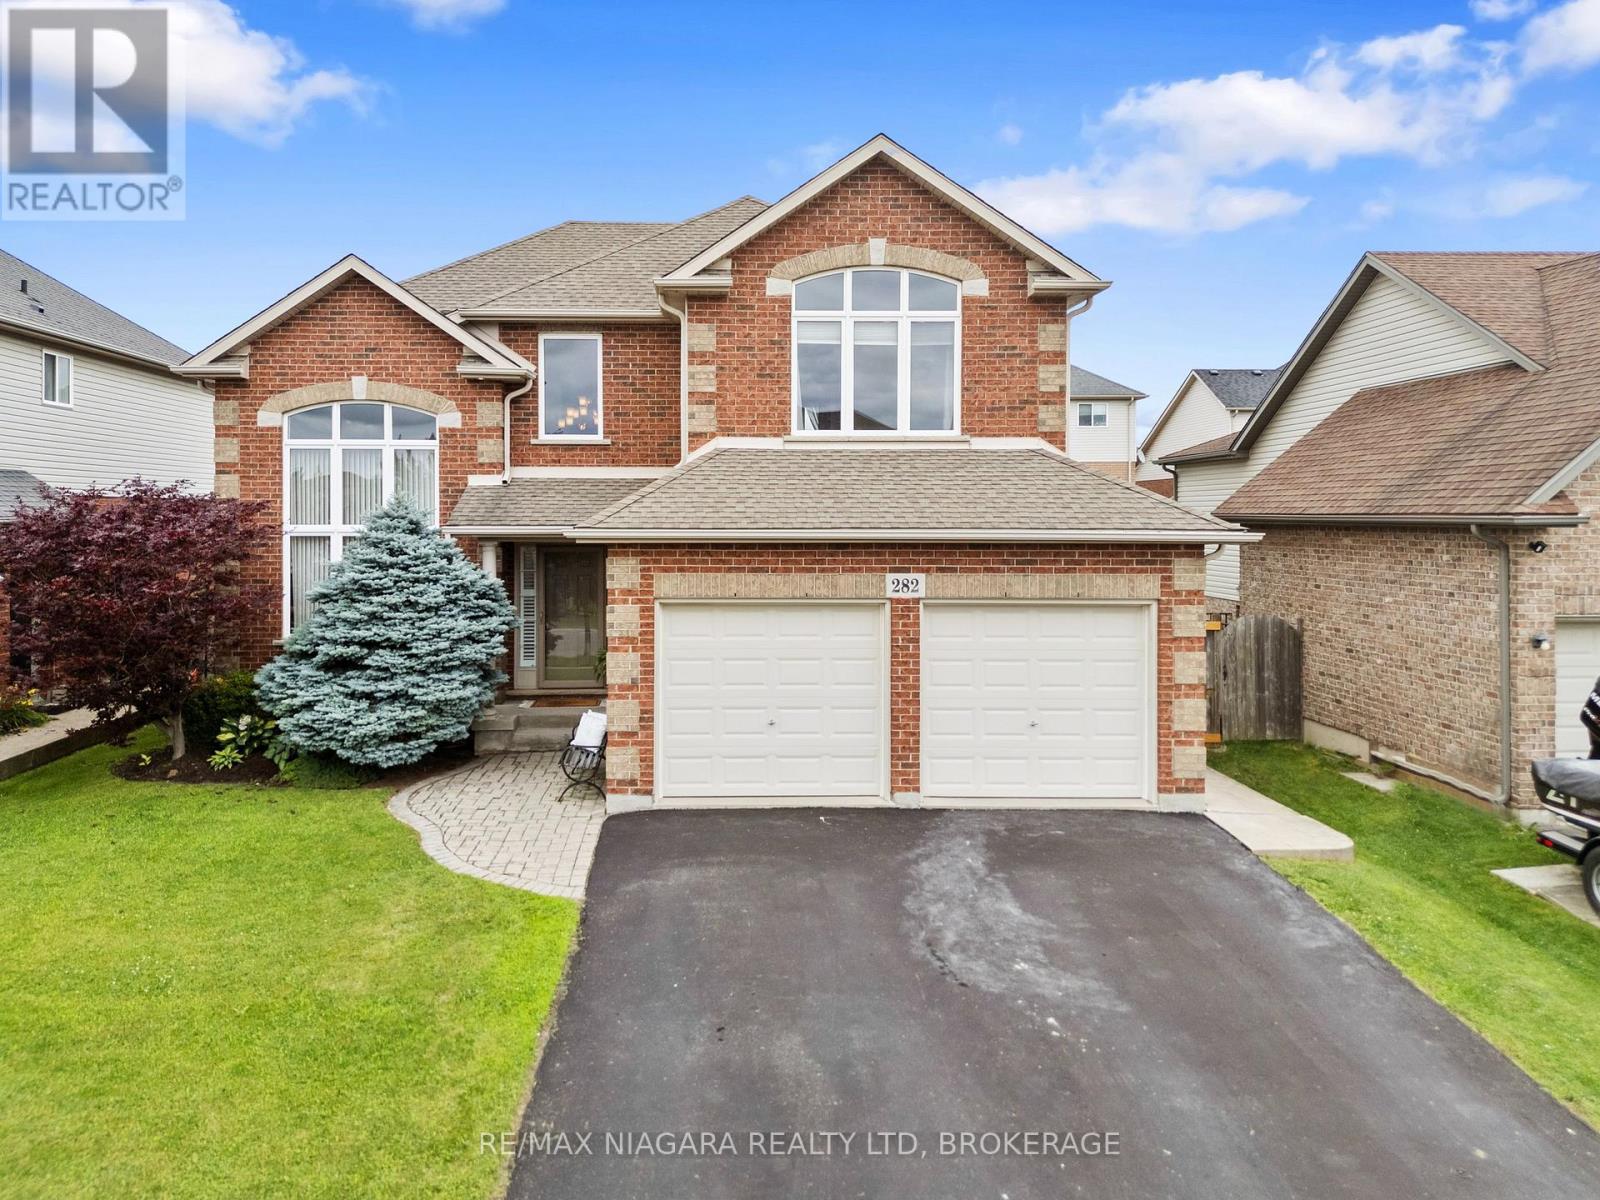
282 Winterberry Boulevard
Thorold (Confederation Heights), Ontario
Welcome to this mint-condition, fully finished family home nestled on a sought-after street surrounded by wonderful neighbours, excellent schools, and just a short walk to a beautiful park. From the moment you arrive, you'll appreciate the pride of ownership and the warm, inviting feel that carries throughout every room.Thoughtfully updated and meticulously maintained, this home is truly move-in ready. The bright, spacious layout features soaring 9-foot ceilings, a dramatic cathedral entry, a beautiful cove ceiling in the great room, and a vaulted dining room that adds character and elegance. The gorgeous kitchen is highlighted by quartz countertops installed in 2021, stainless steel appliances, and an open-concept design that's perfect for both everyday living and entertaining.The fully finished interior offers exceptional living space for the entire family, while the bright loft provides the perfect area for a home office, playroom, or additional family room. The expanded laundry/mudroom offers abundant storage and convenient access from the double garage.Step outside to enjoy the private, fully fenced backyard complete with a concrete patio and an additional wood deck, creating the perfect setting for summer barbecues, relaxing evenings, or family gatherings.Major updates provide peace of mind, including a new furnace and central air conditioner installed in 2024, replacement of the front window glass and great room window in 2024/2025, and the kitchen sink window glass replaced in 2024/2025. Beautifully maintained from top to bottom, this exceptional home combines quality, comfort, and location in one outstanding package. Situated on one of the area's most desirable family streets, close to parks, schools, and everyday amenities, this is the kind of home your family will love for years to come. (id:45725)

285 Silverwood Avenue
Welland (Coyle Creek), Ontario
Welcome to this beautifully maintained freehold townhome in the desirable Sparrow Meadows community of Welland. Built in 2017 and ideally located near South Pelham Road and Webber Road, this move-in-ready home offers a functional open-concept layout, 3 spacious bedrooms, a finished basement, and a fully fenced backyard.The main level features brand-new laminate flooring, newly installed pot lights, fresh paint, and a bright open-concept living and dining area overlooking the backyard. The kitchen is equipped with stainless steel appliances, including a brand-new refrigerator, dishwasher, stove, and hood fan. Upstairs, you will find three generously sized bedrooms, including a spacious primary bedroom with a walk-in closet, along with a full bathroom.The finished basement provides valuable additional living, recreation, and storage space. Enjoy the convenience of a single-car garage with a garage door opener and direct interior access to the home. Step outside to a landscaped, fully fenced backyard with a private deck, perfect for entertaining, summer BBQs, or relaxing outdoors. Additional features include central air conditioning, forced-air natural gas heating, municipal water and sewer services, washer and dryer, window coverings, and access to cable, electricity, and natural gas utilities.Located on a quiet street in a newer subdivision with an inviting covered front porch and attractive landscaping. Just minutes from parks, schools, shopping, everyday amenities, bus stops, golf courses, and major highways. Gaiser Park is within walking distance and offers basketball and tennis courts, a playground, and walking trails.Enjoy freehold ownership with no condo fees and a low-maintenance property that is ideal for first-time buyers, young families, investors, or those looking to downsize. Nothing to do but move in and enjoy! (id:45725)
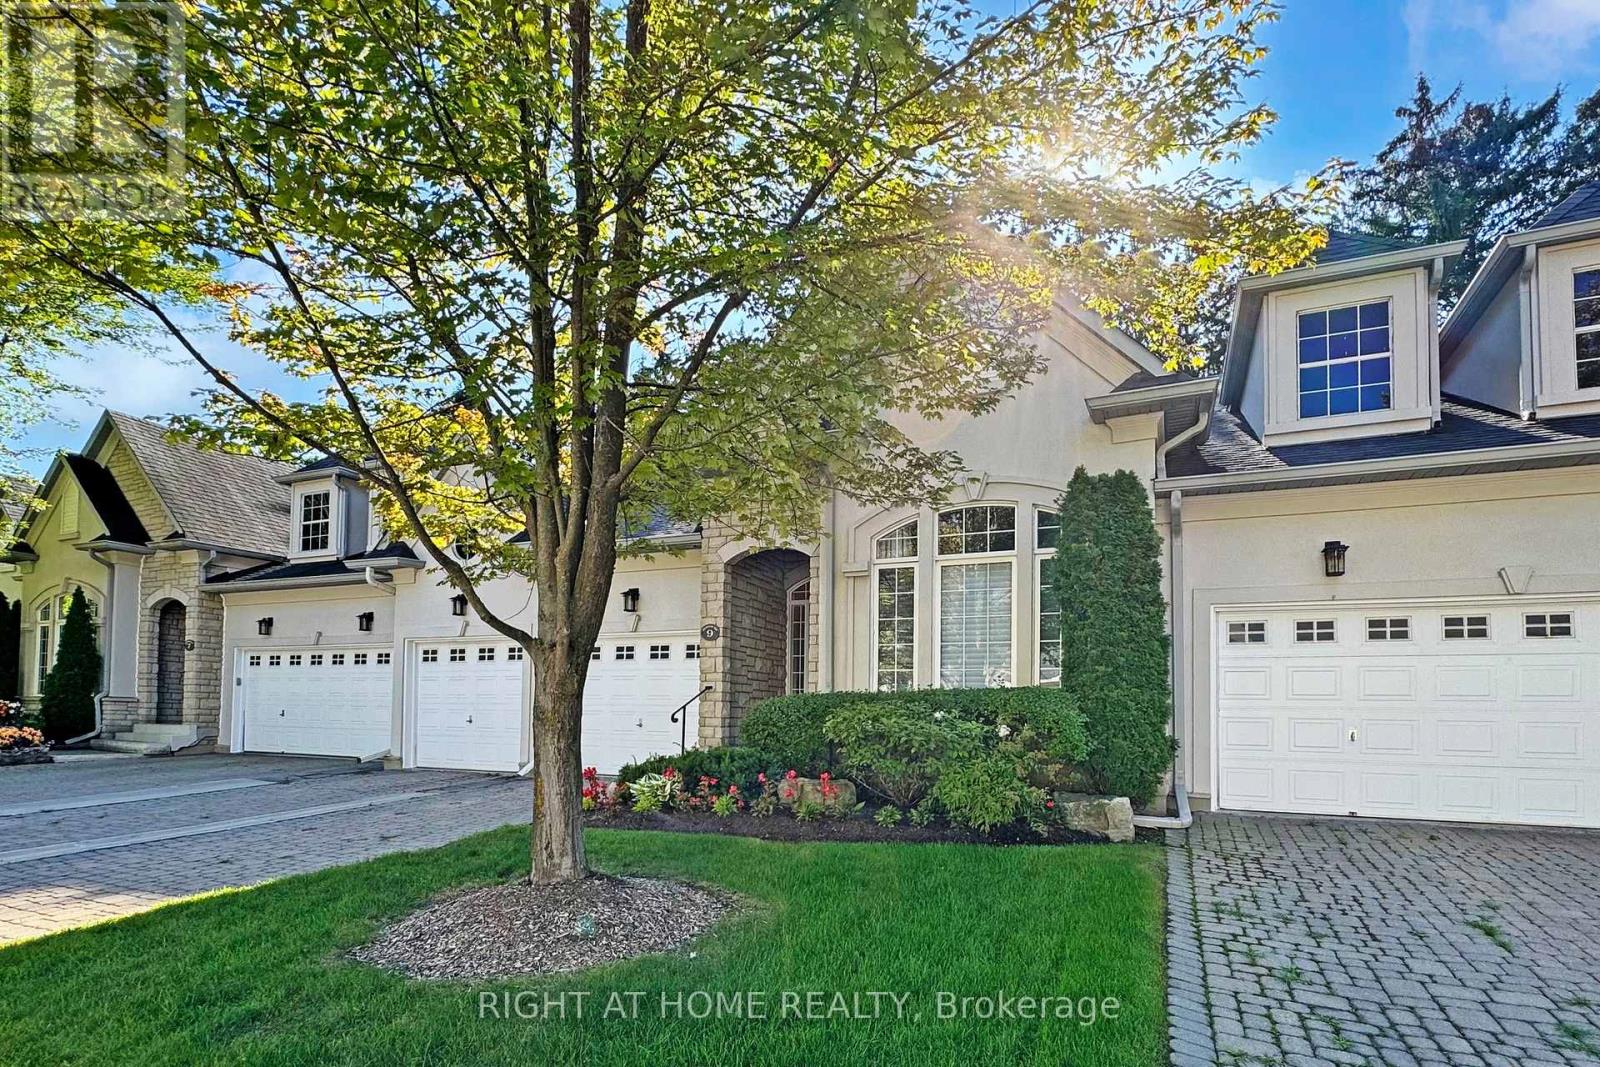
9 Arlington Way
Markham (Grandview), Ontario
The Space of a Home, the Ease of a Condo - Welcome to The Cotswolds. An exceptional bungaloft townhome that blends timeless design with everyday ease of living. Enjoy the space and feel of a house with the convenience of condo living.The main floor has everything you need for daily living: a bright kitchen, open living and dining area with soaring cathedral ceilings, a primary suite with walk-in closets and spa-like ensuite, a second bedroom/office, laundry, direct garage access, and a walkout to a new back deck. At the heart of the home, the cathedral-ceiling living room and gourmet kitchen create an airy, open space filled with natural light.Upstairs, the loft offers an additional bedroom and sitting area, while the finished lower level adds a fourth bedroom, bathroom and huge rec space. Parking is effortless with two indoor garage spots plus two driveway spaces. All this, just a short drive/walk to the Bayview Golf & Country Club, offering golf, tennis, and a vibrant social scene. (id:45725)
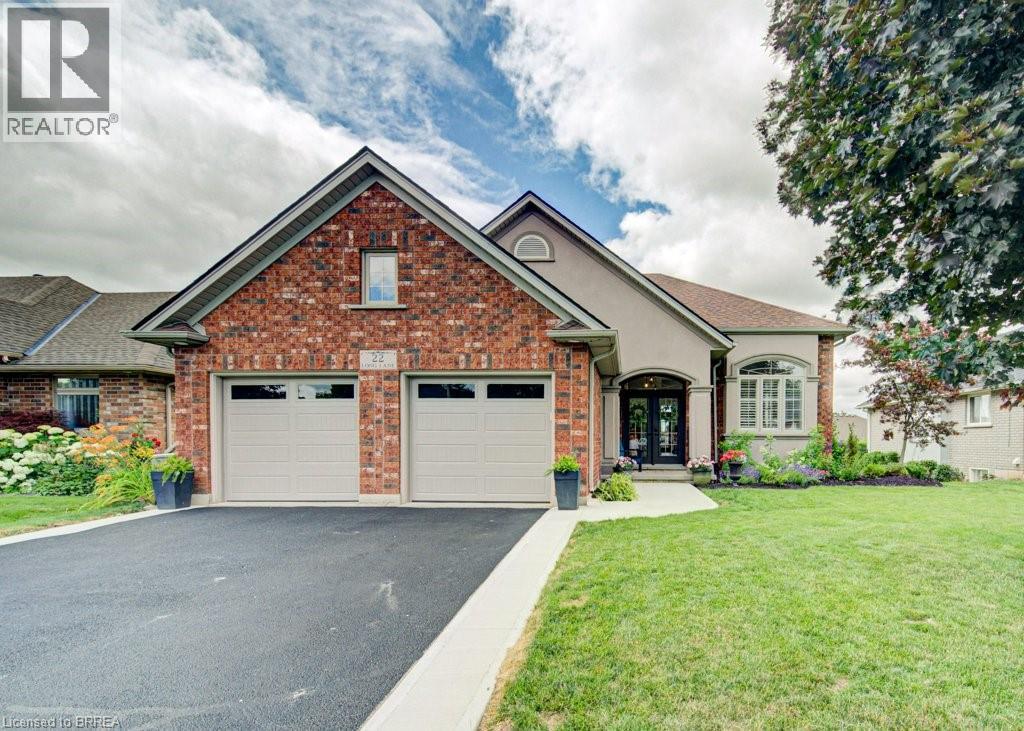
22 Long Lane
Paris, Ontario
Welcome to 22 Long Lane, a 5-bedroom, 2-bathroom side split located in a quiet, mature area of Paris, just a couple of houses down from Rest Acres Ridge Park and minutes from downtown, shopping, restaurants, and the highway. As you walk up to the home, you are welcomed by a glass double-door front entrance and a new concrete walkway that was added in 2026. Inside, you step into the kitchen and dining area, where the 14-foot ceilings give the main level an open feel. The kitchen has been updated with all new cabinets, quartz countertops, a backsplash, and a large island with seating, making it a natural spot for meals or gathering. The home has all new flooring throughout, with no carpet, except for the existing tile in the laundry room. The laundry room also includes built-in cupboards and a countertop. From the kitchen, a couple of steps lead up to three bedrooms and the updated full bathroom, completed in 2023. The upstairs tub/shower has glass instead of a curtain, giving the bathroom a clean, finished look. A couple of steps down from the kitchen takes you into the living room, which is open to the main level above and features custom built-in bookshelves with a gas fireplace. This level also includes another bedroom and a second full bathroom that has been updated and painted. From there, you can continue down a few more steps to the lower level, where you will find the laundry room and the final bedroom. The backyard is fully fenced and has also seen several updates. Double doors from the kitchen lead out to the deck, which steps down to a concrete pad with a pergola for shade. The backyard has been levelled, and the concrete pad and deck were completed in 2025. There is also a gas hookup for the BBQ. The property also includes double-wide parking and a double car garage with insulated garage doors and a heat pump for heating. (id:45725)
36 Fern Road
Laurentian Valley, Ontario
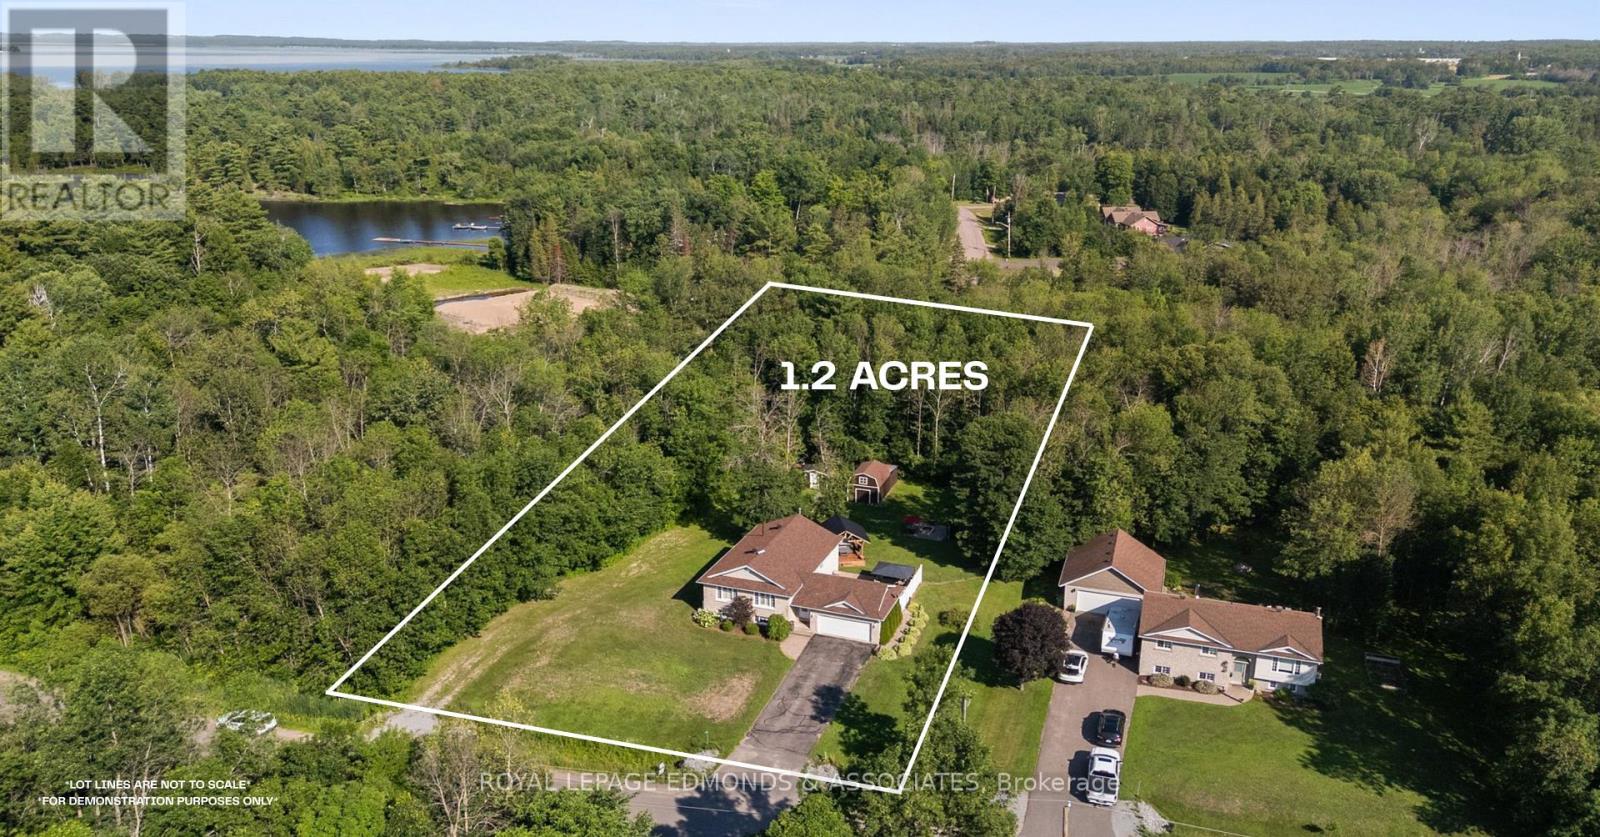
Welcome to the lifestyle you've been dreaming of! Nestled on a picturesque 1.2 acre lot along one of Laurentian Valley's quietest roads, this exceptional family home has it all! Boasting incredible curb appeal with its striking stone façade, beautifully landscaped gardens, and paved driveway, you are sure to be impressed. The location is truly second to none. Enjoy deeded access to two properties, including a stunning sandy beach and boat launch on beautiful Hazley Bay, part of the majestic Ottawa River. As if that wasn't enough, the home is partially surrounded by 6.8 acres of shared green space, creating an unmatched sense of peace, privacy, and room to roam. Step inside to discover a bright, open-concept main floor designed for both everyday living and entertaining. The spacious eat-in kitchen flows seamlessly into the dining area and inviting living room, creating the perfect gathering space for family and friends. Down the hall you'll find three generous bedrooms and a beautifully appointed 4-piece bathroom featuring both a relaxing soaker tub and separate shower. The fully finished lower level offers even more living space with an expansive rec room anchored by a brand-new propane stove (2025), a dedicated office, fourth bedroom, full bathroom with laundry, and utility room. Outside, your own private backyard oasis awaits. Unwind year-round in the covered hot tub, entertain on the stunning stone patio, gather around the custom stone firepit, or simply enjoy the serenity of your partially fenced yard. Multiple storage sheds, an attached 1.5-car garage, and a second driveway for your boat or trailer provide all the space you need for your outdoor lifestyle. Adding even more value is the brand new high-efficiency electric heat pump (2025), rated to perform efficiently down to -25C. Properties offering this combination of acreage, waterfront access, privacy, and move-in-ready living are incredibly rare. Don't miss your opportunity to make this one yours. (id:45725)
Pt Lot 36 Leslie Road W
Puslinch, Ontario
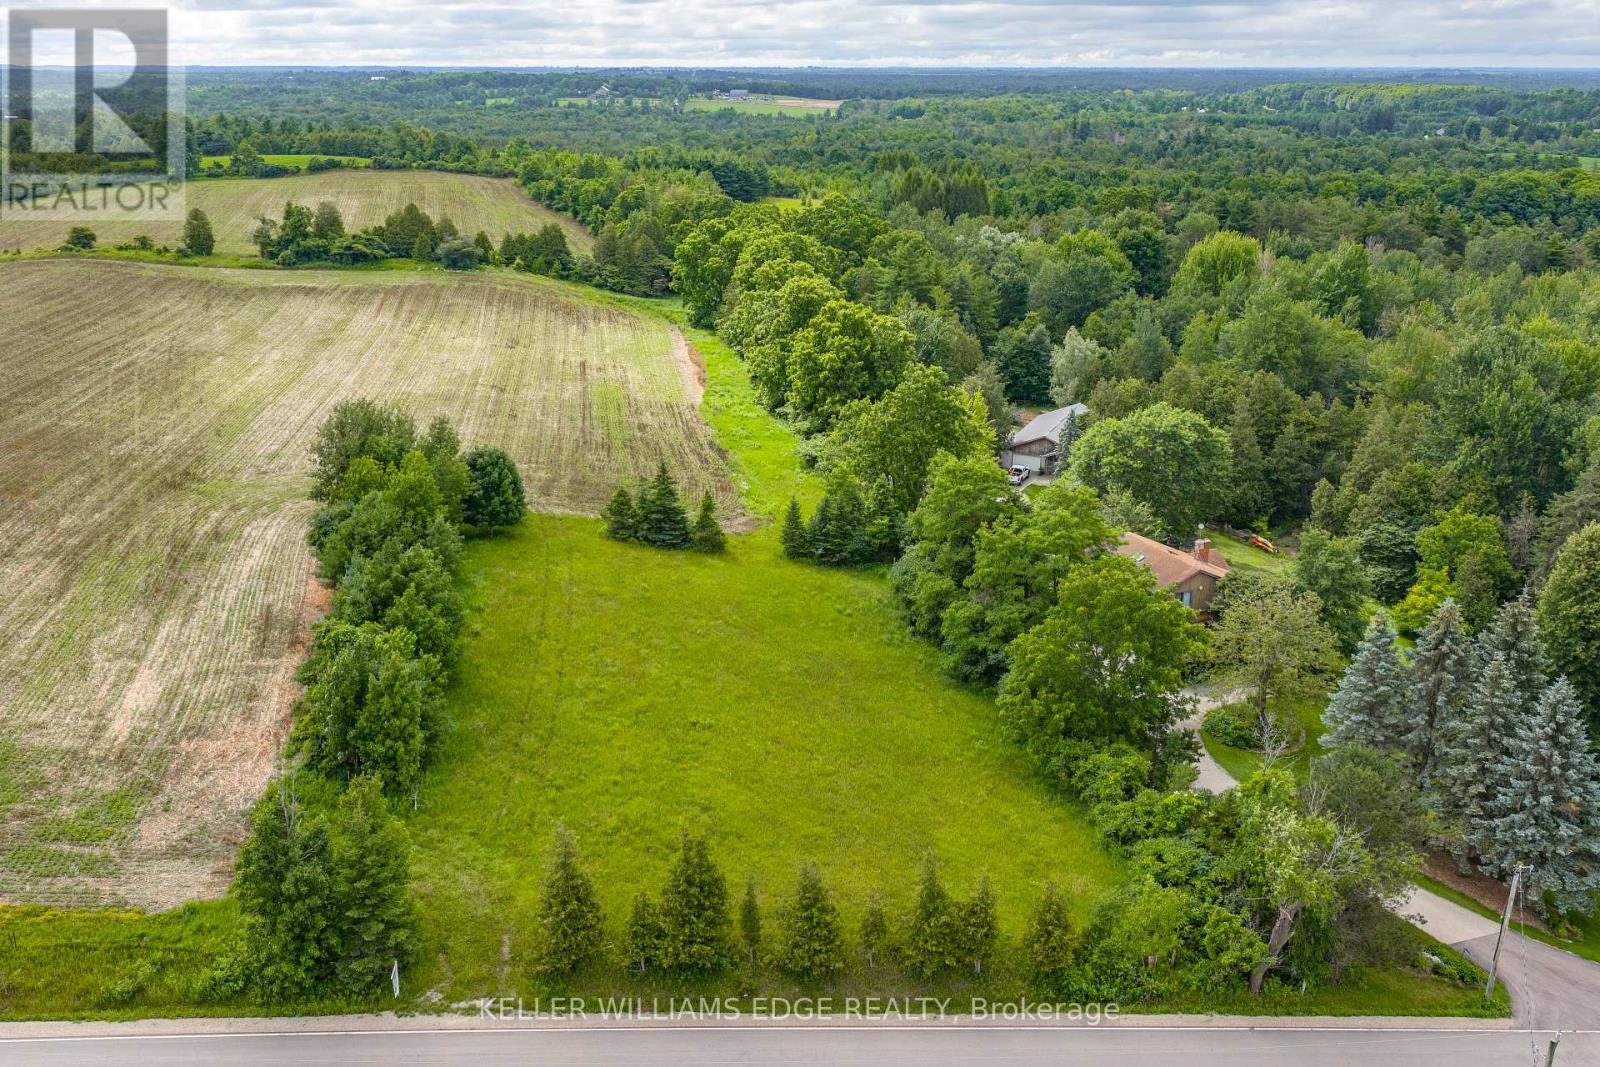
BEAUTIFUL COUNTRY BUILDING LOT - Bring your dream home to life on this rare 150-foot frontage buildable lot, offering exceptional potential in a peaceful country setting. Surrounded by mature trees, gently rolling landscapes, open fields and picturesque countryside, this beautiful property provides the perfect canvas to create the home you've always envisioned. Ideally situated near parks, scenic trails, golf courses, skiing, Mountsberg Conservation Area, shopping and recreational amenities, with convenient access to Highway 401 and Highway 6. Enjoy the best of country living while remaining just minutes from Milton, Guelph, Cambridge, Kitchener-Waterloo and Waterdown. (id:45725)
1019 - 461 Green Road
Hamilton (Lakeshore), Ontario
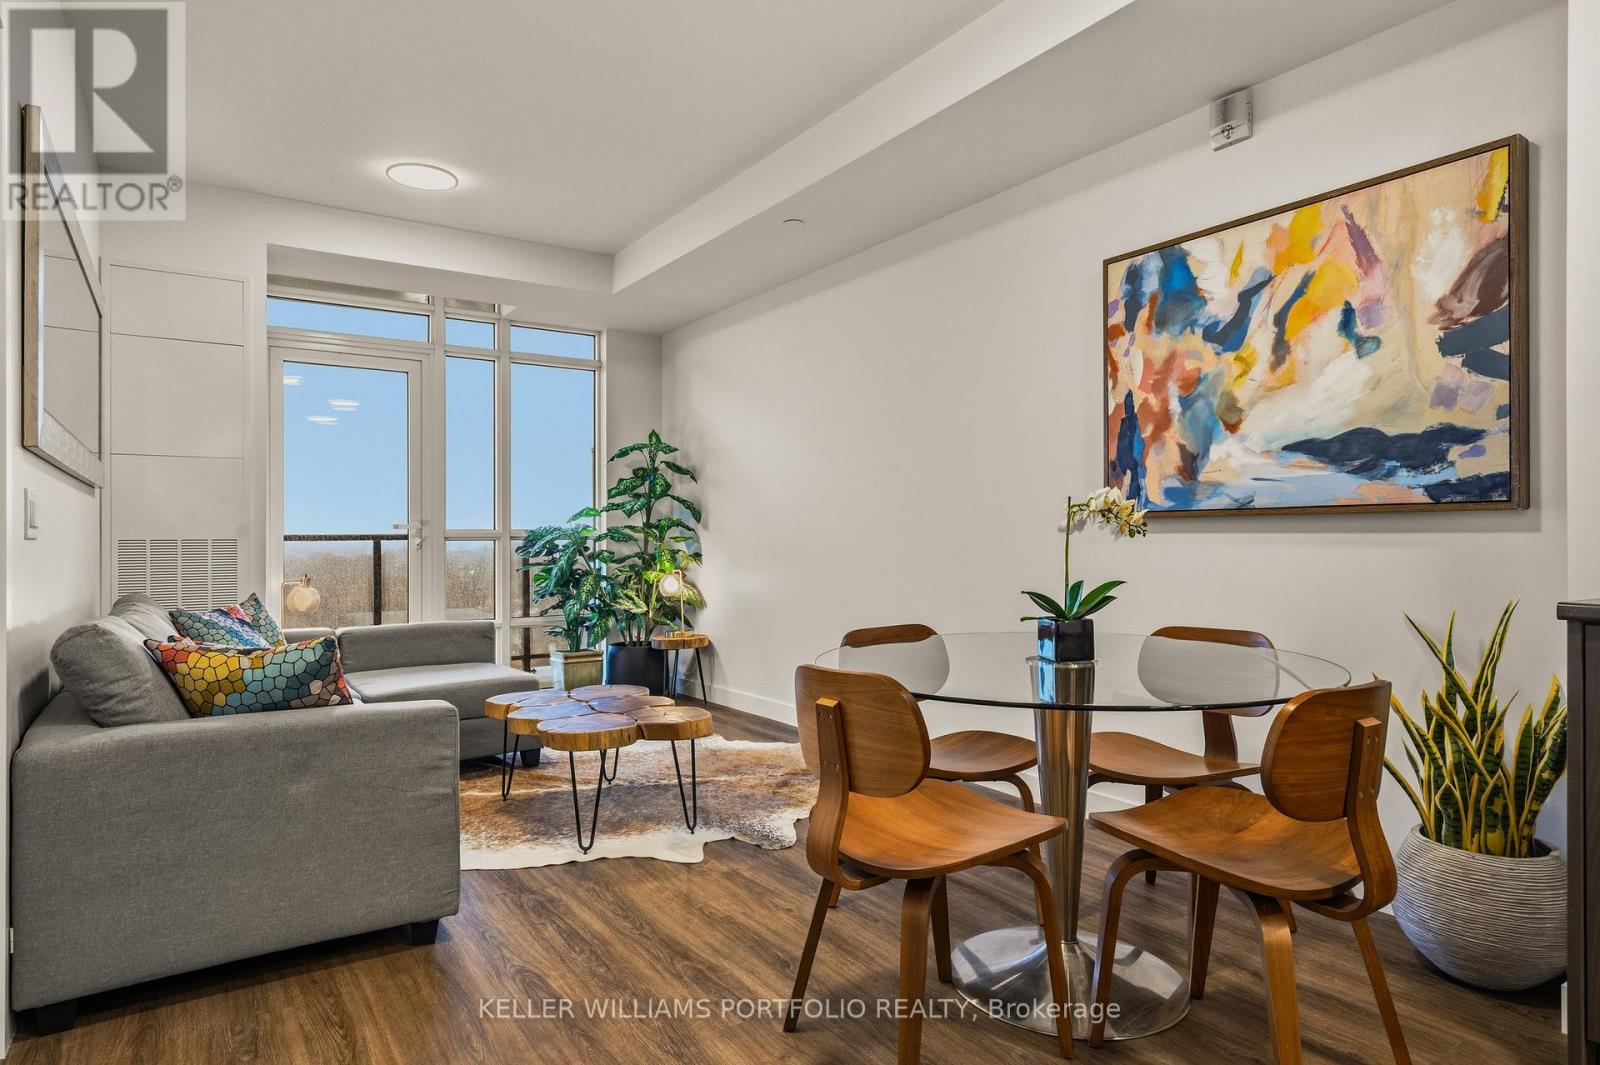
Wake up to sweeping lake views in this refined, brand-new Muse residence, offering elevated lakeside living in Stoney Creek. Designed for modern lifestyles, the spacious den easily transforms into a second bedroom or home office, providing flexibility for work, guests, or everyday living. Set within one of Lakeshore's newest and most thoughtfully planned communities, the suite includes one underground parking space and a locker for added ease. Smart-home features-integrated lighting, heating and cooling controls, digital entry, in-suite security, automated parcel lockers, and a voice- and touch-enabled digital wall pad-are seamlessly integrated to support modern, easy living. Residents enjoy a carefully curated collection of amenities designed for both comfort and connection. Unwind on the 6th-floor rooftop terrace with BBQs, fire tables, sun loungers, and peaceful lake views, or gather in the resident lounge and chef's kitchen, media room, art studio and gallery, fitness and yoga spaces, party room, and pet spa. Every space is curated to inspire connection, creativity, and relaxation. Spend your mornings along waterfront trails, weekends at Confederation Park or Van Wagner's Beach, and evenings enjoying nearby shops and dining. With convenient access to transit, the GO Train, and QEW, this is a lifestyle that effortlessly blends nature, comfort, and connectivity-perfect for professionals and commuters seeking balance without compromise. (id:45725)
97 Wyndham Street N
Guelph (Downtown), Ontario
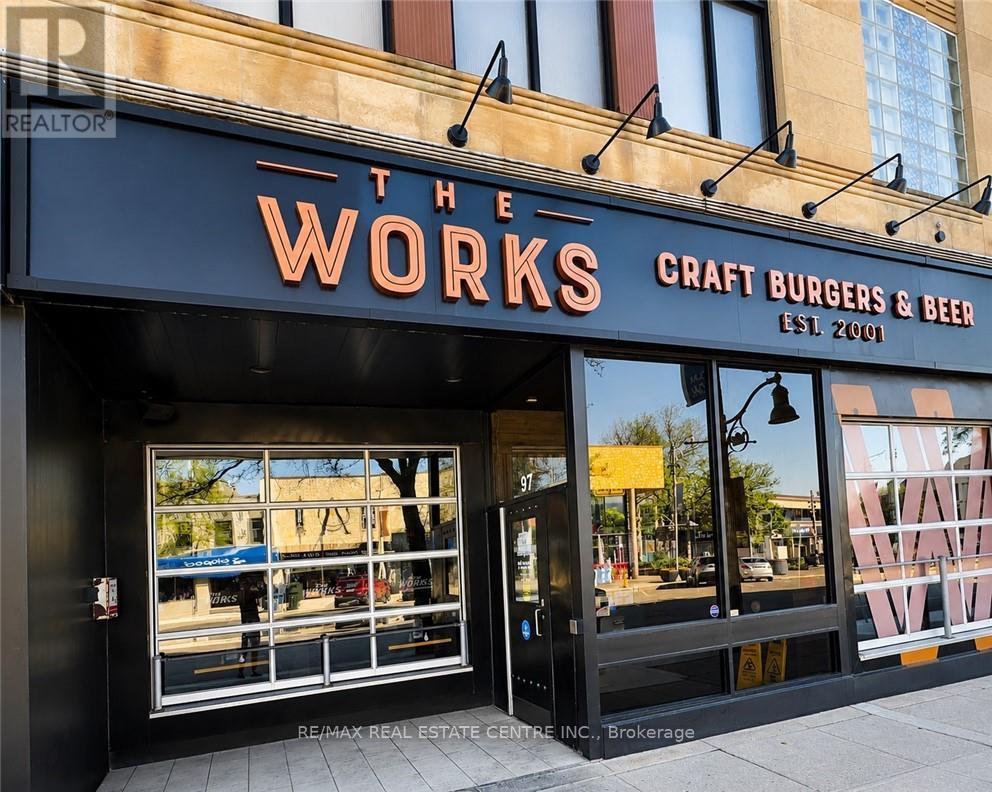
Located in the heart of Downtown Guelph at 97 Wyndham Street N, this established turnkey restaurant and bar presents an exceptional opportunity in one of the city's premier entertainment and dining destinations. Offering approximately 5128 sq. ft., including 2934 sq. ft. of retail space plus 572 sq. ft. office, the premises accommodate approximately 85 indoor seats and a seasonal patio for an additional 20-25 guests. The business is fully equipped with owned commercial kitchen equipment, including a walk-in cooler, walk-in freezer, commercial grill, oven, line refrigerator, ice machine, and more (Pepsi display refrigerator under contract). Featuring forced-air heating, central air conditioning, and a well-established operation with experienced staff, this is a true turnkey opportunity in a high-traffic downtown location. Please do not approach staff or visit the business directly. (id:45725)
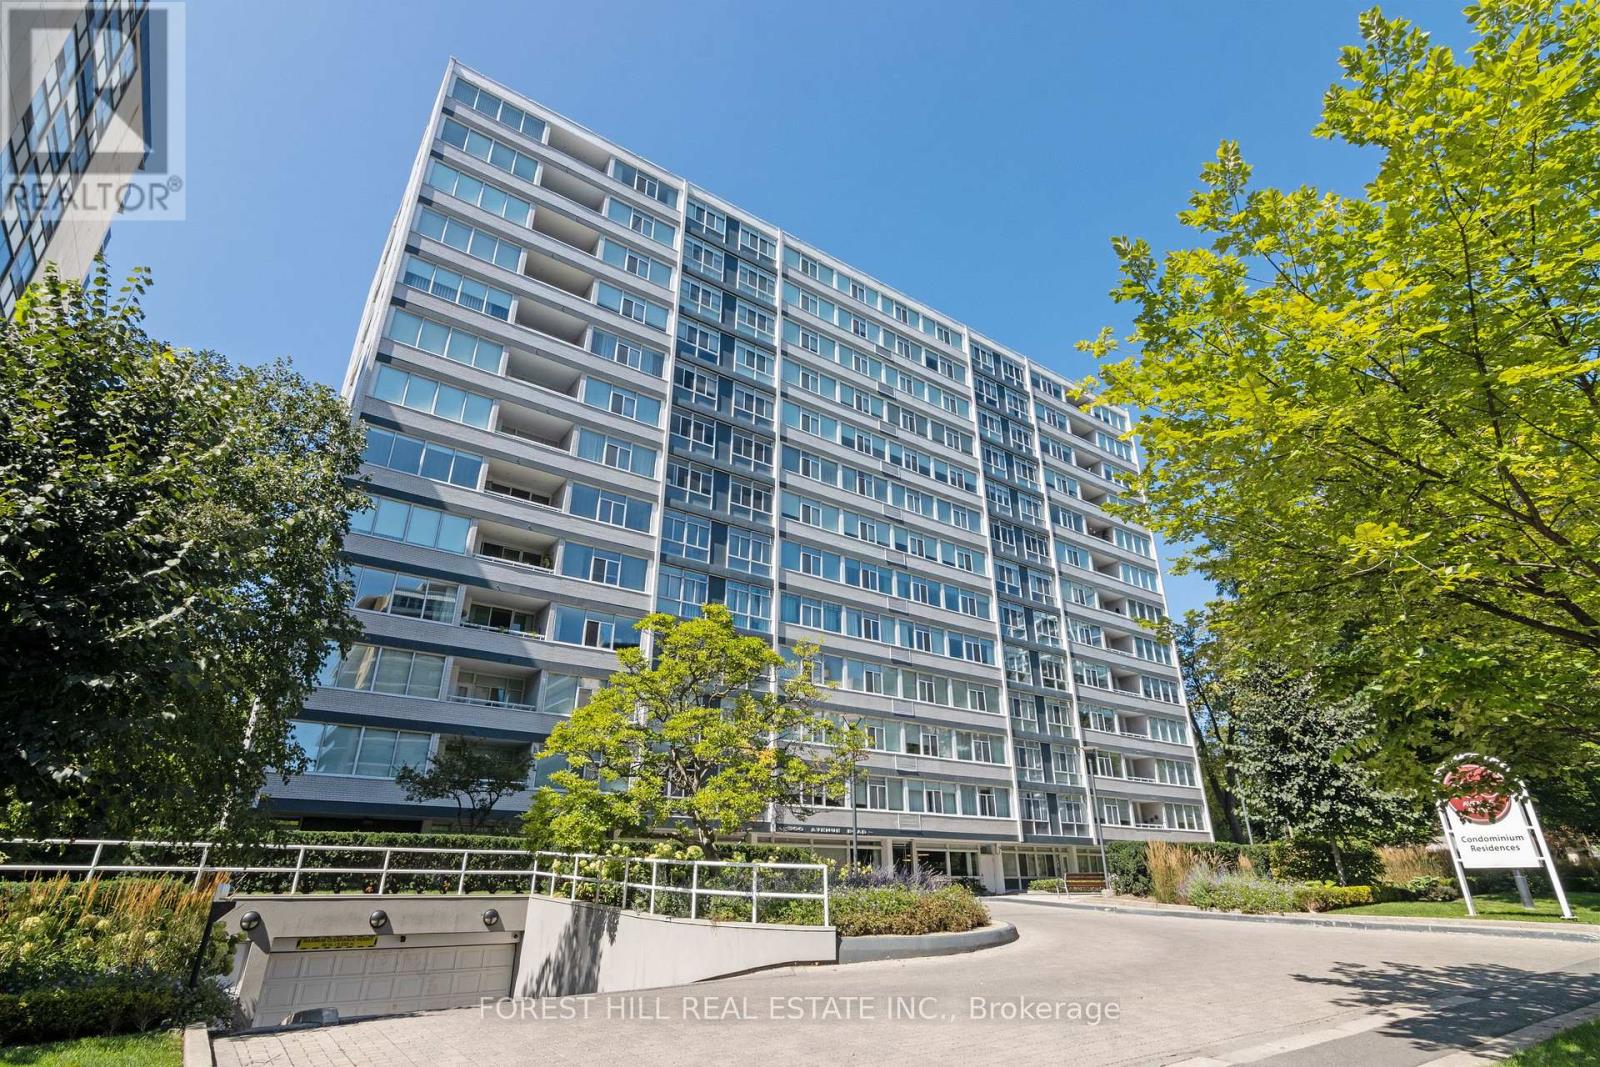
1401 - 500 Avenue Road
Toronto (Casa Loma), Ontario
New York Style Luxury Living At '500' With First Class Services! Boutique Building By Architect Peter Dickinson, "One Of Canada's Most Important Architects"!! Elegantly & Fully Renovated Unique Custom Suite On Penthouse Level! West-Facing One Bedroom With Beautiful Views Overlooking Forest Hill! Open Concept Kitchen With Stunning Quartzine Counters & Backsplash! Custom Cabinetry & Built-ins Throughout! Smooth Ceilings With Crown Moulding And LED Lighting Throughout! Heated Bathroom Floors! One Parking Included (Common) With Valet Parking! Very Quiet--Building Has Triple Glazed Windows! 24 Hr Concierge, Valet Parking, Exercise Room, Party/Event Room, Visitor Parking & Car Wash Service Available! Elegant Ground Level Private Garden On West Side! Walking Distance To Ucc, Forest Hill Village, Yonge St. & More! See 3D Virtual Tour + Floor Plan! (id:45725)
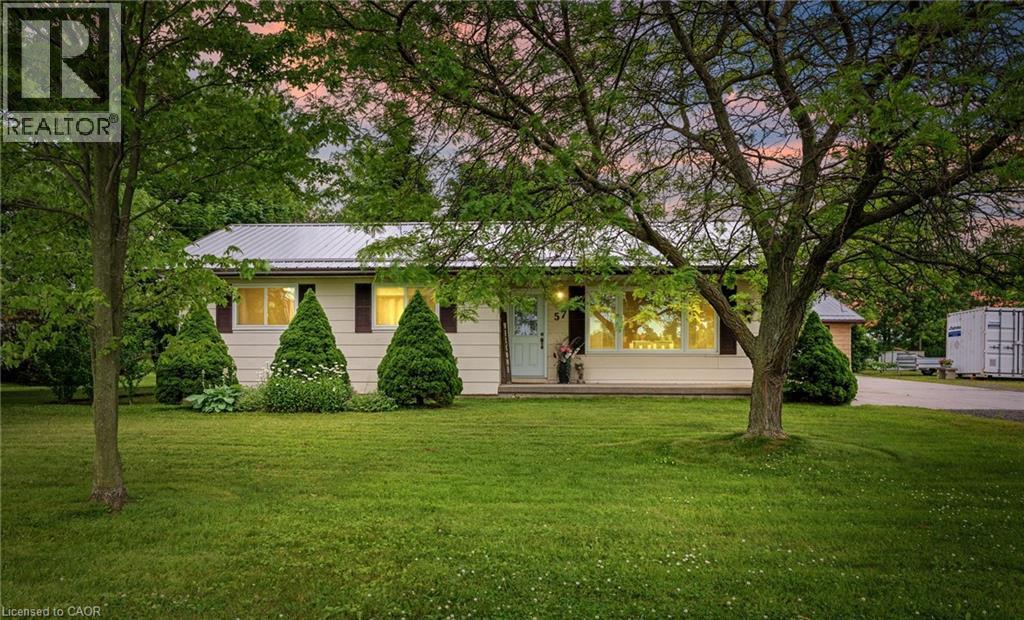
57 Talbot Street W
Jarvis, Ontario
On the edge of Jarvis, one floor living featuring three bedrooms, 2 baths, dining room, updated kitchen with granite counter tops, double sink, b/i dishwasher, eating bar, separate coffee bar. Large living room with lots of windows, walk out to deck, ramp for accessibility, detached garage (man cave). Beautiful trees, tons of parking and grass area to host family, or let the kids run! Full basement, partially finished with lots of storage, all new windows, steel roof, just over an acre. The sweet spot of Jarvis, check it out! (id:45725)
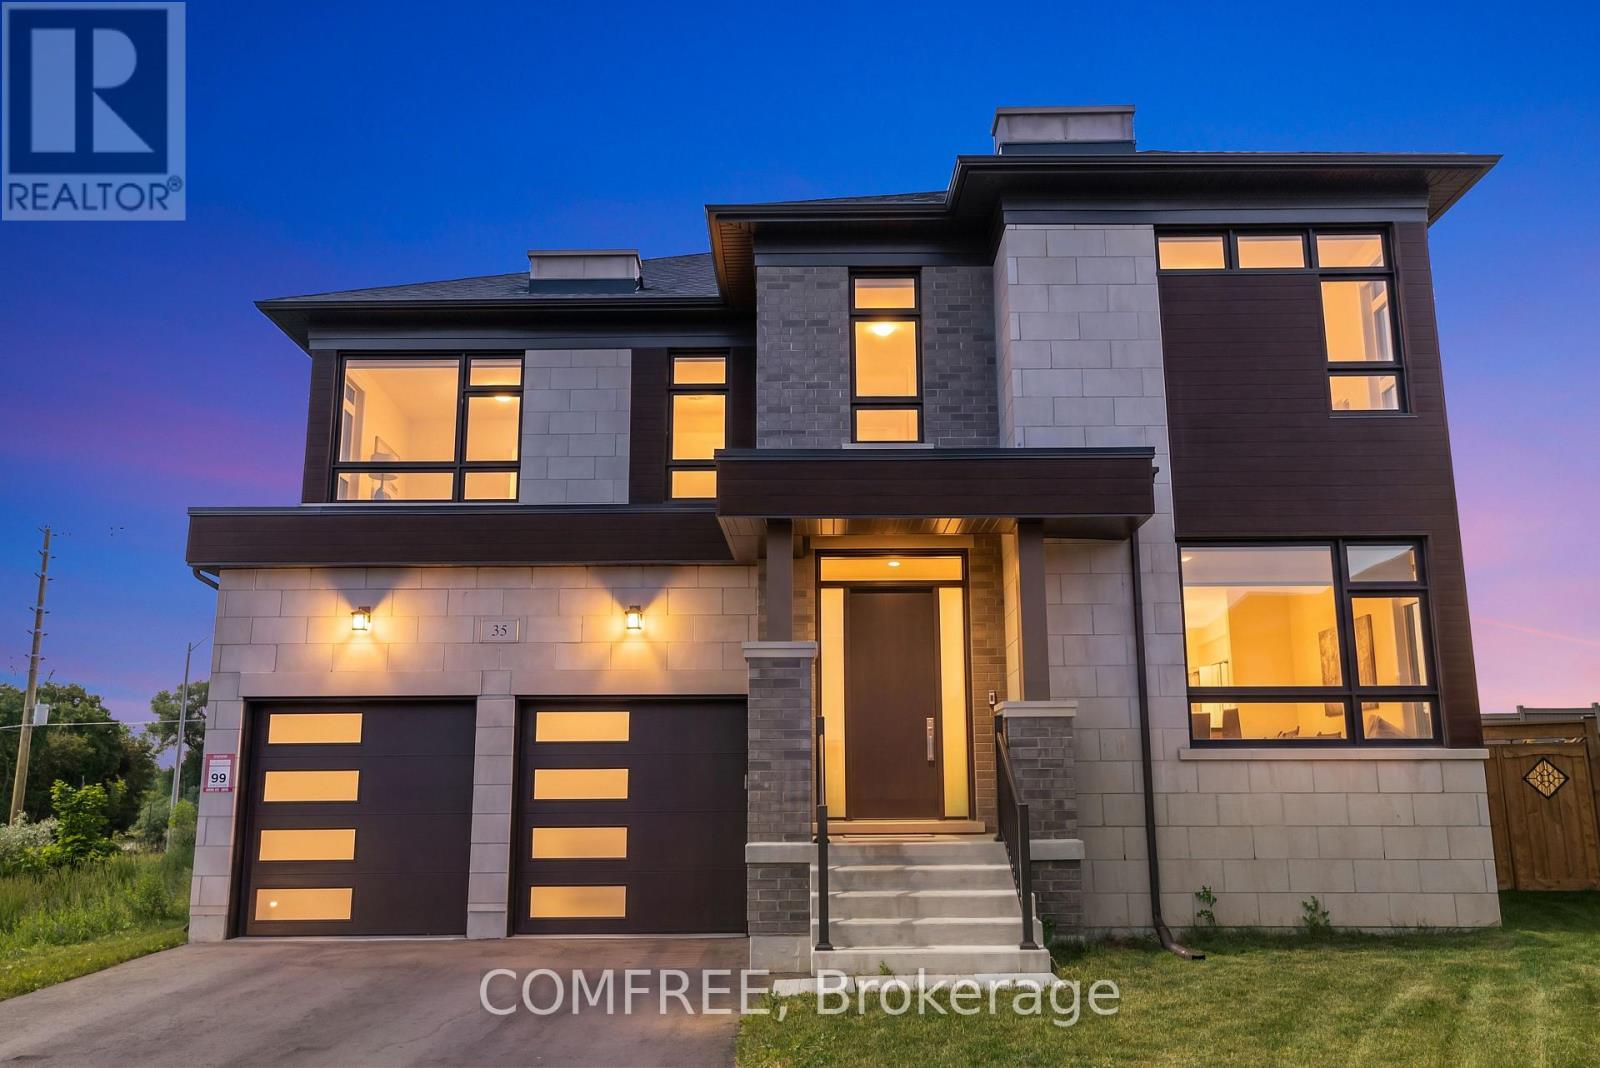
35 Ogilvie Street
Vaughan (Vellore Village), Ontario
Welcome to 35 Ogilvie Street-where exceptional design, remarkable scale, and uncompromising craftsmanship come together to create a distinguished luxury residence. Completed in 2024 and gracefully positioned on a premium pie-shaped lot ~50 x 154 ft with no direct rear neighbors, delivering a sense of privacy and prestige. Complementing its impressive presence is an oversized driveway with the unique capacity to comfortably accommodate up to four full-size SUVs, in addition to the high ceiling spacious garage. Soaring 10-foot ceilings on the main level, 9-foot ceilings upstairs and basement, wide-plank hardwood flooring, bespoke millwork and expansive windows create interiors that are both sophisticated and inviting. At the heart of the home lies a stunning chef's kitchen with premium built-in appliances, butler's pantry and an oversized island. The seamless open-concept design flows effortlessly through the adjoining bar, creating an atmosphere equally suited for intimate evenings or grand celebrations. A private main-floor office offers executive convenience, while the spacious second-floor loft provides exceptional flexibility as a lounge/library/optional fifth bedroom. The primary suite offers an elegant retreat featuring a private fireplace, his-and-her dressing rooms, and 5-pc ensuite with heated floors. Spacious secondary bedrooms with walk-in-closet and beautifully appointed bathrooms continue the home's commitment to comfort, style and impeccable attention to detail. Outside, the expansive, sun-drenched backyard presents a canvas for exceptional outdoor living offering ample room for development. Ideally located moments from schools, parks, shopping, dining, transit, and Highways 400/407. (id:45725)