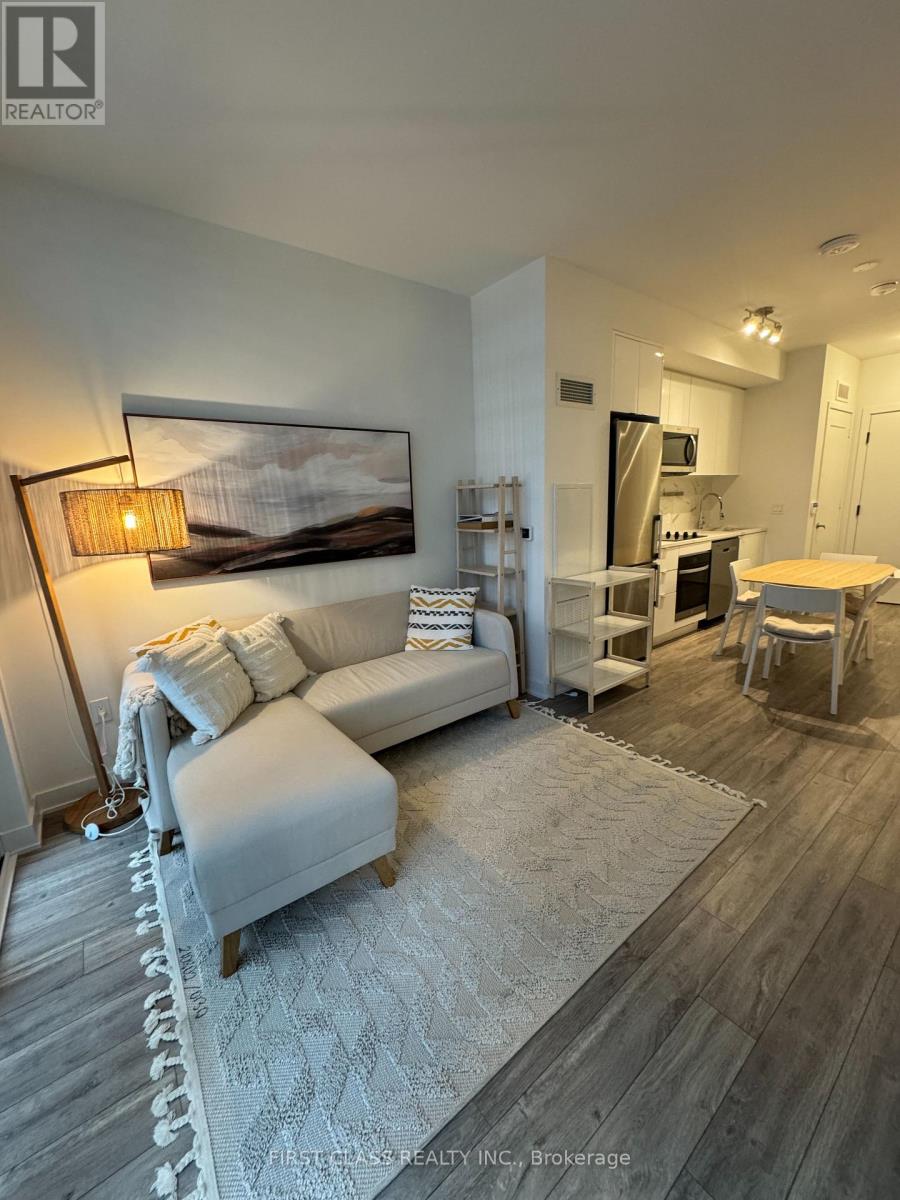
1937 W - 135 Lower Sherbourne Street
Toronto (Waterfront Communities), Ontario
Welcome To Time & Space By Pemberton! Prime Location On Front St E & Sherbourne - Steps To Distillery District, TTC, St Lawrence Mkt & Waterfront! Furniture included except bed. Upgraded finishes and lights available in each room+ den. Excess Of Amenities Including Infinity-edge Pool, Rooftop Cabanas, Outdoor Bbq Area, Games Room, Gym, Yoga Studio, Party Room And More! Functional 1+Den, 2 Bath W/ Balcony! East Exposure. Parking & Locker Included. Partially furnished. (id:45725)
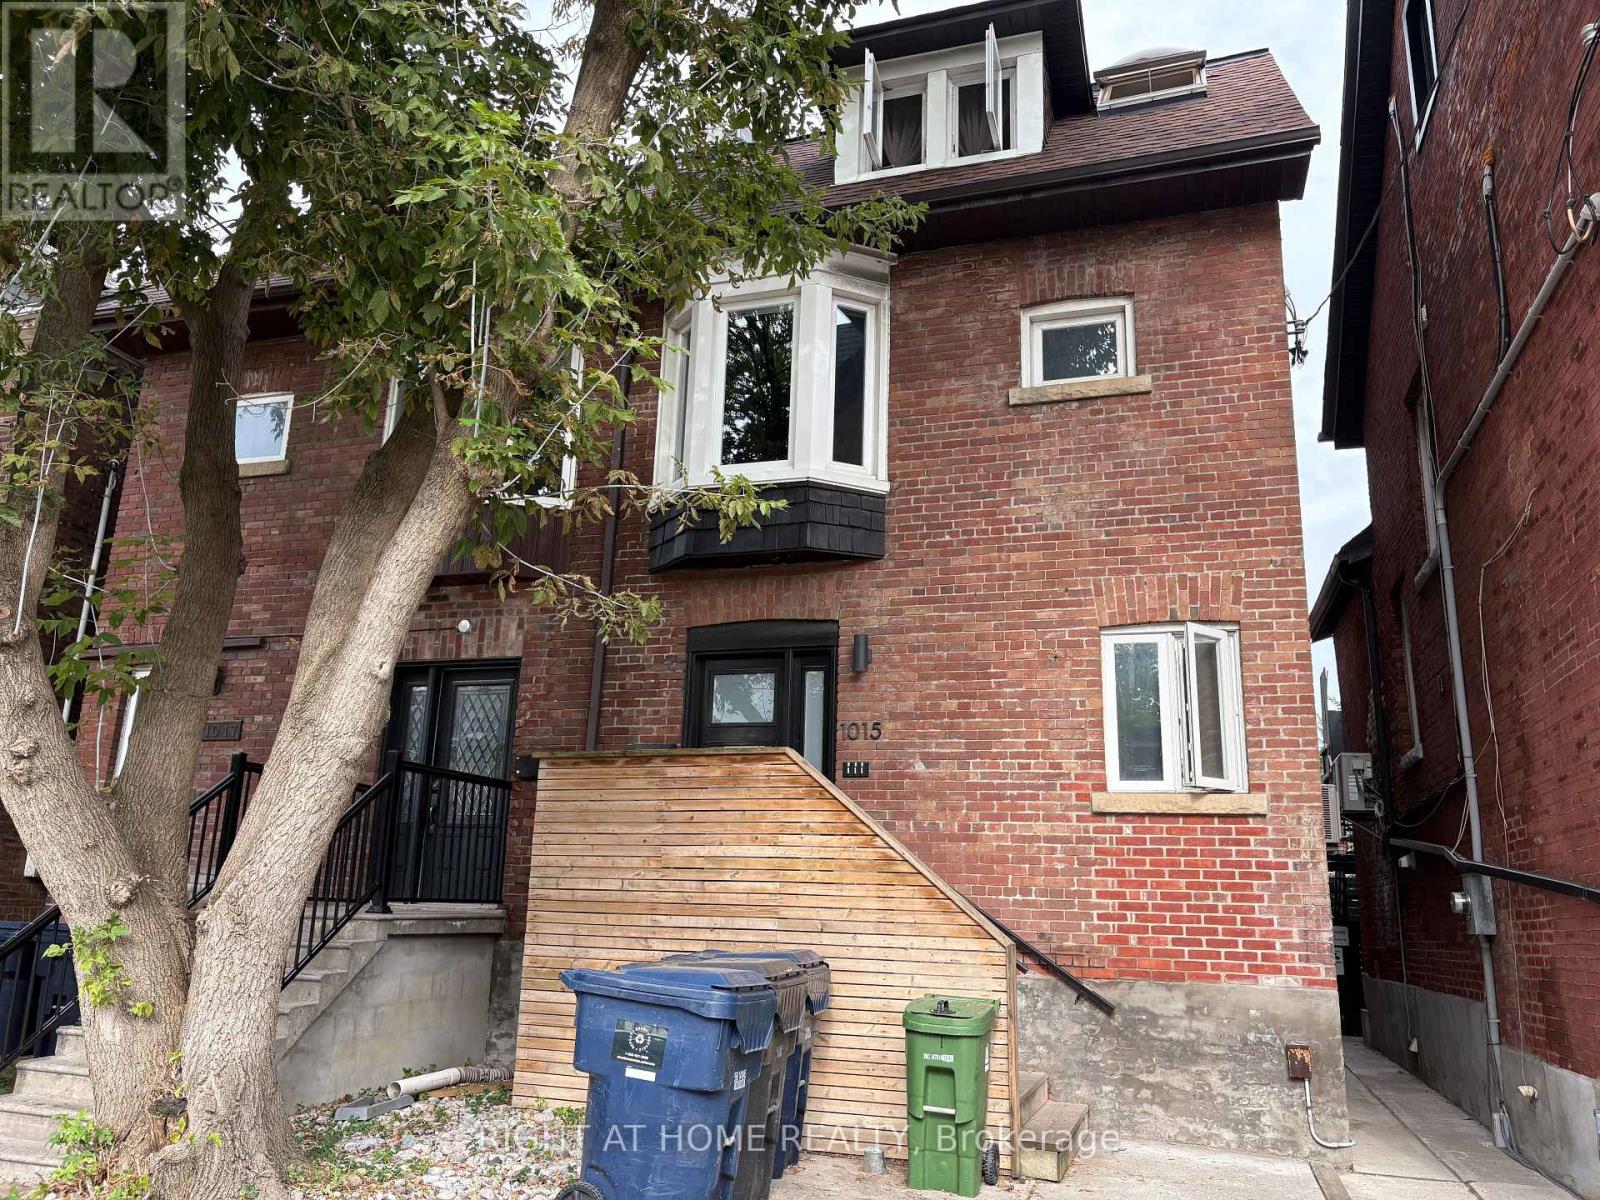
2 - 1015 Bathurst Street
Toronto (Annex), Ontario
Welcome to this bright, modern, second-floor apartment in The Annex, one of Toronto's most vibrant and sought-after neighbourhoods. Featuring a fresh, contemporary feel and plenty of natural light, this inviting unit offers comfortable living in an excellent location surrounded by charming streets, trendy cafés, restaurants, shops, parks, and convenient transit options. With its stylish updates and unbeatable neighbourhood setting, this apartment is an ideal place to call home. (id:45725)
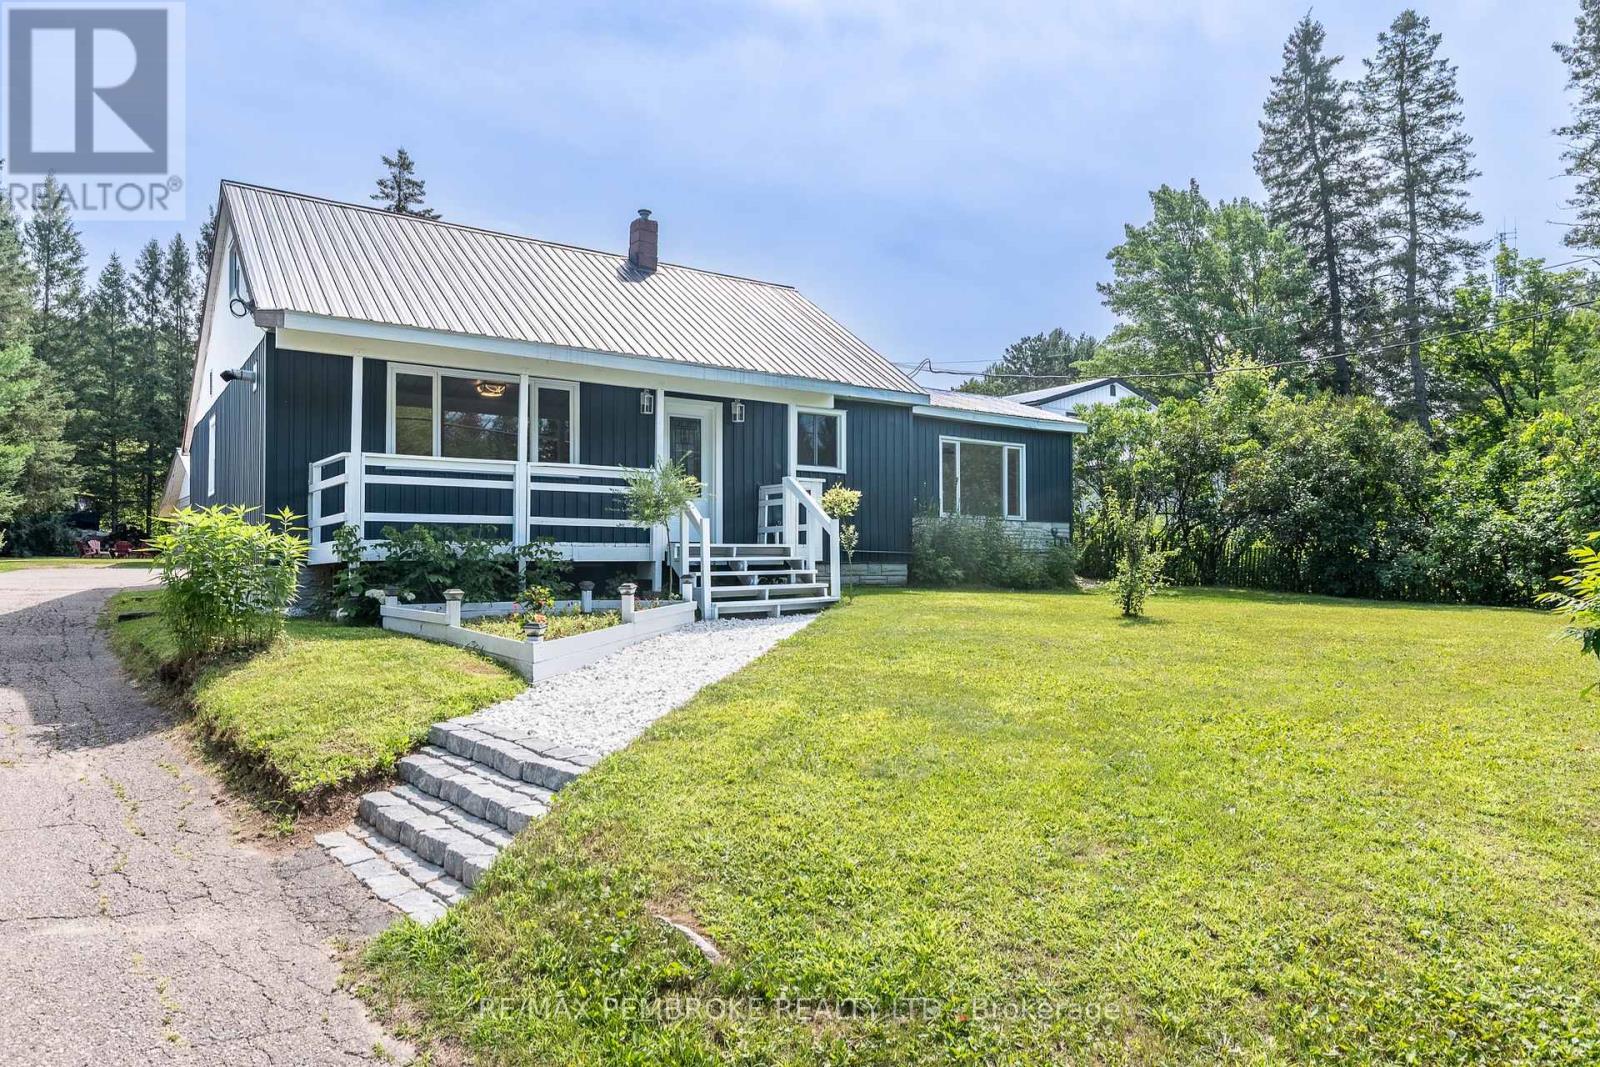
32560 Highway Highway
Laurentian Hills, Ontario
Welcome to 32560 Highway 17, a bright, spacious, move-in-ready home offering 4+ bedrooms, 2 bathrooms, flexible living space, and an outstanding shop in the heart of Laurentian Hills. The open concept main floor brings the kitchen, dining, and living areas together, creating an inviting setting for everyday family life and entertaining. The updated kitchen provides plenty of cabinetry and workspace, while large windows and neutral finishes create a warm, fresh feel throughout. The entire main level has been thoughtfully designed with wheelchair friendly features, including a convenient entrance ramp, wider doors and entryways, an accommodating shower, and the option for comfortable main floor living. Main level laundry adds further convenience and offers enough versatility to double as office space. The finished lower level provides even more room, featuring a spacious recreation area ideal for movie nights, a playroom, home gym, games area, or office, along with the possibility of a fifth bedroom.A major highlight is the impressive approximately 1,106 sq. ft. shop. With two generous bays and a large rear room, there is excellent space for vehicles, tools, recreational equipment, storage, hobbies, or hands on projects. Whether you're a contractor, car enthusiast, outdoor adventurer, or simply need extra space, this versatile shop truly sets the property apart.Outside, the covered front porch overlooks a spacious yard, while the backyard offers a dedicated area for children, a firepit, fruit trees, and plenty of room to relax or entertain. With convenient Highway 17 access and boating, fishing, hiking, ATV, and snowmobile trails all within easy reach, this exceptionally versatile property offers room to live, work, and play all in one place. (id:45725)
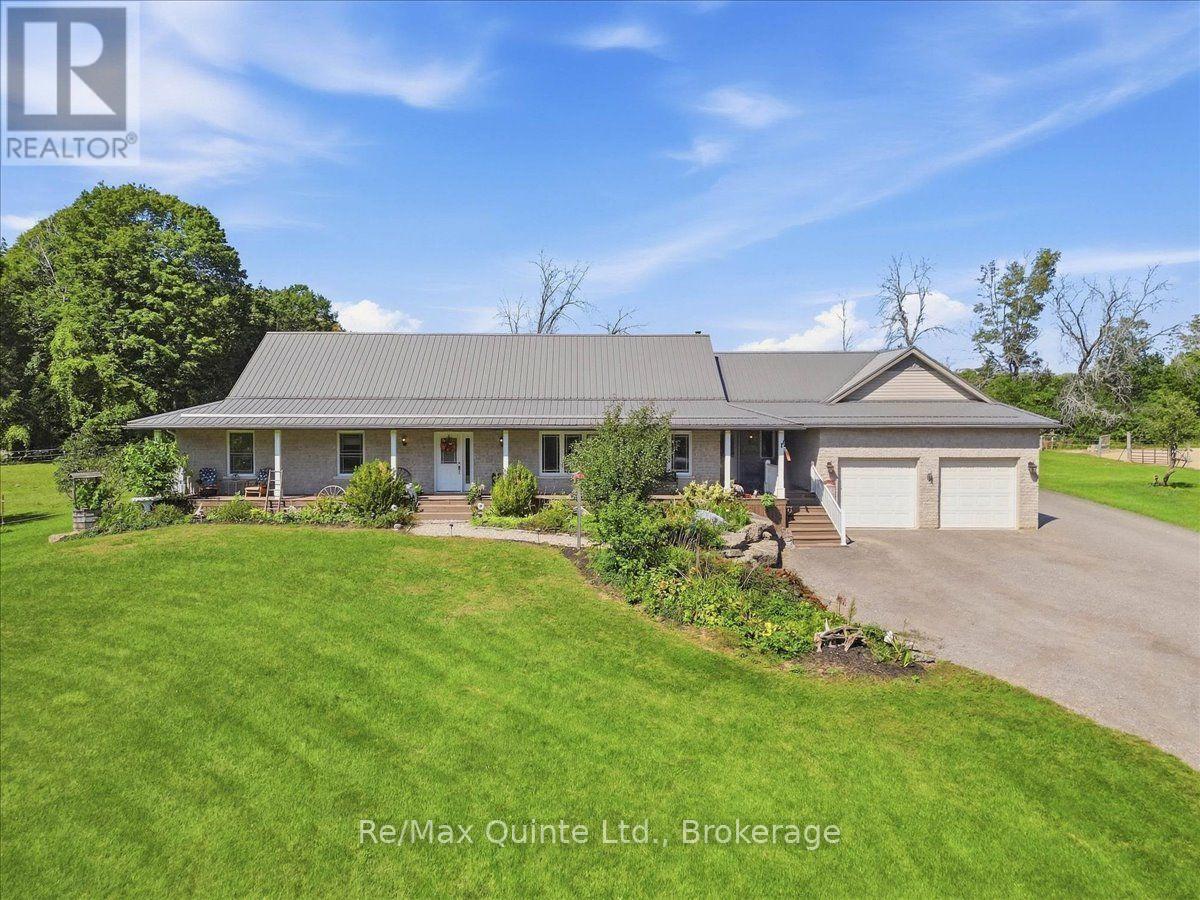
794 English Settlement Road
Quinte West (Murray Ward), Ontario
Welcome to your dream equestrian estate! This exceptional 13.96 acre property is a turn-key "horse haven" featuring a custom built (2005) bungalow that blends spacious country living with incredible multi-generational potential. Offered by its original owner, this pristine estate combines a fully equipped equestrian setup with a mechanically updated, worry free home. Perfect equestrian setup features a 5-stall barn with hydro, Nelson Automatic Waterer, steel roof (2023), hayloft can store 800 square bales, 100x120 ft riding ring and electric fencing (2024). The 1,900 sq. ft. main floor features an open-concept great room with a spacious living area, dining area, and kitchen, thoughtfully designed for seamless entertaining and everyday living. The main floor also includes convenient laundry, three bedrooms, and a primary suite with a walkout. Lower level features excellent in-law potential with a separate entrance, wet bar / kitchen design, 2 beds, and a full bath. Enjoy the convenience and functionality with an attached double-car garage and a spacious driveway offering ample parking for multiple vehicles. Extensive recent updates: Steel roof (2019), Water Softener/Tank (2024) and New Sump Pump with Battery Backup (2025). The backyard oasis includes a gazebo sitting area, swimming pool and hot tub. The sprawling 13.96 acres feature mature maple trees ready for tapping your own syrup. Conveniently located close to amenities, including elementary and secondary schools, parks, hospital, and grocery stores. Minutes to Hwy 401 & Prince Edward County! (id:45725)
103 - 15 Arthur Street
Cramahe (Colborne), Ontario
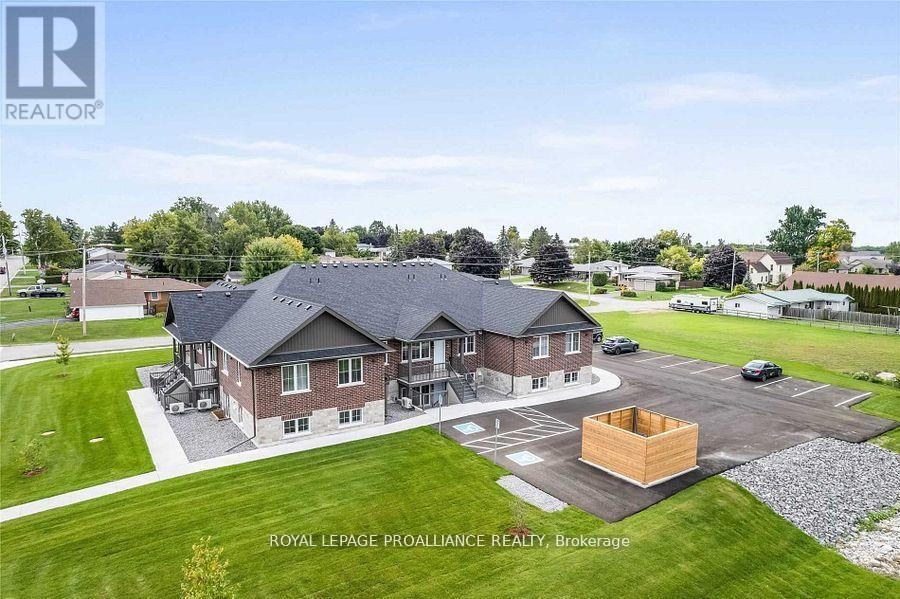
Simplify your life in this newer 2 bedroom condo townhome with private entrance located a short walk to the downtown corridor in the Town of Colborne. This spacious lower unit with private patio area is all one level. Bright, open concept Kitchen and Living Room area. All appliances included, beautiful cabinetry, gorgeous quartz countertops & undermount sinks in Kitchen and in Bathroom. Kitchen Island with breakfast bar and lots of storage. Convenient Laundry Room is situated directly off the Kitchen. Large Primary with walk-In Closet. Second Bedroom is an ideal space for an at-home Office or Den, or great for visiting guests. Luxury vinyl plank flooring throughout, upgraded lighting, ductless heating/cooling. One exclusive on site parking space, with visitor parking also available. Maintenance fees include water/sewer, snow removal, grounds maintenance, private garbage removal. A short drive to Cobourg, Brighton, Prince Edward County, and under an hour to the Oshawa Go Station. Enjoy your low maintenance lifestyle in a quiet neighbourhood, located close to Lake Ontario, parks, restaurants, shopping, library, banks and more! (id:45725)
79 Pertosa Drive
Brampton (Fletcher's Meadow), Ontario
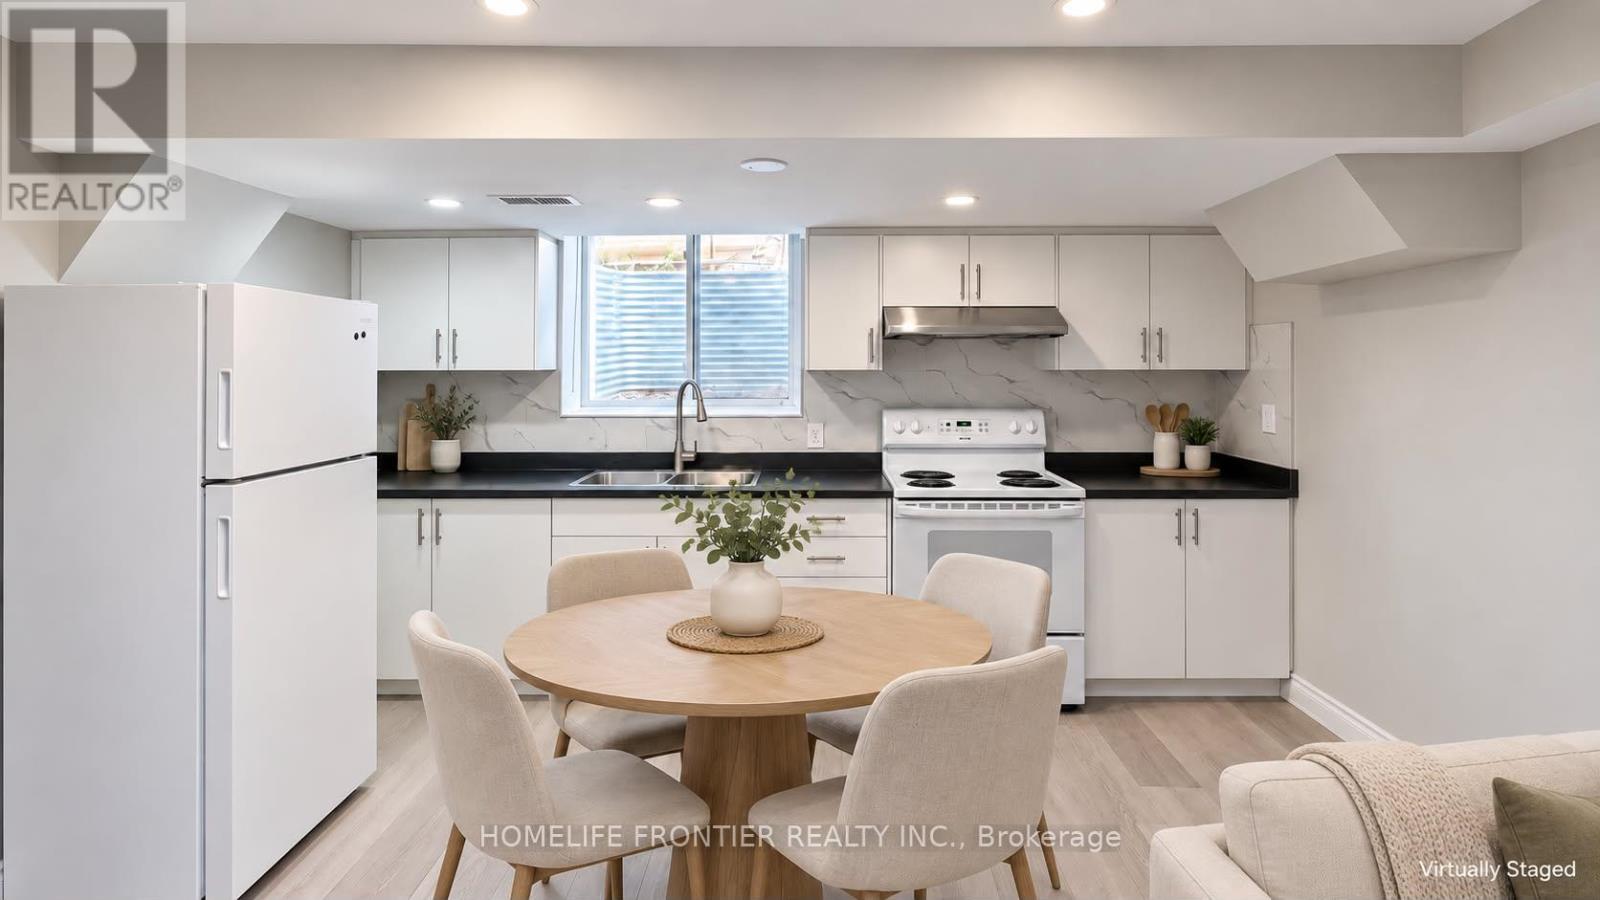
Discover this bright and inviting 2-bedroom, 1-bathroom basement apartment nestled in a wonderful, family-oriented neighborhood. The home features a separate living room filled with natural light from large windows, generously sized bedrooms, and independent laundry facilities. Enjoy the unbeatable convenience of being just minutes away from local grocery stores, dining options, public transit, and both elementary and high schools. Includes parking space for two vehicles on the driveway. Separate laundry. All utilities included at $1800. (id:45725)
Main/basement - 46 Kensington Avenue
Toronto (Kensington-Chinatown), Ontario
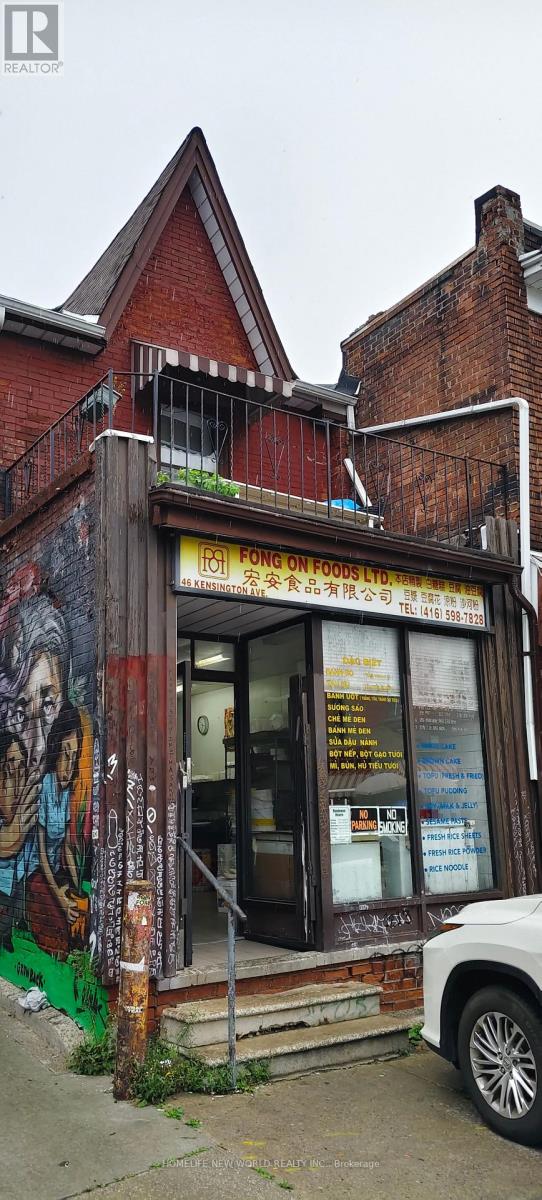
Fong On Foods Ltd is a well-established Asian food manufacturing, wholesale and retail business located on prime frontage in Toronto's iconic Kensington Market. Operating with a front-store and back-factory model, the company specializes in handmade traditional Asian tofu products, rice cakes, and premium Asian pastries. The business generates its core revenue from B2B wholesale distribution, with in-store retail serving as a steady supplementary income stream. Its product lineup includes fresh tofu, fried tofu, tofu pudding, traditional sugar rice cakes, and pandan mung bean cakes - high-demand daily essential food items with stable recurring consumption. The company has built long-term, reliable supply partnerships with major Asian supermarket chains across the Greater Toronto Area, including T&T Supermarket, Nations Fresh Foods, Foody Mart, Bestco, FreshWay, and Btrust. Tofu products are primarily distributed to local wholesale food companies, while signature pastries are supplied directly to retail supermarkets. The operating premise is leased at a monthly base rent of CAD 4,500 with no additional TMI fees. The tenancy has no fixed expiry date, and the landlord has confirmed willingness for continuous renewal. Future rent adjustments will be based solely on property tax increases, providing exceptional rental stability and predictable overhead costs compared to typical commercial leases in Toronto. The core value of this business lies in its established wholesale distribution channels, stable corporate client base, mature product formulas, decades-long local brand reputation, and consistent repeat order flow. All production equipment and operational assets are included in the business sale. As a staple fresh food manufacturer, the business features low cyclical risk, steady customer loyalty, and resilient demand throughout all seasons. (id:45725)
A - 1332 Thames Street
Ottawa, Ontario
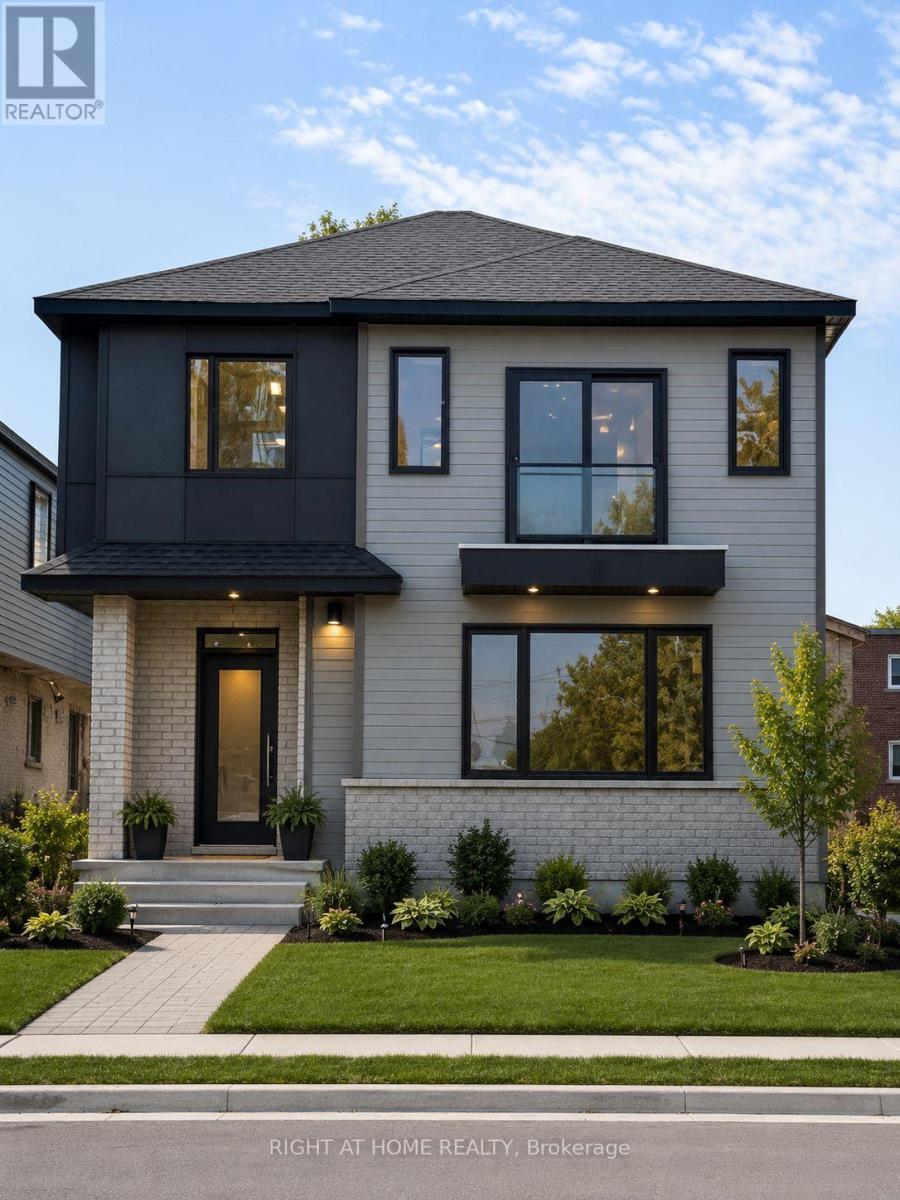
Welcome to this modern 2-bedroom, 2-bathroom rental in the desirable Carling area! This bright and spacious unit features luxury vinyl flooring throughout, a stylish kitchen with stainless steel appliances, a separate in-unit laundry room, and all major appliances included. Water is included in the rent for added convenience. Centrally located & close to all amenities including shopping, public transit, the Civic Hospital, Little Italy, Westboro, easy access to HWY 417 and just minutes to Downtown Ottawa, making it perfect for professionals or small families. **Limited-time incentive: Receive 2-month FREE rent when you sign a lease on or before September 15th.** Don't miss this fantastic opportunity to enjoy modern living in a prime location.Parking $150/month. Photos are virtually staged. Book your viewing today! (id:45725)

46 Rutile Street
Clarence-Rockland, Ontario
Distinctive custom 3+2 bedroom bungalow situated on an impressive .31 acre suburban lot. This impressive home offers refined finishes, generous living spaces and exceptional flexibility for large or multigenerational families, including a heated and insulated double garage, parking for up to 6 vehicles, 2 full kitchens, 3 full bathrooms and a fully finished lower level with private side entrance. The bright open-concept main level features nine-foot ceilings, wide plank engineered hardwood and ceramic flooring, oversized windows and quality finishes. The kitchen offers quartz countertops, generous cabinetry and a walk-in pantry, while the spacious dining area accommodates gatherings of 16 to 20 guests. The living room includes a tray ceiling, gas fireplace, custom built-ins and built-in speakers, with patio doors leading to the covered rear porch. The primary suite features a 5-piece ensuite and custom walk-in closet. Two additional bedrooms, a full bathroom and a well-appointed laundry room complete the main level. The finished lower level includes a second kitchen, dining area, great room, living space, desk area, two bedrooms, 4-piece bathroom and separate laundry. Roxul insulation and resilient channel provide added sound separation between levels. The fully fenced PVC yard features 2 distinct outdoor areas, a covered rear porch, hot tub with gazebo & storage shed on slab with water bib & electricity. The hydro meter includes a Generlink for peace of mind. A remarkable home offering space, flexibility and an exceptional layout within walking distance to parks, some schools and a 5 minute drive to Rockland golf. (id:45725)
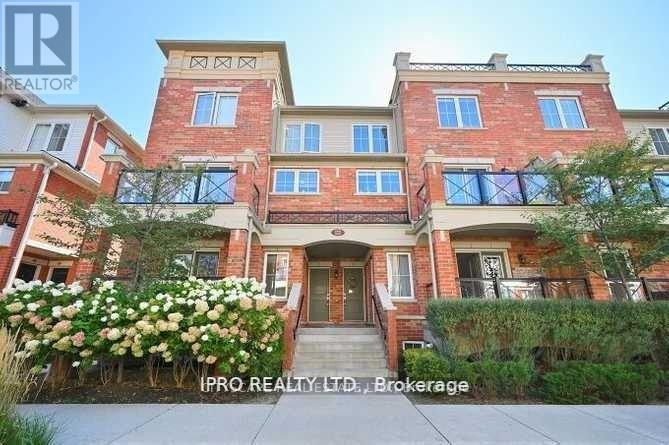
09 - 2476 Post Road
Oakville (Ro River Oaks), Ontario
Lovely 2 Bedroom Open Concept Townhouse! Laminate Flooring in Bedrooms and Living Room. Open Concept Living and DIning with Walk-Out to Balcony. Family Size Kitchen with Granite Countertop and Stainless Steel Appliances, 1 Parking, 1 Locker. Well Maintained and Professionally Landscaped Residential Complex in Trendy Oak park Neighbourhood. Close to All Amenities Including Sought After White Oaks High School, Walmart Superstore, GO Station, Hwy 403/QEW, Parks and More. (id:45725)
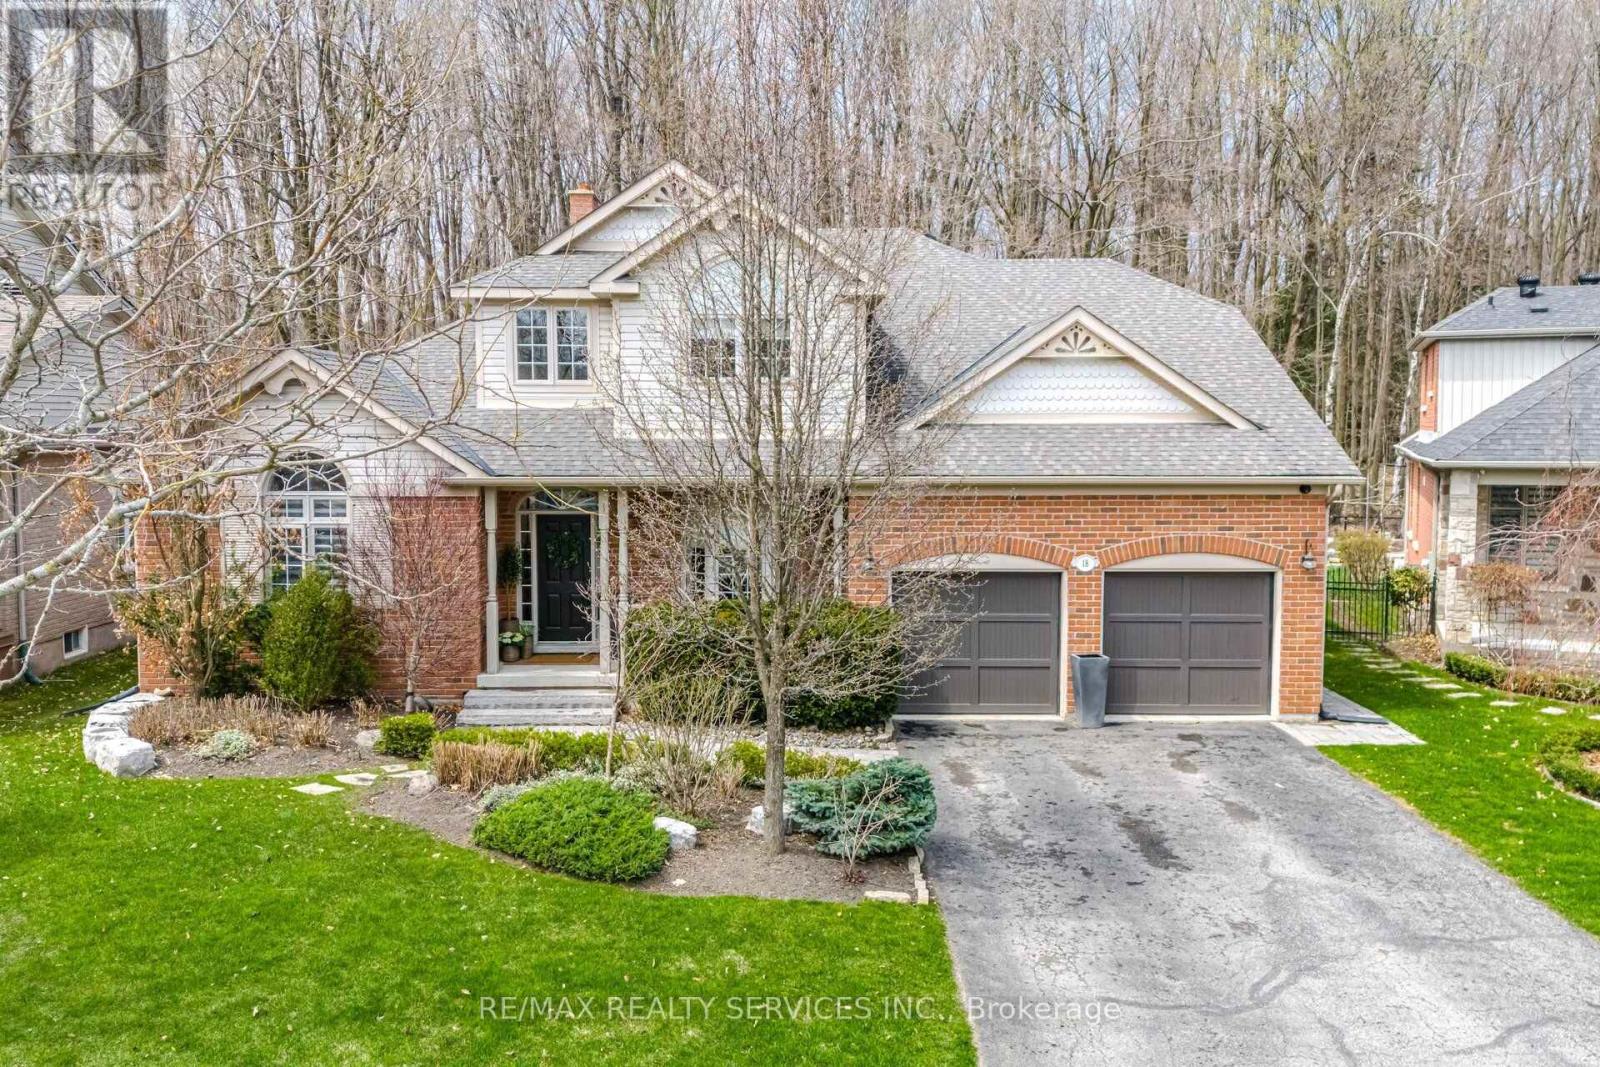
18 Filton Road
Caledon (Caledon East), Ontario
Welcome to 18 Filton Road, a custom-built executive home in the heart of Caledon East. This 4-bedroom residence showcases 7.5-inch engineered white oak hardwood floors, upgraded trim, and designer colours throughout. A dramatic 17'10" open-to-above ceiling soars over the foyer and living room, anchored by a wood-burning fireplace with a granite facade. The custom kitchen features Fox Woodwork cabinetry with pantry rollouts, a farmhouse apron sink, custom panel refrigerator, quartz counters, backsplash, and a Frigidaire 5-burner gas range, opening to a breakfast area with a walkout to an interlocking stone patio retreat. The main-floor office boasts a bay window, crown moulding, and custom built-ins, while the laundry room offers designer cabinetry and storage. The main-floor primary retreat impresses with its own wood-burning fireplace, a bay window with walkout to the back patio, a walk-through closet by Organized Interiors, and a spa-inspired 5-piece ensuite with a jacuzzi tub and separate glass shower. Two more bedrooms and a beautifully finished 4-piece bath complete the upper level. The finished basement adds a fourth bedroom, a spacious rec room with wired 5.1 surround sound, a home gym with a rough-in for a future kitchen, a 3-piece bath, and a Sauna Ray infrared sauna. Outside, enjoy your private backyard oasis: a heated saltwater pool (14'x28') with automatic cover and granite coping, a cedar post-and-beam covered patio with motorized Somfy screens and infrared heaters, and a custom cabana with change room and wireless pool controls. The landscaped grounds back onto protected conservation land, with full property irrigation, armour stone accents, and mature gardens. The oversized double garage offers epoxy flooring, slat-wall storage, a mezzanine, and raised ceilings. Additional highlights include a new 2022 York furnace with HRV, a 7-camera security system, Nest thermostat, and central vacuum. A rare opportunity to own a true turn-key luxury retreat. (id:45725)
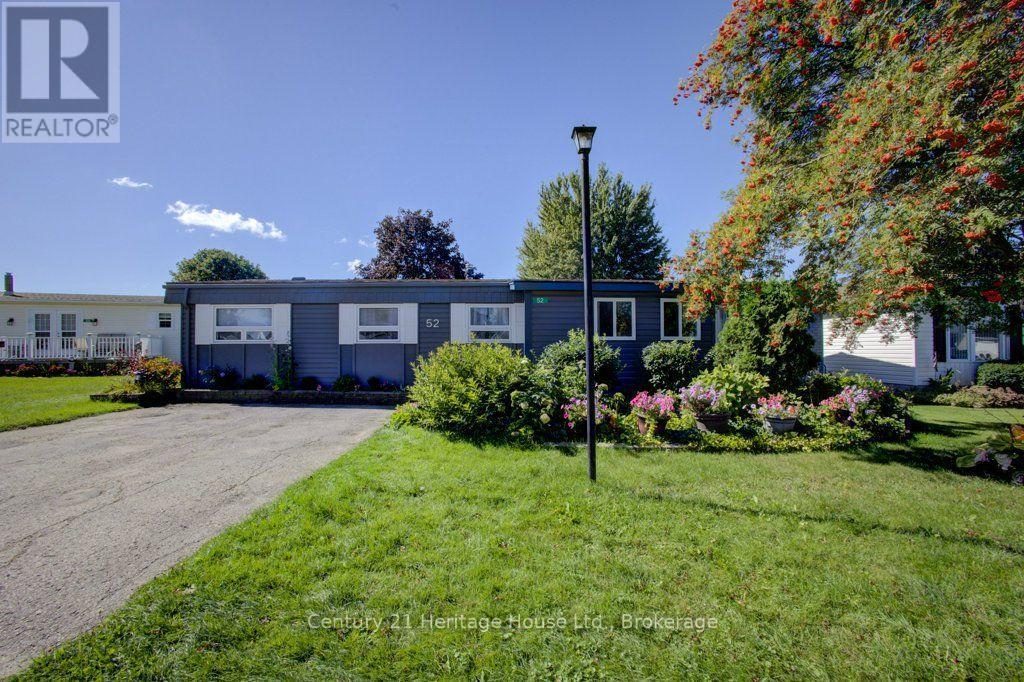
52 Fairview Crescent
North Perth (Listowel), Ontario
Welcome to 52 Fairview Crescent nestled in the village of Listowel. This beautifully updated 1400 square foot modular home offers comfortable year-round living in a quiet neighbourhood. The 3 bedroom 2 bathroom provides plenty of space for couples, or those looking for a comfortable retreat with the convenience of year-round living. Numerous updates make the home truly move-in ready. The interior features entirely new flooring, appliances, and fixtures all completed in 2025. Outside the roof was re-shingled in 2017 the home has been freshly painted with new shutters added in 2025 and a re-built back deck with the driveway recently restored in 2026. With its generous living space, quiet surroundings, and extensive recent updates, this property is a wonderful opportunity for anyone seeking a comfortable home with many of the major improvements already taken care of. (id:45725)