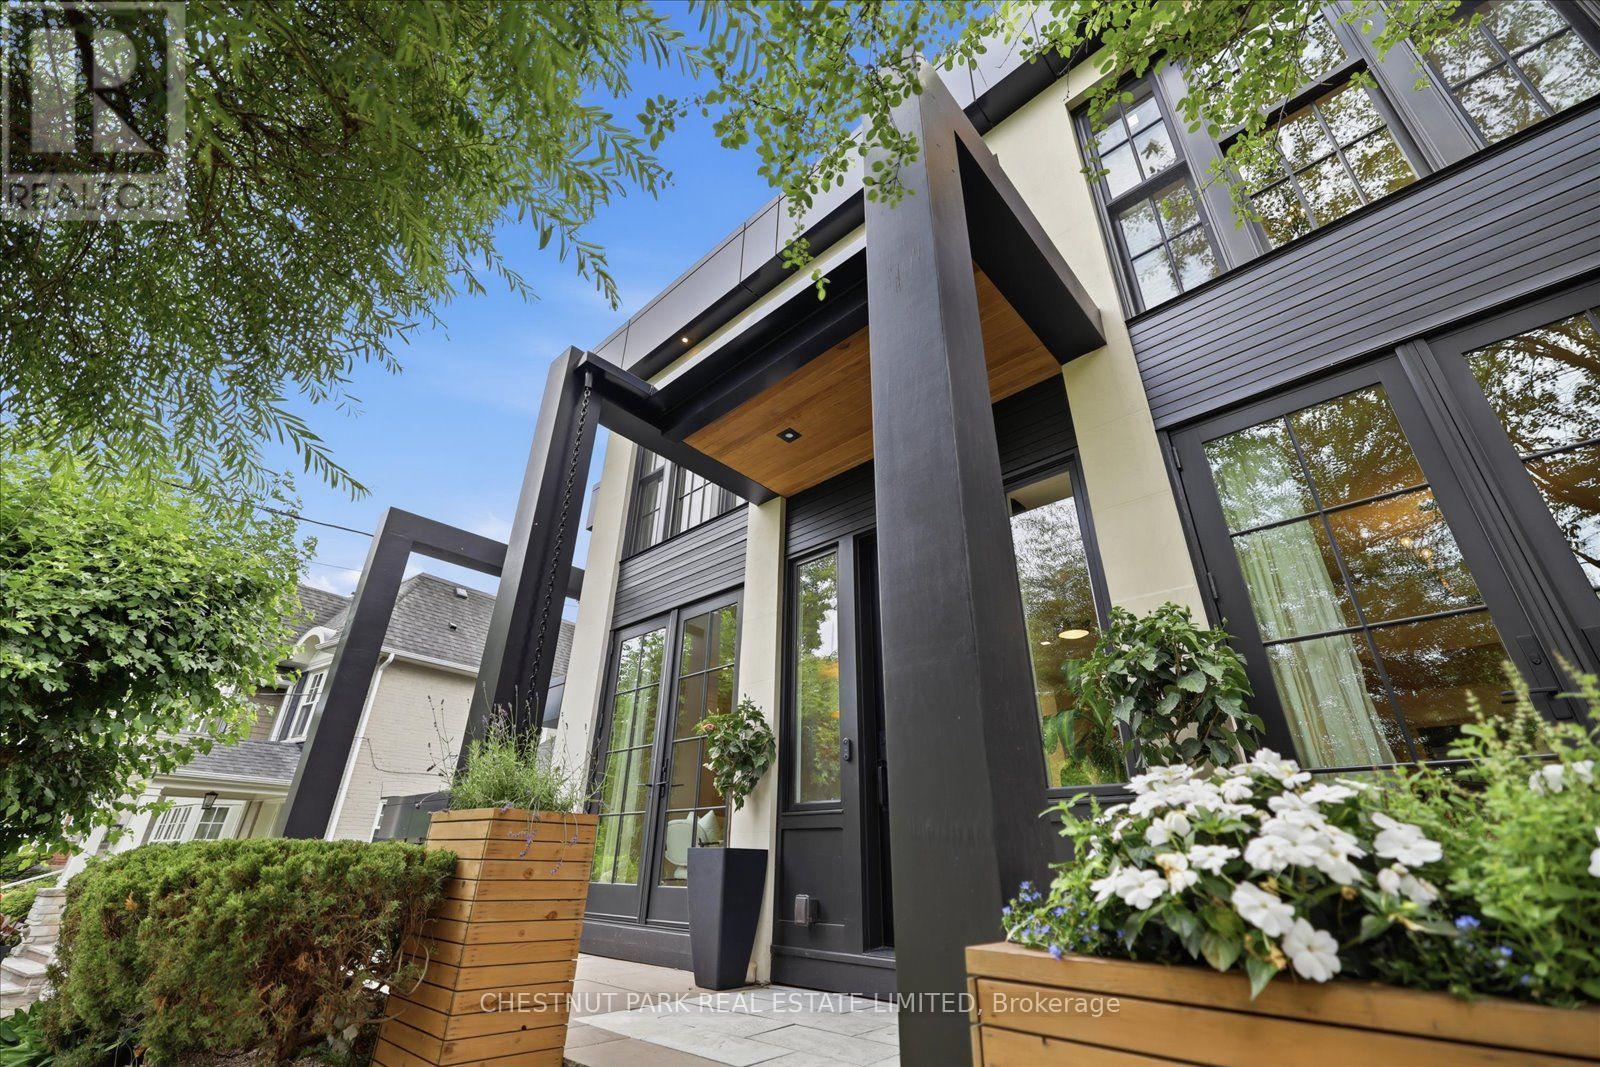
310 Bessborough Drive
Toronto (Leaside), Ontario
Some homes are built; the very best are lived in. For over two decades, this exceptional North Leaside property has been the backdrop to a lifetime of cherished memories. Lovingly maintained by the same family since 2005, this spectacular home underwent a masterful, back-to-the-studsrenovation and thoughtful addition in 2023. Balancing warmth and architectural sophistication, the residence sits proudly on an extraordinary, widening double lot (58' expanding to 70'+ at rear, x 140.5' deep) with mature, landscaped gardens offering absolute privacy in a coveted neighbourhood. Setting a tone of curated luxury are modern ACM Wiedehopf panels, elegant rain chains, andfull-height Marvin and Anderson Architect windows. Inside, sunlight floods through beautifully crafted interiors. The main level showcases quartersawn rift-cut white oak flooring with herringbone accents, a formal living room with double terrace doors, and a private office enclosed by 4 bench-built oak and glass sliding doors. The family room centers on a custom oak slat media wall and wood fireplace, while the dining room features a gas fireplace and walks out to a raised cedar deck. A chef's dream, the custom kitchen features Calacatta Oro Anticomarble, a 7' oak apothecary island, a walk-in pantry with coffee bar, and premium Sub-Zero, Bertazzoni, and Fisher & Paykel appliances. A hardworking mudroom with soaring ceilings and heated porcelain floors provides a seamless secondary entry. Upstairs, vaulted ceilings and skylights illuminate four bedrooms, including a laundry closet and a primary retreat with a private balcony, fireplace, sitting area, dressing room, and a spa-inspired Arabescato marble ensuite. The walk-out lower level offers incredible flexibility with a recreation room, guest suite, full bath, gym, and secondary kitchen. More than a residence, 310 Bessborough Drive is where the next family's story begins. (id:45725)
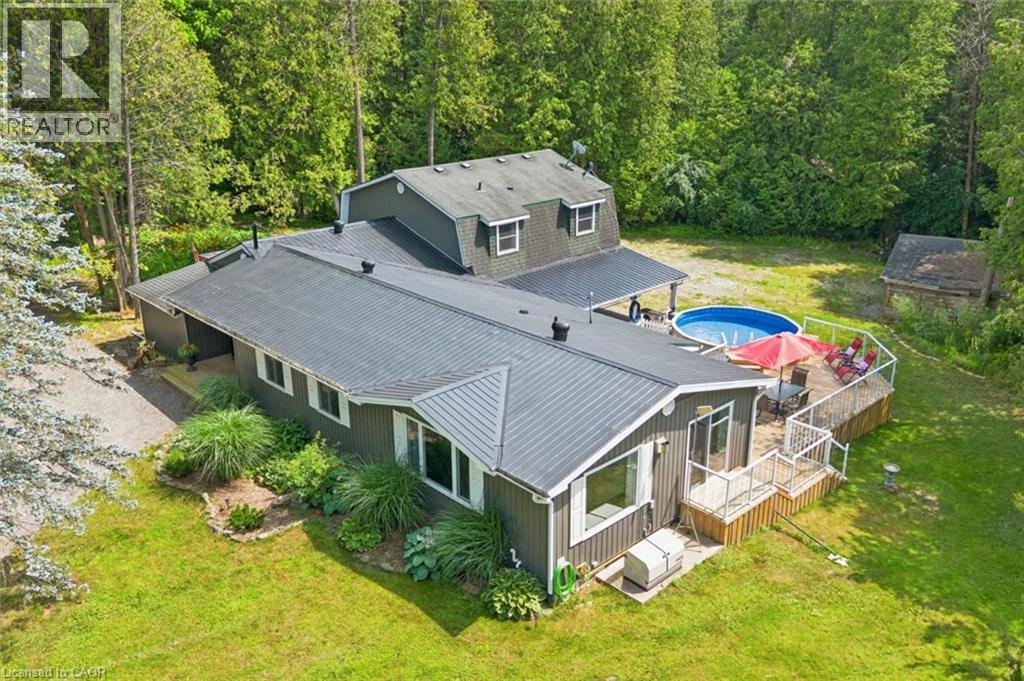
14 Ash Street
Eden Mills, Ontario
14 Ash St is a beautifully renovated 4-bdrm bungaloft set on picturesque lot W/299.58ft of frontage along the banks of the Eramosa River! Thoughtfully redesigned from top to bottom this stunning home showcases modern finishes, expansive windows & breathtaking river views throughout entire home. Step inside to open-concept main level designed for everyday living & entertaining. Renovated kitchen offers white cabinetry, quartz counters, S/S appliances, backsplash & functional layout that flows seamlessly into spacious dining area & inviting living. Large windows fill space W/natural light while framing tranquil views of the river & surrounding landscape. Sunroom is complete W/cozy sitting area & hot tub—perfect spot to relax & unwind while enjoying the peaceful setting yr-round. Spacious main floor primary bdrm with W/I closet & updated ensuite W/dbl sink & W/I glass shower. Main floor laundry completes this level. Upstairs you'll find 3 bdrms along with a full bathroom providing lots of space for family & guests. A rare bonus for a home of this style, the property includes an unfinished 6ft bsmt offering excellent storage space. Outside you'll appreciate the attached 2-car garage, detached shed/workshop, circular driveway & secondary driveway that wraps around the back of the property for more convenience. Set along a beautiful stretch of the Eramosa River, the backyard is designed for making the most of its incredible setting. Large deck with expansive covered section offers tons of room for outdoor dining, BBQs & lounging, while the above-ground pool provides the perfect spot to cool off on warm days. Surrounded by mature trees, landscaping & river views, this private oasis is ideal for relaxing & entertaining. Situated in a peaceful country setting, you'll enjoy the best of both worlds—10-min to Rockwood & Acton, 15-min to all shopping, dining & amenities Guelph has to offer. Rare opportunity to enjoy beautifully updated living in an exceptional waterfront setting (id:45725)

2440 Cyprus Avenue
Burlington, Ontario
Beautiful street lined with overhung mature canopy trees. The 4-bedroom family home features a private yard, backing onto Clarksdale Park and School, and a 35 by 18 ft 9 ft deep Gunite pool with pool house. Updated furnace, AC & roof. Enjoy the large front porch or rear patio with south exposure. Hardwood floors, main floor and pool house 2-piece baths, plus full bath second floor. Finished basement with wet bar. This home is competitively priced to allow you to put your own custom finishes in the interior. Great opportunity to gain some sweat equity. (id:45725)
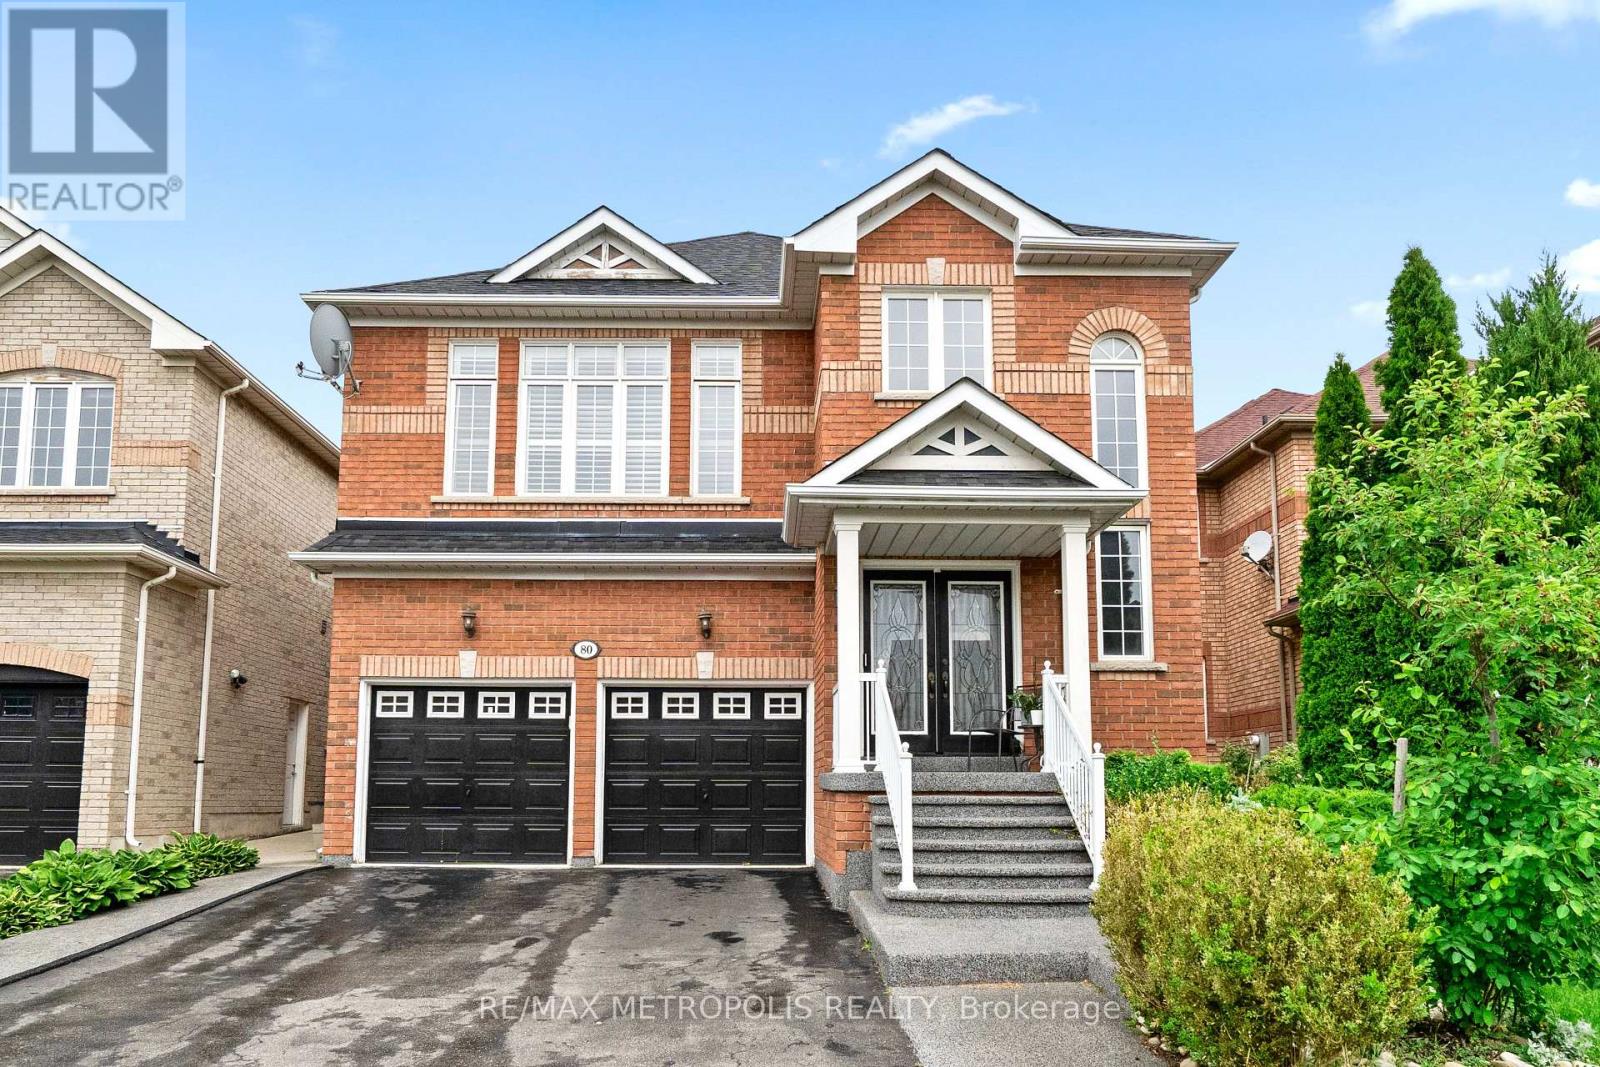
80 Ryegrass Crescent
Brampton (Snelgrove), Ontario
Immerse yourself in the sought-after Snelgrove Village in North Brampton, where this 5+3 bedroom, 6-bathroom Home offers over 4,000 Sq.Ft. of elegantly designed living space rarely found in today's market and maintained by its original owners. As you step inside, you're immediately welcomed by the soaring 18-foot open-to-above grand foyer, making a bold first impression of luxury and sophistication. The main floor is filled with character with its 9-foot ceilings, gorgeous hardwood floors and 48x24 inch tiles throughout. The heart of the home, is the chef-inspired custom kitchen equipped with high-end appliances, beginning with its oversized quartz island with striking grey/black veining, a matching quartz backsplash, custom extended cabinetry and pantry with upgraded hardware. The family room seamlessly blends with the kitchen where unforgettable memories happen with its cozy fireplace and walkout to your private backyard oasis and deck. Combined dining and living room has the perfect balance of elegance and comfort, spacious enough to host large gatherings and bring together. Work from home elevated with your own office with double doors, large window at the centre of the home where you can stay productive with missing a moment. Upstairs, you'll find 2 primary sized bedrooms and 3 generously sized bedrooms designed to accommodate growing families and multi-generational living. Main primary bedroom comes with its own custom closet organizer, his/her closets and a resort-style 5-pc ensuite. Second primary bedroom is separate from the rest with its own hallway, 3-pc bathroom, 9-foot ceilings perfect for guests or used as a loft. The 2-bedroom finished basement is equipped with an oversize kitchen with plenty of storage space combined with a very spacious and comfortable living area perfect for renters or used as an in-law suite, with its own in-suite laundry, 2 3-pc bathrooms and separate entrance. (id:45725)

23 - 675 Victoria Road N
Guelph (Victoria North), Ontario
List price includes the HST Enhanced New Housing Rebate, subject to the terms and conditions set out in the agreement of purchase and sale. Welcome to Unit 23, the designer model home. With only six 3 storey units remaining, Buyers can still purchase from the remaining unfinished units and select their own finishes, occupancy in 90 days. Includes Tarion Warranty. These stunning 5-bedroom, 4 bathroom townhomes feature upscale finishes including engineered hardwood floors and stairs, crown moulding, granite or quartz countertops, a free-standing soaker tub, oversized windows, and 9-ft ceilings on the main floor and basement. A spacious third-storey loft provides additional living space ideal for a family room, office, or retreat. Backyard's can be fully fenced to create private outdoor space. Secure your luxury new build in a limited community before the final homes are gone. (id:45725)

23 Kimbark Drive
Brampton (Northwood Park), Ontario
Welcome to this spotless, lovingly maintained bungalow in a family-friendly neighbourhood where pride of ownership is evident throughout. Perfect for first-time buyers or those looking to downsize without compromising on space or comfort. Situated on a generous 55 x 100 ft. lot, this bright home features oversized windows that fill the living spaces with natural light. Recent updates include brand-new shingles, plus a furnace, central air conditioning, and electronic air cleaner (2 years). Additional improvements include updated windows, kitchen, bathroom, built-in oven, and cooktop. A cozy family room addition provides extra living space to relax and entertain. The separate side entrance leads to a finished basement, offering excellent potential for extended family or additional living space. The beautifully landscaped backyard is a true retreat, featuring perennial gardens, raised stone garden beds, and an interlocking patio. Hardwood flooring lies beneath the broadloom in the main living areas. A meticulously cared-for home that's ready for its next owners. (id:45725)
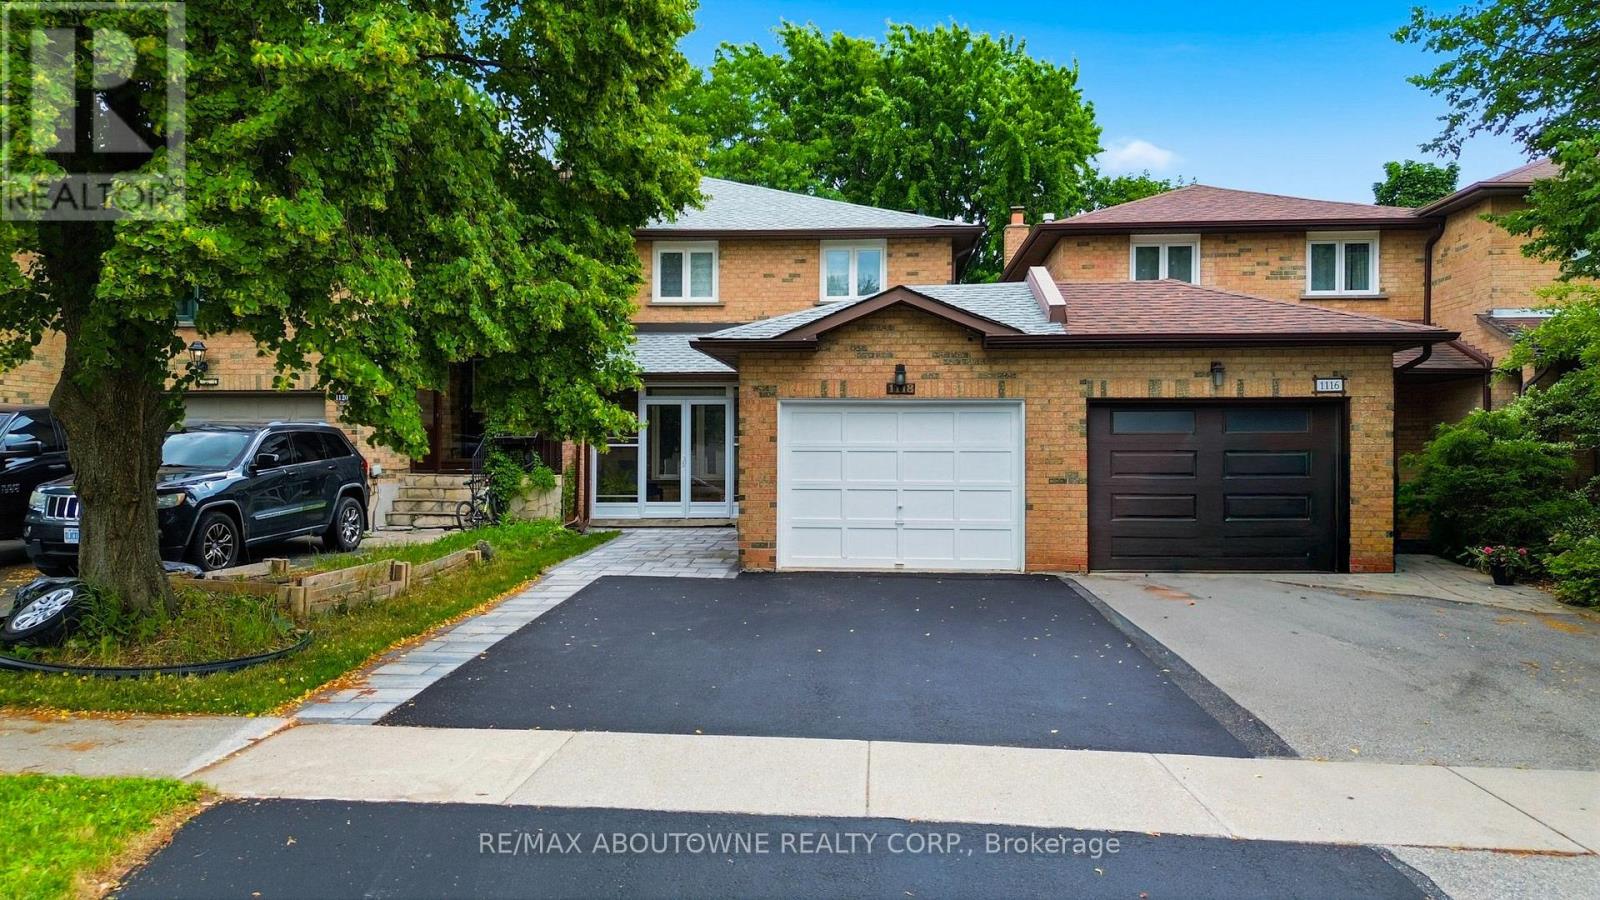
1118 Avondale Drive
Oakville (Wc Wedgewood Creek), Ontario
Stunning and extensively updated freehold executive townhome offering 3+1 bedrooms and 2.5 bathrooms in the highly sought-after Iroquois Ridge North community. This home blends style, comfort, and functionality throughout with total living space of 2034 Square feet. The sun-filled open-concept main floor features expansive windows and gleaming hardwood flooring. The modern kitchen is equipped with built-in stainless steel appliances and ample counter space, flowing seamlessly into the living and dining area with a walkout to a private backyard framed by mature trees-ideal for entertaining or relaxing. The property also showcases upgraded landscaping in both the front and backyard with new stonework, enhancing its curb appeal and outdoor enjoyment. A separate family room with pot lights and a large window offers a cozy retreat. Recent upgrades include a new roof, new garage floor, and a newly enclosed porch with vinyl flooring. Upstairs, the primary suite features a walk-in closet and a stylish 4-piece ensuite, along with two additional bedrooms and a full bathroom. The finished basement offers a versatile recreation area and an additional bedroom. Located within walking distance to top-ranked Iroquois Ridge High School and the community centre, and close to highways, shopping, dining, and trails. A fantastic opportunity not to be missed!**The second level (2nd bathroom) toilet shall be installed back before closing date** **Some photos are virtually staged** (id:45725)
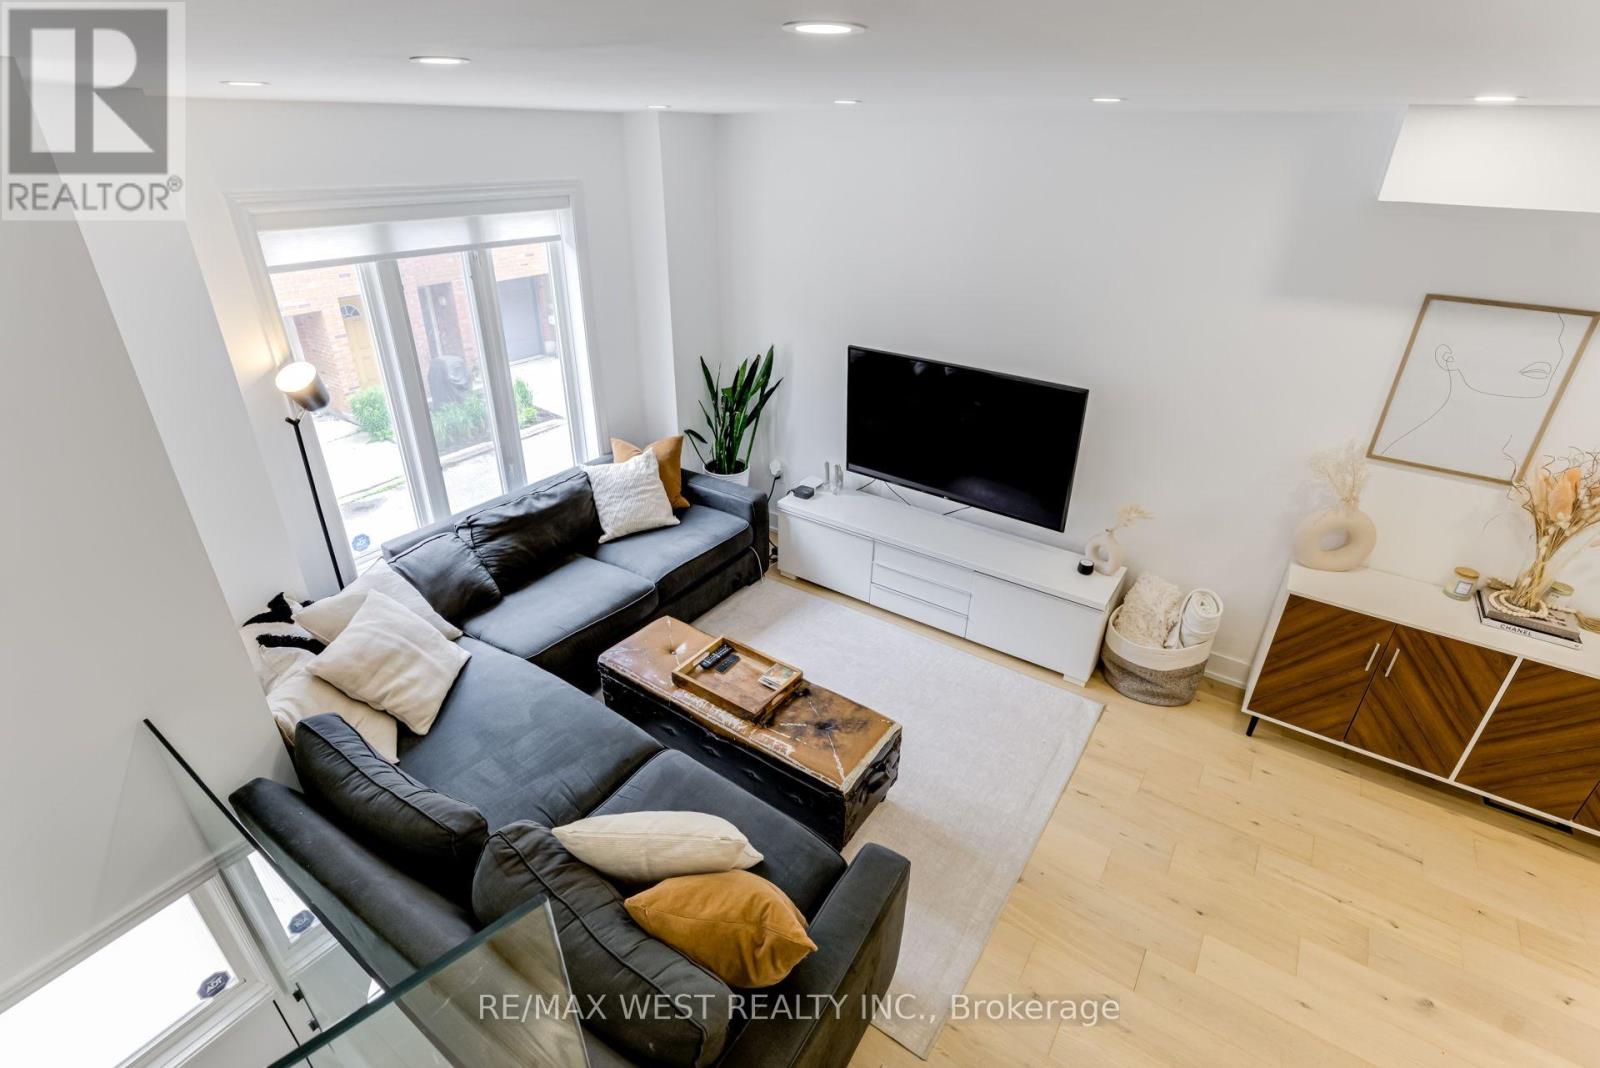
12 Grogan Mews
Toronto (Dovercourt-Wallace Emerson-Junction), Ontario
A home this sweet doesn't come around often! Nestled in one of Toronto's most sought-after neighbourhoods, this beautiful 3-storey townhouse offers the perfect blend of comfort, style, and convenience. Bright and inviting, this home is tucked away in a quiet, family-friendly complex, providing a peaceful retreat while keeping you close to everything the city has to offer. Inside, you'll find timeless solid wood flooring throughout, three spacious bedrooms, three modern bathrooms, and a stunning kitchen complete with stainless steel appliances. The luxurious primary suite is the perfect place to unwind, featuring a 5-piece ensuite, walk-in closet, and a walk-out to your own cozy balcony where you can take in beautiful west-facing views.The partial basement adds extra convenience with a washer and dryer, while the private oversized garage provides parking and additional storage space - a rare city find worth buzzing about.With TTC, Dufferin Mall, parks, grocery stores, and local restaurants just moments away, everything you need is right at your doorstep.Don't miss your chance to make this charming townhouse your new hive, a stylish, move-in-ready home in one of Toronto's trendiest communities. (id:45725)
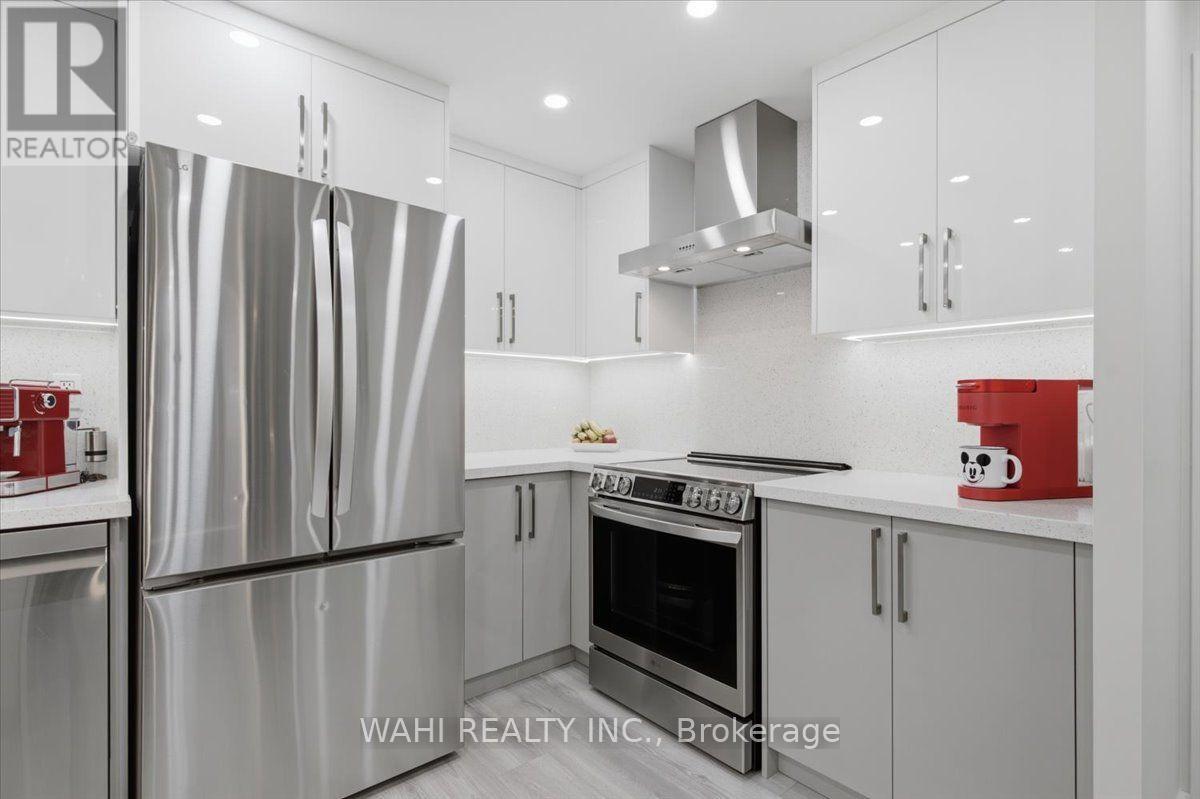
1003 - 299 Mill Road
Toronto (Markland Wood), Ontario
Stunning, fully renovated 3-bed, 2-bath 2 garage spots condo in sought-after Markland Wood! This exceptional home features a bright open-concept layout with high-end finishes throughout - laminate flooring, pot lights, flat ceilings, custom closets and doors, and elegant bathrooms with luxury touches. The combined living and dining areas are perfect for entertaining, enhanced by a modern fireplace and designer wallpaper accents. The custom kitchen impresses with stainless steel appliances, quartz counters and backsplash, and LED lighting. Extra details include a decorative wall with LED mirrors, fluted panels, and remote lighting. Enjoy two parking spots, an ensuite locker (or small office), and a balcony overlooking green space. Outstanding building amenities: indoor/outdoor pools, gym, jacuzzi and more. Don't look any further - welcome home! (id:45725)

34-360 Blake Street
Barrie (Codrington), Ontario
Welcome to this beautifully maintained, move-in-ready townhouse in Barrie's desirable east end, offering the perfect blend of comfort, convenience, and value. Ideally located within walking distance to the waterfront and just minutes from shopping, schools, parks, and Highway 400, this home is perfect for families, first-time buyers. Finished from top to bottom, the home features 3 spacious bedrooms, 2 full bathrooms, a bright and inviting family room, and a generous primary suite complete with his-and-her closets. The finished lower level boasts a versatile recreation room with a wet bar perfect for entertaining or relaxing with family and friends. Enjoy the convenience of main floor laundry and step outside to your private patio and fully fenced backyard, ideal for summer BBQs. Condo fees provide exceptional value and include WATER, HEAT, HYDRO, CABLE, INTERNET, building insurance, as well as grass cutting and snow removal, making for truly low maintenance living. Don't miss your opportunity to own this fantastic home in one of Barrie's most convenient and sought-after neighbourhoods! (id:45725)
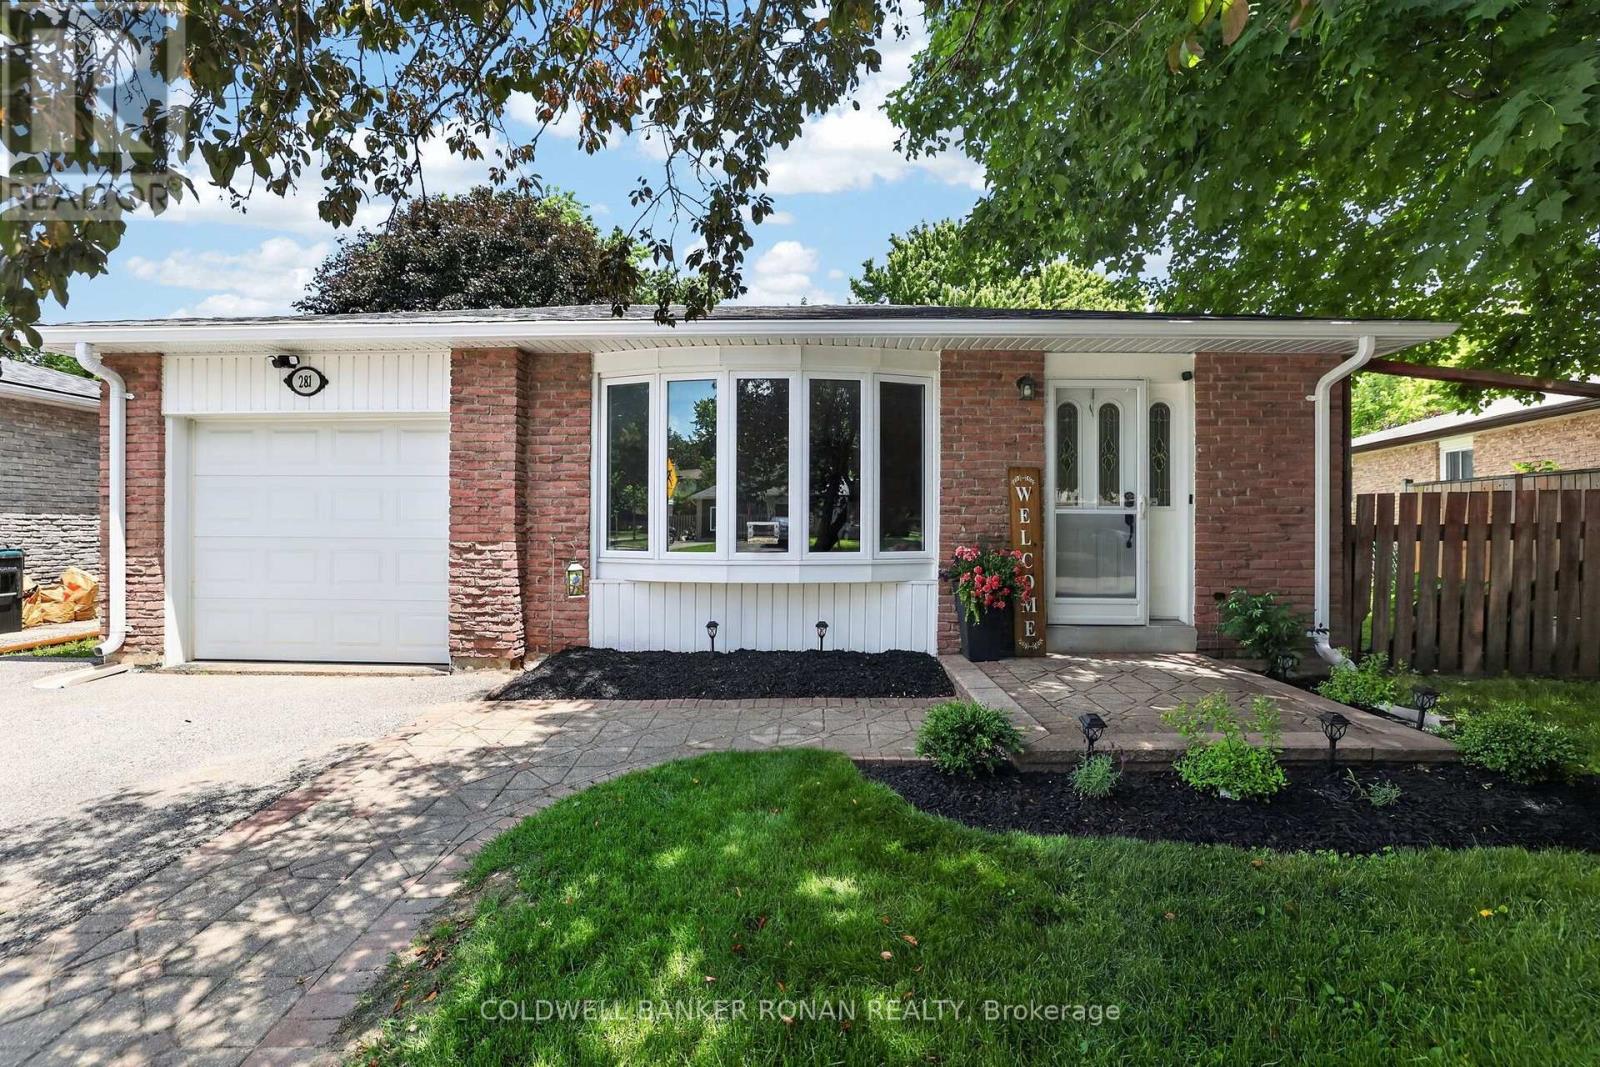
281 Tupper Boulevard
New Tecumseth (Alliston), Ontario
Updated 3-bedroom backsplit nestled in one of Alliston's most established and family-friendly neighbourhoods. Offering outstanding curb appeal with landscaping, interlock walkway, and a welcoming front entrance, this move-in-ready home has been thoughtfully updated from top to bottom. Step inside to discover a bright, open-concept main floor featuring a stunning renovated kitchen that seamlessly flows into the living and dining area, perfect for both everyday living and entertaining. New flooring, a carpet-free interior, and fresh neutral paint and décor create a modern, timeless feel that complements any style. The finished lower level expands your living space with a spacious recreation room, ideal for family movie nights, a home office, playroom, or fitness area. Outside, you'll love spending summer evenings in the fully fenced backyard, complete with a poured concrete patio and gazebo - your own private retreat for relaxing or hosting family and friends. Additional highlights include a single-car garage, ample driveway parking, all new eaves troughs with guarding, all new vented soffits and downspouts, updated finishes throughout, and meticulous pride of ownership that is evident inside and out. Ideally located within walking distance to parks, schools, parks, shopping, restaurants, and everyday amenities, this exceptional home offers the perfect blend of comfort, style, and convenience in the heart of Alliston. Simply unpack and enjoy everything this wonderful property has to offer. (id:45725)

734 Avenue Road
Toronto (Forest Hill South), Ontario
Built in 2025, this brand-new bespoke luxury residence in affluent Forest Hill is beautifully situated on the quietest block of the street, steps from the elite Upper Canada College campus, and Kay Gardiner Beltline Trail. A rare blend of elegance and convenience, offering a peaceful sanctuary in one of the city's most affluent enclaves. The Georgian Revival Redbrick Architecture presents community-focused design and a sense of belonging. Acclaimed Sachiko Designs curate a wellness centric plan to elevate home comfort. Marvelous interior offers appx 4,500 SF of sophisticated living across 4 meticulously crafted storeys, granting 10ft ceiling, Cambridge Elevator, Gaggenau and a Scavolini-Total-Home. Significant amount of efforts & thoughts are donated for balance of aesthetics, relaxation & functional amenities. Renowned Scavolini craftsmanship consistently refines all 5 ensuite-bedrooms, 7 baths, kitchen, elevator, laundry, gym & mudroom. Comprehensive Gaggenau kitchen with Scavolini complements Italian finesse with German professional-grade technology. Large-format Caesarstone Quartz waterfall island appeals to showroom-quality fabrications. Soft minimalism flows seamlessly through elegant wall panelling & glass railing, Porcelanosa/Laminam/European White-oak floorings, 72'' fireplaces, and premier aluminium windows. Spa-like baths unify Scavolini frameless designs & floor heating. Home automation at thermos, speakers, lights, security & Somfy Blinds. Skylight at 3rd floor office admits sunbathing. Wall-to-wall sliding doors & sky patio enhance indoor-outdoor transitions. Private garden offers a recreational lounge with B/I barbecue kitchen. Expert underground infrastructure ensures durable conduits & watertight sealing. Atlantic granite porch and lighted landscaping illuminate a grandeur front facade. Refined with unparalleled structural integrity and high-end finishes, this extraordinary newer home exemplifies the pinnacle of luxury and immediate readiness. (id:45725)