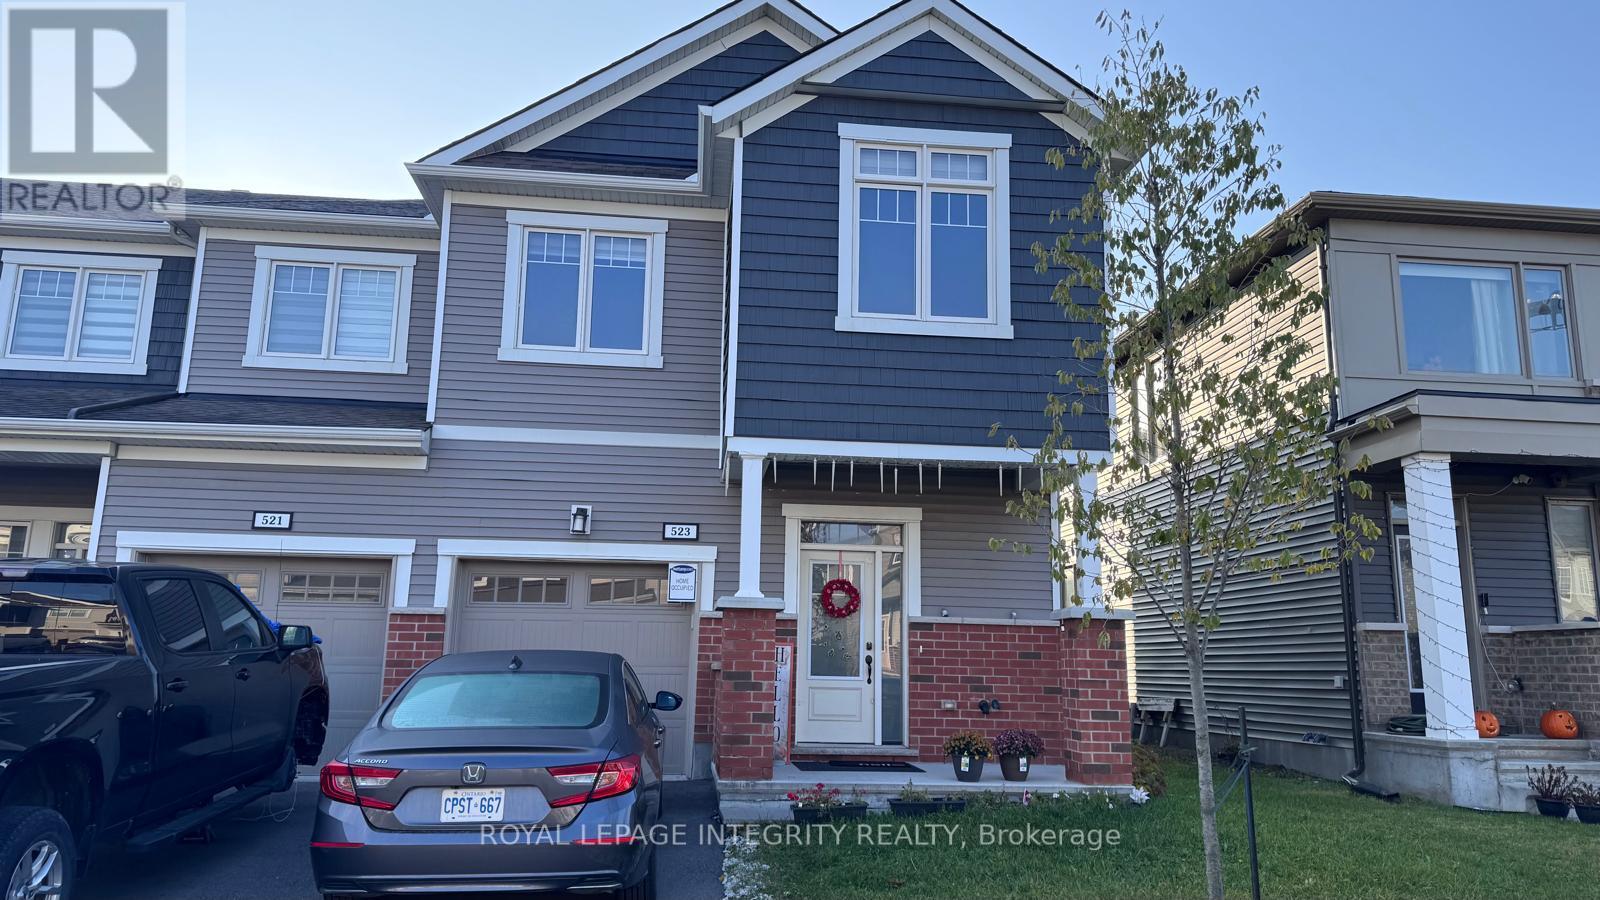
523 Flagstaff Drive
Ottawa, Ontario
Location! Location! Location! Stunning Mattamy Oak End Unit Townhome available for rent in the heart of Barrhaven, offering over 2,100 square feet of beautifully designed living space, including a fully finished basement. This bright and spacious end-unit is located in the desirable Half Moon Bay community, near the intersection of Cambrian and Borrisokane just minutes from Costco Barrhaven, Minto Recreation Complex, parks, schools, and the Barrhaven bus terminal. The home features a large open-concept living and dining area with upgraded flooring and 9-foot ceilings on the main floor. The kitchen is fully upgraded with quartz countertops, modern cabinetry, and a bright eating are a perfect for family meals and entertaining. Upstairs, you'll find three generously sized bedrooms, including a large master bedroom with walk-in closet and ensuite bathroom. The fully finished basement offers large windows and versatile space ideal for a rec room, office, or guest suite. The home also boasts a large entrance, ceramic tile in the kitchen and all bathrooms, and ample storage throughout. Located close to English and French schools, public transit, and all essential amenities, this home is ideal for families or professionals seeking space, comfort, and convenience. Rental application, credit report/score, proof of employment, and recent pay stubs are required. Photos taken during current tanancy. All measurements are approximate. (id:45725)
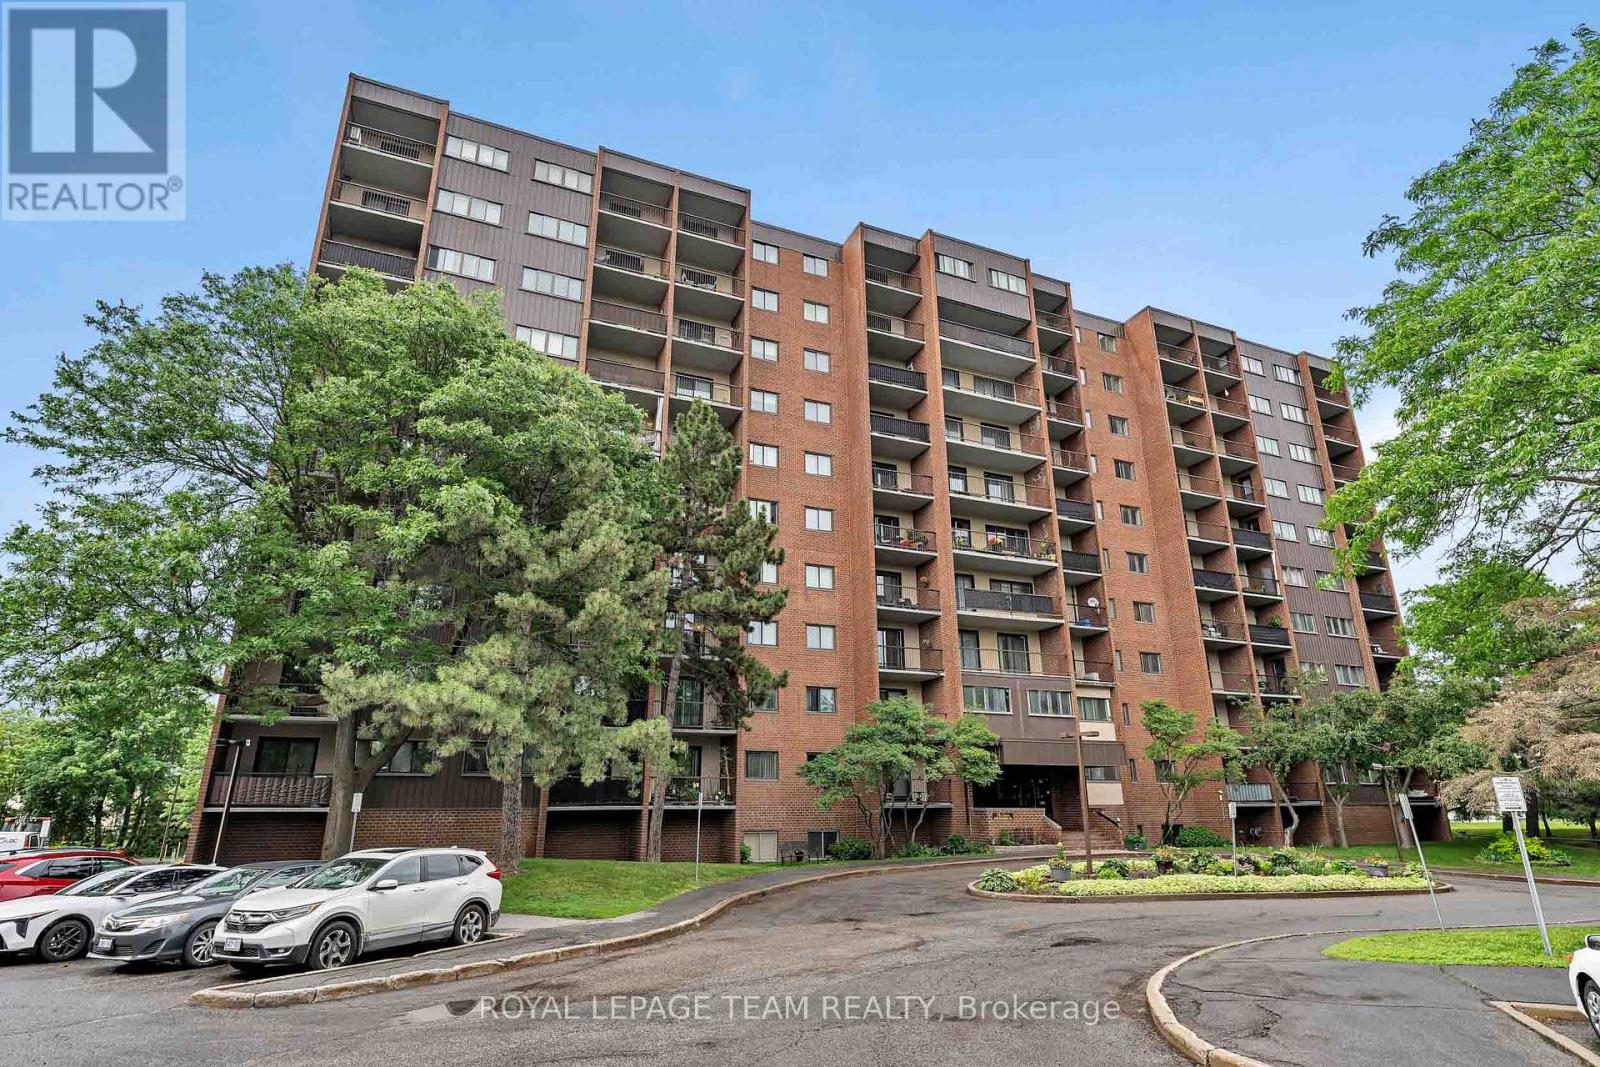
214 - 2630 Southvale Crescent
Ottawa, Ontario
Beautifully renovated 4-bedroom condominium in The Eaton, offering stylish, turnkey living. Be the first to enjoy this exceptional top-to-bottom renovation! Everything is brand new, including the appliances, a stunning modern kitchen, and two beautifully appointed bathrooms. Thoughtfully designed with quality finishes throughout, this home is ideal for the most discerning buyer seeking a peaceful, move-in-ready space. Enjoy two private balconies, underground parking, a locker, and exceptional building amenities, including an outdoor swimming pool, fitness centre, and recreation room. Immediate occupancy is available. Ideally located close to shopping, public transit, schools, parks, and everyday amenities, with convenient access to the rest of the city. Condo fees include all utilities, providing exceptional value and worry-free living. Situated in a well-managed and financially healthy condominium corporation, this is an outstanding opportunity for comfortable, maintenance-free living. (id:45725)
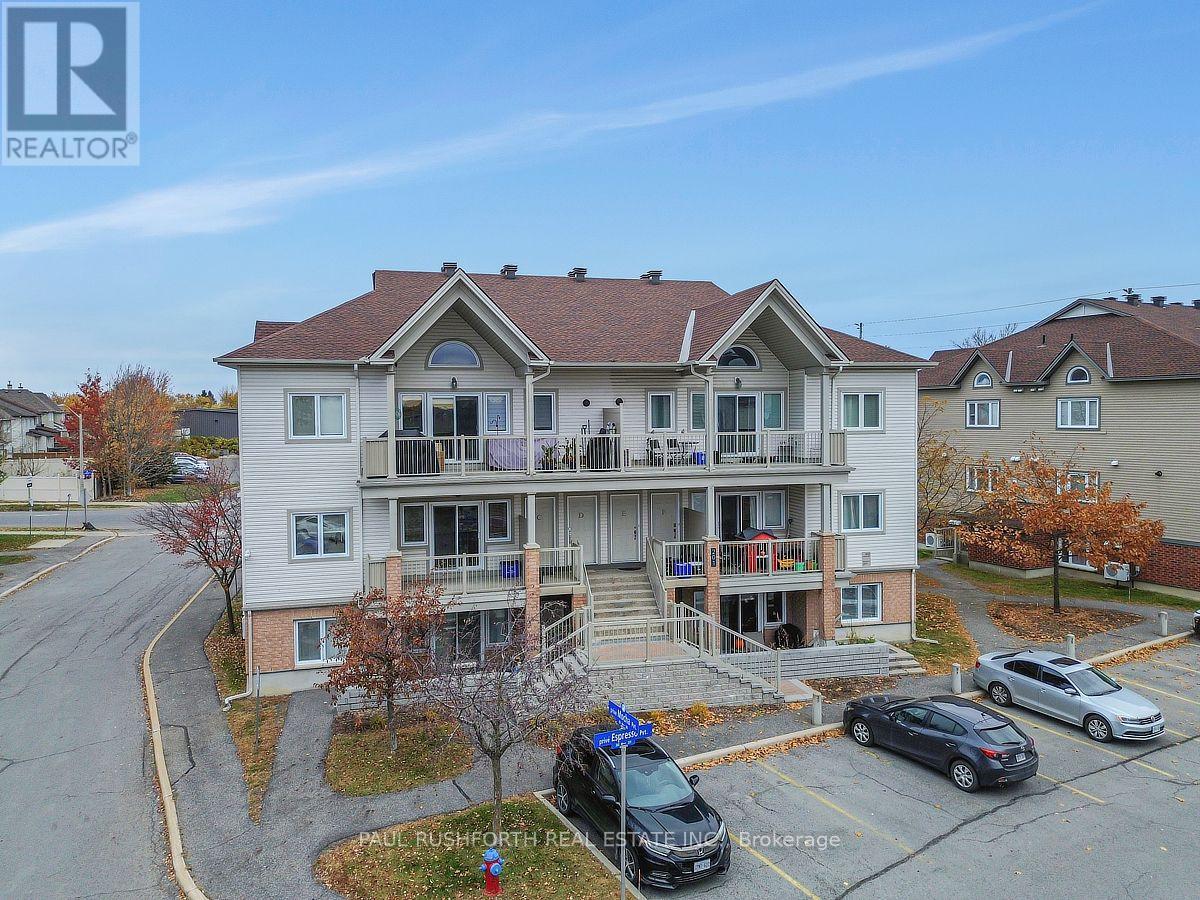
C - 201 Espresso Private
Ottawa, Ontario
This beautifully maintained 2-bedroom condo in Findlay Creek offers a bright, modern feel, a practical layout, and incredible value in today's market. Whether you're a first-time homebuyer, looking to downsize, or searching for a great investment opportunity, this property is definitely worth a look!Located in a convenient, family-friendly community, you'll be close to parks, schools, public transit, and all your everyday essentials, including the new Farm Boy grocery store.Inside, you'll find a welcoming open-concept living space with new warm-toned hardwood flooring and large windows that let in plenty of natural light. The living and dining areas connect seamlessly to the kitchen, creating a great space for everyday living and entertaining. The kitchen offers plenty of cupboard space, a peninsula with breakfast bar seating, a spacious walk-in pantry, and a full set of well-maintained appliances. There's also a separate laundry area with additional shelving, perfect for storing extra pantry items, cleaning supplies, and more.One of the great features of this unit is the spacious, covered balcony, with plenty of room for outdoor furniture and a BBQ. It even has a gas hookup, making it easy to enjoy outdoor cooking!The neighbourhood is known for its welcoming, family-friendly atmosphere, with walking paths throughout and easy access to the Greenbelt for year-round outdoor activities. Outdoor parking is also included, conveniently located right outside the entrance.With very little maintenance required and everything you need close by, this condo is a great option for anyone looking for comfortable, convenient, low-maintenance living.Don't miss your opportunity to see all this property has to offer. Book your showing today! Some photos have been virtually staged. (id:45725)
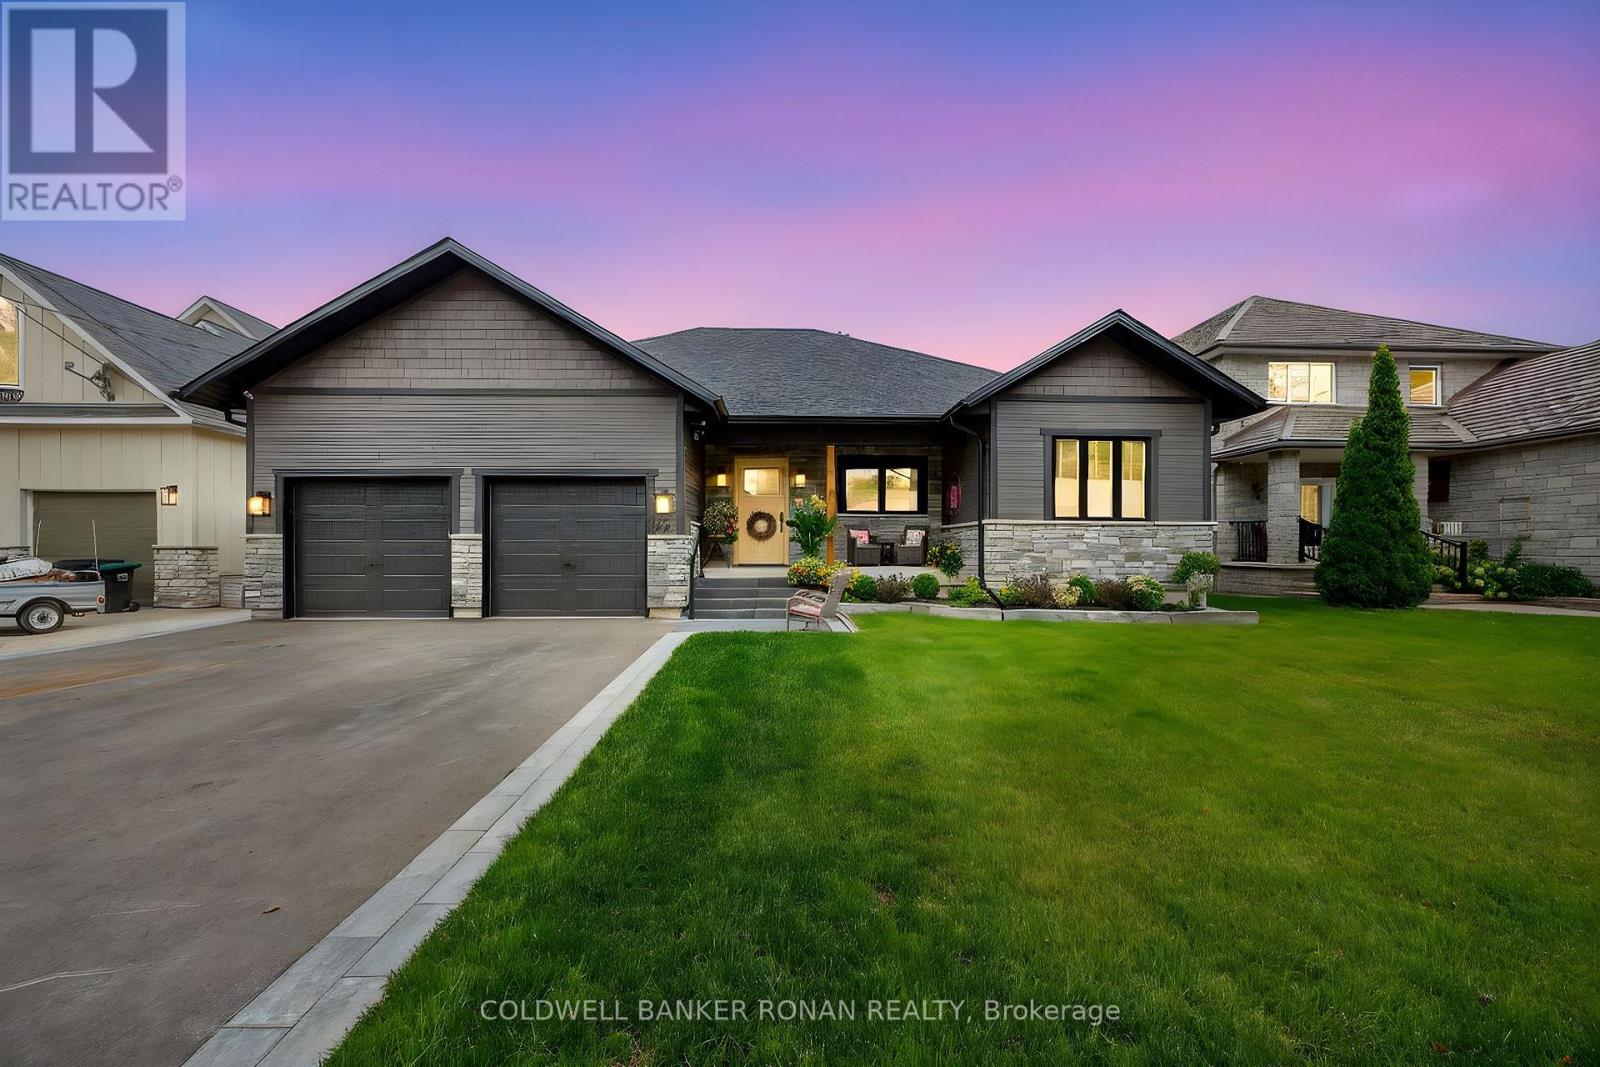
42 Elizabeth Street
New Tecumseth (Alliston), Ontario
Welcome to your dream home! Experience the perfect blend of sophisticated in-town living & peaceful cottage-inspired charm in this stunning, custom-built home, just two years young. Offering over 4,000 square feet of beautifully finished living space, this exceptional property features 3+2 bedrooms, soaring 9-foot ceilings, an inviting open-concept design, & designer-quality finishes throughout. At the heart of the home is a chef-inspired kitchen, complete with a spacious walk-in pantry & beverage fridge, seamlessly flowing into the principal living and dining areas. Engineered hardwood flooring extends throughout, while multiple walkouts invite you to enjoy the breathtaking river views from the covered porch, beautifully finished with elegant glass railings. From the moment you enter, the custom-designed front door makes a statement, setting the tone for the exceptional craftsmanship found throughout. The spectacular walk-out lower level is an entertainer's dream, offering an abundance of bright, versatile living space, comfortable in-floor heating, and a stunning custom-built bar. A massive cantina provides the perfect opportunity to create your own private wine cellar, while the walkout leads to a covered patio & an incredible backyard oasis you'll never want to leave. Professionally landscaped & meticulously finished, this truly turnkey home offers an exceptional lifestyle both inside & out. Enjoy the convenience of walking to charming downtown shops & fabulous restaurants, with parks, shopping, schools, golf, and scenic walking trails all close by. Major commuter routes, including Highways 400 and 50, are just minutes away. (id:45725)
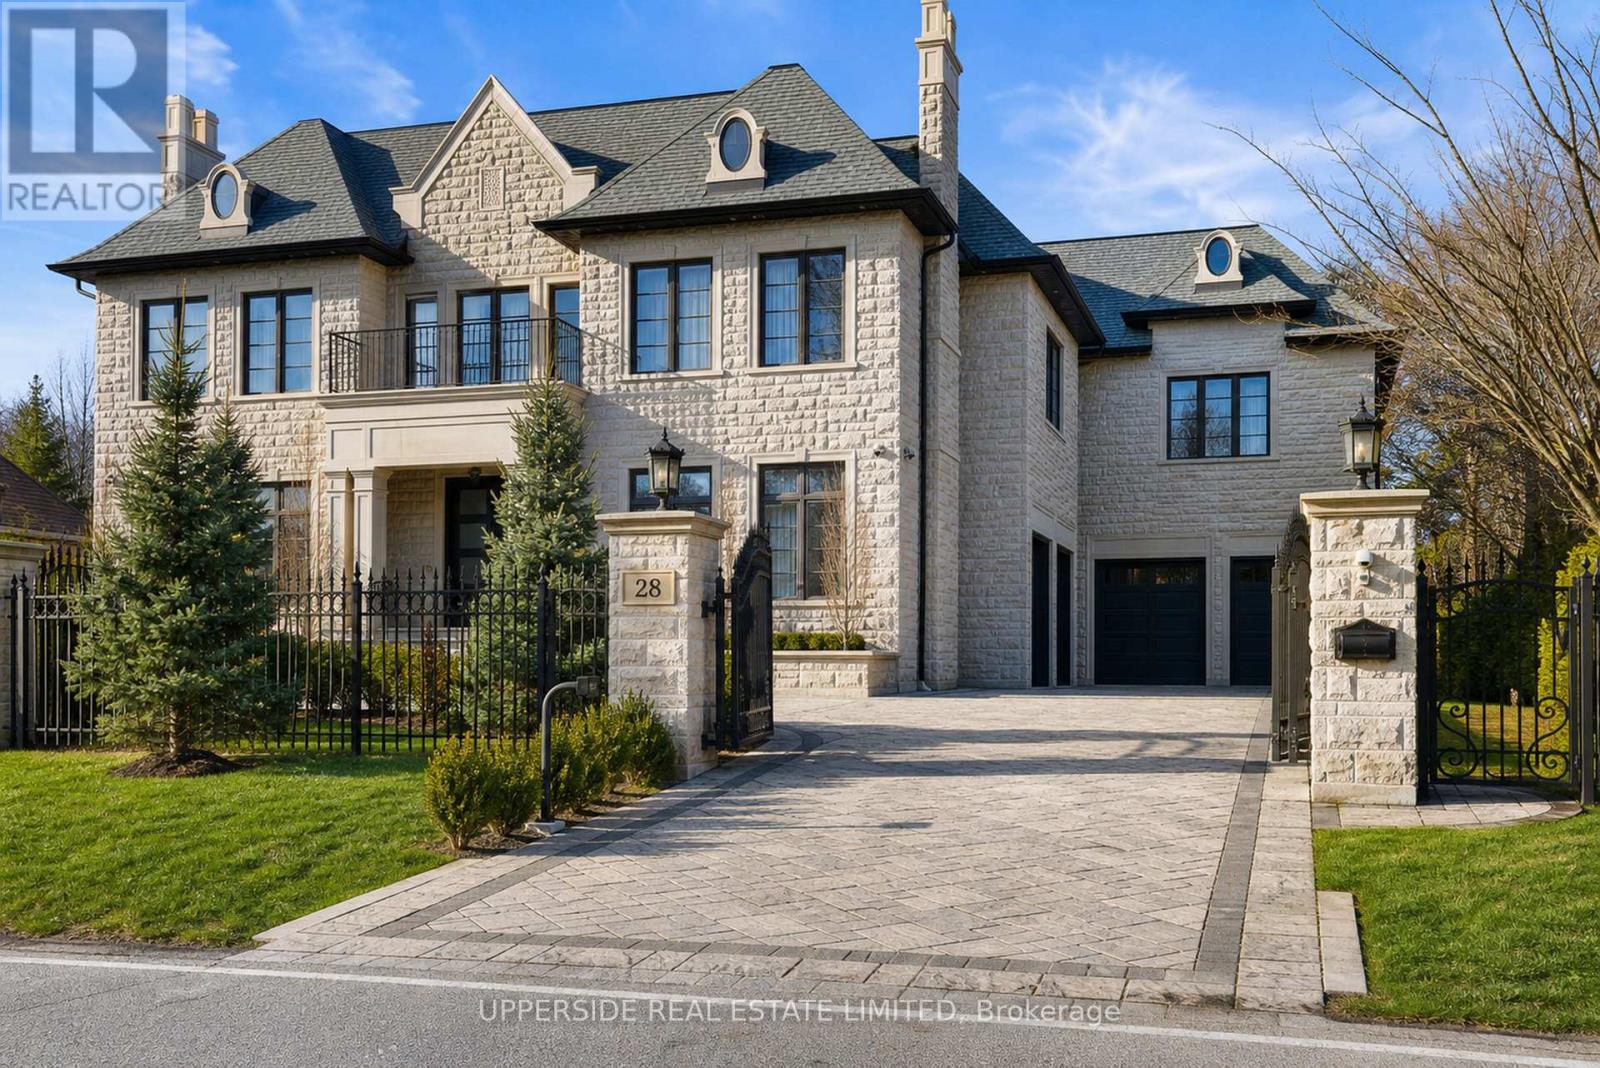
28 Thornridge Drive
Vaughan (Crestwood-Springfarm-Yorkhill), Ontario
Step into the essence of upscale living with this stunning stone estate, located on the serene Thornridge Drive in the heart of Thornhill. Occupying a sprawling 100 X 180 ft lot, the property is a testament to thoughtful landscaping and natural beauty. Inside, the home is a masterpiece of design and functionality, equipped with features that enhance everyday living. The convenience of an in-house elevator and the comfort of radiant heated floors during the cooler months are just the beginning. The kitchen is a chefs dream, designed for both family life and hosting grand events, complete with a welcoming breakfast nook and spacious pantry. This distinguished stone mansion is more than a home; it's a blend of luxury, comfort, and style, crafted for those who seek an unparalleled living experience. Some of the images were virtually staged with AI. (id:45725)
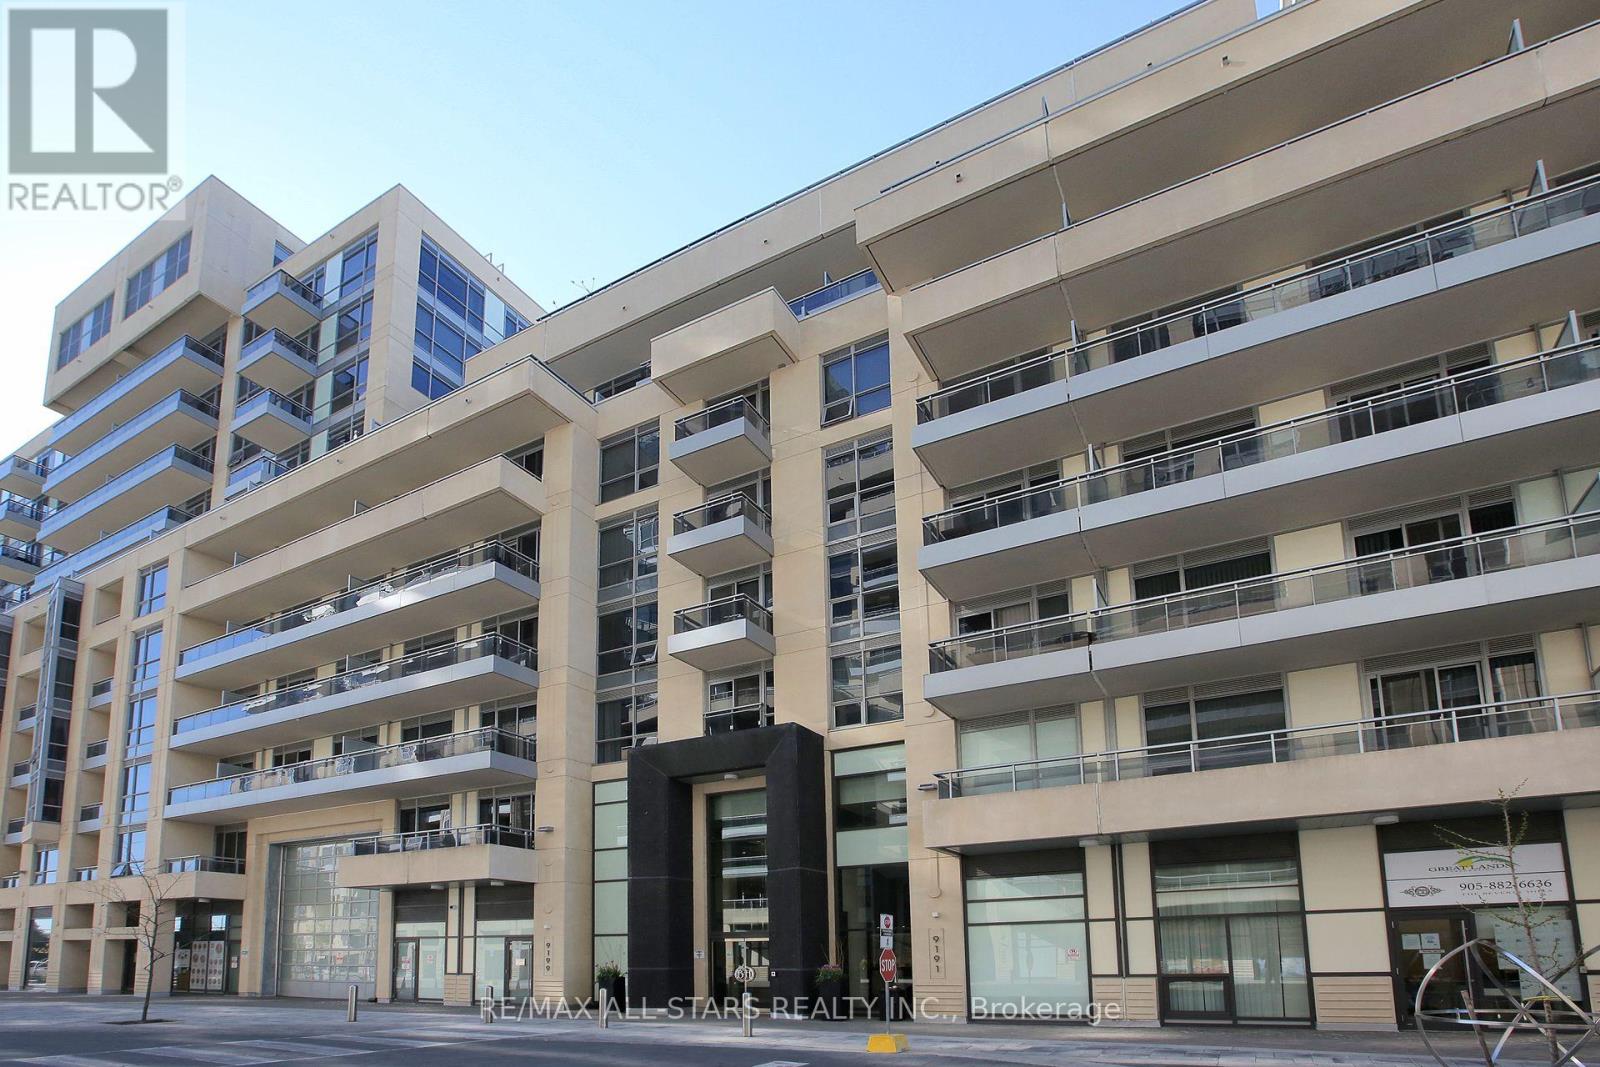
Sw 807 - 9191 Yonge Street
Richmond Hill (Langstaff), Ontario
Your search for the perfect condo ends here at the sought-after Beverley Hills Condos in the vibrant community Of Richmond Hill! This beautifully laid-out 1 bedroom + separate den unit offers an exceptional blend of space, style and everyday comfort, featuring soaring 10-ft ceilings, wood flooring throughout the principal living areas and bedroom, as well as a bright open-concept living and dining area. The modern kitchen is equipped with granite countertops, a large centre island, stainless appliances and abundant cabinetry - perfect for entertaining. The sun-filled primary bedroom showcases floor-to-ceiling windows and convenient access to the main bathroom, while the generously sized den (separate room) provides an ideal home office, study or flexible space. Step outside to the impressive large balcony with an inviting setting for morning coffee, evening sunsets and effortless outdoor living. Conveniently located near public transit, GO Transit, Hillcrest Mall, parks, schools and everyday conveniences! Enjoy an exceptional selection of amenities Including 24-hour concierge, Indoor/outdoor pool, Gym, sauna, party room, guest suites, rooftop terrace with BBQ and visitor parkings. A wonderful opportunity to enjoy stylish, comfortable condo living in the heart of Richmond Hill. One parking (close to elevator) and one locker right at the same parking spot included. Move in and enjoy! (id:45725)
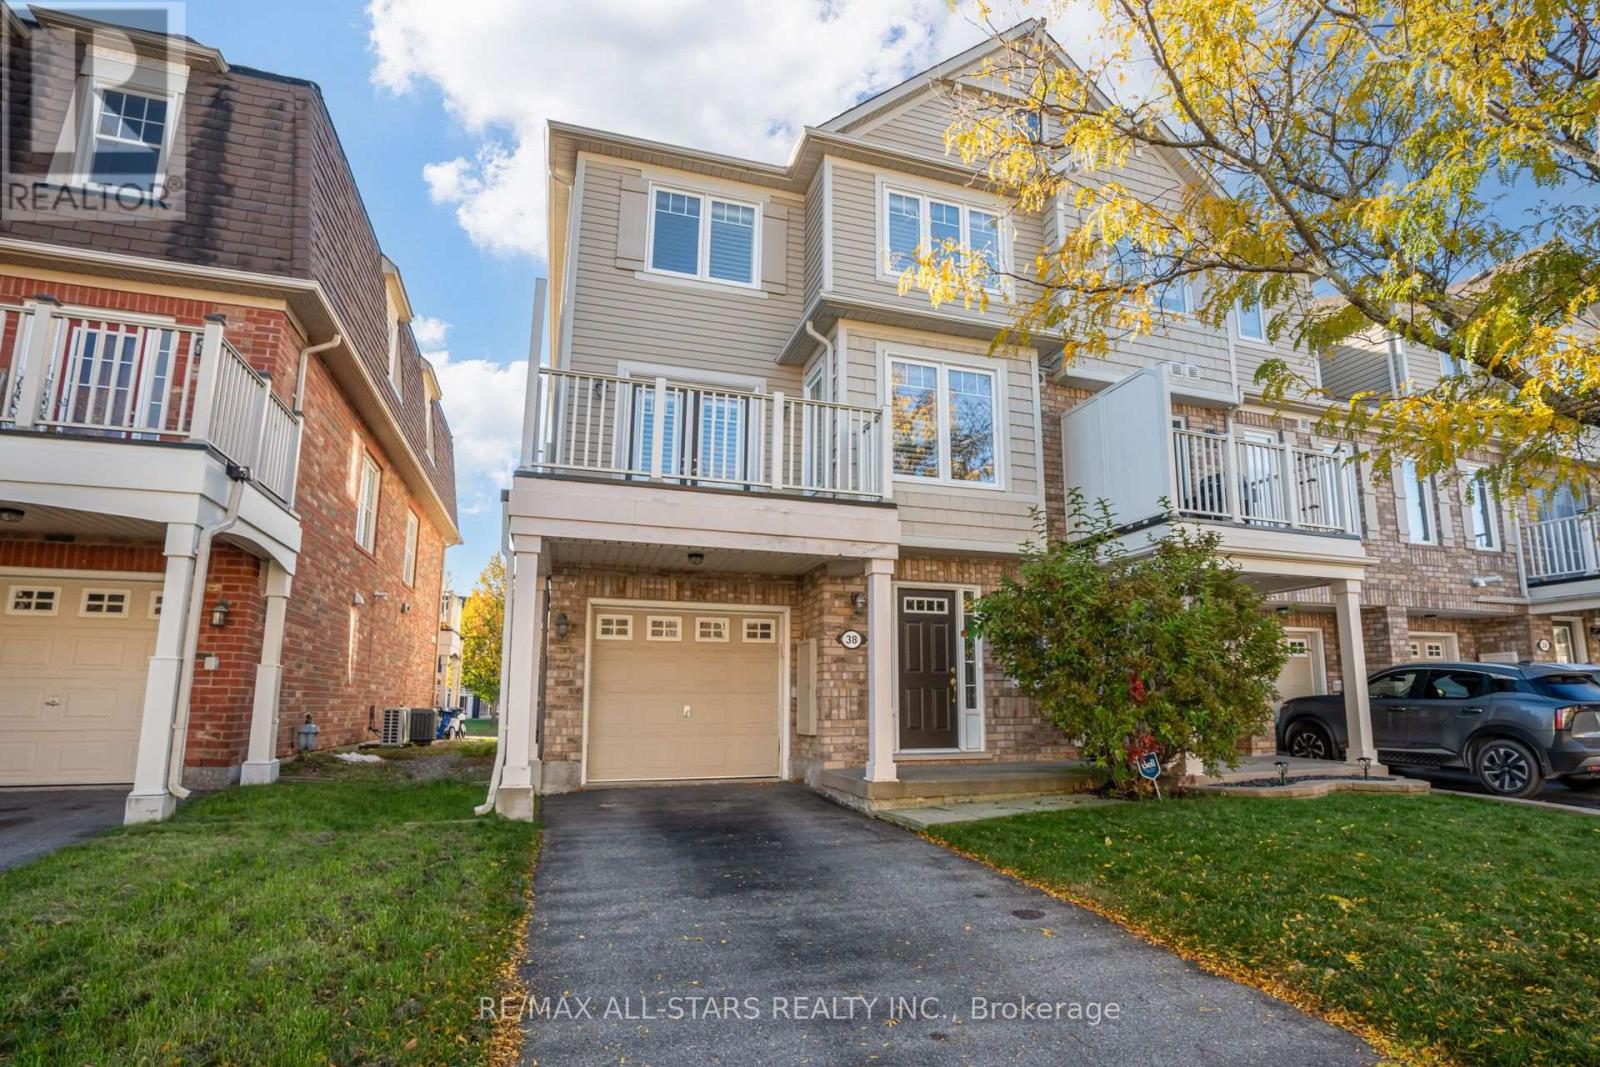
38 Muston Lane
Whitchurch-Stouffville (Stouffville), Ontario
Fresh, Clean & Move-In Ready in Stouffville! Freshly painted and ready for its next tenants, this upgraded end-unit townhouse offers comfortable living, stylish finishes & a convenient location close to everything Stouffville has to offer. The main floor features hardwood flooring, elegant dark wood stairs, arched doorways and pot lights. The open-concept great room flows into an upgraded kitchen with stainless steel appliances, granite countertops, an undermount sink, an upgraded faucet, a glass backsplash, under-cabinet lighting, and pot drawers. Garden doors lead to a private balcony, extending the living space outdoors. Upstairs, two spacious bedrooms offer plenty of room to settle in. The primary bedroom features a walk-in closet and semi-ensuite 4 pc bathroom. An attached garage with direct access and a two-car driveway provides welcome everyday convenience. Close to Main Street, schools, parks, the community centre, GO Transit and major routes, including Highways 404 and 407.A well-kept, freshly painted home with great finishes, parking for three cars and an easy-to-enjoy layout. (id:45725)
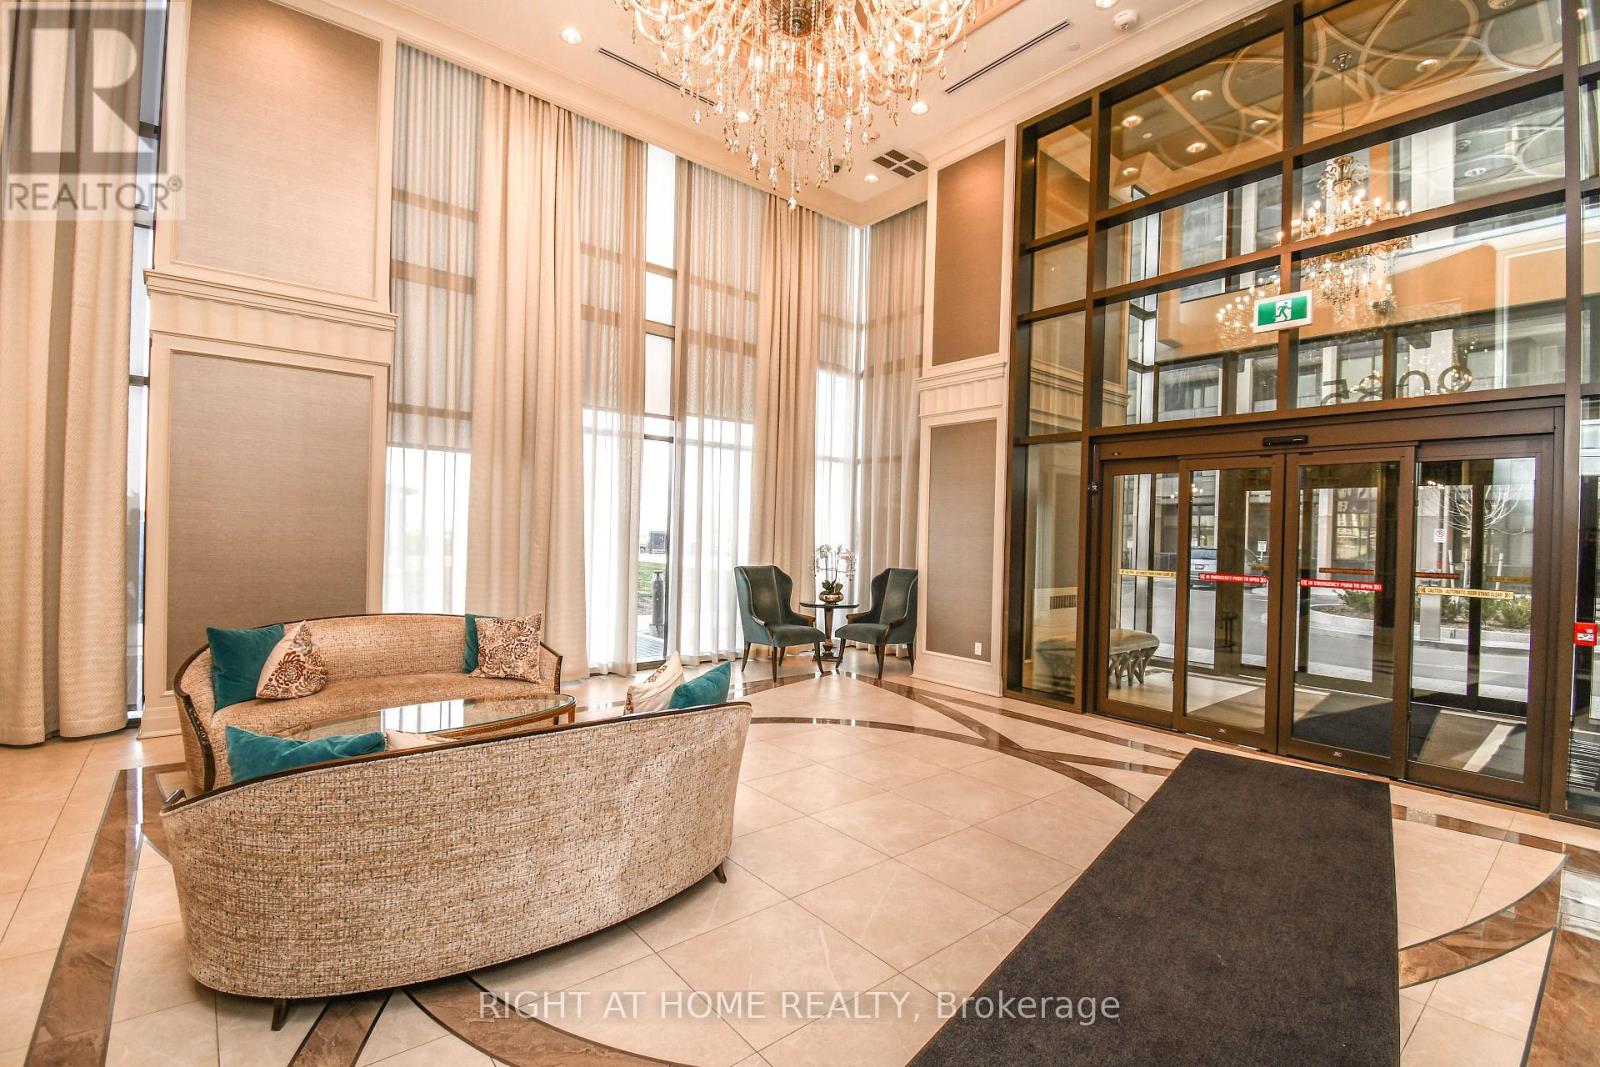
811 - 9085 Jane Street
Vaughan (Concord), Ontario
Don't Miss Out On This Stunning 1 Bedroom Apartment In The Highly Desirable Park Avenue Condominium. This Spacious Apartment Boasts A Beautiful Roof Top View With Upgrades Including Led Lights, Kitchen Island, S/S Appliances + Luxury Finishes. Also Included Is 1 Underground Parking Space And 1 Locker Unit. Close To Vaughan Metropolitan Centre, Subway Station, York University, Vaughan Mills Mall, Costco, Hwy 400 & Hwy 407,Dinning,Parks + Much More! This Is A Must See! (id:45725)
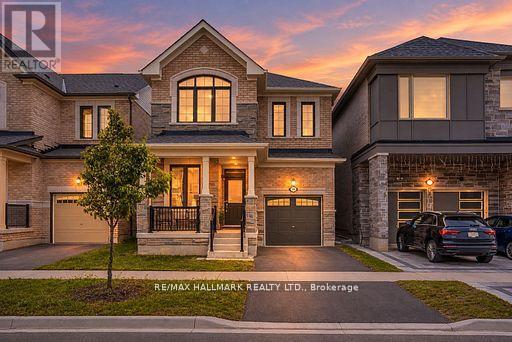
14 Eberly Woods Drive
Markham (Victoria Manor-Jennings Gate), Ontario
Welcome to this stunning Mattamy built detached home in Markham's highly sought-after Victoria Square community, where luxury finishes and thoughtful design come together to create the perfect family home. Featuring smooth 9-footceilings on the main and upper levels, elegant hardwood flooring, and impressive8-foot doors, this home offers a bright and sophisticated living experience from the moment you step inside. Beautifully appointed kitchen is complete with premium KitchenAid appliances and granite countertops, while oversized windows throughout the home flood the space with natural light, creating warm and inviting living areas. Four generously sized bedrooms designed with comfort and practicality. Offering the perfect balance of tranquility and convenience, this home is located in a quiet, family-friendly neighborhood just 5 minutes from Highway 404. A rare opportunity to own a beautifully upgraded home in one of Markham's most desirable communities. (id:45725)
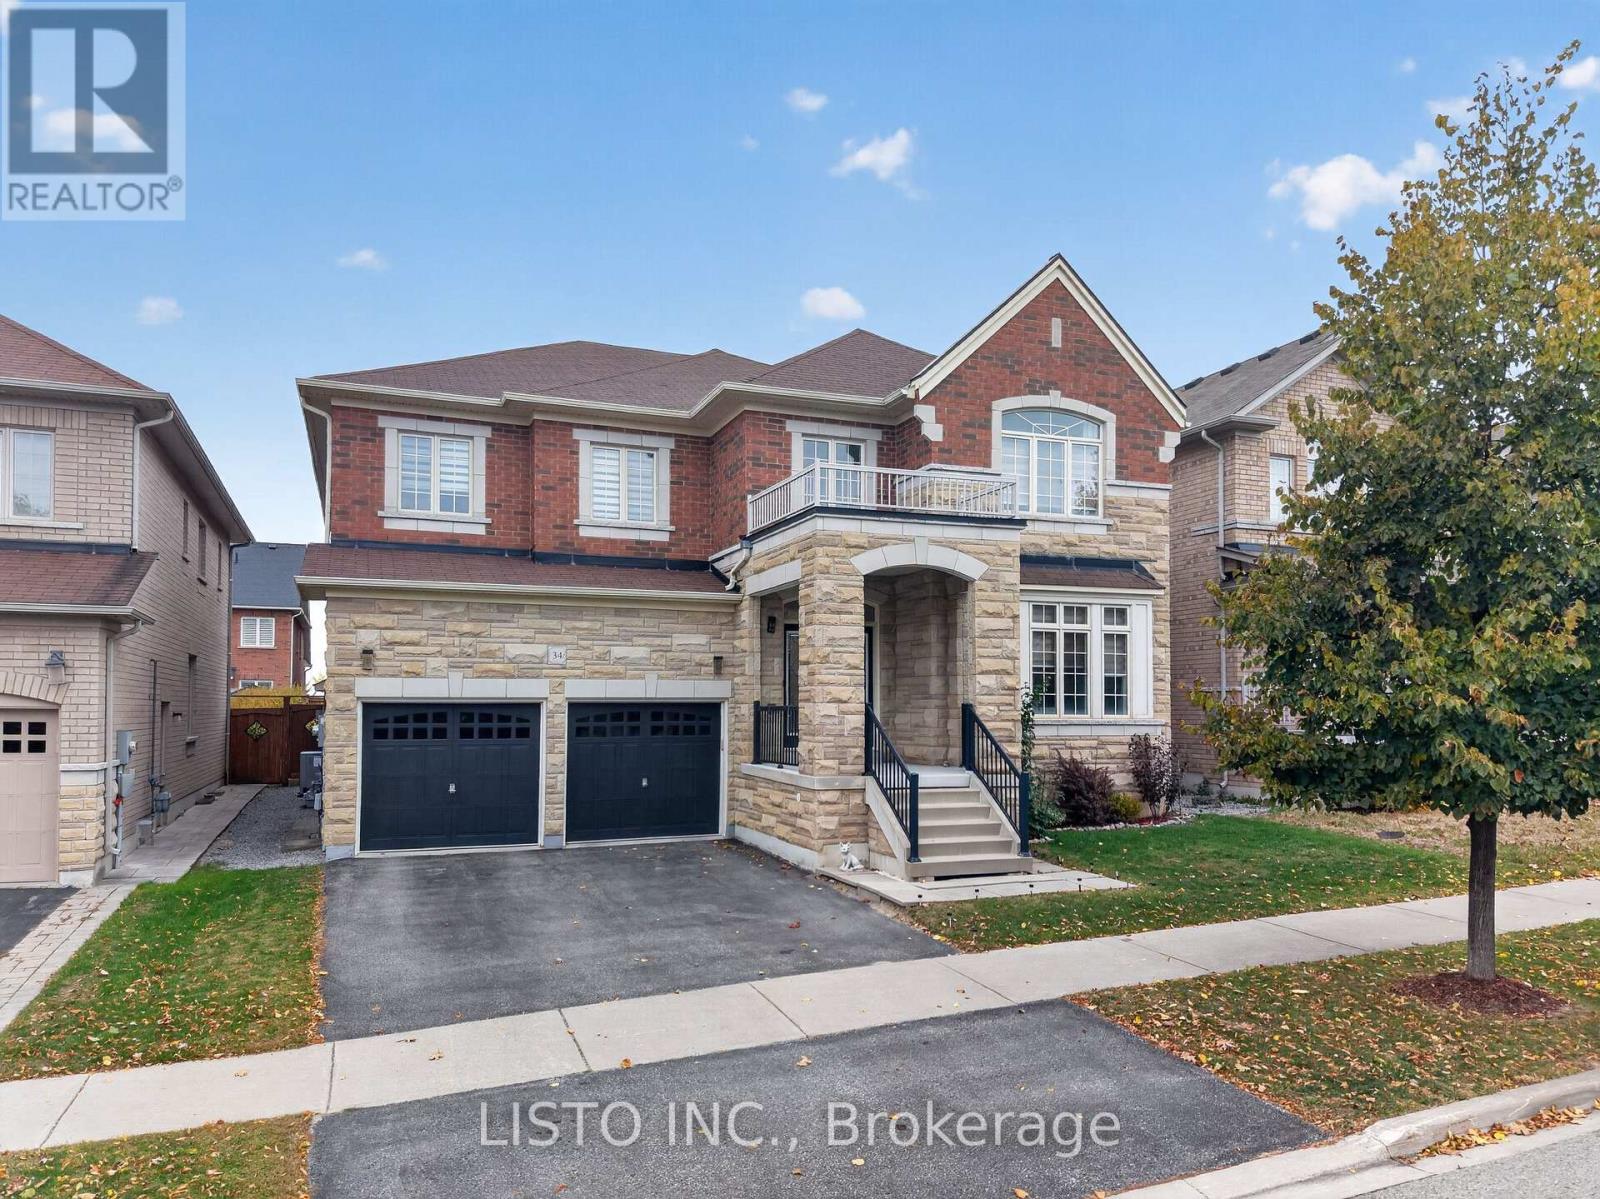
34 Greenforest Grove
Whitchurch-Stouffville (Stouffville), Ontario
Welcome to this beautifully maintained and spacious 5-bedroom home, offering approximately 3,773 sq. ft. of thoughtfully designed living space. Pride of ownership is evident throughout, with the home having been exceptionally well cared for over the years. From the moment you step inside, the attention and care given to this property are immediately apparent. Featuring hardwood flooring throughout, updated light fixtures in select areas, and generously sized principal rooms, this home offers an inviting blend of space, comfort and timeless appeal. The well-appointed kitchen features a centre island and walk-in pantry, while the bright family room provides the perfect setting for everyday living and entertaining. The upper level offers five spacious bedrooms, including an impressive primary retreat. Step outside to enjoy the backyard deck, ideal for relaxing, hosting family and friends, or enjoying the warmer months. A wonderful opportunity to own a truly well-kept home with the space and layout today's families are looking for. A home that must be seen to be fully appreciated! (id:45725)
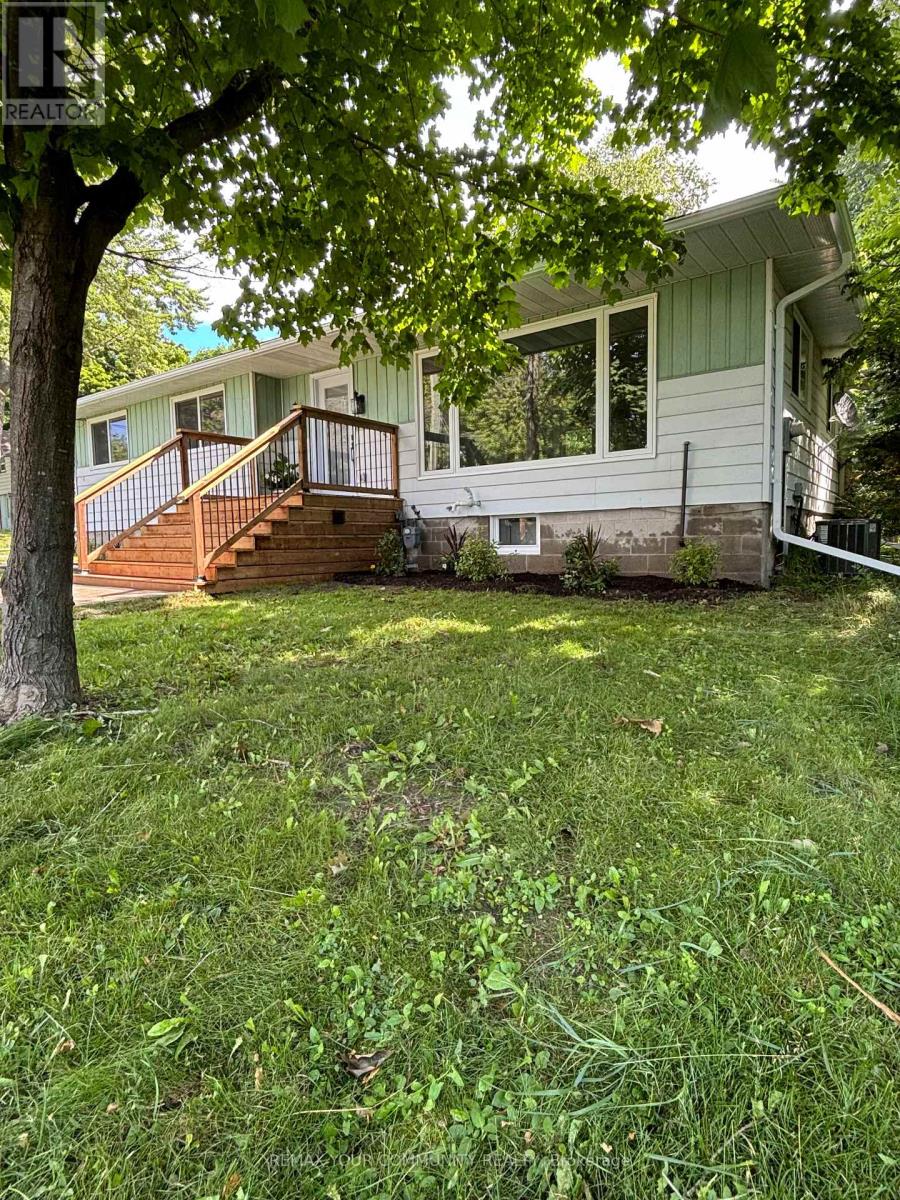
Bsmt - 206 Laidlaw Street S
Brock (Cannington), Ontario
Professionally renovated property located in the beautiful quite neighborhood of Cannington. Legal Duplex, with All Building Permits in place. New Plumbing, New & Updated Electrical, Drywall, Trim, Paint. New Windows& Exterior Doors and Interior Doors/Hardware. New Vinyl flooring and Pot lights throughout. Basement has its own separate entrance into an open concept living and dining complete with new cabinets & appliances.2 bedrooms and a new 3 piece washroom. Shared Laundry complete with washer, dryer and laundry sink is in basement. New Exterior Eavestrough, Walkway & Asphalt Driveway. Close to all amenities, schools, shopping, beaches, golf, marina and place of worship. Shared Laundry. Tenant responsible for Costs of Utilities and maintaining property (including cutting grass and snow removal). (id:45725)
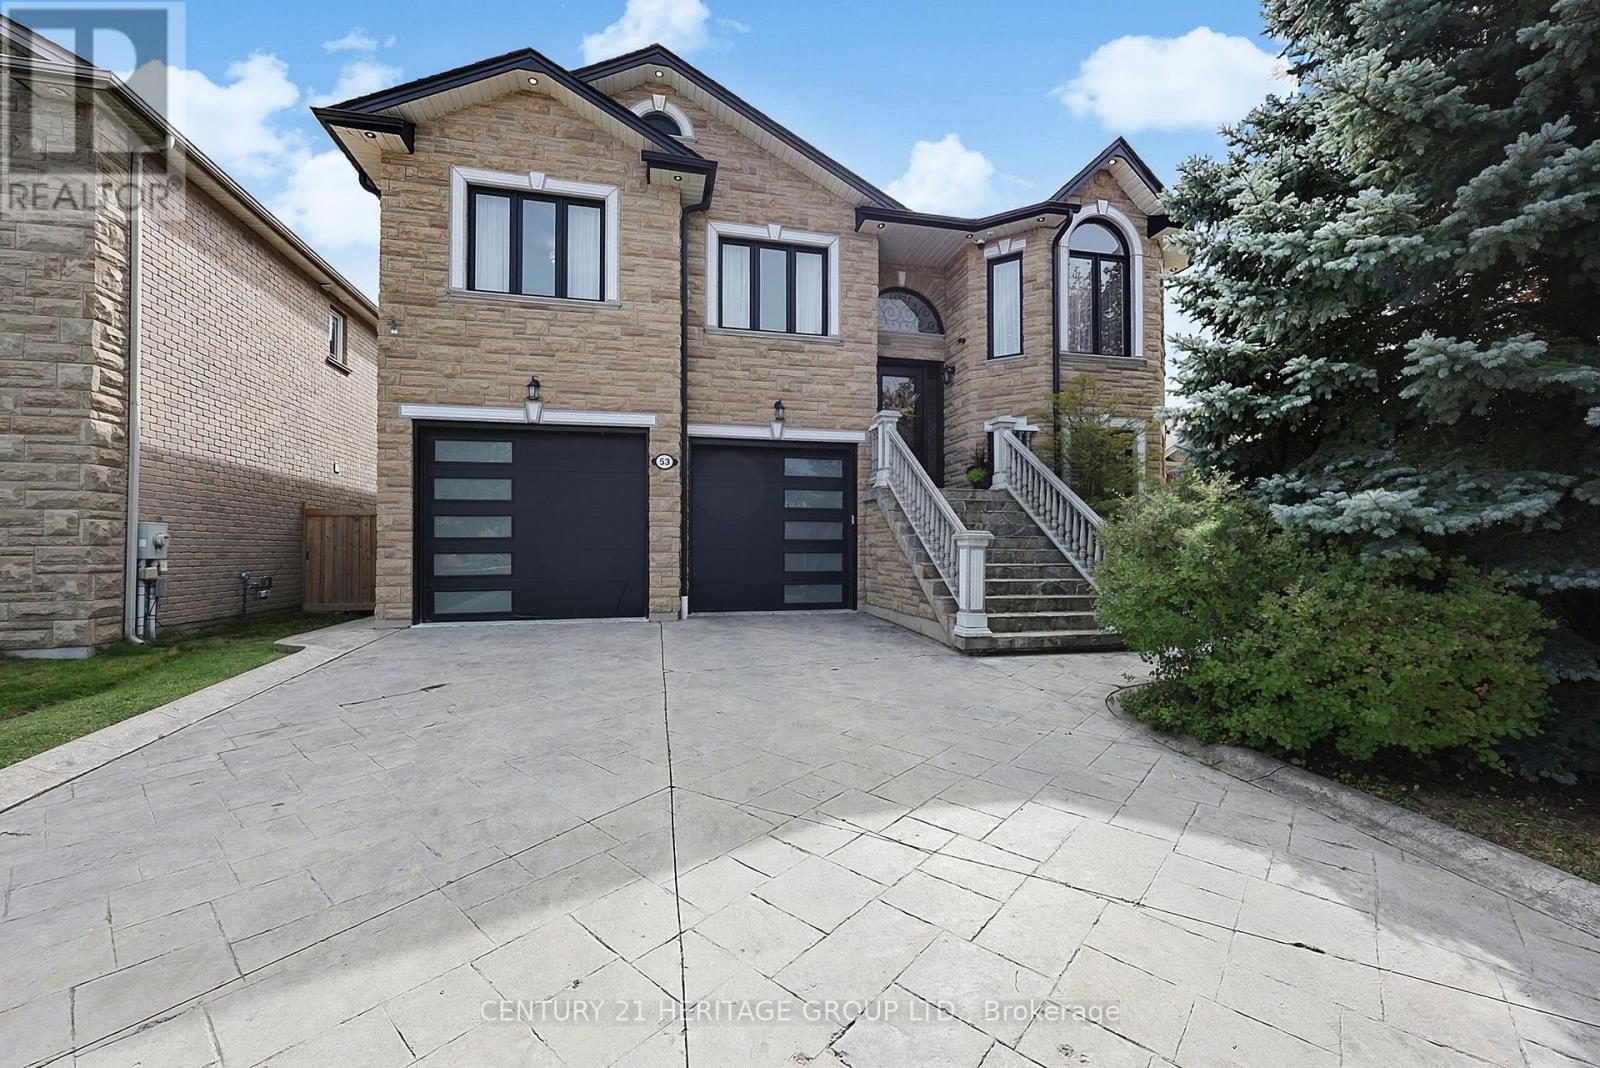
53 Aishford Road
Bradford West Gwillimbury (Bradford), Ontario
Truly one-of-a-kind custom-built bungalow with 2,110 sq. ft. above grade plus a bright, almost entirely above-grade finished lower level, offering exceptional living, entertaining and storage space. Heated oversized 2-car garage with epoxy floors, two oversized front doors plus a rear roll-up door, room for 4-5 vehicles plus 2 driveway parking spaces. Entertainer's backyard featuring an outdoor kitchen, wood-burning pizza oven, gazebo, dedicated putting area and custom wine room. The 9' ceiling lower level offers additional living space, bedroom, full bath and three separate entrances, making it ideal for a home office, studio or home-based business. Exceptional storage with three custom built walk-in closets, including an oversized custom closet with additional under-floor storage. The open-concept main floor features 9' ceilings, pot lights, crown molding, hardwood and ceramic flooring, spacious kitchen with pantry and breakfast bar seating for six, plus a sprawling primary suite with 6-piece ensuite and walk-in closet. Main flr laundry, cold room, stamped concrete driveway, & stone/brick exterior. Recent updates include shingles, furnace, a/c, insulated garage doors, eavestroughs, front door, sliding door, all window glass replaced (2020). Basement, garage and backyard updated in 2021. Freshly painted thru-out following renovations. (id:45725)