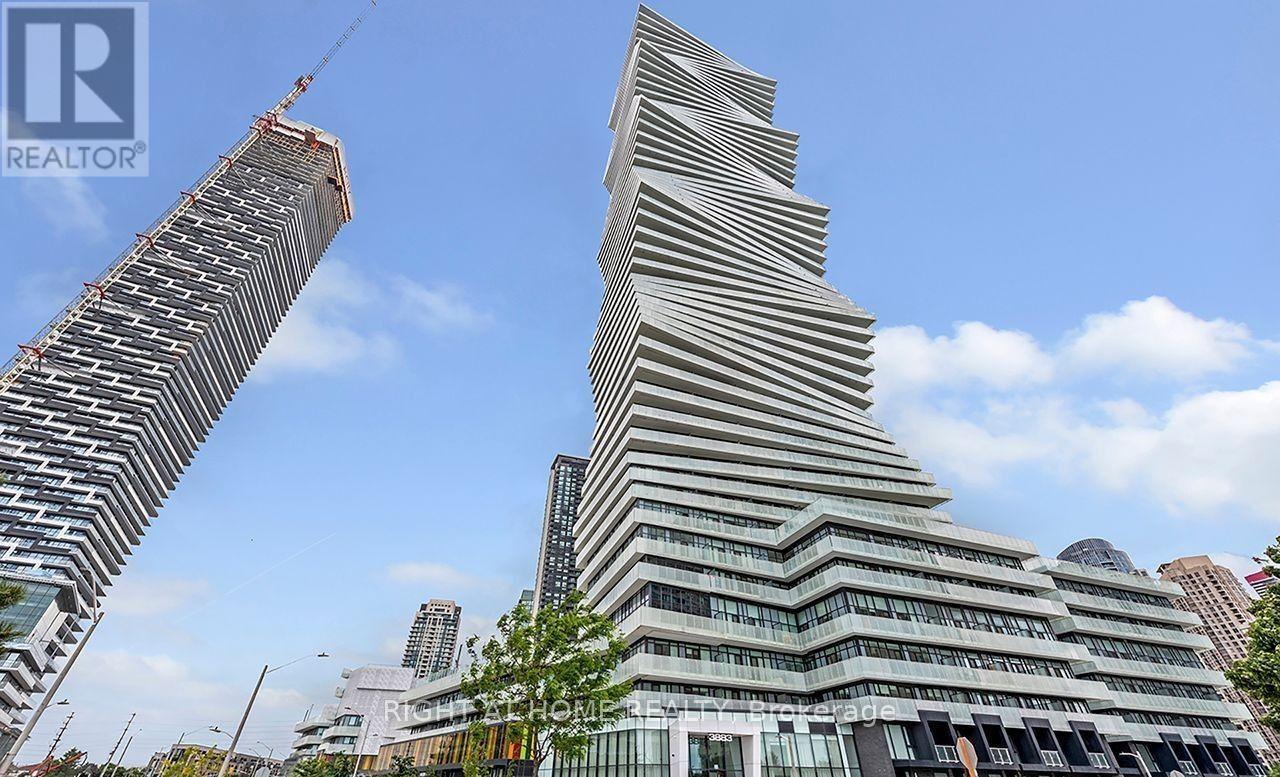
1112 - 3883 Quartz Road
Mississauga (City Centre), Ontario
Rare 1 Bed + den with 2 full washrooms, 1 parking and 1 locker at M2, the 61-storey 2024 tower in Mississauga's M City. Most units this size have one bathroom and no locker. The open-concept kitchen, living and dining area has floor-to-ceiling windows and 9-ft ceilings, and walks out to a north-facing balcony. The primary bedroom has its own 4-pc ensuite, and a separate 3-pc bath serves guests. The flex room works as a home office or nursery. Ensuite laundry. Amenities include an outdoor saltwater pool, skating rink, splash pad, fitness and yoga studios, sauna, steam room, lounges and a 24-hr concierge. With a Walk Score of 92, you're steps to Square One, Celebration Square, Sheridan College, the Living Arts Centre, the Central Library, the YMCA and Kariya Park. The MiWay/GO terminal and the Hazel McCallion LRT are close by, with quick access to the 403/401/QEW. A turnkey home or a strong rental at approx $2500/month. (id:45725)
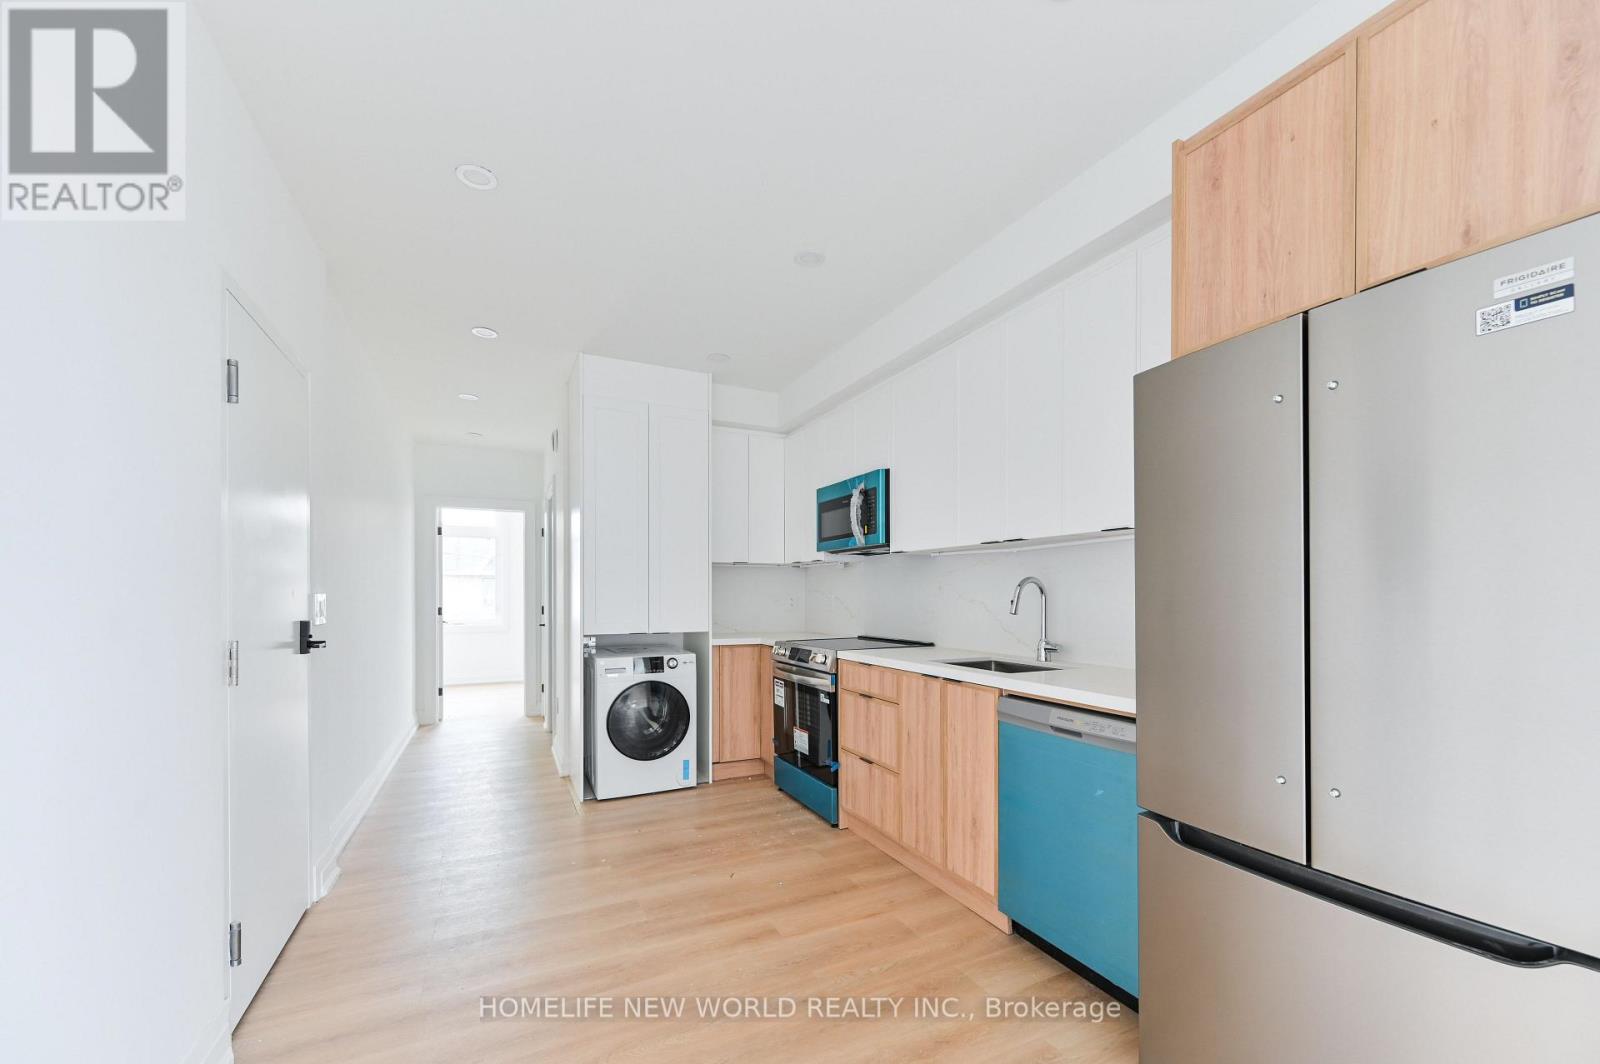
201 - 228 Emerson Avenue
Toronto (Dovercourt-Wallace Emerson-Junction), Ontario
Be the very first to call this brand-new, never-lived-in stacked townhouse home! This bright 2-bedroom, 1-bathroom suite at 228 Emerson Ave pairs clean modern design with everyday function in one of Toronto's best-connected west-end pockets. Your own private entrance with keyless smart-lock entry opens to a sun-filled, open-concept layout with wide-plank flooring and pot lights throughout. The kitchen has two-tone shaker cabinetry, quartz countertops with a full-height quartz backsplash, an undermount sink, tall pantry storage and brand-new Frigidaire stainless steel appliances: a French-door fridge, range, over-the-range microwave and dishwasher. Both bedrooms have large windows and custom built-in wardrobes with drawers, so every square foot gets used. The 4-piece bath has a soaking tub, a tiled floor and a quartz-topped vanity. You get year-round comfort from individually controlled ductless heating and cooling units, plus in-suite GE Profile laundry. It's steps to the shops, cafes and restaurants on Bloor St W, Lansdowne Subway Station, the UP Express and the West Toronto Railpath, with quick access to Dufferin Mall, parks and schools. This is a rare chance to own a brand-new home in a vibrant, walkable neighbourhood. Book your showing today! (id:45725)
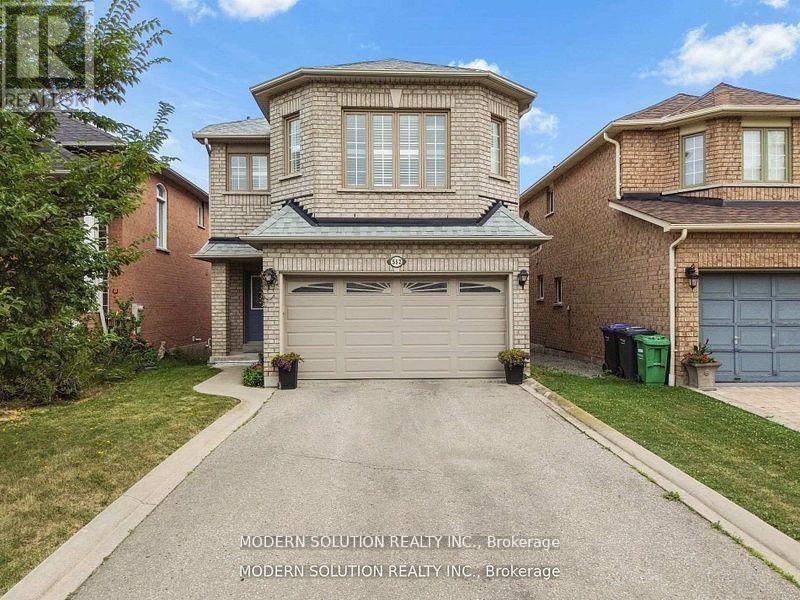
552 Wildgrass Road
Mississauga (Cooksville), Ontario
Beautiful well-maintained detached family home featuring a spacious and functional layout with bright open-concept living and dining areas, large windows offering plenty of natural light, a generous eat-in kitchen with ample cabinetry and stainless steel appliances, cozy family room perfect for entertaining, well-sized bedrooms including a large primary retreat, neutral finishes throughout, updated lighting, convenient main floor powder room, double car garage with extended driveway, and located in a desirable neighborhood close to schools, parks, shopping, and major highways offering comfort, convenience, and excellent value for growing families. (id:45725)
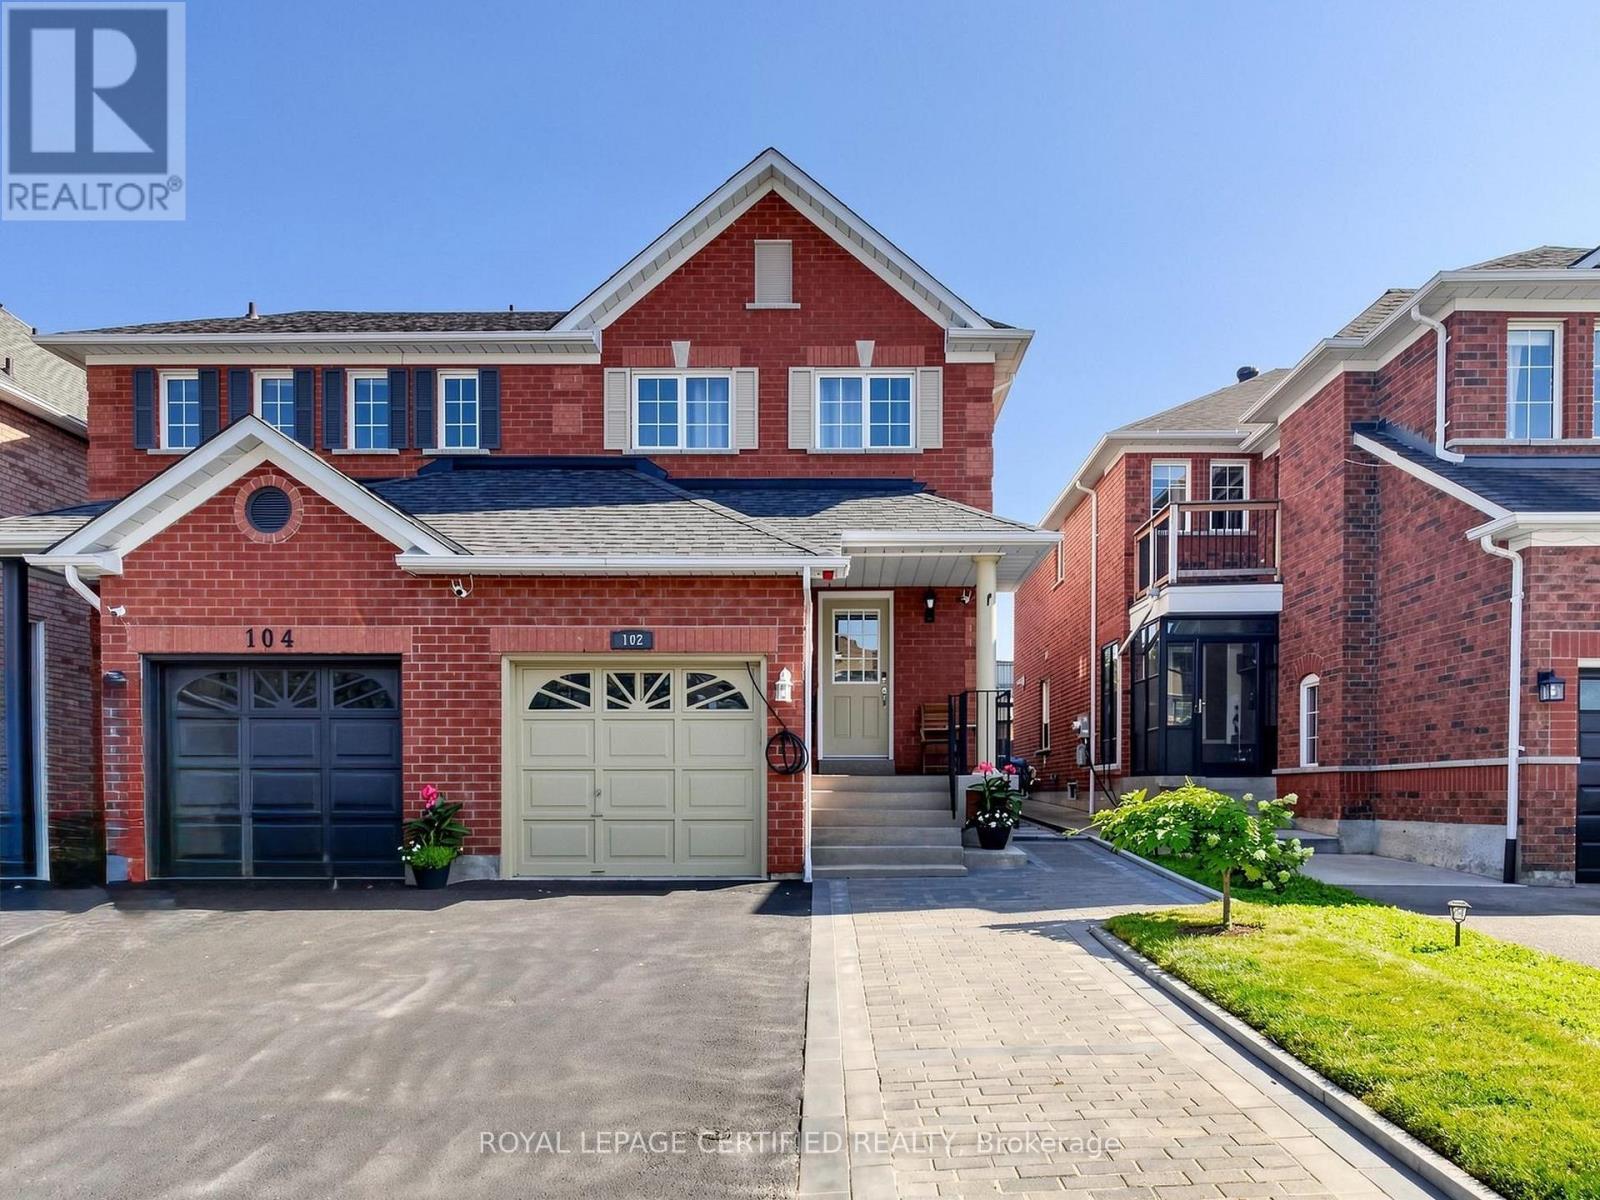
102 Grapevine Road
Caledon (Bolton West), Ontario
This Well Maintained Home Is Located near a Quiet Cul De Sac In A Desirable Neighbourhood. Its extended driveway and all brick gives an Excellent Curb Appeal. The Eat In Kitchen Features Pot Lights, SS appliances, quartz counters, under cabinets lights, Back splash And quartz Island With Breakfast Bar. Patio Doors Lead To A large wooden Deck With Pergola, Gas Bbq Hook Up, oversized back yard And No Neighbours Behind. 2026 S/S Fridge+ SS Stove+ 2026 Rangehood, 2026 SS Dishwasher, Water Softener As Is, 2024 Washer & 2024 Dryer, 2022 Furnace, Garage Door opener + Remote, Electric Car EV Charger inside and outside garage, 200 Amps breaker panel, Ensuite bathroom with heated Floor, Gas Line BBQ Hookup, Garden Shed, Deck, Gazebo. The Finished Basement With Bedroom Gives Plenty Of Extra Space For Your Family To Enjoy. Ideal Location For Commuters, Pond nearby, Close To Schools, Shopping, Parks And Transit Professionally Finished Basement With Rec room and a Bedroom that can be used as an Office. (id:45725)
606 - 1 Fairview Road E
Mississauga (Mississauga Valleys), Ontario
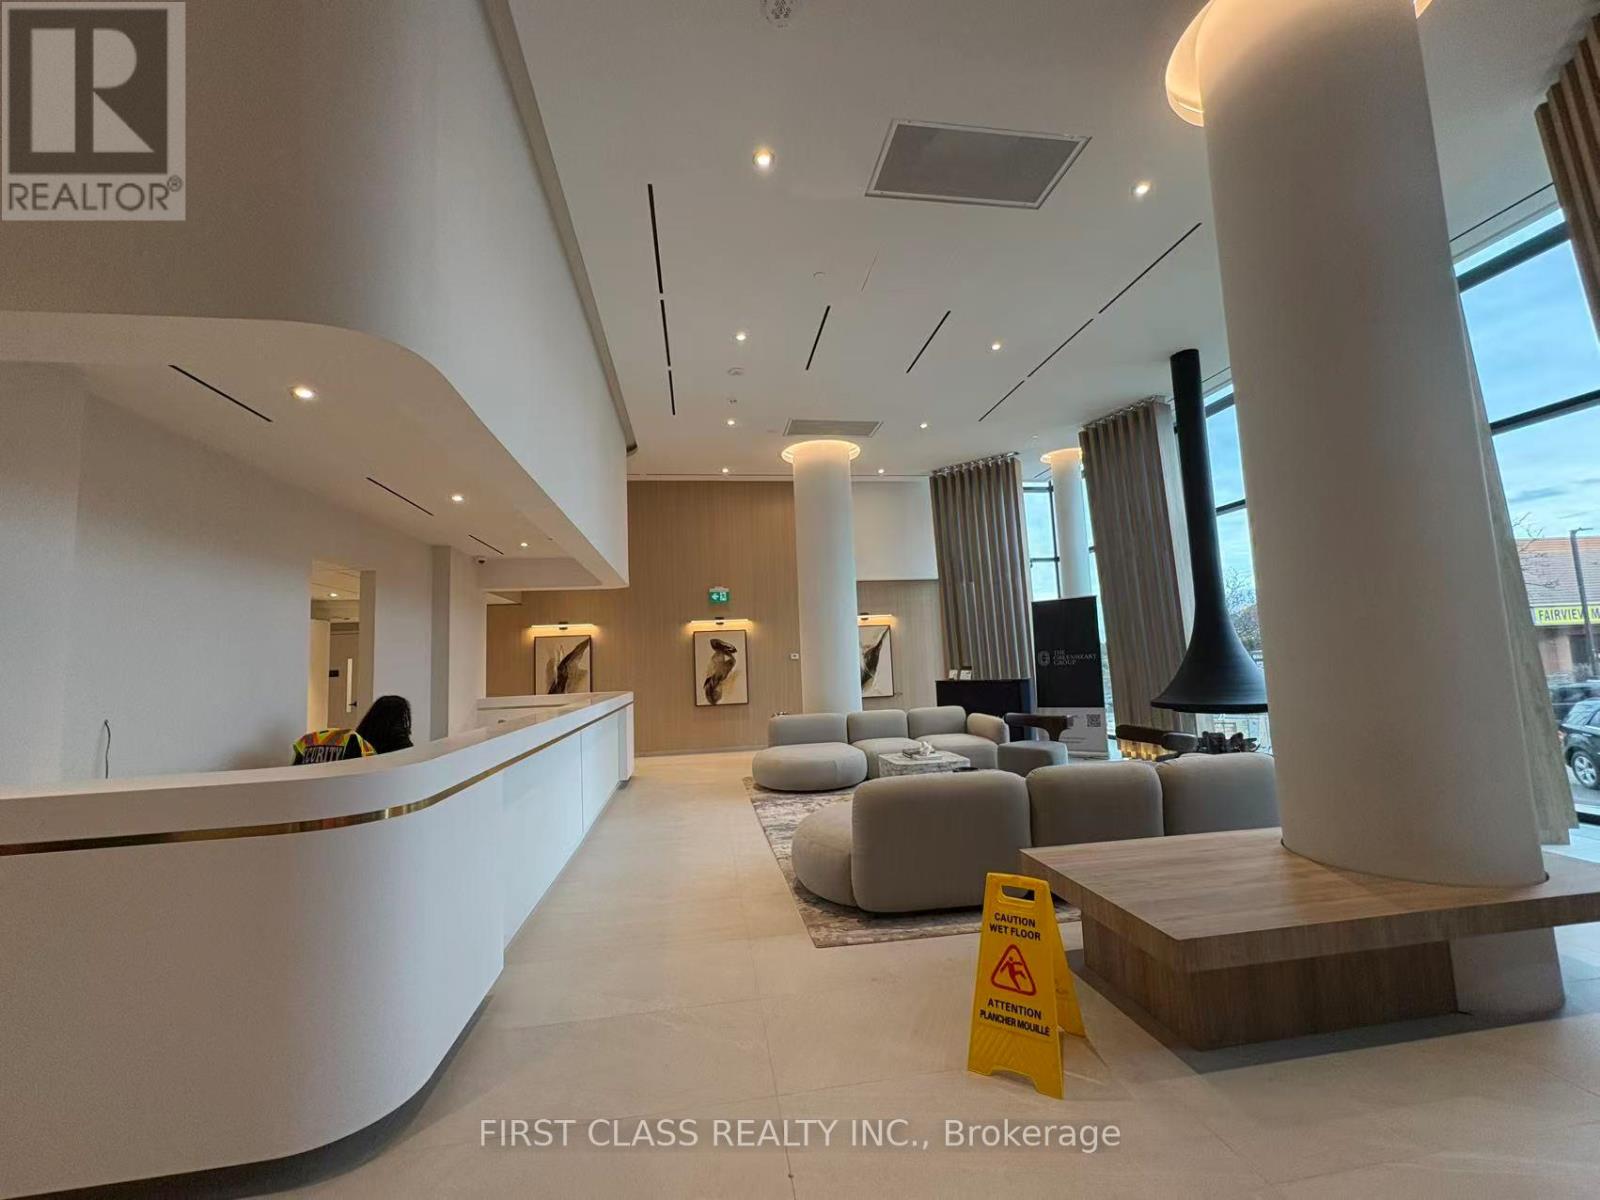
Welcome to ALBA, the beautiful condo located on Hurontario Street, just steps from the new Hurontario LRT line and a short walk to Cooksville GO Station. This bright 1+den, 1-bathroom unit offers 9-foot ceilings, a practical layout, and a southwest-facing exposure with abundant natural light. One underground parking space is included, and the unit is available for immediate move-in. Enjoy over 20,000 sq. ft. of premium amenities, including a modern gym and yoga studio, co-working spaces, guest suites, and a large outdoor terrace with BBQs and lounge areas. Minutes to Mississauga City Centre, shopping, parks, and daily conveniences-ALBA is ideal for comfortable and convenient urban living. (id:45725)
16 Summerbeam Way
Brampton (Bram West), Ontario
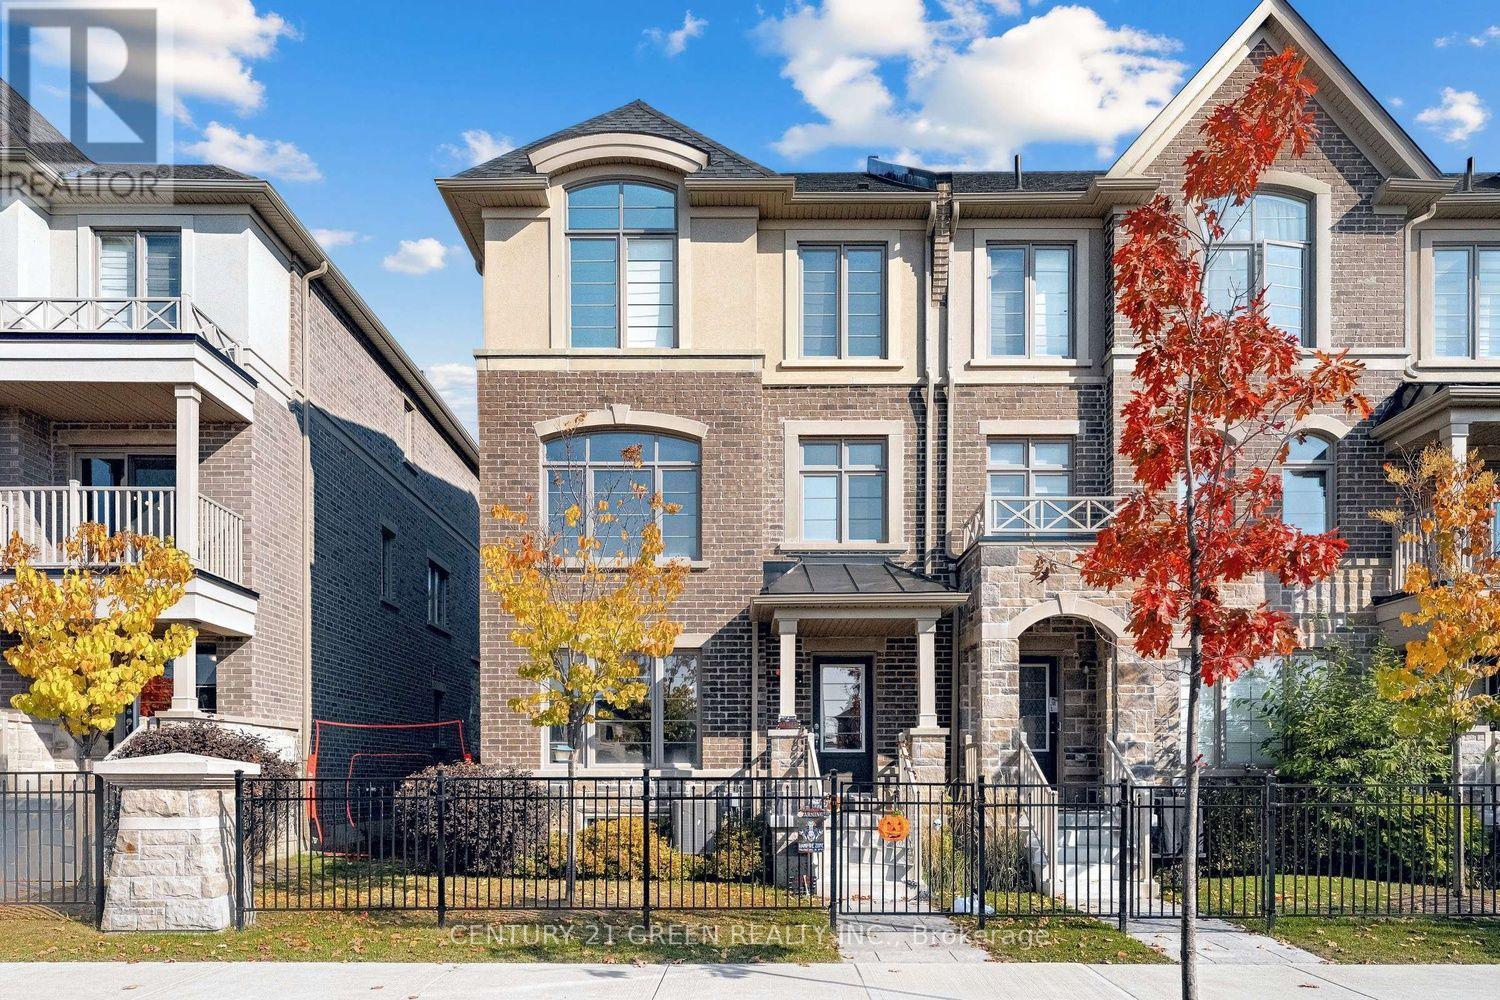
Discover the space, flexibility, and comfort of 16 Summerbeam Way! This impressive 2,247 sq. ft. end-unit freehold townhome offers 3+1 bedrooms, 4 bathrooms, and a thoughtfully designed three-level layout ideal for growing families, multigenerational living. Ground level featuring dual entry, bright open-concept living and access from the garage, and hardwood flooring throughout where tile or carpet is not installed. The spacious family kitchen boasts a large centre island with eat-in area, and walkout to a generous balcony, perfect for entertaining or relaxing outdoors. A versatile second-floor den/office room and convenient powder room add everyday functionality. Upstairs, the primary retreat features a walk-in closet and 4-piece ensuite with double vanities, complemented by two additional bedrooms and upper-level laundry. The 570 sq. ft. unfinished basement offers excellent storage and future potential. Tucked away from busy roads in a peaceful, family-friendly neighbourhood near forests and parkland, yet minutes from highways, schools, shopping, restaurants, golf courses, and everyday amenities. The perfect balance of space, comfort, and convenience! (id:45725)
357 Edenbrook Hill Drive
Brampton (Fletcher's Meadow), Ontario
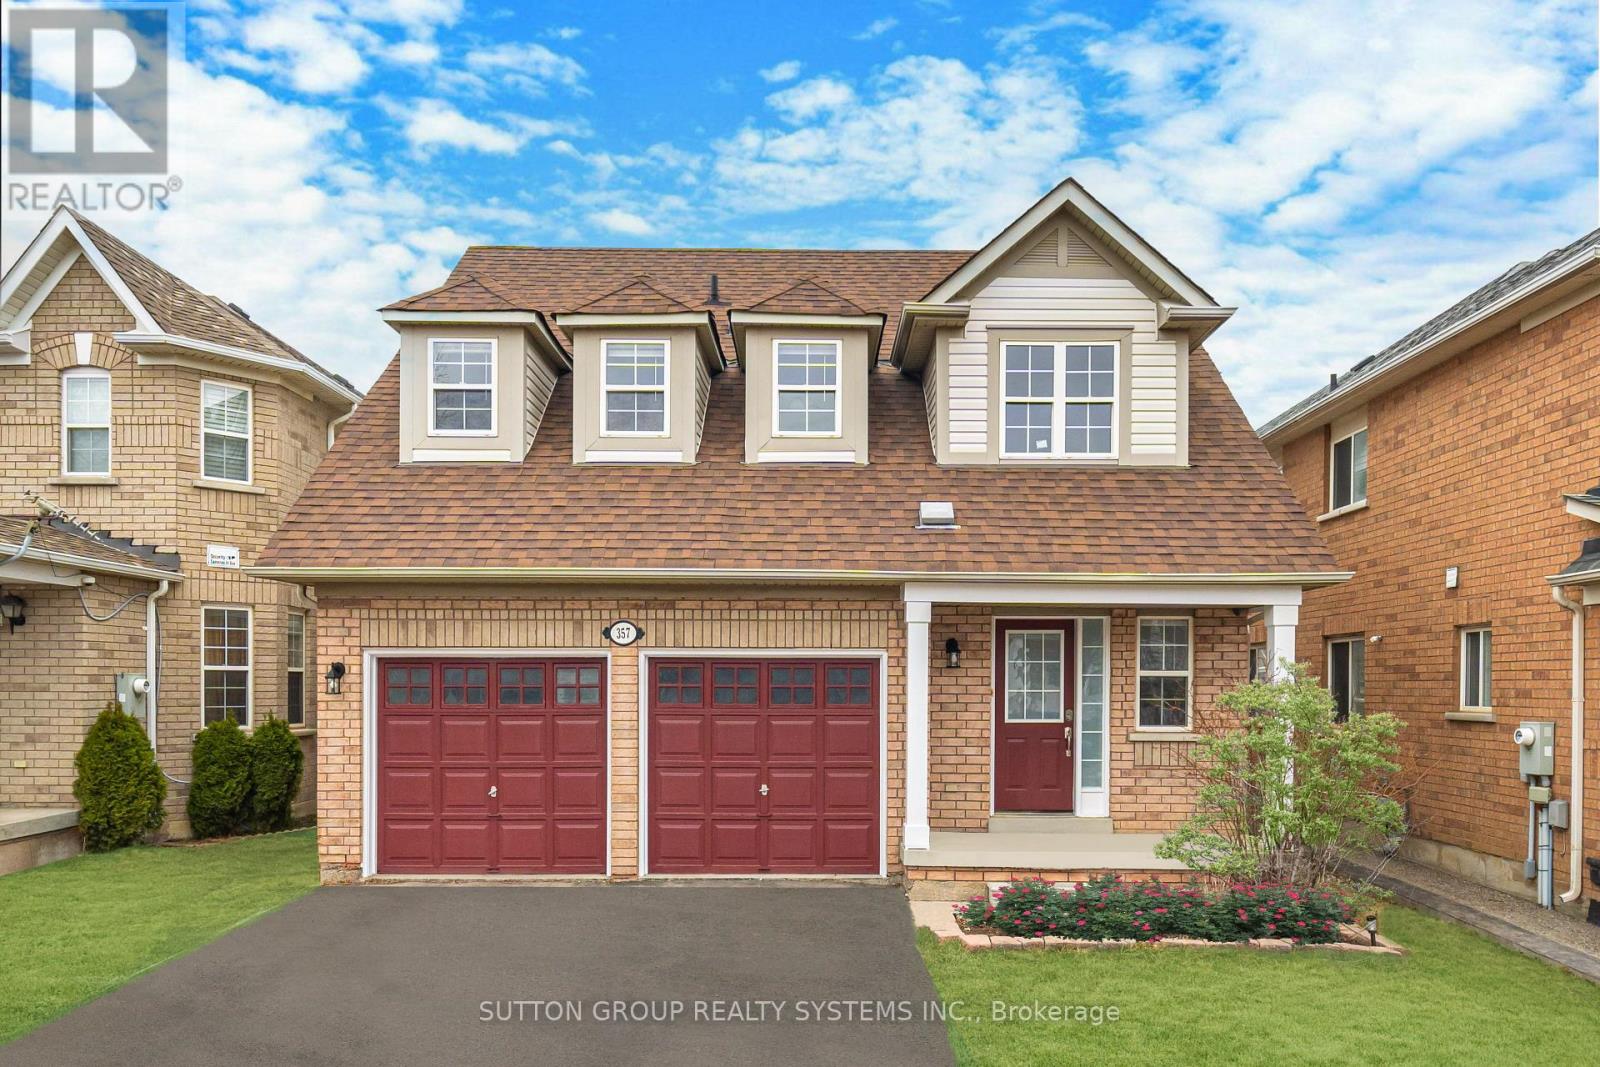
Renting entire house with fully finished basement, 5 stainless steel appliances, 3 bathrooms (full bathroom in Master Bedroom), fully renovated from top to bottom - $$$ thousands in recent upgrades. 4 parking spots - private double car garage. Professional property management - well maintained home: fast repairs. Spotless and very well maintained. Brand new high-end flooring throughout. Professionally finished open concept basement with laundry room. Large wood deck and plenty of lawn space great for summer BBQ's. Freshly painted with designer colours. Bright open concept with large windows. Steps to schools, parks, transit & shopping. Available Immediately. (id:45725)
29 Sheepberry Terrace
Brampton (Fletcher's Meadow), Ontario
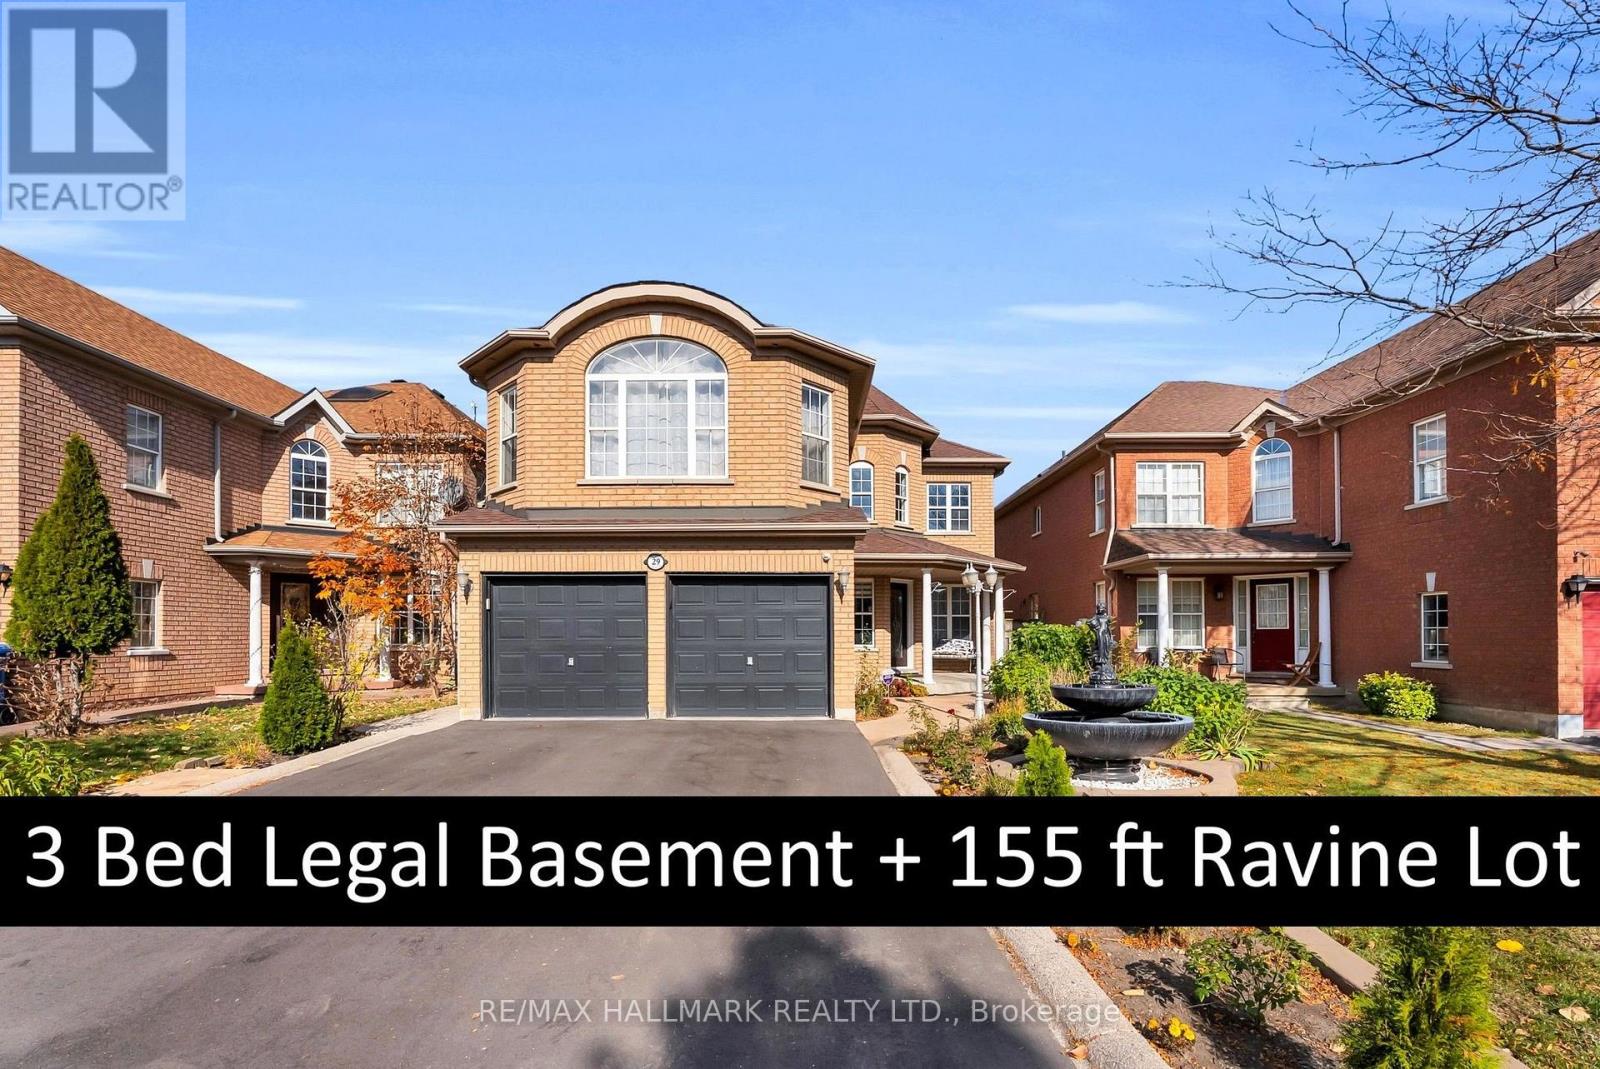
Welcome to this stunning 4+3 bedroom, 6 bathroom residence with more than $200,000 in upgrades, offering nearly 4200 sq ft of total living space on a rare 155 ft premium ravine lot, complete with a legal 3 bed, 2 bath basement apartment. Step inside to a grand open-to-above foyer, where soaring ceilings set the tone for the entire home and large windows bring in tons of natural light from morning to evening. Newly refinished hardwood floors (2026) carry throughout, and the main floor flows beautifully with smooth ceilings, elegant crown molding and refinished white tile. At its heart is a custom kitchen (2024) featuring a statement marble island, quartz countertops and custom cabinetry, ideal for both everyday living and entertaining. A renovated powder room and a newly refinished laundry room (2026) add everyday convenience. Head upstairs to a bright, airy layout with four spacious bedrooms. The huge sunken primary bedroom is a true retreat, and three full, newly renovated bathrooms (2026) complete the level. Step out onto the oversized double balcony overlooking the ravine, a builder upgrade found on no other home on the street. Out back, a massive refinished deck (2023) leads to a huge backyard backing onto the ravine, offering privacy, green views and room to relax or entertain. The lower level delivers both income and space. The legal 3-bedroom basement apartment spanning over 900 sq ft with 2 FULL bathrooms (2024) is currently rented to AAA tenants at $2,100/month plus utilities, helping offset your mortgage. The owner's portion of the basement adds a den, multiple closets and a large cold room for extra storage. A premium ravine lot, thoughtful upgrades and built-in income. This is the one you've been waiting for. (id:45725)
42 Bluff Point Road
Tay, Ontario
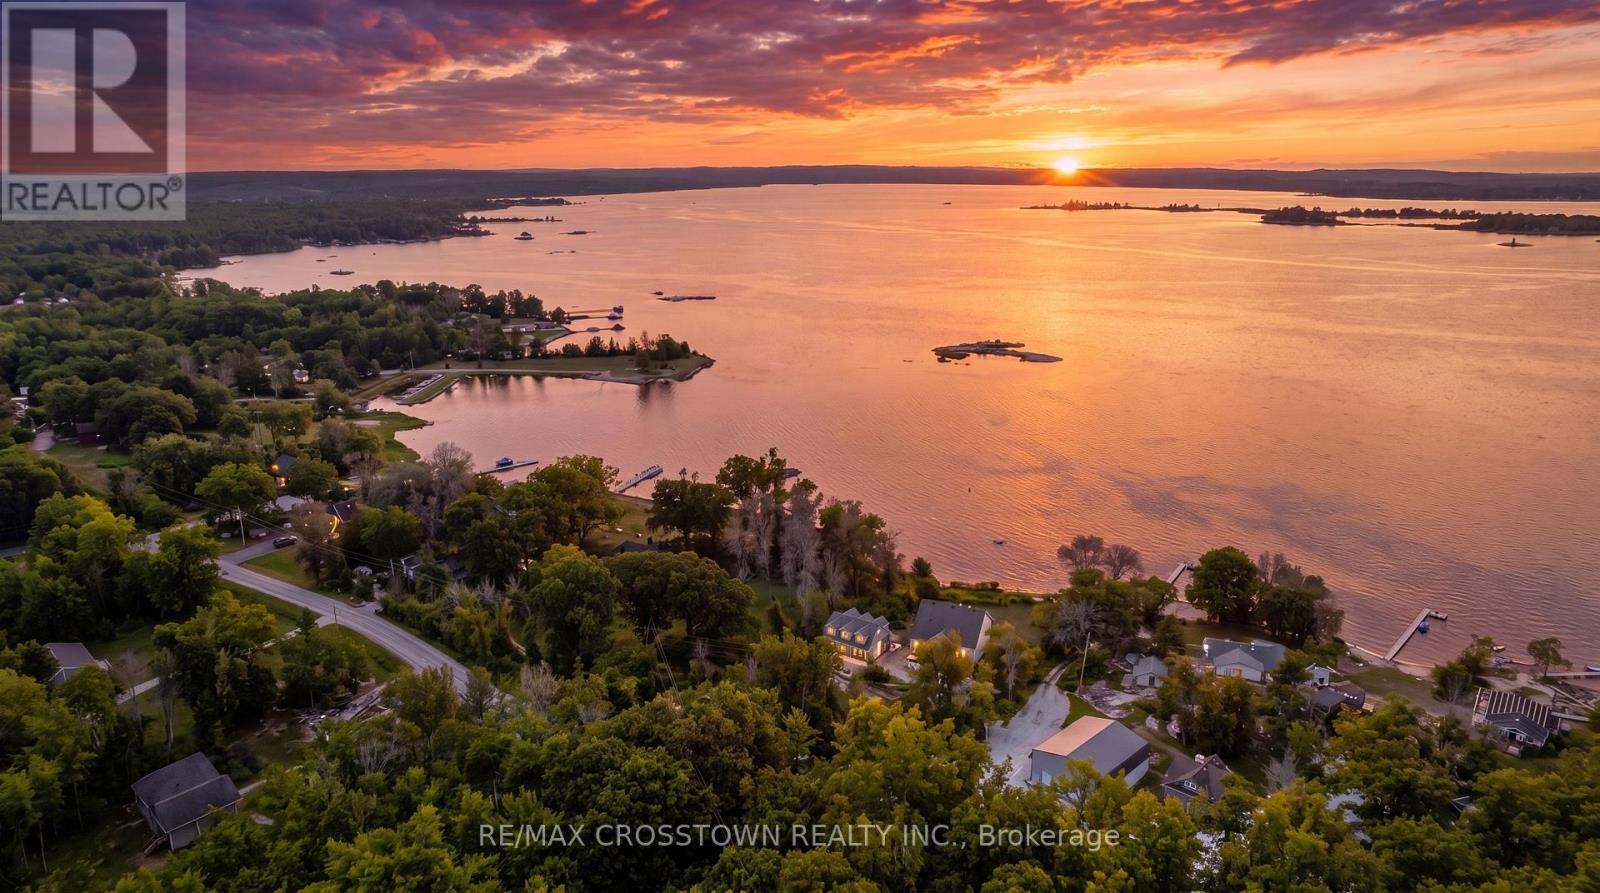
Client RemarksWelcome to 42 Bluff Point Rd, a rare opportunity to own a spectacular 4-season Georgian Bay waterfront family compound built in 2012 on a private 1-acre lot with approximately 161 feet of shoreline and breathtaking west-facing views. Nestled on a quiet private road, this exceptional property offers the perfect blend of privacy, natural beauty, and year-round recreation. The well-maintained home features 6 bedrooms (room to add additional bedrooms in loft), spacious open-concept living areas, a bright eat-in kitchen, and walls of windows showcasing panoramic water views throughout. A detached garage includes a self-contained guest suite with 3 bedrooms, a full bath, kitchenette, and living area, making it ideal for extended family, guests, or multi-generational living. Enjoy gentle, shallow waterfront perfect for children, with approximately 4-7 feet of water depth at the dock for swimming, boating, kayaking, paddle-boarding, fishing, and water sports. Explore Beckwith Island, Giant's Tomb, hidden coves, and endless Georgian Bay adventures right from your dock, with easy access to the Trent-Severn Waterway and hundreds of kilometers of inland boating. Located just 1 minute to Hwy 400, 5 minutes to Waubaushene amenities, marinas, LCBO, grocery store, library, Tim Hortons, Waubaushene Beaches Provincial Park, and the Tay Shore Trail. Midland is only 20 minutes away, while Mount St. Louis Moonstone Ski Resort and several golf courses are just a short drive away. Whether you're looking for a year-round home, luxury cottage, or the ultimate waterfront retreat for family and friends, this rarely offered Georgian Bay property delivers an unmatched lifestyle of boating, swimming, fishing, hiking, cycling, skiing, and snowmobiling in one of Ontario's most sought-after waterfront destinations. (id:45725)
74 Manhattan Crescent
Ottawa, Ontario
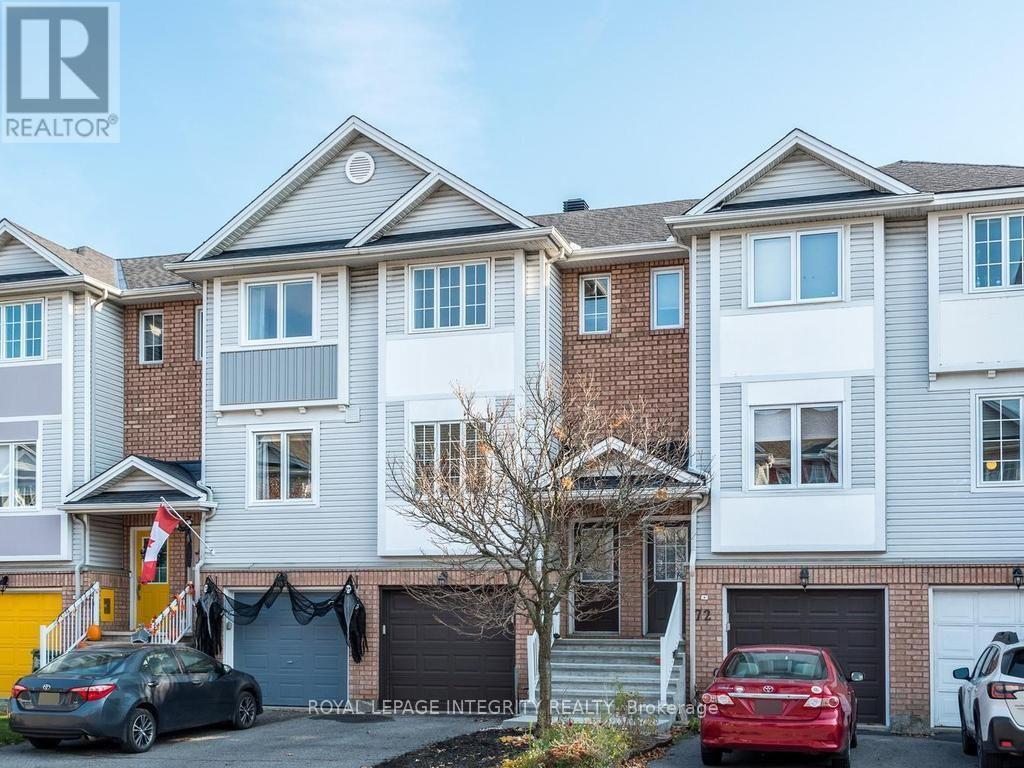
Welcome to 74 Manhattan Crescent. This beautifully maintained three-story townhome offers a fantastic layout in the highly sought-after Central Park neighbourhood. Whether you are buying your first home or looking for a bit more space, this property provides a wonderful balance of indoor comfort and outdoor living. The main level features a bright, open living and dining area that flows easily into a smartly laid-out kitchen, complete with beautiful quartz countertops that add a great modern touch. Upstairs, you will find two generous bedrooms, including a spacious primary retreat, alongside a large, well-kept main bathroom. One of the standout features of this home is the lower-level family room. Offering a true walkout directly to your private deck and fully fenced backyard, it is a natural extension of your living space-ideal for relaxing, summer BBQs, or simply enjoying a quiet afternoon. The attached garage with convenient inside entry makes day-to-day life that much easier. Currently vacant and move-in ready, this home is a wonderful clean slate. It offers the flexibility of a quick closing and gives you the perfect opportunity to settle in and add your own personal style at your own pace. The location truly makes life easier. You are just a short stroll from local parks, tennis courts, and the scenic pathways of the Experimental Farm. Enjoy immediate access to the shops and amenities along Merivale Road, excellent transit options, and a quick, easy commute into downtown Ottawa. A great place to call home. (id:45725)
342 Finial Way
Ottawa, Ontario
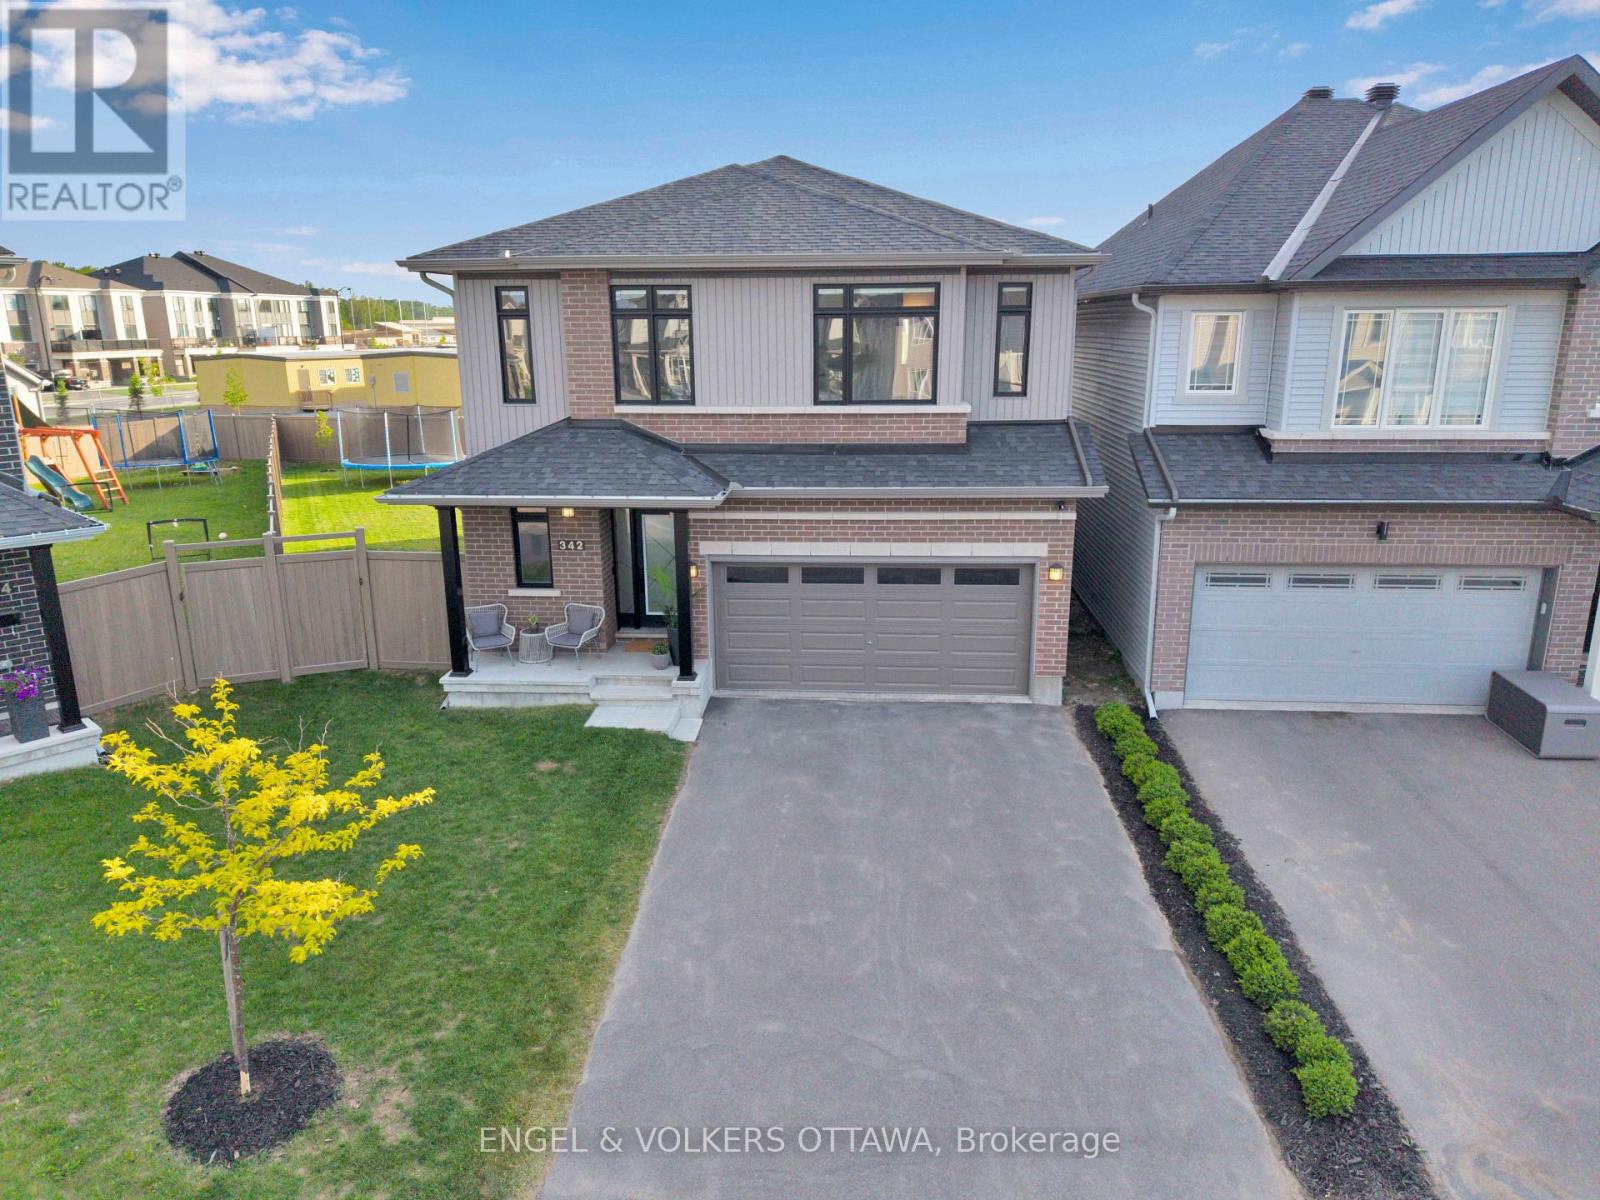
Welcome to 342 Finial Way- some homes impress on paper, this one impresses the moment you walk in. Over $200,000 in custom upgrades went into these 3,140 sq. ft. of finished space, and it shows in every room. The foyer opens onto a bright, open layout with 9-foot ceilings on both the main and second floors and 8-foot doors that make every doorway feel grand. At the centre is the kitchen, built for people who love to cook and love an audience. A 9.5-foot quartz island anchors the room, Deslaurier cabinetry runs to the ceiling, and Bosch appliances are integrated seamlessly throughout.Upstairs, four generous bedrooms and three full bathrooms give everyone their own space. The primary suite is a true retreat with a spa-inspired ensuite, and a second bedroom has its own private ensuite, a rare find. Downstairs, the finished basement offers a huge open area and an additional bathroom, ready to become a movie room, home gym, or playroom.Then there's the lot. At 6,534 sq. ft., south-facing, and pie-shaped, it gives you far more yard than most of the neighbourhood. The backyard is already finished, with a 26'x32' wood deck, built-in planters, full PVC fencing for privacy, and a 12'x16' custom gazebo as the centrepiece. Move in, fire up the barbecue, and the summer is yours. Schools, Costco, Highway 416 and all your everyday amenities are just five minutes away. (id:45725)
527 Corretto Place
Ottawa, Ontario
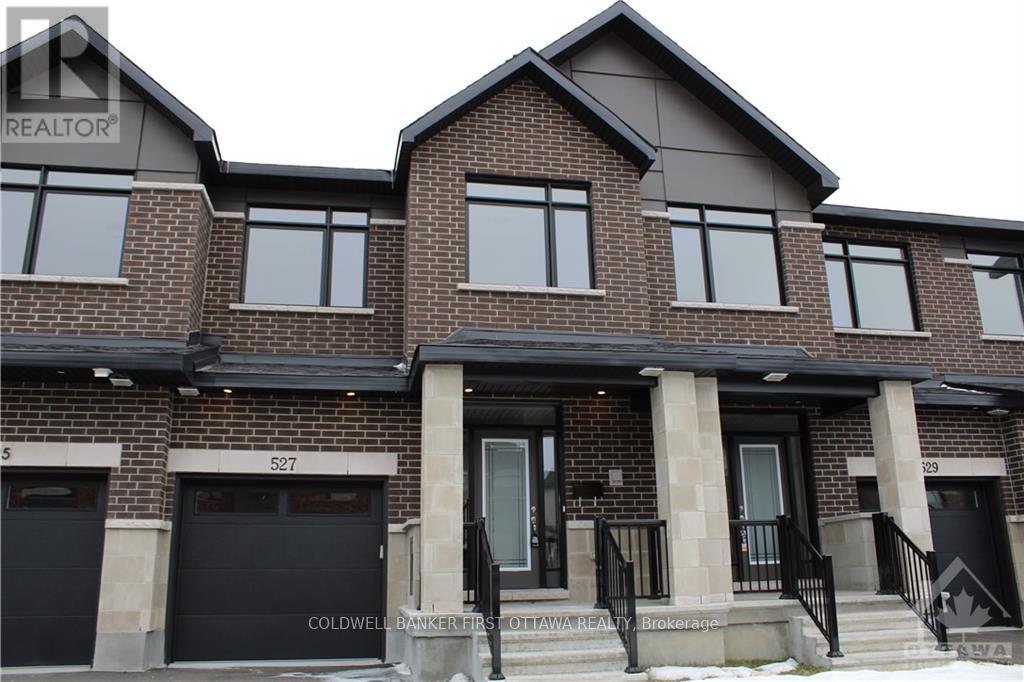
Live in luxury at 527 Corretto Place - Available December 1!! This 3 bed, 3 bath townhome is the only model with a spacious walk-in pantry in the sun-filled kitchen, with gleaming quartz countertops, stainless steel appliances, and glistening hardwood floors throughout the main level. Enjoy natural light with large, expansive windows and step right outside through the back door off the dining area - perfect for morning coffee. Upstairs features 3 bedrooms, 2 full bathrooms, & a convenient laundry room. The fully FINISHED basement offers a massive rec room with a cozy fireplace. Plus you're minutes from top-rated, family-friendly schools and all your favourite shopping. This one won't last!! Prospective tenants to provide completed rental application and recent Equifax/credit report with offer to lease. (id:45725)