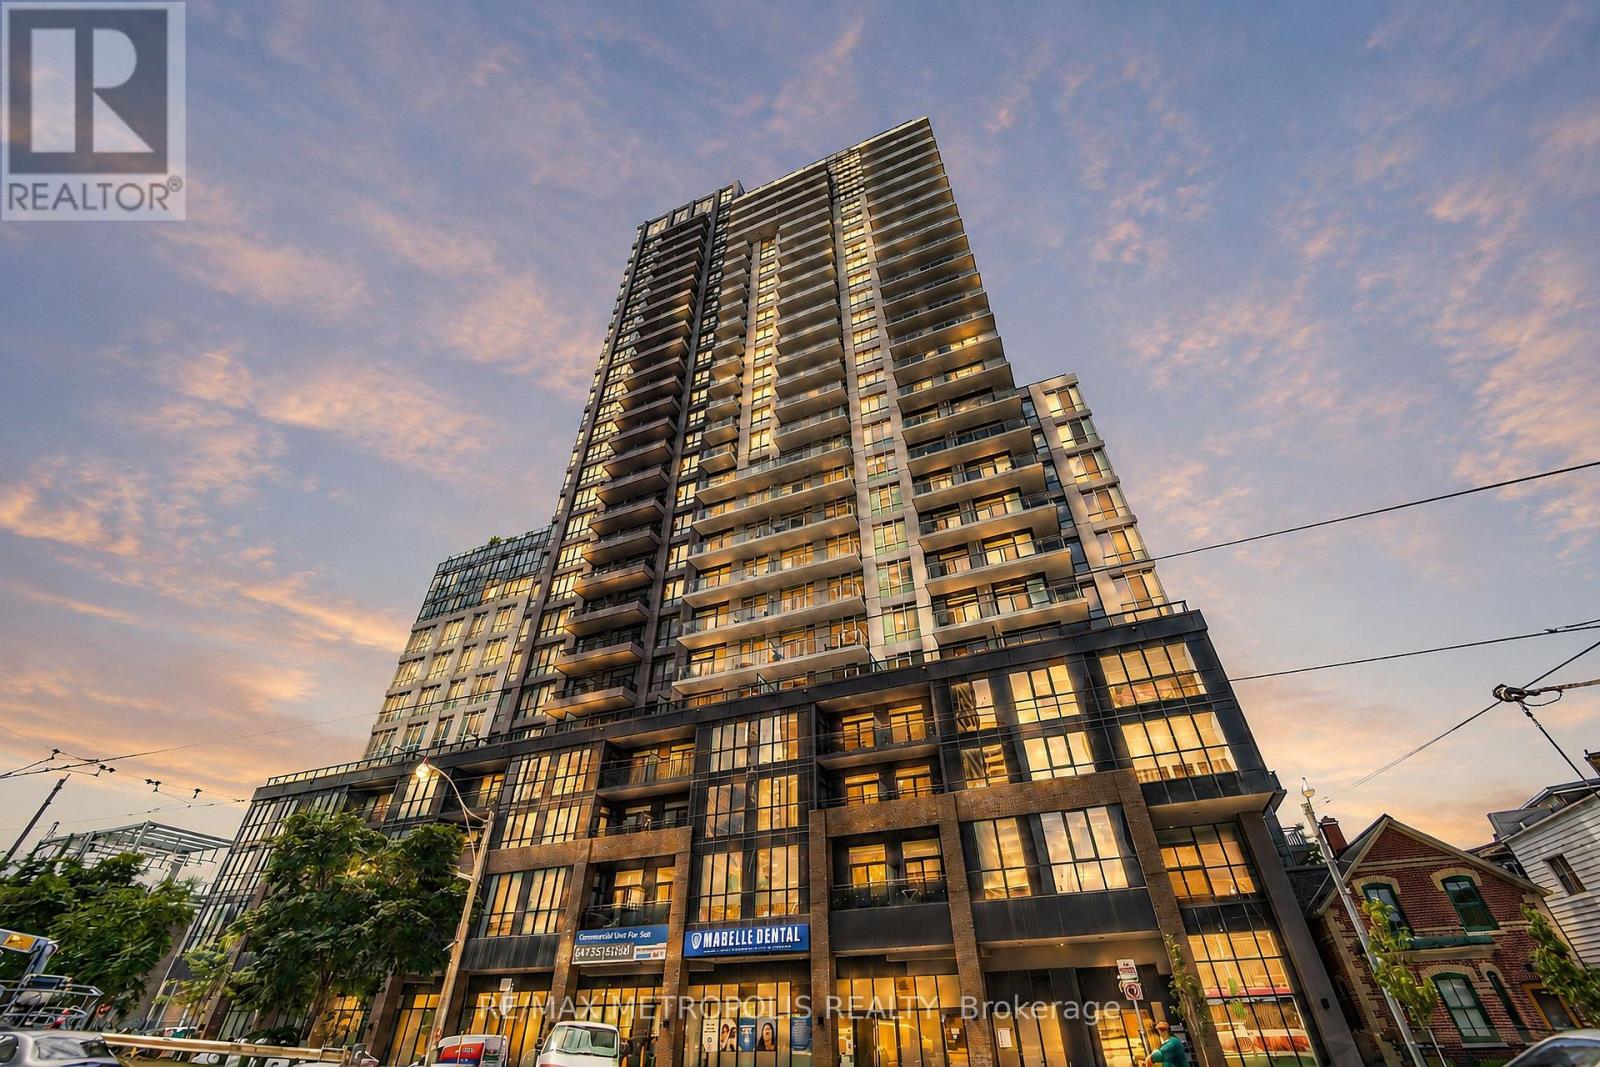
421 - 286 Main Street
Toronto (East End-Danforth), Ontario
Step into stylish urban living in this 1-bedroom + den condo, where modern design meets practicality. With its west-facing orientation, the space is bathed in warm sunlight during the day and offers a front-row seat to spectacular evening sunsets. This spacious unit, ideal for young professionals or a young family features approximately 650 square feet of interior living space and an adaptable den that can be transformed into anything you need-a quiet office space, a cozy guest nook, or a baby room. Living here means you're at the center of everything. Within a short walk, you'll find multiple transit options, including Main subway station, streetcar stops, and GO Transit hub, making travel seamless across Toronto and the GTA. The location's high Walk Score reflects the abundance of nearby conveniences, from grocery stores and essential services to trendy cafés and local businesses. The neighbourhood blends vibrant energy with a community vibe. Whether you're browsing unique shops or savouring fresh pastries at local bakeries, the nearby Danforth Village and The Beach offer countless options to explore. For outdoor enthusiasts, green spaces like Stephenson Park and scenic waterfront trails are perfect for jogging, cycling, or simply enjoying nature. Farmers' markets, cultural events, and recreation centers further foster a sense of connection and an active lifestyle. In addition to the vibrant surroundings, the building itself offers premium amenities. Stay fit in the fully equipped gym, host get-togethers in the modern party room, or safely store your bike in the expansive storage area. Everything is designed to make your life as comfortable and enjoyable as possible. Don't miss out on this exceptional opportunity to own a condo that perfectly balances style, convenience, and community. Book your viewing today and discover what life could look like at 286 Main Street! (id:45725)
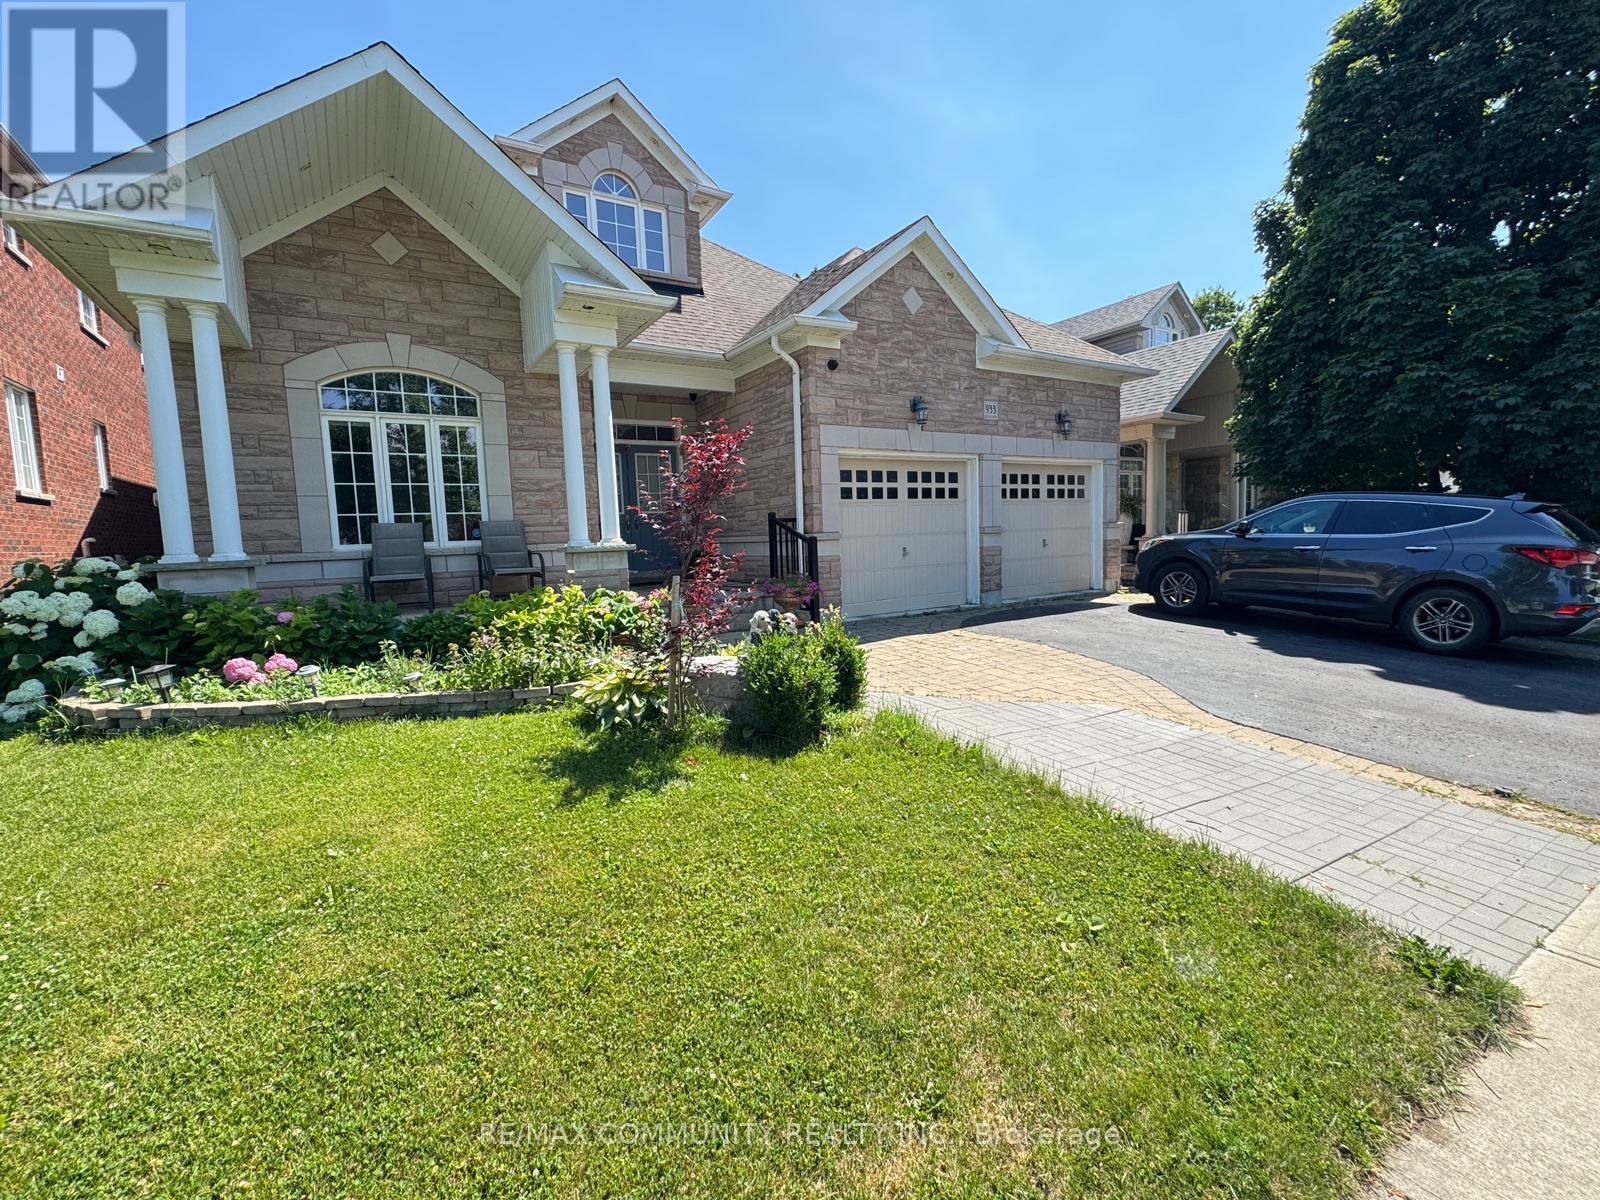
933 Red Deer Avenue
Oshawa (Taunton), Ontario
Welcome to this bright and spacious walk out 2-bedroom basement apartment with a private separate entrance in a desirable Oshawa neighbourhood. This well-maintained unit features 1 full bathroom, an open- dining area, large windows that fill the space with natural light, and a modern kitchen with stainless steel appliances. Designed to feel like a main-level apartment, it offers comfort, privacy, and convenience. Ideally located within walking distance to grocery stores, restaurants, Starbucks, schools, parks, and public transit, with easy access to Ontario Tech University and Durham College. Perfect for professionals, couples, or small families seeking a quiet, family-friendly community. (id:45725)
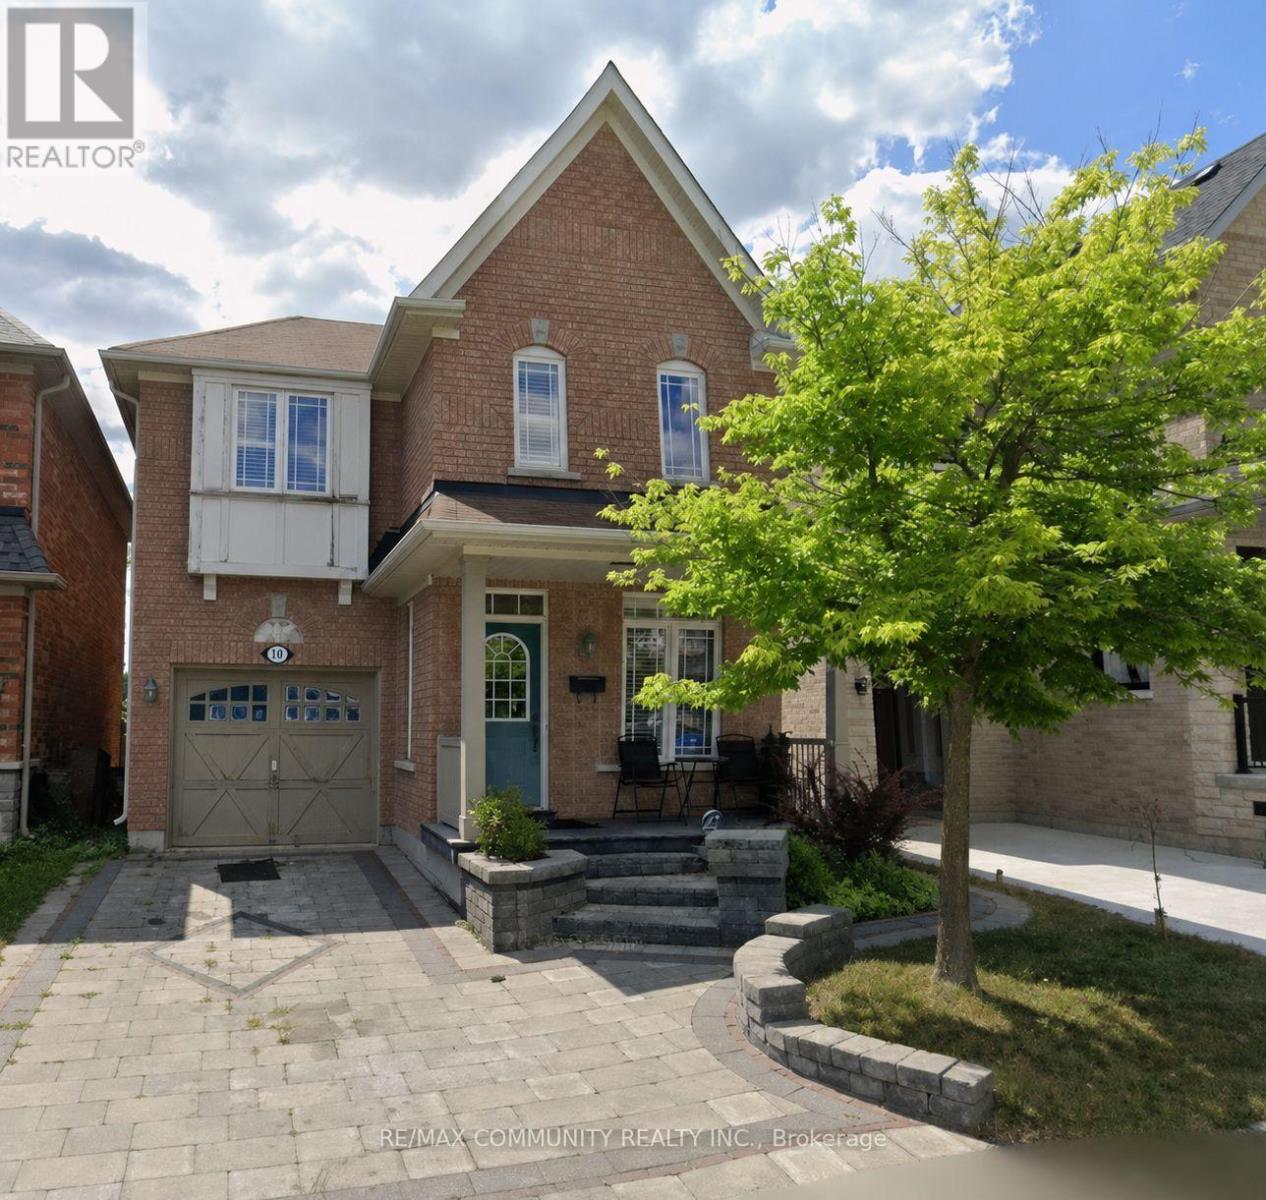
18 Hearth Place
Toronto (Highland Creek), Ontario
Charming 2-bedroom, 1-bathroom basement located on a desirable corner lot, offering plenty of natural light. Includes 1 parking space and shared laundry. Tenants pay 30% of utilities. (id:45725)
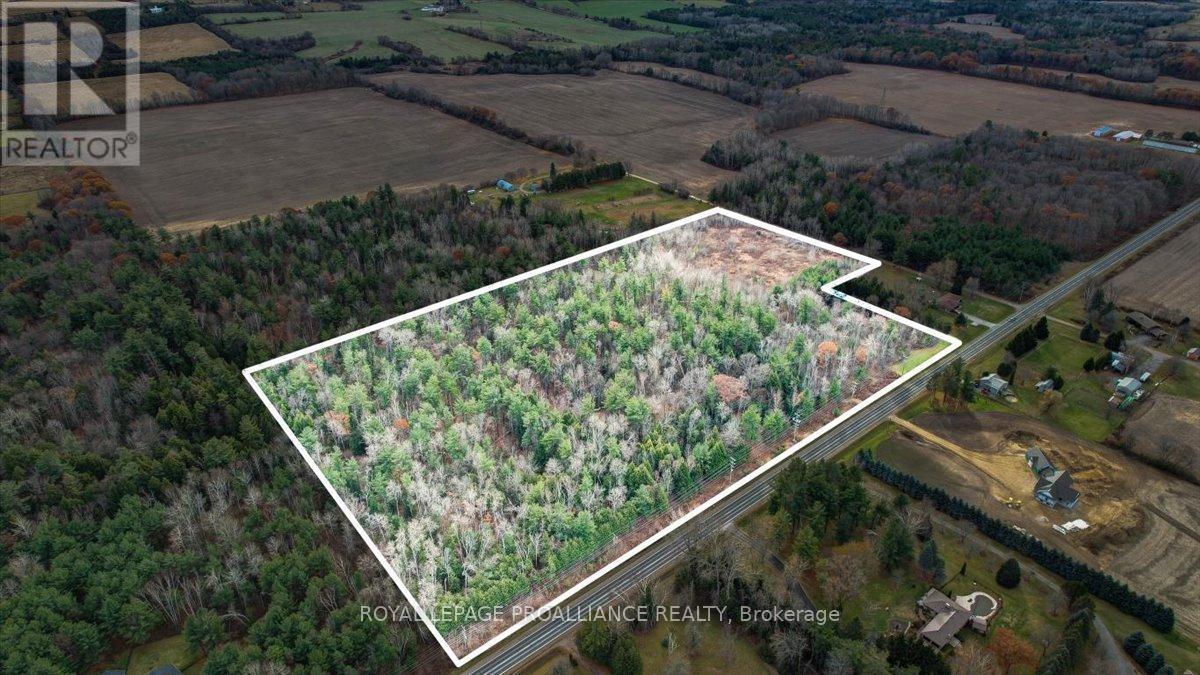
Pt Lt 2 Ganaraska Road
Port Hope, Ontario
22 pristine acres of woodland in Northumberland County. Untouched since 1971, this property is located minutes from Bewdley and Rice Lake. A short drive to the 401 and Port Hope with its vibrant downtown, waterfront, shops and restaurants. Easy access to the 407, and the Kawarthas, the lot is private and open to your potential plans. Access from 2 Roads, this could be the perfect location for your dream home. (id:45725)
990 Silverdale Road
Peterborough (Otonabee Ward 1), Ontario
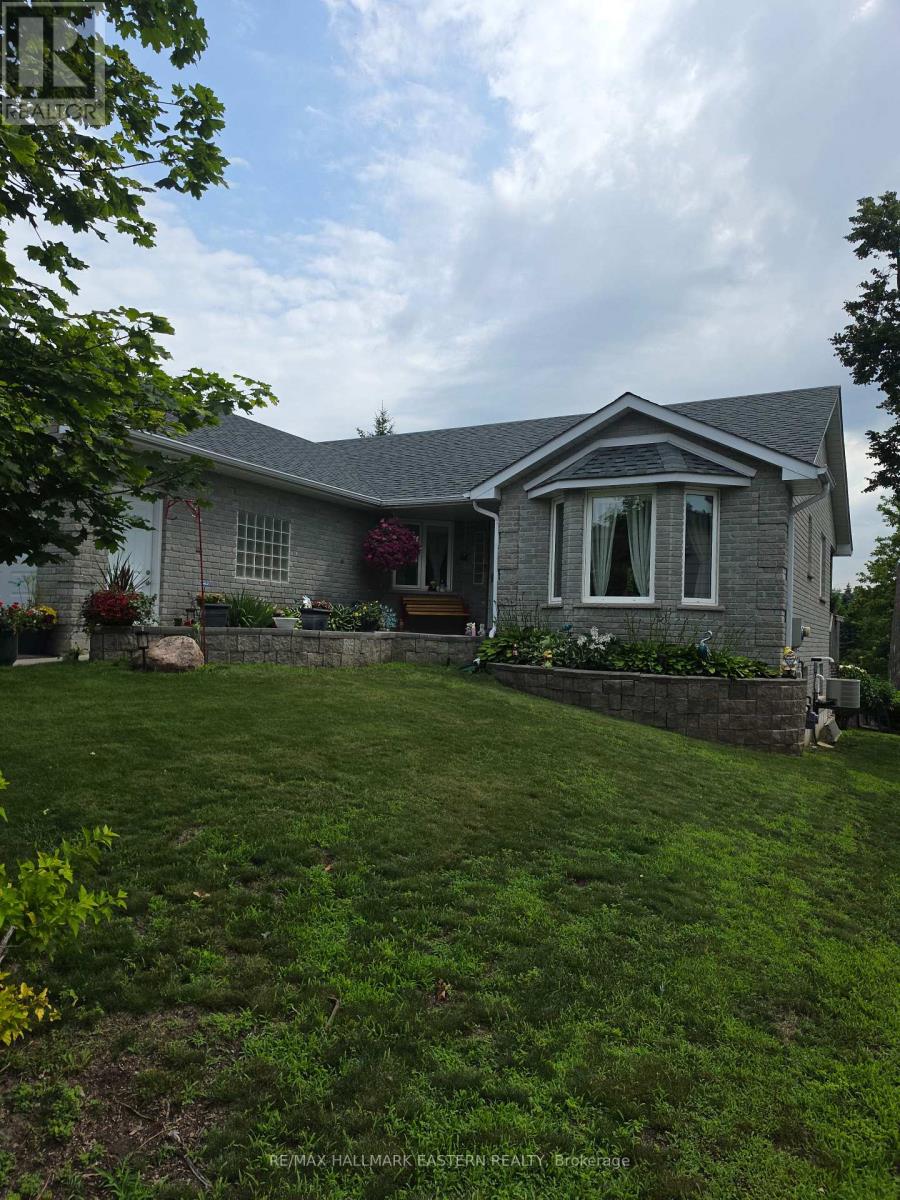
Discover incredible value and pride of ownership at 990 Silverdale Road in Peterborough. This inviting all-brick home boasts excellent curb appeal, featuring a double attached garage, a spacious paved driveway, and manicured front landscaping accented by a lovely bay window. Major exterior maintenance has already been handled for you, highlighted by a new roof installed in May 2022. Inside, the main level offers bright, inviting spaces, including a master bathroom that was renovated in 2023.The mostly finished lower level, which underwent a comprehensive renovation in 2023, is thoughtfully designed for both comfort and entertaining. The expansive recreation and living areas showcase stunning, easy-to-maintain vinyl flooring throughout. A cozy dining or sitting area is anchored by a new natural gas fireplace (2023) featuring a striking custom dark surround. This level expands your living space with a bright additional bedroom and a tastefully updated bathroom complete with a modern white vanity and crisp finishes. Behind the scenes, the property is exceptionally well-equipped with upgraded mechanicals for ultimate peace of mind. The utility room houses a high-efficiency furnace, an HRV (Heat Recovery Ventilator) system, and a brand-new tankless water heater installed in 2024. Additionally, you will find generous, dedicated storage space that easily accommodates extra appliances like deep freezers and refrigerators, along with plenty of room for seasonal gear. (id:45725)
38 Fitchett Road
Greater Napanee (Greater Napanee), Ontario
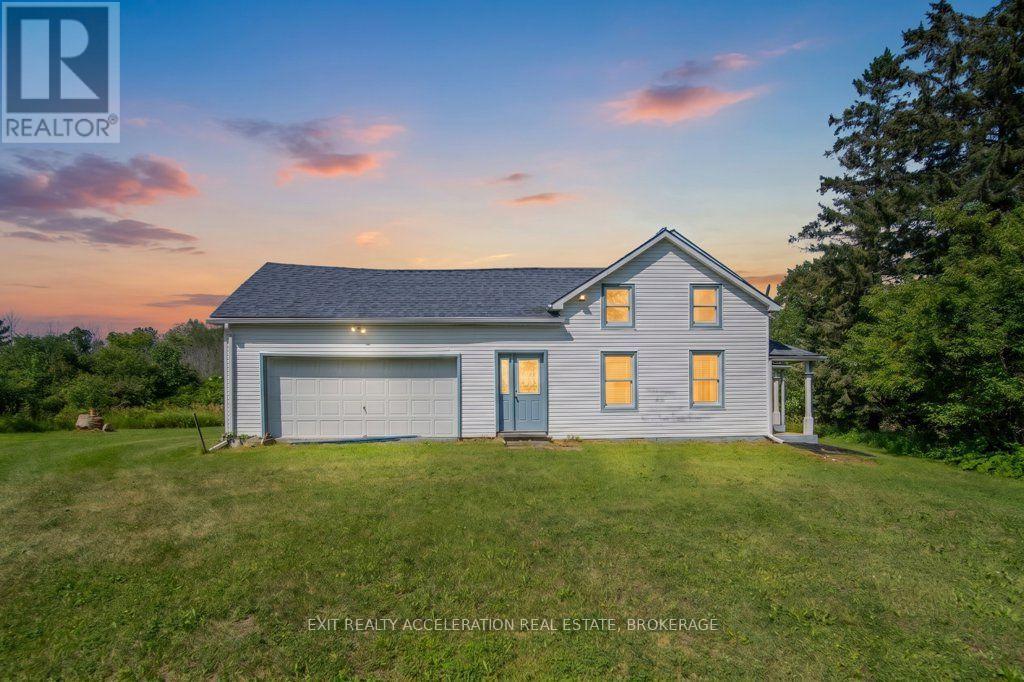
Set on 8.8 acres just 10 min southwest of Napanee, this spacious country property offers the perfect opportunity to create the rural lifestyle you've been dreaming of. A long private driveway leads to a solid, well-built home with plenty of room to grow. Inside, you'll find generously sized principal rooms, four bedrooms, and a 4-piece bathroom, providing an excellent layout ready for your personal updates and design ideas. The large attached garage offers convenient inside entry and additional space for vehicles, hobbies, or storage. Important exterior improvements have already been completed, including new shingles and new siding in 2021, giving you a great head start on transforming this property into your dream home. If you've been searching for a country setting with privacy, space, and endless potential just minutes from Napanee, this is an opportunity you won't want to miss. (id:45725)
305 - 245 Queen Street W
Centre Wellington (Fergus), Ontario
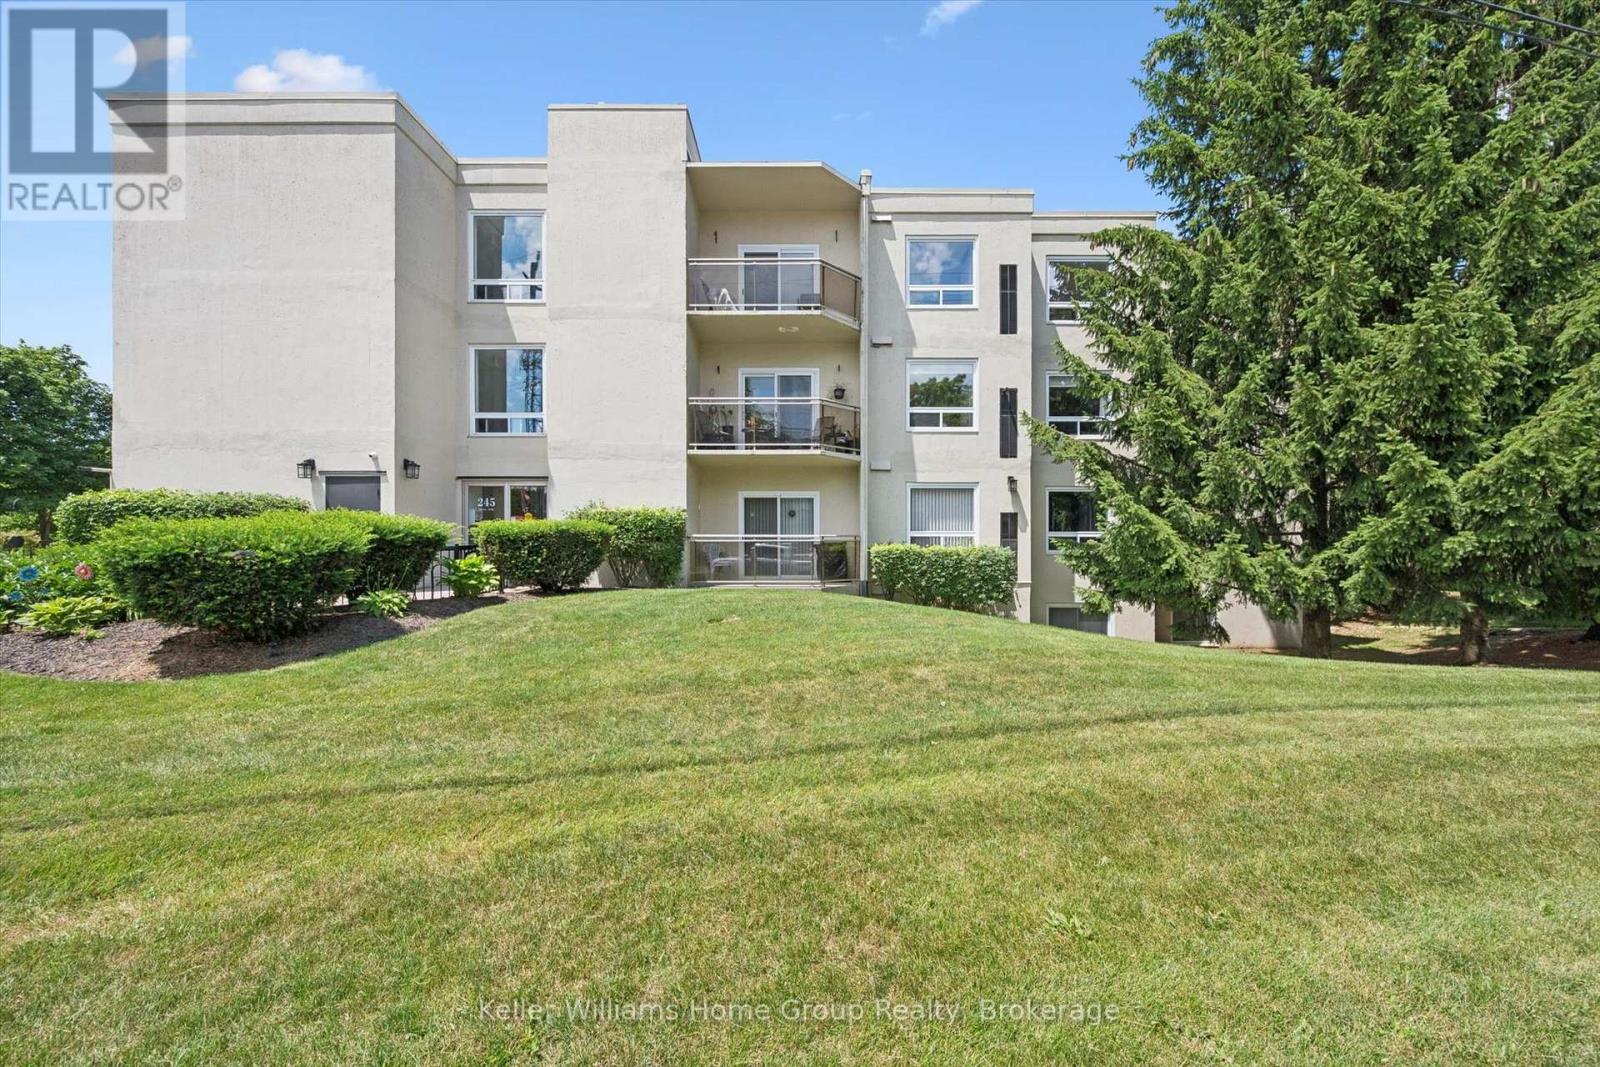
Welcome to Unit 305, a spacious riverside condo offering the perfect blend of comfort, convenience and tranquility in the heart of historic Fergus. This beautifully maintained 2 bedroom, 2 bathroom suite features 1,213 sq ft of thoughtfully designed living space, making it an ideal choice for those looking to downsize or enjoy a carefree, maintenance free lifestyle. The bridge, open layout offers generous living and dining areas, while the primary bedroom features a private 3 piece ensuite for added comfort and privacy. The second bedroom provides the flexibility to serve as a guest room, home office or hobby space. One of this homes most desirable features is its location overlooking the Grand River. Enjoy peaceful mornings on your private balcony with a coffee in hand as you take in the calming river views and the sounds of nature. Located just steps from downtown Fergus, you'll enjoy easy walking access to boutique shopping, local cafes, restaurants, pharmacies, parks and the many festivals and community events that make Fergus such a wonderful place to call home. Recent Updates include,Gas Furnace (2022) Central Air (2022) Windows and Patio door (2022) If you've been searching for a relaxed lifestyle in one of Centre Wellington's most sought after locations, Unit 305 offers the perfect opportunity to enjoy the best of riverside living. (id:45725)
Unit C 421 Victoria Ave E
Thunder Bay, Ontario
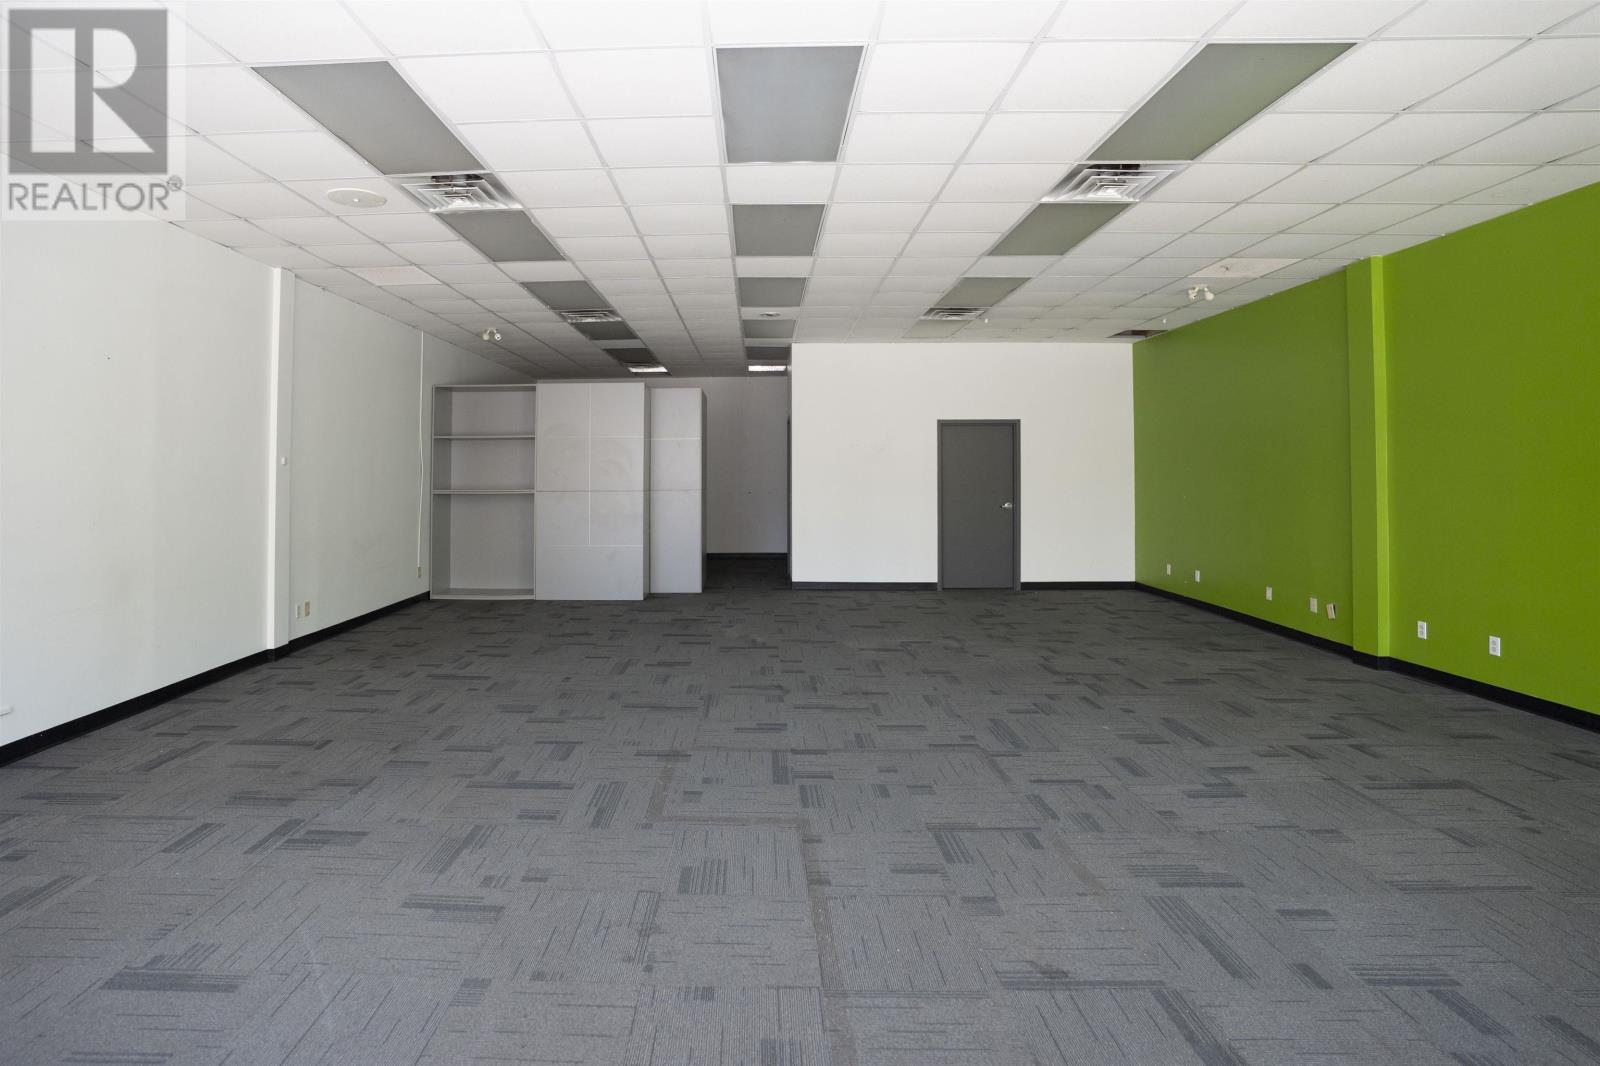
Nicely renovated! Great turn key office/retail space available in the heart of the south core. Corner unit on Victoria and May Street. Enjoy all the benefits of the soon to come newly opened Victoria road There is the option for parking and staff entrance of the back of the building. Good parking out front on street. (id:45725)
84 Third Avenue
Englehart, Ontario
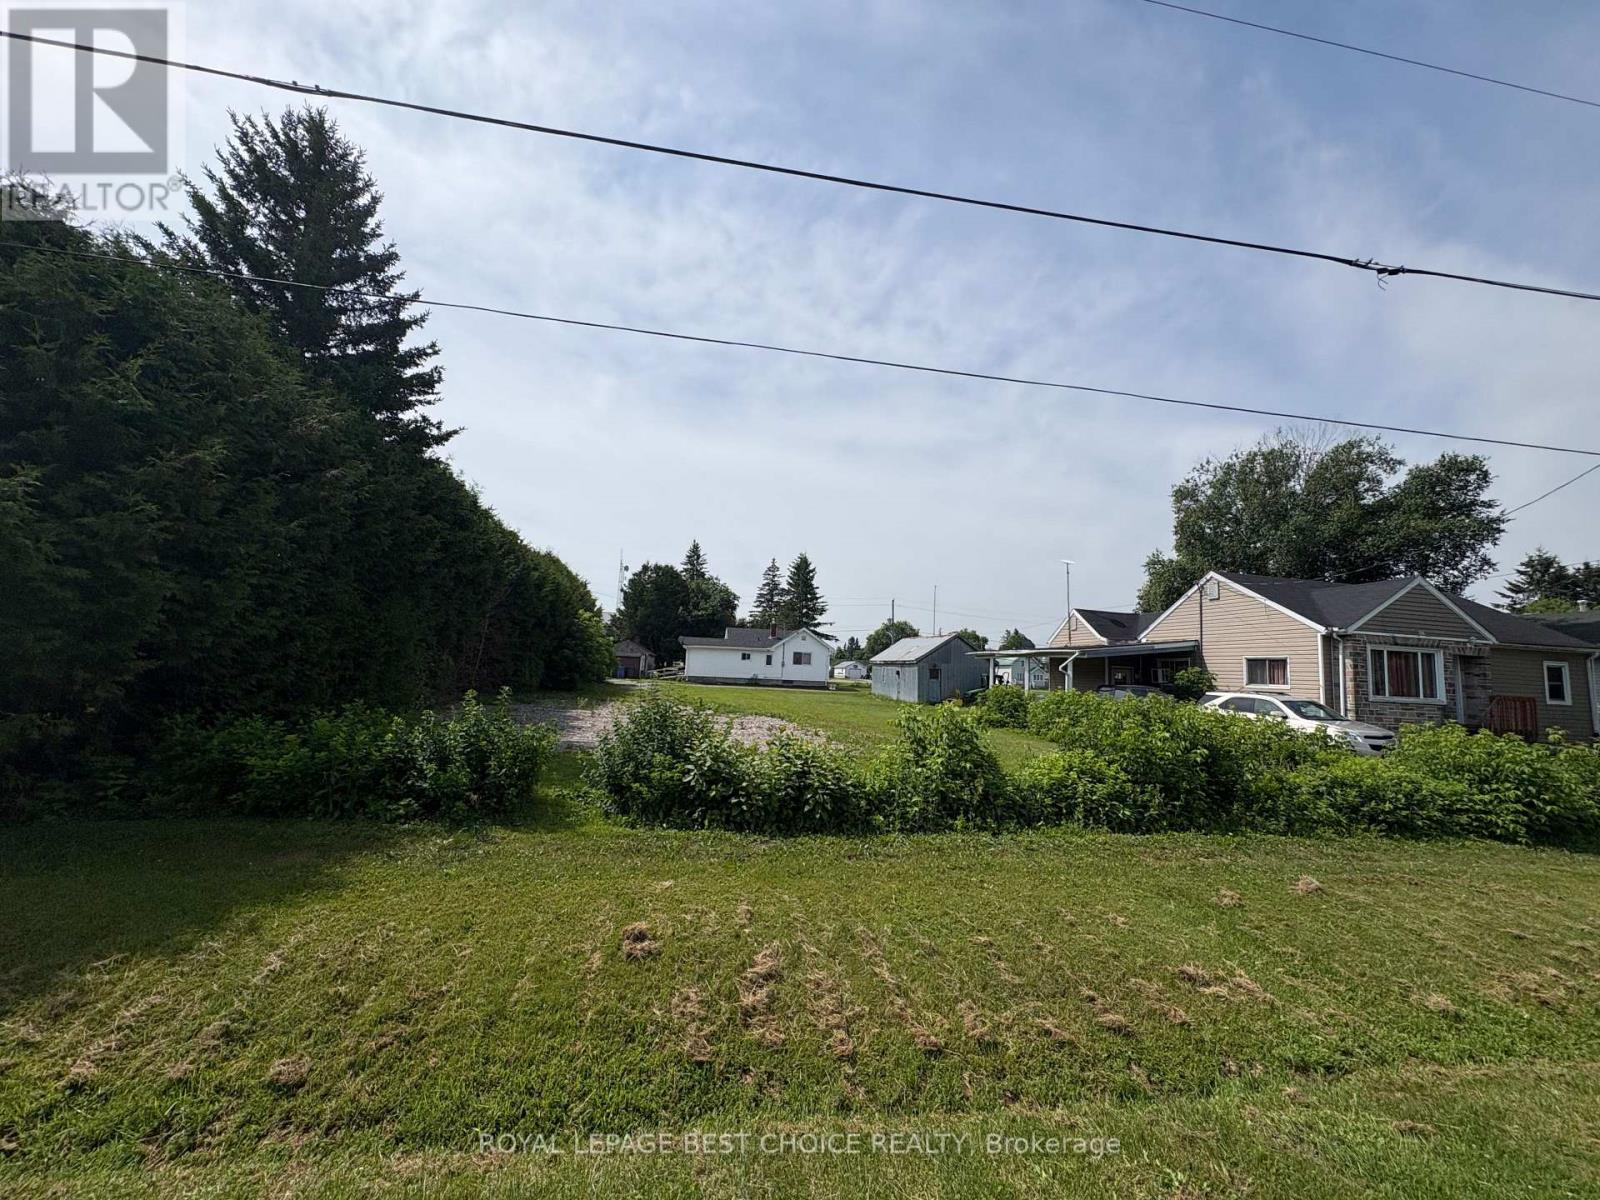
A great building lot to add to your portfolio! Close to downtown amenities and schools, this is a great spot to put your vision to fruition. The lot is a full sized town lot with availability to both water and sewer hook-up. Parking is accessed from the back lane. (id:45725)
96 Main Street W
Prince Edward County (Picton), Ontario
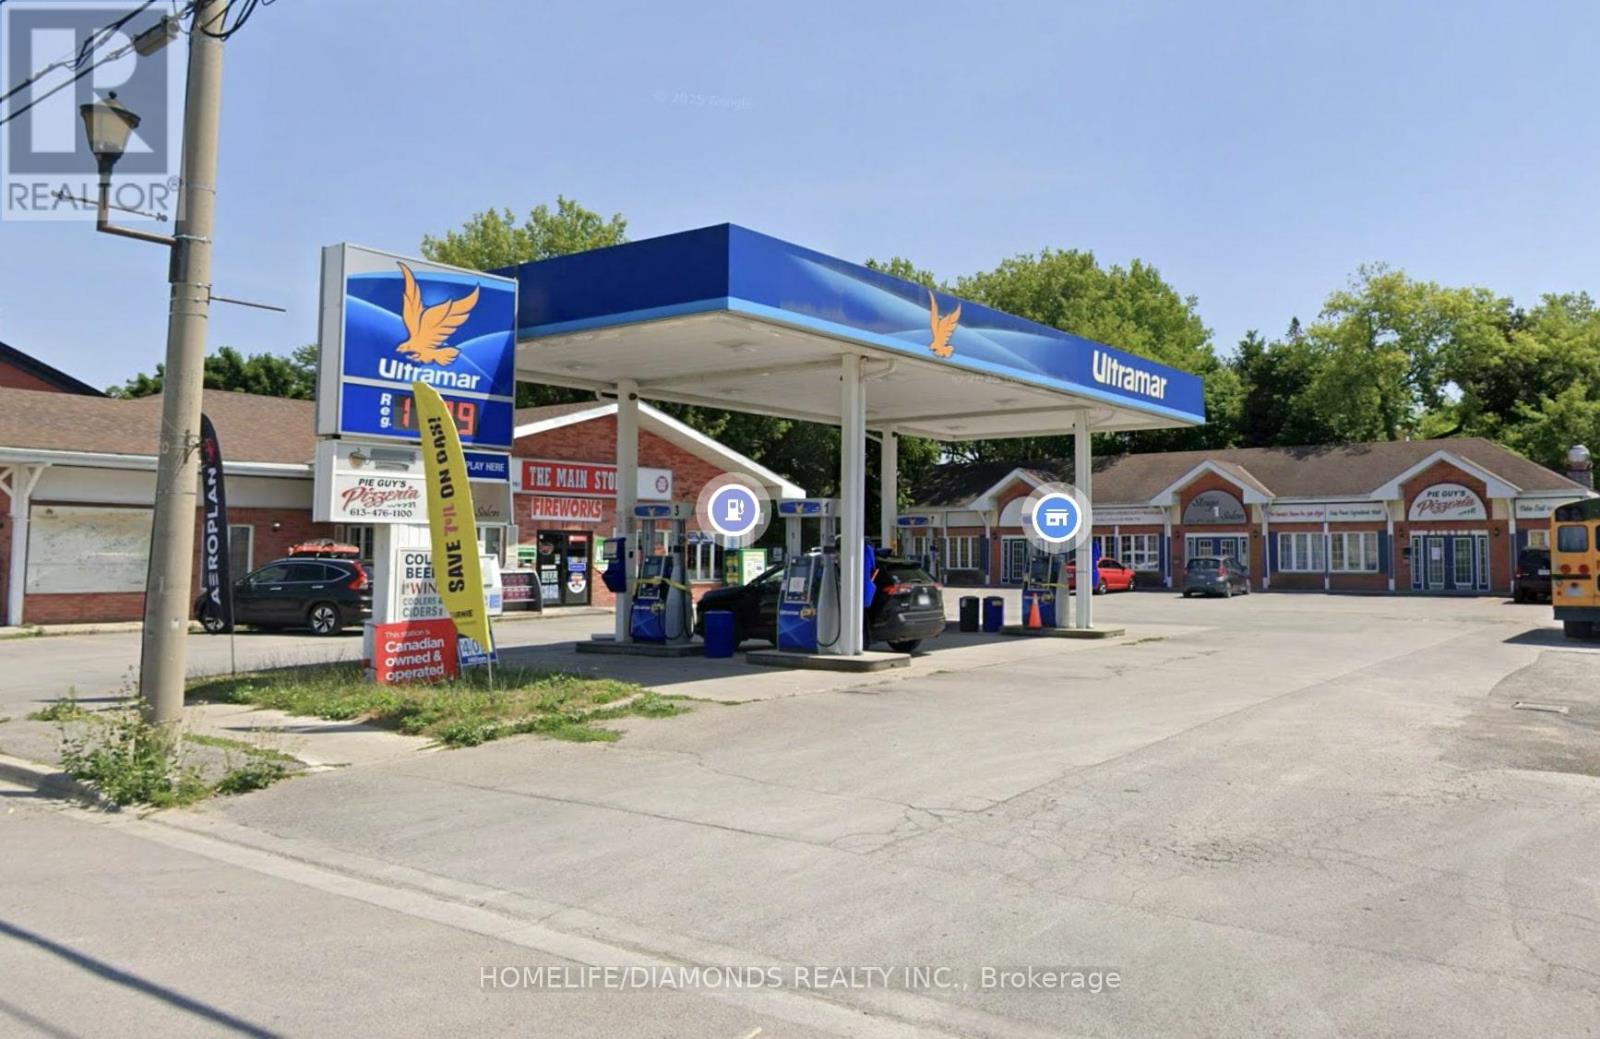
Prime investment opportunity in the heart of Picton, featuring an Ultramar gas station and a four unit retail plaza on a 110 ft by 165 ft lot along Main Street West, surrounded by major retailers like McDonald's, KFC, Metro, Rexall, and Dollarama. The site includes four upgraded pumps with twelve nozzles offering regular, premium and diesel gas, card readers, strong fuel volumes, and a standalone convenience store plus three additional retail units. With solid monthly net income, low operating responsibilities through triple net leases, this property offers stable cash flow, upside potential, and an exceptional location for long term investors. (id:45725)
2 - 8261 Woodbine Avenue
Markham (Buttonville), Ontario
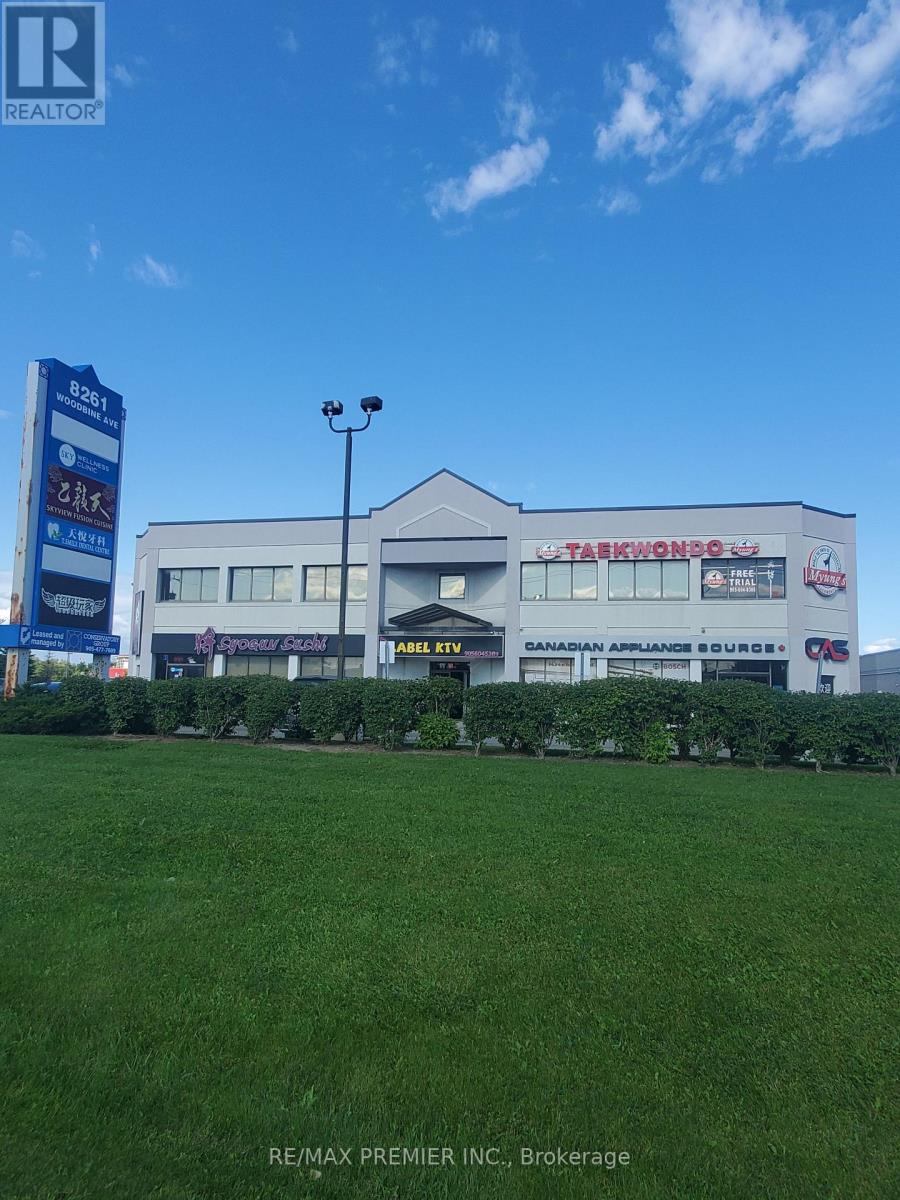
Prime retail space on Woodbine Avenue * Built out with multiple functional rooms, rear door, washroom, convenient double entry * High ceilings * Bright window exposure * Prominent store front signage * On site customer parking * Strategically located between Hwy 407 and Hwy 7 in a well established trade area surrounded with a mixed use of retail, industrial and office * High pedestrian and vehicular traffic * Busy plaza with Costco, Fusion Cuisine, Syogun Sushi, Bakery, Taekwondo, Bridal Boutique, Dental, Sky Wellness, Medical Clinic and more. (id:45725)
145 Barrdon Road
Ottawa, Ontario
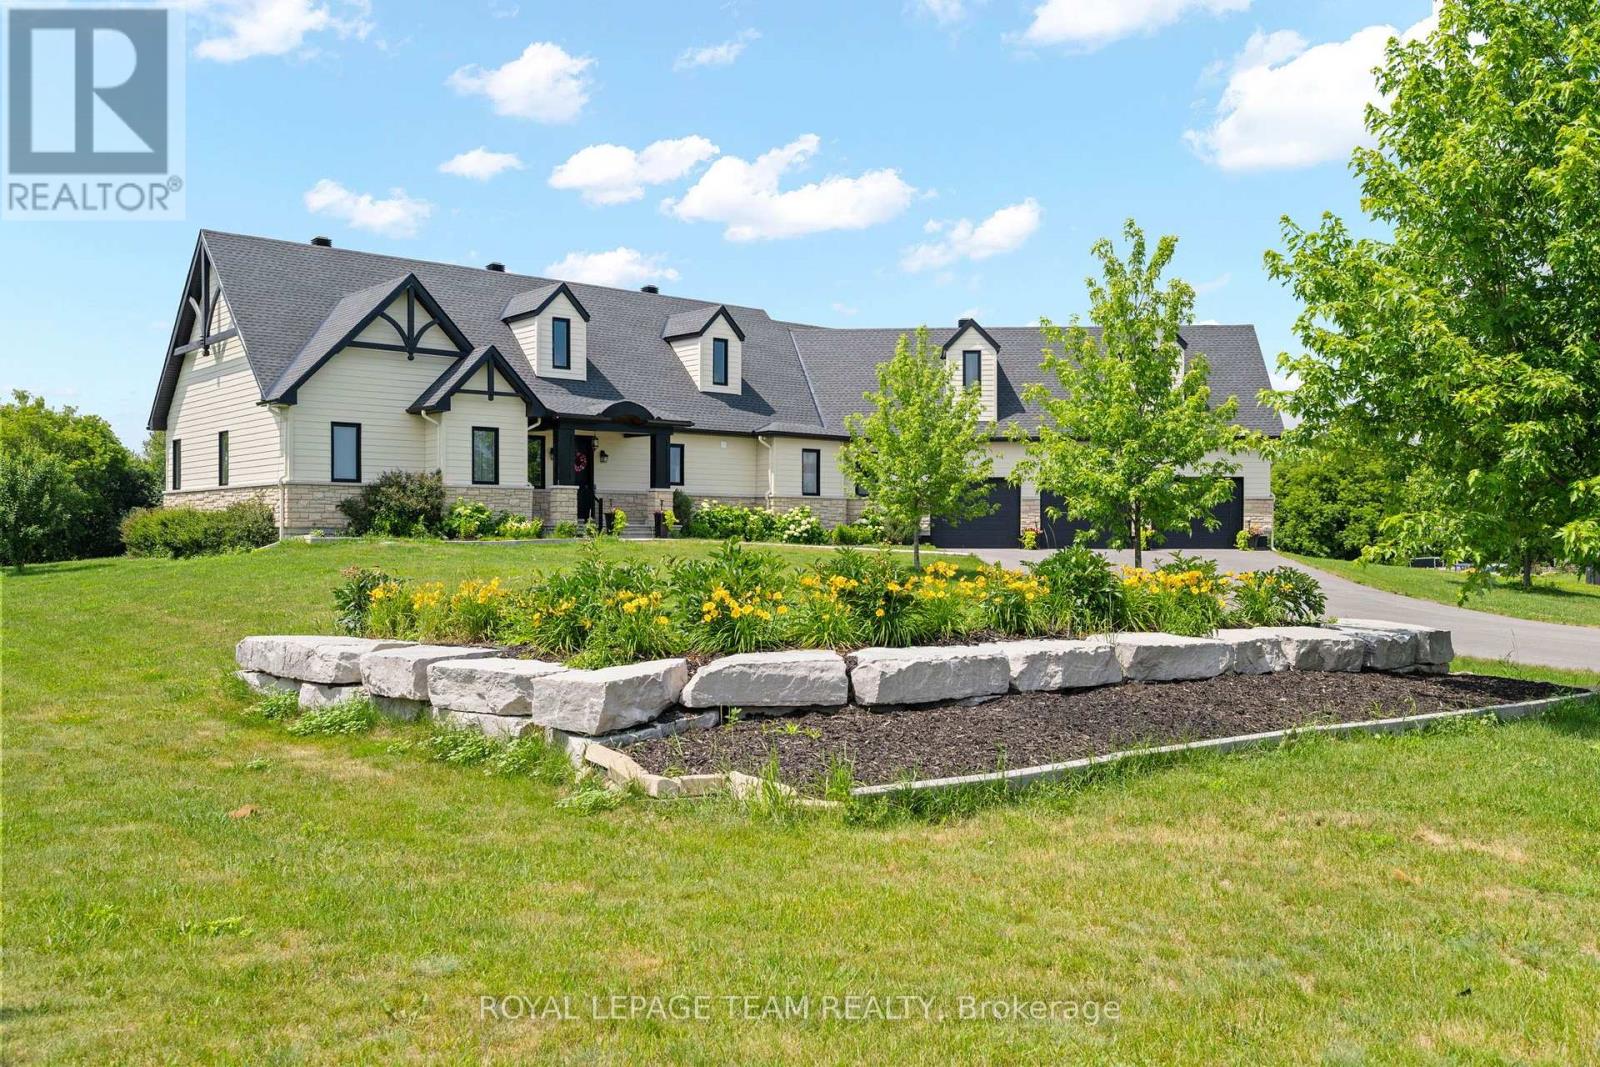
Nestled on a picturesque 2.3-acre estate lot, this exceptional 2020 bungalow is a showcase of timeless design, quality craftsmanship, and refined country living. Offering 3 bedrooms, 2.5 bathrooms, soaring 9' ceilings, solid-core doors, and rich hardwood flooring throughout, every detail has been thoughtfully curated to deliver both elegance and everyday comfort.At the heart of the home, the custom kitchen is designed to impress, featuring abundant cabinetry, a spacious island with a hidden pull-out workspace, built-in speakers (Kitchen, Living Room and Dining Room), and generous storage. The living and dining areas are bathed in natural light from oversized windows, while a stunning Mendota fireplace creates a warm and inviting focal point for gathering with family and friends.The private primary suite is a true retreat, complete with a spacious walk-in closet and a spa-inspired ensuite featuring an oversized glass shower, air-jet tub, and elegant finishes designed for relaxation.Function meets luxury with a spacious mudroom leading to the oversized 3-car garage, complete with three automatic door openers and hot and cold water taps. Additional highlights include custom cabinetry throughout, a 200-amp electrical panel, pre-wiring for a Generac generator, and hardwired smoke and carbon monoxide detectors.The walkout lower level offers outstanding future potential with high ceilings, oversized windows, and a bathroom rough-in-ready to become the space you've always envisioned. Step outside to your private backyard oasis, where your deck overlooks the peaceful grounds and a firepit invites evenings under the stars. Surrounded by the beauty and tranquility of 2.3 acres, this is more than a home-it's a lifestyle. Ideally located just minutes from the Village of Carp, with convenient access to March Road, Kanata, Stittsville and Highway 417, you'll enjoy the perfect balance of peaceful country living and everyday convenience. (id:45725)