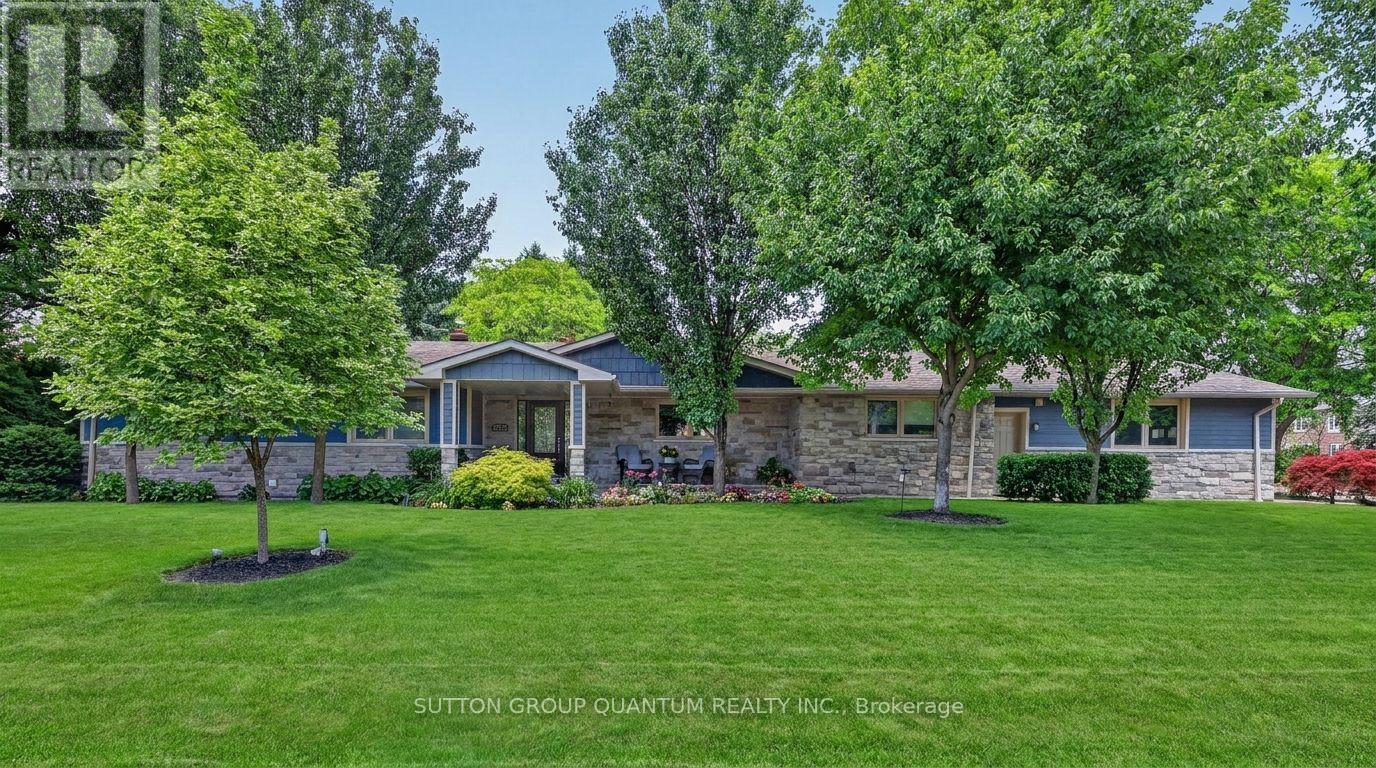
2233 Oneida Crescent
Mississauga (Erindale), Ontario
Welcome to 2233 Oneida Crescent, a beautiful spacious bungalow on a family friendly street in highly sought-after neighbourhood surrounded by multi-million dollar estates, close to Credit Valley and Mississauga Golf Clubs, Trillium Hospital, QEW, Port Credit, shopping and schools.In the heart of the home, a gourmet kitchen invites everyone to gather around a large centre island, while open concept layout flows seamlessly into the dining and living rooms, featuring a fireplace and walkout to outdoor patio. On main floor you will also find a laundry, 3 bedrooms and 3 bathrooms, one of which is a Principal bedroom featuring a luxurious ensuite with heated floors, glass shower and freestanding bathtub designed for rest and relaxation. Lower level is fully equipped with second full kitchen, additional 3 bedrooms and 2 bathrooms, second laundry room, large open concept recreational space that extends home's versatility and can accommodate second dining room, family room with fireplace and plenty of extra space for games room, ideal for visitors or family. Outside, the backyard feels like private oasis, complete with large patio and beautiful landscaping, it was made for quiet evenings or mornings with coffee in hand, as well as for moments shared with family and friends. Complete with irrigation system, this property delivers peaceful lifestyle with modern conveniences nearby. (id:45725)
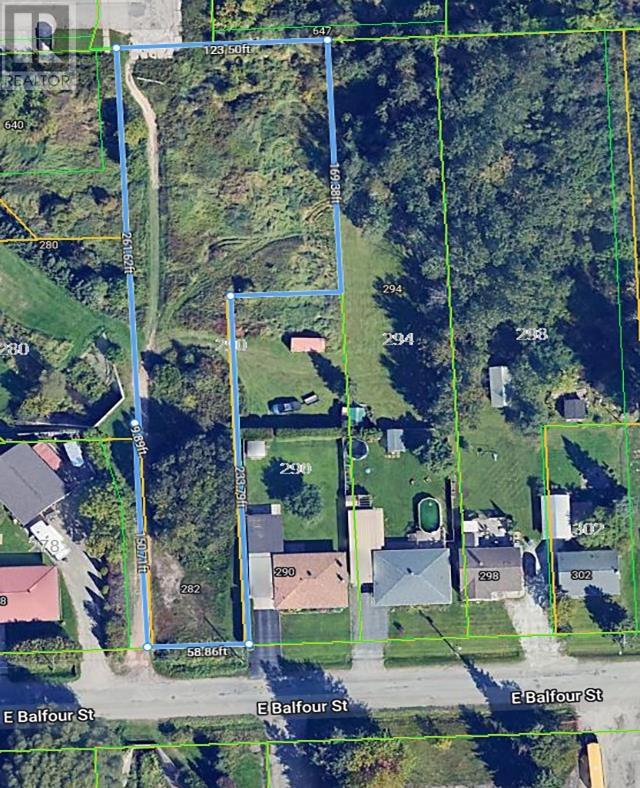
282 East Balfour St
Sault Ste. Marie, Ontario
Discover a great opportunity at 282 East Balfour, a vacant land parcel that's ready for your next multi-residential or townhouse development! Located in a rapidly growing area with plenty of new construction, this prime lot offers easy access to a variety of amenities, including parks, schools, and shopping centers. Whether you're looking to invest or build your dream project, this location is perfect for creating a vibrant living community. (id:45725)
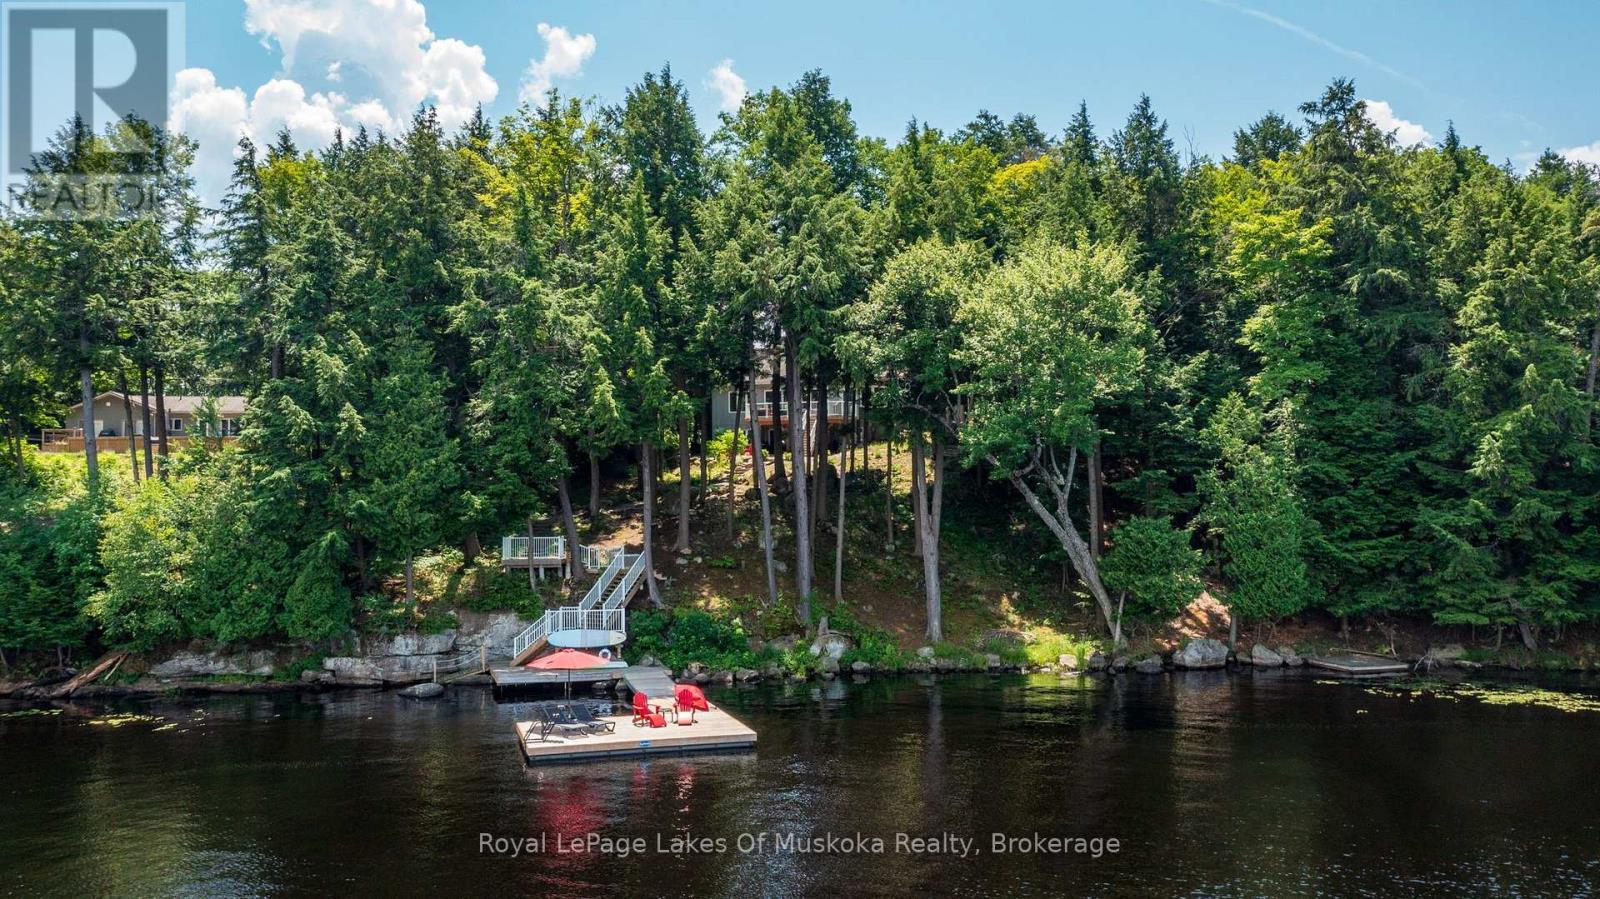
1047 Brandy Crest Road
Muskoka Lakes (Watt), Ontario
Welcome to Brandy Lake, where timeless Muskoka living meets effortless luxury. Set along 185 feet of pristine shoreline with deep water and classic Muskoka granite, this impeccably maintained year-round waterfront retreat offers exceptional privacy on one of Muskoka's most sought-after family lakes. Designed for both quiet moments and memorable gatherings, the home features 3 bedrooms, 3 bathrooms, a sun-filled Muskoka Room, and an open-concept kitchen, dining, and living space that invites everyone together. An attached insulated garage leads into a spacious mudroom and laundry, while the walkout lower level opens to a private hot tub and a granite fire pit-perfect for relaxing after a day spent on the water. Swim from the dock, spend the afternoon boating, or simply enjoy the peaceful surroundings from the shoreline. Every detail has been thoughtfully cared for, creating a property that is as welcoming as it is beautiful. Just minutes from Port Carling, the heart of the Muskoka Lakes, you'll enjoy easy access to boutique shopping, exceptional dining, golf, marinas, art galleries, and all the amenities of Muskoka's most vibrant cottage community. Offering year-round comfort, outstanding waterfront, and an exceptional location, this is more than a cottage-it's where family traditions are made and cherished for generations. (id:45725)
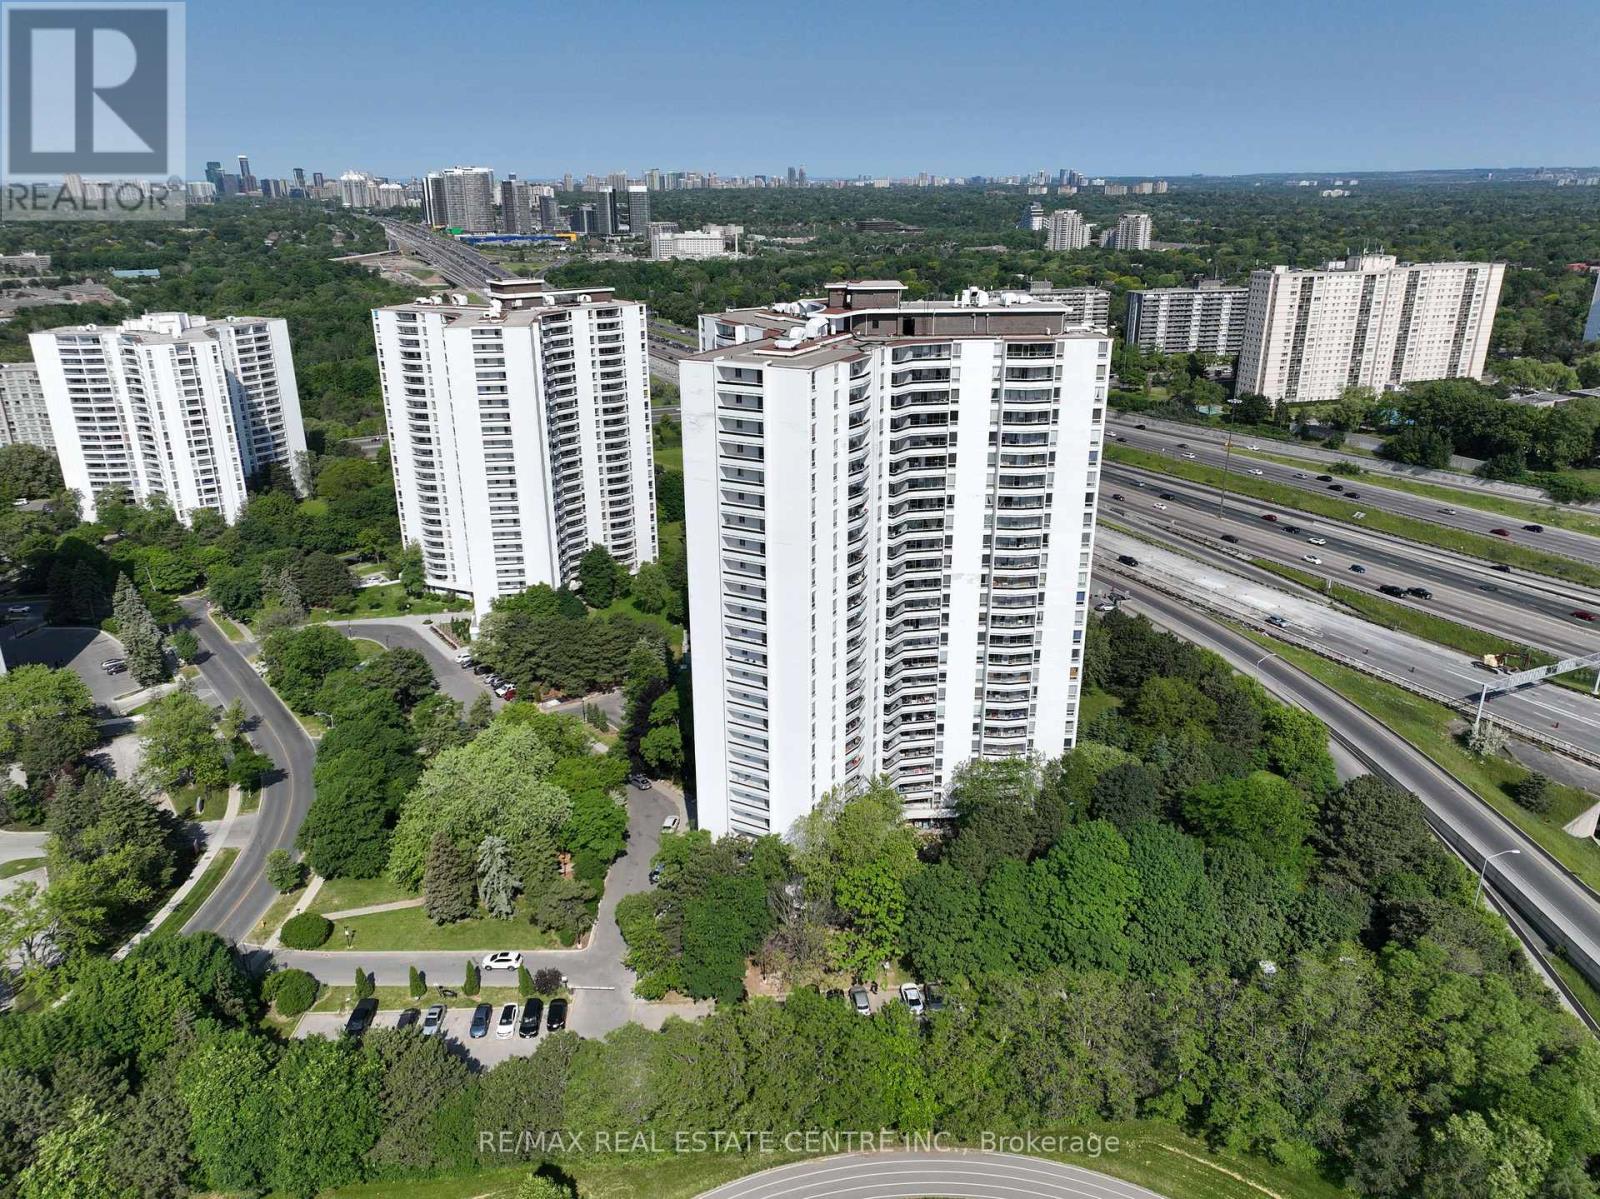
1401 - 150 Graydon Hall Drive
Toronto (Parkwoods-Donalda), Ontario
Rare Opportunity To Locate Your Residence Within Nature Lover's Paradise In The Heart Of The Gta. Located Just North Of York Mills & Don Mills Rd, This Beautiful Apartment Features Unencumbered Views So No Buildings Blocking Your Morning Wake Up Or Idle Time Lounging On Your Balcony. Great For Commuting - 401, 404 And Dvp At The Junction. Ttc Outside The Building! 19 Acres To Walk On, Picnic, As Well As Great Biking And Hiking Trails. ***Rent Is Inclusive Of Hydro, Water, Heat*** Underground Parking Additional $130.00/Month & Outside Parking $95.00/Month.***Locker Additional $35/Month***. Graydon Hall Apartments is a professionally managed rental community, offering comfortable, worry-free living in a well-maintained high-rise apartment building (not a condominium). (id:45725)
201 - 28 Olive Avenue
Toronto (Willowdale East), Ontario
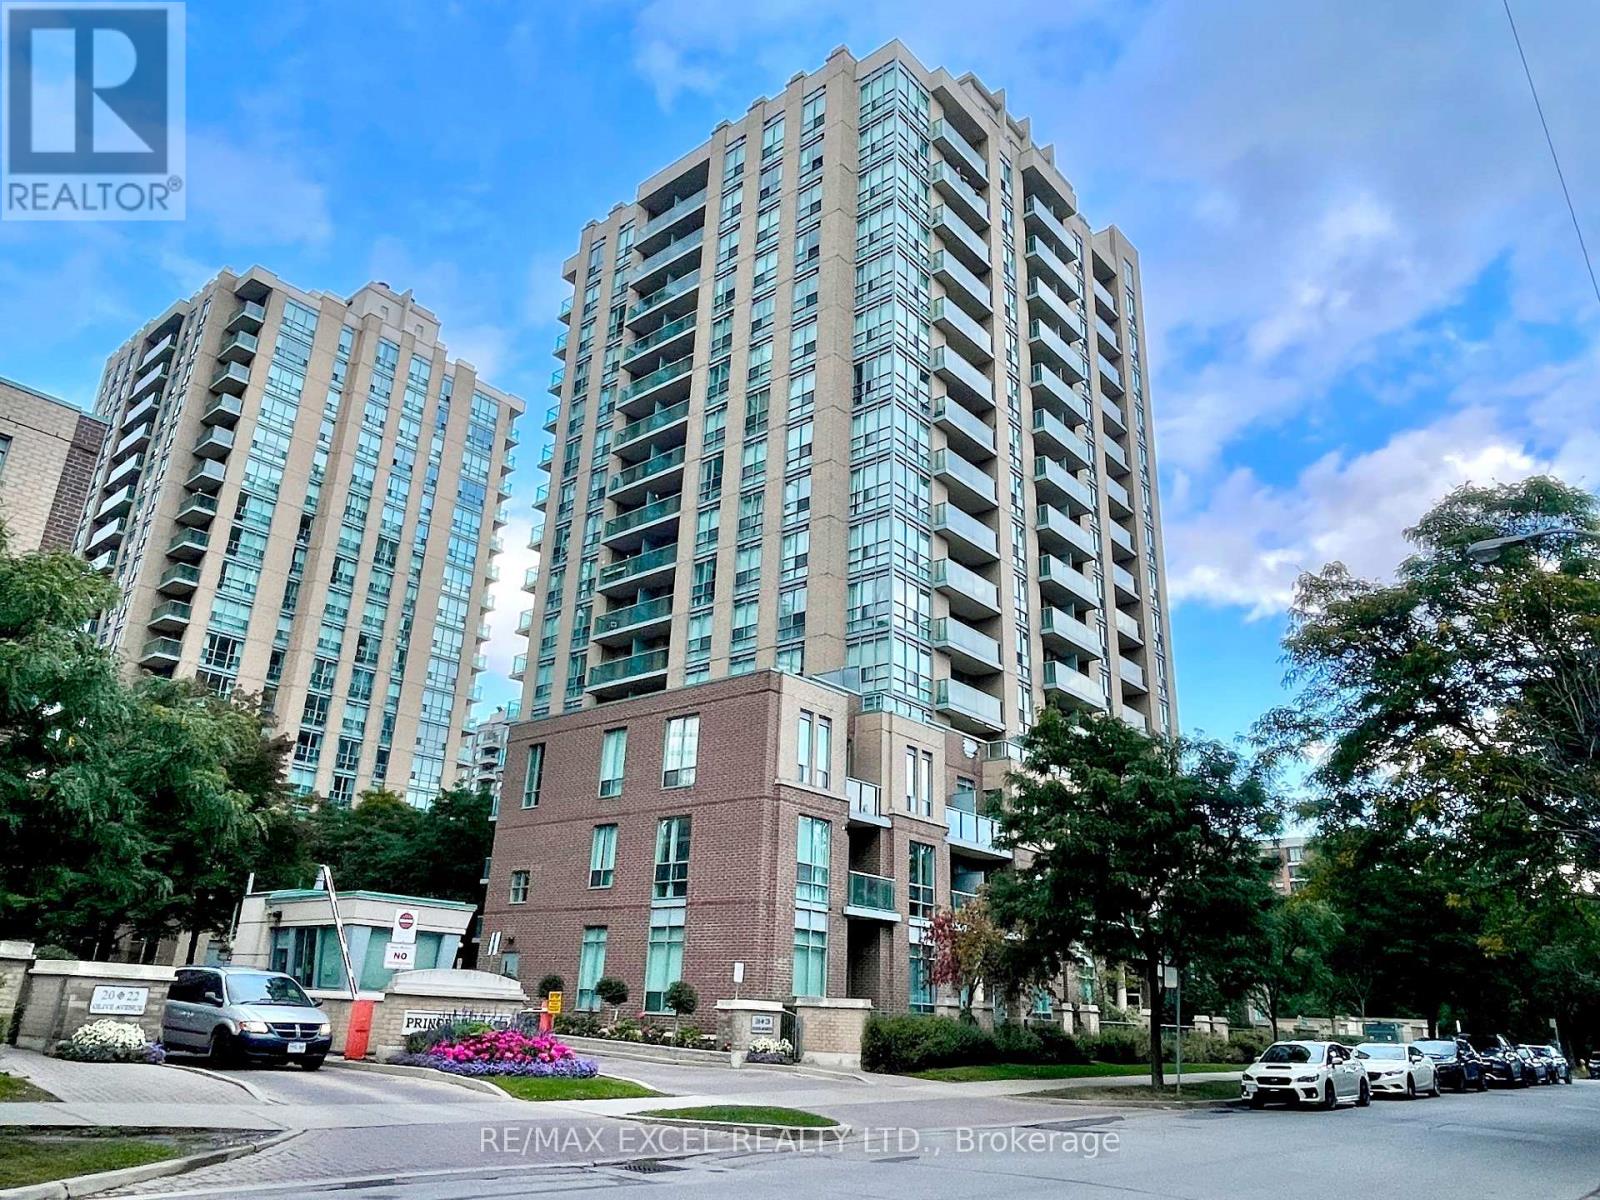
You Snooze You Lose! One of The Best Locations in the City. A **Fully-Furnished + All-Utilities Included** Spacious Bachelor Conveniently Located @ Yonge/Finch. For Maximum Rental Experience The Tenant Can Feel Free To Use Everything & Anything Inside The Unit. Simply Move In With Suitcases And You Can Hit The Ground Running! Steps To Subway. 24Hr Gatehouse. Unit's Professionally Cleaned, Aaa Tenant Only. (id:45725)
1403 Pittston Road
Edwardsburgh/cardinal, Ontario
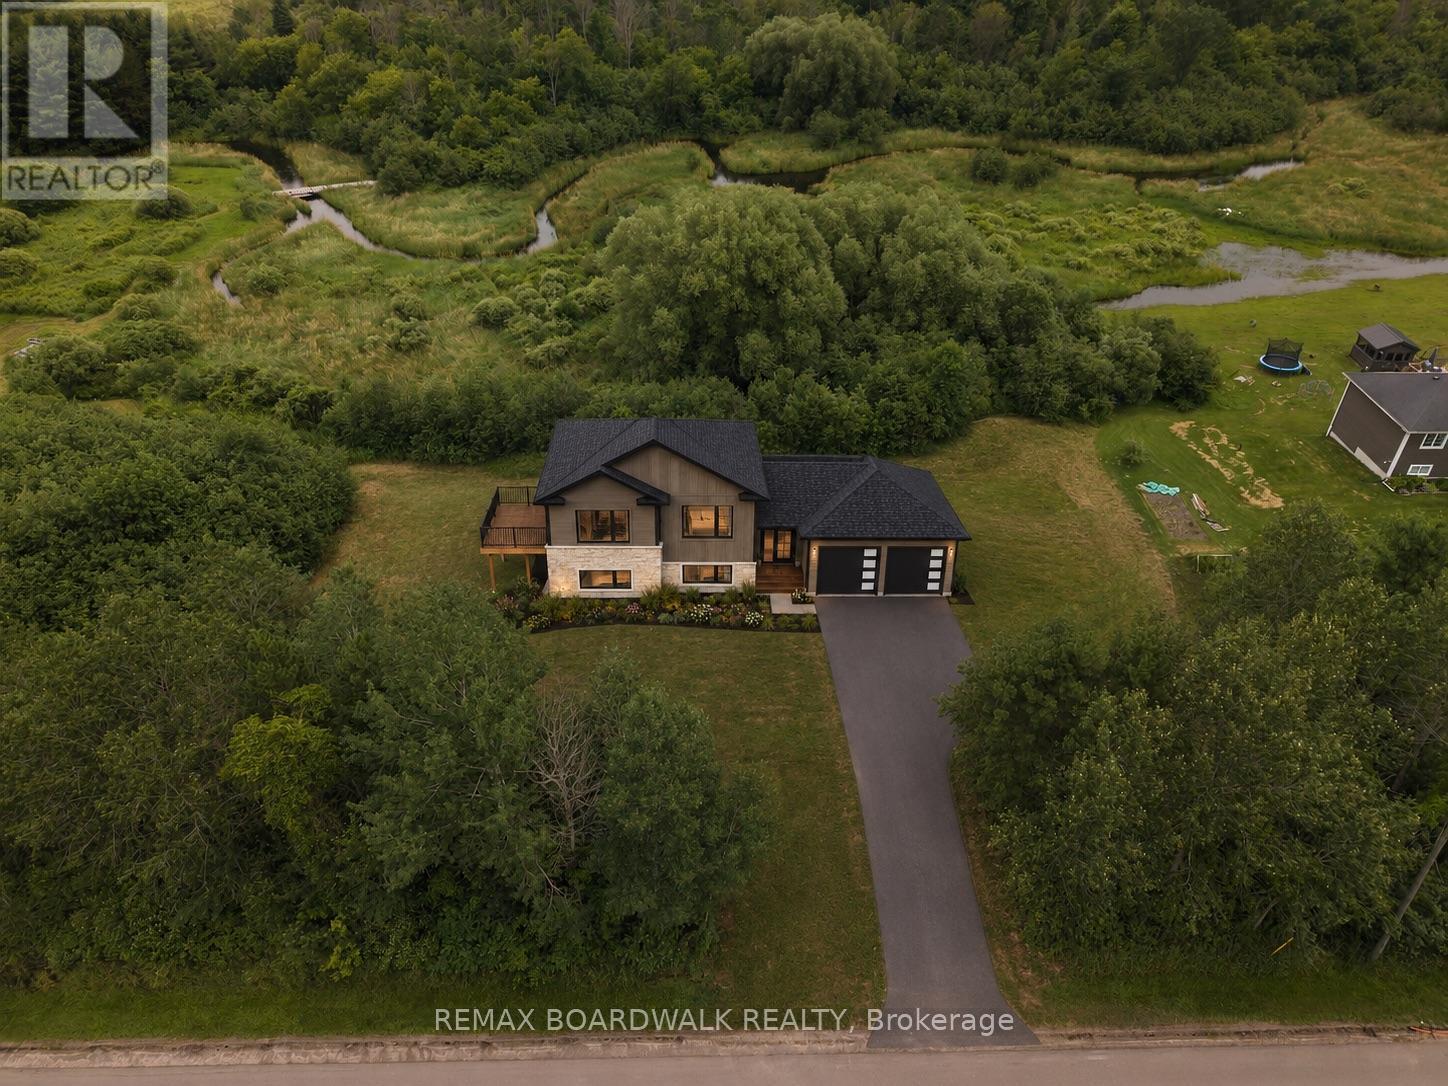
Welcome to your future dream home by Lockwood Brothers Construction-where exceptional craftsmanship meets modern country living. Set on a beautiful rural lot just minutes from Spencerville, this stunning custom bungalow offers the perfect blend of luxury, quality, and peace of mind. Designed with today's lifestyle in mind, this Energy Star registered home features ICF foundation construction, an efficient Gree cold-climate heat pump with electric backup, HRV system, 200-amp underground service, 50-year architectural shingles, and premium exterior finishes including Shouldice Estate stone and designer siding. Inside, you will discover an open-concept layout with high-quality laminate and tile flooring, smooth ceilings, oversized black Energy Star windows, and a beautifully appointed kitchen complete with a generous cabinetry and countertop allowance, tiled backsplash, and stainless-steel sink and a walk in pantry! The thoughtfully designed bathrooms showcase tiled showers, glass ensuite shower doors, premium Delta fixtures, and elegant finishes throughout.The attached double garage is fully equipped with insulated overhead doors, openers, hot and cold water, EV charger conduit, and sealed concrete floors. Outside, enjoy pressure-treated front and side decks with aluminum railings, a drilled well, new septic system, hydro installation, topsoil, grading, and seeded yard. One of the greatest advantages? Depending on the stage of construction, buyers may have the opportunity to personalize select finishes and colours to truly make this home their own. Built by the trusted team at Lockwood Brothers Construction, this home also includes comprehensive warranty coverage, including a 2-year labour and materials warranty plus Tarion structural warranty for added confidence. A rare opportunity to own a quality-built custom home in a picturesque country setting-without the stress of managing the build yourself. (id:45725)
146128 Hilliardton Road
Armstrong (Earlton), Ontario
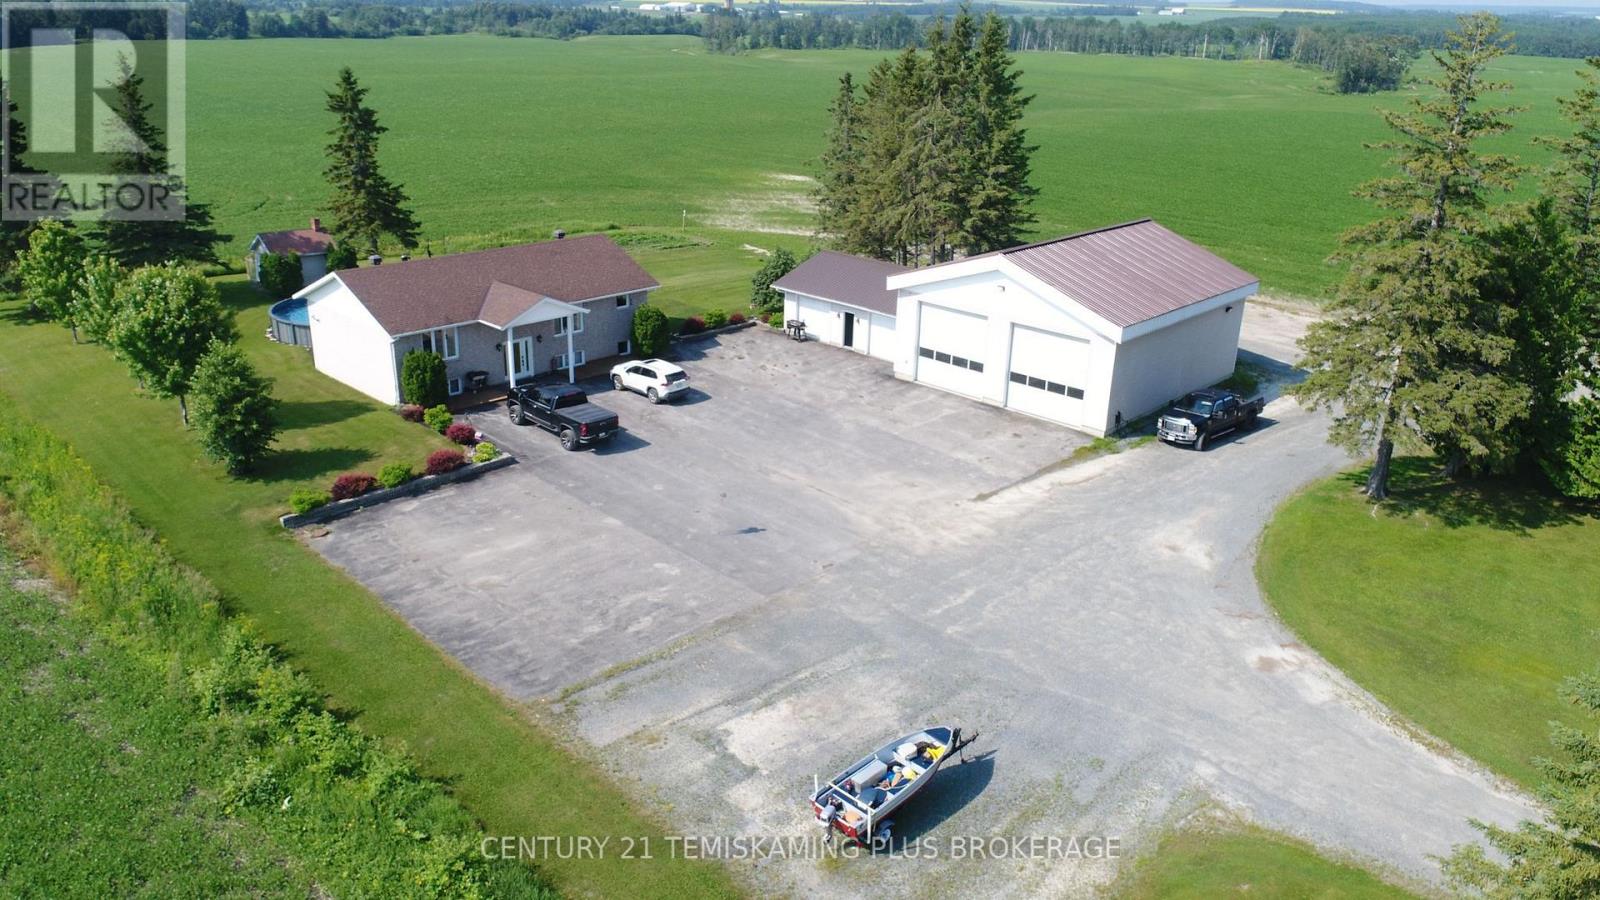
Stunning 3+2 Bedroom Raised Bungalow with an Exceptional Heated Shop! Built in 1995, this meticulously maintained 3+2 bedroom raised bungalow showcases true pride of ownership from the moment you arrive. A picturesque tree-lined driveway leads to the beautifully landscaped property, featuring a paved driveway, an impressive 40' x 44' insulated and powered shop. with an additional 24' x 32' addition an outstanding space for heavy equipment, farming operations, hobbies, or a home-based business. Step inside to a spacious front entry offering plenty of room for coats, boots, and everyday storage. The main level features a bright, open-concept layout with a generous living room complete with patio doors leading to the expansive rear deck and pool area, creating the perfect space for entertaining family and friends. The dining area flows seamlessly into the well-appointed kitchen, making everyday living both functional and inviting. Down the hall, you'll find three generously sized bedrooms, with one currently serving as a home office, along with a beautifully updated 3-piece bathroom featuring a large walk-in shower. The fully finished lower level offers an incredible recreation space highlighted by a cozy wood-burning fireplace, a large games area with room for a pool table, and plenty of space to gather with family and guests. Two additional bedrooms, a convenient 2-piece bathroom with laundry, and a utility room complete the lower level. Outside, the beautifully manicured yard offers something for everyone, including established garden beds, a storage shed, a charming treehouse for the kids, and plenty of room to relax and enjoy the peaceful surroundings. The impressive shop is the true centerpiece of the property, providing endless possibilities for storage, equipment, workshop space, or recreational use. This is a rare opportunity to own a beautifully maintained home with an outstanding shop in a picturesque setting. (id:45725)
9 - 1853 Blackwater Road
London North (North C), Ontario
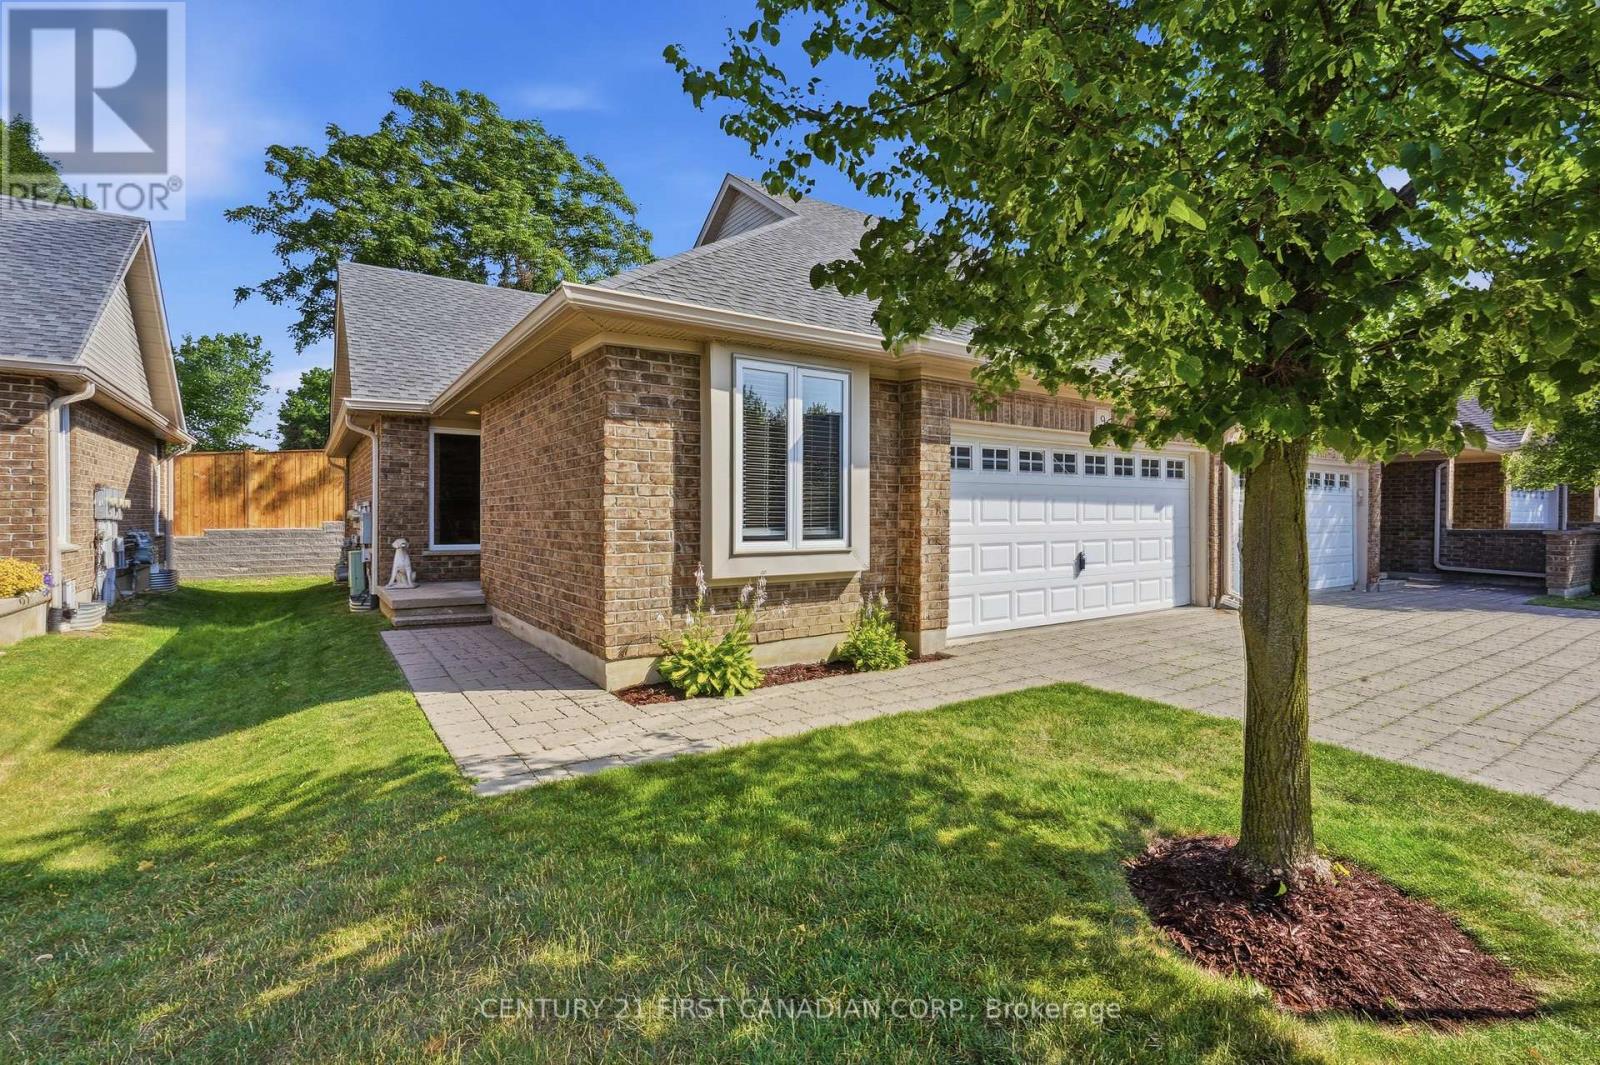
This is a fantastic opportunity to for empty nesters, retirees, or busy professionals to reside in one of North London's finest condo communities. Flooded with natural light, this sun-drenched end-unit offers enhanced privacy and features 2+1 bedrooms with extra windows throughout. You will love the open-concept layout, which is ideal for hosting family and friends while staying part of the conversation. Relax on the serene private back deck, which comes equipped with a natural gas hook-up for your barbecue. The primary bedroom boasts ample closet space and a 4-piece ensuite complete with a soaker tub and a standalone shower. Furthermore, the main level includes a flexible second bedroom or office, another 4-piece bath, and a functional laundry area. The lower level features a warm and cozy family room with thick broadloom, perfect for grandchildren or extended family. Additionally, a spacious guest bedroom and 4-piece bath offer visitors complete privacy. The double garage with inside entry provides plenty of storage and keeps your vehicle protected from the elements year-round. This property is conveniently located with access to public transit, shopping, restaurants, parks, walking trails, golf courses, Western University, and University Hospital. Don't Delay Check this one out Today! (id:45725)
2250 #56 Highway
Glanbrook, Ontario
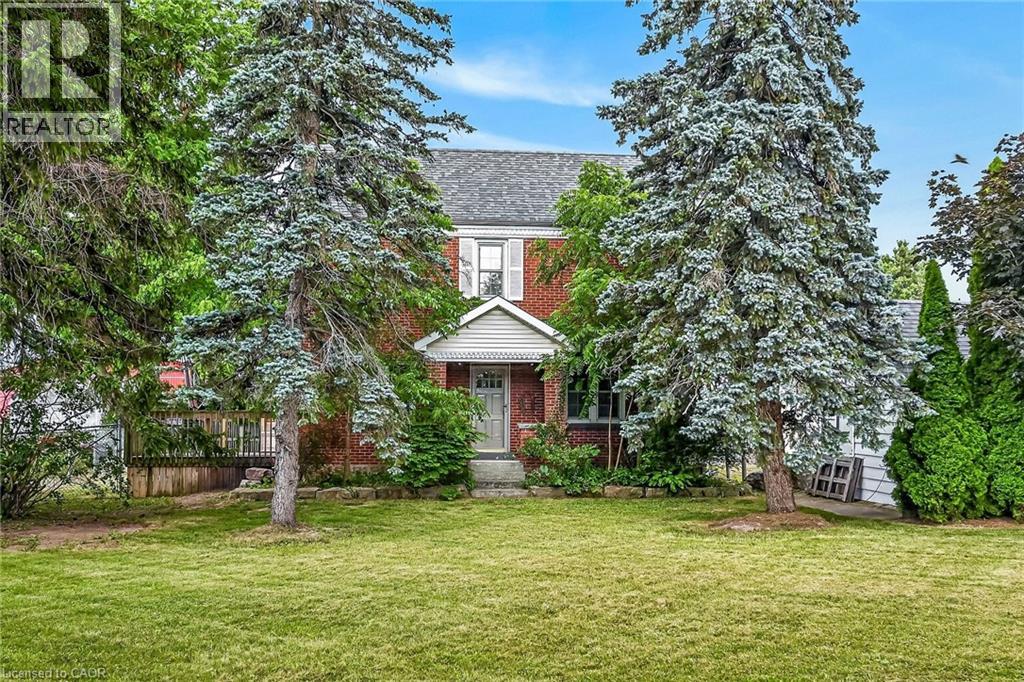
Experience “Country in the City” here at 2250 Highway 56 located in the heart of Binbrook - less than a 10 minute commute to Stoney Creek & Hamilton’s amenities with Binbrook’s vibrant town center minutes south includes schools, churches, parks, eateries & shopping centers. Check out this 0.54 acre rural property showcasing well maintained 2 storey century home positioned handsomely on mature treed lot introducing 1786sf of tastefully presented living area offering large, bright, family-sized kitchen features convenient island, ample cabinetry & storage room - leads to formal dining room boasting 8.5ft coved plastered ceilings - continues past roomy front foyer to west side living room enjoying patio door walk-out to 12'x20' entertainment deck & private fenced side/rear yard. Centrally designed staircase ascends to spacious upper level includes 3 sizeable bedrooms, unique multi-purpose room suitable for office or 4th bedroom completed with updated 4pc bath. The vintage dwelling’s classic interior sports gleaming original hardwood flooring complimented with beautiful gum-wood doors, trim & baseboards. Hi & dry 653sf service-style basement houses efficient n/g hot water boiler-2007 includes laundry room & open storage/workshop space. Aspiring Mechanics, Truckers or Landscapers will salivate once entering the metal clad 30’x35’ insulated “Dream” shop features free span I-beam construction, vaulted hoist worthy ceilings, concrete floor, 200 amp hydro, 12’x14’ & 9’x7’ insulated roll-up doors & wood stove (AS IS). Looking for extra space - there is 12’x20’ versatile wood clad building-2014 features concrete flooring, 40 amp hydro & roll-up door plus 12’x20’ detached garage. Extras - roof covering-2007, large parking compound, 2 portable AC units, 100 amp hydro, all appliances, cistern & septic system. Incredible well priced package with something for everyone! (id:45725)
33 Cedar Avenue
Hamilton (Blakeley), Ontario
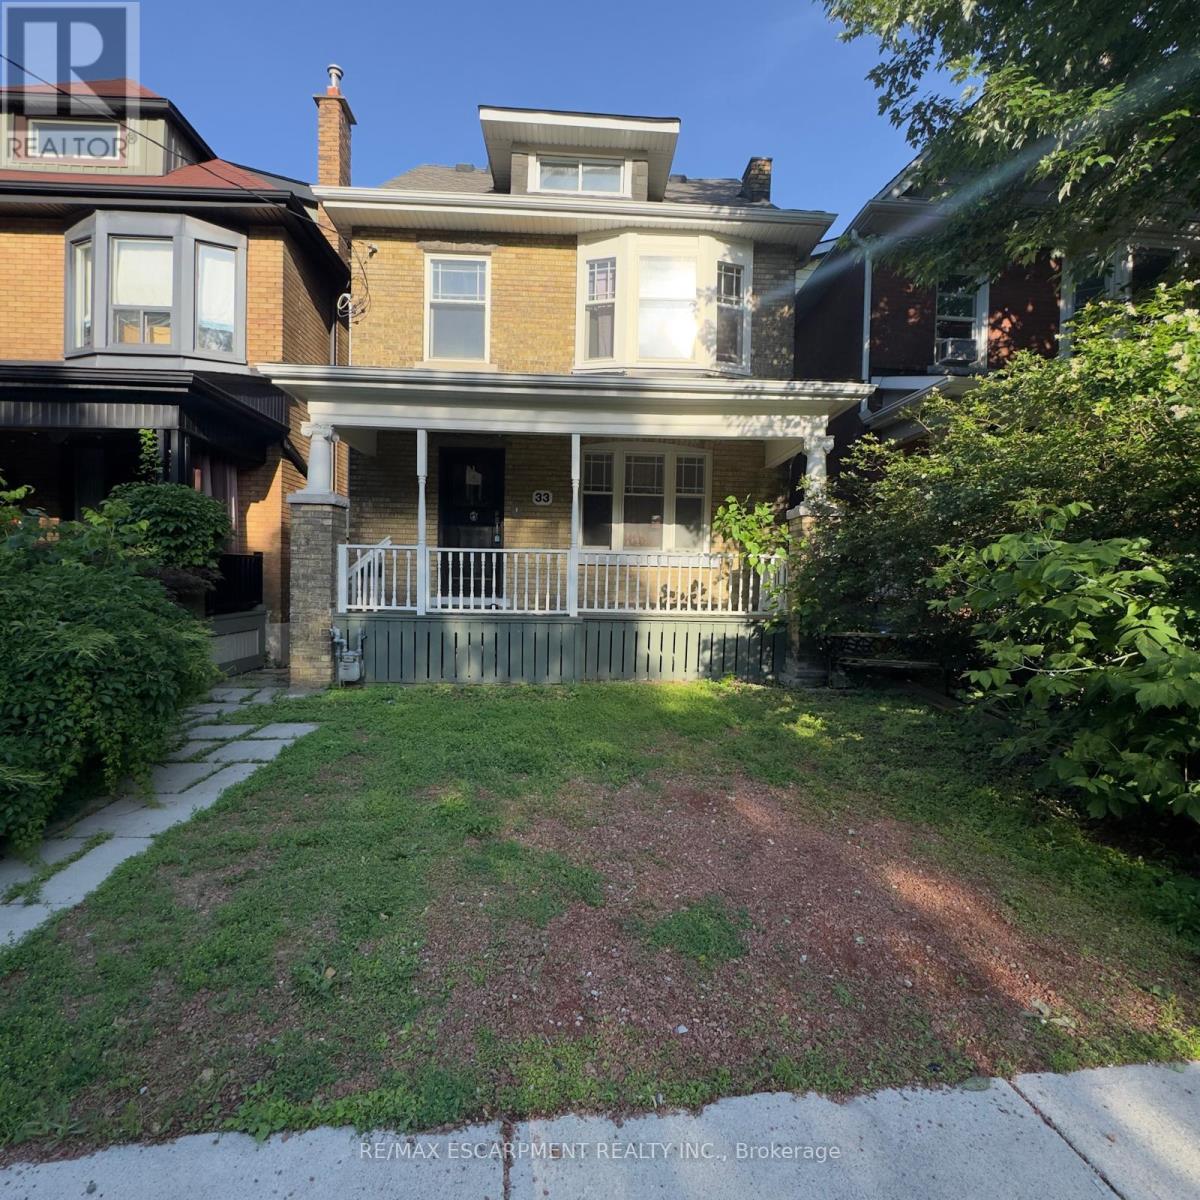
Attention investors, renovators, and contractors! This 2.5-storey home presents an incredible opportunity to restore and transform a character-filled property in the heart of Hamilton's vibrant downtown core. Situated in a prime location, you'll enjoy easy access to restaurants, shops, public transit, schools, hospitals, parks, and major highway connections. Whether you're looking for your next renovation project, a potential income property, or a chance to add value in a sought-after neighbourhood, the possibilities here are endless. Bring your vision and creativity-this property requires substantial updates but offers exceptional potential for those looking to capitalize on its location and classic 2.5-storey layout. Property is being sold in as-is, where-is condition. (id:45725)
17 Mosswood Trail
Brampton (Vales Of Castlemore), Ontario
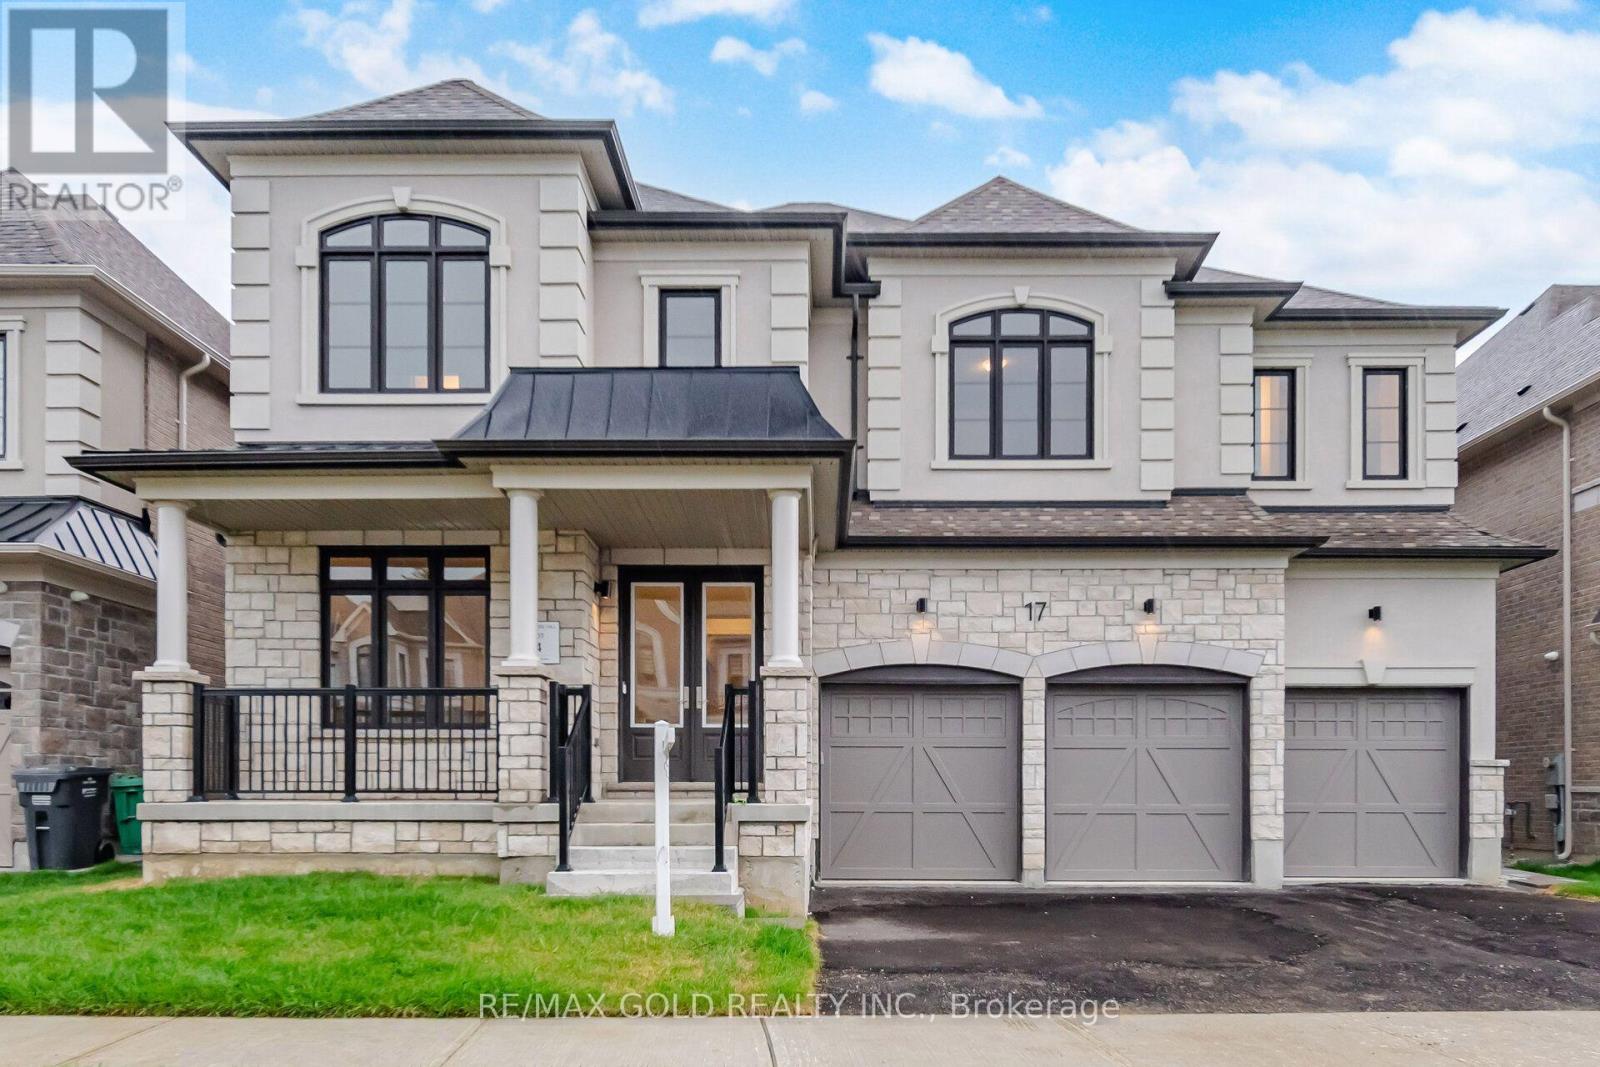
Welcome to the prestigious AMIRA Estates by Treasure Hill, located in one of Brampton's mostsought-after luxury communities at Airport Road & Countryside Drive. Situated on an impressive57-foot-wide lot with a triple-car garage, this exceptional residence offers approximately5,300 sq. ft. of luxurious living space, thoughtfully designed for modern family living. Thisspectacular home features 5 spacious bedrooms and 7 elegant washrooms. The grand main floorshowcases 10-foot smooth ceilings, 8-foot doors, rich hardwood flooring, and a highlyfunctional layout with a private office, den, formal living room, dining room, and a stunningfamily room highlighted by elegant waffle ceilings. Two convenient powder rooms add to thehome's practicality. The gourmet chef's kitchen is equipped with premium Miele built-inappliances, ample cabinetry, and a spacious pantry-perfect for both everyday living andentertaining. A beautiful oak staircase leads to the second floor, where you'll find 9-footceilings, five generously sized bedrooms, each with its own private ensuite bathroom, and aconvenient upper-level laundry room. The luxurious primary suite features his-and-hers walk-inclosets and a spa-inspired ensuite designed for ultimate comfort and relaxation. Thisextraordinary home seamlessly combines luxury, elegance, and functionality in one ofBrampton's premier neighbourhoods. A rare opportunity not to be missed! (id:45725)
#3 - 43 Elmwood Avenue N
Mississauga (Port Credit), Ontario
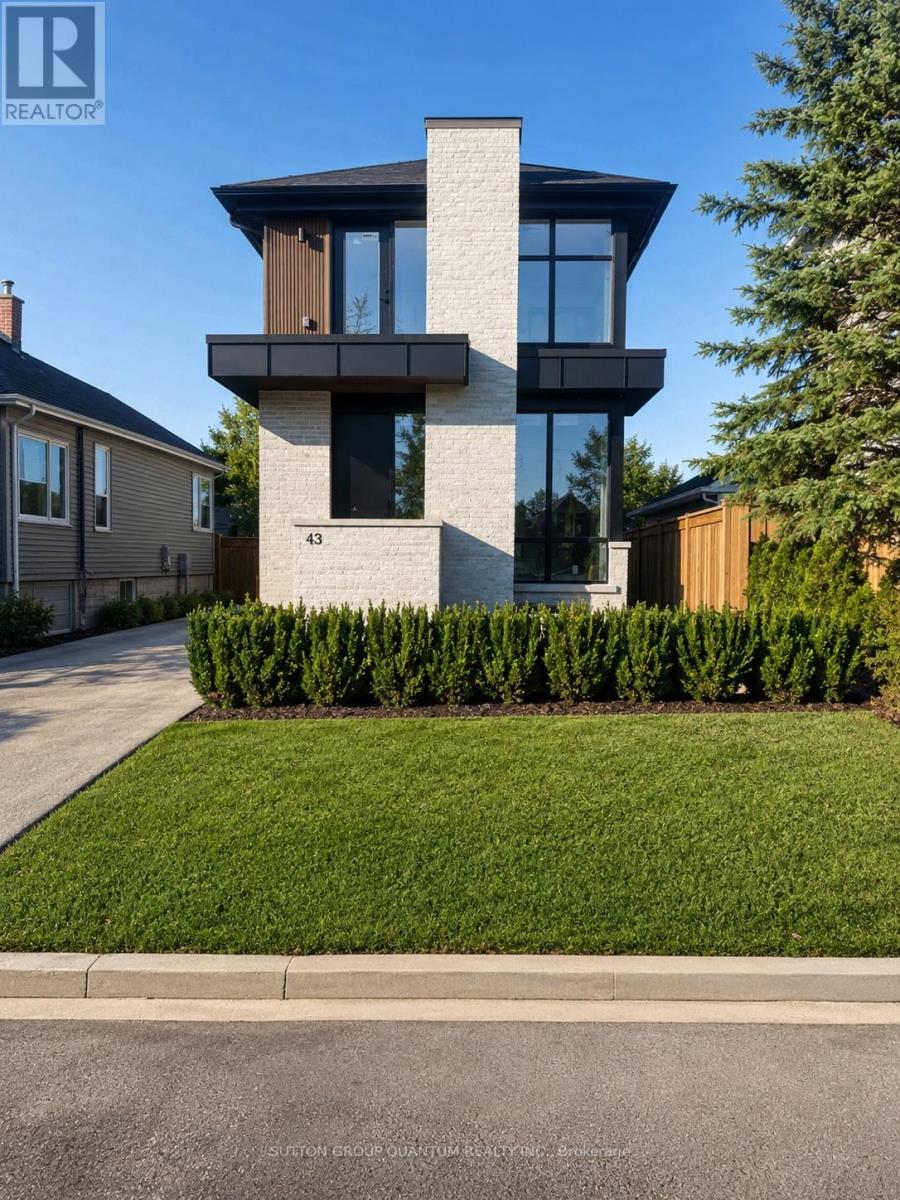
Rare and exceptional opportunity in the heart of Port Credit - brand new luxury modern one-bedroom basement residence within an exclusive low-density fourplex, smartly designed for an individual seeking new, custom-home quality with the ease and convenience of premium lease living in a family-friendly neighbourhood. Perfectly positioned just a 5-minute walk to the GO Transit station with direct service to downtown Toronto in approximately 17 minutes, while boutique shops, acclaimed restaurants, cafés, parks, and the vibrant waterfront lifestyle of Port Credit are all right outside your door. Mentor College is around the corner and Forest Avenue Public School sits directly across the street.This beautifully designed approximately 600 sq. ft. suite offers a private separate entrance and an intelligent European-inspired layout maximizing every inch of space with style and function. The open-concept kitchen/ living area features stunning Taj Mahal quartz countertops, integrated cooktop, built-in oven, built-in microwave, custom cabinetry, and sophisticated designer finishes throughout.The bedroom is complemented by a beautifully appointed three-piece bath, while rare radiant in-floor heating provides exceptional warmth and comfort to the unit. A split integrated air conditioning system offers efficient climate control, adding to the premium living experience. Luxury detailing, custom craftsmanship create a below-grade residence that feels elevated, warm, and highly livable.Additional conveniences include full-size in-suite laundry and brand new construction standards. A rare chance to lease a thoughtfully designed luxury suite in one of Mississauga's most sought-after waterfront communities. Utilities extra. Parking not available with this unit. Rental Application, Financial capacity proof, current Credit Score, Employment letter and pay stubs required (if applicable) (id:45725)