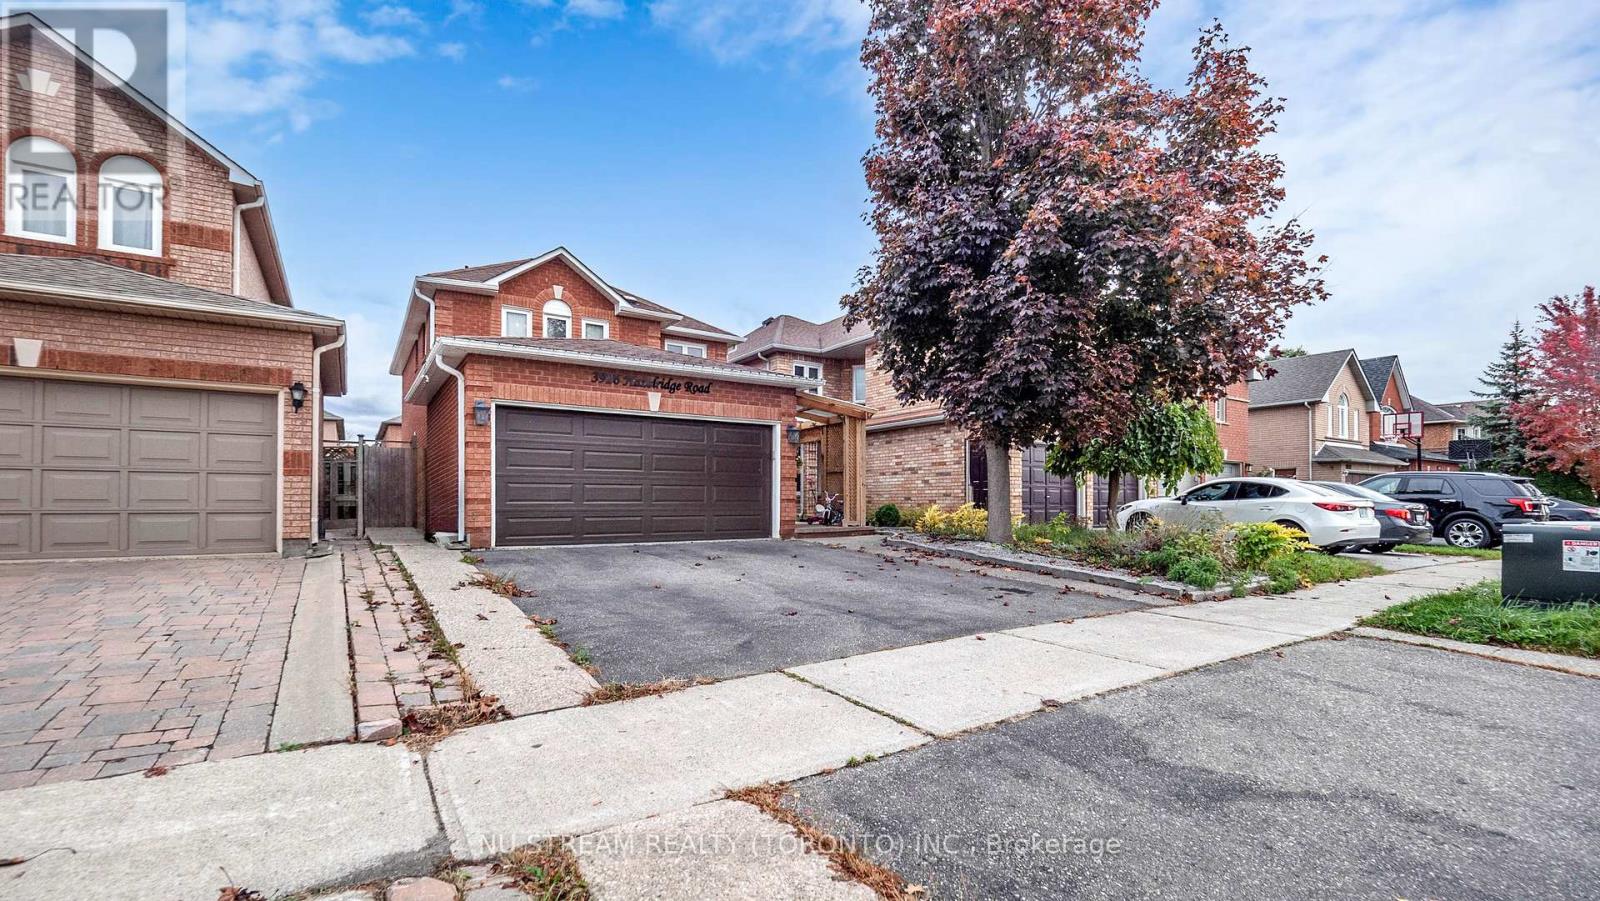
3926 Hazelridge Road
Mississauga (Lisgar), Ontario
Discover this captivating and extensively upgraded 4-bedroom, 4-bathroom detached home in the sought-after Lisgar community, offering nearly 1700 sqft above ground plus a fully finished basement. The open-concept interior boasts newer hardwood floors, an elegant oak staircase, a redesigned gourmet kitchen with quartz counters and a center island, and a dining room warmed by a stone wall gas fireplace. Seamlessly step out to the private, low-maintenance patio with a gazebo. The finished lower level significantly extends your living space, including a fourth bedroom, 3-piece bath, and an office. With newer high-performance windows and doors, this stylish residence provides modern comfort and is ideally located near schools, parks, trails, and major highways 401/407. (id:45725)
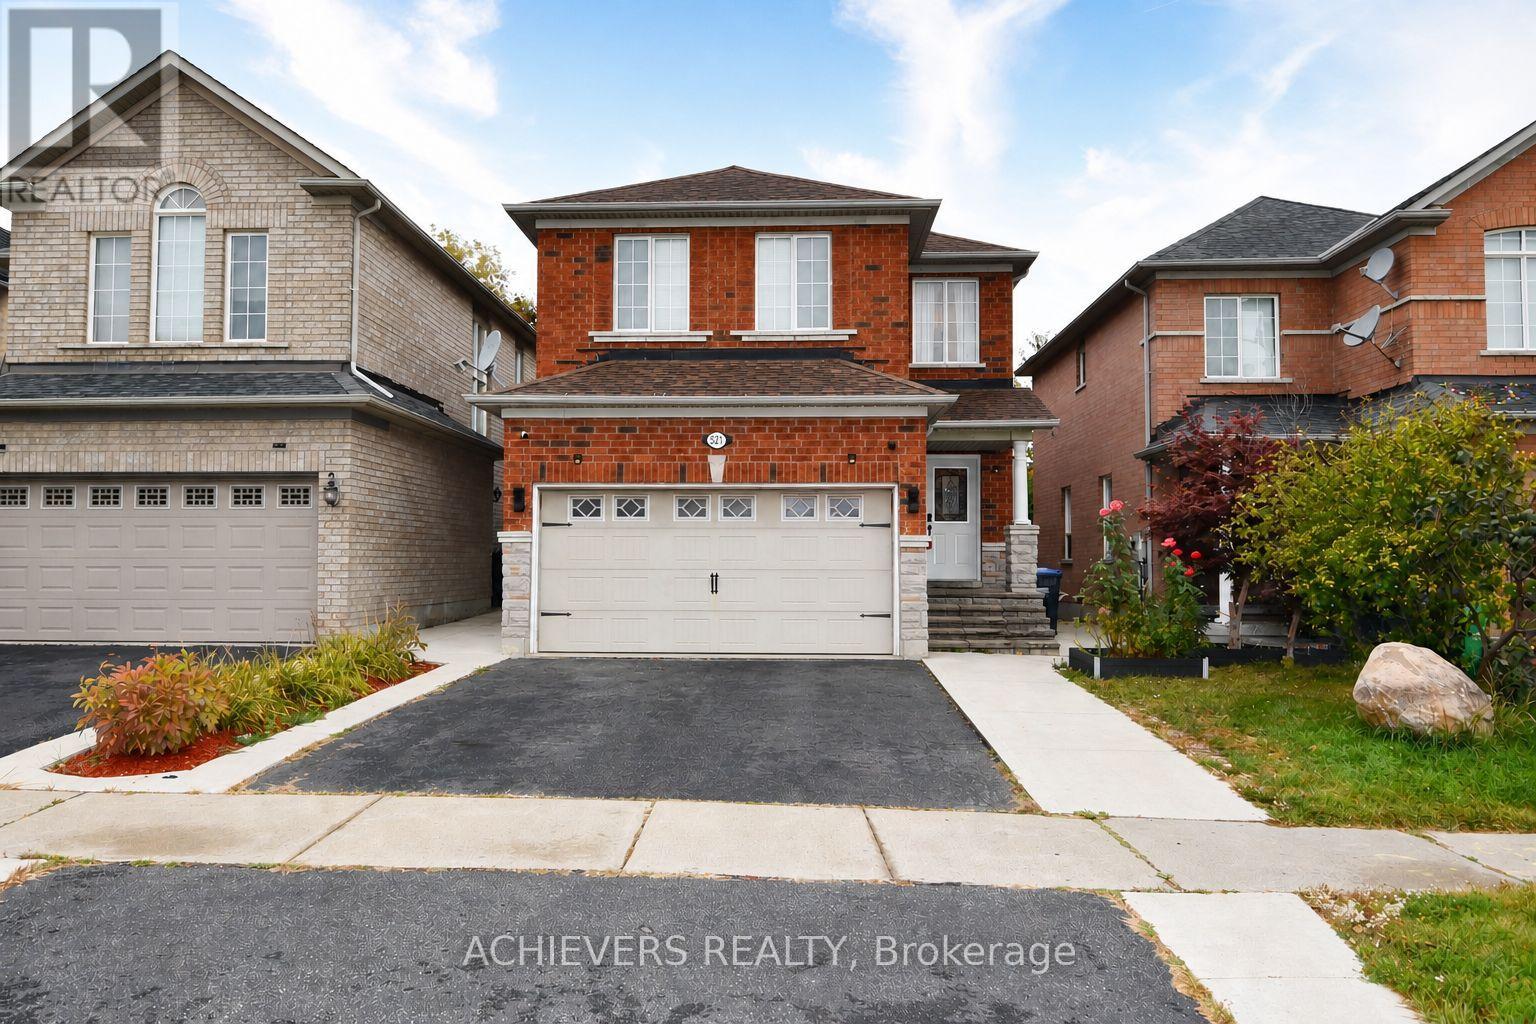
521 Navigator Drive
Mississauga (Meadowvale Village), Ontario
Very spacious 4-bedroom detached home in one of Mississauga's most desirable neighborhoods! This beautiful property features a bright open-concept kitchen, separate living and family rooms, and a fully finished 2-bedroom basement with separate entrance-perfect for extended family or excellent rental income potential. Conveniently located close to major highways (401, 410, 407, 427), top shopping malls (SQ1, Heartland), schools, parks, and all essential amenities. A perfect opportunity for families or investors looking for comfort, space, and unbeatable location! (id:45725)
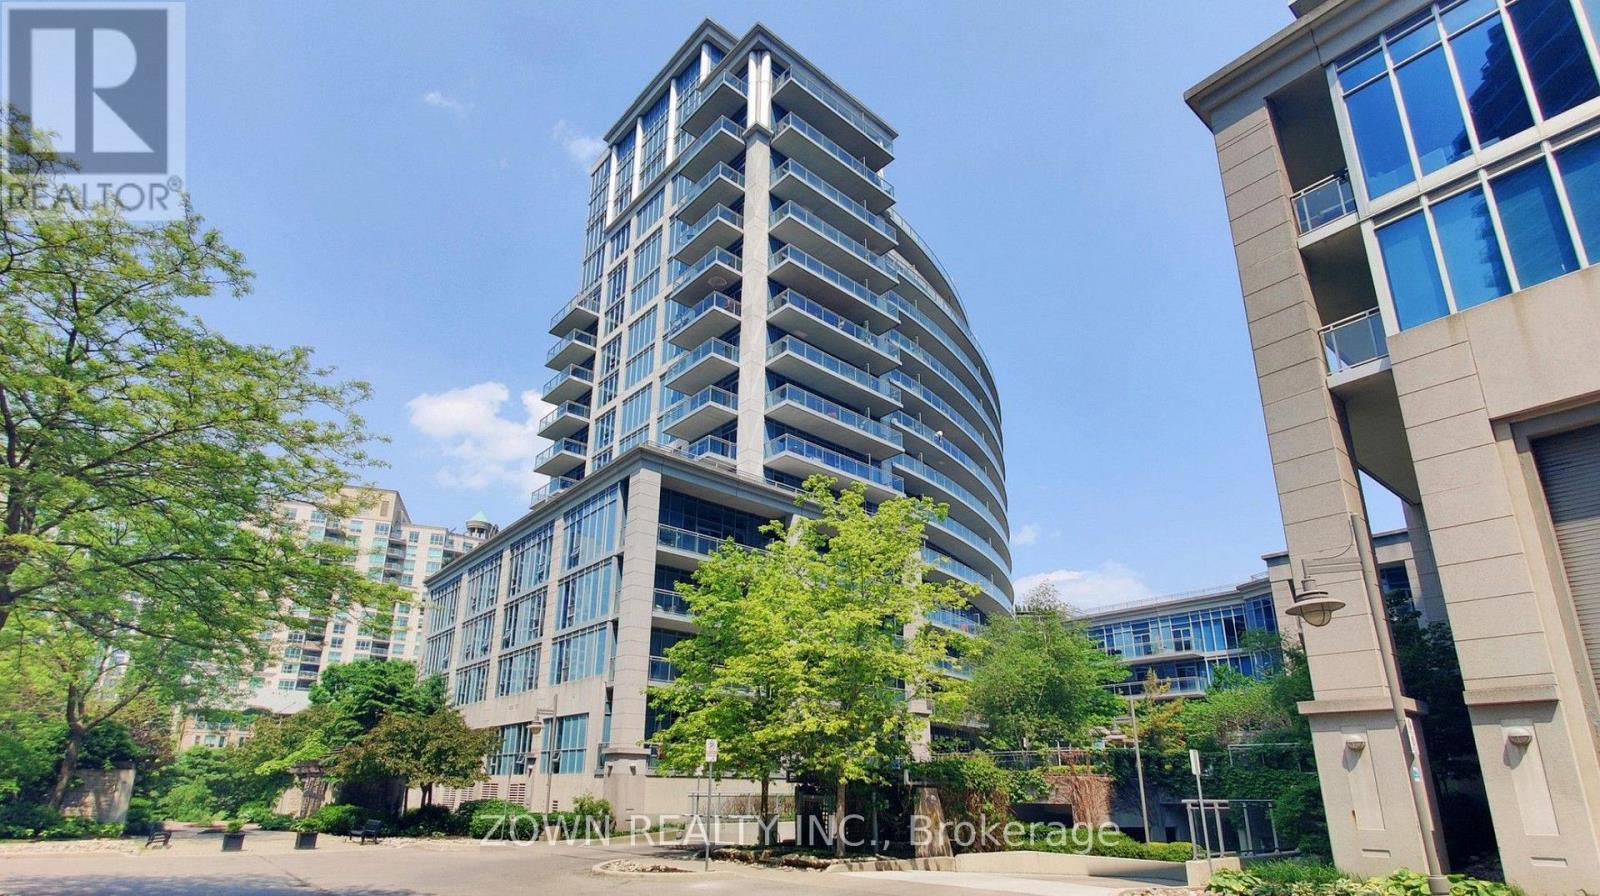
914 - 58 Marine Parade Drive
Toronto (Mimico), Ontario
Stunning Unobstructed Lake Views! Welcome To This Bright, Beautifully Refreshed, South-Facing Suite In The Highly Sought-After Humber Bay Shores Waterfront Community. Offering Approximately 685 Sq. Ft. Of Thoughtfully Designed Living Space, This Freshly Painted One-Bedroom Condo Features An Open-Concept Living And Dining Area, A Spacious Bedroom, Modern Finishes, And A Private Balcony With Breathtaking, Unobstructed Views Of Lake Ontario. Brand-New Ensuite Laundry Centre To Be Installed Prior To Occupancy.Enjoy An Exceptional Location Just Steps From Waterfront Trails, Beaches, Parks, Restaurants, Cafés, And Everyday Conveniences. Residents Enjoy Excellent Building Amenities, Including A Fitness Centre, Theatre Room, Billiards Room, Business Centre, Visitor Parking, Car Wash, And Electric Vehicle Charging Facilities. Convenient Access To Public Transit And Major Highways Makes Commuting Effortless. Includes One Underground Parking Space, With A Second Parking Space Available For Rent Separately. An Exceptional Opportunity To Enjoy Comfortable, Modern Lakeside Living In One Of Toronto's Most Desirable Waterfront Communities! (id:45725)
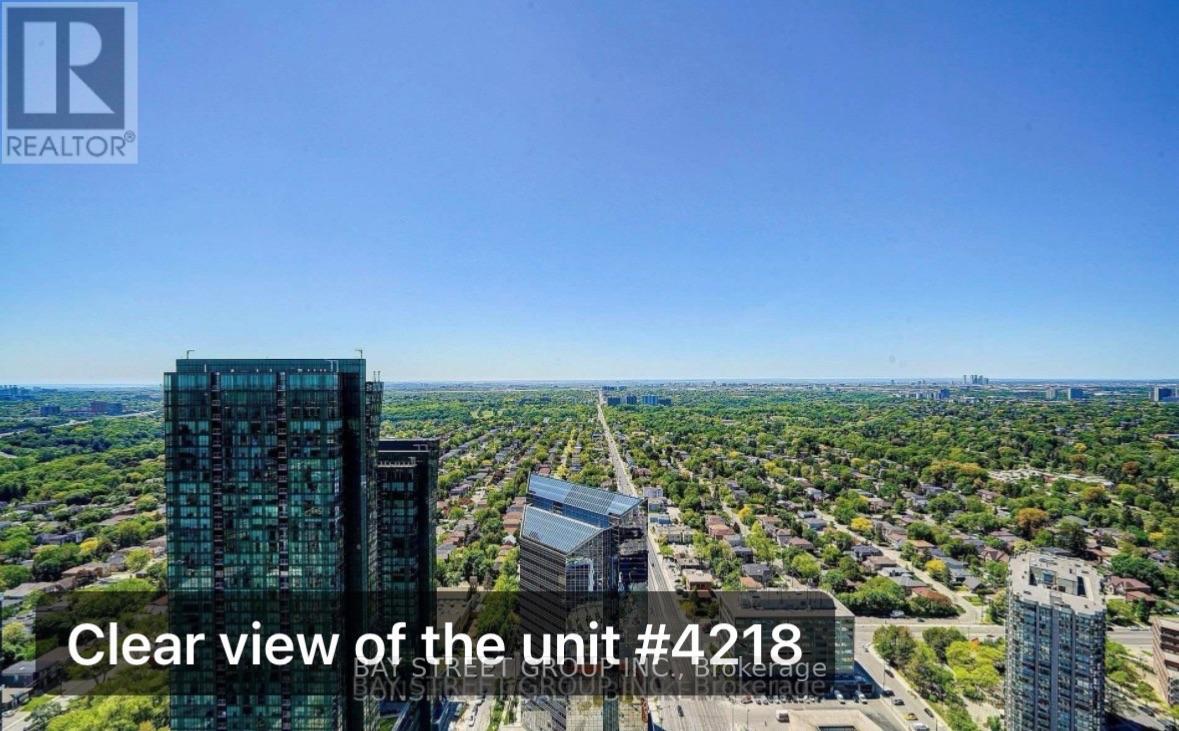
4218 - 5 Sheppard Avenue E
Toronto (Willowdale East), Ontario
Experience the vibrant lifestyle and unbeatable energy of Yonge & Sheppard, with dining, shopping, transit, and entertainment just steps from your door. Iconic Hullmark Building * Luxury Living In The Heart of Yonge St & Sheppard Ave E * Still the best condo building in the North York/Yonge & Sheppard area. * Beautifully Upgraded 1 Bedroom + 1 Bathroom * S-T-U-N-N-I-N-G V-I-E-W From 42nd Floor with Unobstructed City View * Panoramic View of the South, West and North ! * Open Concept Living/ Dining Room, Stunning Modern Kitchen, Quartz Countertop, S/S Built-In Appliances, 9 Ft Ceilings, 3-Piece Bathroom, Primary Bedroom, Ensuite Laundry Room * With Premium Retail Offerings, Innovative Condominium Offices, And Direct Access To The 2 Lines Yonge Subway Station * Hullmark Centre Is A Focal Point Of The Yonge And Sheppard Area * Built By Trusted Tridel Development. Easy Access to 401* Rexall Pharmacy, Nofrills Grocery Store, Banks, Restaurants, Food Basics, LCBO, Tim Hortons, Mel Lastman Square, and Community Centre, North York Library, Lanugos, Winners, Shoppers, and * enjoy the vibrant energy of Yonge & Sheppard, North York's downtown. (id:45725)
603 - 206 St George Street
Toronto (Annex), Ontario
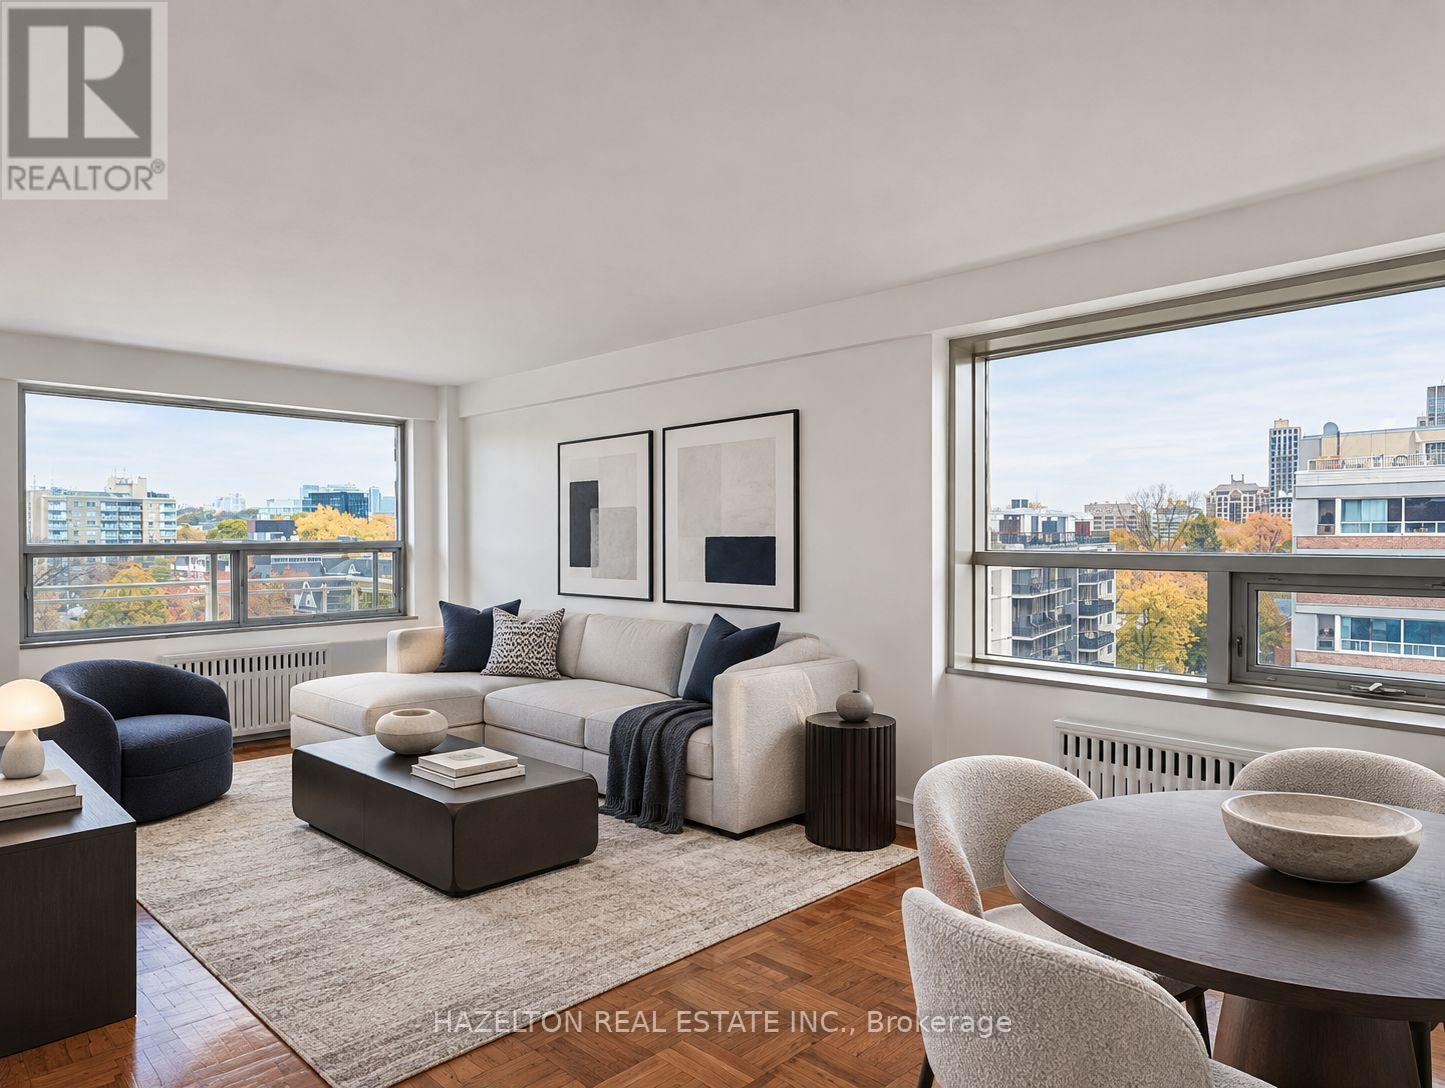
LIMITED-TIME OFFER: ONE MONTH RENT FREE! Charming, beautifully renovated and filled with natural light, this spacious one-bedroom southwest corner unit offers a wonderful blend of comfort, character and stunning views of lush, leafy greenery. Tucked away on a quiet, tree-lined street in the heart of The Annex, this inviting home enjoys a peaceful setting just steps from the vibrant shops, cafés and restaurants of Yorkville and Bloor Street. The bright, open-concept layout features a generous living area, an updated kitchen and a versatile breakfast nook, perfect for casual dining or a home office. Large windows frame the beautiful greenery outside, creating a warm and welcoming atmosphere throughout. Step onto your spacious private balcony and enjoy the picturesque treetop views and tranquil surroundings. With St. George subway station, U of T, excellent schools, parks and everyday conveniences just moments away, this charming apartment offers the best of city living with a refreshing sense of calm in one of Toronto's most desirable neighbourhoods. A fantastic leasing opportunity you won't want to miss. Heat & water included. Some photos have been virtually staged. (id:45725)
1017 - 7 King Street E
Toronto (Church-Yonge Corridor), Ontario
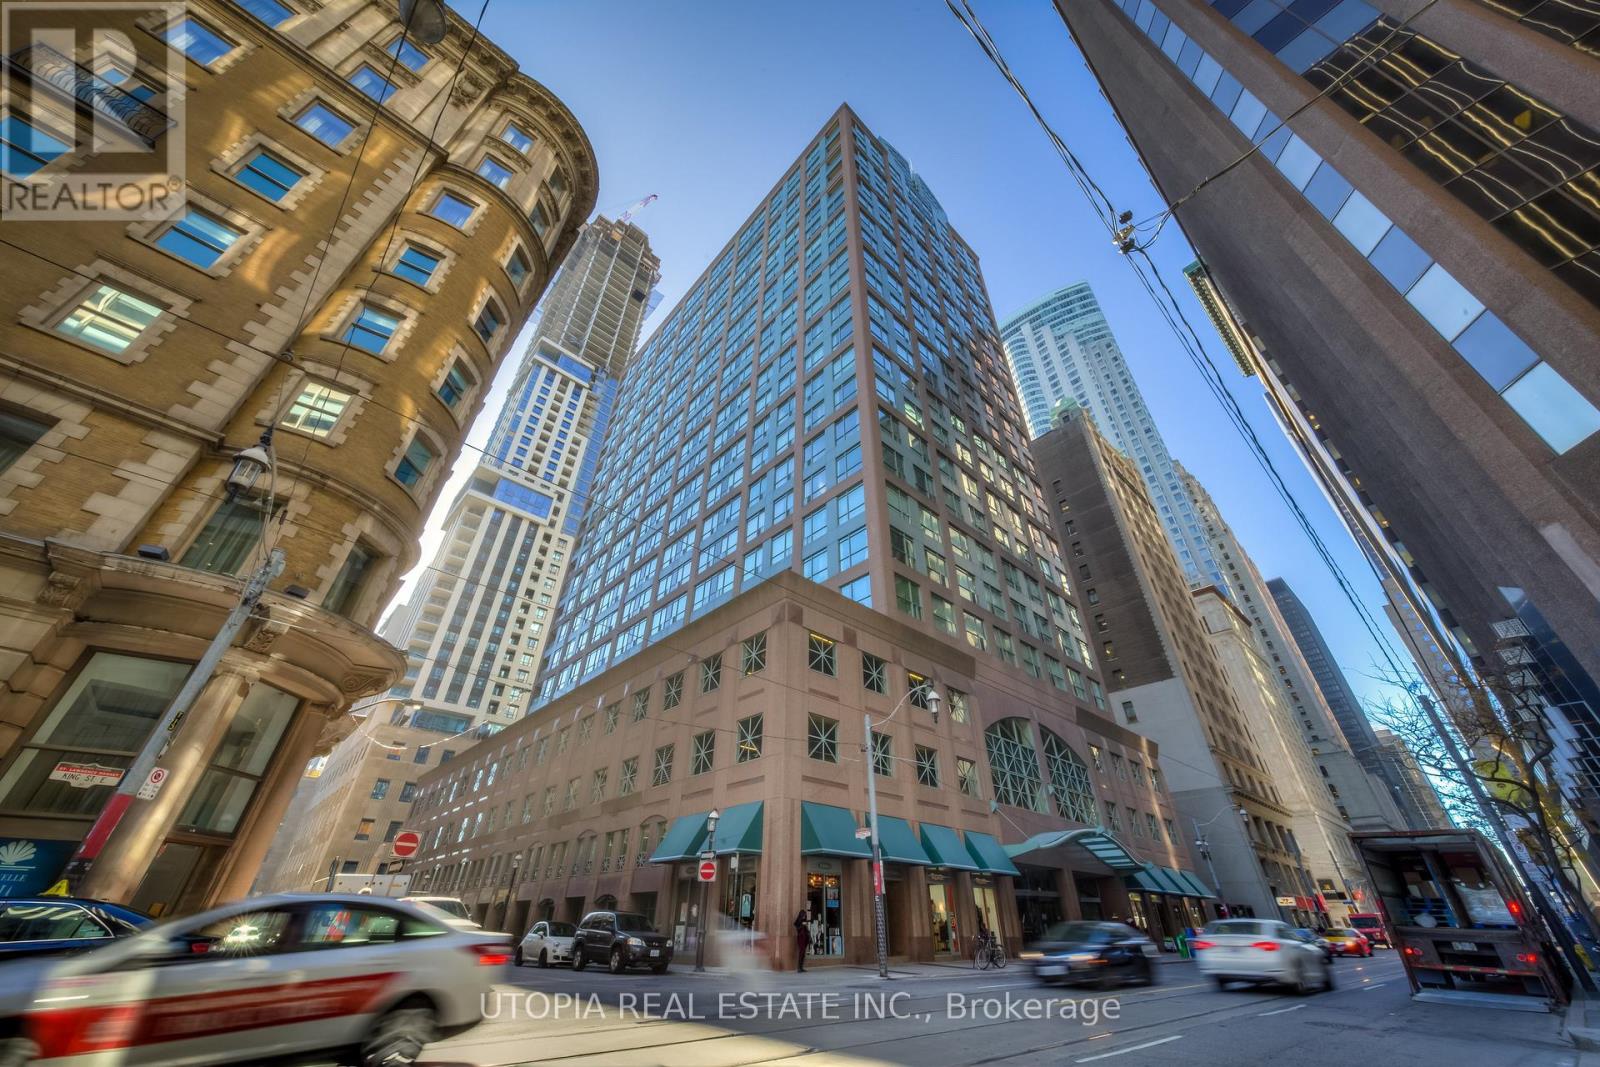
Large Two Bedroom + Den(3rd Bdrm) At Metropole, Approx. 1215 Sq.Ft. Excellent Location, 98 Walk Score! Steps To King/Yonge Subway And Financial District, St. Lawrence Market, The Esplanade, St. Michael's Hospital,Restaurants, Eaton Center, Etc. Ensuite Laundry, Swimming Pool, Parking And Locker. Laminate Flooring. Hydro Included In The Rent. No Pets And Non Smoker. One Parking And One Locker Also Included. 9.5 Ft Ceilings (id:45725)
29 Channel Drive
Whitby (Port Whitby), Ontario
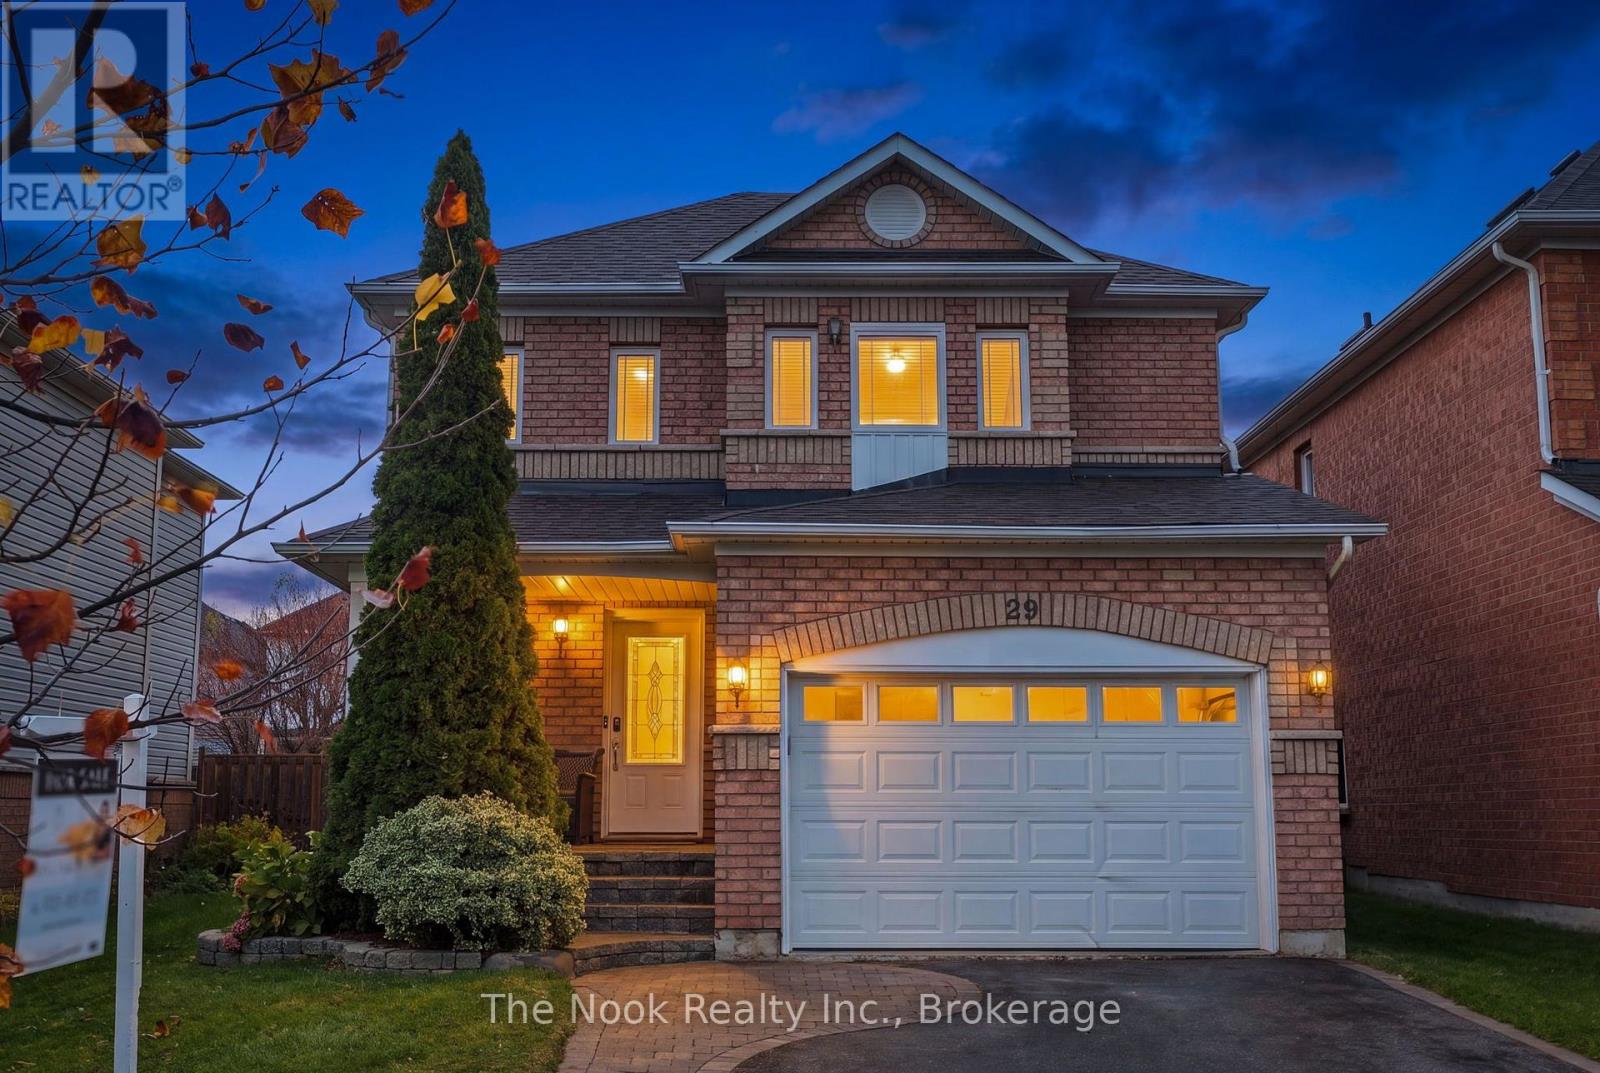
Welcome to 29 Channel Drive in the sought after Whitby Shores neighbourhood.A perfect location...close to the Lake Ontario waterfront trail to enjoy walking, running & cycling, easy access to the Whitby GO station, Hwy 401 & Whitby's charming downtown that has great eateries & shops. This detached 3 bedroom home will check your wish list: On a quiet street, close to park, ball field & school, large primary bedroom with space for a king size bed, 2 double closets, a large ensuite with a tub to soak in, a separate shower with subway tile, a long vanity with generous counter space, new quality vinyl plank flooring on all 3 finished levels '26, new broadloom on staircases '26, new window units '26, shingles '24, gas furnace '23, SS fridge & stove '25, washer& dryer '24, rental hot water tank '24. Convenient side by side parking for 2 vehicles plus a parking space in the 1.5 car garage. The stone walkway was professionally relaid in '26 and leads to the spacious west facing front porch. Step inside this spacious foyer that has a double coat closet & garage access so convenient for storing your recycling etc. The living & dining room are combined and span the back of the house and overlook the backyard. The kitchen has a french door walkout to the east facing backyard & has good counter space, newer appliances & is open to the dining area which is convenient when entertaining. Upstairs the primary bedroom large enough to is located at the front of the house with a wall of west facing windows & a great nook perfect for a home office space, a makeup table area or cozy reading area. Bedroom 2&3 overlook the east facing backyard. The basement has a spacious rec room, a utility/laundryroom and a little nook area at the base of the stairs which has space for adding built in storage or office niche etc. This home offers approximately 1500 sq ft on the main and upper with approx 477 sq ft of finished space in the basement for almost 2000 sq ft of living space to call home. (id:45725)
212 - 7549a Kalar Road
Niagara Falls (Brown), Ontario
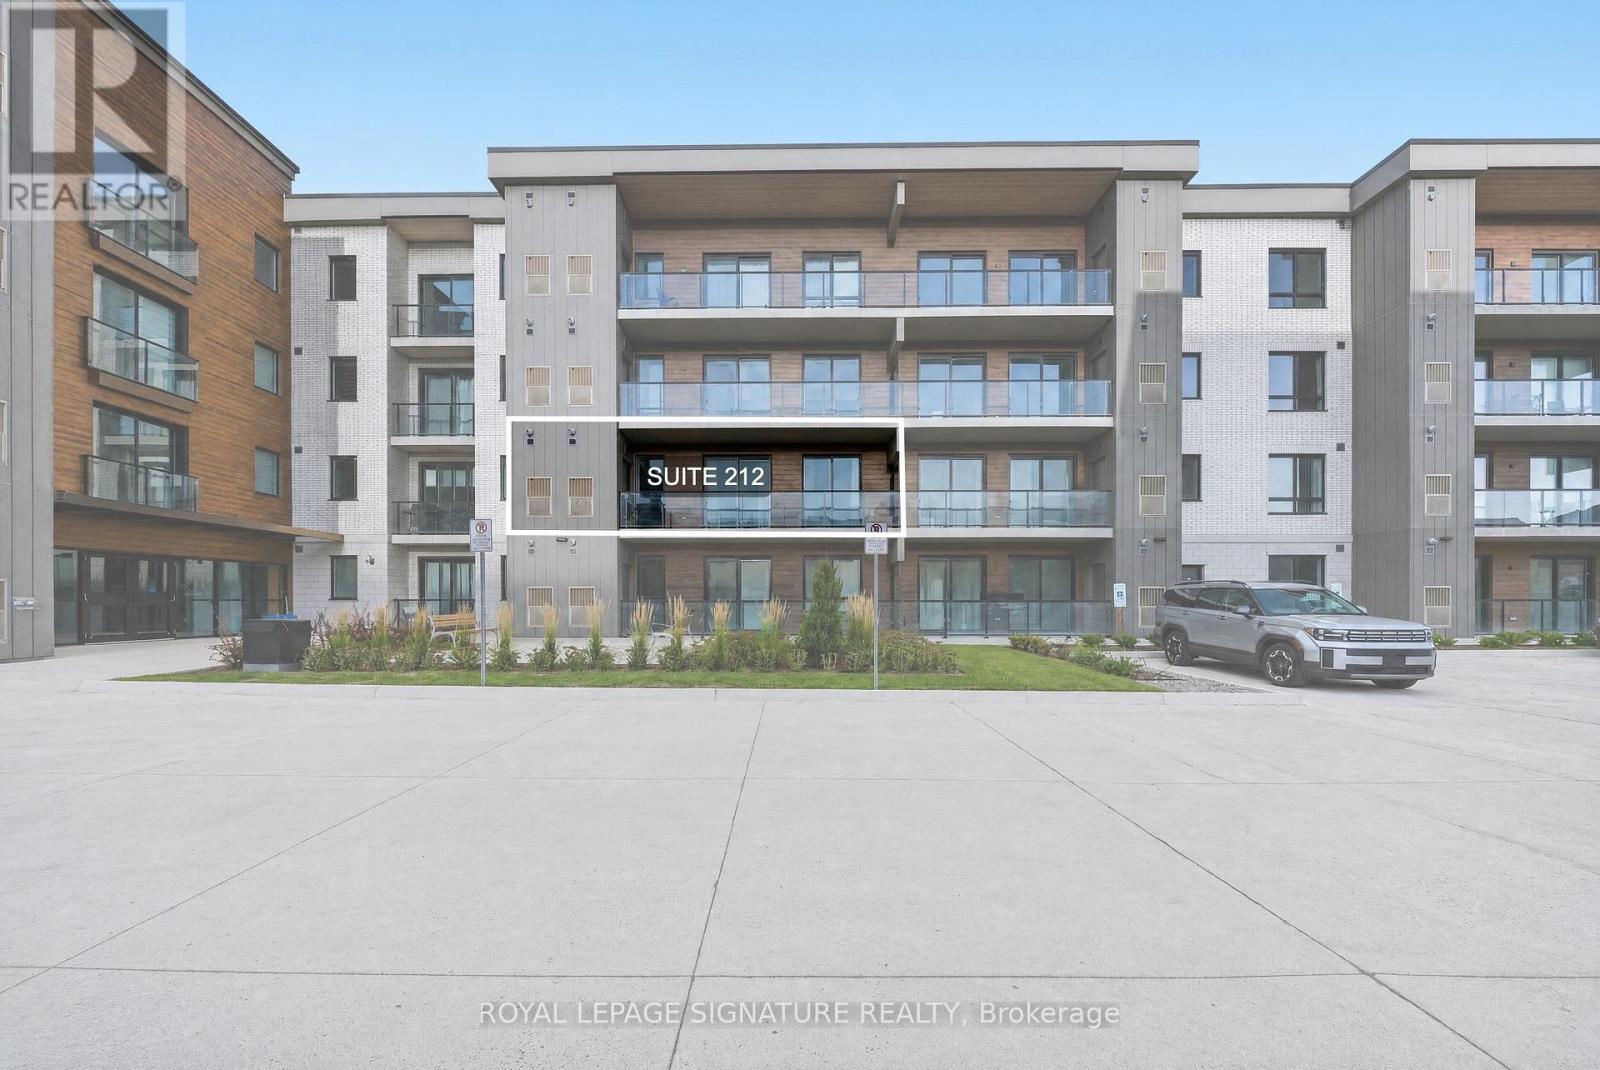
LOCATION, LOCATION, LOCATION! Welcome to Marbella Condos, Suite #212 at 7549A Kalar Rd. Located in the heart of Niagara Falls, with convenient access to the QEW, Niagara General Hospital, shopping, restaurants and entertainment. This spacious 950+ sq. ft. unit features 2 bedrooms, 2 bathrooms, a bright, open-concept feel, two generously sized bedrooms with full closets, and plenty of room to live and entertain. Enjoy very low maintenance fees, including FREE Bell Fiber high-speed internet at no additional cost until 2031. The modern black kitchen features German-manufactured cabinetry and European appliances. The primary bedroom offers a walk-in closet and 4-piece ensuite with bathtub, while the second bathroom features a glass stand-up shower. Additional features include in-suite laundry and a private balcony with abundant natural light. Includes 1 underground parking space and a separate storage locker conveniently located on the same floor as the unit for easy access to your storage needs. Building amenities include a private landscaped courtyard, furnished lobby, two elevators, key-fob access, lobby video phone, four pay-per-use EV charging stations, car wash, pet wash, exercise room, party/meeting room, BBQ area, bike storage, above- and below-ground visitors parking, and secure parcel lockers. Close to elementary and high schools, public transit, Costco, RONA, Metro, dining, nightlife, coffee shops, Niagara Falls GO, Grocery stores and the QEW. Just minutes to Clifton Hill, Niagara Falls-view Casino and the Niagara Parkway. Niagara-on-the-Lake, wineries, golf courses, parks and trails are also nearby. Pet-friendly building, ideal for pet owners, downsizers, first-time home buyers, **Excellent opportunity** for investors looking to explore Airbnb, short-term or long-term rental potential. Enjoy spacious condo living in a prime, convenient location.Book your private showing today! (id:45725)
63 - 99 Roger Street
Waterloo, Ontario
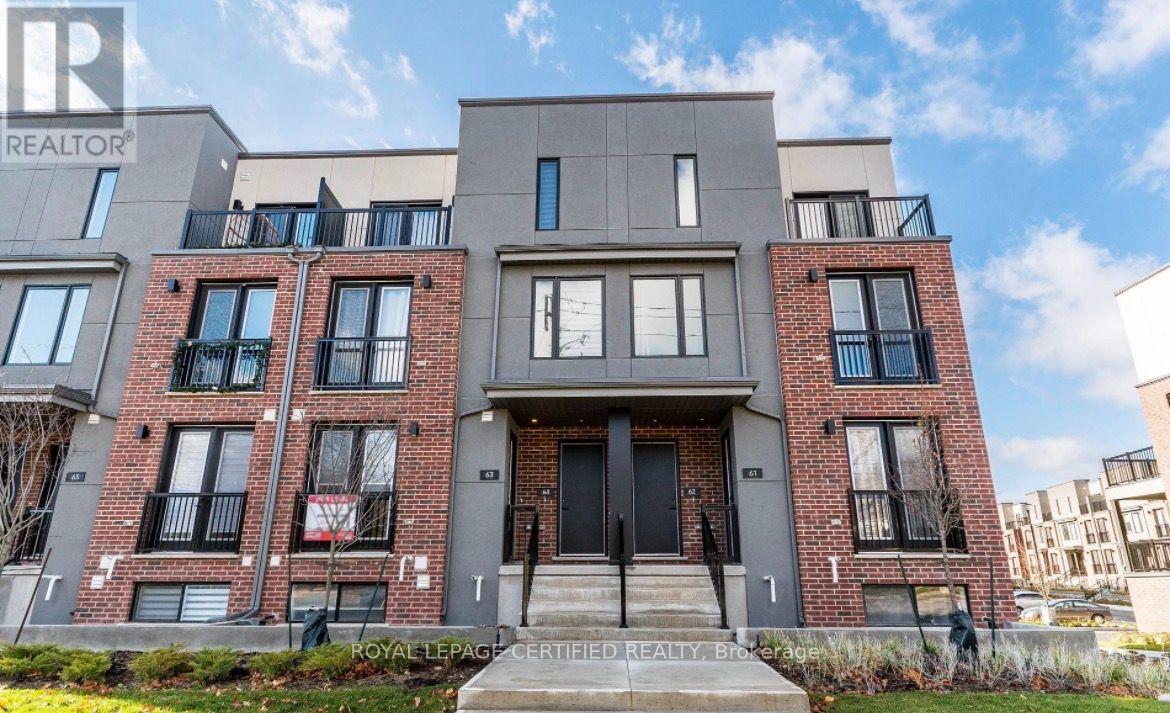
Welcome to this Stunning 2-bedroom, 2-full bath Executive-style townhome in a Prime location. the main floor features an open-concept design with 9-foot ceilings , large picture windows, engineered hardwood flooring and pot lights throughout. The upgraded kitchen is complete with generous additional storage , a built-in quartz computer/office nook , and a walk-out to a private terrace balcony. The lower level features a primary bedroom with walk-in closet, ensuite bathroom and a DIRECT ACCESS to the GARAGE. This is an amazing location, just minutes away from the University of Waterloo, Wilfred Laurier University, Grand River Hospital, local parks, public transit and the GO Station. (id:45725)
443 Hearthwood Drive
Kitchener, Ontario
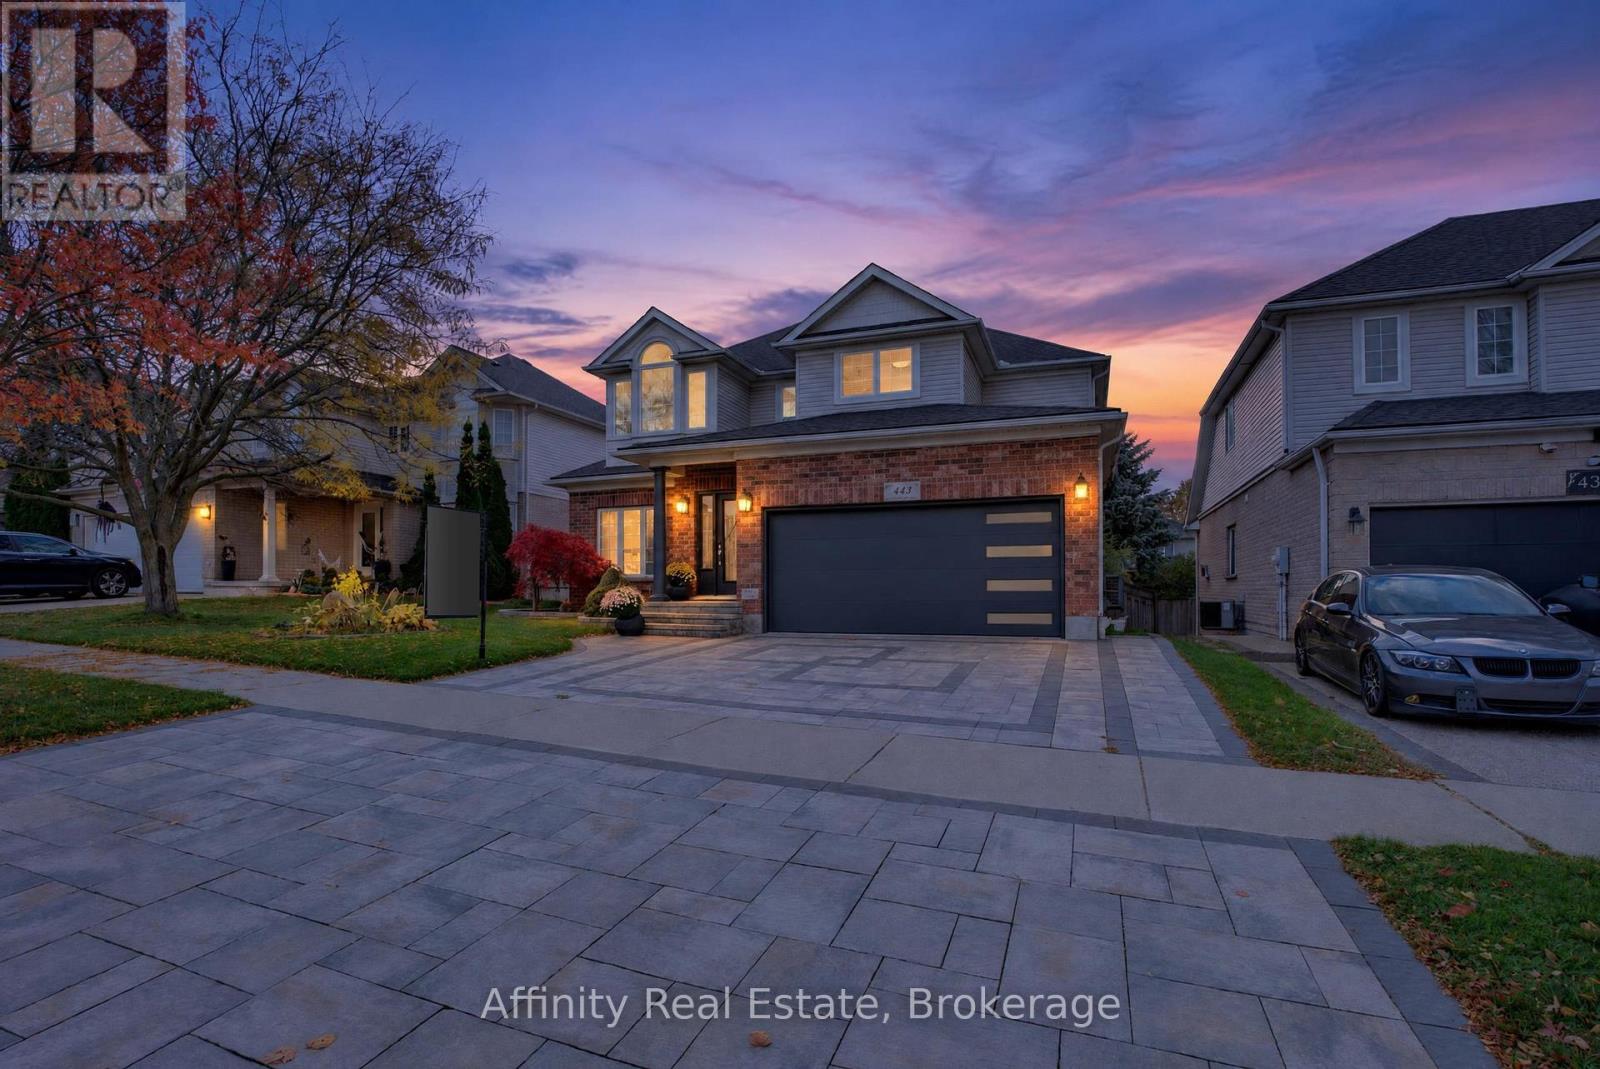
Nestled on a premium lot in Kitchener South's Brigadoon community, this beautifully renovated detached home offers 6 bedrooms across three finished levels, combining style, comfort and exceptional versatility for modern family living. Beautifully landscaped gardens and an extended interlocking driveway create impressive curb appeal. Inside, enjoy refinished main-floor hardwood, custom columns and accents, updated light fixtures and solid wood doors. The stunning kitchen features white and navy cabinetry, gold hardware, sleek countertops, stainless steel appliances and a centre island, with oversized sliding doors leading to the backyard deck. A newly added main-floor bedroom offers a luxurious jacuzzi tub, towel warmers and additional insulation and soundproofing. The upper level features four spacious bedrooms, fresh paint and completely renovated bathrooms. The customized primary retreat includes a sitting area, walk-in closet and private kitchenette. The fully finished basement is ideal for multi-generational living, featuring a private in-law suite with a full kitchen, granite countertops and new appliances, family room, recreation room, renovated bathroom and additional bedroom with a large walk-in closet. Soundproofed and insulated walls and ceilings, pot lights and solid wood doors complete this exceptional space. Additional upgrades include a 220V EV charging outlet in the garage, R60 attic insulation, two backyard gas outlets for a BBQ and fire table, and a 12 x 10 garden shed. Enjoy quick highway access, nearby English and French Immersion schools, and walking distance to the scenic trails and creeks of Strasburg Woods. An exceptional opportunity to own a completely updated 6-bedroom home offering outstanding space, quality finishes and incredible in-law suite potential in one of Kitchener South's most desirable communities. (id:45725)
24 Midland Drive Unit# 503b
Kitchener, Ontario
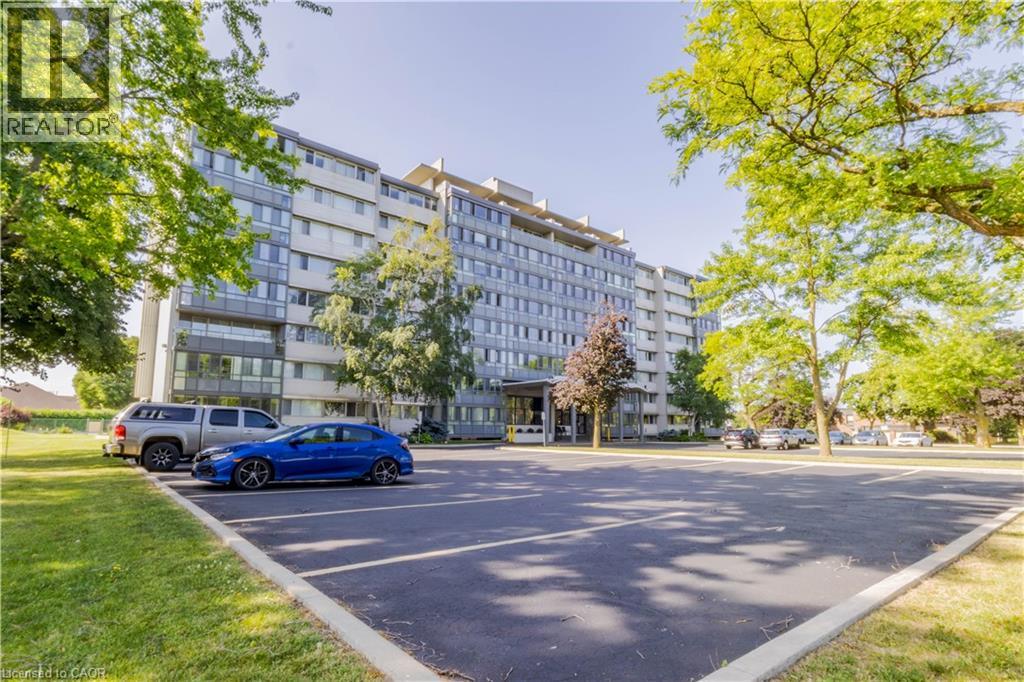
INCREDIBLE PRICE AND ALL UTILITES and property taxes included in current monthly fee. Charming effortless living in this ready to move in space. This 1 bedroom, 1 bathroom home showcases a sun-filled living room, renovated kitchen and bathroom and incredible building amenities. Move in and enjoy the space including the in-ground POOL, FITNESS room and LIBRARY. Situated in the heart of Stanley Park, you'll appreciate the convenience of nearby shopping, restaurants, parks, walking trails, community centres, places of worship, public transit, and quick access to Highway 7/8. As a co-operative community, the monthly fees INCLUDE ALL property taxes and utilities, providing exceptional value and predictable homeownership costs. Beautiful easy and affordable living. (id:45725)
Lower - 39 Belgravia Avenue
Toronto (Briar Hill-Belgravia), Ontario
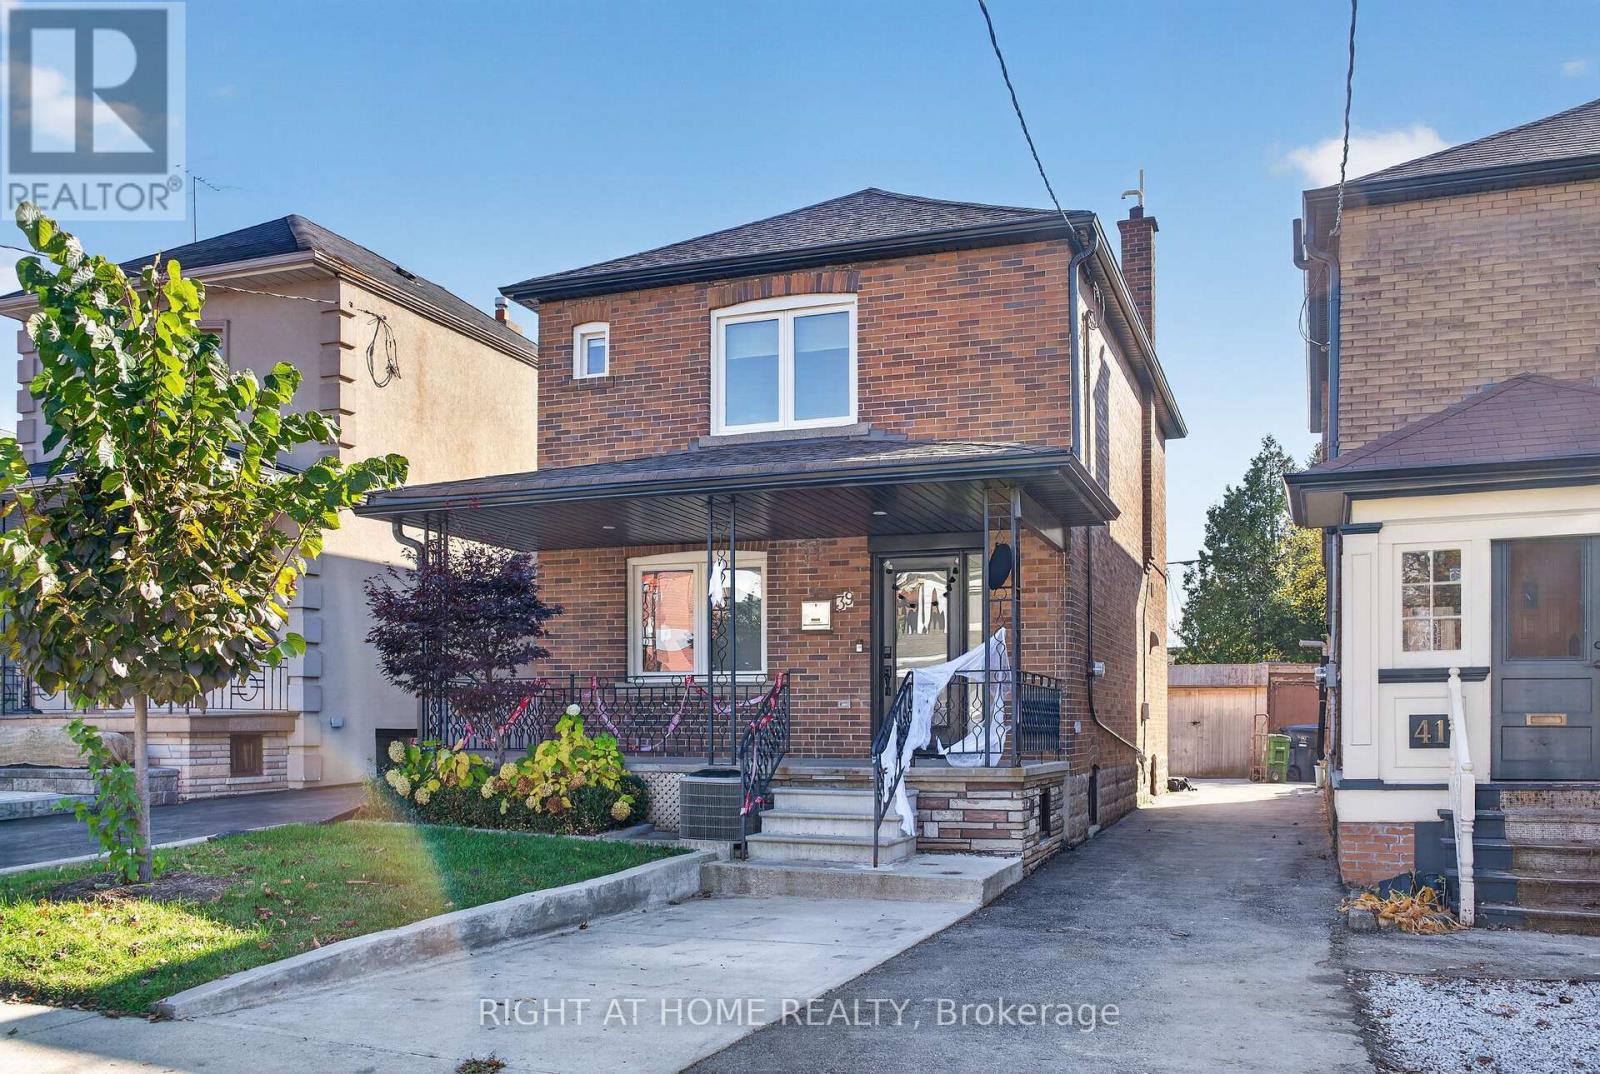
Welcome to this well-appointed fully furnished basement studio offering a comfortable and functional living space in a highly convenient location. The lower level features an open-concept living and sleeping area, a full-sized kitchen, 3-piece bathroom, and ample storage. A separate rear entrance provides added privacy and convenience. Enjoy modern finishes including pot lights and quartz kitchen countertops, along with the convenience of in-suite laundry. 5 min walking distance to the subway, Eglinton Crosstown LRT, parks, schools, shops, restaurants, and everyday amenities. A great opportunity for anyone looking for a private and conveniently located place to call home. (id:45725)