
26 Fox Run
Barrie (Letitia Heights), Ontario
Welcome to 26 Fox Run, Barrie! This well-maintained 3+1 bedroom, 4 bathroom home sits on an impressive 200-foot deep lot, offering exceptional outdoor space and endless possibilities. Both second-floor bathrooms were beautifully renovated in 2023 and feature the added comfort of heated floors. The finished basement offers excellent in-law or income potential with a separate entrance, kitchenette, bedroom, and a 3-piece bathroom. Conveniently located in a family-friendly neighborhood close to schools, parks, shopping, and commuter routes with public transit steps from the home, this home offers a functional layout, versatile living space, and outstanding flexibility for growing families or multi-generational living. (id:45725)
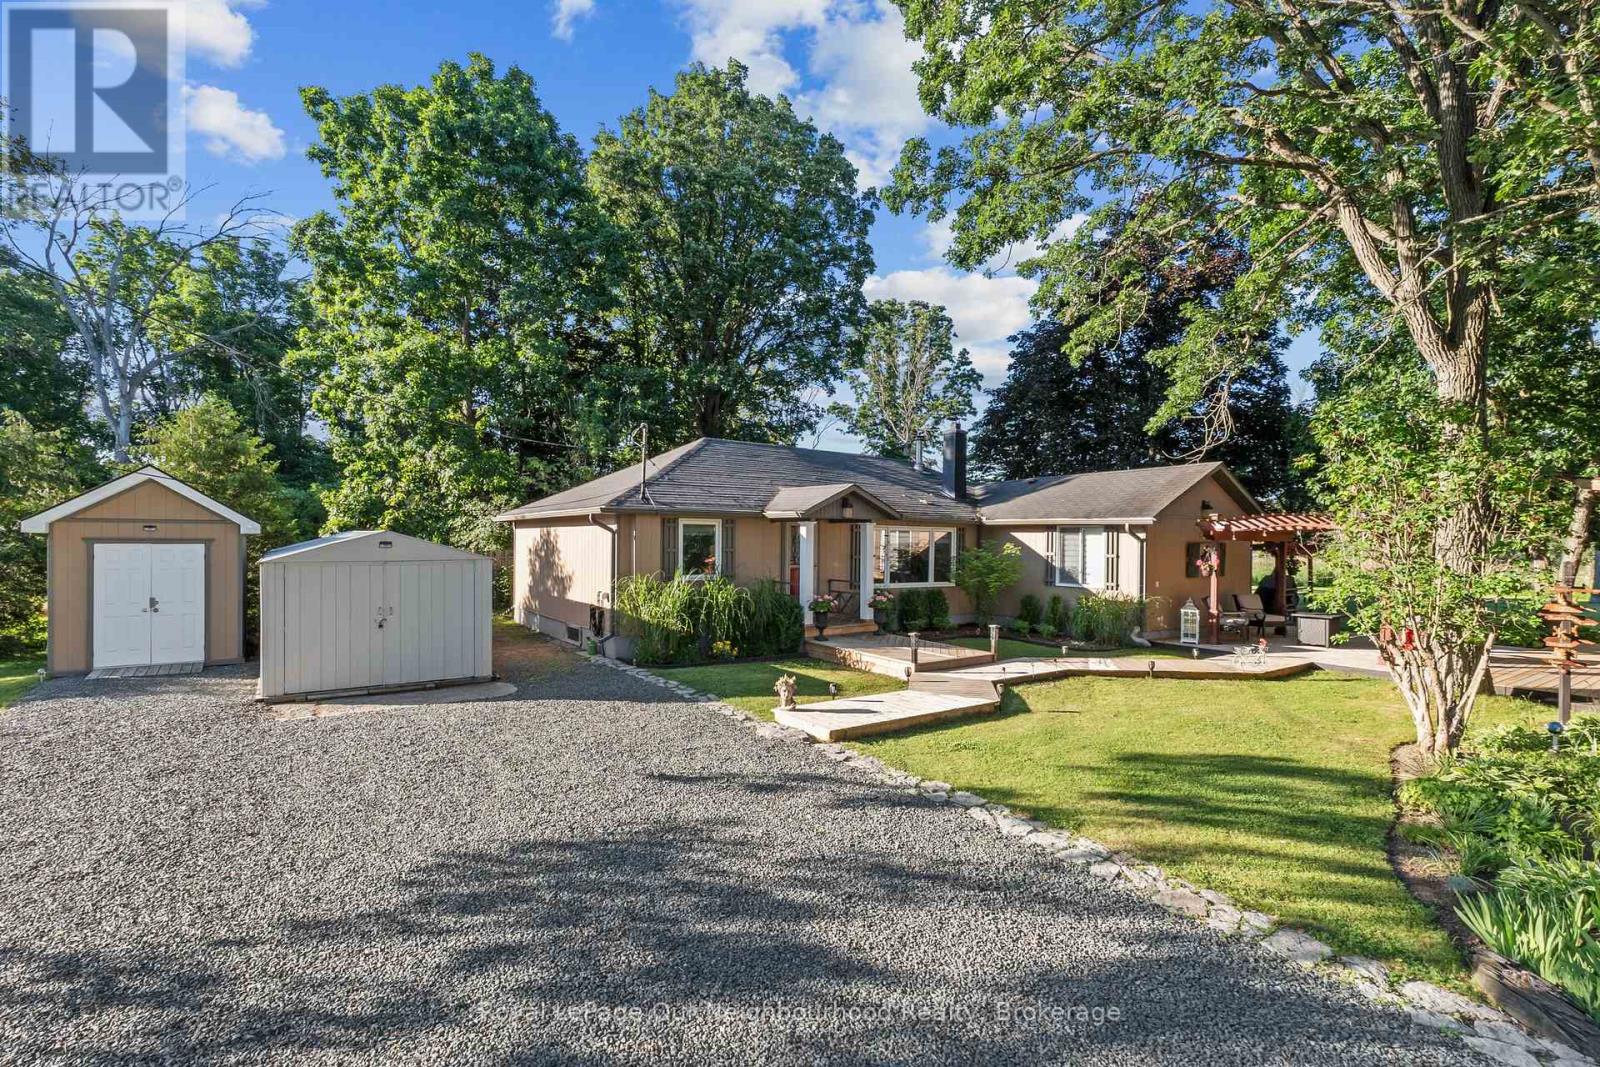
551 Percy Boom Road
Trent Hills, Ontario
Enjoy waterfront living just minutes south of Campbellford on a peaceful channel of the Trent River. This inviting bungalow features an open concept layout with vaulted ceilings, a functional kitchen with an island, stainless steel appliances, and pot lights, alongside a dining area with a large window and a comfortable living room with a cozy woodstove and walk-out to the deck. The generous primary bedroom offers a 3-piece ensuite and a Juliette balcony, while two additional bedrooms and a 4-piece washroom provide comfortable space for family. Outside, the expansive deck is made for entertaining with a pergola, tiki bar, beautiful gardens, and a mix of native trees creating a picturesque setting. Three mixed use sheds/bunkie offer plenty of room for tools, toys, and outdoor equipment, making this an ideal year-round home or weekend getaway. (id:45725)
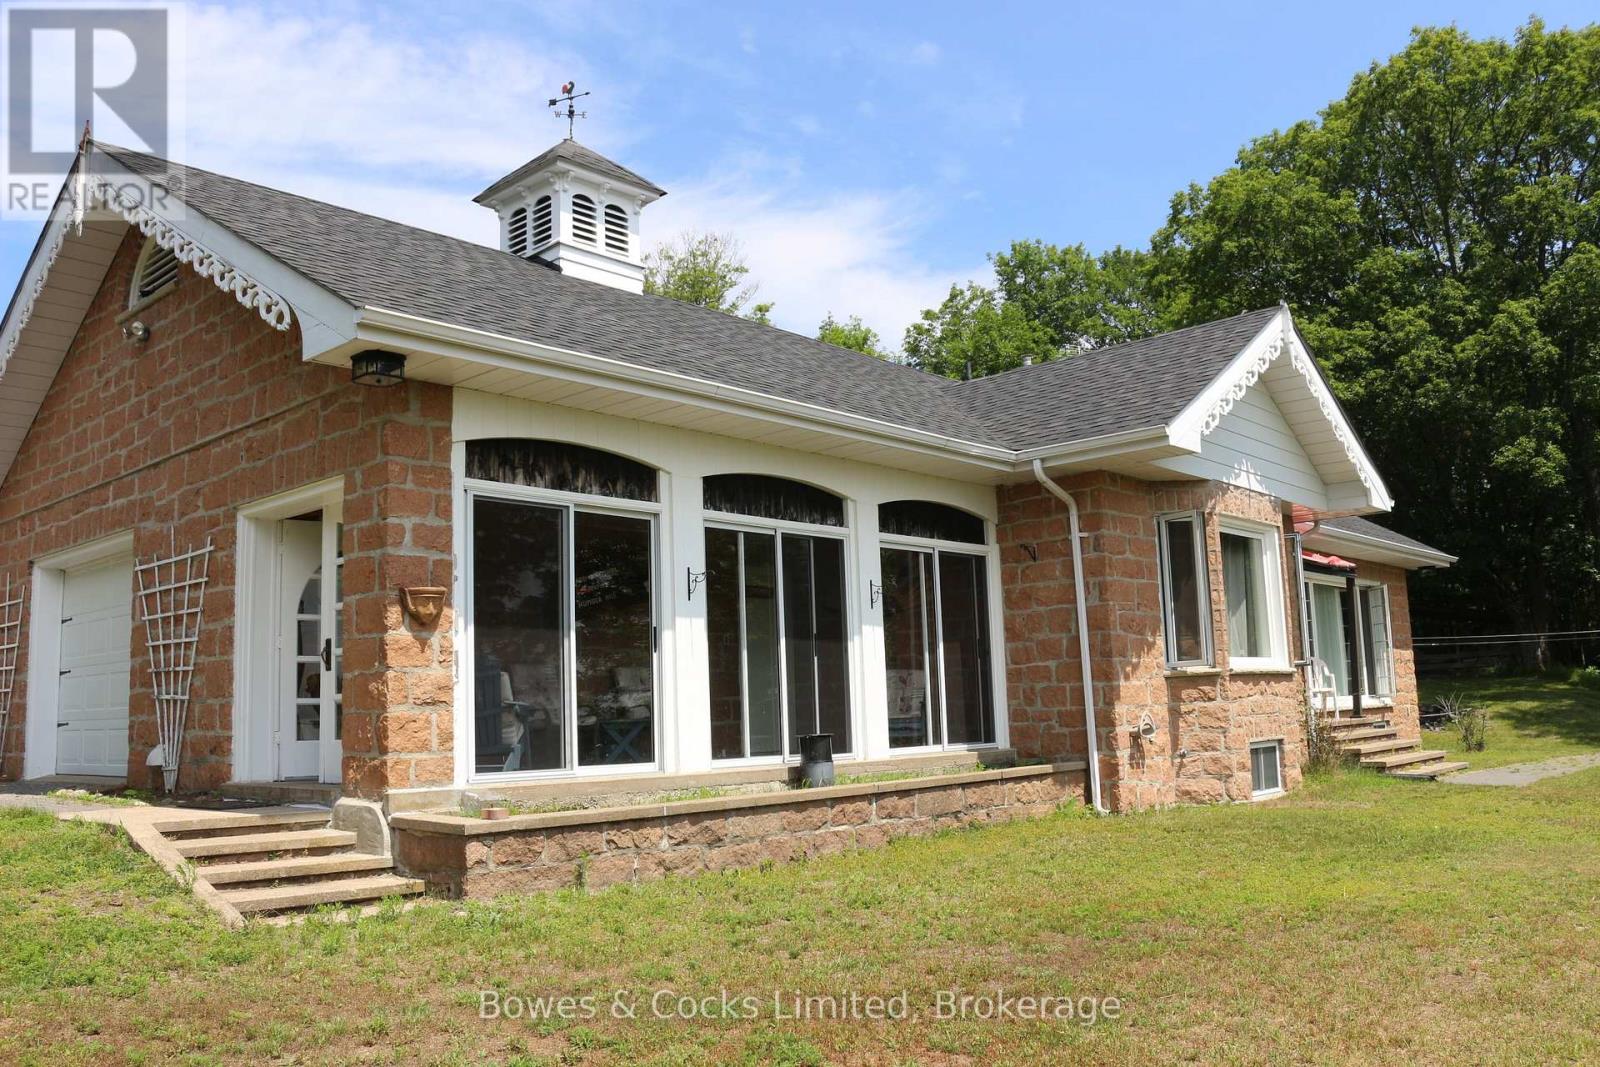
4741 Lower Faraday Road
Wollaston, Ontario
Welcome to paradise! This exceptional property offers a rare opportunity to own private acreage where nature, comfort, and endless possibilities come together. The setting feels like a peaceful retreat-towering hardwoods, open clearings, and serene views in every direction create a sense of peace that's hard to find anywhere else. The main floor features 2 bedrooms, 3-pcbath, and an inviting open-concept living/dining area designed to showcase the breathtaking landscape. Large windows frame year-round views-watch birds soar through the sky, enjoy vibrant fall colours, or snuggle up in winter as the snow falls gently outside. The kitchen offers excellent functionality, and the warmth of a true country home. The fully finished basement expands your living space with a 3rd bedroom, laundry room, 3-pc bath, and a generous family room anchored by a cozy woodstove. Whether you envision a games room, hobby space, or creative studio, the additional open area provides flexibility to tailor the space to your lifestyle. Step into the enclosed sunroom and take in views you will never grow tired of-an ideal spot for morning coffee, evening relaxation, or simply soaking in the quiet beauty of your surroundings. An attached 1.5-car garage and ample driveway parking add everyday convenience, while the impressive barn opens the door to countless opportunities. With a bit of imagination, it could be transformed into an apartment, art studio, woodworking shop, wedding venue, or whatever your imagination inspires. With 37 acres to work with, the potential for gardens, trails, hobby farming, or additional structures is truly limitless. This property is perfectly situated for both recreation and convenience. Whether you're dreaming of a year-round residence, a private getaway, or a multi-use property with room to grow, this peaceful escape from the hustle and bustle of city life offers a lifestyle that's truly one-of-a-kind. Your private slice of paradise awaits! (id:45725)

336 - 16 Concord Place
Grimsby (Grimsby Beach), Ontario
Simplicity and resort like living. Step into this beautifully appointed 1 bedroom unit + den. Walk into the kitchen area, pull UP a stool at the counter, share stories and laughter in this open flow design. Floor-to-ceiling windows bring in natural light. Step on out to the patio to enjoy the evening sky. Large bedroom with 4 piece ensuite privilege. In suite laundry. Life is good here in the Grimsby-on-the-Lake! This area is home to some of the finest shops, cafes, restaurant, and sunset views. Catch it on good day and you can see the CN Tower. The condo has great amenities: gym, saltwater pool with waterfront view, BBQs & cabanas, party room (which can be reserved for hosting events), theatre room and media room. Unit comes with a storage locker. Easy access to everywhere and Go train minutes away coming 2027 for easy commute. There is a lot of excitement going around. Underground parking for 1 vehicle and free visitor parking. (id:45725)
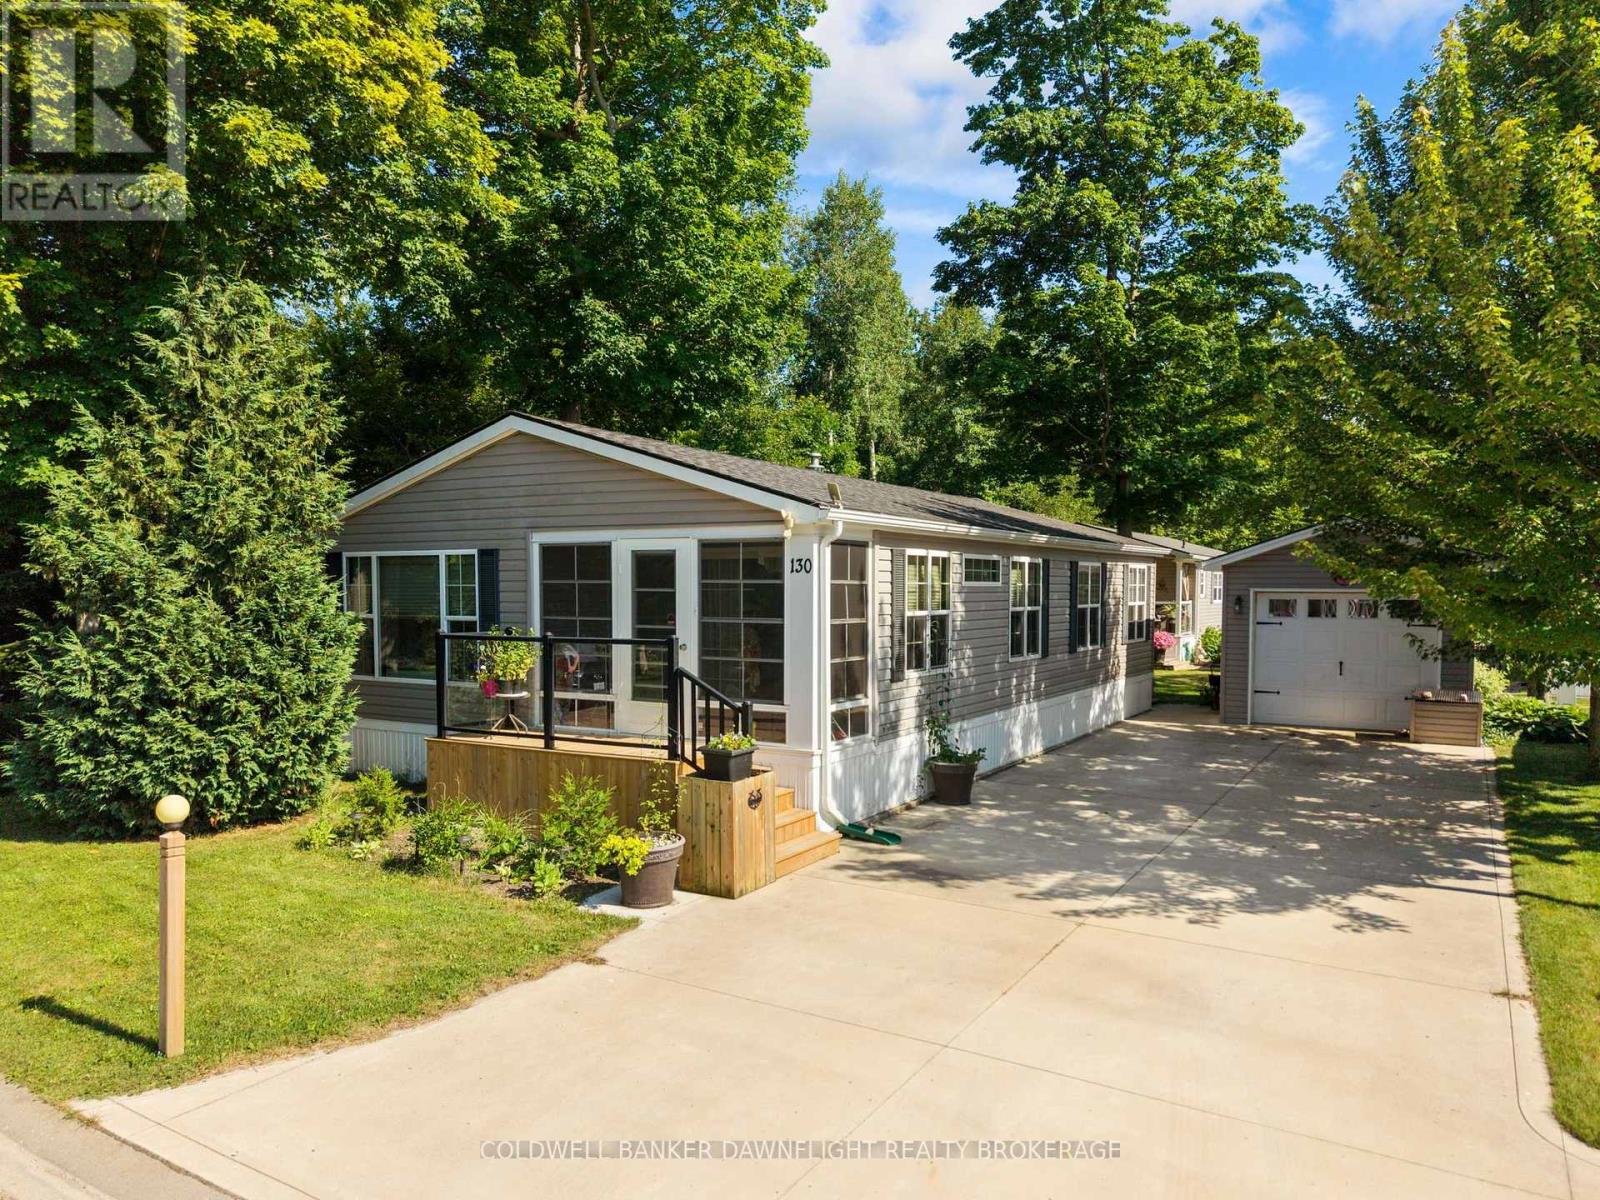
#130 - 36501 Dashwood Road
South Huron (Stephen), Ontario
Welcome to Birchbark Estates, a peaceful adult lifestyle community offering the perfect blend of comfort, convenience and recreation. Ideally located just minutes from the shores of Lake Huron and all the amenities, dining, and entertainment that Grand Bend has to offer, this inviting home is sure to impress. A convenient foyer welcomes you into a spacious living room featuring a cozy electric fireplace, creating the perfect space to relax year-round. The separate dining area flows seamlessly into the well-appointed kitchen, complete with ample cabinetry, a breakfast bar and a pantry for added storage. The primary bedroom was expanded in 2022 which creates an exceptionally spacious retreat. A second guest bedroom, a 4-piece bathroom and a laundry room complete the main level. Step outside to enjoy the landscaped outdoor living spaces. Patio doors off the dining room open onto a two-tier side deck featuring a covered pergola with UV protection - an ideal setting for entertaining or simply unwinding with family and friends. Another desirable feature is a mature, treed area along the east side of the home which provides exceptional privacy while on the 2 tiered, side deck. A rear deck, sizable storage shed and detached single-car garage(12 x 18) with hydro adds to the home's functionality. The concrete driveway easily accommodates up to six vehicles. Additional highlights include metal leaf guards on the house and garage eavestroughs, as well as an included 11.5 watt generator to keep essential systems running during power outages. Residents of Birchbark Estates also can enjoy access to the new on-site recreation centre which features an indoor pool, fitness facilities, showers, change rooms, a variety of organized social activities(some features have fees) and the option to use battery-powered golf carts throughout the community. Don't miss this fantastic opportunity to enjoy carefree living in one of the area's most desirable adult communities! (id:45725)
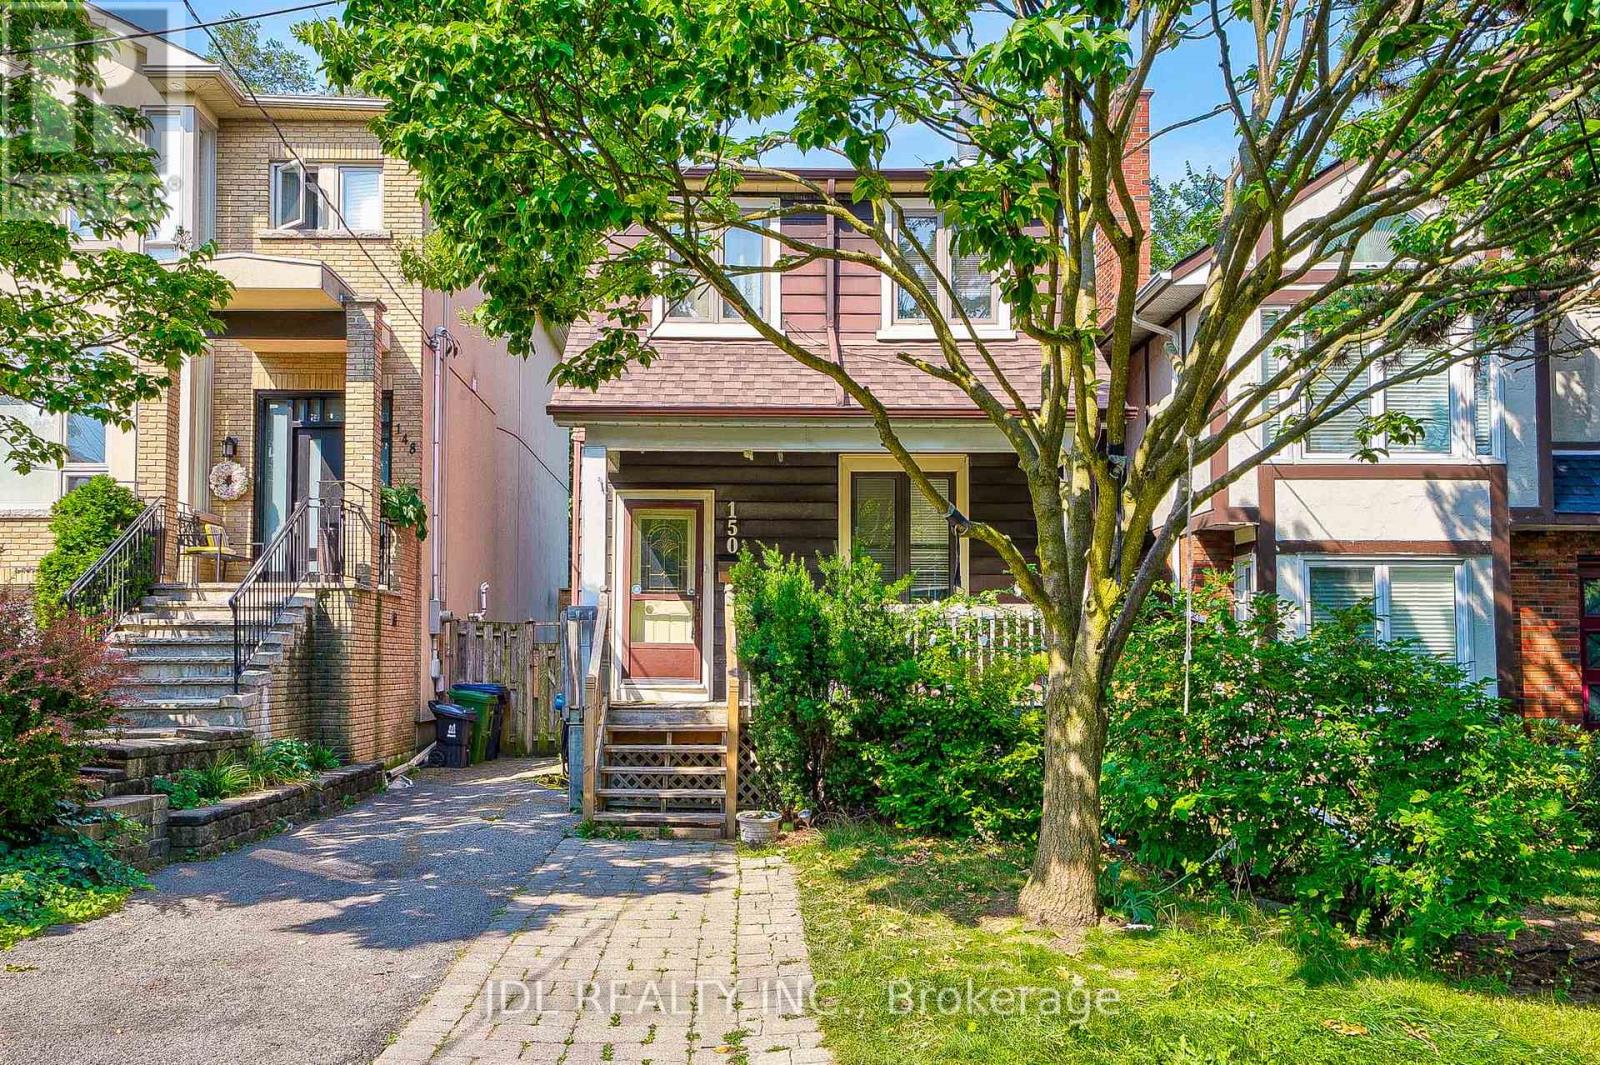
Bsmt - 150 Banff Road
Toronto (Mount Pleasant East), Ontario
Basement Apartment with Separate Entrance for Rent in Prime Mount Pleasant Neighborhood. Newly Renovated Kitchen, Living room and Bathroom. You will also enjoy your own laundry! Private Backyard. Better than a condo!!! No parking can be provided. (id:45725)
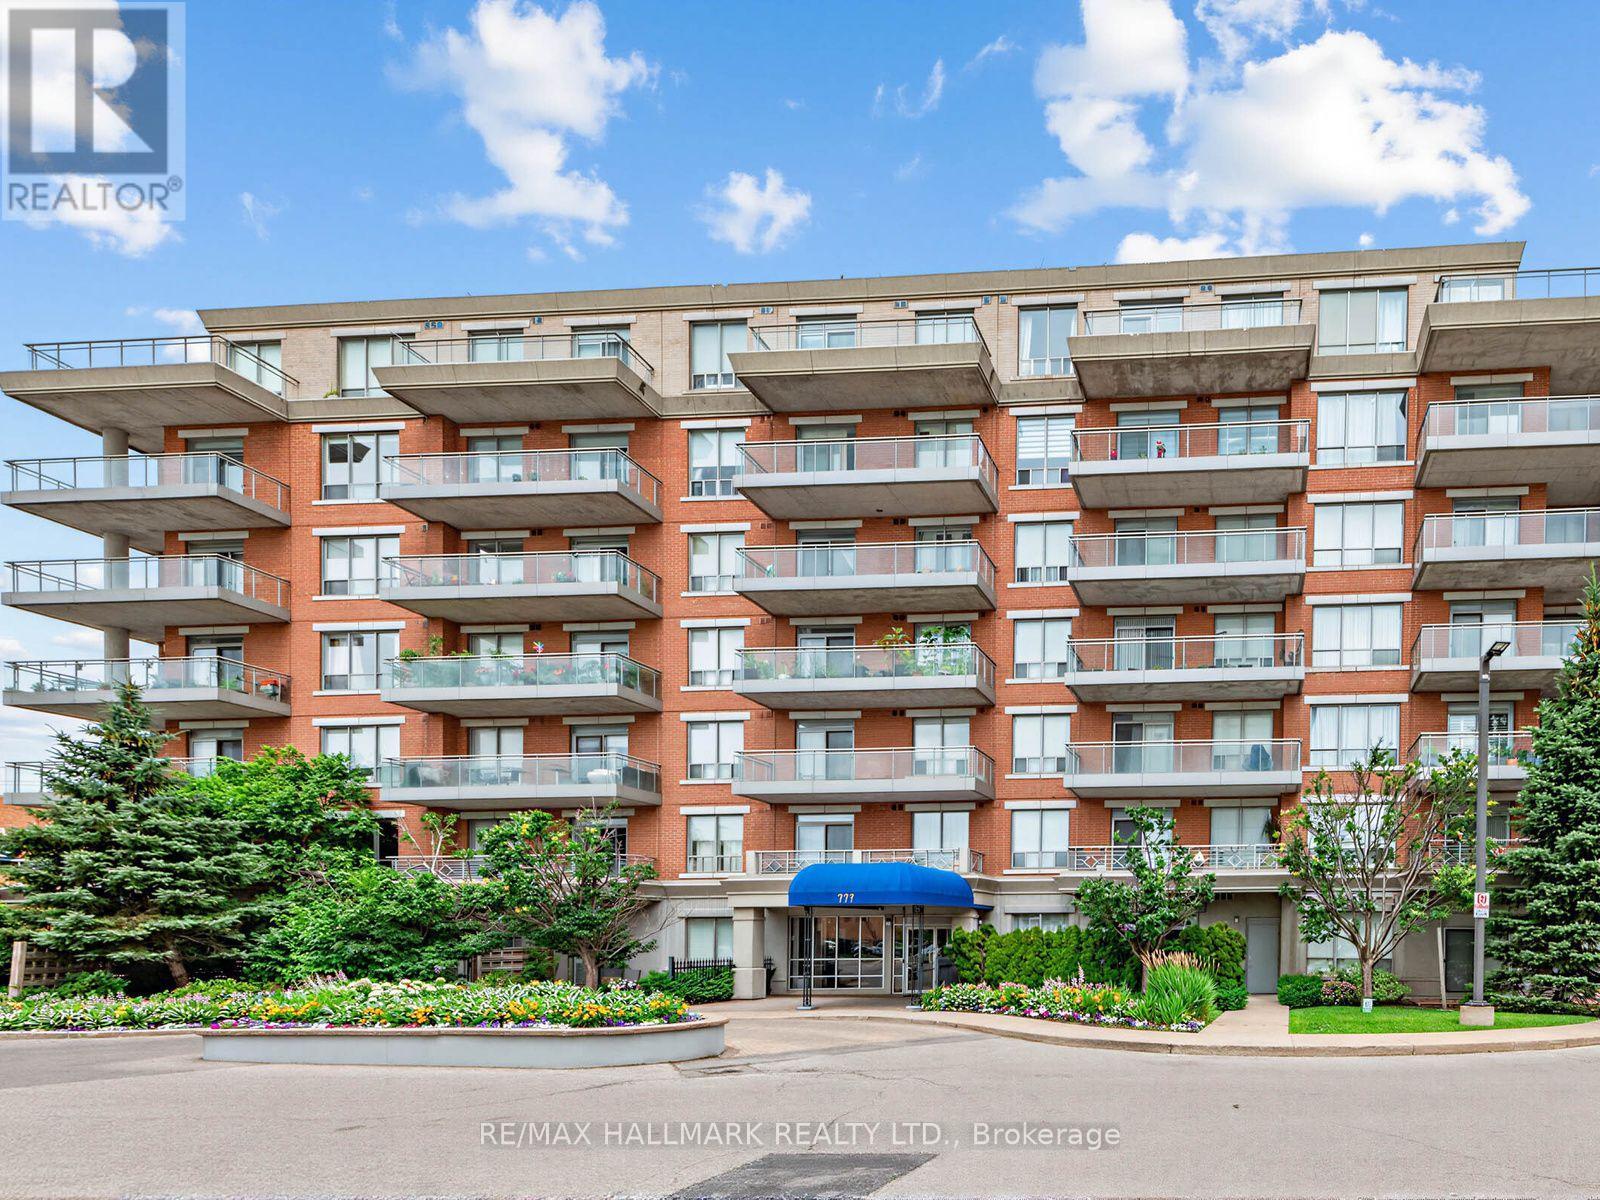
Lph3 - 777 Steeles Avenue W
Toronto (Newtonbrook West), Ontario
Welcome to LPH3 at 777 Steeles Ave W, a rare lower penthouse residence in a sought-after boutique building. This beautifully designed 2-bedroom, 2-bathroom corner suite offers 986 sq. ft. of bright, open-concept living, thoughtfully crafted for both everyday comfort and effortless entertaining. Boasting a desirable North and West exposure, the home is flooded with natural light throughout the day, creating a warm and inviting atmosphere. The functional layout features spacious principal rooms, generous-sized bedrooms, two full bathrooms, and seamless living and dining spaces designed to maximize every square foot. The primary bedroom offers a peaceful retreat with its own ensuite and walk-in closet, while the second bedroom provides the flexibility for guests, a home office, or growing families. Enjoy the charm and exclusivity of boutique condominium living with a more intimate community and professionally managed building. Ideally located in one of North York's most convenient neighbourhoods, you're just minutes from Promenade Shopping Centre, grocery stores, restaurants, cafés, parks, schools, community centres, and places of worship. Commuting is effortless with TTC and York Region Transit at your doorstep. Perfect for professionals, downsizers, first-time buyers, or investors, this exceptional residence offers the ideal combination of luxury, functionality, and an unbeatable location. Experience elevated condo living in one of the city's most connected and desirable communities. (id:45725)
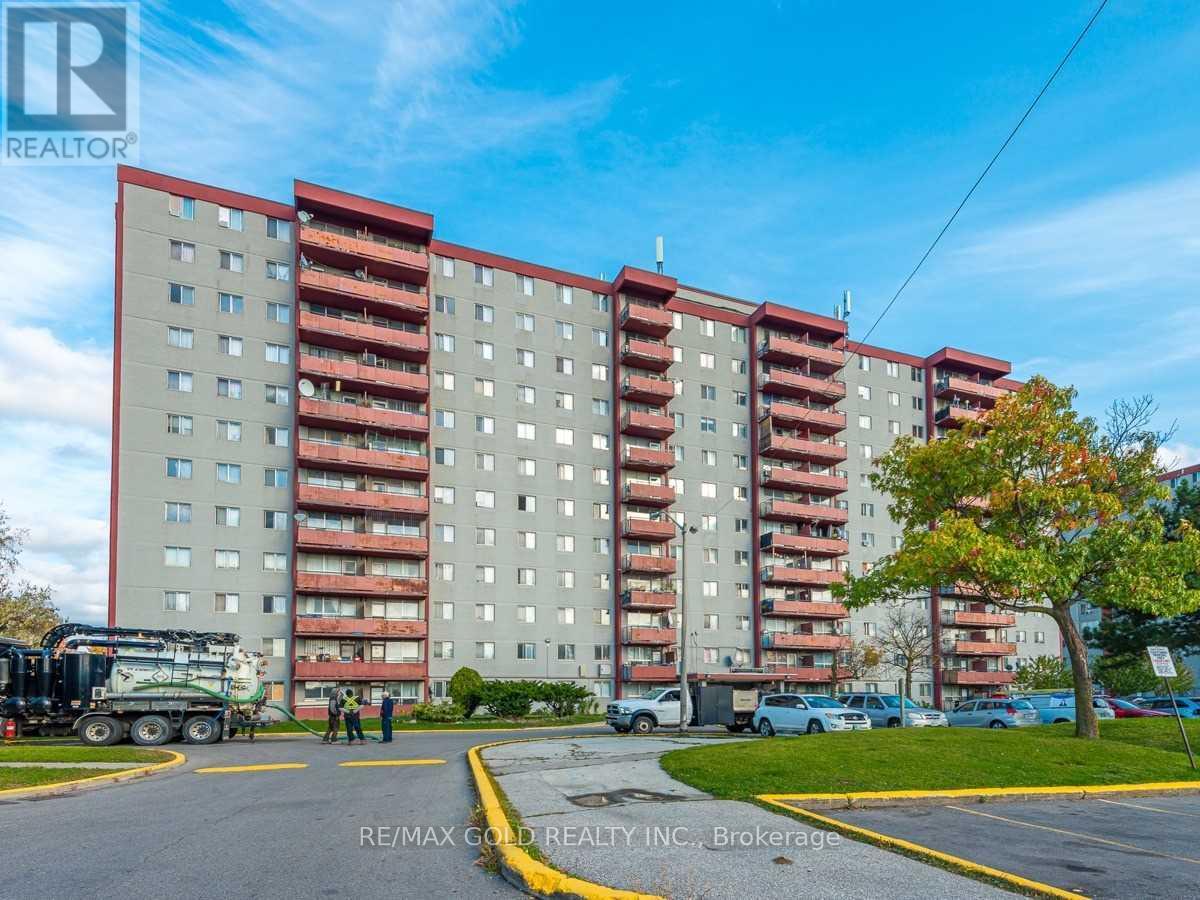
815 - 50 Lotherton Pathway
Toronto (Yorkdale-Glen Park), Ontario
Welcome to this bright and spacious rare 4-bedroom corner condo in one of North Toronto's most convenient and family-friendly communities! This sun-filled unit features a functional open-concept living and dining area with stunning east-facing views, creating the perfect space for everyday living and entertaining. The updated eat-in kitchen offers a bright breakfast area, while all four generously sized bedrooms provide excellent space and ample storage for growing families or those working from home.Enjoy the convenience of in-suite laundry, a well-maintained move-in-ready interior, and one underground parking space. All utilities are included in the maintenance fees-heat, hydro, and water-providing exceptional value and worry-free living.Residents enjoy outstanding building amenities, including an indoor swimming pool, tennis court, basketball court, party room, and 24-hour security.Ideally located just minutes from Walmart, Home Depot, Tim Hortons, Yorkdale Shopping Centre, Highways 401 & 400, schools, parks, public transit, Lawrence West Subway Station, Glencairn Subway Station, and the future Eglinton-Caledonia transit hub, everything you need is right at your doorstep.Whether you're a first-time buyer, growing family, or investor, this is an incredible opportunity to own a spacious 4-bedroom home in a prime Toronto location. Why rent when you can own? (id:45725)
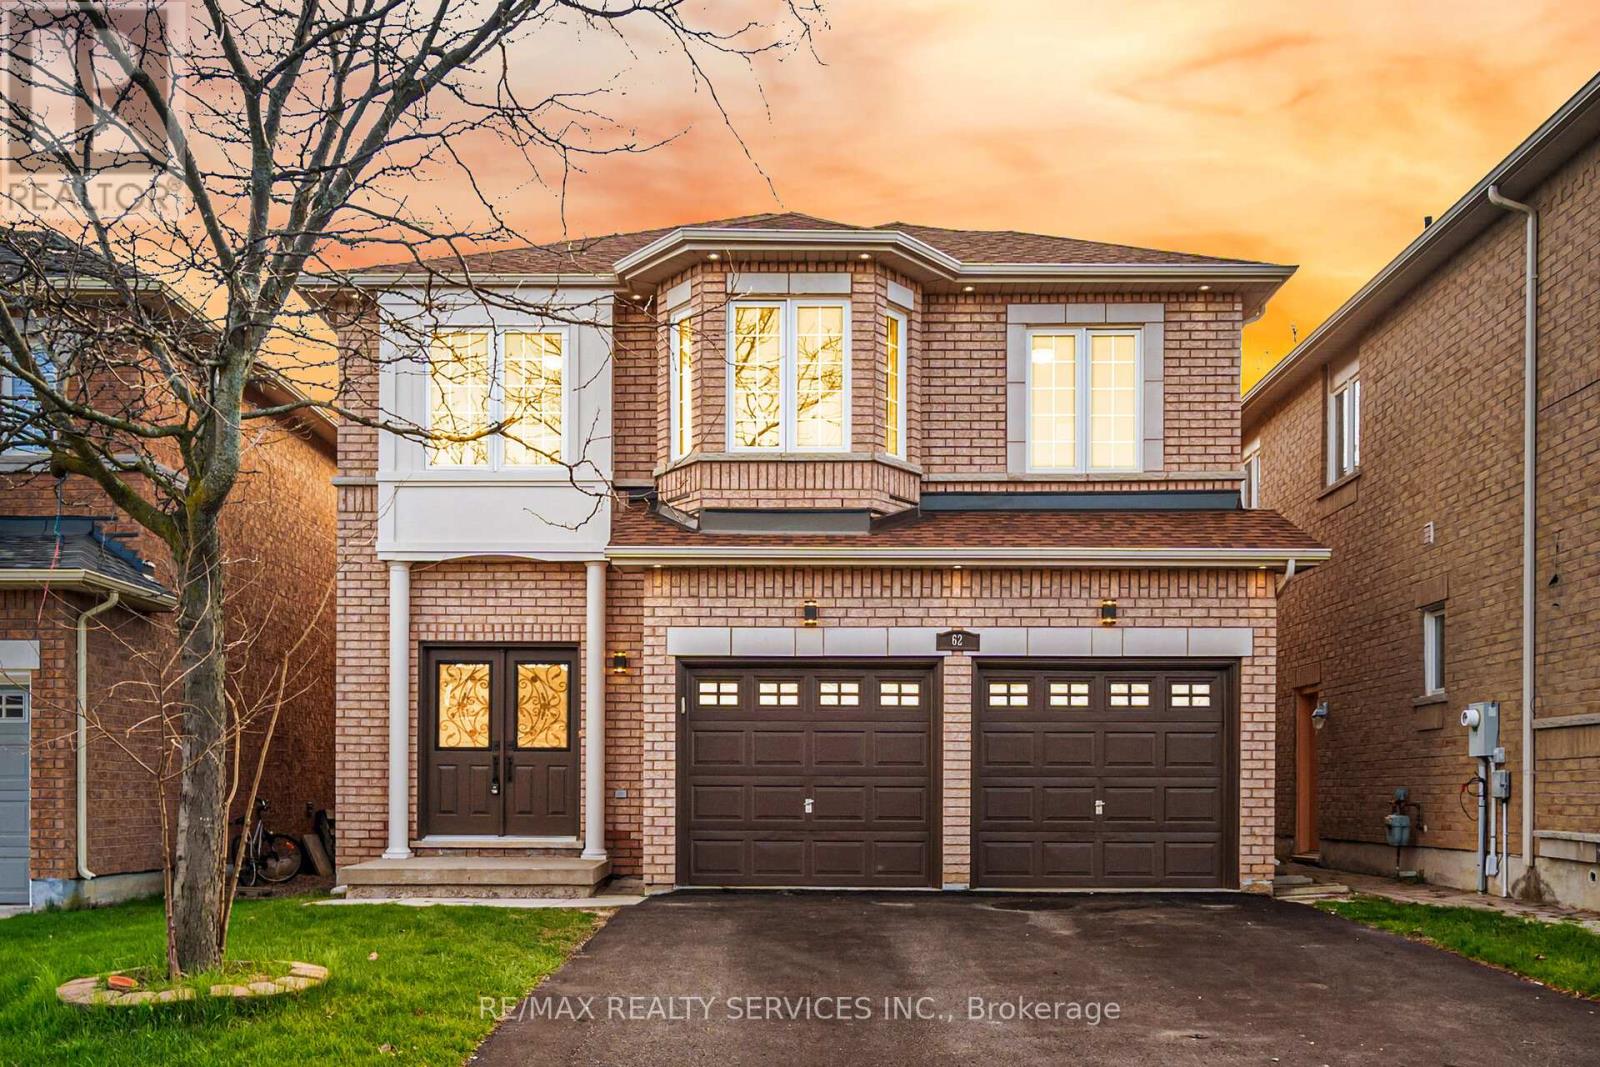
62 Sir Jacobs Crescent
Brampton (Fletcher's Meadow), Ontario
Located in the highly sought-after Fletchers Meadow community, this original-owner home sits on a premium ravine lot with exceptional privacy, beautiful views, and a quiet child-safe street close to all amenities. This beautifully maintained and freshly painted home features a carpet-free interior, tasteful décor, and extensive upgrades throughout. The spacious layout offers combined living and dining areas, a large family room with fireplace, an upgraded family-sized kitchen, and a rare 5-bedroom plus office setup on the second floor - ideal for large families or working from home. The professionally finished basement includes a separate side entrance, 2 bedrooms, a spacious rec room, and a kitchen rough-in, offering excellent in-law or future income potential. New Furnace (2019), New coil & Heat pump (2023), New Roof (2021) Rain Soft water softener with lifetime warranty, Extensive interior and exterior pot lights (2025/2026). Parking for 6 vehicles including the garage. Enjoy outdoor living with a huge wooden deck overlooking the ravine. A true pride-of-ownership property that must be seen to be appreciated. kitchen rough-in the basement but no kitchen. (id:45725)

25 Sir Lancelot Court
Caledon (Bolton East), Ontario
Welcome to the home you've been waiting for, ideally located in the prestigious South Hill community of Bolton. This beautifully upgraded 4-bedroom, 4-bathroom residence offers the perfect blend of elegance, comfort, and functionality for modern family living. Step into a grand foyer that create an impressive first impression. The open-concept living and dining areas feature hardwood flooring, smooth ceilings, and pot lights throughout-perfect for entertaining and hosting family gatherings. The renovated kitchen showcases upgraded cabinetry, quartz countertops, and sleek black stainless-steel appliances, offering a modern and sophisticated space. The adjoining family room features a cozy gas fireplace, creating the perfect setting to relax and unwind. An elegant maple staircase with wrought iron spindles adds a striking design element. Upstairs, you'll find four spacious bedrooms, including a primary retreat with hardwood flooring, a walk-in closet, and a private 4-piece ensuite. The additional bedrooms offer generous space, large closets, and plenty of natural light. The finished basement provides excellent versatility with a separate recreation area, a full kitchen with stainless steel appliances and granite countertops, a full bathroom, and a cantina-ideal for extended family or entertaining. Situated on a quiet private court with minimal traffic, this home is perfect for families. The expansive concrete pad extends into the backyard, offering the ideal space for outdoor entertaining and summer gatherings. The driveway accommodates up to six vehicles, including a two-car garage. Located in one of Bolton's most desirable neighbourhoods, close to schools, parks, shopping, and transit-this is a home you don't want to miss. (id:45725)

23 Diamond Leaf Lane
Halton Hills (Georgetown), Ontario
Welcome to 23 Diamond Leaf Lane! Fantastic end unit townhouse, attached only by the garage ! From the moment you arrive, you'll appreciate the charming curb appeal, featuring a widened driveway and walkway, along with a generous front porch that's perfect for enjoying your morning coffee or relaxing in the evening. Offering approximately 1,985 sq. ft. of above- grade living space, this bright and spacious home features an open-concept layout with 9-foot ceilings, hardwood flooring, and a modern kitchen with extended cabinetry that flows seamlessly into the main living and dining areas-ideal for everyday living and entertaining. Upstairs you'll find 3 generous bedrooms, full bathroom , convenient upper level laundry (with a sink & window), and a spacious primary retreat complete with a well appointed ensuite, creating your own private oasis. Additional highlights include loads of natural light, inside access to the garage, access to yard from garage and an unspoiled basement offering endless possibilities to customize the space to suit your needs. Perfectly situated close to schools, parks, shopping, and everyday amenities, this exceptional home truly has it all. A fantastic opportunity in a sought after neighbourhood . This is one you won't want to miss! (id:45725)
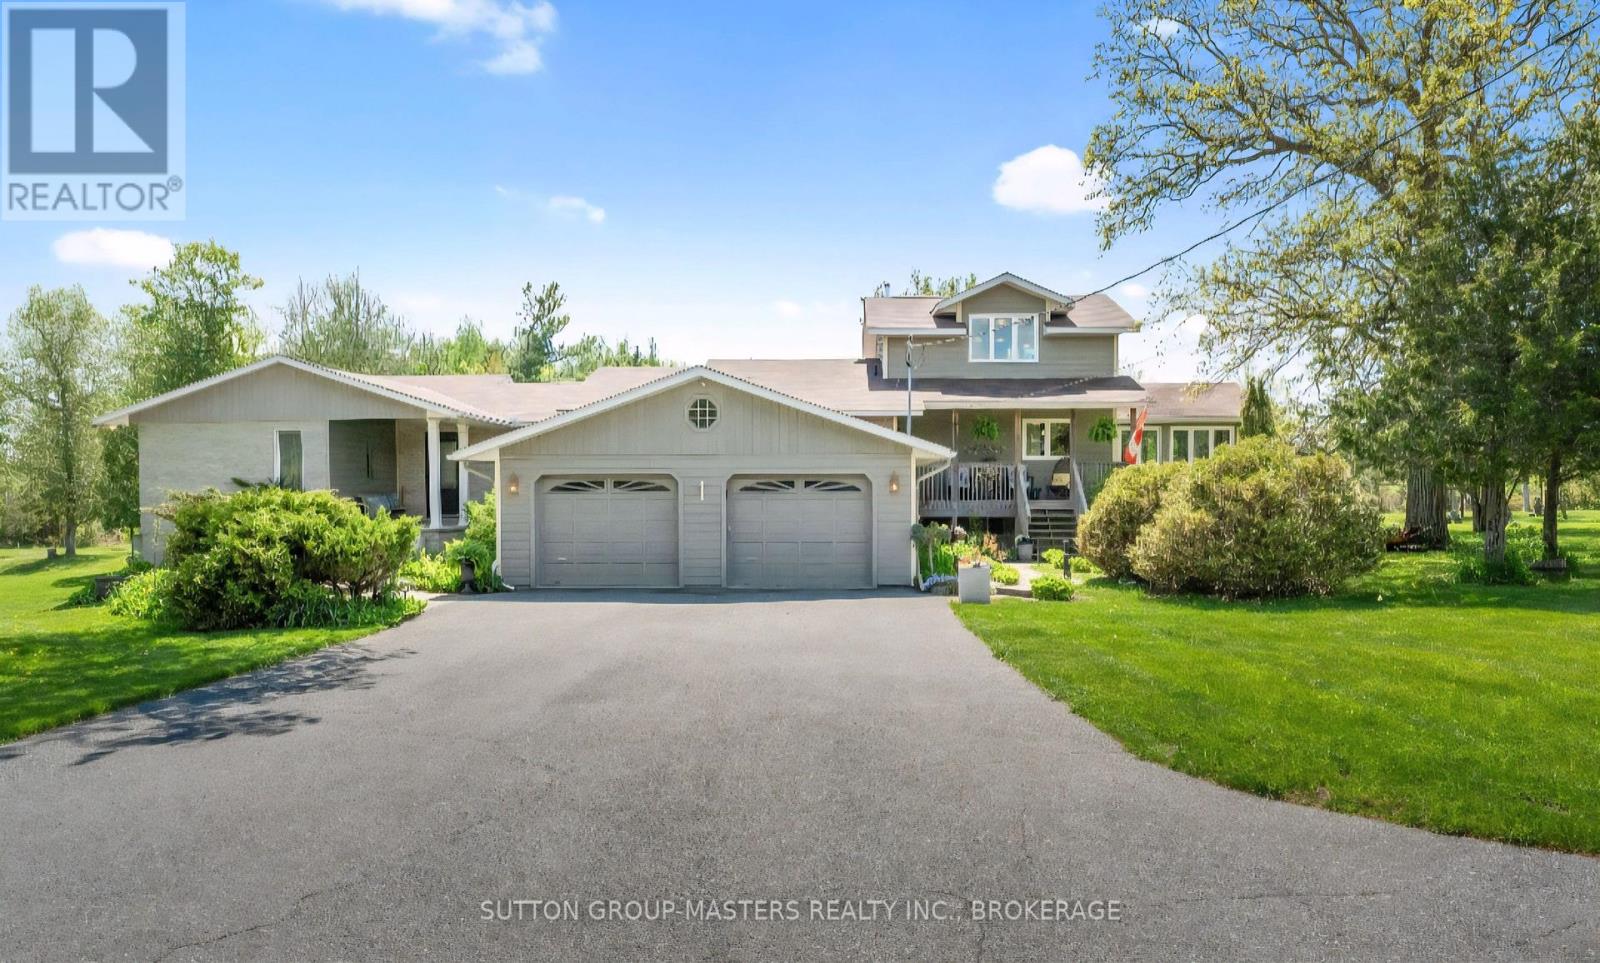
466 Colebrook Road
Stone Mills (Stone Mills), Ontario
Custom built by the original owners, this exceptional 5.17-acre property offers luxury, privacy, and endless space to entertain inside and out. Set well back from the road, the property features beautifully manicured lawns, perennial gardens, an in-ground pool, hot tub, fish pond, and an expansive family-sized deck - creating an incredible backdrop in which this stunning home was built. With approximately 4,200 sq. ft. of living space, the sprawling 3+2 bedroom, 3-bath home with double car garage is designed for both comfort and functionality, as highlighted in the M/L spa like primary suite. The stunning custom gourmet kitchen is the heart of the home, complete with high-end appliances, extensive cabinetry, granite countertops, and an oversized island perfect for gathering with family and friends. After dinner or perhaps for morning coffee, head to the M/L sunroom, with its standout features of vaulted ceilings, beautiful gas fireplace and panoramic views of the property. Large windows throughout this home flood every space with natural light while showcasing the picturesque surroundings. The fully finished lower level adds incredible versatility with a spacious rec room featuring a second gas fireplace and walkout access to the backyard and pool area, plus two additional bedrooms, ample storage, and an impressive workshop, that Mr.Fix it will love. If a home based business space is on the wish list, the loft studio above the kitchen offers the ideal space for a home office or creative retreat with stunning views of its own. Meticulously maintained and lovingly cared for, this remarkable property is ready for its next owners to enjoy everything it has to offer- and for those poolside BBQ's party it up, there are no neighbors to bother here ! (id:45725)