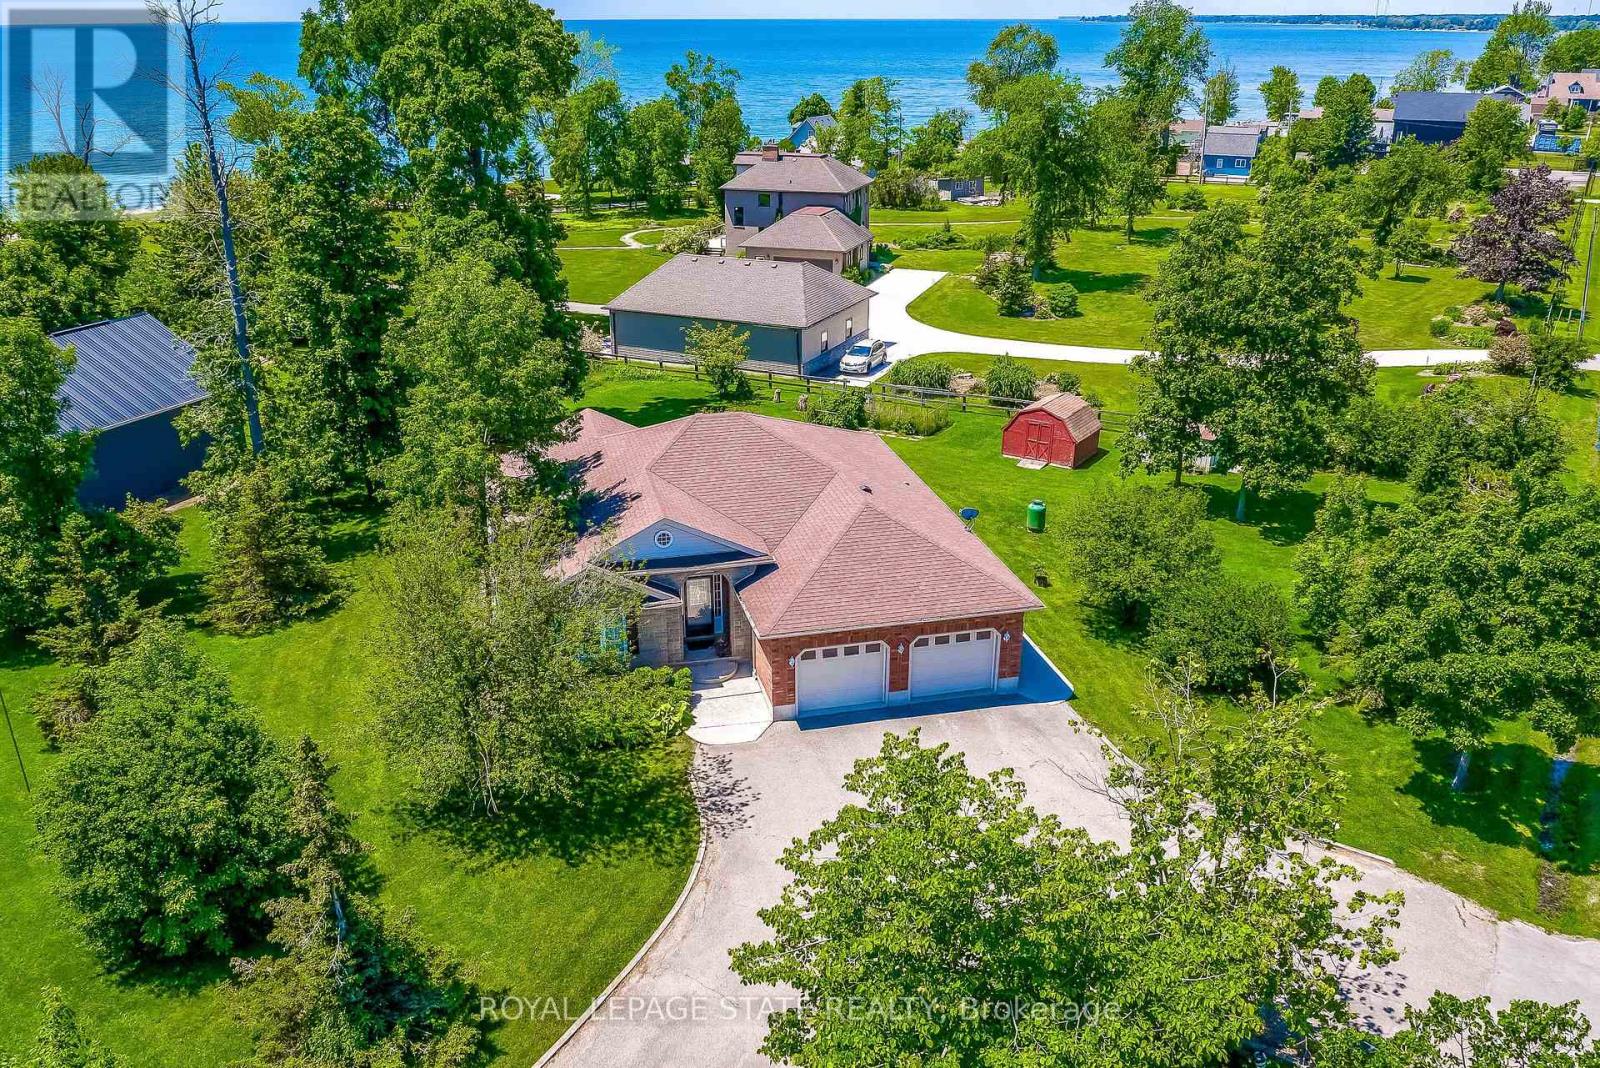
25 Bates Lane
Haldimand (Dunnville), Ontario
Nestled on the Peaceful Outskirts of Dunnville on a .72 Acre Lot, this Custom-Built Detached, 3 + 1 Bedroom Bungalow offers the Perfect Blend of Country Tranquility and Modern Comfort with LAKE VIEWS. The Oversized Double Car Garage with Inside Access is Ideal for Additional Storage, Hobbies, or Year-Round Convenience. Ample Parking for 6+ Vehicles can Easily Accommodate a Boat or RV. The Main Level Offers a Bright, Open Layout and Features a Living Room with Cathedral Ceilings, Family Room with Fireplace & Spacious Eat-in Kitchen that Provides Direct Access to the Expansive Deck - Perfect for Outdoor Entertaining. The Primary Bedroom includes a Walk-in Closet and 3-piece Ensuite. Two Additional Bedrooms, a 4-piece Bathroom, and a Convenient Laundry Closet Complete the Main Floor. The Finished Lower Level Boasts a Generous Recreation Room, Fourth Bedroom, 2-piece Bathroom, Laundry and Ample Storage and Utility Space. Enjoy the Serenity of Country Living with the Convenience of being just Minutes from the Amenities of Dunnville. Perfectly Located near Byng Island Conservation Area, Parks, Golf, Marina/Boat Ramp, Grand River & Downtown Core! This Lovely Home Offers One-Level Living in a Desirable Rural Setting with Picturesque Views from Every Window! (id:45725)
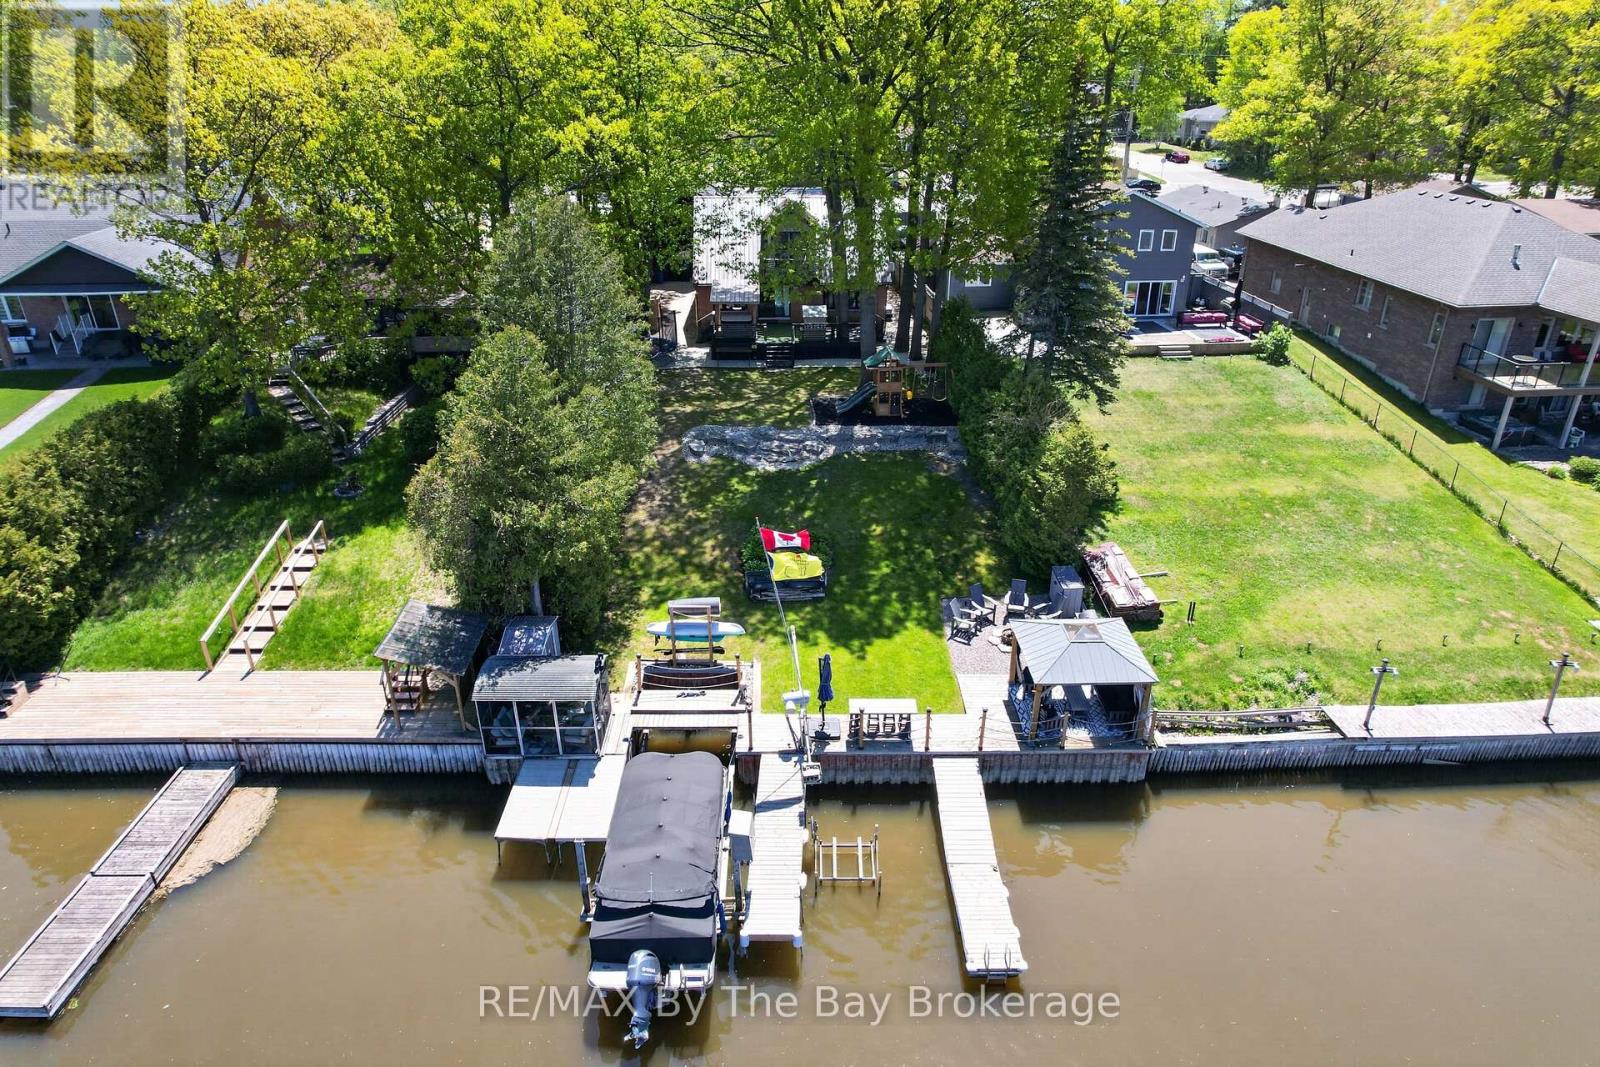
1416 River Road W
Wasaga Beach, Ontario
Welcome to 1416 River Road West. Experience waterfront living at its finest. Situated along one of the most desirable boating stretches of the Nottawasaga River, this fully renovated 3 bedroom, 2.5 bathroom home offers the perfect blend of comfort, style, and outdoor living. Thoughtfully updated from top to bottom, the home features a main floor primary bedroom with ensuite, convenient main floor laundry, and bright, inviting living spaces throughout. The true showstopper is the backyard. Surrounded by mature trees and beautifully landscaped grounds, this private waterfront retreat features a steel breakwall, two docks, a boat lift, gazebo, screened-in riverside porch, and plenty of space to relax, entertain, and enjoy life on the water. Adding to the property's appeal are both a detached single garage and a detached double garage + car port to house all your toys! Plus a loft with in-law suite capabilities, offering excellent flexibility for guests & extended family. Located just minutes from the world's longest freshwater beach, restaurants, trails, golf, and year-round recreation, this exceptional riverfront property offers the very best of the Wasaga Beach lifestyle. (id:45725)
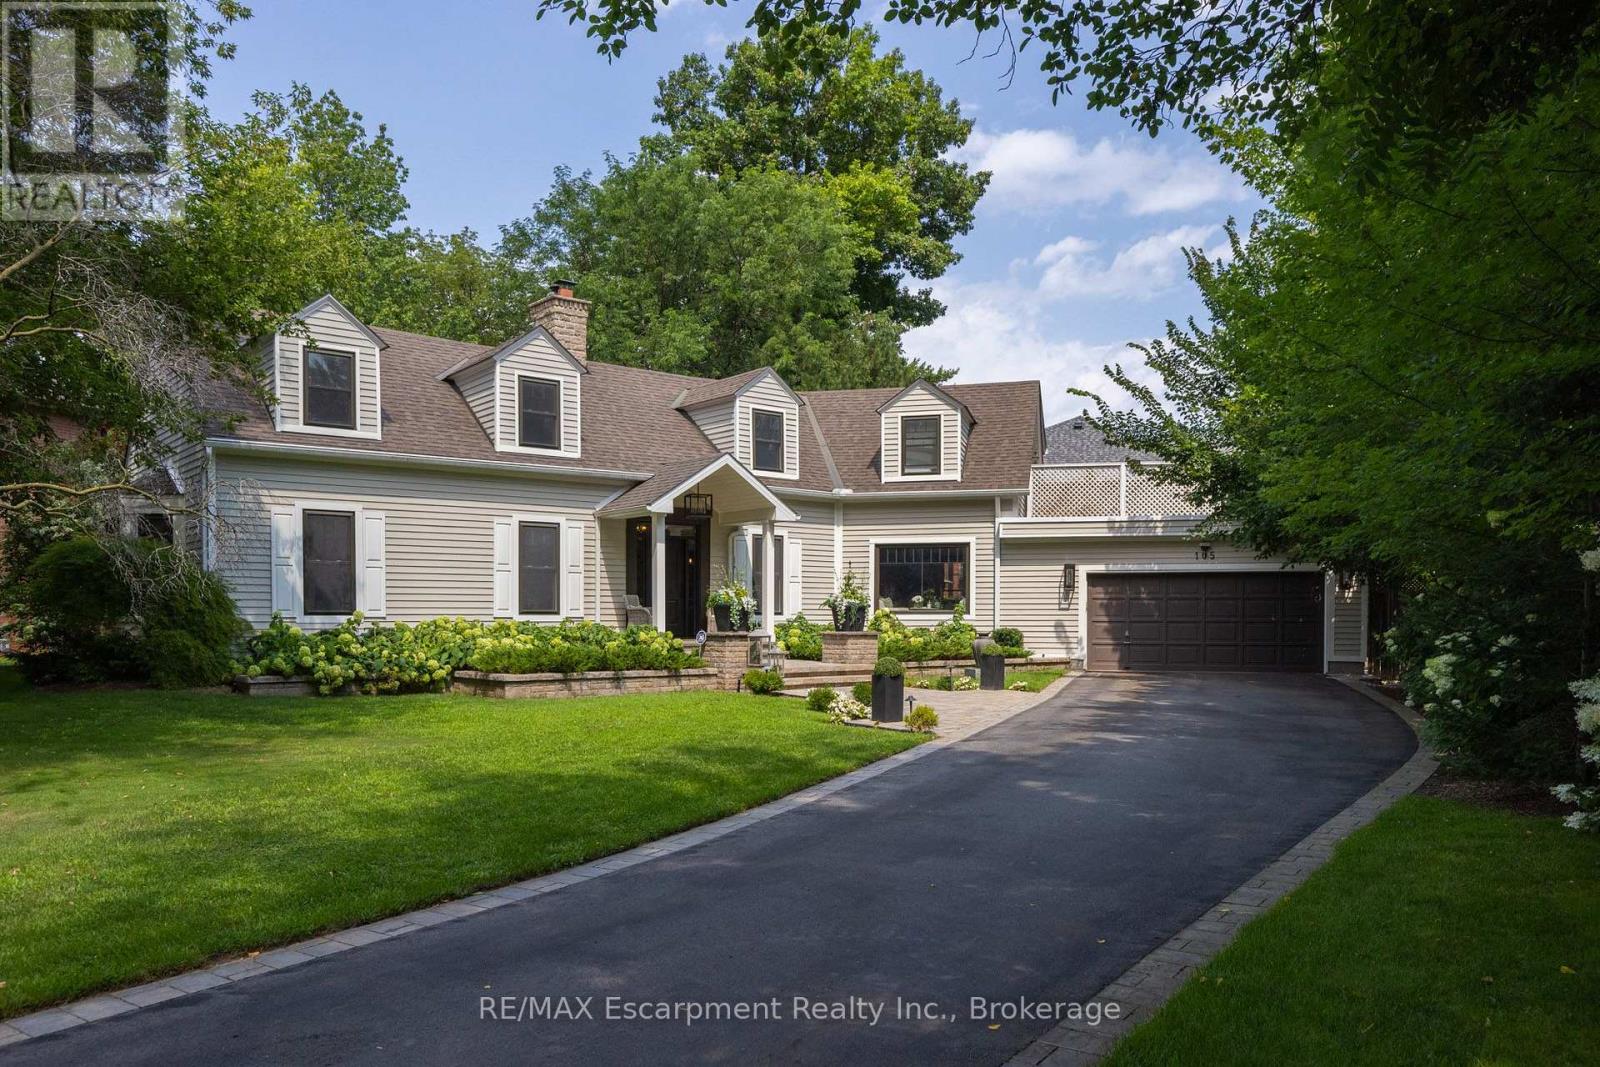
105 Whittington Place
Oakville (Sw Southwest), Ontario
Straight from the pages of a design magazine, this beautifully renovated, on-trend home offers more than 4,500 sq. ft. of thoughtfully designed living space. Tucked away on a quiet cul-de-sac in prestigious Southwest Oakville, it's just steps from Appleby College and the shores of Lake Ontario. The property is professionally landscaped by award-winning Gildermans, creating a stunning setting that perfectly complements this exceptional home.Designed for both everyday living and effortless entertaining, the main floor features a spacious formal dining room and a warm, inviting family room with a wood-burning fireplace. The stunning chef's kitchen is a true showpiece, featuring a Wolf induction cooktop, two double wall ovens, Sub-Zero refrigerator, two Miele dishwashers, two Marvel wine and beverage refrigerators, quartz countertops, and an impressive 9-foot island. The kitchen flows seamlessly into the family room, creating the perfect setting for gathering with family and friends.Upstairs, the luxurious primary suite serves as a private retreat, complete with a spa-inspired five-piece ensuite, walk-in closet, and an expansive terrace-ideal for enjoying your morning coffee or unwinding in the evening sun. This level also includes a generously sized second bedroom with its own ensuite, two additional bedrooms, a home office, a full bathroom, and a brand-new full laundry room for ultimate convenience.The finished lower level offers exceptional additional living space with a large recreation room, a second laundry room featuring a Miele washer and dryer, and a three-piece bathroom.Step outside to your own private backyard oasis, where a sparkling saltwater pool and beautifully landscaped gardens create the perfect escape. This exceptional home combines luxury, comfort, thoughtful design, and an unbeatable location-an opportunity not to be missed. (id:45725)
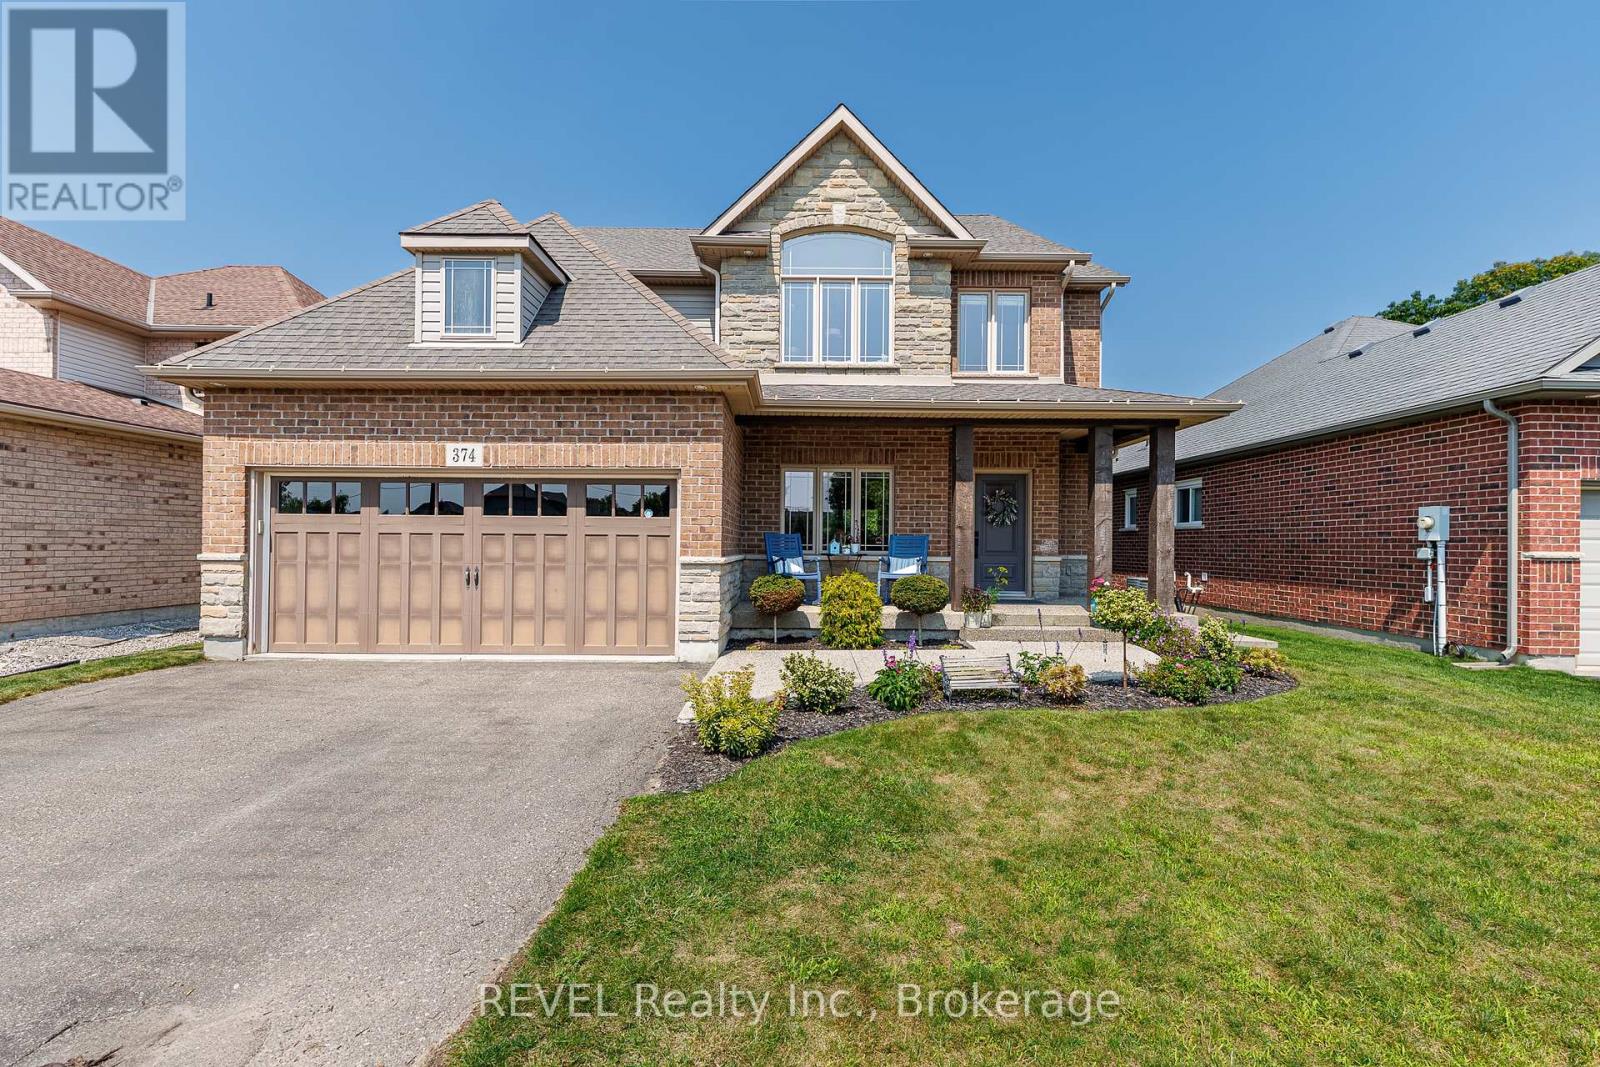
374 Hillsdale Road
Welland (Coyle Creek), Ontario
Welcome to this exceptional and spacious family home on one of Welland's most desirable settings, offering a rare combination of generous living space, impressive entertaining features and no rear neighbours. From the moment you enter, the scale and quality of this home are evident. An open-concept main floor features 9-ft ceilings, beautiful flooring, granite countertops (including a waterfall island with extra seating), eat-in dinette and beautiful cabinetry (with plenty of storage). The spacious family room offers a gas fireplace and built-in cabinets, and overlooks the private rear yard. The upper level features a loft and three(3) generous bedrooms, including the Primary which has walk-in closets and a completely updated ensuite bathroom. The fully finished walk-out basement includes a living room with a kitchenette, another bedroom and bath, plus storage. Step outside to enjoy the private deck with hot tub; the expansive aggregate concrete with swim-spa, the putting green and absolutely no rear neighbours. Truly a unique and lovely family home. (id:45725)
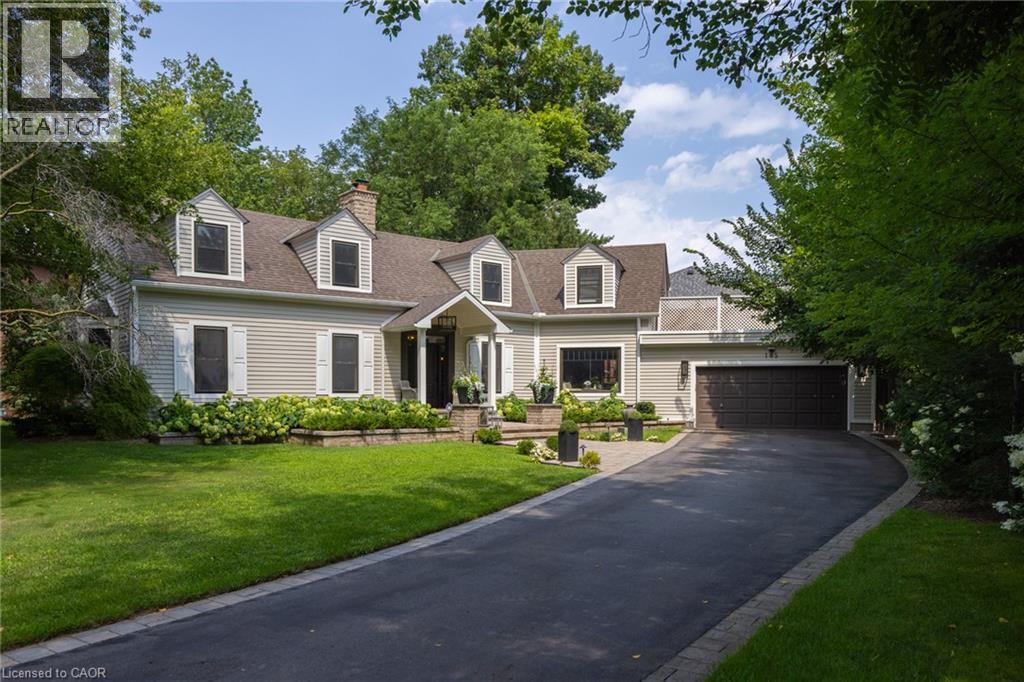
105 Whittington Place
Oakville, Ontario
Straight from the pages of a design magazine, this beautifully renovated, on-trend home offers more than 4,500 sq. ft. of thoughtfully designed living space. Tucked away on a quiet cul-de-sac in prestigious Southwest Oakville, it's just steps from Appleby College and the shores of Lake Ontario. The property is professionally landscaped by award-winning Gildermans, creating a stunning setting that perfectly complements this exceptional home. Designed for both everyday living and effortless entertaining, the main floor features a spacious formal dining room and a warm, inviting family room with a wood-burning fireplace. The stunning chef's kitchen is a true showpiece, featuring a Wolf induction cooktop, two double wall ovens, Sub-Zero refrigerator, two Miele dishwashers, two Marvel wine and beverage refrigerators, quartz countertops, and an impressive 9-foot island. The kitchen flows seamlessly into the family room, creating the perfect setting for gathering with family and friends. Upstairs, the luxurious primary suite serves as a private retreat, complete with a spa-inspired five-piece ensuite, walk-in closet, and an expansive terrace-ideal for enjoying your morning coffee or unwinding in the evening sun. This level also includes a generously sized second bedroom with its own ensuite, two additional bedrooms, a home office, a full bathroom, and a brand-new full laundry room for ultimate convenience. The finished lower level offers exceptional additional living space with a large recreation room, a second laundry room featuring a Miele washer and dryer, and a three-piece bathroom. Step outside to your own private backyard oasis, where a sparkling saltwater pool and beautifully landscaped gardens create the perfect escape. This exceptional home combines luxury, comfort, thoughtful design, and an unbeatable location--an opportunity not to be missed. (id:45725)
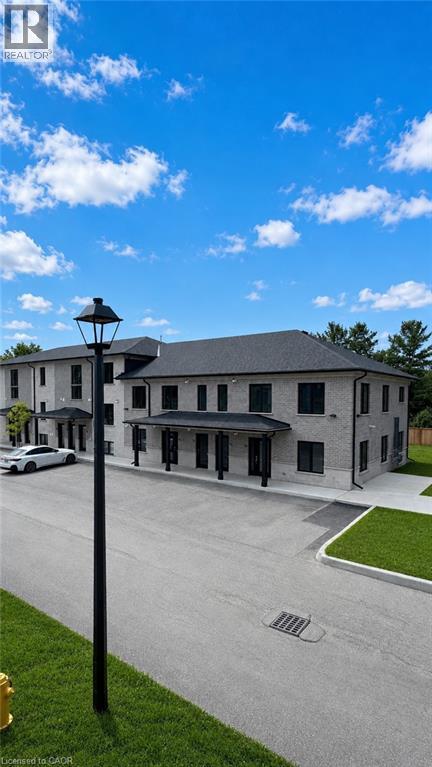
3202 Vivian Line Unit# 48
Stratford, Ontario
Welcome to Vivian Village-Unit #48 offers a highly functional one-bedroom plus den layout designed for comfort, space, and everyday living. The open-concept design features a spacious living and dining area filled with an abundance of natural light, creating a bright and welcoming atmosphere throughout the home. One of the standout features of this unit is one of the largest kitchens in the community, offering generous counter space and an efficient layout that's ideal for cooking, entertaining, or working from home. The den provides excellent flexibility and can easily serve as a home office, study, or additional storage space, while the full bathroom is finished with modern fixtures and clean, contemporary design. These are quality-built homes, and it's something you truly appreciate the moment you walk through the door. This home comes complete with white cabinetry, quartz countertops and a stacking washer and dryer. Additional features include central air conditioning, air exchanger, high-efficiency furnace, owners on-demand hot water heater, and water softener. One parking space and one designated locker are includes, along with the peace of mind of a 7-Year Tarion New Home Warranty. (id:45725)
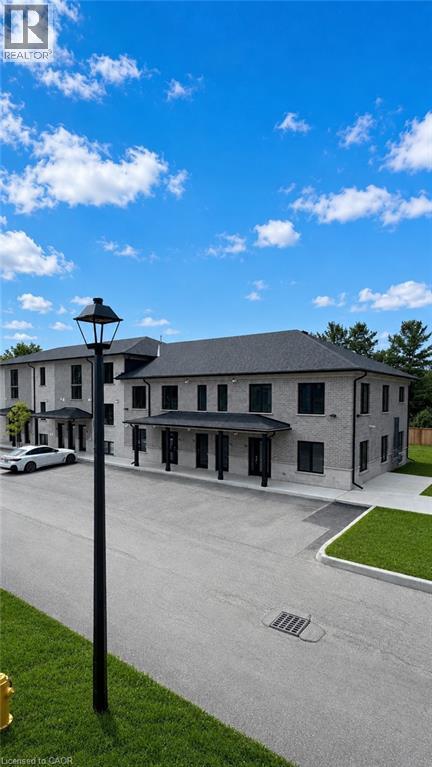
3202 Vivian Line Unit# 49
Stratford, Ontario
Welcome to Vivian Village-Unit #49 offers an impressive 967 sq. ft. one-bedroom plus large den layout, providing exceptional space and versatility rarely found in this category. The open concept design features a large kitchen that flows seamlessly into the spacious living and dining area, making it ideal for both everyday living and entertaining. The primary bedroom is generously sized and includes a walk-in closet, while the large den offers excellent flexibility - perfect for a home office, guest space, or creative studio. A well appointed full bathroom completes the layout, offering both comfort and functionality in a thoughtfully designed home. These are quality-built homes, and its something you truly appreciate the moment you walk through the door. This home comes complete with white cabinetry, quartz countertops in the kitchen and baths, vinyl plank flooring, stainless steel kitchen appliances, and a stacking washer and dryer. Additional features include central air conditioning, air exchanger, high-efficiency furnace, owned on-demand hot water heater, and water softener. One parking space and one designated locker included, along with the peace of mind of a 7-Year Tarion new Home Warranty. (id:45725)
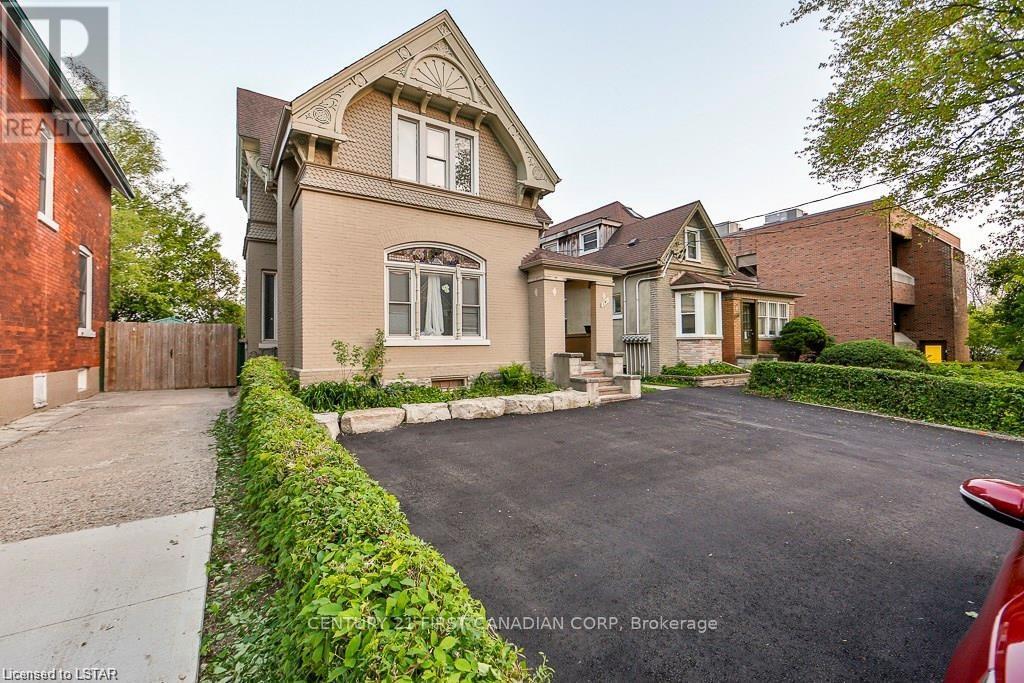
281 Hill Street
London East (East K), Ontario
Fantastic Duplex - Core Area classic yellow brick 2 storey Building. Featuring 2 spacious renovated 2 bedroom apartments. Trendy units, good layouts, lots of parking, tenant pays hydro, water, all on separate meters. Single car detached garage detached in the rear (could be rented for extra income). Located steps from BRT corridor with easy access to downtown. Excellent rental area. Building is very well maintained. Large Lot - Great for Additions or create extra units - R3-4 Zone! (id:45725)
21 Brendwin Road
Toronto (Rockcliffe-Smythe), Ontario
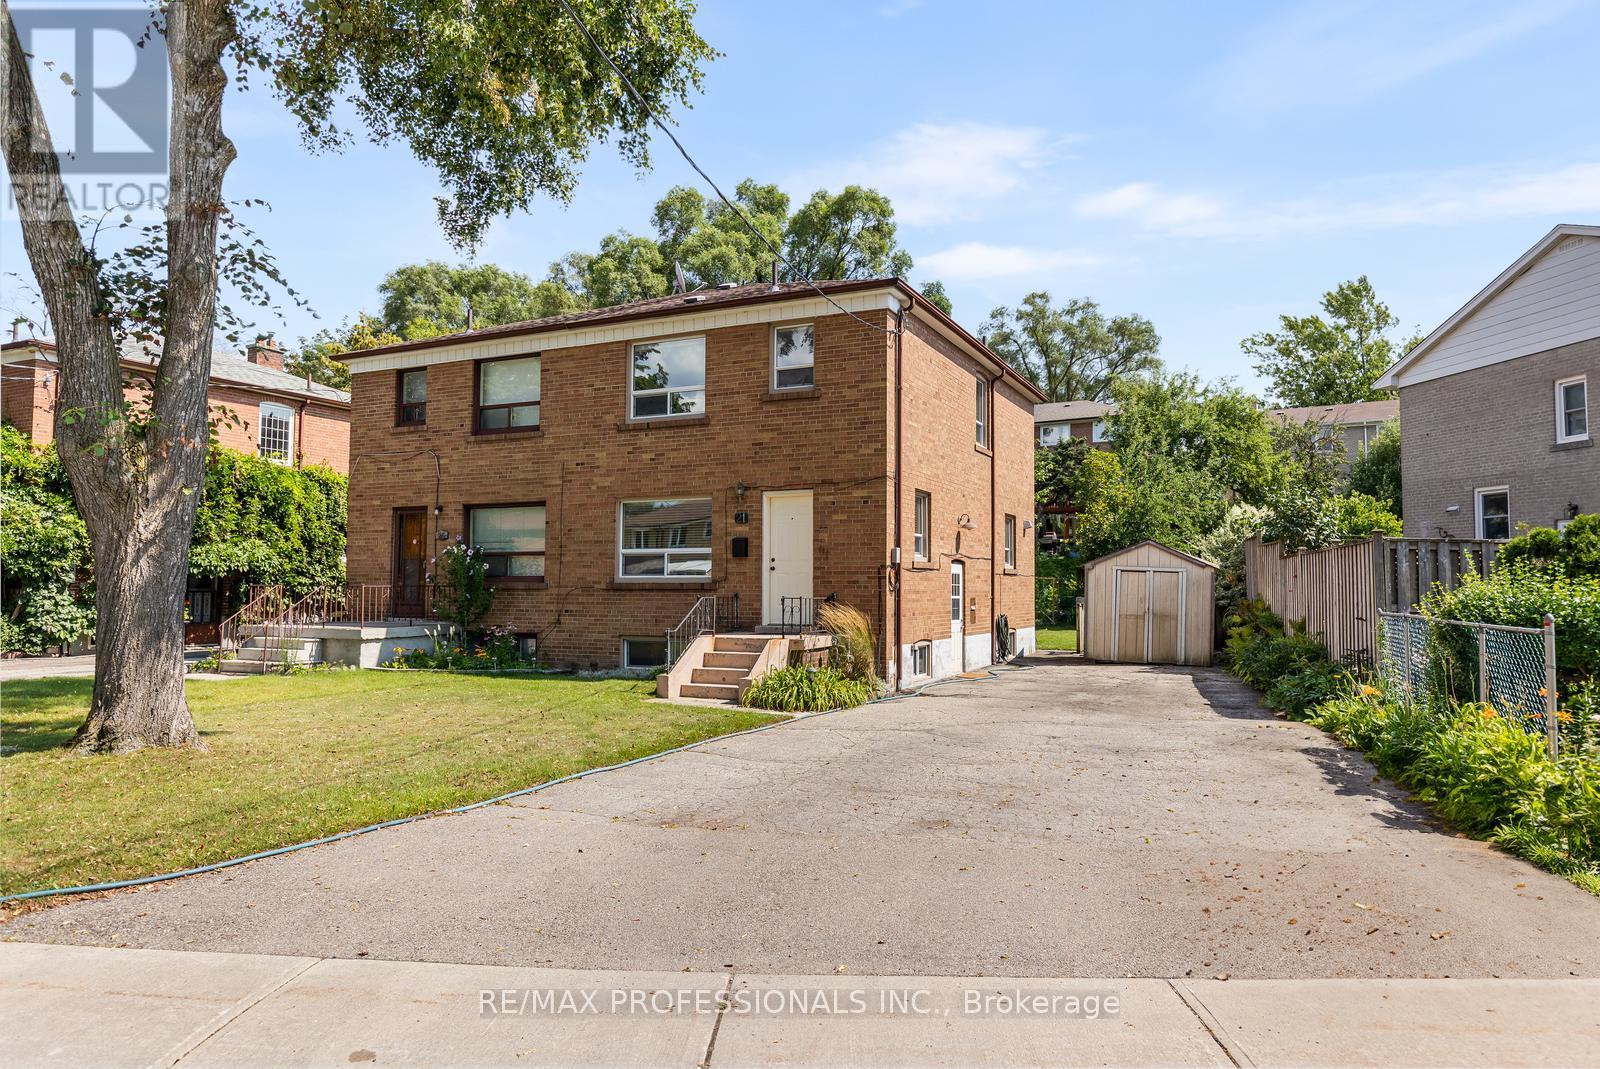
Welcome to this beautiful, light-filled semi-detached home tucked away on a quiet dead-end street, surrounded by greenery and nature yet just minutes from the conveniences of the city. Beautiful perennial flower beds enhance the peaceful setting and give this move-in ready home the feeling of a private oasis. Inside, hardwood flooring flows throughout the main and upper levels and the king-sized primary bedroom offers plenty of space. The updated kitchen features full-height cabinetry and stainless steel appliances while the main bathroom has been beautifully renovated with porcelain tile. Additional improvements include newer windows, a high-efficiency gas furnace and central air conditioning, updated electrical and Hunter Douglas window coverings throughout the first and second floors. The partially finished basement offers additional living space and a separate side entrance, providing excellent potential for extended family, multi-generational living or other future possibilities. A rare extra-wide private driveway is another standout feature, offering ample parking and valuable additional space with exciting potential for a future addition or expansion. Enjoy nature trails for walking and cycling just a short stroll away while still being close to the city core, golf, schools, shopping, dining and public transit with one-bus access to the subway. The future Scarlett Station on the Eglinton Crosstown West Extension will be close by, adding even greater transit connectivity to this already convenient location. A special property offering move-in ready living today with exceptional flexibility and potential for the future. (id:45725)
2045 County Rd 7
Prince Edward County (North Marysburg Ward), Ontario
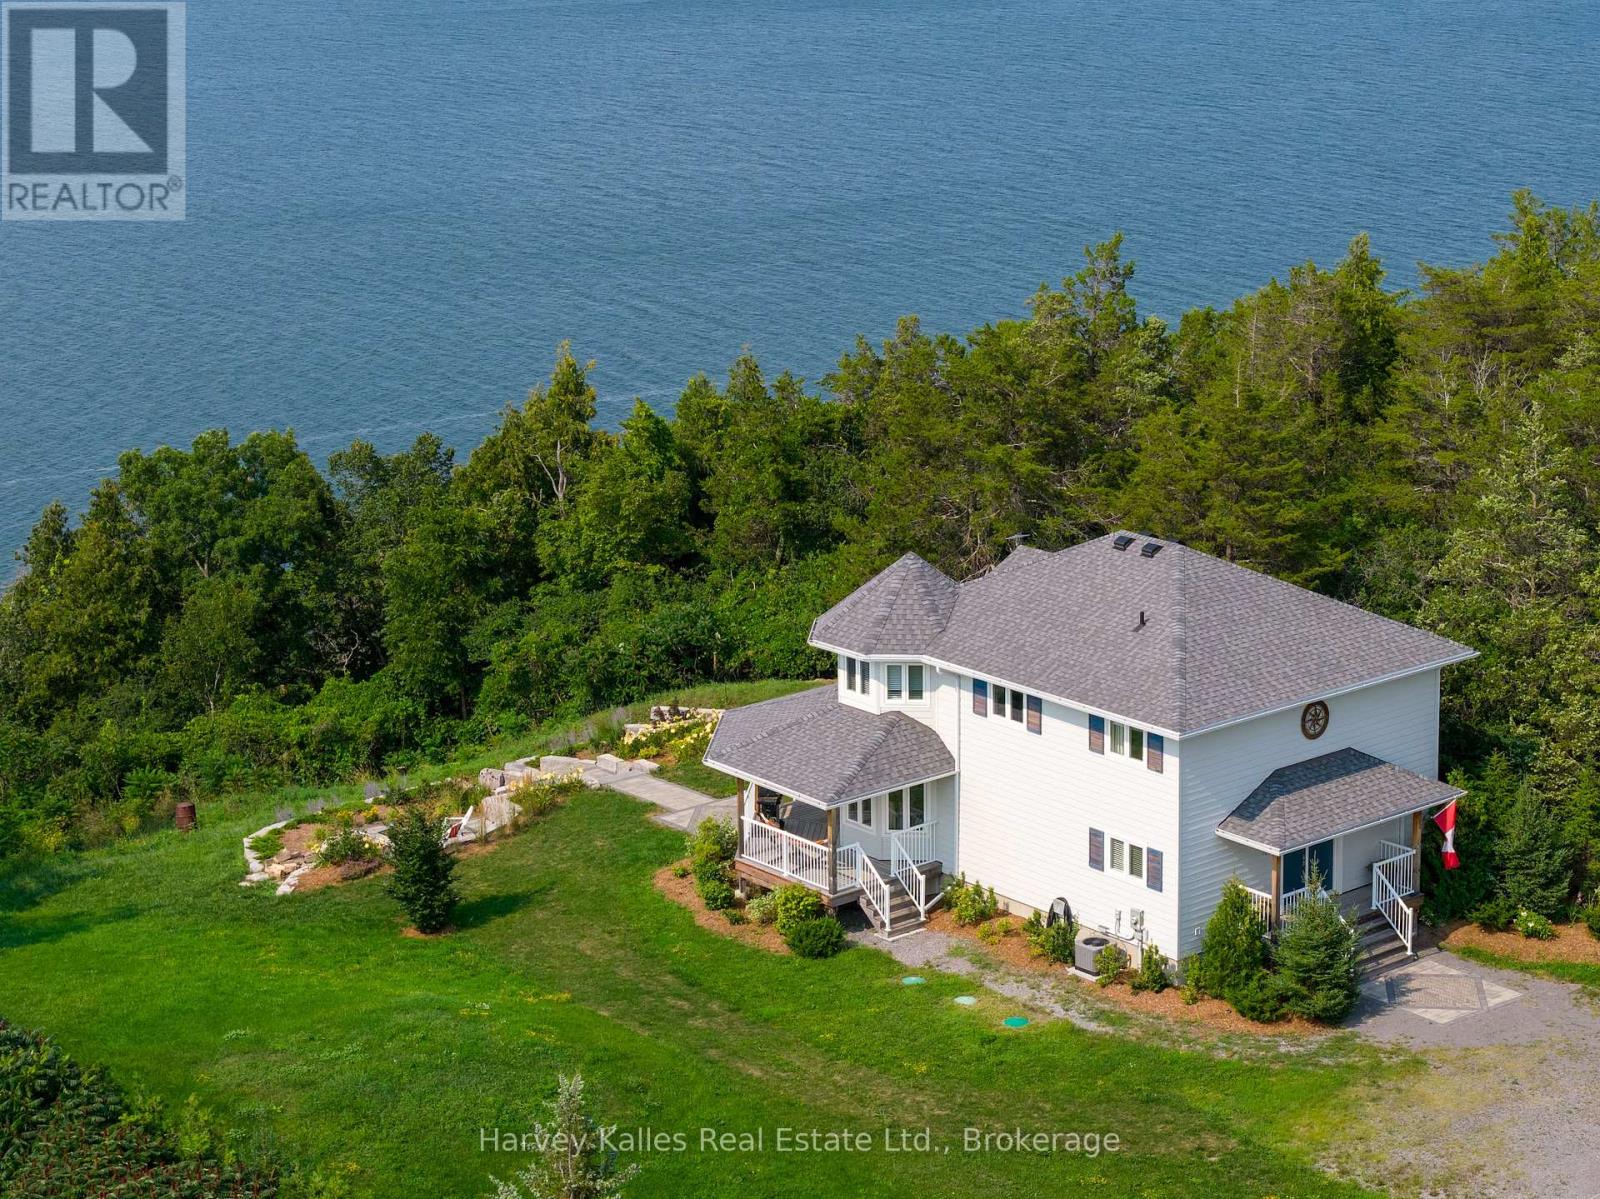
Set on a beautifully elevated 1.66-acre lot, this exceptional 3-bedroom, 3-bathroom home offersstunning views of Adolphus Reach and a wonderful connection to the outdoors. Built in 2022, thehome combines modern comfort with the relaxed feeling of a private County retreat. Theopen-concept main floor is designed to take full advantage of the water views, with a brightliving room featuring a gas fireplace, spacious dining area, breakfast nook, and well-appointedkitchen with a large island and seating. Step outside to the expansive covered back deck - anideal spot for morning coffee, sunset dinners, or entertaining friends while taking in theever-changing views. Upstairs, the inviting primary suite features a walk-in closet, luxurious4-piece ensuite with freestanding tub, and its own private deck overlooking the water. Twoadditional bedrooms provide plenty of space for family and guests. The finished lower level ismade for entertaining, with a generous recreation room and impressive bar complete with twomini fridges. Outside, beautifully updated landscaping, perennial gardens, stone pathways, andsteps leading to a firepit create inviting spaces to gather and enjoy the natural surroundings.A trail winds through the woods and leads down to the water's edge, offering a wonderfulopportunity to explore and enjoy your own piece of the County waterfront. All this, just 15minutes from Picton and close to the wineries, restaurants, beaches, shops, and attractionsthat make Prince Edward County such a special place to live and visit. Come experience theviews, walk the trail, step onto the waterfront, and imagine yourself here. This is a propertythat truly needs to be seen to be appreciated. (id:45725)

1273 Thames Street
Ottawa, Ontario
Located in the popular Carlington neighbourhood, this versatile home offers a functional layout, several updates, and plenty of potential for its next owner. An inviting front porch welcomes you inside to a comfortable living room with crown moulding and a bright, separate dining area surrounded by windows. The updated kitchen features white cabinetry, a farmhouse sink, and stainless steel appliances. A recently updated 4-piece bathroom is conveniently located on the main level. At the rear of the home is a bright, versatile flex room that provides additional living space and could work well as a family room, sunroom, home office, or whatever best suits your needs. Upstairs, you'll find two bedrooms. The lower level provides additional usable space, including another 4-piece bathroom, a countertop with cabinets and a sink, and a second refrigerator. There's also a bedroom and a separate home office, offering flexibility for a variety of needs. Outside, the fully fenced yard features a deck with a covered veranda and a double-length garage providing plenty of room for parking, storage, or a workshop. Updates over the years include the roof, windows, kitchen, and bathroom. Conveniently located close to restaurants, shopping, public transit, and everyday amenities, with easy access to Highway 417. The property sits on a 50' x 100' lot, approximately 4,983.69 sq. ft. (0.114 acres). With its lot size and zoning(R4), the property may also offer potential for future redevelopment. Buyers are encouraged to verify zoning, permitted uses, and development possibilities with the appropriate authorities.24hr Irrevocable on all offers. (id:45725)
2801 - 3880 Duke Of York Boulevard
Mississauga (City Centre), Ontario
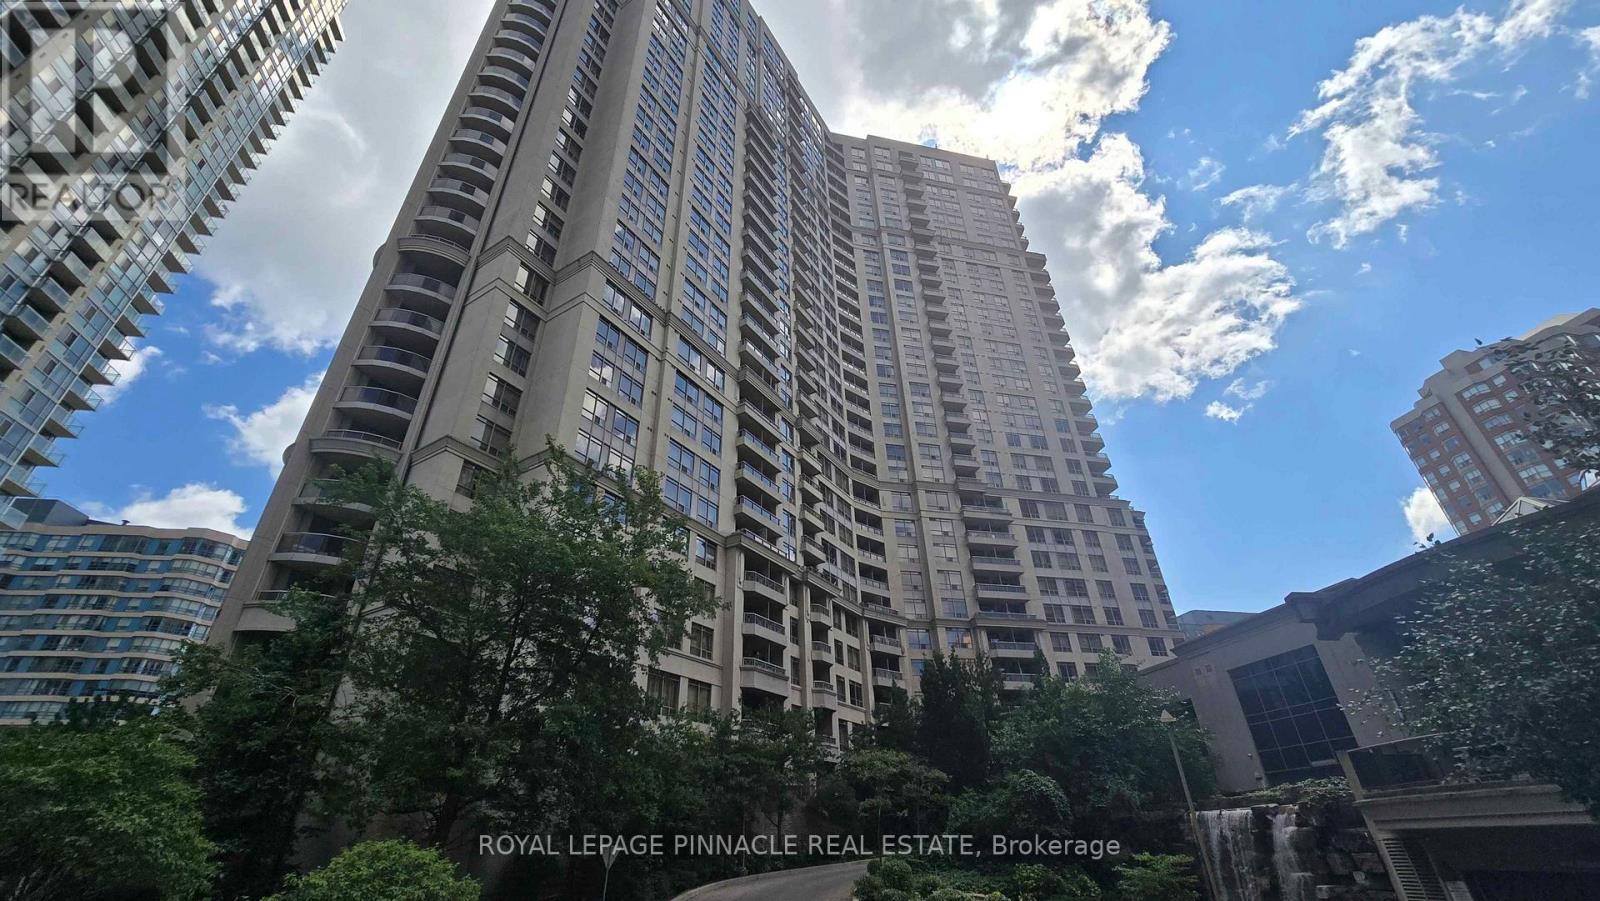
*FURNISHED* Square One / Celebration Square and across Square One Mall location. Fully Furnished Large 2 Bedrooms, plus Den, 2 Full washrooms, beautifully maintained condo unit available for immediate lease. Perfectly situated on a Higher 28th floor with Spectacular Views, Exceptional Open-Concept layout, Flooded with Natural Sunlight. Large open Den space for Home Office. Internet and All Utilities are Included in the Monthly Maintenance Fees. Access to an Impressive Collection of Resort-style Amenities, including: Indoor Pool, Fitness Centre, Bowling Alley, Table Tennis area, Movie Theatre Room, Billiards Room, BBQ Area, Three Party Rooms, Visitor Parking, Security Guards etc. Situated in the Highly Sought after - City Centre neighbourhood, Directly across from Mississauga Celebration Square; Enjoy unmatched convenience with parks, public transit, grocery stores, the library, community centres, restaurants, shopping, and entertainment all just steps from your door. This is a rare opportunity to lease a Beautifully Upgraded with Excellent Floor and Kitchen Countertop, Spacious Condo in one of Mississauga's most Desirable Communities-offering Luxury, Convenience, Outstanding Amenities, and unbeatable value for money. (id:45725)
1 Edgebrook Drive
Toronto (Thistletown-Beaumonde Heights), Ontario
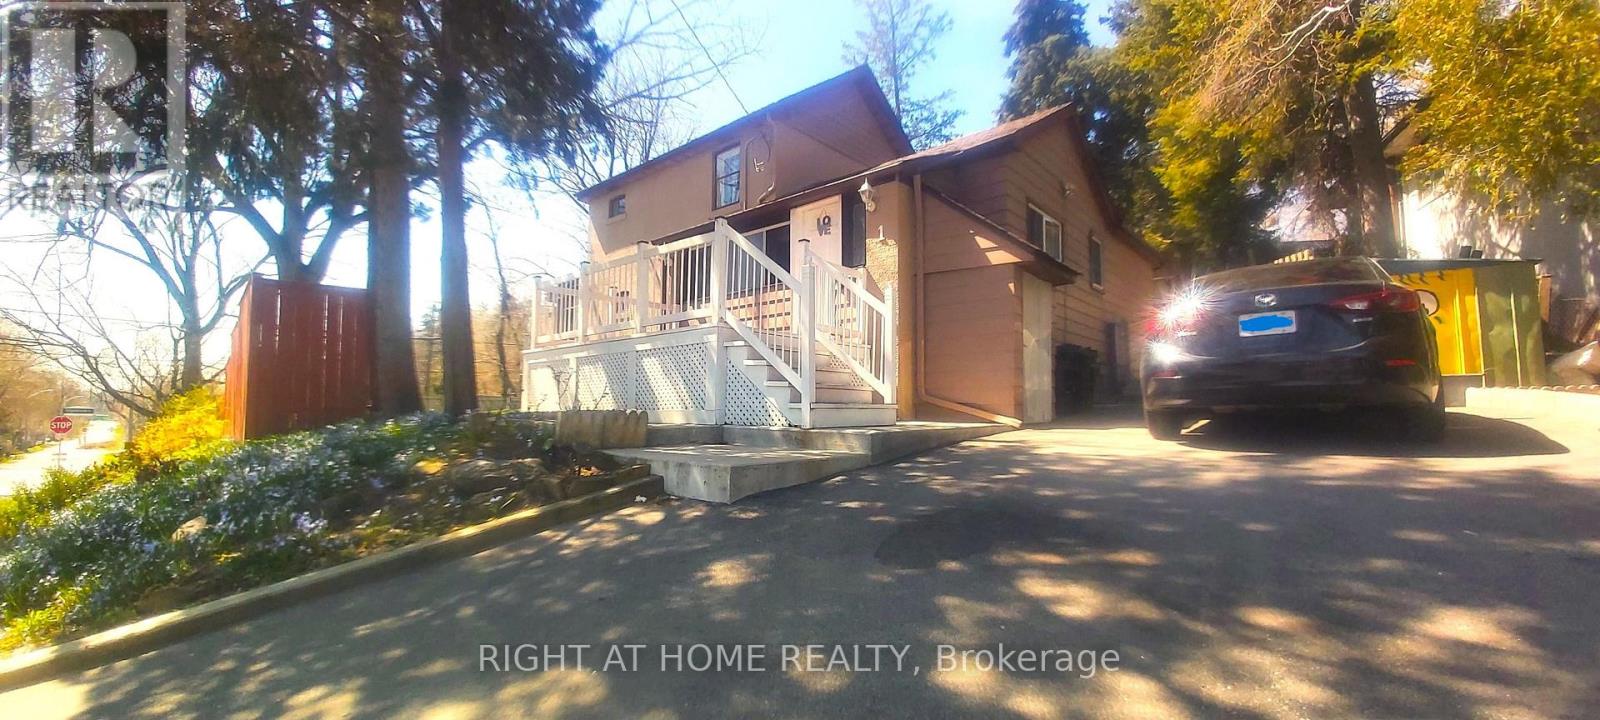
Welcome To 1 Edgebrook Dr! A Truly Unique 2-Storey Detached Home Situated On A Large Premium Corner Lot In The Desirable Thistletown-Beaumonde Heights Community. Thousands Spent On Renovations In 2021. Features Spacious Living Areas, A Bright Centrally Heated Sun room, A Welcoming Front Patio/Deck And Multiple Walkouts To The Yard And Garden From The Dining Area, Breakfast Area And Sun room. Enjoy 4-Car Parking Plus A Finished Basement With Separate Entrance, Kitchen And Washroom Offering Excellent Additional Income Potential. Conveniently Located Close To TTC, Schools, Parks, Trails, Humber Valley Golf Course, Shopping And Everyday Amenities, With Easy Access To Highways 401, 400 And 427. A Rare Home Offering Space, Character, Privacy And Versatility In The City! (id:45725)
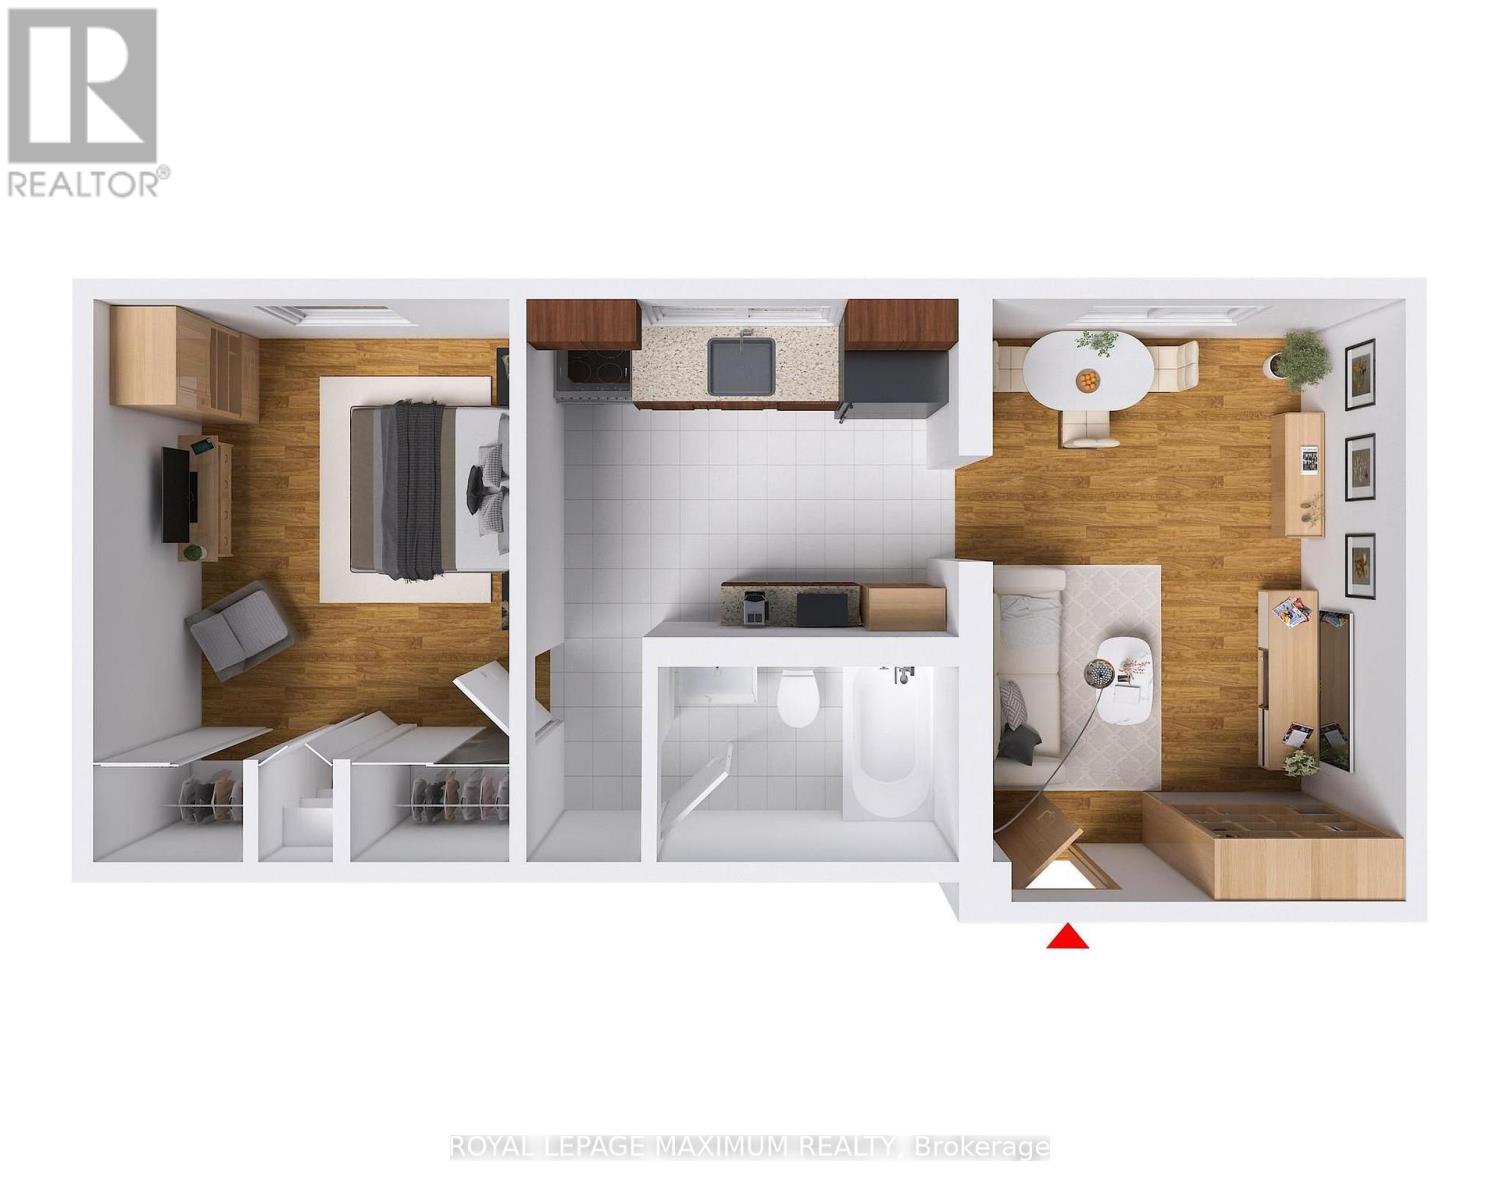
B2 - 65 First Street N
Orangeville, Ontario
Attention Investors, First time home buyers !!! Those Looking To Get Into The Real Estate Market! OFFERS ANYTIME!! This 1 Bdrm Unit, with 1 Parking is Located Within Walking Distance To Downtown Orangeville, Malls, Banks, Restaurants, Movie Theatre & Parks. Features Big Windows, Laminate Flooring, Large Bedroom W/ Two Dbl Closets. Unit requires some TLC Unit can be purchased with or without tenant the tenant is AAA. 24 hour notice required for showing. (id:45725)
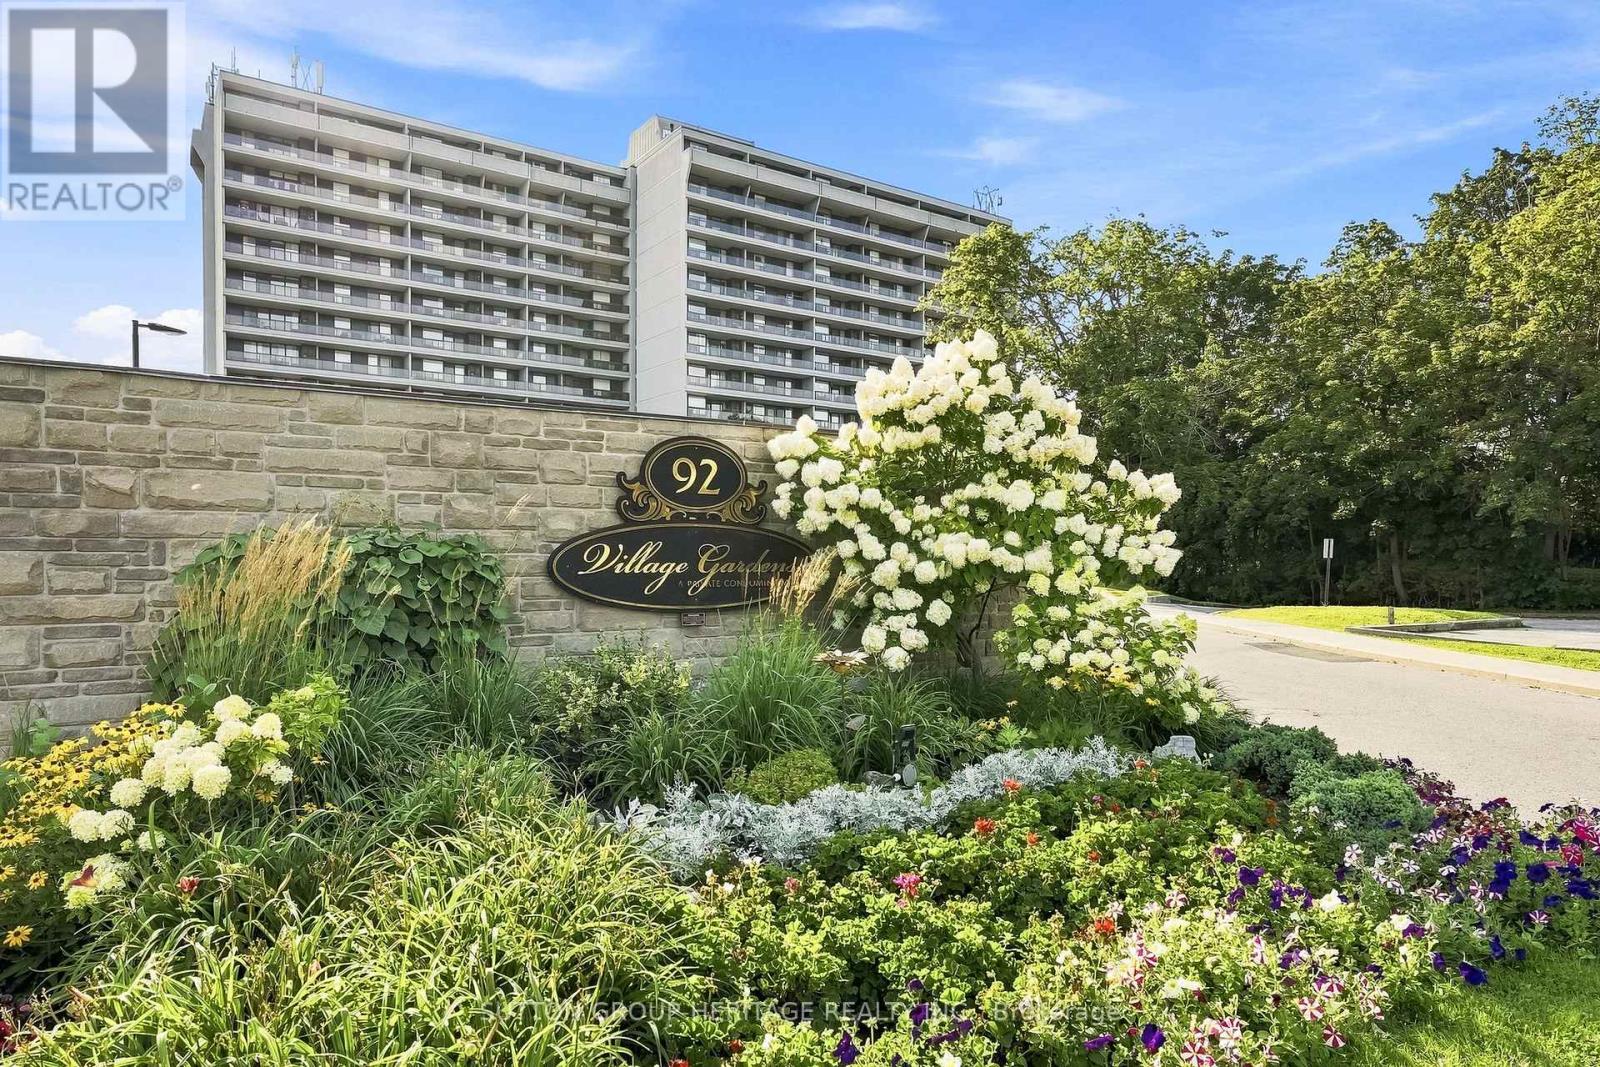
301 - 92 Church Street
Ajax (Central West), Ontario
Ideally located in the heart of historic Pickering Village!! This spotlessly clean & beautifully maintained suite offers comfortable condo living surrounded by mature trees and gorgeous green space. Enjoy a western exposure with peaceful ravine & treetop views from every window at the back of the suite, plus two large balconies-one off the living room & a private walkout from the primary bedroom. The spacious living area also offers plenty of room to incorporate a home office without sacrificing your everyday living space. The building offers an impressive list of amenities, including a beautifully maintained indoor swimming pool overlooking the ravine, gym, party room & pickleball court, along with the convenience of on-site management seven days a week. And talk about value-your maintenance fees include hydro, heat, central air conditioning, water, cable, parking & a locker, making monthly expenses simple and predictable. Leave the car at home! Walk to shops, casino, restaurants, coffee shops, transit and everyday conveniences, with the bus stop at Church Street and Highway 2. St. Francis Catholic School, Lincoln Alexander Public School and Pickering High School are also within walking distance. Spacious, spotless, surrounded by green space and exceptionally well located-an outstanding opportunity to enjoy easy condo living in Pickering Village. (id:45725)

104b - 3200 Dakota Common
Burlington (Alton), Ontario
Bright and spacious 1 Bedroom + 1 Private Enclosed Den, 10-Ft Ceilings, Ground Floor, Large Private Patio. Welcome to this stylish unit featuring NEW flooring, NEW paint, RARE 10-foot ceilings (exclusive to ground-floor units) and a large private patio. The fully enclosed private den with a door provides valuable additional space, ideal for a guest room or home office. Enjoy the convenience of ground-floor living, 1 underground parking space and public transit right at the front door. Perfect for downsizers, pet lovers, cyclists, young professionals or investors. Located on the quiet side of Building B, facing Appleby Line, with exceptional amenities including an outdoor pool, gym, sauna, steam room, yoga room, BBQ area, party room, and 24/7 security. Close to Highways 407 and 403, Walmart, Fortinos, No Frills, RONA, banks, restaurants, parks, schools, shopping and transit. Move-in ready, private and exceptionally convenient-an ideal opportunity for buyers seeking comfortable and modern living. (id:45725)
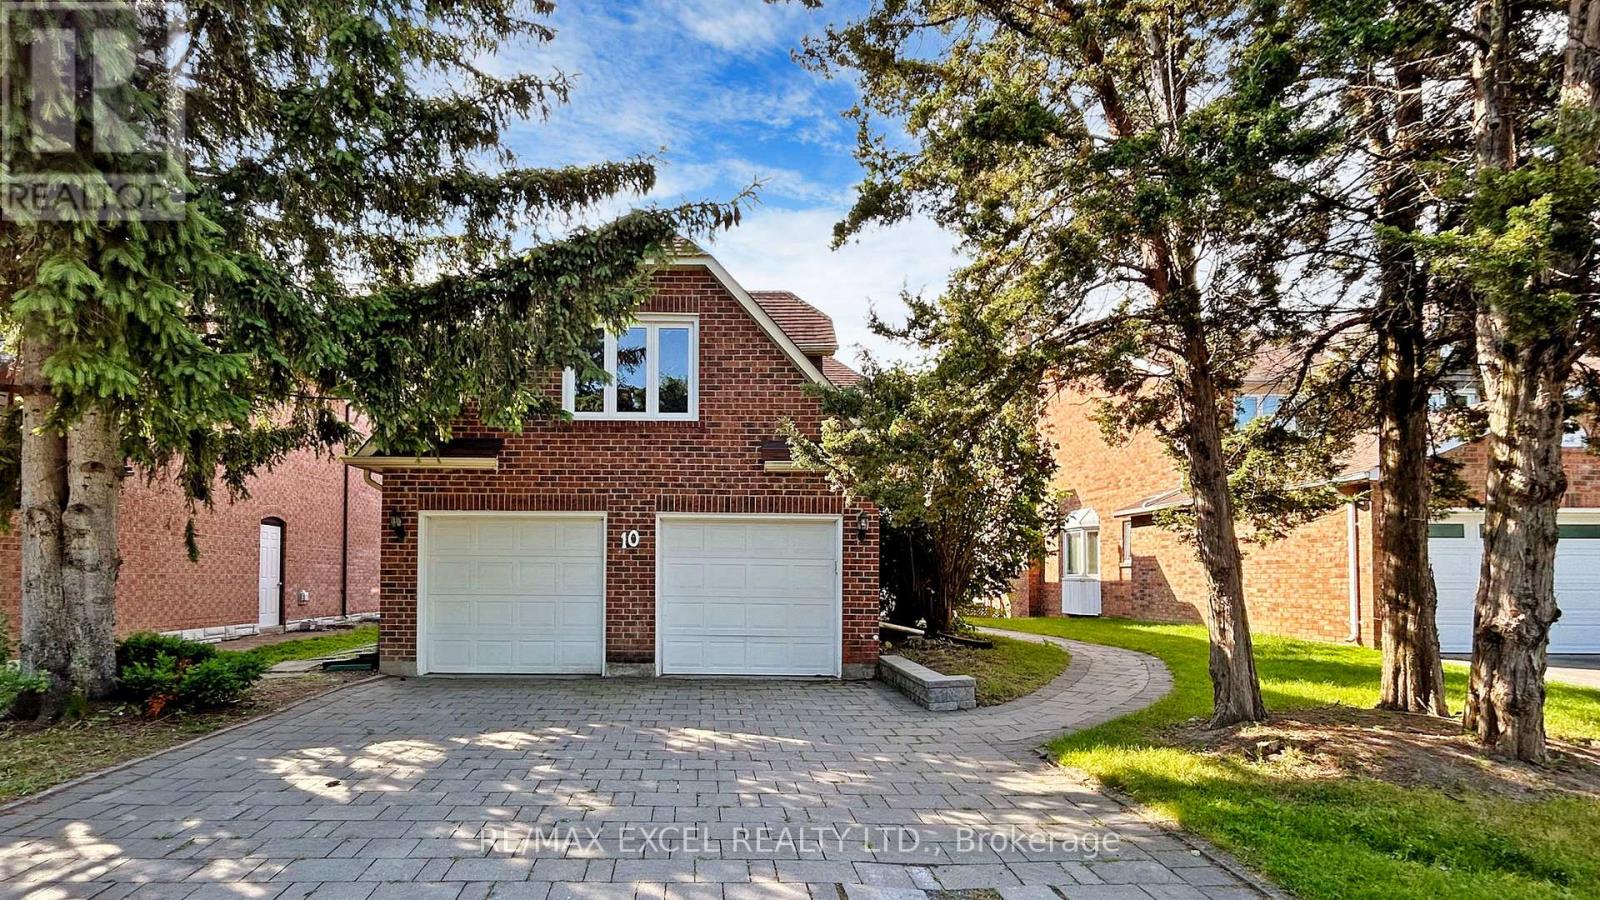
10 Alexis Road
Markham (Thornlea), Ontario
Nestled on a quiet, family-friendly street in a highly sought-after neighbourhood, this exceptional home backs onto a breathtaking south-facing ravine, offering complete privacy, stunning natural views, and an abundance of sunlight throughout the day. The elegant open-concept layout features a modern chef-inspired kitchen with premium quartz countertops and picturesque ravine views with built in speakers throughout the home. Thoughtfully designed for growing families, the second floor offers three full bathrooms, ensuring exceptional convenience for every bedroom, along with a spacious second-floor laundry room. The professionally finished walk-out basement features a completely separate entrance, full kitchen, separate laundry, and two bedrooms, making it ideal for extended family, guests, or valuable rental income potential. Step outside to your private backyard oasis with no rear neighbours, where the tranquil ravine setting creates the perfect space for relaxation and entertaining. Additional features include an in-ground sprinkler system, premium finishes throughout, and spacious, elegant living areas designed for comfortable family living. Conveniently located close to top-rated schools, parks, grocery stores, public transit, and entertainment, this is a rare opportunity to own a beautiful home that combines luxury, functionality, privacy, and income potential in one of the area's most desirable locations. (id:45725)
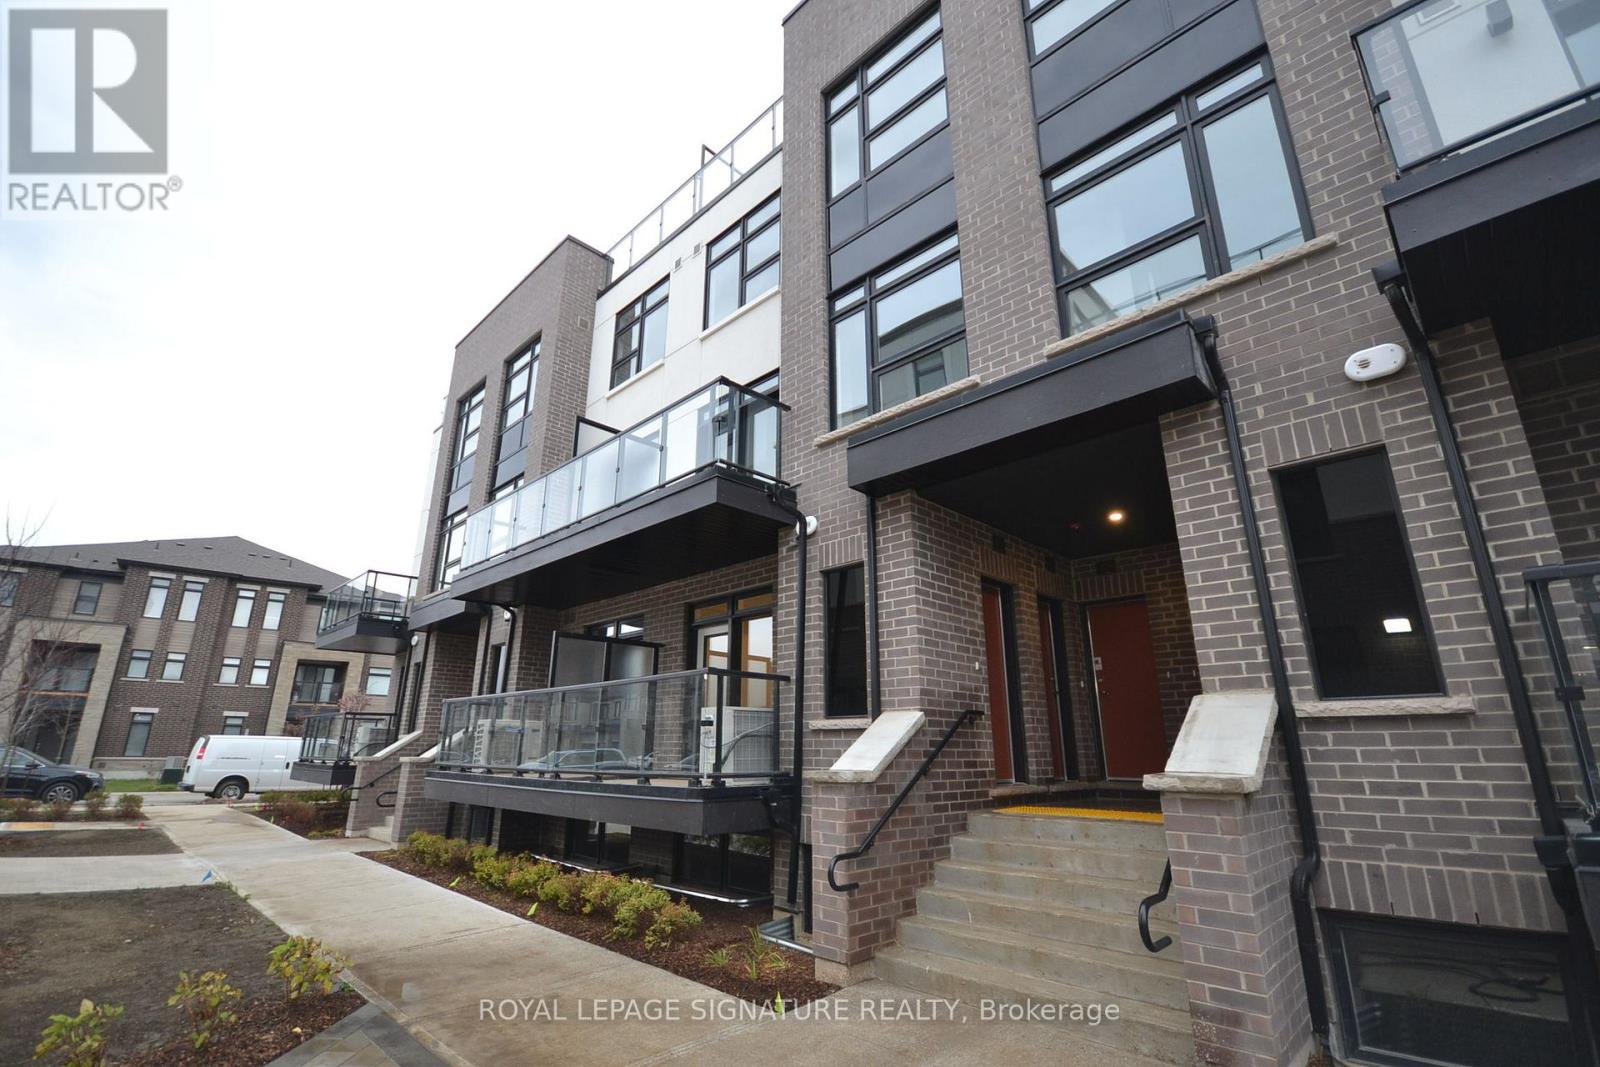
107 - 1573 Rose Way
Milton (Cb Cobban), Ontario
Modern Stacked Townhome In A Prime Location! This Bright And Stylish Home Features 2 Spacious Bedrooms, 2 Full Bathrooms, And 9-Ft Ceilings Throughout. Open-Concept Layout With A Contemporary Kitchen Offering Stainless Steel Appliances, Quartz Countertops, Ceramic Tile Backsplash, And Ample Cabinetry. The Primary Bedroom Features A Private Ensuite With A Frameless Glass Shower. Enjoy Outdoor Living On The Private Balcony Complete With A Gas BBQ Connection. Includes one Underground Parking Spaces. Conveniently Located Close To Shopping, Restaurants, Parks, Public Transit, Top-Rated Schools, And Major Highways, Offering The Perfect Combination Of Comfort And Convenience. One extra underground parking spaces available at $150 extra/month. (id:45725)
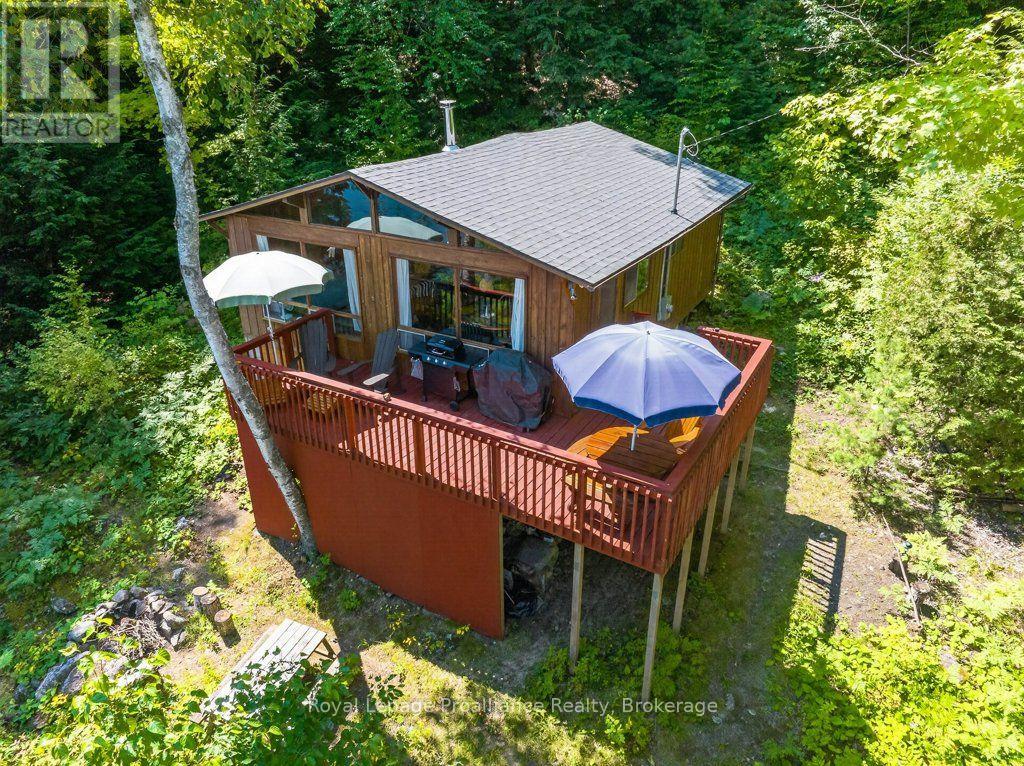
3310 Shabomeka Lake
Frontenac (Frontenac North), Ontario
Let your cottage dreams come to life at this inspirational pan abode-style, 3-season retreat on the sparkling shores of Shabomeka Lake in North Frontenac. BOAT ACCESS ONLY-This fully furnished 2-bedroom, 1-bath rustic chic cottage embraces the simplicity of traditional cottage life, with an inviting open-concept dining and living area warmed by a woodstove and framed by panoramic lake views. Step through to the lakefront deck and feel instantly connected to the water, where great deep waterfront and a private dock invite endless swimming, boating, and quiet sunrise moments. Boat access from the Shabomeka Lake boat launch, new 100-amp electrical, a privy, and nearby ATV trail access blend practicality with adventure, giving you everything you need to reconnect with nature and what truly matters. This 630 sq. ft. haven, plus its generous lakeside deck, offers the perfect backdrop for cherished traditions, simple pleasures, and memories that span generations. (id:45725)
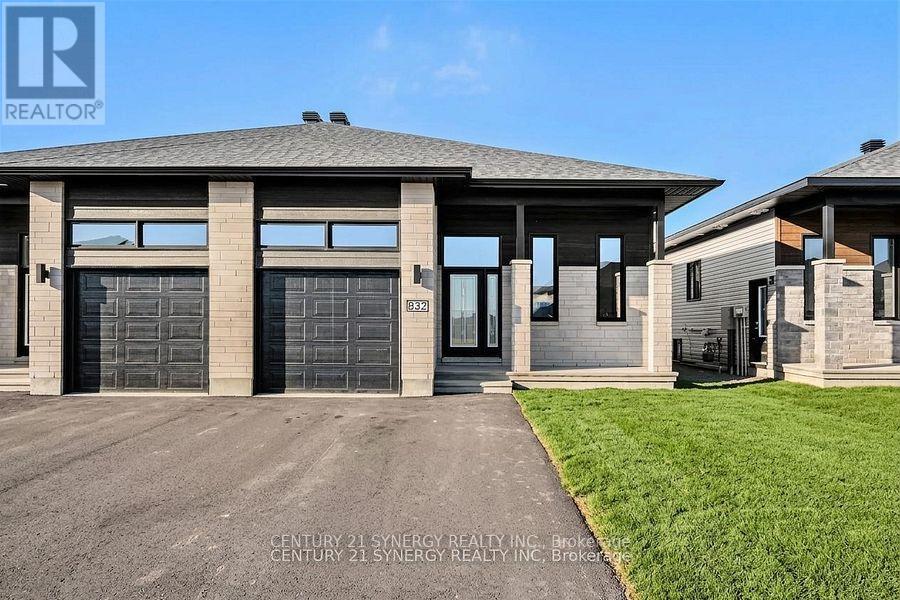
A - 265 Argile Street
Casselman, Ontario
*Virtually Staged*Photos are of similar model*BE THE FIRST TO LIVE IN THIS BEAUTIFUL NEW BUILD!!!Welcome to 261 Argile St. located in one of Casselman most desirable communities. Thoughtfully designed with modern living in mind, this beautifully finished home offers the perfect blend of style, comfort, and functionality. The bright and spacious main level unit features an open-concept layout enhanced by elegant finishes, contemporary flooring, and an abundance of natural light. The designer kitchen is the heart of the home, showcasing sleek cabinetry, stainless steel appliances, and a large centre island that seamlessly connects to the dining and living areas-perfect for both everyday living and entertaining. Offering three generously sized bedrooms, including a spacious primary retreat complete with a walk-in closet and a 3-piece ensuite. The stylish bathrooms are finished with modern fixtures and timeless details, creating a fresh and inviting atmosphere throughout. Step outside to enjoy your private backyard, ideal for relaxing, gardening, or hosting family and friends. An attached garage and additional driveway parking provide everyday convenience. Tenant has exclusive use of the backyard. Ideally located close to schools, parks, shopping, restaurants, and all essential amenities, this home also offers easy access to Highway 417 for a convenient commute to Ottawa. (id:45725)
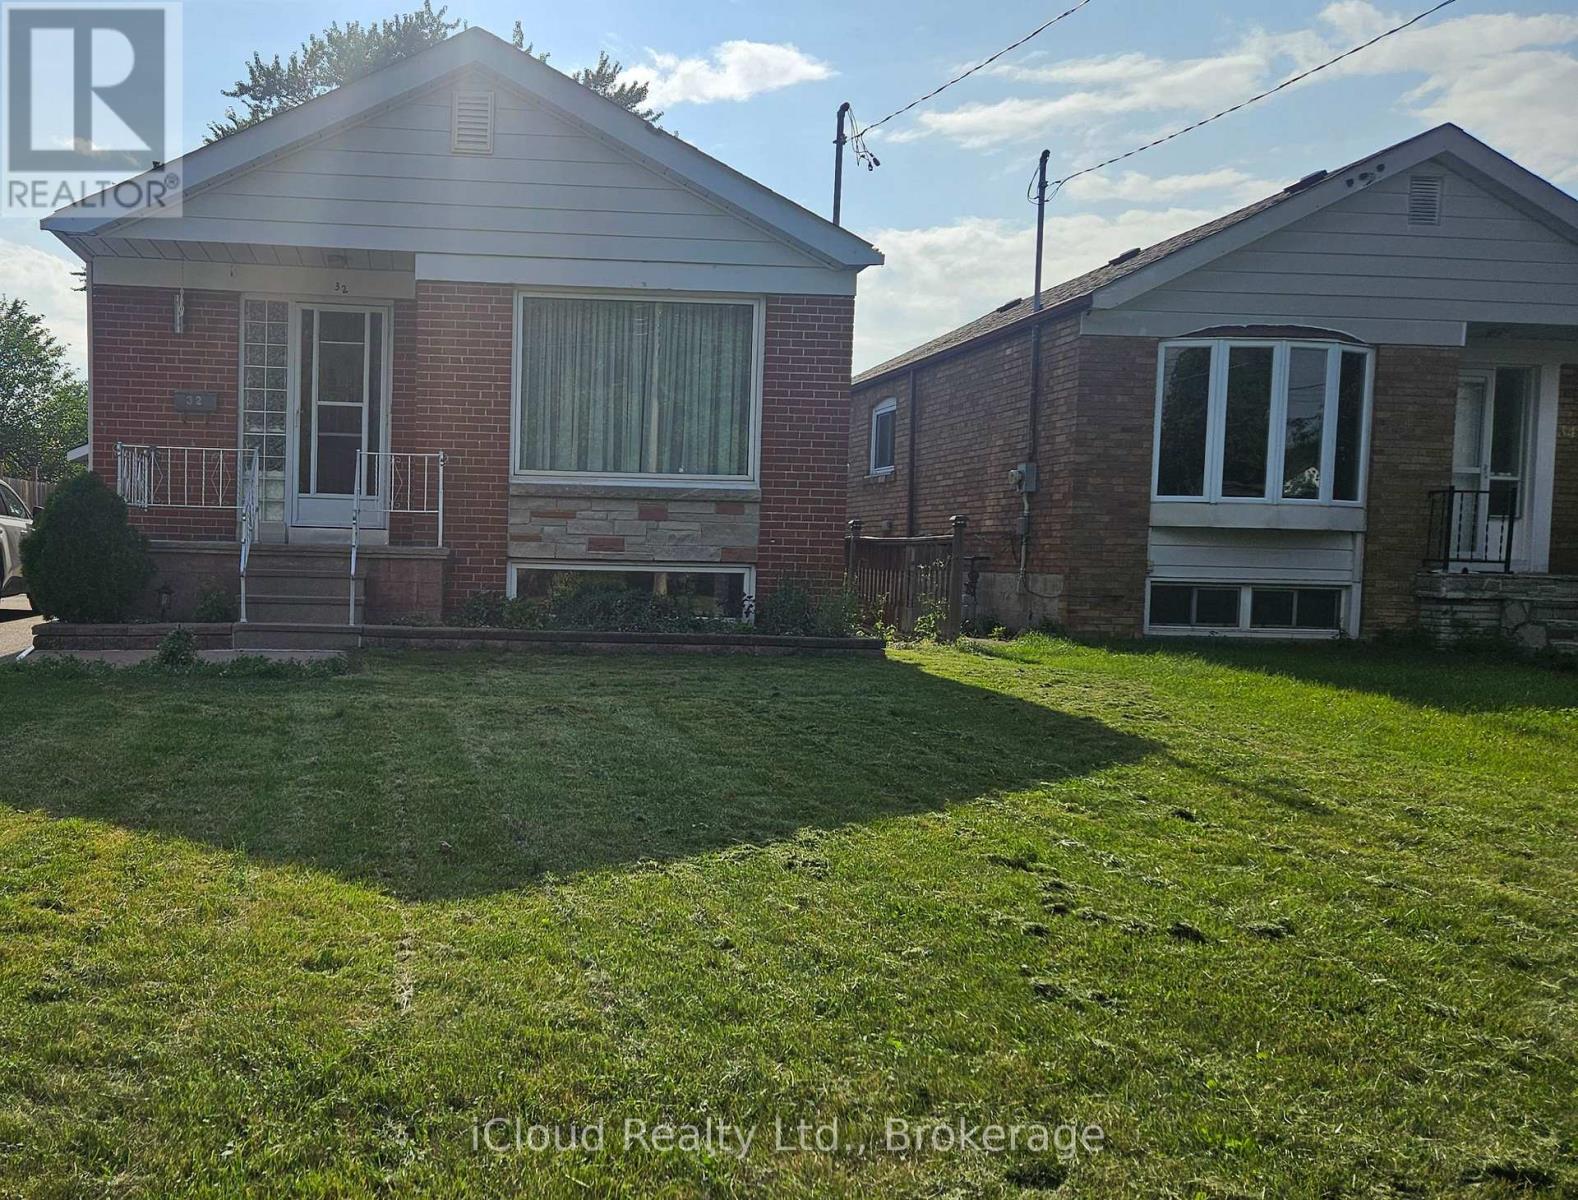
Main - 32 Frey Crescent
Toronto (Wexford-Maryvale), Ontario
**Main Floor for Lease - 3 Bedrooms** Spacious and well-maintained 3-bedroom main floor of a solid-brick bungalow in the highly desirable Wexford-Maryvale community. Features a bright and functional layout, **separate laundry**, powder room at the front for guests, private driveway parking, and access to a generous backyard with deck and green space. Conveniently located close to parks, schools, shopping, TTC, places of worship, and all essential amenities. Great opportunity to lease a comfortable family home in a sought-after East End neighbourhood. (id:45725)
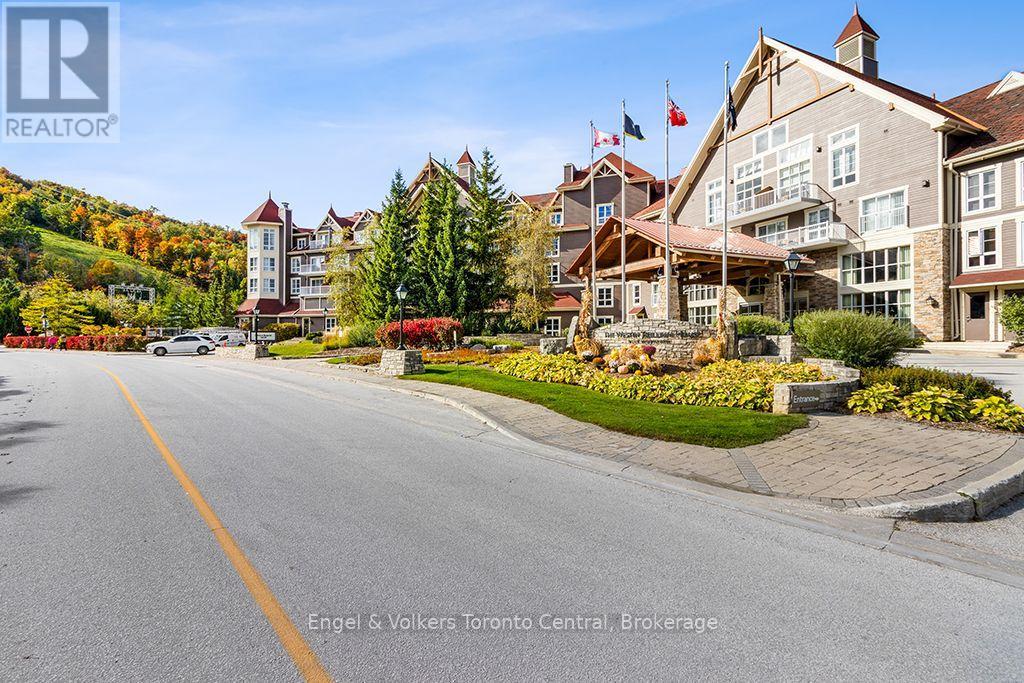
176 - 220 Gord Canning Drive
Blue Mountains, Ontario
Welcome to the luxury of brand The Westin Trillium House in the beautiful Blue Mountain Village. Experience the elegance & comfort of the Westin Located in the heart of the European inspired pedestrian resort-Ontario's leading four-season family destination, just 2 hours+ drive from the GTA. Enjoy year round activities, festives & breathtaking surroundings steps from your door, including the tranquil Village Millpond, vibrant ski hills & trails, leisure lifestyle shops, restaurants, cafes, grocery, spa, golfing & mountain biking. A short drive brings you to the private beach, Scenic Caves, Collingwood downtown, Georgian Bay, marinas, and famous Wasaga Beach. This fully furnished one bedroom suite is 610 Sq Ft per plan, featuring soaring ceiling height, gas fireplace & Queen pull-out sofa bed in living room, primary bedroom & full equipped kitchenette, completely turn-key, ideal for personal enjoyment and/or investment.The suite is currently enrolled in a well managed rental program generating income to help offset partial monthly operating expenses while not in personal use. Fully deeded ownership (NOT a timeshare or fractional property). HST may apply or deferred for HST registrant if participate in the rental program. A 2%+HST of purchase price to Village Association Entry Fee is due on closing, annual VA fees approx. $1.16+HST/Sq Ft will apply quarterly. Owners enjoy exceptional features including ski-in/ski-out location, ensuite storage, exclusive use of ski locker, heated underground unassigned one parking spot while personal occupying the suite, valet parking, high-end dining at Oliver & Bonacini+Lobby Bar, year round outdoor swimming pool & 2 hot tubs, fitness centre, saunas, kid's playroom & conference centre. Historic rental statements are available upon request. (id:45725)

46 Terraview Crescent
Guelph (Kortright West), Ontario
Welcome to this inviting brick bungaloft townhouse in Guelph's desirable south end, offering a bright, open layout and a comfortable, low-maintenance lifestyle. The main floor features a spacious living room, an open concept kitchen and dining area, a generous primary bedroom, 4-piece bathroom and convenient main floor laundry. Upstairs, the second bedroom and another 4-piece bathroom provide a private space for guests, a home office or family. A large front porch welcomes you home, while the attached one-car garage adds everyday convenience. Enjoy the benefits of a small monthly fee that includes lawn maintenance, driveway snow removal and access to the community clubhouse. The location is hard to beat, with shopping, groceries, restaurants and public transportation all close by, plus the scenic trails of Preservation Park just steps from your door. Whether you're buying your first home or looking to downsize, this is a home that offers space, convenience and easy living in a great south-end location. (id:45725)
22 Lomond Lane
Kitchener, Ontario
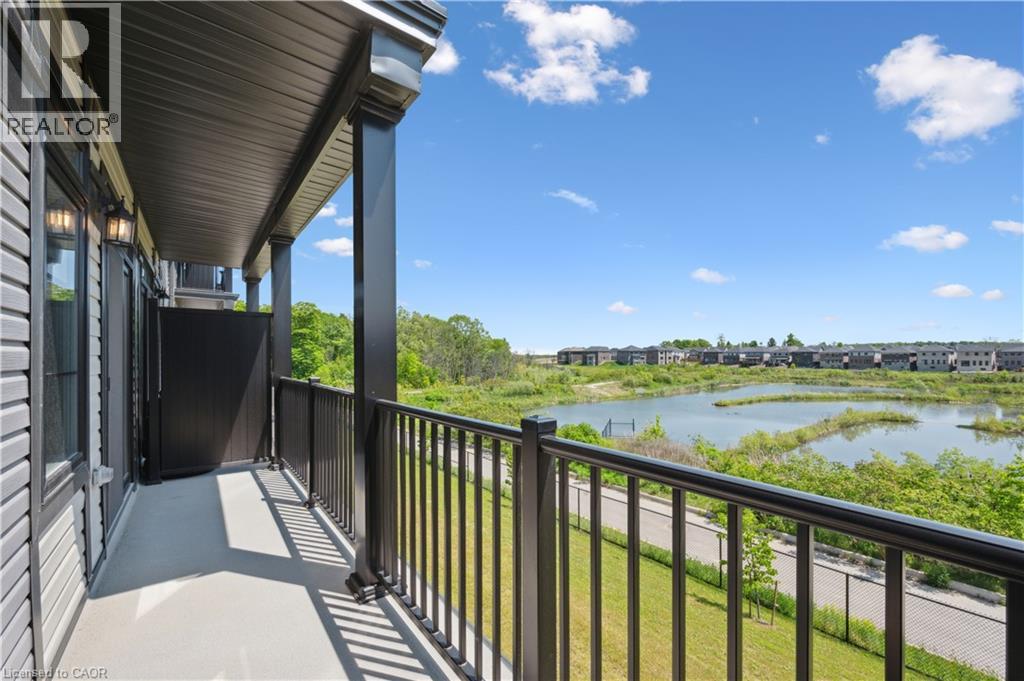
Welcome to 22 Lomond Lane: The Elegant “Pearl” Model by Fusion Homes! Experience stylish, low-maintenance living in this beautifully designed 1,205 sq. ft. home by the award-winning Fusion Homes. Offering 2 spacious bedrooms, 2.5 bathrooms, and an exceptional selection of premium upgrades. This Never Lived in Before unit is Priced at $569,239, with the opportunity to secure for an effective price of $534,990 after applicable rebate incentives, this stunning home combines contemporary finishes, thoughtful design and over $38,401 in upgrades already included! Step inside to discover a bright and open-concept layout featuring a carpet-free main floor. The modern kitchen showcasing quartz countertops throughout, an upgraded undermount sink with upgraded faucet, stylish backsplash, flush breakfast bar, under-cabinet lighting and soft-close cabinetry in both the kitchen and bathrooms. The spacious living and dining areas flow seamlessly together, creating the perfect space to host family and friends or simply unwind after a long day. Elegant oak railings with oak spindles add warmth and sophistication throughout the home, while upgraded satin chrome square door hardware enhances the modern aesthetic. Upstairs, the primary suite offers a peaceful retreat complete with a beautifully upgraded ensuite featuring a sleek frameless glass shower door for a spa-inspired feel. A second generously sized bedroom and additional bathroom provide flexibility. This home comes fully equipped with a 6-piece stainless steel electric appliance package, water softener and air conditioner, ensuring comfort and convenience from day one. Additional features include one parking stall. This is your opportunity to own a beautifully upgraded, move-in-ready home in a growing and desirable community. Stylish finishes, smart design, and unbeatable value make 22 Lomond Lane a property you won’t want to miss! Book your showing today and experience the Fusion Homes difference. (id:45725)
401 Valridge Drive
Ancaster, Ontario
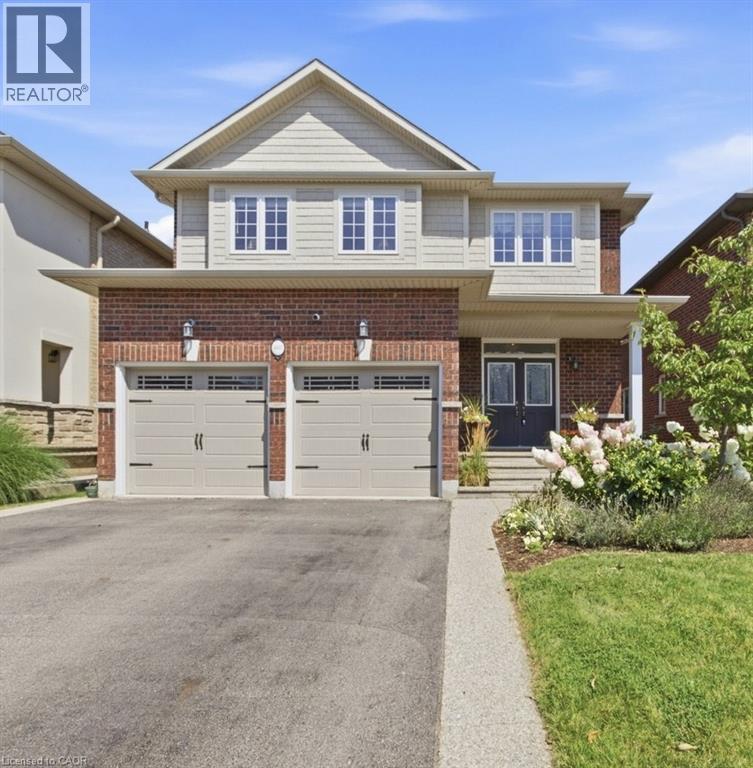
This beautifully updated 4-bedroom, 4-bathroom home offers the space, functionality and location today's families are looking for. Nestled in a quiet area of town and within walking distance to schools, biking and hiking trails, sports complexes and fields, municipal pools and community amenities, this is a home designed for both everyday living and entertaining - all just minutes from the 403. Step inside to a bright, inviting open-concept main floor featuring newer flooring and a stunning custom kitchen that truly serves as the heart of the home. Designed with both style and function in mind, the kitchen showcases a large centre island, quartz countertops and an abundance of cabinetry and storage space. The spacious living and dining areas flow beautifully together, creating an ideal setting for family gatherings and entertaining. Upstairs, the generous primary bedroom features a walk-in closet and private ensuite, while three additional bedrooms and a full bathroom provide plenty of room for the entire family. The finished basement adds even more valuable living space, complete with a large recreation area and a newly finished bathroom - perfect for movie nights, a home gym, playroom, teen retreat or guest space. A convenient main-floor laundry/mudroom with additional storage adds to the home's thoughtful functionality. Outside, enjoy a large fenced backyard and spacious deck with built-in lighting, perfect for summer entertaining. Best of all, the property backs onto a trail, offering added privacy and a peaceful natural backdrop. With its spacious layout, beautiful updates, exceptional storage and family-friendly location, this home checks all the boxes. Everything your family needs is right here - simply move in and enjoy! (id:45725)
7664 Maltby Road E
Puslinch, Ontario
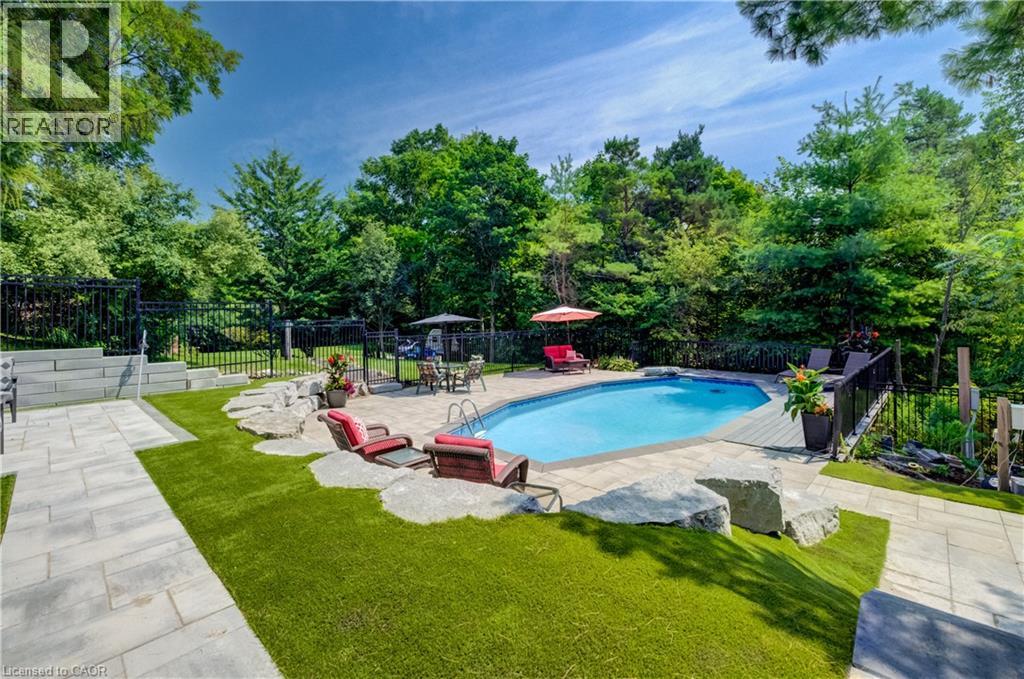
Welcome to your private oasis in the heart of Puslinch, where peaceful country living meets everyday convenience. Backing directly onto Victoria Park Valley Golf Club—a 27-hole executive-length course—this exceptional property lets you step from your backyard onto the greens for a quick round after work. Set on 1.4 beautifully landscaped acres surrounded by mature trees, this 4-bedroom, 2.5-bathroom home offers remarkable privacy and an abundance of space to relax, entertain, and enjoy the outdoors. Play lawn games on the expansive, level lawn, dine alfresco in the outdoor kitchen beneath the pergola beside a tranquil waterfall, or spend summer afternoons by the saltwater on-ground pool, tucked into a peaceful, tree-lined setting. Inside, thoughtful updates pair modern comfort with timeless style. Renovated in 2022, the main floor features hardwood flooring, fresh paint, updated lighting, and a showstopping kitchen complete with Corian countertops and backsplash, custom cabinetry, stainless steel appliances—including a built-in oven and microwave—and an oversized island perfect for casual meals and effortless entertaining. The sun-filled living room is framed by large windows overlooking the private backyard, while the inviting three-season sunroom provides a quiet place to unwind and take in the surrounding natural beauty. Upstairs, you’ll find four generously sized bedrooms. The spacious primary suite features dual closets and a renovated 4-piece ensuite with an oversized walk-in shower. An updated 5-piece main bathroom comfortably serves the remaining bedrooms. Finished in 2025, the lower level adds even more versatile living space with a cozy recreation room, games area, and bonus room ideal for a home office, gym, or guest retreat. From poolside summer days and dinners under the stars to twilight rounds of golf, this one-of-a-kind property offers space, serenity, and an exceptional lifestyle just minutes from every amenity. (id:45725)
451 Benninger Street
Kitchener, Ontario
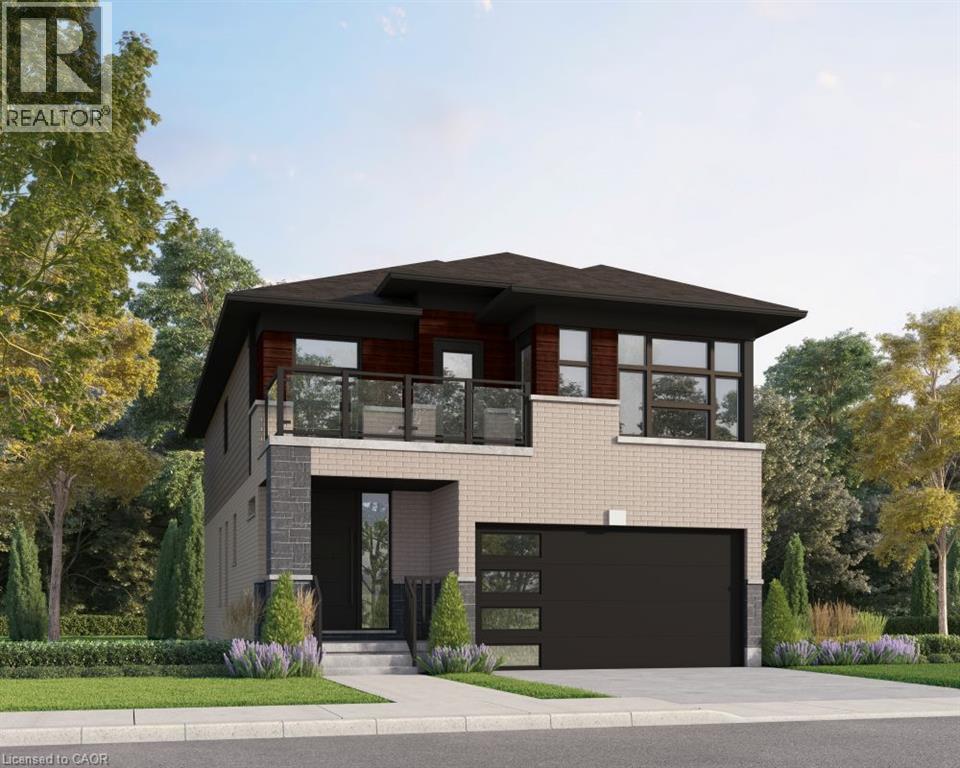
Welcome to 451 Benninger Drive, a spacious Net Zero Ready home in Trussler West offering 2,388 sq. ft., 4 bedrooms and 2.5 bathrooms. The open-concept main floor features 9' ceilings, hardwood flooring and pot lights in the great and dining rooms. The kitchen showcases quartz countertops, extended 45.5 upper cabinets, a 24 deep fridge cabinet, tile backsplash and pantry. Upstairs offers four bedrooms, including a principal suite with walk-in closet and ensuite. An oak staircase, triple-pane windows, large egress basement windows, ERV and high-efficiency furnace complete this thoughtfully designed and energy-efficient home. (id:45725)
19 Oakley Road
Brantford, Ontario
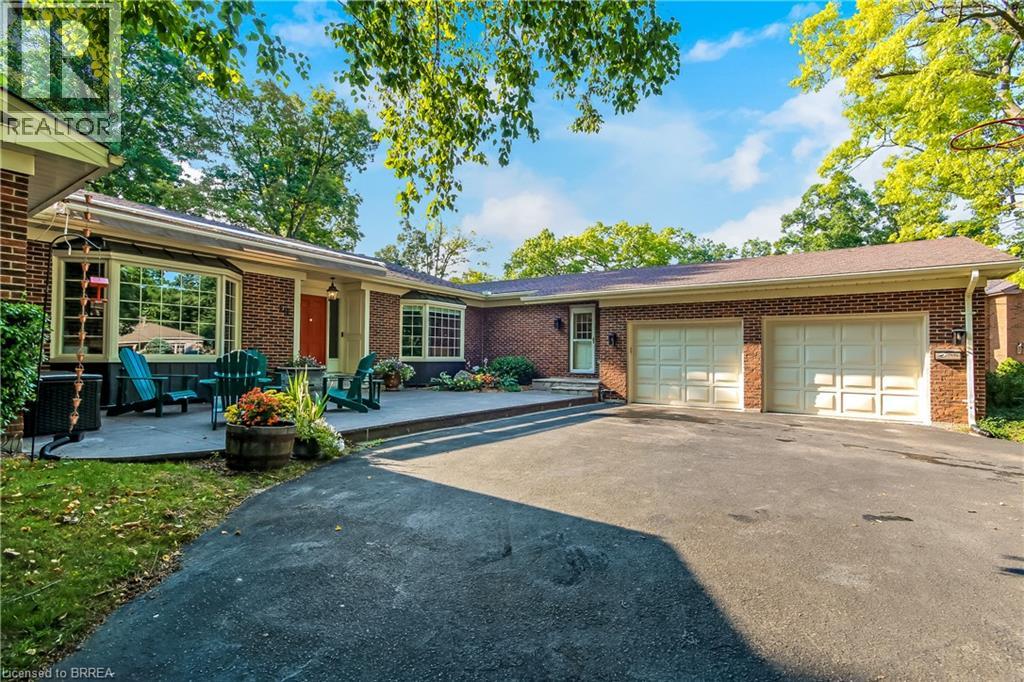
Welcome home to 19 Oakley Rd. Set on a cul-de-sac at the end of one of Brantford's most exclusive streets, this sprawling bungalow features almost 5000 sq. ft. of finished living space. Boasting a circular driveway that leads to an oversized double car garage, this home is sure to impress. Step inside the front door into a spacious and welcoming foyer that leads to a large living room with views to the private back yard. The formal dining room is perfect for entertaining family and friends and adjacent is a large kitchen complete with induction cooktop, double wall ovens, quartz countertops and a pantry. Inside entrance from the oversized double car garage leads to a mudroom which also contains the main floor laundry room and convenient access to the basement stairs. There is also a cozy family room with circular staircase to the basement and a bright and spacious sunroom with a walk out to the rear deck. The main floor features 4 large bedrooms, a 4 piece ensuite bath, another 4 piece bathroom for family or guests and a 2 piece powder room conveniently located in the mudroom with access to the pool area. The fully finished basement a huge recreation room with walk out to a covered patio with hot tub, access to the pool and private back yard. There is also a family room complete with bar, an exercise room, another bedroom, 4 piece bathroom with sauna, a huge workshop for the hobbyist, a utility room and two more bonus rooms for added storage. The private, landscaped back yard is surrounded by mature trees and the gunite in-ground heated pool is tucked away on the side of the property and will provide hours of fun and relaxation for the whole family. This home is well maintained and pride of ownership show throughout. Steps away from the Brantford Golf & Country Club, the Grand River, Brantford's fabulous trail network and Glenhyrst Gardens and easy access to shopping, great schools, Brantford General Hospital, and Highways 403 and 24, this home has it all. (id:45725)
502 - 15 Towering Heights Boulevard
St. Catharines (Glendale/glenridge), Ontario
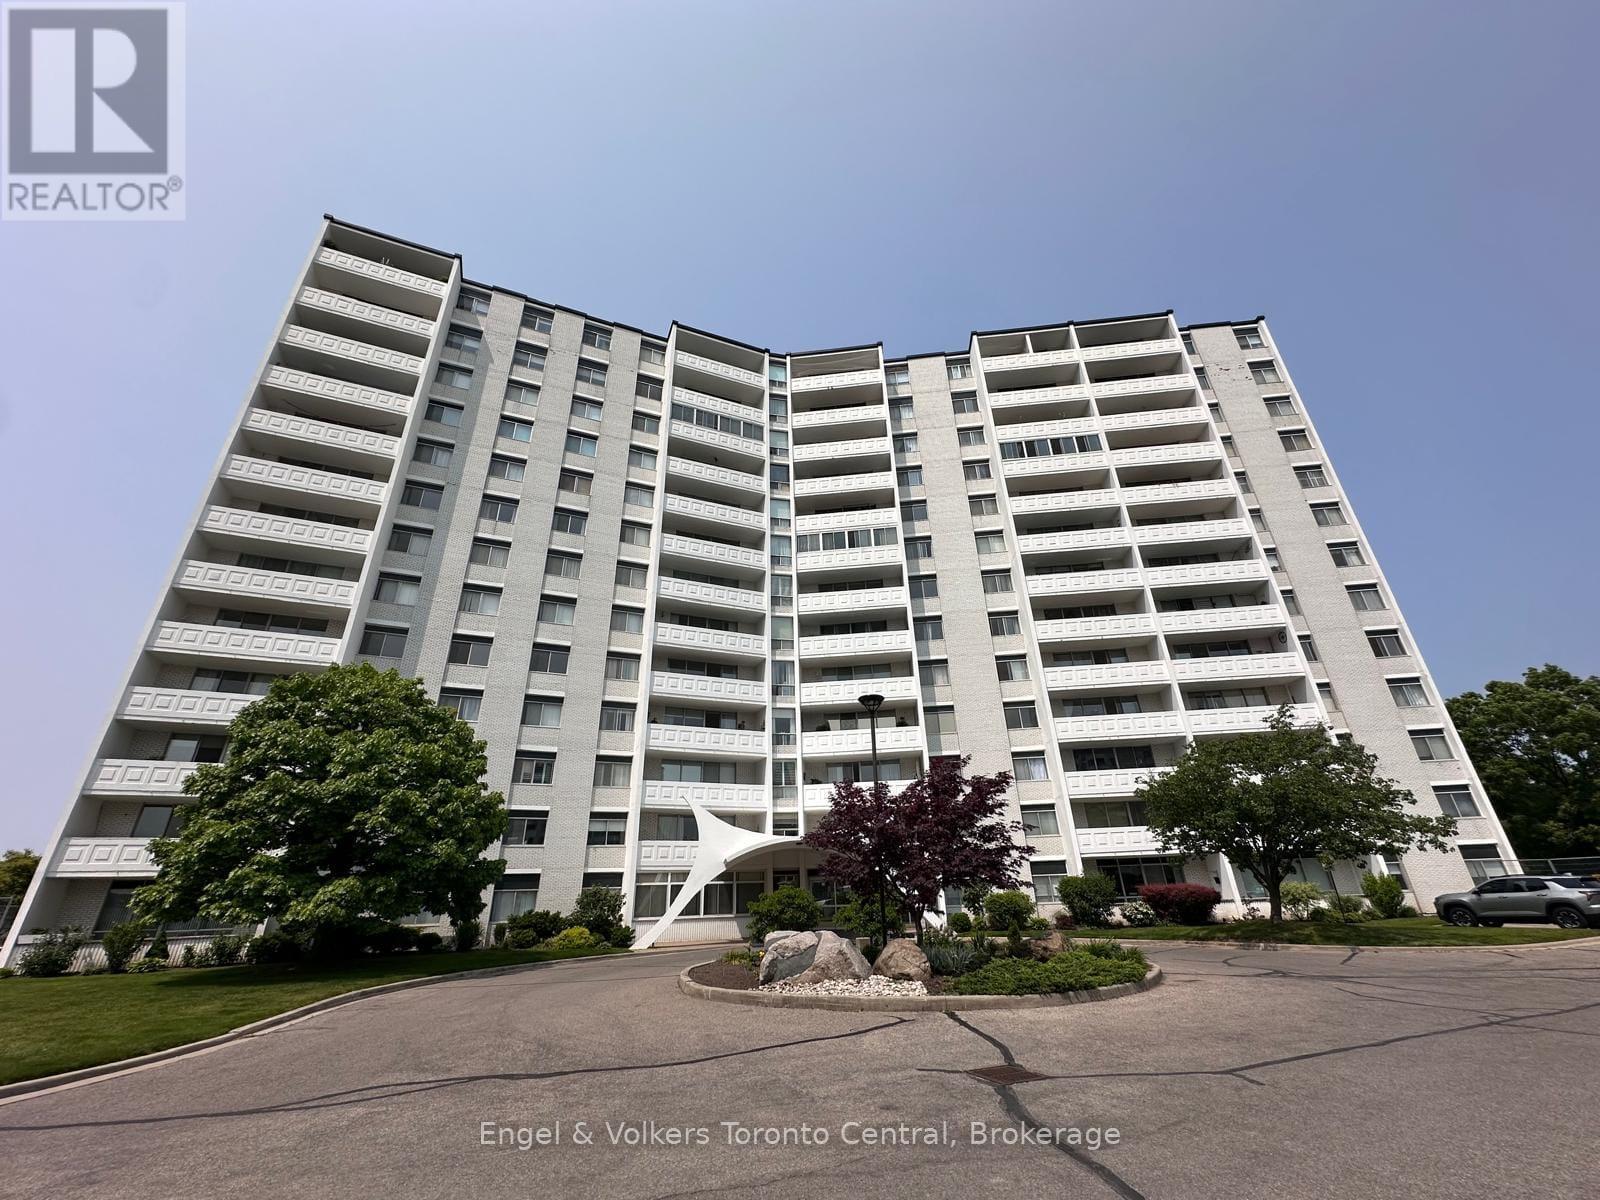
A spacious 3-bedroom rare corner unit condo in picturesque Glenridge, perfect for first-time buyers or those who would like to ditch yard work. This prime location is within walking distance to the Pen Centre, medical facilities, schools, and restaurants and is only an 8-minute bus ride to Brock University. This beautifully maintained end unit offers both space and style and is in a quiet, well-maintained building with many amenities. The large, open-concept floor plan is perfect for entertaining, with updated appliances, parquet flooring, and a generous balcony ideal for relaxing or hosting guests. The desirable end unit offers an extra window in the kitchen, flooding the space with natural light. With a full 4-piece main bathroom and a convenient 2-piece en suite, this condo is designed for comfortable everyday living. This unit truly has it all as well as a full suite of building amenities such as an indoor pool, gym, party and games rooms, a patio area with BBQs, and much more. Don't miss your opportunity to own this exceptional condo that offers comfort, convenience, and community all in one! Please note: some photos are virtually staged and include watermarks. (id:45725)
2601 - 161 Roehampton Avenue
Toronto (Mount Pleasant West), Ontario
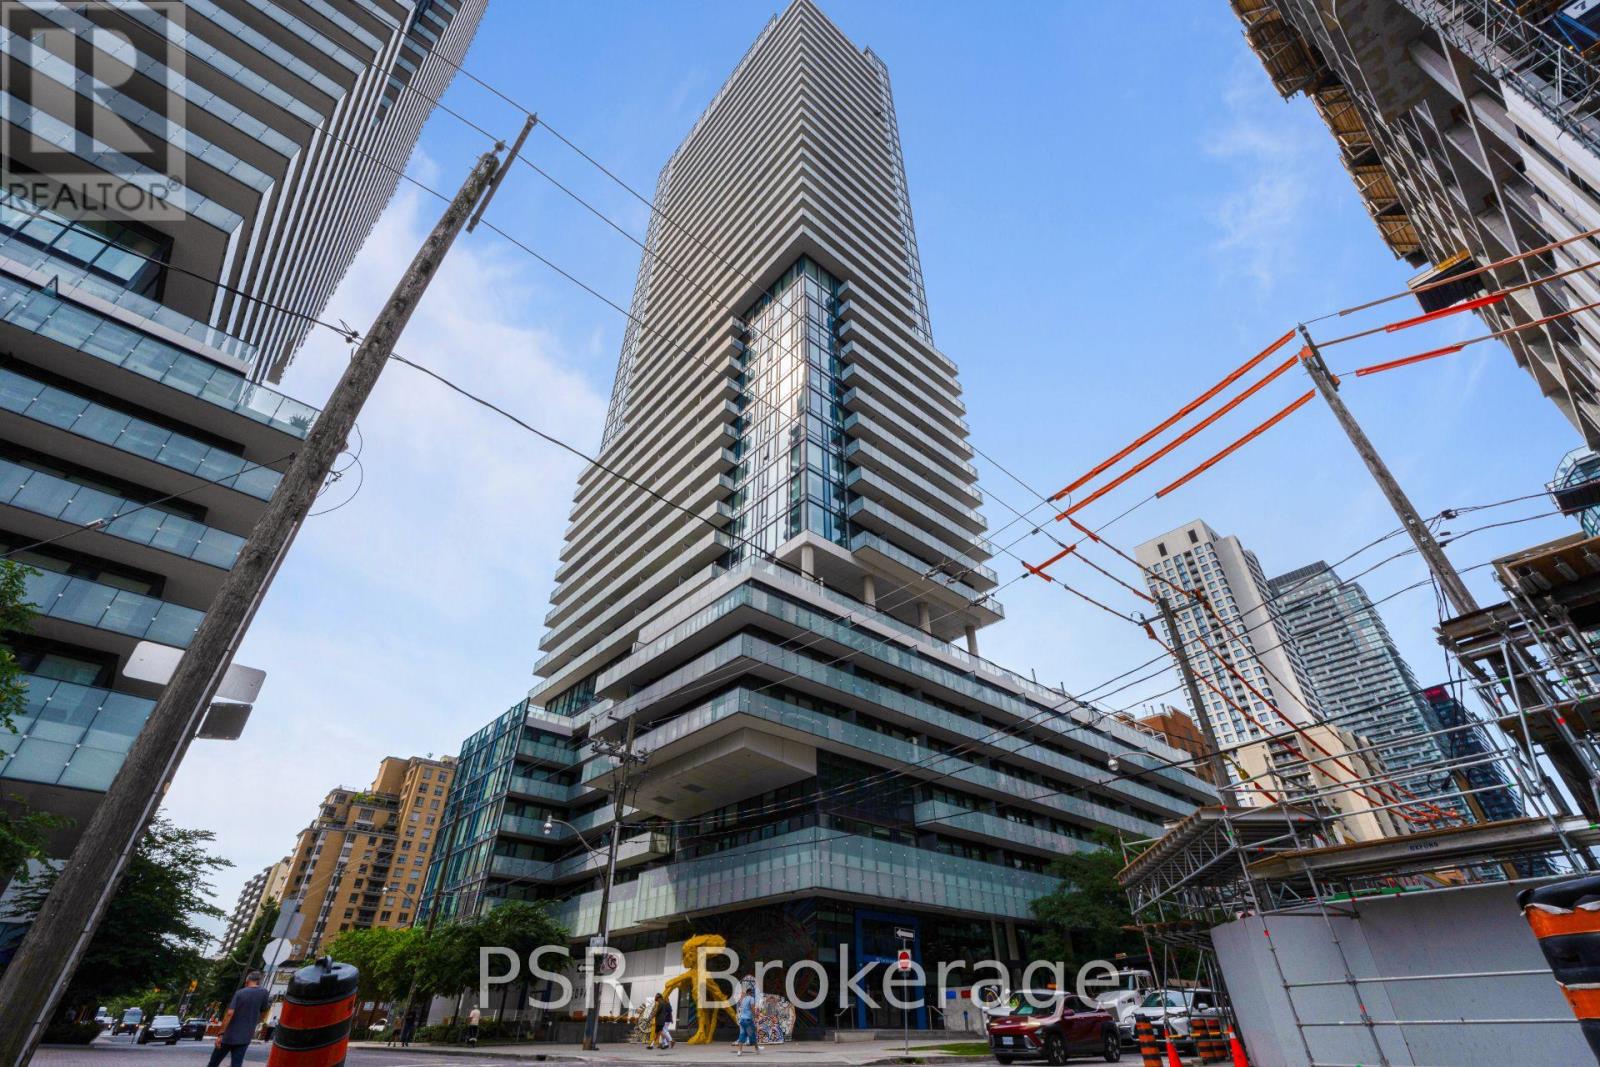
Gorgeous New Unit In The Vibrant Yonge & Eglinton Area! Approx. 584 Sq.Ft. Of Interior Space Plus A Spacious 121 Sq.Ft. Balcony. Bright One Bedroom + Den Featuring Engineered Laminate Floors, Floor-To-Ceiling Windows, A Modern Custom Kitchen & 9-Ft. Ceilings. Enjoy A Full-Length Open Balcony With Unobstructed City Views And A Spectacular View Of The CN Tower. Excellent Location Close To Grocery Stores, Restaurants, Shopping & TTC. Amenities Incl Barbecues,Concierge, Gym, Hot Tub, Lounge, Pool, Restaurant, Room Service, Spa & Much Much More! (id:45725)
5847 Summerside Drive
Mississauga (Churchill Meadows), Ontario
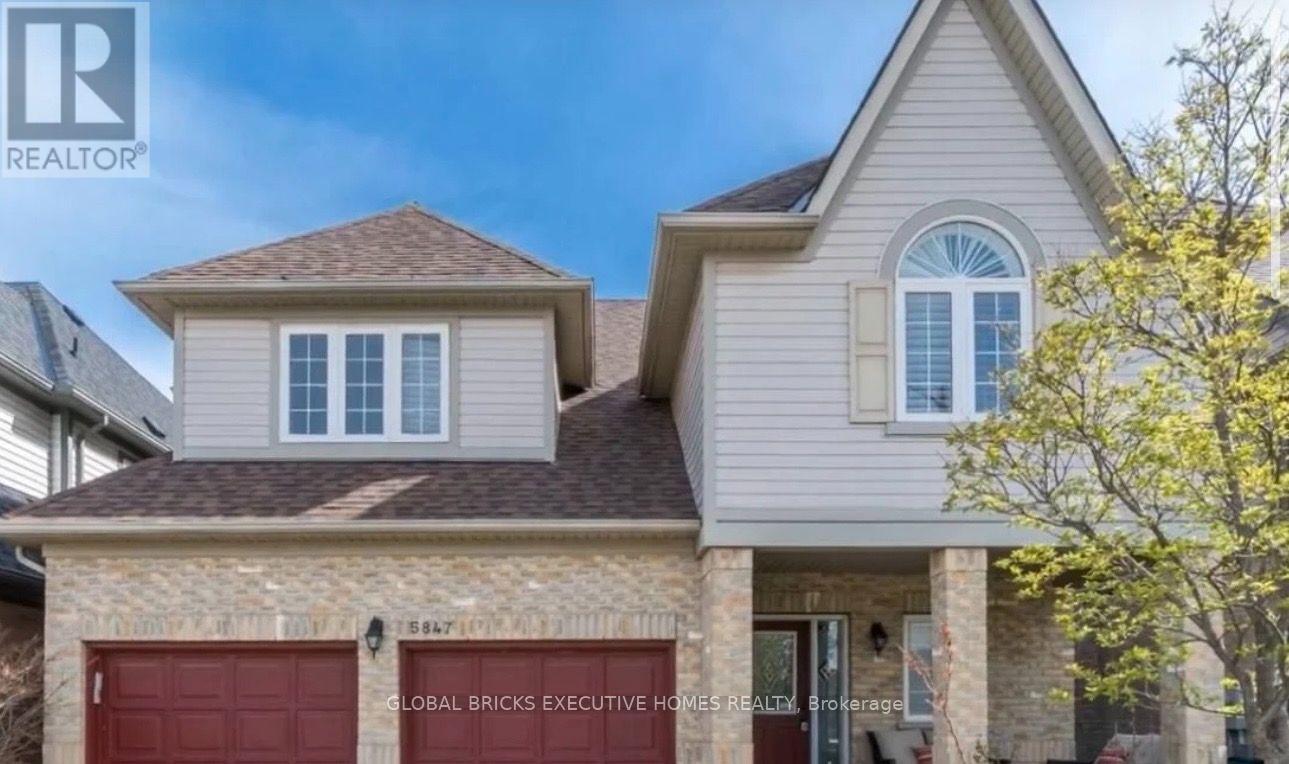
Gorgeous Detached Daniels Built Home Backing Onto Park. Completely Renovated Gleaming Hardwood,Granite, Pot Lights, Main Floor Den, California Shutters, Custom Closet Organizer & 9' CeilingsOn Main Floor, Gourmet Kitchen With Extra Cabinets Walks Out To Deck With Views Of Park. MasterRetreat W/Step Up Tub & Separate Shower, In Closets & Sitting Area. Prof Landscaped WithExtended Interlocking And List Goes On (id:45725)
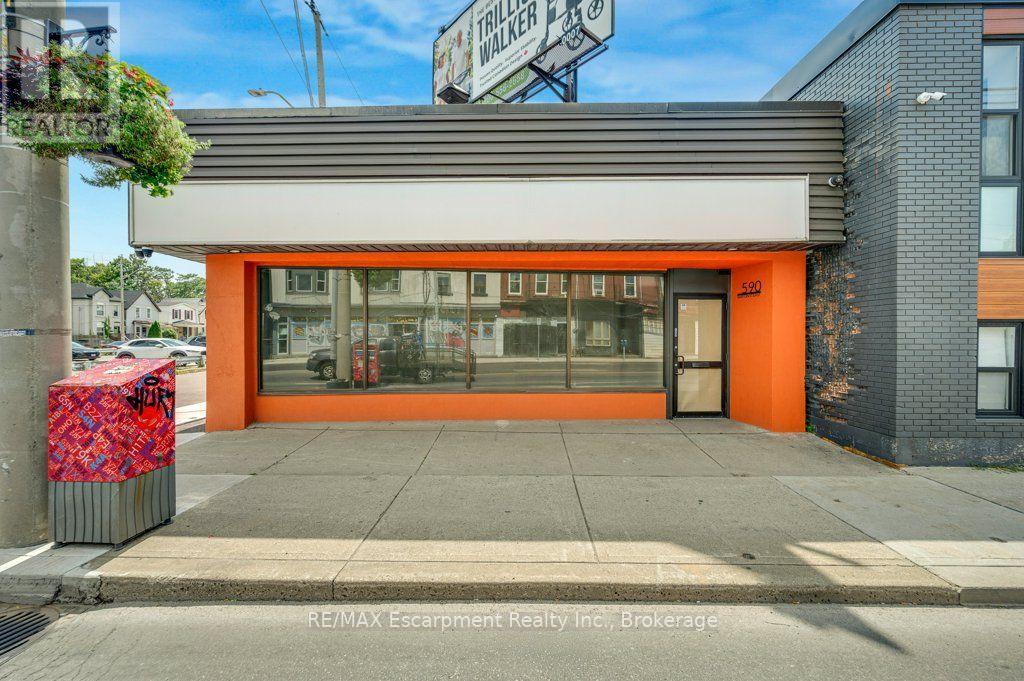
590 Barton Street E
Hamilton (Gibson), Ontario
C5 ZONING. TURNKEY. PRIME BARTON STREET EXPOSURE. Rarely does a freestanding commercial property offer this combination of C5 zoning, extensive renovations, and immediate usability. With Mixed Use Medium Density zoning permitting a multitude of potential uses, this property gives you the flexibility to adapt your business strategy, attract a broad range of future tenants, or occupy the property yourself. Whether you're looking to establish a trendy coffee shop, professional operation, service-based business, retail concept, office, or another permitted use, the possibilities are extensive. Completely renovated from top to bottom, this property provides over 4100 sq ft of usable space which includes 1 kitchen, 1 kitchenette, 4 bathrooms (1 full + 3 half), laundry connection, upgraded CCTV, and comes with existing rooftop signage that generates additional monthly income. Parking includes 3 rear spaces, 2 side-street spaces, plus ample municipal parking directly across the street for all your customers. Prime Barton St E location surrounded by both residential and commercial. Minutes to Hamilton General Hospital, West Harbour GO, Downtown Hamilton, and quick access to HWY 403, QEW, & HWY 8. Your business. Your vision. Your opportunity. Whatever your dream is - this is the location. (id:45725)
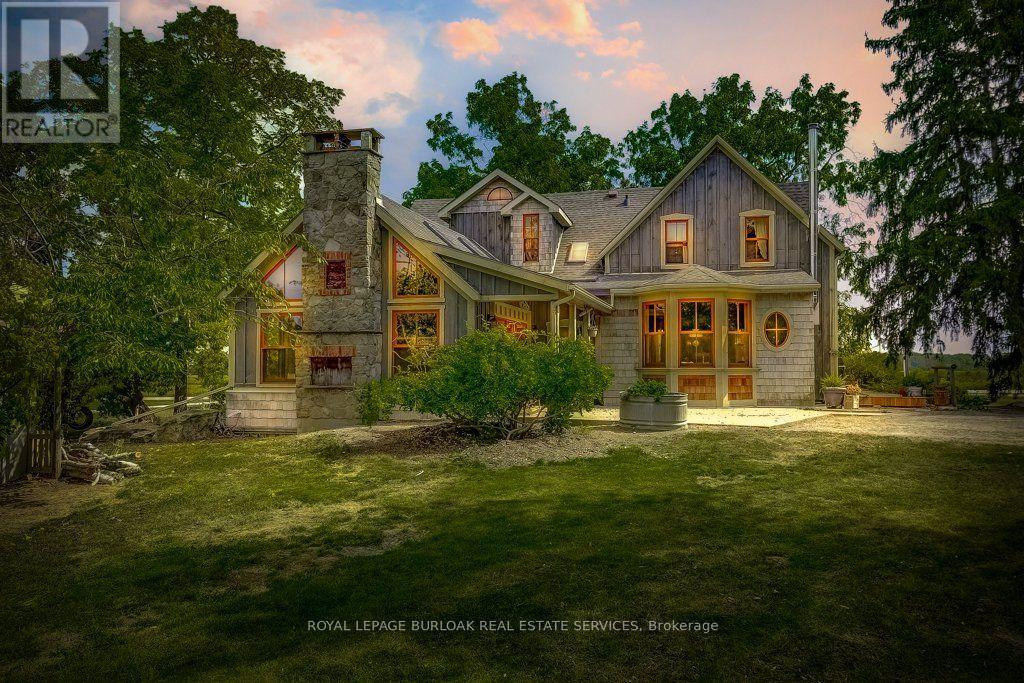
2108 Westbrook Road
Hamilton, Ontario
Excellent opportunity to acquire a 50 + acre farm. It is approximately a 15-minute commute to Stoney Creek, Hamilton, Grimsby, Smithville, and Q.E.W. This century farmhouse has been carefully planned to replicate the rustic character of yesteryear with the conveniences of today. There is an exposed stairway to the second level, + a butler's staircase off the dining room to the master bedroom. The den off the DR offers the potential for a main-floor bedroom. Living/family room features a stone fireplace, cathedral ceiling with skylights, an exposed loft & heated flagstone floors. The main floor 3 pc. bthrm has the advantage of plumbing and electrical wiring for a washer and dryer. The private master bedroom has been designed to be one of a kind. Enhanced by heated floors, skylights, vaulted ceilings, & dual knee closets. A unique ensuite positioned behind the bed area is a 5-pc ensuite with vanity/sinks, a sit-down shower, a 2-person jet tub & a built-in electric fireplace. The 2nd bedroom opens to a 3 pc bath with ensuite privileges. The upper-level hallway has a built-in washer & dryer tower for convenience. A spacious eat-in kitchen is enhanced with a unique elevated built-in woodstove set in a reclaimed brick hearth to warm the country- style kitchen. A 4-stall livestock barn with access to water. 2 fenced paddocks, a chicken coop & gazebo. PART BSMT for utilities. - excellent field stone foundation/walls HOUSE - p/gas furnace w/CA, water heater, water pump/pressure tank, 200 amp hydro w/sub-panel breakers If you are looking for a country home, you might like to view this property. Beautiful curb appeal and a must-see! (id:45725)
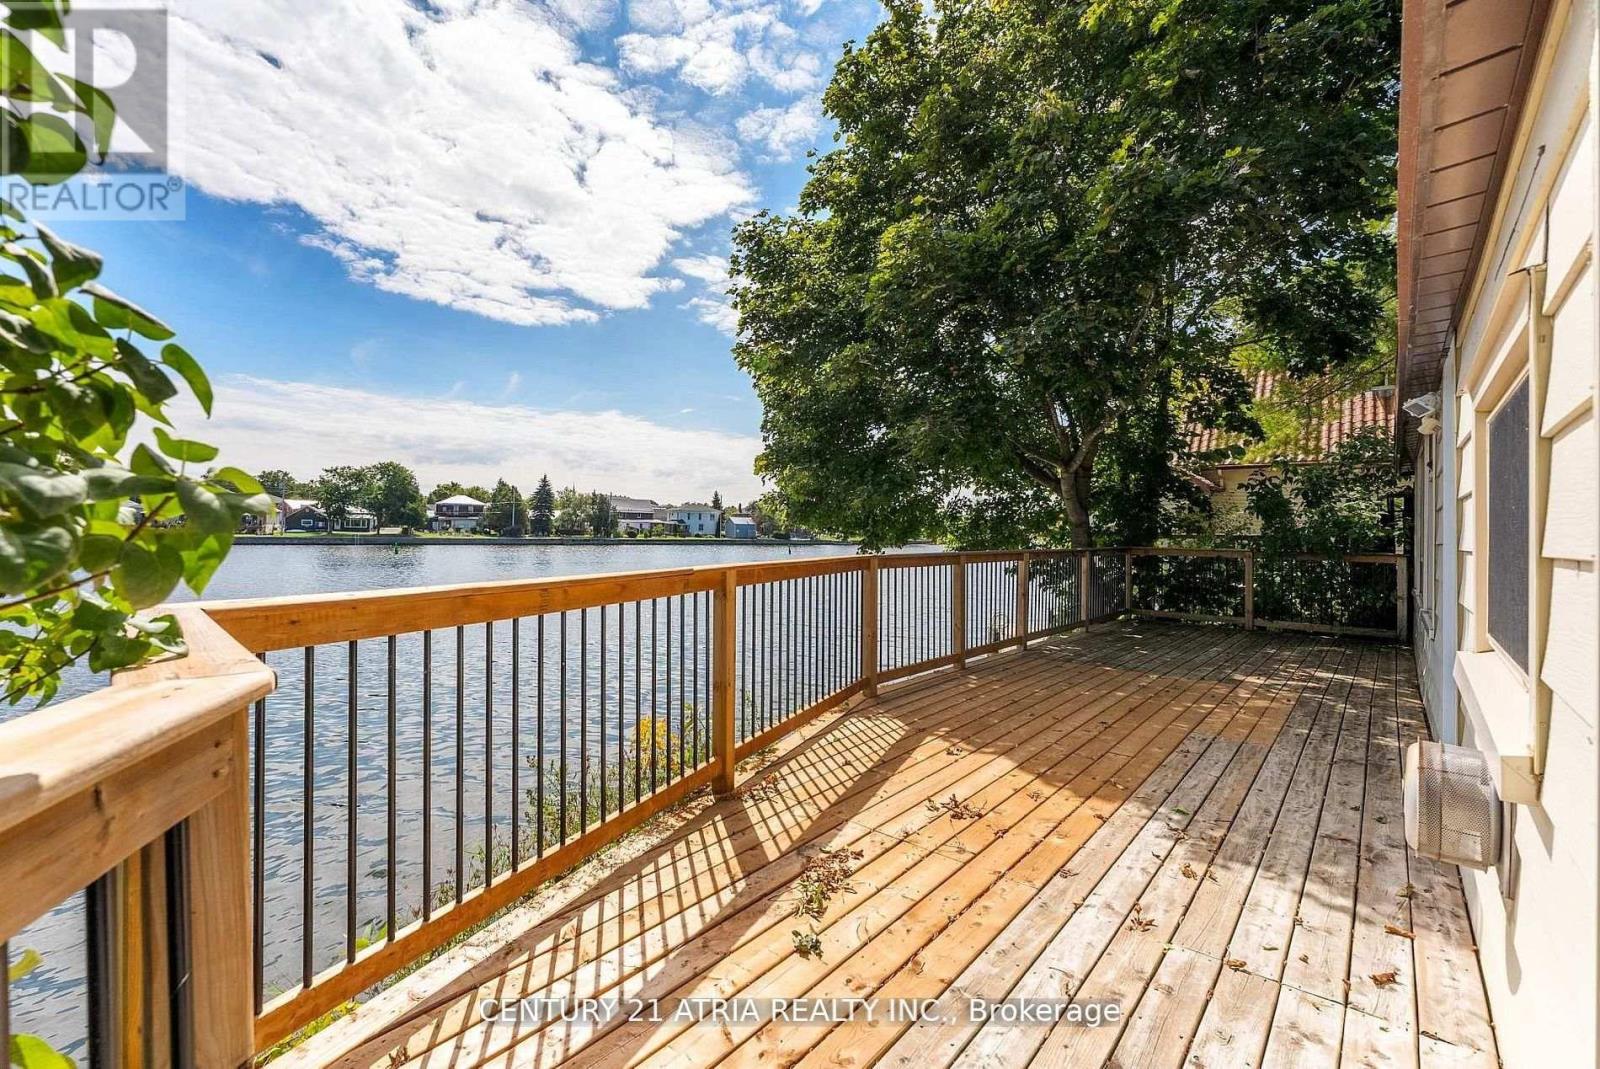
197 Queen Street
Trent Hills (Campbellford), Ontario
Discover the perfect blend of waterfront serenity and small-town charm with this beautifully renovated Trent River retreat. Boasting over 200 feet of pristine waterfront, this exceptional property offers the flexibility of year-round living or the ultimate weekend escape. Ideally situated on the edge of Campbellford, you'll enjoy the rare convenience of being able to walk or cycle to the town's many amenities while still feeling worlds away in your own private riverside haven. Small in size yet rich in lifestyle, this inviting property is designed for those who appreciate making the most of every moment. Spend your days paddleboarding, kayaking, boating, fishing, or swimming from your own shoreline, then unwind on the expansive deck as boats drift peacefully along the river and spectacular sunsets paint the sky. Outdoor enthusiasts will love the endless trails and natural beauty of nearby Ferris Provincial Park, while culture and entertainment are always within easy reach. Enjoy acclaimed performances at Westben Theatre, catch a film at the Aron Cinema, indulge in treats from Canada's famous Dooher's Bakery, or take advantage of the town's excellent amenities, including a new YMCA, hospital, charming restaurants, boutique shops, and essential services. Whether you're seeking a tranquil waterfront residence, a four-season getaway, or an investment in a vibrant and growing community, this captivating Trent River property offers a lifestyle that is simply unmatched. (id:45725)
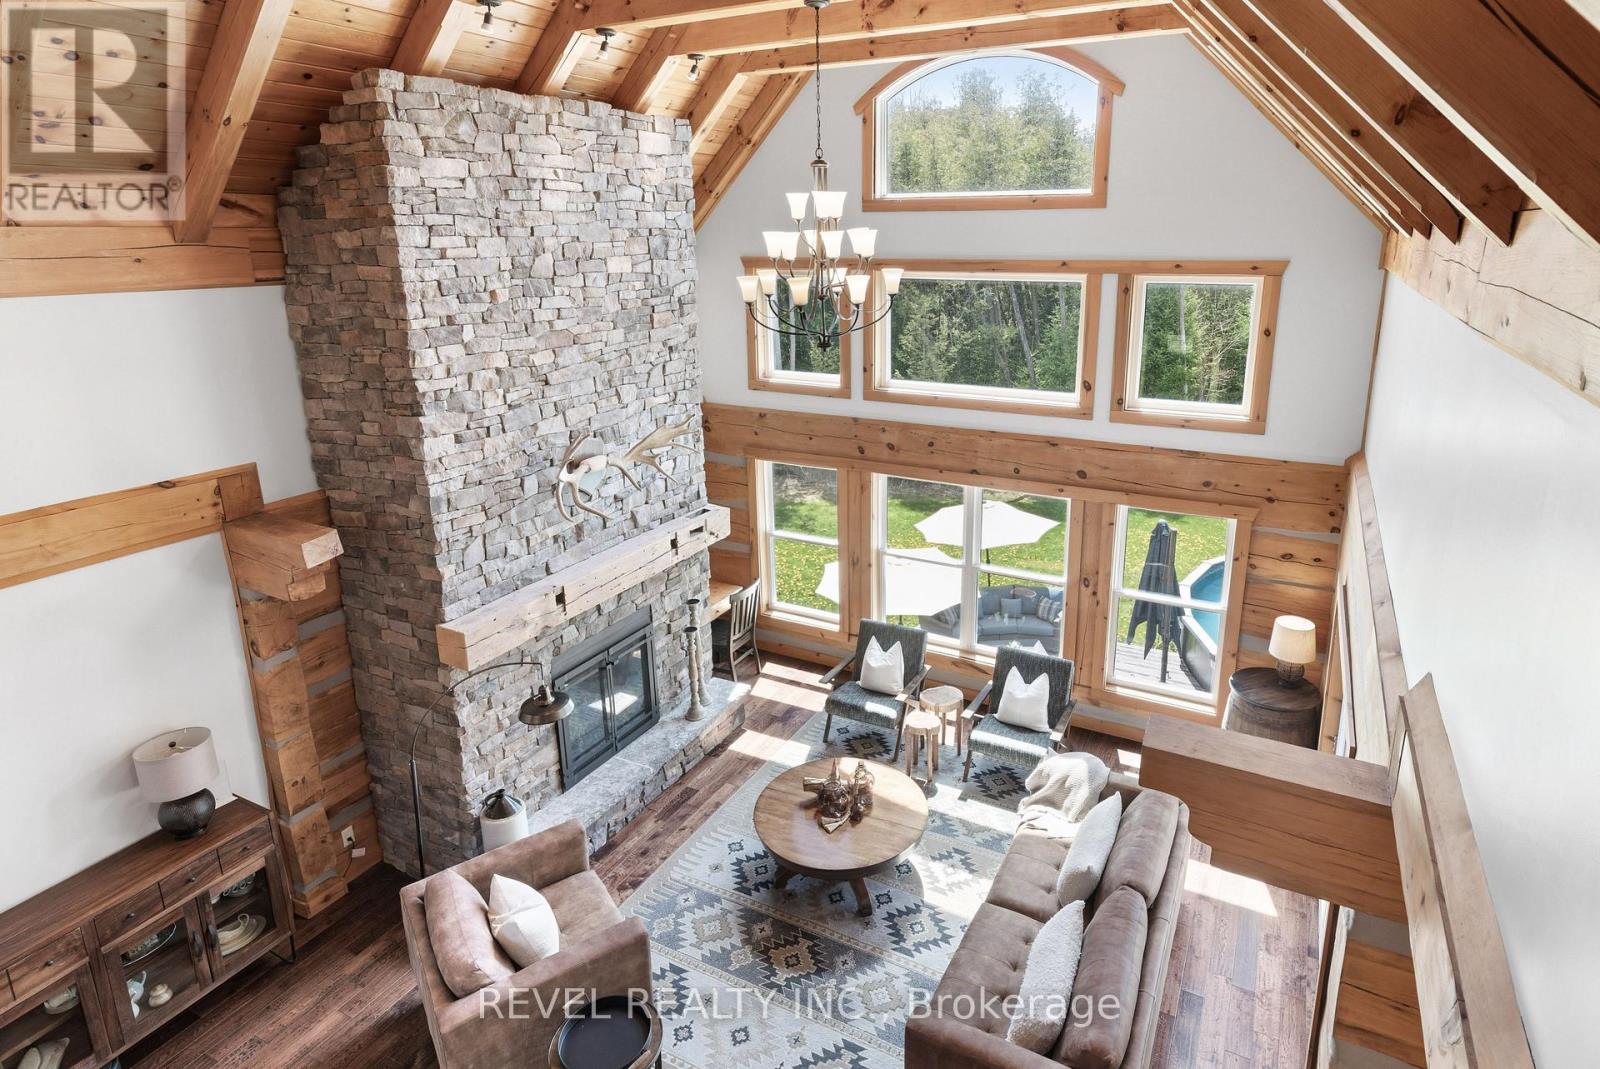
785 Old Mill Road
Kawartha Lakes (Manvers), Ontario
A private luxury estate where architecture, nature and lifestyle come together. Tucked beyond the road on approximately 25 private acres with over 1,600 feet of natural Pigeon River frontage, this striking log and stone residence showcases custom architecture, natural materials and exceptional craftsmanship. Built with substantial timber pillars and logs, the home features soaring ceilings, a dramatic stonework fireplace anchored by a reclaimed mantel, and a striking one of a kind live edge staircase paired with an under-lit catwalk. Walls of windows frame nature all around, opening into the chef's kitchen featuring a premium 6-burner BlueStar gas range, granite surfaces, and stainless appliances.With 4+1 bedrooms and 3 bathrooms, the layout includes a main-floor primary suite with a walk-in closet and spa-like ensuite. Designed for efficiency and comfort on a grand scale, the estate features premium geothermal in-floor radiant heating, providing warm winter comfort with exceptional energy performance. A finished walkout lower level adds generous recreation spaces, while outdoors, a private pool and wooded trails complete the escape.For the professional, tradesperson, or hobbyist, the detached three-bay garage and unfinished loft offer exceptional home-based business potential. It is fully equipped with a dedicated electrical sub-panel, multiple 30A and 50A 220V receptacles, extra footings for a potential lift bay, in-floor radiant lines in place for future geothermal connection, and a separate side entrance. The above-garage loft and other flexible spaces could support multi-generational living, extended family, guest overflow, or a dream studio. Conveniently located near Port Perry, Lindsay, Peterborough, and Hwy 407, this extraordinary legacy property balances remarkable privacy with effortless GTA connectivity. (id:45725)
169 Fire Route 44
Havelock-Belmont-Methuen (Belmont-Methuen), Ontario
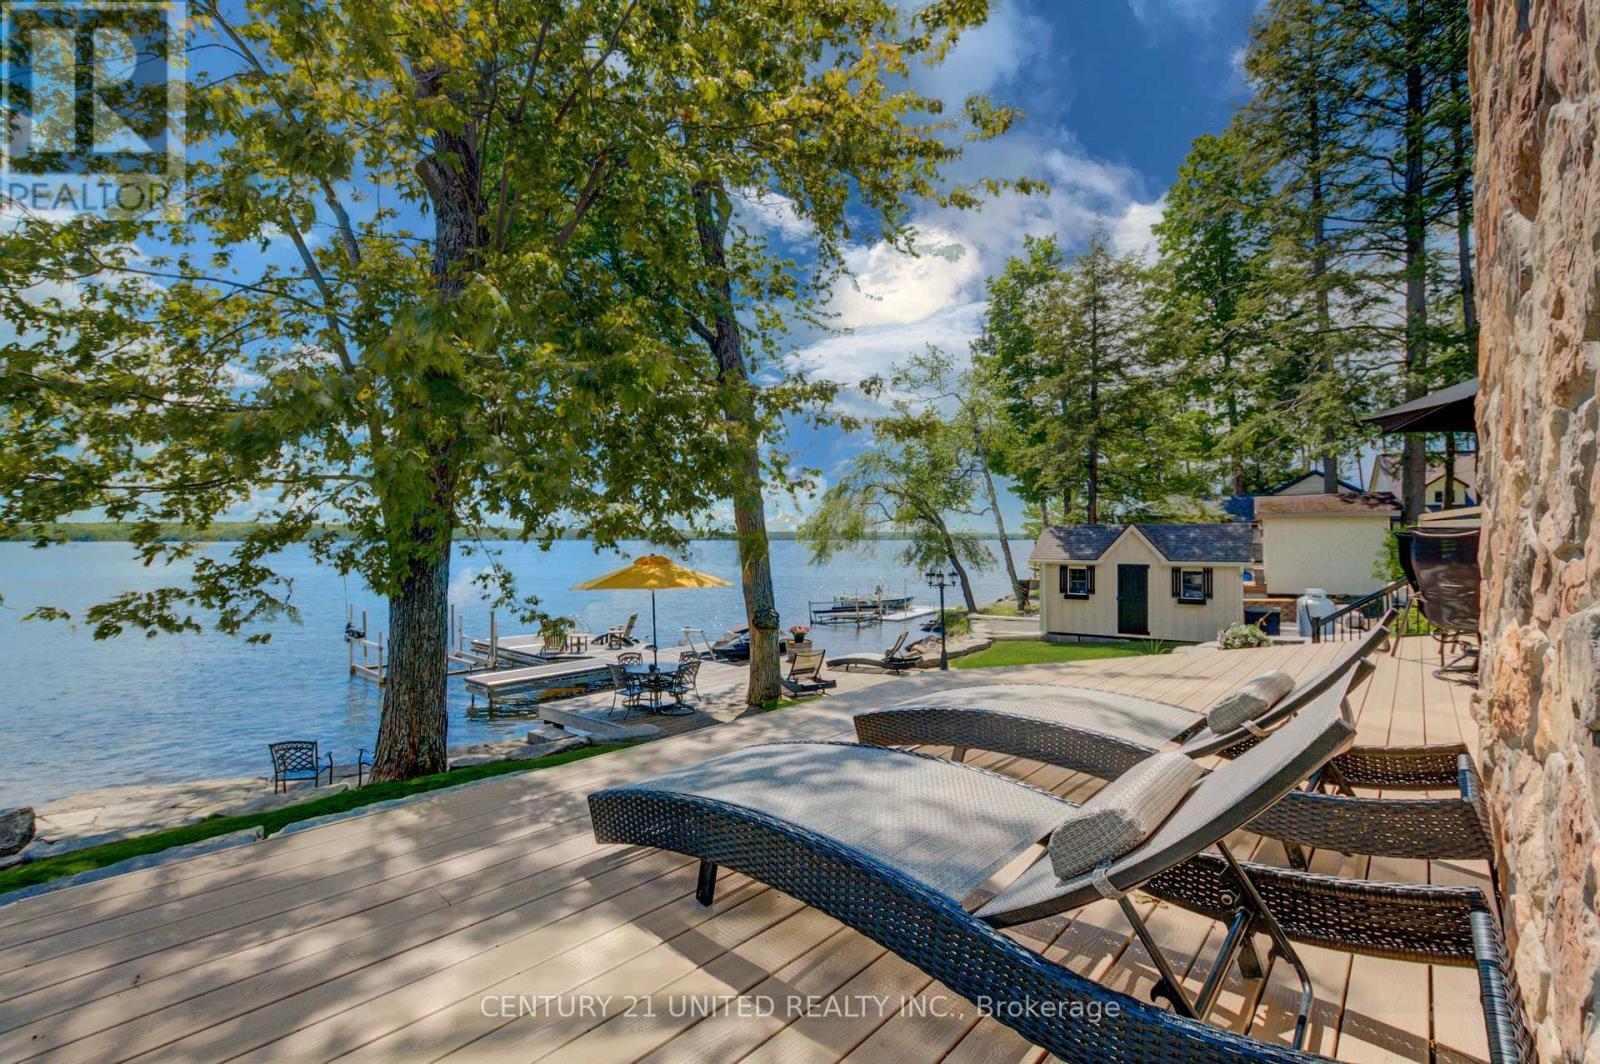
This impressive home must be seen to be fully appreciated. If you've been searching for a stunning, year-round waterfront oasis just 1.5 hours from the GTA, your search ends here. Enjoy the serenity of a quiet dead- end road, with only four neighbours beyond, in this thoughtfully designed 13-year-old home, built by a legacy family who have cherished Round Lake since the 1950s. The residence offers four bright bedrooms and three well-appointed bathrooms, along with a gourmet island kitchen featuring granite countertops-perfect for entertaining. The open-concept design showcases breathtaking lake views, complemented by gleaming hardwood and travertine floors that flow gracefully throughout the home. The family room impresses with a soaring 24-foot ceiling and a dramatic wall of windows, capturing the coveted southwestern exposure and filling the space with natural light. Enjoy dining indoors overlooking the water, or step outside to the expansive Trex composite deck, complete with a Sun-Shade awning, integrated sound system, and low-voltage lighting-creating an ideal setting for effortless entertaining. The grounds are equally exceptional, featuring extensive armour stone, landscaping, and irrigation system, with a large fire pit finished with Bear Cut flagstone-perfect for gathering under the stars and creating lasting memories. Additional features include a custom Rainbow children's play centre and an impressive 36 x 32 ft two-storey, three-car heated garage. Above the garage, a beautifully finished games room or guest suite with a gas fireplace provides flexible living space. A second 24 x 32 ft detached 1.5-car garage is equipped with both propane and electric furnaces, along with 100-amp service, while the home also offers an attached single-car drive-through garage. Near the boat launch, a 24 x 12 ft dry boathouse-finished and heated-offers the perfect space for a studio or peaceful meditation retreat. (id:45725)
224 Maygrass Way
Ottawa, Ontario
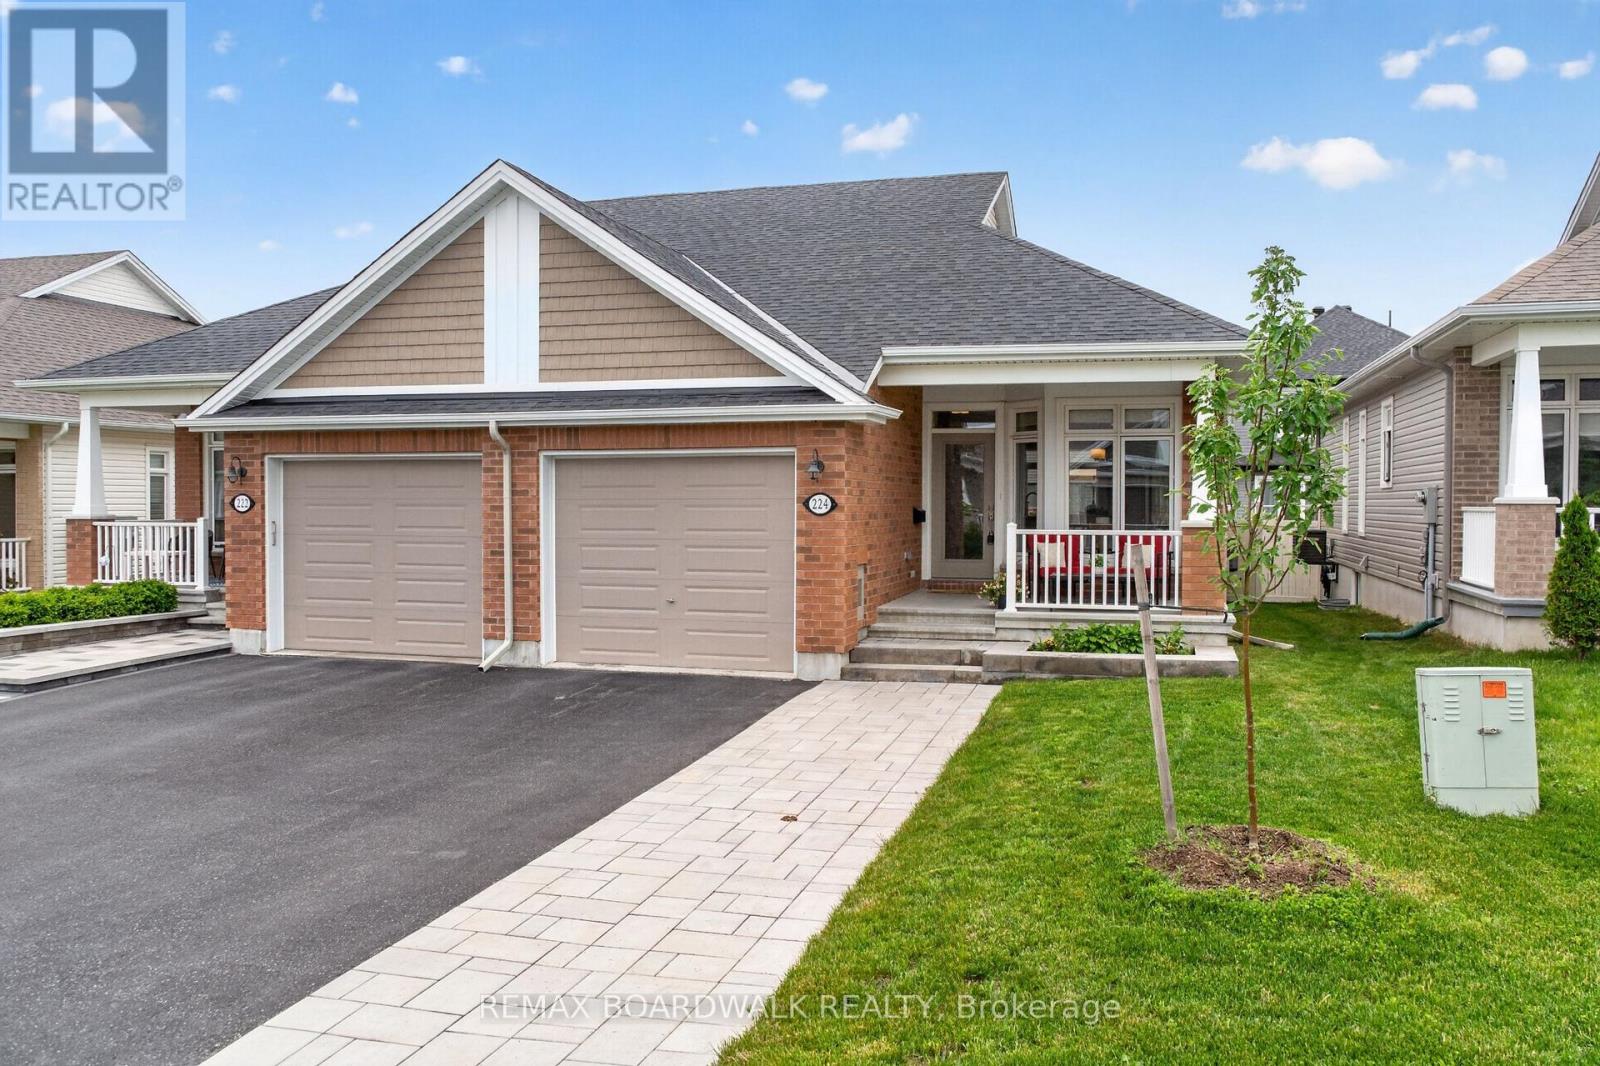
*OPEN HOUSE SUNDAY AUGUST 30, 2PM-4PM*Immaculate Semi-Detached Bungalow, Built 2021 in the highly sought-after Edenwylde Adult Lifestyle Community of Stittsville. This rare Tamarack Sage model offers the perfect balance of sophistication, spaciousness & low-maintenance living, this turnkey home offers a premium lifestyle both inside & out. Extended Front Interlock Driveway & garden box lead to the Spacious Covered Front Porch, perfect spot to enjoy your morning coffee! Ceramic Tile & Rich Hardwood floors stretching across the entire Main Flr w/9FT Ceilings. The Open Concept layout is bathed in natural light, courtesy of oversized Windows throughout. The Gourmet Kitchen features White Cabinetry w/Built in Wine Rack, w/Lg Island, Modern Quartz Counters, White Subway Tile Backsplash, Under Valance Lighting, Soft Closing Cabinets & Drawers, SS Appliances w/Gas Stove & Spacious Eat In. Seamless flow from the kitchen leads into the Grand Liv & Din Rm w/Patio Doors to the New Cedar Deck (2026) & Fully Fenced Backyard. Convenient Main Flr Mud Rm/Laundry Rm w/Garage Access to Oversized Single Garage upgraded w/durable Polyaspartic floor coating & a tucked away Powder Bath w/Optional Main Floor Laundry. Partially Builder Fin Basement features a 2nd Bedroom w/WIC, 4PC Bath w/Tile Floors & Quartz Counters, Spacious Family Room & Laundry Room w/Built in Cabinets & Sink + Plenty of Storage. Community Association Fee: $300/yr- Includes Exclusive Access to the Bungalows of Edenwylde Community Building where Neighbours gather for various social events & weekly activities including, fitness classes, game nights, pot lucks & crafts. Facility Includes: Open event space, kitchen on each level, gathering area, card tables, ping pong & billiard table. From the high-end builder upgrades to the vibrant neighbourhood connection, this residence represents adult-lifestyle living at its absolute finest. 24 HR Irrevocable on all offers. (id:45725)
512 Hawthorne Crescent
Milton, Ontario
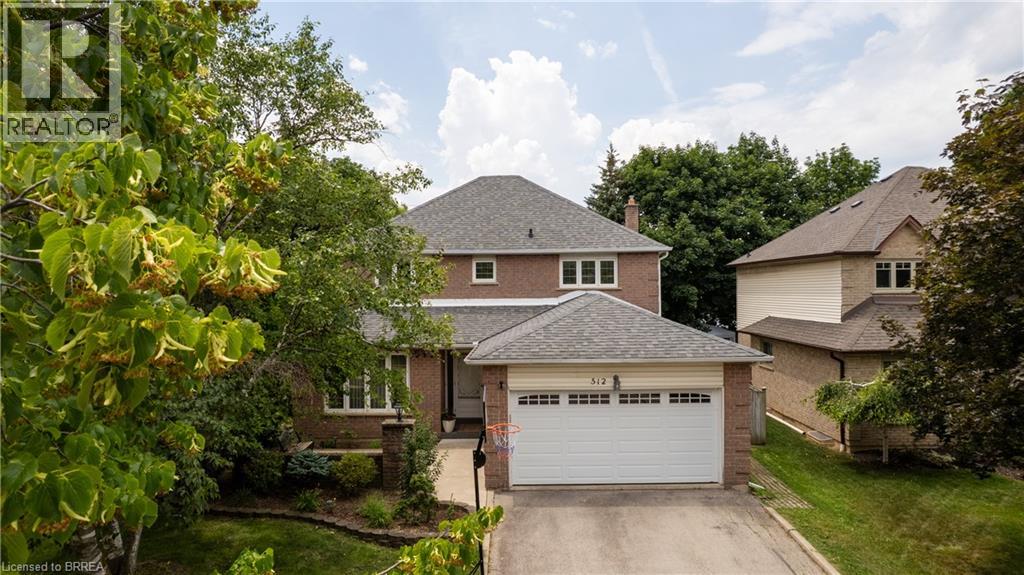
Welcome to 512 Hawthorne Crescent, a beautifully renovated home that has been transformed from top to bottom, offering exceptional style, comfort, and versatility. Step inside to discover bright, inviting living spaces showcasing quality craftsmanship and contemporary finishes throughout. Every detail has been thoughtfully updated, creating a truly move-in-ready home designed for modern living. The kitchen island is portable and removable, allowing you to customize the space to suit your needs and preferred layout. The upper level features four spacious bedrooms and 2.5 beautifully updated bathrooms, providing ample space and comfort for the whole family. The fully finished basement adds incredible flexibility, featuring an additional bedroom, full bathroom, and a convenient kitchenette—ideal for extended family, guests, a private retreat, or in-law accommodations. Situated in a desirable, family-friendly neighbourhood close to parks, schools, shopping, and everyday amenities, this exceptional home offers the perfect combination of elegant updates, functional living space, and timeless appeal. A rare turnkey opportunity that is ready to be enjoyed from day one. (id:45725)
101 Steepleridge Street Unit# Lower
Kitchener, Ontario
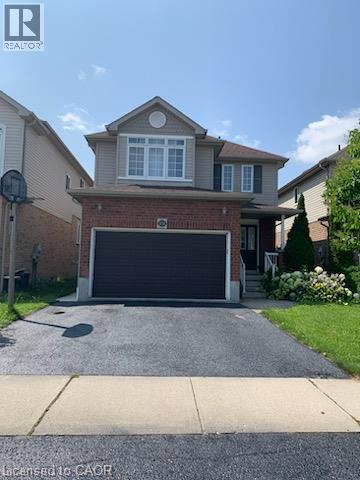
Great Furnished Bachelor unit in fully legal Duplex, Just bring a Mattress and move in. With separate entrance, Spacious modern white kitchen with stainless steel appliances, large living room/bedroom with combined area, Four piece bathroom, shared laundry in basement with additional storage area for tenant. Great Doon area that is close to Conestoga College, Highway, shopping, trails, and public transit. AAA Tenant wanted with acceptable credit, employment and previous references. One parking spot on driveway. Can be furnished or bring your own furniture. (id:45725)
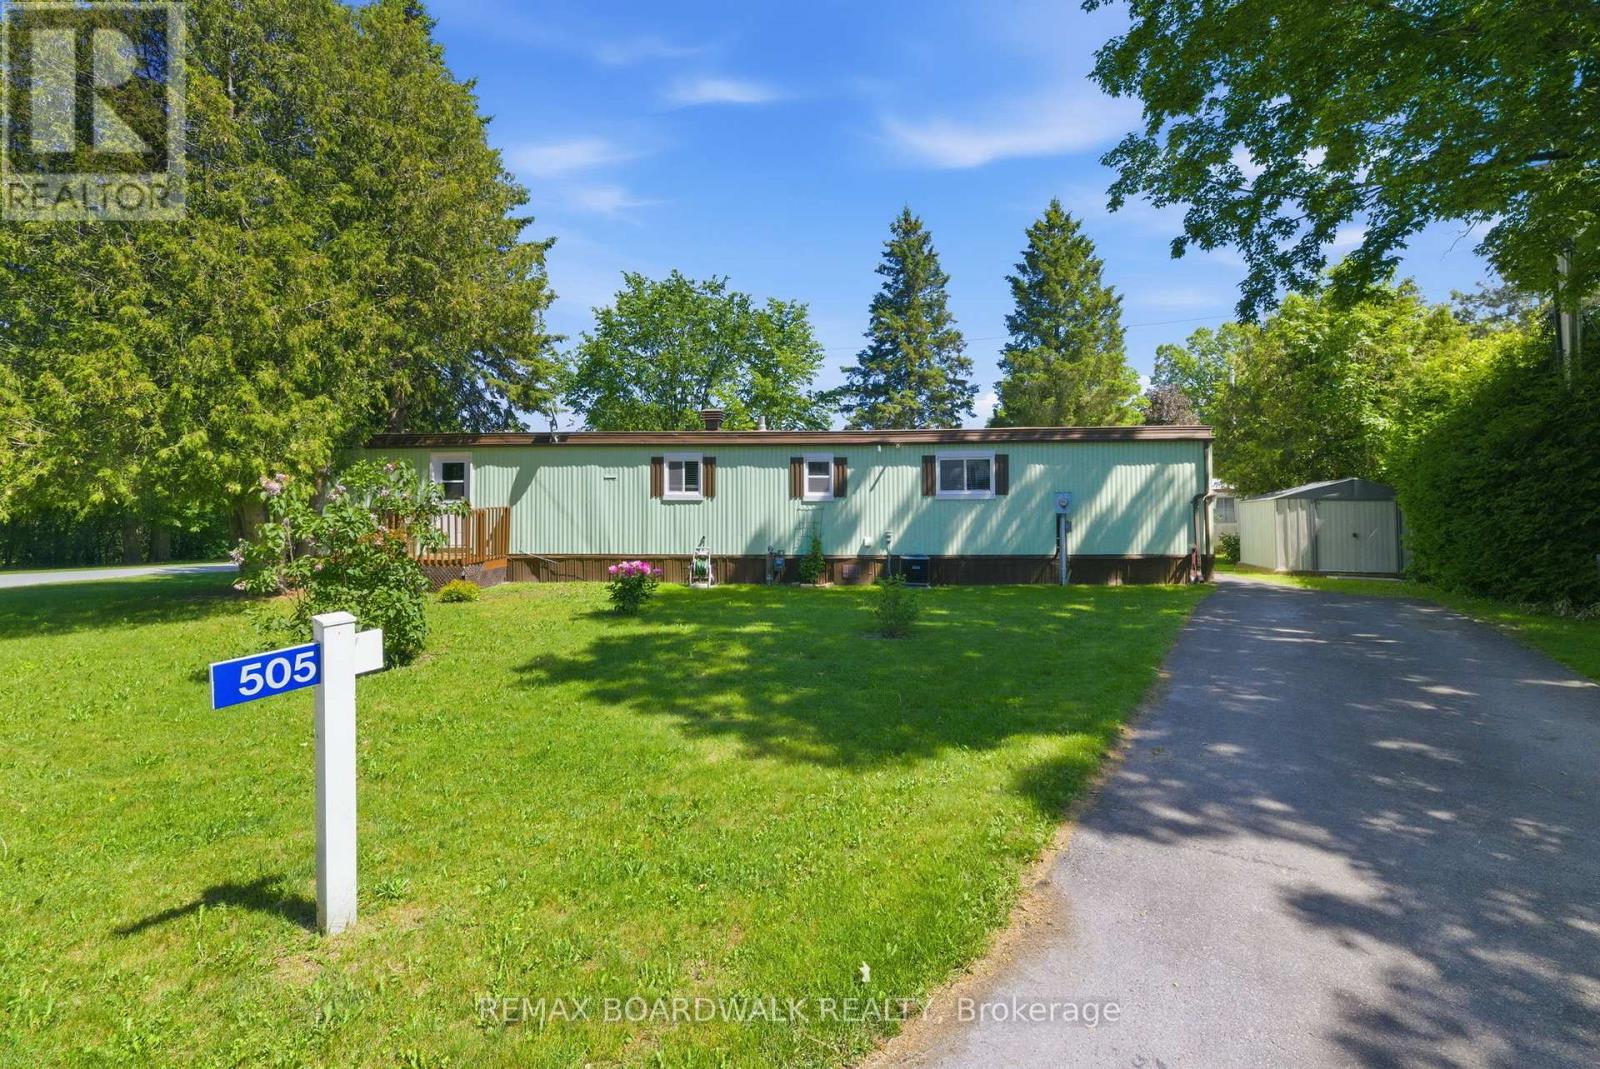
505 Maple Grove Road
Carleton Place, Ontario
Welcome to a lifestyle where comfort, connection, and peace of mind come together in the highly sought-after 55+ adult community of Rockhaven Park. Renowned for its welcoming atmosphere and strong sense of community, this is a place where neighbours become friends and every day feels a little more relaxed. This mobile home is situated on a corner lot in the Park and is well-maintained and move-in ready with its recent updates that offer both comfort and peace of mind. The bright and inviting interior of this home offers comfortable living spaces filled with natural light. The updated kitchen (2019) provides a functional layout for everyday living. Other improvements include a newer roof(2020), furnace(2019), central air conditioning(2020), updated windows. (2019) and fresh paint throughout(2025) and mean that you can settle in with confidence and simply unpack and enjoy your new home. That's not all, exterior updates include a newer deck (2020), exterior painting (2023) and a new secondary driveway (2026). Whether you're looking to downsize, simplify your lifestyle, or enjoy retirement in a welcoming community, this home is an excellent opportunity to do just that. Perfectly situated just minutes from shopping, restaurants, parks, recreation, healthcare, and all the amenities of vibrant Carleton Place, you'll enjoy the best of small-town charm while enjoying the relaxed lifestyle of Rockhaven Park. Don't miss your chance to become part of this wonderful community and feel as though you truly belong. (id:45725)
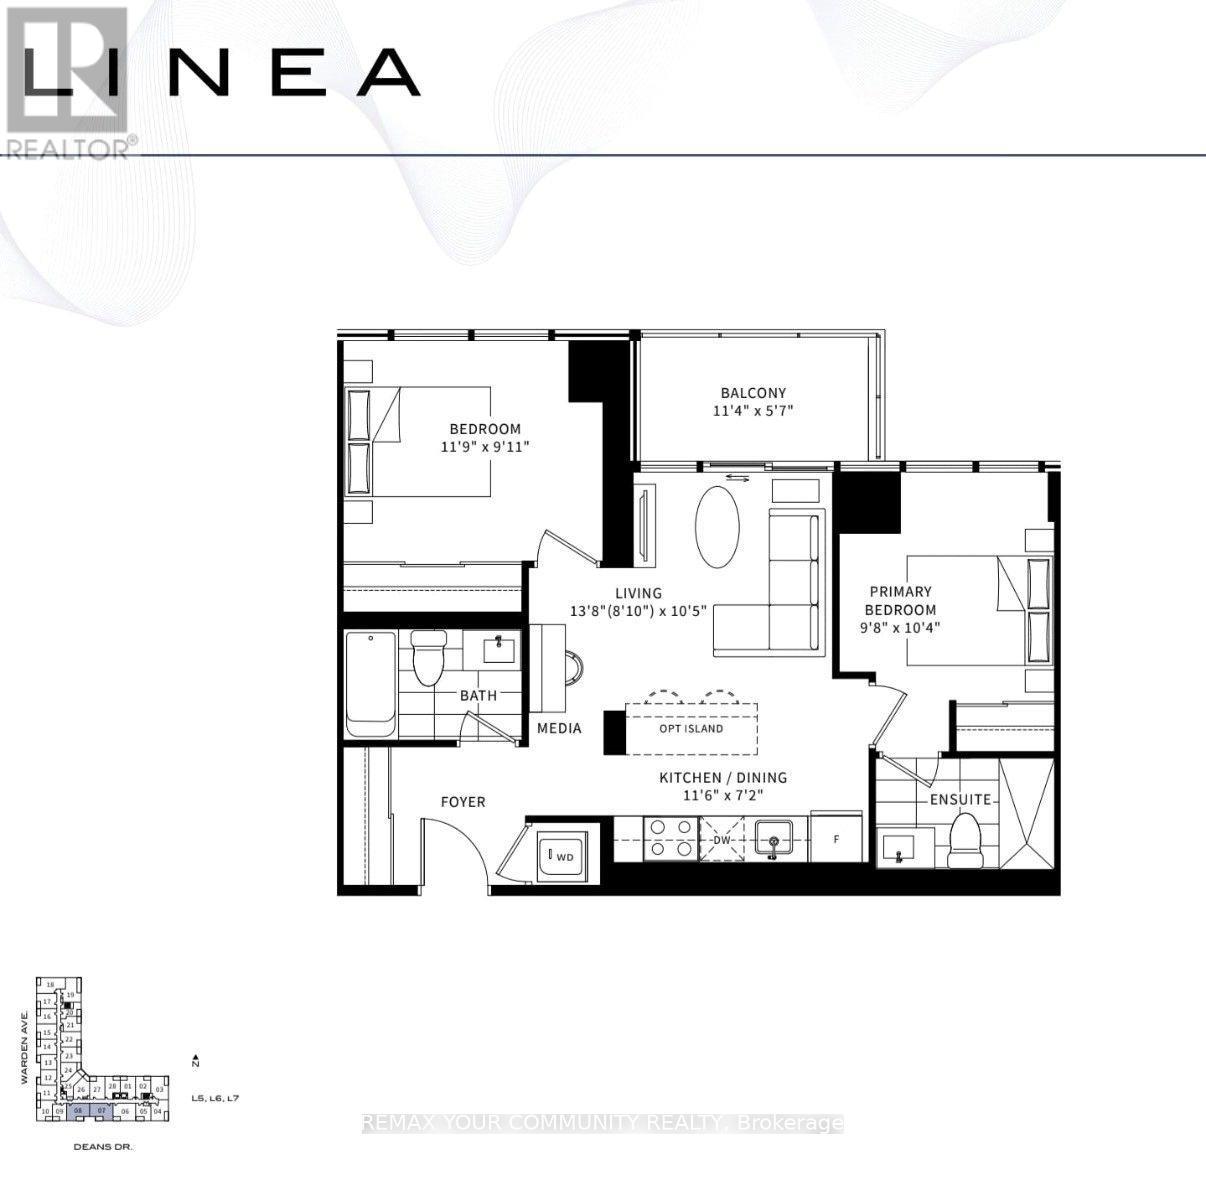
707 - 20 Deans Drive
Toronto (Clairlea-Birchmount), Ontario
Welcome to Unit #707 - 20 Deans Drive, a stunning residence at the newly built LINEA Condominiums, where modern design meets exceptional convenience. This beautifully appointed 2-bedroom, 2-bathroom suite offers a thoughtfully designed open-concept layout, maximizing every square foot with stylish finishes and functional living spaces. Step inside to discover contemporary interiors featuring quartz countertops, stainless steel appliances, expansive windows, and a bright living area that seamlessly extends to a private balcony. The spacious primary bedroom includes its own ensuite bath, creating a comfortable retreat to unwind at the end of the day. Residents enjoy access to an impressive collection of amenities, including a fitness centre, rooftop terrace and garden, party and meeting spaces, and concierge services. Conveniently located steps from Warden Subway Station and close to the Eglinton Crosstown LRT, shopping, dining, parks, and everyday essentials, this address offers effortless connectivity across the city. 20 Deans Drive presents an outstanding opportunity to enjoy contemporary urban living in one of Toronto's fastest-growing neighbourhoods . (id:45725)
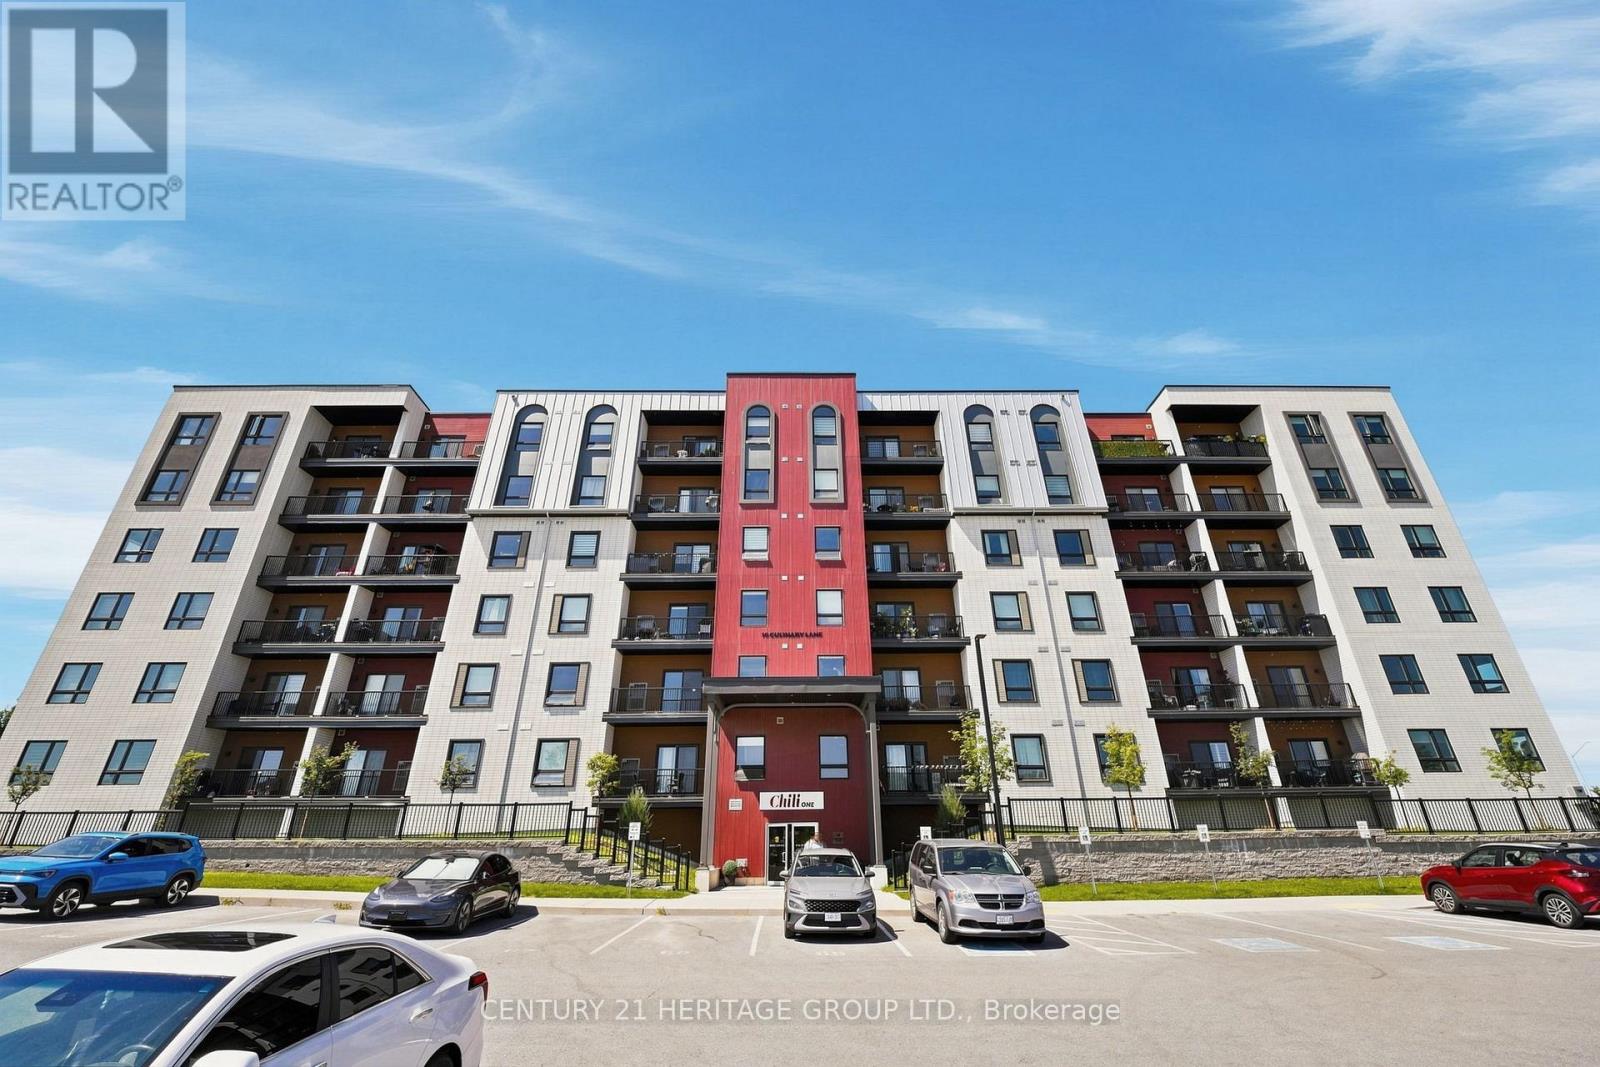
502 - 10 Culinary Lane
Barrie, Ontario
Stunning three-bedroom corner unit offering 1,267 sq. ft. of total living space, including the balcony, with spectacular unobstructed views. This bright and spacious suite features a large open-concept living and dining area, modern kitchen with stainless steel appliances, granite countertops and backsplash, laminate flooring throughout, and convenient ensuite laundry. The primary bedroom features a 3-piece ensuite and walk-in closet. Ideally located just a short drive from shopping, gyms, restaurants, and everyday amenities. Includes 1 parking space and 1 locker, with an additional parking space available to rent at an extra cost. A must-see! (id:45725)
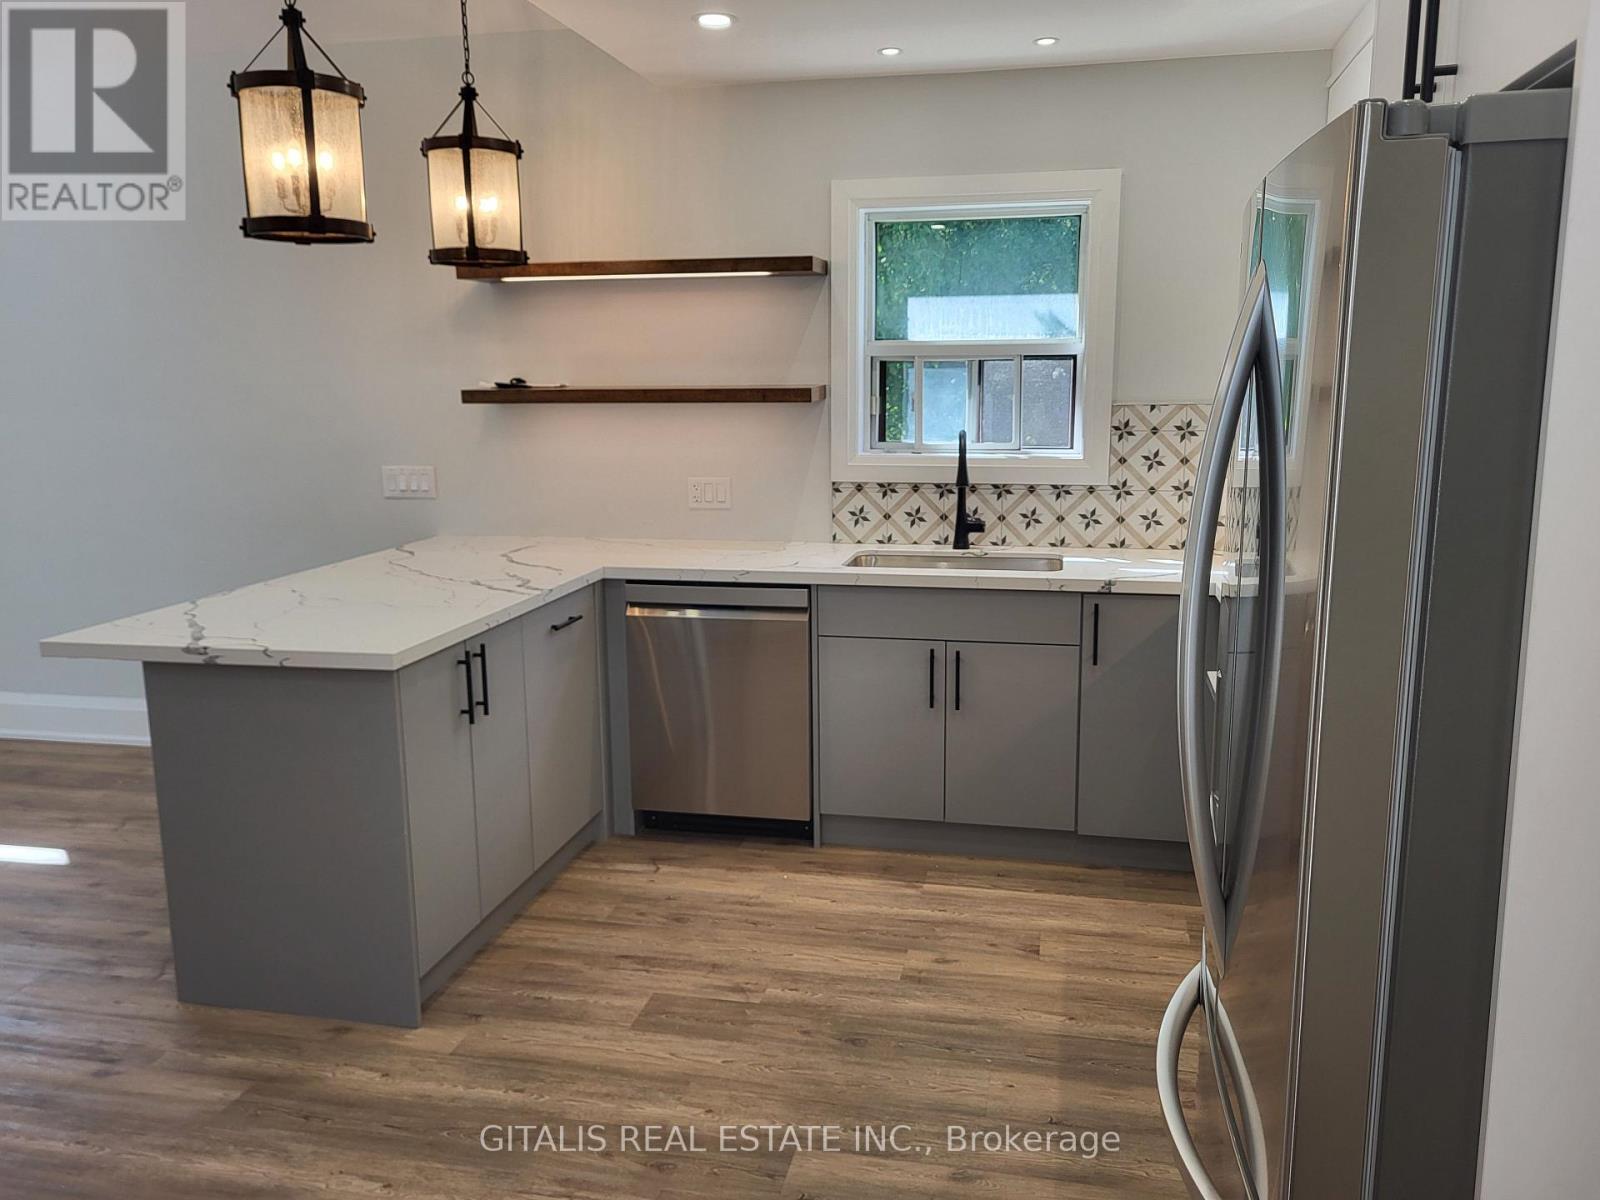
Upstairs - 195 Oakmount Road N
Toronto (High Park North), Ontario
Entertainment Delight. Unique Outrageous Design!! Fronting onto a quiet park on a family-friendly Crescent, this stunning, fully renovated Home in the High Park neighbourhood offers private parking with serene Ravine and Park views. Features include a multi use Attic!! A cozy living room, modern kitchen with all-new appliances, and a charming couch nook. Walk Out to Ravine Backyard. Recent updates include new floors, washrooms, walls, moldings, lighting, newly installed A/C, in-suite laundry, and a versatile extra space for an office, den, or bedroom. Nestled beside a private wooded ravine and next to LithuaniaPark, its steps from schools, churches, libraries, High Park, and Bloor Subway. Additional parking available upon request. ** This is a linked property.** (id:45725)
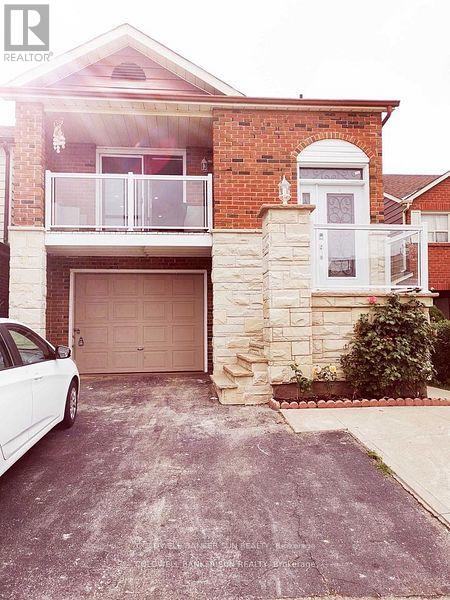
2 - 150 Murray Street
Brampton (Brampton West), Ontario
Beautiful and well-maintained 3-bedroom (1+2), 2-bath unit available for $2,090/month + utilities in a family-friendly Brampton neighborhood near Williams Parkway and Rutherford Road. This home features a unique layout with 1 bedroom and full bath upstairs, 2 bedrooms and another full bath in the basement, a private backyard, and a brand-new kitchen with quartz countertops and stainless steel appliances. Includes washer/dryer, dishwasher, and modern light fixtures. Located minutes from Brampton GO Station and within walking distance to schools, parks, gym, transit, and shopping. Ideal for families seeking comfort and convenience. (id:45725)
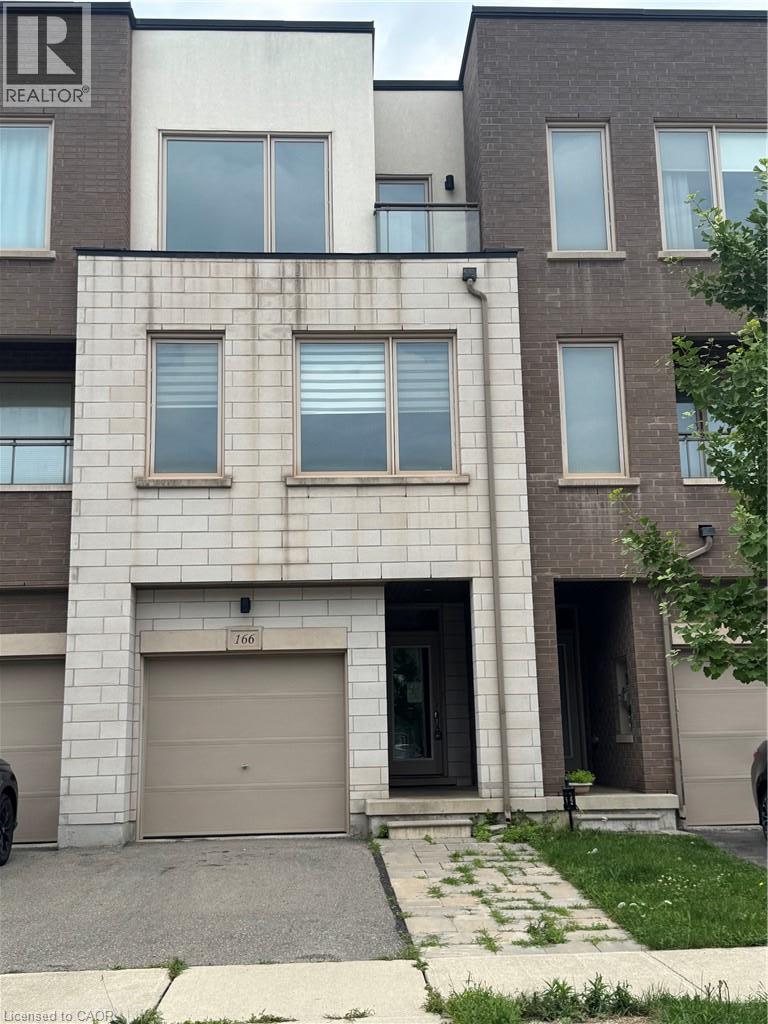
166 Squire Crescent
Oakville, Ontario
Tidy freehold townhome in prime Oakville location. 3 finished levels utilize all this home has to offer. Offers 3 bedrooms and 4 bathrooms. Main level provides inside entry to the single garage, recreation room, two piece bathroom and patio door access to the rear yard. An elegant dark stained wooden staircase leads to the open concept 2nd level with 9 ft. ceilings. Here you will find the heart of the home. Modern kitchen with solid surface counters, and glass backsplash. Spacious dining room ideal for entertaining and huge living room perfect for watching movies or the game. A convenient 2 pce bathroom is also located on this floor. Moving up to the 3rd level reveals 3 bedrooms, 2 bathrooms and a laundry closet. The primary bedroom features a walk in closet and private ensuite. Ideal location close to schools, public transit, shopping and major highways 407/403/QEW. (id:45725)

750 Hamilton Road
London East (East M), Ontario
A true London East landmark, this long-established entertainment venue has been a popular destination for live music, dancing, karaoke, tribute bands and nightlife for many years. Offering over 6,000 sq. ft. of building space, it features a liquor licence for 250 persons indoors plus 56 on the patio.Situated on a prominent corner with excellent Hamilton Road exposure, the property offers ample on-site and nearby street parking. Its BDC zoning, established use and redevelopment potential provide the opportunity to continue the current operation or explore future commercial, mixed-use or residential uses, subject to municipal approvals.Offered with existing chattels and equipment for continued operation, or without for a purchaser considering an alternative use or redevelopment. (id:45725)
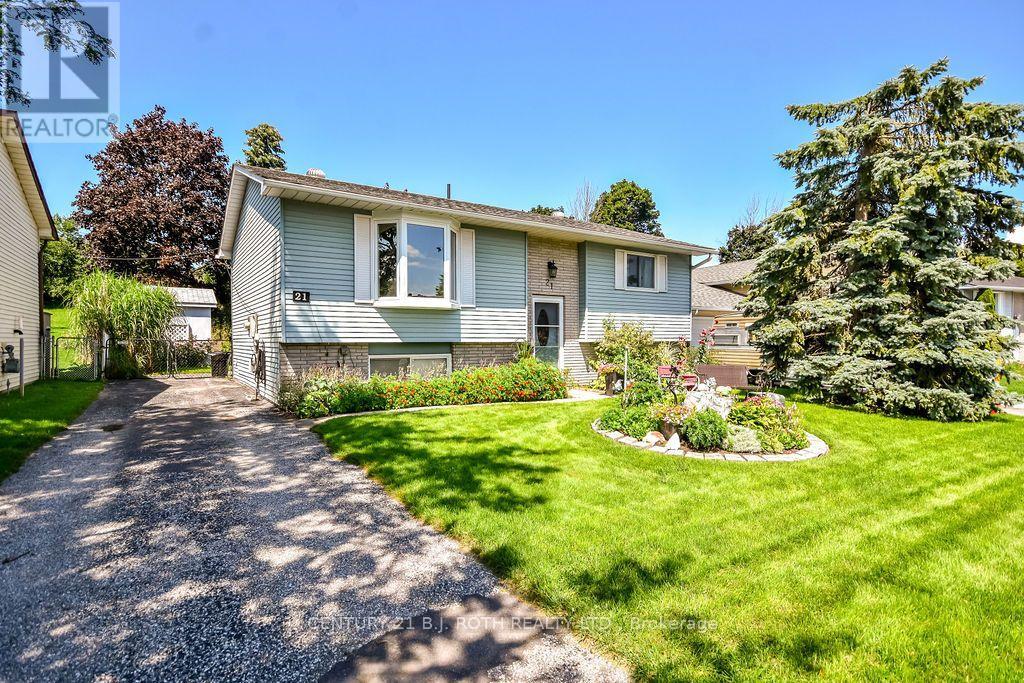
21 Korlea Crescent
Orillia, Ontario
This well maintained raised bungalow is one of those homes that feels inviting the moment you arrive. Tucked away on a quiet street just minutes from the lake and park, it offers a great combination of privacy, beautiful outdoor space and an incredibly convenient location. Inside, you'll find two large bedrooms on the main level and a bright eat in kitchen with a walkout to a large deck overlooking the private, fully fenced backyard. Beautifully established gardens fill both the front and backyard, thoughtfully designed to attract birds and butterflies while still being easy to maintain. It's a peaceful property that feels made for morning coffee, summer dinners and relaxing at the end of the day. The bright lower level adds even more living space with a spacious rec room featuring a gas fireplace, second bathroom, laundry and utility room, plus an additional finished room that could easily become a third bedroom, home office, workshop, studio or hobby space. Close to the lake, parks and everything downtown has to offer, with easy access to the highway, this is a home with a lot to offer and one you'll want to see in person. (id:45725)

13 - 2278 Turnberry Road
Burlington (Rose), Ontario
Welcome to this bright and spacious 2-bedroom semi-detached bungaloft in Burlington's sought-after Millcroft neighbourhood. Offering approximately 1,852 sq. ft. of above-grade living space plus an unspoiled basement ready for your personal touch, this well-designed Kingsmill model combines the ease of main-floor living with the flexibility of space for family, guests or a home office.A welcoming foyer with soaring ceilings sets the tone. The home features hardwood flooring throughout the living and dining rooms and main hallways, cathedral ceilings, expansive windows with California shutters, main-floor laundry, a powder room, inside access to the double-car garage, and rare parking for five vehicles, including three on the driveway.The impressive living room showcases a 15'4" cathedral ceiling, gas fireplace and large bay window. The dining room, with its 12-foot ceiling and oversized windows, is ideal for family gatherings. The kitchen offers stainless steel appliances, quartz countertops, abundant cabinetry, a pantry and a bright dinette with sliding doors leading to a private deck with awning overlooking the rear yard.The spacious main-floor primary suite accommodates king-size furnishings and features backyard views, a walk-in closet, an additional double closet, and a 4-piece ensuite with soaker tub and separate shower.Upstairs, the loft provides an ideal sitting area, office or hobby space overlooking the main level, while the second bedroom includes a walk-in closet and is served by a full 4-piece bathroom.The monthly condominium fee includes building insurance, exterior maintenance and common elements for a low-maintenance lifestyle.Ideally located close to parks, schools, shopping, restaurants and everyday amenities, with convenient access to the QEW, Highways 403 and 407, this home offers exceptional comfort, space and convenience in one of Burlington's most desirable communities. (id:45725)