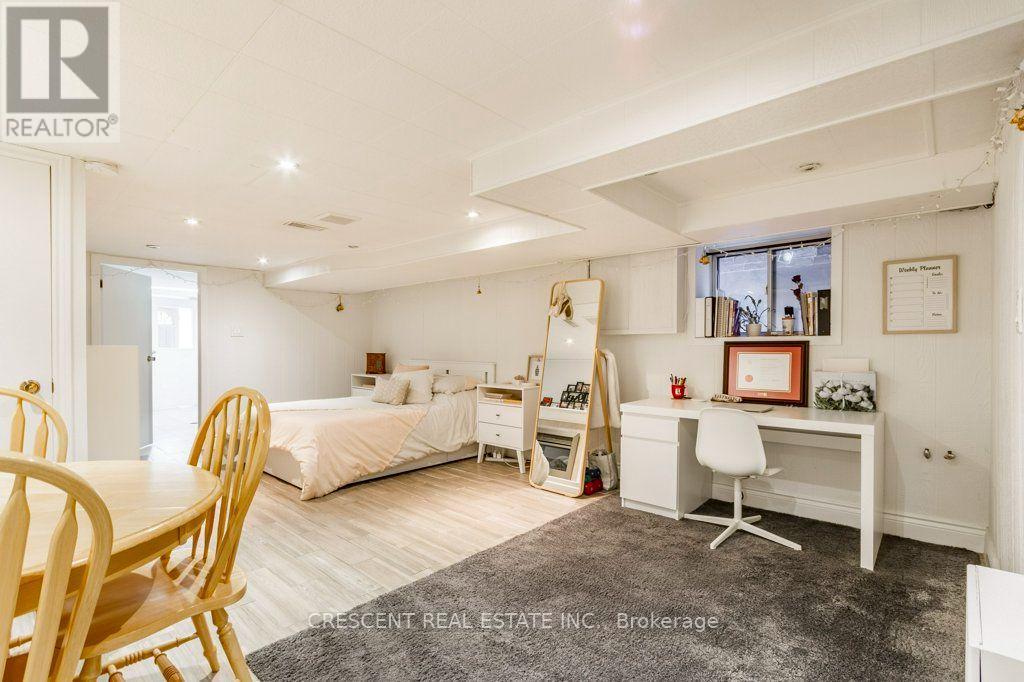
Lower - 603 Saint Clarens Avenue
Toronto (Dovercourt-Wallace Emerson-Junction), Ontario
Welcome to this charming lower level studio unit for lease in the Dovercourt-Wallace Emerson-Junction neighbourhood, an ideal home for a single young professional or student looking for a place of their own in Toronto. Centrally located, this location offers quick access to downtown while still feeling you're in a cozy neighbourhood away from the downtown bustle. The bright lower studio unit with a window feels large, with the combined living, bedroom, dining & office area providing excellent functionality for living, studying, working, or relaxing. An electric fireplace at the foot of the bed adds cozy character & creates the perfect atmosphere for unwinding after a busy day. Storage is thoughtfully incorporated throughout, including two closets & a knee-high cupboard beside the fireplace. The kitchen features a window, ample counter space for everyday use, plus a large pantry cupboard for your non-perishables. A generous 4 pc bathroom completes the living space. Enjoy access to private ensuite laundry with window, separate washer & dryer units, plus a laundry sink perfect for tackling stubborn stains. Step outside & discover a neighbourhood full of activities. Wallace Emerson Park, Campbell Ave Park, Dovercourt Park & Christie Pits Park are all nearby, offering green space for walks, recreation, workouts, or simply enjoying fresh air. Food lovers will appreciate the variety of restaurants, cafes & local spots along the neighbourhood's main streets, while nearby fitness gyms & Boulderz Toronto (rock climbing) offer options for staying active. Bloor St, just south of the property, provides TTC transit connections across the city, making commuting to school, work, or downtown easy. If you're looking for a comfortable, practical & charming place that gives you your own space while keeping you close to everything Toronto has to offer, this studio apartment is perfect for big living in the city. (id:45725)
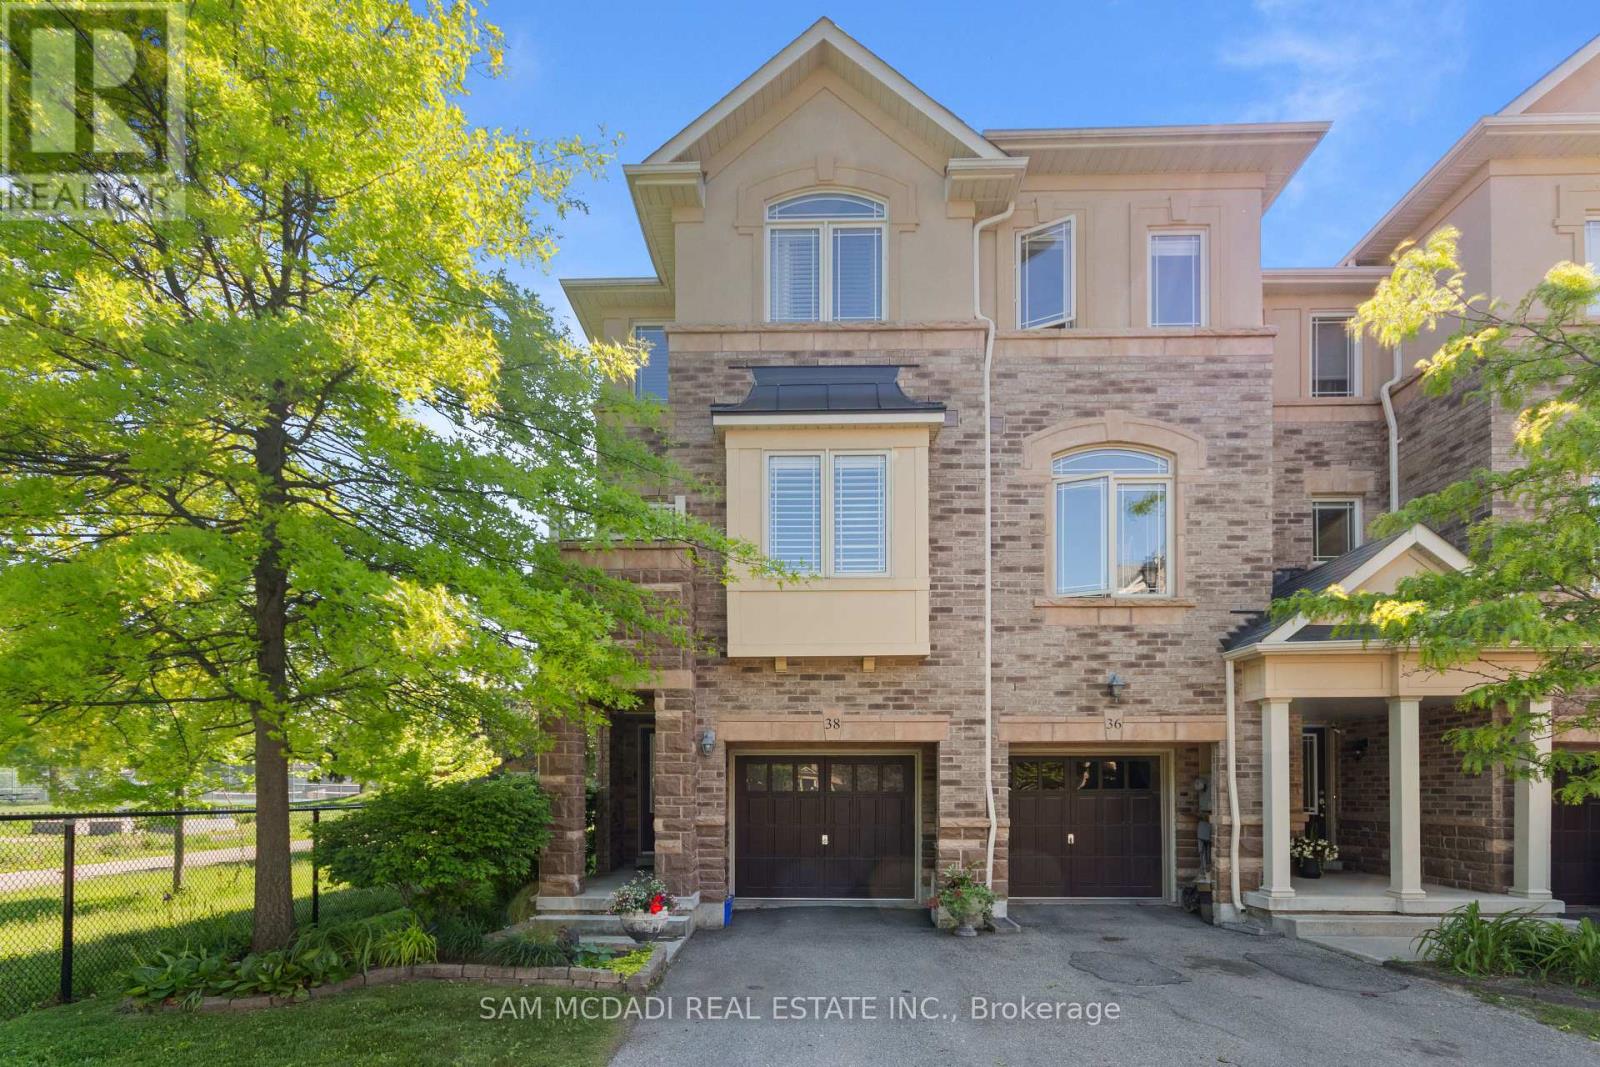
38 - 6625 Falconer Drive
Mississauga (Streetsville), Ontario
A true gem, this exceptional end-unit town-home boasts one of the most desirable locations within the complex, tucked away in a quiet, modern enclave in the highly sought-after Village of Streetsville. Offering 3 bedrooms and 3 bathrooms, this beautifully maintained home enjoys a premium setting backing onto Meadow on the Green Park, featuring four tennis courts, a baseball diamond, and a children's playground. Nature enthusiasts will appreciate being just a short walk from the scenic Credit River and its extensive network of walking and cycling trails.The bright and spacious main living level showcases an open-concept design with soaring 9-foot ceilings and windows on three sides, filling the home with natural light. The inviting living and dining areas flow seamlessly into the updated kitchen, creating the perfect space for everyday living and entertaining. The generous dining area accommodates a large family-sized table, ideal for hosting gatherings.The versatile ground-level space offers endless possibilities and can serve as a family room, home office, guest bedroom, gym, or recreation area. With approximately 1,672 square feet of thoughtfully designed living space, this home combines comfort, functionality, and style.Additional highlights include low maintenance fees, parking for three vehicles with a private garage and two-car driveway, plus ample visitor parking throughout the complex. Families will appreciate being within the highly regarded St. Aloysius Gonzaga Secondary School district, with school bus transportation available to local elementary schools and St. Aloysius Gonzaga. Known as "The Village in the City," Streetsville offers a unique blend of small-town charm and urban convenience, with historic architecture, boutique shops, cafes, restaurants, community events, and a vibrant village atmosphere-all just moments from major highways, transit, and everyday amenities. (id:45725)
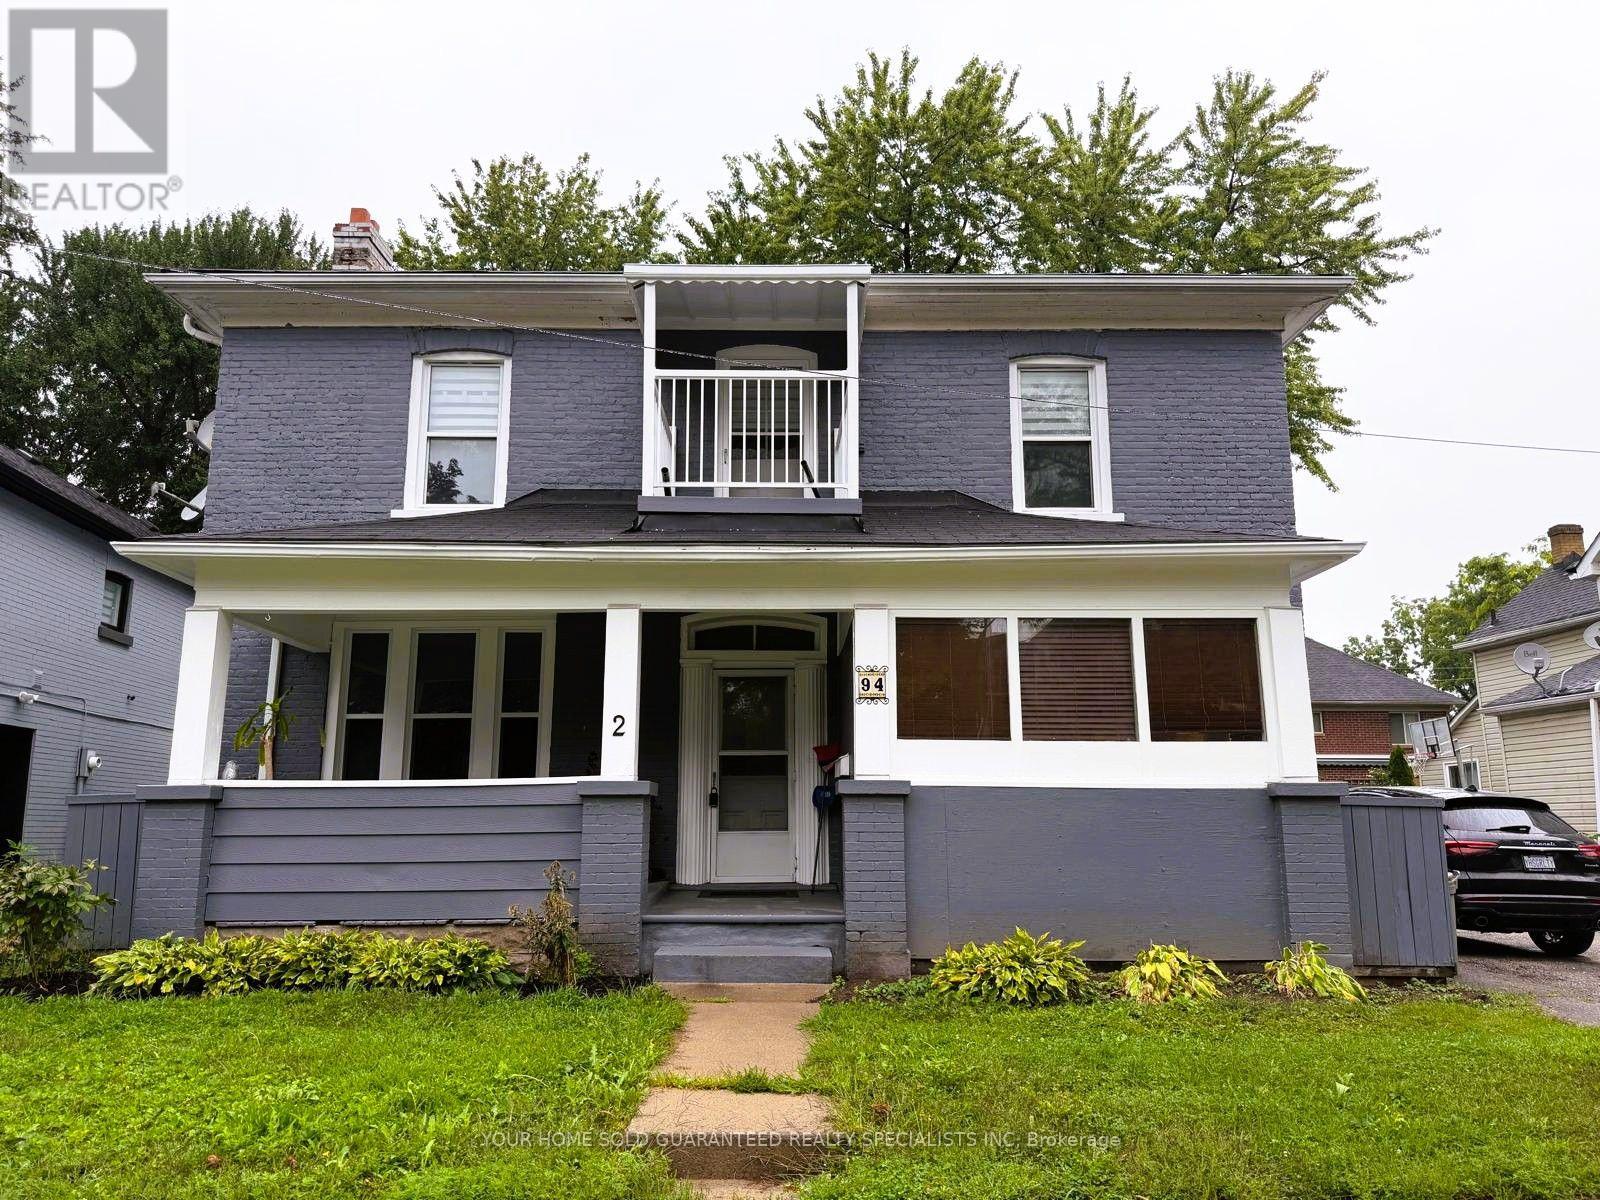
2 - 94 Wellington Street E
Aurora (Aurora Village), Ontario
Welcome to Aurora's historical charm meets modern comfort in this newly updated 2 bedroom apartment which could easily be a 3 bedroom using the oversized foyer as the living room! Nestled within the picturesque Aurora Historical Area. This thoughtfully designed space seamlessly blends contemporary convenience with the timeless allure of the neighborhood's rich heritage. Discover the charm of the Aurora Historical Area, with its tree-lined streets, historic architecture, and vibrant community. Explore local shops, cafes, and restaurants, walking distance to transit and Go train or take a leisurely stroll through nearby parks and green spaces. Within Walking Distance To The Newly Built Town Square. Experience the best of both worlds and make this your new home! (id:45725)
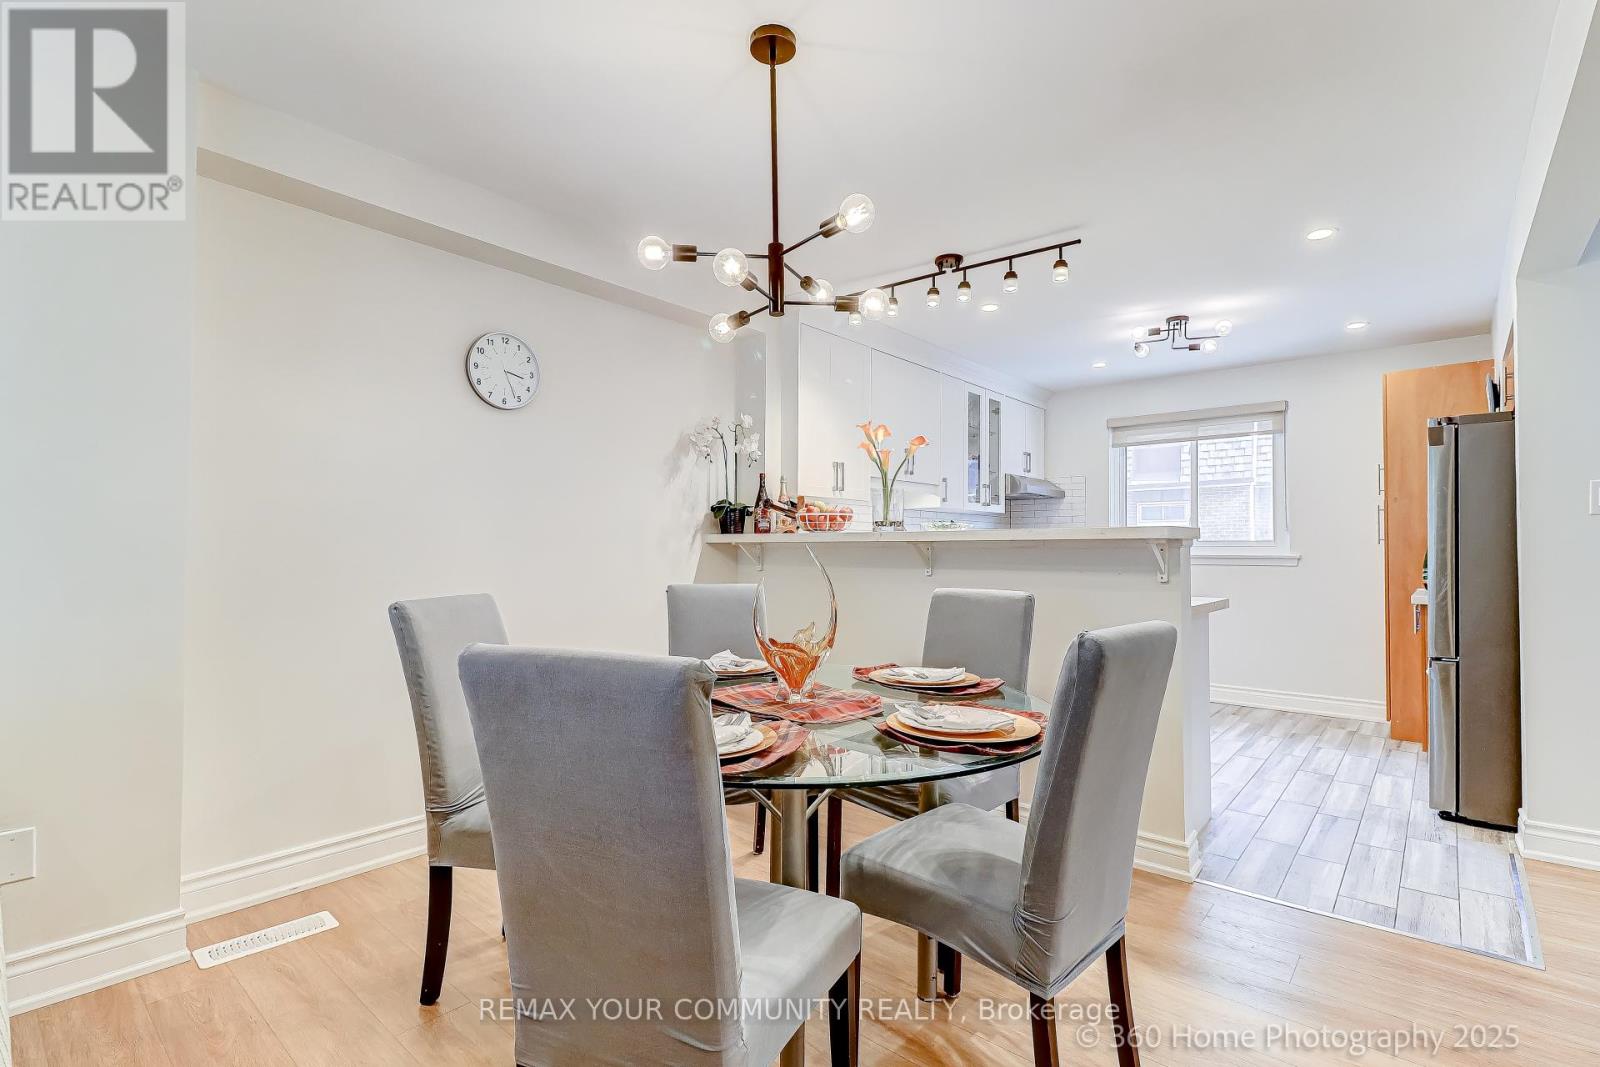
70 - 441 Military Trail
Toronto (Morningside), Ontario
Beautiful, Quiet & Bright Townhouse! Elevated & Elegant Upgrades. 3+1 Bedrooms With 2 Full Newer Baths, Location Just 2 Minutes Away From Highway 401. Open Concept With Great Flow Layout. Newer Appliances & New Quartz Granite Countertops. Dimmable Pot Lights Perfect For Any Occasions. Bright Living Room With Large Floor To Ceiling Sliding Windows Walk-Out To Backyard and Common Playground. Spacious Den In The Lower/Basement Level, Perfect As An Office, Exercise, Game Room, Or In-Law Suite. Close To U of T Scarborough, Toronto Pan Am Sports Centre, Centennial, Morningside Campus, Centenary Hospital & Bus Stops, Schools, Supermarket and Shopping Mall. Short drive to Guildwood Go Station!The Ceramic Foyer Welcomes You With That Warm Homely Feeling, Great Place To Start Owning Your First Home and Raise The Family In This Quiet Town House Complex, professionally renovated Unit. New painting (2025), Spent in quality upgrades including open concept main living, dining & kitchen area. New Vinyl Waterproof & Scratch proof Flooring and Stairs(2024), New Kitchen Cabinets, Quartz Countertops & Kitchen Appliances (2024/2025), New Pot Lights (2023), Finished Private Laundry Room with Shelves, Washer (2020) & Dryer (2025), New Garage Door with Remote Opener (2025), Newly Replaced Windows and Patio Sliding Door (2020). Newer High Efficiency Furnace & A/C, Direct Access to Garage from Inside. Simply move in ready and enjoy the comfort and convenience - your peaceful family retreat in the city. Welcome home! (id:45725)
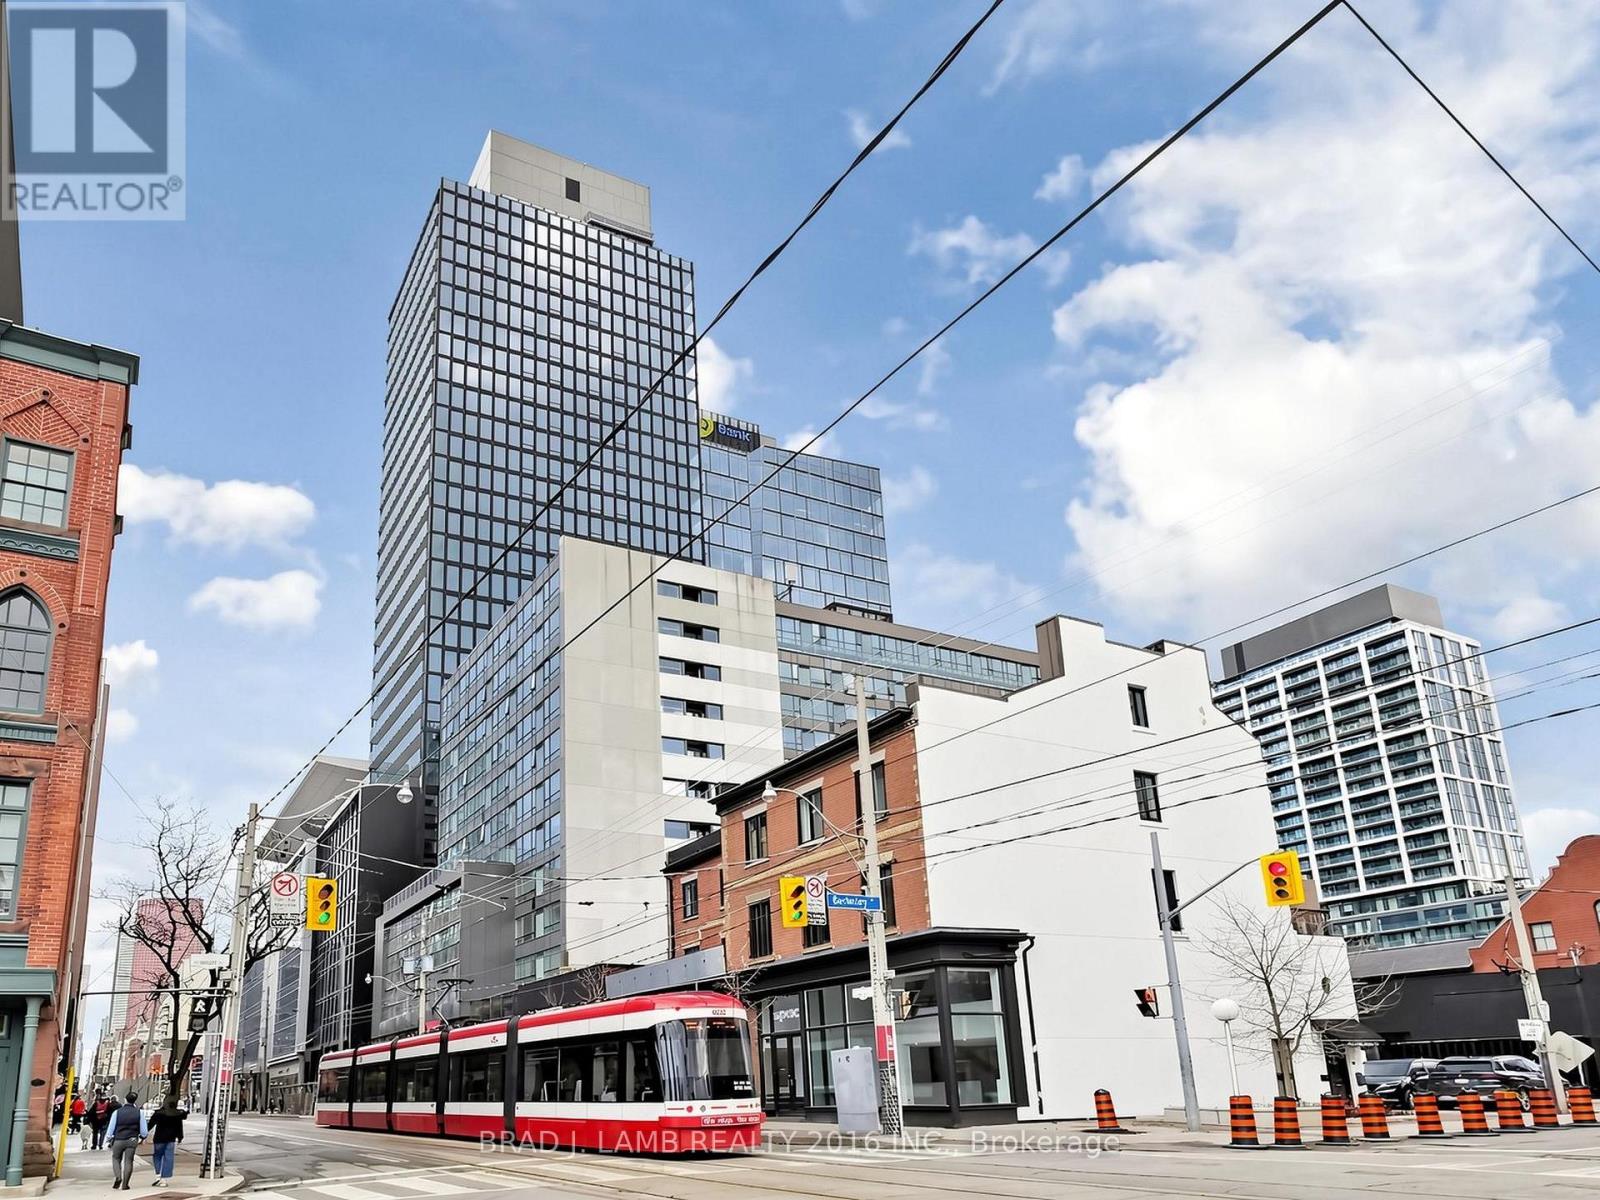
1808 - 284 King Street E
Toronto (Moss Park), Ontario
Welcome to Bauhaus! Never lived-in, brand new approx. One Bedroom + Den floor plan, this suite is perfect! Stylish and modern finishes throughout this suite will not disappoint! 9 ceilings, floor-to-ceiling windows, exposed concrete feature walls and ceiling, stainless steel appliances and much more! The location is unbeatable. Situated in the heart of downtown, you're steps from the King streetcar, St. Lawrence Market, and the Distillery District. Enjoy easy access to Toronto's Financial District, vibrant nightlife, acclaimed restaurants, cafes, and everyday conveniences. Experience the best of urban living with everything you need right outside your door. Move in today and enjoy the energy of downtown Toronto! (id:45725)
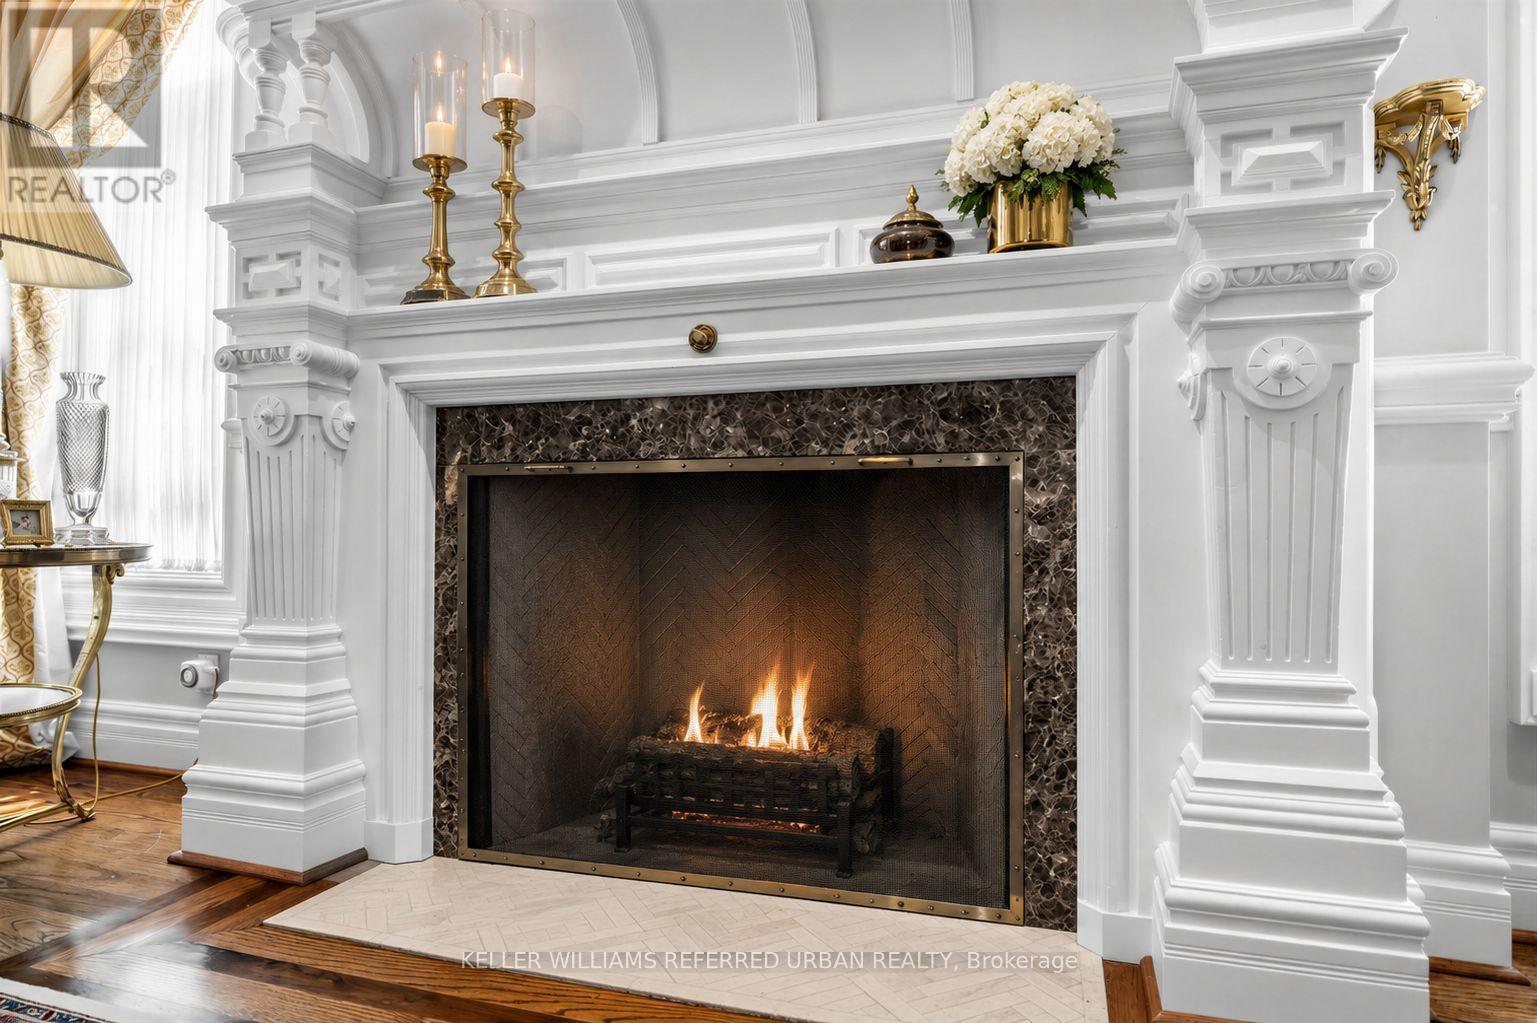
44 Cotswold Crescent
Toronto (St. Andrew-Windfields), Ontario
Perfectly situated on one of St.Andrew-Windfield's most coveted Streets-Welcome to 44 Cotswold Crescent-A Distinguished Custom Built Residence Offering Over 4000 Square Feet of Beautifully Appointed Living Space. Grand Principal Rooms, 3 Prestigious Fireplaces, A perfect blend of refined finishes and thought out floorplan. The Main Floor Features Distinctive Architectural Details-Greeted by a grand foyer with Columns framing the entrances to two principal rooms at both sides- An impressive library featuring solid wood built-in bookcases and on the other, a guest room with intricate detailed mouldings and grandeur wooden fireplace mantle. Step into the grand formal foyer with a soaring masterpiece staircase with a distinguished white turned balusters with detailed craftsmanship. Graciously sized- kitchen handcrafted and custom designed by the renowned Falcon Kitchen with a generous sized island perfect for entertaining and breakfast area surrounded by green lush backyard view and plenty of sunlight. Walk alongside the sun filled oak doors and oak framed windows of the backyard, you will be greeted to a wonderfully curated family room with oakwood ceiling beams and built-in shelves. The floorplan flows beautifully upstairs: Four well-proportioned bedrooms, including a spacious Primary bedroom with a formal ensuite retreat & A walk-in closet. Oversized recreation room, a private sauna and plenty of storage space in the basement level. A rare architectural masterpiece rarely available In The Heart Of St.Andrew-Windfield's, steps from Top-Ranked Public and Private Schools. Beautiful South East Exposure, Well-Landscaped Backyard Creates A Private Outdoor Retreat Perfect for Effortless Summer Entertaining. Lot is surrounded by mature trees offering private sanctuary in the heart of the city and backing onto the park for even more privacy. A gated two car garage allows for added security. (id:45725)
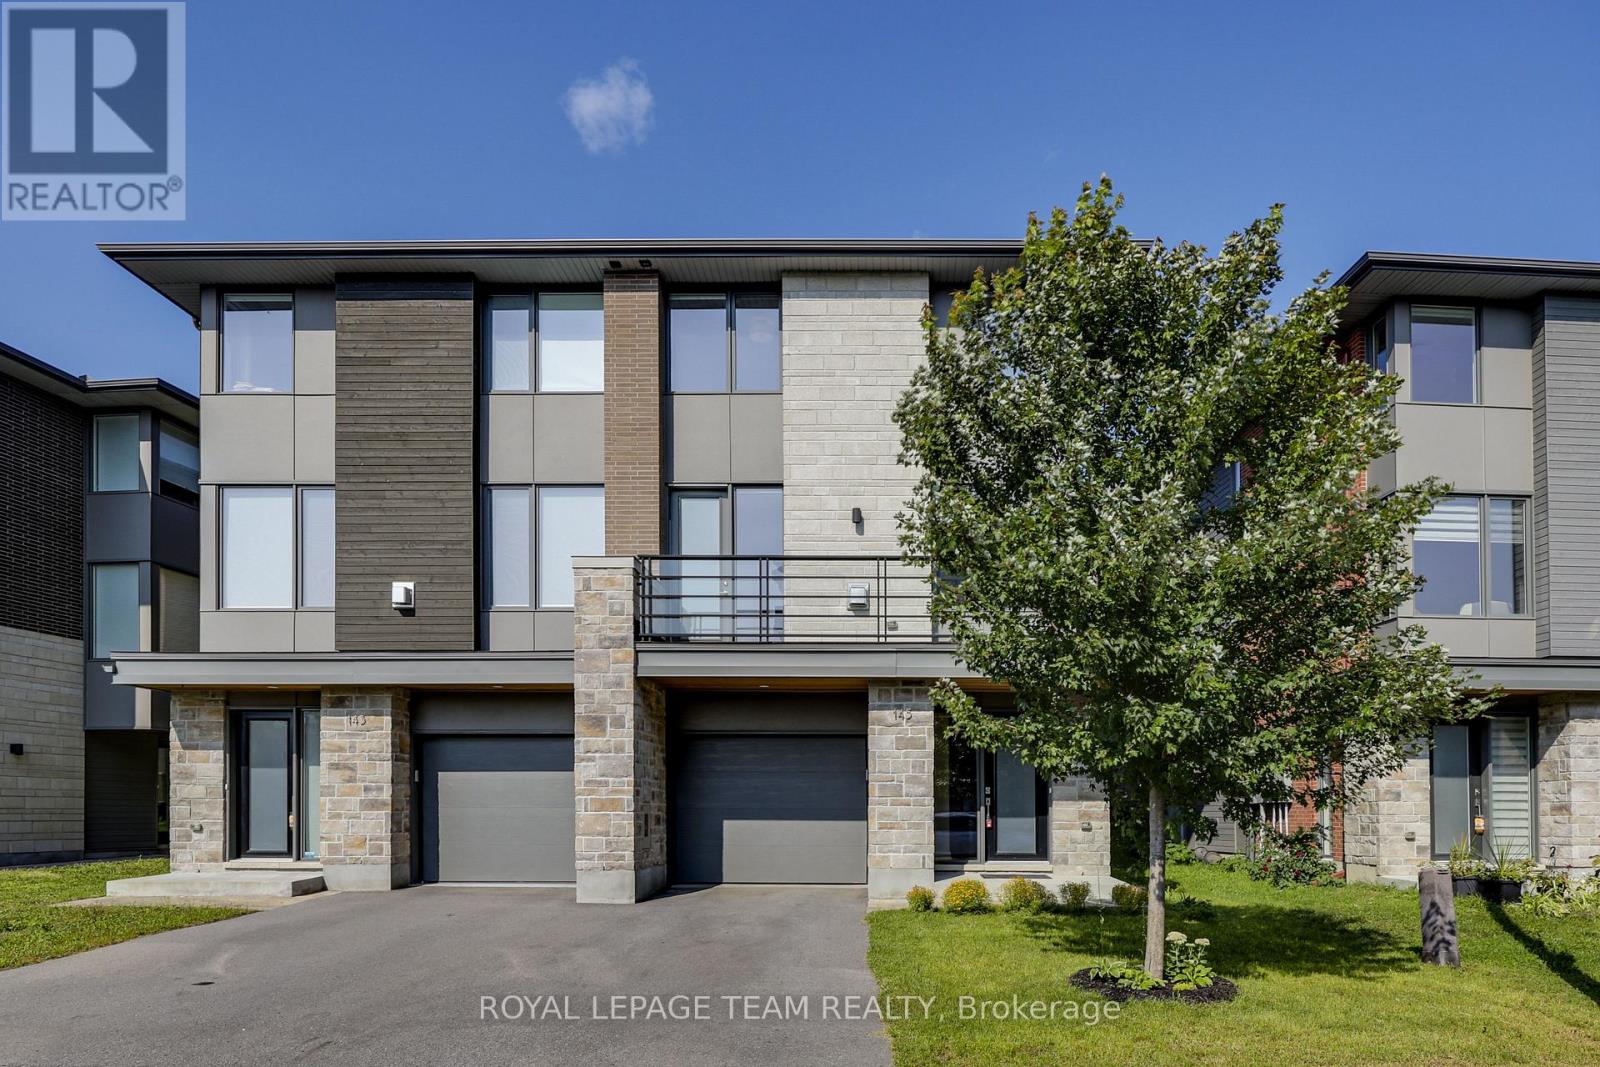
145 Boundstone Way
Ottawa, Ontario
NO REAR NEIGHBOURS - BACKING ONTO WOODS! Nestled in the sought-after Kanata Lakes/Heritage Hills community, this beautifully maintained 3-storey semi-detached home offers 4 bedrooms, 4 bathrooms, a longer irregular lot, and a rare treed backdrop. Built in 2020 by renowned builder Uniform, the Brownstone model blends modern style with everyday functionality. The main level features a spacious bedroom, perfect for guests, a home office, or extended family use, along with convenient access to the attached garage. The thoughtfully modified 2nd level offers an additional 2-piece powder room near the main living area, making the layout even more practical for daily living and entertaining. The bright living and dining areas are enhanced by a cozy gas fireplace, while the sleek modern kitchen features stainless steel appliances, quartz countertops, chic cabinetry, and a functional layout ideal for both family meals and hosting. Elegant hardwood stairs lead to the 3rd level, where you will find convenient laundry and 3 generous bedrooms. The primary bedroom offers a large walk-in closet and a stylish ensuite, creating a comfortable private retreat. Located within top school boundaries and close to parks, public transit, shopping, restaurants, trails, and everyday amenities. A rare opportunity to own a newer Uniform-built home with a wooded backyard setting in one of Kanata's most desirable communities! (id:45725)
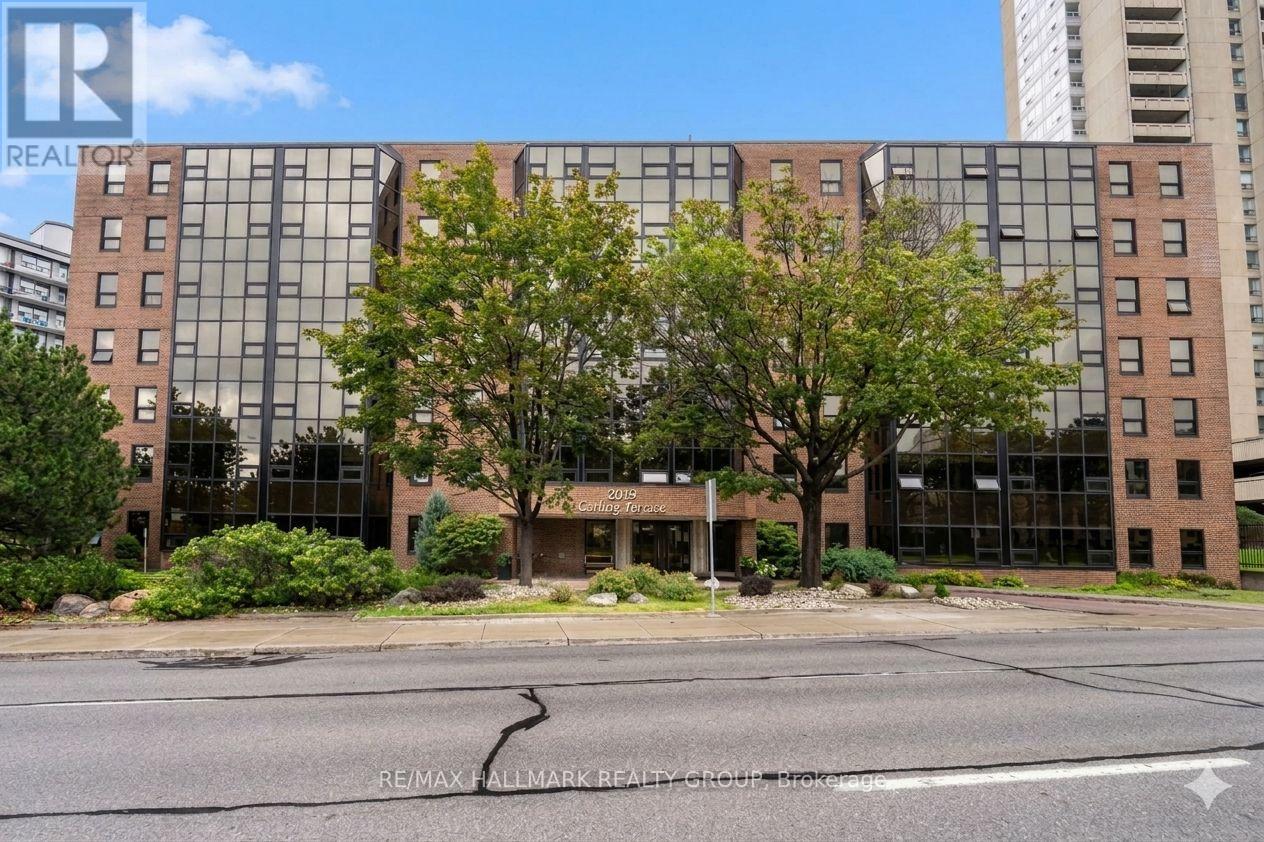
509 - 2019 Carling Avenue
Ottawa, Ontario
Welcome to your next chapter at 2019 Carling Avenue, a highly sought-after condo community offering security, comfort, and an active social lifestyle. Situated on the fifth floor, this quiet upper-floor, end-unit home faces north, providing a beautiful view of the Ottawa River. Unlike south-facing units, you will enjoy complete peace and quiet, entirely insulated from Carling Avenue street noise. Designed with independent living and convenience in mind, this 2-bedroom, 2-bathroom layout is exceptionally practical. The bedrooms are located on completely opposite sides of the central kitchen and living area, providing maximum privacy when family, grandkids, or a caregiver come to stay. The spacious primary suite serves as a comfortable retreat, featuring a generous walk-in closet and a private en-suite bathroom. The bright and airy living space opens into a lovely sunroom, a warm and inviting spot to enjoy your morning tea or read a book while taking in the view. Daily tasks are made simple with in-unit laundry and a dedicated garage parking space included. Carling Terrace provides a wonderful, low-maintenance lifestyle with fantastic building amenities. Meet neighbors by the outdoor heated inground pool, host family milestones in the spacious party room, or rent the convenient building guest suite so your out-of-town visitors can enjoy their own private accommodations. The location offers unmatched convenience for seniors. You are just steps away from Carlingwood Shopping Centre, essential retail, pharmacy and medical services, public library and popular restaurants along Carling Avenue and in Westboro Village. Nearby parks offer gentle walking paths, and commuting is stress-free with convenient access to the Queensway and excellent public transit right outside the door-perfect for those who prefer not to drive. Downsize without compromise in a warm, welcoming community. Schedule your tour today! All furniture is available for sale, detailed list available. (id:45725)
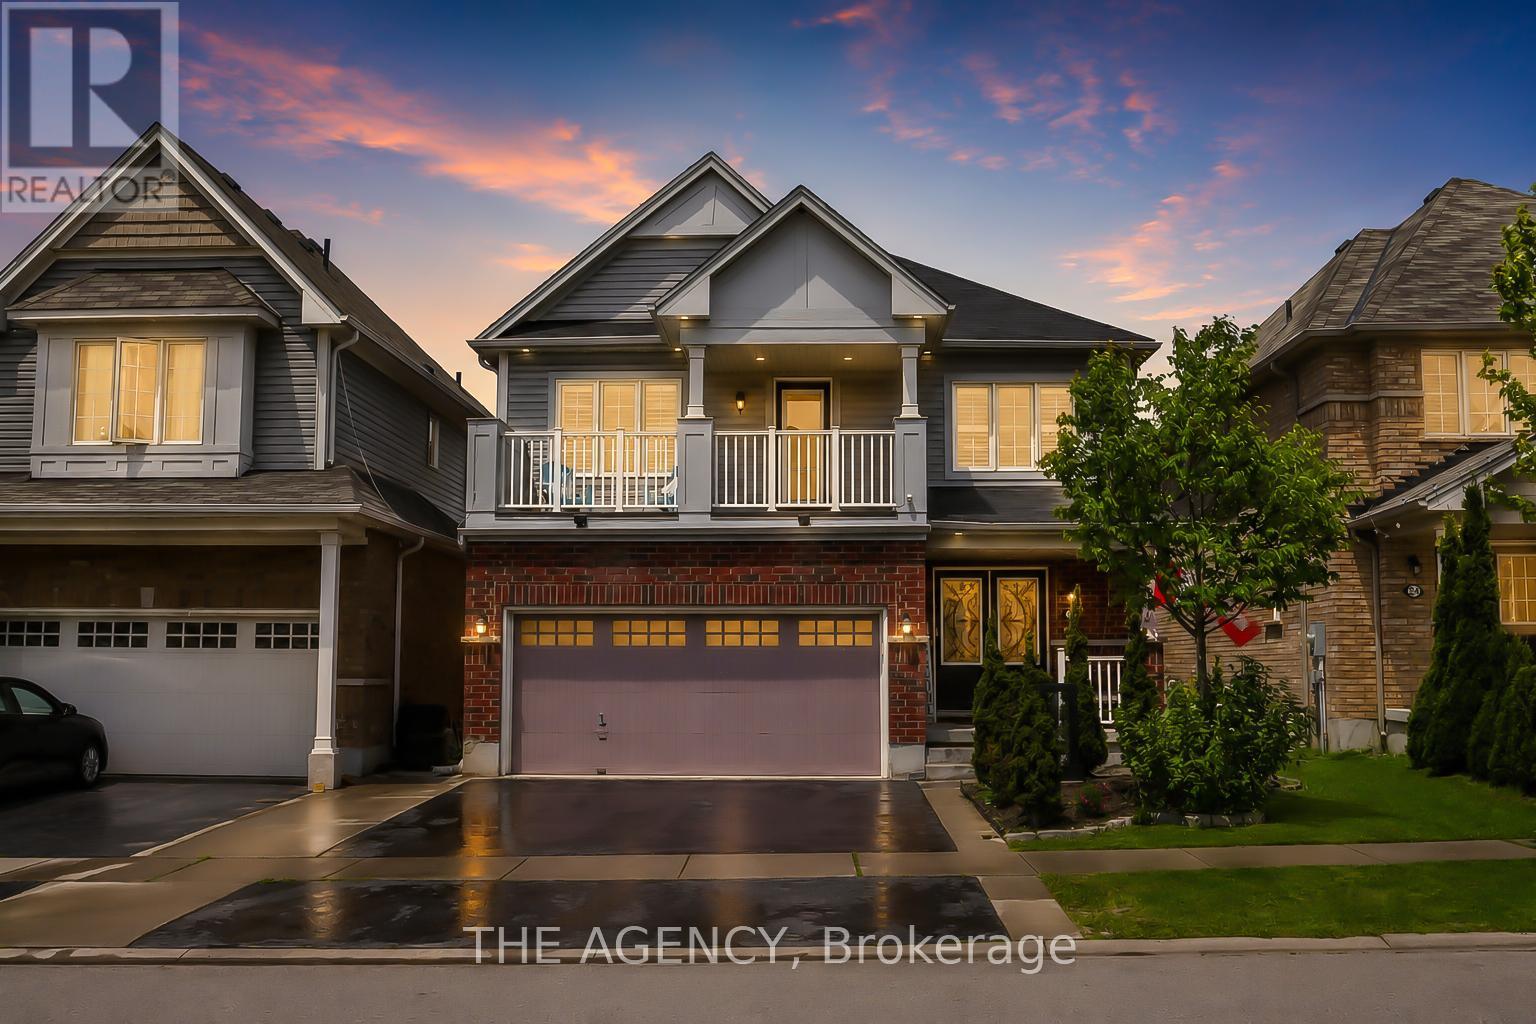
26 Pollard Street
Brantford, Ontario
Welcome to 26 Pollard Avenue, a beautifully maintained 4-bedroom, 2.5-bath family home in one of Brantford's most desirable West Brant communities. Offering excellent curb appeal, thoughtful upgrades, and a functional layout, this move-in-ready home is designed for modern family living.Step inside to a bright, inviting interior featuring hardwood flooring, a stunning hardwood staircase, California shutters, spacious principal rooms, and an open-concept design ideal for everyday living and entertaining. The kitchen is the heart of the home, complete with a large centre island, ample cabinetry, built-in workstation, stainless steel appliances, and a generous dining area with walkout access to the backyard.Upstairs, you'll find four spacious bedrooms, including a primary suite with a walk-in closet, private ensuite featuring a soaker tub and separate glass shower, and exclusive access to a covered front balcony-perfect for morning coffee or evening relaxation.The backyard is designed for enjoyment, featuring a large concrete patio, gazebo-covered lounge area, storage shed, and plenty of space for children, pets, and outdoor entertaining. A professionally finished concrete walkway extends from the front of the home to the rear yard.Additional highlights include a double-car garage with epoxy flooring, upgraded exterior pot lights, double-door entry, second-floor laundry, and pride of ownership throughout.Located close to excellent schools, parks, playgrounds, shopping, restaurants, trails, and everyday amenities, residents also enjoy convenient access to the Southwest Community Centre with recreational facilities, sports fields, splash pad, pickleball courts, and library services. An exceptional opportunity to own a family home in one of Brantford's most sought-after neighbourhoods. (id:45725)
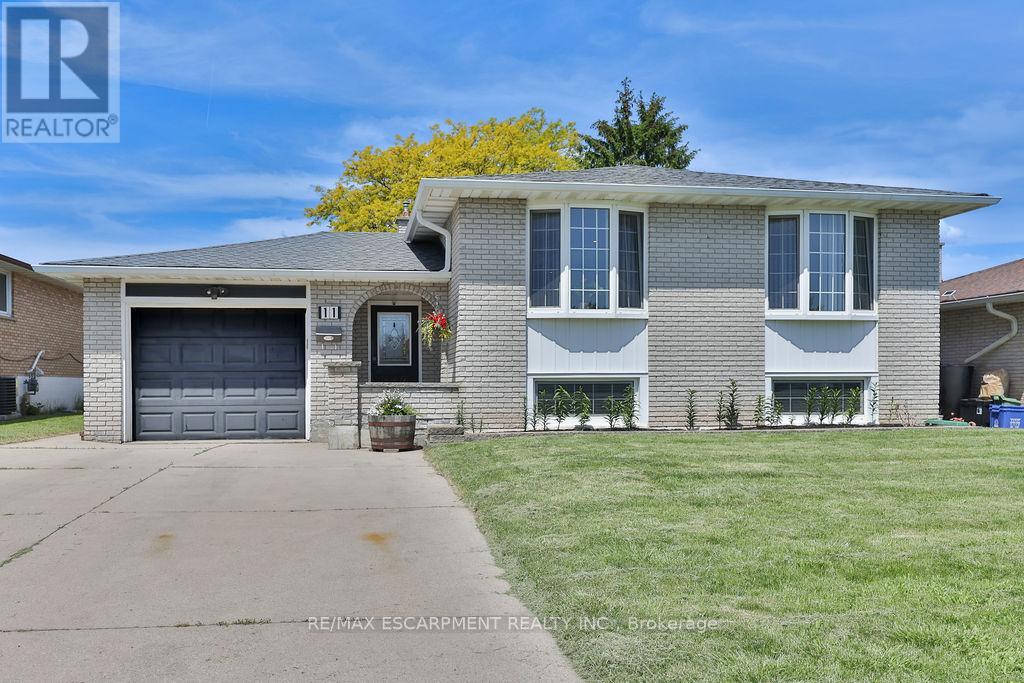
11 Lynwood Drive
Hamilton (Stoney Creek), Ontario
Welcome to this exceptional turnkey residence offering 3+2 bedrooms, 2 beautifully appointed bathrooms, and nearly 2,400 sq. ft. of thoughtfully designed living space. Impeccably maintained and extensively upgraded, this stunning home seamlessly blends timeless elegance with modern comfort. Step inside to discover a bright and inviting main level featuring spacious living and dining areas adorned with gleaming hardwood floors and expansive bay windows that bathe the home in natural light. The beautifully updated kitchen is a true showpiece, boasting granite countertops, a stylish backsplash, upgraded flooring, abundant cabinetry, and a full complement of stainless steel appliances-perfect for both everyday living and entertaining. Designed with family living in mind, this remarkable home offers generous space throughout, including a fully finished lower level that expands your living options with additional bedrooms and versatile recreation areas. Every detail reflects pride of ownership, creating a warm and welcoming atmosphere that is ready for you to move in and enjoy. A rare opportunity to own a sophisticated, move-in-ready home that delivers exceptional space, style, and value. (id:45725)
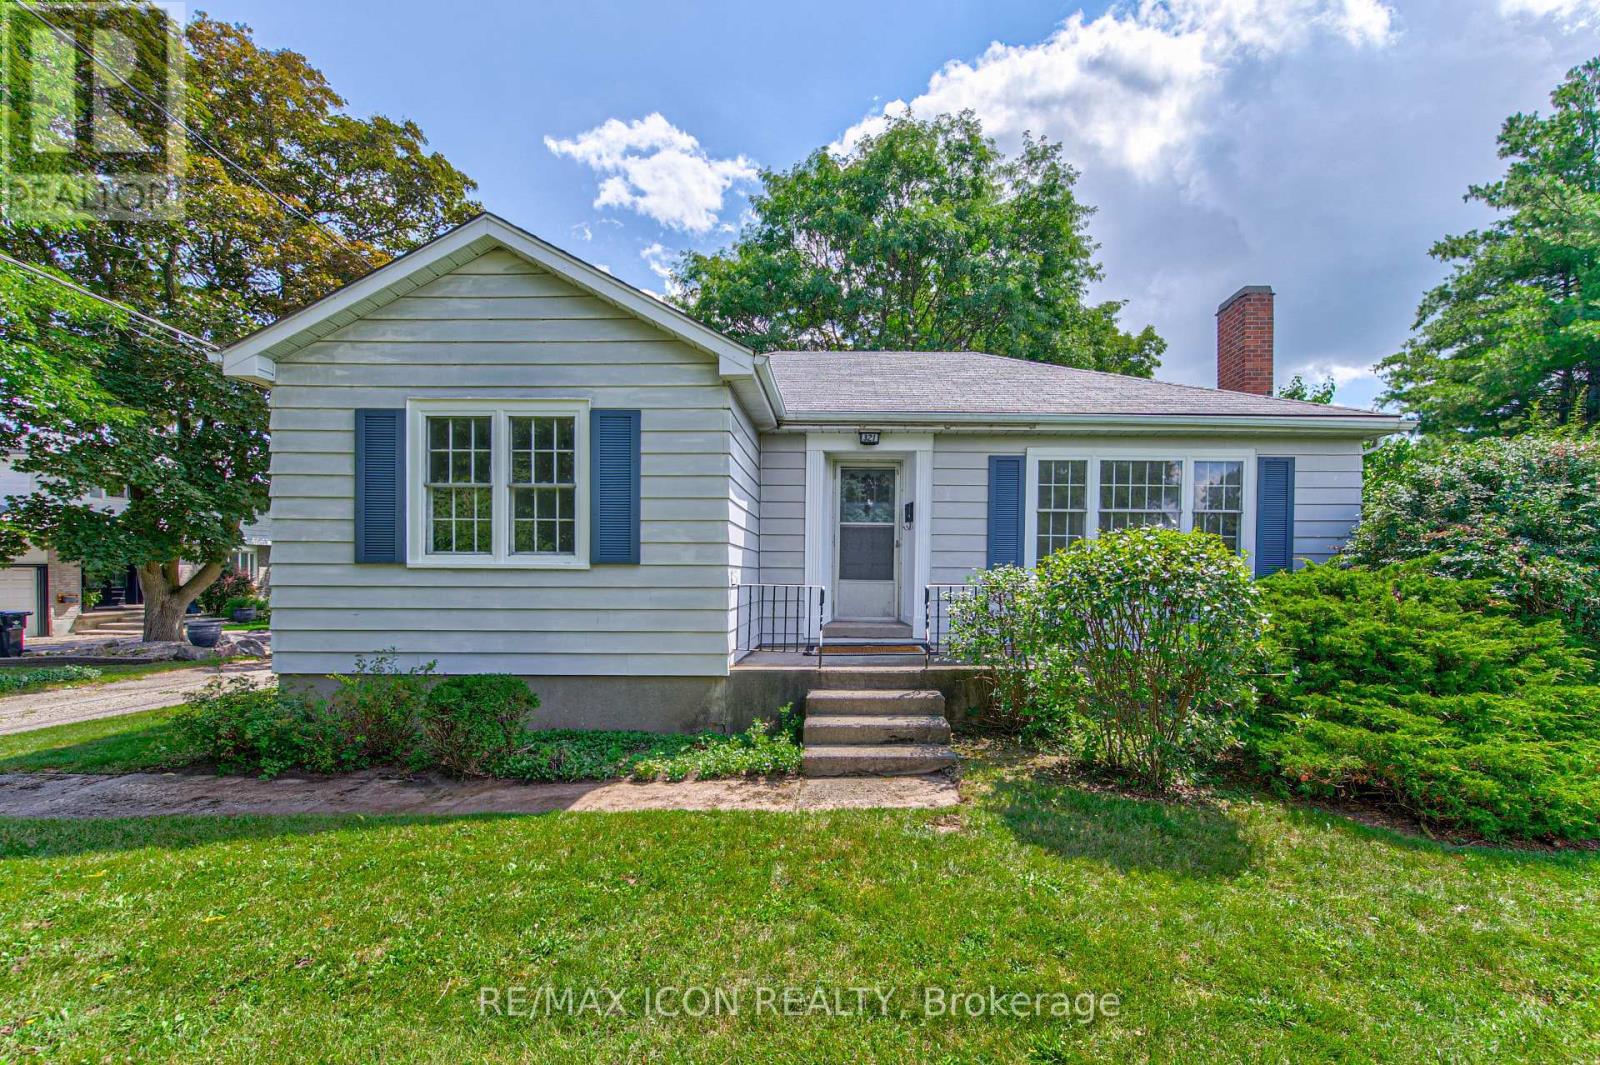
321 Highland Park
Cambridge, Ontario
Welcome to 321 Highland Park! Located in a highly sought-after Cambridge neighborhood, this well-maintained 2-bedroom, 2-bathroom home offers approximately 1,200 sq. ft. of comfortable and functional living space. The inviting layout provides plenty of room to relax, entertain, and enjoy everyday living. A separate double-car garage is a rare and highly desirable feature, offering ample parking plus excellent storage space. With 2 bedrooms, 2 bathrooms, and a great-sized footprint, this home is ideal for first-time buyers, downsizers, or anyone looking for a fantastic opportunity in a desirable location. Move in and work at making it yours, included in photos are bonus designer renderings of the potential of this little gem. Enjoy the convenience of being close to parks, schools, shopping, dining, transit, and major roadways. Great space, great location, and an exceptional double-car garage-321 Highland Park is one you won't want to miss! (id:45725)
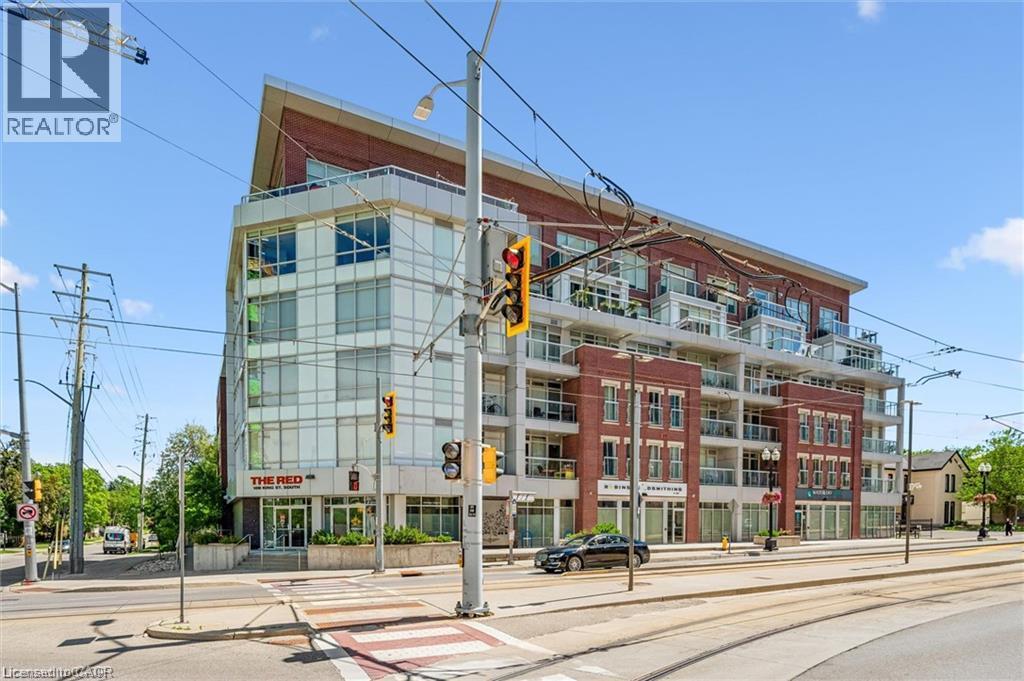
188 King Street S Unit# 304
Waterloo, Ontario
Bright Corner Condo in the Heart of Uptown Waterloo! Welcome to this spacious 2-bedroom, 2-bathroom corner unit, perfectly located in one of Waterloo’s most sought-after neighbourhoods. Just steps from the LRT, shopping, restaurants, parks, and universities, this condominium unit offers the convenience of Uptown living at your doorstep. A private foyer leads into a bright open-concept living space featuring a modern kitchen with granite countertops, stainless steel appliances, and plenty of cabinet space. The large solarium is flooded with natural light and provides a quiet space to relax, work, or enjoy your morning coffee. Both bedrooms are generously sized with large windows, while the primary bedroom includes a walk-in closet and a private ensuite bathroom. The unit is completely carpet-free and finished with beautiful engineered hardwood flooring throughout. In-suite laundry adds everyday convenience. Residents enjoy excellent building amenities, including a fitness room, party room, rooftop terrace with BBQ area, private bike storage, exclusive underground parking space, and a storage designated locker. A fantastic opportunity to own a bright, well-maintained condo in an unbeatable Uptown Waterloo location. *some photos have been virtually staged* (id:45725)
1008 - 500 Brock Avenue
Burlington (Brant), Ontario
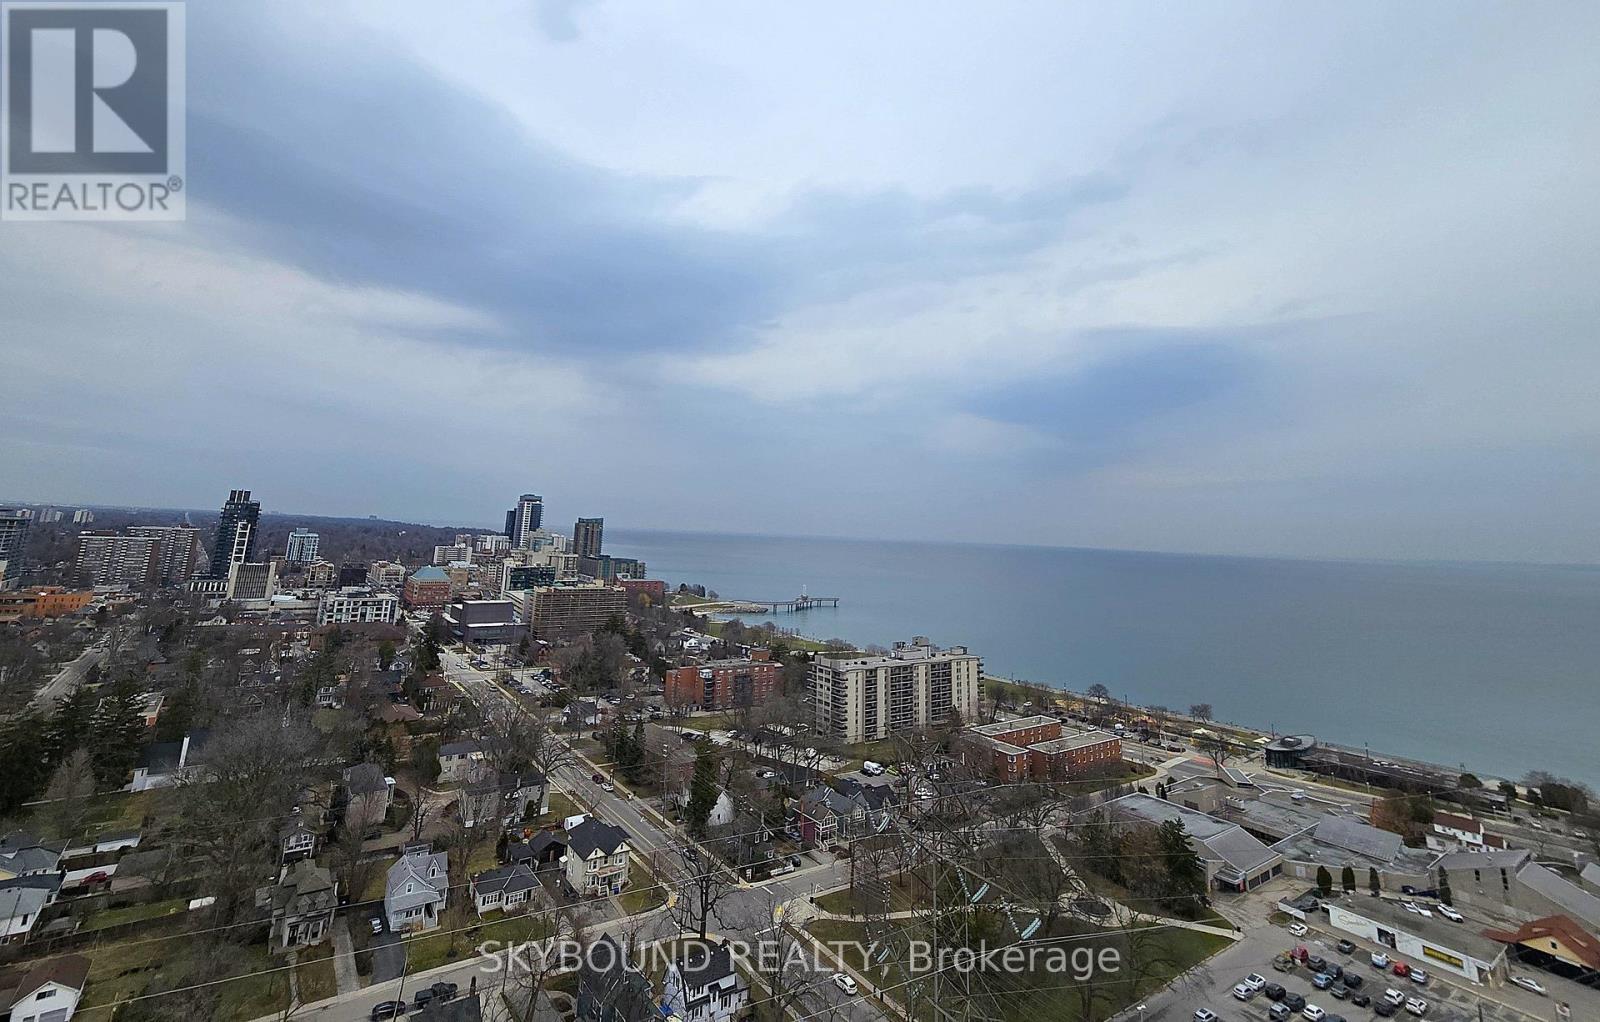
Welcome to Illumina Condos! This spacious 1-bedroom, 1-bathroom suite on the 10th floor offers approximately 770 sq. ft. of thoughtfully designed living space, complemented by breathtaking views of Lake Ontario. Featuring a bright open-concept layout with floor-to-ceiling energy efficient double-glazed windows, this unit is filled with natural light and seamlessly extends to two private balconies-perfect for enjoying morning coffee or evening sunsets. 9Ft finished ceiling. Walls and trim painted off white. The modern kitchen is beautifully finished with contemporary designed cabinetry, quartz countertops, stylish backsplash, stainless steel kitchen sink, drop pendant lighting, a center island, and brand-new appliances-ideal for both everyday living and entertaining. The primary bedroom includes built-in closets, while a double closet in the foyer provides additional storage. Bathroom offers contemporary designed cabinetry and coordinating hardware, modern faucet and pressure balanced shower control. Luxury plank flooring throughout.Secure and well-lit monitored underground parking area. Located in a highly desirable area, just minutes from downtown Burlington, steps to the waterfront, shopping, and with easy access to major highways, this home offers exceptional convenience for both commuters and lifestyle seekers.Residents enjoy premium building amenities, including furnished guest suits, a fully equipped fitness studio with weight training and cardio, security services, BBQ area, spacious party room with wrap around bar, big screen TV and various sitting arrangements, and an impressive sky deck/terrace with panoramic lake views-perfect for relaxing or hosting guests.An exceptional opportunity to own a stylish lakeside condo in a prime location. Don't miss it! (id:45725)
414 - 408 Browns Line
Toronto (Alderwood), Ontario
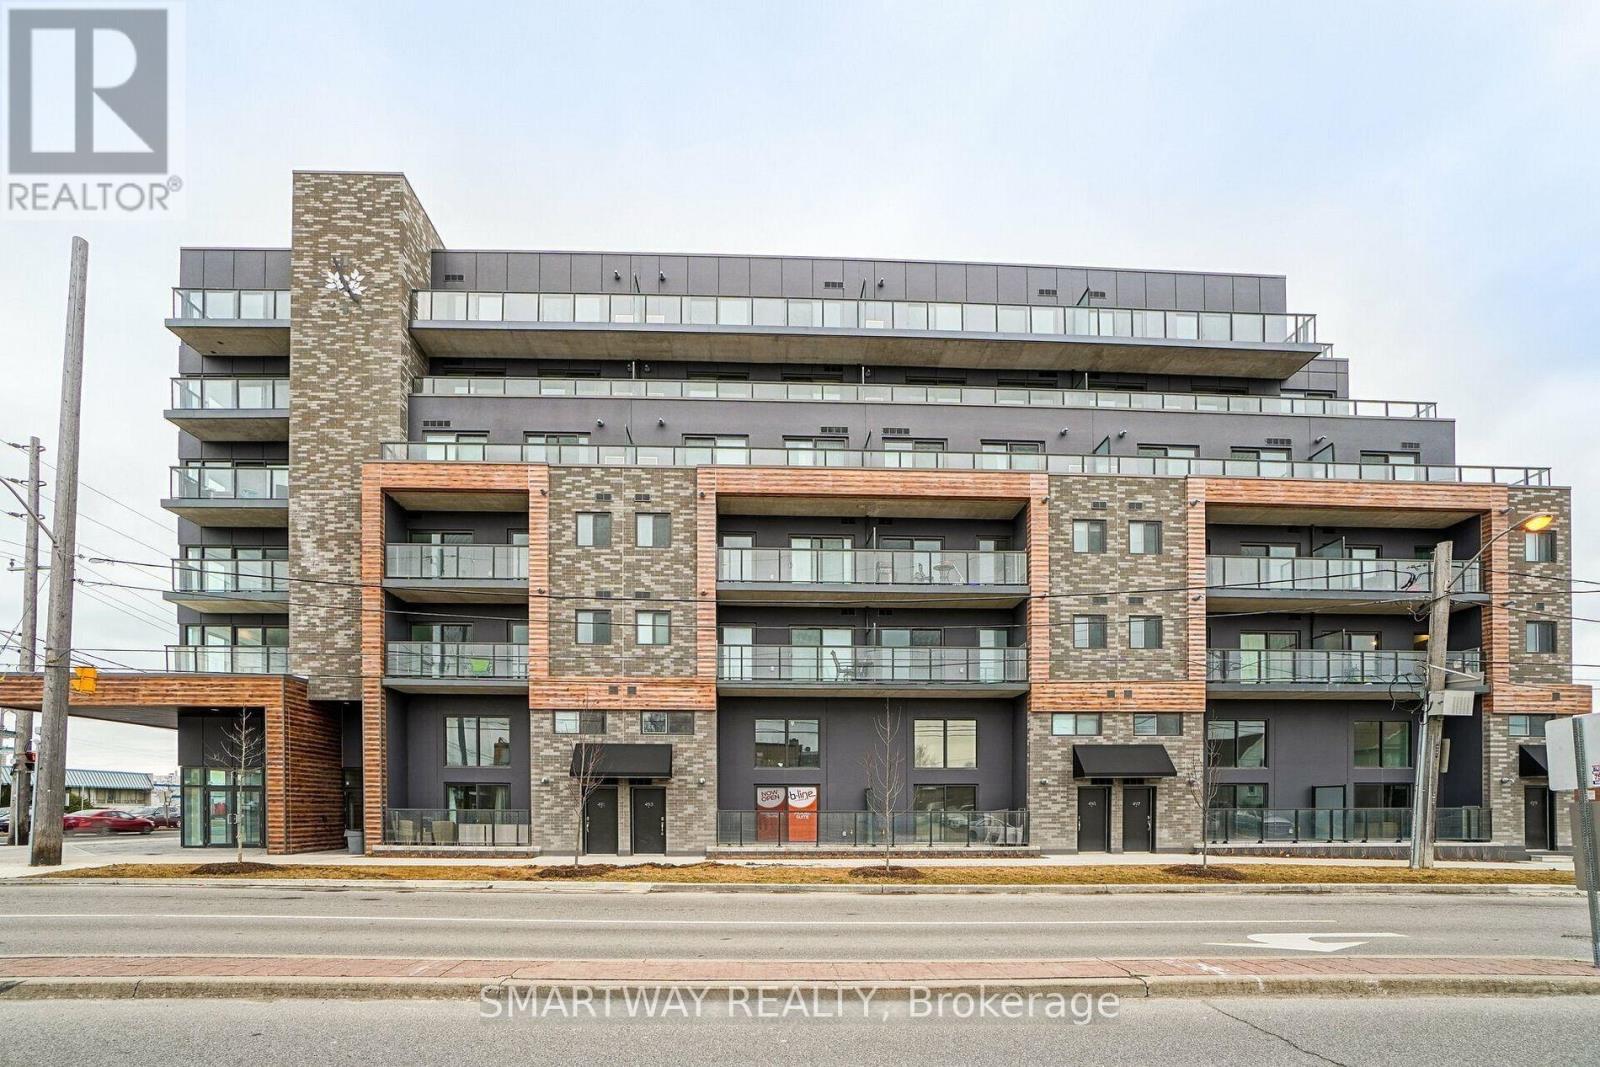
Upgraded 2 Bed 2 Bath Open Concept Corner Unit In A Beautiful Modern Boutique Condo In Alderwood! Over 1200 Square Feet of Space! One of the Largest 2 Bedroom Units In Building! Luxury Plank Vinyl & 9Ft Ceilings Throughout, Kitchen & Bathrooms With Quartz Countertops, Stainless Steel Appliances, Centre Island & Walk Out To Huge Balcony W/Bbq Gas Line, Primary Bedroom With Large Ensuite. Floor To Ceiling Windows! Mins To 400 Series Hwys,Go Station, Ttc,Lake Ontario, Sherway Gardens, Farmboy, Retail Shops, 10 Mins To Downtown! Sit Back, Relax And Enjoy Views Of The Lake And Sunset From Your Balcony! (id:45725)
47 - 5260 Mcfarren Boulevard
Mississauga (Central Erin Mills), Ontario
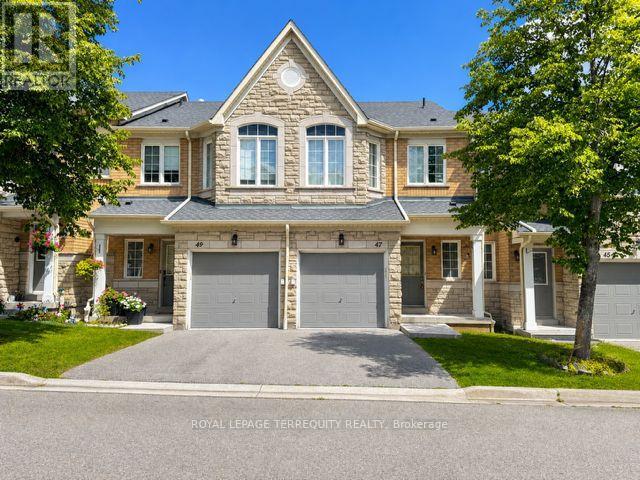
Welcome to this beautifully maintained executive townhome in the highly sought-after Streetsville community. Freshly painted and move-in ready, this spacious home offers 3 generously sized bedrooms, 2.5 bathrooms and a thoughtfully designed open-concept layout perfect for modern living. The bright main floor features a spacious living and dining area that flows seamlessly into a family-sized kitchen. The finished basement with pot lights provides versatile additional living space, perfect for a family room, home office, gym, or play area with a walkout to a private patio, ideal for relaxing or entertaining. Second Level features an oversized primary bedroom features a private 4-piece ensuite, while the two additional bedrooms offer plenty of space for family or guests. Nestled in a prestigious executive townhouse complex, this home is ideally located within walking distance to Streetsville GO Station, parks, shopping, restaurants, and Erin Mills Town Centre. Families will appreciate being in the catchment for the highly rated Vista Heights Public School and close to St. Aloysius Gonzaga Secondary School. Commuters will enjoy quick and convenient access to Highways 401, 403, and 407. A rare opportunity to lease a spacious, move-in-ready home in one of Mississauga's most desirable neighborhoods. (id:45725)
2120 Sixth Line
Oakville (Ro River Oaks), Ontario
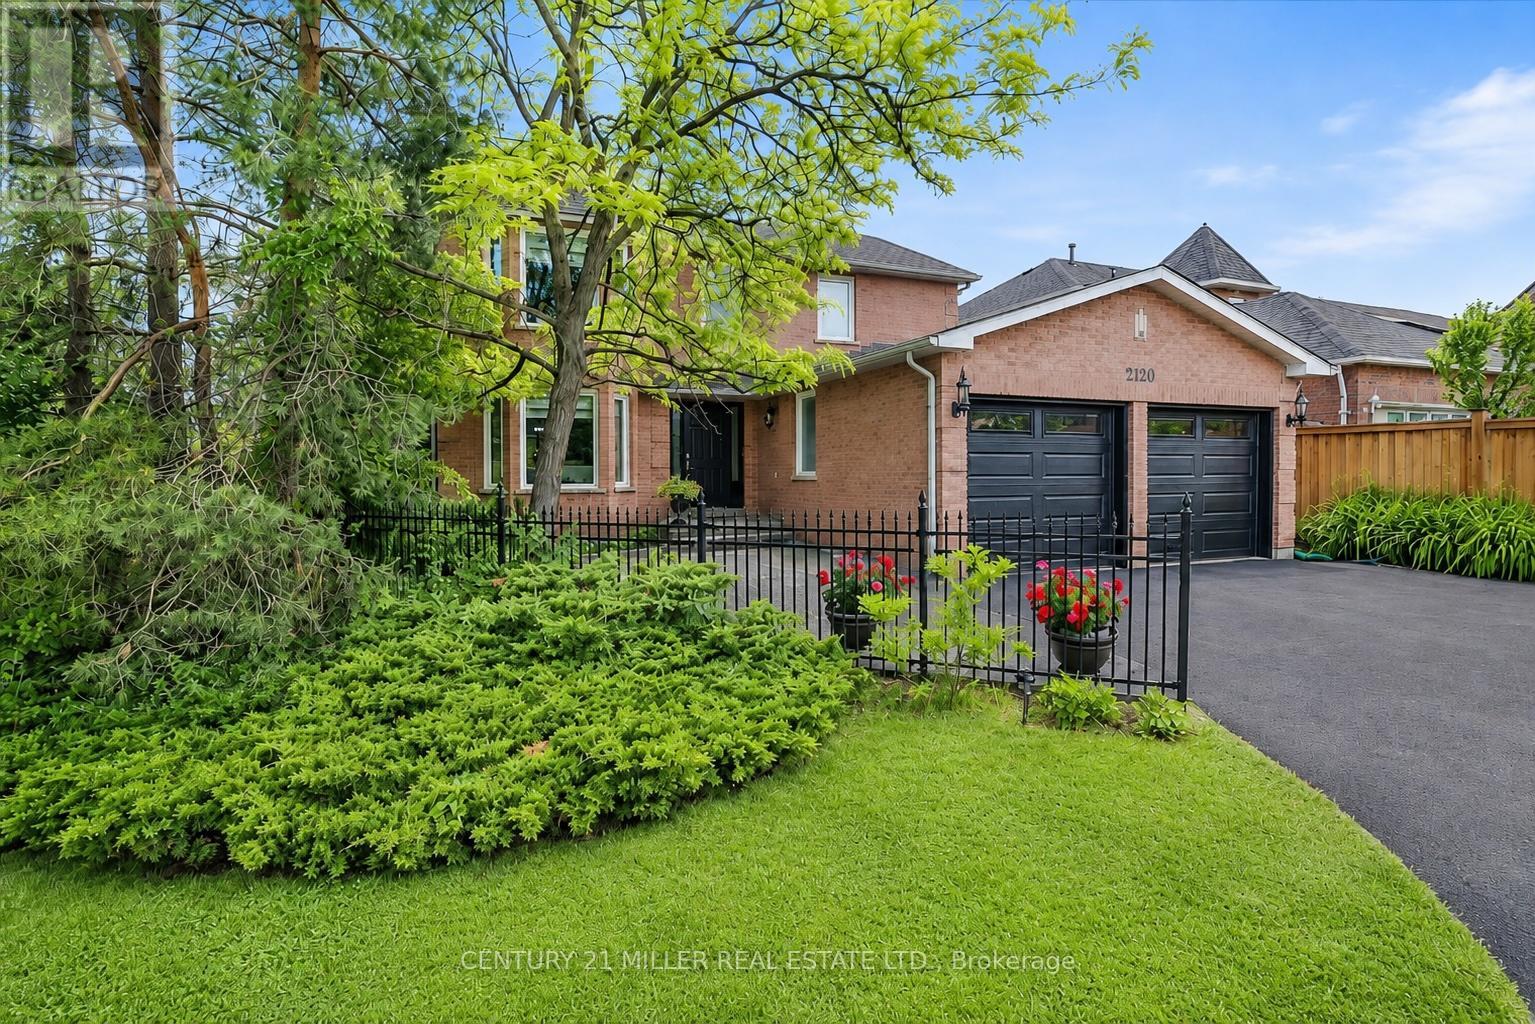
Welcome to this spacious 4-bedroom family home in Oakville's desirable River Oaks community, set on a premium corner lot with mature landscaping and a fully finished walk-up basement offering excellent in-law suite potential. The main floor features a bright, functional layout with separate living and dining rooms and a comfortable family room with a gas fireplace and brick/stone surround. The eat-in kitchen offers granite countertops, stainless steel appliances, tile backsplash, plenty of cabinetry and a breakfast area with walk-out to the backyard. A powder room and convenient main-floor laundry with stackable washer and dryer complete this level. The fully fenced backyard is private and surrounded by mature trees and landscaping. A large wood deck steps down to a stone patio and covered gazebo, providing plenty of space for outdoor dining, entertaining or simply relaxing. Upstairs you'll find 4 spacious bedrooms, including the primary bedroom with a walk-in closet and private 4-piece ensuite. The 3 additional bedrooms are all well-sized and share a full 4-piece bathroom. The finished lower level adds plenty of additional living space and features a separate walk-up to the exterior, recreation area, bedroom, 2 kitchenettes/wet bars and 2 full bathrooms. The layout offers great flexibility and excellent potential for extended family or an in-law suite. Additional features include central vacuum and a double-car garage with updated garage doors (2026). Improvements include ultra-quiet triple-pane windows (2017), exterior doors (2017), furnace and A/C (2022), and washer and dryer (2023).Located close to schools, parks, trails, shopping, transit and everyday amenities. (id:45725)
19 Alfred Street
Barrie (Allandale), Ontario
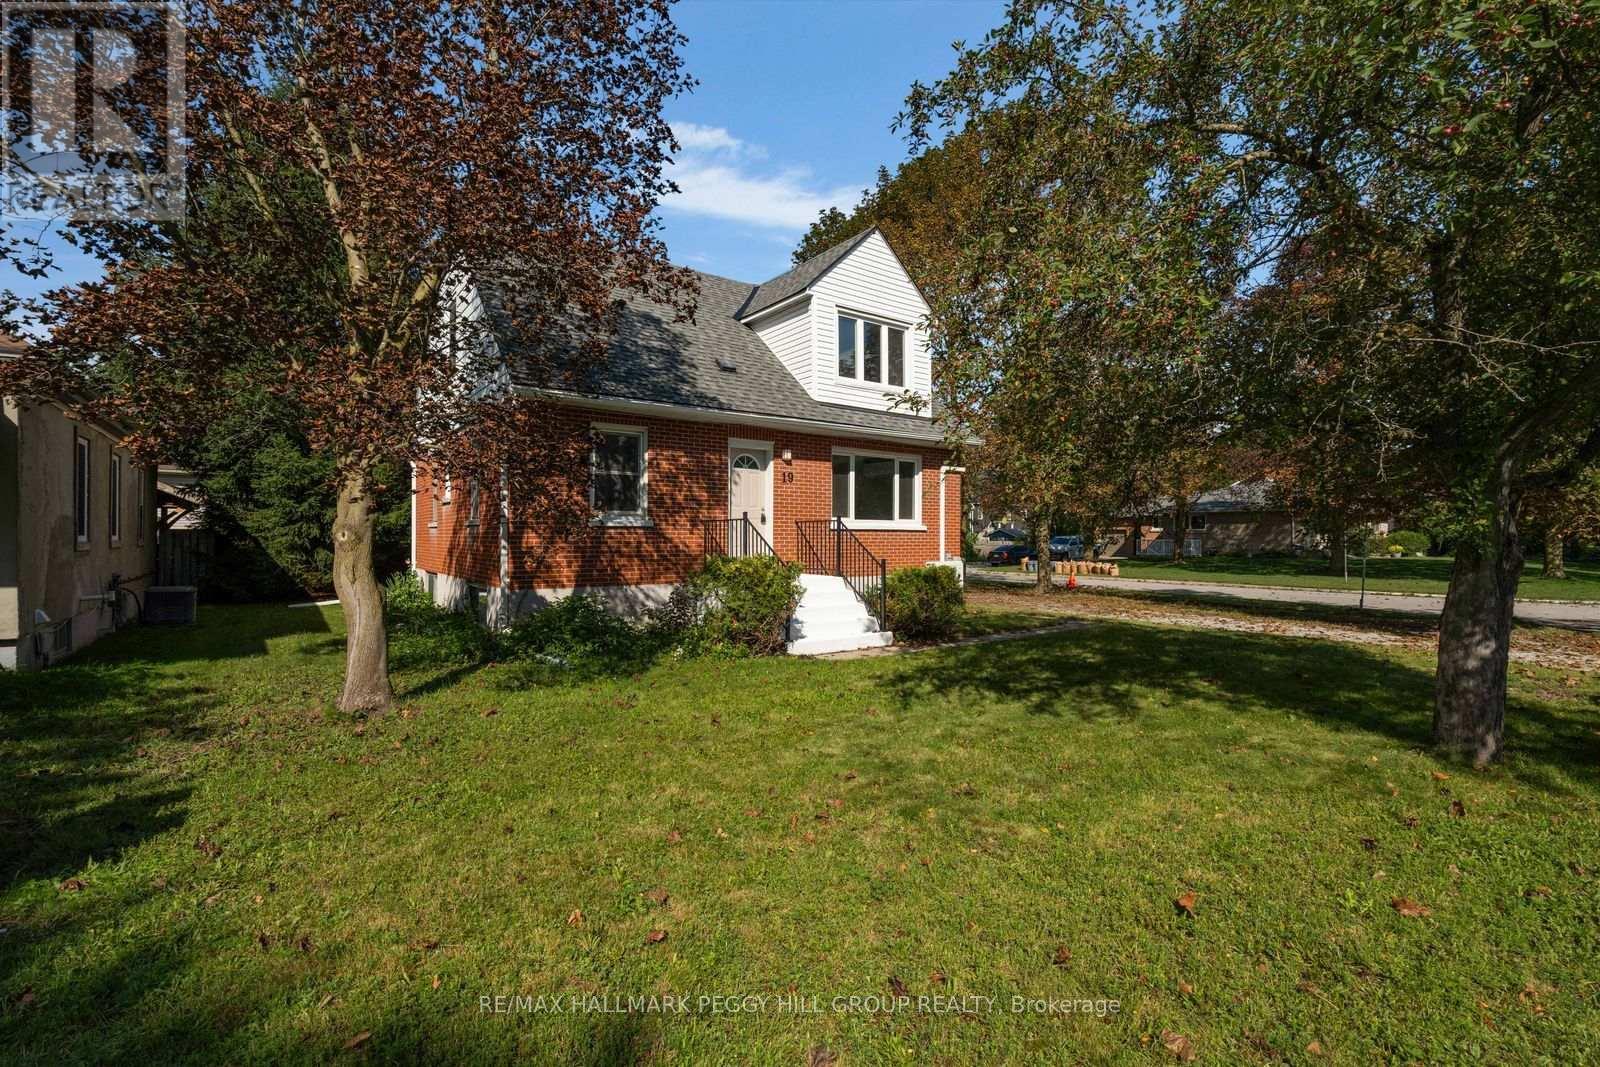
ONE HOME, TWO SEPARATE LIVING SPACES & MORE WAYS TO MAKE HOMEOWNERSHIP WORK! Set in Historic Allandale on a large corner lot beneath towering pines, this vacant legal duplex offers investors, first-time buyers and multigenerational households two fully self-contained living spaces, whether the plan is to live in one and rent the other, lease both, or keep family close while maintaining separate households. The main-floor apartment features two bedrooms, a 4-piece bath and a spacious living room with large windows, pot lights and updated flooring. The kitchen pairs white cabinetry with stainless steel appliances, a breakfast peninsula and separate pantry, with a walkout to a 19 x 16 ft deck and backyard. This unit also has its own laundry, air conditioning and access to the partially finished basement, where large windows and a spacious recreation room offer potential to add another bedroom and bathroom. The completely separate second-floor apartment includes two bedrooms, a 3-piece bath, living room, kitchen with pantry and full-size appliances, two linen closets and its own laundry. Separate hydro meters make managing the two residences easier, while some updated windows, newer shingles and a newer furnace take several larger updates off the list. Outside, the driveway accommodates six vehicles with room for an RV, trailer or boat, and an 8 x 10 ft garden shed adds useful storage. Blair Park is just steps away, while Barrie's waterfront, Allandale Waterfront GO Station, Highway 400, shopping, schools, recreation and public transit are all nearby. (id:45725)
873 Robert Ferrie Drive
Kitchener, Ontario
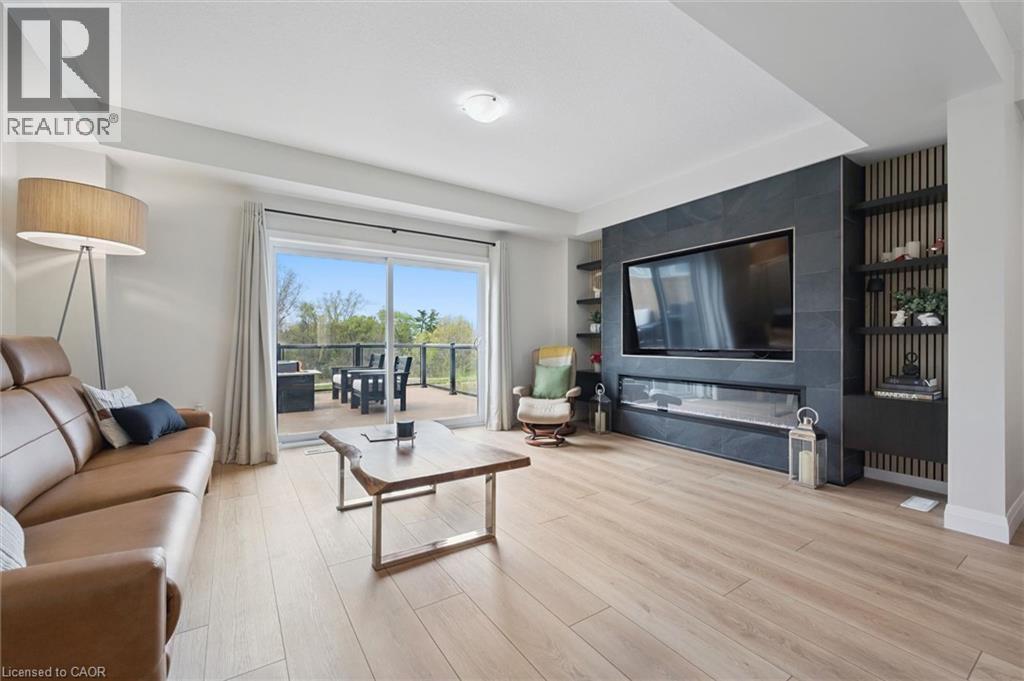
Skip the standard townhouse layout, this 1,913 sq. ft. freehold townhome, built in 2019, offers the space, privacy, and thoughtful design of a larger home with the convenience of townhome living. With quick access to Highway 401, Cambridge, and surrounding areas, it’s an ideal location for commuters. This home stands out with an impressive list of upgrades, a 109-foot lot, four bathrooms, an attached garage, and a peaceful pond and greenbelt backdrop. The open-concept main floor is bright, spacious, and designed for both everyday living and entertaining. A custom fireplace with sleek built-in shelving creates a beautiful focal point, while the carpet-free design adds to the clean, modern feel. The upgraded kitchen features quartz countertops, a massive centre island, walk-in pantry, and smart refrigerator, combining style with exceptional functionality. Step outside from the main floor onto your private deck with glass railings, where you’ll enjoy unobstructed views of the pond and greenbelt. It’s a rare sense of privacy and tranquility for a townhome, creating the perfect setting for morning coffee or relaxing at the end of the day. The thoughtfully designed second floor offers something you don’t typically find in a townhouse: a dedicated family room, along with three spacious bedrooms. The primary suite features two walk-in closets and a well-appointed ensuite with a double-sink vanity. The fully finished walk-out basement adds even more living space and flexibility, currently set up as a large recreation room, home office, and gym. With direct outdoor access, this versatile space could easily be adapted to suit your needs. Located in sought-after Doon South, you’ll enjoy easy access to conservation trails, parks, and excellent schools. Combining generous living space, thoughtful upgrades, and peaceful pond and greenbelt views, this exceptional home offers a lifestyle that’s rarely found in townhome living. (id:45725)
215 - 170 The Donway West
Toronto (Banbury-Don Mills), Ontario
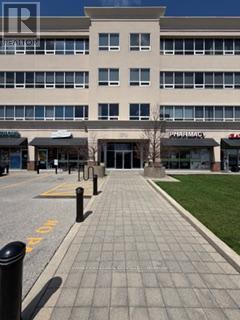
Bright and spacious 2,800 square foot professional office suitable for many professional uses. Recently updated and built out. Kitchenette. Numerous offices and boardrooms. Property Management on site. Ideally situated close to public transportation. Additional rent includes parking, utilities, a/c, daily in-suite vacuuming and garbage removal. (id:45725)
103 - 3303 Don Mills Road
Toronto (Don Valley Village), Ontario
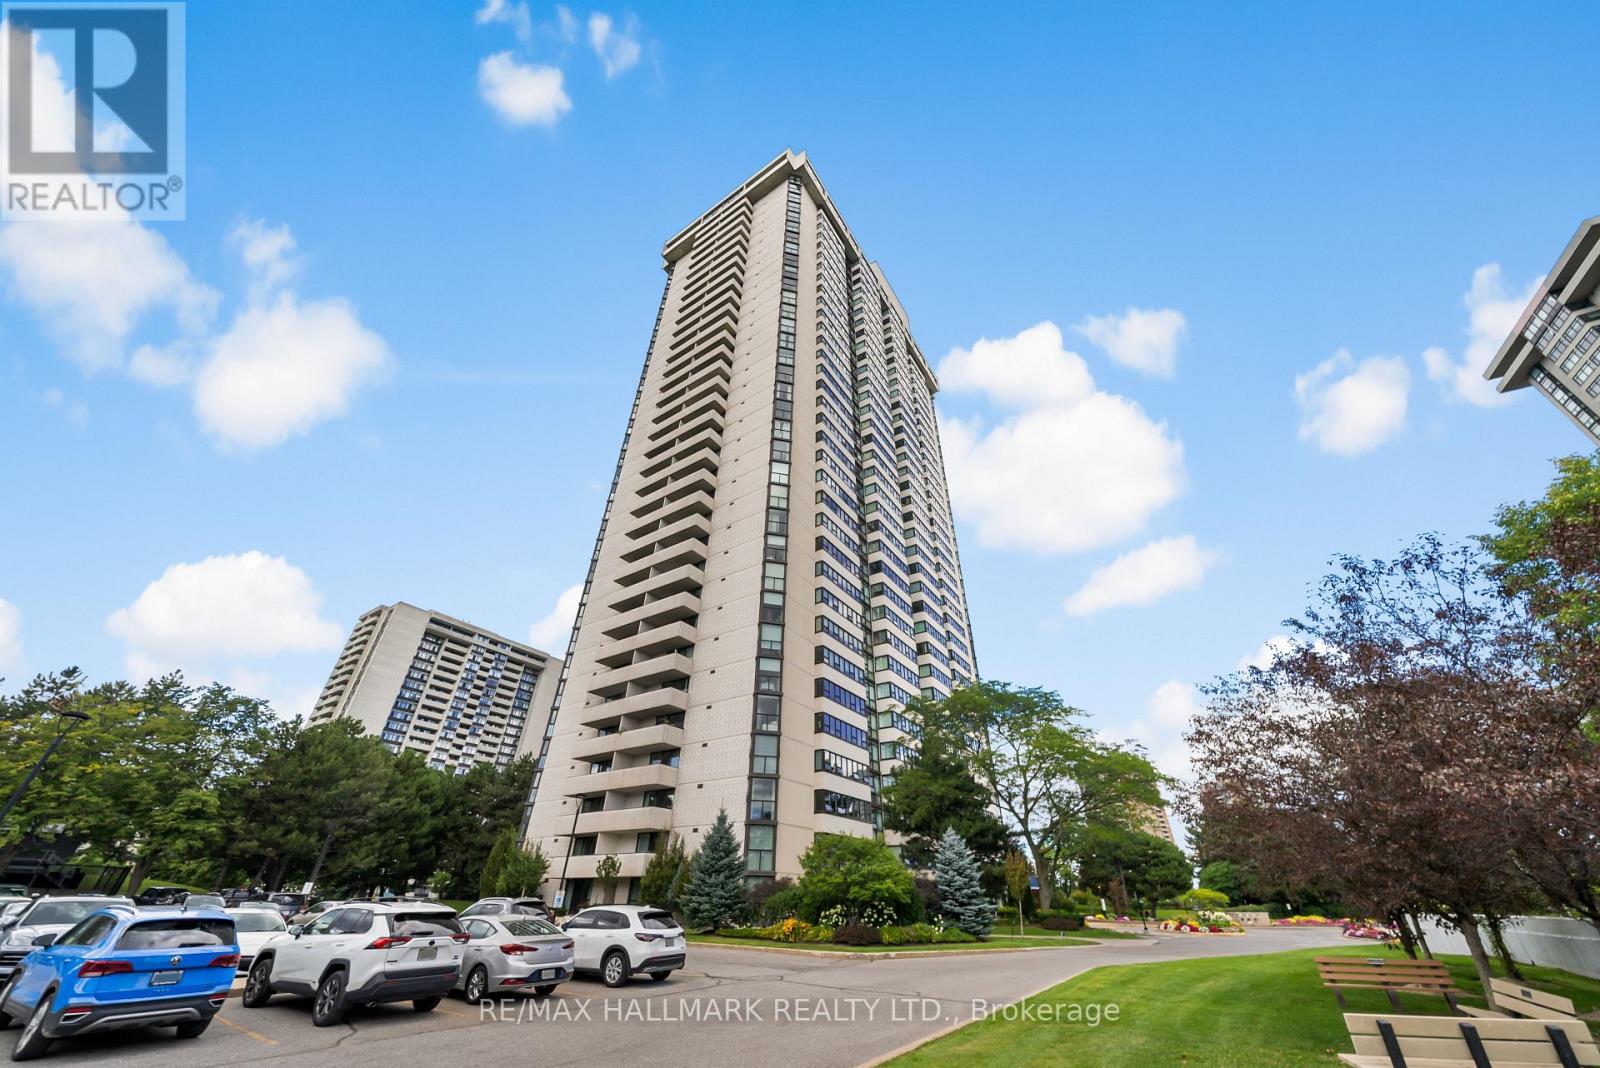
Welcome to unit 103 at Skymark condos, a premier Tridel building in a prime North York location just steps to shops, entertainment, and resort-style amenities! This outstanding 2+1 bedroom, 2 bathroom suite spans over 1,300sqft with 2 terraces, ensuite laundry, and ample storage. The formal living and dining rooms offer an open concept space perfect for entertaining friends and hosting family dinners. The separate kitchen offers full sized appliances, a breakfast nook, and overlooks the spacious sitting room that leads you onto a spacious terrace surrounded by lush greenery and gardens. The primary bedroom is a jaw-dropping size with a walk-in closet, floor-to-ceiling windows, seating area AND space for a king bed! Enjoy the privacy of the 3pc ensuite including a water closet with step-in shower, and separate vanity. The second bedroom offers bright floor-to-ceiling windows and a double closet, alongside a 4pc family bathroom. With all-inclusive utilities, in-suite storage room, a parking space, and located in a fantastic, renovated building, this is your chance to skip the elevator wait and step into your new home, ready for your personal touch! Top-tier amenities including renovated common areas, indoor and outdoor pools, squash court, gym, sauna, golf simulator, library, visitor parking, gatehouse, and so much more! (id:45725)
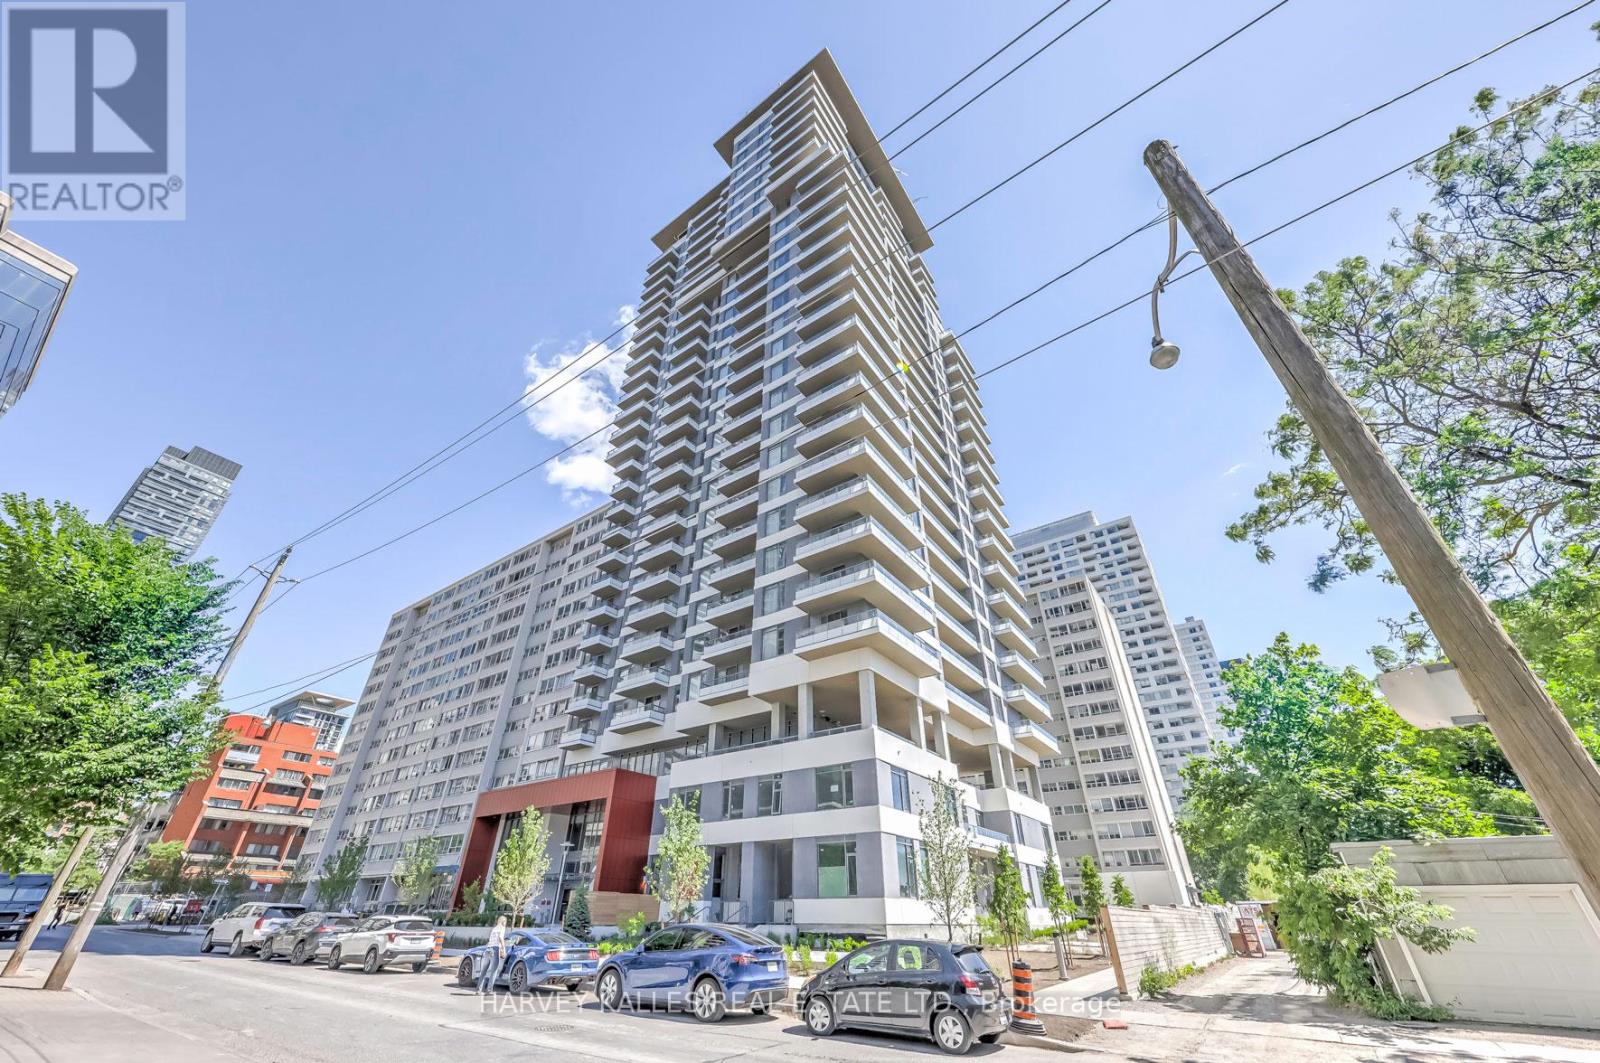
2604 - 25 Holly Street
Toronto (Mount Pleasant West), Ontario
Experience refined living in this pristine, newly built Midtown condo at the prestigious Yonge & Eglinton, Toronto. Developed by Plazacorp, this 1+1 bed, 2-bath residence offers 621 sq ft of thoughtfully designed space, finished with quartz countertops, stainless steel appliances, and large picture windows that welcome soft morning light into the bedrooms. The east-facing exposure means bright, gentle mornings and a private balcony where you can enjoy sunrise views with your coffee, plus stunning city vistas year-round.Just steps from Eglinton Subway Station, with easy access to transit, shopping, dining, and banking - this home is perfect for professionals or families seeking convenience without compromise. A rare opportunity in one of Midtown's most sought-after addresses. (id:45725)
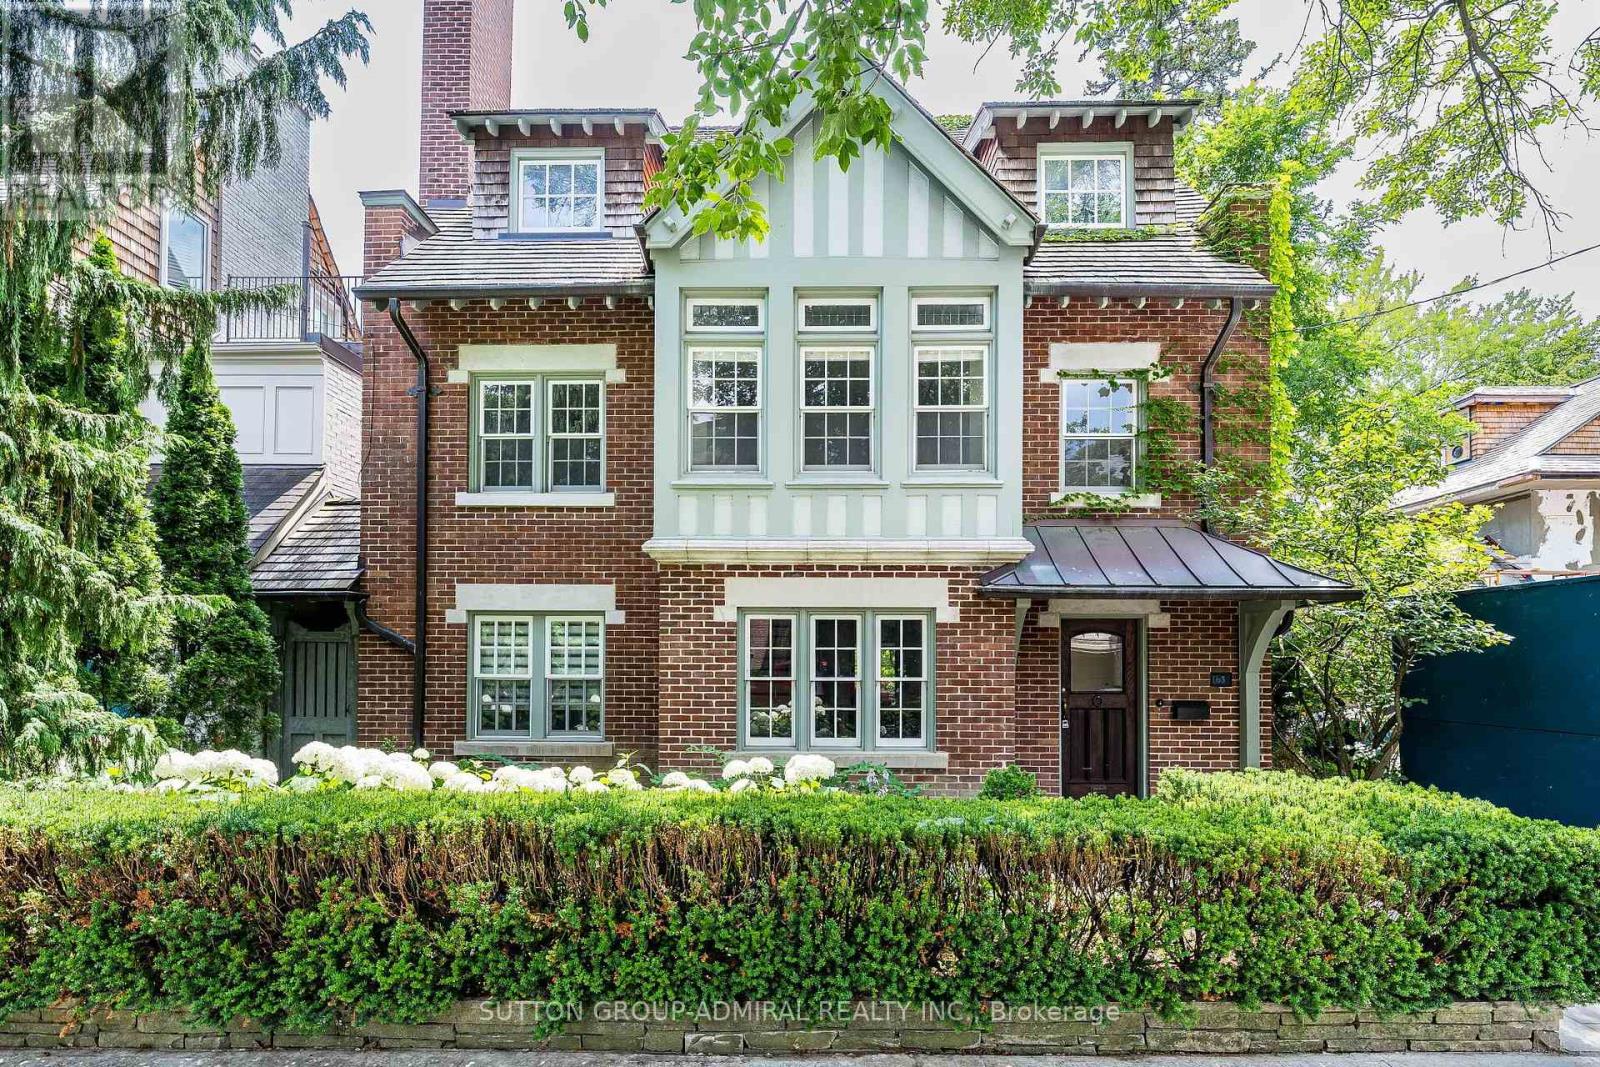
63 Highland Avenue
Toronto (Rosedale-Moore Park), Ontario
Timeless Rosedale Elegance. This masterfully restored 7-bedroom, 5-bath Arts & Crafts home combines charm and modern comfort. Striking street presence and exquisite period details throughout create a warm, sophisticated atmosphere. Grand principal rooms offer ample space for entertaining and day-to-day family living, with abundant natural light . The primary suite features a south-facing terrace, perfect for morning coffee or relaxing evenings, a spacious change room, and a luxurious ensuite bath, creating a private retreat.. A large deck off the family room provides the ideal setting for family gatherings and outdoor entertaining. The home also includes a 2-car garage and private drive with additional parking. Located just steps from Summerhill Market, Rosedale Park, and scenic trails, this exceptional property offers the ultimate blend of privacy, luxury, and convenience in one of Toronto's most coveted neighborhoods.. Excellent Location, Short Stroll To Summer Hill Market And Steps To Rosedale Park, Tons Of Family Fun Including, Tennis, Soccer, Ice Skating, Playground W Splash Pad Are Literally At Your Door Step. (id:45725)
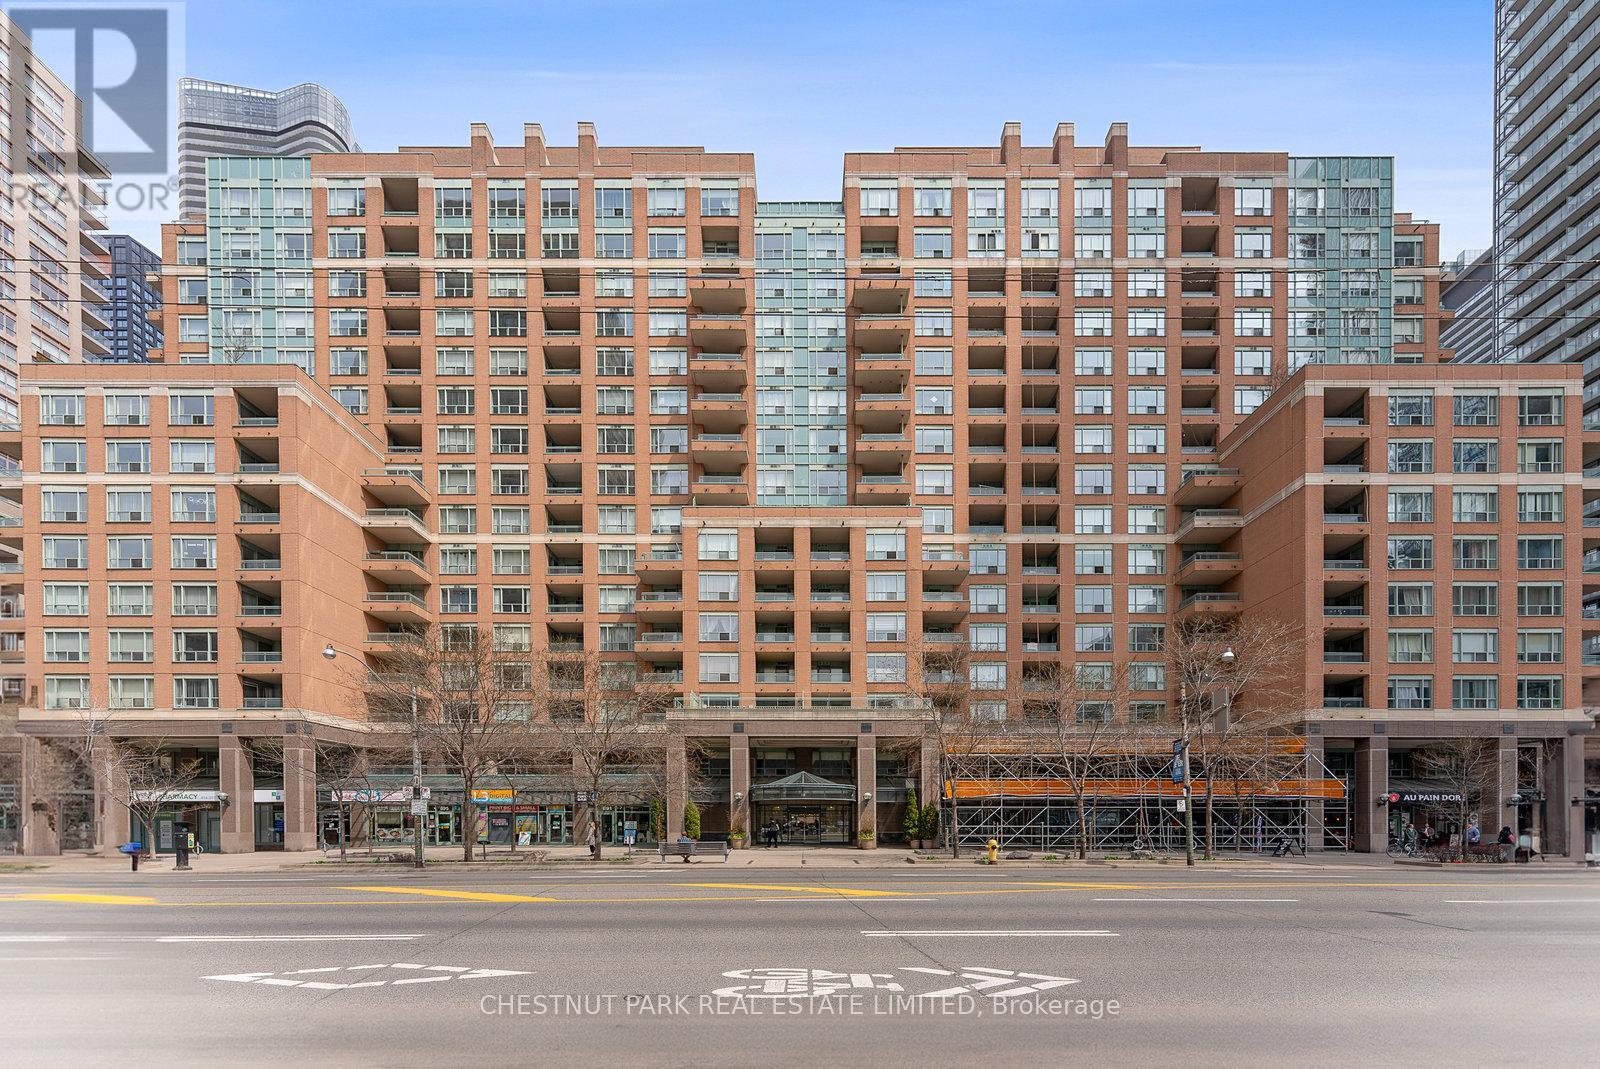
1610 - 889 Bay Street
Toronto (Bay Street Corridor), Ontario
Step into a truly extraordinary residence in the heart of downtown Toronto. Located in the prestigious 889 Bay Street, this one-of-a-kind 2,885 sq. ft. luxury suite is the inspired combination of Units 1608, 1610, and 1611.Offering a scale rarely seen in condo living, this expansive home delivers unparalleled flexibility, volume, and presence. With three separate entrances, the suite provides exceptional versatility-enjoy it as one grand residence or customize the layout for multi-generational living, private guest quarters, or live-in staff. Featuring two full kitchens, a self-contained one-bedroom suite, and a thoughtfully designed layout, the possibilities are endless. Expansive windows flood the home with natural light, creating a bright and airy ambiance throughout. This exceptional offering also includes 3 parking spaces and 3 storage lockers-a rare and valuable asset in Toronto's downtown core. Building Amenities: 24/7 concierge & security, fully equipped fitness centre, Party & meeting rooms, Visitor parking, On-site retail including a café and pharmacy. Steps to transit and within walking distance to University of Toronto, Toronto Metropolitan University, CF Toronto Eaton Centre, Queen's Park, The Financial District & top hospitals. Yorkville for luxury shopping and dining. Massey Hall and the Elgin and Winter Garden Theatre Centre. his is more than a home-it's a truly exceptional residence in one of Toronto's most connected and sought-after neighbourhoods. (id:45725)
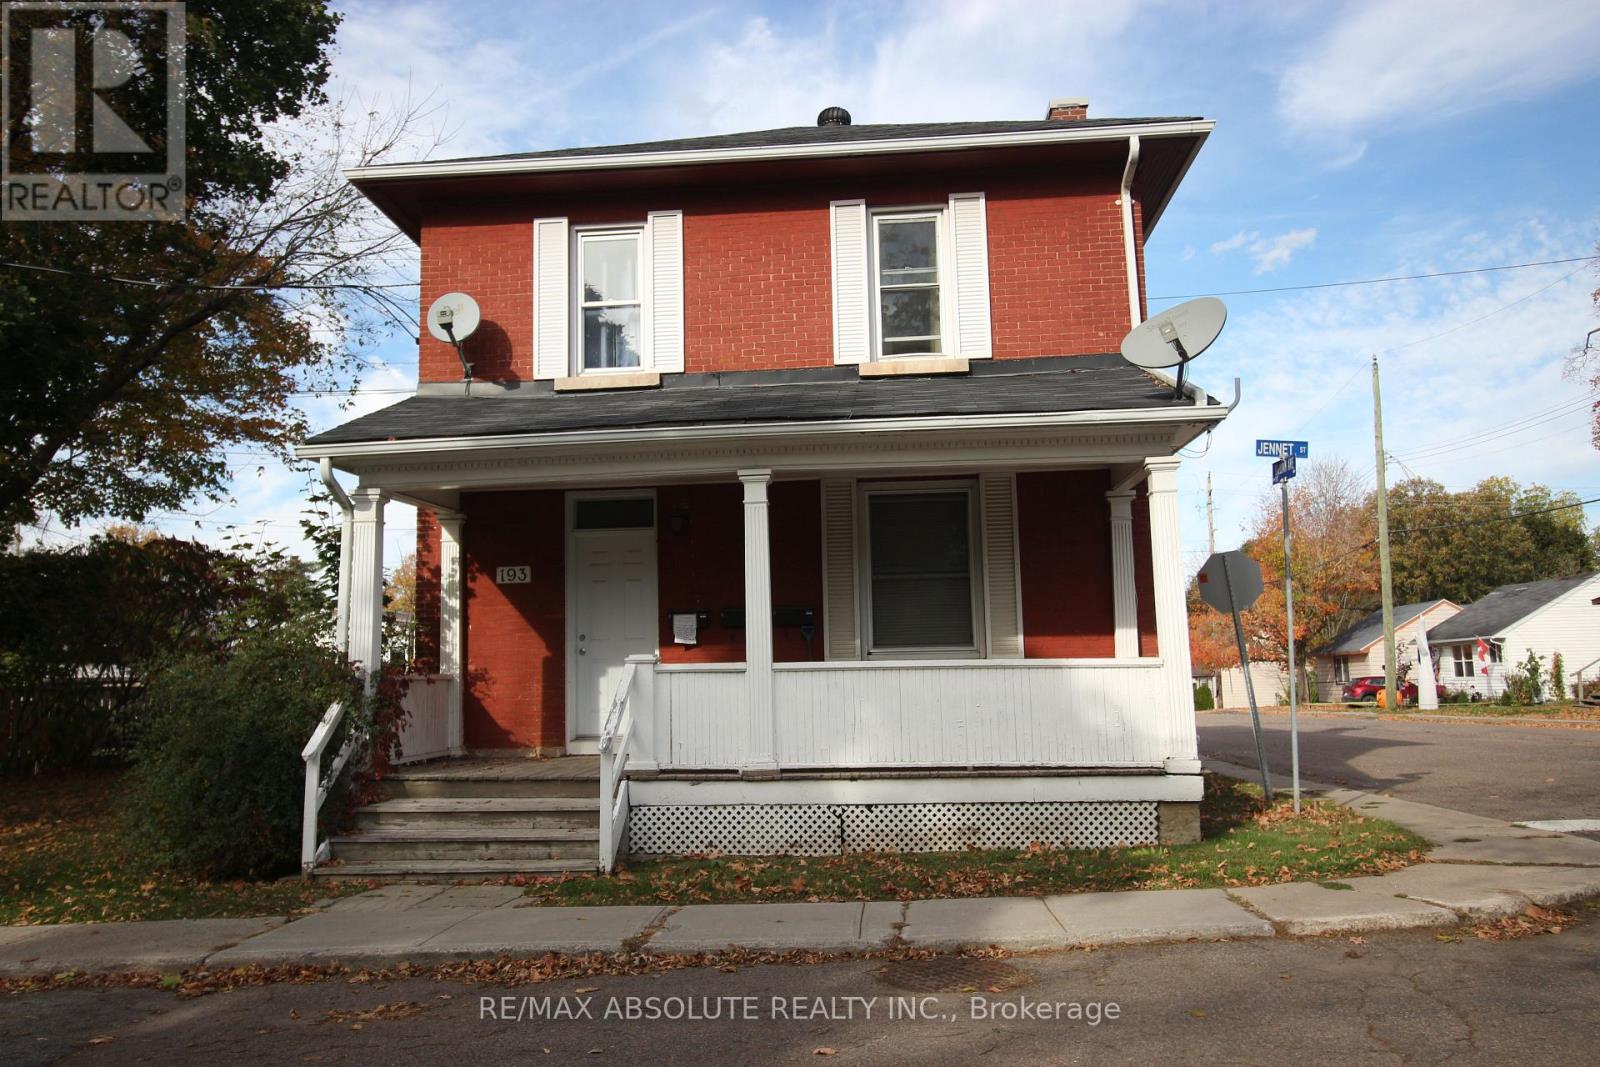
193 Jennet Street
Renfrew, Ontario
TRIPLEX in a great Renfrew location. This solid brick triplex boasts 3 great units with 3 good tenants in place. UNIT 1 rents for $ 1,255.00 and offers 1 bedroom. UNIT 2 is a 2 bedroom unit renting at $ 1,255.00 and UNIT 3 boasts one bedroom plus den at $ 1,040.00. All tenants pay their own utilities. Come and see this great investment property. (id:45725)