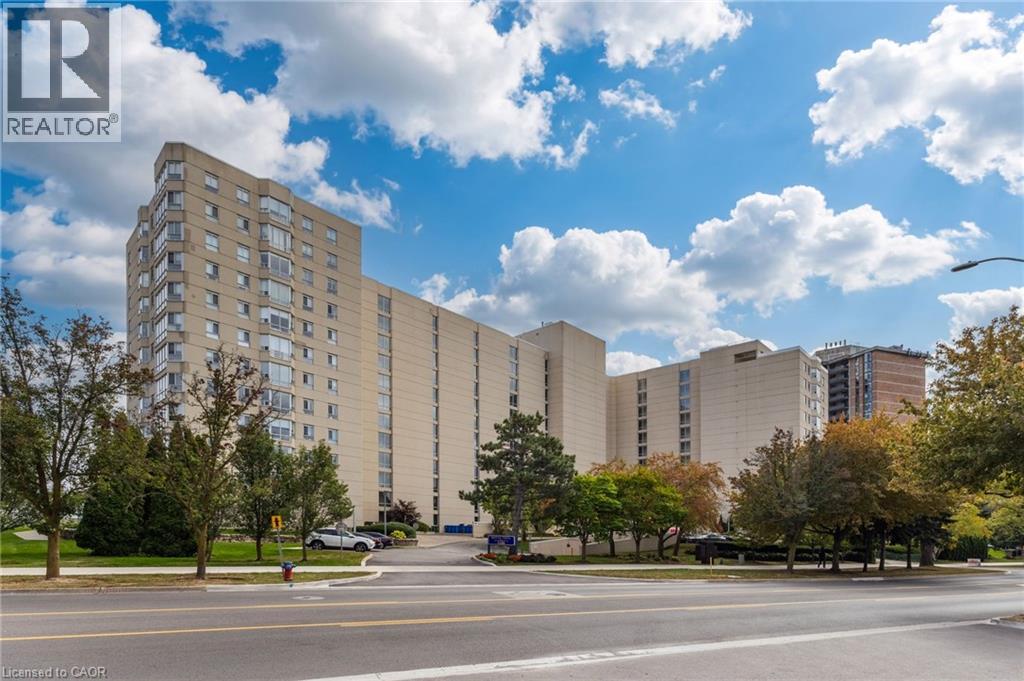
5280 Lakeshore Road Unit# 103
Burlington, Ontario
A unique opportunity to enjoy ground-floor living in the highly desirable Royal Vista. This spacious, well-maintained 2-bedroom, 2-bathroom suite offers 1159 sq. ft. of comfortable living space. The open-concept living and dining areas feature crown moulding and wall-to-wall windows that fill the space with natural light. Step outside to your private patio and enjoy unobstructed lake views, an ideal setting for morning coffee or relaxing outdoors. The kitchen offers ample white cabinetry and counter space. The principal bedroom features a private 4-piece ensuite. The second bedroom is conveniently located near a 3 piece bathroom. A separate laundry room includes a full-sized washer and dryer along with additional storage space. Royal Vista offers resort-style living with an impressive selection of amenities, including on-site superintendents, a heated in-ground pool, tennis/pickleball court, lakeside BBQ area, newly renovated gym, games room, party room, bicycle storage and visitor parking. Ideally located close to shopping, parks, groceries, transit and the new Skyway Community Centre, this well-maintained, pet-free building offers both convenience and comfort. Condo fees include heat, air conditioning, hydro, water, building insurance and maintenance. The parking space is larger than most and located on the first level, close to the elevators. Move-in ready and beautifully situated, this ground-floor suite offers a wonderful opportunity to enjoy spacious, low-maintenance living in a sought-after lakeside community. (id:45725)
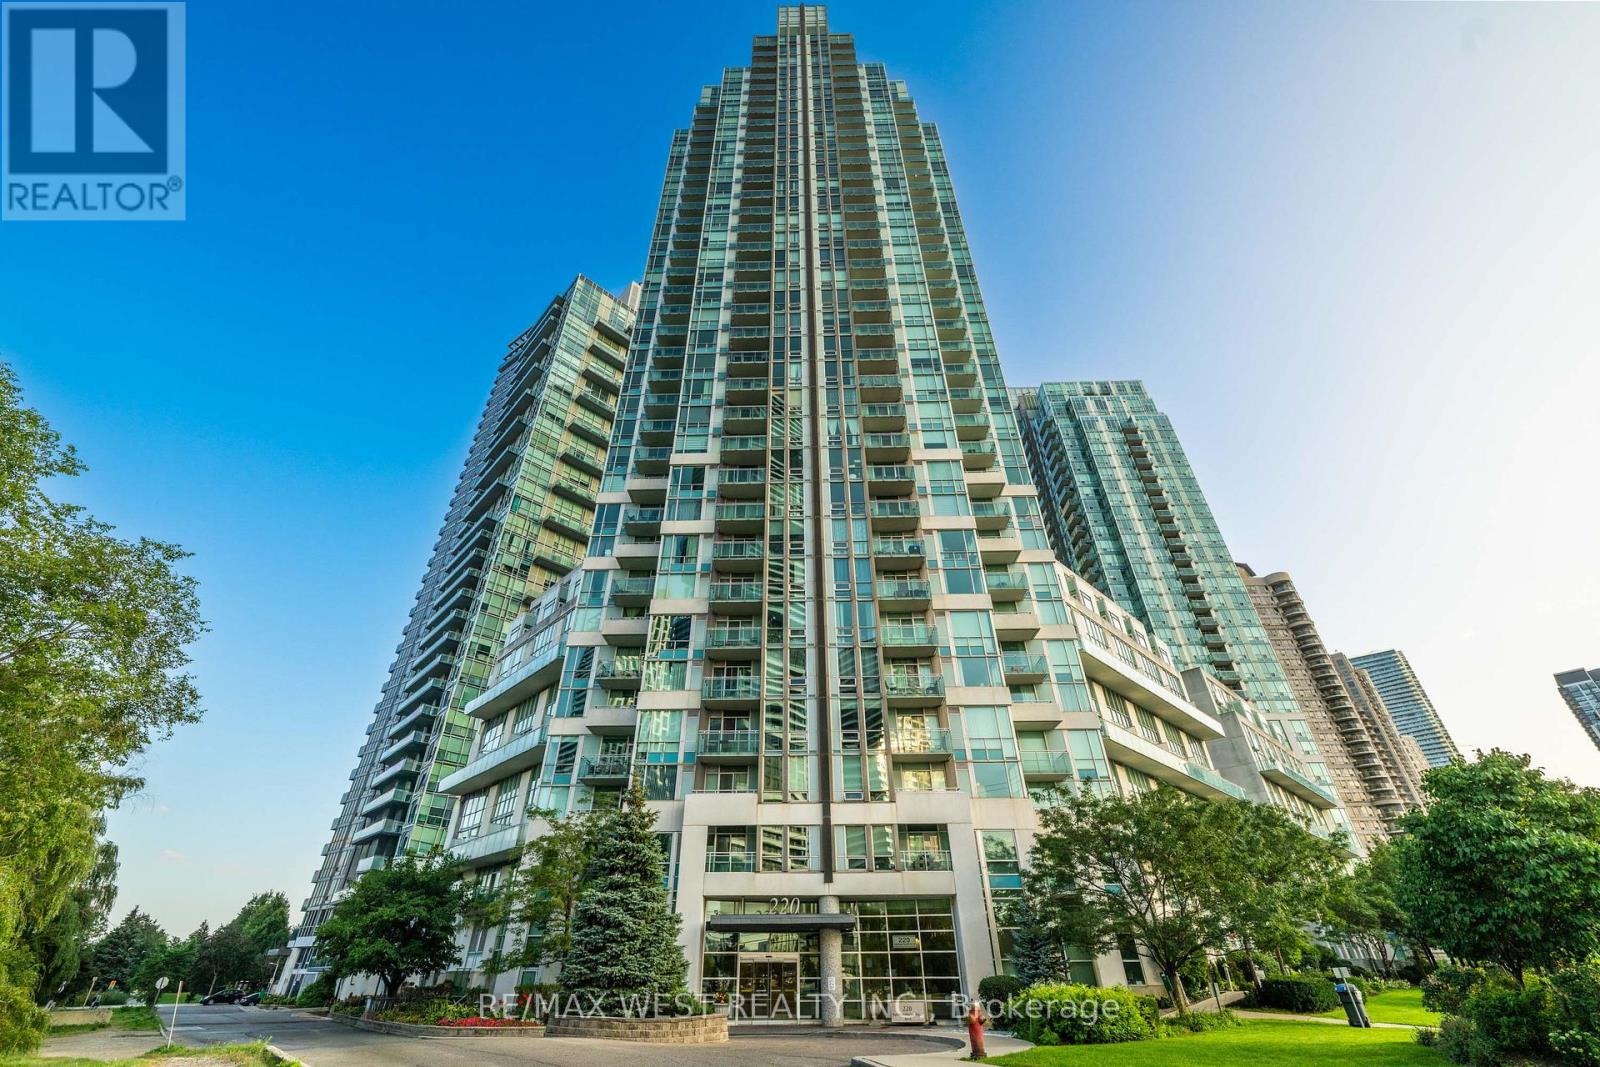
1710 - 220 Burnhamthorpe Road W
Mississauga (City Centre), Ontario
COME HOME TO A VIEW YOU'LL LOVE! Imagine waking up every morning to breathtaking, unobstructed views of Mississauga'sskyline and Celebration Square, then stepping outside to enjoy the energy and convenience of downtown living. This beautifully renovated1+1 bedroom, 2-bathroom suite offers more than just a home-it offers a lifestyle. The spacious den gives you the freedom to create a secondbedroom, home office, guest room or personal retreat. With 9-ft ceilings, a generous primary bedroom and a bright, welcoming layout, everyspace feels comfortable and inviting. Beautifully updated with smooth ceilings, modern lighting, laminate flooring, renovated bathrooms,newer stainless-steel appliances, quartz countertops and backsplash, this home is ready for you to simply move in and enjoy. A maintenancefee of approximately $558/month includes heat, hydro and water-giving you the comfort of knowing these major utilities are covered. Walk toSquare One, Celebration Square, restaurants, shopping, transit, the library, Living Arts Centre and Sheridan College. Enjoy the building'spool, gym, concierge, sauna and other amenities. Come experience the views, embrace the lifestyle and make this beautiful home your own. (id:45725)
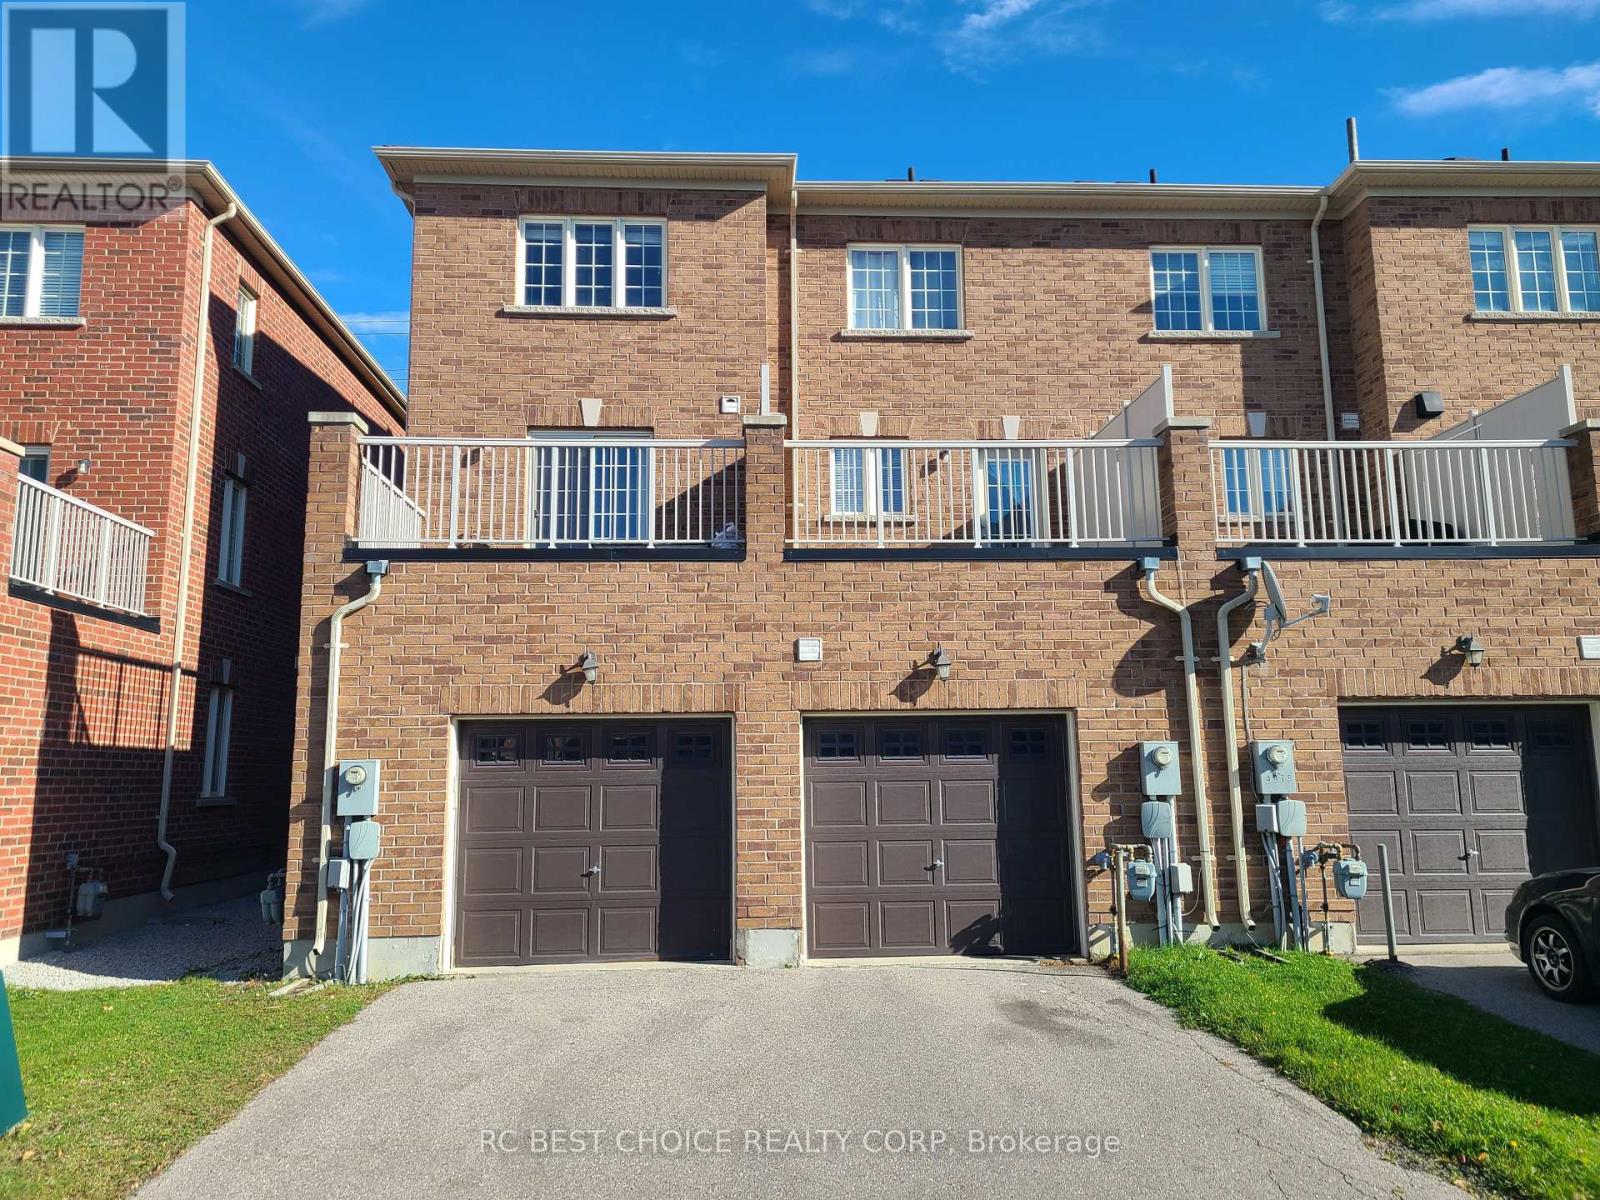
9982 Mccowan Road
Markham (Berczy), Ontario
Excellent location! Bright and spacious end-unit freehold townhome in the prestigious Berczy Community by award-winning builder, Aspen Ridge Homes. 3-storey townhome with a practical layout and 1,500 sq. ft. of usable living space. Laminate flooring throughout with oak staircases. Large master and second bedrooms on the 3rd floor with separate private ensuite bathrooms. Large open concept living/dining area to entertain guests. Spacious eat-in kitchen with a breakfast bar and walkout to a large deck. Extra room on the ground floor can be used as a bedroom, office, or flex space. Close to community centres, libraries, shopping, Go Train, restaurants & local parks. A wonderful, family-friendly neighbourhood to call home! (id:45725)
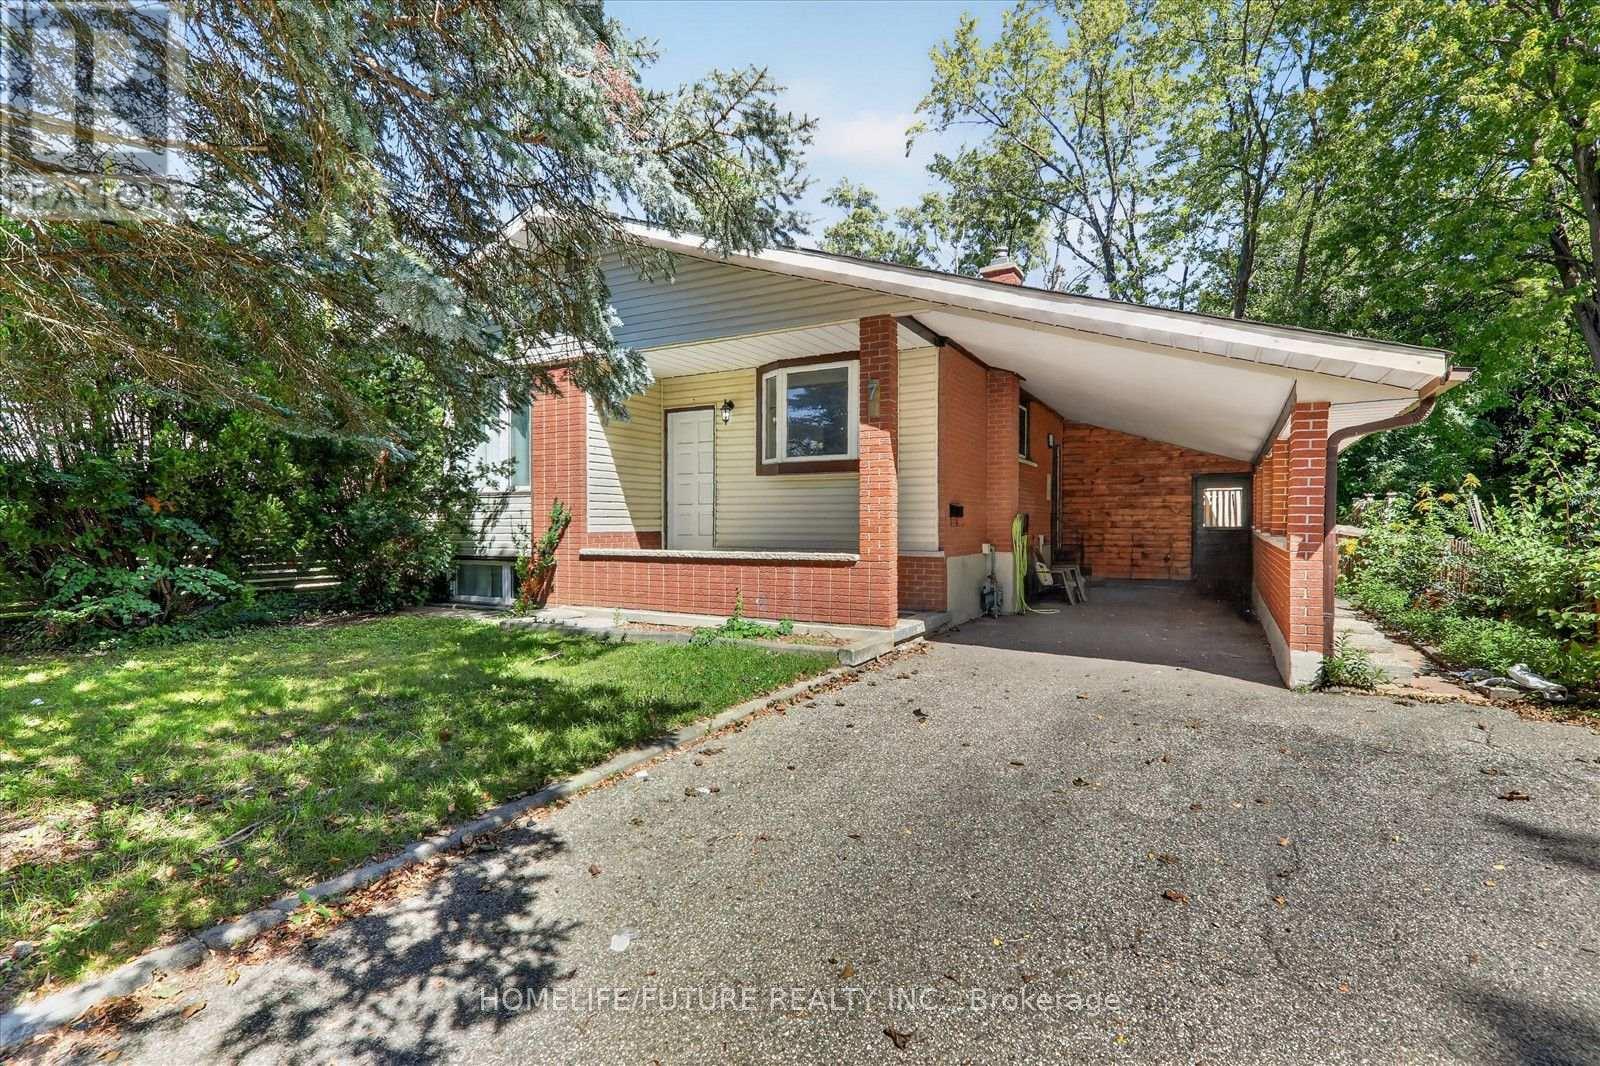
Room A - 7 Cardill Crescent
Waterloo, Ontario
Main-Floor Rooms For Lease In A Renovated Legal Duplex In Waterloo! The Main Floor Offers 4 Bedrooms And 1 Bathroom, With The Kitchen And Bathroom Shared Among Tenants. All Utility Costs Are Included In The Rent. Ideally Located Just Minutes From The University Of Waterloo, Wilfrid Laurier University And Conestoga College, With Easy Access To Shopping, Restaurants, Parks, Public Transit And Everyday Amenities. Parking Availability To Be Confirmed. An Excellent Opportunity For Those Seeking Convenient Shared Accommodation In Waterloo! (id:45725)
3b George Street
Innisfil (Cookstown), Ontario
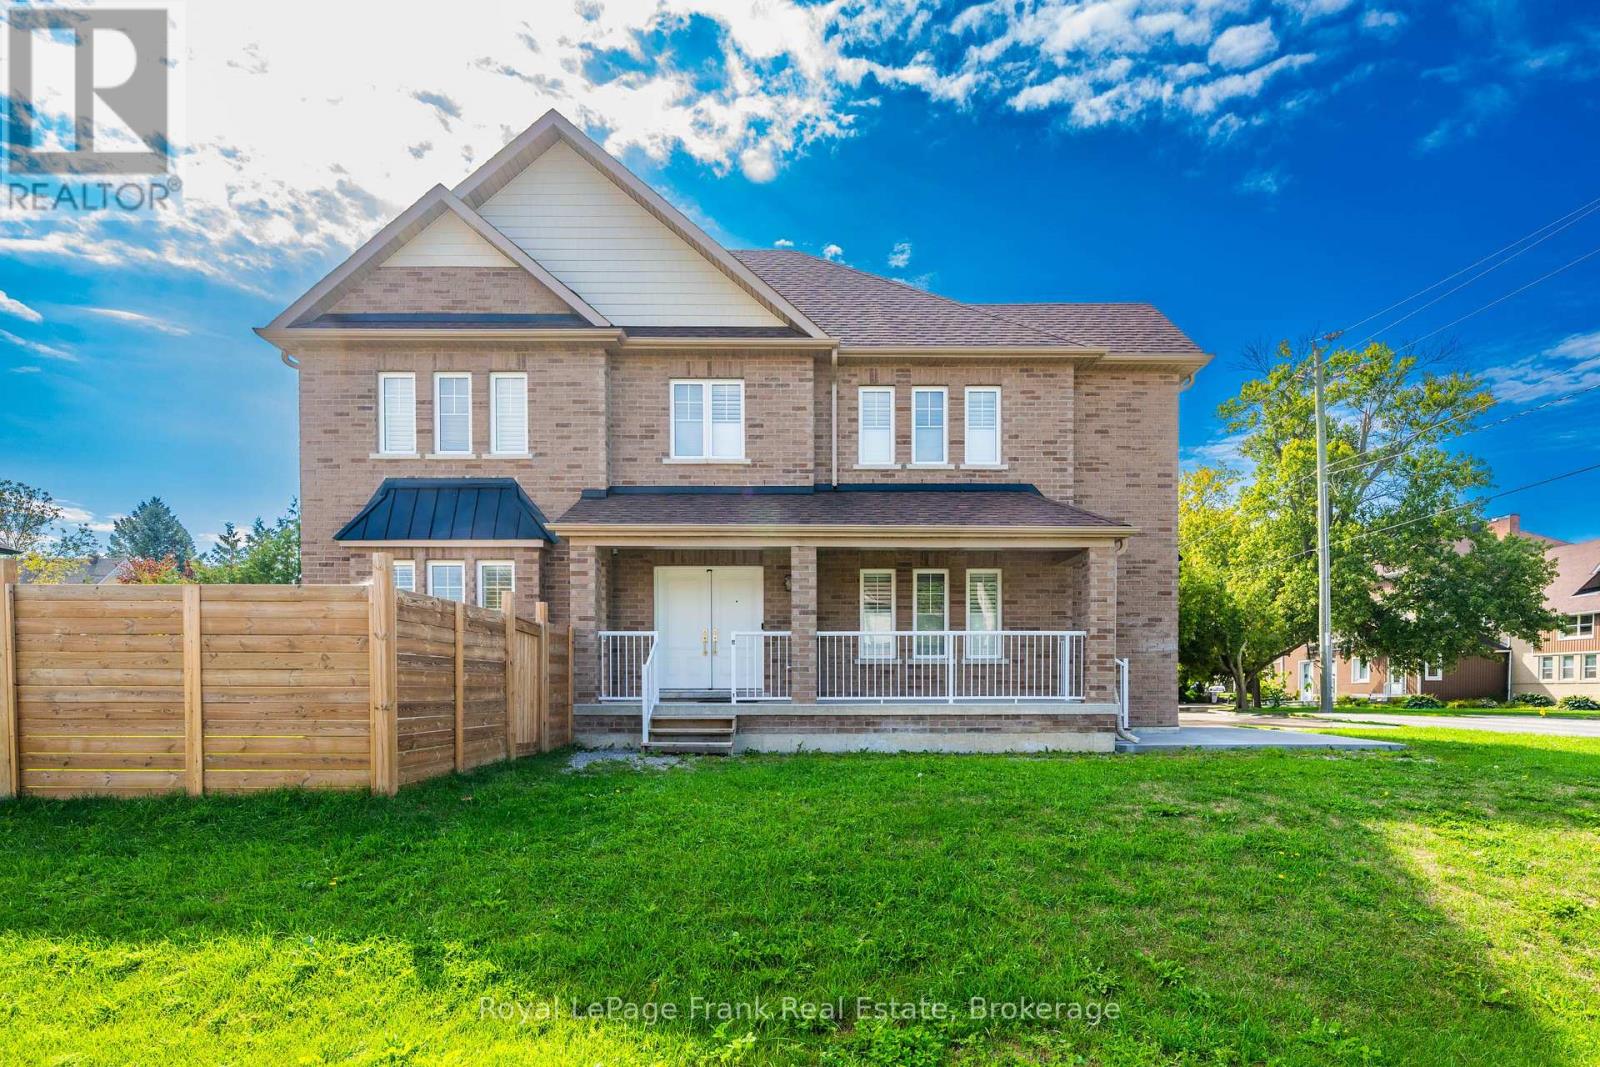
Welcome home to 3 B George Street just five years new,(built 2021); the place where your family's best memories are waiting to be made. From the moment you step inside, you'll appreciate the space tis beautifully built home has to offer. With generous living areas designed for bringing people together and spacious bedrooms that give everyone a place to unwind, this is a home that truly grouws with your family. Step outside and discover your own private retreat. The fully fenced backyard offers peace of mind for children and pets to play freely, while the spacious deck is the perfect place to gather with friends. Located in one of Cookstown's desirable family-friendly neighbourhoods, you'll love thie convenience of walking to the Cookstown Community Centre while being just minutes from schools, Tanger Outlet Shops, and Highway 400-giving you the perfect balance of small-town charm and easy access to everything you need. The photos simply can't capture the warmth, quality, and feeling you'll experience the moment you walk through the front door. Schedule your private showing today and discover why this is the home you've been waiting for. See attached list of features this home offers. Home is no longer furnished, photos taken when home was furnished, not A.I. generated. (id:45725)
19 Cedar Street
Unorganized Townships (Thorne), Ontario
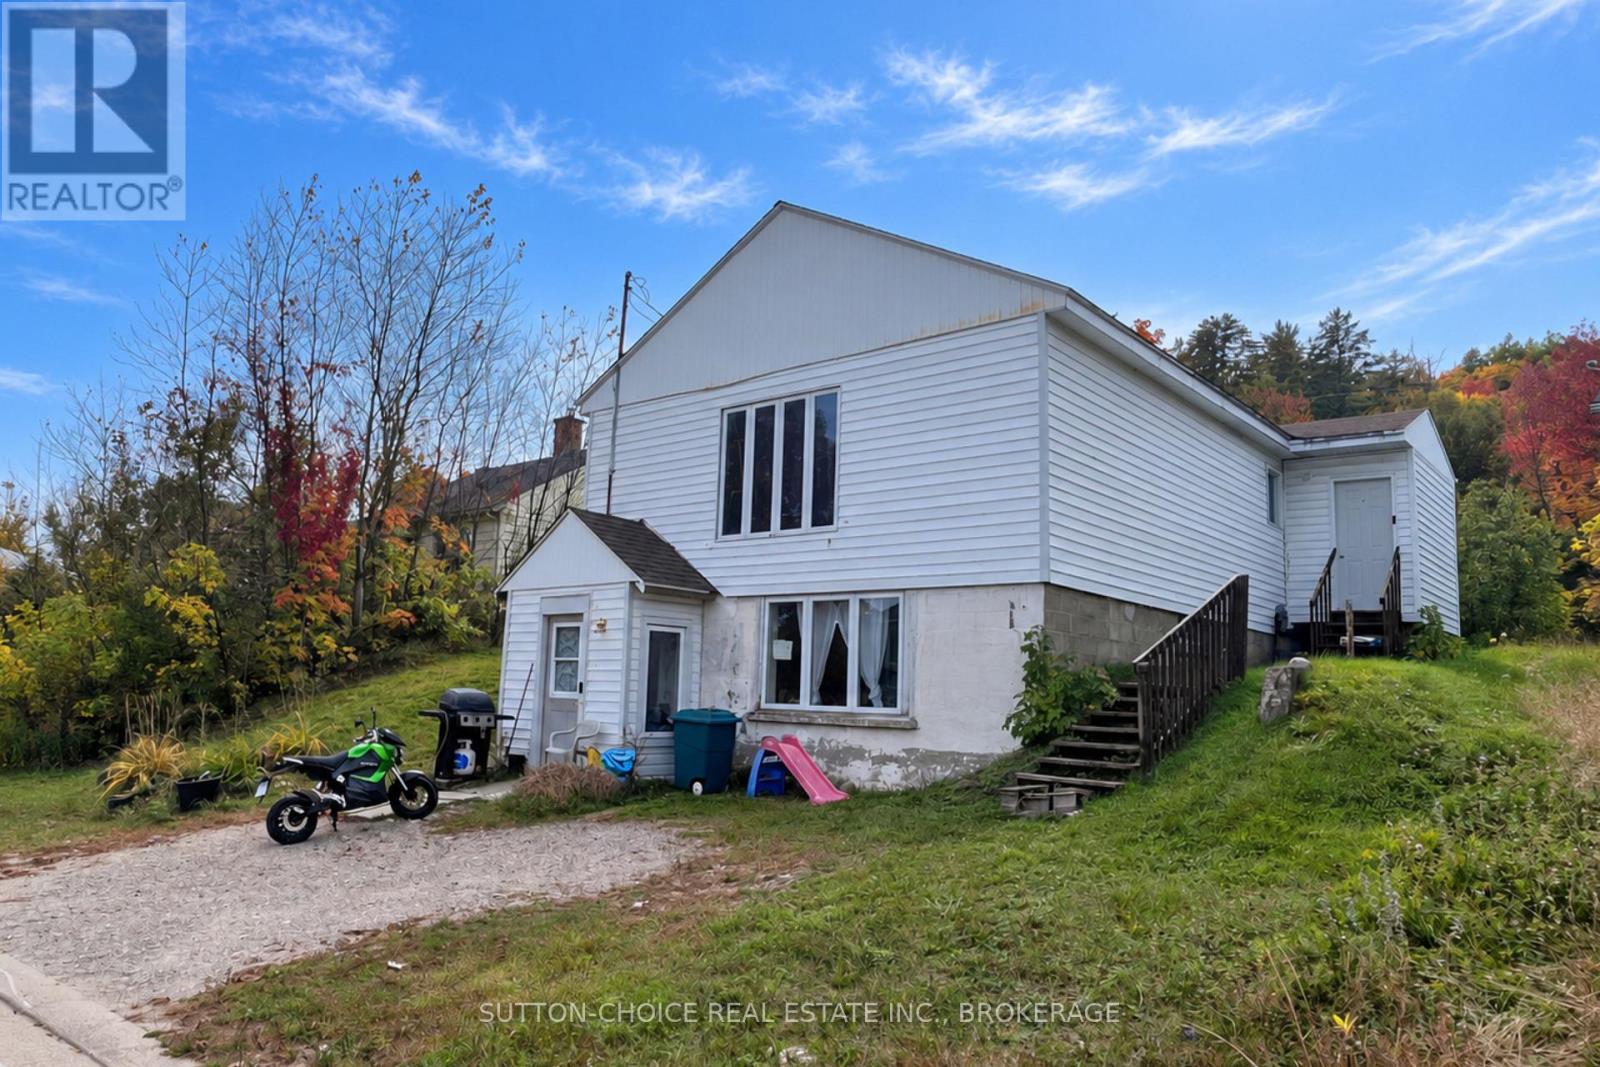
Room to live comfortably today, with space and flexibility for tomorrow. Welcome to 19 Cedar Street in Thorne, where a move-in-ready main level and a spacious three-bedroom upper level offer versatile layout options for extended family, guests, or a home you can continue making your own. Situated on the Ontario side of the Ottawa River, across from Quebec and approximately 51 minutes from North Bay, this property offers space and versatility near the provincial border. The upper level features its own exterior access via a dedicated staircase along the right side of the home. A private foyer leads into the kitchen area, while a generous living room, separate dining room, three bedrooms, and a newly updated 3-piece bathroom provide a spacious layout with plenty of room to personalize. Sliding doors open to a private backyard deck, creating an inviting place to unwind. On the main level, enjoy a welcoming kitchen overlooking the dining area, a large triple-pane window facing the street, a functional four-piece bathroom, and two bedrooms, including a primary bedroom with closet space. A recreation room near the utility room adds useful everyday living space. Recent improvements include plumbing and insulation updates, along with new front entry door. Outside, the spacious backyard offers room to relax, garden, or gather, with a substantial 20' 16' shed toward the rear of the lot for storage and hobby projects. Whether you are looking for multigenerational living, dedicated guest accommodations, or simply abundant private living space across two separate levels, this home offers a compelling layout. Across the Ontario-Quebec bridge, Témiscaming offers restaurants, an IGA grocery store, and local businesses just 8-15 minutes away by car, with Témiscaming Hospital approximately 7 minutes away. Come explore the versatile living spaces at 19 Cedar Street in Thorne! (id:45725)
24 Bellhouse Place
Whitby (Brooklin), Ontario
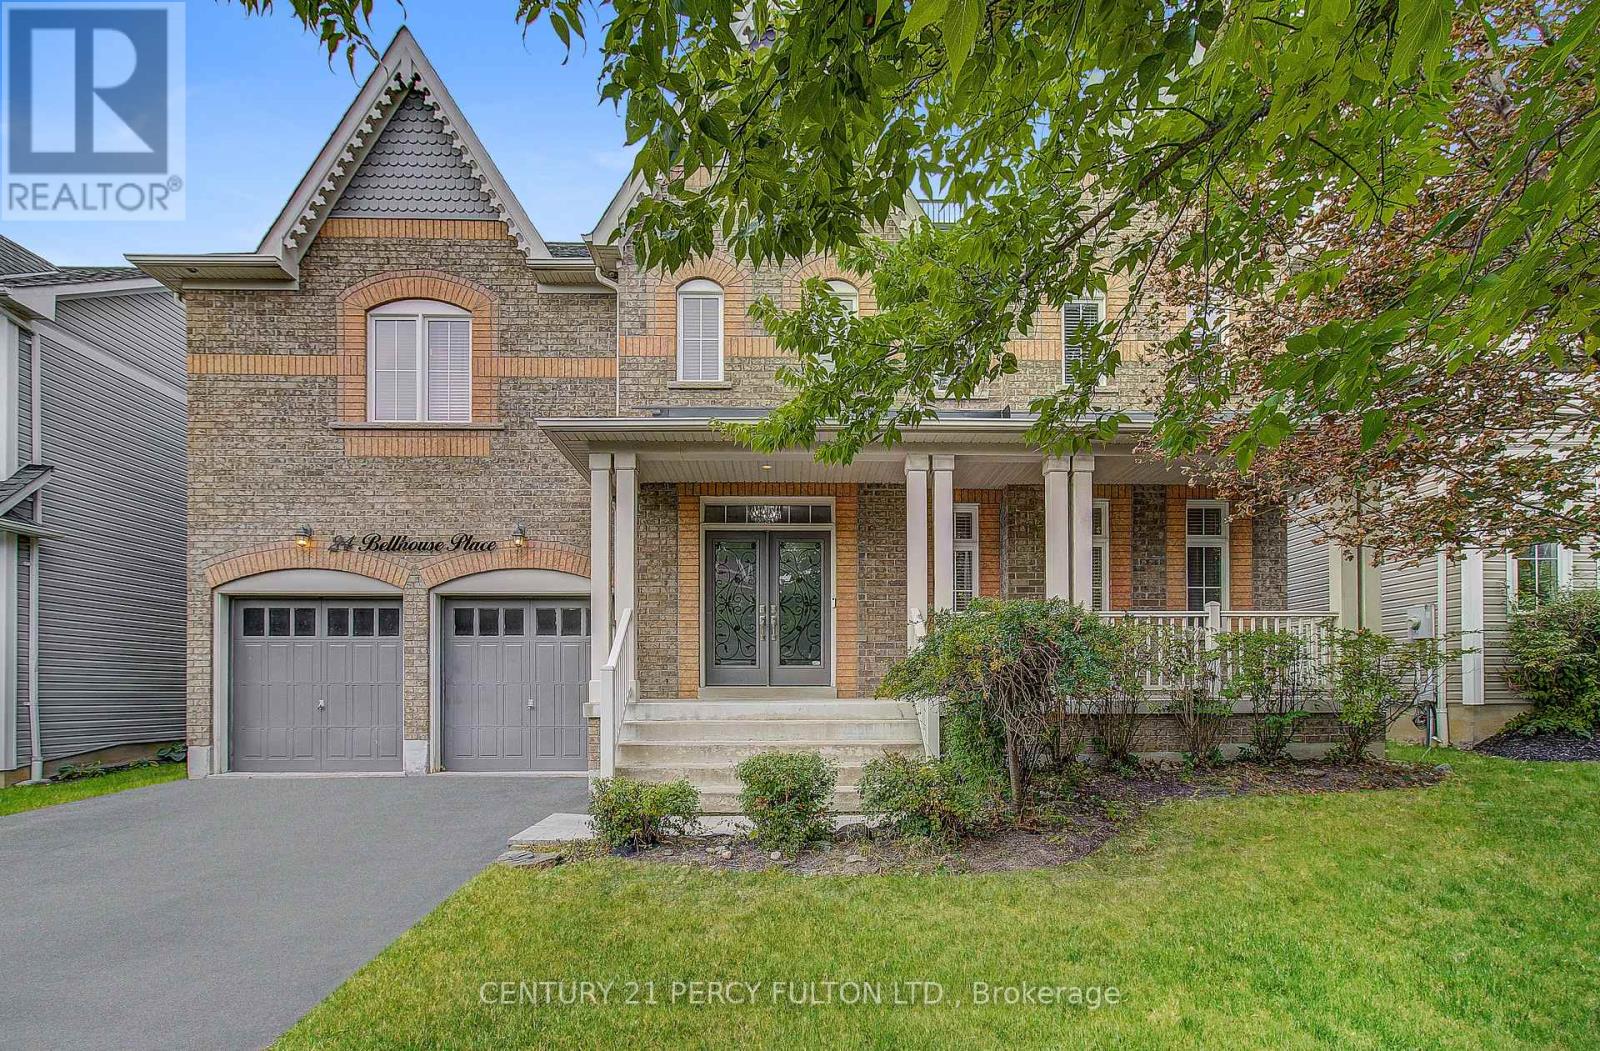
Welcome to 24 Bellhouse Pl this 5 Bedrooms Executive home offers Approx 4500 Sq Ft of Finished Living Space. (Includes Finished Basement) Located in highly desirable Brooklin neighborhood. Main Floor offers big foyer, 9Ft ceilings, Hardwood, Main floor laundry, Access to house from Garage, Combined Living/Dining Room, Family Room and oversize kitchen w/o to Back Yard, Hardwood Stair case to 2nd Floor, which offers Five Bedrooms with 5 Full Baths in each Bedrooms (Very Exceptional Feature). 5pc in Primary Bedroom, Room Fully Renovated in 2021. Finished Basement Offers 9FT Ceiling, Rec Room, and Kids Nook/Play Area, R/I Washroom, Mins Away To Schools, Parks, Shopping, Hwy 412/407 And Public Transit. Definitely A Must See Home. (id:45725)
Room 1 - 55 Rushbrooke Way
Ajax (Northeast Ajax), Ontario
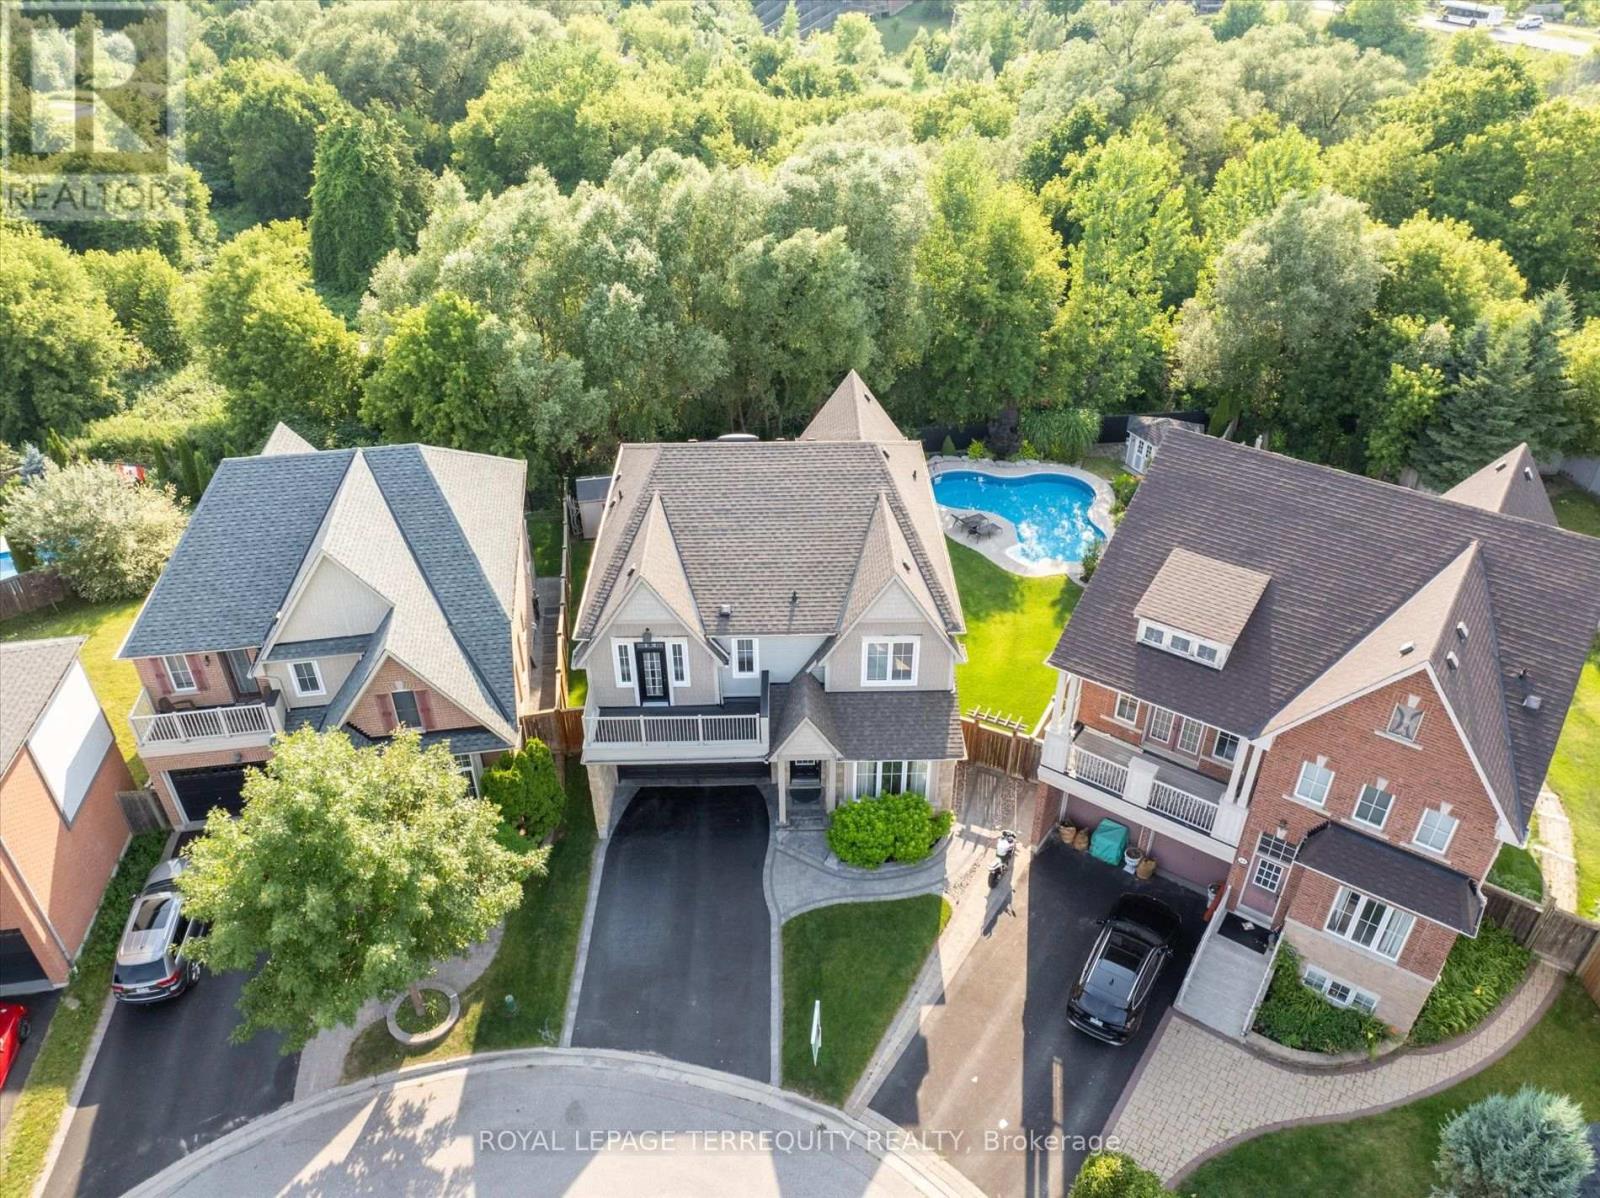
Beautiful prime cul du sac location with picturesque conservation View. Features an open concept living and family room with a Gas fireplace and a separate formal dining room, complemented by hardwood floors throughout both levels. Modern kitchen, with Granite countertop & S/S appliances, W/O to stunning custom built covered patio overlooking inground pool backing to a Ravine. Enjoy natural light from the skylight as you walk up the Iron Pickets staircase to your spacious bedroom with a Balcony. Conveniently located near Golf course, Schools, Audley Recreation Centre among other amenities. Close to HYW 401, 407 & 412. All Inclusive room. Non Smoking Property. (id:45725)
612 Anton Crescent
Kitchener, Ontario
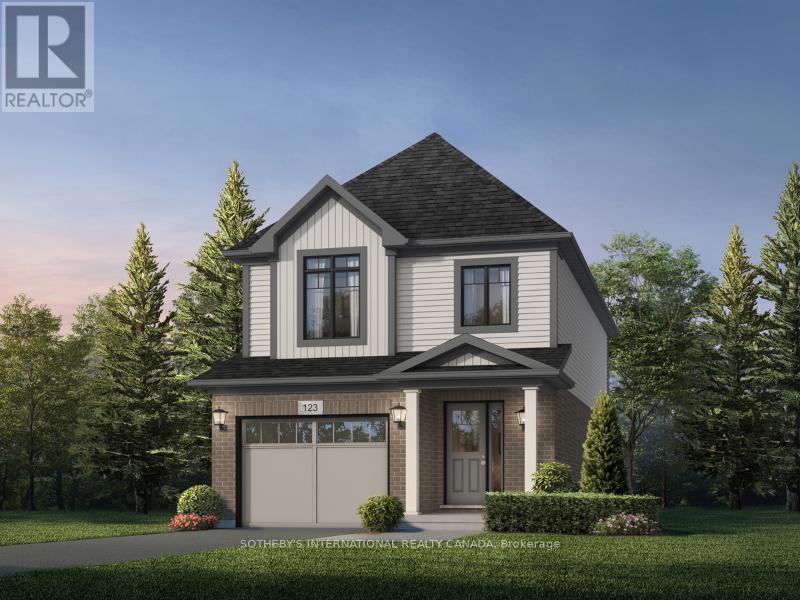
LIMITED GREENSPACE LOT- Welcome to 612 Anton Crescent, an exquisite pre-construction opportunity by award-winning Fusion Homes. Presenting the meticulously designed "Alta A" model, this freehold detached home sits on a premium 30' x 98'5" lot in Kitchener's highly sought-after Williamsburg community, featuring 1,700 sq. ft. of sophisticated above-grade living space and a coveted single-car garage. The main level sets an inviting tone with an airy, open-concept layout defined by 9' ceilings, carpet-free flooring, and three generous closets for effortless storage. At the heart of the home is a chef-inspired kitchen outfitted with sleek quartz countertops, premium cabinetry, a Blanco Quatrus double-basin sink, and a contemporary Moen pull-down faucet. Upstairs, the thoughtful floor plan continues with three well-appointed bedrooms, two full bathrooms, and the added convenience of a dedicated second-floor laundry room. The private primary sanctuary offers a luxurious ensuite, a spacious walk-in closet, and a secondary closet for extra storage. Throughout the home, modern Halifax satin nickel door levers add a consistent touch of contemporary sophistication. Tailor the home to your lifestyle and bring your personal vision to life with custom layout modifications and builder options, including a pantry, breakfast bar, a 5-piece bath, and more. Take advantage of an attractive 5-8% deposit structure over 90 days, and a closing date between March 2027 to May 2027. Experience the Fusion Homes Difference-where your investment is protected by an exclusive warranty offering nearly twice the industry standard, providing ultimate confidence every step of the way-with no development fees, levies, or Tarion registration costs. The builder is currently advertising an effective price of $839,900 after the proposed HST rebate. Rebate is subject to government approval, purchaser eligibility, and assignment to the builder. (id:45725)
609 - 31 Huron Street
Collingwood, Ontario
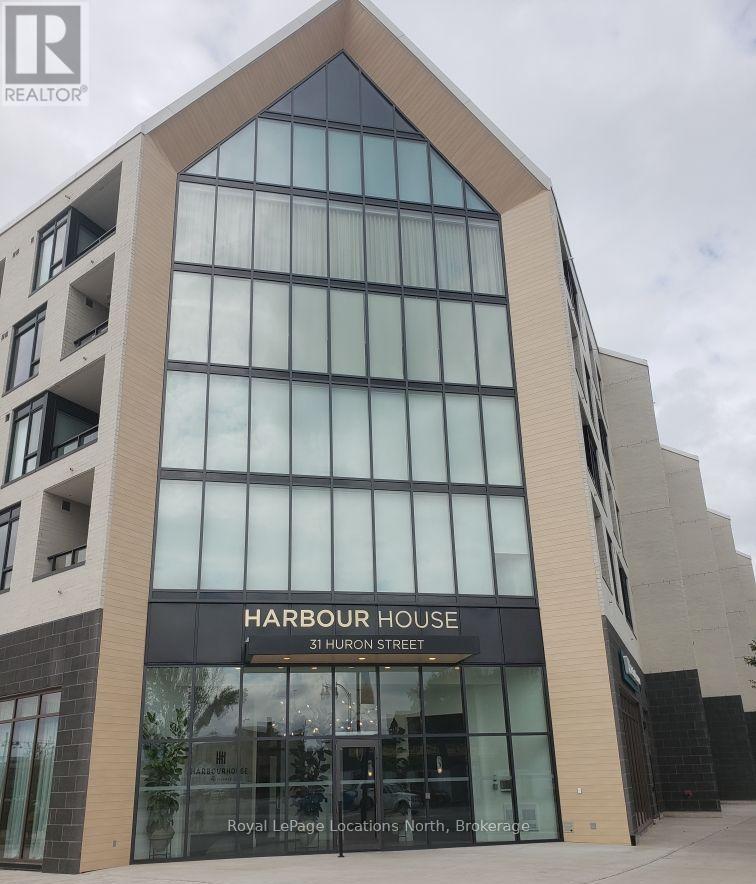
Welcome to Harbour House. Located in a prime area of Collingwood, this new construction condo is walking distance to downtown shopping, restaurants and Georgian Bay. The amenities that are offered are second to none with Guest suites, Gym, Pet wash station and Gear wash station. The upper terrace features a BBQ area, Lounge area and a Recreation room and Meeting room. Enjoy Collingwood at it's best! (id:45725)
330 - 280 Howland Avenue
Toronto (Annex), Ontario
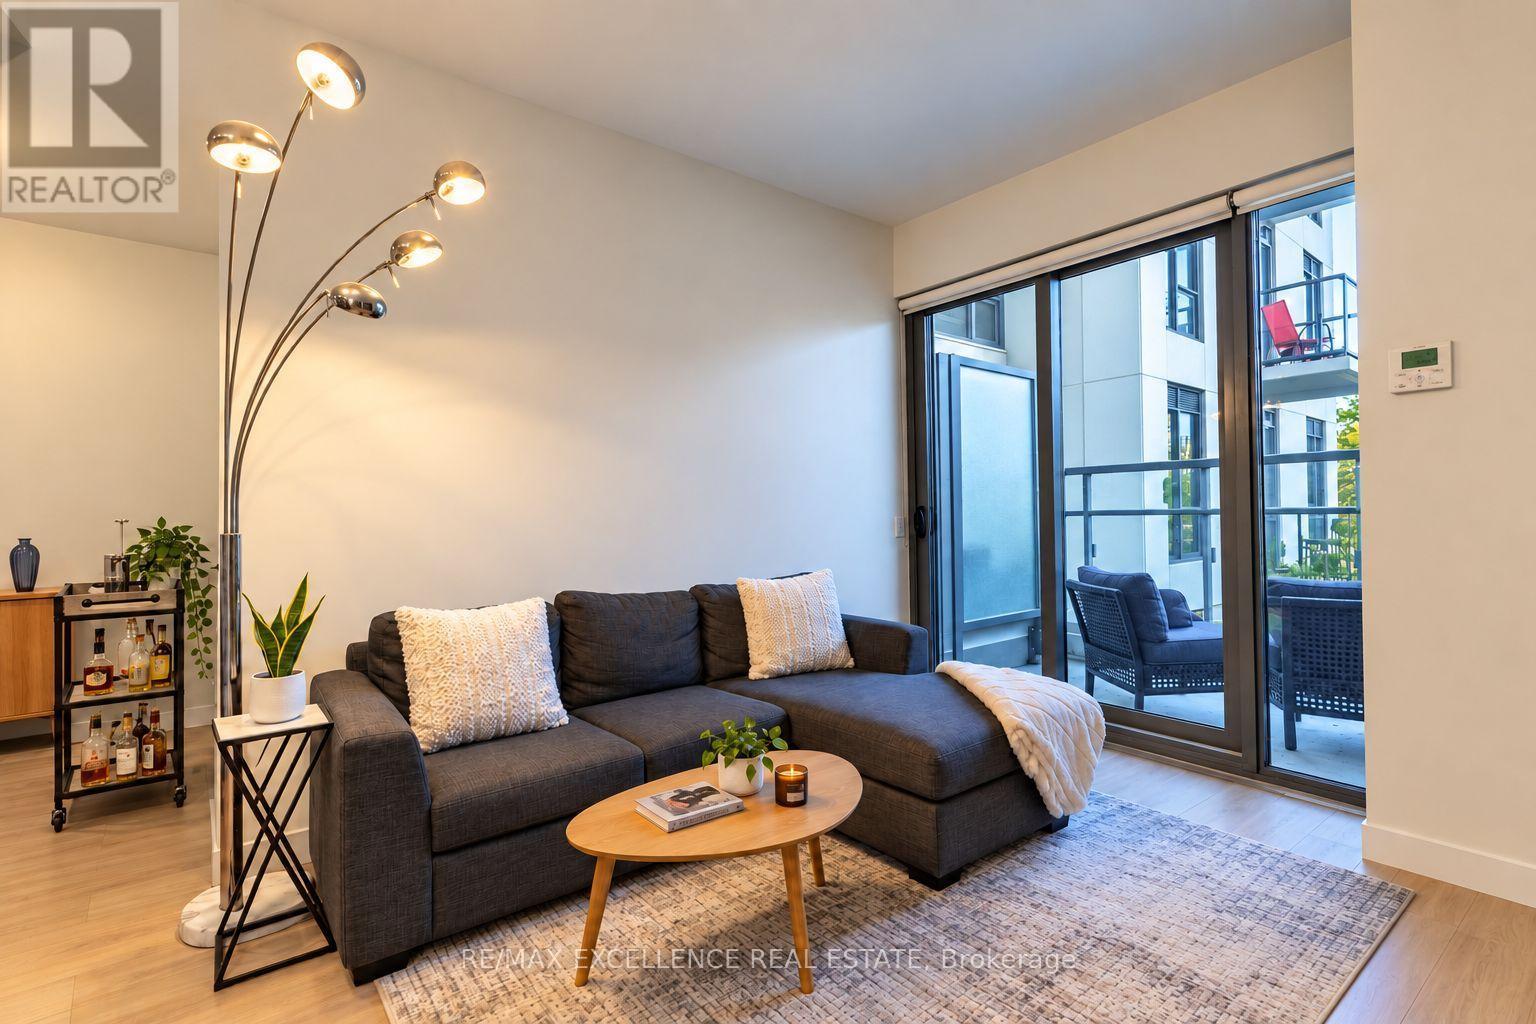
Welcome to Unit 330 at 280 Howland Avenue! A bright and functional 1+1 bedroom, 2 bath suite offering 687 sq ft of well-designed living space in Bianca, a boutique Tridel-built condo residence in the heart of the Annex. The layout combines comfortable living and dining areas with a versatile second room - perfect as a home office, guest space or nursery - plus two full bathrooms, a rare feature at this size. The kitchen opens easily on to the main living area for effortless day-to-day living and entertaining. Includes one owned parking space and one locker. Residents enjoy Bianca's excellent amenities, including a rooftop pool and lounge, fully equipped gym, party and dining rooms, 24-hour concierge and guest suites. Unbeatable Annex location just steps to the Dupont subway, Bloor Street shops and restaurants, and the cafes along Dupont - with easy access to the rest of the neighborhood. (id:45725)
#201 - 25 Beaver Street S
Blue Mountains, Ontario
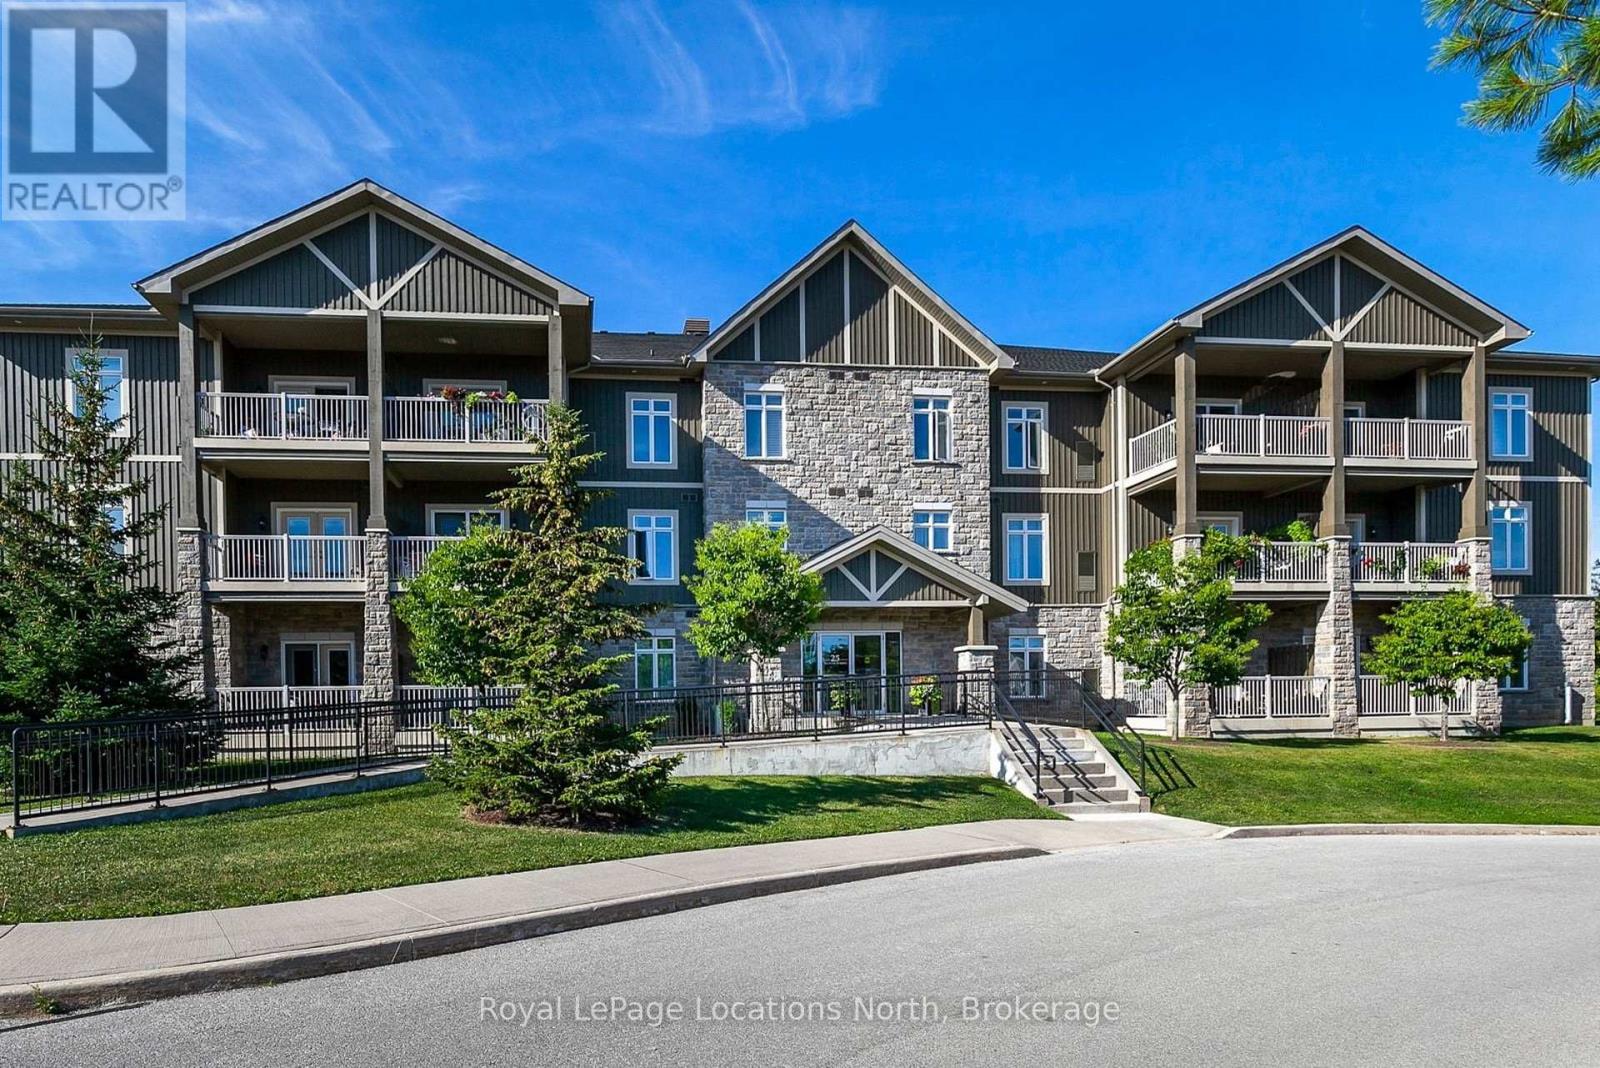
Welcome to Thornbury and the Condo's of Far Hill's. Located in the heart of town and walking distance to parks, recreation, shopping and many great restaurants. This two bedroom 1440 SQ FT corner unit is located on the second floor and offers an open concept layout with large principal rooms. The dinning and living room area offer hardwood flooring, natural light and walkout to your private balcony. The two bedroom, two bathroom includes en-suite laundry.The spacious primary bedroom features a five piece ensuite with separate shower and tub. Some of the amenities that come with is this unit include a club house with recreation area, gym, pool, tennis and pickle ball court. The parking includes an over size locker for storage. (id:45725)