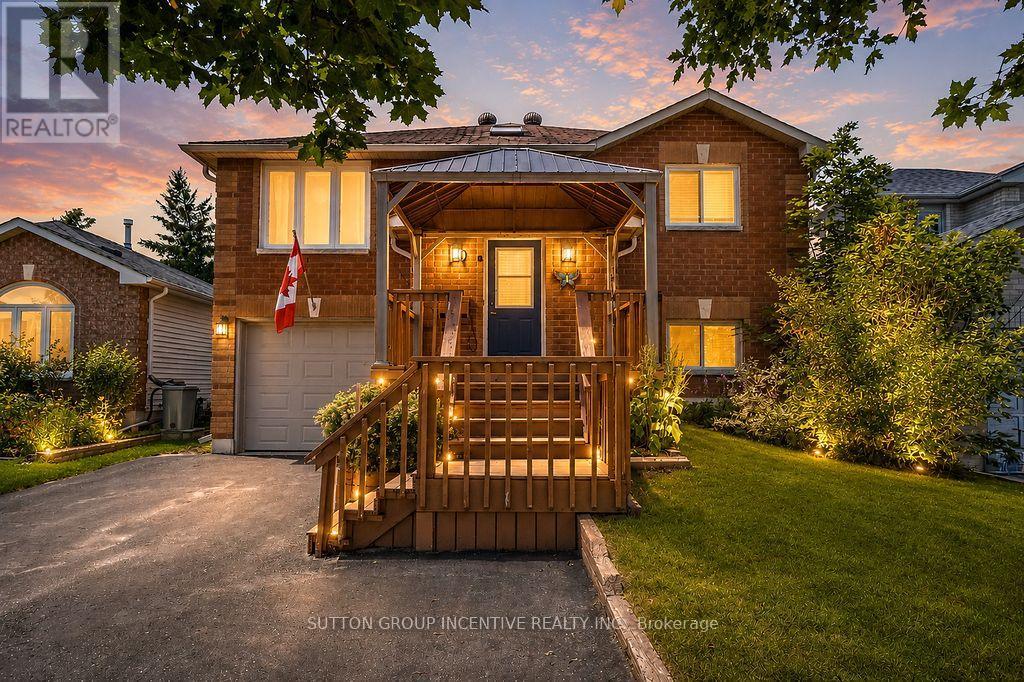
10 Palling Lane
Barrie (Grove East), Ontario
Check out this all brick 3 plus 1 bedroom, 2 bathroom fully finished home on a very quiet and mature street in the popular east end of Barrie, featuring a walk-out basement, as well as an entrance into the lower level through the attached garage. Updates include: shingles (2019), insulated garage door (2019), garage door opener (2022), upgraded insulation (2018), all main floor windows (2018), 2 sliding patio doors (2018), new hot water heater, permanent gazebo and composite decking at front of house (2023). Furnace and fireplace regularly serviced. With a lower level kitchenette, the convenient layout of this home easily lends itself to the possibility of in-law capability. The large, landscaped back yard is fully fenced with raised garden beds and a sturdy wood garden shed. The driveway has just been freshly sealed. Located close to Georgian College, RVH, Hwy. 400, as well as all of the great amenities that Barrie has to offer. Enjoy the close proximity to schools, beaches, golf courses, ski resorts, biking/hiking trails, community centers and more! Easy to show, and flexible closing available. Book your showing today! (id:45725)
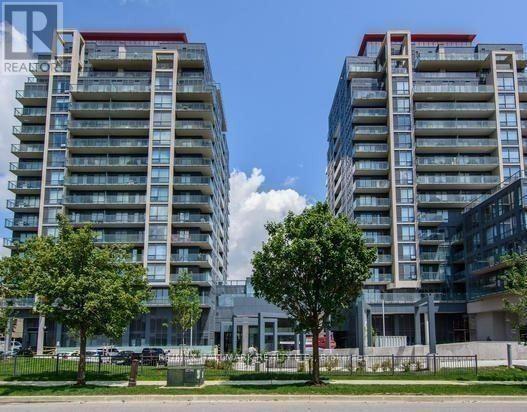
#1608 - 9090 Yonge Street
Richmond Hill (South Richvale), Ontario
Open Un-Obstructed Views from Balcony on High Floor. Corner Unit, South East Open View of the City along Yonge St. The Luxury Condo Living and enjoy this Gorgeous, Spacious 2 Bedrooms 2 Baths. Centrally Located Right In The Heart Of Richmond Hill. Popular Well-known Yonge St. High Demand & Convenience South Richvale Community. Short Distance To Everything: Public Transit, 1Bus To TTC Subway, HWYS 7/407 Access, Hillcrest Mall, Shops, Schools, Daycare, Parks, Restaurant, Theatre, Library, Hospital & Much More... (id:45725)

160 Hillman Marsh Way
Ottawa, Ontario
Welcome to 160 Hillman Marsh Way, a beautifully designed 5-bedroom, 2-storey detached home in the highly sought-after community of Findlay Creek, just moments from parks, schools, public transit, shopping, and everyday conveniences at Findlay Creek Centre. With its welcoming European-inspired charm, this home evokes the feeling of enjoying a coffee at a quaint neighbourhood café while offering all the comforts of modern living. The bright, open-concept main floor features a warm natural gas fireplace, a dedicated dining area, a private office, and a convenient powder room, creating an inviting space for both everyday living and entertaining. Upstairs, you'll find four generously sized bedrooms and three full bathrooms, providing exceptional comfort and flexibility for families of all ages and sizes. The finished lower level offers outstanding versatility, complete with an additional bedroom, a full bathroom, and pre-wired room for a future kitchen, making it an excellent opportunity for an in-law suite or multi-generational living. Whether you envision a recreation room, guest accommodations, a second office, or a private living space, this level is ready to adapt to your needs. Located in one of Ottawa's most desirable neighbourhoods and with one of the larger lots, residents enjoy easy access to the scenic Leitrim Boardwalk, nearby green spaces, schools, public transit, and a vibrant, family-friendly community. This is a rare opportunity to own a home that seamlessly combines timeless character, thoughtful design, and an exceptional location. (id:45725)
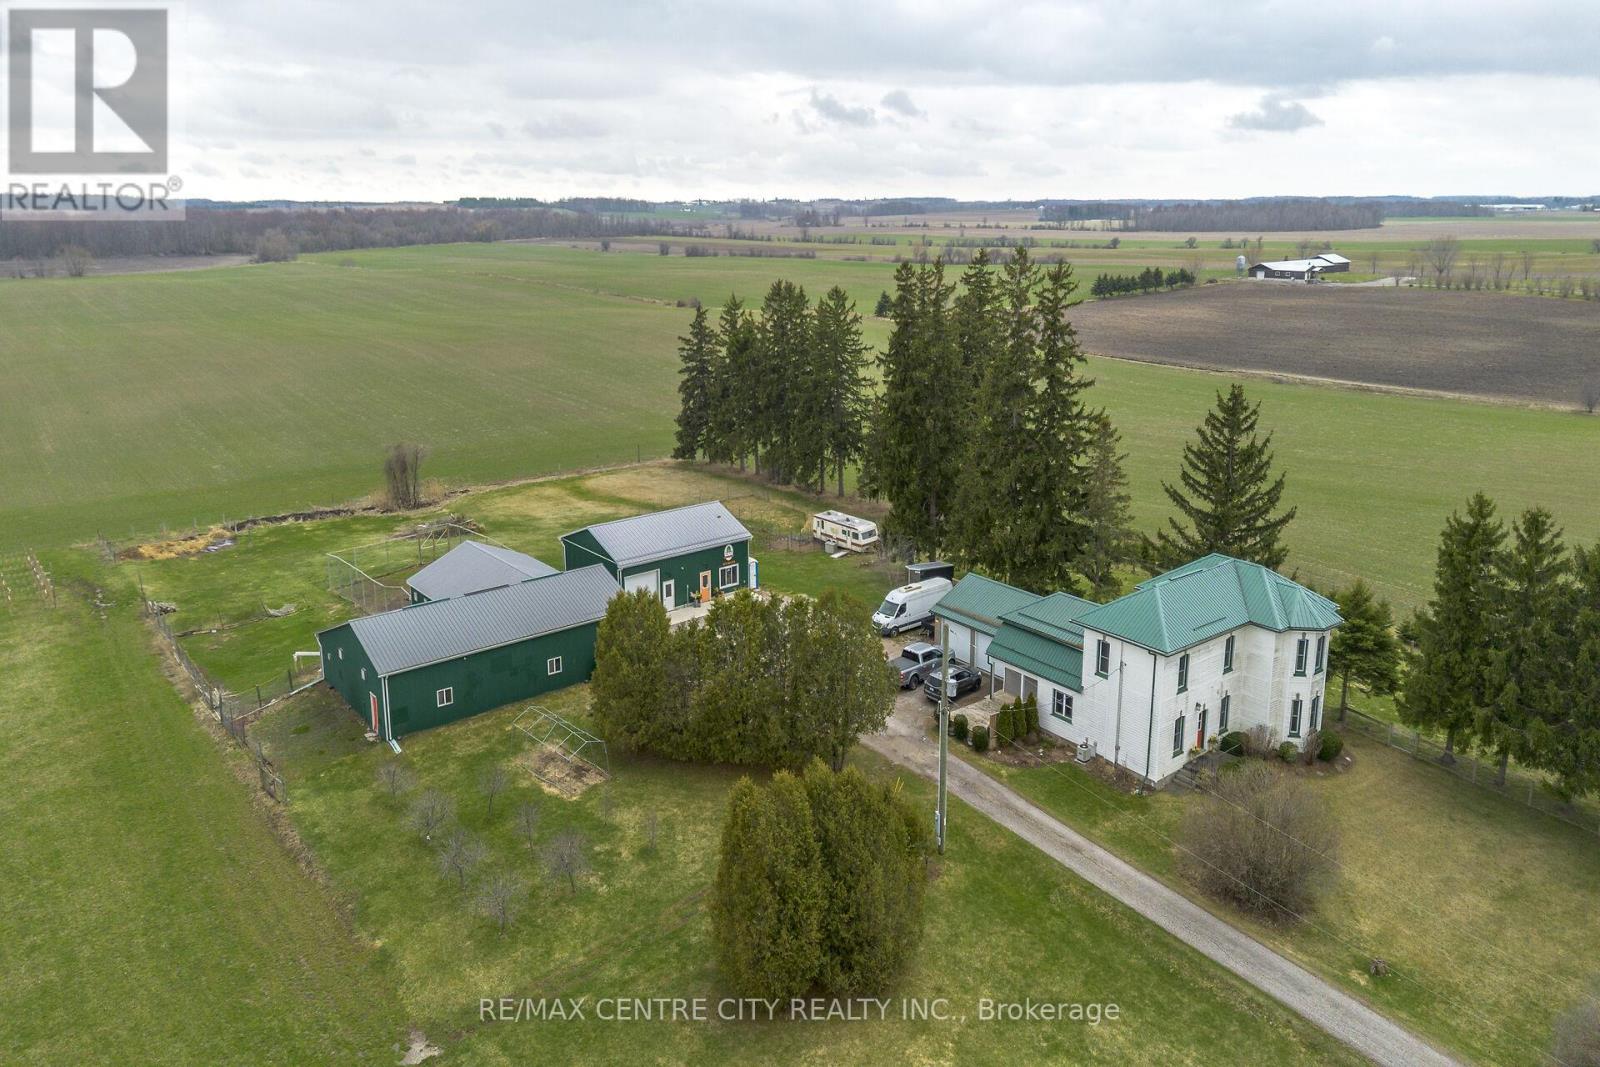
323804 Mount Elgin Road
South-West Oxford (Mount Elgin), Ontario
This stunning 5.5 acre property offers a unique opportunity to take over a well-established, ongoing farm to table business.At the heart of the property is a charming storefront featuring locally sourced and farm-grown products-from artisanal chicken raised right here on the farm, to fresh eggs from laying hens, and even seasonal strawberries grown on-site.The property also features a beautifully maintained farmhouse, thoughtfully updated over the years with modern amenities. Inside, you'll find four bedrooms, two full bathrooms, main-floor laundry, and a warm, inviting dining and living space-perfect for family life in the countryside.Just steps away, the attached garage has been converted into a fully certified commercial kitchen-ideal for preparing the homemade goods sold right in the store.The outbuildings are equally impressive. The main shed includes equipment storage area, along with two separate, well-designed chicken brood and grow-out rooms. These connect directly to a secure outdoor fenced area, creating a seamless setup for raising artisanal poultry.The shop and retail space is thoughtfully laid out, with a dedicated woodworking area, as well as a large walk-in fridge and freezer. The retail storefront is beautifully presented, complete with multiple display fridges showcasing local products. It's even licensed through the LCBO to sell local craft beer and wine.Out back, you'll find a well-established strawberry patch with capacity for up to 4,600 plants, fully equipped with irrigation. Along the east side of the property, there are an additional two acres of open space-offering plenty of potential for expansion, whether that's increasing crop production or introducing livestock like cattle or horses.Set back from the road and surrounded by peaceful countryside, this property offers both privacy and charm-along with a rare opportunity to step into a fully operational, licensed farm business. (id:45725)
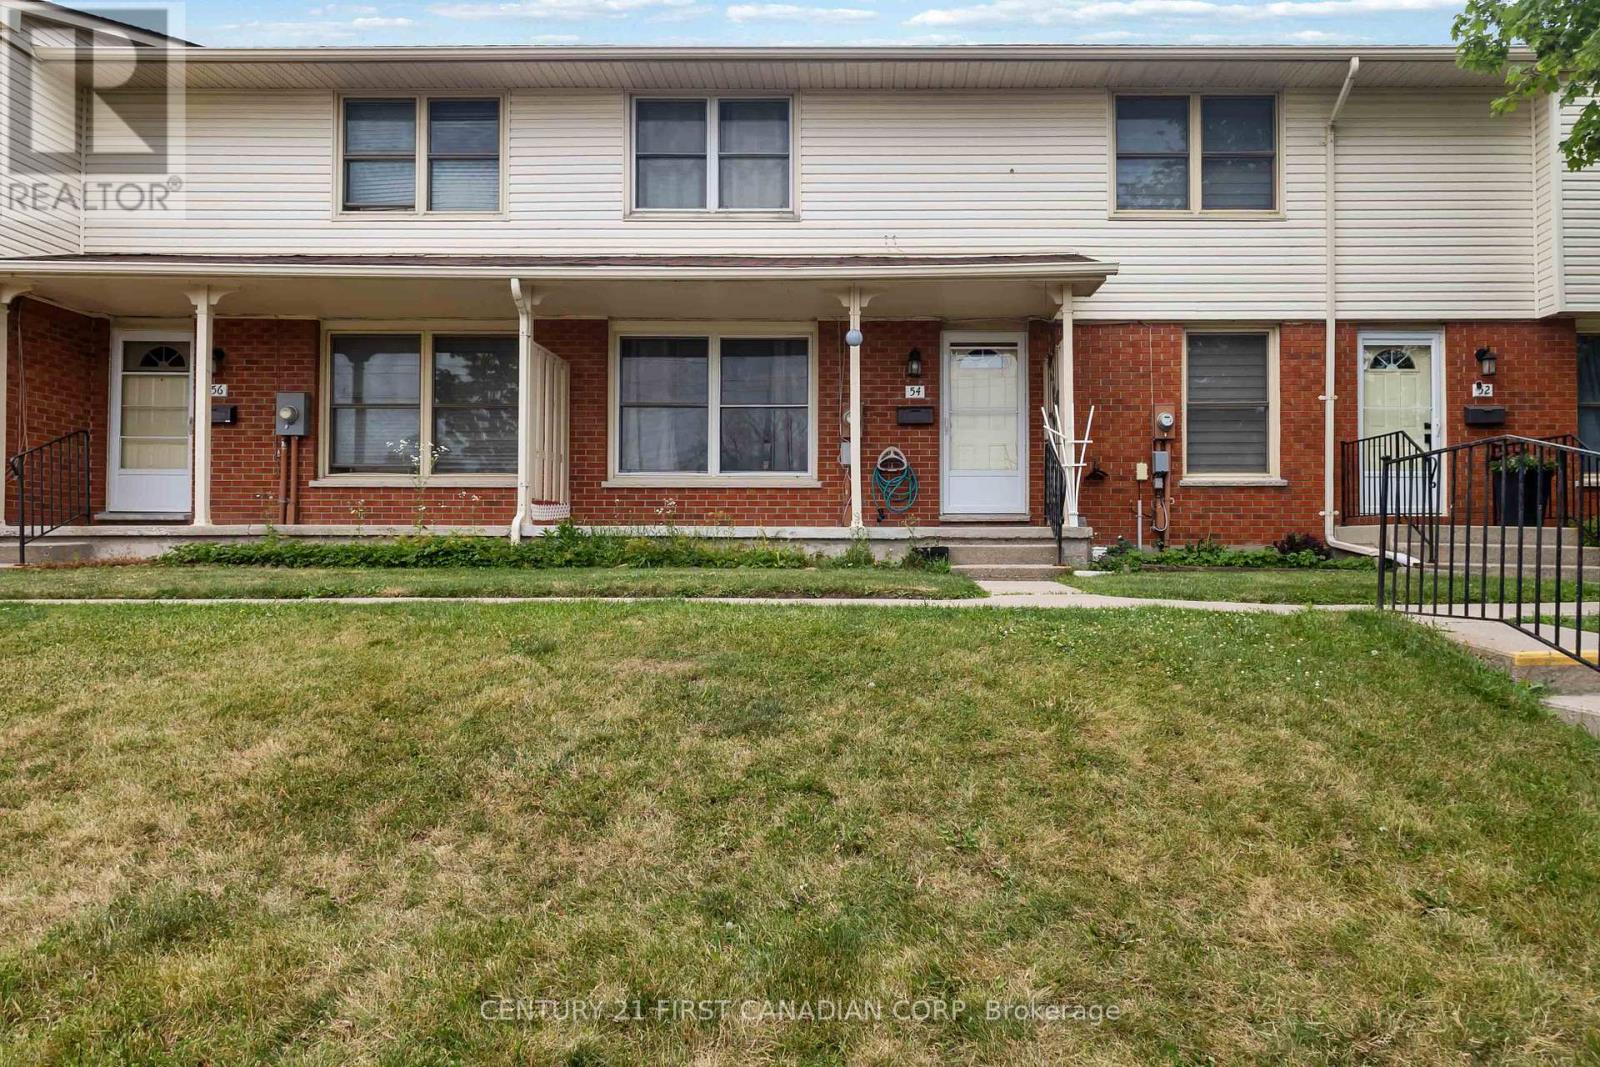
54 - 51 Sholto Drive
London South (South X), Ontario
Welcome to 51 Sholto Drive, Unit 51-a spacious and well-maintained townhouse for lease in the highly desirable White Oaks neighbourhood of South London. Offering 3 bedrooms, 1.5 bathrooms, parking for 2 vehicles, and a finished lower-level recreation room, this home is perfect for families or professionals seeking space, comfort, and convenience.The bright main floor features a large living room filled with natural light, a spacious kitchen with ample cabinetry and workspace, a dining area, and a convenient powder room. Patio doors lead to a private outdoor space, ideal for relaxing or enjoying summer BBQs. Upstairs you'll find three generously sized bedrooms, including a spacious primary bedroom, along with a full 4-piece bathroom. The finished basement offers a versatile recreation room, dedicated laundry area, and plenty of storage.Included for tenant use are 5 appliances: fridge, stove with hood fan, dishwasher, washer, and dryer. The furnace and central air conditioning were updated in 2021, and the home has been freshly painted and professionally cleaned, making it truly move-in ready.Ideally located just minutes from Highway 401, Victoria Hospital, White Oaks Mall, shopping, restaurants, grocery stores, schools, parks, public transit, and everyday amenities, this home offers an unbeatable location for commuters and families alike.Available Immediately. No smoking. Utilities are extra. (id:45725)
18 Osprey Road
Kawartha Lakes (Emily), Ontario
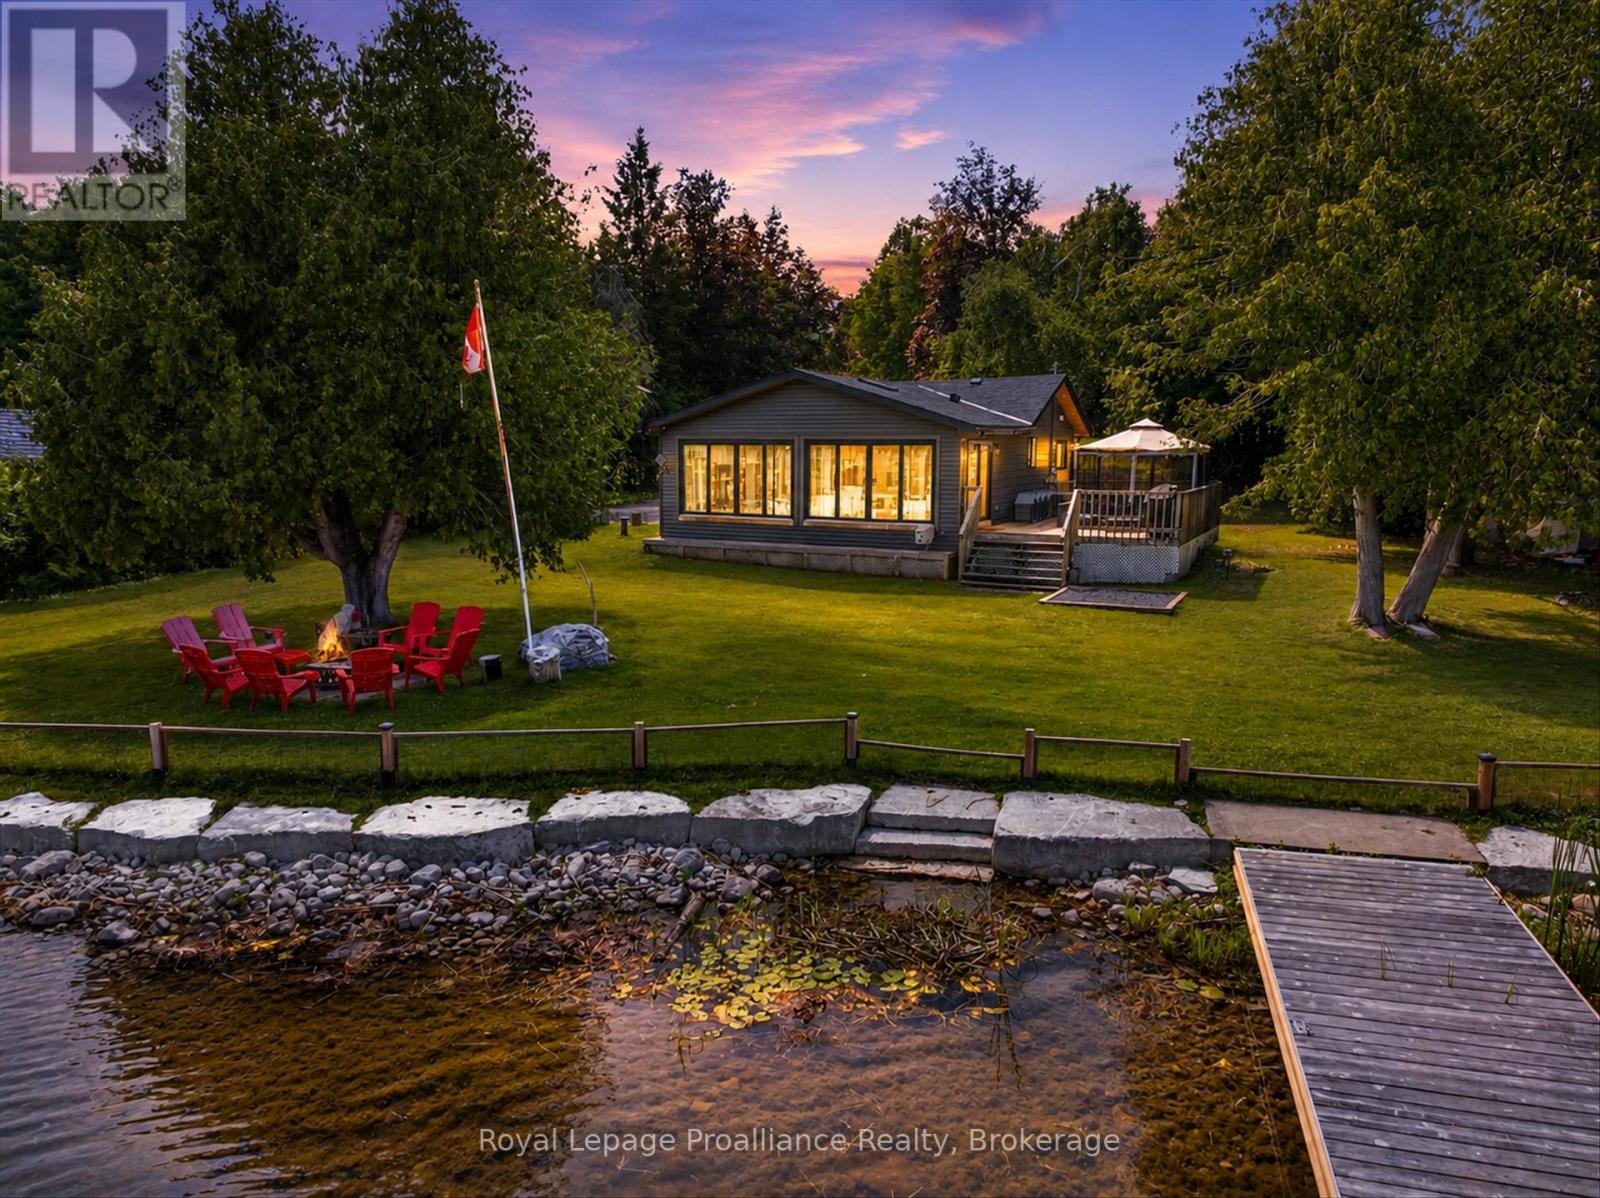
Welcome to year-round waterfront living on Pigeon Lake,renowned for its fishing and direct access to the Trent-Severn Waterway system. In 2020, this 4 bed 2 bath place has been fully renovated from top to bottom using proper permits and making it feel like a brand-new home. The Seller added a Generac Generator, new septic system, drilled well, new appliances, new roof and replaced 3 windows. The interior now has a modern touch with a bright open concept. Relax outside on the oversized deck, newer dock with lift, and easy access to launch your boat from the shore. Close proximity to Lindsay or Peterborough. All you need is your fishing rod and marshmallows. (id:45725)
1639 - 28 Sommerset Way
Toronto (Willowdale East), Ontario
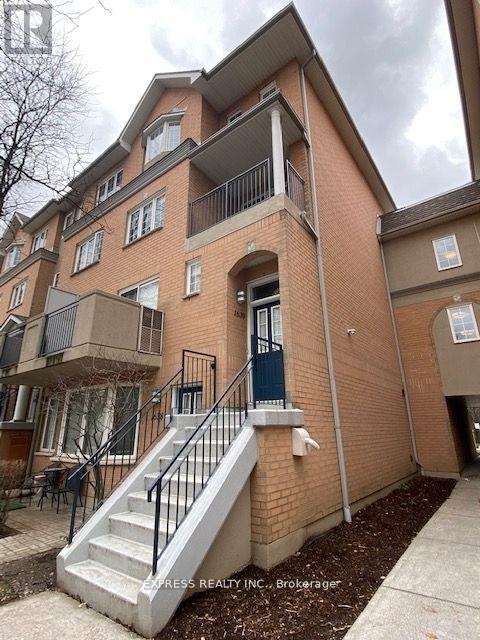
Welcome to this bright and spacious 4+1 bedroom, 3-bathroom end-unit townhouse in the prestigious Northtown Casitas by Tridel, ideally situated in the heart of North York. Offering over 1,900 sq. ft. of beautifully renovated living space, this exceptional home is located within the highly coveted McKee Public School and Earl Haig Secondary School catchments. The sun-filled main level features an open-concept layout with a generous living area that walks out to a private balcony, a dedicated dining space, and a stylish modern kitchen complete with quartz countertops, a large breakfast bar, premium stainless steel appliances, and abundant cabinetry. Durable vinyl flooring extends throughout the home, adding both style and practicality. The expansive primary suite serves as a private retreat, featuring a spacious walk-in closet, built-in wardrobe, and a luxurious 5-piece Ensuite. A versatile additional bedroom on the lower level provides the perfect space for a home office, guest room, or recreation area. Additional features include two parking spaces, a dedicated storage locker, and convenient front and rear entrances on both the main and second levels. Residents also enjoy the peace of mind of 24/7 gated security. Perfectly located just minutes from Finch TTC Subway Station, Highway 401, Metro, restaurants, shopping, parks, and everyday conveniences, this home offers the ideal blend of comfort, style, and urban convenience in one of North York's most desirable communities. (id:45725)
24 Brant Road
Paris, Ontario
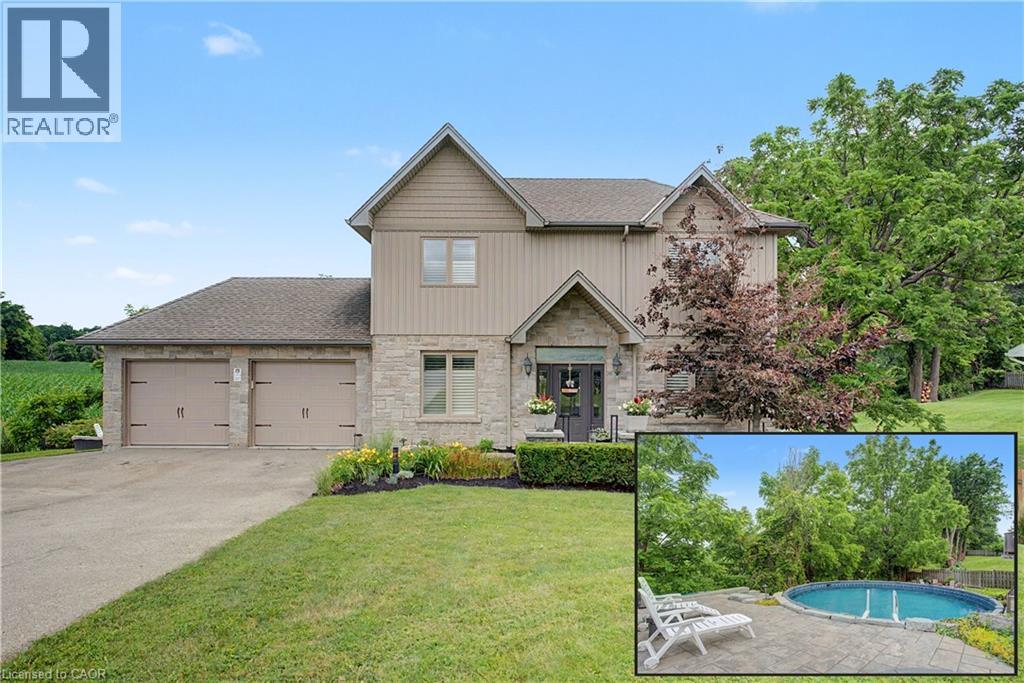
ESCAPE TO 24 BRANT ROAD W/A HIDDEN UNDER-GARAGE WORKSHOP. Imagine finishing your workday and driving just to the edge of the city. As you arrive, the striking stone exterior and beautifully manicured half-acre property make an immediate impression. Step inside to a main floor thoughtfully designed for both elegance and everyday living. Soaring 9-ft ceilings and rich hardwood floors lead you through a seamless, inviting layout. At the heart of the home is an exquisite kitchen, where custom cabinetry and granite countertops create the perfect setting for everything from quiet mornings to lively Sunday brunches. Just beyond, the formal dining area flows effortlessly to an upper deck. A bright den, tucked behind classic French doors, offers a peaceful retreat for a home office or reading space, while a dedicated mudroom and laundry room help keep daily life organized and out of sight. As evening falls, the upper level provides sanctuary in the primary suite, complete with a sprawling walk-in closet and ensuite. However, the true magic of this home lies in its versatility. The fully finished walk-out basement is a complete in-law suite, featuring a cozy rec room with a murphy bed centered around a gas fireplace, a full kitchen, and bedroom #4, ideal for multi-generational living or guests. Outdoor living here is a multi-sensory experience. Whether you are enjoying a morning coffee in the screened-in sunroom, gathering around the professional stone firepit, hosting a barbecue on the two-tier deck, or taking a dip in the above-ground pool that has been seamlessly integrated into the landscape, the outstanding country views remain your constant backdrop. For the visionary or the hobbyist, this property holds a hidden gem: a massive full workshop located directly beneath the double-car garage, offering a dedicated space for any project. With 3+1 bedrooms, 3.5 bathrooms, and over 2,500 sqft. of finished living space, this home delivers the space, versatility, and views. (id:45725)
213 - 50 Steeles Avenue E
Milton (Om Old Milton), Ontario
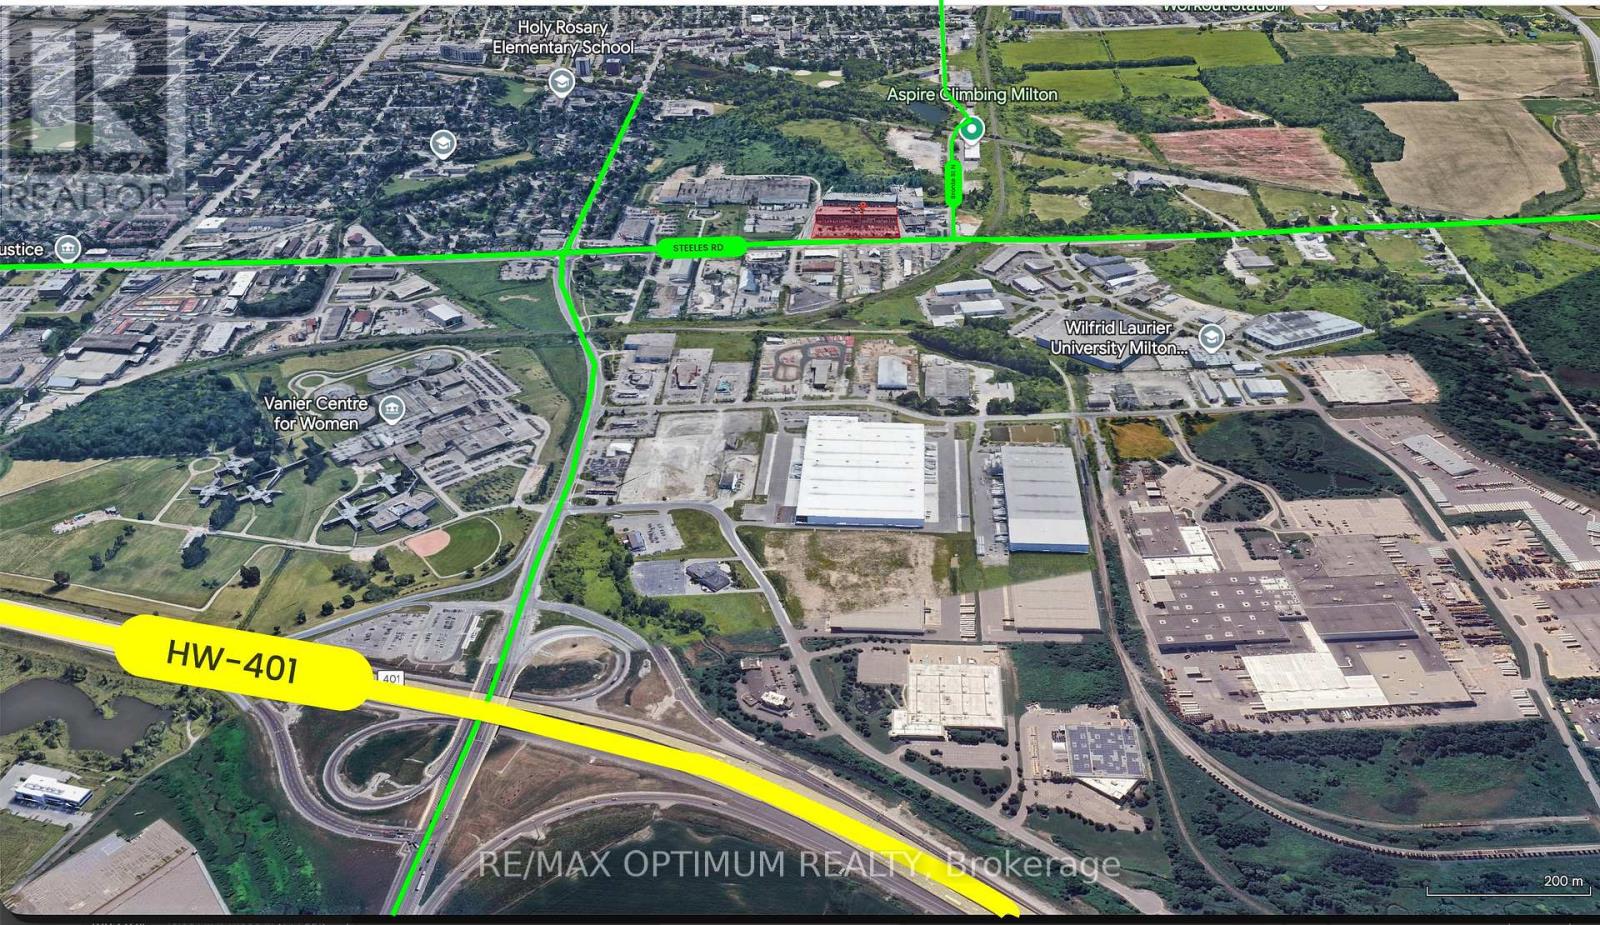
An exceptional opportunity to own a professional commercial office unit in Milton's highly sought-after 401 Business Park. Ideally located near the major intersection of Steeles Ave E & Martin St, this second-floor unit offers a functional, move-in-ready layout suitable for a wide range of permitted uses, including professional and corporate offices, consulting firms, research and technology businesses, commercial schools, tutoring and educational centres, medical clinics, wellness and fitness services, daycare facilities, personal service businesses, social service establishments, veterinary clinics, and other compatible commercial and industrial-related uses, subject to zoning. The property is conveniently located just 5-7 minutes from Highway 401, providing excellent connectivity throughout the GTA for clients, customers, and employees. Surrounded by established businesses in a thriving commercial corridor, this unit presents an outstanding opportunity for both owner-occupiers and investors. Flexible possession, ample on-site parking, and a strategic location make this an ideal space to establish, relocate, or expand your business. Permitted uses are subject to the applicable M1 zoning regulations. (id:45725)
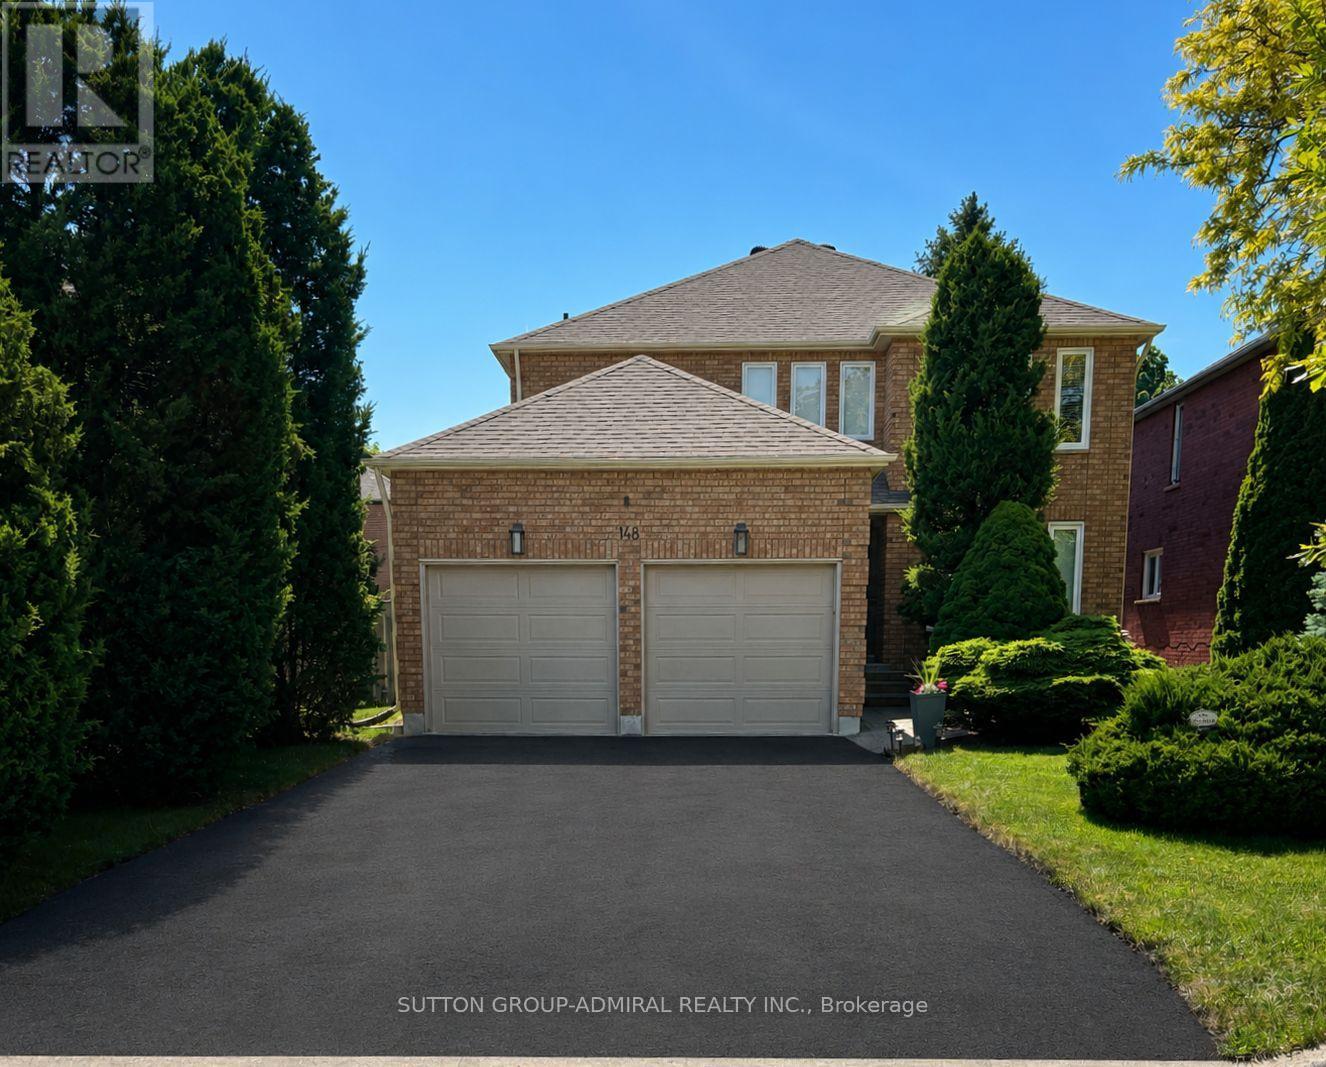
148 Mountbatten Road
Vaughan (Beverley Glen), Ontario
Charming & Spacious Sun-Filled Family Home In The Much Desired Wilshire/Westmount Neighbourhood Greets You With A Grand Foyer & Circular Oak Staircase; Approximately 3500 Square Feet Of Living Space Boasting Large Principal Rooms That Include; 4 +1 Bedrooms; 4 Bathrooms; Stunning Kitchen With Breakfast Room & Walk-Out To Deck, Open Concept Family Room With Wood Burning Fireplace; Separate Living Room Combined With Dining Room; Separate Office, Main Floor Laundry With Garage Access ; Professionally Finished Basement With Media Area, Office Nook and Bedroom, Double Car Garage With Interlock Walkway; Professional Landscaping Front & Back With Fully Fenced Yard; Close To All Amenities Including; Parks, Top Ranking Schools, Places of Worship, Community Centre, Shopping and Transit. (id:45725)
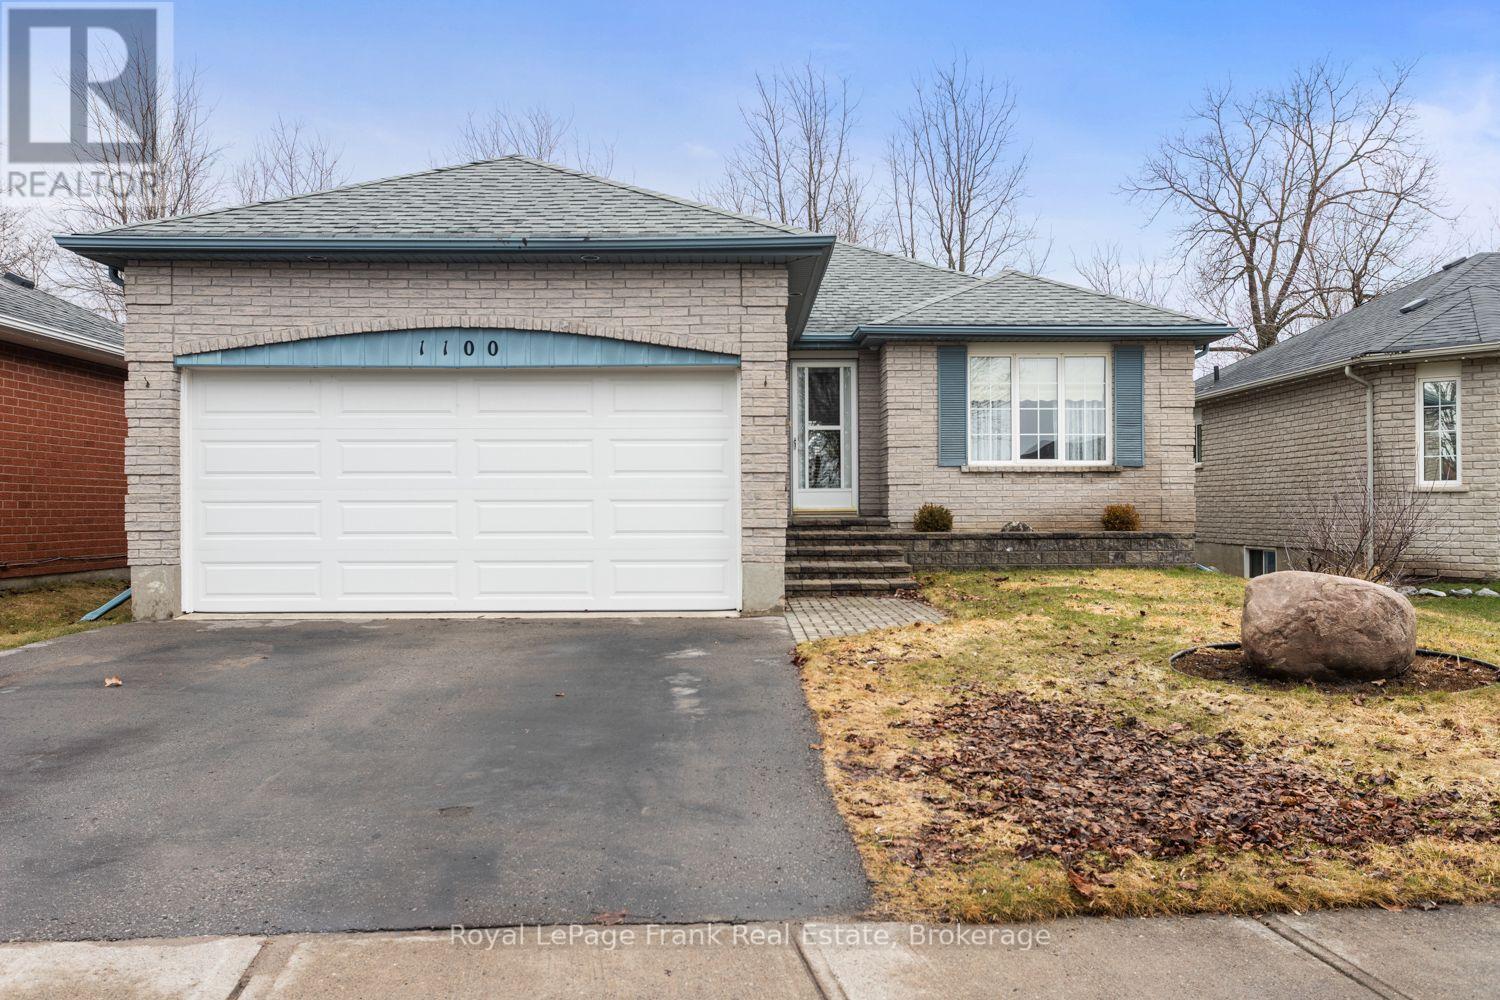
1100 Tillison Avenue
Cobourg, Ontario
Welcome to 1100 Tillison Avenue in Cobourg. Location, convenience, and opportunity! This well situated bungalow offers excellent value in a highly accessible, family-friendly neighbourhood. Featuring 2+1 bedrooms and 2 bathrooms, the home offers a functional layout with a finished basement, providing flexible space for guests, a home office, or everyday living. Step outside to a private backyard with no rear neighbours, offering a quiet and secluded setting, perfect for relaxing or entertaining. The location truly stands out. Situated next to Terry Fox Public School and just minutes from Northumberland Hills Hospital, it's ideal for families, healthcare professionals, or anyone seeking convenience. Restaurants, grocery stores, and everyday amenities are all just minutes away, with easy access to Highway 401 for commuting. While the home retains much of its original charm, it presents a fantastic opportunity to update and make it your own. A smart opportunity you won't want to miss! (id:45725)
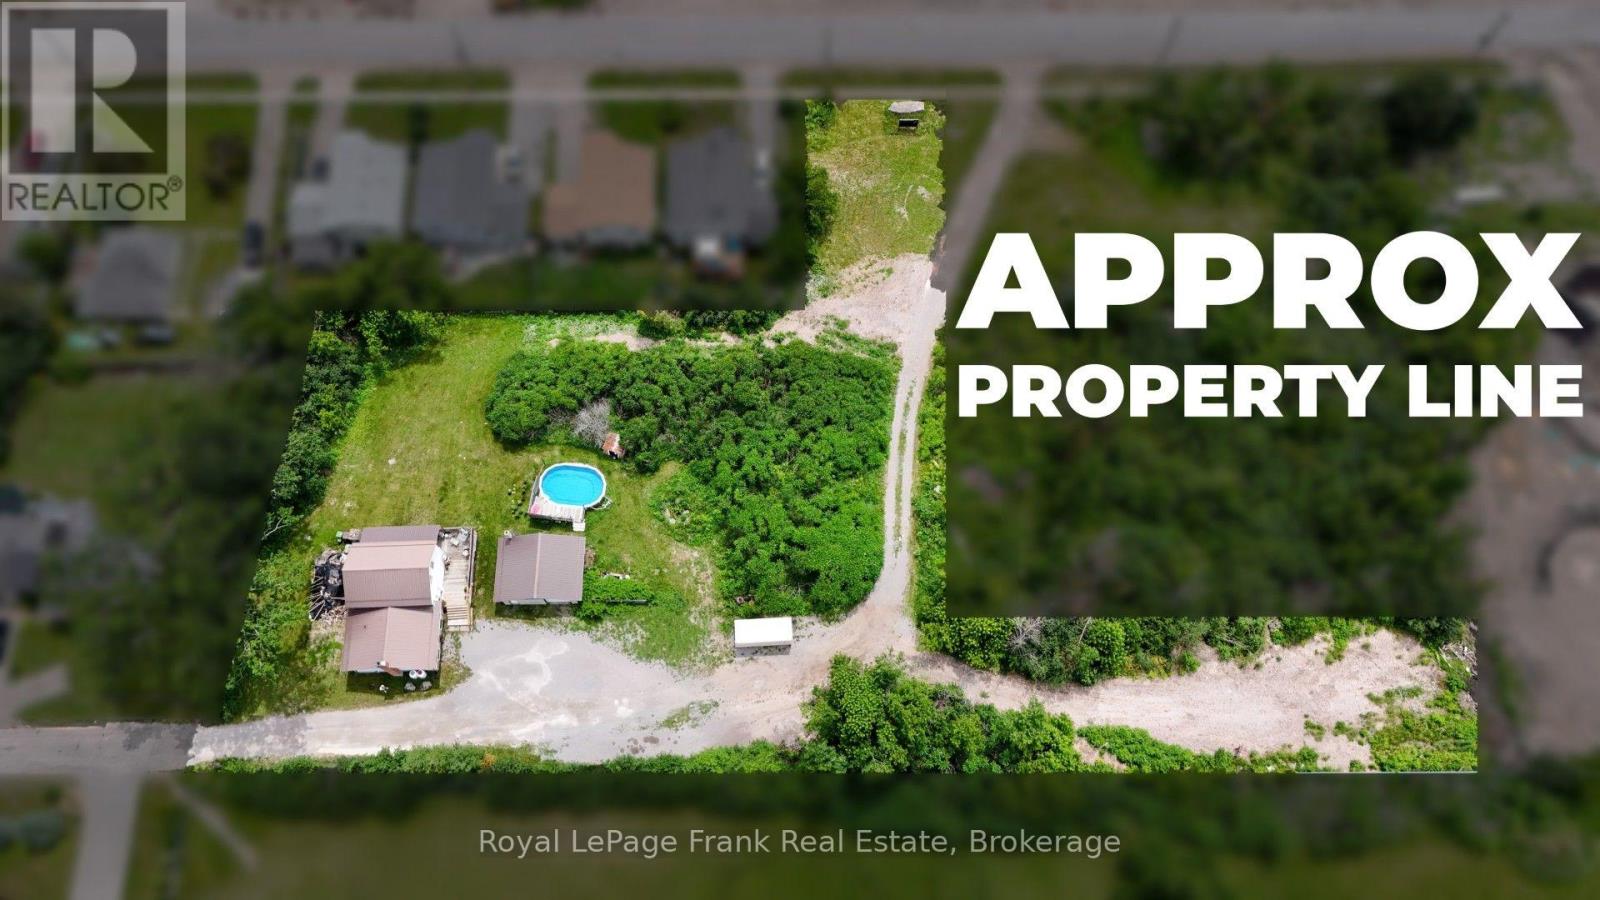
66 Jane Street
Kawartha Lakes (Bobcaygeon), Ontario
Prime Development opportunity. This parcel of land has road frontage on Jane Street at the end of the Cul-de-sac and road entrance off of Duke St. Offering 1.46 Acres directly adjoining a Park. The property has City Services available. Currently the Sellers are living in the Detached Home on the property and would remain at the property after close as Tenants if the Buyer would like with the terms to be arranged. There is a detached garage/workshop on the property which would form part of the property. With this property being 1.46 acres; the end uses could include various development possibilities, including residential, commercial or mixed-use ventures. (id:45725)