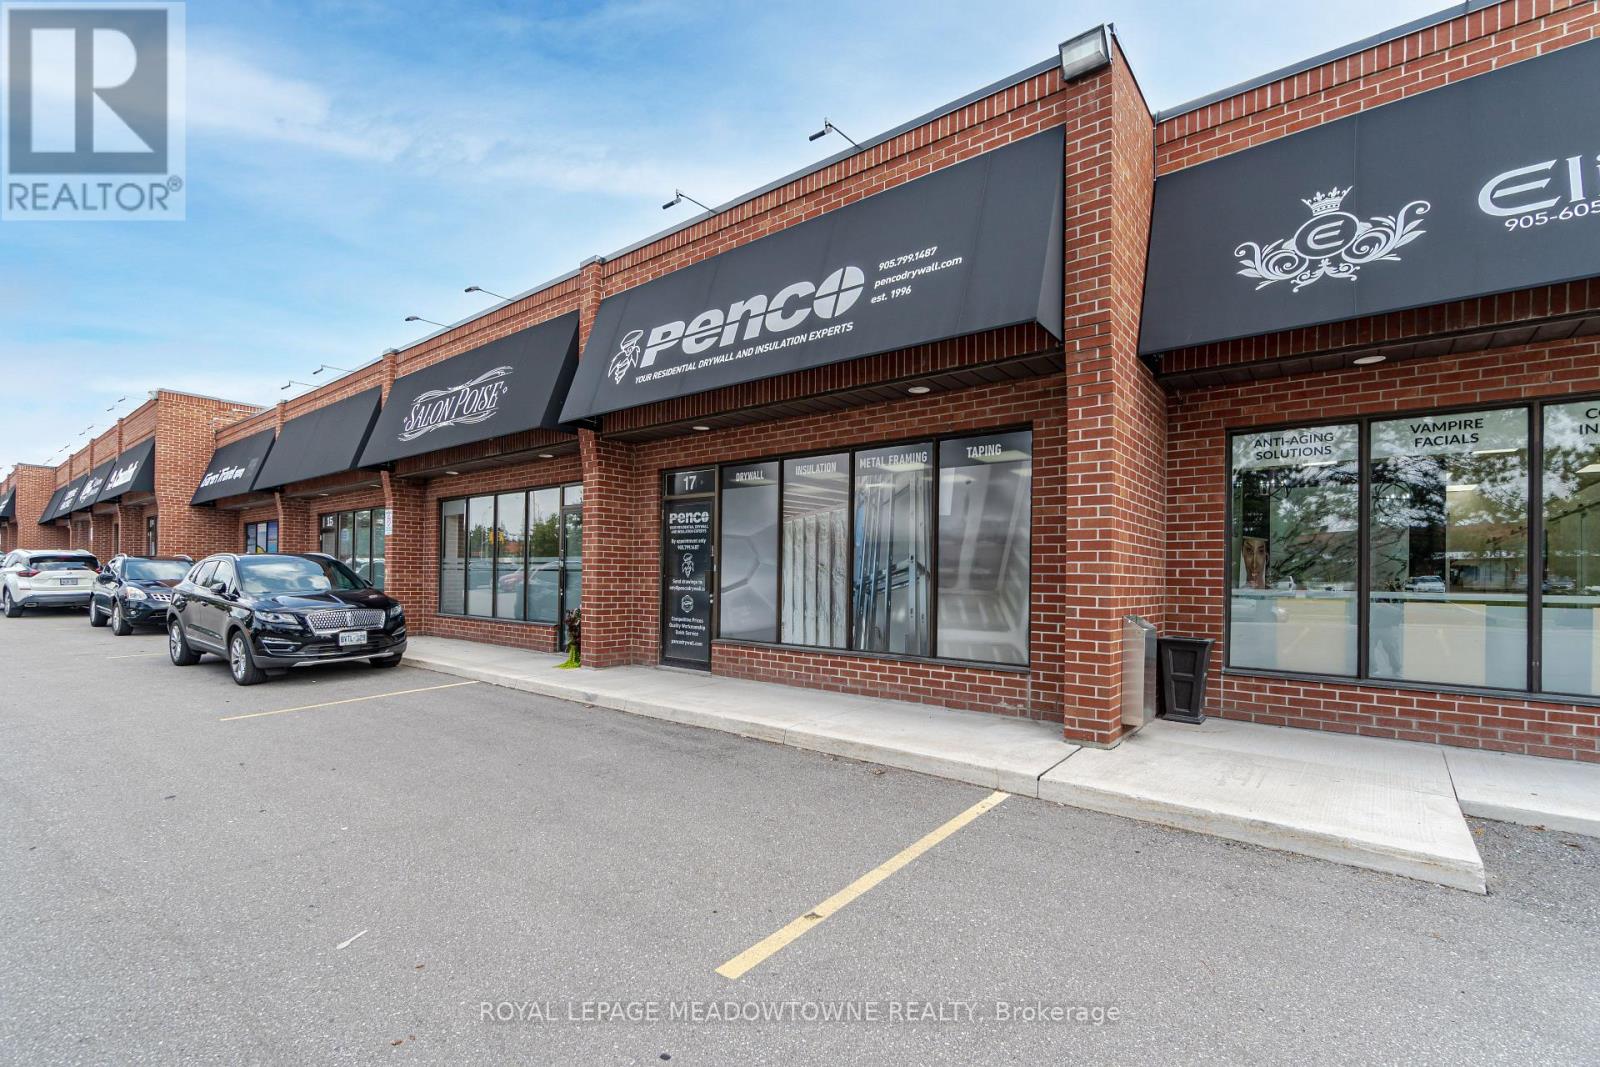
17 - 830 Rowntree Dairy Road
Vaughan (Pine Valley Business Park), Ontario
Amazing Location Pine Valley Business Park, Close to Major Highways, Transit out front, High Traffic Plaza, Large Drive in Door Around Back Ideal for many uses, Excellent Warehouse Space, High Ceilings, Beautiful Finished office Space, Reception Area, Great for a variety of uses. (id:45725)
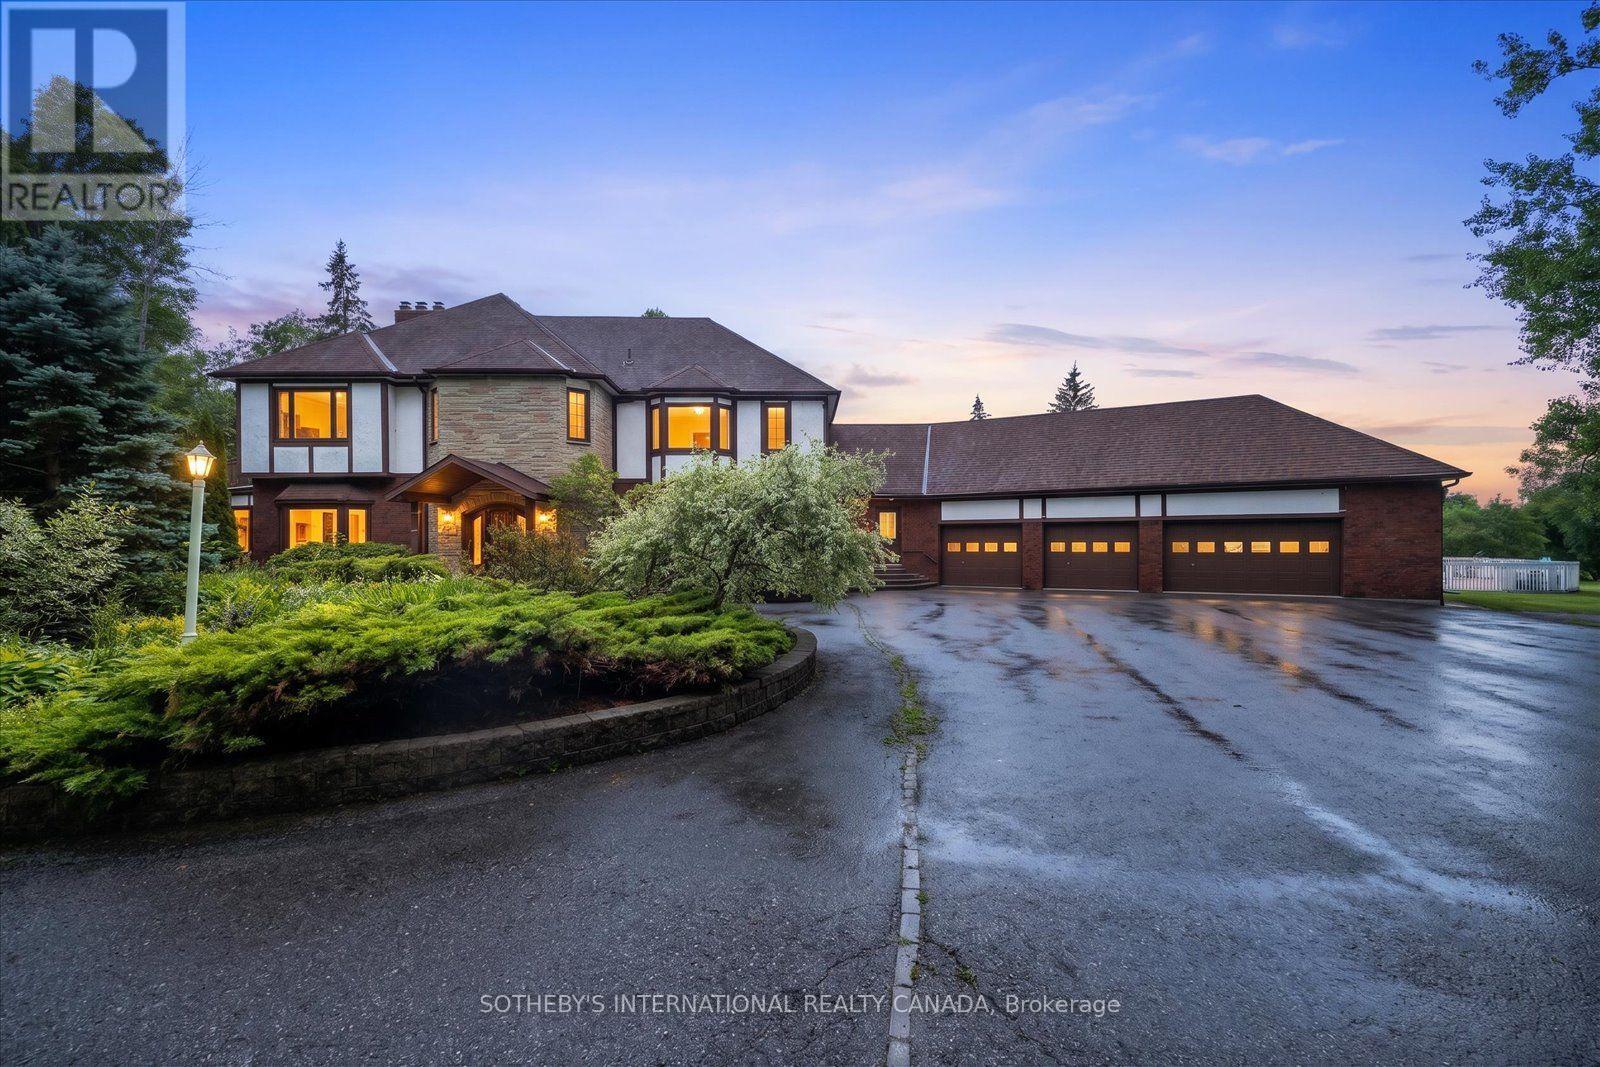
1515 Hawkswood Drive
Selwyn, Ontario
An expansive 10 acre waterfront and forested estate on historic Pigeon Lake offering 540 feet of sunny west-facing, sandy shoreline with ultimate privacy along the boater's paradise of the Trent-Severn Waterway. The 6,400-square-foot, custom two-storey home features five bedrooms, five bathrooms and an elevator servicing all three levels. The layout is designed for comfort and entertainment, with several gathering areas, a formal library, and a heated solarium with a built-in BBQ leading to a covered terrace. The primary suite includes a lakeside balcony and dual spa-inspired ensuites. Outdoor amenities include a massive groomed lawn & gardens, an inground pool, a four-person Jacuzzi in a screened sunroom, forest trails, a greenhouse and 2 storey bunkie plus extensive dockage at the shore. The property also includes eight covered vehicle spaces across a four-car garage, a two-car garage, and a two-car carport. The Lakehouse is equipped with a 24KW generator, new furnaces, new A/C, UV water sterilization, and a three-sump-pump system. Located on a year-round municipal road about one hour from the GTA and 20 minutes from Peterborough, this turn-key Kawartha Estate is the ultimate year-round residence, family retreat, and multi-generational home. (id:45725)
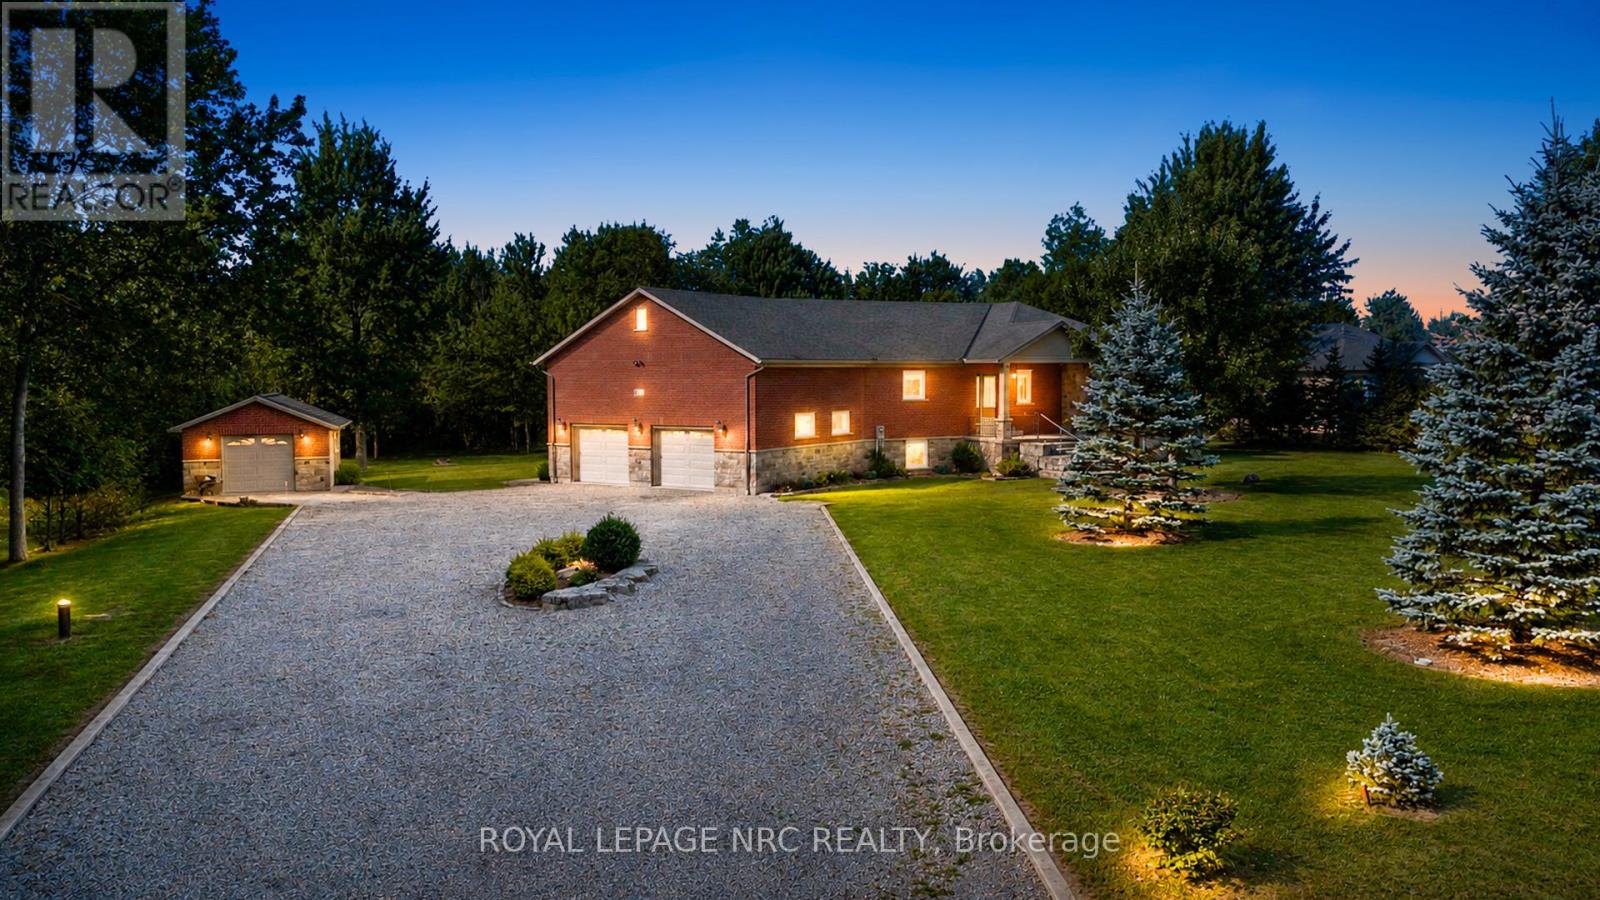
3343 Miller Road
Niagara Falls (Lyons Creek), Ontario
Tucked away on 3.33 acres of beautifully treed land, this private countryside retreat offers the perfect blend of peaceful living and everyday convenience. Wake up to the sounds of nature, enjoy morning coffee in the sunroom overlooking the forest, spend evenings by the cozy fireplace, and take advantage of the expansive outdoor space with a work shed and room to explore. Surrounded by mature trees with no rear neighbours, the property also benefits from a forestry tax rebate, making it as practical as it is picturesque.Inside, this thoughtfully designed home features 3 bedrooms and 3 bathrooms, including a spacious main-floor primary suite with a walk-in closet and a private 4-piece ensuite. The finished basement offers heated floors for added comfort, creating a warm and inviting space for family gatherings, recreation, or guests.Perfectly positioned just off the Niagara Parkway and only a short walk to the Niagara River, you'll enjoy scenic walks, cycling, and some of Niagara's most beautiful natural surroundings right at your doorstep. Located in a quiet, family-friendly neighbourhood, you're also just minutes from the marina, the new South Niagara Hospital, excellent schools, grocery stores, and only a 10-minute drive to downtown Niagara Falls. (id:45725)
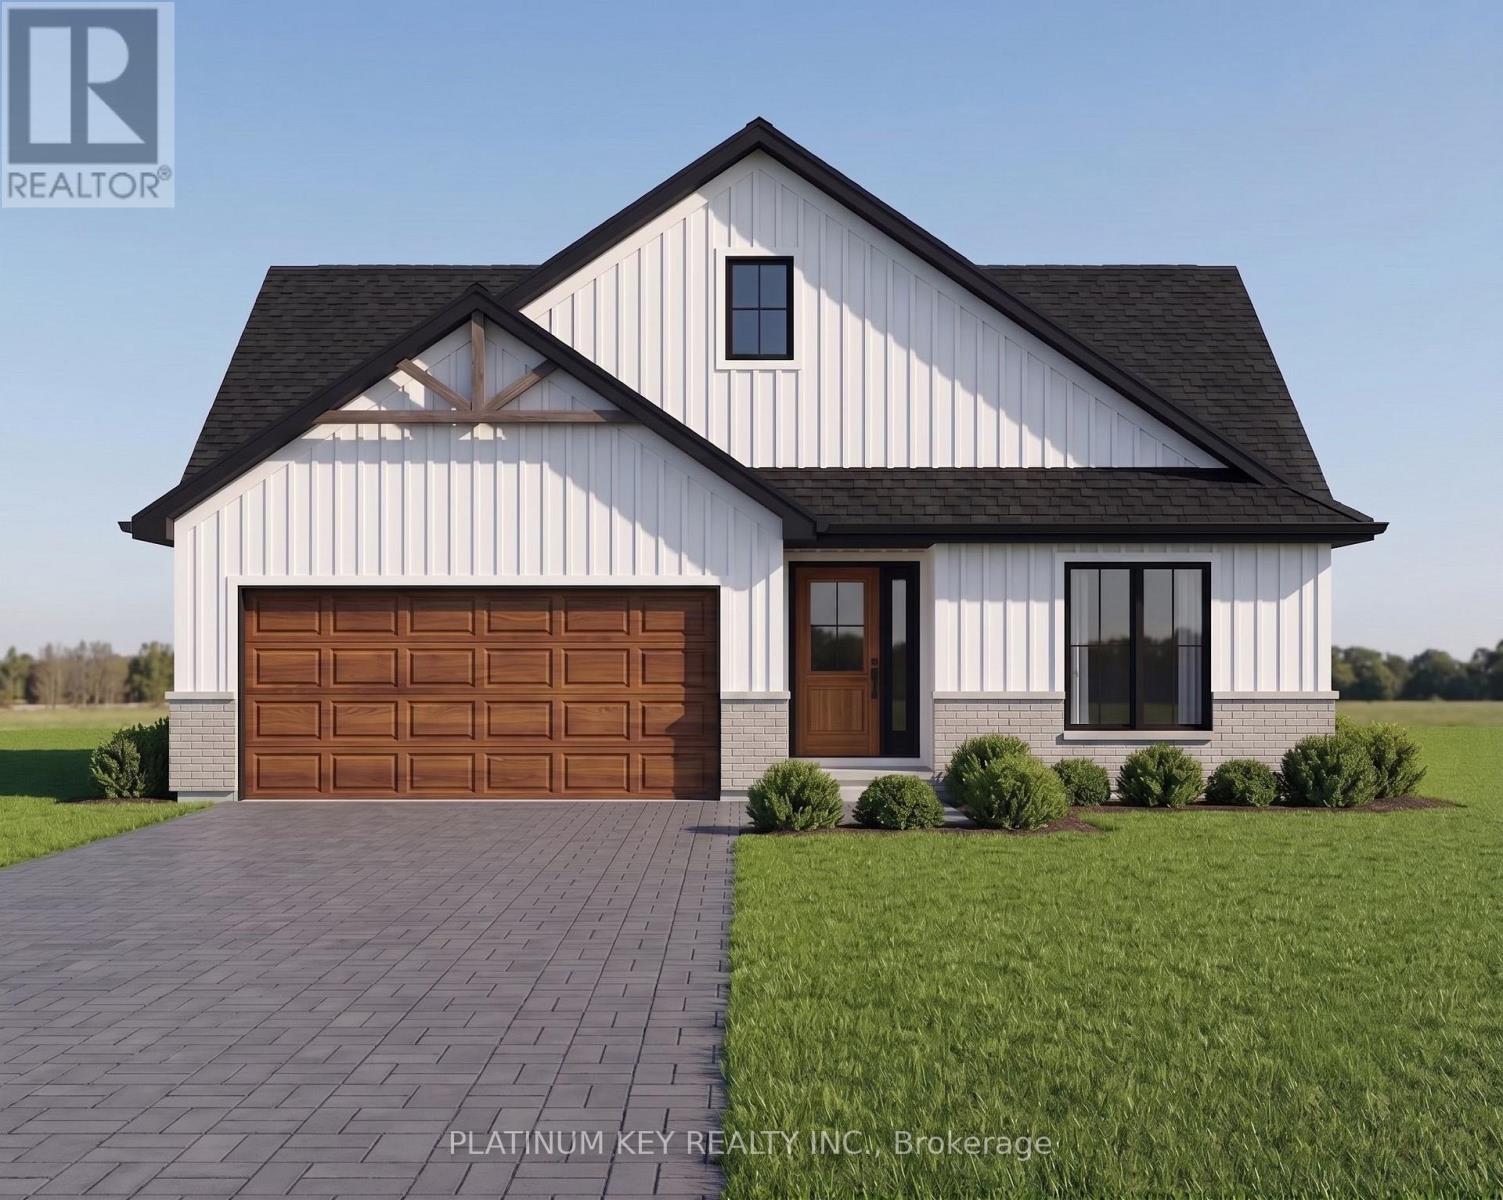
73 Hardy Drive
Strathroy-Caradoc (Se), Ontario
The Stonewood by Dwyer Homes is a quality-built bungalow offering 1,327 sq. ft. of thoughtfully designed living space with 2 bedrooms, 2 full bathrooms, and an attached 2-car garage in Strathroy's South Grove Meadows. The open-concept main floor features a bright great room, dinette, and modern kitchen designed for everyday living and entertaining. The primary bedroom includes a walk-in closet and a private 4-piece ensuite. A second bedroom, 4-piece main bathroom, and laundry room with direct access to the garage complete the functional main floor layout. Located in South Grove Meadows, this home provides a family-friendly setting just minutes from Caradoc Sands Golf Course, parks, schools, shopping, and Strathroy's many local amenities. A perfect blend of modern living, quality construction, and a sought-after location. Price reflects the Provincial and Federal HST rebates. (id:45725)
69 Hardy Drive
Strathroy-Caradoc (Se), Ontario
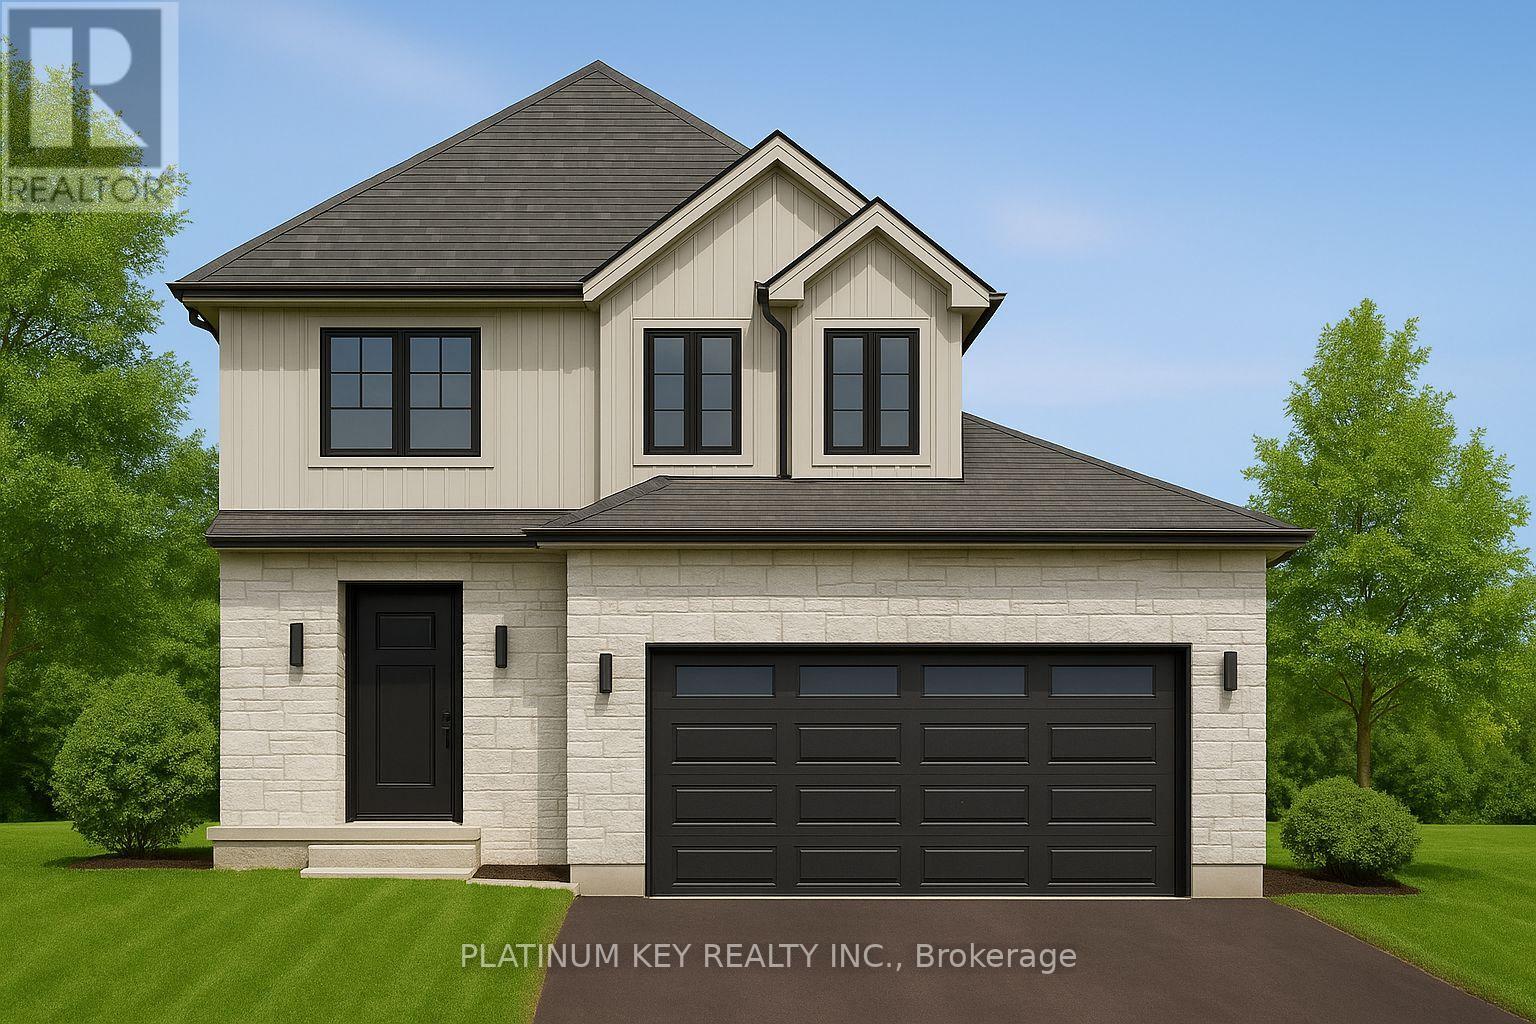
Stunning new build Home by Dwyer Homes in Strathroy's South Grove Meadows community. This beautifully designed 2-storey home offers 3 bedrooms, 2.5 baths, and an attached 2-car garage with quality finishes throughout. The main floor features a bright open-concept layout with a modern kitchen complete with centre island, ample cabinetry, and a seamless flow into the dinette and living room. Enjoy easy access to the back deck and yard, perfect for relaxing or entertaining. A convenient 2-pc powder room and mudroom with garage access are also located on the main floor. Upstairs, the spacious primary bedroom includes a walk-in closet and a private 5-pc ensuite with double vanity, soaker tub, and walk-in shower. Two additional bedrooms, a full 4-pc bathroom, and a dedicated laundry room offer comfort and practicality for everyday living. Located in South Grove Meadows, this home provides a family-friendly setting just minutes from Caradoc Sands Golf Course, parks, schools, shopping, and Strathroy's many local amenities. A perfect blend of modern living, quality construction, and a sought-after location. Price reflects the Provincial and Federal HST rebates. (id:45725)
206 On-141 Highway
Huntsville (Stephenson), Ontario
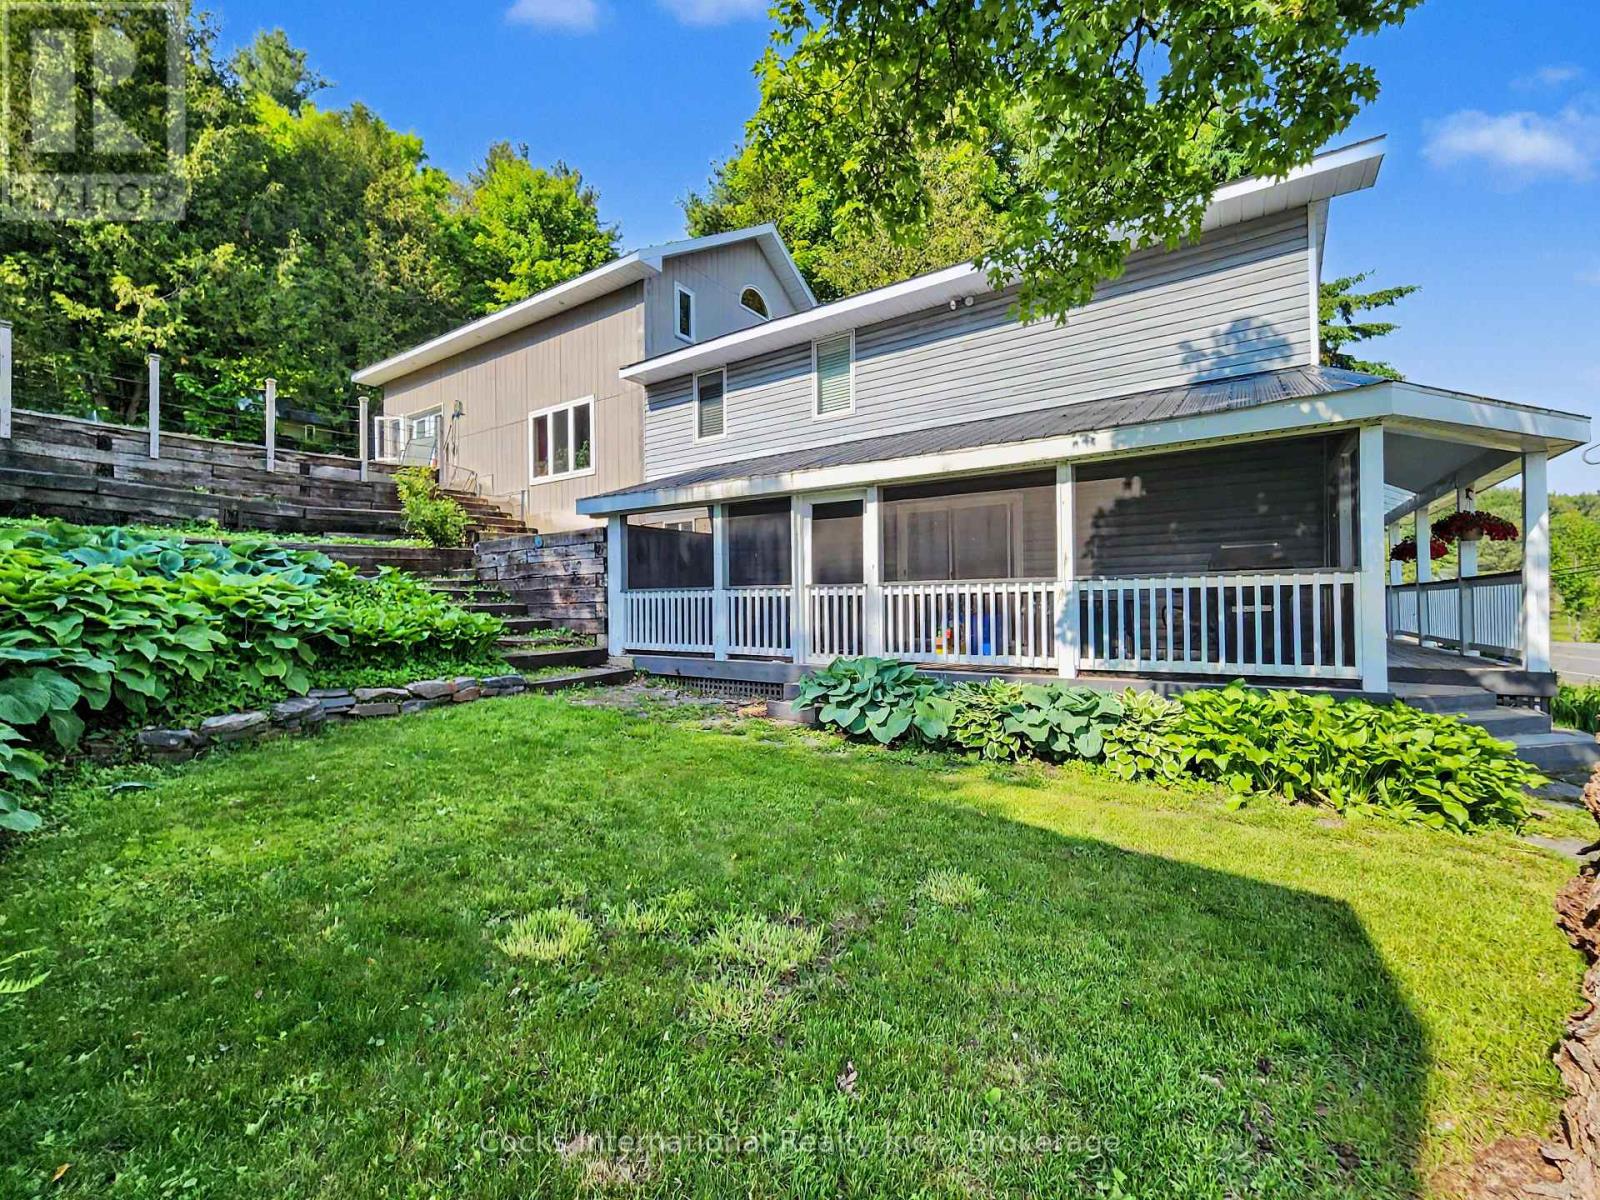
Welcome to this beautifully renovated Muskoka home offering the perfect blend of modern comfort, functional living, and country charm. Ideally located just minutes from both Huntsville and Bracebridge, this spacious 3-bedroom, 2-bathroom home offers over 2,600 sq. ft. of finished living space on a beautifully landscaped property. Recent updates include a stunning new kitchen with updated cabinetry, countertops, flooring, fresh paint, refreshed main floor living spaces, and updated mechanical systems, creating a truly move-in-ready home. The classic backsplit design offers the perfect balance of open gathering spaces and private retreats. The main floor features the renovated kitchen, bright dining area, spacious living room, bathroom, convenient laundry with chute, and a WETT-certified woodstove. Upstairs, the impressive family room features soaring cathedral ceilings and a floor-to-ceiling stone fireplace with a propane insert, while the loft provides the ideal space for a home office or a reading nook. The spacious primary bedroom offers double walk-in closets, complemented by two additional bedrooms. The games room with wet bar and included pool table is perfect for entertaining, while select second-floor areas feature radiant in-floor heating for added comfort. Outside, enjoy perennial gardens, a tranquil pond, hot tub, a screened porch / Muskoka room, gazebo, and multiple outdoor living spaces. The detached two-storey garage/workshop offers exceptional storage and workspace for hobbies or a home-based business. Additional features include fibre optic high-speed internet, owned hot water heater, propane and radiant heating, and included appliances. Offering outstanding recent updates, generous living space, and an ideal location between Huntsville and Bracebridge, this move-in-ready property is ready to welcome its next owners. Book your showing today! (id:45725)
137 Marrissa Avenue
Ottawa, Ontario
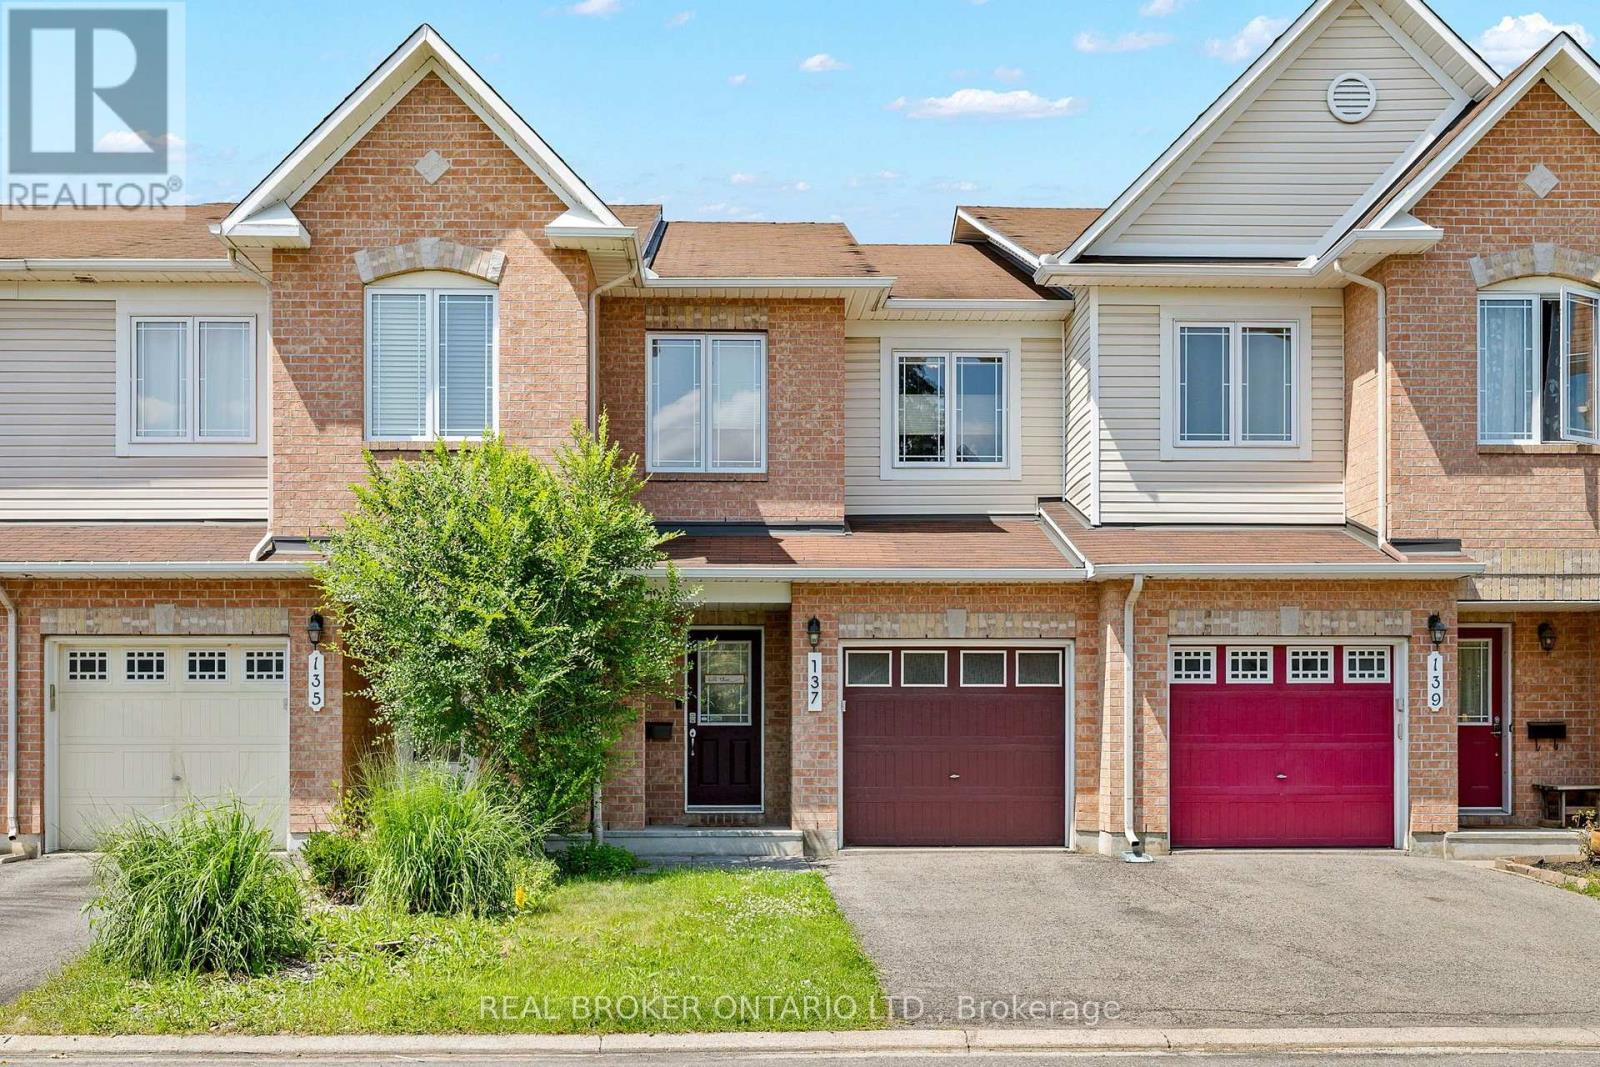
Well-maintained 3-bedroom, 3-bath townhome in sought-after Beacon Hill South, offering a practical layout and quality finishes throughout. The main floor features hardwood flooring, a gas fireplace in the great room, and a kitchen with granite counters and generous cabinetry. Upstairs, the spacious primary bedroom includes a walk-in closet and 4-piece ensuite, with two additional bedrooms and a second full bath completing the level. The finished lower level adds a large family room with high ceilings and pot lights, ideal as a flex space for work, play, or entertaining. One attached garage plus two driveway spaces means parking for three. Steps to transit, shopping, parks, and schools, with quick access to Ogilvie Road, Blair Road, and downtown Ottawa. A solid, move-in-ready home in a well-established neighbourhood. (id:45725)
Fourth Line Nassagaweya
Milton, Ontario
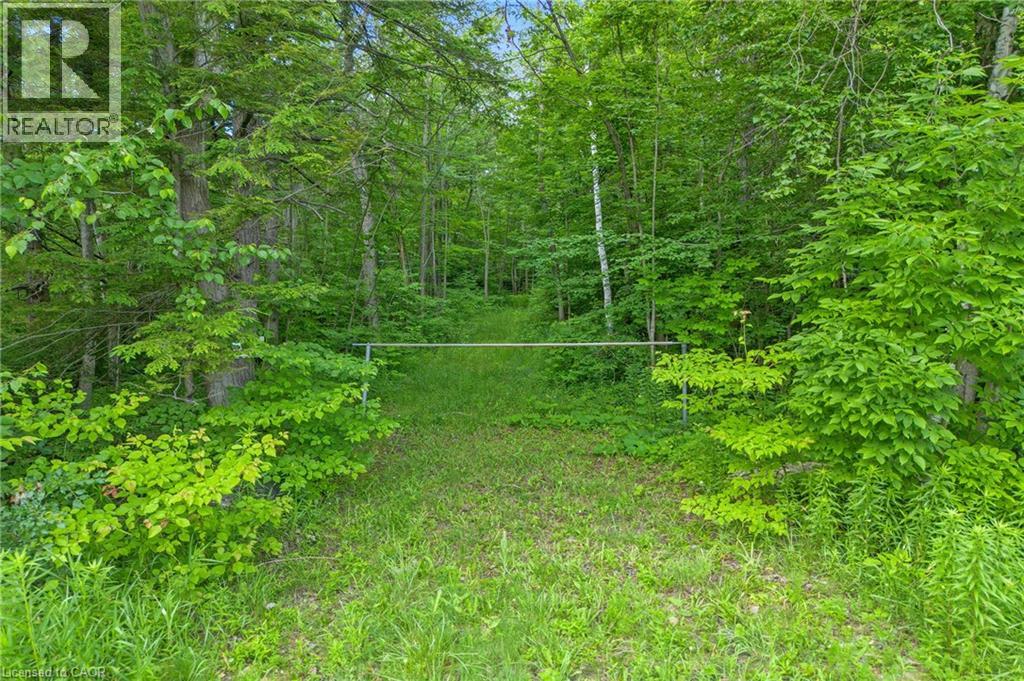
Imagine waking each morning to birdsong, open sky, and the quiet privacy that only true country living can offer. This remarkable 5-acre parcel along Fourth Line in Nassagaweya presents a rare canvas for those ready to build something extraordinary in one of Milton's most coveted rural pockets. Measuring a generous 350 feet by 625 feet, the lot is surrounded by million-dollar country estates, ensuring your future home will be in distinguished company. A long, meandering clearing already carves the path for a private driveway, leading you deep into the property to a secluded building site tucked at the rear—far from the road and beautifully sheltered by nature. From here, the possibilities are wide open: a modern retreat, or a timeless family homestead designed entirely around your lifestyle. A drilled well (as is) on site. Despite its peaceful seclusion, this location keeps you wonderfully connected. Highway 401 sits within easy reach, while downtown Milton and downtown Georgetown are each roughly 20 minutes away. Outdoor enthusiasts will love the proximity to scenic hiking trails, winter skiing, and a variety of nearby golf courses. Opportunities to build on land like this—private, expansive, and thoughtfully positioned—rarely come along. Your dream home begins with the perfect setting, and it starts here. (id:45725)
23 Moon Road
Front Of Yonge, Ontario
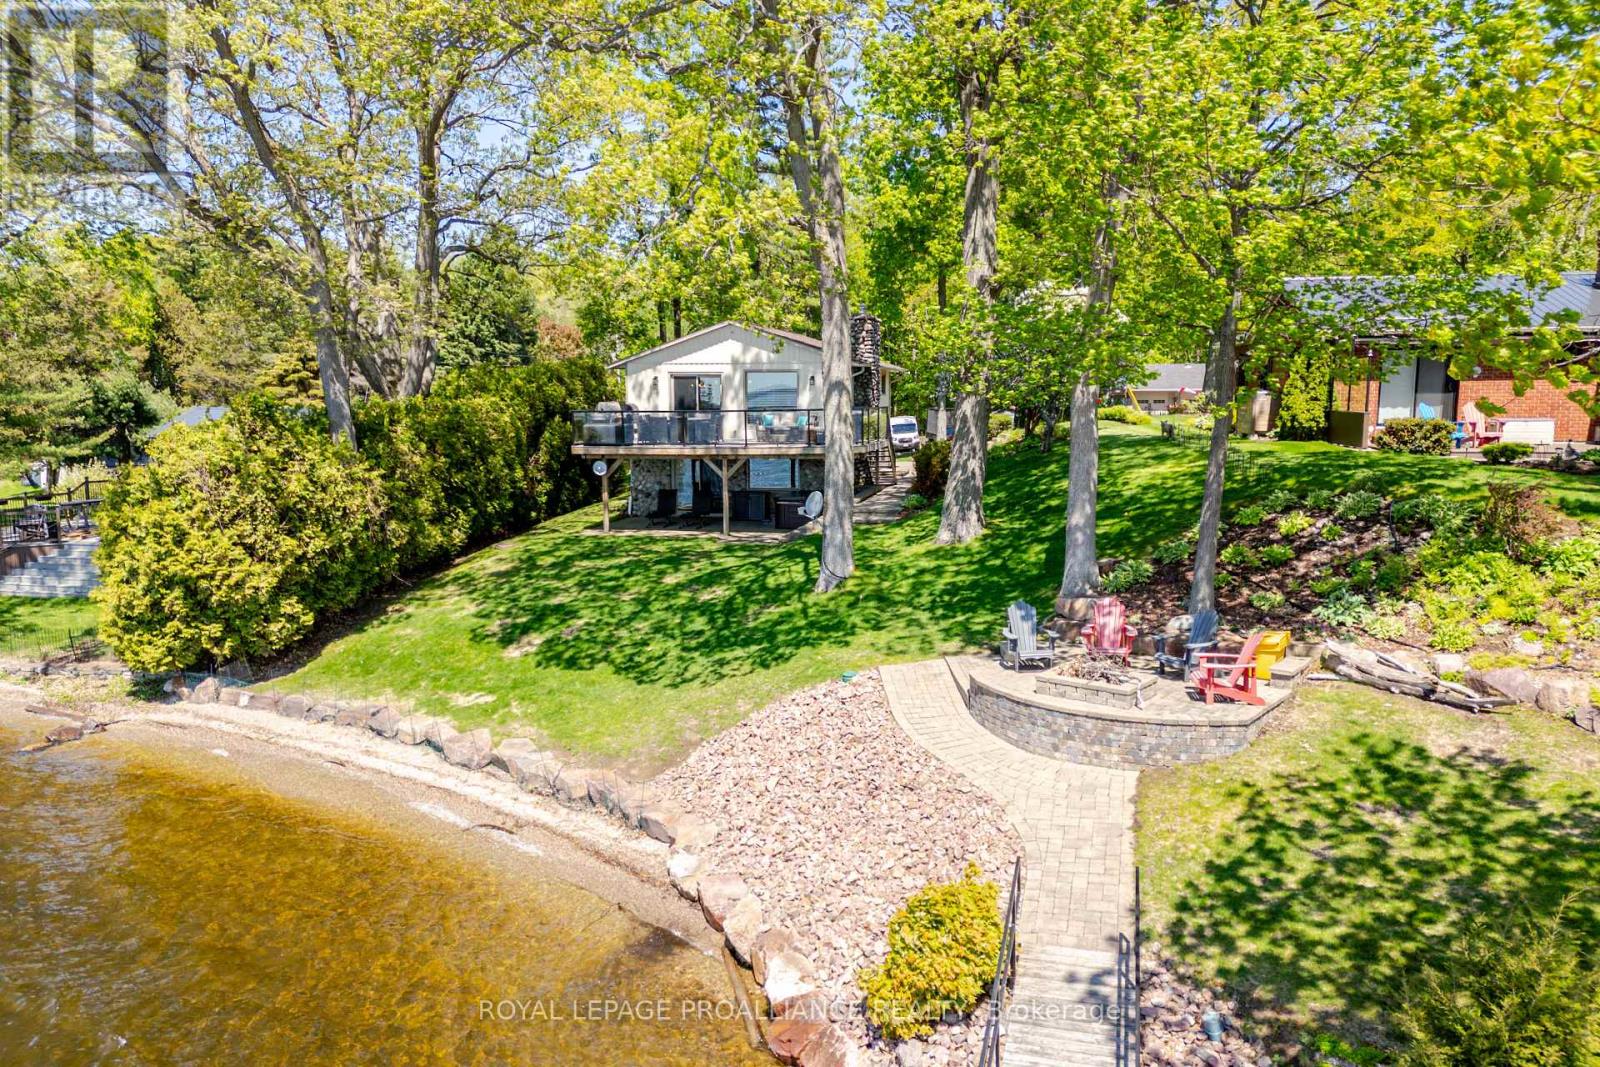
Welcome to your fully renovated (2015), turnkey waterfront escape on the St. Lawrence River, located just 12 minutes west of Brockville. Rarely available in the heart of the 1000 Islands, this exceptional property is designed for effortless enjoyment and is being offered fully furnished-everything is in place for you to arrive & start living the waterfront lifestyle from day one. Enjoy stunning views of the islands & international shipping channel, a sloping lot with a beautiful beach area for kids, deep water for swimming, and a large 40' x 22' boathouse with power lift & docking on both sides, including a 15' x 35' interior slip and a boat lift capable of handling a 13,000 lb boat (current owner accommodates a 32' Whaler). Inviting outdoor spaces including a huge balcony with glass railing, interlock patio, and a fire pit create the perfect setting to entertain or relax by the water. The property also features a pump for the irrigation system. The main level has a stone fireplace with air tight wood insert & a propane fireplace in the family room. The double garage with bunkie features a kitchennette (with microwave & mini fridge), ductless heat pump for heat, air conditioning & an outdoor shower, along with a heated line for year-round hot water. Starlink high-speed unlimited internet services both the house and bunkie ($150/month fee can transfer to new owner). Click "Virtual Tour" tab for video (id:45725)
5429 County Road 16 Brinston Road
South Dundas, Ontario
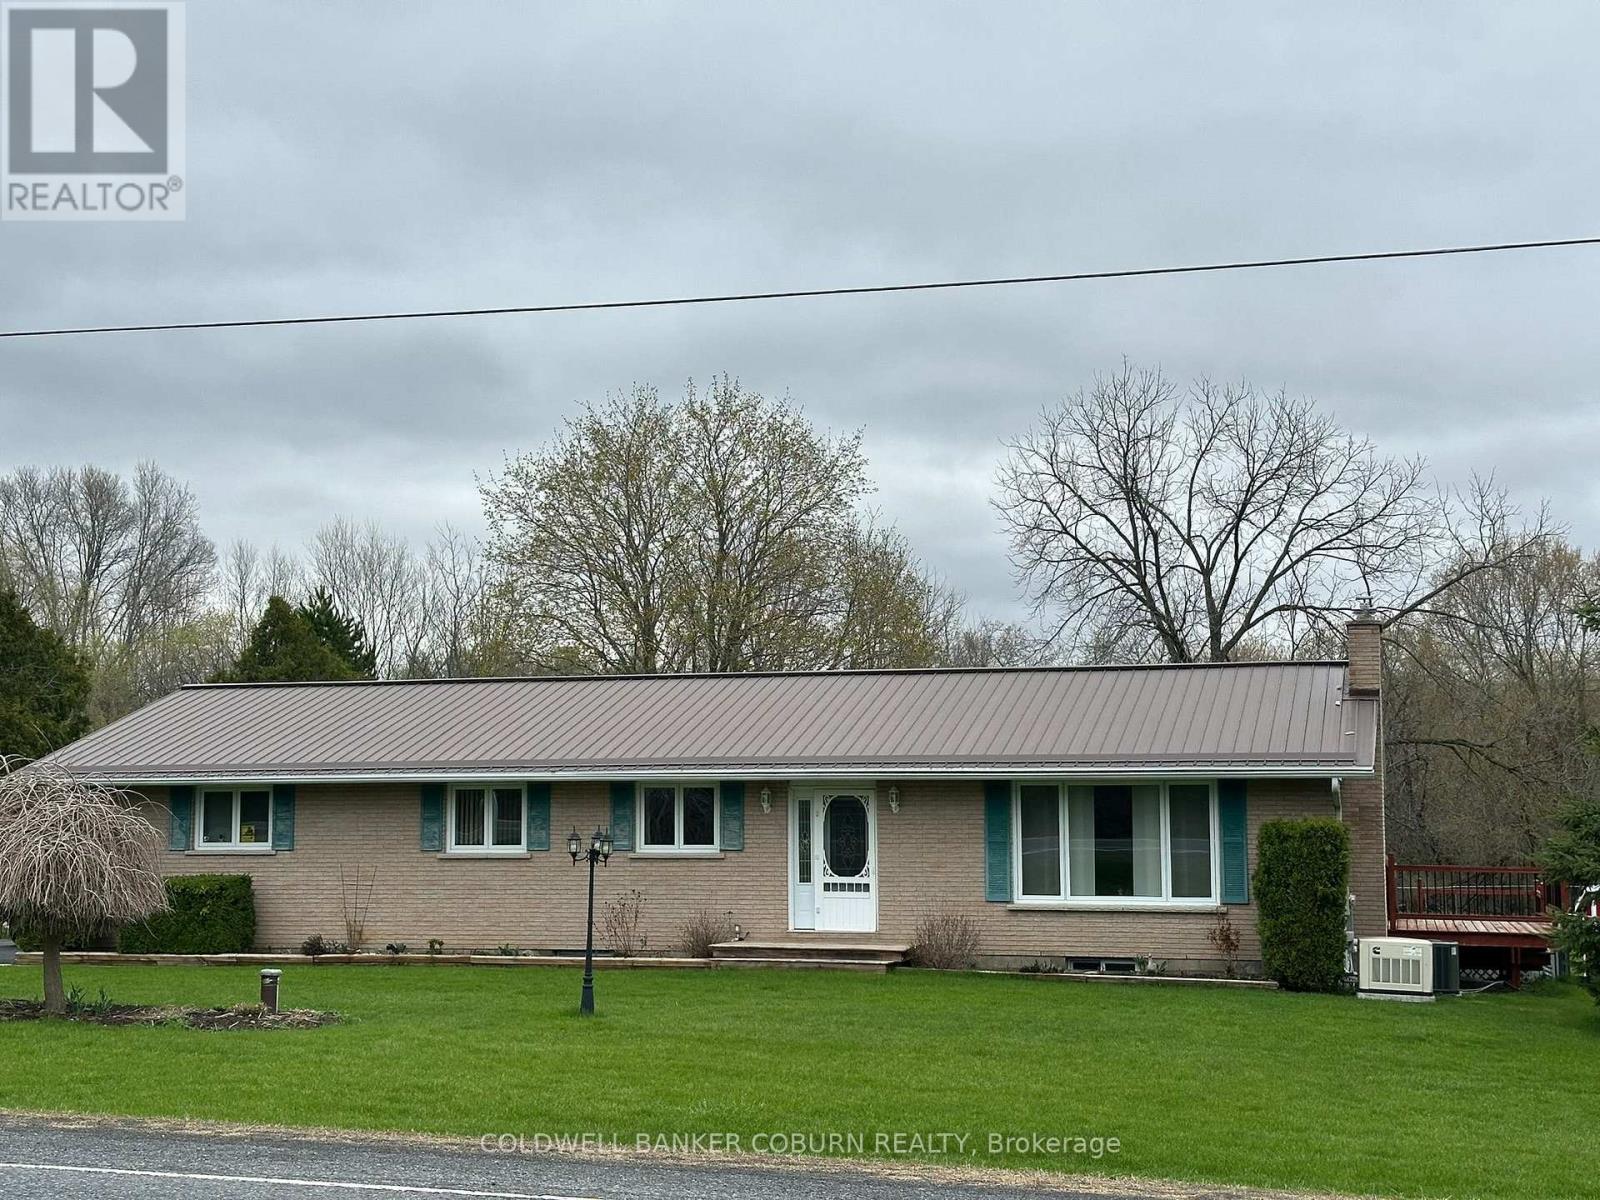
If you have been looking for the perfect family home in Iroquois, look no further. This well-maintained three-bedroom, one and a half bathroom bungalow has a lot to offer. The paved driveway leads to an insulated, heated garage that serves as an excellent man-cave or workshop. From the garage, you can access the basement, which features ample room for family activities, including space for the pool table, a family room with a propane fireplace, and a wet bar. The main level offers an open-concept dining area and living room complete with propane fireplace, three bedrooms, and a main bathroom with heated floors. The kitchen features newer stainless steel appliances, plenty of cupboard space, and a handy pantry. Off the dining room, you will find access to the multi-level deck, a 21-foot above-ground pool, and fenced yard. This property is thoughtfully designed and includes several premium features: Built-in backup generator, 14'x20' Amish shed (previously used for boat storage), Large garden shed (great for equipment storage), an additional tool shed that was previously used as a chichen coop. Landscaped yard with apple trees and garden beds, Furnace aprox 2 yrs old, Central Air 2023, owned hot water on demand and water softener, pressure tank 2026, Windows aprox 2023. Metal roof. (id:45725)
259 William Forster Road
Markham (Cornell), Ontario
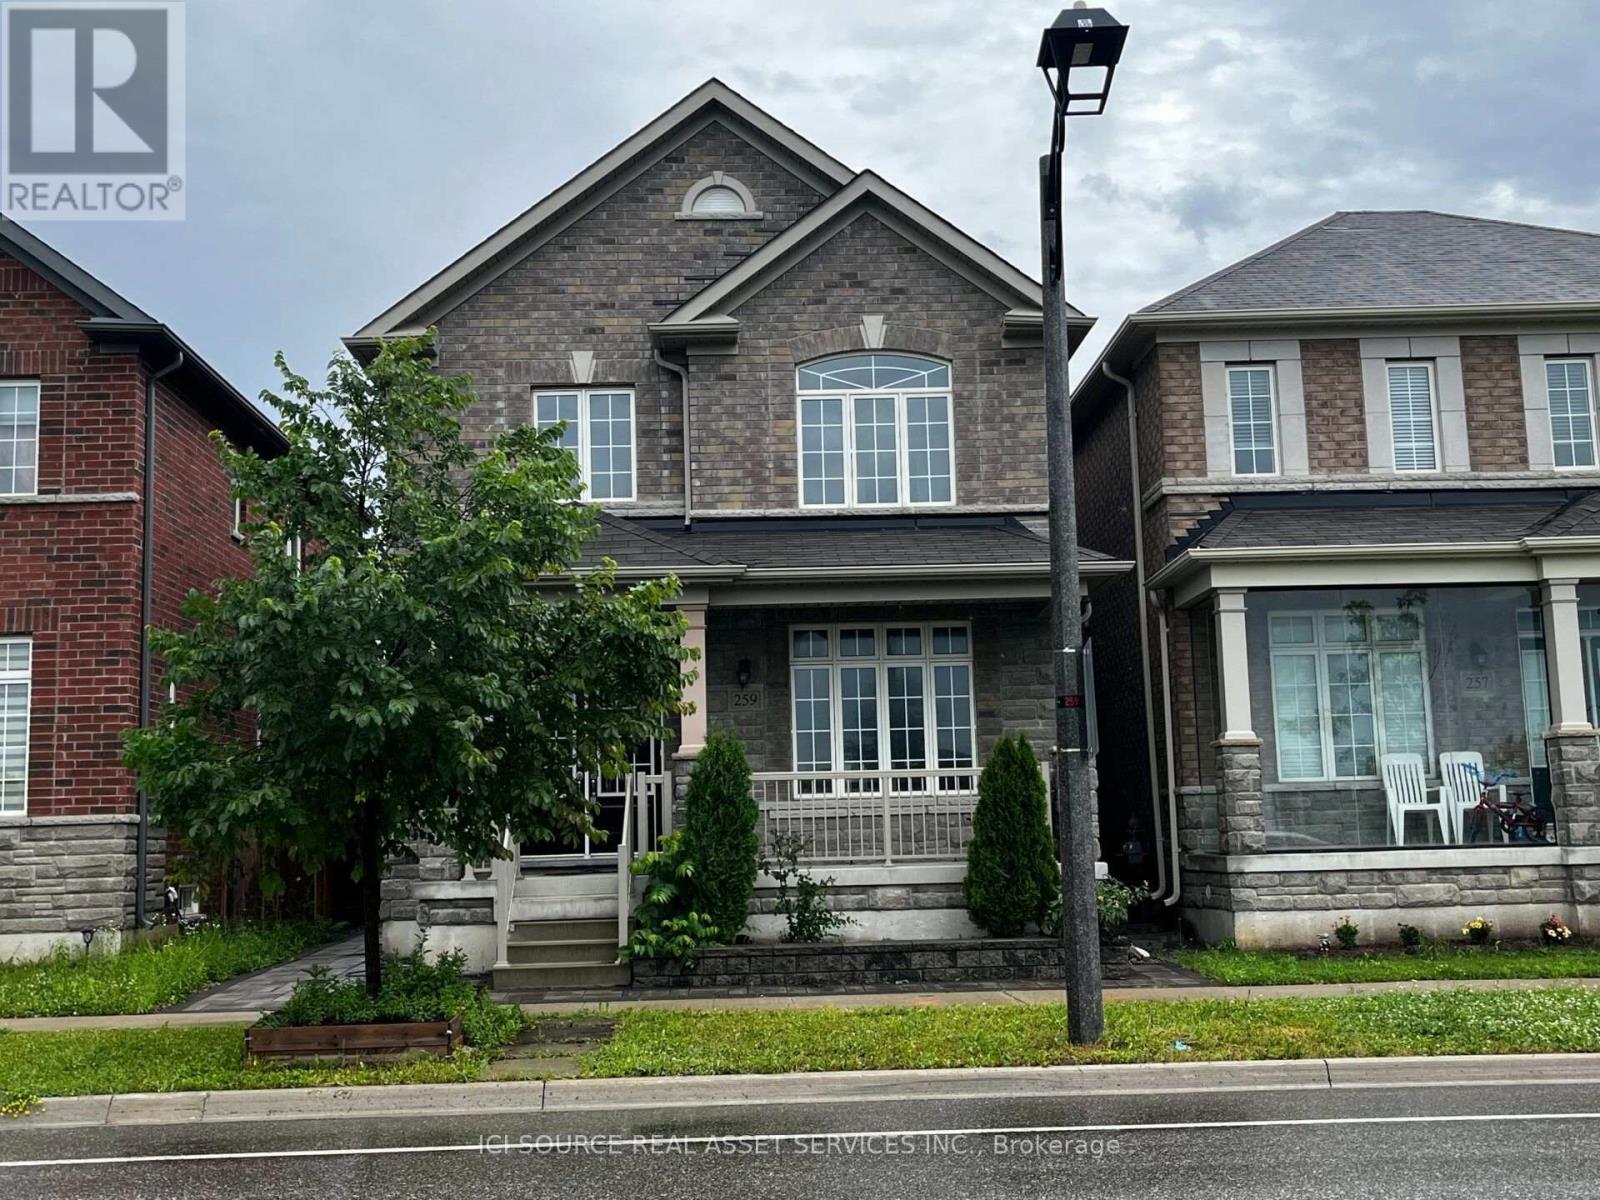
Luxury Home in Cornell Community. Approx. 2500 Sf. Good exposure. 9 Ft Ceiling On Main Flr and Hardwood flooring throughout all levels. Practical Layout. Spacious Living & Dining & Family Room. Family Size Breakfast Area. 4 Large Bdrms Including 2 Ensuite. Basement with Separate entry, Kitchen, 2 large Bedroom and 1 Full washroom entrance and is already rented out to active tenants. Step to Hospital & Public Transit. Close To New Cornell Community Centre & Library. Mins to Hwy7. *For Additional Property Details Click The Brochure Icon Below* (id:45725)
55 Ella Street
Woolwich, Ontario
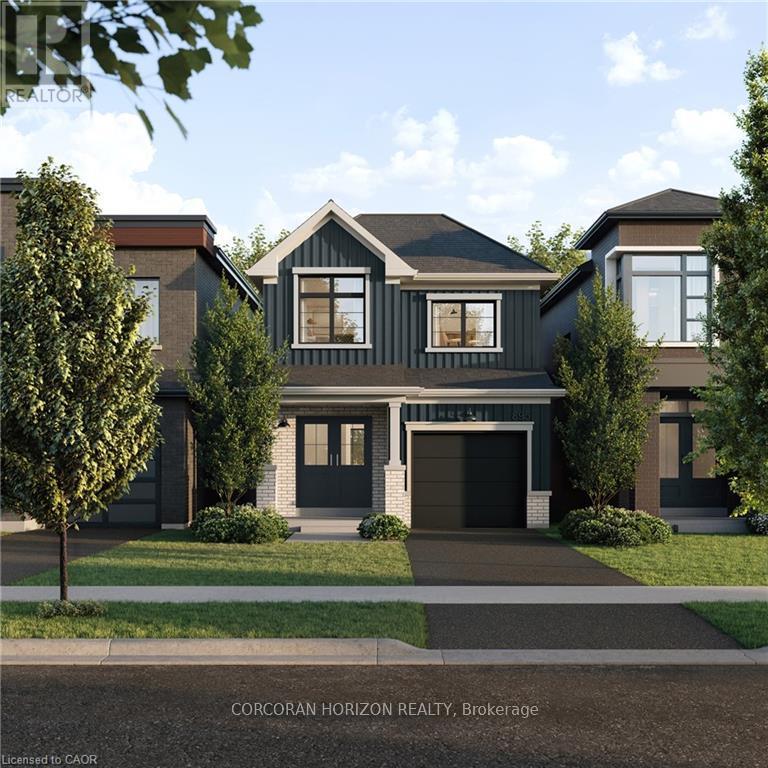
A thoughtfully planned new home community ideally located near the scenic Grand River in Kitchener. Introducing the Poppy, a beautifully designed 1,486 sq. ft. Single Detached home situated on a 27' lot and crafted for modern family living. The open-concept main floor offers a seamless flow between the spacious Great Room, Dining Room, and contemporary linear Kitchen featuring an island with flush breakfast bar -perfect for both everyday living and entertaining. Upstairs, the generous Primary Bedroom includes a walk-in closet, creating a functional and comfortable retreat. Enjoy quality finishes throughout, energy-efficient features, and the added potential of an unfinished basement complete with a free 3-piece rough-in, ready to be customized to suit your lifestyle. Conveniently located close to parks, trails, schools, shopping, and major commuter routes, Wild Indigo at the Grand River offers the perfect balance of nature and urban convenience. Sales Centre located at 88Woolwich St S., Breslau, ON. **Renderings for reference only. (id:45725)