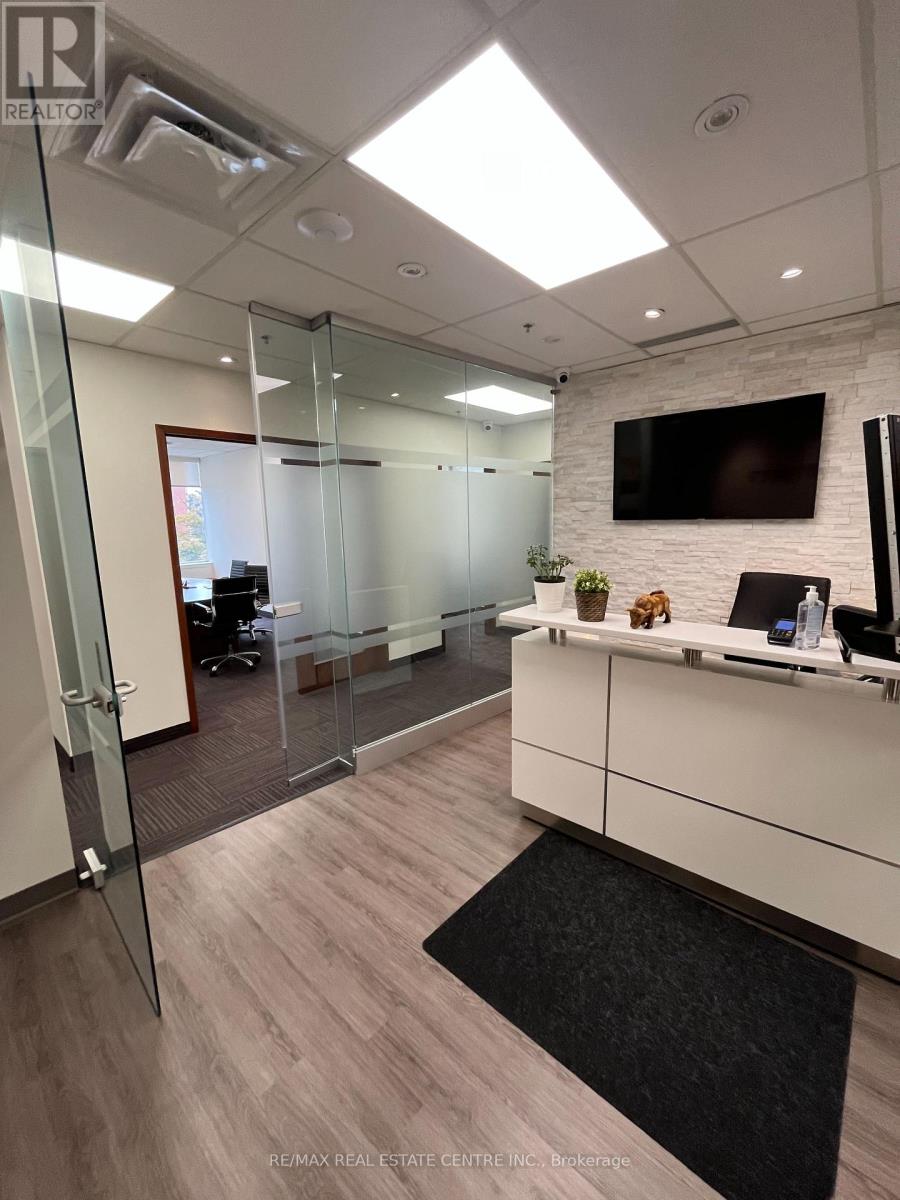
201-B - 197 County Court Boulevard
Brampton (Fletcher's Creek South), Ontario
Excellent Location!! Private Office (11.5 Ft X 10.4 Ft) Fully Furnished In A Professional Building! Rent Includes Property Tax, Building Maintenance, Building Insurance, All Utilities And Internet! Large Picture Windows With Natural Light. Access To Kitchenette And Reception Area. Close To All Highways And Transit. Lots Of On-Site-Parking Available. Excellent Opportunity For A Lawyer, Accountant, Insurance Brokers, Etc. Other Occupants Are Lawyers. Please also see listing W13678756 for other room for rent. (id:45725)
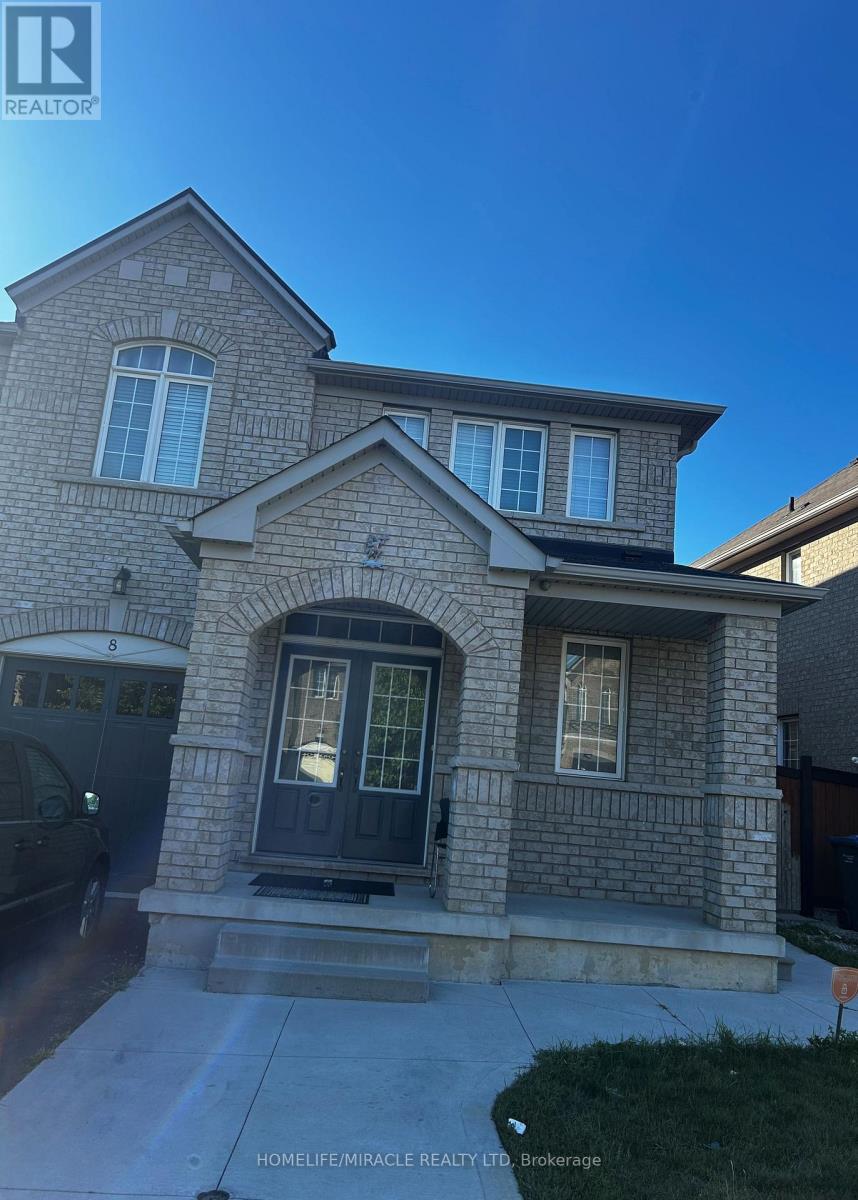
8 Sculptor Street
Brampton (Bram East), Ontario
Welcome to this beautiful semi-detached home located in one of Brampton's most sought-after neighborhoods. This well-maintained property offers a very functional and spacious layout, featuring a bright living room, comfortable family room, and a modern kitchen with a stylish backsplash. The home offers 4 spacious bedrooms, including a generous primary bedroom with a private ensuite. Recent updates include fresh paint, new light fixtures in the bathrooms, and a new roof, adding comfort and peace of mind. The legal basement apartment is an excellent opportunity for additional income or extended family living. It features a separate entrance, a kitchen, 2 bedrooms, a full bathroom, and separate laundry facilities. 200-amp electrical panel & EV charging cable and charging point ready in the garage. Ideally located close to schools, parks, public transit, library, shopping, restaurants, and all essential amenities, making everyday living convenient and family-friendly. A fantastic opportunity for families, investors, or buyers looking for a home with excellent functionality and income potential in a desirable Brampton East location. (id:45725)
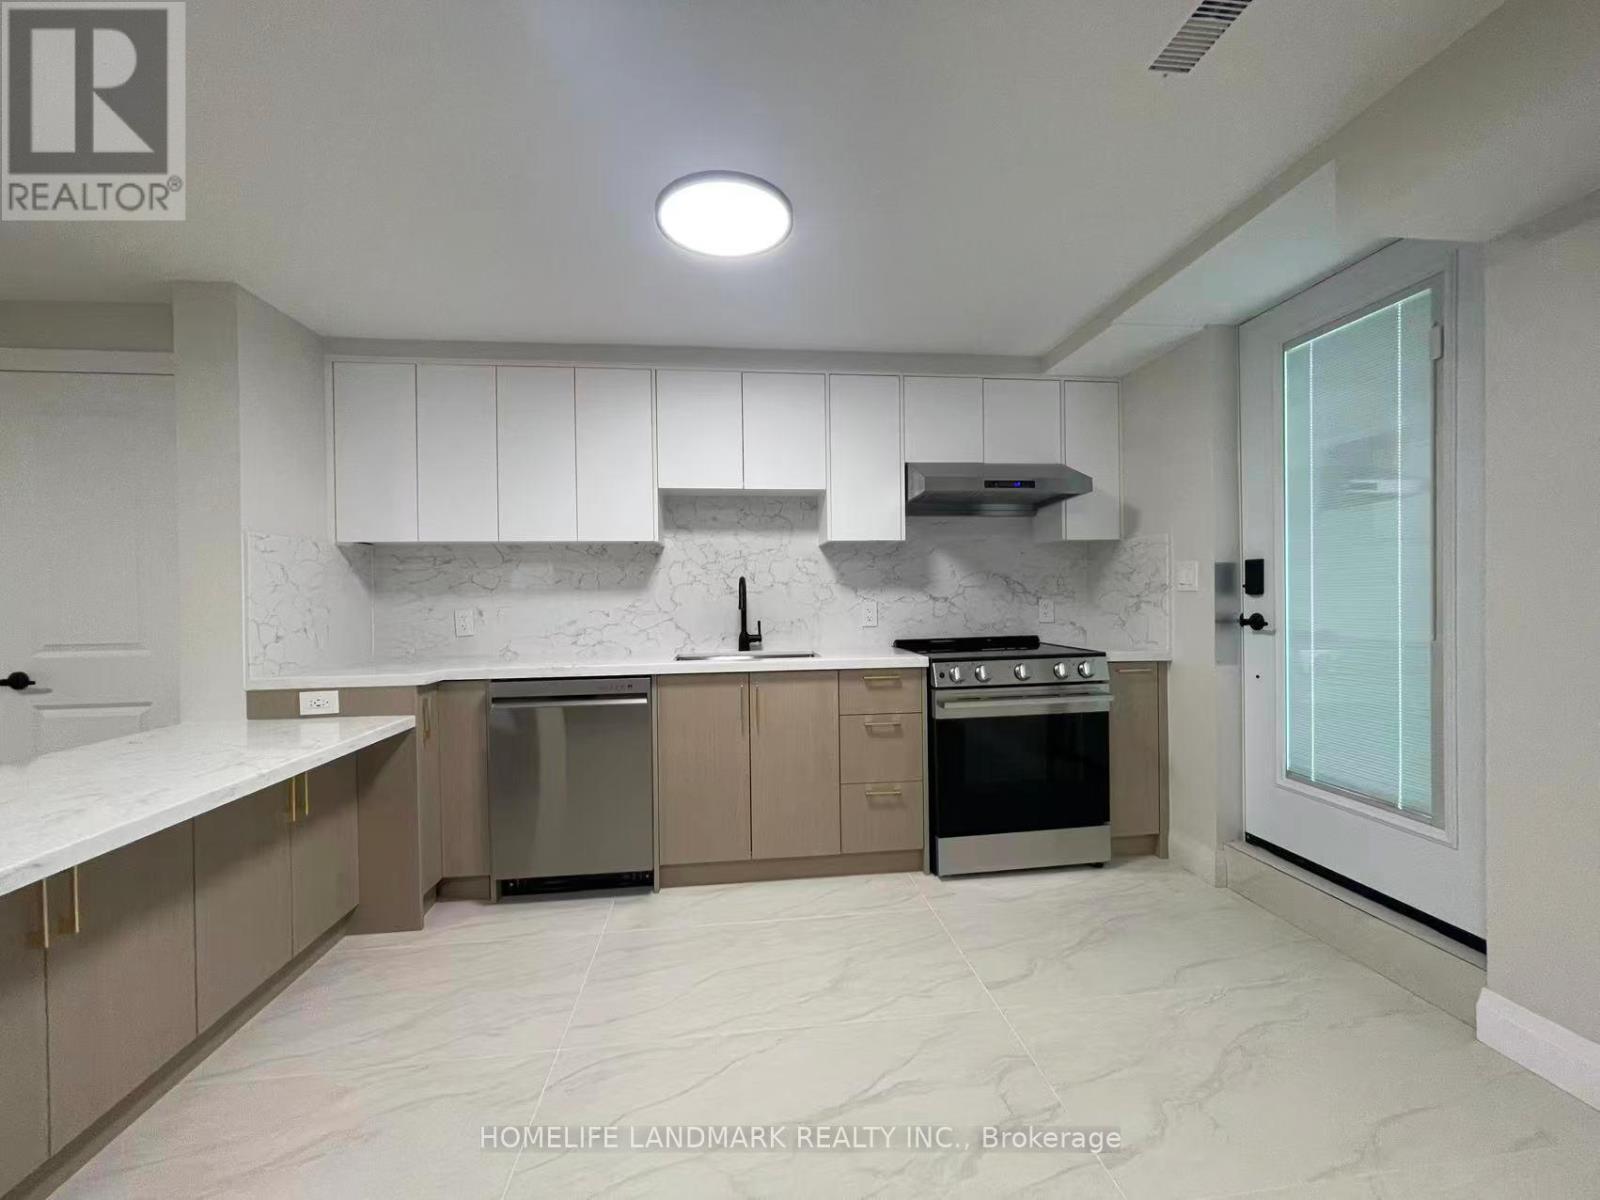
Unit 3 - 17 Rosemeade Avenue
Toronto (Stonegate-Queensway), Ontario
Welcome To This Spectacular, Fully Renovated 2 Bedrooms + Den Unit Where Sophisticated Design, Premium Finishes, And Modern Comfort Come Together Seamlessly. This Move-In-Ready Home Offers An Exceptional Living Experience In One Of South Etobicoke's Most Sought-After Neighbourhoods. The Heart Of The Home Is A Stunning Chef-Inspired Kitchen Featuring Elegant Quartz Countertops, Brand-New Luxury Appliances, Custom Cabinetry, And A Open-Concept Design. Enjoy The Comfort Of Brand-New Flooring Throughout. Step Outside To A Spacious yard, Ideal For Summer Gatherings, Family Activities, Or Peaceful Outdoor Relaxation. Families Will Appreciate The Unbeatable Location Within Walking Distance To Etobicoke School Of The Arts, While Commuters Will Enjoy Easy Access To Major Highways And A Short 20-Minute Walk To Mimico GO Station, Connecting You To Downtown Toronto In Minutes. Combining Luxury Finishes, Generous Living Space, Excellent Schools, And Outstanding Transportation Access, This Exceptional Home Offers A Rare Opportunity To Enjoy Upscale Living In A Vibrant And Family-Friendly Community. Simply Unpack And Enjoy. Private Entrance & Privte Concrete Yard. Green P parking is conveniently located approximately 60 metres from the house, with monthly parking listed online at $71/month. (id:45725)

20 - 348 Wheat Boom Drive
Oakville (Jm Joshua Meadows), Ontario
Imagine quiet summer mornings, enjoying breakfast under an umbrella on your European style rooftop terrace overlooking scenic trails and a peaceful pond! A substantial premium was paid for this unique location and view. This could be the dream home you have been waiting for! An incredible price for a fantastic 3 bed, 3 bath freehold townhome offering approx. 1,630 sq. ft., a large living and dining area, contemporary kitchen, first floor office, balcony off the living room, private rooftop outdoor living space, and a 2 car tandem garage with EV charger. Features include marble foyer flooring, 9' smooth ceilings, double doors to the balcony, fridge enclosure, pantry, quartz countertops with breakfast bar, stainless steel appliances, backsplash, U/G faucet, U/G bathroom vanities, and much more. Approximately 4 min to Hwy 407, 7 min to Hwy 403 and Mississauga, 9 min to the QEW, 10 min to Oakville GO, and about 40 min to downtown Toronto, depending on traffic.Located in Halton Region, consistently recognized as one of Canada's safest large municipalities. Oakville is known for its highly rated schools and exceptional quality of life. This could be your home act fast! (id:45725)
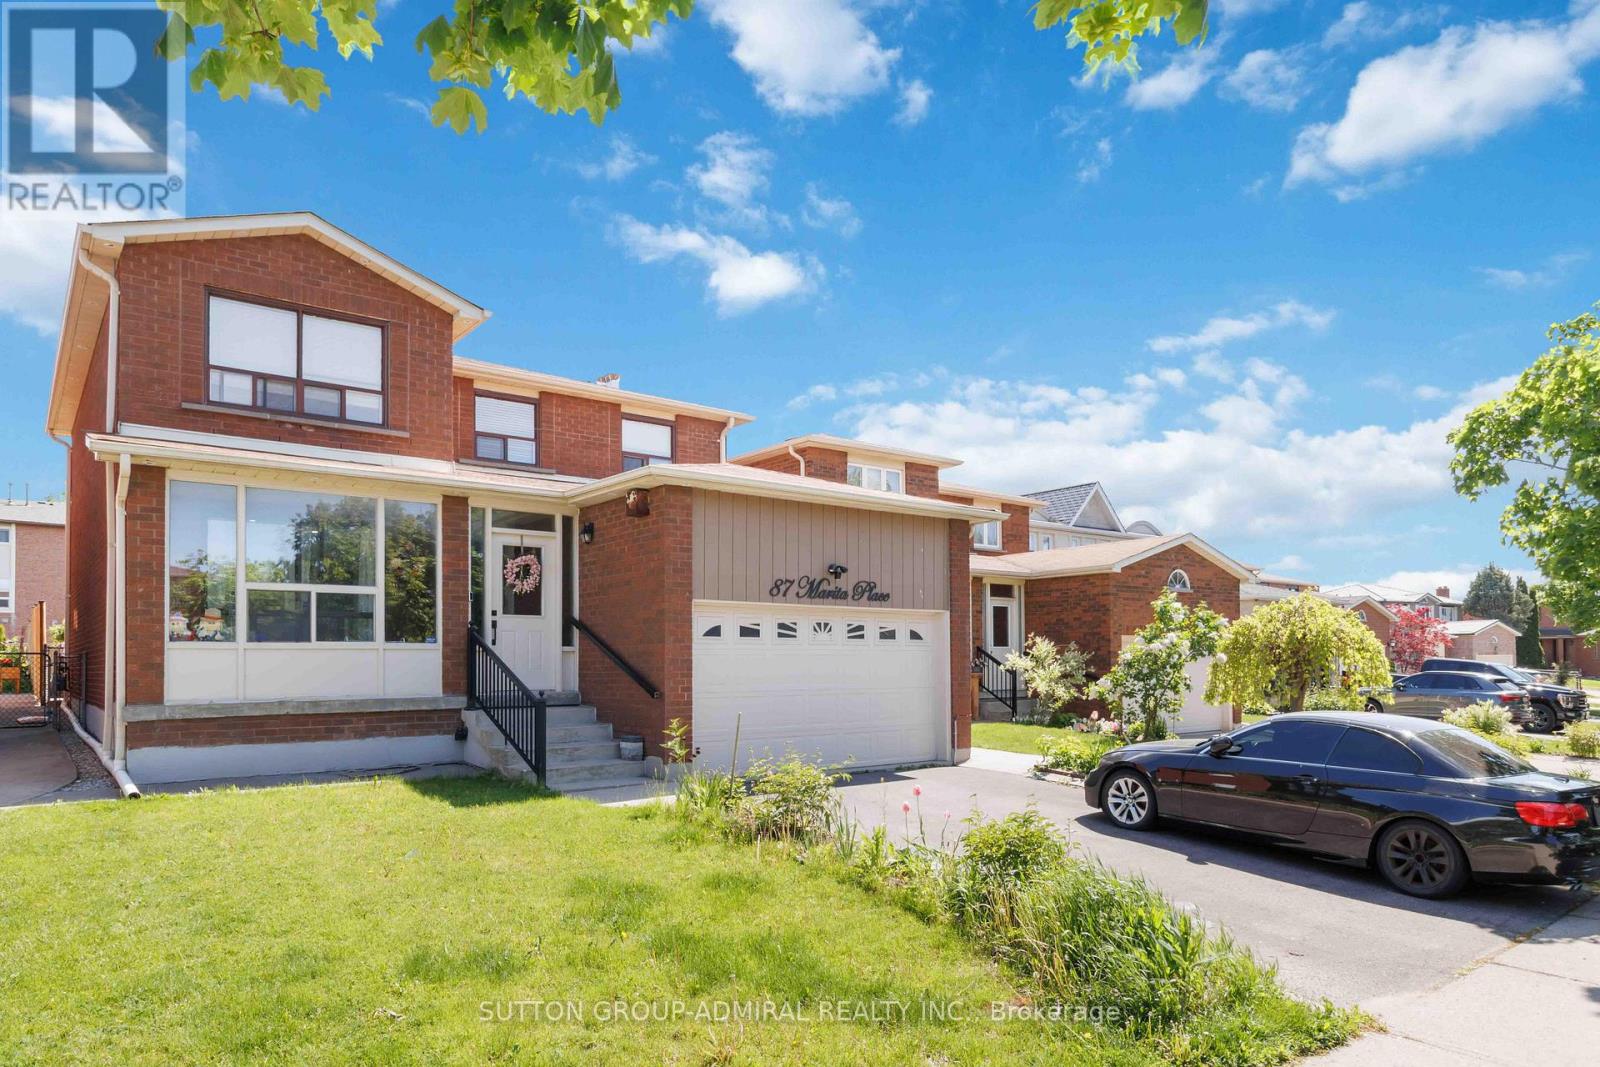
Main & Upper Flr - 87 Marita Place
Vaughan (Glen Shields), Ontario
Beautifully Renovated Detached Home Located In The Highly Desirable Glen Shields Community Of Vaughan. This Spacious Main & Upper Floor Unit Features 4 Bedrooms And 3 Bathrooms With A Bright And Functional Layout. Enjoy Hardwood Floors Throughout, Pot Lights, A Modern Upgraded Kitchen With Quartz Countertops, Stainless Steel Appliances, Spacious Family Room With Fireplace, Ensuite Laundry, And Generous-Sized Bedrooms. The Unit Is Partially Furnished. Includes 2 Driveway Parking Spaces. Conveniently Located Near Schools, Parks, Public Transit, Shopping, Restaurants, And Major Highways. Basement Not Included. Tenant Responsible For 70% Of Utilities. (id:45725)
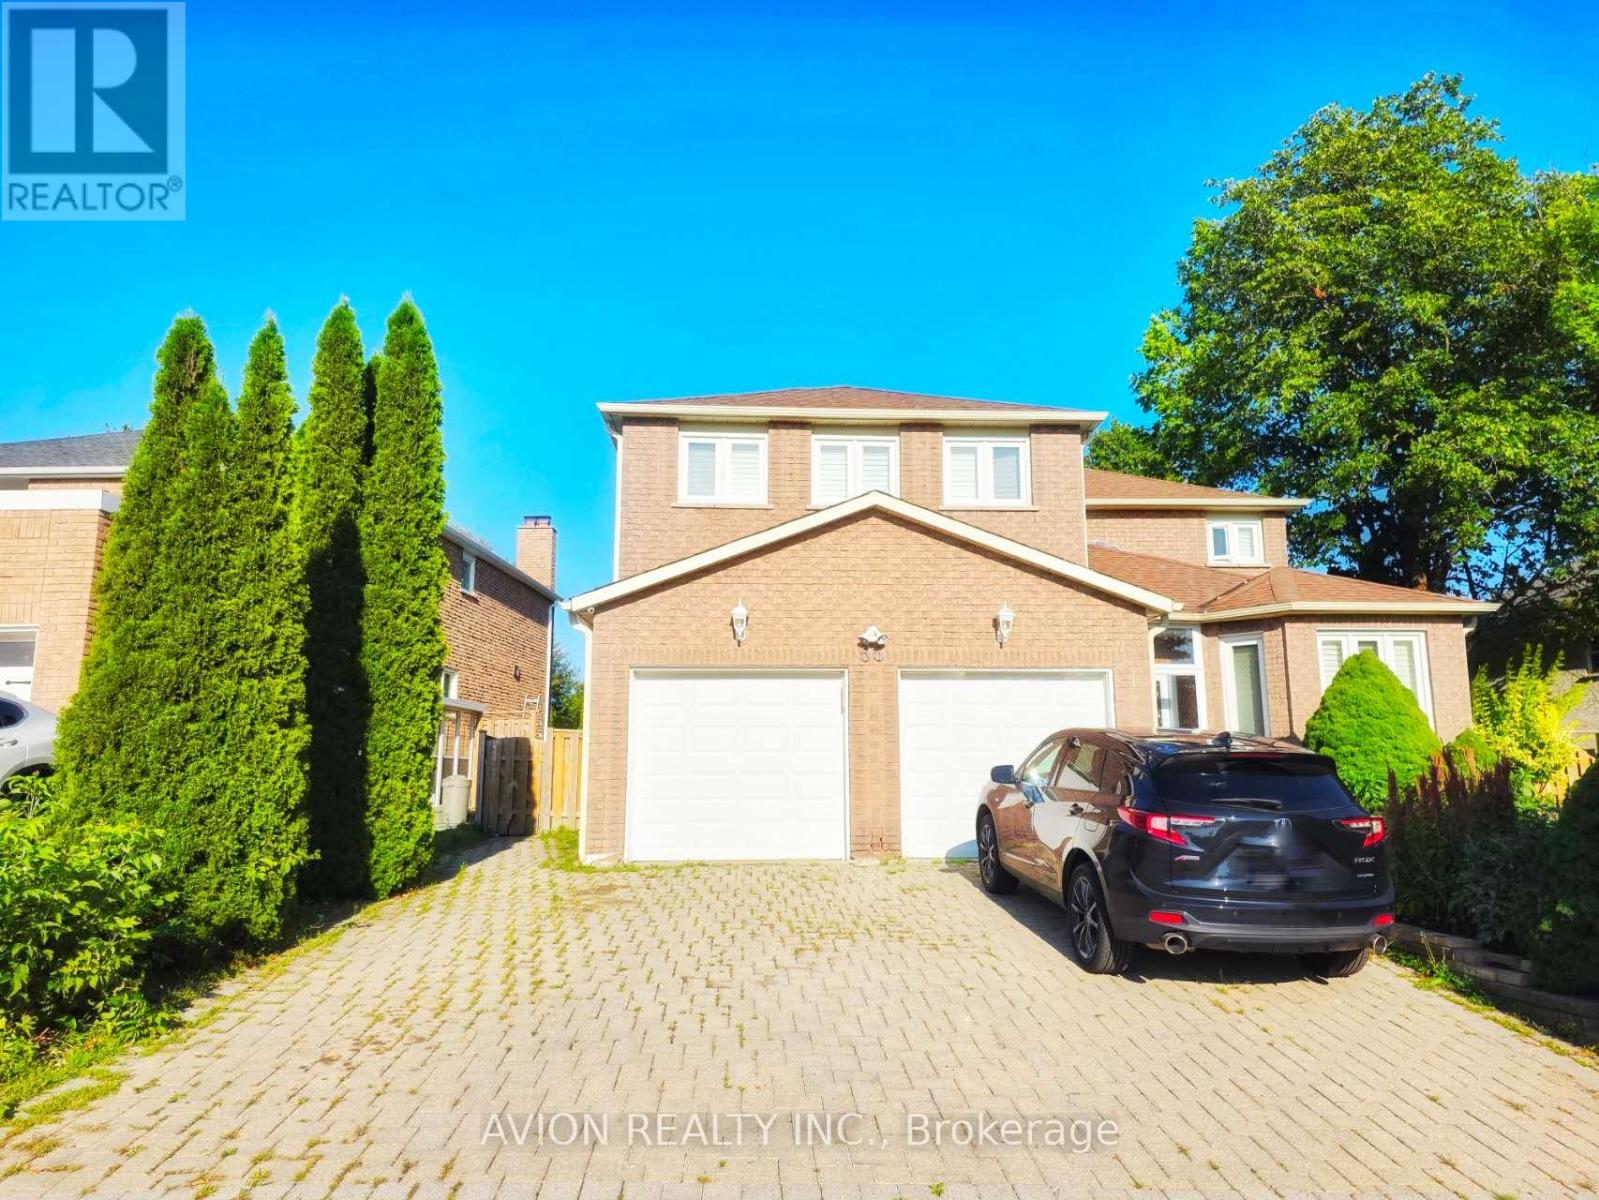
Bsmt - 55 Central Park Drive
Markham (Markville), Ontario
Spacious 3-bedroom, 2-bathroom basement apartment in the highly sought-after Markville community. Bright windows in every room, a functional open-concept living and dining area, and a primary bedroom featuring a private 3-piece ensuite. Enjoy stainless-steel appliances, in-suite laundry, one parking space, and high-speed internet included. Ideally located near top-ranked Markville Secondary School and Central Park Public School, with convenient access to Markville Mall, Foody Mart, restaurants, parks, transit, and everyday amenities. A comfortable and well-connected home for you! (id:45725)
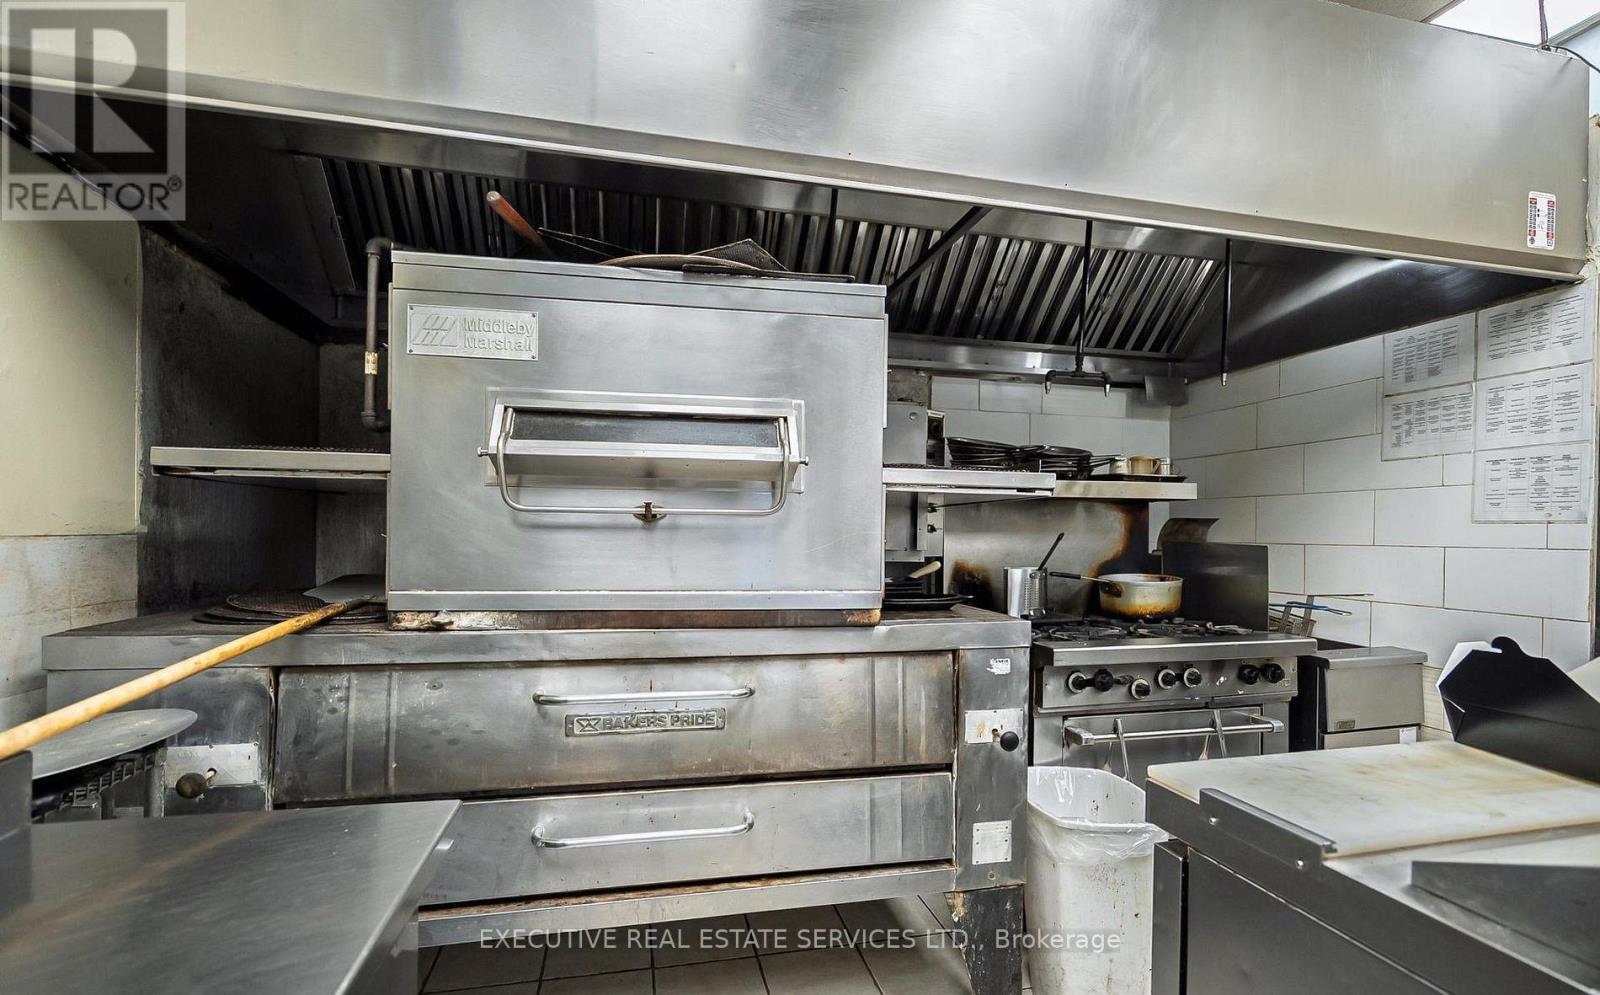
355 Pitfield Road
Toronto (Agincourt South-Malvern West), Ontario
Excellent opportunity to own a thriving and well-established pizza business in the heart of Scarborough! This successful, non-franchise operation offers strong sales, consistent profitability, and exceptionally low rent of only $3,000/month. The spacious 1,900 sq. ft. premises, including a basement, features approved dine-in seating for 20 customers and is located in a high-traffic plaza surrounded by dense residential communities with convenient access to major highways.The business benefits from four school catering contracts and a loyal, repeat customer base, providing stable and reliable income throughout the year. The premises also include an LLBO liquor licence, creating additional revenue opportunities and enhancing the dine-in experience.This is a fully equipped, turnkey operation ideal for entrepreneurs looking to be their own boss or investors seeking a profitable business with immediate cash flow. With significant opportunities to expand catering services, delivery operations, online ordering platforms, menu offerings, and local marketing initiatives, the potential for future growth is substantial.A rare opportunity to acquire a successful business with an established reputation, proven performance, and excellent upside potential. Step into ownership and continue building on a strong foundation of success (id:45725)
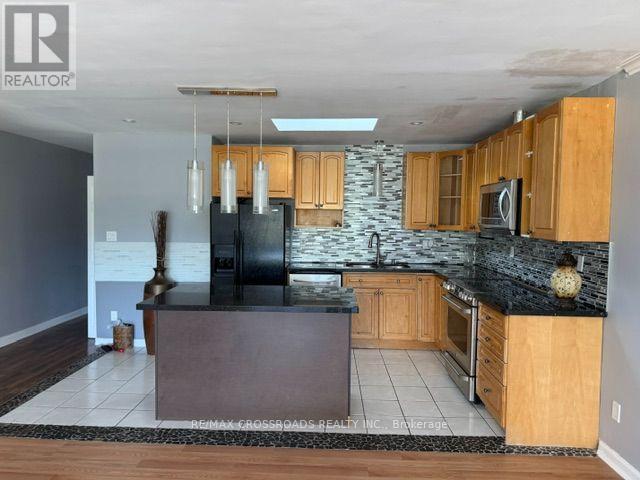
Upper - 840 Danforth Road
Toronto (Kennedy Park), Ontario
Welcome to this bright and spacious two-bedroom, one-bathroom upper-level apartment at 840 Danforth Road. Featuring a generous open-concept living and dining area, a well-appointed kitchen with granite countertops, breakfast bar and stainless-steel appliances, plus a modern four-piece bathroom. Enjoy the convenience of ensuite laundry and the standout feature-an oversized private balcony overlooking the surrounding neighbourhood, perfect for relaxing or outdoor dining. Ideally located steps from TTC, shopping, schools, parks and everyday amenities, with convenient access to Kennedy Subway Station. (id:45725)
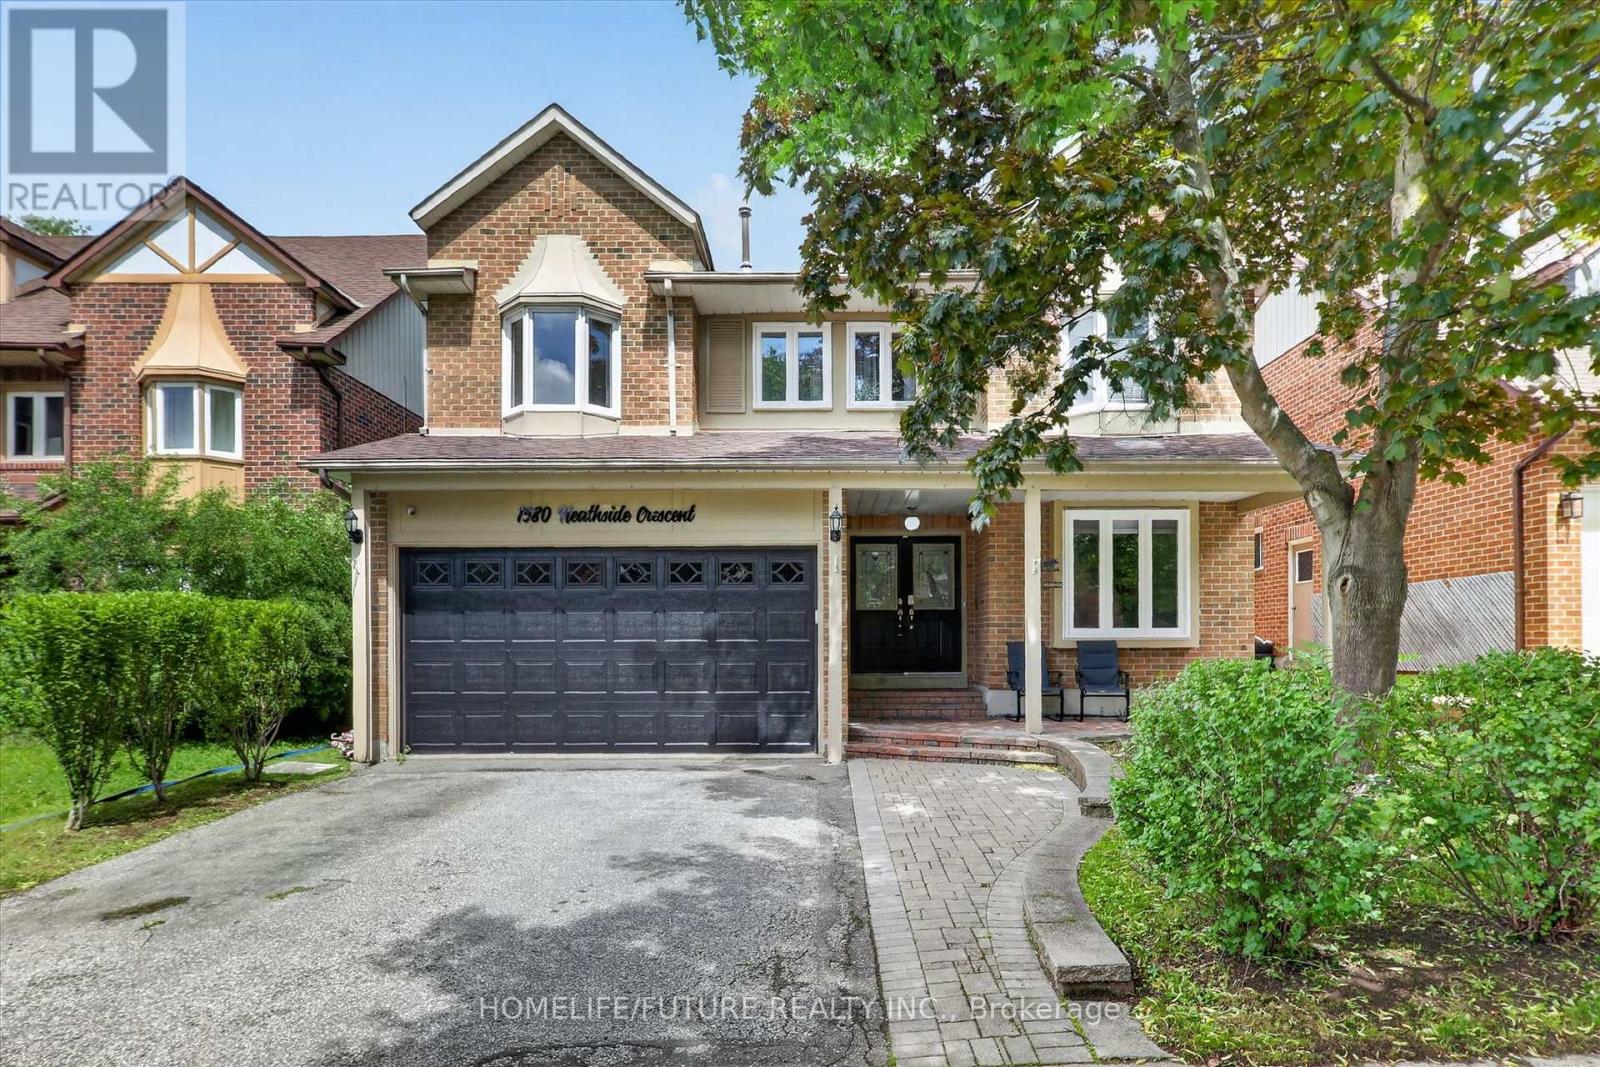
Lower - 1580 Heathside Crescent
Pickering (Liverpool), Ontario
The Professionally Finished Open-Concept Basement Features A Spacious Living Area, Dining Area, And Breakfast Nook, Offering A Bright And Functional Layout. The Basement Is Designed For Comfort And Versatility, Providing Excellent Additional Living Space For The Whole Family With Separate Washer And Dryer. Located In The Highly Sought-After Fairport/Glenganna Community, This Home Is Nestled In One Of Pickering's Most Family-Friendly Neighbourhoods. Enjoy Walking Distance To Top-Rated Schools, Parks, Walking Trails, Recreation Centres, Shopping, Restaurants, And Public Transit. This Exceptional Location Offers The Perfect Balance Of Convenience, Lifestyle, And Community. (id:45725)
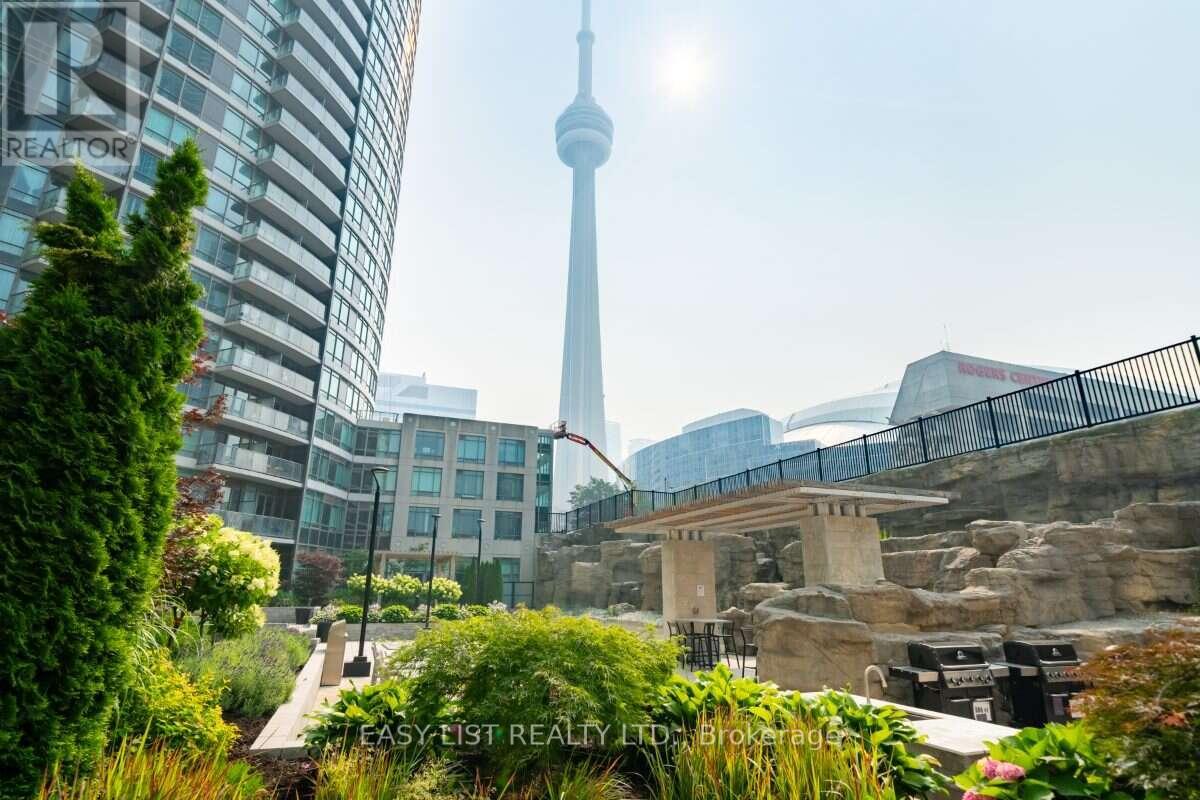
101 - 373 Front Street W
Toronto (Waterfront Communities), Ontario
Visit the REALTOR website for further information about this Listing. Welcome to this rarely offered ground-level residence at 373 Front St W, featuring an exceptional combination of indoor-outdoor living, spectacular views, and one of the most unique locations in the building. This beautifully laid-out suite offers soaring 11-ft ceilings and a spacious open-concept design that maximizes both comfort and natural light. Step outside to your private, oversized patio, perfectly positioned overlooking the serene rock waterfall garden - a truly rare feature in downtown Toronto. Enjoy an unobstructed CN Tower view from your home, creating an iconic Toronto backdrop that can be enjoyed year-round. Ground-floor units like this are rarely offered, with only two ground-level residences in the entire building, making this an exceptionally unique opportunity. The unit also includes one parking space and two of the largest lockers available in the building, providing exceptional convenience and storage rarely found in downtown condos. Extensive building amenities include access to Club Vista, featuring an indoor pool, hot tub, sauna, and fully equipped gym, along with a 24-hour concierge, basketball court, party room, theatre, barbecue terrace, guest suites, and visitor parking. Ideally located in the heart of downtown Toronto, you're just steps from the city's best dining, entertainment, shopping, and transit. Enjoy easy access to the Financial District, waterfront, Rogers Centre, CN Tower, and Union Station, with an exceptionally walkable location that puts everything at your doorstep. A truly rare opportunity to own one of the most distinctive residences at 373 Front St W - offering 11-ft ceilings, a large private patio, unobstructed CN Tower views, ground-level living, premium parking, and two of the building's largest lockers. (id:45725)
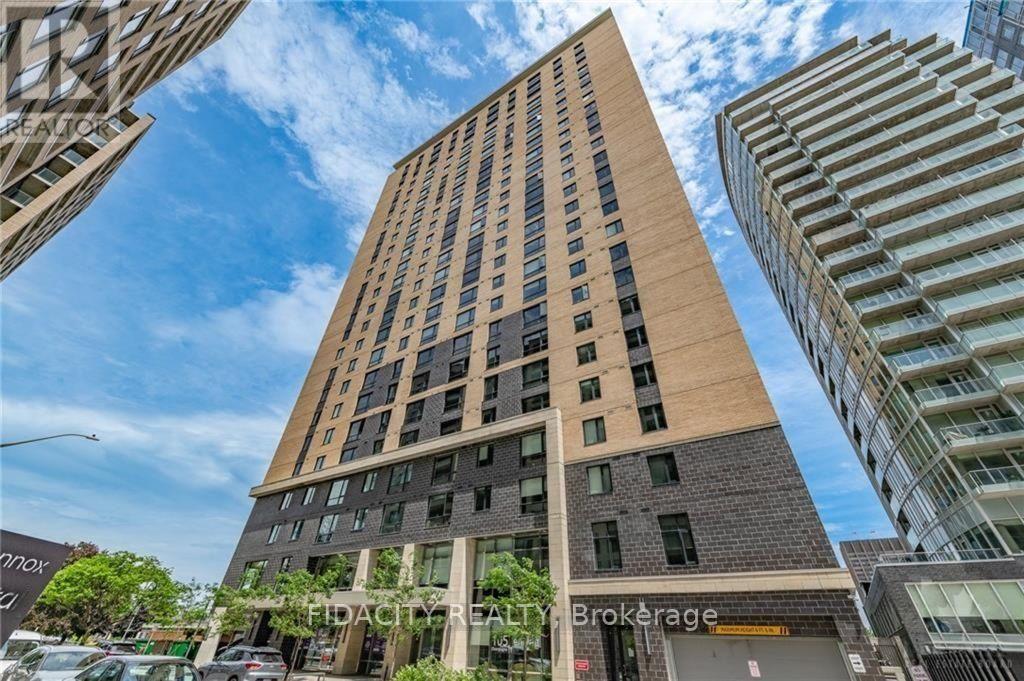
2018 - 105 Champagne Avenue S
Ottawa, Ontario
Welcome to Envie II! This bright Studio Condo offers modern finishes; exposed concrete features, quartz countertops and stainless steel appliances. Centrally located in the Dow's Lake/Little Italy area, steps from the O-Train, Carleton University, The Civic Hospital, restaurants, walking/biking paths & more. Perfect for students or young professionals. The building amenities include: concierge, a fitness centre, study lounges, penthouse lounge with a games area. This unit is being sold fully furnished. Parking available for purchase. As per condo rules/bylaws, no pets, except for service animals. (id:45725)
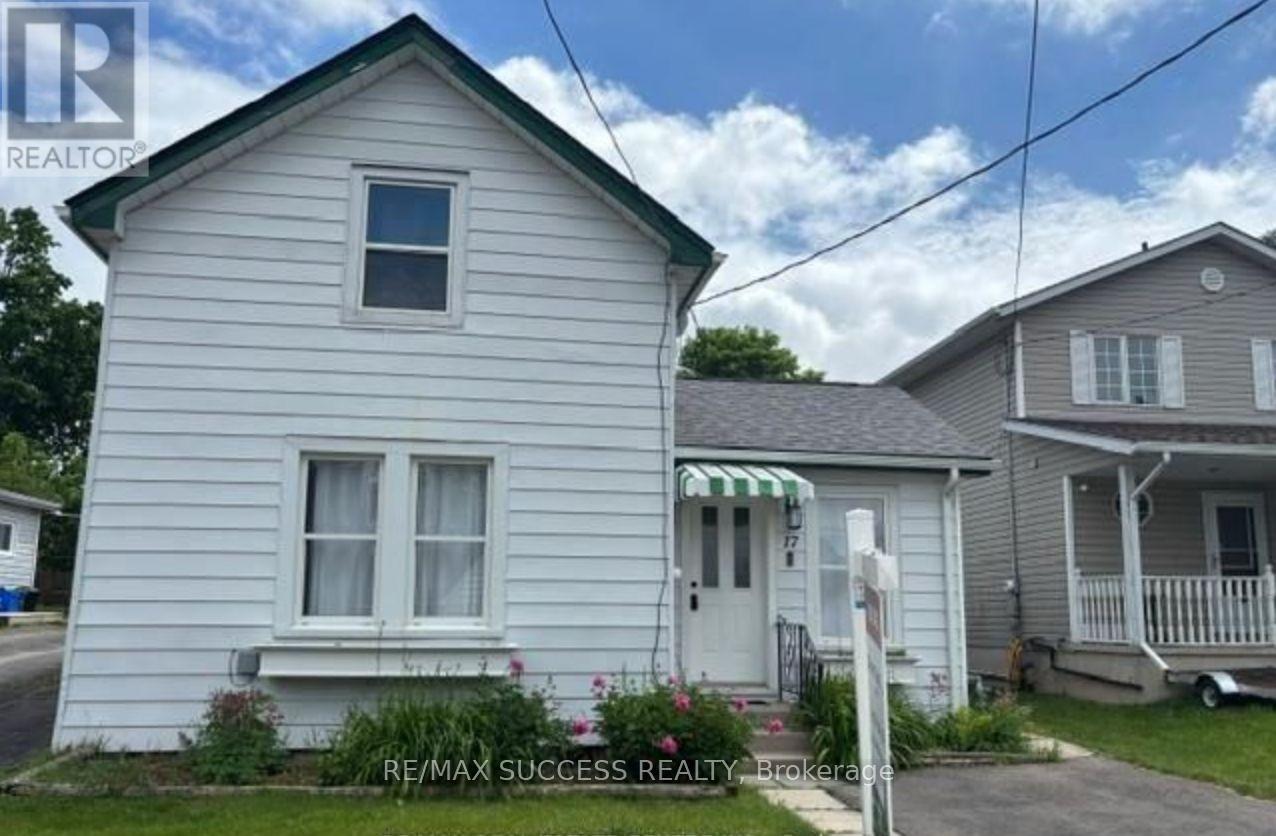
17 Dover Street
Woodstock (Woodstock - South), Ontario
Updated Three-Bedroom Detached Home with Two-Bath & Two parking Spots. The Main Floor Features Primary Bedroom Overlooking The Front Yard with Full Bathroom & Enclosed Laundry facilities with Storage, Complete With A Newer Washer And Dryer. Two Additional Bedrooms Are Located On The Upper Level.The Renovated Kitchen (2024) Showcases New Quartz Countertops, A Large Double Sink, And High-Quality Appliances. Durable, Scratch-Resistant Vinyl Plank Flooring Runs Throughout The Home.Situated On A Large Lot, The Fully Fenced Backyard Offers Excellent Outdoor Living With A Stone Patio And Storage Shed. The Lower Level Provides Abundant Storage Space.An Ideal Option For Retirees Or Buyers Seeking Main-Floor Living Combined With Generous Outdoor Space In A Convenient Location. The Property Also Offers Multiple Opportunities To Expand And/Or Rebuild. Huge Backyard for Outdoor Entertaining etc. Close to All Amenities, Parks, Schools, Shopping (id:45725)
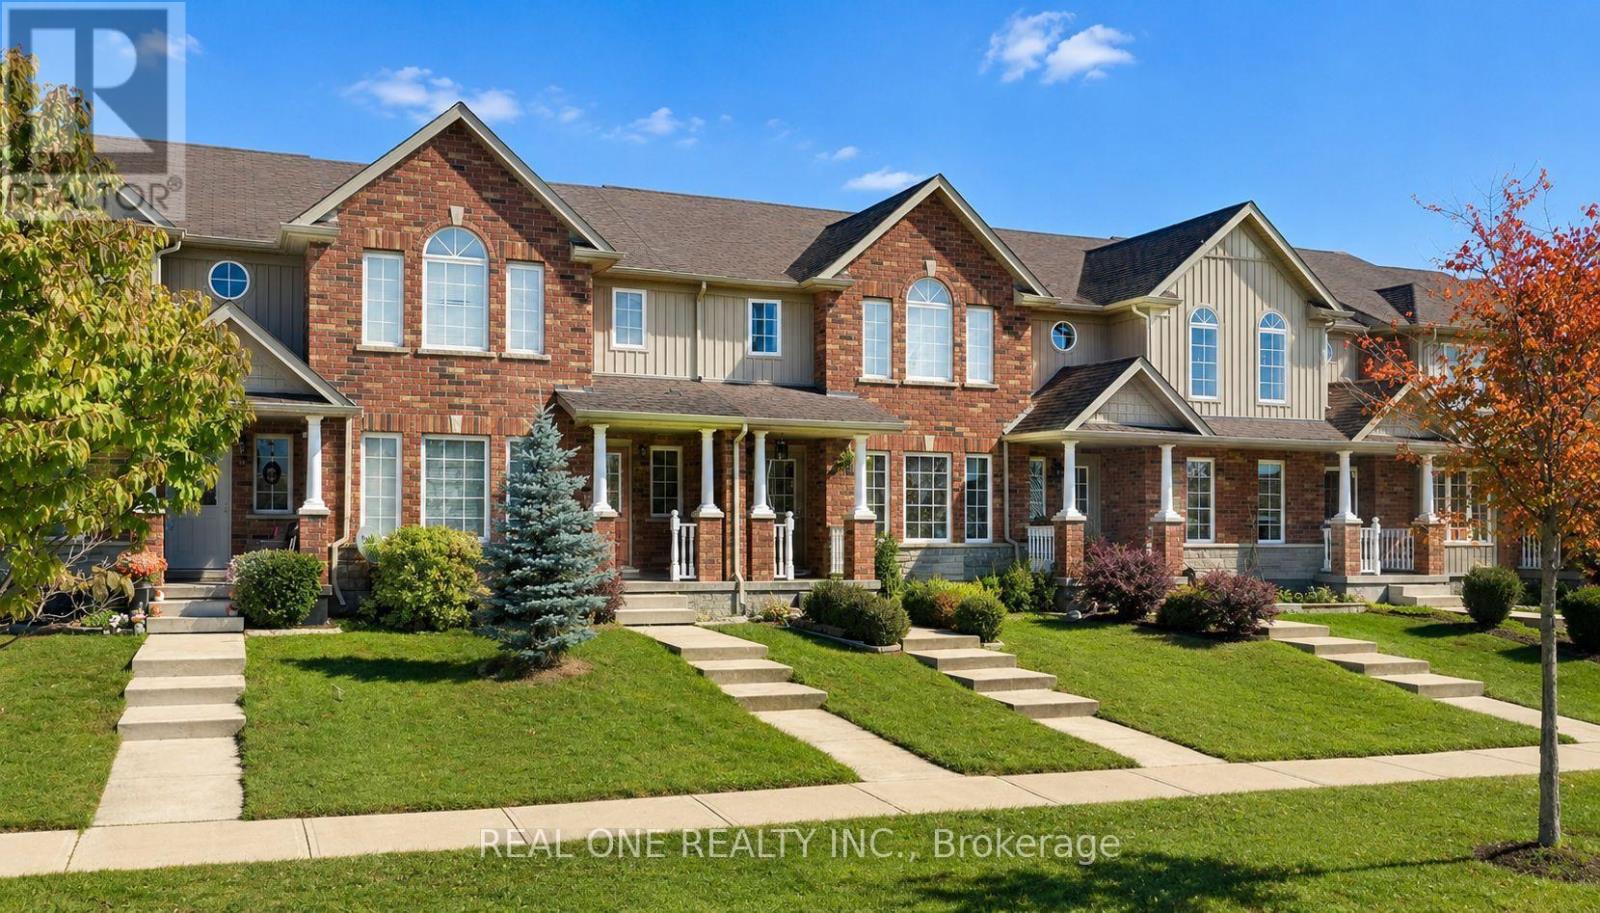
575 Victoria Road N
Guelph (Victoria North), Ontario
Welcome to 575 Victoria Road N! This bright and spacious freehold 2-storey townhome is ideally located in Guelph's desirable north end, just minutes from Guelph Lake Conservation Area, parks, trails and a variety of amenities. The main floor features a welcoming open-concept layout with seamless flow between the living room, dining area and kitchen. Walk out through the kitchen door to a good-sized backyard, perfect for outdoor enjoyment. A detached single-car garage provides convenient parking and storage. Upstairs, the spacious primary bedroom features a walk-in closet and private 4-piece ensuite. Two additional generously sized bedrooms, a second 4-piece bathroom and convenient second-floor laundry complete this level. Enjoy the convenience of being steps from a playground, walking trails and everyday amenities, with easy access to everything Guelph has to offer. A wonderful opportunity for first-time buyers, families or investors! (id:45725)
54132 Best Line
Bayham (Corinth), Ontario
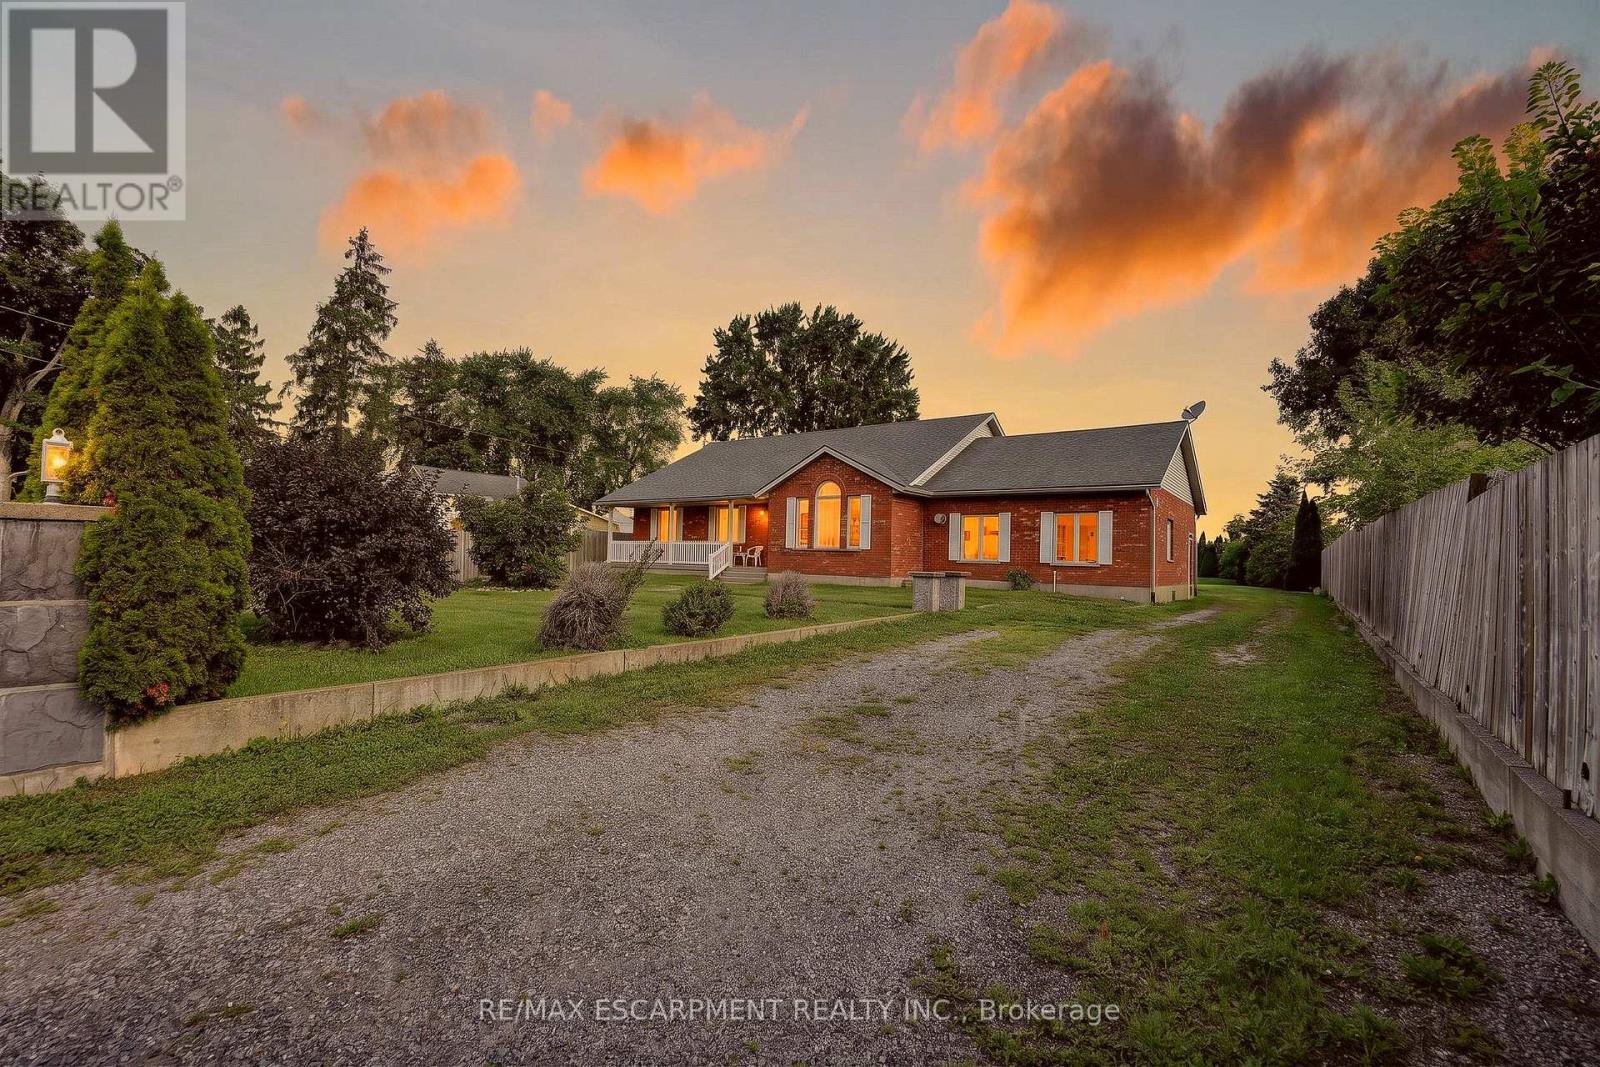
Spacious 3-bedroom, 2-bathroom home on a generous lot in Aylmer, Ontario. Features include an open layout, generously sized rooms, eat-in kitchen with ample cupboard space, and plenty of windows providing natural light. Finished 2-car garage, large back deck, and extensive tree-lined backyard. Furnace and hot water tank are rented; Seller will buy out on closing. A great opportunity to update and personalize the home to your needs. (id:45725)
51 Leslie Frost Lane
Kawartha Lakes (Fenelon), Ontario
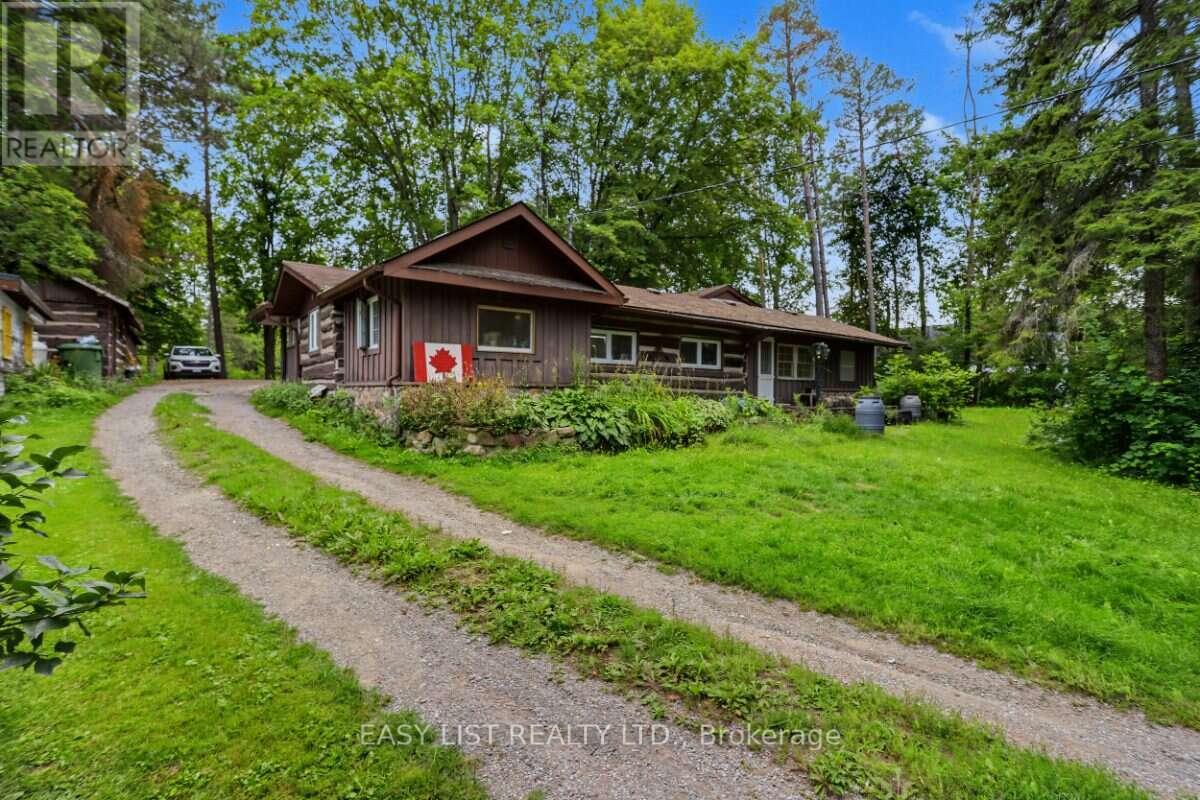
Visit the REALTOR website for further information about this Listing. Rare 2-cottage property on just under 2 acres with 2 separate detached cottages and 2 road frontages on Leslie Frost Lane and Indian Trail. 2 separate cottages provide excellent flexibility for family use, guests, recreation or additional living space. The original wood cottage, with 2 bedrooms & 1 bathroom, preserves its authentic cabin character, featuring original wood throughout and a propane furnace for year-round comfort. The 2nd cottage, with 2 bedrooms & 2 bathrooms, has been thoughtfully updated and modernized with updated flooring, roof, & features a primary bedroom with an ensuite bathroom & laundry, & a propane-powered radiant heating system for year round comfort. Set among tall, mature trees, the property offers a peaceful and private natural setting with a cottage lifestyle close to Sturgeon Lake. (id:45725)
13 Central Market Drive
Haldimand, Ontario
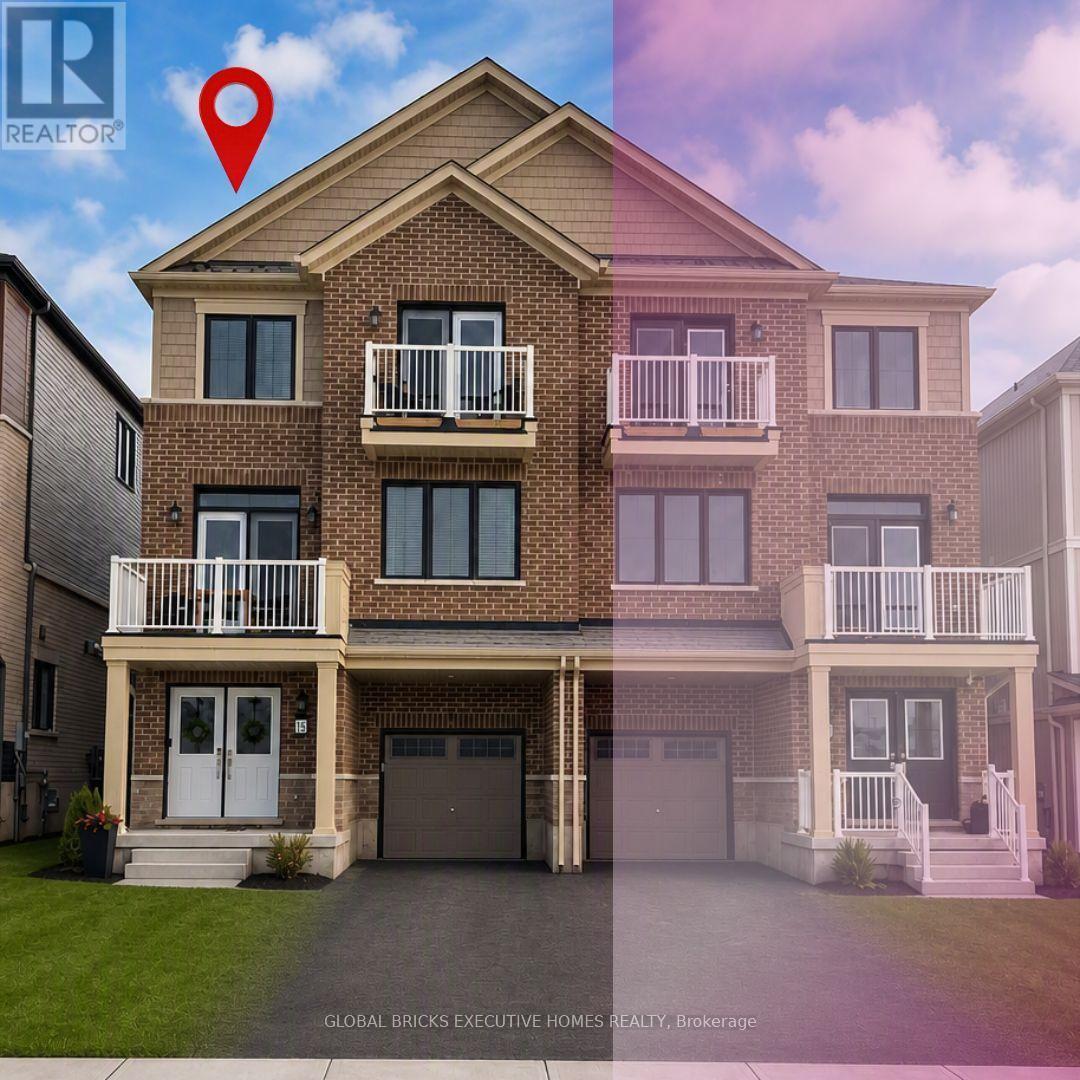
Experience the best of modern living in the heart of Caledonia! This beautifully upgraded 3-bedroom, 2.5-bathroom townhouse offers approximately 1,730 sq. ft. of stylish and comfortable living space. The bright and spacious open-concept second floor is the heart of the home, featuring a modern kitchen, generous dining area, and inviting living room-perfect for everyday family living or entertaining guests. Upstairs, the spacious primary suite offers a private balcony and a luxurious 3-piece ensuite, while two additional well-sized bedrooms provide plenty of space for family, guests, or a home office. Located in a charming, fast-growing community with a welcoming small-town feel, this home offers the perfect balance of comfort and convenience. Enjoy easy access to local amenities, shopping, and Hamilton International Airport, just approximately 15 minutes away. Stylish, upgraded, and move-in ready-this is a home you'll be proud to call your own. Book your private showing today! (id:45725)
36 Bavenden Crescent
Brampton (Credit Valley), Ontario
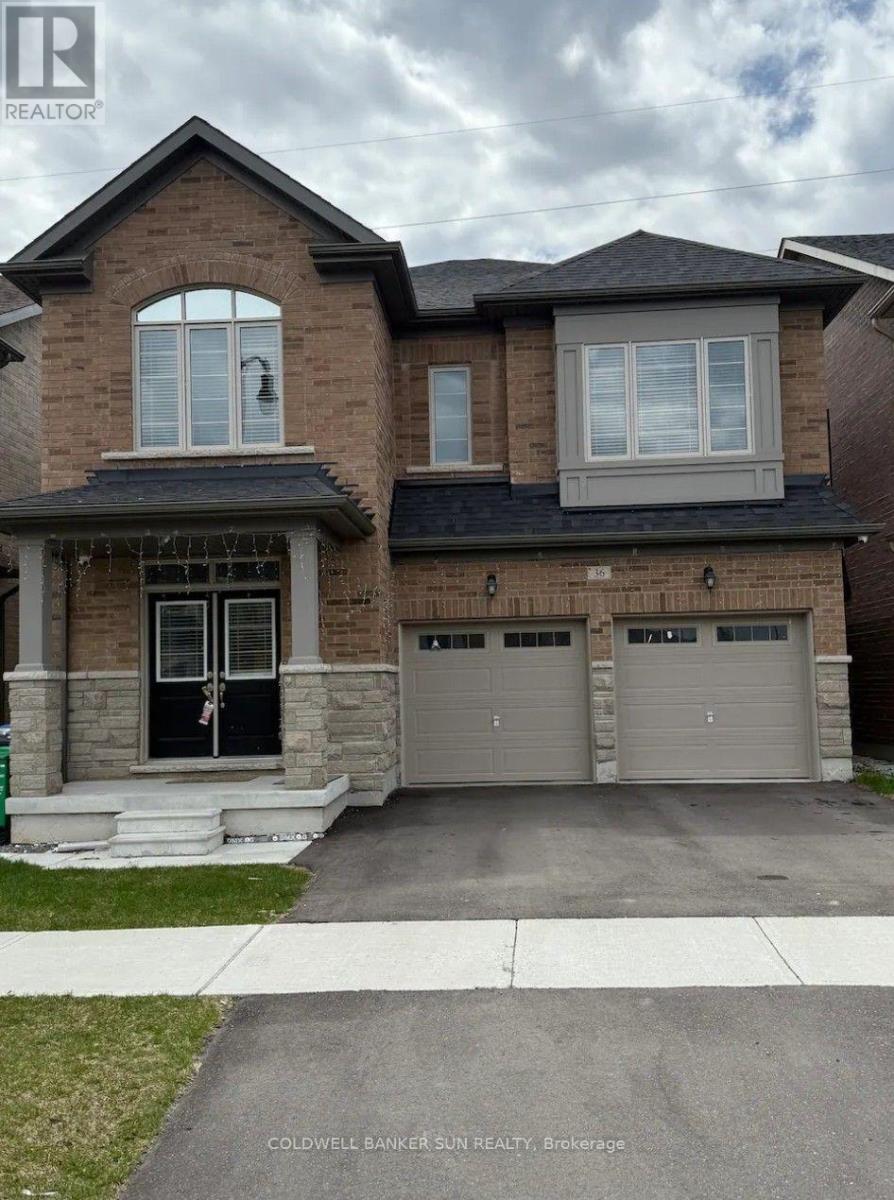
Welcome to this stunning, sun-filled ravine home nestled in the heart of Brampton. Boasting approximately 3,246 sq. ft. of expertly designed living space, this residence offers the perfect blend of luxury and comfort. The home features 5 spacious bedrooms and 3.5 bathrooms, ideal for a growing family. Enjoy the seamless flow of an open-concept layout that maximizes natural light throughout the main level. Step outside to your private backyard oasis, which backs onto a serene, picturesque pond, providing a peaceful escape from the everyday bustle. Don't miss this rare opportunity to own a premium lot in a highly sought-after neighbourhood. (id:45725)
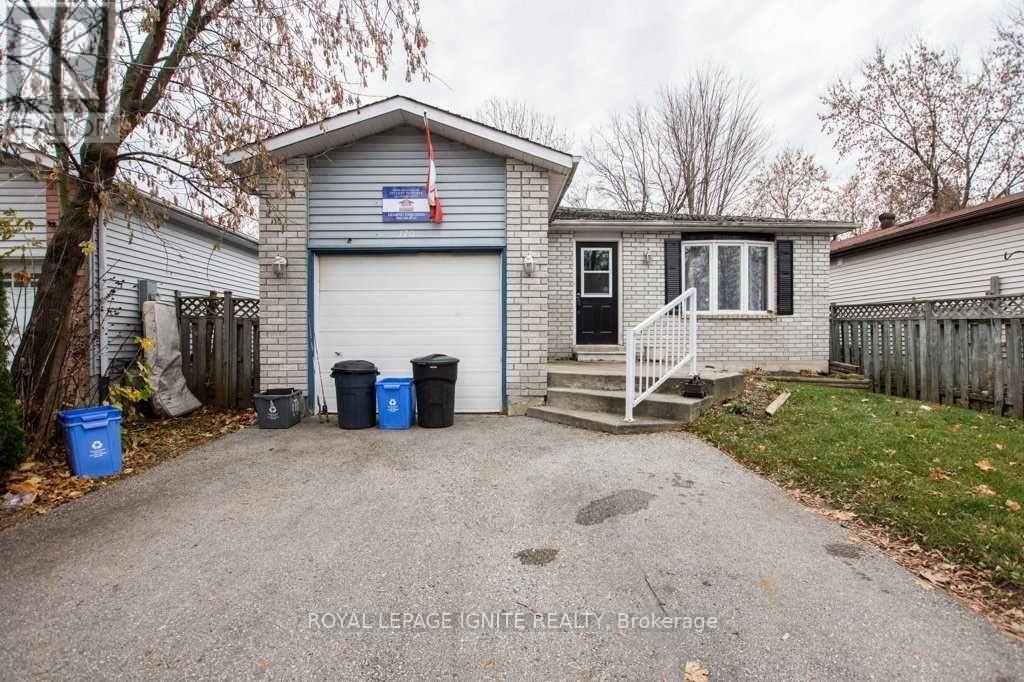
Room# 1u - 170 Hickling Trail
Barrie (Grove East), Ontario
Female or Male, Looking for a Clean Senior to collaboratively live with 5 other Seniors.....Welcome to 170 Hickling Trail. Clean and Private Room for a Senior has become available for immediate occupancy. If you are in the 50s to 70s you will enjoy this unique set up and live with these friendly people happily. You are an independent at the same time will have all the assistance and company you have been looking for. The monthly rent includes Internet, your own Private Bedroom with a lock, Shared clean common areas that include a Spacious Kitchen, Comfortable Living Room, Separate Dining Room, Clean Wash Room and in-house Laundry in the lower level. The large quiet and soothing Back Yard is fantastic in the Summer. There is a Property Management company to assist you in all manners. The snow and lawn maintenance is not of your responsibility. Ideally located with easy access to key amenities- public transit, GO Train service, schools, parks, shopping, services, entertainment and recreation. Minutes to commuter routes north to cottage country or south to the GTA. Rent is all inclusive(Including Internet), Furnished Option Available at Extra cost. Parking spot available at extra $25 a month. Don't miss this one of a kind opportunity!**** Gardening Enthusiast *** An area for gardening in the backyard could be arranged if interested for Active Living. (id:45725)
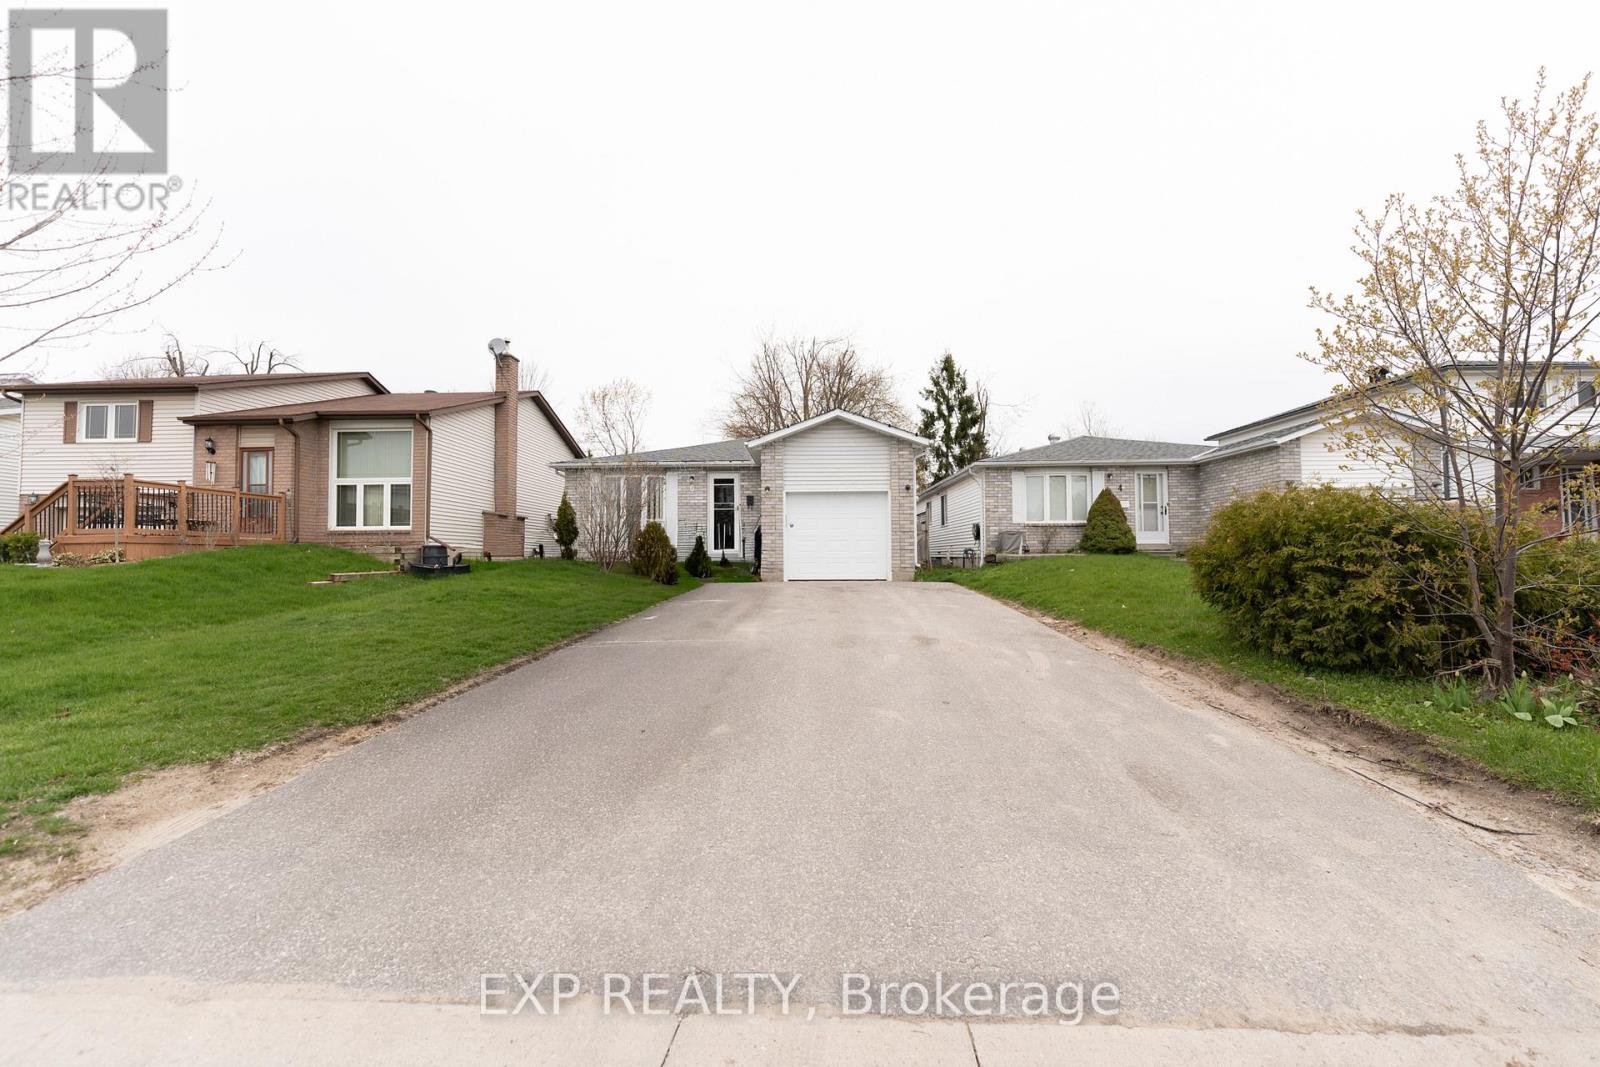
6 Hickling Trail
Barrie (Grove East), Ontario
Charming 3+3 Bedroom Bungalow Ideally Located Near Georgian College, RVH And Hwy 400. This Well-Maintained Home Offers A Functional Layout With A Combined Living And Dining Area That Connects Seamlessly To The Kitchen-Comfortable For Everyday Living And Easy Entertaining. The Main Level Features Three Well-Proportioned Bedrooms, With A 4-Piece Semi-Ensuite Shared Between Two Bedrooms On The Main Level. The Finished Basement Adds Valuable Living Space With Three Additional Bedrooms, A Bathroom, Laundry And A Recreation Room With Wet Bar/Kitchenette Area Featuring Cabinetry, Sink And Fridge-Well-Suited For Extended Family Or Flexible Use. Recent Updates Include Windows, Patio Doors And Garage Door (2022), Driveway (2021) And Shingles (2019). Set In A Convenient Location Close To Schools, Hospital, Transit And Major Highways. (id:45725)
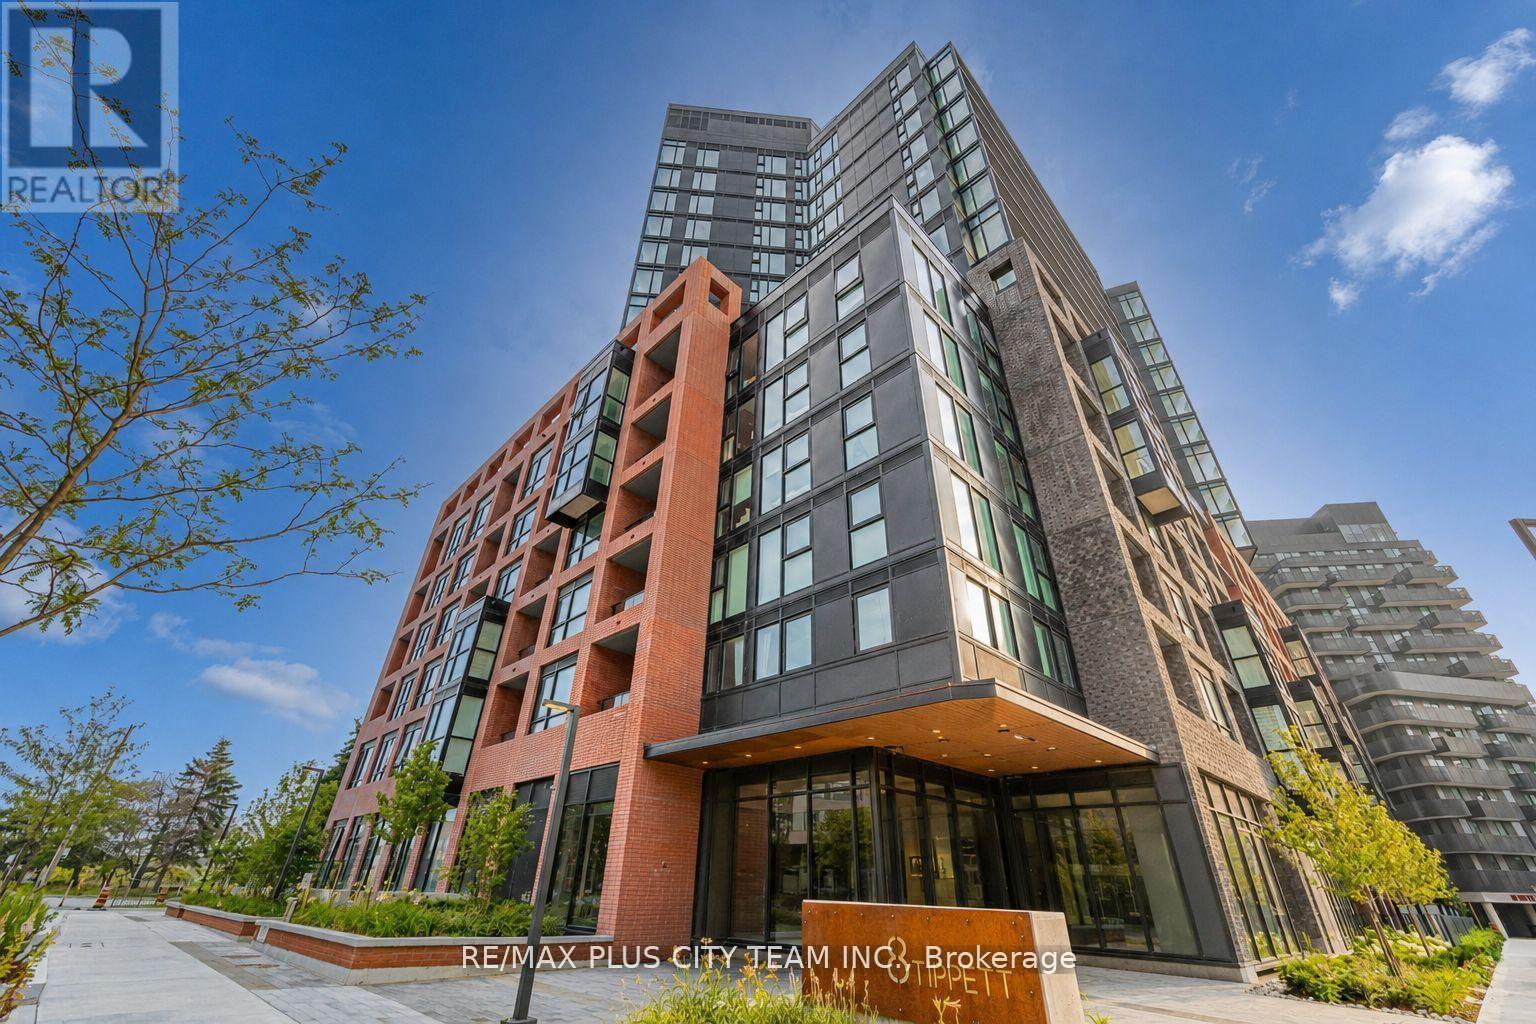
105 - 8 Tippett Road
Toronto (Clanton Park), Ontario
Contemporary style meets everyday convenience in this well-designed 2-bedroom, 2-bathroom suite for lease, offering 715 sq. ft. of functional living space. Soaring ceilings and floor-to-ceiling windows provide abundant natural light, while the open-concept layout creates an inviting setting for everyday living and entertaining. The modern kitchen features quartz countertops, stainless steel appliances, sleek cabinetry, and a spacious centre island overlooking the living and dining area. The primary bedroom includes a generous closet and private ensuite, while the second bedroom offers flexibility as a bedroom, guest room, or home office. Enjoy a private ground-floor terrace, perfect for morning coffee or relaxing outdoors. One parking space and one locker are included. Ideally located steps from Wilson Subway Station and minutes from Yorkdale Shopping Centre, Highway 401, York University, Humber River Hospital, Costco, grocery stores, restaurants, parks, and everyday amenities. An exceptional rental opportunity offering modern comfort and outstanding connectivity in one of Toronto's most convenient neighbourhoods. (id:45725)
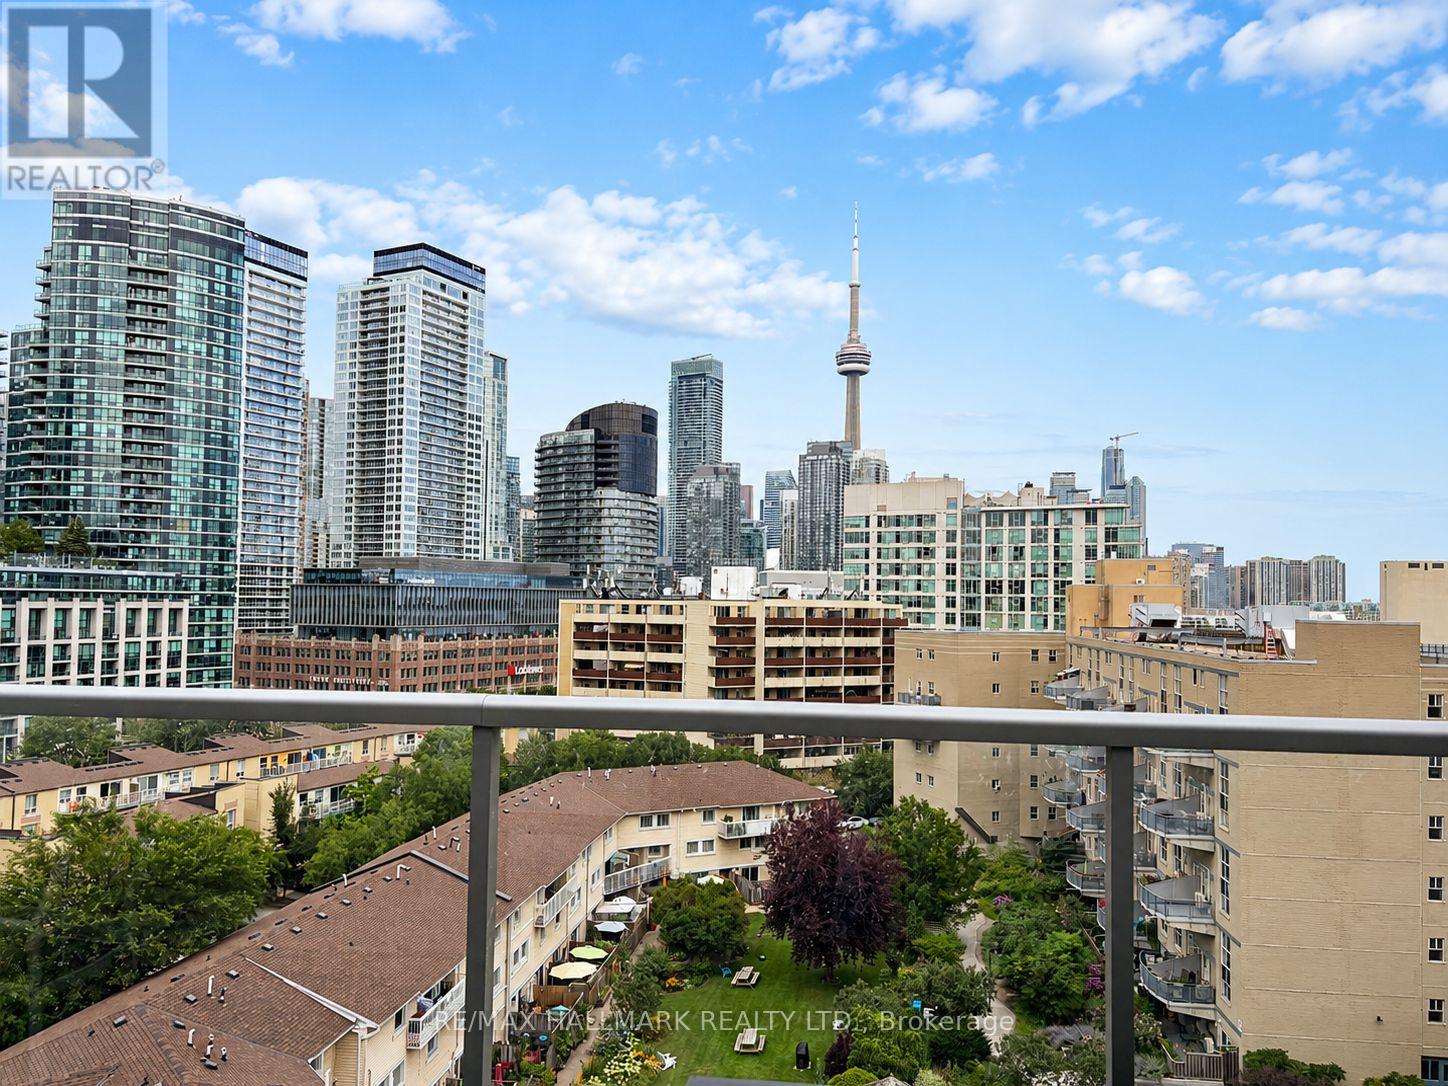
905 - 90 Stadium Road
Toronto (Waterfront Communities), Ontario
A rare podium penthouse with a terrace that steals the show! Welcome to a truly unique split 2-bedroom, 2-bathroom podium penthouse offering an exceptionally wide layout designed to maximize natural light, views and outdoor living. Stretching an impressive 44 + feet wide, wall-to-wall windows frame sweeping city and lake views, while three separate walk-outs connect the suite to its spectacular panoramic terrace. And what a terrace it is! Nearly half the size of the interior living space, this remarkable outdoor retreat dramatically extends your living and entertaining space. Dine alfresco, lounge in the sun, entertain a crowd or simply take in the skyline and lake views. With a gas line and BBQ already in place, summer entertaining couldn't be easier. Even better, this is one of only five suites in the entire building with a terrace, a genuinely rare offering. Inside, the split-bedroom floor plan provides excellent separation and privacy, complemented by two full bathrooms. The spacious kitchen features abundant storage and a large centre island that's equally suited to casual meals, entertaining or everyday prep. Most appliances have been recently replaced, including the stove and microwave, along with a premium full-sized LG washer and dryer. Step outside to some of Toronto's best recreation, including Martin Goodman Trail, Coronation Park, Stadium Road Park and Little Norway Park, with the waterfront and National Yacht Club just moments away. Enjoy quick access to Billy Bishop Airport, Liberty Village, King West, TTC and major highways, putting downtown and beyond within easy reach. Loblaws, Shoppers, LCBO and more are less than 10 minutes away. Wide. Bright. Private. Panoramic. And an outdoor space that's almost impossible to replicate. This is condo living with room to breathe. (id:45725)
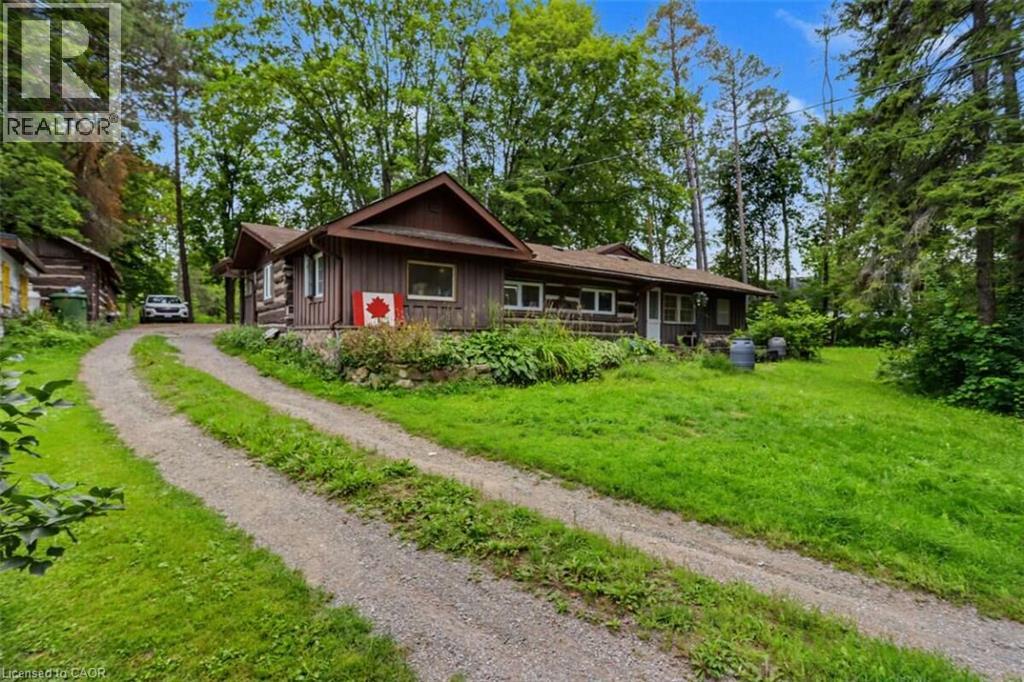
51 Leslie Frost Lane
Kawartha Lakes, Ontario
*** For more information, please click Brochure button. *** Rare 2-cottage property on just under 2 acres with 2 separate detached cottages and 2 road frontages on Leslie Frost Lane and Indian Trail. 2 separate cottages provide excellent flexibility for family use, guests, recreation or additional living space. The original wood cottage, with 2 bedrooms & 1 bathroom, preserves its authentic cabin character, featuring original wood throughout and a propane furnace for year-round comfort. The 2nd cottage, with 2 bedrooms & 2 bathrooms, has been thoughtfully updated and modernized with updated flooring, roof, & features a primary bedroom with an ensuite bathroom & laundry, & a propane-powered radiant heating system for year round comfort. Set among tall, mature trees, the property offers a peaceful and private natural setting with a cottage lifestyle close to Sturgeon Lake. (id:45725)
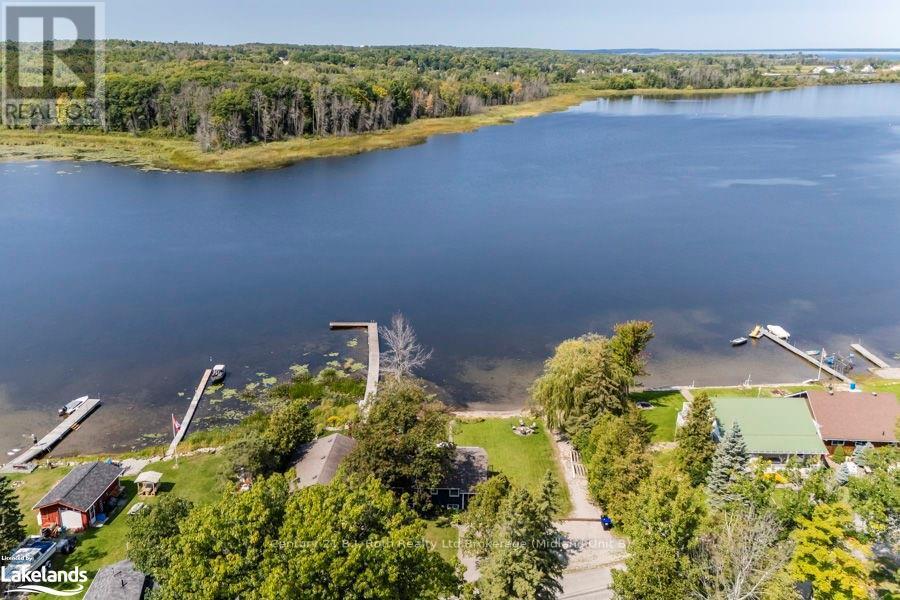
142 - 140 Mitchells Beach Road
Tay (Victoria Harbour), Ontario
RARELY OFFERED: TWO SEPARATE WATERFRONT LOTS SOLD TOGETHER WITH FULLY MODERNIZED, FOUR-SEASON HOME. 140 & 142 Mitchells Beach Road. Set on a quiet dead-end road, this turnkey property delivers full afternoon sun, spectacular Georgian Bay sunsets, privacy and an 80ft dock, minutes from local amenities. Ideal as a full-time residence, four-season retreat, income property or future retirement home, it combines move-in-ready waterfront living with a separate adjacent vacant lot and low waterfront property taxes. The renovated open-concept home offers 2 king bedrooms+spare room+den and 2 bathrooms, with municipal water and sewer, natural gas heating, high-speed internet and reliable cell service. A spacious deck overlooks the bay, while the private shoreline provides direct access for swimming, boating and fishing. Major updates include a 2022 furnace, oven, gas cooktop and microwave; renovated bathrooms; new flooring; fresh interior paint; and exterior painting completed in 2024. Sold fully furnished, the home is ready to enjoy or rent immediately. A walk-up lower level adds flexible living and storage space. The included vacant waterfront lot offers added privacy and long-term potential for future amenities or accessory structures, subject to municipal approvals and permits, buyer to perform due diligence. Nearby recreation includes OFSC snowmobile trails, Trans Canada Trail, skiing and golf, with Toronto within 90-min drive. 2 waterfront lots, a modern all-season home, 80ft dock, turnkey furnishings and rental potential, an exceptional Georgian Bay lifestyle and investment opportunity. (id:45725)

164 Lake Street
St. Catharines (Downtown), Ontario
Character, Income & Convenience - A Duplex With Personality! Unique character duplex with fantastic income potential and plenty of parking, outdoor space and updates! Whether you're looking for an investment property, a mortgage helper, or a comfortable home for the extended family, this one offers flexibility that is hard to find. The upstairs unit is truly one-of-a-kind, blending a cool retro vibe with an art-deco-inspired feel. The bright, modern open-concept layout features a charming pot-belly stove, stylish kitchen and an incredible jacuzzi tub bathroom. A staircase leading to the storage loft adds even more character and visual appeal. Both units have convenient side-door access to the shared laundry and basement. The main-floor unit is equally inviting, featuring a character-filled living room with fireplace, currently being used as a second bedroom, and stained glass windows. The primary bedroom has sliding glass doors onto a large rear deck, creating a wonderful indoor/outdoor living space. Outside, you'll find a fenced yard, front and rear decks, a double garage and three-point parking at the rear - plenty of room for vehicles, tenants and entertaining. Major improvements and features include waterproofed basement, mostly newer windows, renovated units and low-maintenance outdoor spaces. And the location is hard to beat - centrally located with easy access to the highway, shopping and everyday amenities. Live in one unit and rent out the other to help with the mortgage, add this to your investment portfolio, or keep it as a fantastic extended-family setup. The possibilities are yours! Unique character. Multiple income options. Plenty of parking, great location. Just collect the rent! (id:45725)
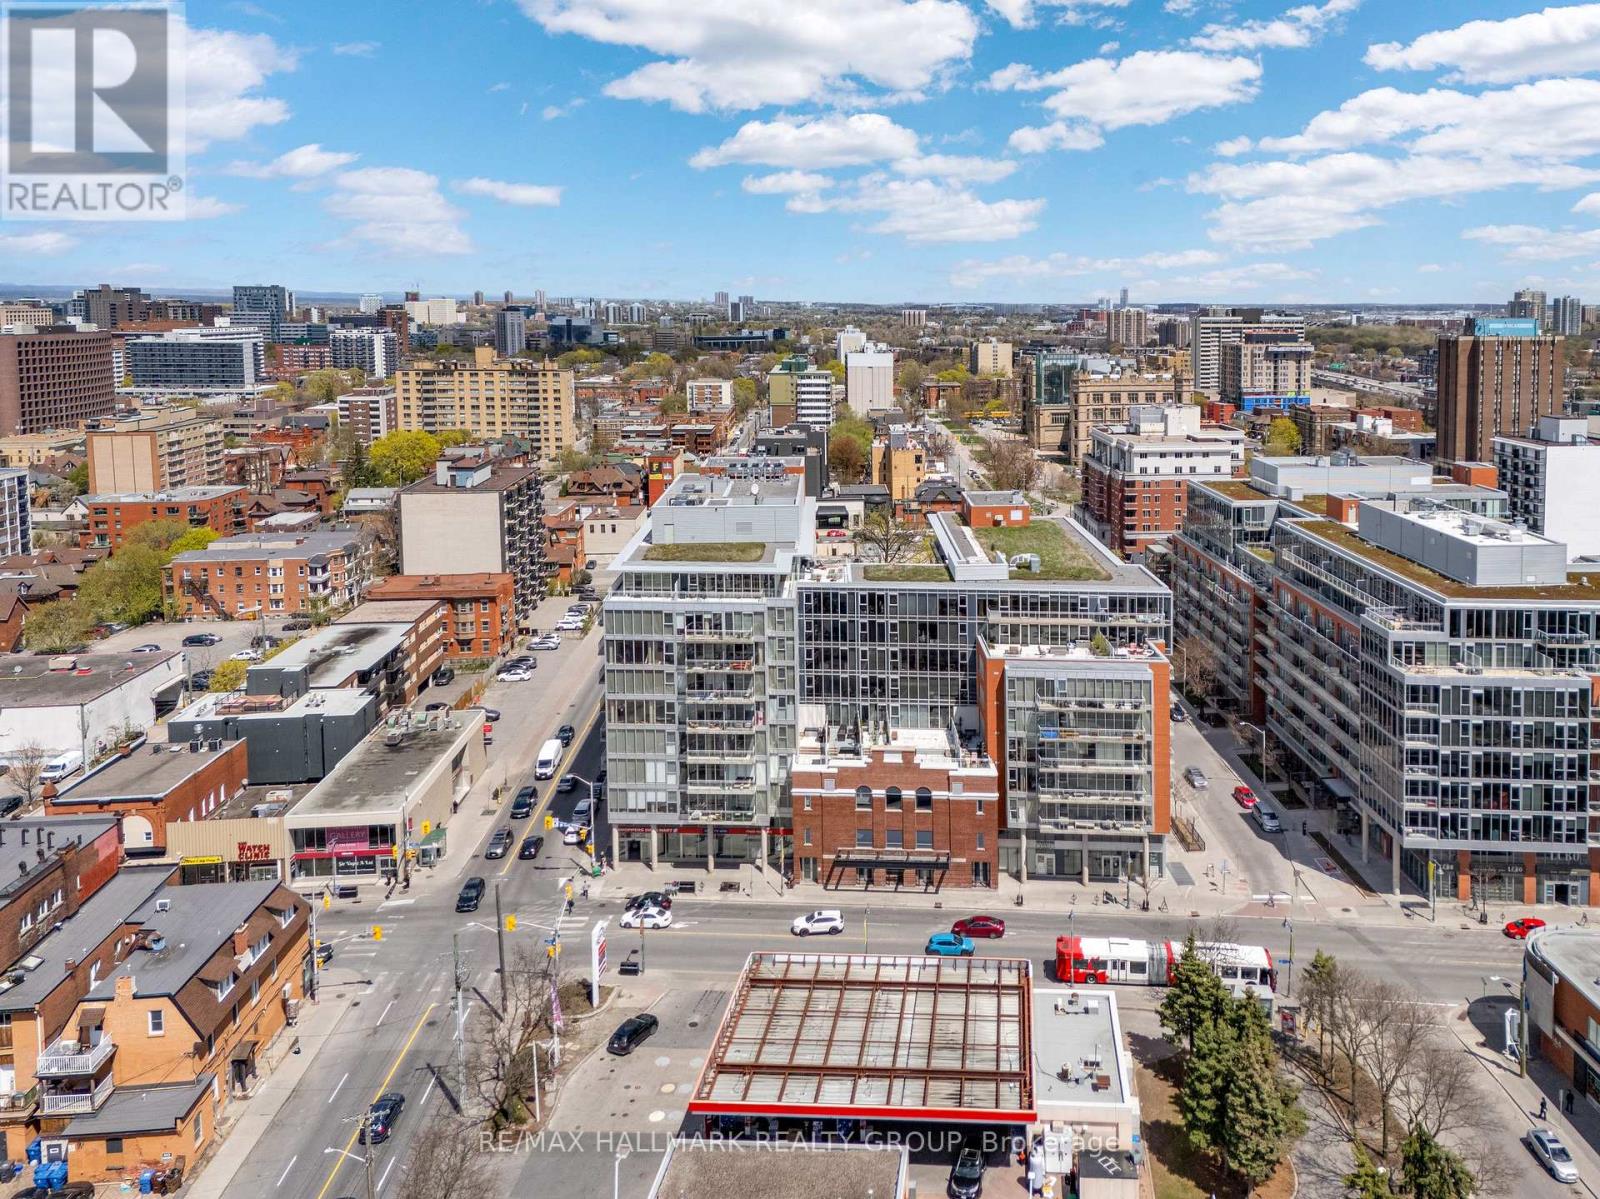
632 - 349 Mcleod Street
Ottawa, Ontario
Welcome to Unit 632 at 349 McLeod, a bright and modern 1-bedroom in the heart of Centretown. This well-designed unit features a spacious kitchen with sleek cabinetry, full-size stainless steel appliances, and granite countertops, all of which flow seamlessly into an open-concept living space. Floor-to-ceiling windows fill the unit with natural light and overlook the private balcony and courtyard, creating a bright and inviting atmosphere throughout. The bedroom is thoughtfully separated by a sliding door while still benefiting from the full wall of windows, and includes a generous closet with sliding doors. The bathroom features a clean, modern finish with a stylish vanity and a tub-shower combo, both surrounded by classic white subway tile. Enjoy an expansive balcony stretching the full width of the unit with added privacy on both sides, perfect for relaxing or entertaining. Central Condos Phase 1 offers a full suite of amenities, including concierge service, gym, theatre room, party room, outdoor BBQ area, storage lockers, and bike storage. Located just minutes to downtown, Parliament, the Glebe, Elgin Street, and Bank Street, you're steps to some of Ottawa's best restaurants, cafés, and nightlife. (id:45725)
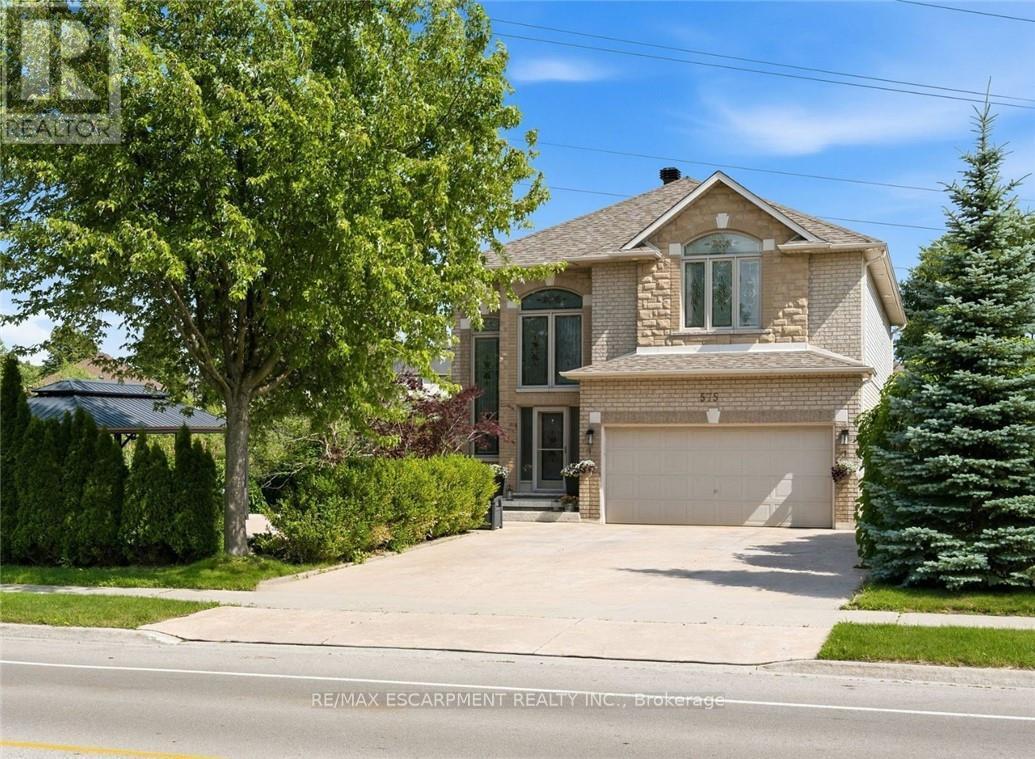
575 Stonehenge Drive
Hamilton (Ancaster), Ontario
Stunning Ancaster Meadowlands home on a rare double wide lot with no rear neighbours! Discover the perfect blend of space, privacy, and style in this all brick 4+1 bedroom, 3.5 bathroom home offering over 3,000 sq ft of finished living space. Situated on an extra wide lot, this property delivers the privacy and outdoor space families are searching for. The open concept main floor is designed for entertaining, featuring a gourmet eat in kitchen with stainless steel appliances, granite countertops, and direct sightlines into the oversized family room with cozy gas fireplace. A separate dining room, main floor mudroom/laundry, hardwood floors, pot lights, and inside access to the double car garage with epoxy flooring complete the level. Upstairs, unwind in the luxurious master retreat with walk-in closet and spa-like 5 piece ensuite bathroom. Three additional spacious bedrooms and a modern 4 piece bathroom provide plenty of room for the whole family. The fully finished basement offers incredible versatility with a large rec room, an extra bedroom, full bathroom, pantry, and ample storage. Step outside to your private backyard oasis-a generous double wide yard with no rear neighbours, a stylish composite deck (2019), stamped concrete patios, and a large double gazebo-perfect for relaxing or hosting friends. With a new roof (2021), upgraded attic insulation, and central vac, this home is move-in ready. Ideally located near schools, parks, shopping, and with excellent highway and transit access, this is a rare opportunity in the heart of Meadowlands. (id:45725)
99 John Street W
North Huron (Wingham), Ontario
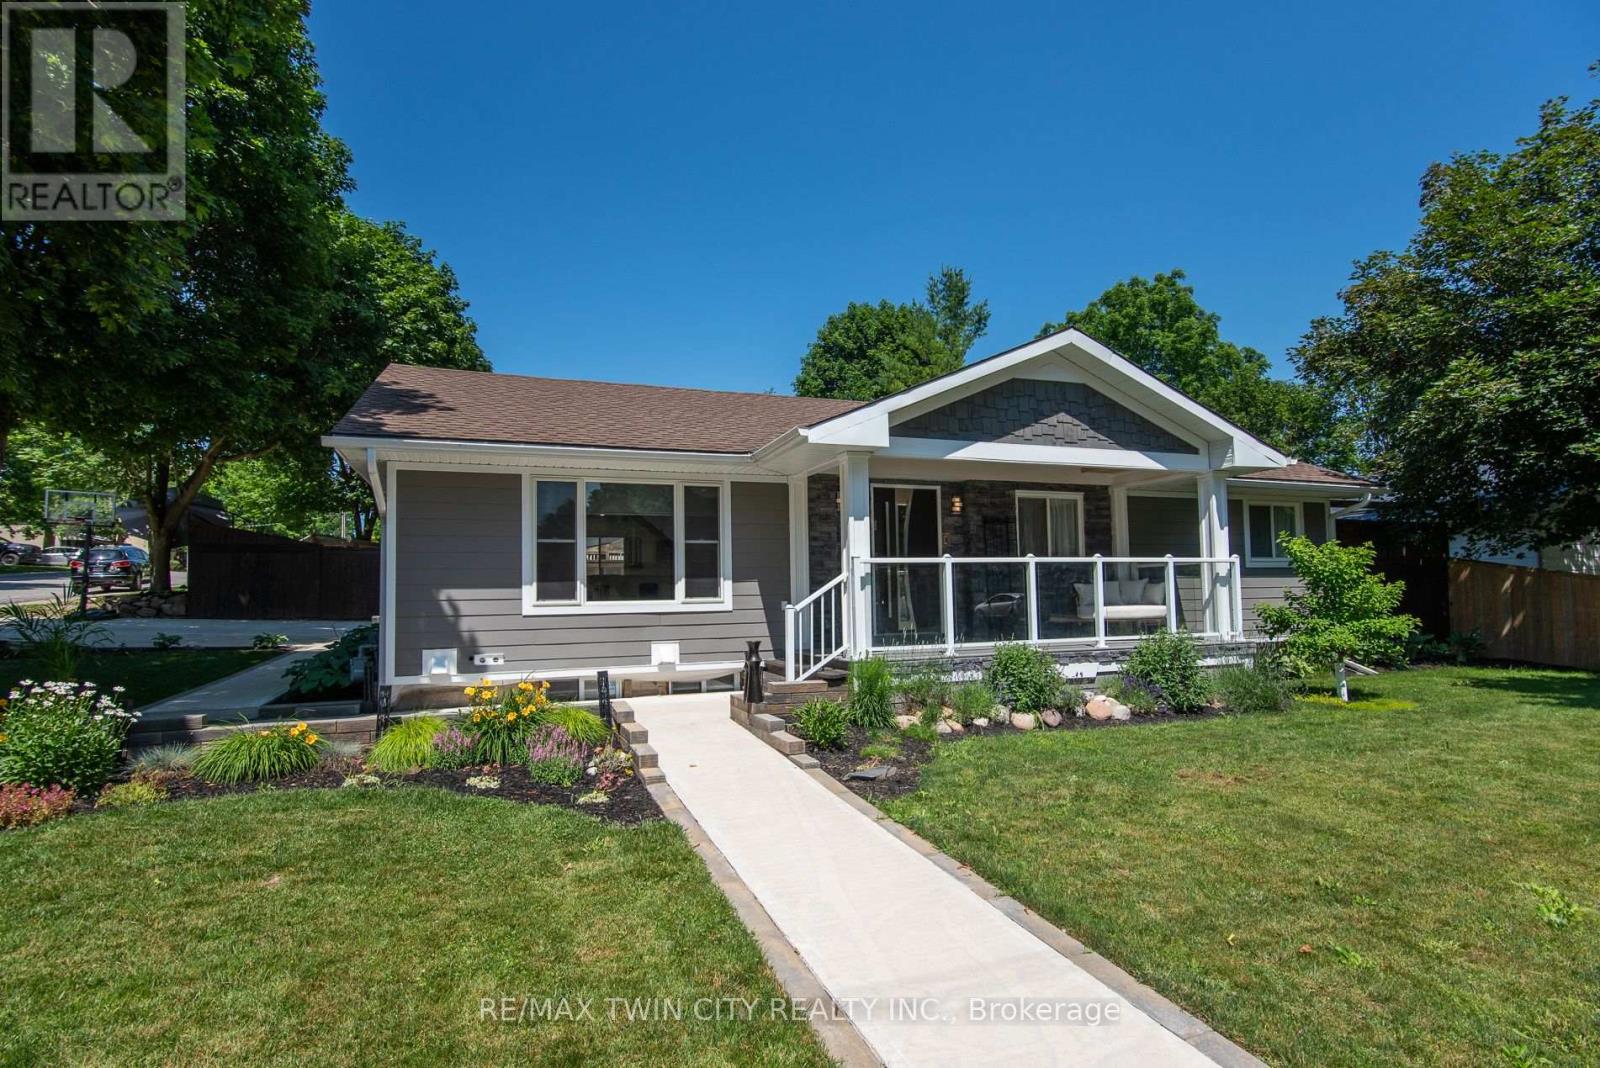
Beautifully transformed and thoughtfully designed, this exceptional bungalow in the heart of Wingham offers the perfect blend of quality craftsmanship, modern comfort, and timeless style. Extensively updated inside and out, this move-in ready home showcases an incredible attention to detail and pride of ownership throughout. The impressive exterior features premium Hardie board siding, custom Fusion Stone accents, cedar detailing, and a striking statement front entrance. Inside, the custom kitchen is the heart of the home, featuring a quartz waterfall island, abundant cabinetry, quality finishes, and a functional layout designed for both everyday living and entertaining. The redesigned main living area flows seamlessly from the kitchen, offering a warm and inviting space filled with natural light and beautiful custom details. The fully finished lower level provides incredible versatility. One section features its own private entrance, kitchen, living space, and laundry, offering excellent in-law suite potential. A second finished area provides additional flexibility for guests, a home office, gym, or recreation space. Outside, enjoy your own private retreat with a two-tiered deck, mature landscaping, perennial gardens, and a charming playhouse with storage underneath. A high-end Maibec board fence and oversized concrete driveway with built-in drainage complete the impressive exterior. Major updates include a new high-efficiency furnace (2026), 200-amp electrical service, generator transfer panel, extensive plumbing improvements, updated windows, and countless additional custom touches. A rare opportunity to simply move in and enjoy a beautifully renovated home where so much has already been done for you! (id:45725)
34 Hampshire Place
Hamilton (Stoney Creek Mountain), Ontario
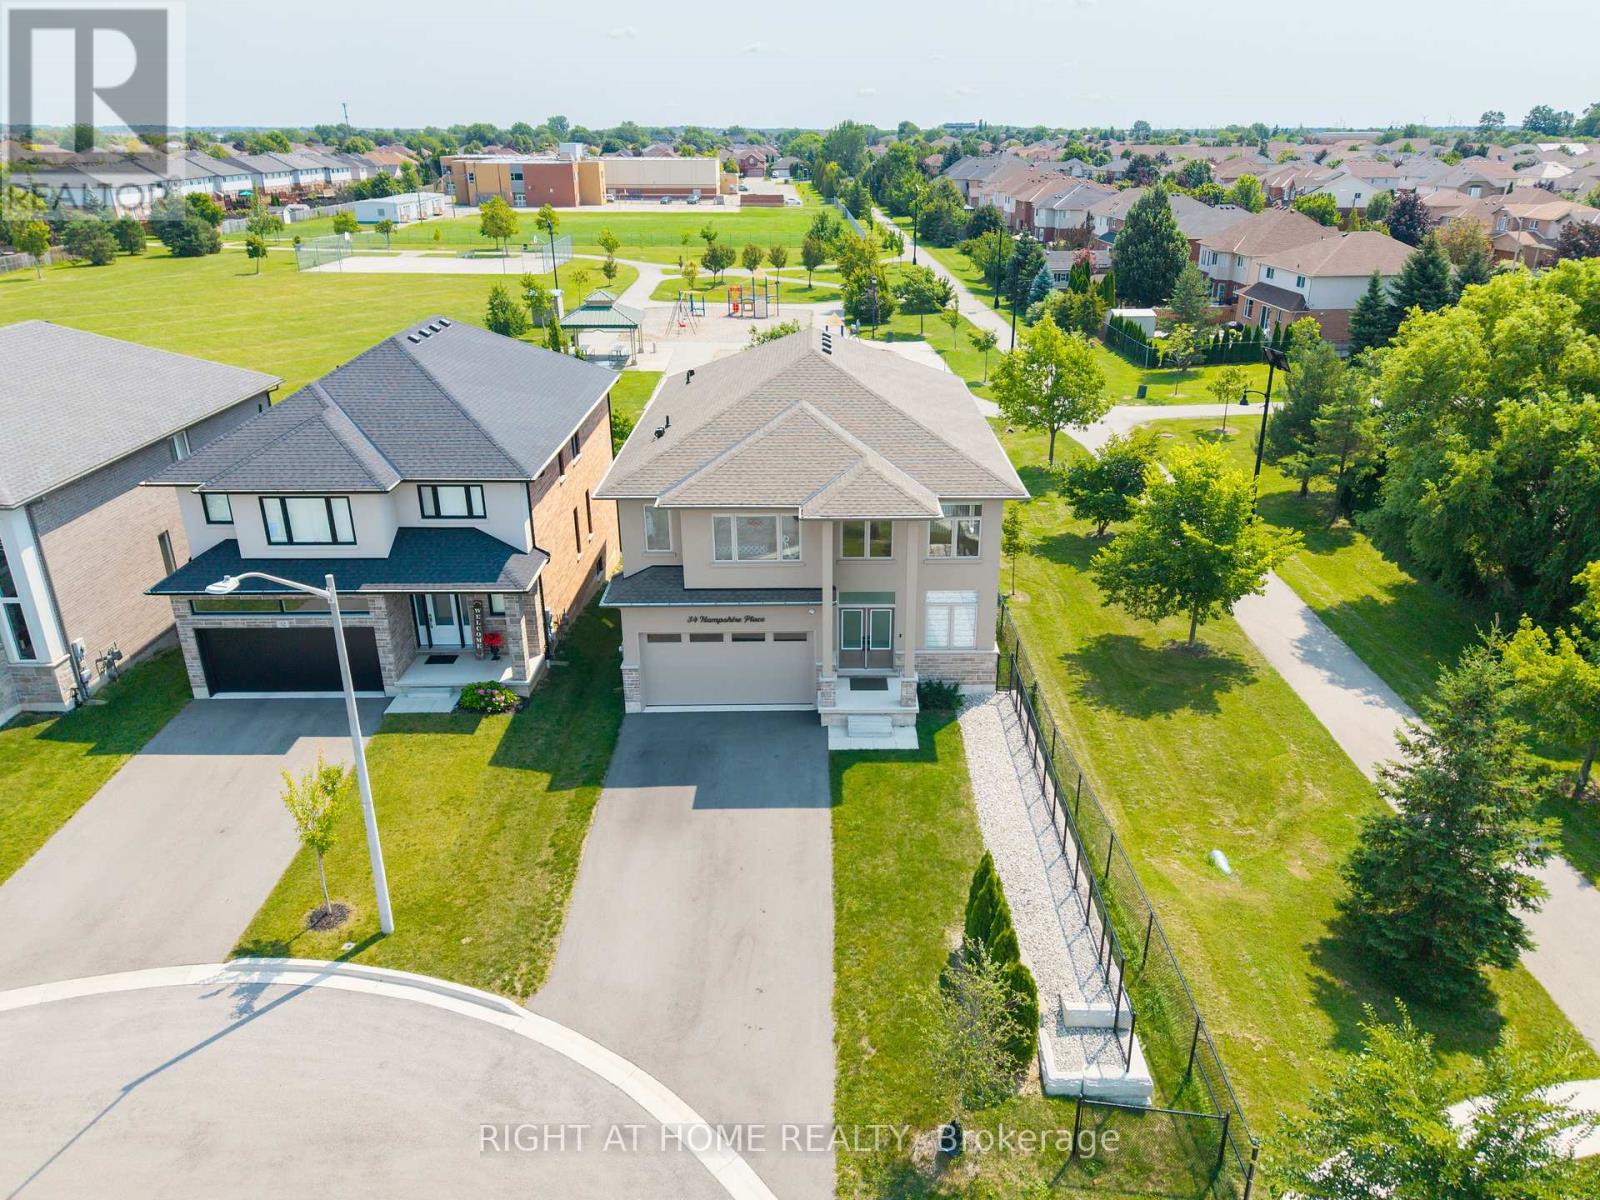
WOW! LUXURY, LIFESTYLE, LOCATION! Welcome To 34 Hampshire Place. Tucked Away On An Exclusive, Family-Friendly Court On Stoney Creek Mountain With Direct Park Access, This Stunning CUSTOM SILVESTRI HOME Is The One You've Been Waiting For. Showcasing Timeless All-Brick, Stone, And Stucco Architecture, This 4-Bedroom, 3-Bathroom Residence Blends Impressive Design With Quality Craftsmanship And Boasts Top-Notch Finishes And A Multitude Of Upgrades Throughout - All You Have To Do Is Move In And Enjoy. Grand Double Doors Open To A Gleaming Tiled Foyer And A Bright Main-Floor Office, Flowing Into An Open-Concept Main Level Finished With Engineered Hardwood, Upgraded 24" x 24" Tiles, Transom Windows, And Pot Lights Throughout. The Gourmet Eat-In Kitchen With Coffee & Drinks Station Is An Entertainer's Dream, Featuring Premium Stone Countertops, Custom Cabinetry, An Oversized Centre Island, And High-End Appliances Including A Fisher & Paykel Gas Stove, Built-In Microwave, And Samsung Touch Screen Fridge, Plus A Sunny Dinette With A Walkout To The Deck And Fully Sodded Backyard, Seamless Indoor-Outdoor Living At Its Finest, Complete With Exterior Pot Lighting. Solid Oak Stairs With Elegant Iron Spindles Lead To A Versatile Loft, Convenient Bedroom-Level Laundry With Cabinetry, And A Truly Luxurious Primary Suite Offering An Oversized Walk-In Closet And A Spa-Like 5-Piece Ensuite With Stone Counters, A Deep Soaker Tub, And A Separate Glass Shower. Three Additional Generously Sized Bedrooms - One With Its Own Walk-In Closet And A Stylish 4-Piece Bath Complete The Upper Level. Enjoy Added Peace Of Mind With A Security Surveillance System Around The Entire Property. Minutes To Schools, Parks, Shopping, Dining, And Highway Access, This Exceptional Home Delivers Everything A Modern Family Needs. Court Living, Custom Quality, And An Unbeatable Location - Don't Miss Your Chance To Call 34 Hampshire Place Home (id:45725)
300b - 600 Laurelwood Drive
Waterloo, Ontario
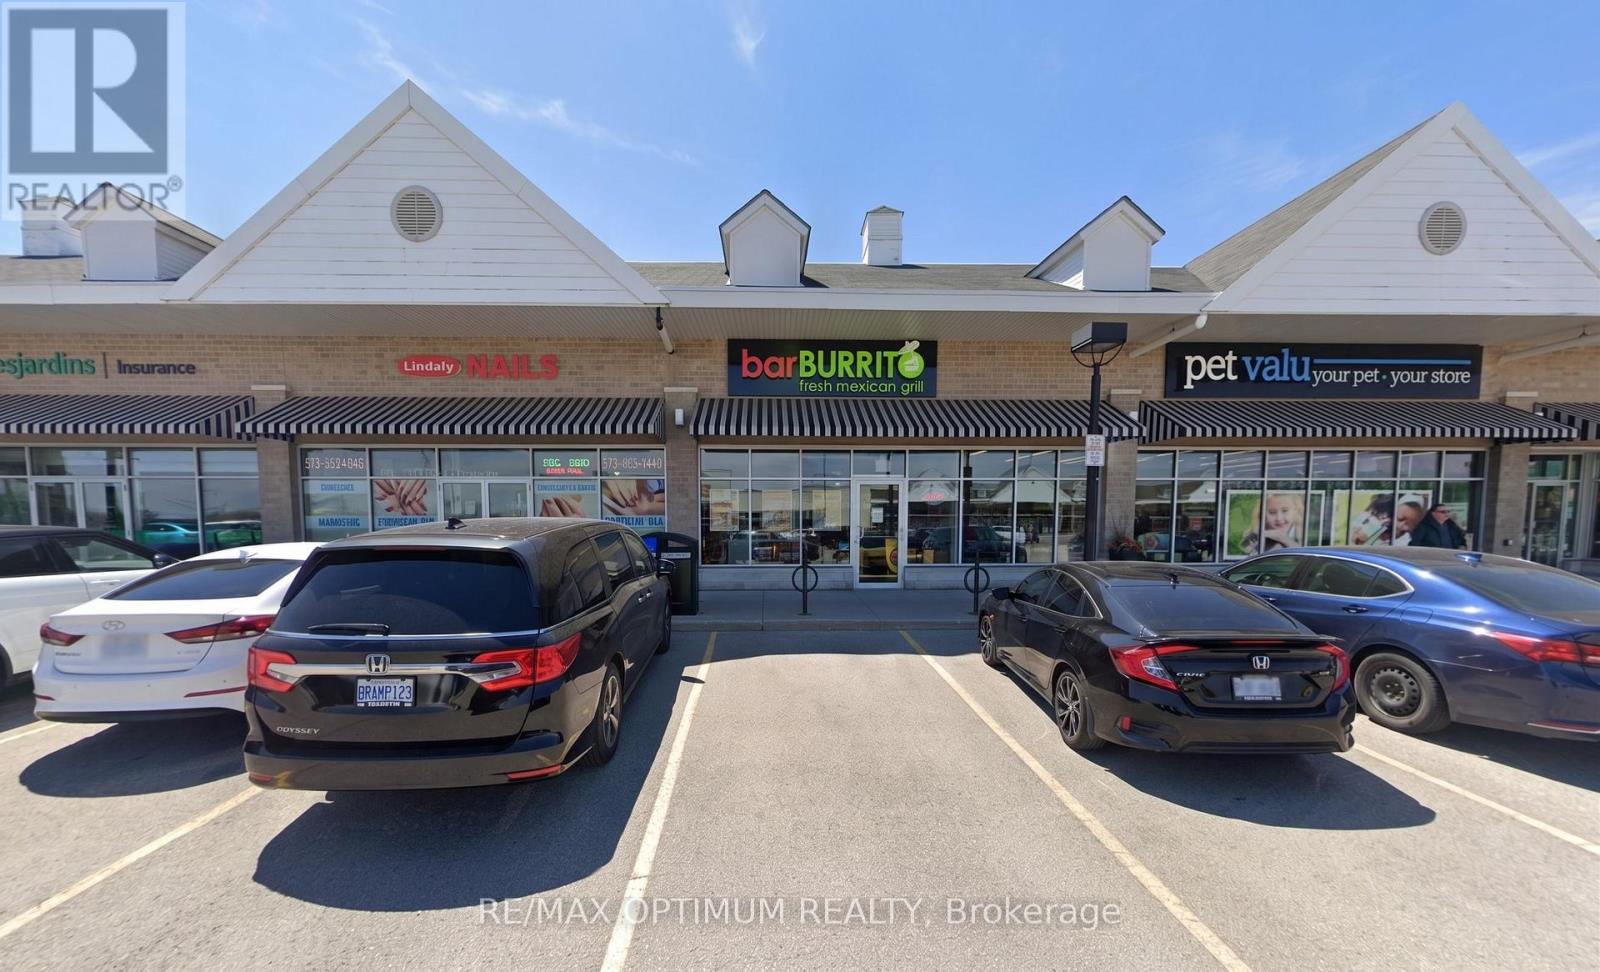
Sale of a successful BarBurrito franchise in a prime high-traffic plaza! Property boasts of a tastefully completed modern kitchen, stylish dining area, premium leasehold improvements with high open ceilings and abundant Natural Light. Plaza with ample parking & National tenants: Shoppers Drug Mart, Dollarama, Food basics, DQ, Subway, Kumon and many more. Across Laurel Heights High School enabling high lunch and evening traffic. Perfect for first-time business owners, families, new immigrants, or experienced investors seeking a reliable, cash-flow. Currently operated by trained staff, Absentee Owner, location has option to obtain LLBO lic. Lease Term 10-year + Two 5-year renewal options. Low Gross Rental: 3,696 per month approx. Franchise royalty fees 6% + 1.25% Marketing. (id:45725)

8 - 232 Stonehenge Drive
Hamilton (Ancaster), Ontario
Welcome to corner-unit living in the beautiful Meadowlands of Ancaster, where every convenience is at your fingertips while the beauty of nature surrounds you. This beautifully appointed 3-bedroom townhome offers the perfect blend of comfort, style, and everyday living in one of Ancaster's most sought-after communities. A low monthly maintenance fee adds to the appeal, with a well-managed and beautifully landscaped complex creating a welcoming place to call home. Set on a desirable corner lot, this home welcomes an abundance of natural light, creating a bright and inviting atmosphere throughout. The thoughtfully designed layout offers generous living space for both everyday family life and entertaining, with a bright kitchen overlooking the living room. Upstairs, you'll find three spacious bedrooms, including a comfortable primary bedroom with ensuite. The lower level provides even more flexibility with a finished basement, offering additional space to work, relax, entertain, or grow. Step outside and enjoy the benefits of Meadowlands living, with parks, trails, shopping, restaurants, exceptional elementary and high schools, and everyday amenities all close by. Whether you're grabbing your morning coffee, enjoying an evening walk, or exploring everything the Meadowlands has to offer, this location makes it easy to enjoy the best of Ancaster right outside your door.**Bright. Spacious. Convenient. Connected.** More than just a townhome, this is an opportunity to enjoy a lifestyle where everything you need is close at hand-and coming home feels effortless. (id:45725)

16 Albert Street
Wellesley, Ontario
Build Your Dream Home in St. Clements. Nestled in the heart of this charming small town, this custom-built home offers comfort, quality, and a true sense of community-where neighbours feel like friends and life moves at a gentler pace. This thoughtfully designed 3-bedroom or 2 bedroom plus den home features an open-concept layout with vaulted ceilings, creating a bright, inviting space. The oversized kitchen island is perfect for gathering, complemented by a walk-in pantry, main floor laundry, and a covered deck for year-round enjoyment. Unwind in the primary ensuite with heated floors, a curbless shower, and a standalone tub. The oversized double garage includes a man door and direct basement access for added convenience. The basement is designed with an insulated floor and rough-in for in-floor heating, offering added comfort and future potential. Built with care and high-quality finishes throughout, this is more than a house-it's a place to truly feel at home. Renderings and details subject to change. Home is currently under construction with time to select interior finishes. Some pictures enhanced with AI to show possibilities. *The purchase price assumes that the purchaser will qualify for all of the proposed enhanced provincial and federal new housing rebates (or a combination of the existing rebates and the enhanced rebates, collectively, the "Rebates") and the purchaser assigns all of the Rebates to the Vendor on closing . If the purchaser does not qualify for one or more of the Rebates or if the one or more of the proposed Rebates are not brought into force prior to closing, or if one or more of the Rebates are not assignable to the Vendor on closing, the purchaser shall pay the amount of the said proposed Rebates, in addition to the purchase price on closing (id:45725)
54132 Best Line
Aylmer, Ontario
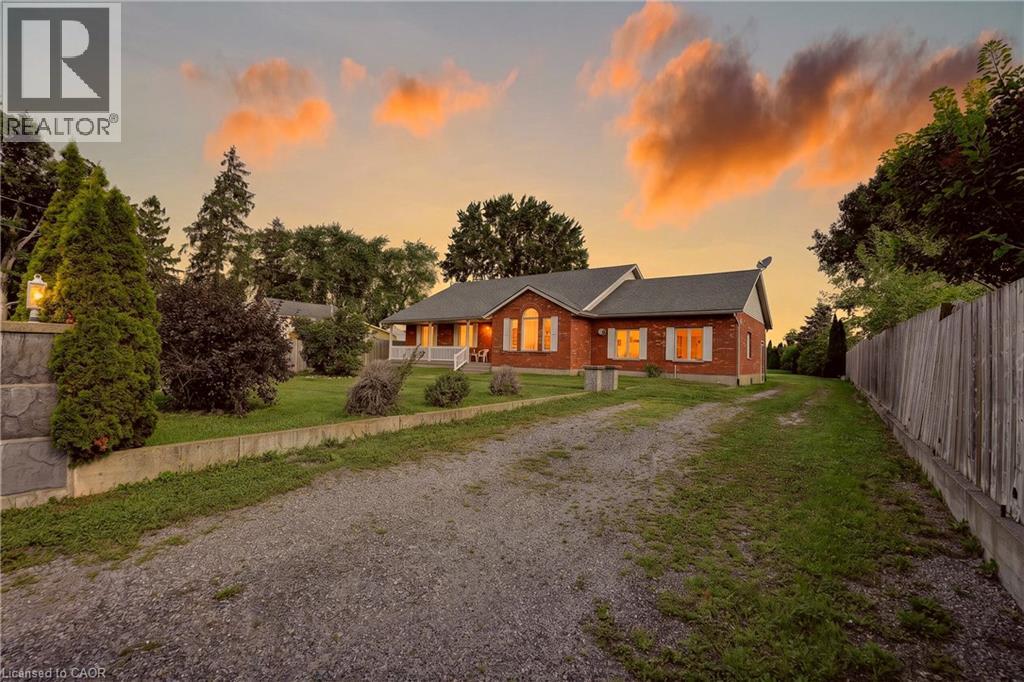
Spacious Country Living on a Large Lot! Discover the freedom of a 3-bedroom, 2-bathroom home set on a generous lot in beautiful Aylmer, Ontario. With an open layout, generous sized rooms and in-law potential, this home offers room for a growing family, multigenerational living, and has plenty of space to accommodate working from home. Ample cupboard space in the eat-in kitchen, no shortage of windows and natural light throughout. Finished 2-car garage, large back deck and a tree-lined extensive backyard -- a blank slate for a gardener! Furnace and hot water tank are rented, but Seller will buyout on closing. Accelerate your equity building, as there's plenty of room to update, personalize and make it your own. Live surrounded by fresh country air, wide-open space, and the relaxed lifestyle that is the best of country living. (id:45725)
304 - 340 Plains Road E
Burlington (Lasalle), Ontario
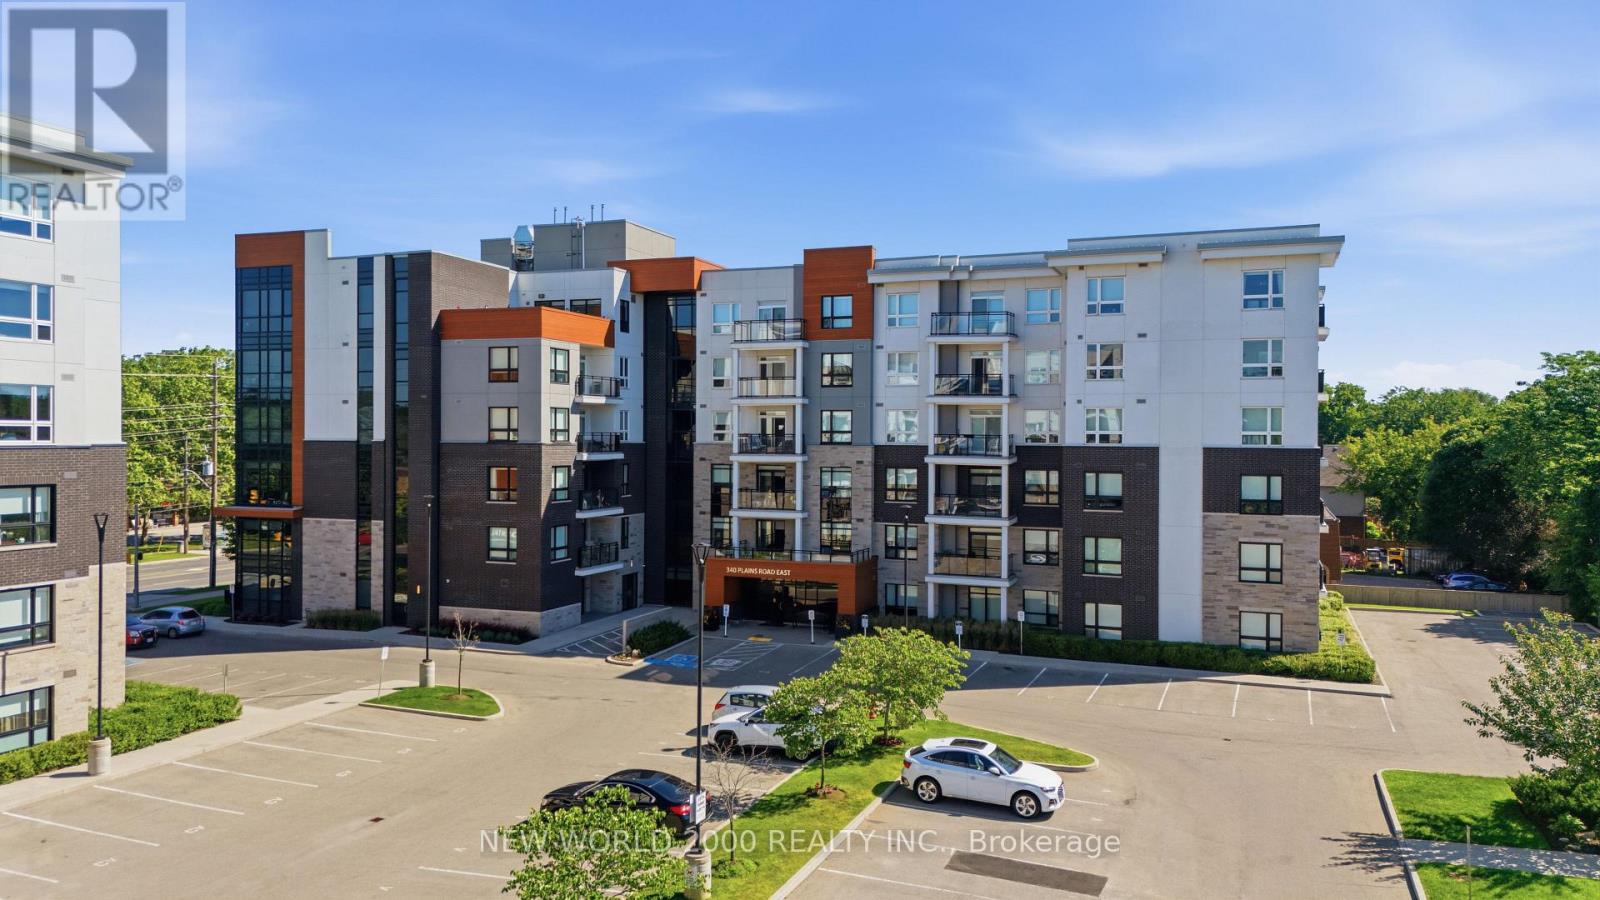
Welcome to 340 Plains Road unit 304 a lovingly care for and elegantly styled open concept studio unit boasting over 700 sq ft. Here you will find an oversized kitchen with large island (includes upgraded lighting) and stone countertops accompanied by upgraded cabinetry with plenty of storage space. Included also are quality stainless-steel appliances that have been well cared for. Perfectly sized family room with beautiful views of the outdoors through the sliding glass doors & balcony. Master bedroom provided large window and double door closet. Main 4pc bath included tub and shower with glass door along with upgraded cabinetry. Enjoy the den as an office, nursery, cozy reading space or dressing/fitting room. This complete unit is finished with luxury vinyl plank flooring along with neutral decor throughout. Included also with this unit is a preferred parking spot located right across from the elevator and stairs for convenience and well as security camera view and away from the busier center of the parking garage. Building amenities include electric car charging stations, bike storage, party & meeting room, fitness centre, rooftop patio with bbq and plenty of visitor parking. Conveniently located close to Aldershot Go station, shopping, Golf course, water front parks and trails. (id:45725)
22 - 1525 South Parade Court
Mississauga (East Credit), Ontario
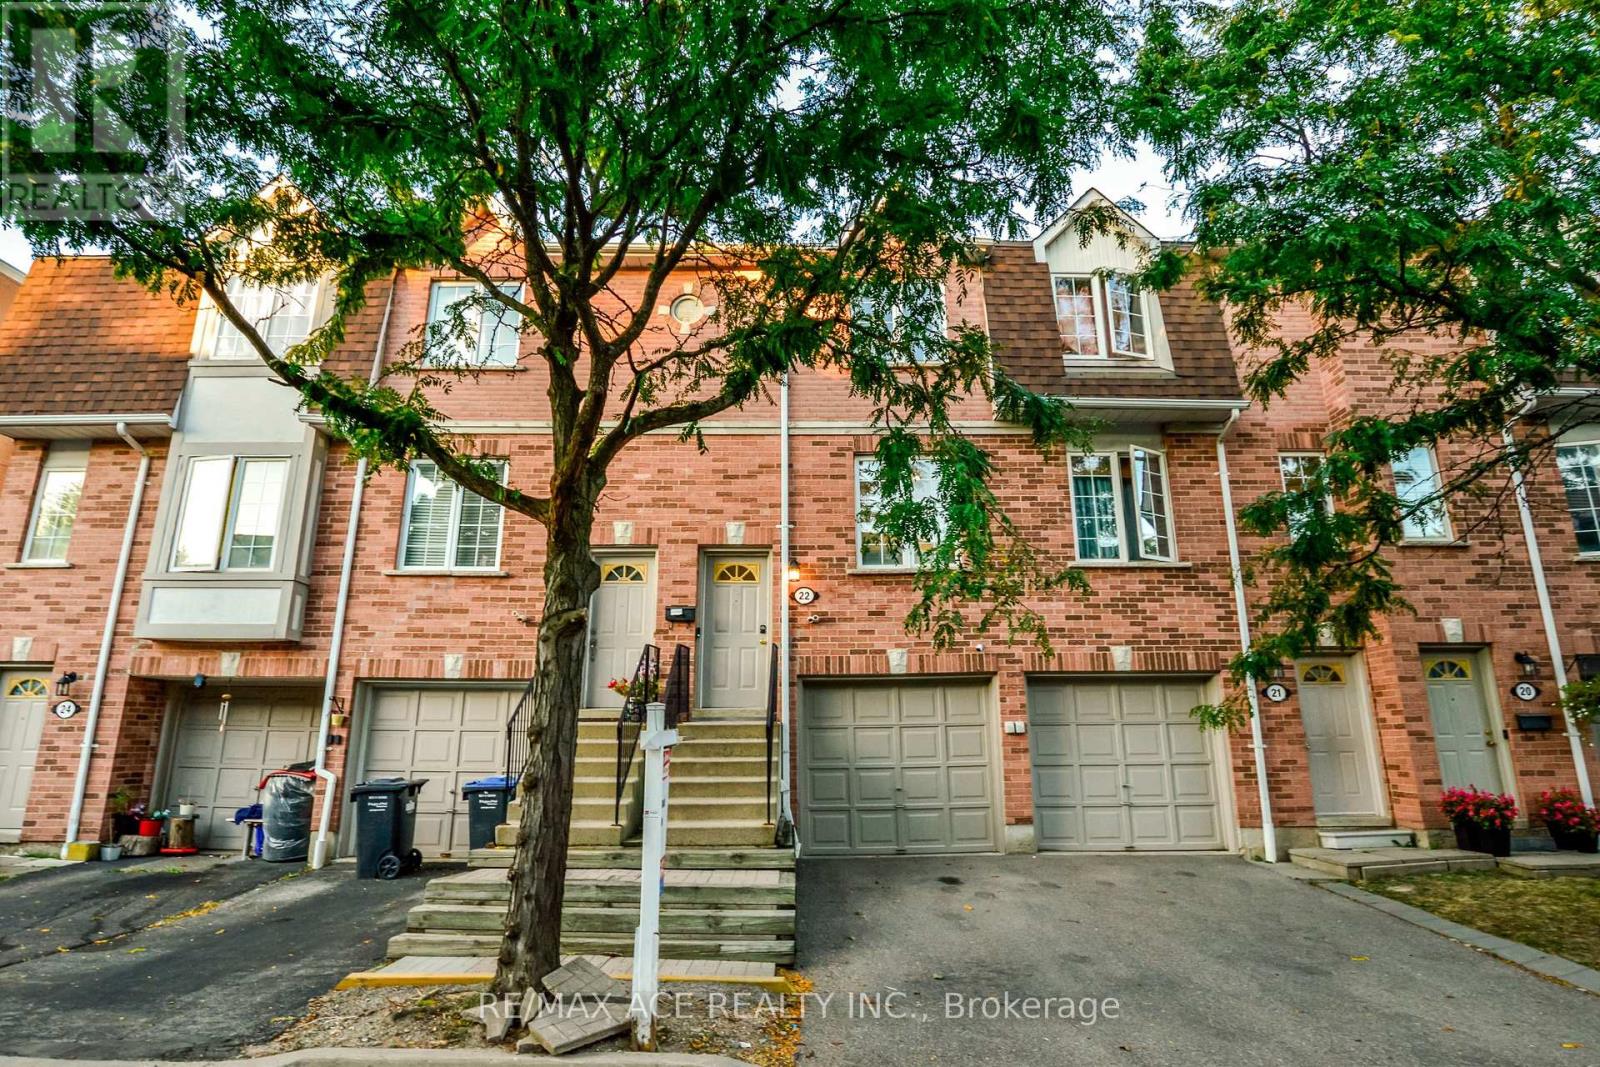
1152 SqFt of Total Living Space! Bright & Stylish 2-Storey, 2+1 Bedroom Townhouse in Prime Mississauga! Recently updated and move-in ready, this home boasts modern upgrades including fresh paint with ceilings (2023), pot lights in living room, kitchen & bedrooms, an upgraded laundry set and refrigerator (2024), a new AC unit (2024), newer water heater, freshly painted garage door (2025), automatic garage door opener, and an upgraded master bathroom basin. Enjoy multiple walkouts to your private patio and balcony, perfect for entertaining or BBQs. Steps to parks, playgrounds, tennis & basketball courts, rinks, baseball diamonds, shopping, trails and transit. Just minutes from top-rated hospitals and major highways. Don't miss this meticulously maintained gem. Book your showing today! (id:45725)
3 - 299 Quebec Avenue
Toronto (Junction Area), Ontario
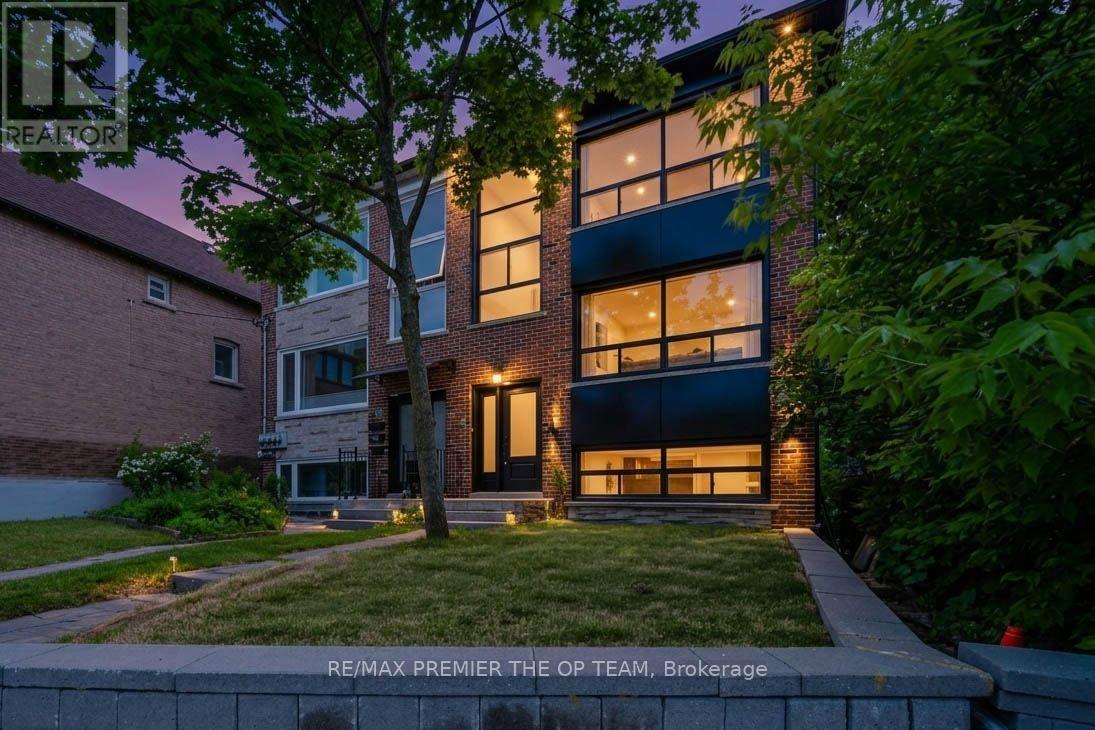
Welcome To This Newly Renovated, Spacious Third-Floor 3-Bedroom Unit In Toronto's Highly Sought-After Junction Neighbourhood. Offering A Generous And Functional Layout With Fresh, Modern Finishes Throughout, This Self-Contained Residence Provides Comfortable Urban Living In One Of The City's Most Desirable West-End Communities. Featuring A Private Kitchen, Well-Proportioned Bedrooms And Plenty Of Living Space, This Unit Is Ideal For Professionals, Couples Or Families Looking For Style, Space And Convenience. Enjoy Easy Access To Transit, Shopping, Schools, Restaurants, Cafés, Parks And Everyday Amenities, With Everything The Junction Has To Offer Just Minutes Away. A Fantastic Opportunity To Lease A Beautifully Updated 3-Bedroom Unit In A High-Demand Toronto Location! (id:45725)
4901 - 195 Commerce Street
Vaughan (Vaughan Corporate Centre), Ontario
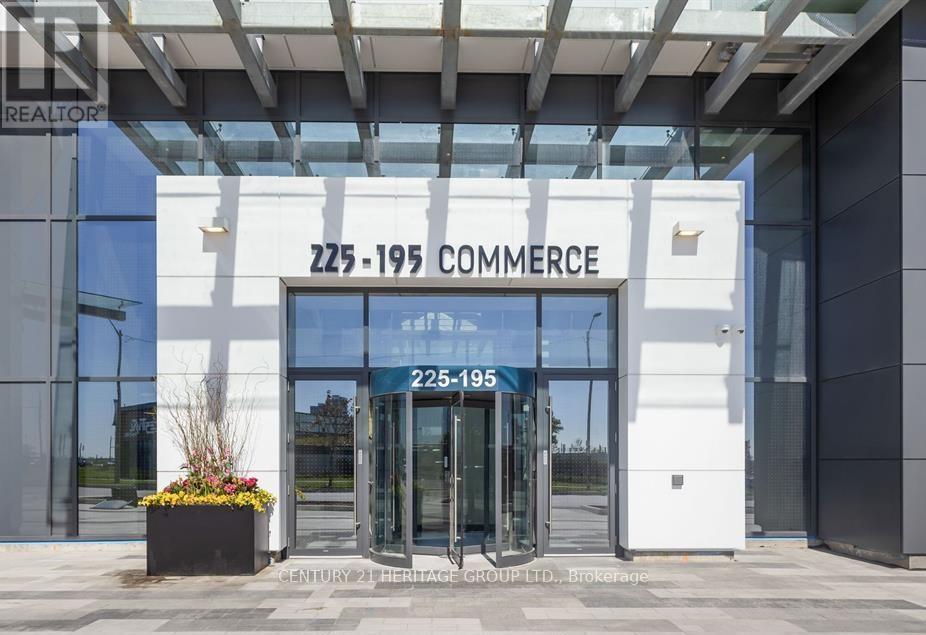
Welcome to the Luxuary Festival, the 49st Floor 1 Bed unit! Functional Layout w/Large EAST-Facing Quiet Balcony Offering Unobstructed Center Court Views. Floor-To-Ceiling Windows Fill The Space With Natural Light. Sleek finishes, the gourmet kitchen equipped with high-end appliances. Located In The Vibrant Vaughan Metropolitan Centre (VMC). Steps to The Vaughan Metropolitan Subway Station and Hyw 400. Surrounded By Shopping, Entertainment, Restaurant, Costco, IKEA, Walmart, Cineplex, YMCA and more! (id:45725)
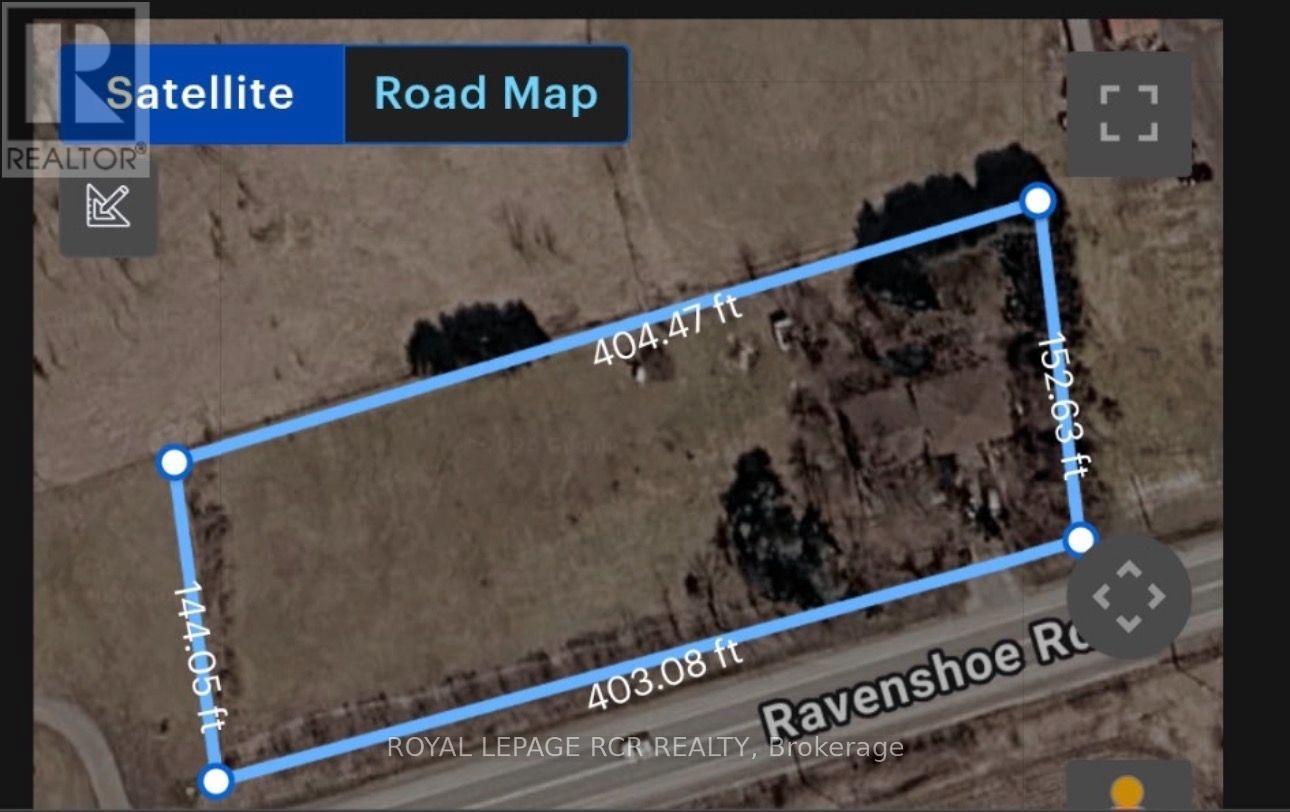
4044 Ravenshoe Road
Georgina (Sutton & Jackson's Point), Ontario
Welcome to a rare opportunity in the southernmost part of Georgina! 3 Bedroom 4 Level Side split Situated on a high and dry 1.3-acre lot with over 400 feet of frontage on Ravenshoe Road, this property offers exceptional potential for renovators, builders, developers or buyers looking to create something truly special. Thoughtfully positioned on the far east side of the property, the existing home leaves an impressive amount of open space and provides exciting possibilities to renovate, expand the current footprint or reimagine the property to suit your vision. Enjoy the space and privacy of country-style living without sacrificing convenience, with Highway 404 approximately five minutes away and easy access to Newmarket, Toronto and GO Transit. A unique property offering an oversized lot, outstanding frontage and incredible potential in a highly accessible location. Hydro Towers Cross property - buyer to do own due diligence in regards to any easements. (id:45725)
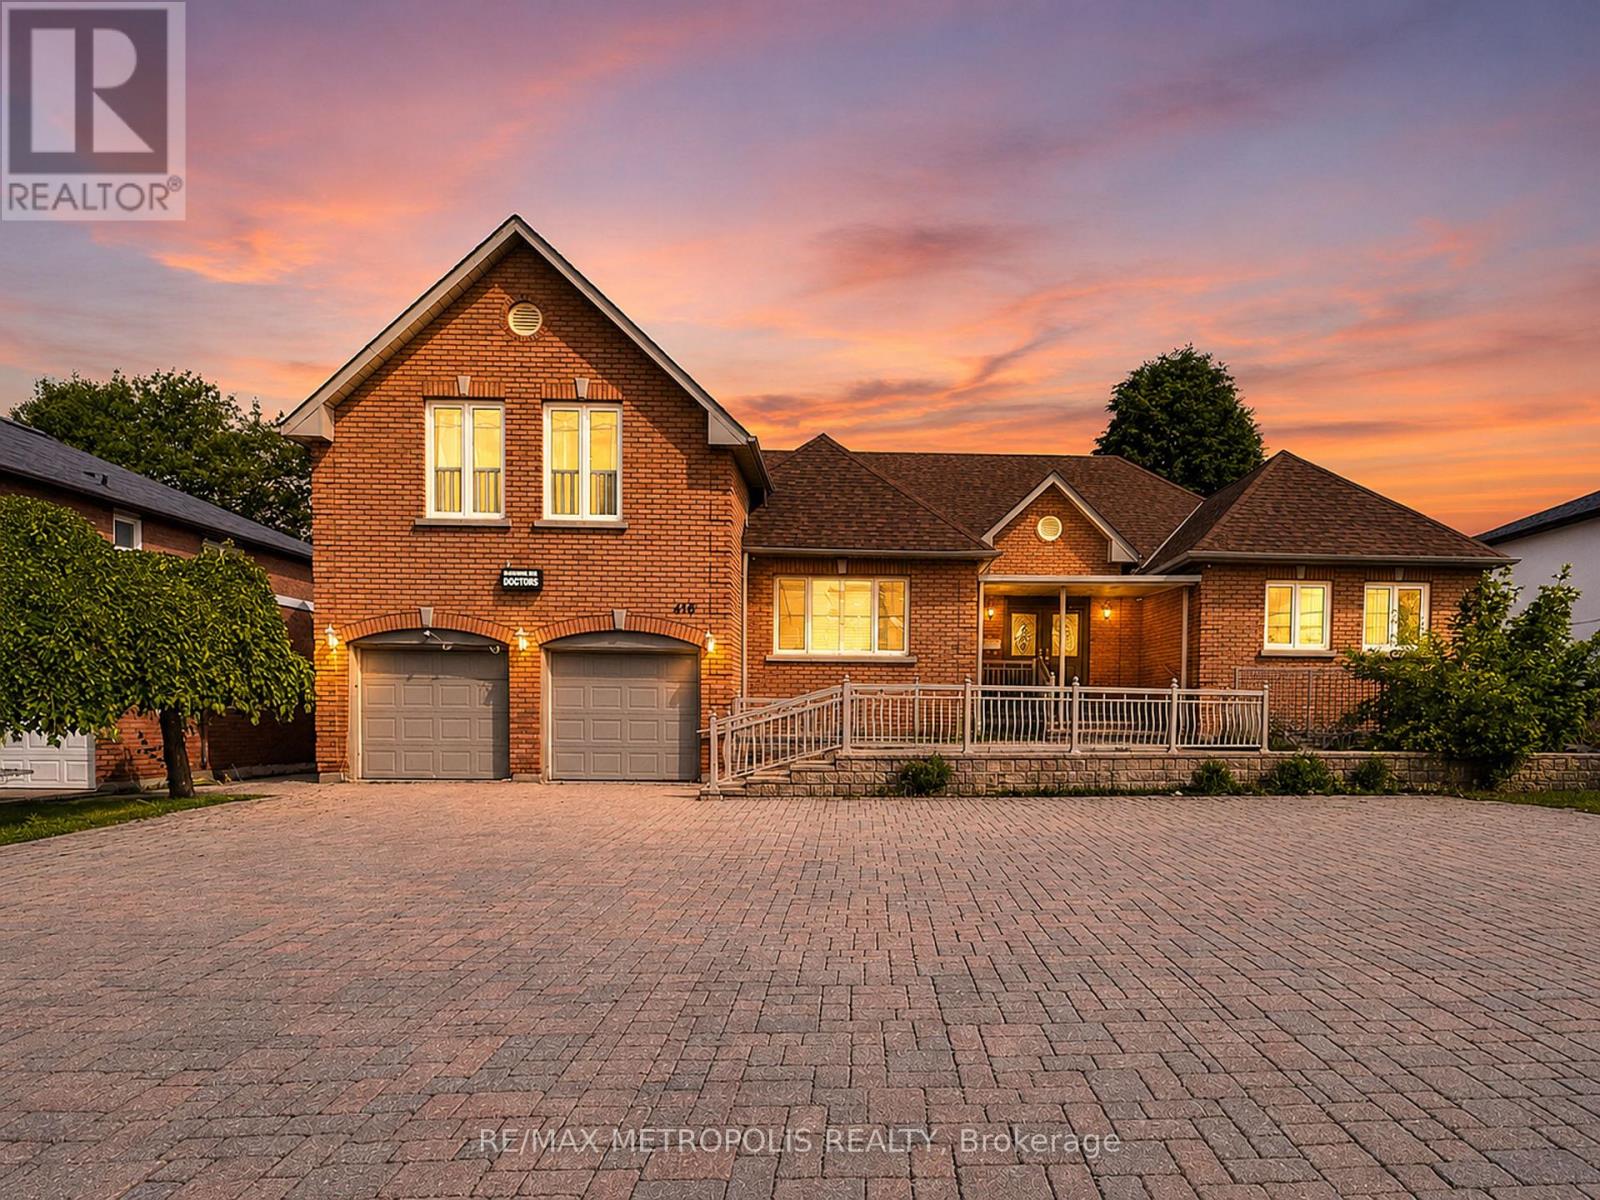
416 Elgin Mills Road W
Richmond Hill (Westbrook), Ontario
Rare opportunity to own a custom-built bungaloft offering exceptional flexibility in one of Richmond Hill's most desirable locations. Originally built as the builder's own residence, this unique property was thoughtfully designed with spacious principal rooms, multiple entrances, wheelchair accessibility, and 9-foot ceilings on the main floor. Located within a Neighbourhood Mixed Use (NMU) designated area, this versatile property presents a variety of possibilities for homeowners, professionals, entrepreneurs, and multi-generational families seeking a unique live/work-inspired environment. The functional layout offers dedicated spaces that can be adapted for a home office, professional workspace, or additional living needs, while maintaining the comfort and privacy of a residential setting. The bright loft retreat provides additional flexibility, and the expansive driveway accommodates up to 8 vehicles. Situated on a generous 75 x 131 ft lot in a prime Richmond Hill neighbourhood, with convenient access to transit, schools, parks, shopping, and major commuter routes. A rare opportunity to reimagine, renovate, and unlock the potential of a truly distinctive property in a highly sought-after location. The property is designated within a Neighbourhood Mixed Use (NMU) area under the City of Richmond Hill's updated planning framework. This designation may provide opportunities for a broader range of uses compared to traditional residential zoning. Buyers and their representatives are advised to conduct their own due diligence and confirm permitted uses, requirements, and approvals directly with the City of Richmond Hill. (id:45725)

136 Rollinghill Road
Richmond Hill (Jefferson), Ontario
Top-Rated Schools for the Kids! Peaceful Parks and Trails for You - An Address You Will Be Proud to Call "Home" Welcome to 136 Rollinghill Road, an impressive family residence in Richmond Hill's highly sought-after Jefferson community. When the workday ends and you need an escape from the daily rush, nearby parks and scenic Saigeon Trail offer the perfect setting to walk, unwind and reconnect with nature. Offering approximately 2,500 sq. ft. above grade, this beautifully presented home features four spacious bedrooms, four washrooms and a thoughtfully designed layout for comfortable living and entertaining. Three of the four upstairs bedrooms include walk-in closets, a rare feature that you don't find these days, providing abundant storage for a growing family. The bright and inviting main level showcases rich hardwood flooring, newly installed pot lights throughout, large windows with plantation shutters, a warm fireplace, and a convenient main-floor laundry. The spacious kitchen offers abundant cabinetry, stainless-steel appliances, quartz countertops, a centre island, and a practical pantry area-perfect for staying organized while hosting family and friends. Beautifully renovated washrooms-including the main-floor powder room, primary ensuite and upper-level family bathroom-add a fresh, modern touch. The finished basement extends the living space with a full washroom, closets, and two versatile rooms suitable for extended family, home offices, a gym or recreation space. Step outside to a freshly painted backyard deck, ideal for relaxing, dining, and summer gatherings. A double-car garage and three-car driveway provide parking for up to five vehicles. All equipment is owned, with no rental items to assume! Conveniently located near public transit, shopping, and the many amenities of Yonge Street, this move-in-ready home brings together space, comfort, and an outstanding family-oriented lifestyle in one of Richmond Hill's most desirable communities. (id:45725)
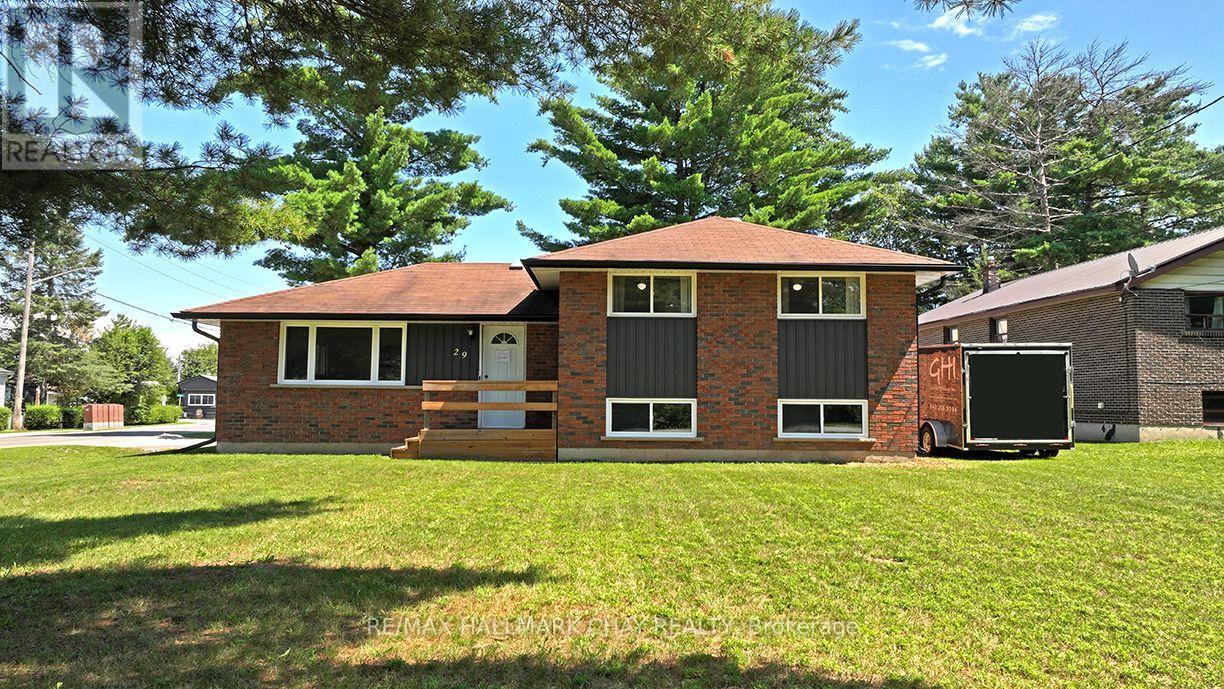
29 Lee Avenue
Essa (Angus), Ontario
Welcome to 29 Lee Ave in Angus, a beautifully maintained and extensively updated home showcasing pride of ownership inside and out. Situated on a generous corner lot in a quiet, established neighbourhood, this move-in ready property offers an appealing combination of comfortable living, outdoor space and exceptional parking.The expansive driveway provides plenty of room for multiple vehicles, an RV, camper, trailer, boat and all the toys, while the detached garage and partially fenced yard add even more versatility.Step inside to a bright, welcoming interior where many of the major updates have already been completed. The kitchen was completely redone in 2022, including new flooring, followed by new interior doors, trim, baseboards, flooring throughout, lighting and fresh paint in 2023. The bathroom was completely renovated in 2025. The finished lower level now includes a fourth bedroom, offering flexible additional space for family, guests, a home office or a great rec room setup.The improvements continue outside with all new windows completed in 2021, new A/C in 2024 and extensive exterior upgrades in 2024 including the driveway, siding, soffits, flashing, eaves and downspouts, along with improvements to the detached garage exterior. A new rental water heater was added in 2025.Enjoy the convenience of municipal services and a location close to schools, parks, recreation, shopping and everyday amenities, with commuter routes within easy reach.With its extensive updates, generous property, abundant parking and versatile living space, 29 Lee Ave is ready for its next owners to simply move in, settle down and enjoy. **Homes offering this much parking, flexibility and so many recent improvements are hard to find, don't wait to make this one yours!** (id:45725)
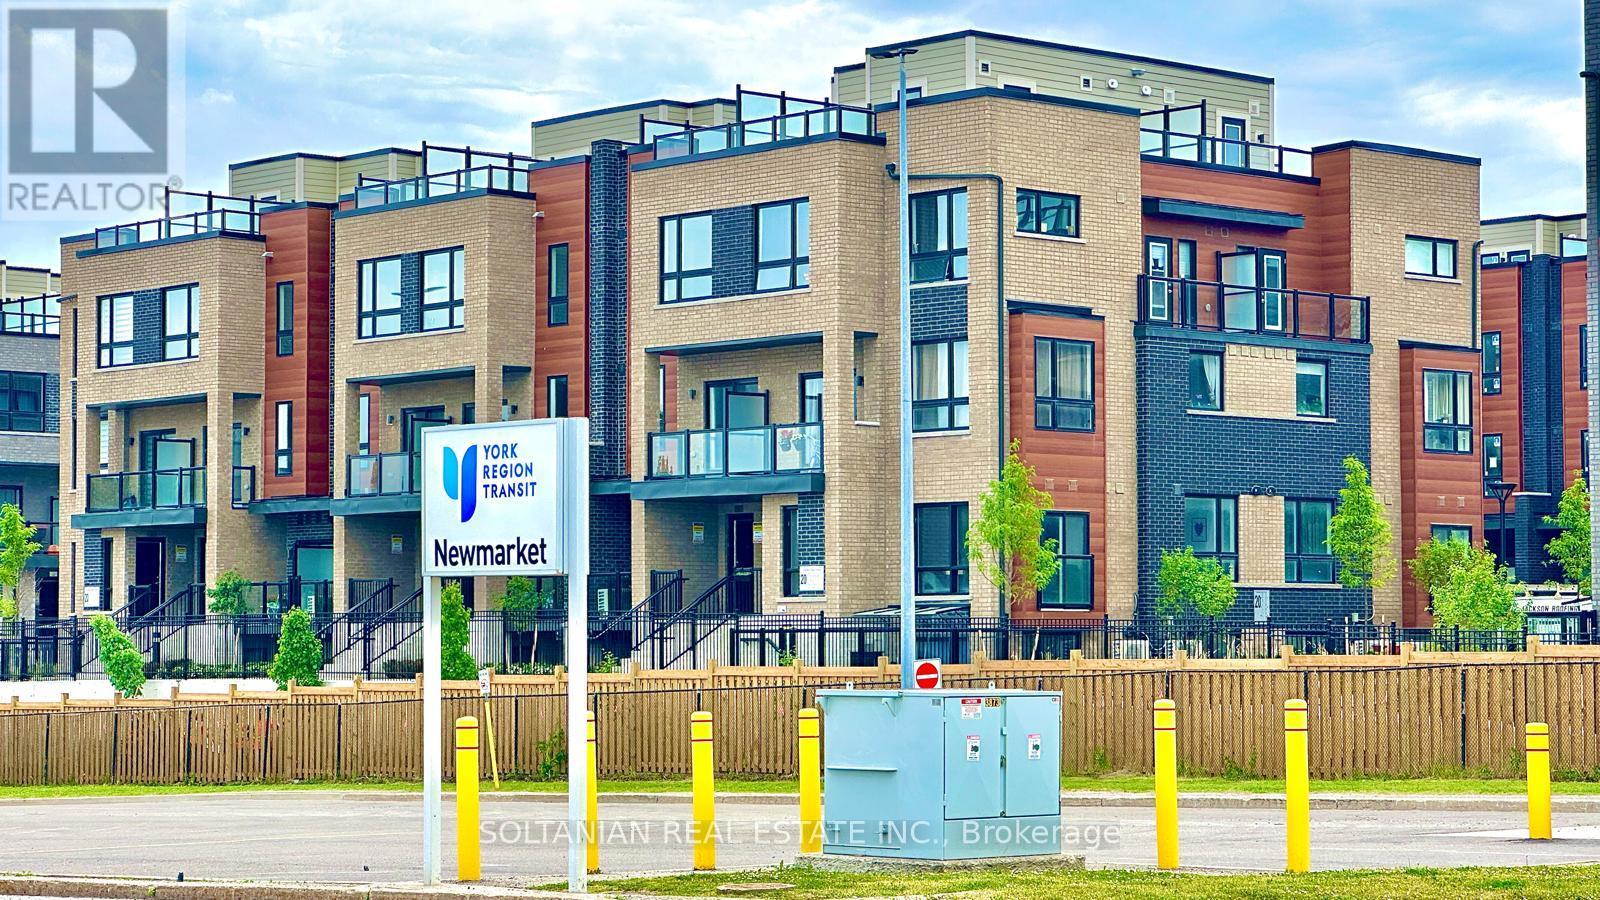
8 - 20 Lytham Green Circle
Newmarket (Glenway Estates), Ontario
Welcome to Glenway Estates, one of Newmarket's most desirable communities! This luxurious and spacious 2-bedroom, 2-bathroom residence offers a unique multi-level design spanning the 2nd and 3rd floors, combining modern comfort, style, and exceptional functionality.The bright open-concept layout features generous living spaces and an expansive private terrace with a gas BBQ connection, perfect for entertaining and outdoor living. Enjoy beautiful unobstructed East and North-facing views toward Upper Canada Mall.Ideally located within walking distance to Upper Canada Mall, GO Transit, the public transit terminal, Costco, restaurants, shopping, entertainment, and everyday amenities, this location offers outstanding convenience for both end-users and investors.Residents enjoy professionally landscaped grounds featuring walking paths, seating and play areas, a private community park, dedicated dog park, and dog wash station. The unit also includes underground parking, with visitor parking available for guests.Vacant and ready for immediate occupancy, this exceptional property also offers flexible long-term closing options of up to two years, providing a rare opportunity for buyers seeking additional flexibility.An outstanding opportunity to own in Glenway Estates-where modern living, convenience, outdoor space, and an exceptional Newmarket location come together. (id:45725)
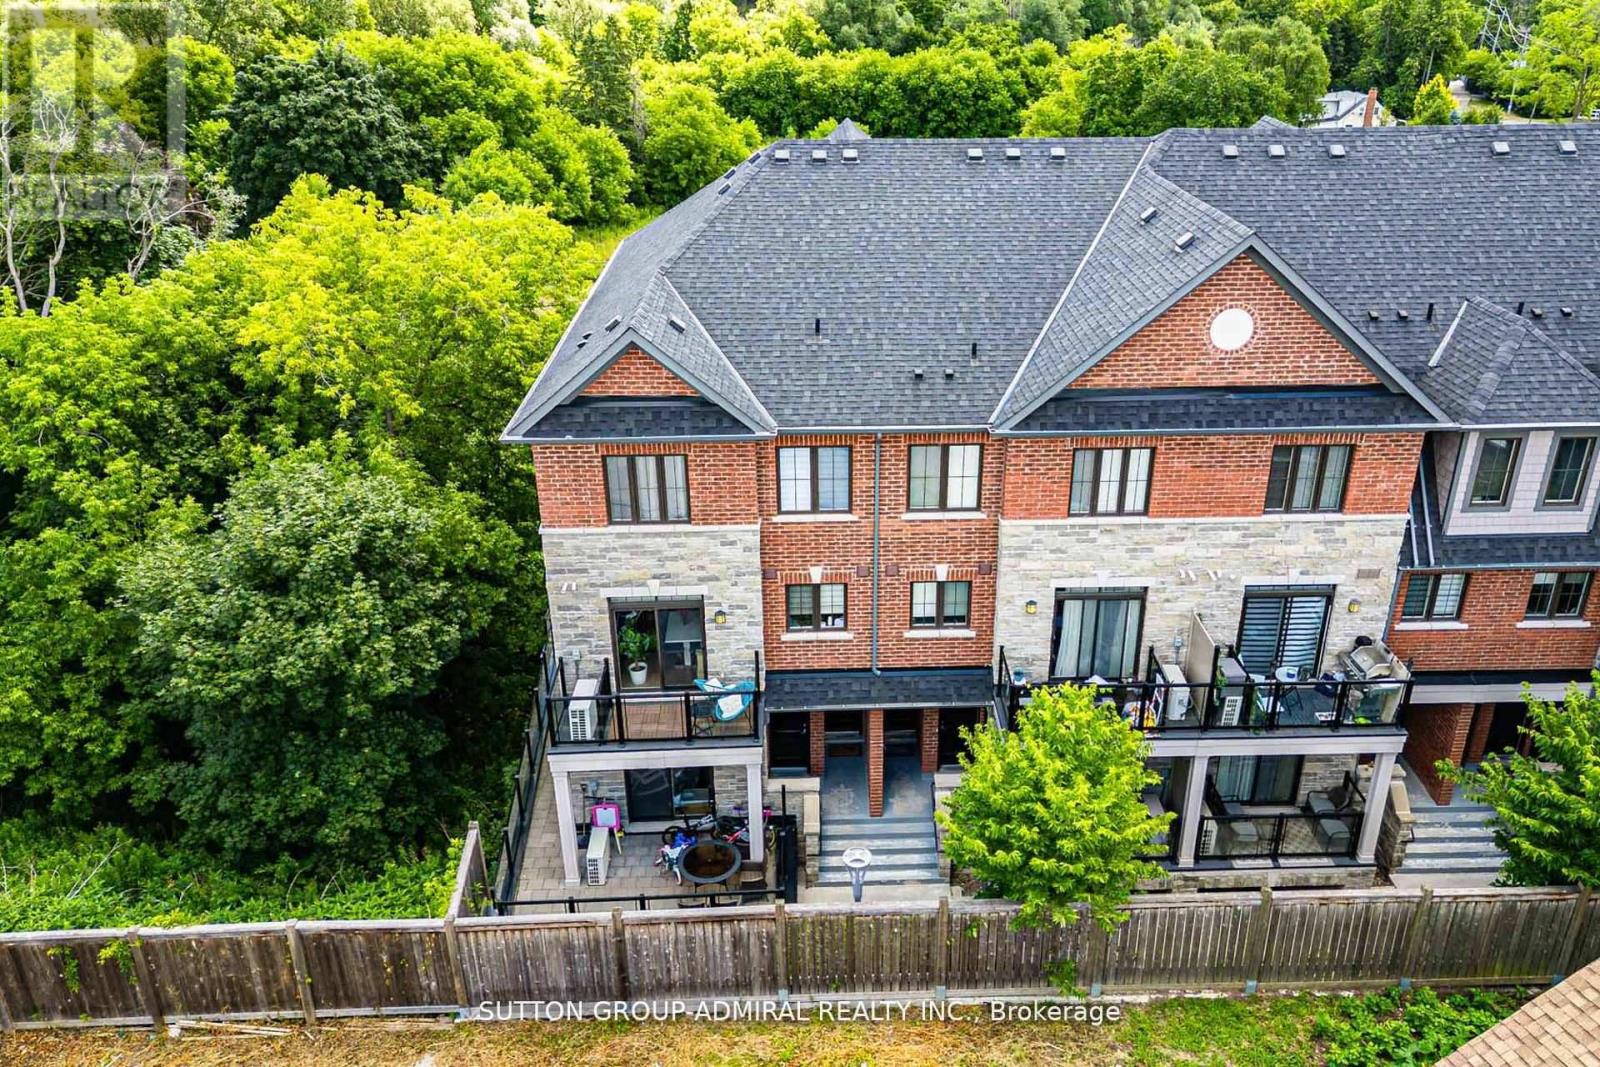
3 - 196 Pine Grove Road
Vaughan (Islington Woods), Ontario
Step into this immaculate luxury stacked townhome, where modern design meets effortless living. This bright end-unit offers 2 bedrooms and 3 bathrooms, showcasing a thoughtfully designed layout filled with natural light from multiple exposures. Enjoy serene sunrise views over the trees from your private balcony, while the open-concept living space, enhanced with pot lights, creates the perfect setting for both relaxing and entertaining. The kitchen is beautifully finished with granite countertops, stainless steel appliances, and a built-in bar that elevates everyday living. The primary suite offers a refined retreat, complete with a sleek 3-piece ensuite featuring a frameless glass shower and custom closet organizers for added functionality. With dual balconies and an end-unit position, this home feels open, airy, and inviting throughout. Situated in a highly desirable Woodbridge community, you're just minutes to major highways, transit, shopping, and dining-offering the perfect balance of convenience and lifestyle. Includes 2 lockers and 1 underground parking space and additional visitor parking for added convenience. A turnkey opportunity for those seeking low-maintenance luxury in one of Vaughan's most sought-after neighbourhoods! Additional parking spot available for rent. (id:45725)
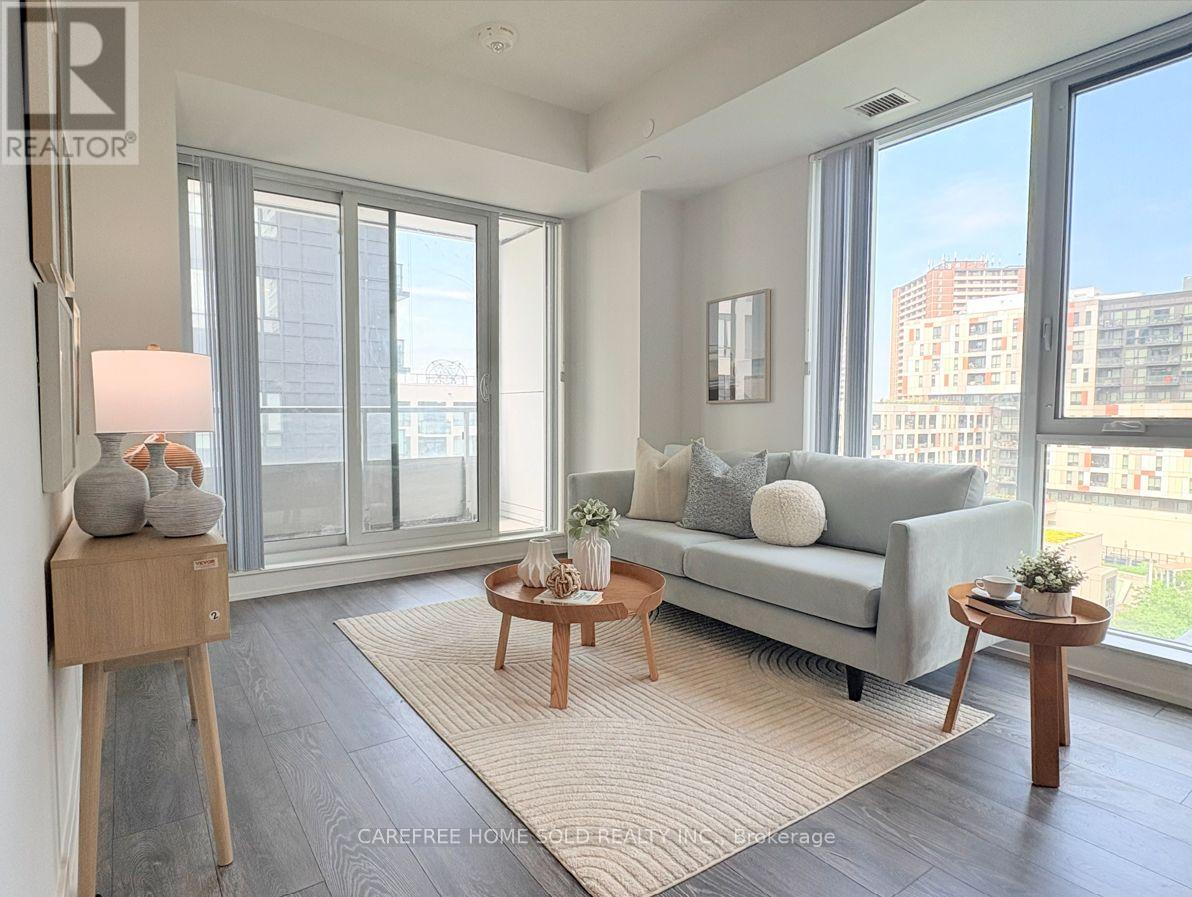
711 - 225 Sumach Street
Toronto (Regent Park), Ontario
Beautifully designed 2-bedroom, 2-bath spacious corner condo, 785sqf, in the heart of Regent Park's award-winning revitalization by Daniels. This bright unit offers 270 degrees of natural light through expansive windows and a very large private balcony, at 105sqf, with vibrant cityscape views. The functional layout features a sleek kitchen with stone countertops, built-in stainless steel appliances, and a versatile island for extra workspace and casual dining. Live in one of Downtown East's most dynamic master-planned communities, anchored by Daniels' 20+ years of integrated residential, park, and cultural development. Steps to the 6-acre Regent Park Community Park, Aquatic Centre, and Daniels Spectrum arts hub, plus shops and dining just downstairs. Walkable to TMU (formerly Ryerson), and minutes to Dundas Square, Eaton Centre, and U of T via streetcar or the DVP. A rare opportunity to own in one of Toronto's most talked-about up-and-coming neighbourhoods - perfect for urban professionals, investors, or anyone seeking space, light, and connectivity in the downtown core. (id:45725)
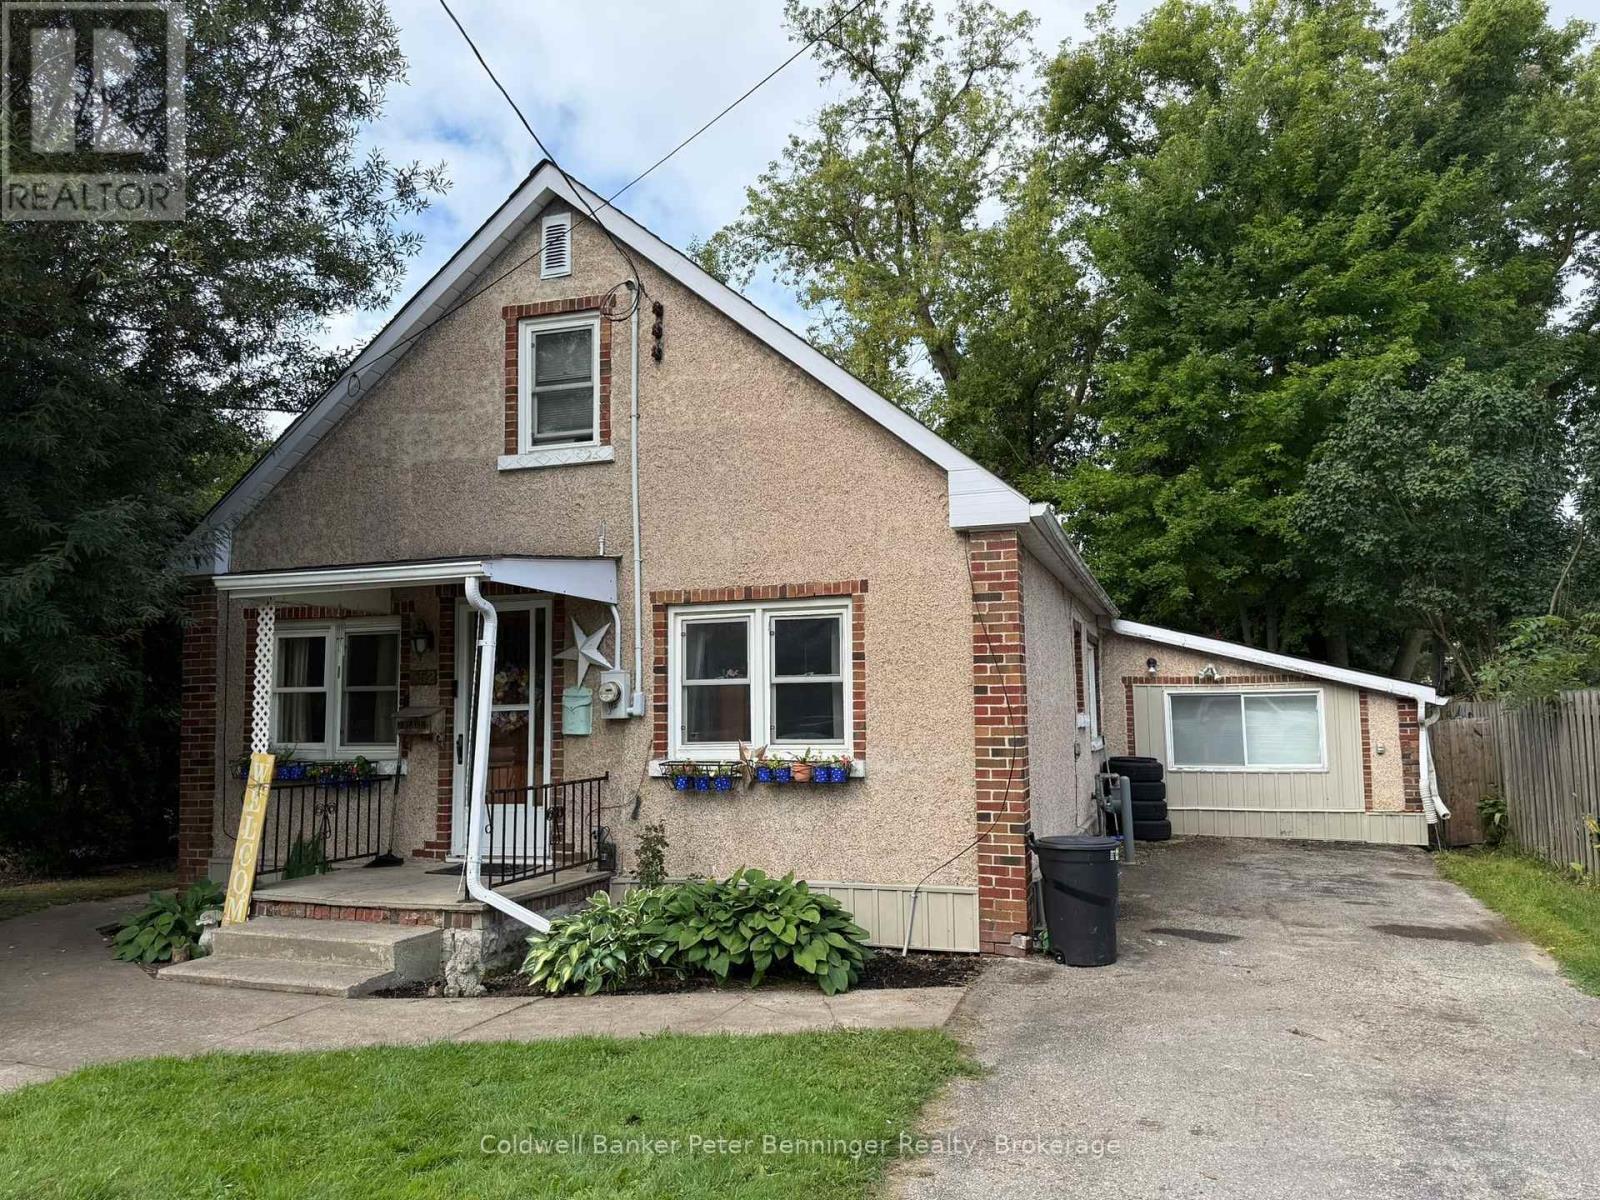
552 11th Avenue
Hanover, Ontario
A quaint 1 storey home close to local amenities, offering comfortable living with several recent improvements. The main floor features three bedrooms and a 4 piece bathroom, with a finished loft serving as a spacious fourth bedroom. The home includes newer windows throughout and a fully fenced, private backyard ideal for outdoor enjoyment.This property is an excellent option for retirees seeking one floor living or first time home buyers looking for an affordable, move in ready home in a convenient location. (id:45725)
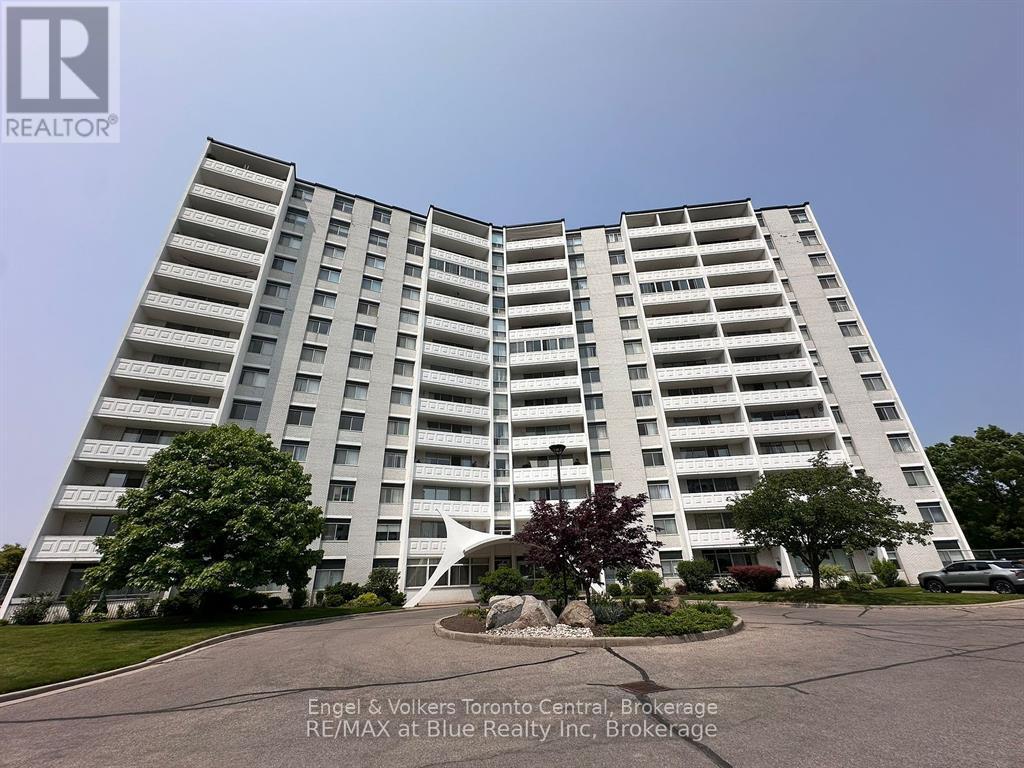
502 - 15 Towering Heights Boulevard
St. Catharines (Glendale/glenridge), Ontario
A spacious 3-bedroom rare corner unit condo in picturesque Glenridge, perfect for first time buyers or those who would like to ditch yard work. This prime location is within walking distance to the Pen Centre, medical facilities, schools, and restaurants and is only an 8-minute bus ride to Brock University. This beautifully maintained end unit offers both space and style and is in a quiet, well-maintained building with many amenities. The large, open-concept floor plan is perfect for entertaining, with updated appliances, parquet flooring, and a generous balcony ideal for relaxing or hosting guests. The desirable end unit offers an extra window in the kitchen, flooding the space with natural light. With a full 4-piece main bathroom and a convenient 2-piece ensuite, this condo is designed for comfortable everyday living. This unit truly has it all as well as a full suite of building amenities such as an indoor pool, gym, party and games rooms, a patio area with BBQs, and much more. Don't miss your opportunity to own this exceptional condo that offers comfort, convenience, and community all in one! Please note: some photos are virtually staged and include watermarks (id:45725)
130 W John Street W
Niagara-On-The-Lake, Ontario
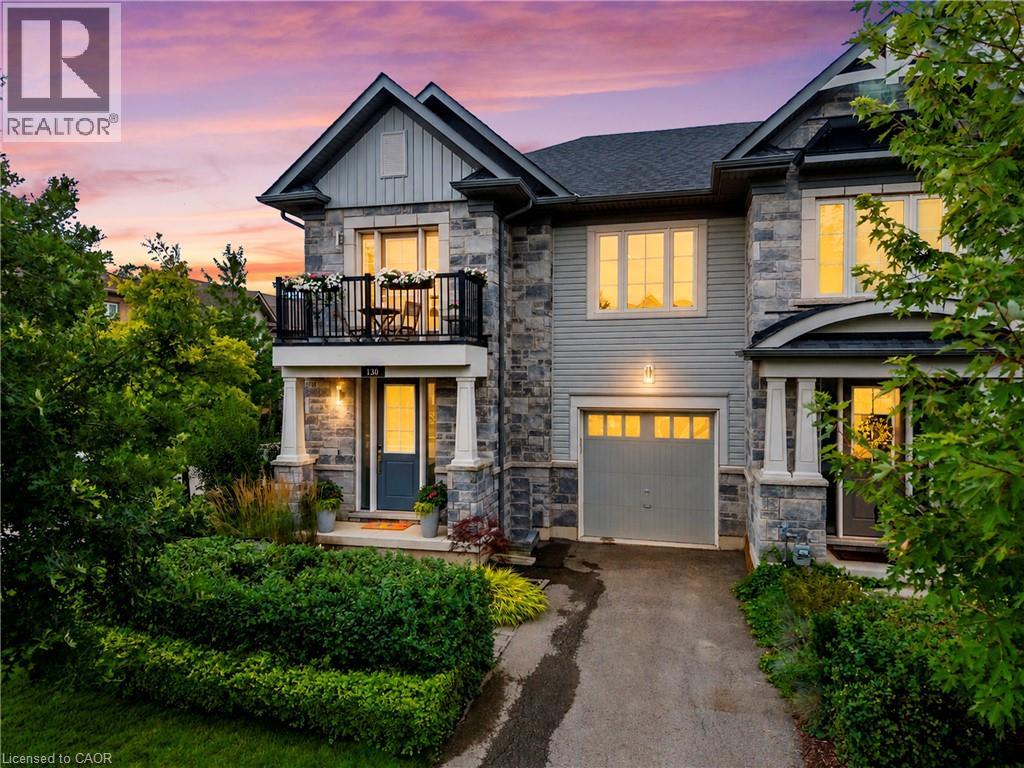
WELCOME TO 130 JOHN ST in the heart of beautiful Niagara-on-the-Lake!This spectacular end-unit freehold townhome offers 4 bedrooms, 4.5 bathrooms, an attached garage, a private fenced yard and gorgeous professional landscaping,all just steps from the lake, charming shops, incredible restaurants and world-renowned wineries.Pristine in every way and finished with luxury from top to bottom, no expense has been spared in creating a home that feels as special as its location. Every detail has been thoughtfully considered, leaving absolutely nothing for you to do but move in, unpack and enjoy the very best of Niagara-on-the-Lake living.Elegant, private, beautifully finished and perfectly located. This is more than a home, This is the Niagara-on-the-Lake lifestyle you've dreamed of. (id:45725)
97 Somerset Crescent
Waterloo, Ontario
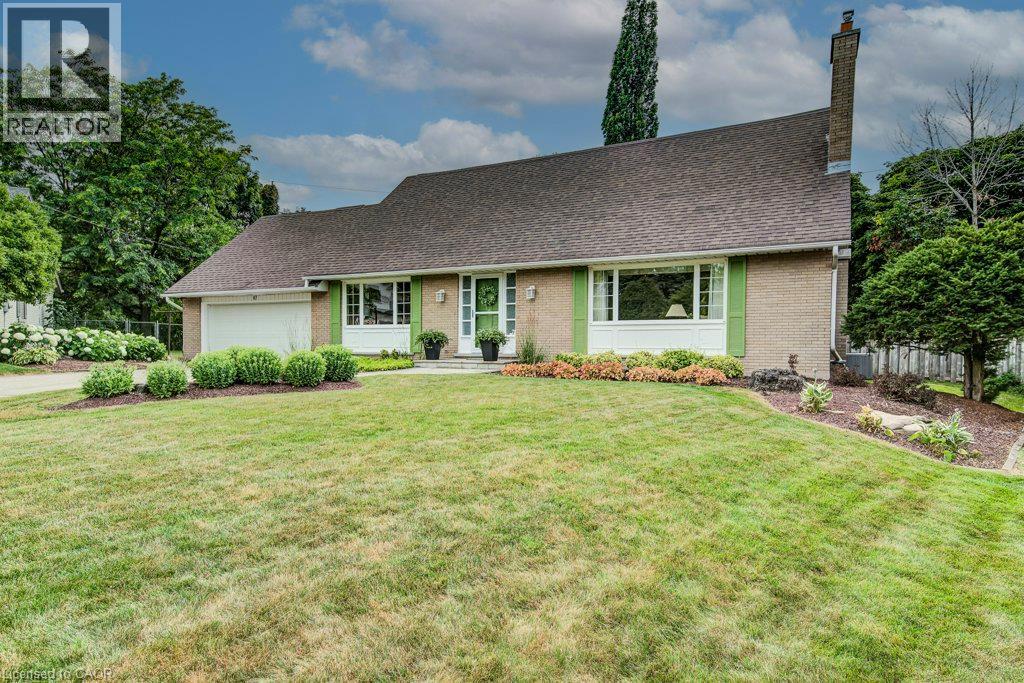
Nestled at the end of a quiet, family-friendly cul-de-sac in one of Westmount's most sought-after neighbourhoods, this lovingly maintained home has been cherished by only two owners and offers an exceptional opportunity for its next family. Ideally located just steps from the highly coveted Empire Public School, this prime location combines a peaceful setting with unmatched convenience. Situated on an impressive pieshaped lot, the property boasts a private, expansive backyard with endless possibilities, including ample space to create your dream pool and outdoor oasis. Designed with family living in mind, the spacious main floor offers a functional layout featuring a large eat-in kitchen overlooking the beautifully landscaped backyard, formal living and dining rooms for entertaining, and a separate family room for everyday relaxation. A convenient mudroom with main floor laundry and powder room is ideally located off the garage. Completing the main level is a bright threeseason sunroom, offering a wonderful space to enjoy the outdoors with the potential to be converted into a four-season living area for yearround enjoyment. Upstairs, you'll find three exceptionally generous bedrooms, a spacious four-piece family bathroom, and a primary retreat complete with its own ensuite. Abundant storage throughout the upper level adds to the home's practicality. Tucked discreetly behind the primary bedroom is a hidden bonus room—a rare and versatile space perfect for a nursery, home office, fitness room, dressing room, or private retreat. A fully finished basement extends the living space even further, featuring a large recreation room currently set up with a pool table, an additional separate room ideal for a games room, office, or guest space, a three-piece bathroom, and convenient walk-up access to the garage. Offering an unbeatable location, an exceptional family-friendly floor plan, a remarkable lot, and endless potential to personalize, this is a rare opportunity. (id:45725)
8403 30/31 Nottawasaga Side Road
Clearview, Ontario
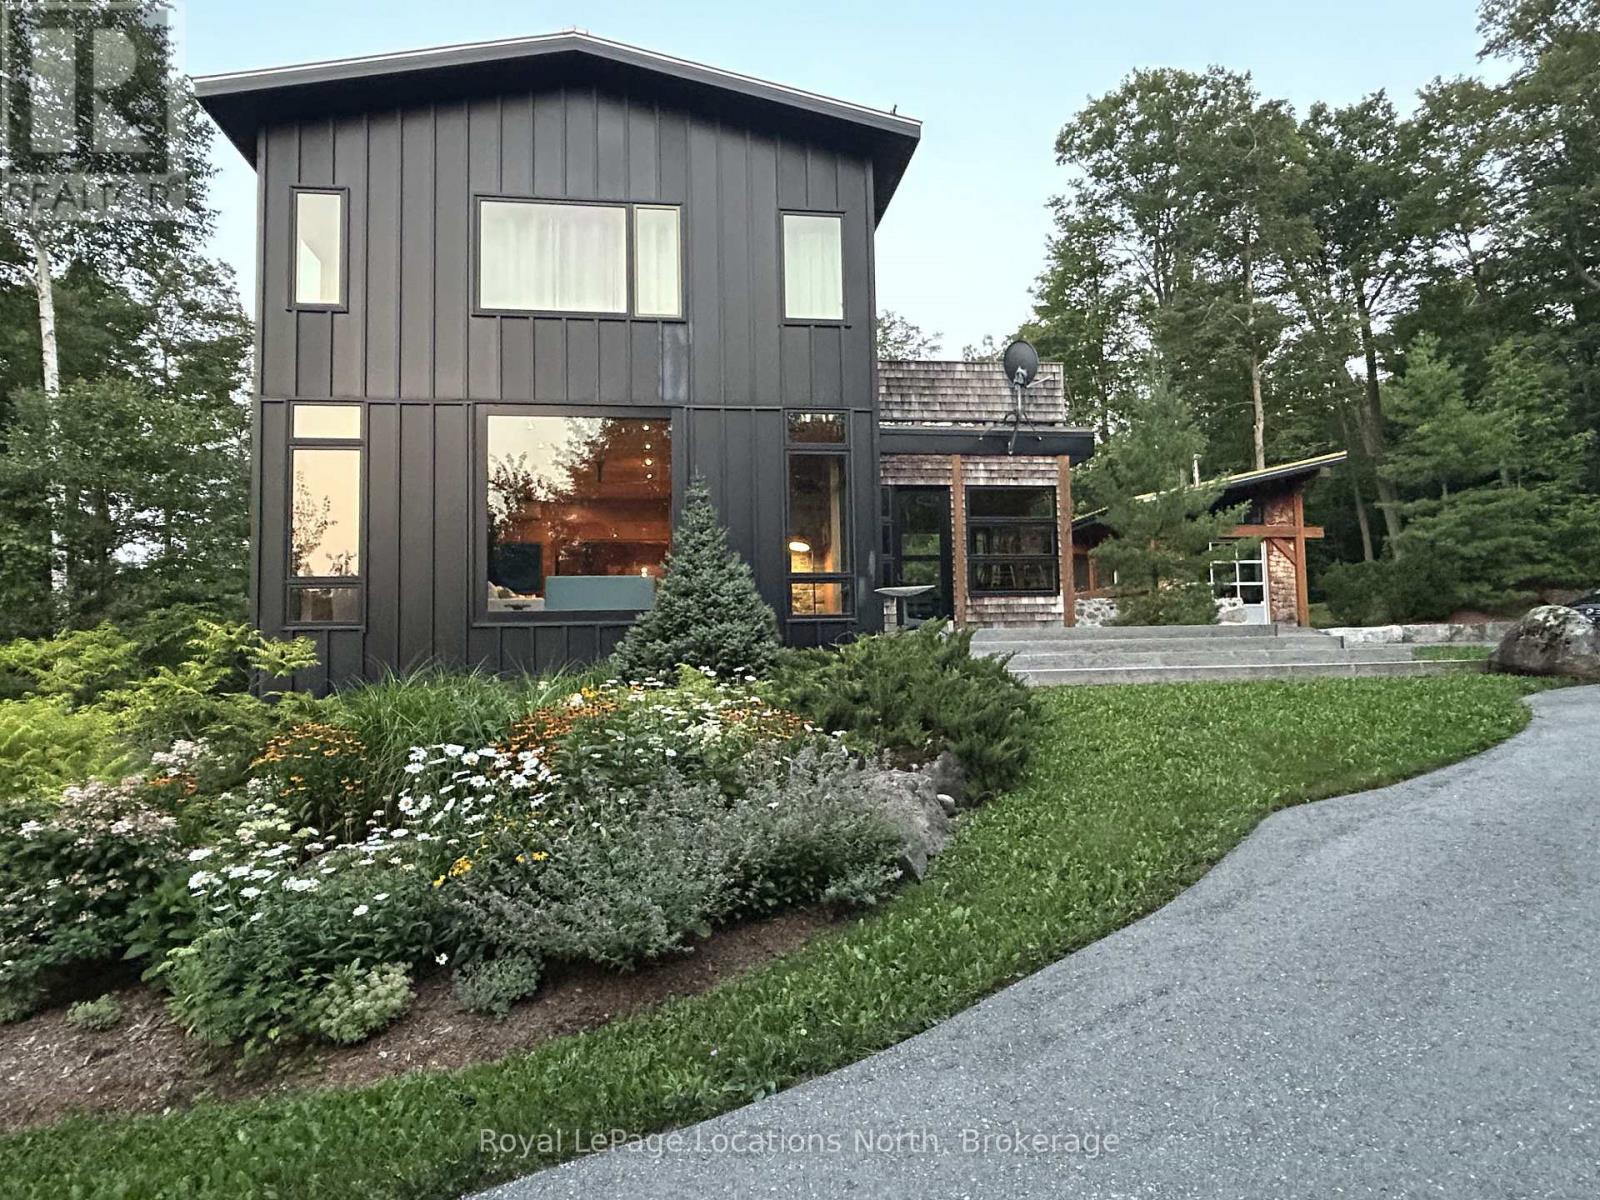
Annual Lease: Escape to this beautifully appointed 5-bedroom, 3.5-bathroom furnished home set on a private 5-acre property, offering peek-a-boo views of Georgian Bay and the escarpment. The primary bedroom is very private, featuring a king bed, ensuite, walk-in closet, and deck. The remaining bedrooms have queen beds, including a 5th bedroom served by a 3-piece bathroom in the lower level.Outside, unwind by the spring-fed pond stocked with rainbow and speckled trout, soak in the saltwater hot tub, or sit and tell stories around the fire pit. Inside, in-floor heating runs throughout the home, complemented by a cozy wood stove in the dining area and a gas fireplace in the living room. Rich hardwood floors run throughout, with flagstone finishes in the mudroom. Main floor laundry adds everyday convenience.The lower level features a rec room with ping pong and a television, plus a custom-sized infrared sauna. A garage is available for sporting equipment storage (note: no indoor vehicle parking).Perfectly located just 6 minutes to Osler, 8 minutes to Devil's Glen, and 10 minutes to Collingwood - an unbeatable base for all-season living. (id:45725)