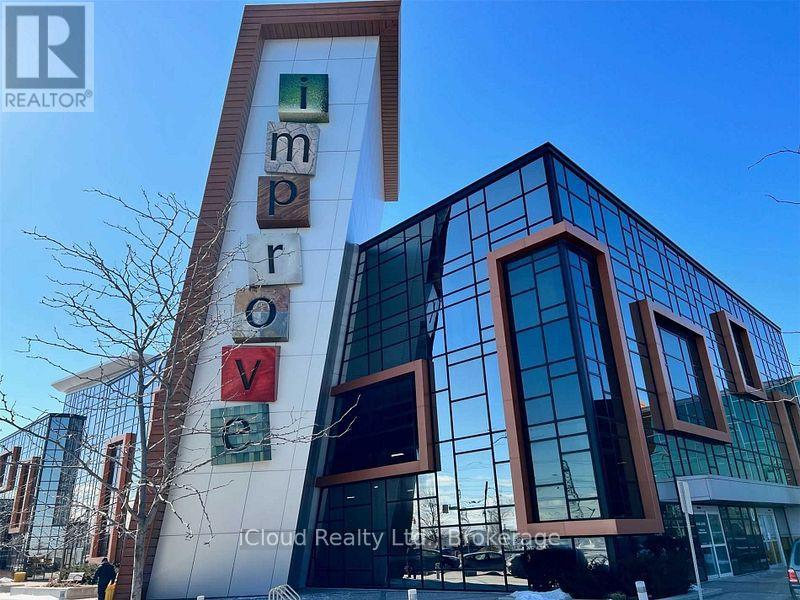
322 - 7250 Keele Street
Vaughan (Concord), Ontario
Premium office space in Canada's largest home improvement center. Office minutes to highway 400 & 407, easy access to transit on Highway 7. Space can be used for a professional business office or a retail showroom. Unit can be opened to unit 353 offering approximately 1381 sq ft. combined. Can be leased separately or together. Centre offers free use of boardroom and ample amount of free parking. Unit is move in ready. (id:45725)

1703 Shadybrook Drive
Pickering (Amberlea), Ontario
Welcome to this beautiful modern design custom 5+1 Bed and 7 washroom home , boasting over 4000 sqft of luxury living space in the best family neighbourhood of pickering. Fully remodelled and expanded in 2017 with an extra 850 sqft addition, this residence seamlessly blends modern luxury with timeless charm. Very high ceilings . Chef Kitchen equipped with high end appliances, quartz counter tops and a Large dinning area ,overlooking to family room with a fireplace. Close to Hwy , public transport, high rated schools, shopping , restaurants , beaches and much more. 4000 Sqft living space, including a new major addition in 2017.. Features 4 Bedrooms with private ensuite and closets with a total of 7 washrooms, to accommodate large or generational families . A highly sought- after , huge main floor bedroom with walk -in closet and a 4 pc ensuite.Fully finished 1 bedroom 2 washroom basement with separate entrance, ideal for In- Law suite. (id:45725)

265 West River Road
Cambridge, Ontario
Set on almost two acres with frontage along the Grand River, 265 West River Road offers a rare opportunity to enjoy riverfront living in one of Cambridge's most desirable settings. The Craftsman-inspired bungalow was thoughtfully designed to embrace its surroundings, the home balances generous, light-filled living spaces with the warmth and character of natural stone, rich wood finishes, and timeless architectural details.At the heart of the home, the open-concept great room features soaring wood-clad ceilings, exposed timber beams, expansive windows, and a striking floor-to-ceiling stone fireplace. The custom kitchen and spacious dining area flow seamlessly together, creating an inviting space for everyday living, family gatherings, and entertaining. Large windows and sliding doors throughout the principal living areas maintain a constant connection to the surrounding landscape and open onto an expansive covered deck overlooking the property. The bungalow layout offers the convenience of a main-floor primary suite, complemented by two additional bedrooms, four bathrooms, and a bright walkout lower level that provides exceptional flexibility for recreation, entertaining, or accommodating guests. A geothermal heating and cooling system provides year-round comfort with exceptional energy efficiency.Outside, mature trees, expansive lawns, and Grand River frontage create a setting that is both private and peaceful. Whether enjoying a morning coffee on the deck, launching a canoe from your own property, or simply appreciating the changing seasons, the connection to nature is woven into everyday life. From quiet mornings overlooking the grounds to afternoons spent on the river, this is a property designed to be enjoyed in every season. Offering the setting and lifestyle many seek in a cottage, together with the comfort and convenience of home, 265 West River Road presents a rare opportunity to enjoy both in one exceptional property. (id:45725)
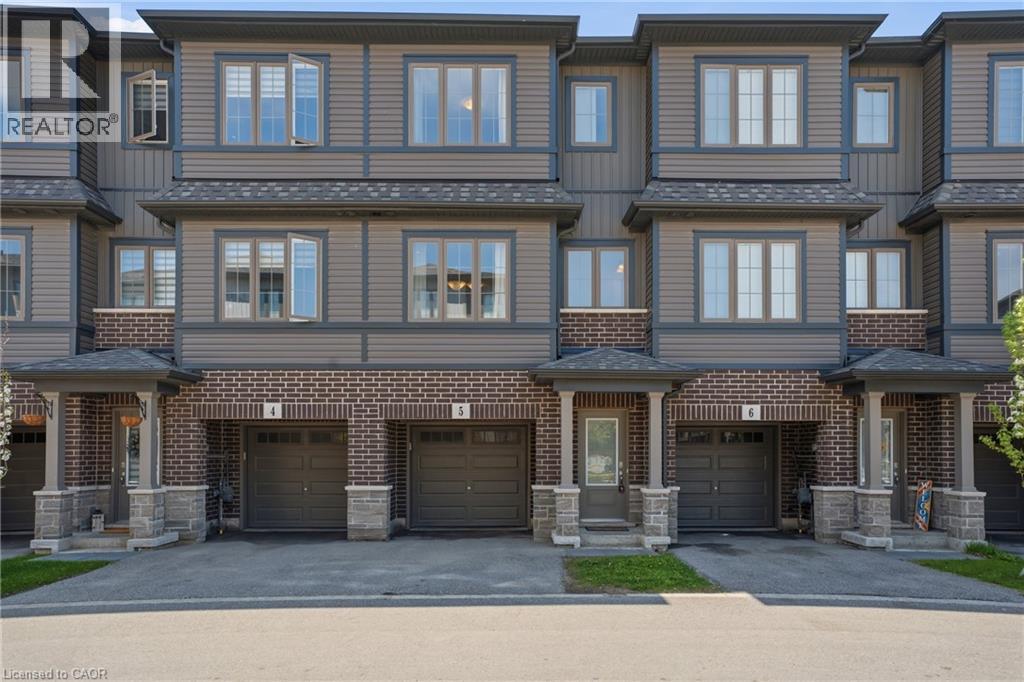
124 Compass Trail Unit# 5
Cambridge, Ontario
Beautifully maintained and move-in ready townhouse located in Cambridge’s highly sought-after River Mill community! Freshly painted throughout, this bright and spacious home offers 3 bedrooms, 2.5 bathrooms, and a versatile den that can be perfect for a home office, study space, or additional living area. Featuring a functional open-concept layout, the stylish kitchen boasts a large island, ample cabinetry, and overlooks the dining and living areas, making it ideal for entertaining and everyday living. The spacious primary bedroom includes a private ensuite, while the additional bedrooms provide comfort and flexibility for families or guests. Large windows throughout bring in plenty of natural light. Conveniently located close to parks, walking trails, schools, shopping, restaurants, public transit, and all major amenities. Quick access to Hwy 401 and Hwy 8 allows for easy commuting to Kitchener, Waterloo, Guelph, and the GTA. Situated in a family-friendly neighbourhood surrounded by green space and everyday conveniences, this home offers the perfect blend of comfort, style, and location! (id:45725)
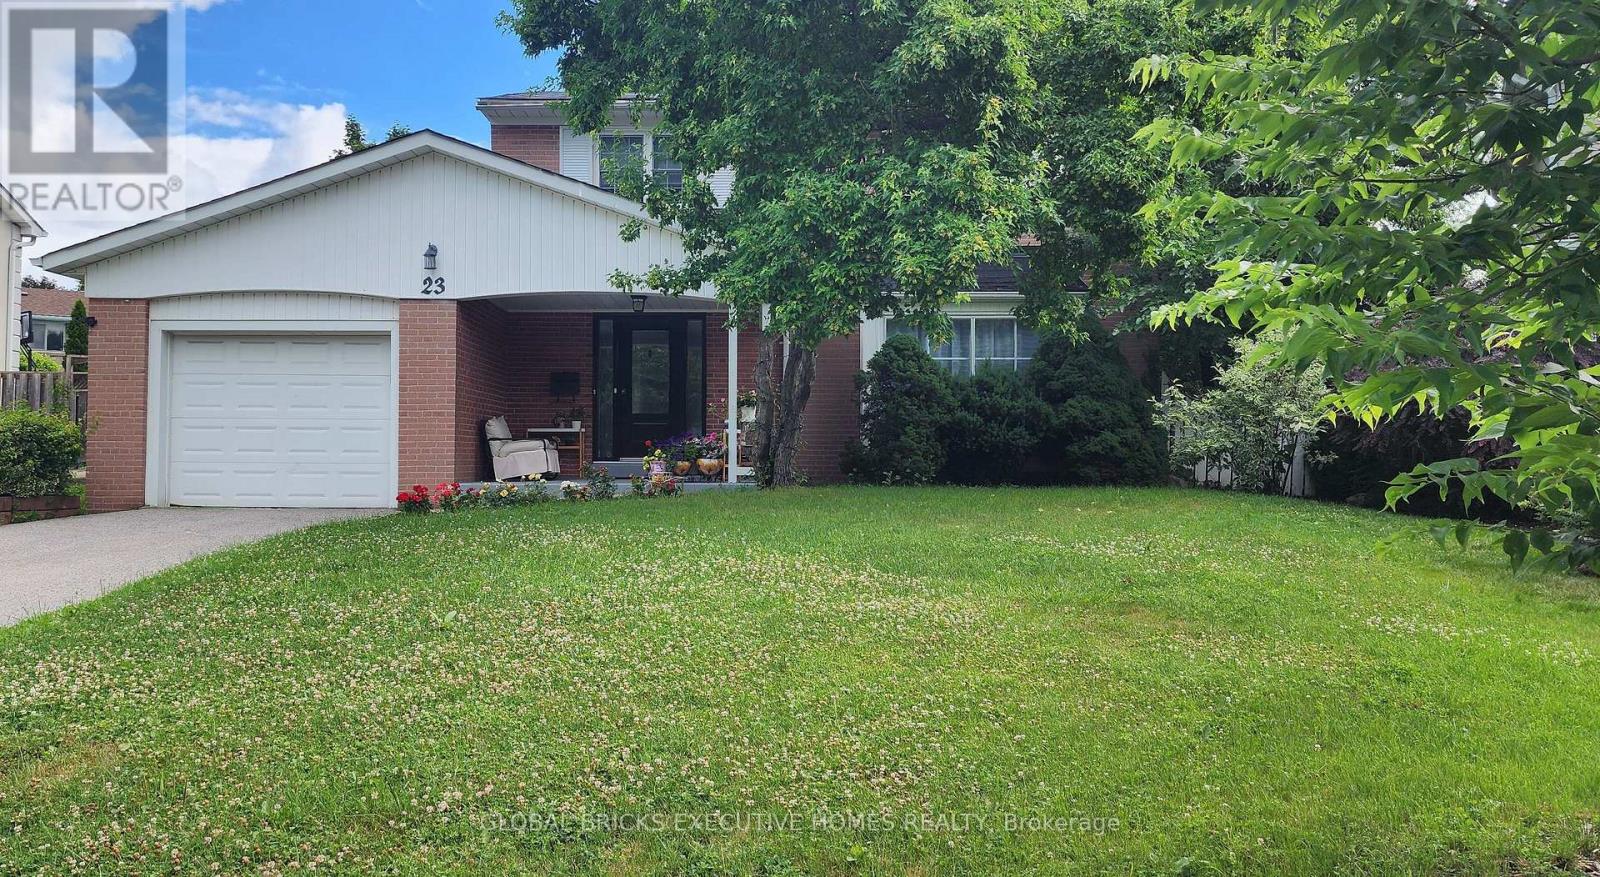
23 Whitefriars Drive
Toronto (Parkwoods-Donalda), Ontario
Turnkey Luxury in Prime Underhill! Fully renovated detached home on a rare, oversizedpie-shaped lot overlooking serene parkland. Located on a quiet street, this home blends timeless charm with modern sophistication. The open-concept main floor features a formal living room with a fireplace, a main-floor family room, a powder room, and an inviting front porch. The chef's white kitchen boasts premium marble countertops, stainless steel appliances, and opens to the dining area. The upper level offers 4 spacious bedrooms, including a primary retreat with a private 3-piece ensuite. The finished lower level adds incredible value with a large recreation room and a flexible teen/nanny suite. Enjoy newer windows, an extended driveway, and top-tier upgrades throughout. Walk to parks, ravines, community centres, and elite schools (French Immersion/Private). Exceptional transit options include a direct bus to downtown, nearby TTC, and fast access to DVP/401/404. Minutes to the Shops at Don Mills and Costco. Move in and grow! (id:45725)
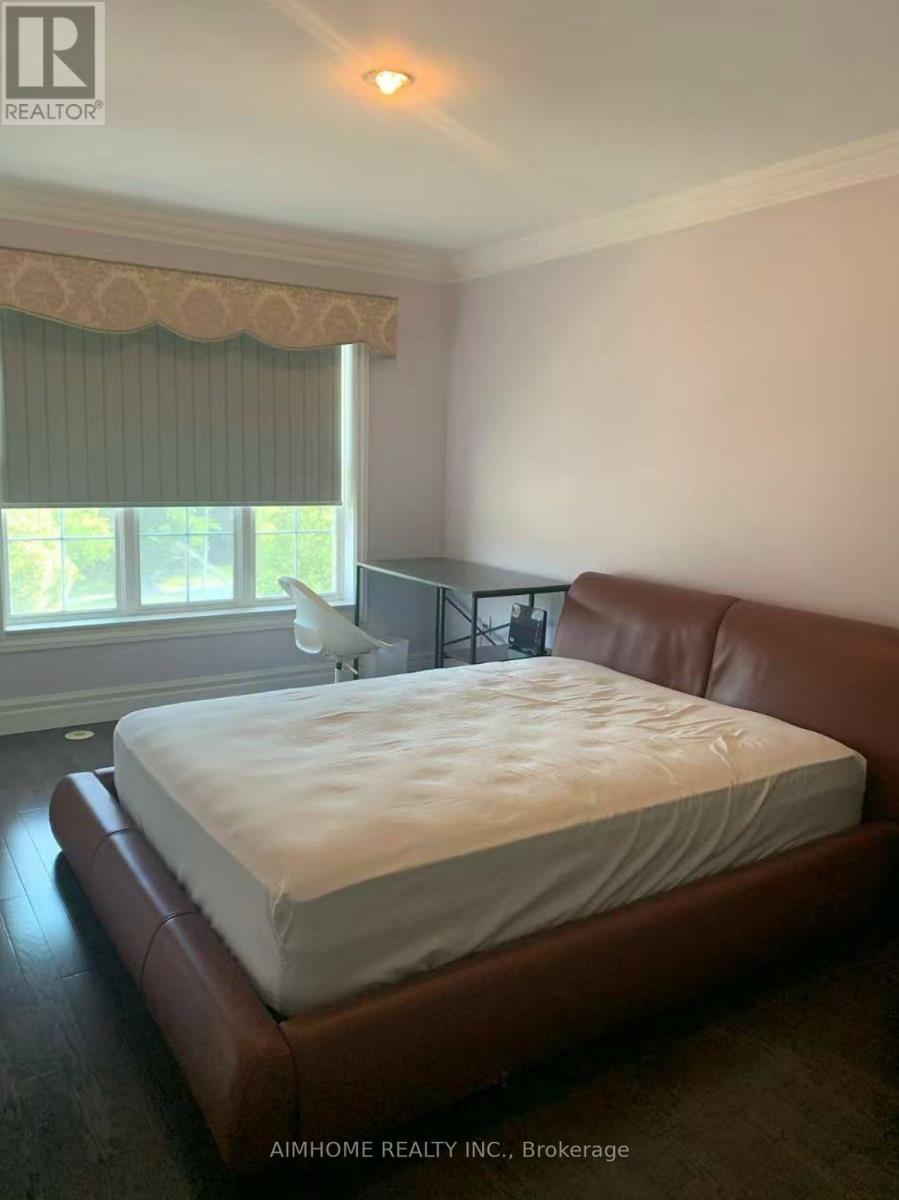
Room1 - 24 Exchequer Place
Toronto (Agincourt North), Ontario
nice master room for lease . all inclusive . (id:45725)
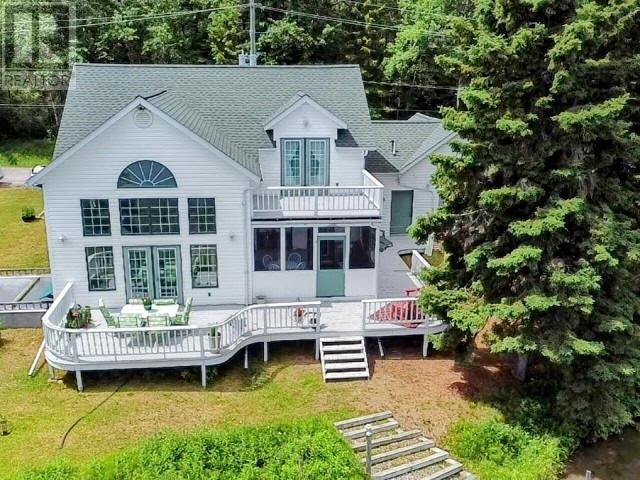
227 West River Rd
Dryden, Ontario
Custom Built Two Storey Cape Cod style home with true Grandeur located on the shore of the Wabigoon River. Stunning design to detail makes a statement. Sunken Living Room/Dining cathedral ceiling. Four bedrooms, 3 baths. Kitchen, blt-in appliance, Island, breakfast nook with access to the three season sunroom. Second floor Elegant Master suite with 4pc en-suite and private balcony. Fully finished lower level with family room, kitchen, bedroom, 3pc bath and utility room. Basement walk-out. A great in-law suite if desired. Attached double garage. (id:45725)
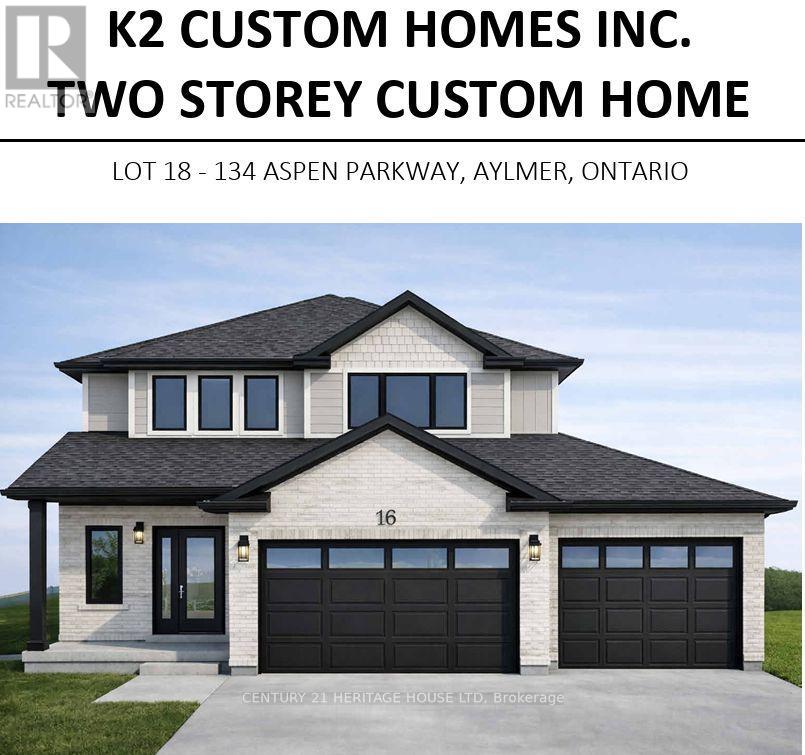
134 Aspen Parkway W
Aylmer, Ontario
**Welcome to Cottonwood Subdivision - Aylmer's Premier New Home Community****Move in this Fall! Occupancy available October 1st.**Be the first to own this beautifully crafted custom home by **K2 Custom Homes**, located in the highly desirable Cottonwood Subdivision in the welcoming community of Aylmer, Ontario. Designed with modern family living in mind, this stunning two-storey home features a bright, open-concept main floor highlighted by large windows that flood the home with natural light and a spacious patio door leading to a backyard that backs onto a ravine, offering exceptional privacy and a peaceful natural setting. The thoughtfully designed kitchen provides abundant workspace and storage, complemented by a generous walk-in pantry with convenient access from both the kitchen and mudroom-perfect for everyday living and entertaining. The second level offers four spacious bedrooms, providing plenty of room for the growing family. The private primary suite features a well-appointed ensuite bathroom and a generous walk-in closet, while the additional bedrooms are serviced by a large main bathroom. A conveniently located second-floor laundry room adds everyday functionality and convenience. Situated in the family-friendly Cottonwood Subdivision, this home offers the perfect balance of peaceful small-town living and modern convenience. Aylmer is known for its welcoming atmosphere, excellent schools, parks, recreation facilities, and local amenities. With a population of fewer than 8,000 residents, you'll enjoy the charm of a close-knit community while remaining within an easy commute to St. Thomas, London, Woodstock, Ingersoll, and Tillsonburg. Built with the quality craftsmanship and attention to detail that K2 Custom Homes is known for, this is an exceptional opportunity to own a brand-new home in one of Aylmer's most sought-after neighbourhoods. (id:45725)
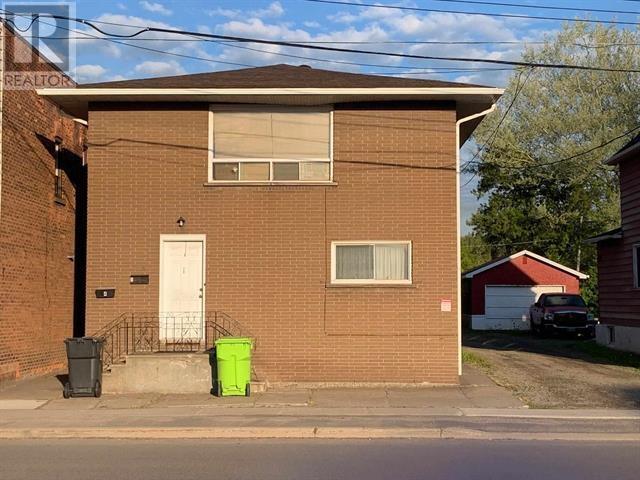
485 Wellington St W
Sault Ste. Marie, Ontario
Great investment opportunity with this 4 unit apartment building located in the west end of the city. Features 2-2 bedroom units, 2-1 bedroom units, detached garage with potential for further income, separate entrances, 4 power meters,3 water meters and plenty of parking. Recent updates include updated one bedroom unit in the lower level, updated 2 bedroom unit on the main level, new gas boiler system(2023), newer basement windows (2022), shingles (2021), some updated lighting and plumbing throughout, as well as regrading the parking. This is a solid build with little to nothing to do for the new owner. Call today! (id:45725)
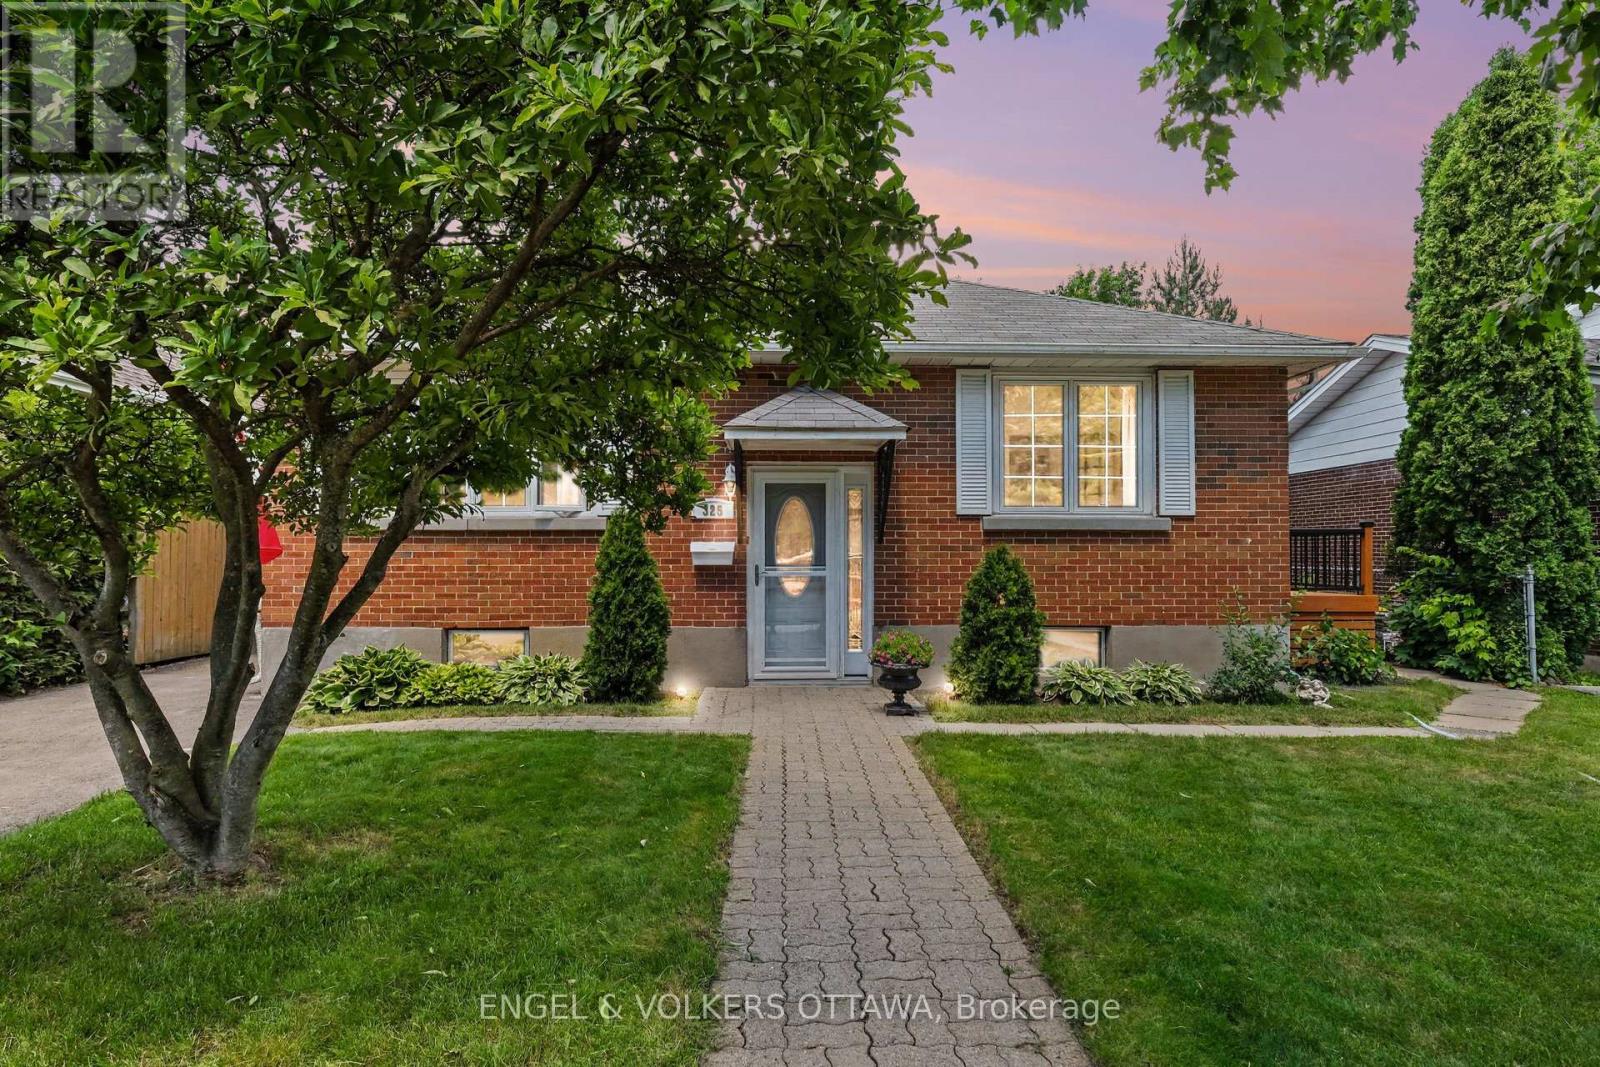
325 Summit Avenue
Ottawa, Ontario
Welcome to 325 Summit Avenue, a cherished family home that has been lovingly maintained for many years and is ready to welcome its next chapter. Situated in one of Ottawa's well-established and highly desirable neighbourhoods, this is an incredible opportunity to personalize a home in a location that continues to be in high demand. The bright, sun-filled main level features a spacious living room, a separate dining room perfect for family gatherings, a functional kitchen with ample workspace, and four generously sized bedrooms offering flexibility for families, guests, or a home office. The split-level entrance provides excellent potential for investors or multi-generational living, while the finished basement offers a large recreation room, additional storage, and endless possibilities to suit your needs. Step outside to a welcoming side deck overlooking the expansive backyard-a fantastic outdoor space with plenty of room to garden, entertain, or create your own private oasis. This is the perfect property for buyers looking to add their personal touch while building equity in an established neighbourhood. Ideally located within walking distance to The Ottawa Hospital and close to excellent schools, parks, shopping, restaurants, transit, and major commuter routes, this home combines outstanding convenience with a family-friendly setting. Whether you're looking to move in, renovate, or invest, 325 Summit Avenue offers exceptional potential in a location where opportunities like this are becoming increasingly rare.24-hour irrevocable on all offers. (id:45725)
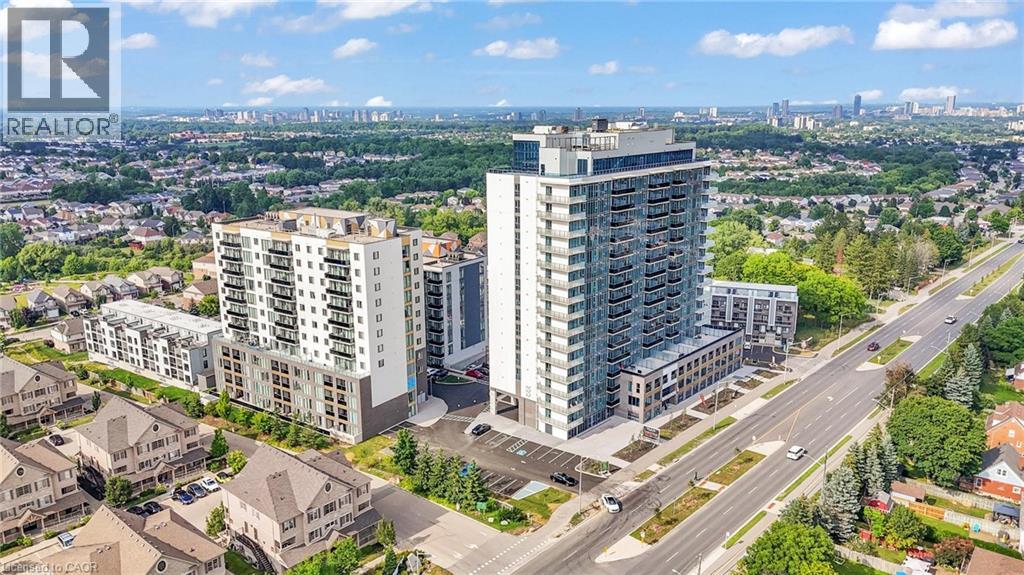
1442 Highland Road Unit# 906
Kitchener, Ontario
Welcome to NUVO at Avalon—Kitchener’s newest and most sought-after residential address. This luxury “Loft” layout offers a modern, open-concept design with elevated finishes, creating a stylish and functional living space that stands out from the rest. Set in the final phase of the highly desirable Avalon community, NUVO makes a bold architectural statement while delivering an exceptional lifestyle. Ideally located just minutes from Downtown Kitchener, residents enjoy convenient access to shopping, restaurants, parks, universities, and Highway 8—making commuting and everyday living effortless. Experience a full suite of premium amenities, including a four-season rooftop heated pool, rooftop terrace and lounge, food hall, arcade, theatre room, children’s playroom, fitness studio, meeting room, and dog wash station. The building also features a smart system with 1Valet app integration for secure digital access, amenity booking, parcel delivery lockers, and advanced facial recognition security. High-speed fibre optic internet ensures seamless connectivity throughout. Heat and water are included. Parking is available but not included in the lease price ($125/month, one assigned space per unit). Optional locker available for $60/month. Pet-friendly building (max weight 26 pounds). Experience elevated living at NUVO—where style, convenience, and community come together. Book your showing today. (id:45725)
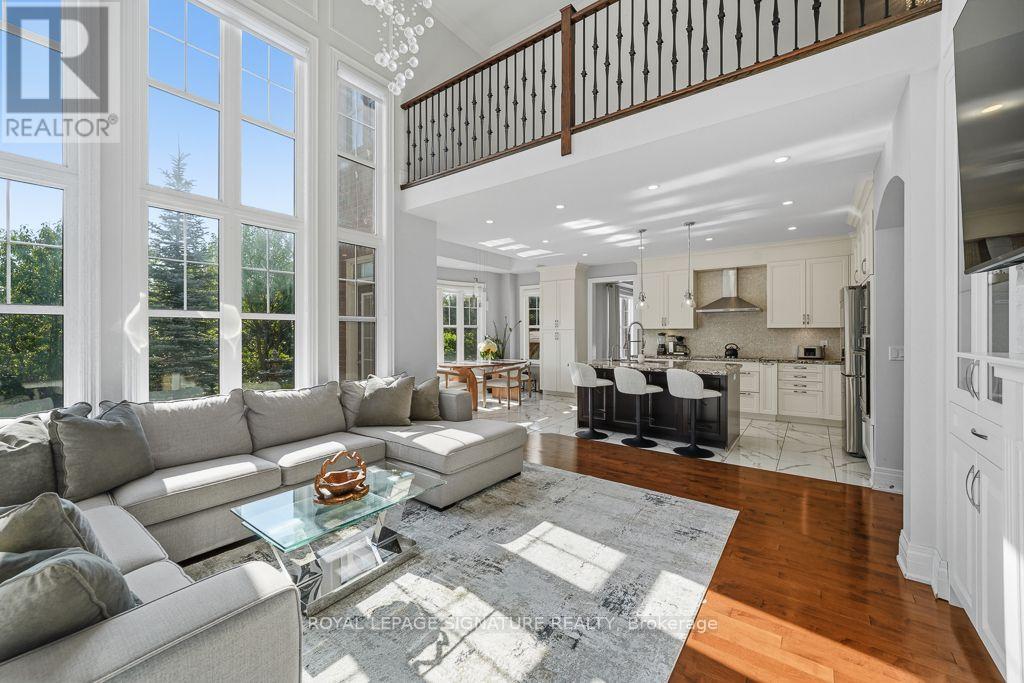
9 William Bowes Boulevard
Vaughan (Maple), Ontario
Rare opportunity to live and experience a private ravine retreat at 9 William Bowes Blvd. This unforgettable home features anoasis-style front and backyard, a water fountain surrounded by perennial plants, and a beautiful ravine backdrop. 9 William Bowes Blvd is located in the prestigious Upper Thornhill Estates; it offers luxury, privacy, and convenience in perfect harmony. Set on a premium 50 ft lot backing directly onto a serene ravine, the home delivers breathtaking natural views, no rear neighbours, and complete privacy. With sweeping treetop views, the setting feels like a private escape, yet you're minutes from major highways and key routes for effortless commuting. Step inside and experience an upgraded entrance with soaring 9-ftsmooth ceilings. Walking through the house, the ceiling rises to 18 ft in the family room, with elegant detailing throughout, including custom coffered ceilings, curved arches, wainscoting, and large windows-something you don't see in most houses. The kitchen is both stylish and functional, featuring granite countertops, a statement center island, and backsplash- perfect for hosting, gathering, or enjoying quiet evenings at home. Upstairs, the primary suite redefines luxury living. A spacious sitting or exercise area overlooks the ravine and backyard, creating a peaceful, tree-lined backdrop year-round. The stunning three-sidedfireplace adds ambiance and architectural drama, making this retreat feel like a private boutique hotel suite. The spa-inspiredensuite completes the experience with comfort and indulgence. A main-floor office located right at the front, with a picture window and French doors, offers privacy for remote work, while front and rear interlocking stonework enhances the home's curb appeal and outdoor enjoyment. Located within a top-tier school district and surrounded by executive homes. This property delivers not just a place to live, but a lifestyle defined by serenity, prestige, and convenience. (id:45725)