
102 - 100 The Promenade
Central Elgin (Port Stanley), Ontario
WELCOME TO KOKOMO LIVING - WHERE LIFE FEELS LIKE A GETAWAY! This gorgeous 2-bedroom, 2-full-bath main-floor condo offers comfort, convenience and community. South-facing with easy, step-free access, it makes everyday living simple and enjoyable. Step onto the spacious private patio and enjoy the sunshine and peaceful park-like setting, complete with a playground and pickleball courts. Visitor parking is directly out front, and the Kokomo Community Club House is just steps away. Inside, the bright open-concept layout features a spacious kitchen with peninsula and quartz countertops, flowing into the dining and living areas. The living room opens to the patio through a retractable screened door-perfect for enjoying fresh air and sunshine. The primary suite includes a walk-in closet with stylish barn door and a beautifully finished ensuite with step-in shower and six strategically placed grab bars. A second bedroom and full bath provide space for guests, family or a home office. Wide hallways and low-nap, hard flooring throughout add comfort and accessibility. Additional upgrades include a water line for a future refrigerator (hook-up not installed). Enjoy year-round access to the Kokomo Club House, featuring a heated indoor pool, large gym, lounge with big-screen TV, kitchen, yoga classes and a full calendar of activities. It's the perfect place to meet neighbours, stay active and enjoy this welcoming community. Best of all, Erie Rest Beach is less than a 10-minute walk away, with Port Stanley's shopping, groceries, live music, theatre, restaurants and more close by. Come see yourself here-enjoying the sunshine, community and Port Stanley lifestyle at Kokomo! (id:45725)

52 Greene Street
South Huron (Exeter), Ontario
TO BE BUILT: Colden Homes presents the "Charles" model, a 1532 sqft bungalow with basement walk-out on a Premium lot, in Buckingham Estates located in the beautiful & vibrant town of Exeter. Conveniently located just 30 minutes from London and 20 minutes to the shores of Grand Bend. This home features a bright & spacious open-concept layout on the main floor with gas fireplace in the great room. Convenient main floor laundry and designated mud room off of the two-car garage. The primary bedroom features a spacious walk-in closet and ensuite bath with a double sink vanity & tiled shower. A second bedroom, or office/den if you prefer, and 4 pc bathroom complete the area. Covered front and rear porches. Luxury vinyl plank flooring throughout the main living areas, ceramic flooring in the bathrooms and cozy carpeting in the bedrooms. Granite/quartz counters. Ample pot lights. High efficiency gas furnace and central air. Concrete driveway and walkways. This property offers a rare combination of community warmth, lifestyle convenience, and natural surroundings. You are just 20 minutes from the beaches of Grand Bend and 40 minutes from London, making it easy to enjoy the best of both town and country. Fully sodded lot. Includes Tarion Warranty. Taxes & Assessment yet to be set. Photos are of a previously built model and some finishes and/or upgrades shown may not be included in standard specs. (id:45725)
453 Brimley Road S
Alnwick/haldimand (Grafton), Ontario
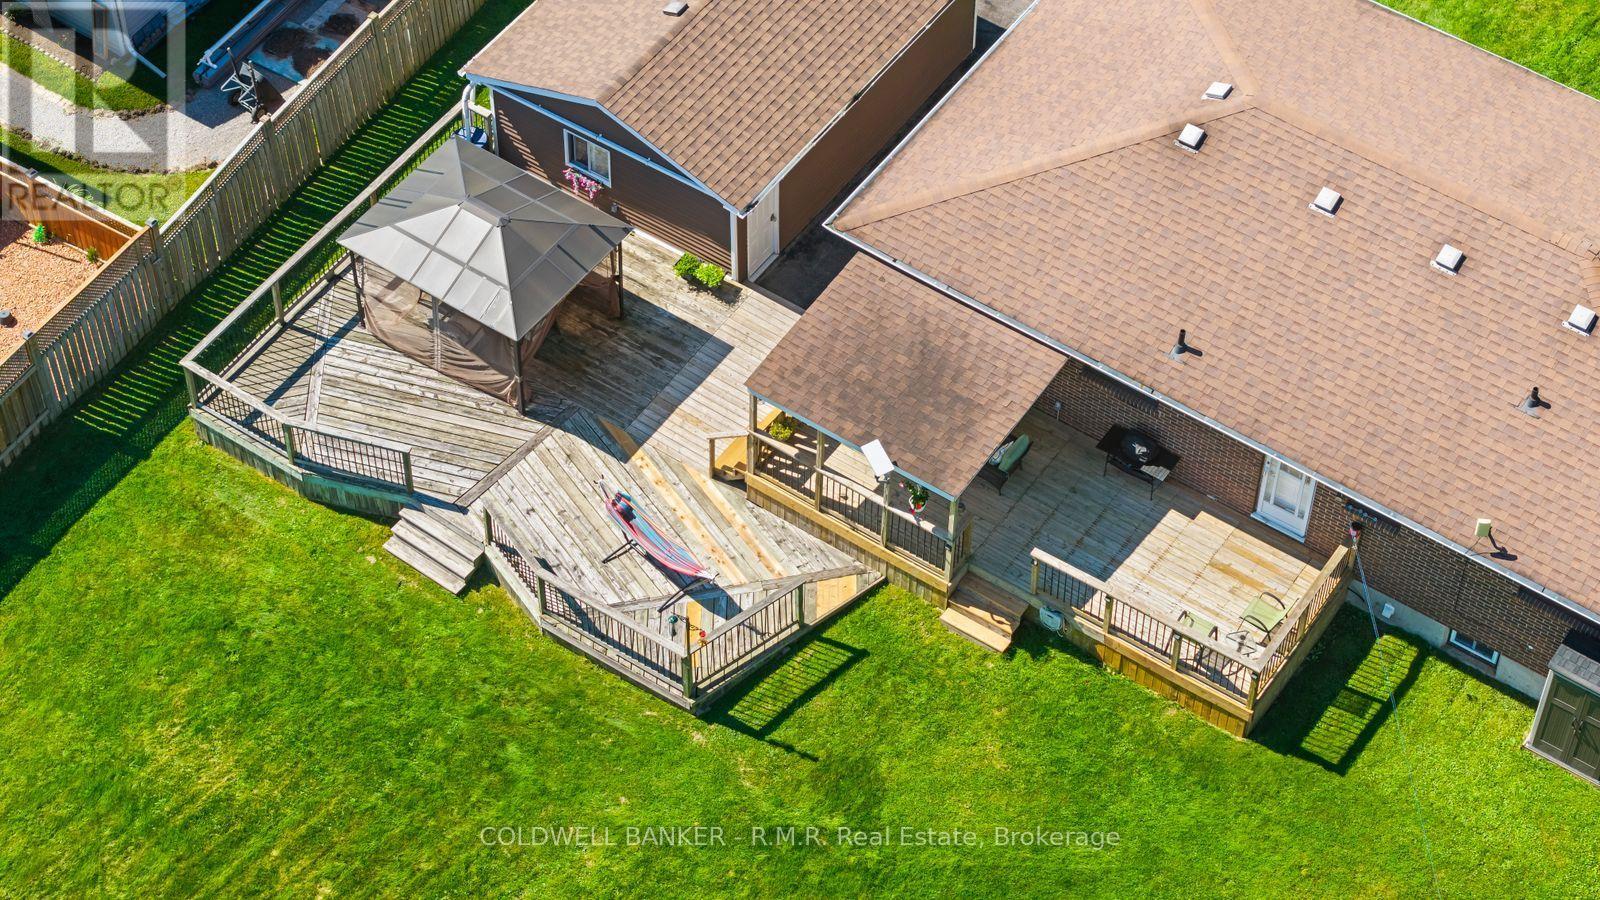
WELCOME TO YOUR OWN PRIVATE BACKYARD RETREAT! The moment you step outside, you'll understand what truly sets this property apart. Situated on an impressive lot, this home offers an exceptionally large backyard that delivers the space, privacy and freedom buyers dream about. At the heart of it all is a massive multi-level deck-an incredible outdoor living space made for summer dinners, entertaining friends, morning coffee and evenings under the stars. With room to garden, play, entertain or create the backyard oasis you've always imagined, this is more than just a yard-it's a lifestyle. A property with outdoor space like this is a rare find and one you won't want to miss. The bright and inviting main level features two generously sized bedrooms, a 3-piece bathroom and an upgraded kitchen with plenty of space for everyday living and entertaining. Head downstairs to the finished basement where you'll find even more versatile living space, including an additional bedroom, a home office and a convenient 2-piece bathroom - ideal for a growing family, guests or those working from home. Completing the property is a separate 1.5-car garage offering excellent space for parking, storage, hobbies or a work shop. With plenty of indoor living space, an impressive lot and a backyard that's ready for your vision, 453 Brimley Rd is a property you'll want to experience in person. Enjoy the perfect blend of country living and convenience, with quick access to Highway 401 and just 10 minutes to Cobourg's beautiful beach, vibrant downtown, shopping, dining, and everyday amenities. Come see just how much this home has to offer! (id:45725)
14 Fire Route 26b
Trent Lakes, Ontario
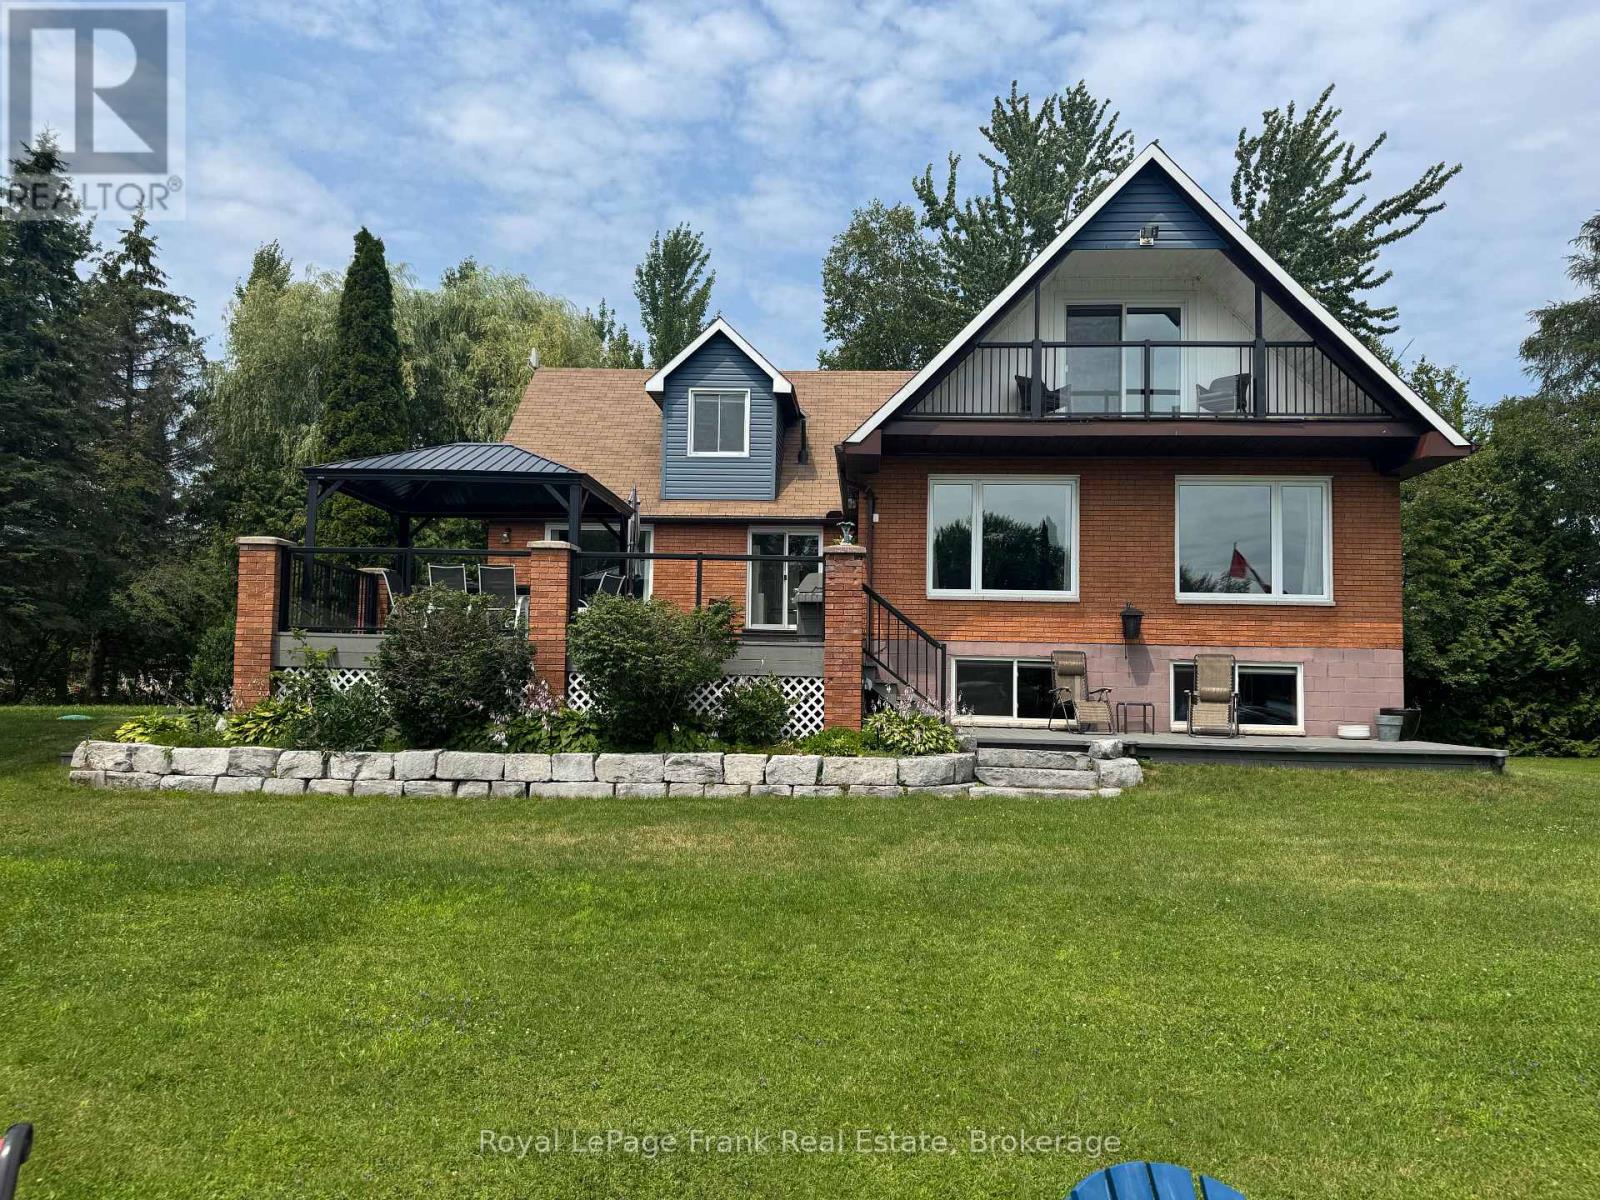
This Buckhorn Lake beauty is tucked away at the end of a quiet road on a lovely treed lot. Well maintained and features a large welcoming foyer, 4 bedrooms, two and a half baths, a large dining area and a living room with a stone fireplace and wood insert. The spacious primary suite includes a lovely balcony with lake views, an office area, ample closet space and a lovely bathroom. The lower level has a fantastic games room, a craft room with a half bath which would be a great spot for visiting family and friends, lots of storage and a utility room with a walkout. The picturesque level lot is perfect for family games and the spacious dock features shoreline power and a brand new septic. A large stone BBQ, hot tub, generator and an oversized double-car garage complete this fantastic package. Fabulous location just 5 minutes to the lovely town of Buckhorn. If you're looking for peace and tranquility its time to take advantage of the Kawarthas and the Trent Severn Waterway and all they have to offer. (id:45725)

618 Donegal Street
Peterborough (Town Ward 3), Ontario
Welcome to this well priced multi-family raised brick bungalow. Located in the north end of Peterborough and is convenient to lots of shopping and transportation. This home is ideal for multi-family living and consists of 3+1 bedrooms, an upper and lower bathroom, natural gas heat and central air for comfort. The living room/family room has fireplace and rooms are generous in size. Off the kitchen is an entrance to the back yard and off the driveway is the entrance to the upper and lower levels of the house. There is also a paved driveway and shed with work bench for the handyman. This home needs some TLC but is well worth the asking price. Good investment and ready for offers. (id:45725)
6 Middleton Drive
Peterborough (Monaghan Ward 2), Ontario
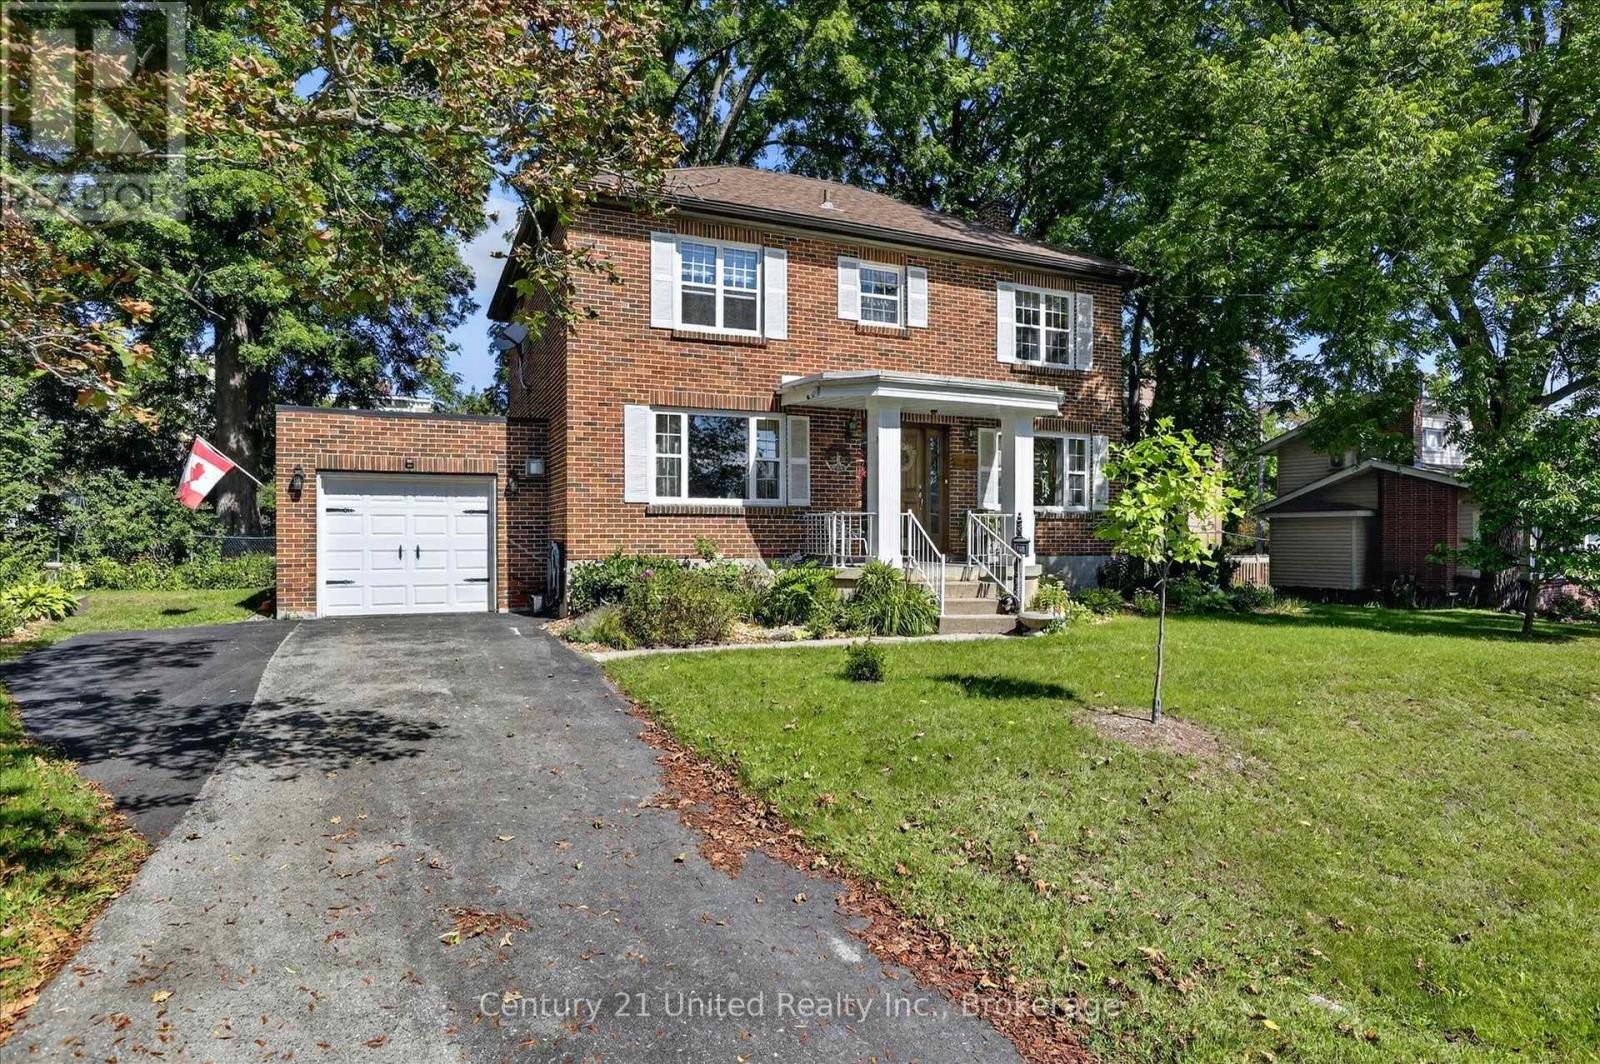
This charming 2 storey brick home has it all. Traditional centre hall plan, hardwood floors, large bright living room with gas fireplace, custom mantle and bookcases, dining area off the classic country kitchen, family room with fireplace, main floor laundry room and 2 piece bath plus a lovely screened in porch at the back. There are 3 bedrooms upstairs and an ensuite with the primary. Unfinished basement provides great storage. Gas heat, central air, attached garage and a double wide driveway. Quiet, virtually no-traffic street with Jackson Park and Bonnerworth Park only steps away. The 100' X 86' lot provides privacy; the location provides convenience. (id:45725)

9 Seneca Drive
Brighton, Ontario
Exceptional value in this brick bungalow, situated in one of Brighton's sought-after neighborhoods where generous property spacing provides exceptional privacy. This all-brick bungalow built by Mirtren Homes combines quality craftsmanship and comfortable living and entertaining space for families at every stage. With 1,400 sqft on the main level, this home greets you with timeless hardwood and durable ceramic tile flooring throughout the primary living spaces.The bright, west-facing living room bathes in natural afternoon light, flowing naturally into a flexible formal dining space that easily adapts for large family dinners or an extended living layout. At the heart of the home, the expansive kitchen offers extensive cabinetry, multiple prep areas, a central island, and a sliding glass door leading directly to the rear deck and pool. Right off the kitchen, a warm and inviting family room anchored by a gas fireplace creates a cozy retreat for everyday downtime.Two well-proportioned bedrooms are located on the main level, including a welcoming primary suite with walk-in closet and private 3-piece ensuite. Downstairs, the fully finished lower level significantly expands your living space. A massive recreation room offers endless possibilities for movie nights, a home gym, or a games area, complemented by a spacious third bedroom and an additional 3-piece bath-making it the ideal setup for guests, teenagers, or a private home office. Outside, the fully fenced, tree-lined backyard serves as a private summer retreat, featuring a low-maintenance composite tile deck and an above-ground pool ready for entertaining (pool could be removed if desirable). Enjoy the convenience of an outstanding location within walking distance of Peace Park and downtown Brighton's shops and cafes, a quick bike ride to Presqu'le Provincial Park, and a short drive to regional golf courses, beaches, and wineries. Enjoy quality craftsmanship and easy living in an established community! (id:45725)

81 - 909 Burns Street W
Whitby (Lynde Creek), Ontario
Welcome to this spacious three-bedroom end-unit townhome, offering a comfortable and practical layout with the added benefit of low-maintenance living. It's an excellent opportunity for first-time buyers, downsizers, families or anyone looking for an affordable home without the upkeep of a detached property.The functional layout provides plenty of space for everyday living, while convenient main-floor laundry makes household routines a little easier. As an end unit, the home also benefits from having only one adjoining neighbour. Yard maintenance is handled by the condo corporation, giving you more time to simply enjoy your home.The community features an outdoor pool-perfect for cooling off during the summer without the work and expense of maintaining your own-as well as a playground, soccer field and basketball court. A bike and walking path is located directly behind the property, while three nearby parks and numerous recreational amenities are within a 20-minute walk, including playgrounds, tennis courts, sports fields, trails and a community centre.Commuters will appreciate having Whitby GO approximately a 13-minute walk away, with local transit just minutes from the door. Whether you're looking to enter the market, simplify your lifestyle or find a conveniently located home in Whitby, this property offers an appealing combination of space, convenience and low-maintenance living. (id:45725)
61 Adams Drive
Ajax (Central), Ontario
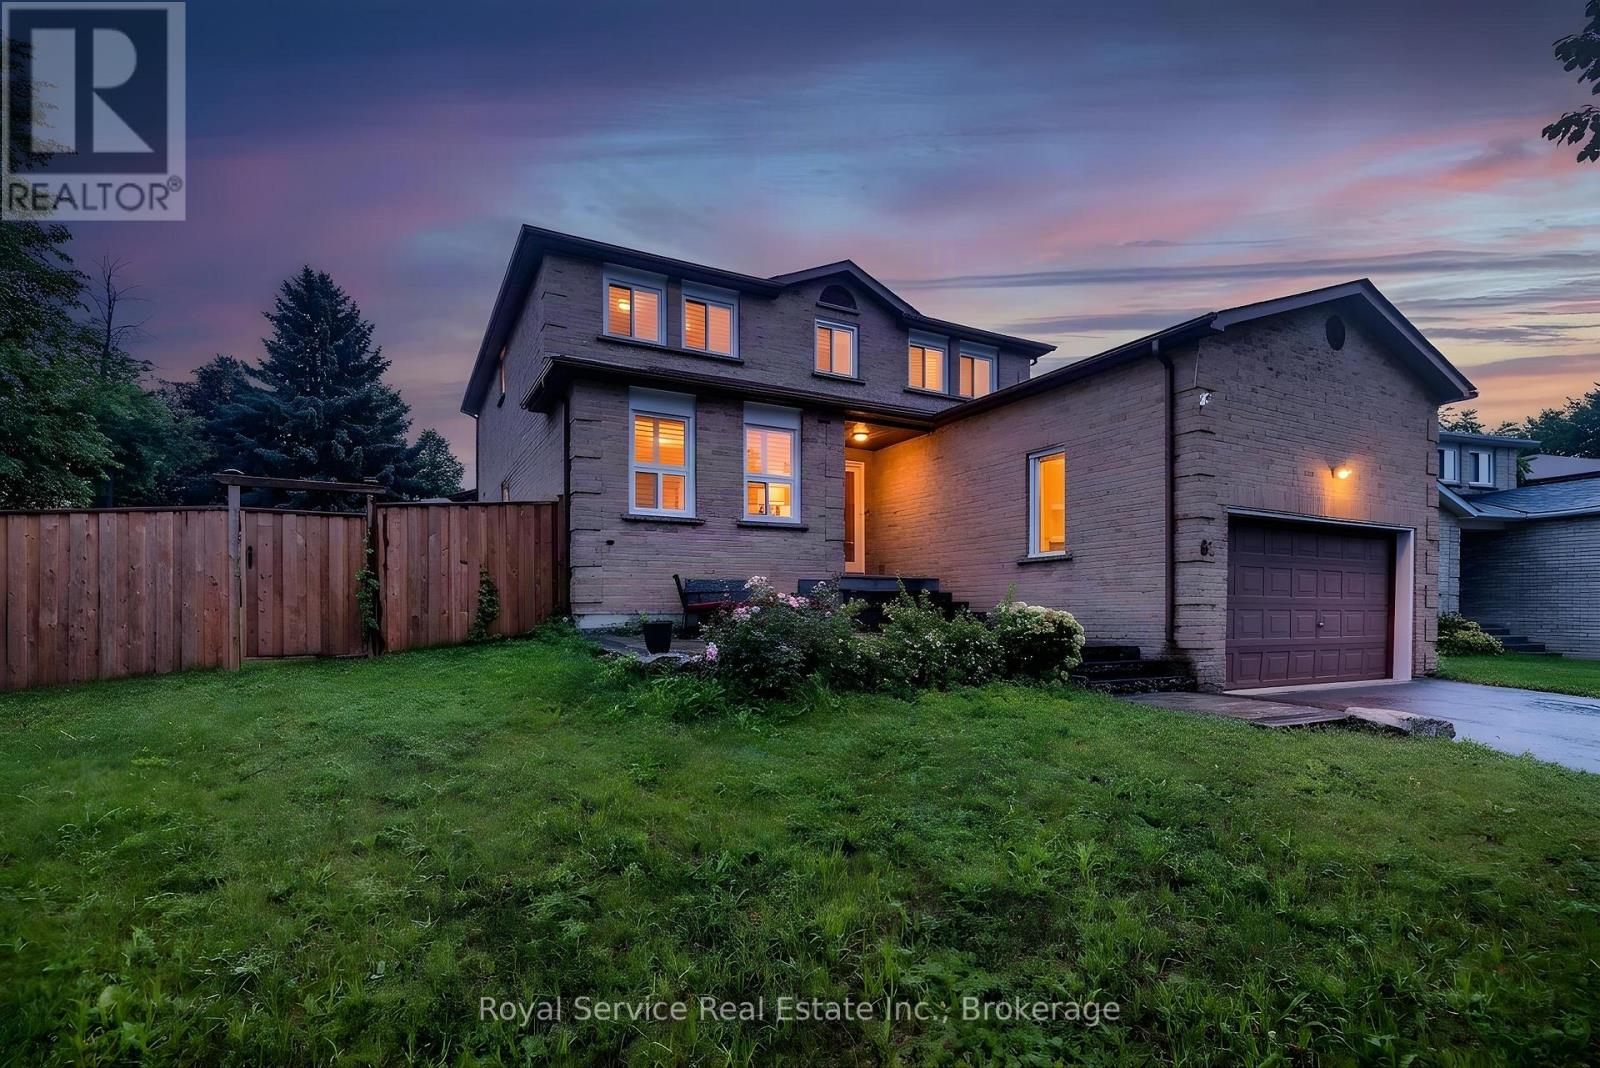
Welcome to 61 Adams Drive, a beautifully maintained and inviting family home nestled in a desirable Ajax neighbourhood, just minutes from schools, parks, shopping, and everyday amenities! From the moment you arrive, the interlocking patio and walkway leading to the front entrance create a welcoming first impression and add to the home's curb appeal.Inside, the bright and beautifully finished main floor features a combined living and dining room with eye-catching herringbone laminate flooring, large windows, and pot lights. The adjoining family room carries through the stylish flooring and is centred around a cozy wood-burning fireplace, creating a warm and inviting space to unwind. California shutters throughout add both style and function to the home. At the heart of the home is the stunning kitchen, showcasing crisp white cabinetry beautifully contrasted by sleek black quartz countertops and backsplash, stainless steel appliances, and a centre island offering additional prep and gathering space. A convenient walk-out leads directly to the fully fenced backyard, perfect for family time, entertaining The main floor also features a separate laundry room complete with a laundry sink and convenient side-door access to the exterior.Upstairs, you'll find four well-appointed bedrooms offering plenty of space for the whole family. The spacious primary bedroom features a walk-in closet and private 3-piece ensuite, while each of the three additional bedrooms offers a double closet and large windowThe large finished basement extends the home's living space with a spacious recreation room, additional bedroom, 3-piece bathroom, and cold storage. Whether you're looking for space for a home office, playroom, or additional living area, this level offers plenty of flexibility. With its functional layout, stylish finishes, generous living space, and fantastic family-friendly location, this home offers a wonderful combination of comfort, convenience, and space to grow! (id:45725)

16 Metcalf Street
Clarington (Newcastle), Ontario
A Rare Custom Estate in Newcastle's Emerging Luxury Enclave. Set on over an acre, this exceptional custom-built estate offers nearly 3,900 sq. ft. of beautifully designed living space in one of Newcastle's most desirable settings. Just moments from Bond Head Beach, Marina and public boat launch, this home delivers the space, privacy and quality rarely found together in today's market. Designed for both sophisticated entertaining and effortless everyday living, the home features soaring 12-foot ceilings in the kitchen and living areas, 10-foot main-floor ceilings and expansive rooms. The open-concept living and dining spaces are anchored by a statement fireplace and extend seamlessly to the covered outdoor entertaining area. The custom chef's kitchen features fully integrated appliances, extensive built-in cabinetry and an oversized island designed to bring family and guests together. The primary bedroom offers a true private sanctuary with a skylight, radiant-heated ensuite flooring and an expansive custom walk-in closet. Four generously proportioned bedrooms and four bathrooms provide exceptional flexibility, while a separate bedroom wing creates an ideal arrangement for guests, an executive office, or extended family living. Custom built-ins, a reading nook and thoughtful architectural details throughout. Adding to its appeal is an extraordinary garage and parking configuration, with two oversized attached garages, dual carports, extensive driveway parking and convenient access to the home, basement, roof top terrace and outdoor areas. This offers not only an exceptional home today, but the appeal of being surrounded by a growing collection of estate properties. A rare combination of custom construction, expansive grounds, exceptional proportions, privacy and proximity to the water-an opportunity to experience estate living in Newcastle. (id:45725)
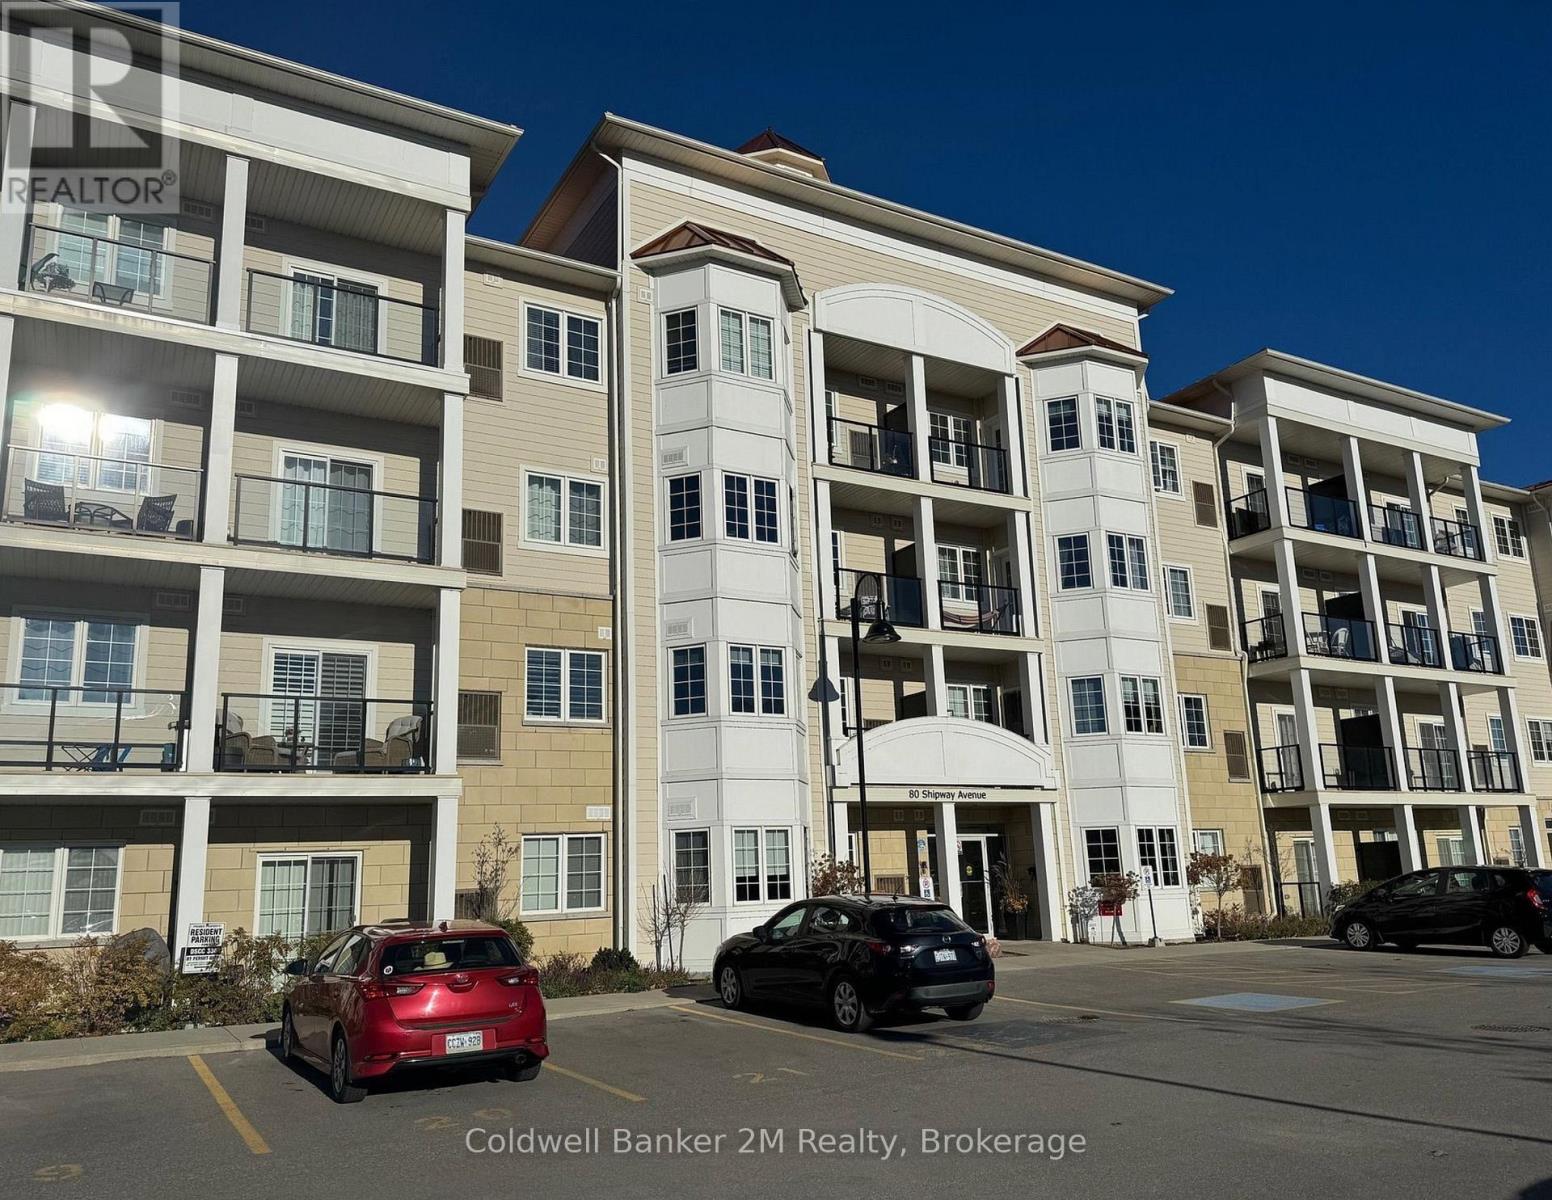
414 - 80 Shipway Avenue
Clarington (Newcastle), Ontario
Enjoy beautiful southwest views toward Lake Ontario from this clean and well-maintained one-bedroom unit in the Port of Newcastle. Located on the top, fourth level of one of the community's most sought-after buildings, this bright and spacious condo offers a comfortable open-concept layout and a relaxed waterfront setting.The living, dining and kitchen areas are open and inviting, with 9-foot ceilings, pot lights and blinds throughout. The kitchen features stainless steel appliances, granite countertops, a breakfast bar and generous cabinetry. From the main living area, walk out to a large private balcony where you can enjoy the views and fresh air.The unit also includes in-suite laundry, one exclusive surface parking space and an owned locker. It is wheelchair accessible, including 36-inch doors.Residents have access to the Admirals Walk Clubhouse, with a newly updated gym, indoor pool, fitness classes, library, billiards room, movie theatre, event space and an on-site restaurant. The marina is also available to residents, with optional dock rentals and a waterfront patio restaurant.The lake, beach, walking trails, bike paths and marina are all close by, making it easy to enjoy everything the Port of Newcastle has to offer. (id:45725)
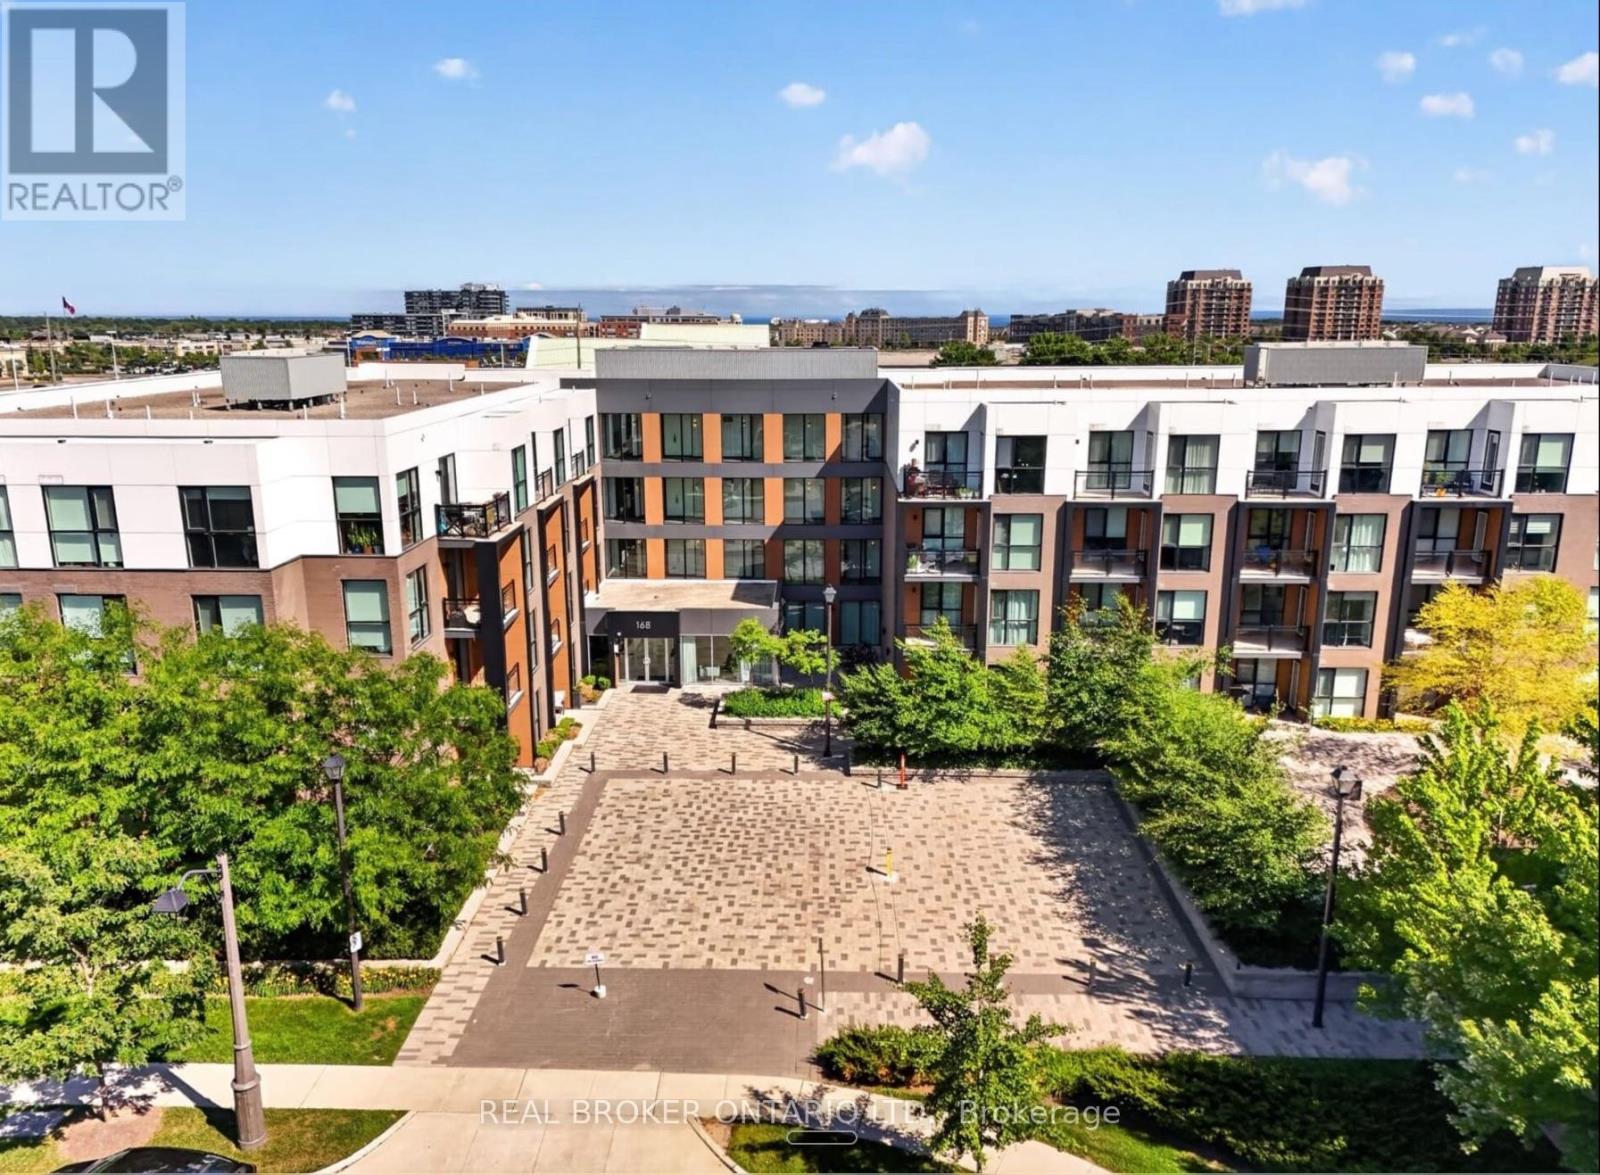
14 - 168 Sabina Drive
Oakville (Go Glenorchy), Ontario
This truly exceptional 3 bedroom condo has been fully renovated with premium upgrades. The kitchen has been completely redone with custom cabinetry, high-end appliances, and an island topped with butcher block. The primary en suite includes a soaking tub, a shower cabin, and dual floating vanities. Every bathroom has been remodeled with modern fixtures, including electronic mirrors. The home features premium flooring, custom French doors with gold hardware, designer lighting, and Benjamin Moore paint throughout. Smart home features include an August smart lock, motorized blackout shades in every bedroom, and a GE Profile washer/dryer combo. The unit also comes with two side-by-side parking spaces and a large storage locker. Built-in custom storage runs throughout the home, along with accent walls, live edge wood benches, mirrored closet doors, and velvet drapes. (id:45725)