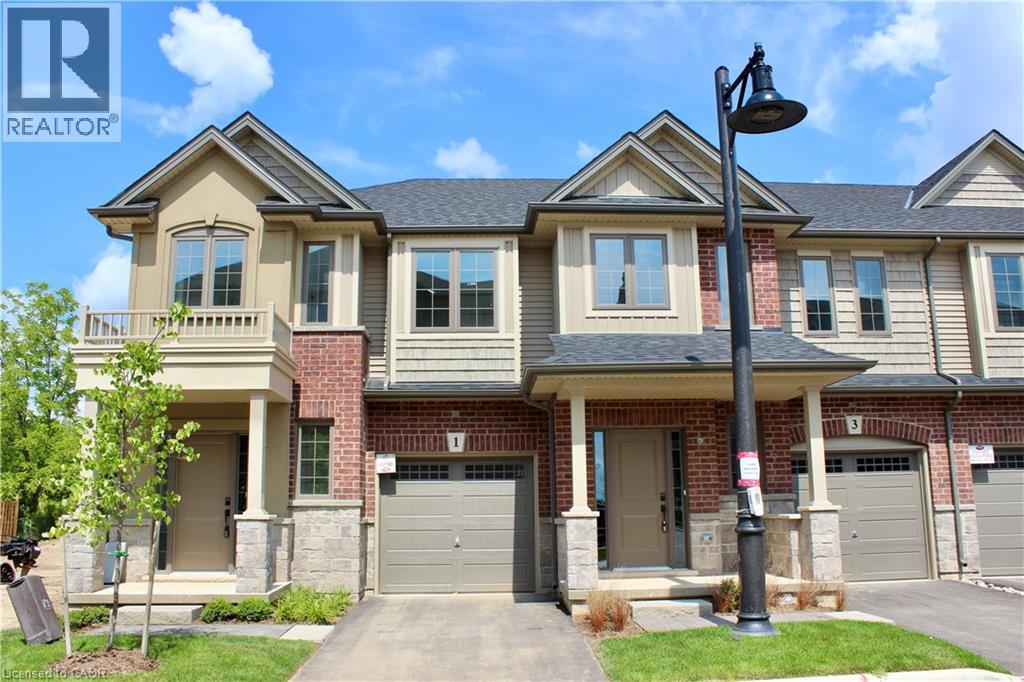
1 Dresser Lane
Ancaster, Ontario
END UNIT townhouse with finished basement, built by award-winning Marz homes. Located in a highly desirable, family-friendly location within the Meadowlands of Ancaster, close to Tiffany Hill Elementary and just a short drive to the Catholic Elementary as well as both Catholic and Public high schools. Conveniently located beside visitor parking, and right beside a walking path that heads toward the school. Set in a newer neighbourhood with easy access to highways, shopping & parks. Features extra windows and high ceilings, making the unit bright & airy, with an open concept main floor. Oak stairs, vinyl plank flooring, extended height cabinetry, Caesarstone countertops, stainless steel appliances & A/C. On the second floor you'll find a spacious master bedroom with walk-in closet & ensuite bathroom, two additional bedrooms plus a loft area that makes a great den, a 4-piece bathroom, and convenient bedroom level laundry. This unit also features a fully finished basement for additional living space, and a single garage with indoor access to the unit. Available December 1st with a minimum one year lease. Utilities, snow removal and grass cutting are the responsibility of the Tenant. (id:45725)
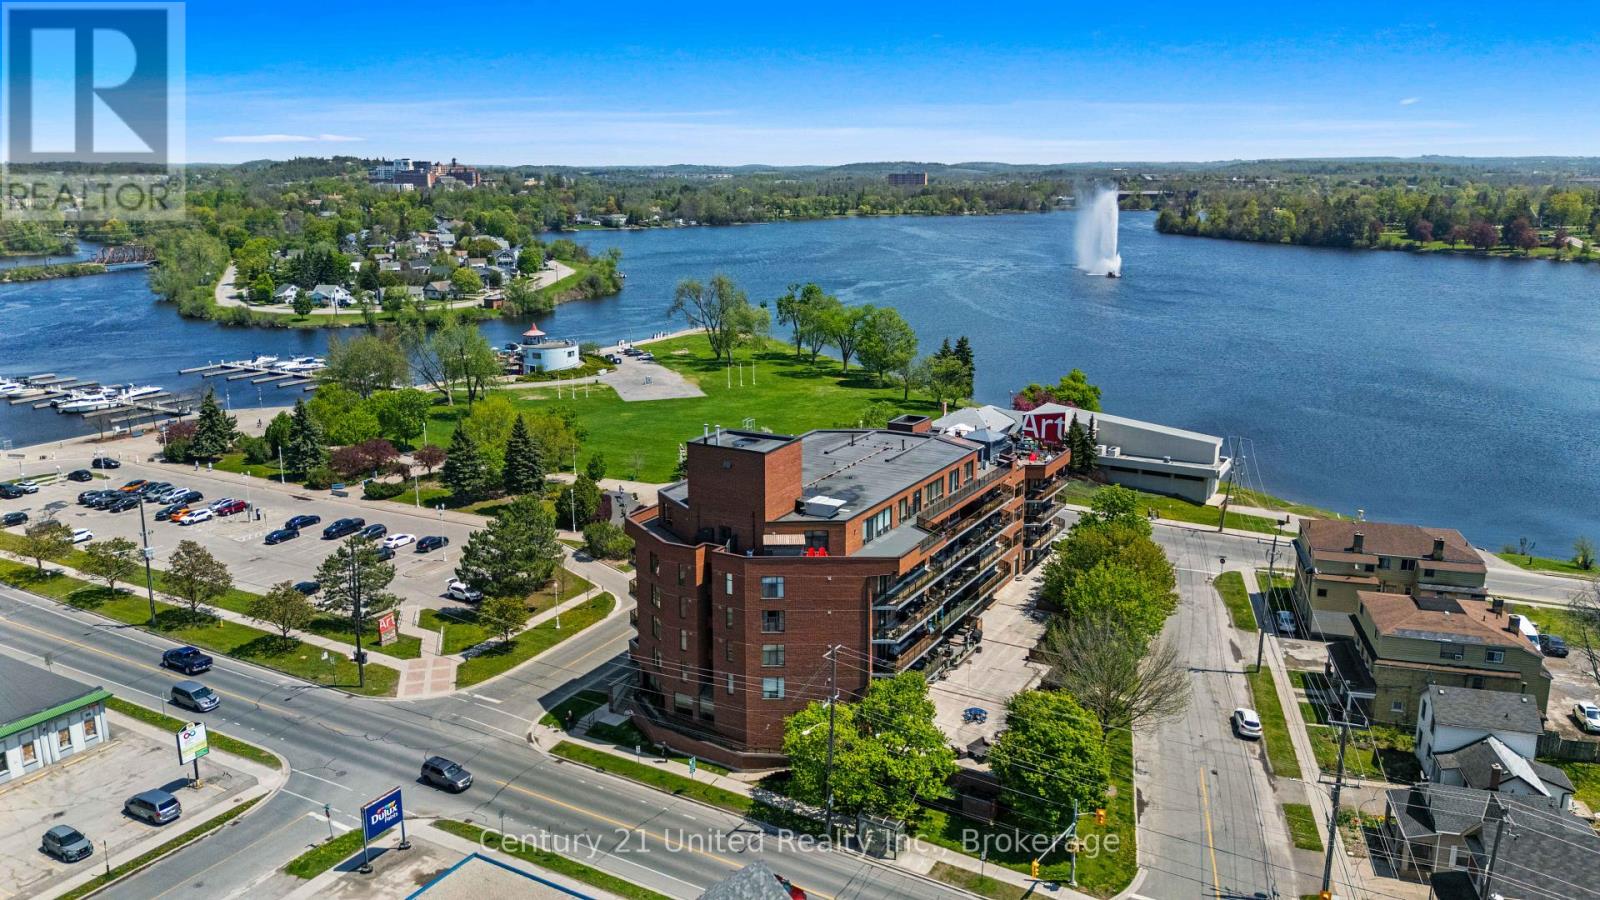
104 - 2 George Street N
Peterborough (Town Ward 3), Ontario
Welcome to LAKE VISTA CONDOS Unit #104 at 2 George St. South, a rare ground-floor opportunity in Peterborough's sought-after Lake Vista community, ideally situated beside Little Lake. This bright and spacious two-bedroom condo features an open-concept layout designed for comfortable living and effortless entertaining. Enjoy true main-level, stair-free living, a highly desirable feature that provides comfort and accessibility within a well-maintained, upscale building. Ideal for those looking to downsize or enjoy a refined, low-maintenance lifestyle. Step outside and take full advantage of this exceptional location, just steps from Little Lake, Del Crary Park, the Peterborough Marina, and the Art Gallery. Enjoy year-round access to walking trails, concerts, festivals, and the scenic beauty of the Trent-Severn Waterway, along with popular Liftlock & River Boat Cruises nearby. Inside, the unit features a functional kitchen with ample cabinetry, a generous living and dining space, and large windows that fill the home with natural light. The spacious primary bedroom offers comfort and privacy, while the second bedroom provides flexibility for guests, a home office, or additional living space. Residents of Lake Vista enjoy a full suite of amenities, including a welcoming lobby, party room, fitness area, saunas, and outdoor patio spaces. With secure entry, underground parking, and a strong sense of community, this building is known for its exceptional lifestyle and care. Offering an exceptional blend of comfort, convenience, and refined main-floor living, Unit 104 is perfectly positioned just steps from Little Lake, creating an unmatched lifestyle where scenic surroundings, vibrant events, and everyday ease come together. (id:45725)
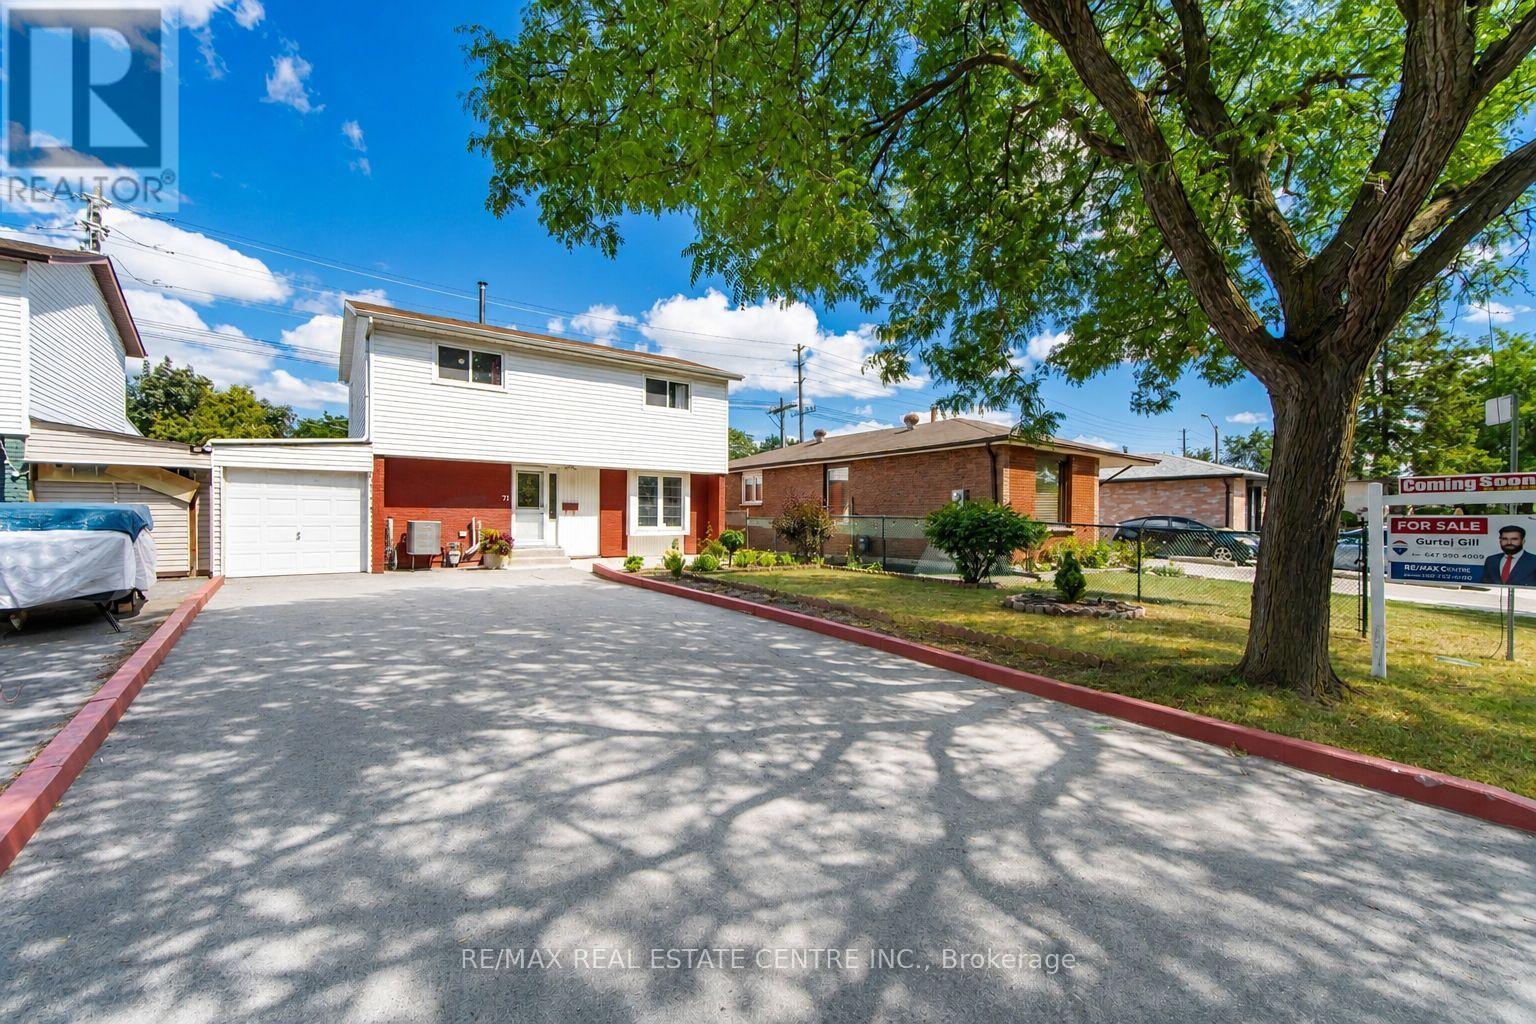
71 Sultan Pool Drive
Toronto (West Humber-Clairville), Ontario
Welcome To This Beautiful 4+1 Bedroom, 3-Bathroom Detached Two-Storey Home Located At 71 Sultan Pool Drive! Featuring Spacious Living Areas, A Functional Layout And Plenty Of Room For The Whole Family. This Home Is Perfectly Situated Close To Schools, Highways, Shopping Malls, Parks And Many Other Everyday Amenities. With The Generously Sized 4+1 Bedrooms, 3 Bathrooms With A Comfortable Two-Storey Design, This Property Offers The Perfect Blend Of Space, Convenience And Family-Friendly Living. A Great Opportunity To Call This Wonderful Home Yours! (id:45725)
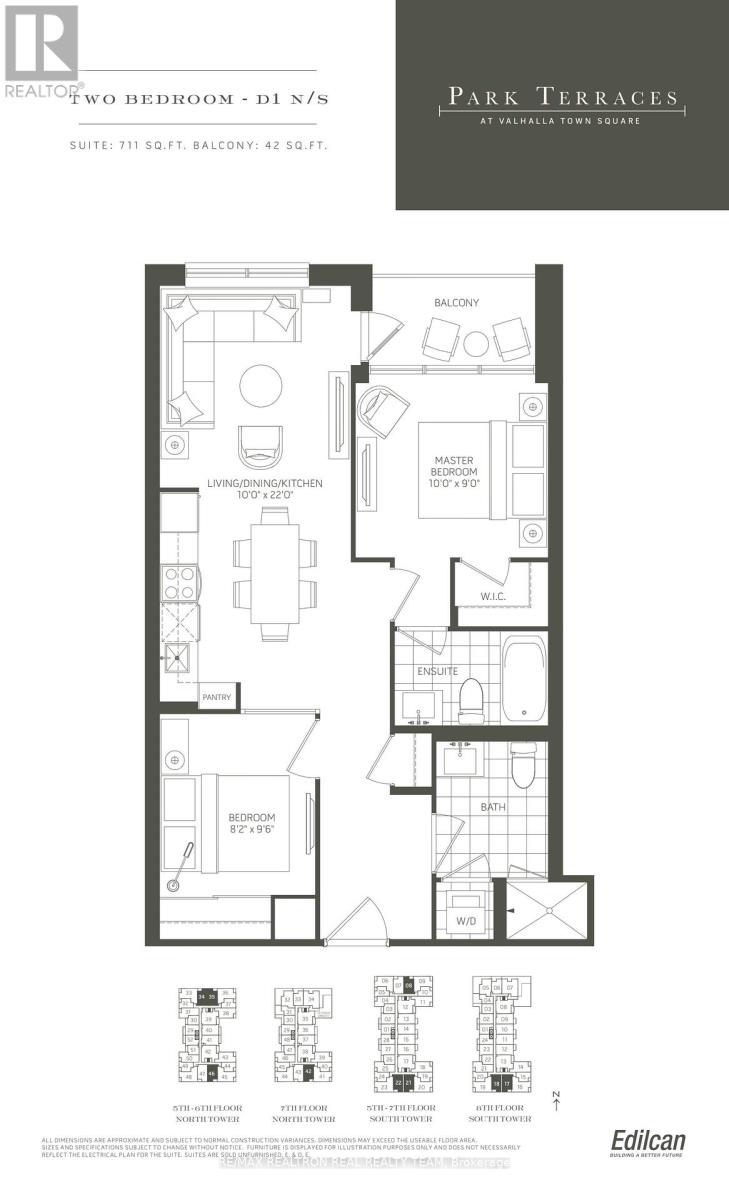
522 - 10 Gibbs Road
Toronto (Islington-City Centre West), Ontario
Luxurious 2 Bedroom Condo With Floor To Ceiling Windows & Laminate Flooring Thru-Out, Granite Counters, Modern Kitchen With Stainless Steel Appliances & Modern Cabinetry, Close To Kipling &Islington Subway Station, Hwy 427, Qew & Hwy 401, Amenities Include Exercise Room, Concierge, Gym, Rooftop Deck/Garden & Much More, Retail At Ground Floor, Private Shuttle Service From Lobby To Sherway Gardens & Kipling (id:45725)
38 Eden Park
Brampton (Southgate), Ontario
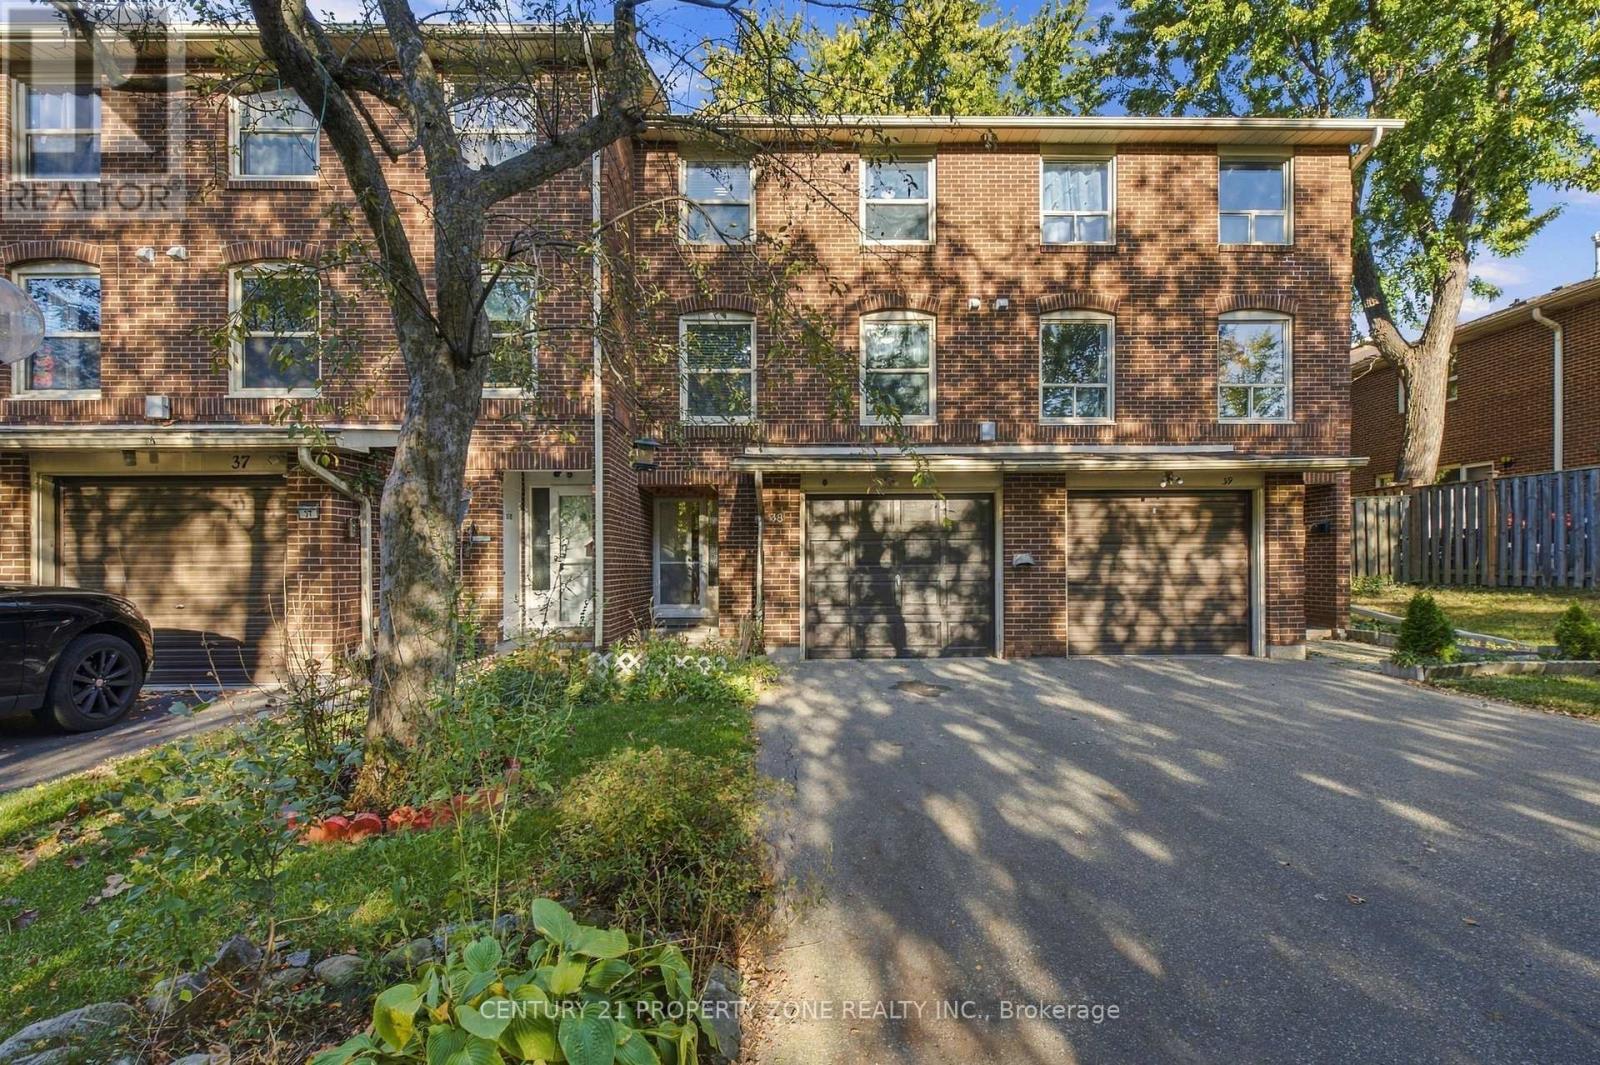
Motivated Sellers! Welcome to this charming 3+1 bedroom, 2 full bathroom home in a prime Brampton location-an excellent opportunity for first-time home buyers looking to step into homeownership! The home features an updated kitchen with quartz countertops and an updated fridge, a newer furnace and A/C (less than 5 years old), and upgraded attic insulation. The fully finished basement, complete with an additional bedroom and full bathroom, provides versatile space for a growing family, guests, or extended family living. Enjoy a private backyard with no rearneighbours, along with the added privacy of no neighbours directly across the front.Conveniently located just minutes from Bramalea City Centre, Highway 410, schools, parks,public transit, shopping, and places of worship. A wonderful place to call home and make your own. (id:45725)
71 Kersdale Avenue
Toronto (Keelesdale-Eglinton West), Ontario
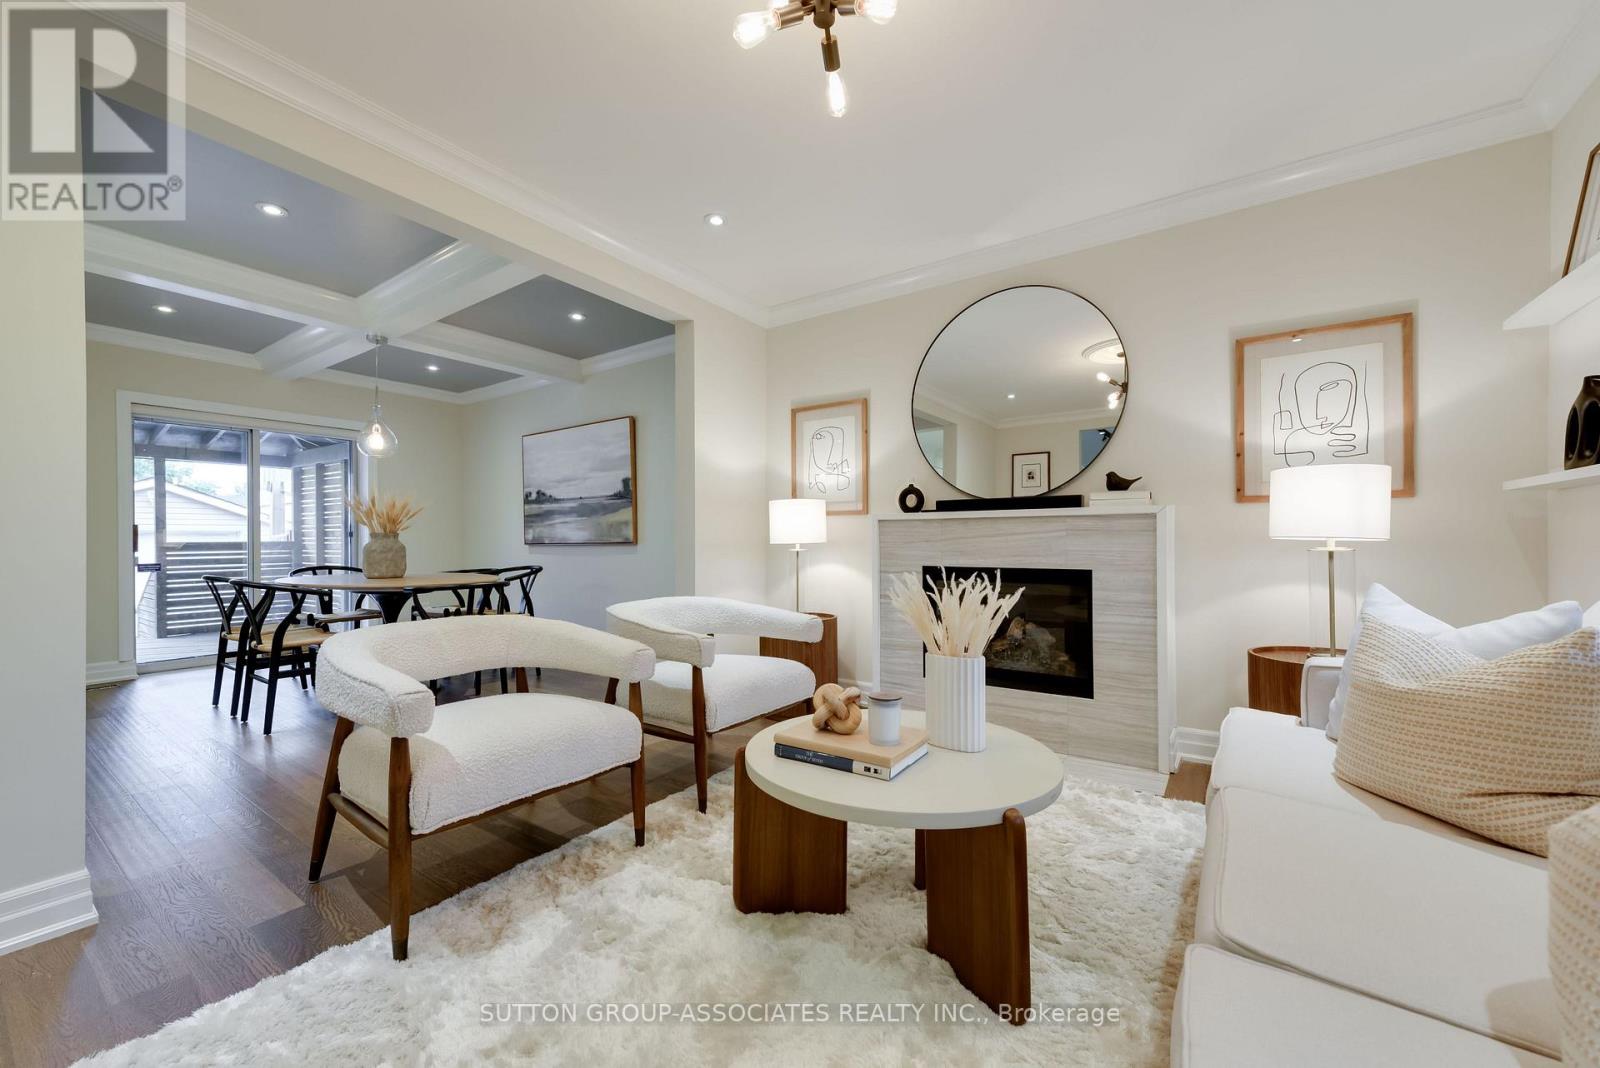
Fall in love with this beautifully renovated home featuring modern finishes, spacious interiors, and an incredible backyard! The expansive front porch welcomes you into a stylish interior with wide-plank hardwood floors, beamed ceilings, glass railings, designer fixtures, pot lights, a gas fireplace, Caesarstone countertops, and convenient second-floor laundry.The open-concept kitchen is perfect for entertaining, with abundant cabinetry, generous counter space, and a breakfast bar. Upstairs, the spacious primary bedroom features his-and-hers closets and a Juliette balcony, plus two additional generously sized bedrooms.The finished lower level offers 8-foot ceilings, a cozy media room, modern bathroom, space for a home office or gym, separate entrance, abundant storage, and rough-ins for a kitchen and laundry.Enjoy a fully fenced backyard with a large covered deck, entertaining patio, grassy play area, and spacious shed.Fantastic location close to Corso Italia, the Stockyards District, the Eglinton LRT, specialty shops, Brooklyn Pizza, parks, and schools. Stylish, spacious, and move-in ready - a wonderful place to call home! (id:45725)
505 - 3939 Duke Of York Boulevard
Mississauga (City Centre), Ontario
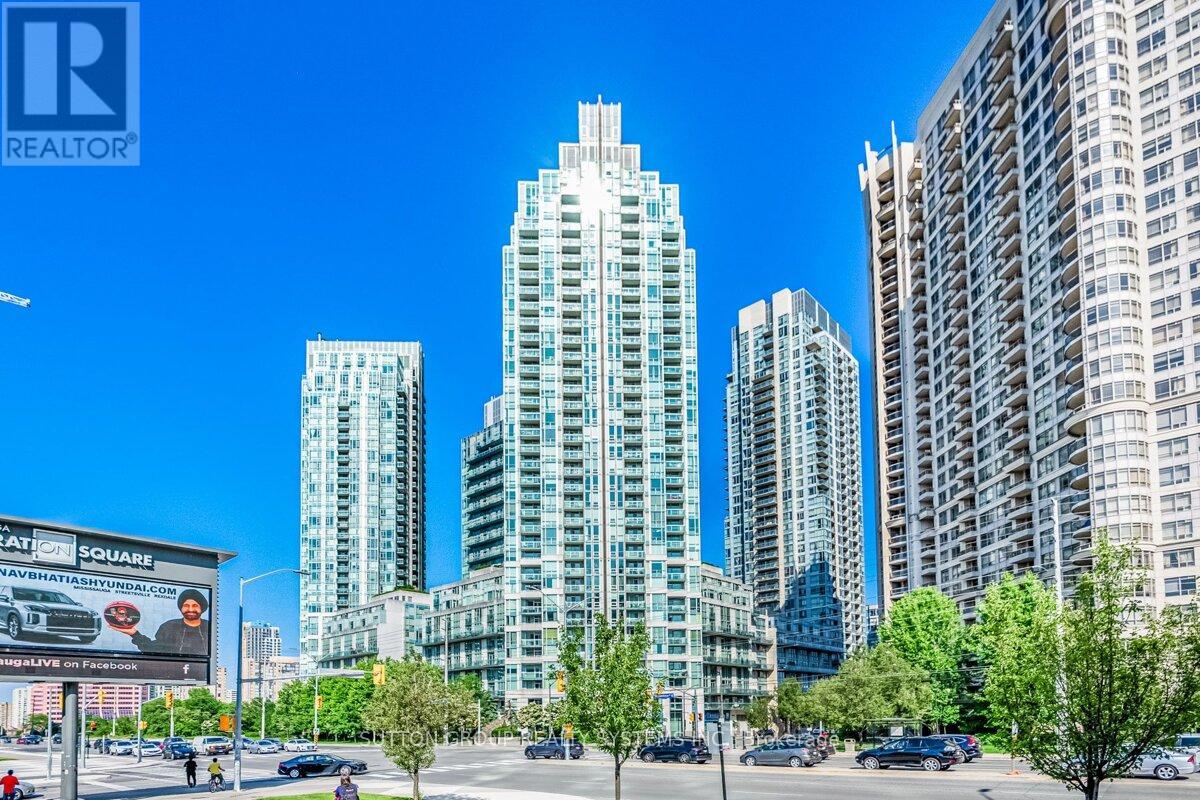
Gorgeous, recently renovated and freshly painted 2-bedroom + den loft at City Gate! ideally located across from Square One Shopping Centre! Offering approximately 1,152 sq. ft. of well-designed living space, this bright unit features soaring 19-ft ceilings, floor-to-ceiling windows and unobstructed north-facing views. Spacious den offers added versatility for a home office or additional living space. The primary bedroom overlooks the living area and features a walk-in closet and 4-piece ensuite. Enjoy your morning coffee on the private balcony overlooking the vibrant activities at Celebration Square. Includes all utilities and 1 parking space. Well-maintained building in an unbeatable location, steps to Square One, Celebration Square, Living Arts Centre, YMCA, Sheridan College, City Hall, Mississauga Bus Terminal, and public transit. Convenient access to Highways 403, 401, QEW, and major routes. (id:45725)
454 Rimilton Avenue
Toronto (Alderwood), Ontario
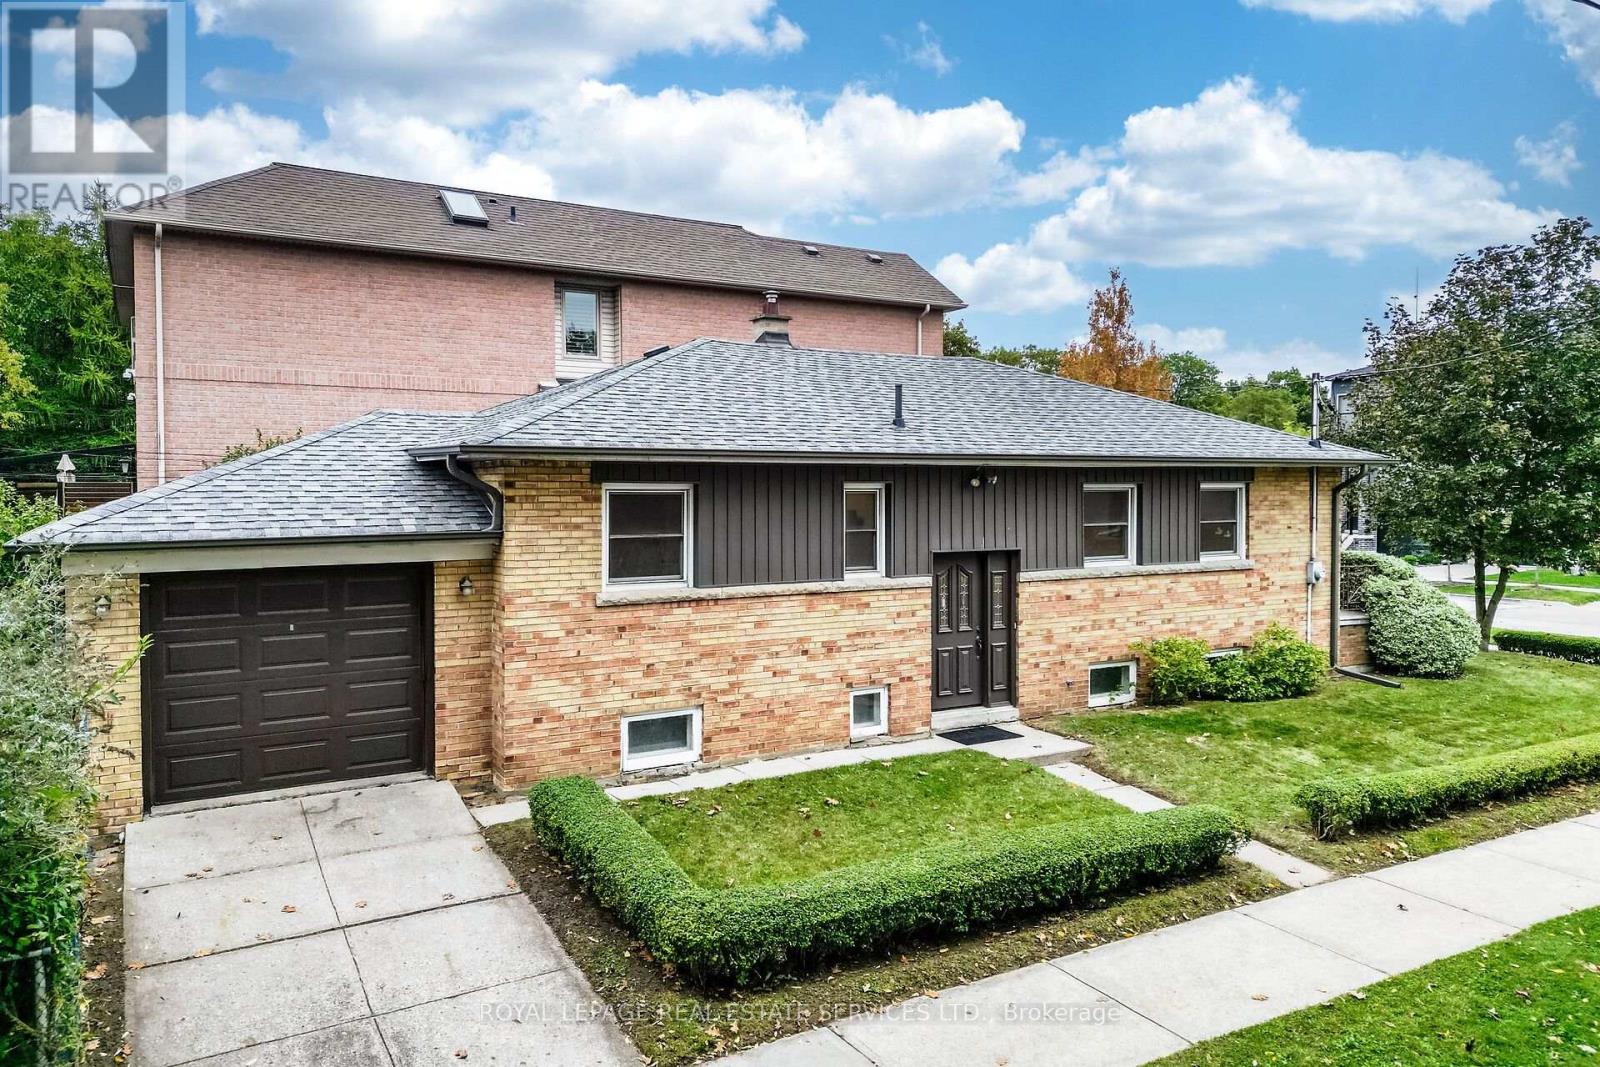
This intriguing, solid brick bungalow is a true treasure with loads of potential! Renovate, top up, split/sever the lot, build new, or simply move-in and enjoy! Ideally situated on a WIDE 45 x 130 ft corner lot on postcard-pretty, tree-lined street in family-friendly Alderwood, this spacious 3+1-bedroom home has been lovingly owned by the same family for over 70 years! Uniquely positioned on a corner, the property offers welcoming front and side entrances from both Rimilton and Hallmark Ave. The freshly painted main floor offers 1,196 sq ft (per MPAC), plus an additional 1,129 sq ft in the unfinished lower level (per floor plans). Decorated in Benjamin Moore's trendy 'Dune White', the main floor feels bright and inviting. Updated lighting complements the solid oak hardwood floors, recently refinished in 'Special Walnut'. The spacious living/dining room features a large south-facing window that floods the space with natural light. The generously sized kitchen offers abundant cabinetry, a floor-to-ceiling pantry, ceramic backsplash and built-in desk. Two west-facing windows overlook the side yard, filling the kitchen with warm afternoon light and spectacular sunset hues. Three good-sized main-floor bedrooms feature fresh paint and beautifully refinished hardwood floors. The high, unspoiled basement awaits your personal touch, offering excellent potential for additional family living space or future income opportunities ($$$)! Outside, enjoy an enormous, pool-sized 45 x 130 ft lot with private drive, attached garage and lush green backyard-perfect for relaxing in the afternoon sunshine or entertaining family & friends. The location is exceptional! Steps to local parks and schools, and a short walk to French immersion, scenic hiking/biking trails, Farm Boy and Long Branch GO Station. A short drive to local shopping, big-box stores and Sherway Gardens, with easy access to highways and the airport. A fantastic opportunity in much-loved East Alderwood! See attached survey. (id:45725)
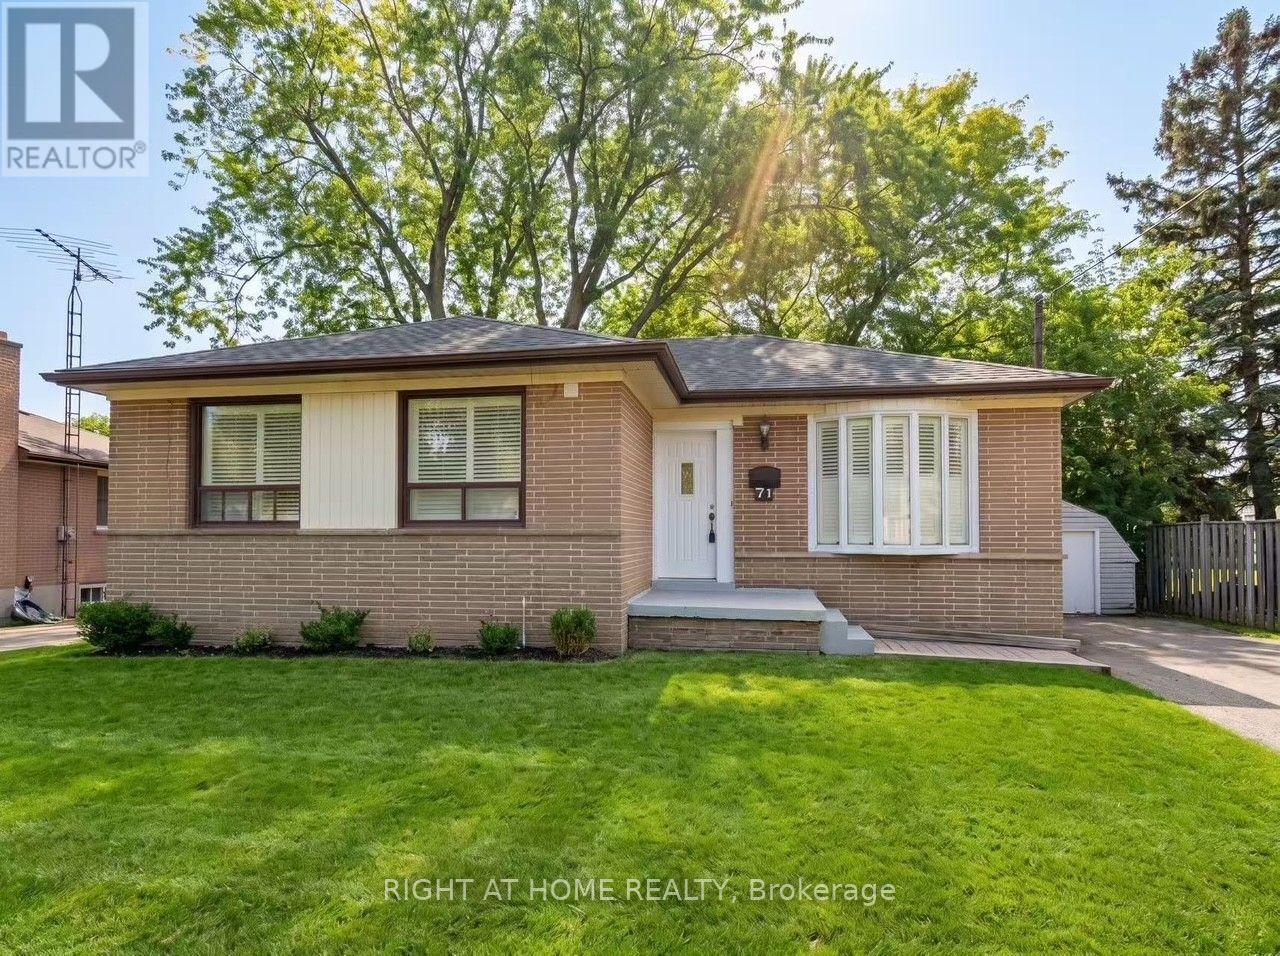
71 Rockport Crescent
Richmond Hill (Crosby), Ontario
Bright 3+3 Bedroom Bungalow in High-Demand Richmond Hill!Excellent layout with modern renovations throughout. The main floor features 3 bedrooms, a spacious living room, hardwood flooring and plenty of LED pot lights. The finished basement with a separate entrance offers 3 additional bedrooms and brand-new laminate flooring, perfect for extended family or a home office. Enjoy a huge backyard with a storage shed, plus a long driveway with parking for multiple cars. Located in a quiet, family-friendly community within the top-ranked Bayview Secondary School (IB Program) boundary. Close to the GO Train station, shopping plazas, supermarkets, banks, restaurants and parks. Don't miss this one! (id:45725)
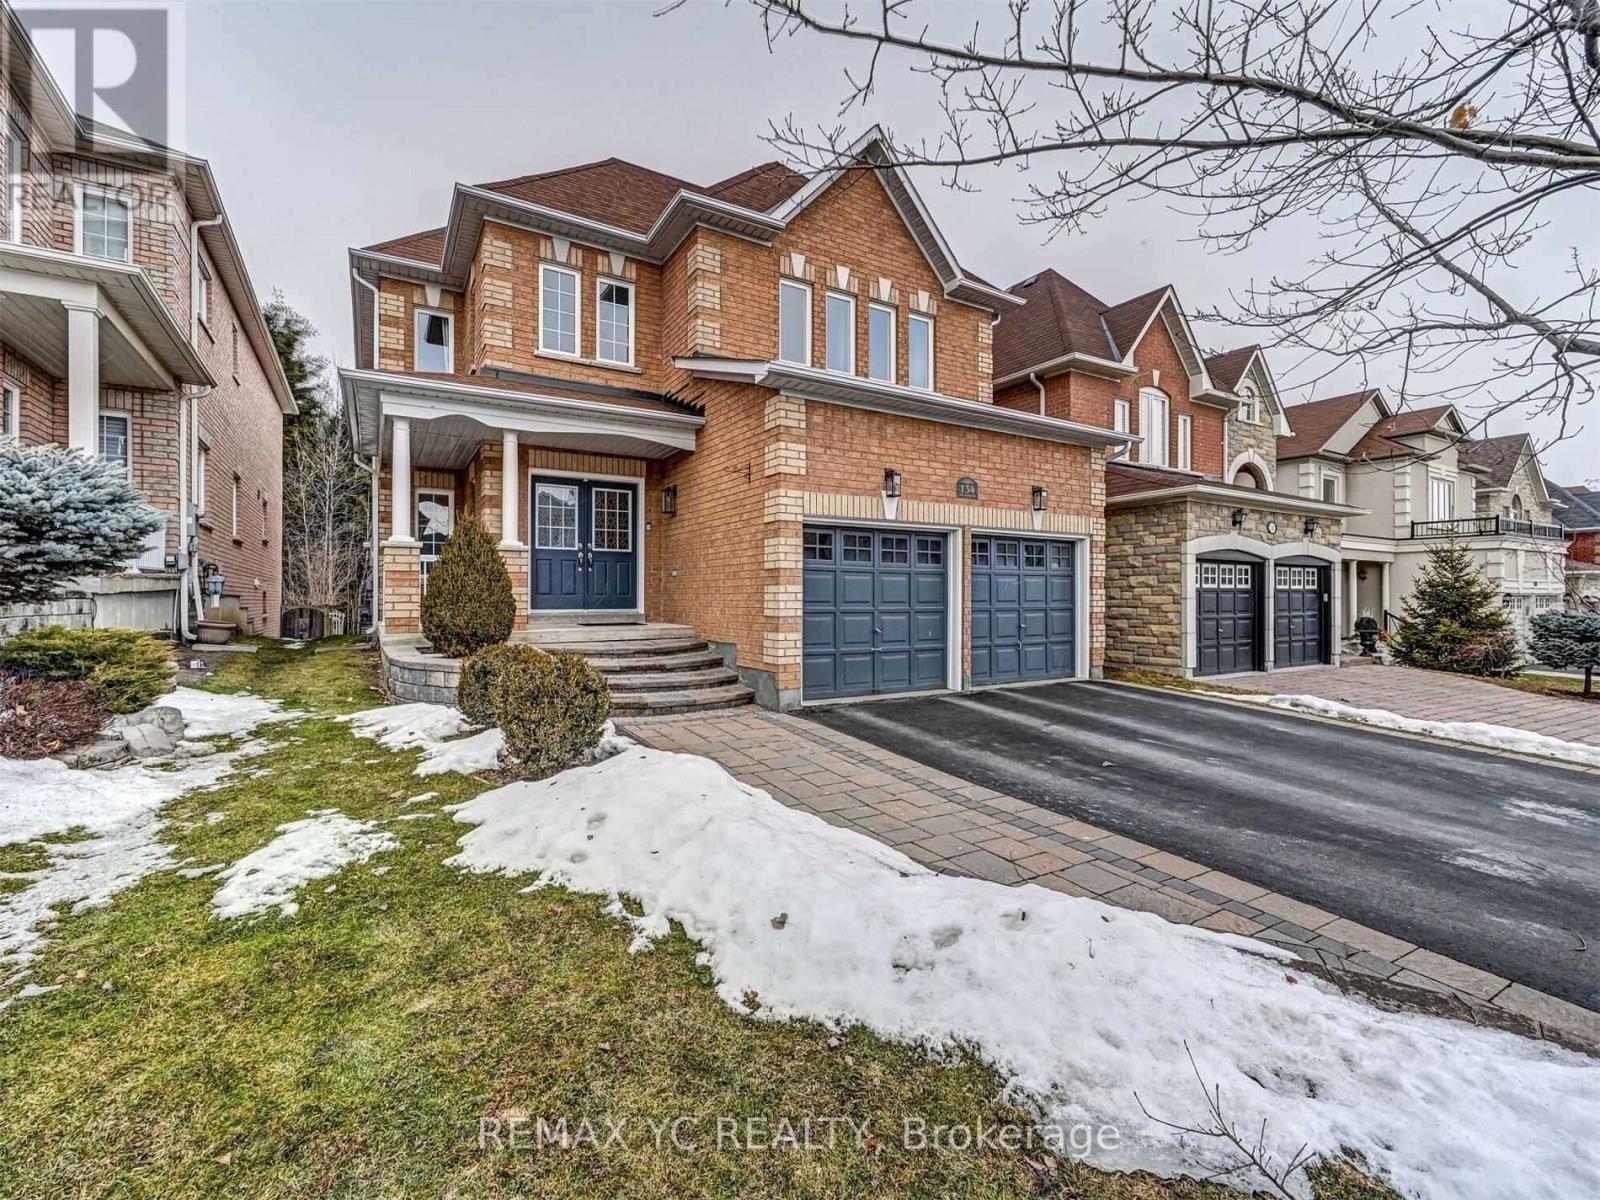
134 Ner Israel Drive
Vaughan (Patterson), Ontario
Timeless elegance awaits in this beautifully designed home, perfectly situated with breathtaking views of a private wooded area. An 18-ft foyer, 9-ft ceilings on the main and second floors, 8-ft doors and fine mouldings set the tone. The gourmet kitchen features an island, pantry and quartz counters, and hardwood floors and pot lights run throughout. Iron pickets and second-floor laundry add to the home's appeal. The professionally finished lookout basement offers a bathroom, fireplace and wet bar. Set on a ravine lot with an oversized deck. (id:45725)
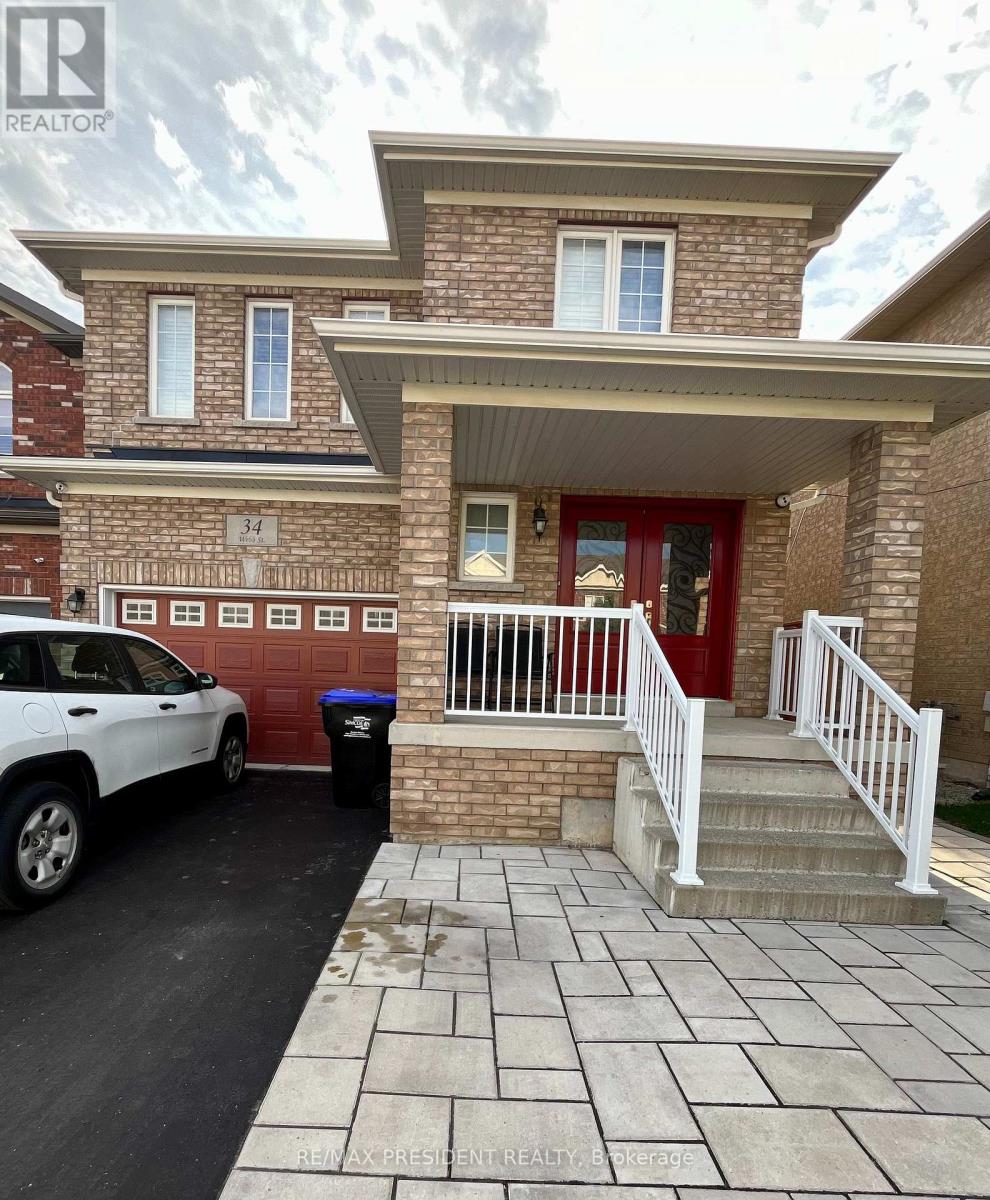
34 Webb Street
Bradford West Gwillimbury (Bradford), Ontario
Beautiful & Spacious 2-Bedroom Basement Apartment Located In A Very Friendly Neighbourhood.This carpet-free home features in-suite laundry, a private separate entrance, and includes 1parking space. Conveniently close to schools, plazas, parks, library, & more. (id:45725)
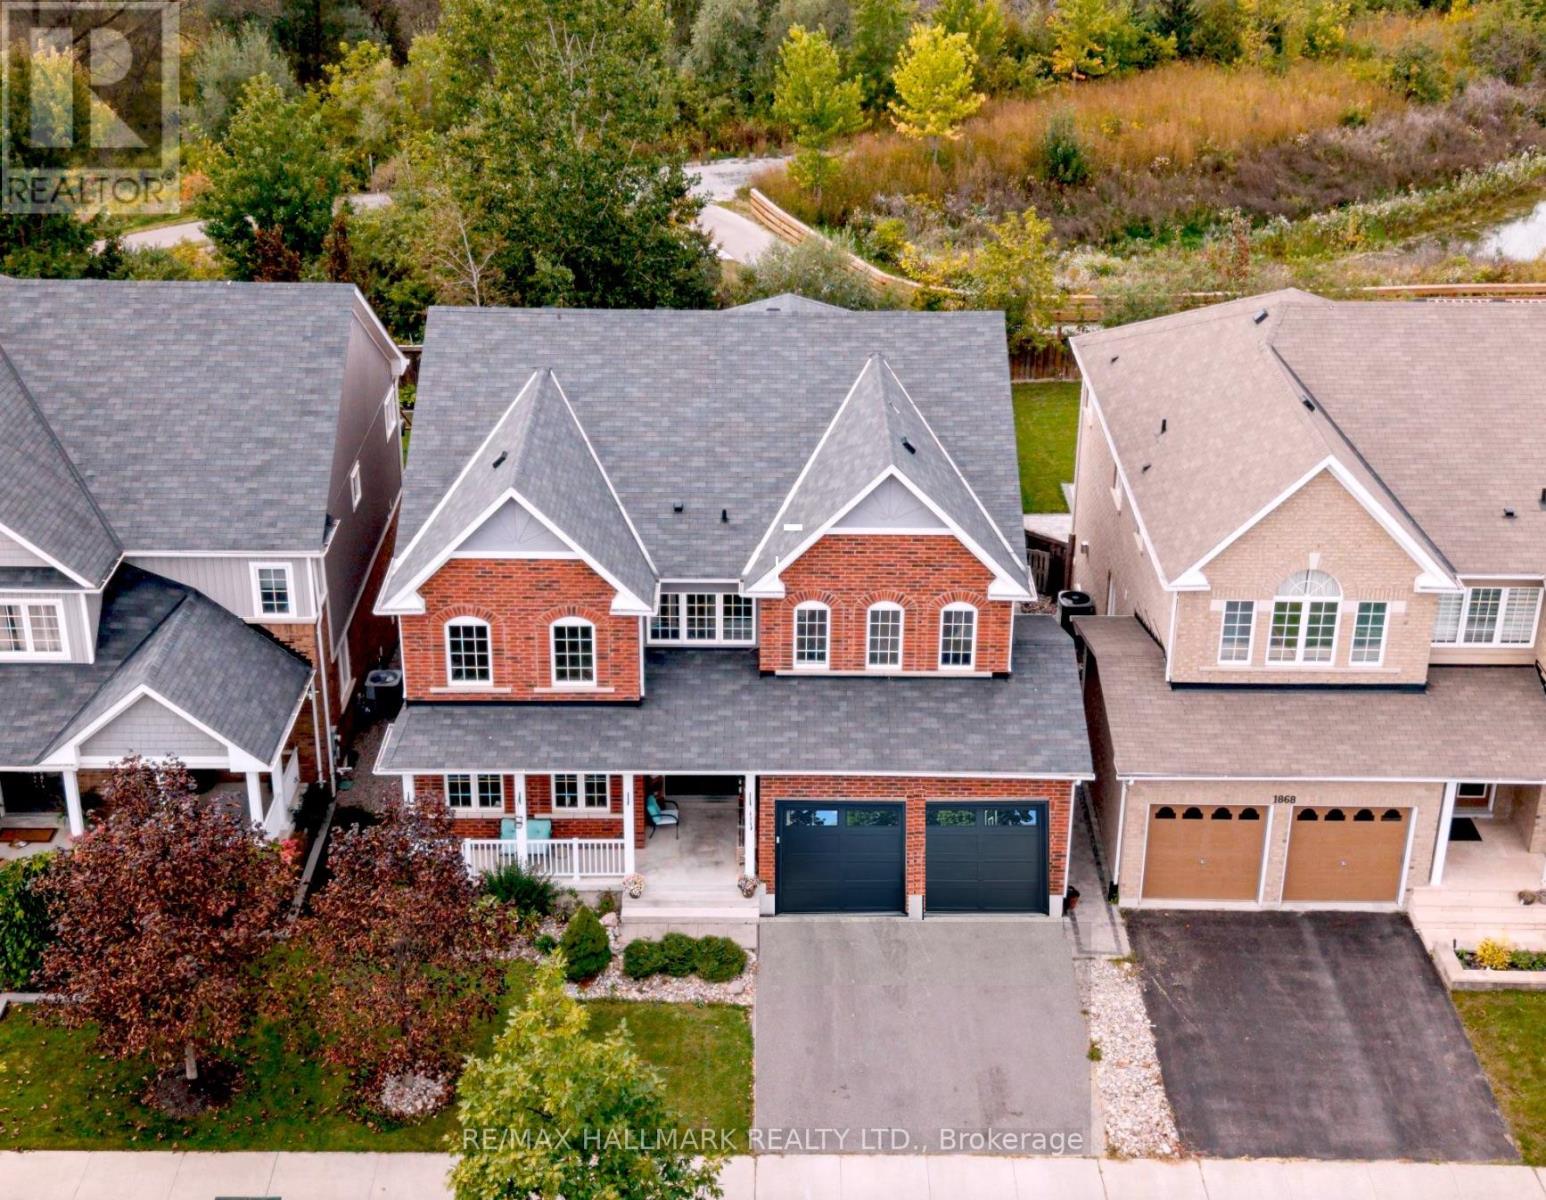
1864 Arborwood Drive
Oshawa (Taunton), Ontario
This executive home at 1864 Arborwood Dr in Oshawa backs onto a ravine, a pond and a 'ONE OF A KIND' backyard retreat!No expense was spared on this premium ravine home. It stands as one of the largest homes in the community spanning animpressive 3661 square feet. This award-winning, Tribute-built model is a "SHOW-STOPPER" as a four bedroom plus denhome featuring a rare additional loft. The main level welcomes you with grand 9-foot ceilings, fresh paint, a private library, andformal dining room. The freshly updated chef-inspired kitchen features pristine quartz countertops and flows seamlessly into aspacious, sun-filled living and dining area. A striking spiral staircase leads to a versatile upper loft addition perfect for a familyroom or home office. The four upper bedrooms offer pure luxury, including a massive primary retreat complete with a sittingarea, walk-in closet, and spa-like ensuite, alongside highly functional semi-ensuite secondary bedrooms. A separate backentrance leads to the ultimate outdoor entertainment zone, showcasing a fully equipped outdoor kitchen, a massive two-tiercomposite deck, pergola and a custom fire pit overlooking the serene, protected Harmony Creek Ravine. The lower level withan upgraded double entry, extended ceiling height, and large windows has a main level feel, just awaiting your personal touch.This spectacular ravine haven is a one-of-a-kind must-see, just steps from top-rated schools, parks, shopping, transit, andHighway 407. $$$ spent inside and out! See attached floor plans and feature sheet. (id:45725)