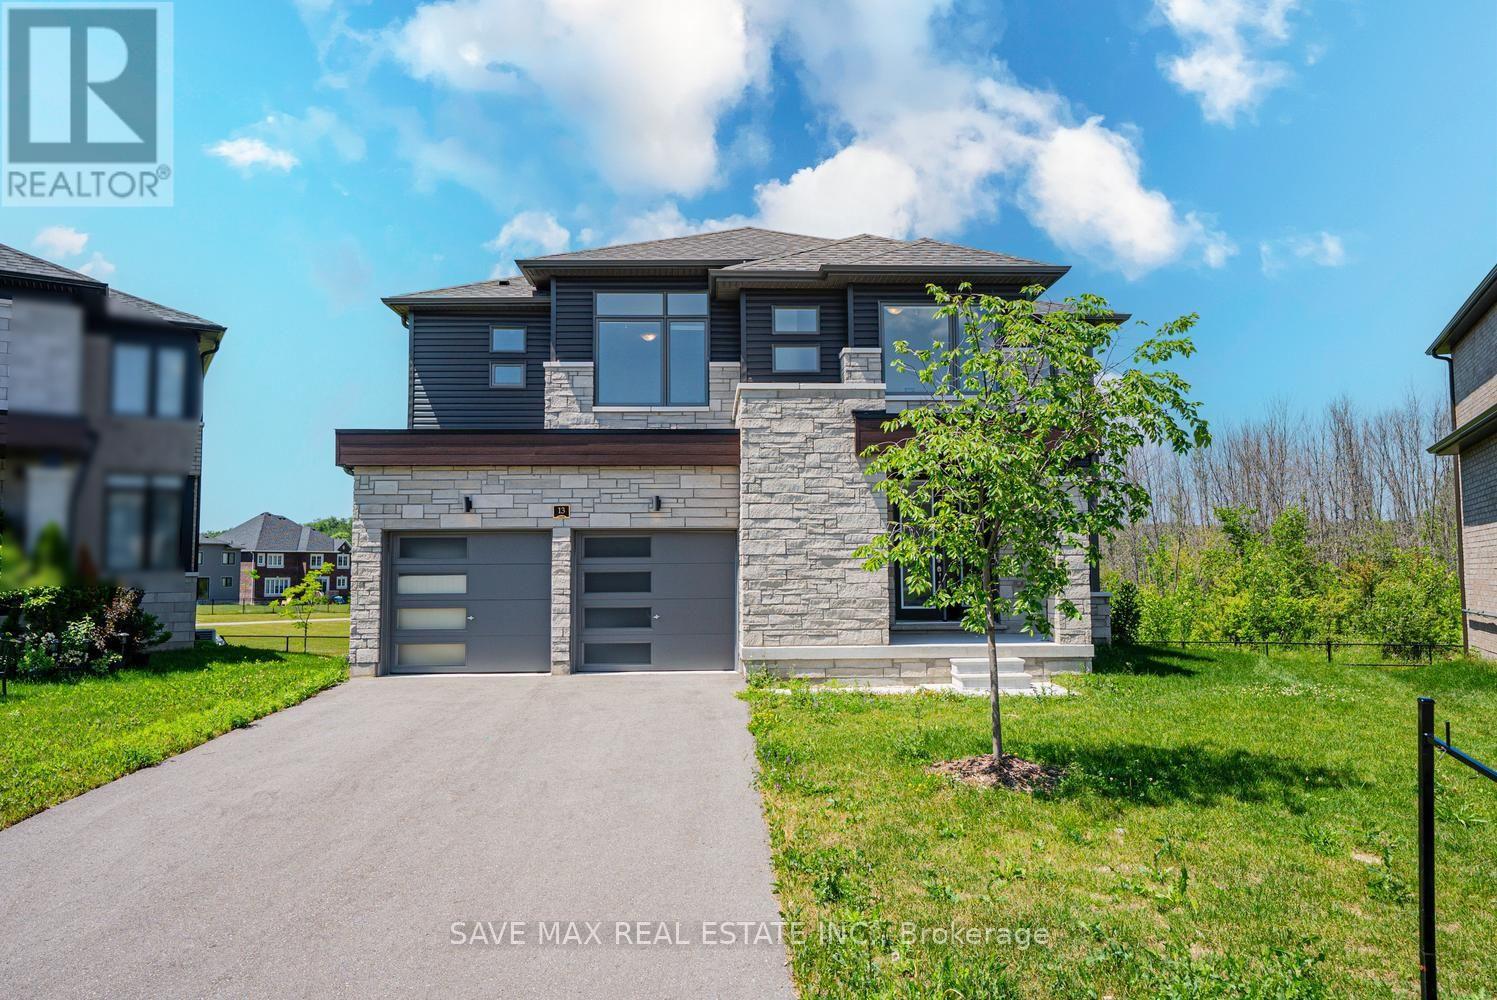
13 Del Ray Crescent
Wasaga Beach, Ontario
Welcome to 13 Del Ray Crescent, an exceptional luxury home offering approximately 3,157 sq. ft. of elegant living space on one of the community's most desirable premium ravine walkout lots. A PIE SHAPED LOT . With over $130,000 invested in builder upgrades, this impressive residence combines upscale finishes, thoughtful design, and outstanding lifestyle appeal. The bright open-concept layout features 4 spacious bedrooms, 4 bathrooms, and a versatile 1 main-floor room that can serve as a home office, guest suite, or additional bedroom. The gourmet kitchen showcases quartz countertops, abundant cabinetry, a spacious island, and a convenient service/prep area, making it ideal for both everyday living and entertaining. Upstairs, the luxurious primary retreat offers a spa-inspired 6-piece ensuite, while the generously sized bedrooms provide exceptional comfort, with multiple attached bathrooms. A large second-floor laundry room adds everyday convenience. The expansive walkout basement offers endless possibilities for future customization, including a recreation area, in-law suite, or potential income-generating space (subject to approvals). Backing onto a peaceful park and ravine with no rear neighbors, this home provides privacy and beautiful natural surroundings. Located just 12 minutes from the world-famous Wasaga Beach, it also presents excellent potential as a vacation home or short-term rental investment, subject to municipal regulations. Close to shopping, schools, golf, parks, trails, and all amenities, this is a rare opportunity to own one of the largest and most upgraded homes in the area. (id:45725)
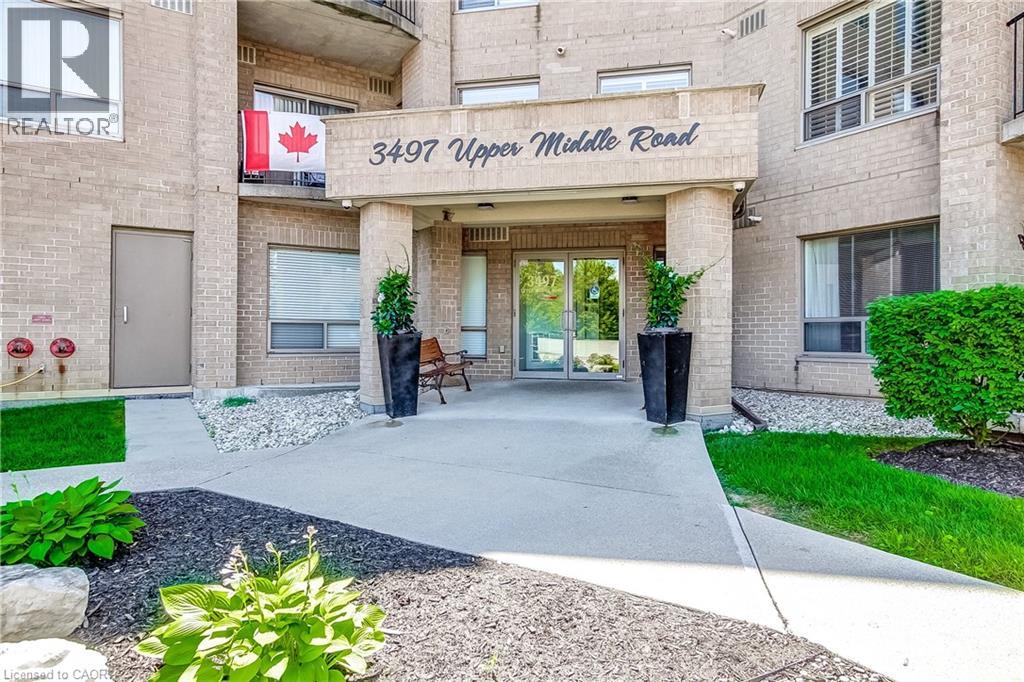
3497 Upper Middle Road Unit# 505
Burlington, Ontario
Welcome to this bright and spacious lower penthouse condo in Burlington’s sought-after Chelsea Condominiums. Offering approximately 1200 sq ft, this well-designed 2 bedroom, 2 bathroom unit features a functional open concept living and dining area with walk-out to a private south-facing balcony. This corner unit offers premium views, larger square footage, lots of windows giving an abundance of natural light, carpert free flooring and upgraded finishes. The U-shaped kitchen offers upgraded cabinetry, quartz countertops and ample workspace, while in-suite laundry adds everyday convenience. The generous primary bedroom includes a 4-piece ensuite and the second large bedroom is perfect for guests, a home office, or additional living space with a second bathroom with a walk in shower. Enjoy the comfort of central air, forced air gas heating, underground parking with two exclusive parking spots and an owned locker. Residents benefit from a well-maintained, solid brick building with fantastic amenities including an exercise room, party room, hobby room, car wash and lots of visitor parking. Ideally located close to shopping, transit and everyday conveniences. This location is close to key corridors such as the 403, QEW, and 407. This is a wonderful opportunity to own a spacious lower penthouse unit and enjoy low-maintenance condo living in a highly desirable Burlington neighbourhood. (id:45725)
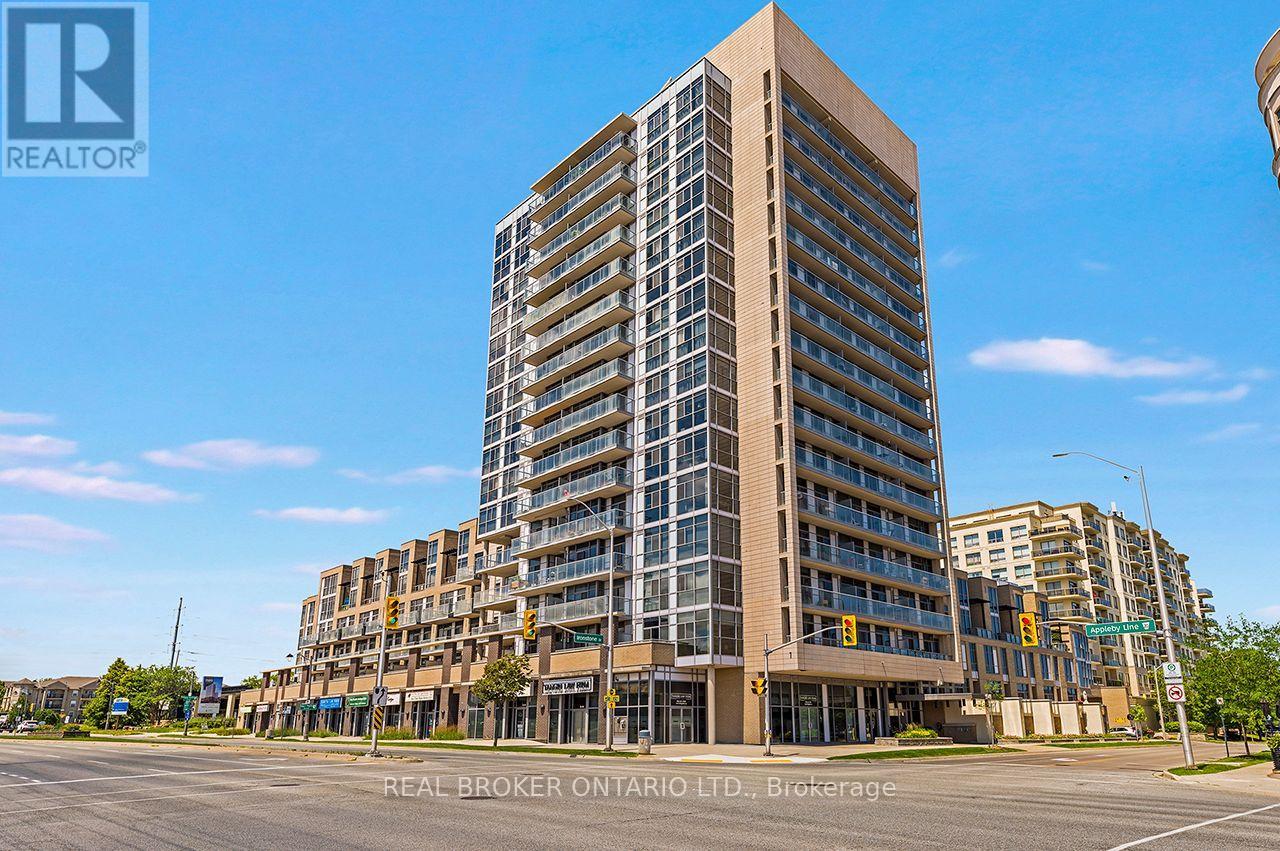
403 - 1940 Ironstone Drive
Burlington (Uptown), Ontario
Welcome to Unit 403 at Ironstone Condominiums, a stylish building in Burlington's Uptown neighbourhood. This 1 + 1 bedroom, 1.5 Baths, with 2 PARKING Spots, 661 square feet of living space. The suite includes one parking space, one tandem parking space and one locker. Ironstone Condominiums offers residents 24 hour concierge, a fully equipped gym, party room, media room, and a rooftop terrace with BBQs and outdoor kitchen space. The building uses geothermal heating and cooling with solar panel technology for efficient, sustainable living. Steps to shopping, restaurants, and transit. Easy access to the 403, 407, and QEW. Close to Appleby GO Station. (id:45725)
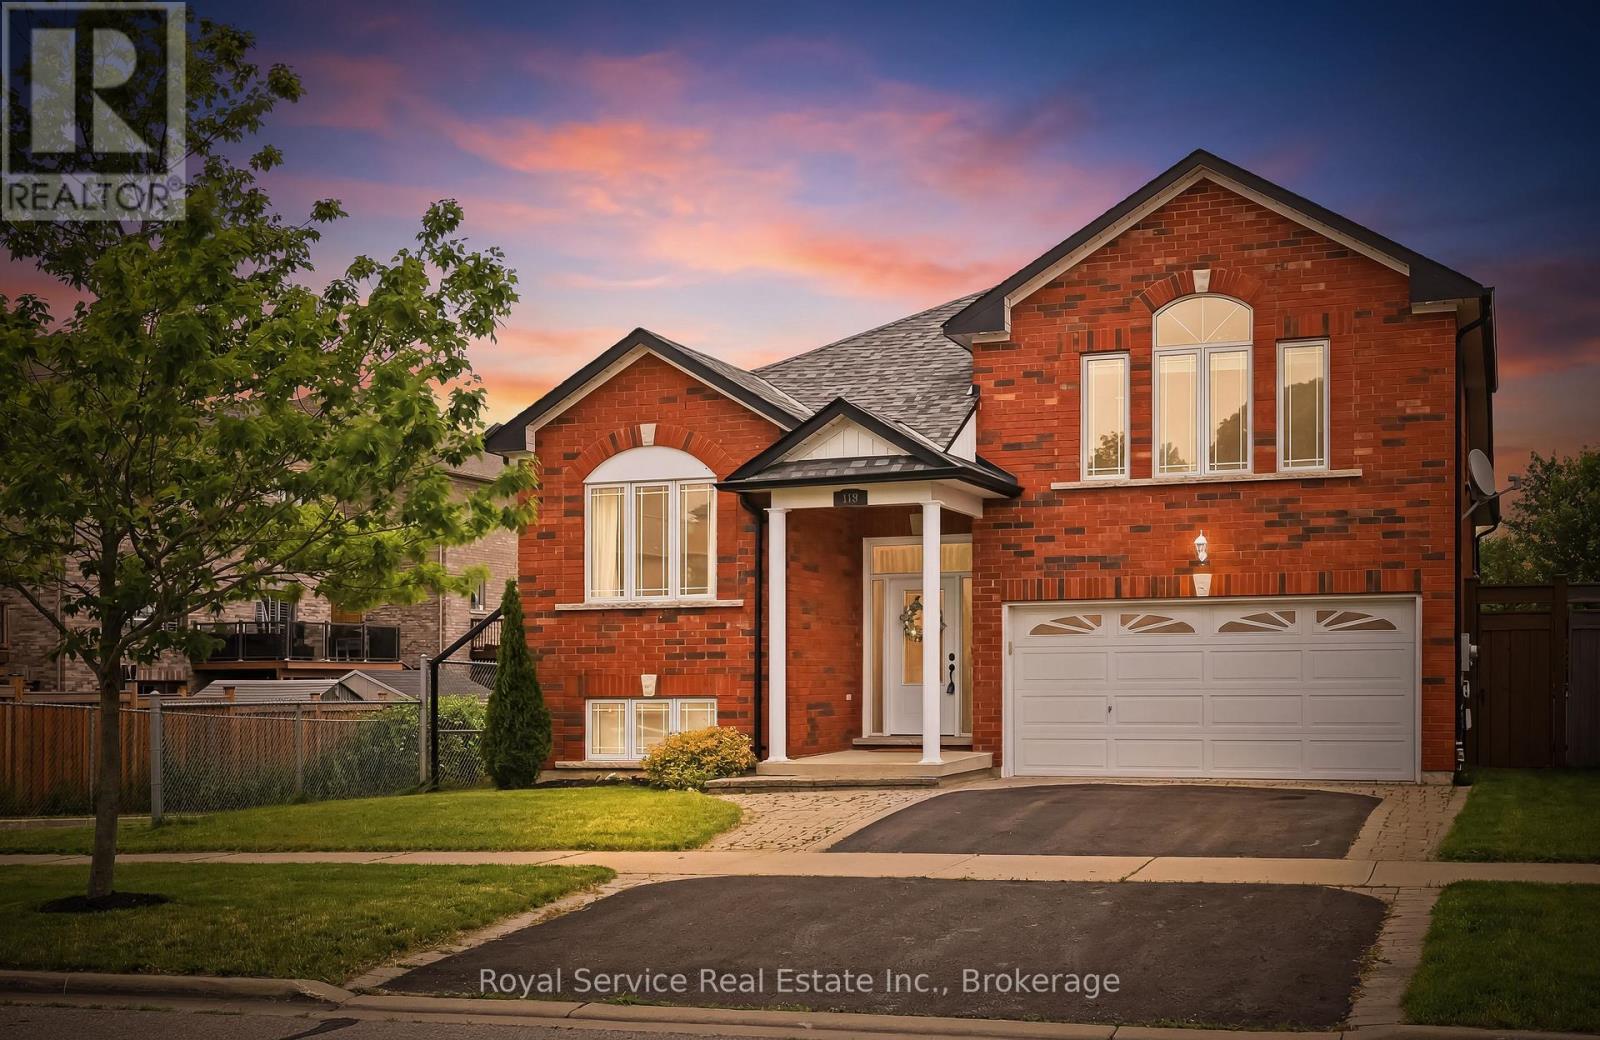
179 Fenning Drive
Clarington (Courtice), Ontario
Walkout basement and premium lot backing onto green space? This is the kind of home buyers wait months to find! Welcome to 179 Fenning Drive in Courtice. This beautifully maintained all-brick 3+1 bedroom, 2+1 bathroom, detached backsplit offers the perfect blend of privacy, space, and functionality for today's family. The bright, spacious layout features multiple living areas, while the walkout basement provides exceptional flexibility. Ideally located in one of Courtice's most sought-after family neighbourhoods, you're just minutes from schools, parks, South Courtice Arena, shopping, Highway 401 & 418, and everyday amenities. This is a home that truly needs to be experienced in person - book your private showing today. (id:45725)
Room Mc - 68 Meadowview Avenue
Markham (Grandview), Ontario
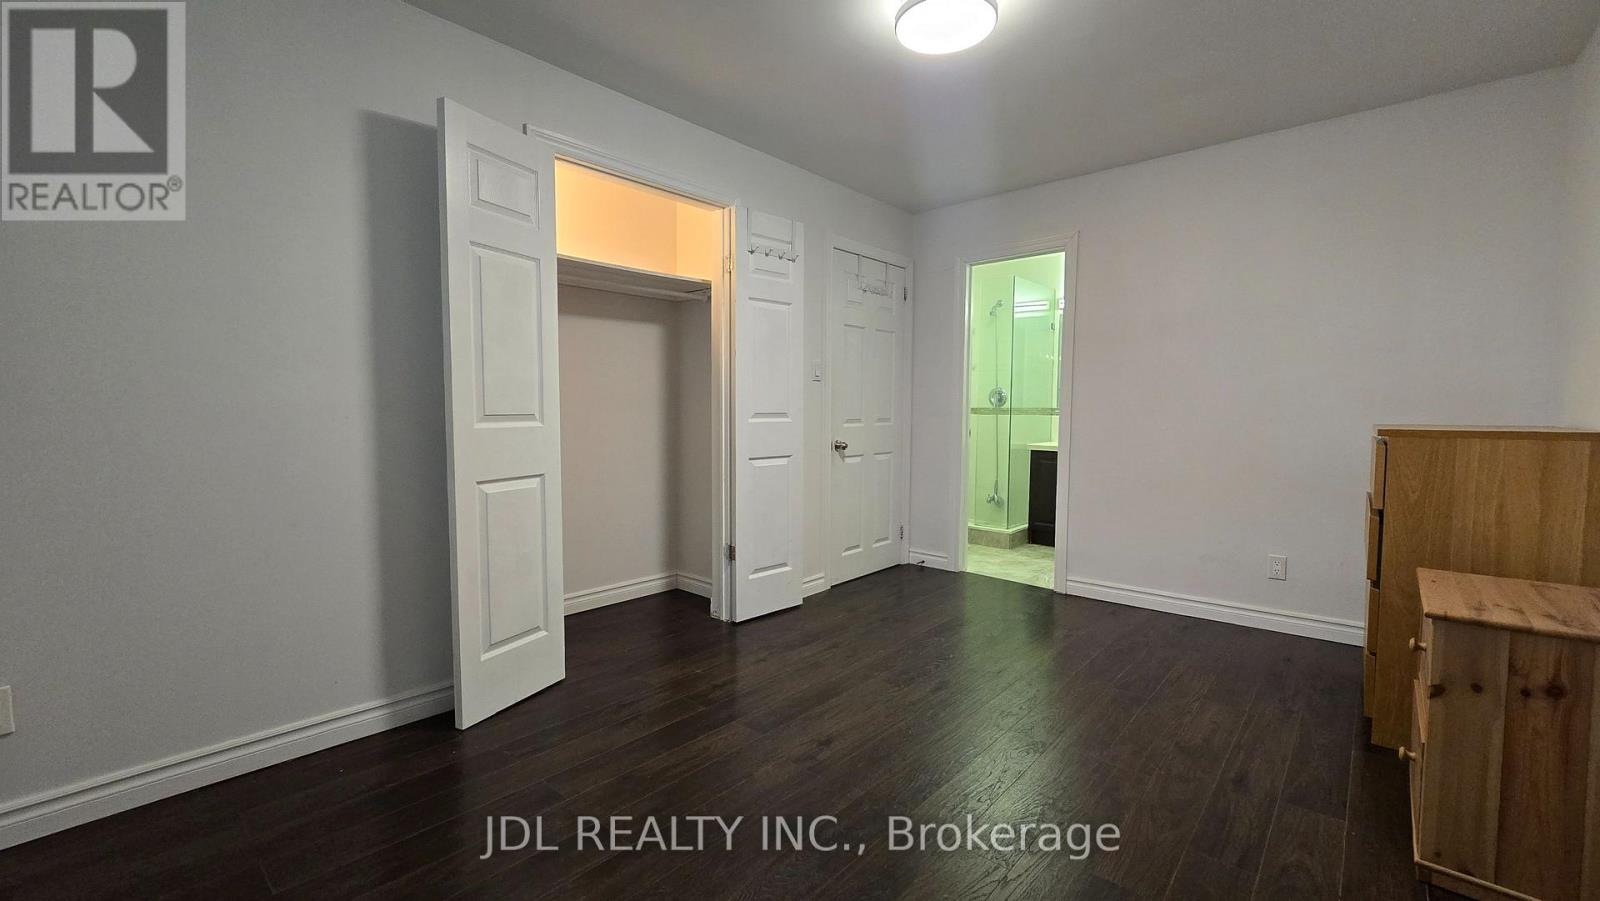
Move-in ready, fully furnished 1-bedroom with a private 3 PC Ensuite washroom in a well-maintained home for lease! Shared kitchen and laundry room with other tenants in the house. Everything included( water, hydro, gas, internet), parking for extra $40 per month. Existing furniture included. Ideally located at Yonge St. & Steeles Ave, easy access to public transit, Finch Subway Station, major highways, and everyday amenities. Walking distance to World on Yonge, Centrepoint Mall, supermarkets, restaurants, cafes, banks, parks, and more. (id:45725)
122 Summit Ridge Drive
Guelph (Grange Road), Ontario
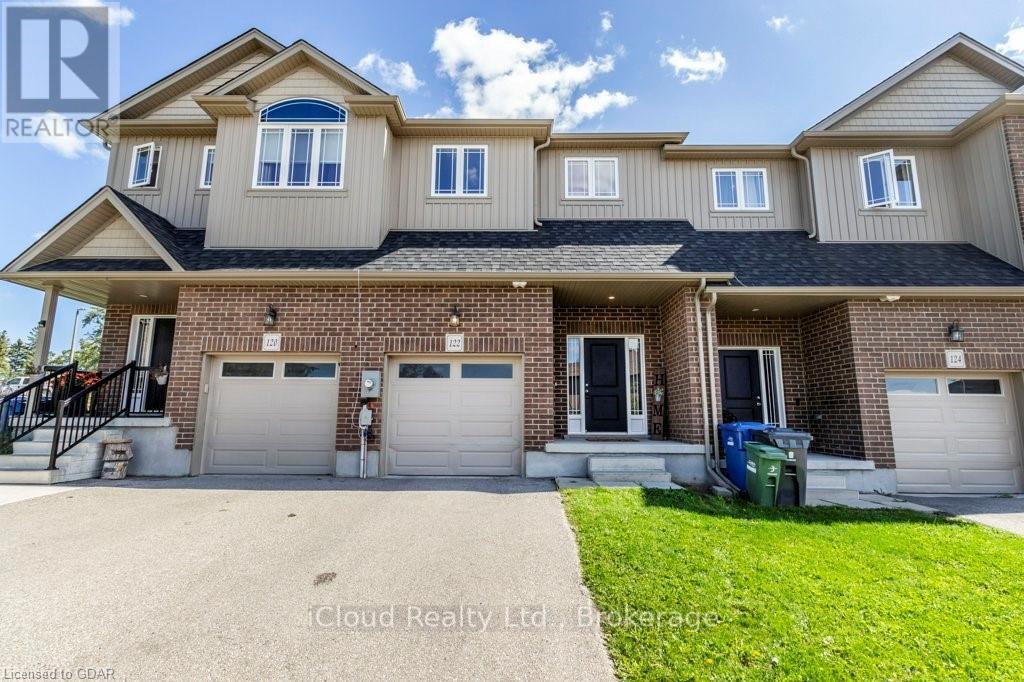
Welcome to this beautifully maintained 3-bedroom townhouse located in one of Guelph's desirable family-friendly communities. Less than 10 years old, this modern home offers a bright and functional open-concept layout, perfect for everyday living and entertaining. The main floor features stylish laminate flooring throughout the spacious living and dining areas, seamlessly connected to a well-appointed kitchen overlooking the heart of the home. Upstairs, you'll find three generously sized bedrooms with comfortable carpeting, including a primary retreat complete with a private 3-piece ensuite bathroom. An additional 4-piece main bathroom with a tub serves the remaining bedrooms. Convenient upper floor laundry makes laundry day a breeze. Enjoy the convenience of a single-car garage plus an additional driveway parking space. Step outside to a spacious backyard featuring a large patio-ideal for outdoor dining, entertaining, or simply relaxing. Perfectly situated close to schools, parks, shopping, public transit, and all essential amenities, this move-in-ready townhouse offers comfort, convenience, and exceptional value for families, first-time buyers, or investors alike. Don't miss your opportunity to make this wonderful property home. (id:45725)
511 - 6500 Montevideo Road
Mississauga (Meadowvale), Ontario
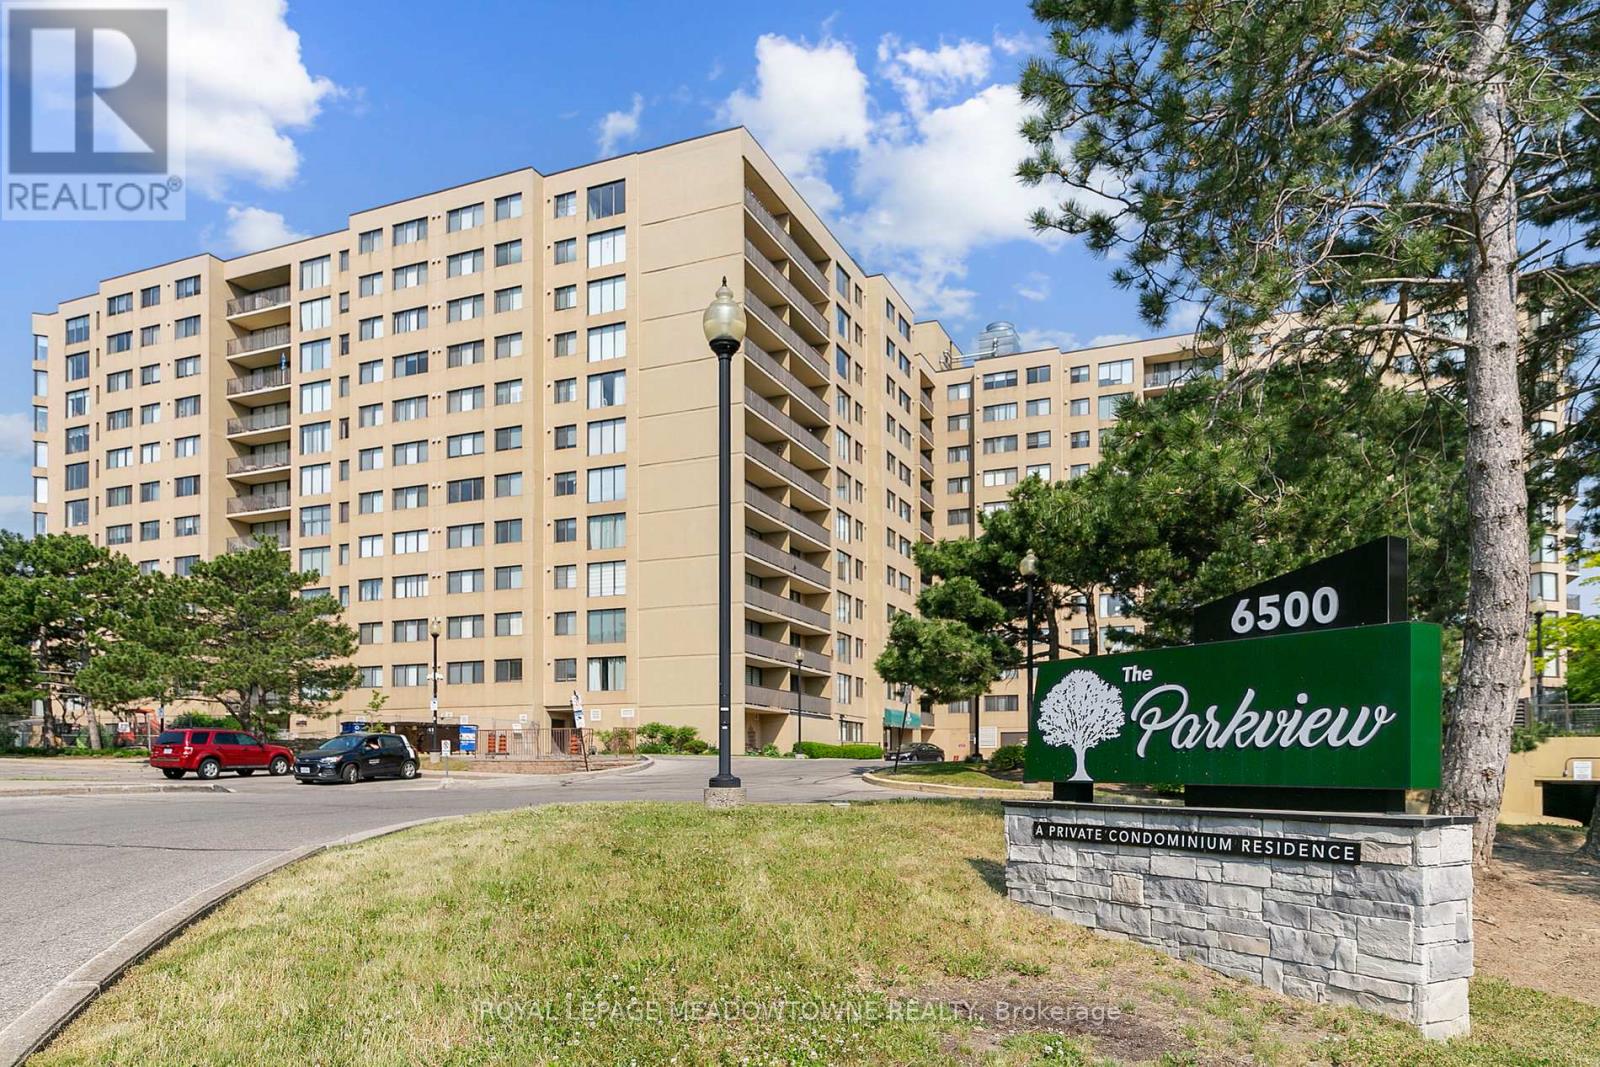
Wow! Spacious 5th-floor, 2-bedroom condo in "The Parkview" nestled along the shore of Lake Aquitaine. This pristine, freshly painted, clean, and tidy unit features durable laminate flooring in the main living/dining areas and plush carpet in the bedrooms-completely ready for your next move! The oversized primary bedroom features a functional walk-in closet and a convenient 2-piece ensuite bathroom. Enjoy a sun-filled, southeast exposure from the expansive living room, which overlooks the beautiful greenbelt and the Mississauga skyline. Walk out to a large balcony with plenty of room for seating, dining, and outdoor relaxation. Located in an exceptionally well-maintained, family-friendly building featuring stellar amenities: an indoor gym, a squash court, a party room, a games room, a relaxing sauna, secure underground parking, and plenty of visitor parking spaces. Unbeatable location with the Lake Aquitaine trail network at your doorstep, steps to the state-of-the-art Meadowvale Community Centre/Library, and minutes to Meadowvale Town Centre shopping, dining, and the GO Station. Turn-key waterfront area living at its absolute finest (id:45725)
36 Georgian Meadows Drive
Collingwood, Ontario
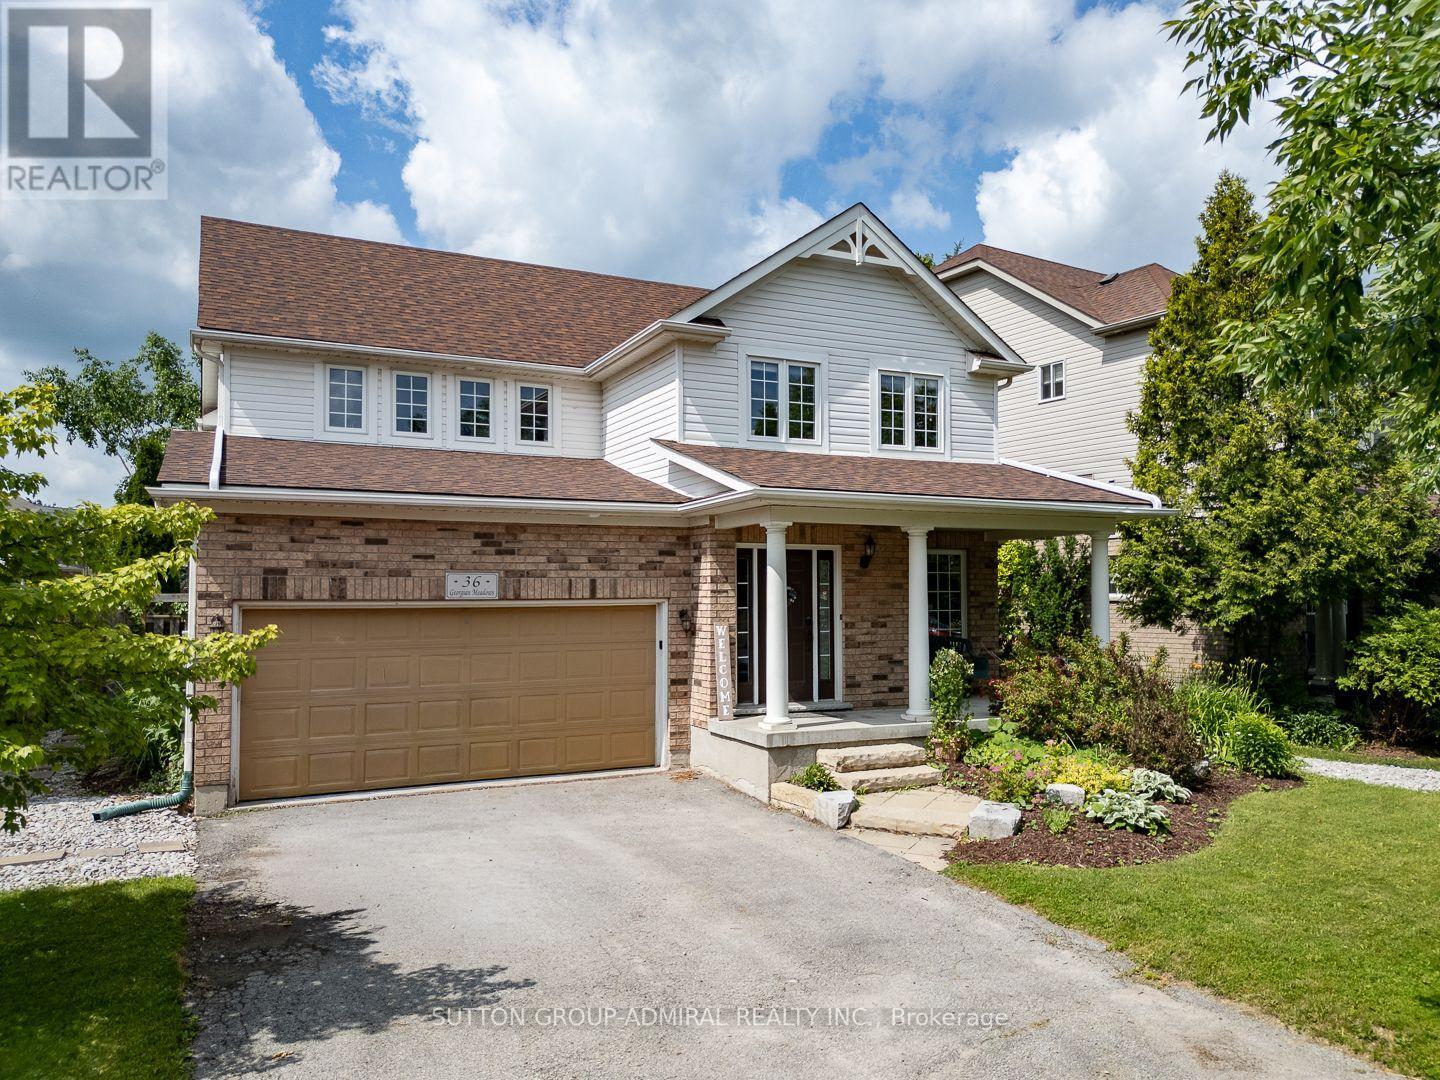
Welcome to 36 Georgian Meadows! A fabulous executive 4 bedroom home in a wonderful family neighbourhood in Collingwood. Main floor was fully renovated a few years ago. Newer custom high end kitchen with quartz counter tops and loads of cupboard space! Plenty of light & space in this lovely bright and open floor plan. Hardwood floors, beautiful limestone tile, newer powder room, gas fireplace, separate dining area & oversized family room. Upstairs there are 4 very spacious bedrooms. The grand master has a large ensuite with separate shower. The stunning backyard is fully landscaped and fenced, with a west facing Patio. Unfinished basement provides room to grow or extra storage space. Minutes to golf, trails, skiing, shopping and fine dining, come live the good life in Georgian Meadows subdivision! (id:45725)
106 - 144 Conway Drive
London South (South X), Ontario
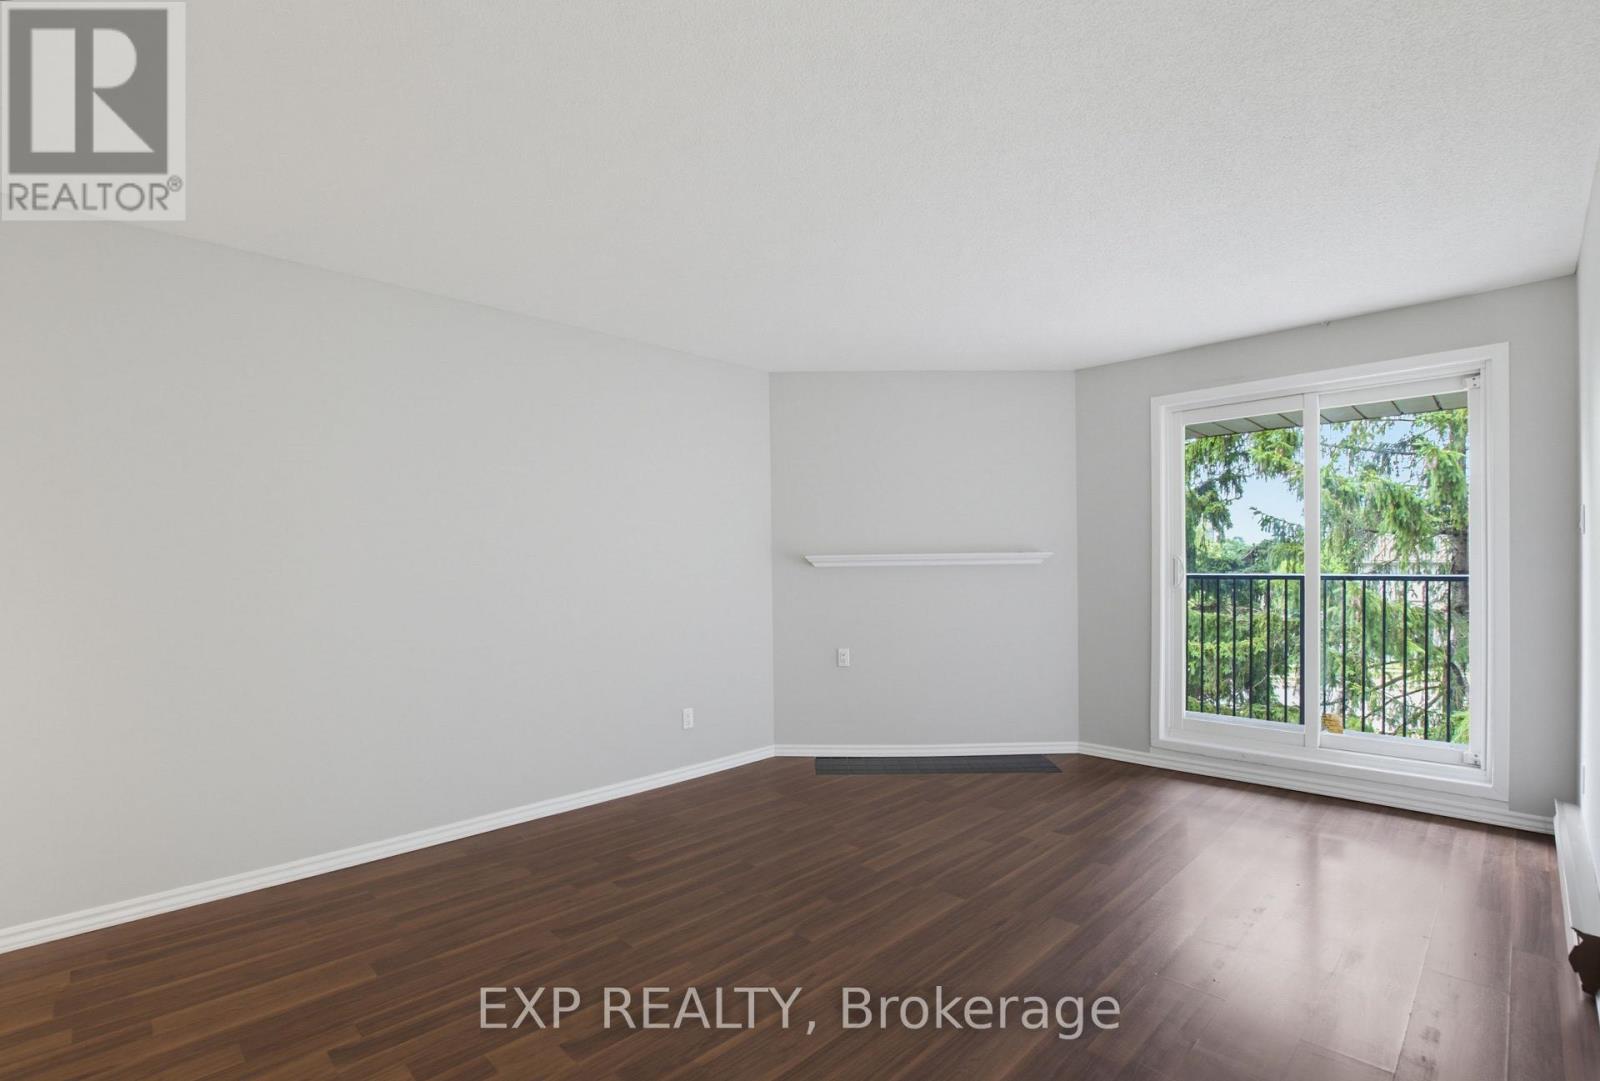
2 Bedroom, 1 Bath End Unit, Freshly painted, new carpets. Large Living Room/Dining Room with access to patio and treed view. Good closet sizes and storage room. In suite laundry. Well maintained building, in a great location with outdoor pool to enjoy on summer days! Close to transit, schools, community centre, shopping & more (id:45725)
31 Norfolk Street N
Simcoe, Ontario
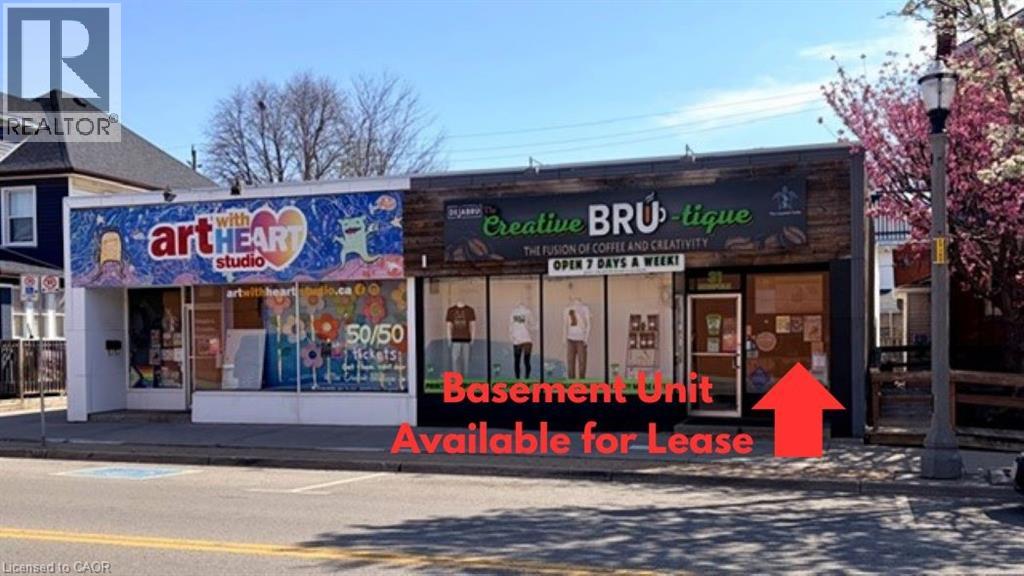
Prime Downtown Simcoe Commercial Space for Lease! Approx. 2,500 sq. ft. lower-level unit located in a high-visibility area along Simcoe’s main street. Featuring impressive 10 ft ceilings and easy access to nearby public and street parking. Suitable for office space, personal training studio, wellness services, or creative workspace—the possibilities are flexible. Immediate possession available. Contact for more information or to book a viewing. (id:45725)
0 Dominion Road
Fort Erie (Crescent Park), Ontario
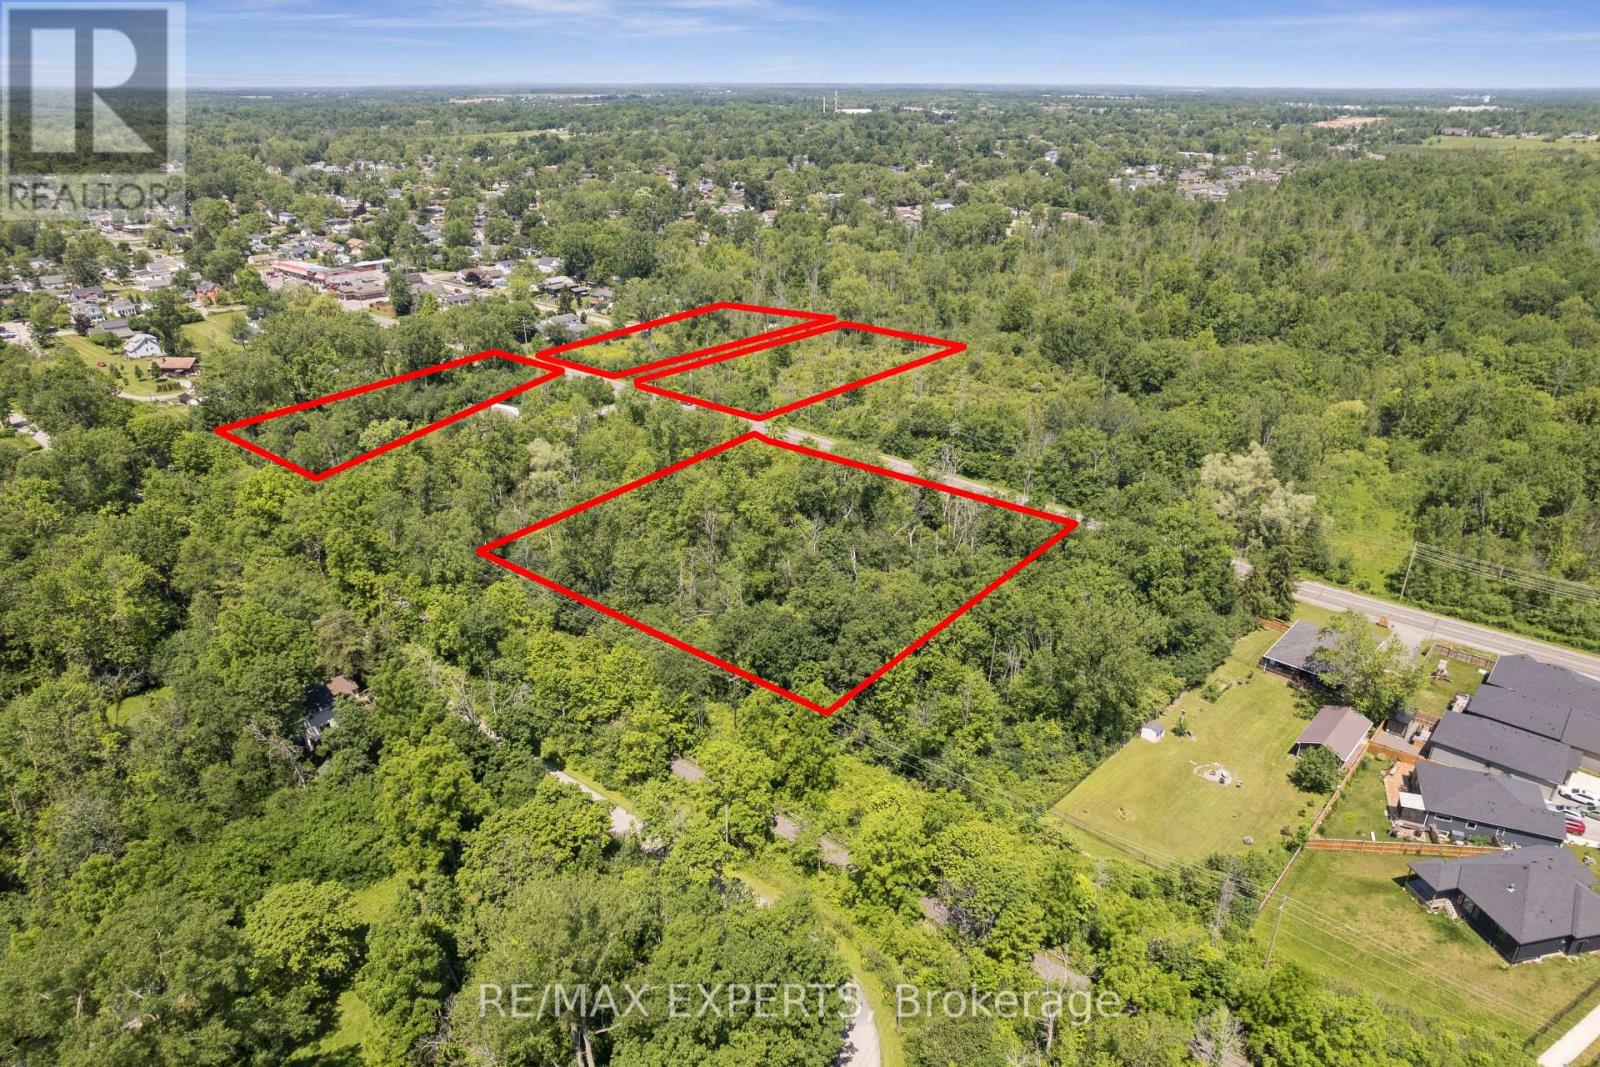
Rare 4.215-acre land assembly in Fort Erie's established Crescent neighbourhood - four lots offered together as one package, presenting an exceptional opportunity for builders, developers, and investors seeking to capitalize on continued growth across the Niagara Region. Currently zoned R2, supporting detached and semi-detached homes and accessory dwellings, with discussions with Town planning staff indicating receptiveness toward higher-density residential forms, including townhouses, subject to approvals. An environmental reassessment by a professional consulting firm is in its final stages, with preliminary findings supporting the site's buildability and potential for further subdivision of the existing lots of record. Serviced with the exception of water. An MOE Certificate was obtained for the waterline extension. Steps to Crescent Beach on Lake Erie, with the Friendship Trail running directly alongside the property - west to historic Old Fort Erie and the Peace Bridge, east to the shops and beaches of Ridgeway and Crystal Beach. Fort Erie continues to see strong residential demand from GTA buyers, downsizers, and retirees, with cross-border convenience via the Peace Bridge and proximity to Buffalo Niagara International Airport. A flexible, well-located site assembly ready for a thoughtfully planned residential community. Buyer to conduct own due diligence regarding zoning, servicing, and development approvals. Duplicate listing MLS#: X13542364. (id:45725)
0 Dominion Road
Fort Erie (Crescent Park), Ontario
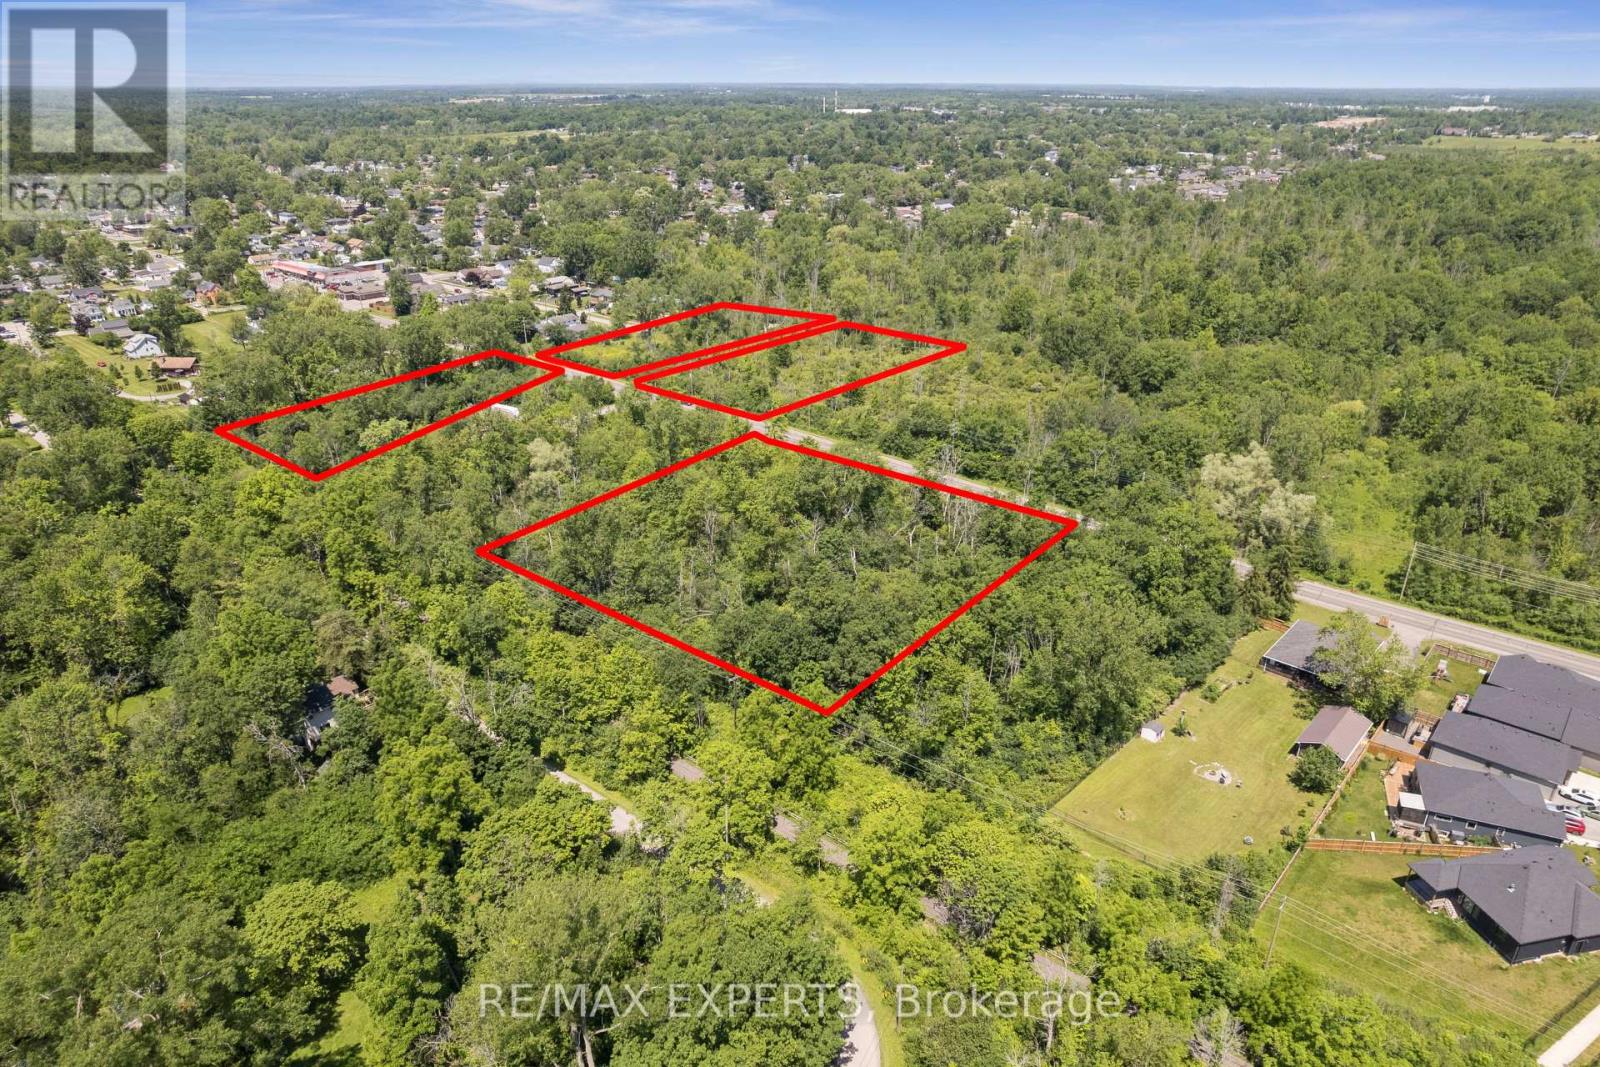
Rare 4.215-acre land assembly in Fort Erie's established Crescent neighbourhood - four lots offered together as one package, presenting an exceptional opportunity for builders, developers, and investors seeking to capitalize on continued growth across the Niagara Region. Currently zoned R2, supporting detached and semi-detached homes and accessory dwellings, with discussions with Town planning staff indicating receptiveness toward higher-density residential forms, including townhouses, subject to approvals. An environmental reassessment by a professional consulting firm is in its final stages, with preliminary findings supporting the site's buildability and potential for further subdivision of the existing lots of record. Serviced with the exception of water. An MOE Certificate was obtained for the waterline extension. Steps to Crescent Beach on Lake Erie, with the Friendship Trail running directly alongside the property - west to historic Old Fort Erie and the Peace Bridge, east to the shops and beaches of Ridgeway and Crystal Beach. Fort Erie continues to see strong residential demand from GTA buyers, downsizers, and retirees, with cross-border convenience via the Peace Bridge and proximity to Buffalo Niagara International Airport. A flexible, well-located site assembly ready for a thoughtfully planned residential community. Buyer to conduct own due diligence regarding zoning, servicing, and development approvals. Duplicate listing MLS#: X13540684. (id:45725)