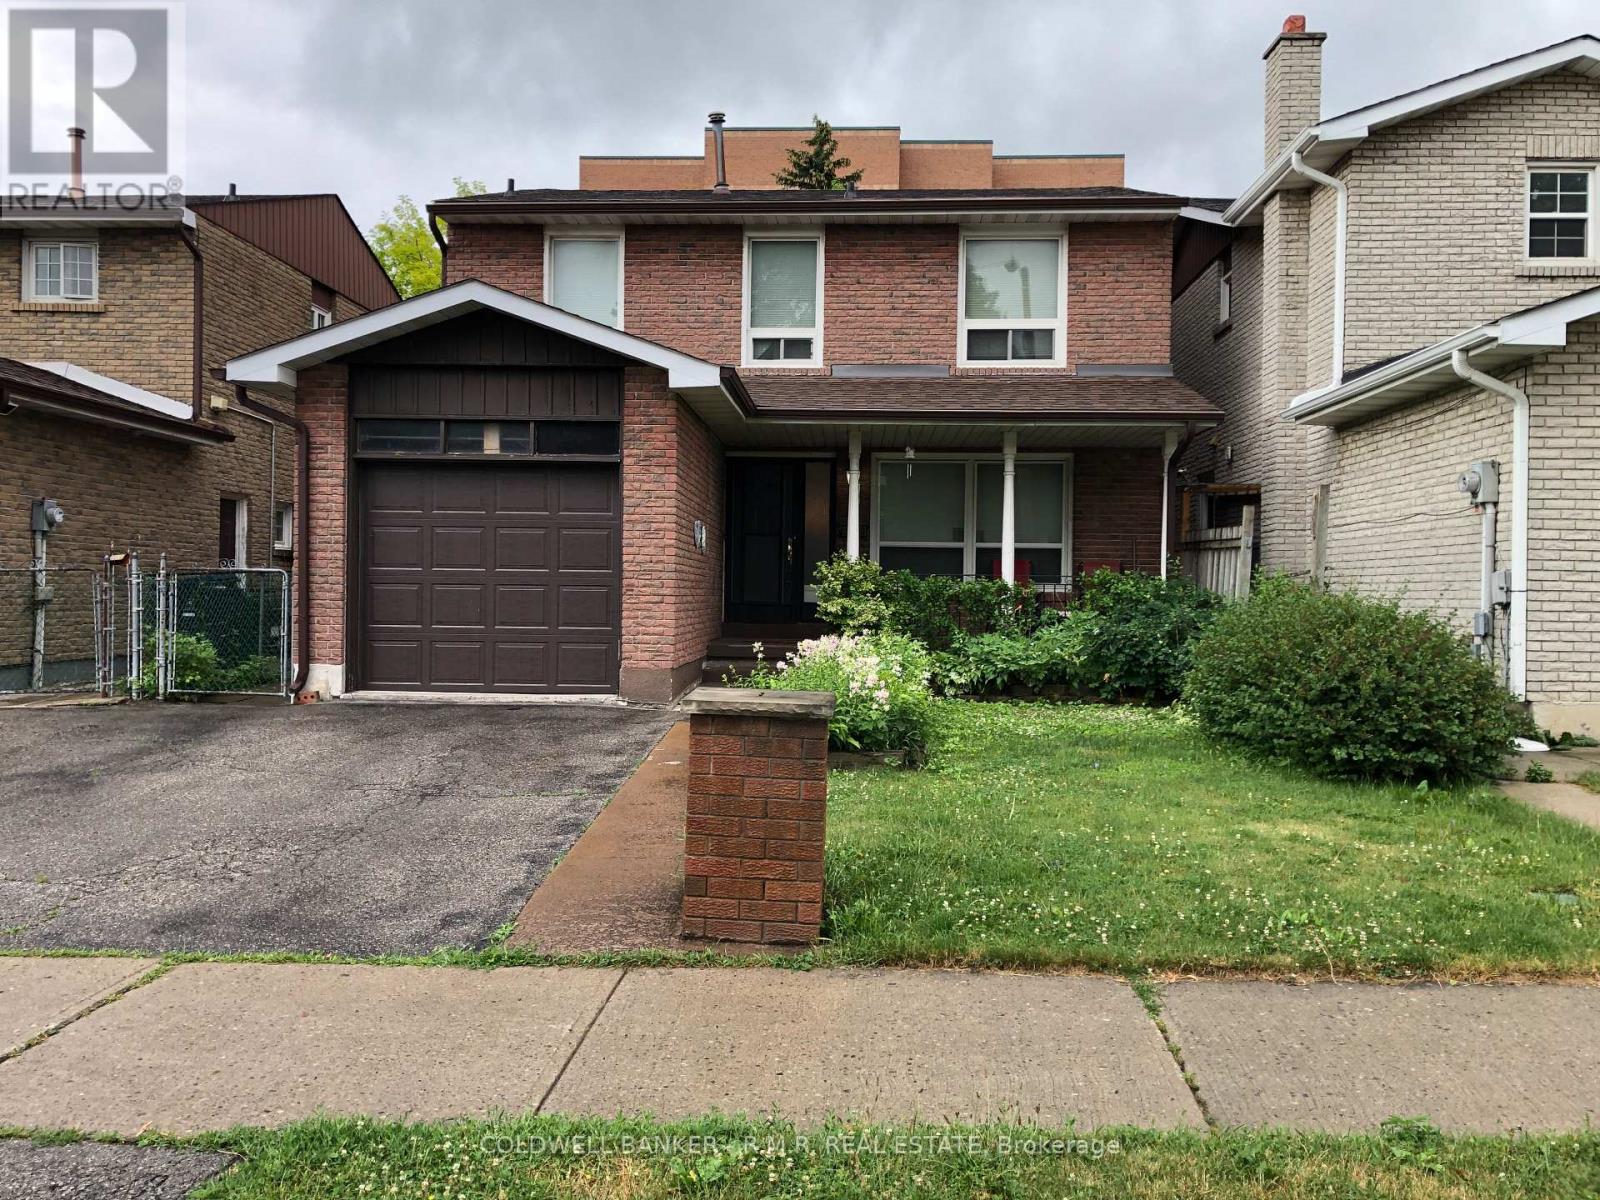
5 Brownridge Crescent
Toronto (West Humber-Clairville), Ontario
INVEST, RENOVATE OR BUILD YOUR DREAM HOME IN ETOBICOKE! Welcome to 5 Brownridge Crescent, a fantastic opportunity in the sought-after West Humber-Clairville community of Etobicoke. Lovingly owned by the same family for nearly 50 years, this well-built, fully detached home offers over 1500 square feet of above-grade living space and is ready for its next chapter. Being offered as an '"as-is" estate sale, this property presents exceptional potential for homeowners, investors and builders alike. Offering 3 spacious bedrooms and 3 bathrooms, the home features a functional layout designed for comfortable family living. The main level boasts a bright and generous living and dining area, along with a large eat-in kitchen awaiting your personal touch. Upstairs, you'll find 3 well-proportioned bedrooms with the primary bedroom having it's own ensuite. The expansive lower level offers a large family/recreation room with built-in bar, creating the perfect space for entertaining or relaxing. A separate side entrance provides exciting potential for an in-law suite or future income-generating basement apartment, subject to all applicable approvals. Ideally located less than 1km from the Finch West LRT, and just minutes from Humber College, Etobicoke General Hospital, and major 400-series highways, this home offers outstanding convenience and connectivity. Enjoy easy access to shopping, schools, parks, places of worship and a wide variety of everyday amenities, all just moments away. Whether you're a first-time buyer looking to create your dream home, an investor seeking your next project or a builder searching for a prime opportunity, 5 Brownridge Crescent is full of possibilities and ready for its next owners to make it their own. (id:45725)
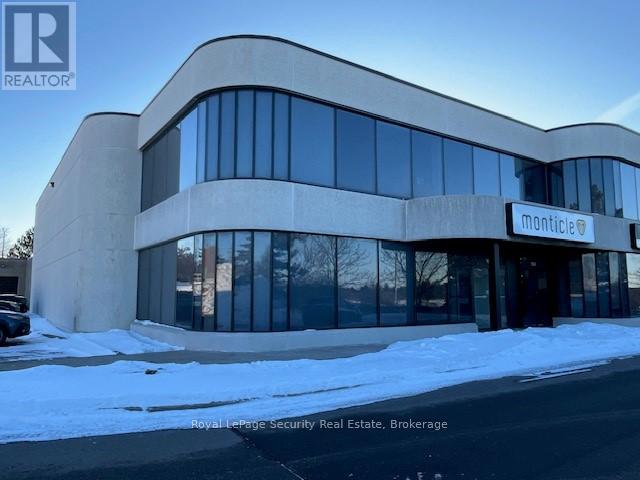
10b - 250 Shields Court
Markham (Milliken Mills West), Ontario
Prime 5,968 Square Foot, (75%) Office On 2 Floors (25%) Industrial With 1 Truck Level Loading Door (id:45725)
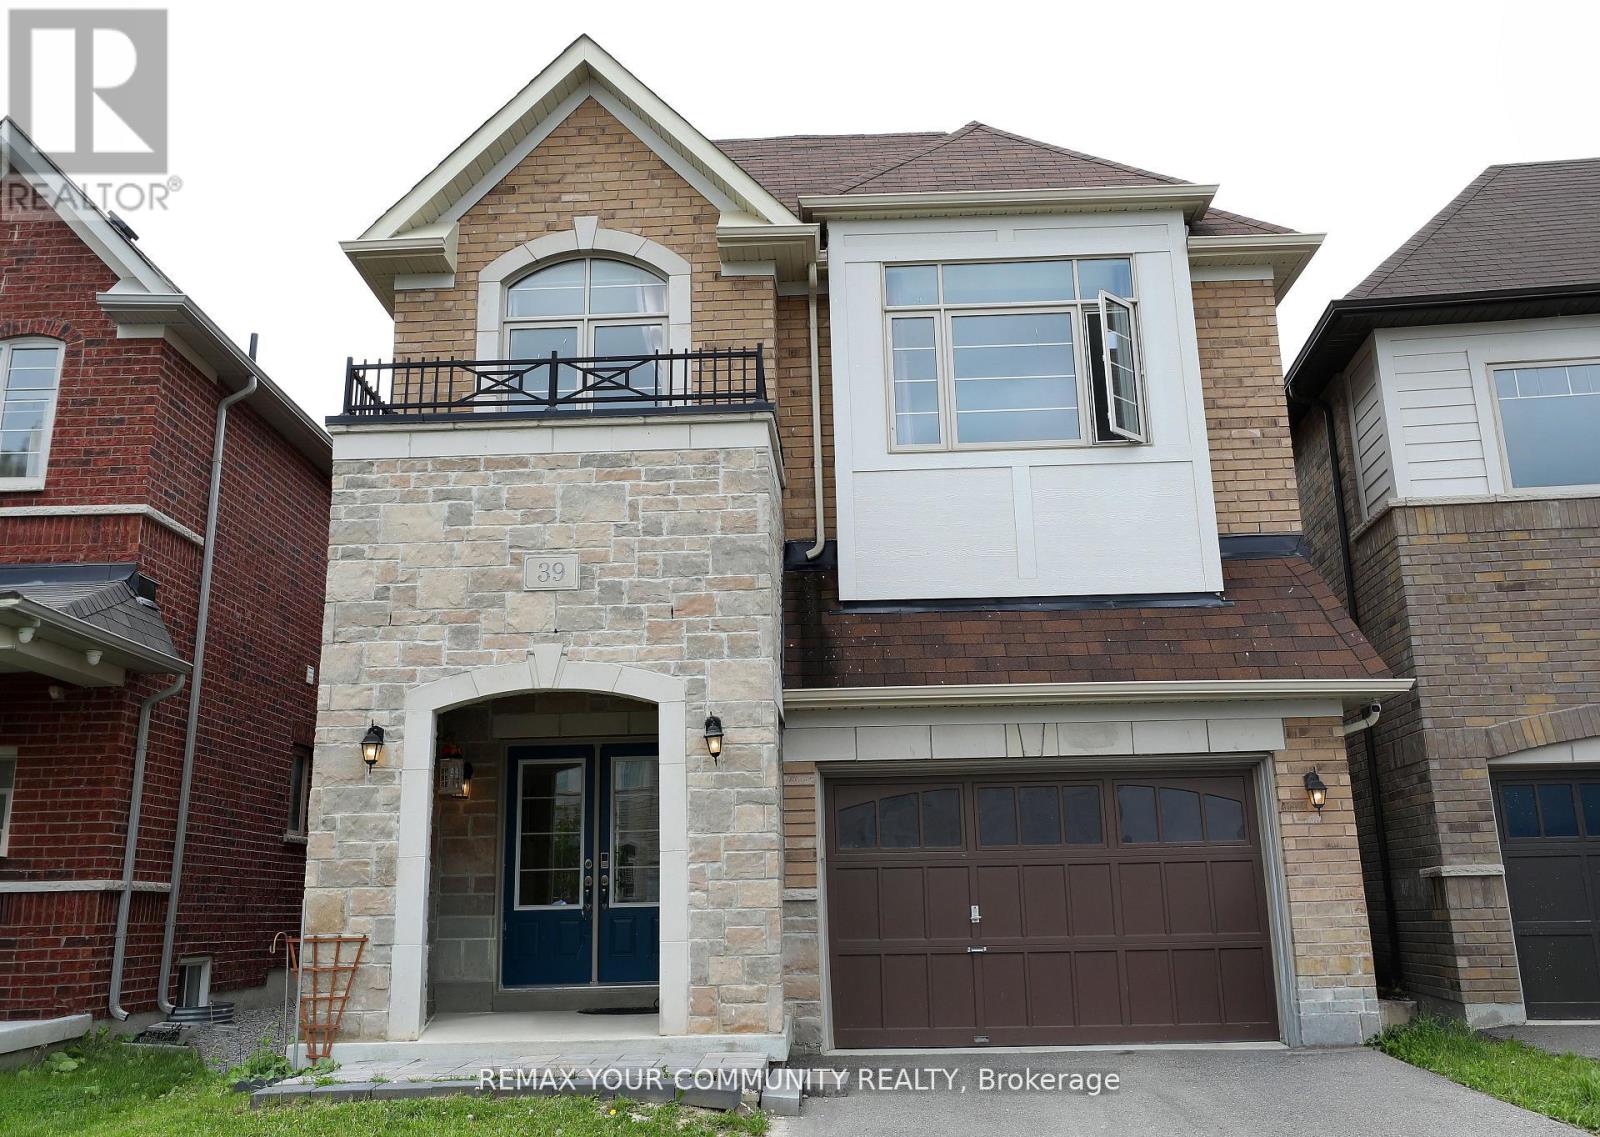
39 Kavanagh Avenue
East Gwillimbury (Sharon), Ontario
A Bright And Spacious 4+1 Bedr + 5 Washrooms Detached Home in the Heart of SHARON - a reputable area to live and raise kids., 2847Sq.Ft. Fantastic Layout W/Office On Main floor And with Lots Of Natural Light. 9' Ceiling On Main, Hardwood Through Main Flr And , Upgraded Kitchen With New Quartz Countertops And Premium Tiles Backsplash, Bright Kitchen And Family Room , Beautiful South Facing Backyard. Walk In Closets In Bedrooms, New Quartz Vanity Top In All Baths. Separate Entrance to a Spacious One-Bedroom Basement . Next To Great Schools, Parks, Grocery, Hwy 404 & Go Station. (id:45725)
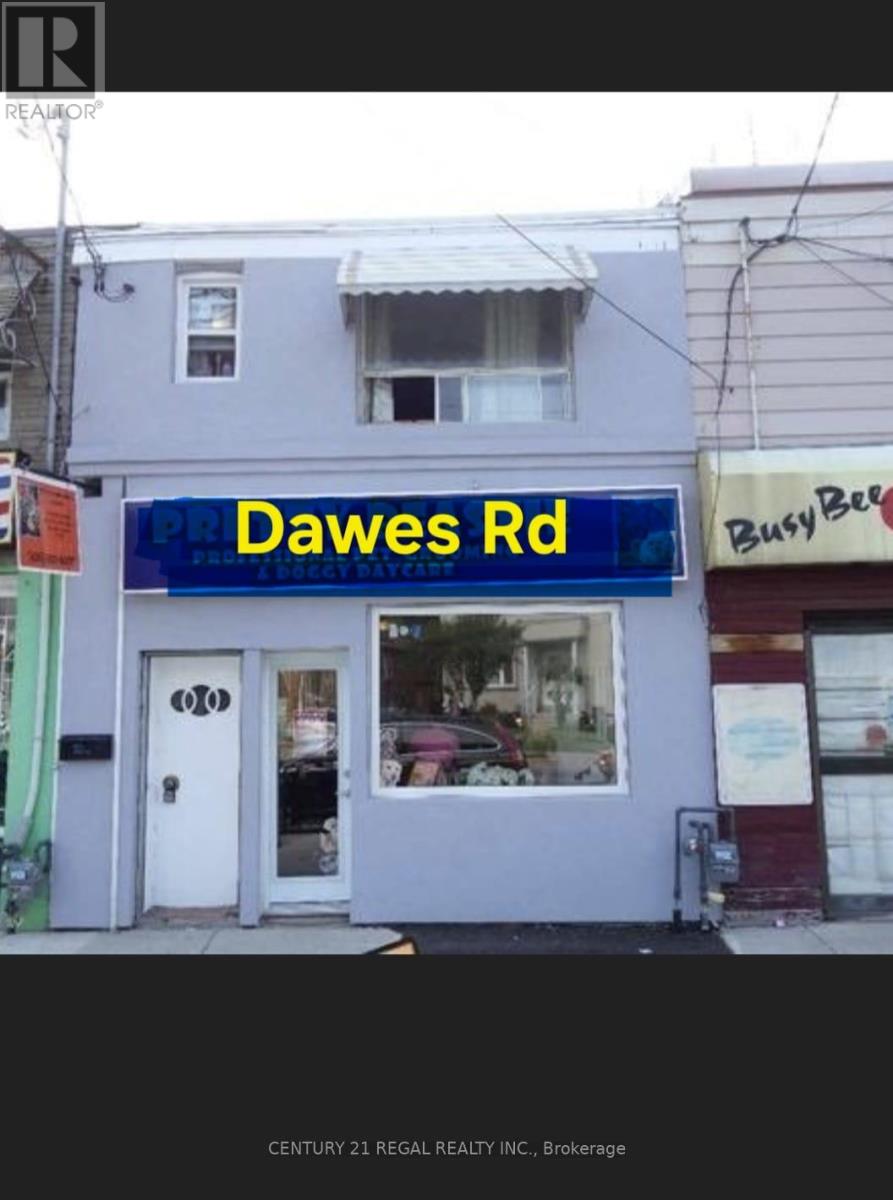
462 Dawes Road
Toronto (O'connor-Parkview), Ontario
Triple-Income Stream and Prime Location-Turnkey Commercial/Residential Investment! Unlock incredible versatility and immediate cash flow with this prime live/work property. Located just moments away from the bustling hub of Victoria Park and St. Clair, this is a goldmine for savvy investors and ambitious business owners alike. 3 separate entrances, basement is a bachelor with 3 piece bathroom, all units hardwired interconnected fire alarms (id:45725)
66 Ferncroft Drive
Toronto (Birchcliffe-Cliffside), Ontario
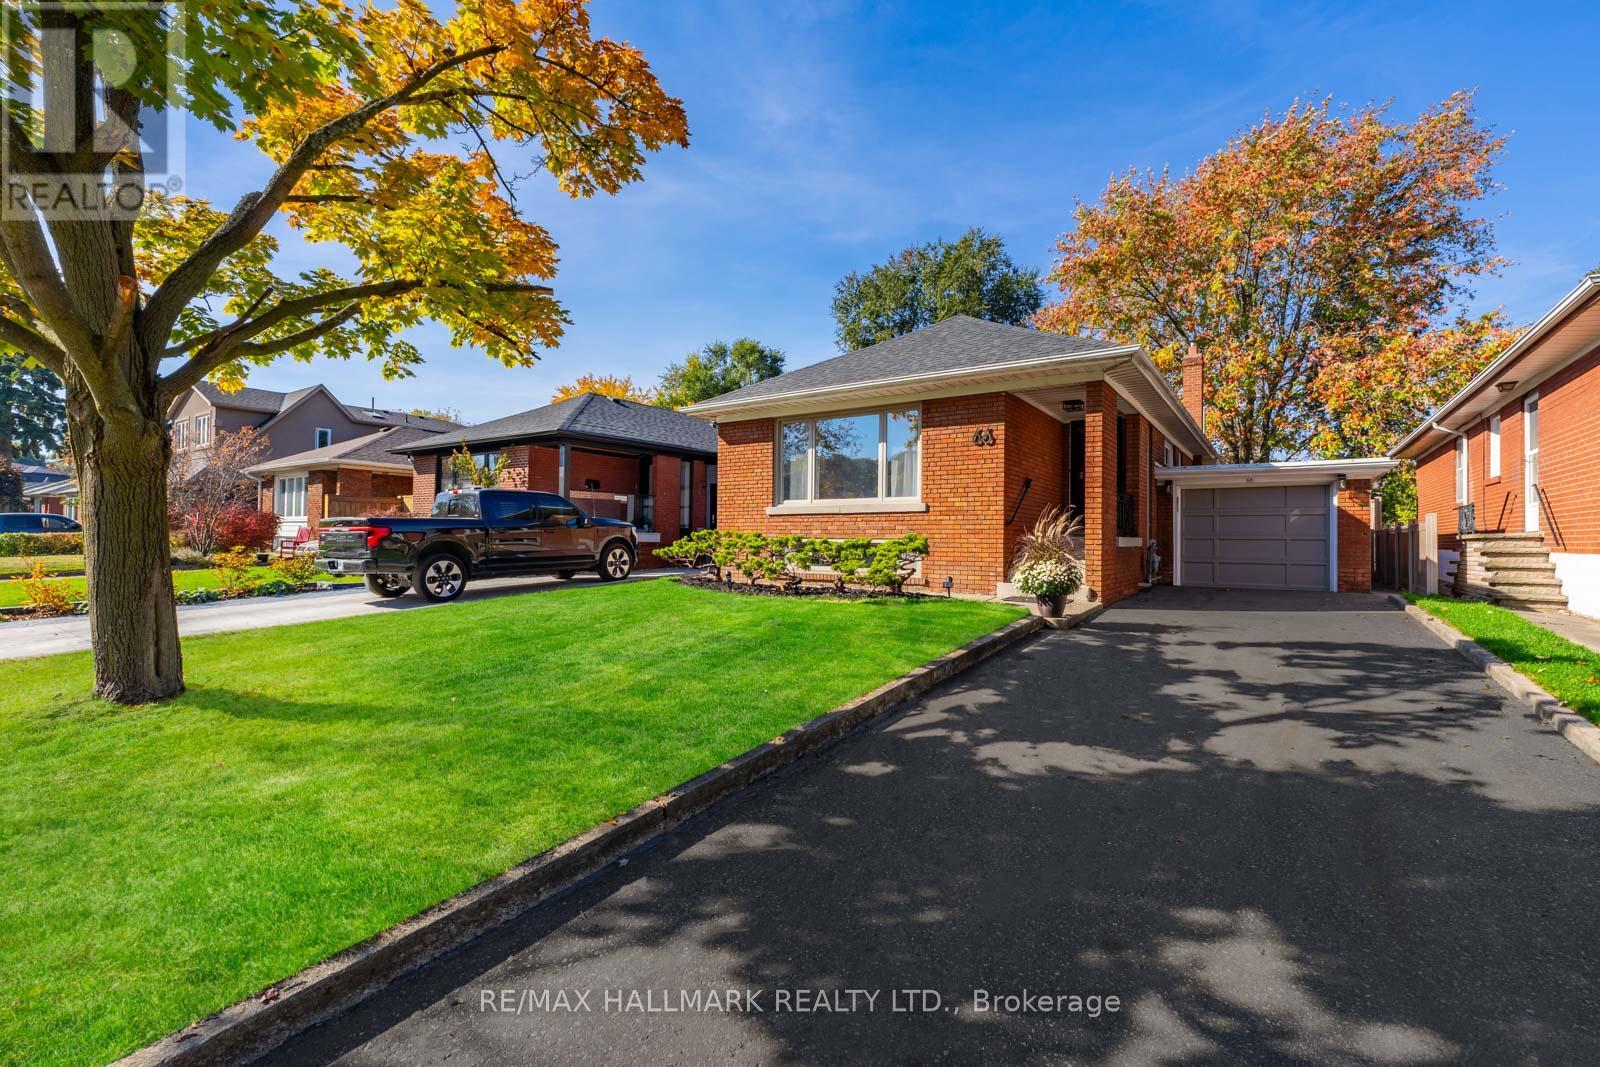
Rare opportunity to lease this gorgeous, oversized bungalow on a wide and beautifully landscaped yard at the end of a quiet street - there's even a parkette with playground just 6 doors over! This extensively renovated, 3+1 bedroom bungalow boasts a brand new eat-in kitchen with quartz counters and backsplash and full-sized brand new stainless steel appliances. The freshly remodelled main floor bathroom offers the perfect blend of comfort, style, and functionality. Bright, finished basement with a 4th bedroom, 2nd bathroom, huge rec room, laundry, kitchenette, and plenty of storage space. The sizable deck and fenced backyard will have you loving the outside just as much as the inside of this home. The private driveway and attached garage provide all the parking you could want! The Hunt Club is a wonderful community with great schools nearby (Blantyre P.S. Courcelette P.S. St. John C.S, . Malvern C.I.) and amazing neighbours. This welcoming turnkey home on a great street in the Hunt Club is ideal for families, professionals or anyone seeking a spacious, low maintenance home. (id:45725)
32 Samandria Avenue
Whitby (Taunton North), Ontario
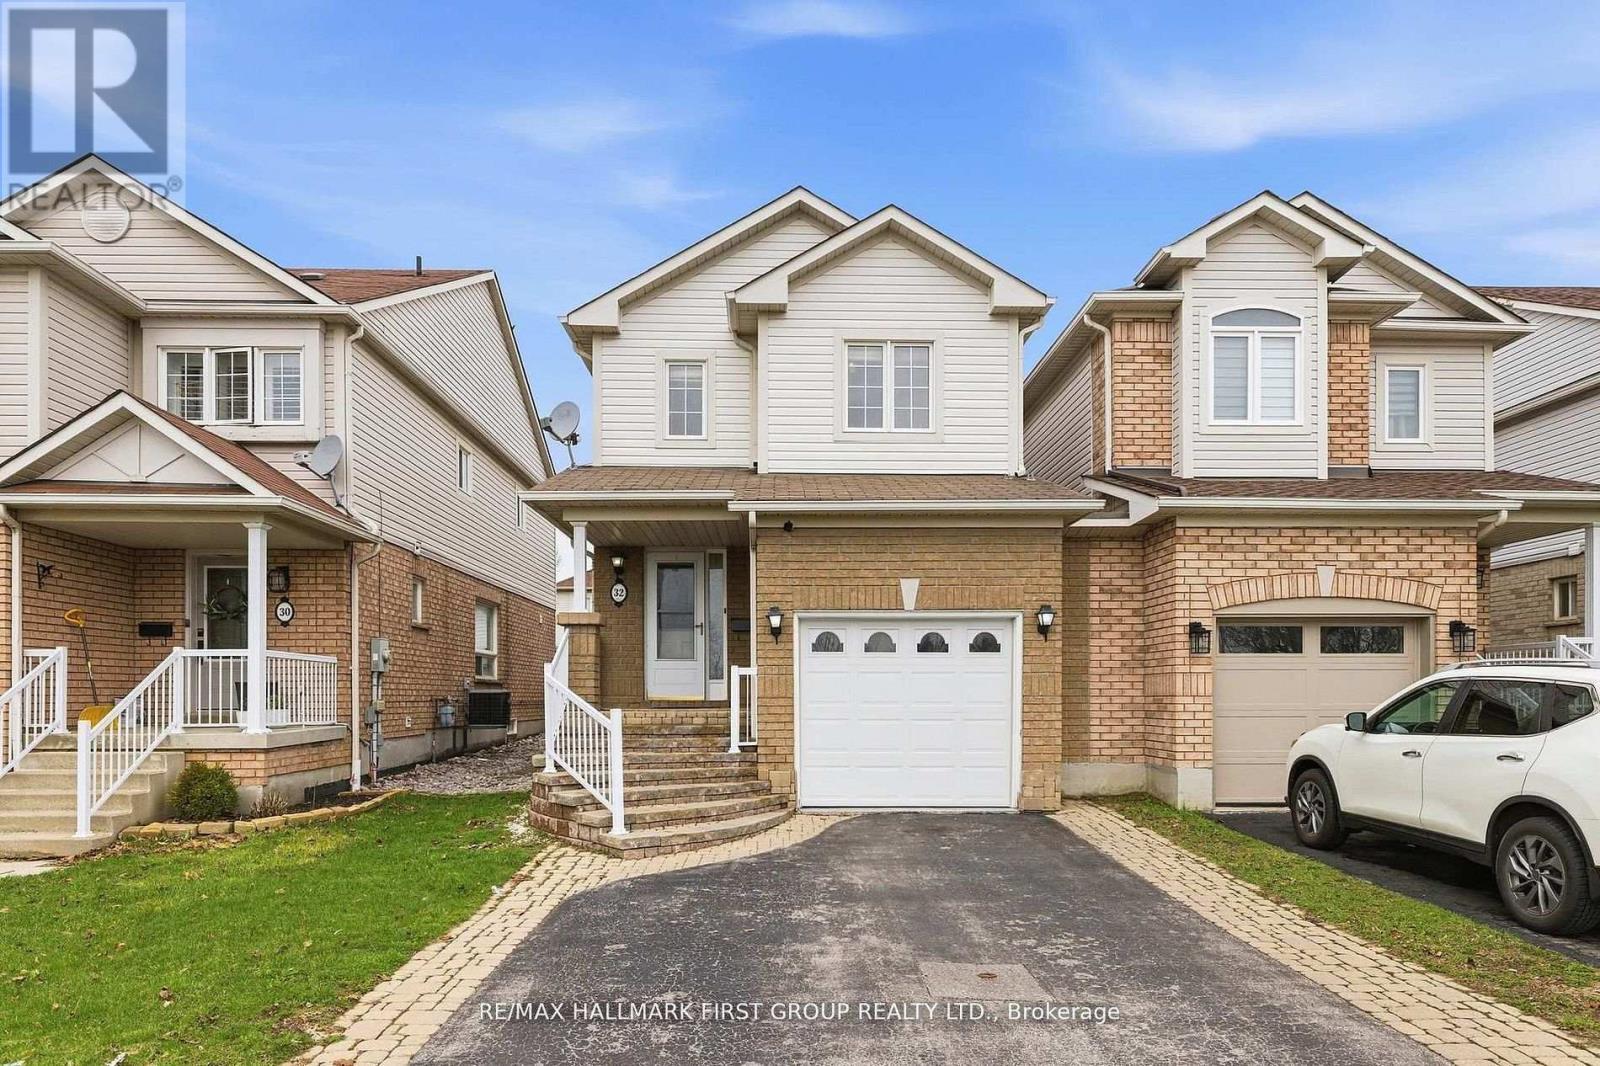
Step Into This Beautifully Maintained 3+1 Bedroom, 4 Bathroom Home Nestled In One Of North Whitby's Most Desirable, Family-Friendly Communities. This Well-Laid-Out Home Features A Functional Layout With Three Generously Sized Bedrooms, Including A Primary Retreat With A 4-Piece Ensuite And Walk-In Closet. Enjoy A Bright And Inviting Living Room With Walkout To A Sunroom, Offering Additional Space For Relaxing And Entertaining, And Leading To A Fully Fenced, Private Backyard - Perfect For Hosting Or Unwinding. The Kitchen Features Stainless Steel Appliances And Plenty Of Space For Everyday Living.The Home Is Linked At The Garage, Offering The Feel Of A Detached Property. The Separate Entrance Basement Provides Excellent Potential For An In-Law Suite Or Future Income Opportunity.Conveniently Located Directly Across From Willow Walk Public School And Just Minutes To Shopping, Parks, Public Transit, And Everyday Amenities. Easy Access To Highways 401 & 407 Makes Commuting A Breeze. Situated In One Of Whitby's Most Desirable And Family-Oriented Communities. (id:45725)
2805 - 100 Antibes Drive
Toronto (Westminster-Branson), Ontario
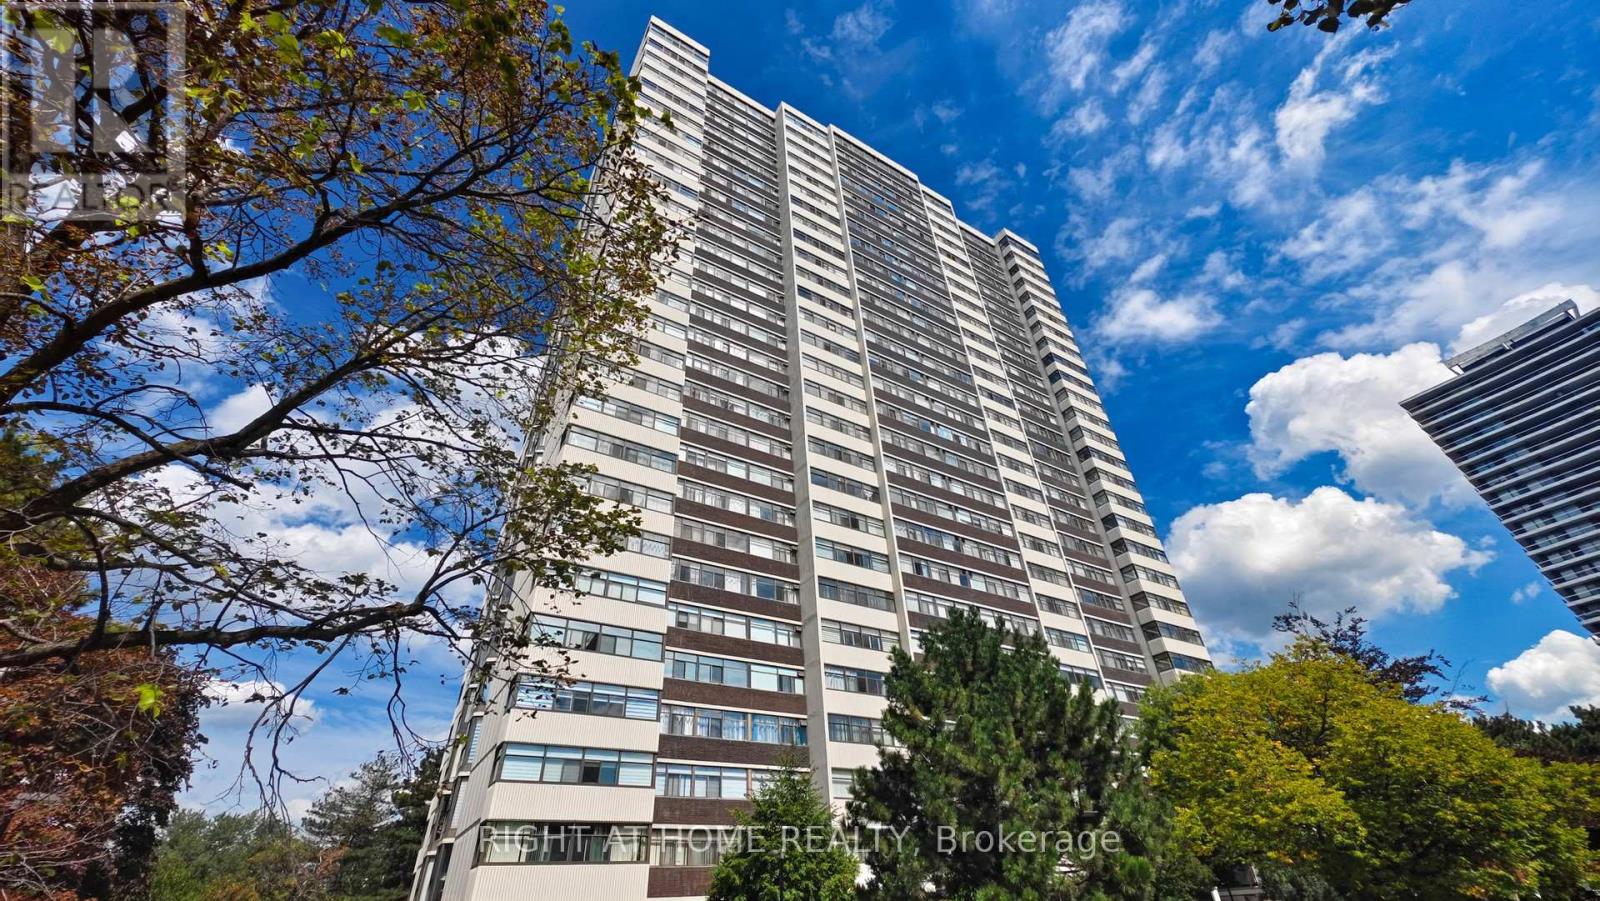
One of the Largest and Most Beautifully Renovated Suites in the Building. Welcome to this exquisitely updated 2-bedroom plus den/office, 2-bathroom suite offering approximately 2,000 sq. ft. of bright, elegant living space with unobstructed corner unit south-facing views a true bungalow in the sky on the sub-penthouse 28th floor. The grand foyer with a double-door closet leads into spacious living and dining areas, perfect for entertaining or relaxing. Large windows fill the space with natural light and frame stunning east, south and west views. Featuring waffle ceilings and gypsum crown moulding, Jerusalem stone flooring, custom solid wood doors, and rich draperies throughout, this home radiates warmth and elegant sophistication. A full-sized dining room with custom built-in cabinetry connecting to a sun-filled quartz solarium, ideal for lounging or working from home. The gourmet kitchen is beautifully designed with granite countertops and backsplash, under-cabinet lighting, extensive custom cabinetry, large floor to ceiling window, and high-end built-in appliances including a paneled double-door fridge, cooktop, microwave/oven combo, and paneled dishwasher. The spacious primary suite offers a reading nook, desk area, generous cabinetry, a large custom walk-in closet, and a luxurious ensuite with Perrin & Howe Mayfair hardware, custom slab travertine heated floor to ceiling finishes, double-sinks, travertine vanity and shelving, steam sauna shower, with a connecting private toilet and bidet. The second bedroom includes a double closet and is perfect for guests or family. An in-suite locker with built-in shelving adds valuable storage space. Located steps from transit, top schools, parks, and shops, this home offers ultimate convenience. ** Maintenance fees include all utilities, including Rogers cable TV and Internet.** Two parking spaces are included. (id:45725)
1007 Beryl Private
Ottawa, Ontario
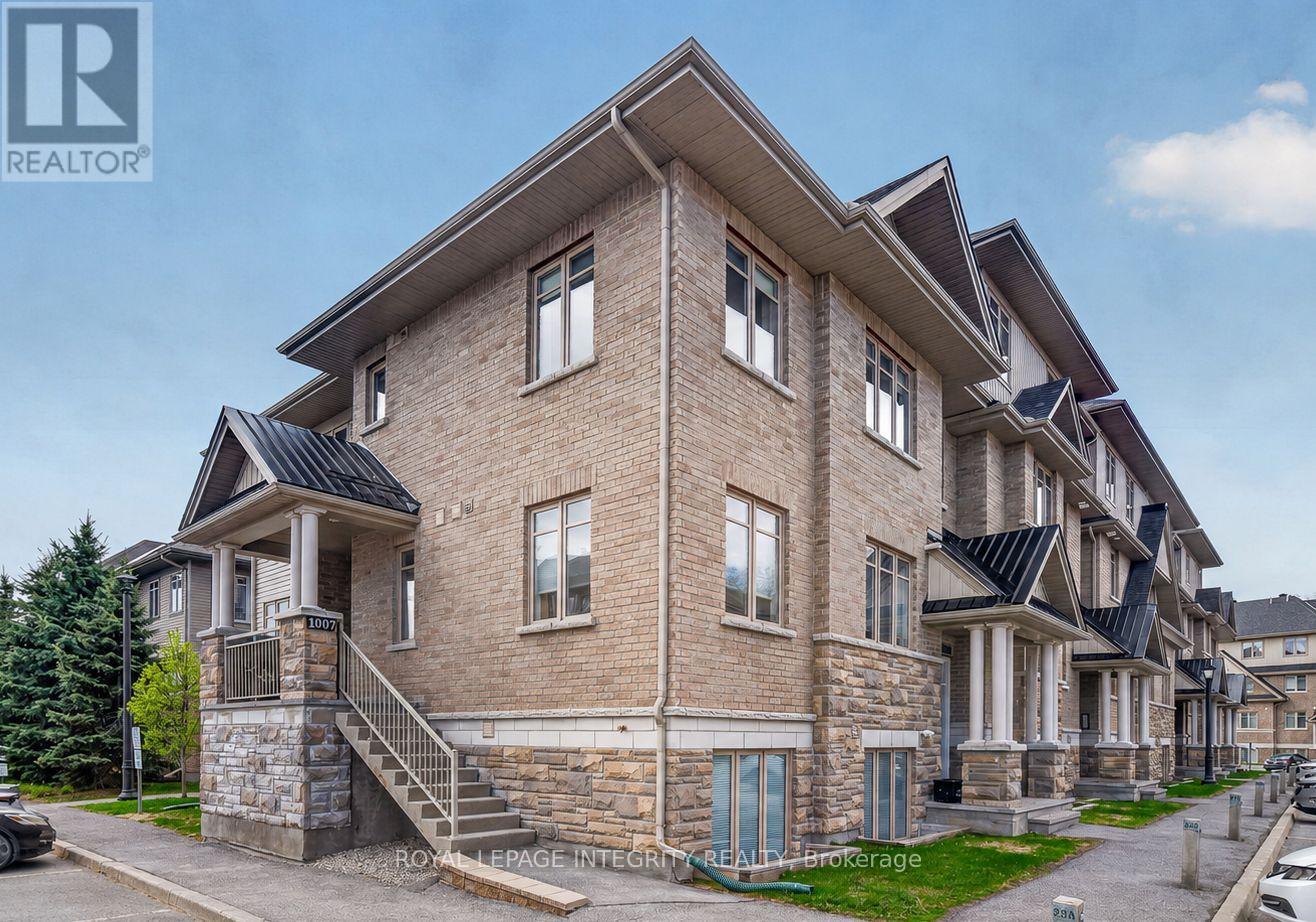
Welcome to 1007 Beryl Private, a bright and inviting END-UNIT condo offering a low-maintenance lifestyle in one of Riverside South's growing and connected communities. Set in a quiet complex bordered by a mature wooded area, this home enjoys a peaceful backdrop with added privacy, greenery, and a more tranquil feel than you might expect from such a convenient location. A private entrance gives the condo a home-like feel, while the open-concept layout, 9 ft ceilings, hardwood flooring, and oversized windows create a warm and functional living space. The kitchen offers granite counters, stainless steel appliances, and generous workspace, making everyday cooking and entertaining easy. A dedicated nook provides valuable flexibility for a home office, study area, or quiet reading space. The dining area opens directly to a covered balcony, perfect for morning coffee, fresh air, or relaxing at the end of the day. The layout includes two bedrooms and two bathrooms, with the primary bedroom featuring a walk-in closet and private ensuite. In-unit laundry, pantry storage, and one parking space conveniently located at the entrance complete the package. Ideally located close to well-rated schools, parks, everyday amenities, Limebank LRT Station, and steps from the proposed future vision of The Square, a planned Riverside South hub designed to bring shops, dining, public spaces, and community amenities together. A bright, practical, and well-located opportunity in a community with exciting growth ahead. (id:45725)
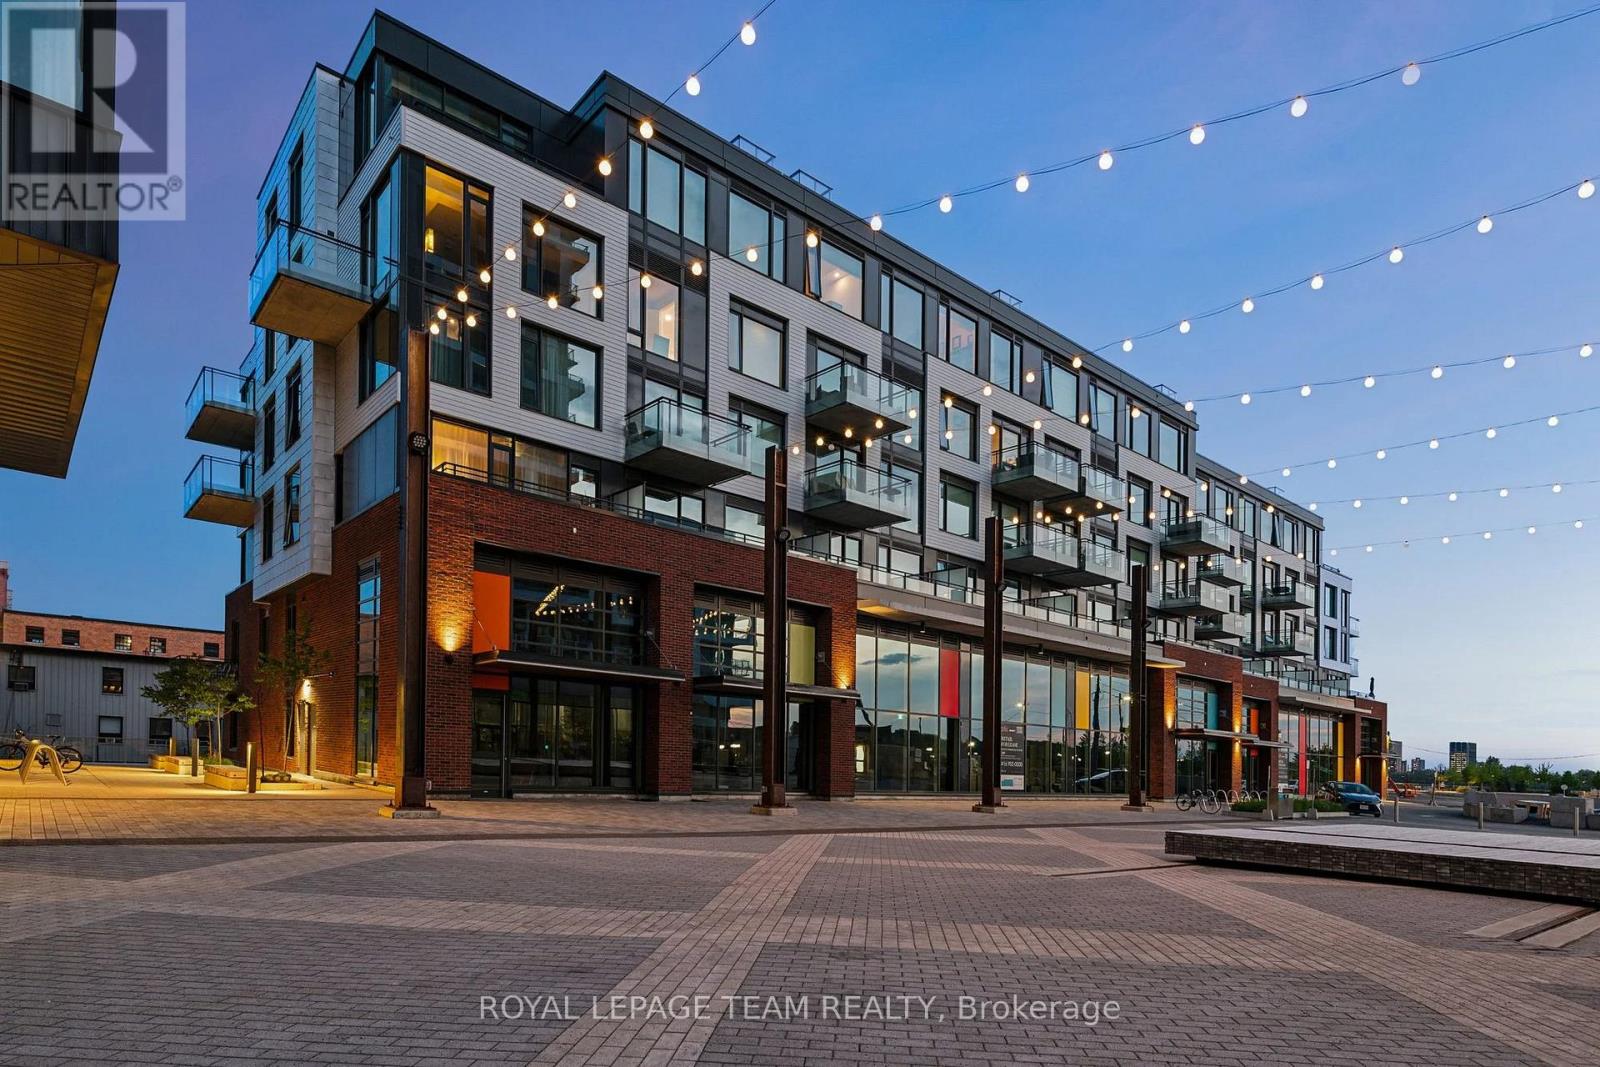
204 - 320 Miwate Private
Ottawa, Ontario
Discover canal-side living in one of North America's most environmentally sustainable communities. This uncommonly spacious 1-bedroom + den, 1-bathroom condo offers a thoughtfully designed layout featuring an open-concept kitchen and dining area, a generous living space, a large den ideal for guests or a work-from-home office, a full bathroom, and a spacious bedroom and private balcony. Step onto the canal-side balcony and enjoy more than just river views - the perfectly framed sightline to Parliament Hill creates a truly iconic backdrop that's hard to find elsewhere. Life here extends well beyond your front door. Enjoy immediate access to Ottawa-Gatineau's renowned waterfront network of walking, cycling, and cross-country ski trails, with Gatineau Park just minutes away for endless outdoor adventures. Residents are also surrounded by beautiful green spaces, including Pangishimo Park, while the community's walkable design places mixed-use amenities, shops, and gathering spaces just steps from home - with even more exciting additions still to come. This forward-thinking neighbourhood is powered by a zero-carbon district energy system that uses river water for cooling and recovered heat from a downstream pulp and paper mill for heating, offering an innovative and sustainable way of living without compromising comfort. Whether you're looking for your first home, a stylish downsizer, or an exceptional urban retreat, this condo combines generous living space, stunning views, and an unmatched waterfront lifestyle. (id:45725)
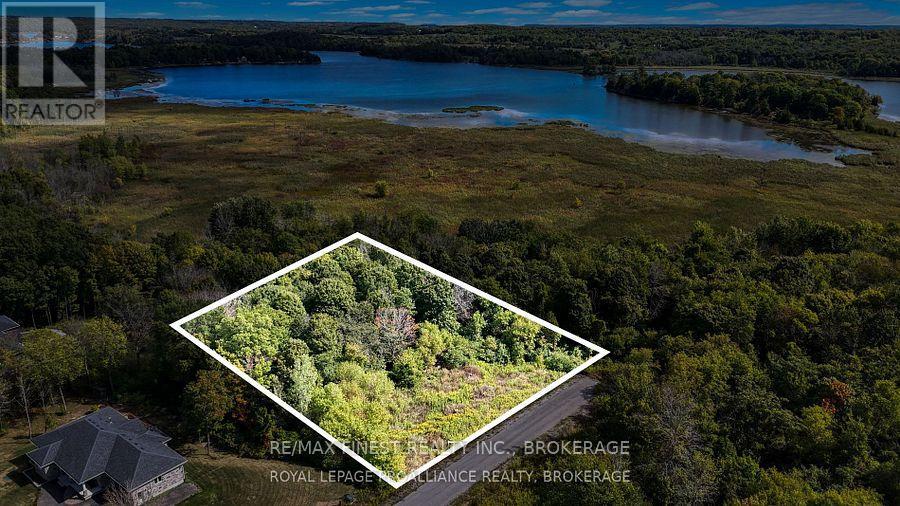
53 Linea Street
Frontenac (Frontenac South), Ontario
Build your dream home in the highly sought-after Lyons Landing community in Inverary. This beautiful building lot offers the perfect setting for a custom home, with a drilled well already in place and a topography ideally suited for a walk-out basement design. Surrounded by mature trees and executive-style homes, the property provides the perfect balance of privacy, natural beauty, and modern convenience. Located just 15 minutes north of Kingston, Lyons Landing is a prestigious community. Fibre optic internet and underground services are available, allowing you to enjoy peaceful country living. Whether you're dreaming of a modern bungalow or a spacious family home with a walk-out lower level, this exceptional property provides the ideal canvas to make any dream a reality. (id:45725)
5184 Wierzbicki Dr
Jocelyn, Ontario
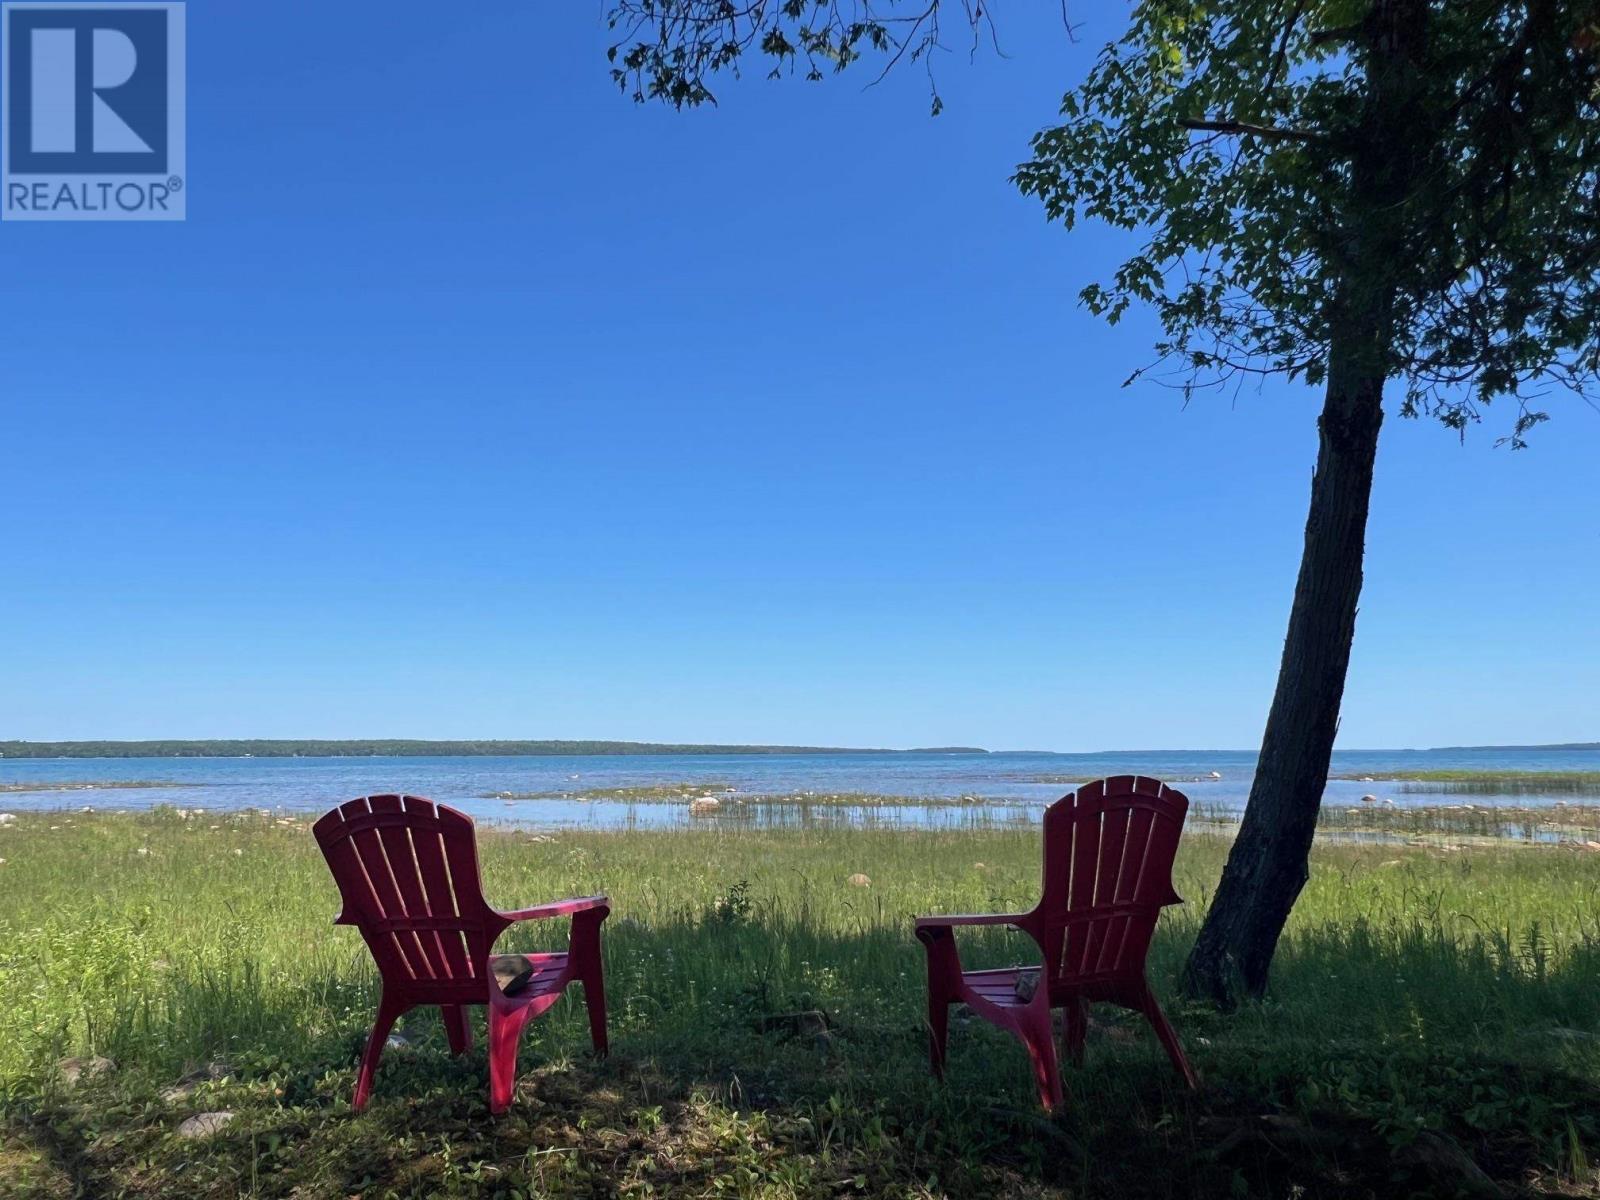
Excellent building lot for your dream home or cottage on St Joseph Island. With over 170 feet of shoreline and over an acre of land. Live in this 4 year old trailer while you build your dream home on this year round road. Driveway is in, area is cleared and levelled. Hydro is run underground to building site. Lake water supplies the trailer and camp site. Well treed with privacy to the road. Beautiful views of tenby bay and watch the ships go into Bruce Mines. Sandy shoreline gradually gets deeper. Great for little kids. Shed and outhouse plus deck with gazebo and everything you need to enjoy your waterfront lot. (id:45725)
70 Bluewater Avenue Unit# 91
St. Williams, Ontario
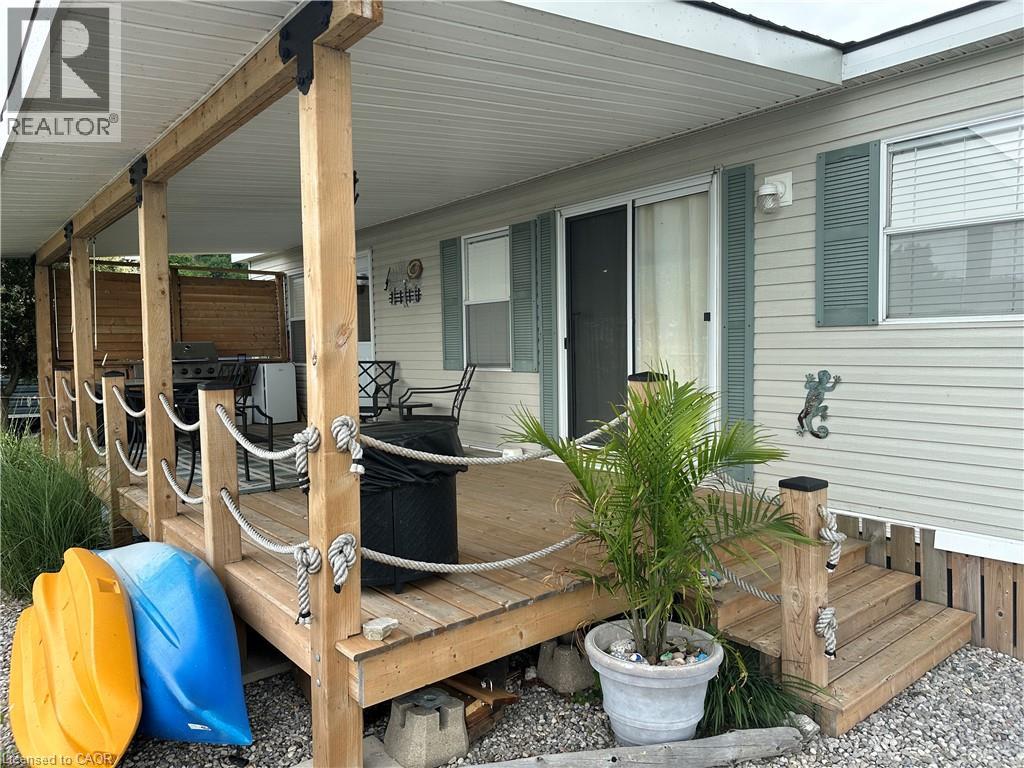
Wake up to breathtaking views of Long Point Bay from this beautifully furnished waterfront park model on the shores of Lake Erie, complete with a private dock for easy boating, fishing, kayaking, or simply enjoying life on the water. The bright, open-concept layout features a spacious living area, well-appointed kitchen, 4-piece bathroom, and a comfortable primary bedroom with a queen bed. The living area offers additional sleeping space with a room divider for privacy, plus both queen and king pull-out sofas, making it ideal for family and guests. Custom blinds add style and comfort throughout. Step outside to the expansive 10’ x 30’ covered deck with a new roof (2024), privacy screen, and spectacular panoramic views of Long Point Bay—the perfect place to relax, entertain, or enjoy unforgettable sunsets. Located in the former Booth’s Harbour Resort, this waterfront retreat is just minutes from Long Point’s sandy beaches, marinas, restaurants, local shops, wineries, and the renowned Long Point UNESCO World Biosphere Reserve, celebrated for its exceptional natural beauty, birdwatching, and outdoor recreation. Whether you enjoy boating, fishing, hiking, or simply unwinding by the water, this is the perfect seasonal getaway. The 2026 seasonal fees are included in the purchase price, allowing you to start enjoying the Lake Erie lifestyle right away. Seasonal May - October (id:45725)