
14 - 149 Welham Road
Barrie (0 East), Ontario
Sub-lease approx. 861 Sq Ft available at the corner of Big Bay Point and Welham Roads. Main area with large windows and attractive black painted open ceiling. One office area with small mezzanine for storage. One 2-piece washroom and separate room with washtub. General industrial zoning allows multiple uses including office/self-storage/wholesale/accessory retail. Unit is currently tenanted with flexible occupancy available. Plenty of parking. Pylon sign (if available) additional annual cost of $430 + HST . $14.50/s.f./ now increases to Aug '26, $15/sf to expiry date of August 31, 2028. Tenant pays utilities. (id:45725)
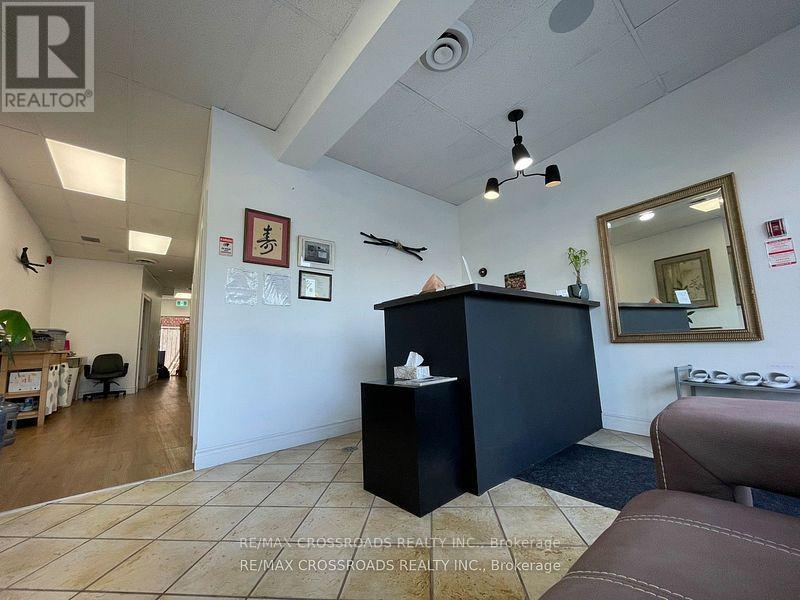
1716 Queen St Street E
Toronto (The Beaches), Ontario
TAKE OVER THE LEASE! Open To Any Offer. ***Amazing Low Rent*** Gross Rent( Tmi included): $3,350+Hst. Located in the Beaches community for 1200 sqft Retail Space. Currently uses as a Holistic Wellness Clinic. It can easily be converted to other types of Retail store or office. No Cannabis, No Auto, No Restaurant. Rare chance to own and grow your own business with minimal effort in one of Toronto's most vibrant neighborhoods. Seller has spent extensive $$ on renovation. SELL Business only Not includes the business name. The Sale price Plus equipment and Chattels. Currently established Holistic Wellness Clinic Providing Shiatsu, Acupuncture, Moxibustion, oriental-rooted treatments that focus on health wellness. Located in a prime area, Offers a unique opportunity for a new owner to step into a successful and reputable business in a high-traffic area and great exposure plaza easy parking. Modern Facilities. (id:45725)
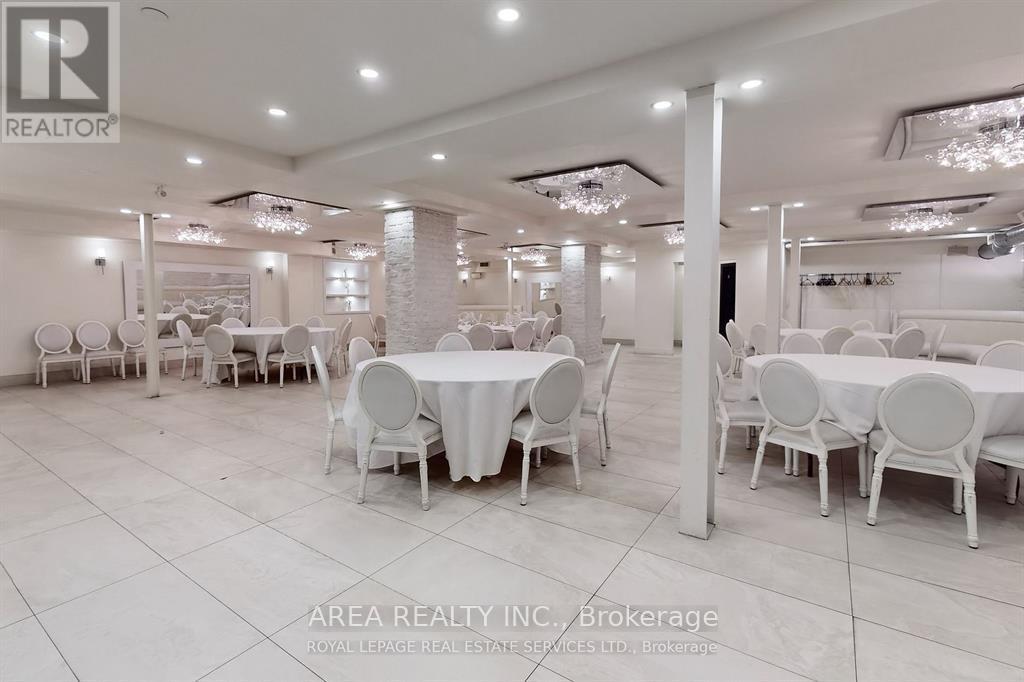
Lower - 2472 Yonge Street
Toronto (Yonge-Eglinton), Ontario
Prime retail/commercial space available for lease at 2472 Yonge St in Toronto's vibrant Yonge and Eglinton corridor. This large lower level unit consists of its own separate door and signage opportunity with exceptional street presence and large display windows. Situated in a high-traffic area steps from Eglinton Station and the new Crosstown LRT. Surrounded by national retailers, cafés, and dense residential developments, this space is ideal for retail, restaurant, medical, service, gym, bar or boutique showroom use. A rare opportunity to establish your business in one of Toronto's most desirable commercial hubs. This unit has a kitchen, walk in cooler, transferable liquor license and many more - 4297 sq ft. Previously a wedding hall and catering facility, this newly demised space is ready for the next operator! (id:45725)
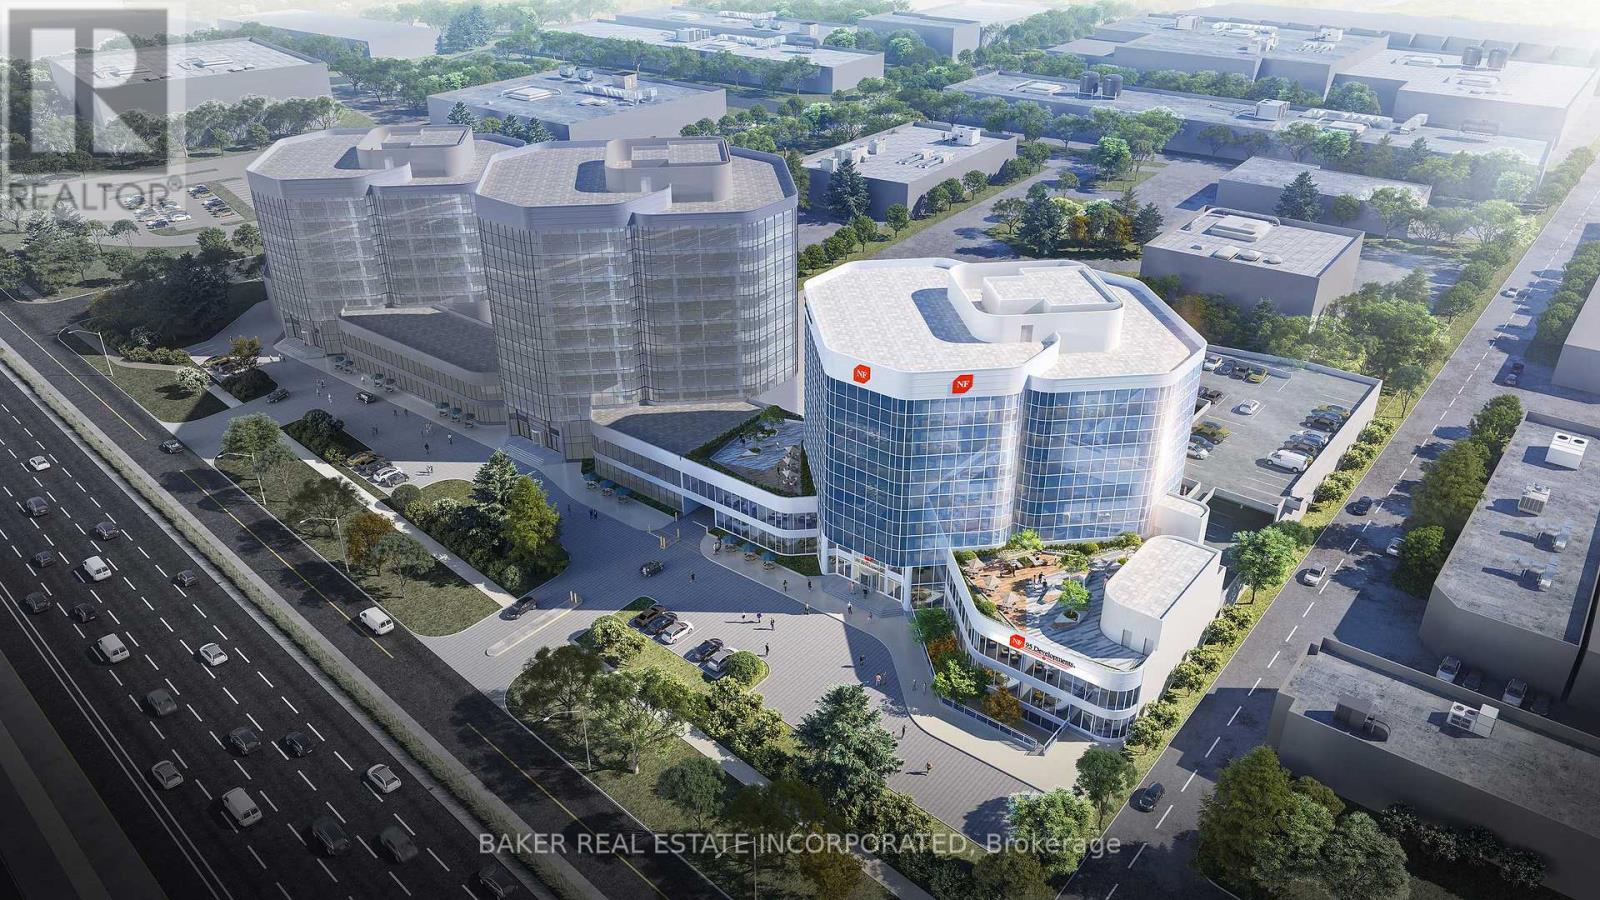
605/606 - 105 Gordon Baker Road
Toronto (Hillcrest Village), Ontario
A Completely Remodelled Class A Office Building Featuring a New Lobby, Elevators, Corridors, and Units. Enjoy a Brand New Office Space To Customize to Your Liking. Located in Prime GTA, nestled Between Major Highways (1 MIn to 404, 5 Mins to 401, 10 Mins to 407) Arterial Roads & Connected to Multiple Public Transit Routes. Free Direct All Day Shuttle Service To Don Mills Station At Fairview Mall - 5 Mins Away. Underground & Surface Parking Available. Wide Range of Uses with MO(2) Zoning Including But Not Limited To Fitness Centre, Professional Offices, Retail, Dance Studio, Restaurant And More. Size of Units Can Be Customized Ranging From 77sf to 1824sf. Say Goodbye to Renting And Seize The Opprtunity To Own Your Office Space. (id:45725)
487 Hill Street E
Centre Wellington (Fergus), Ontario

Brand new 1,100 sq. ft. bungalow to be built by respected local builder Exact Constructions, known for quality craftsmanship and attention to detail. This thoughtfully designed home offers 2 generous bedrooms with primary ensuite privilege, 2 bathrooms, and convenient main floor laundry - ideal for easy, one-level living. The bright, open-concept layout maximizes space and functionality, perfect for downsizers, professionals, or those seeking low-maintenance living. Buyers will have the opportunity to personalize select finishes, making this home truly their own. Situated on a mature, established street, this property offers the rare combination of brand-new construction (Tarion Warranty) in a desirable neighbourhood setting. Complete with a 1.5-car garage and efficient design throughout, this is an exceptional opportunity to own a quality-built custom home that you can be proud to own. Dont miss out. (id:45725)
Unit 17 -302694 Douglas Street W
West Grey, Ontario
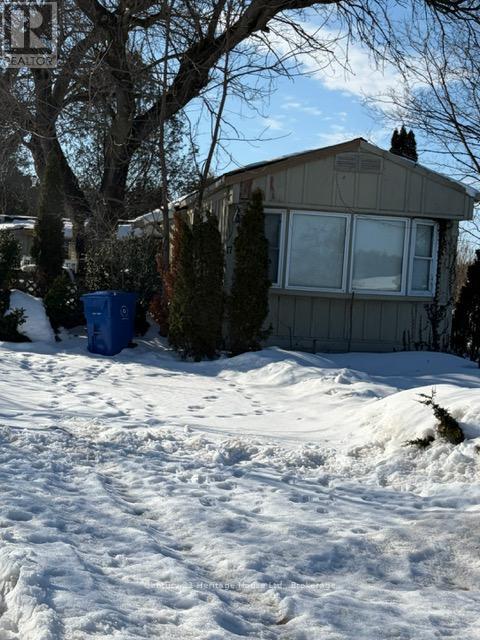
Modular Home by Homco Industries on Leased Lot #17 in the Durham Mobile Park off Douglas Street Durham.Features 2 bedrooms, Well lit kitchen with breakast nook, living room overlooks kitchen .area.,Bonus Family room with Gas Fireplace. Being Sold As Is for the Sellers Estate. Bring your ideas to this Modular, Priced to Sell!!Needs some updating, TLC & Owner was a smoker. Leased lot with nice look to the West from back yard. Any Buyer will need to be approved by Park Owners.Monthly park fee of $690 approx. This includes land lease, water, septic, taxes, communal garbage bin, and bi-weekly recycling pick up (id:45725)
1 - 1108 Moore Street
Brockville, Ontario

Discover modern living in Brockville's sought-after Stirling Meadows community! This newly built main-floor bungalow rental offers stylish single-level living with a functional, open-concept layout designed for comfort. The bright living and dining space features luxury vinyl flooring throughout - perfect for everyday living and entertaining. The sleek kitchen is equipped with quartz countertops, tile backsplash, walk-in pantry, ample cabinetry, and a generous island that seamlessly connects to the main living area.The primary bedroom offers a peaceful retreat with a walk-in closet and spacious en-suite with tiled glass shower. A second bedroom (or ideal home office) plus a full bath and in-unit laundry complete the layout. An attached single-car garage adds convenience for parking and storage. Located just minutes from Highway 401, shopping, restaurants, and local amenities, this beautiful unit blends modern finishes with effortless convenience in one of Brockville's fastest-growing neighbourhoods. (id:45725)
00 Black Road
Prince Edward County (Sophiasburg Ward), Ontario
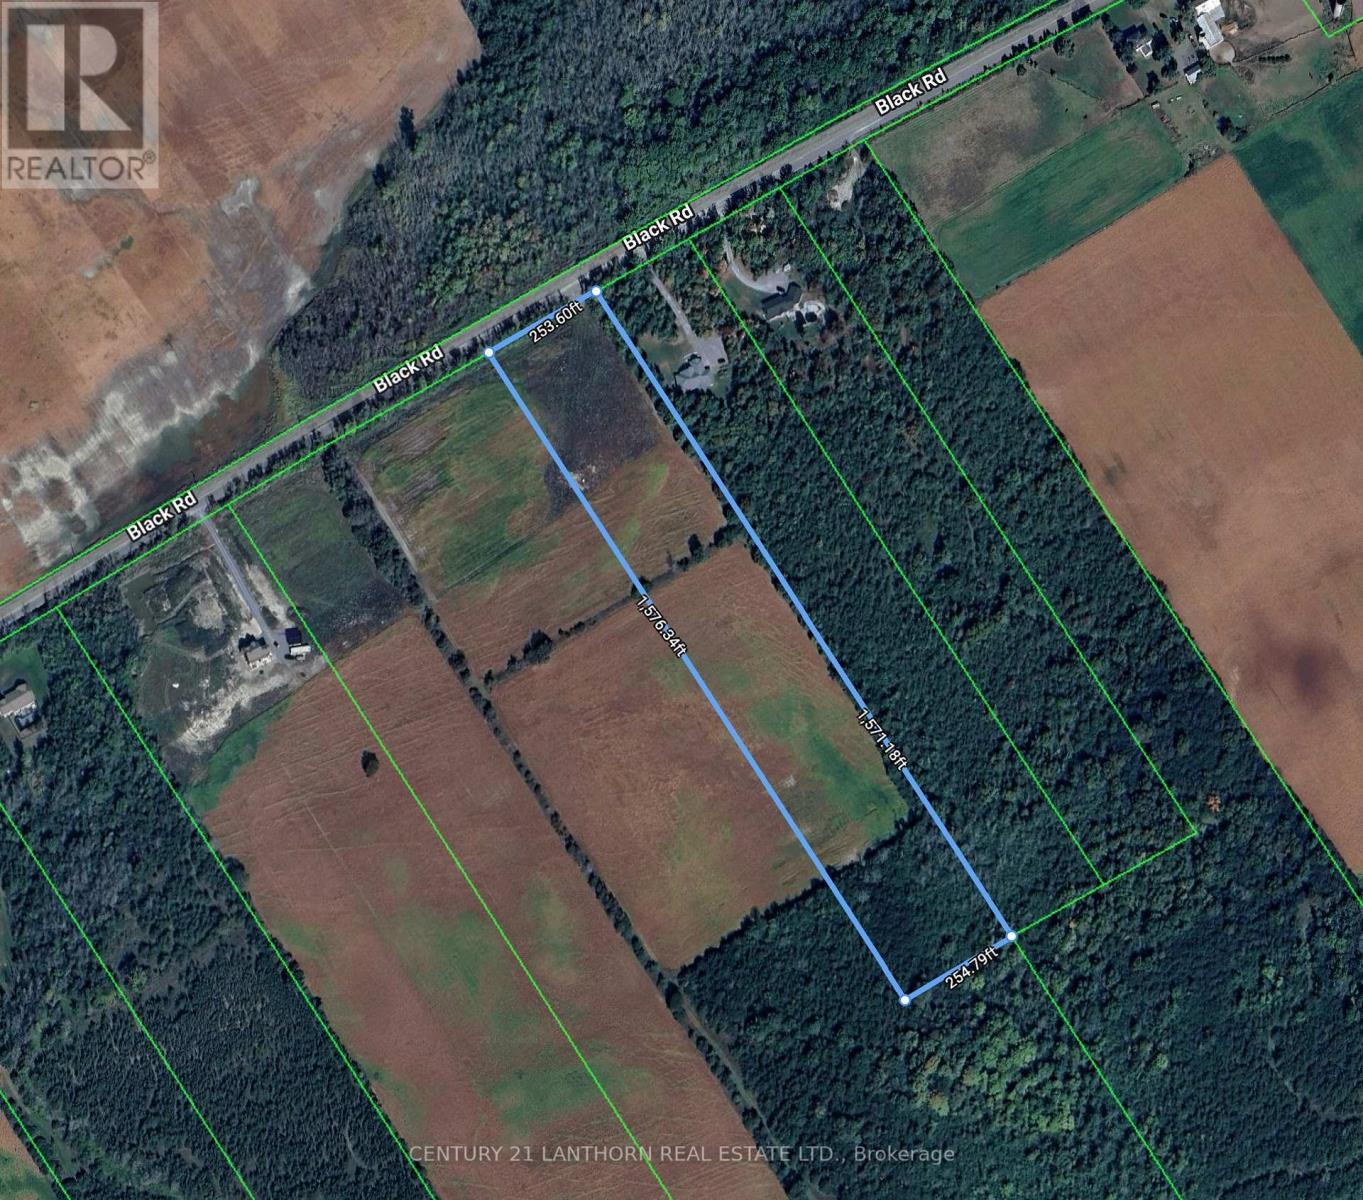
Lovely treed 8+ ACRE lot ready for your new custom designed built home. The seller, a reputable builder in the area is ready to accommodate the buyer with currently available house plans and/or options to customize . The well is on site with a flow rate record available. Entrance from Black Road has been completed. This area has seen many new homes and the land may provide the new owner with possibilities for hobbies and creative efforts. Easy access and commute to Belleville & close to Picton. (id:45725)
7 - 78 Fifth Street S
Toronto (New Toronto), Ontario

Welcome to 78 Fifth Street Unit 7 in the vibrant and desirable South Etobicoke community! This newly renovated, spacious and private 3-bedroom apartment offers exceptional comfort, convenience, and value in a family-friendly multiplex setting just steps from Lake Ontario. Nestled in a charming low-rise building, this bright and well-maintained unit features a functional layout with adequate living space. The apartment includes three well-proportioned bedrooms, ideal for families, roommates, or those working from home. The living area is open and inviting, perfect for relaxing. The kitchen comes equipped with essential appliances and ample cabinetry for all your culinary needs. Additional highlights include a 3-piece bathroom, windows providing natural light, and coin-operated laundry conveniently located on the same level. With radiant gas heating, municipal water, this home checks all the boxes for comfortable living. Ideally located just minutes from the lake, parks, bike paths, local cafes, grocery stores, and transit, including easy access to the TTC and GO Train, this property offers a great lifestyle. Don't miss your opportunity to call this beautiful apartment your next home. Price is only $2,200 plus hydro. (id:45725)
123 Burns St
Atikokan, Ontario
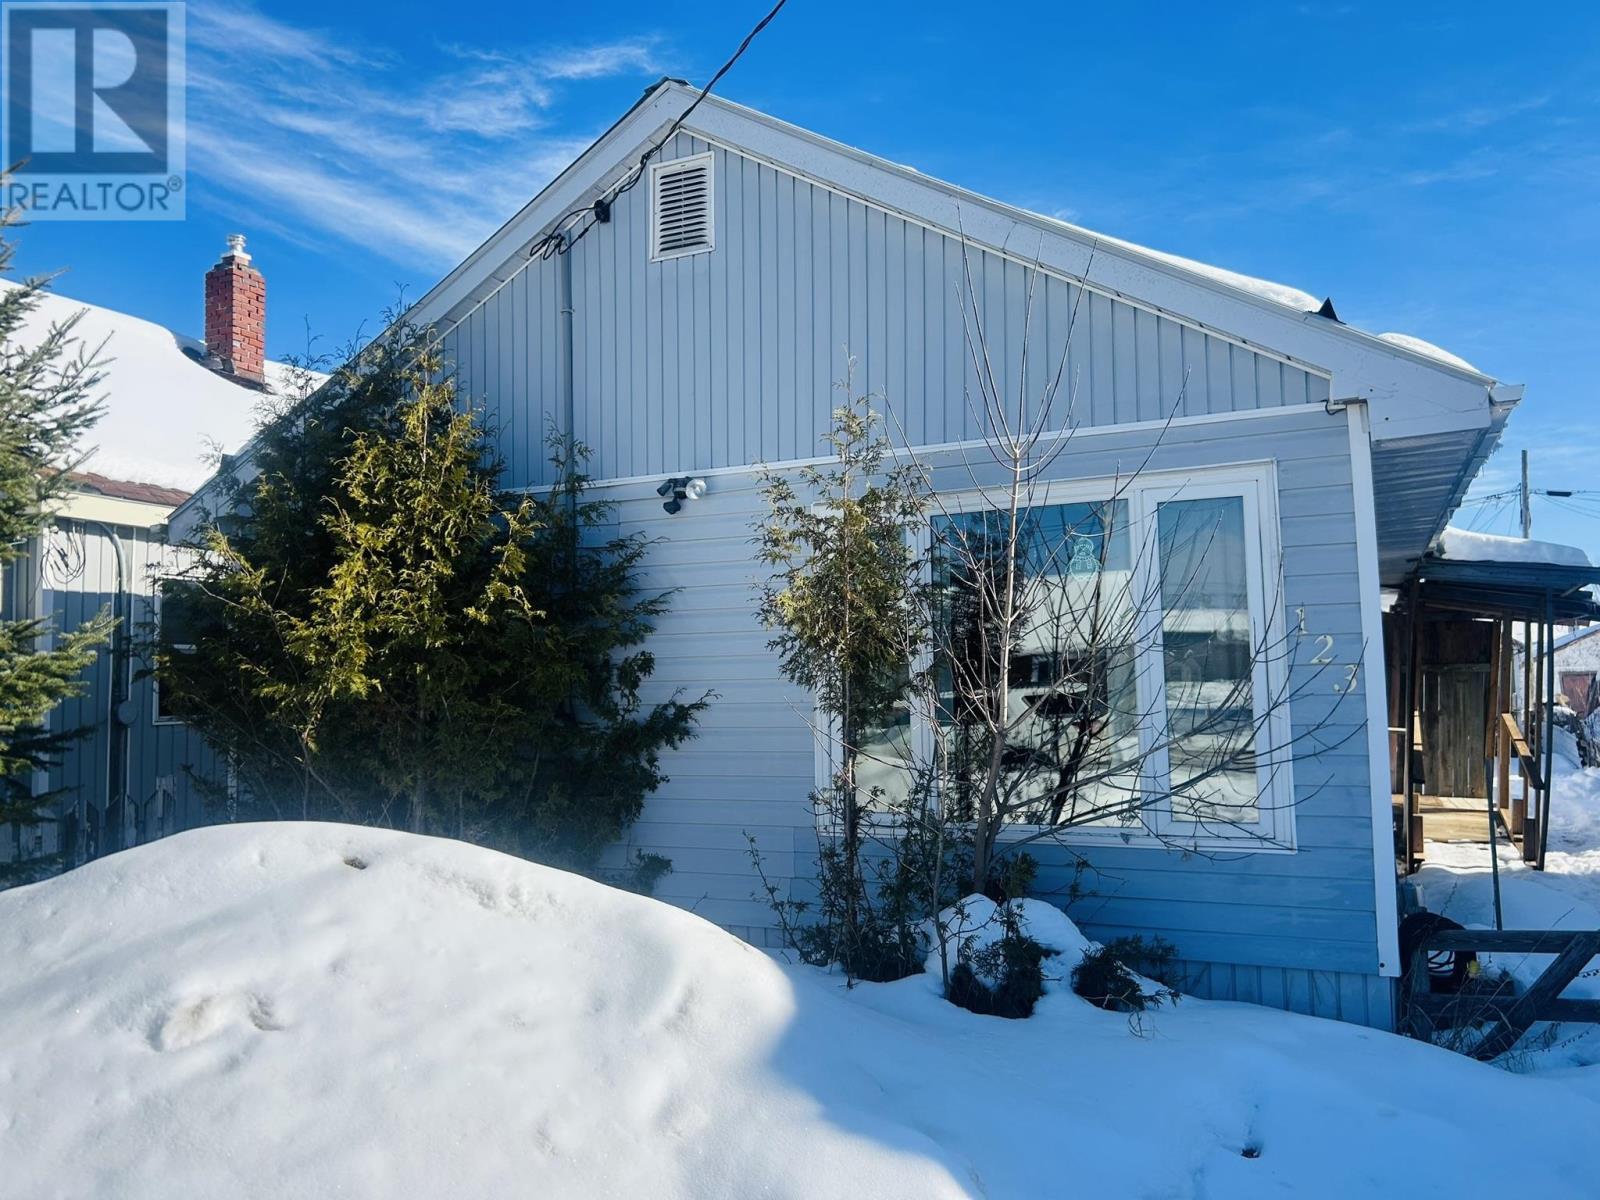
Charming & Spacious Bungalow in Atikokan, Ontario Welcome to this beautifully maintained home offering comfort, style, and convenience — all on one level. This 2-bedroom plus office (or potential 3rd bedroom) property is perfect for families, retirees, or anyone seeking an easy-to-maintain, move-in ready home. Step into a bright open-concept main floor that seamlessly combines the living, dining, and kitchen areas. The home features modern, updated windows that flood the space with natural light, creating a warm and inviting atmosphere. The large primary bedroom (20' x 19') is truly a retreat, featuring glass doors leading to the outdoors to the deck and a private 3-piece ensuite for added comfort. A well-appointed four-piece main bathroom serves the rest of the home. You’ll appreciate the metal roof, ensuring durability and peace of mind for years to come. All appliances are included, making your transition effortless. Every part of this home has been meticulously cared for, reflecting true pride of ownership. (id:45725)
9 - 297 Whiting Street
Ingersoll (Ingersoll - South), Ontario
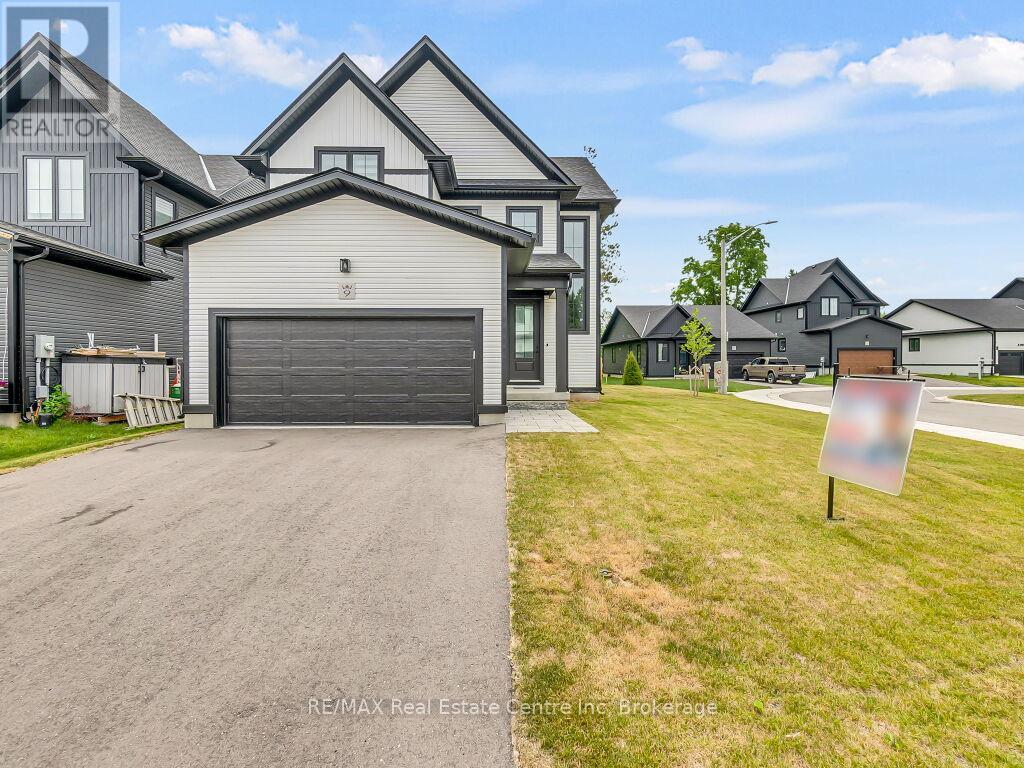
Welcome to the Super Beautiful ..epitome of comfortable, energy-efficient living in this award-nominated subdivision. Built in 2024 by a reputable local builder, this Net-Zero ready home offers superior performance, significantly exceeding code-built standards making it one of the most efficient and healthiest homes you'll ever own. Step inside to a beautifully designed interior showcasing a spacious kitchen with ample cabinetry, a large island, and quality appliances including a gas stove, fridge, dishwasher, washer, and dryer . Windows are finished with elegant blinds, You'll find three generously sized bedrooms, including a primary suite with a luxurious EnSite and walk-in closet. The partially finished basement adds a great recreation room, perfect for entertaining. (id:45725)
42 Walker Boulevard
New Tecumseth (Alliston), Ontario

Spacious, modern and newly renovated private unit located steps from the Honda Plant in Alliston. Do not sacrifice comfort or class in this home which is conveniently located near all Alliston has to offer. Right on the public transit bus line, and a stone's throw from the recreation centre. Seperate entrance, private laundry and 1 car parking available. Cable and internet not included. LL prefers 6 month lease and is willing to look at extending longer. AAA+ tenant, credit check, references and rental application needed. (id:45725)