
3947 Bloor Street W
Toronto (Islington-City Centre West), Ontario
If charm and tradition is what you're searching for, look no further.Welcome to a home where timeless character, classic design, and undeniable warmth come together in one of Etobicoke's most sought-after family neighbourhoods. Surrounded by mature trees, excellent schools, and just minutes from Kipling subway station, downtown Toronto, Pearson Airport, major highways, and every convenience, this is a location you'll love as much as the home itself.Set on an impressive 81ft x 95ft lot with 96.29ft across the rear, the curb appeal is simply captivating. From the beautifully landscaped gardens to the perfectly manicured backyard, every detail has been lovingly maintained-creating the ideal backdrop for family gatherings, entertaining friends, or enjoying a quiet evening with a glass of wine.Inside, you'll discover a classic layout that never goes out of style. A charming sunroom, spacious family room flooded by natural light and offering a gorgeous wood burning fireplace, large formal dining room, and a timeless renovated kitchen offer comfortable, inviting spaces designed for everyday living. The quaint sunroom offers yet another alluring space perfect for quiet reflection, reading a book or sipping on a coffee. Upstairs, the elegant staircase leads to a spacious primary bedroom, three additional bedrooms, a full bathroom, and a storybook second-floor veranda-the perfect place for peace and quiet. The circular driveway off Shaver Ave allows for seamless access to the property. This home offers a level of character and authenticity seldom found in today's market. This timeless home is ideal for those seeking classic design, enduring quality, and lasting appeal in a fantastic family neighbourhood. Well maintained home. A/c and furnace approx 5 years old. Tankless water heater approx 2 years old. Roof, soffit/fascia and eavestroughs- 2019. The zoning allows for various commercial uses should you wish to operate a home based business- a great live/work opportunity. (id:45725)
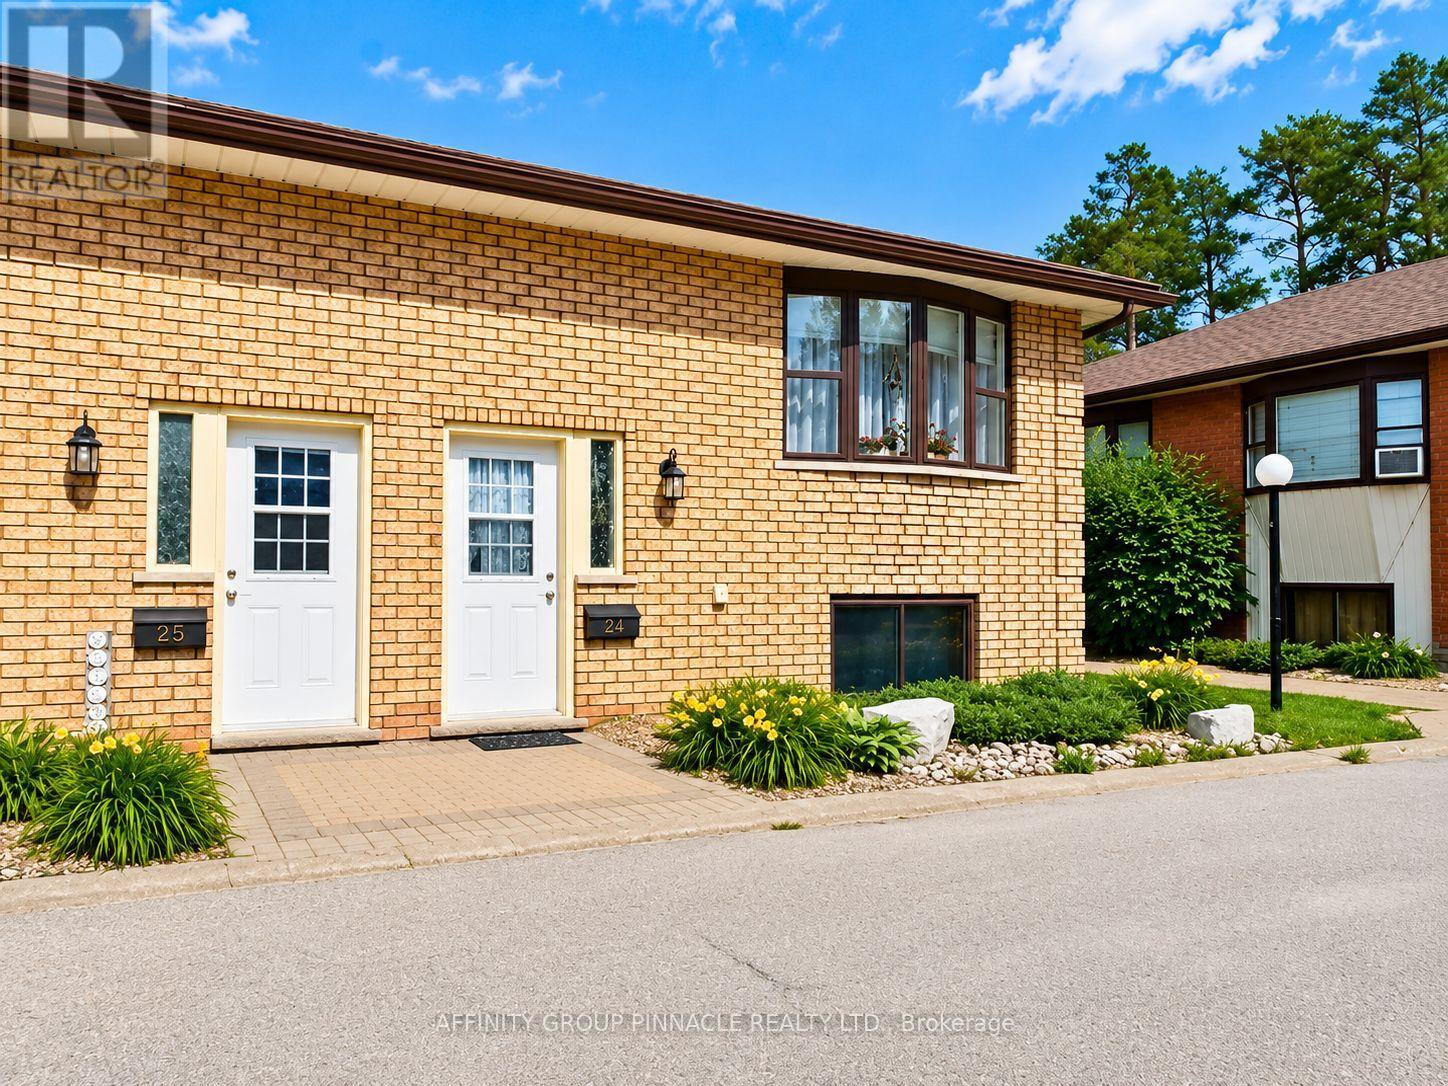
24 - 115 Mary Street W
Kawartha Lakes (Lindsay), Ontario
Welcome to this beautifully maintained end-unit raised bungalow condominium, offering stylish updates, low-maintenance living, and exceptional comfort. Thoughtfully updated over the past several years, this home features renovated bathrooms, updated interior doors, refreshed kitchen countertops and backsplash, and a heat pump - providing efficient dual heating and central air conditioning for year-round comfort. One of the few units in the complex to offer this sought after upgrade! The lower level includes a spacious primary bedroom with ample closet space and two large windows, along with a generous second bedroom, laundry and full bathroom with glass walk-in shower. The low-maintenance composite deck and a beautiful gazebo complete with privacy shades is the perfect place to relax and unwind. With two dedicated parking spaces, tasteful updates throughout, and a convenient location close to all of Lindsay's amenities and easy access to Highway 7/35 for commuters, this move-in-ready home offers the ideal blend of comfort, convenience, and carefree condominium living. (id:45725)
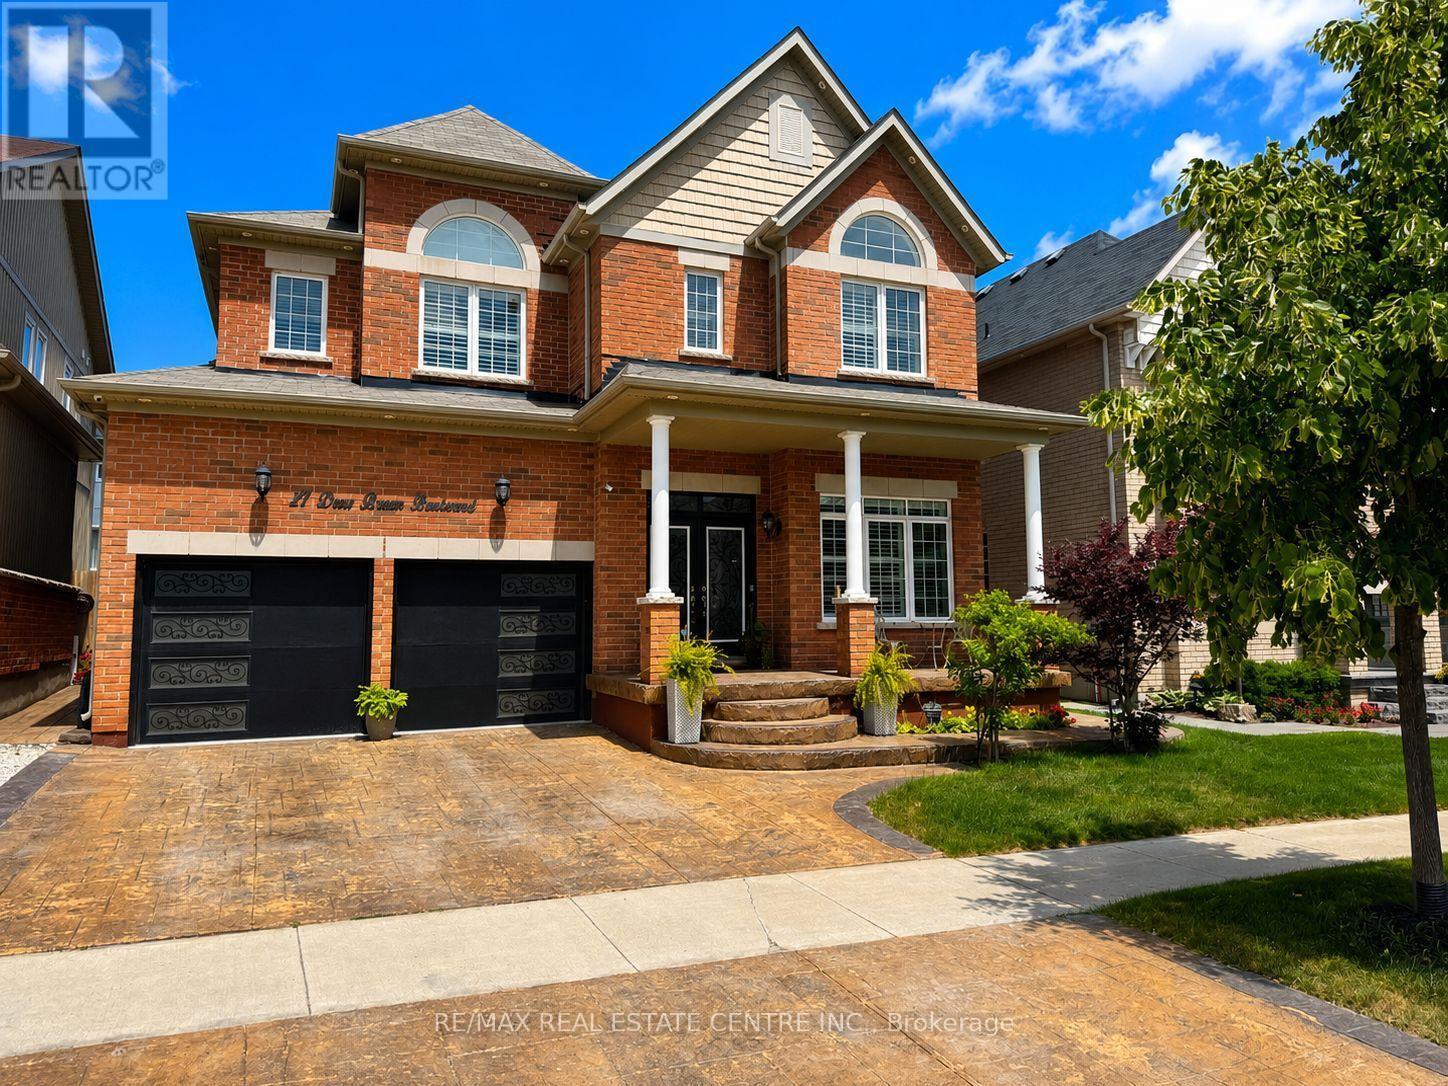
27 Drew Brown Boulevard
Orangeville, Ontario
Located in one of Orangeville's most sought-after family neighbourhoods, surrounded by parks, scenic walking trails, excellent schools, and some of the town's newest and most thoughtfully designed homes, this beautifully upgraded executive home offers nearly 3,000 sq. ft. of bright, elegant living space. Extensively enhanced with impressive hardscaping, warm-toned stamped concrete surrounds the driveway, front porch, walkways, and backyard, creating exceptional curb appeal and upscale outdoor living. Large architectural windows fill the home with natural light while the open-concept layout offers both comfort and versatility. Features include high ceilings, crown moulding, smooth ceilings, pot lights, California shutters, hardwood flooring, main floor office, laundry room, and a custom kitchen complete with premium countertops, abundant cabinetry, coffee/bar area, and a massive waterfall island overlooking the living space with natural gas fireplace. The spacious dining room offers flexibility as either an elegant entertaining area or additional family room space. Upstairs features 4 exceptionally large bedrooms including 2 primary-style suites with private ensuites. The main primary retreat offers double door entry, built-in closet cabinetry, double sinks, soaker tub, walk-in shower, and private water closet. Two additional oversized bedrooms share a beautifully designed Jack & Jill bathroom with double sinks and separate shower/toilet area. The finished basement extends the living space with stylish vinyl flooring, pot lights, kitchenette area, cold cellar, finished bathroom with walk-in shower, large rec room, additional storage, and a charming nook perfect for a children's play area or hobby space. A rare opportunity to own a standout family home in one of Orangeville's finest communities. (id:45725)
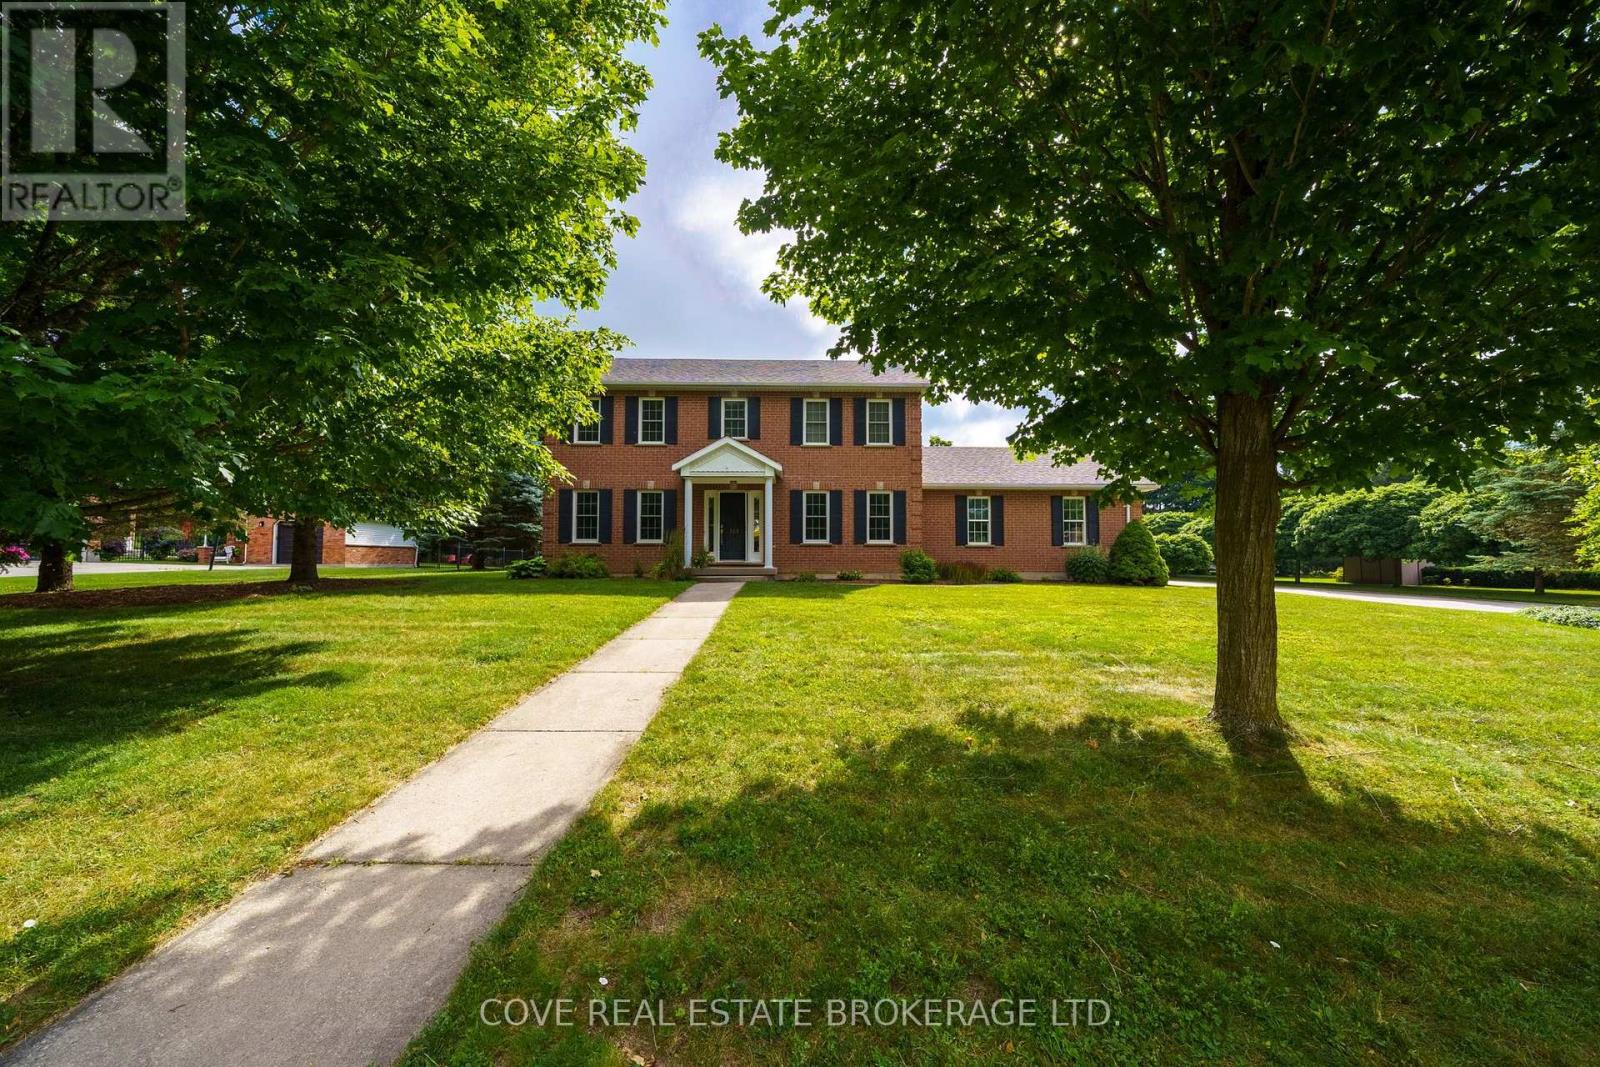
149 Salisbury Drive
Middlesex Centre (Birr), Ontario
Wonderful 2 Storey home with oversize Double Car Garage situated on over half an acre in Birr. A quick 9 minute drive from London, this quiet enclave of approximately 40 upscale homes on executive style lots is an amazing community and the perfect place to raise your family. This 5 Bedroom, 3 Bathroom home has been lovingly maintained by the same family for nearly 25 years. The Main Level consists of an open-concept Kitchen overlooking the Dinette & Family Room with gas fireplace, 2 piece Bathroom, Mud Room, Laundry Room, Living Room, Office/Den which could also be utilized as a Formal Dining Room. The Kitchen is highlighted by quartz countertops, centre island, walk-in pantry, backsplash and stainless steel appliances including a gas stove. Upstairs, there are 5 generously sized Bedrooms. The Primary Bedroom includes a walk-in closet and 3-piece Ensuite while the Main Bathroom has a double vanity along with a separate third sink. The Basement is partially finished and includes a Recreation Room, Cold Room, Utility/Storage Room and two additional rooms currently being used as a Gym and Storage Room. The incredible Back Yard is partially fenced and includes a deck, pergola, multiple patios, shed and endless possibilities. Updates include: furnace, A/C, roof, some windows, sliding door, garage door and more! Includes 6 appliances, central vacuum, shed and Basement access from the garage. See multimedia link for 3D walkthrough tour and floor plans. (id:45725)
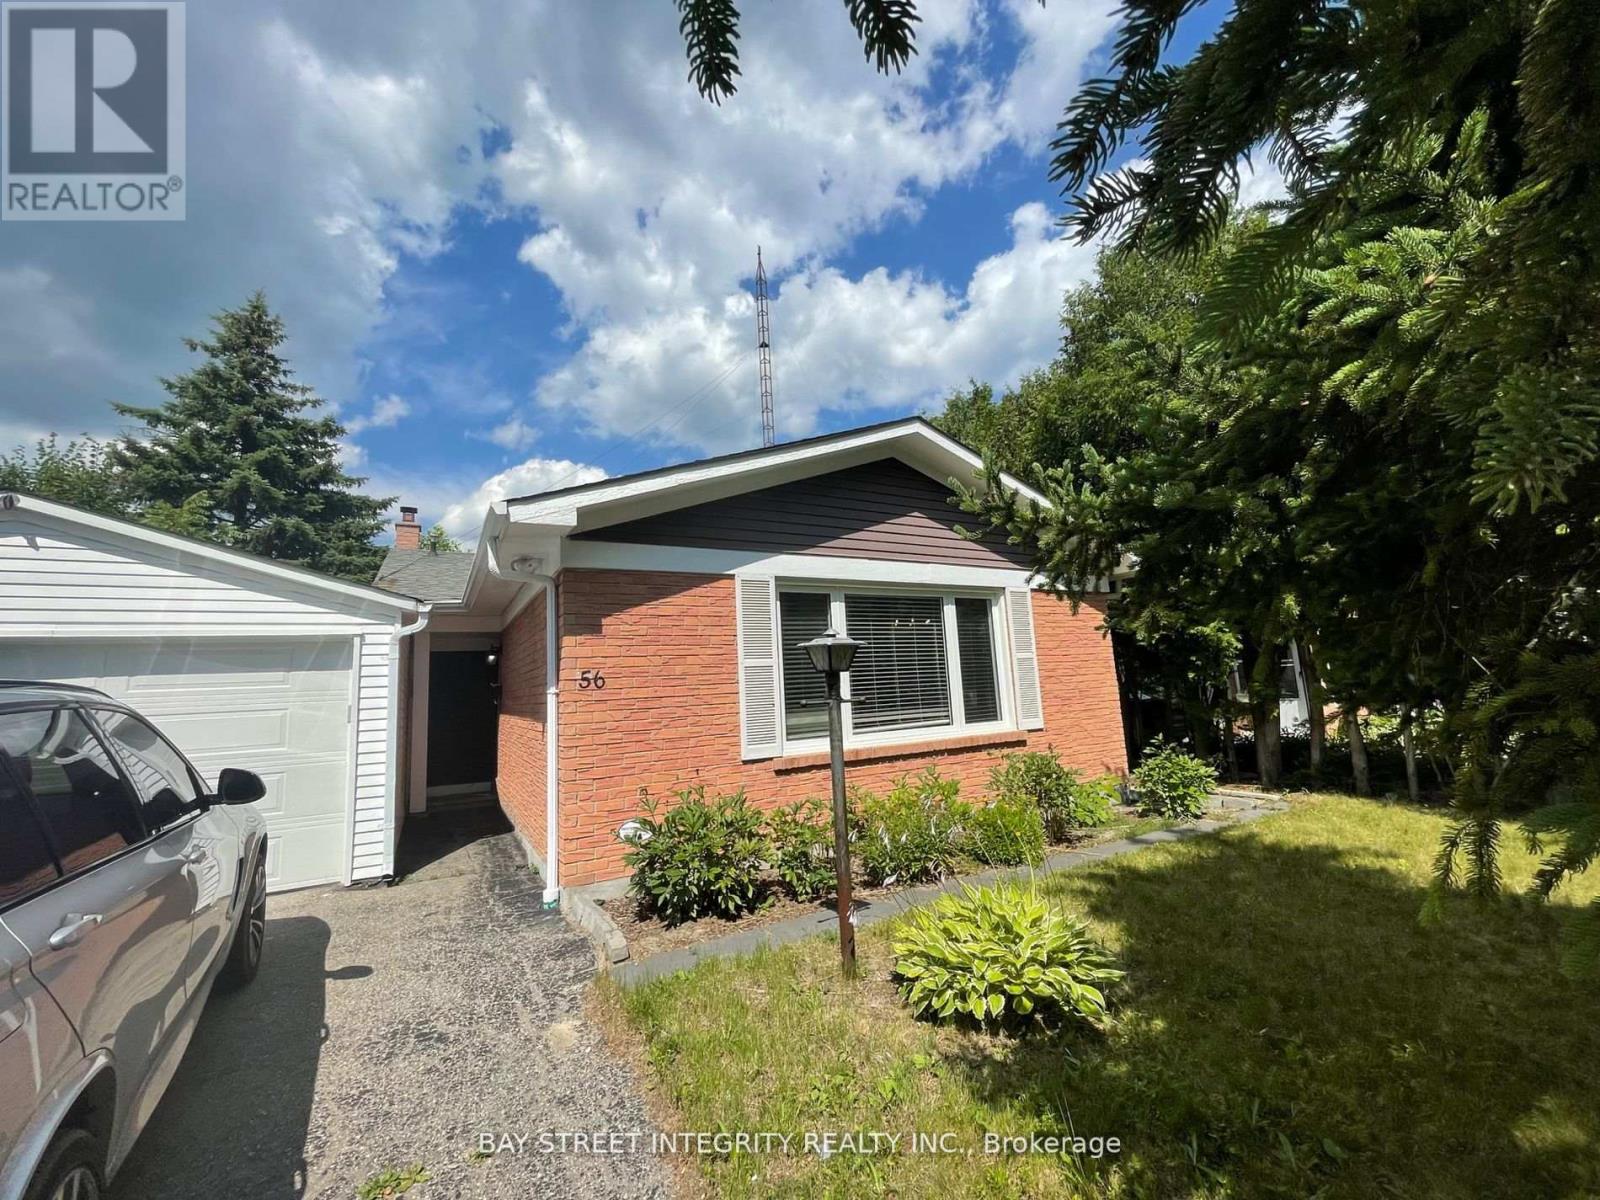
56 Stanbridge Court
Toronto (Malvern), Ontario
Please see virtual tour for more video showing. Students welcome. Welcome to 56 Stanbridge Court in Scarborough's Malvern area! This beautifully renovated 4-bedroom home is located on a quiet dead-end court and features a large private treed lot. The main floor has been completely updated for modern living. Enjoy nearby walking trails, shopping, restaurants, public transit, and great schools. Make this exceptional home yours today! (id:45725)
201 - 91 Spruce Street W
Aylmer, Ontario
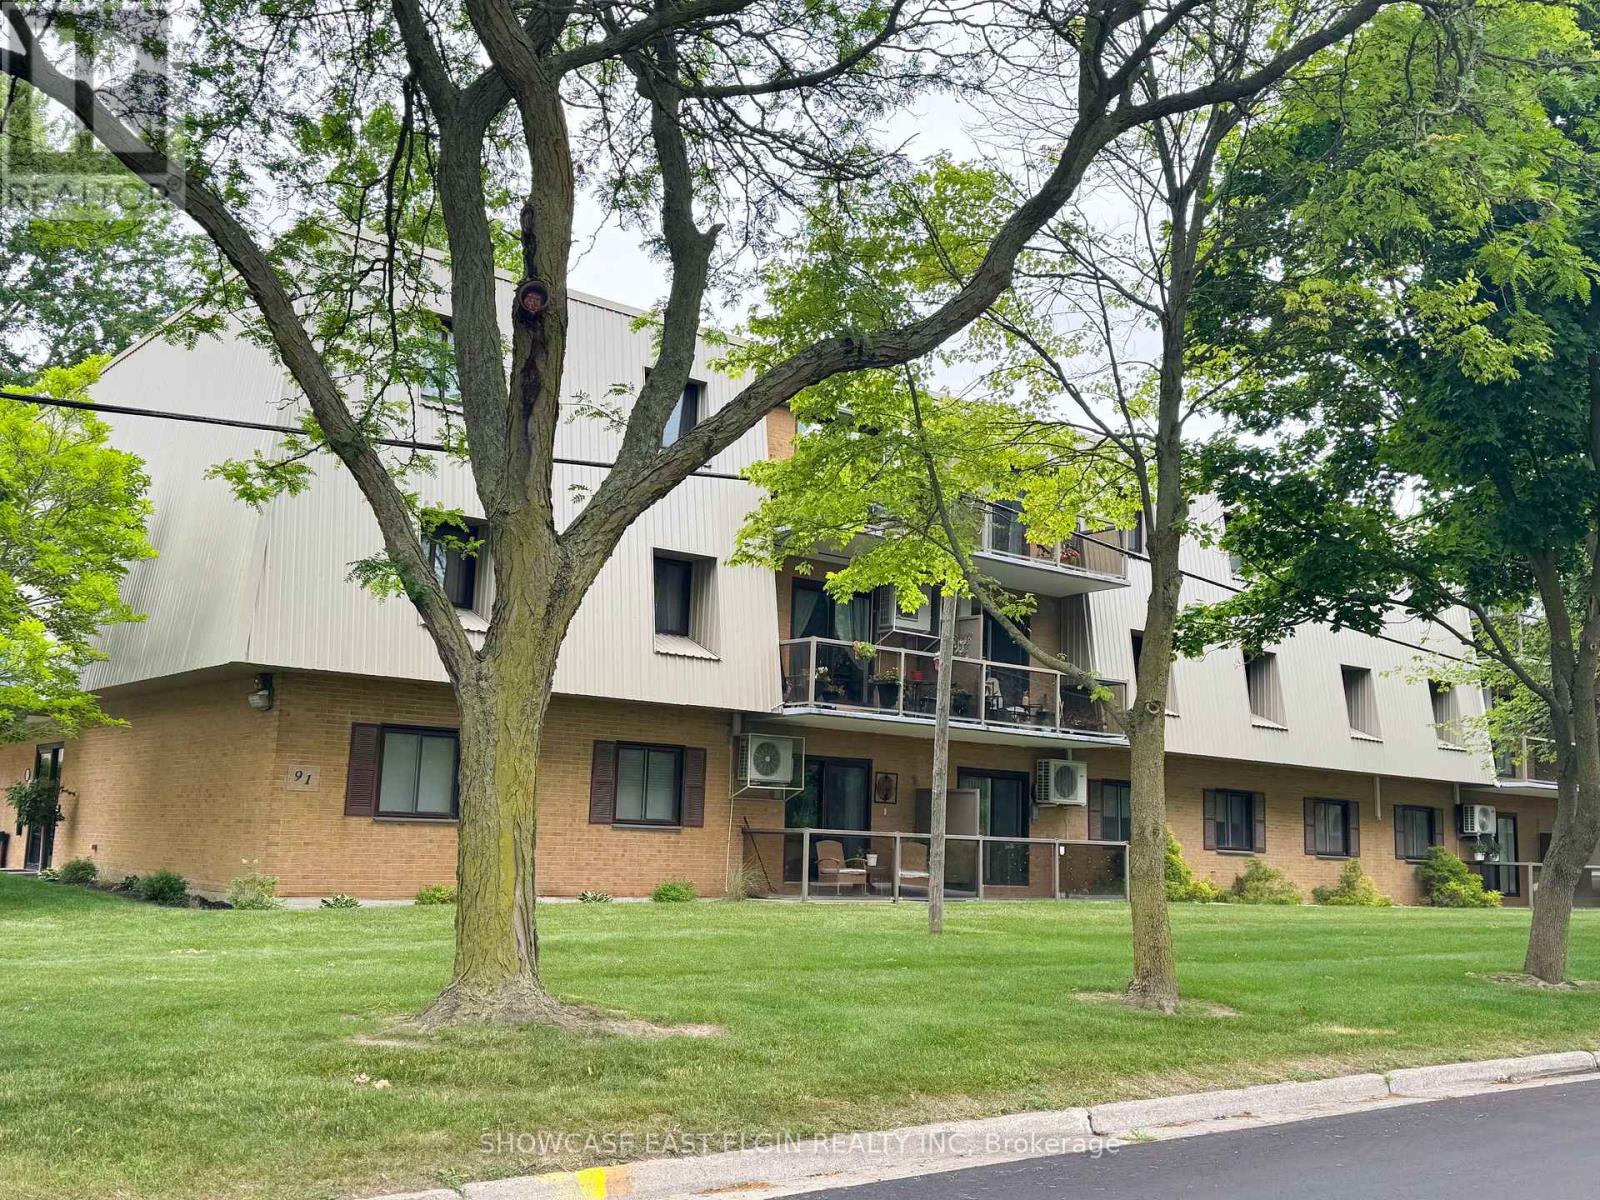
Looking for an updated condo in a well-cared-for building? This could be the one. Enjoy relaxing on the spacious balcony, perfectly positioned to catch the late afternoon sun without the heat of the midday sun. Inside, you'll find updated vinyl plank flooring and fresh paint (2022), giving the home a bright, fresh feel.The building has seen recent updates as well, including newer flooring in the common areas and a secure entry system. Residents also have access to a common room, shared laundry facilities, a gazebo with BBQ area, and green space to enjoy throughout the warmer months. (id:45725)
247 Beaver Street N
Clarington (Newcastle), Ontario
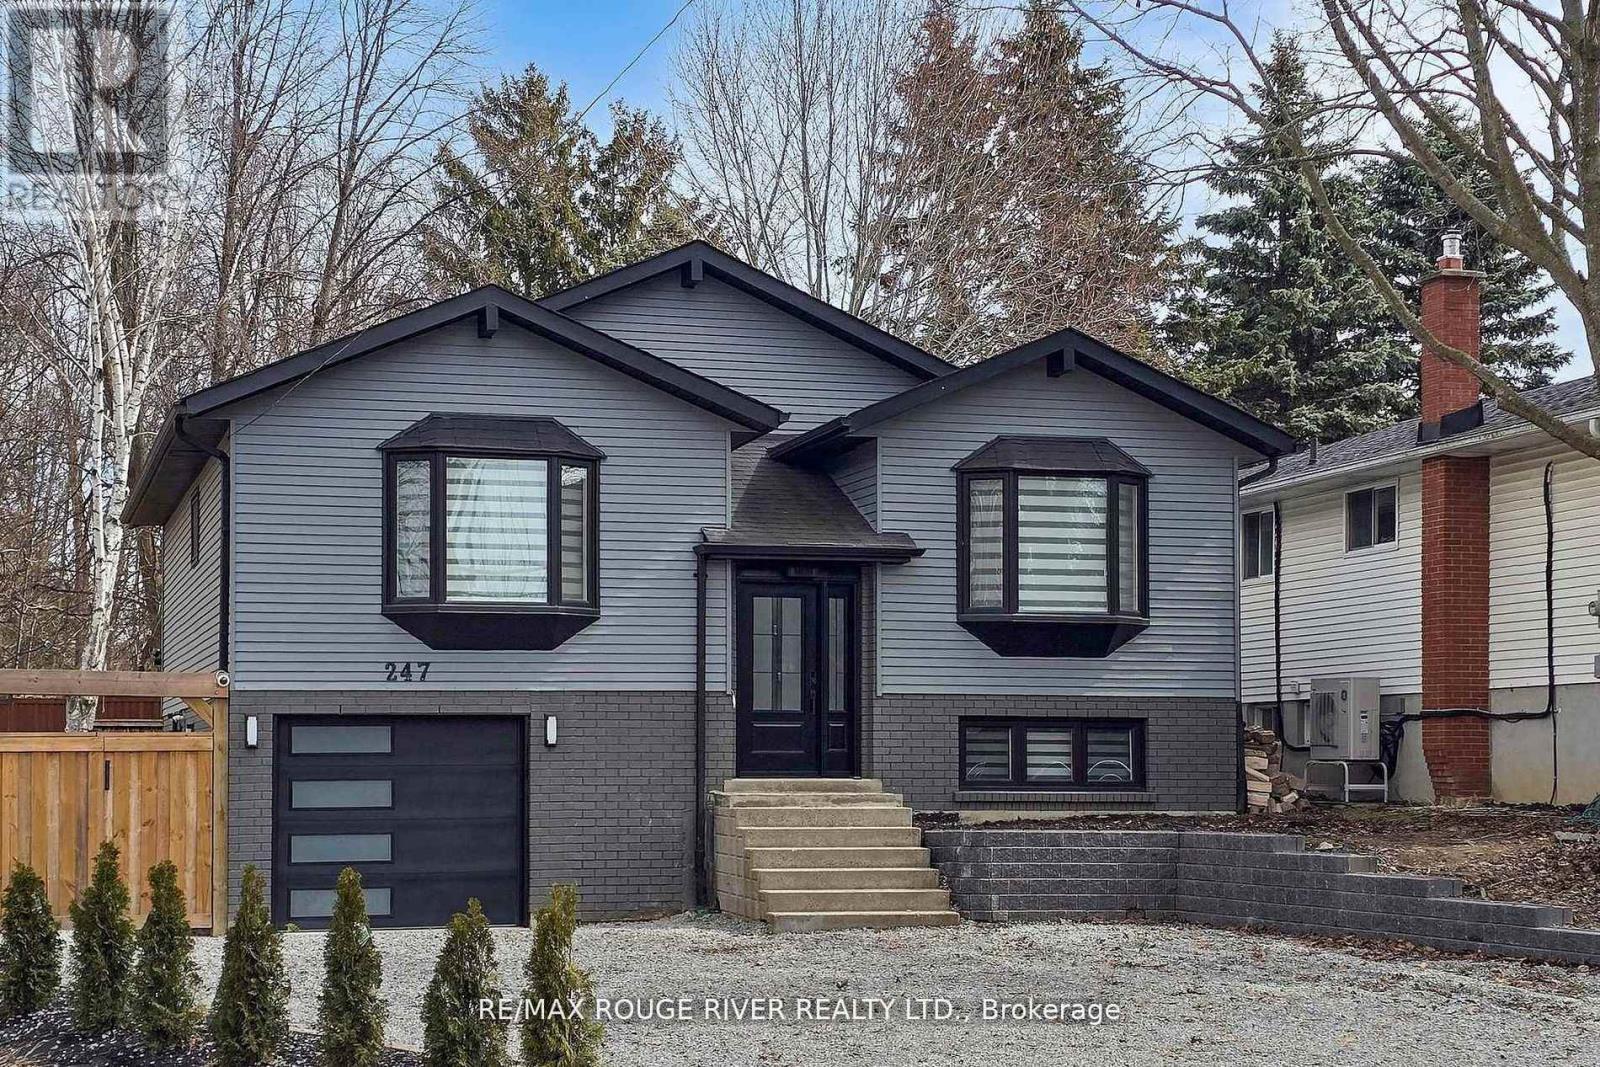
Welcome to this beautifully updated 3+1 bedroom, 2 full bath fully renovated and modern raised bungalow, perfectly situated on a large sun-filled lot, with a stream running along the north side offering a sense of tranquility. Parking for up to five vehicles, a generous backyard, greenhouse, spacious shed with electrical power, and a newly renovated deck (2024). This property is designed for both relaxation and functionality. Step inside to discover a thoughtfully designed open-concept main floor where style meets comfort. The custom open concept kitchen is a true showstopper, featuring luxurious finishes, quartz countertops, crown molding, gas range, pot filler, bar fridge, built-in wine rack, and a large island with an integrated breakfast bar-ideal for casual meals or entertaining guests. The seamless flow into the dining and living areas is accented by engineered hardwood flooring throughout creating a warm and inviting atmosphere. Unwind in the spa-inspired modern 3-piece bathroom complete with heated floors, dual sinks, and a spacious walk-in shower-your personal retreat at the end of the day! The professionally finished lower level offers incredible versatility with a separate ground-level entrance, high ceilings, and above-grade windows that flood the space with natural light. This level includes a large recreation room, an additional bedroom, 3 piece bathroom, and a modern kitchen with updated stainless steel appliances, making it perfect for multi-generational living or excellent income potential. A rare opportunity to own a home that truly combines comfort, elegance, and flexibility in a serene natural setting. (id:45725)
351 West Street S
Orillia, Ontario
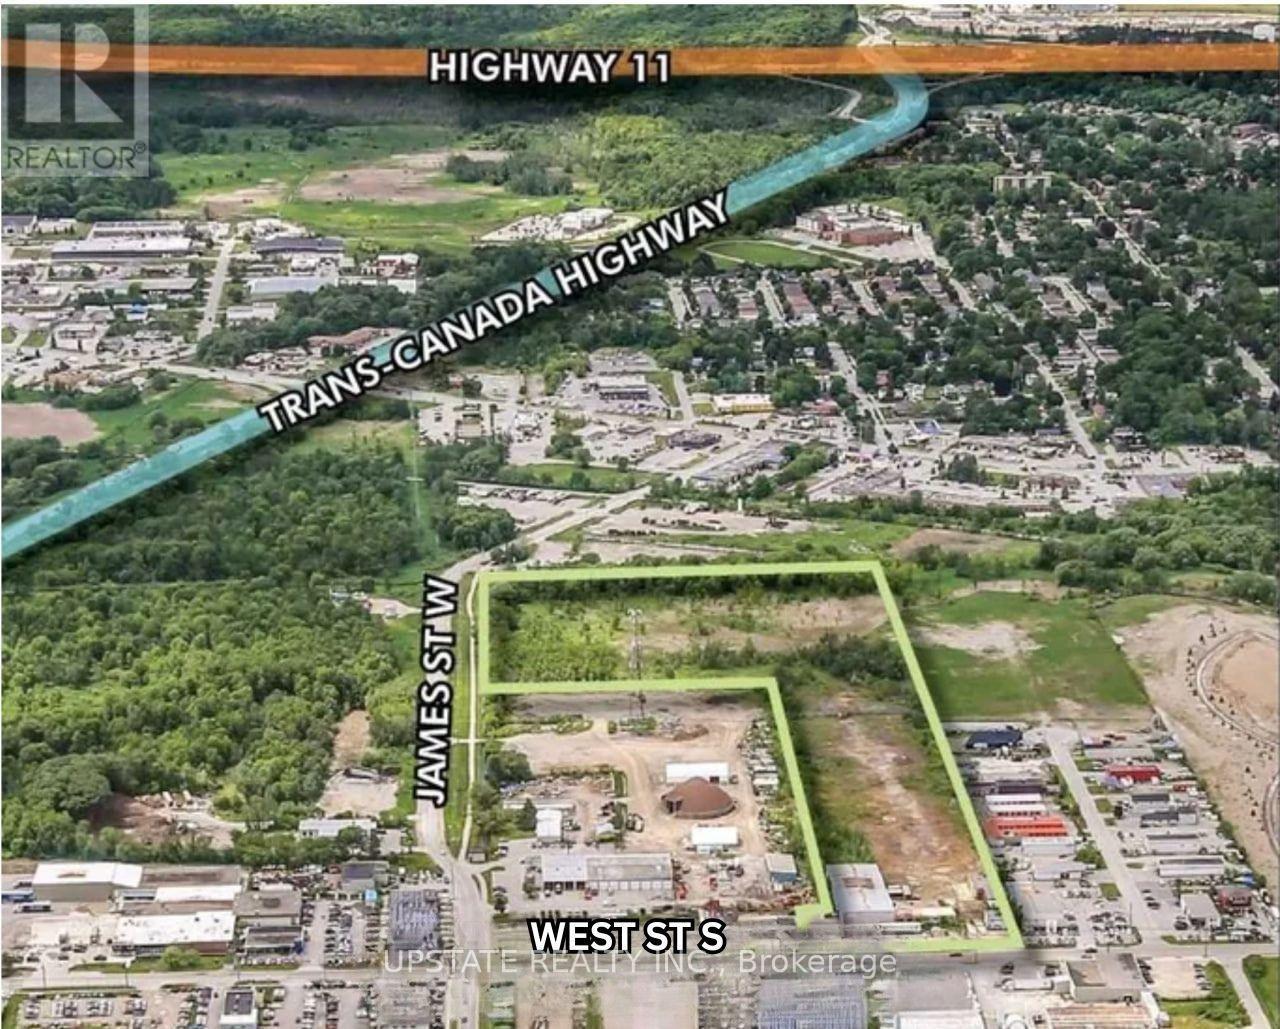
Outside storage is permitted, offering added flexibility for a variety of industrial uses. Ideally located just minutes from the Trans-Canada Highway and Highway 11, the property provides excellent transportation access. Existing industrial building on site with further development potential, subject to required studies and approvals. The property features prominent frontage along both West Street South and James Street South, ensuring outstanding visibility and accessibility. (id:45725)
75 Fifth Avenue
Englehart, Ontario
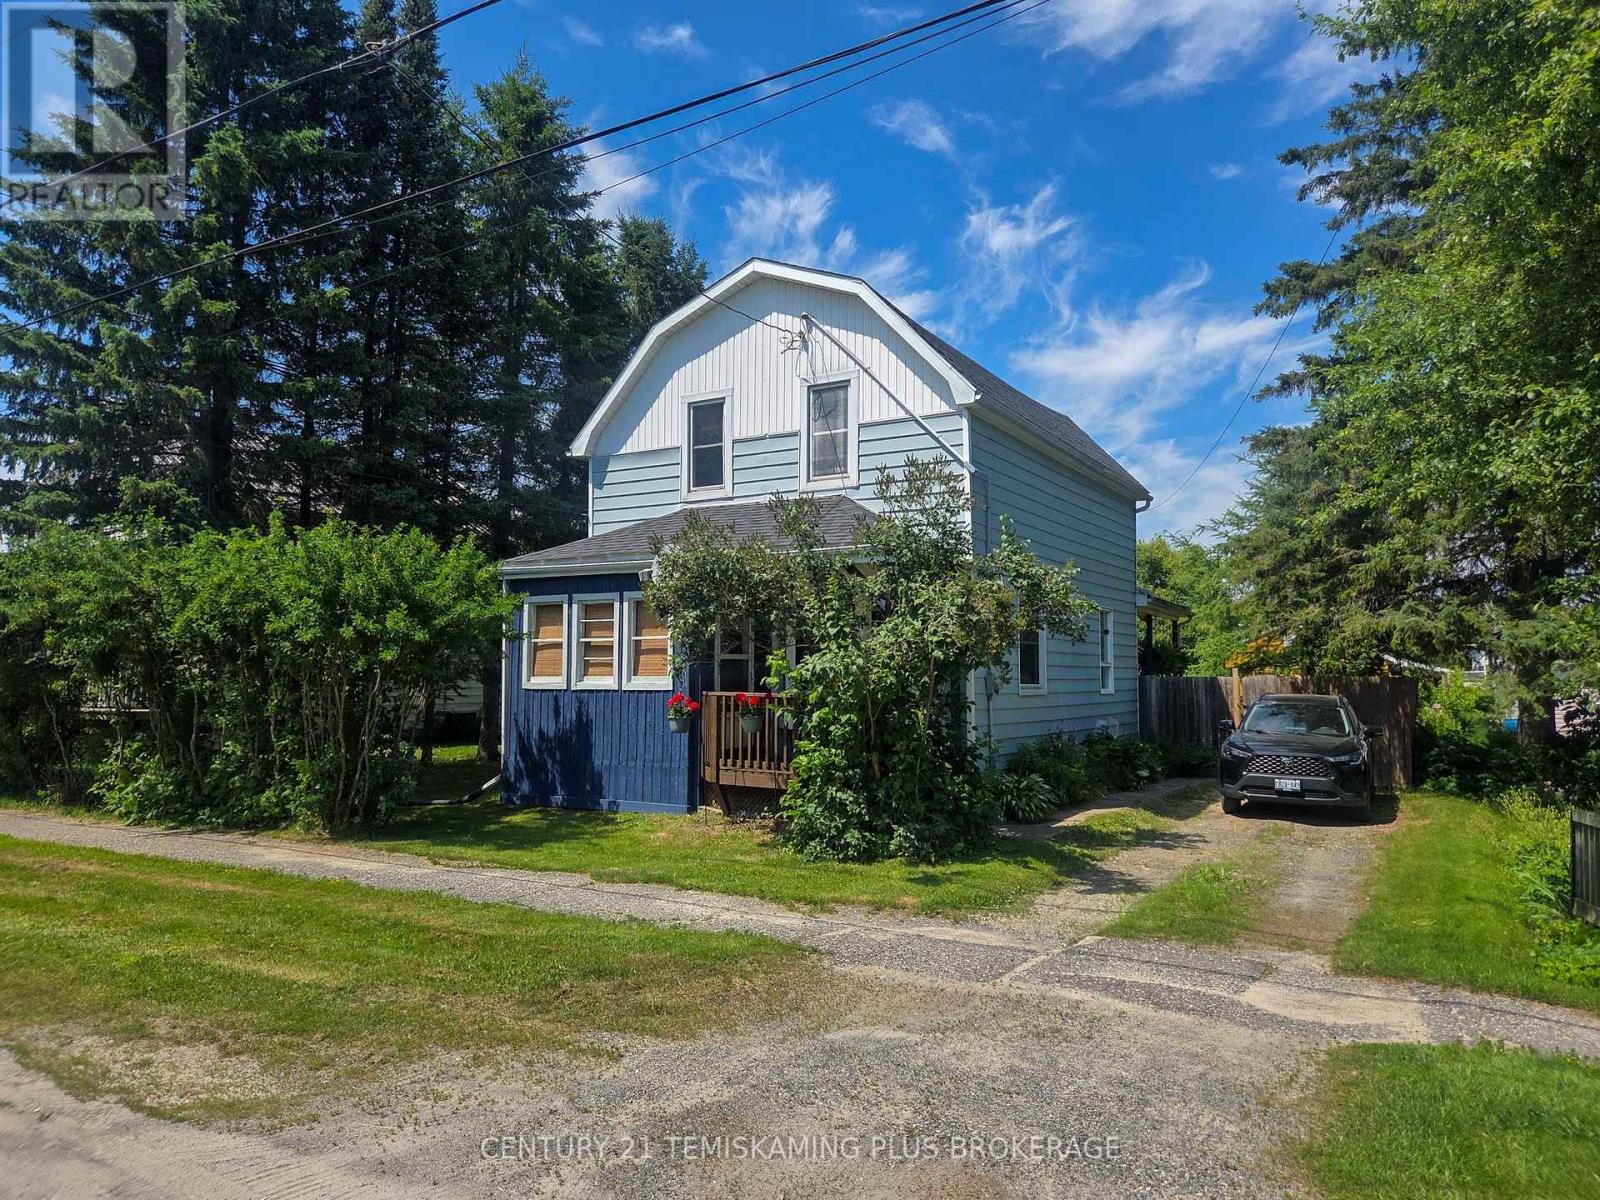
Stunning 1.5-storey home featuring 3 bedrooms, 1.5 bathrooms, a spacious workshop, and a fully fenced backyard! This beautifully maintained property showcases true pride of ownership and offers an ideal blend of comfort, functionality, and outdoor living. Step inside to a welcoming front entry that leads into the bright and spacious living room, flowing seamlessly into the dining area and kitchen-perfect for everyday living and entertaining. The main floor also offers a versatile bonus room that can easily serve as a home office, den, family room, or additional sitting area, complete with patio doors providing direct access to the backyard. A convenient 2-piece bathroom completes the main level. Upstairs, you'll find three generously sized bedrooms along with an updated 4-piece bathroom designed with modern finishes. The backyard is a true retreat, featuring a covered patio, a large deck complete with a bar area, and a fully fenced yard-ideal for relaxing or hosting family and friends. The impressive 20' x 24' workshop offers endless possibilities, with the front section fully insulated and wired, making it an excellent workspace or hobby shop, while the rear section provides ample powered storage space. With its thoughtful layout, numerous updates, and exceptional outdoor amenities, this move-in-ready home is one you won't want to miss! (id:45725)
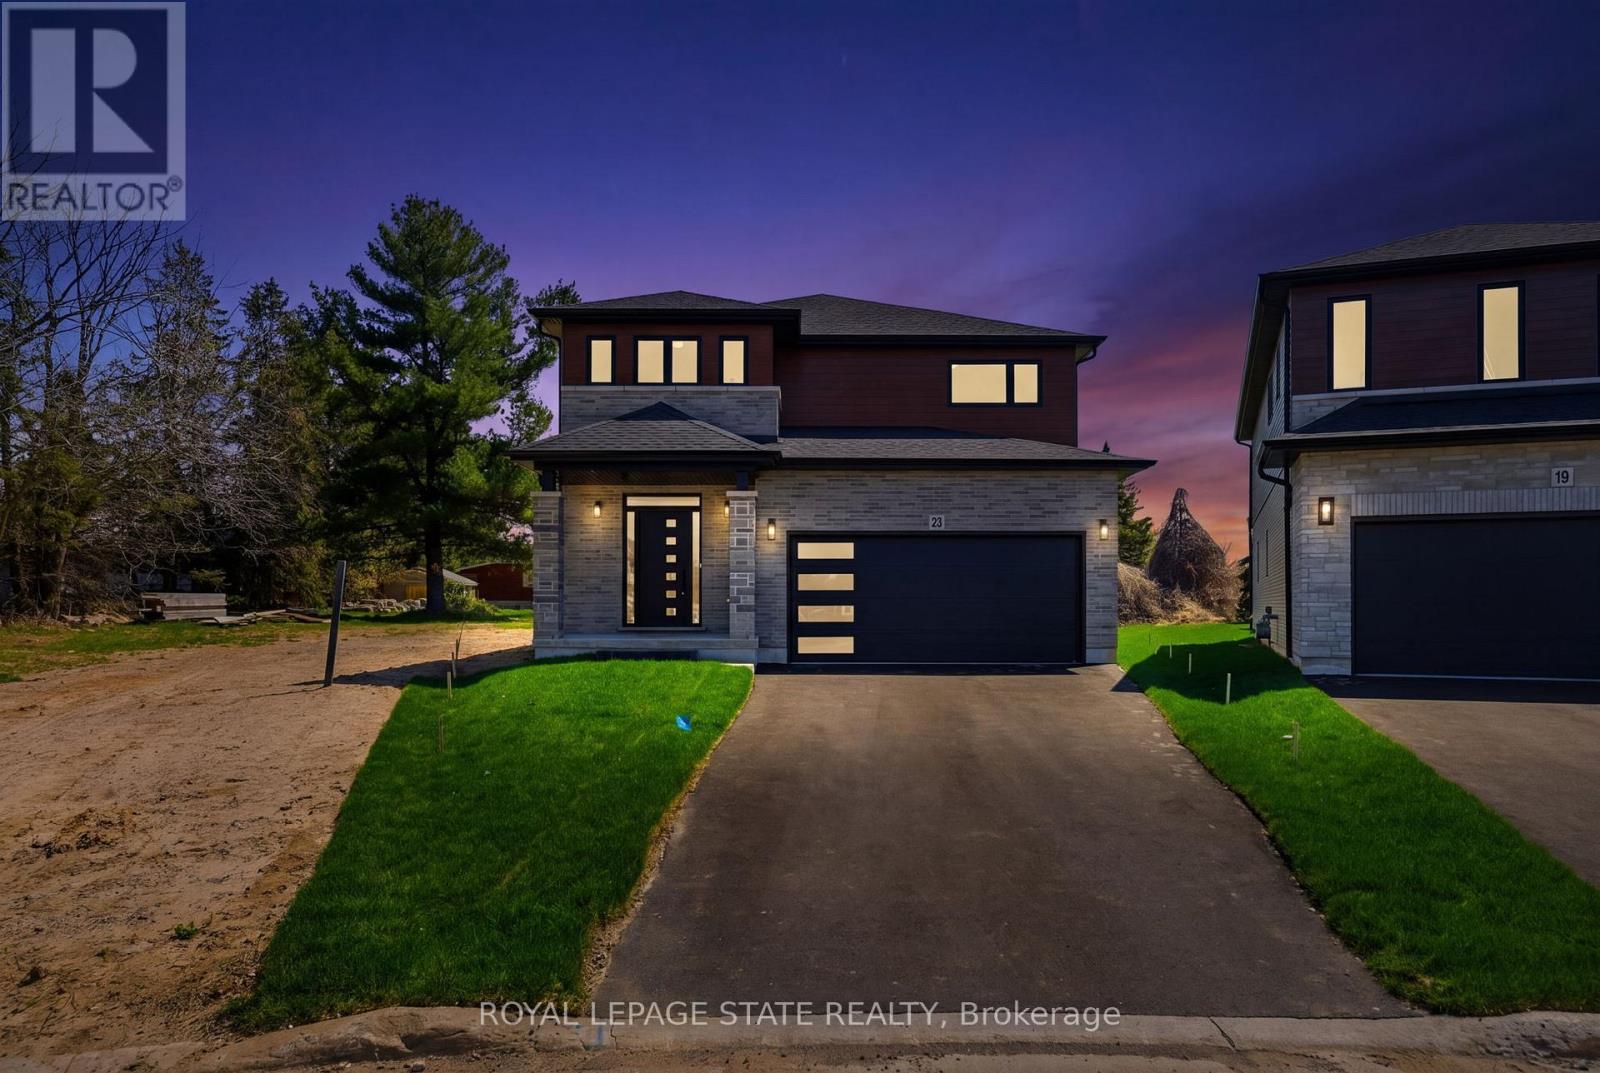
23 Woodvalley Court
Hamilton (Falkirk), Ontario
Welcome to this stunning brand new Winzen built home on a quiet, established court in one of Hamilton Mountain's most desirable neighbourhoods. Set on a premium, pie-shaped lot, this property offers a large backyard, perfect for entertaining, kids, and future bbqs. Inside you'll find a bright, open-concept floor plan with high ceilings, large windows, and modern finishes throughout. The main level showcases hardwood flooring, sleek tile, and contemporary design, anchored by a chef-inspired kitchen featuring quartz countertops, centre island with seating, and ample cupboard and counter space. Upstairs offers four generously sized bedrooms, ideal for families, home office, or guest space, along with convenient second floor laundry. The primary bedroom retreat features double walk-in closets and a luxurious ensuite bathroom, delivering style and functionality. The unfinished basement features high ceilings, oversized windows, bathroom rough-in and a side entrance, making it ideal for a future in-law suite or multigenerational living. The exterior is complete with paved driveway and double car garage, offering excellent curb appeal. Perfectly located near Ancaster Meadowlands shopping, top rated Hamilton Mountain schools, parks, and with quick access to Hwy 403, this home is ideal for commuters, professionals, and growing families. This home is perfect for buyers searching for a new construction home in Hamilton, move-in, family ready home, or a modern home close to Ancaster and the Meadowlands Power Centre. This home offers the perfect blend of location, lifestyle, and long-term value - don't miss the rare opportunity to own a new build in an established Hamilton Mountain neighbourhood. (id:45725)
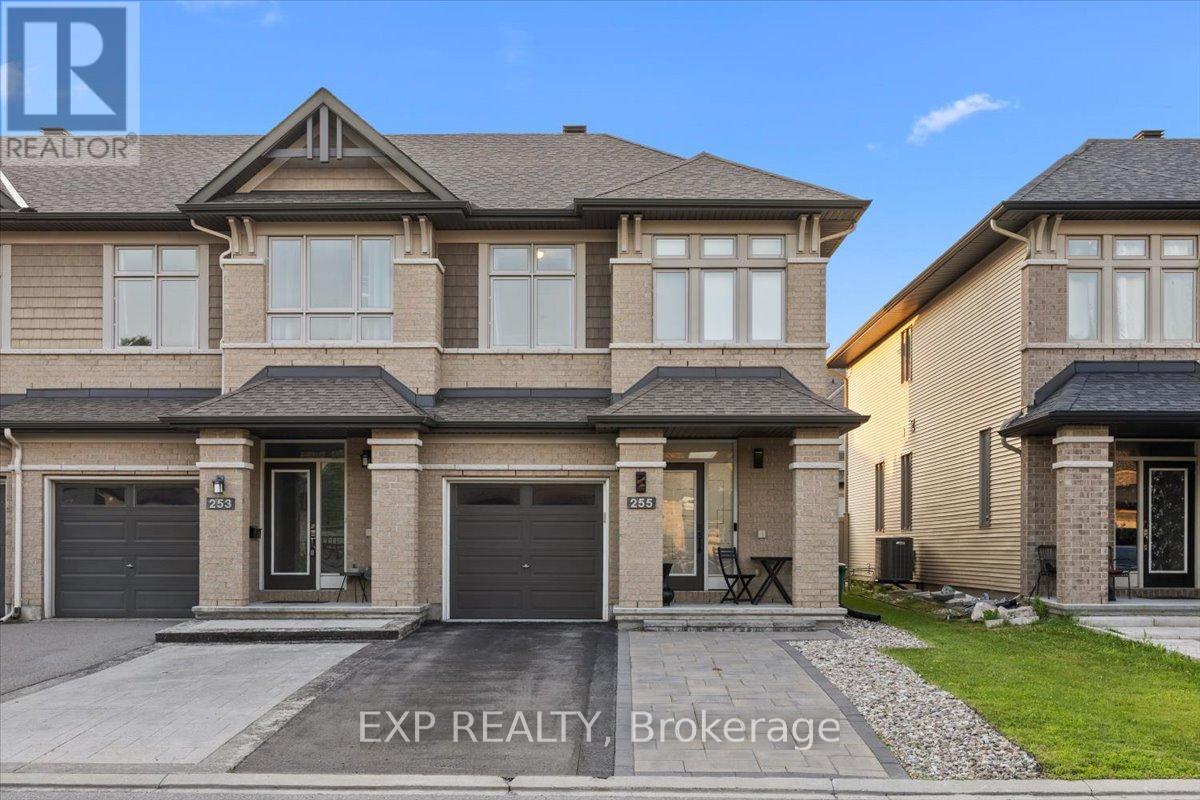
255 Shinleaf Crescent
Ottawa, Ontario
Welcome to 255 Shinleaf Crescent, a beautifully maintained end-unit townhome with its own private laneway, ideally located in the sought-after Trails Edge community. Offering 3 bedrooms, 3 bathrooms, and a fully finished basement, this home combines style, space, and functionality. The bright open-concept main floor is filled with natural light from large windows and showcases elegant hardwood flooring, pot lights, and a stunning curved staircase. The gourmet kitchen is designed for both everyday living and entertaining, featuring ample cabinetry, generous counter space, and a gas stove. Upstairs, you'll find a spacious primary retreat complete with a large walk-in closet and private ensuite, along with two additional generously sized bedrooms, a full bathroom, and the convenience of second-floor laundry. The fully finished lower level expands the living space with a large family room featuring a cozy gas fireplace, plus plenty of storage. Enjoy all the benefits of living in the desirable Trails Edge community with convenient access to Orléans, shopping, restaurants, schools, parks, walking trails, and everyday amenities. This exceptional home offers the perfect blend of comfort, convenience, and location. (id:45725)
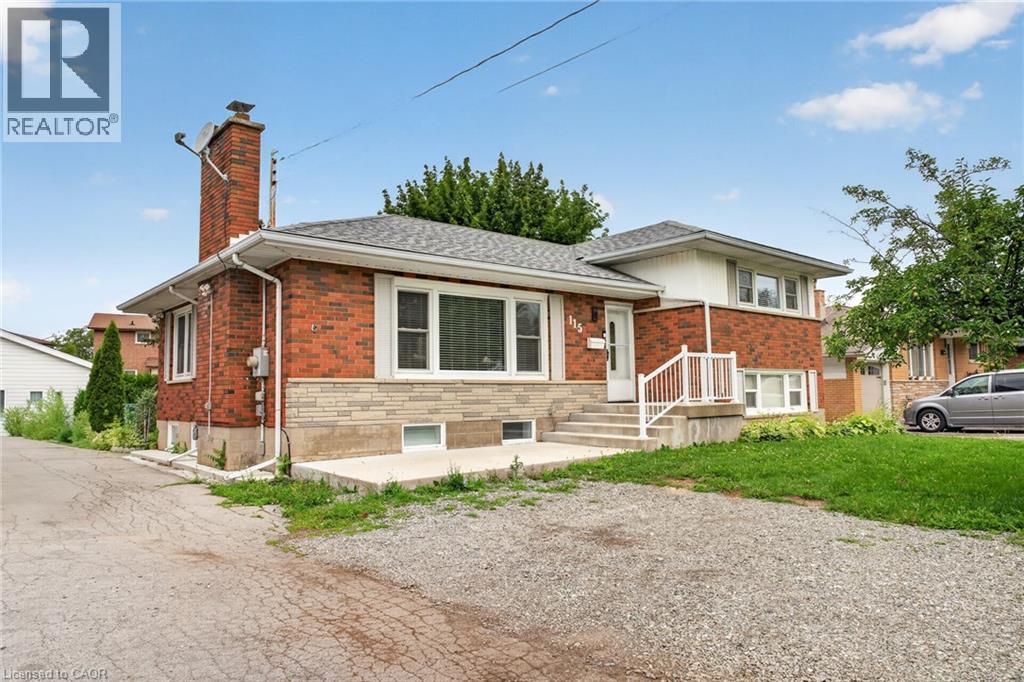
115 Green Road
Stoney Creek, Ontario
Welcome to this spacious and recently upgraded side-split in Stoney Creek, offering approximately over 2,000 sq. ft. of finished living space and a flexible layout ideal for families, multi-generational living, or buyers looking for added income potential. Featuring 2+2 bedrooms, 2 full bathrooms, and two kitchens, this home provides excellent functionality across multiple levels, with the lower level offering great potential for extended family use or a future income setup. The separate double garage adds even more value, with plenty of room for parking, storage, or use as a workshop. Ideally located close to schools, parks, public transit, and everyday amenities, this property also offers beautiful views of the escarpment, combining space, convenience, and long-term potential in a desirable Stoney Creek location. (id:45725)