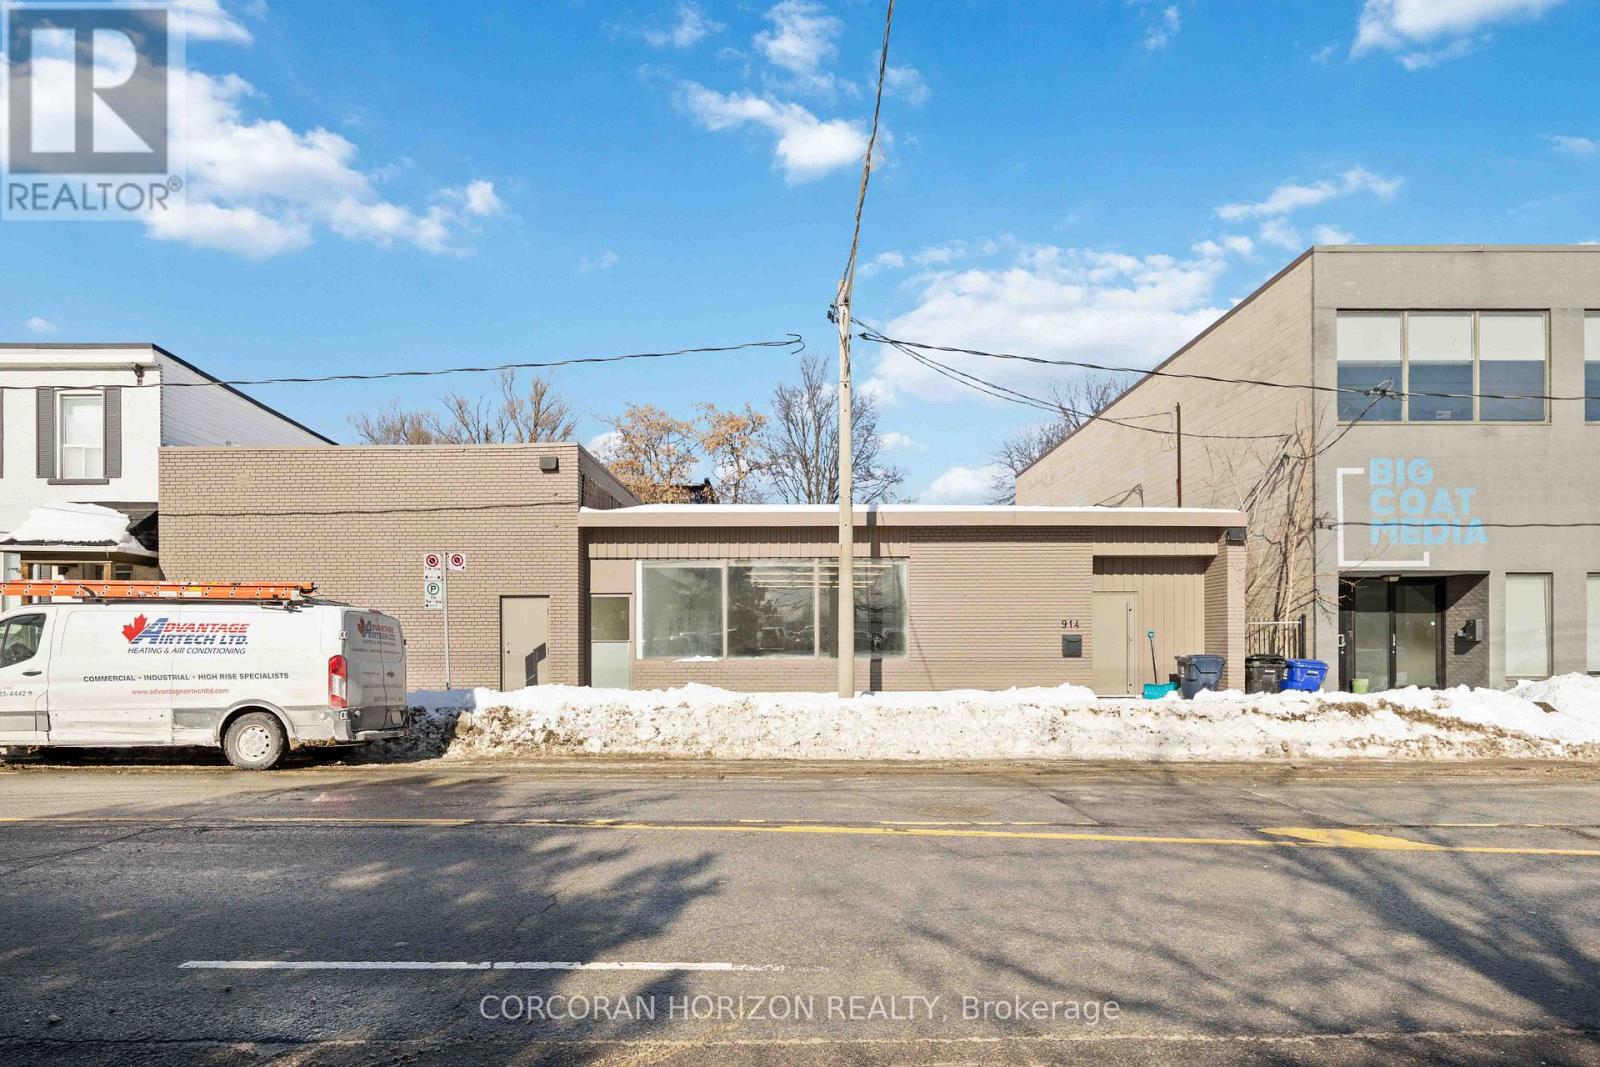
914 Eastern Avenue
Toronto (Greenwood-Coxwell), Ontario
Rarely offered 8,131 sq. ft. of highly flexible space in one of Toronto's fastest-evolving east end corridors. Featuring ~74 feet of frontage on Eastern Avenue, this property offers exceptional exposure, access, and long-term upside in a location surrounded by growth. Currently configured as one full-building user or four self-contained units, each within dependent entrances, varying ceiling heights, and unique attributes including a rear lane loading area. Located in trendy Leslieville, and minutes from The Beaches, the Studio District, and the transformative East Harbour development, with quick access to Downtown Toronto and the future East Harbour Transit Hub. Zoning allows for a wide range of permitted uses with development potential for multi-residential, live/work units, and other mixed-use concepts. A true trophy asset-perfect for an owner-occupier seeking a flagship location or an investor targeting flexibility, income potential, and long-term appreciation in a proven growth corridor. (id:45725)
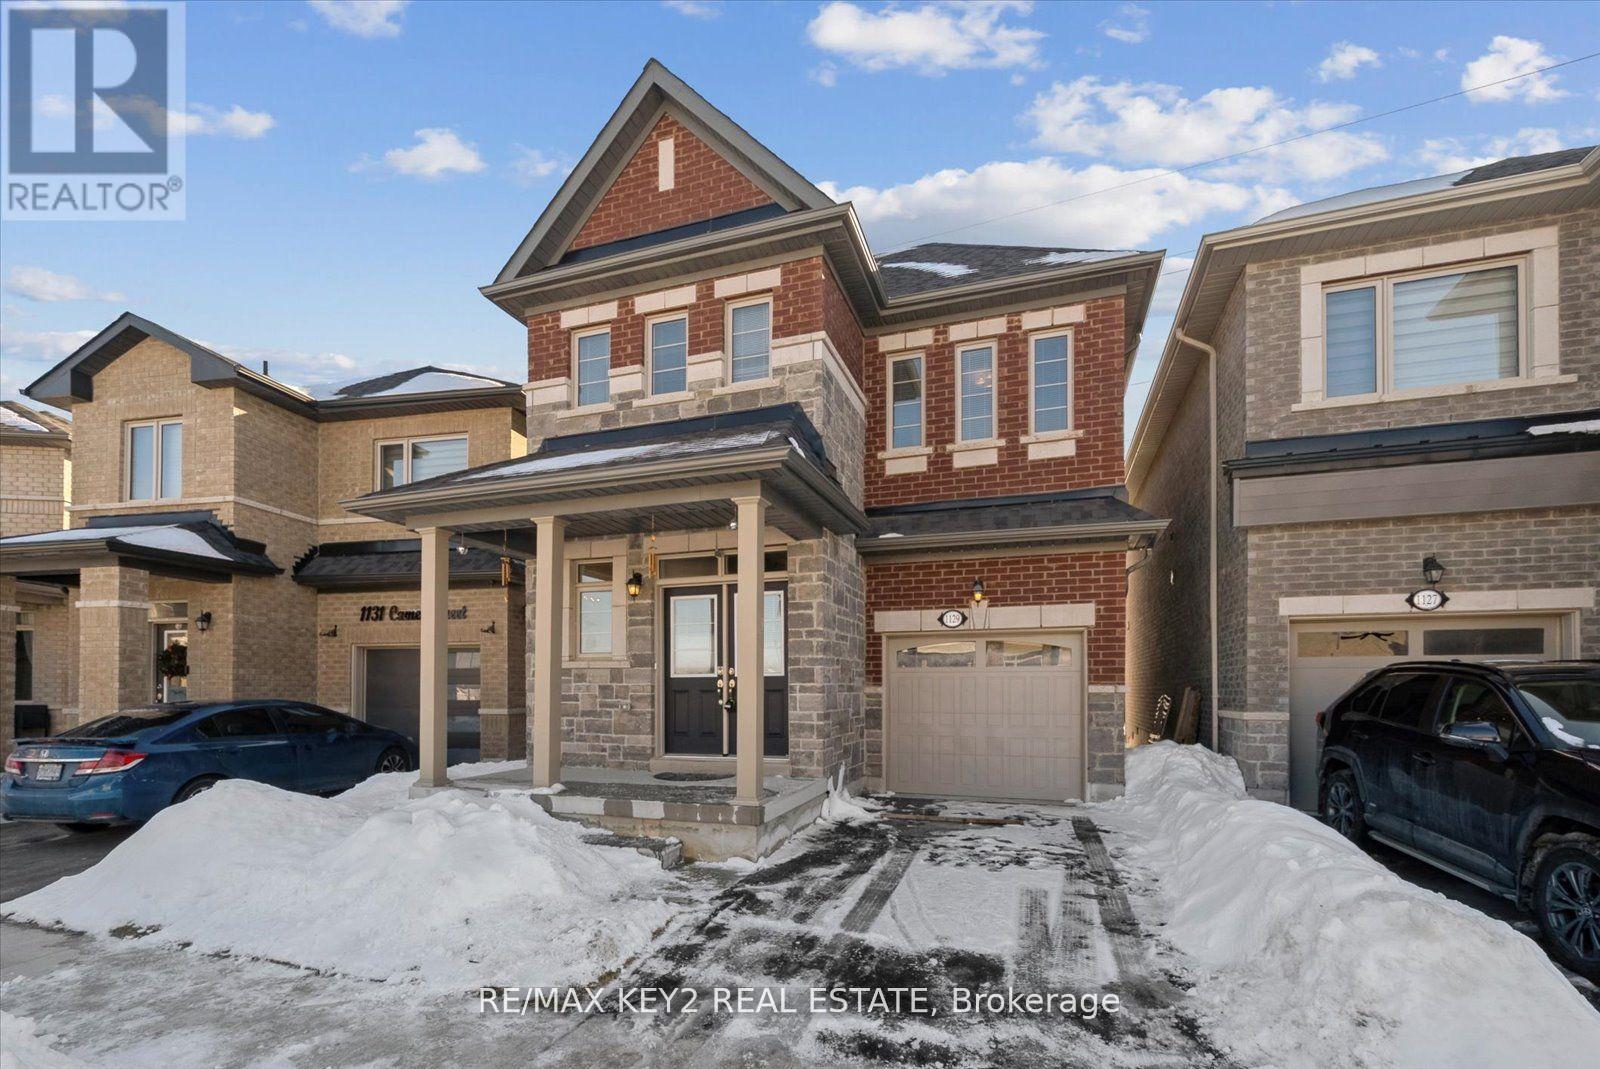
1129 Cameo Street
Pickering, Ontario
Welcome to this 2.5 Year new detached home by Lebovic Homes, ideally situated on a premium lot in Pickering's sought-after New Seaton community. Designed with both style and function in mind, this bright, sun-filled residence offers an exceptional layout with hardwood flooring, generous principal rooms, and an abundance of natural light throughout. The main level features an inviting open-concept design, complemented by a separate formal dining room, a spacious living area, and a grand eat-in kitchen perfect for everyday living and entertaining. The upper level offers three generously sized bedrooms and two full bathrooms, including a serene primary retreat overlooking surrounding greenspace. The primary bedroom features a 4-piece ensuite, a large walk-in closet, and expansive windows that flood the space with natural light. Ideally located minutes to Highways 401 and 407, this home is surrounded by trails, parks, golf courses, places of worship, and an upcoming community centre, with shopping just 5 minutes away. Families will appreciate proximity to the brand-new Josiah Henson Public School, along with future commercial plazas that continue to elevate this growing neighbourhood. A perfect blend of modern living, convenience, and natural surroundings-this is one you won't want to miss. (id:45725)
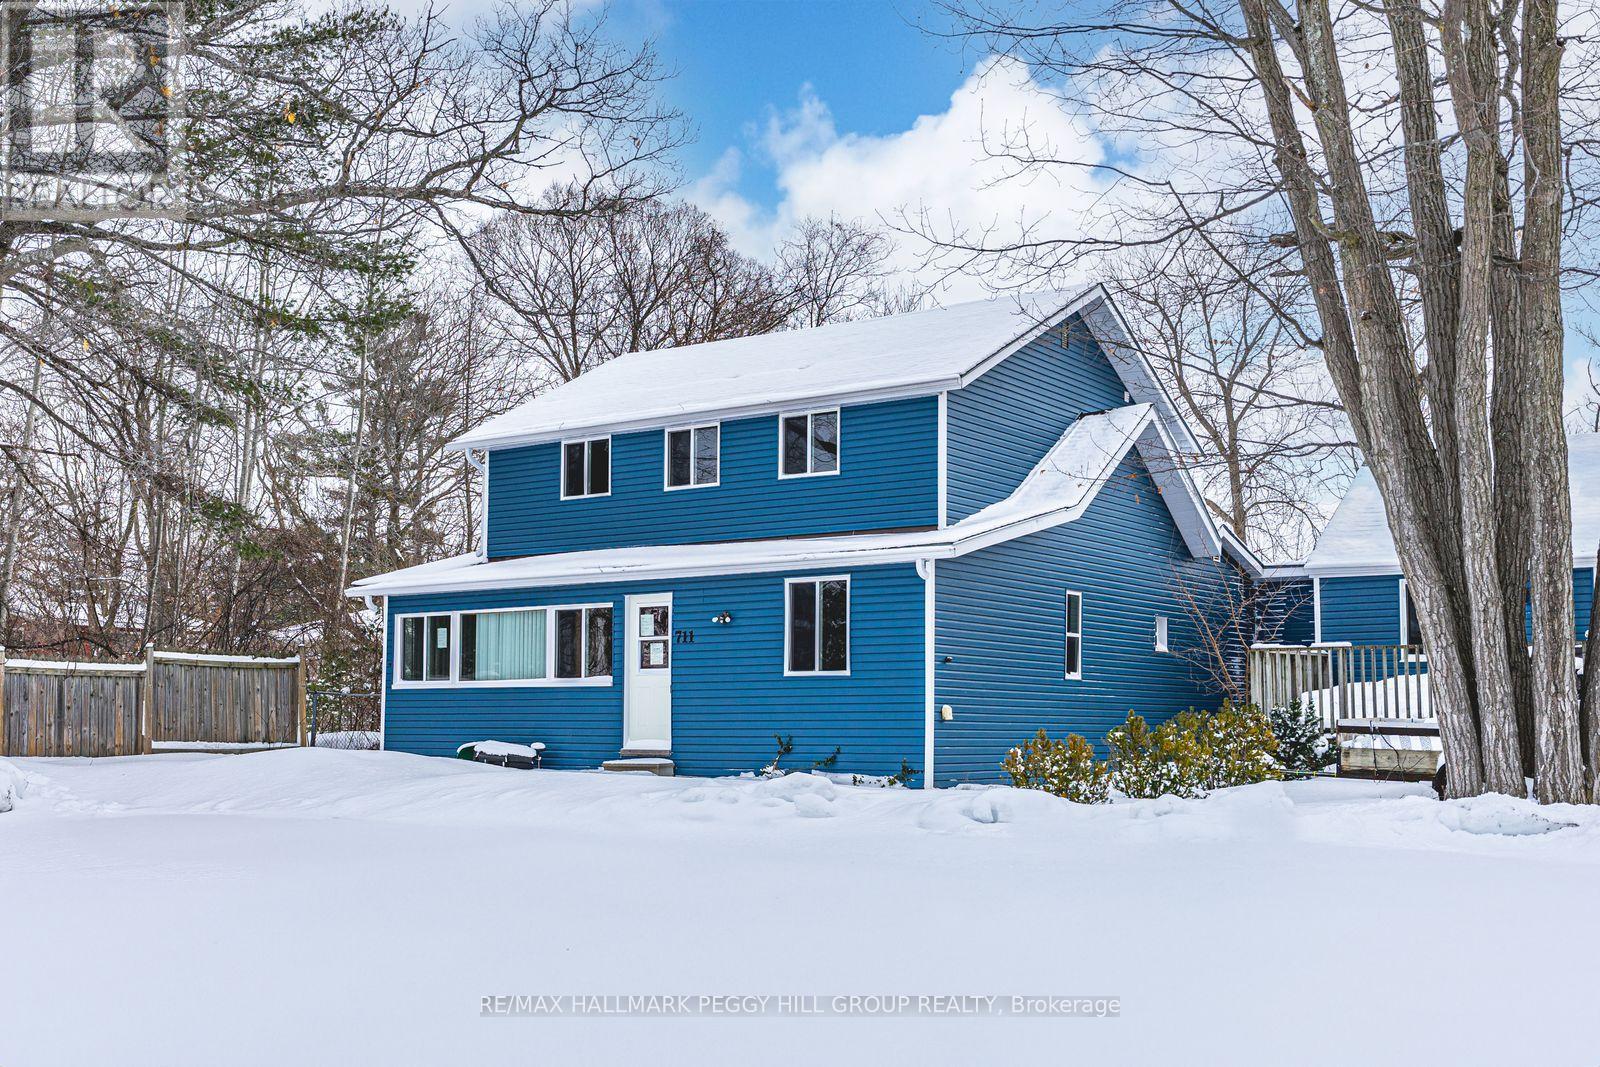
711 Mosley Street
Wasaga Beach, Ontario
ENDLESS SUNSETS, EXPANSIVE SPACE, AND UNBEATABLE LOCATION! This incredible property in the heart of Wasaga Beach offers the ultimate combination of location, comfort and potential. Enjoy walking distance to water on both sides, including Georgian Bay's breathtaking beachfront with unforgettable sunsets. Surrounded by provincial parks, conservation areas and endless outdoor activities like golf, hiking and watersports, you're just 25 minutes to Collingwood and 45 minutes to both Blue Mountain Resort and downtown Barrie. The bold blue siding, crisp white trim and mature tree-lined yard create standout curb appeal, while inside you'll find a bright and generous open-concept kitchen, dining and living area ideal for entertaining and hosting large groups. With a layout that comfortably sleeps 18 or more and scenic water views from several rooms, this home is as functional as it is beautiful. Zoned R1, it's perfect for large or multi-generational families or as an income-generating investment. Municipal services are in place, and a tenant currently pays rent for half the home, offering built-in value from day one. Don't miss your chance to own this rare Wasaga Beach gem-whether you're looking to invest, host, or simply relax by the water, this home has it all! (id:45725)
1709 - 1 Pemberton Avenue
Toronto (Newtonbrook East), Ontario
Largest 1 Bedroom Unit With Direct Underground Access To Finch Subway Station. Earl Haig Secondary School Area. Steps To Supermarket, Rest, Go Bus, Minutes To Community Center And Library. Close To Major Hwy. Great City View From High Floor And Very Spacious Layout With Balcony. One Parking And One Locker Included. **EXTRAS** Fridge, Stove, Washer & Dryer, Dishwasher, Window Coverings, Elf,S (id:45725)
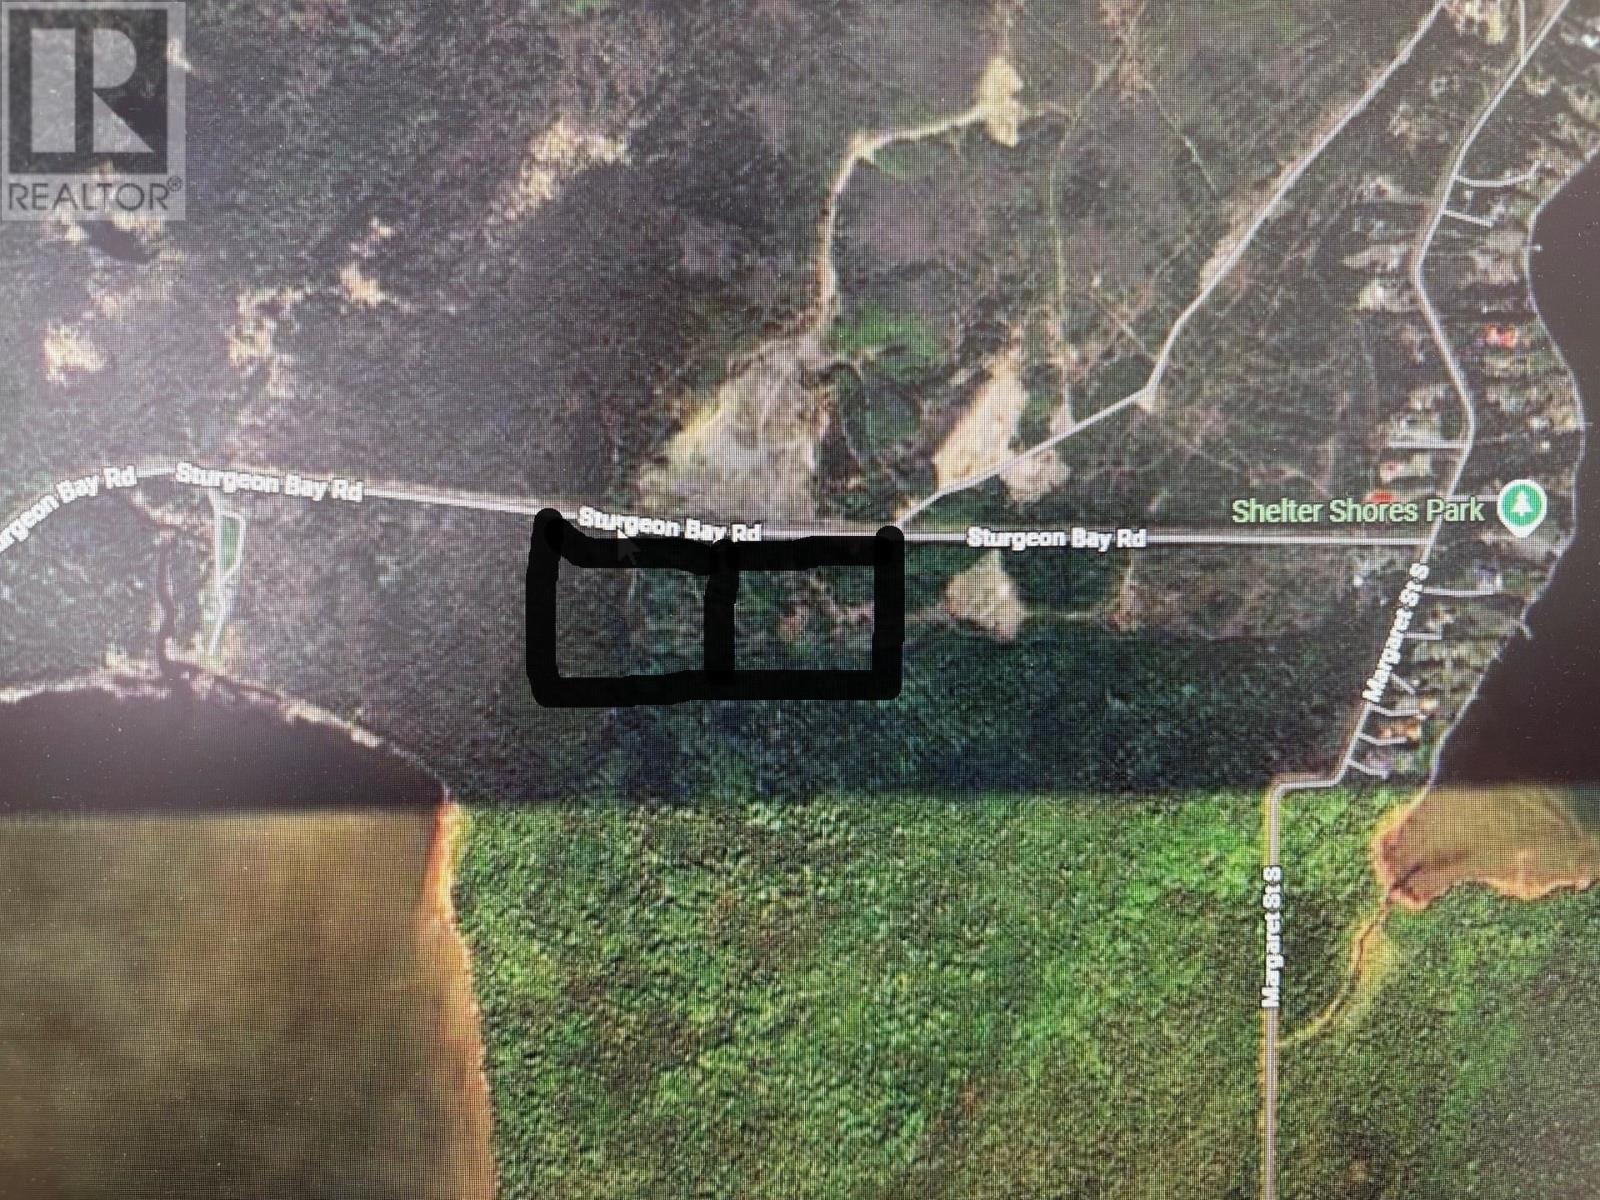
Part 3 Sturgeon Bay Rd.
Neebing, Ontario
Own your little piece of paradise in Neebing! 3 acre lot with 360 Degree views of Sturgeon Bay, Lake superior and Mountain landscape. Hydro at road and a great spot to develop! Call today! (id:45725)
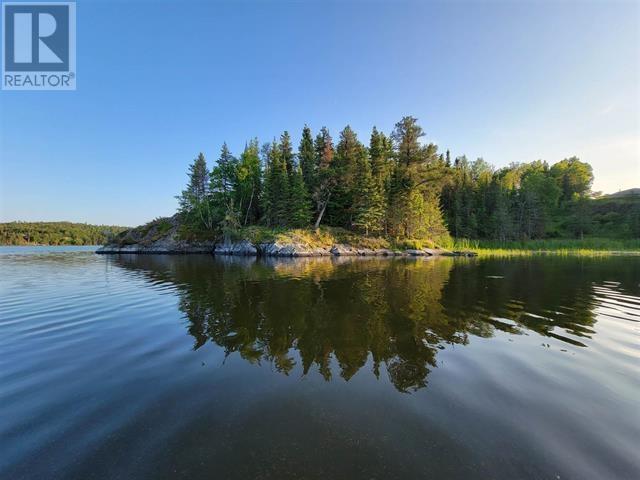
1319 Laurenson Lake
Kenora, Ontario
Exceptional road-access waterfront lot on Laurenson’s Lake, with direct access to Lake of the Woods. This rare offering features an impressive 675 feet of frontage and 1.3 acres of land, creating a private peninsula setting with breathtaking panoramic views. Tucked away at the end of the road with no through traffic, this property offers outstanding privacy while being conveniently located in the heart of town, just minutes from all amenities. Enjoy the perfect balance of in-town convenience and peaceful lakefront living. The property is well-prepared for development with a preliminary site plan and approvals already in place for the dock location, septic system, and hydro. A cottage/home plan is also available to simplify the building process, or bring your own design and build the dream home you’ve always imagined. A driveway is already installed, and the building site has been cleared and leveled, helping to reduce significant upfront construction costs. A gentle sloping path leads to the water’s edge in a quiet bay, guiding you to the approved dock location. An outstanding opportunity to secure a prime waterfront parcel in a spectacular setting—ready for your vision to become reality. (id:45725)

182 John Street
Hamilton (Beasley), Ontario
Welcome to this well-maintained, beautiful home in a highly sought-after central Hamilton location! This 2-storey detached house offers generous space and has been completely updated with modern finishes. Step onto the welcoming front porch and into a bright main floor featuring an open layout with laminate flooring and pot lights throughout. The upgraded kitchen boasts quartz countertops, backsplash, and stainless steel appliances. The main floor also includes one spacious bedroom, a second room ideal as a large office or bedroom, and a full bathroom. Upstairs, you'll find three good-sized bedrooms, each with large windows, plus a 4-piecebathroom. The lovely backyard includes a convenient storage room. This home offers easy access to public transit and is within walking distance of West Harbour GO Station, vibrant James Street North, the Bayfront, grocery stores, and more everything you need is just steps away! (id:45725)
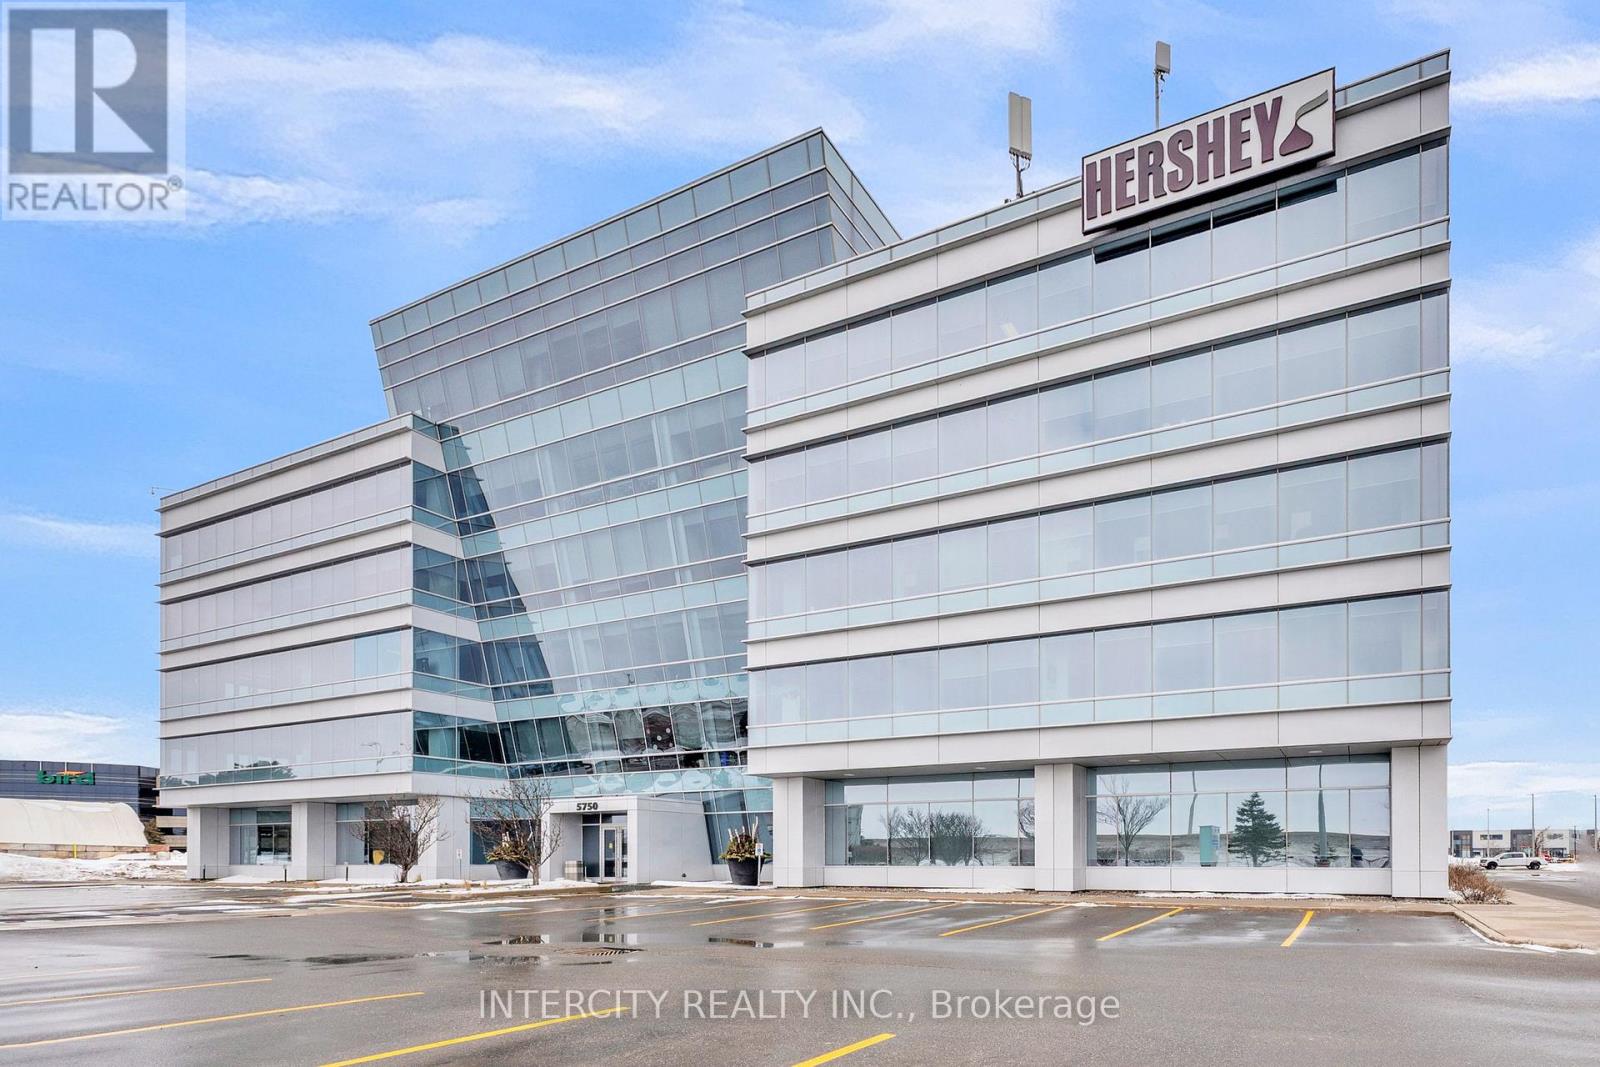
5750 Explorer Drive
Mississauga (Airport Corporate), Ontario
Multiple office units available at 5750 Explorer Drive ranging from 1,961 sq. ft. to 13,289 sq. ft. Flexible configurations available. Prime location with easy access to major highways and surrounding amenities. Ideal for professional and corporate users. Unit 405: 1961 sq ft. Unit 400-403: 8,138 sq ft. Unit 202: 13,289 sq ft. Unit 102: 3,185 sq ft (id:45725)
303 - 500 Highway 7 E
Richmond Hill (Beaver Creek Business Park), Ontario
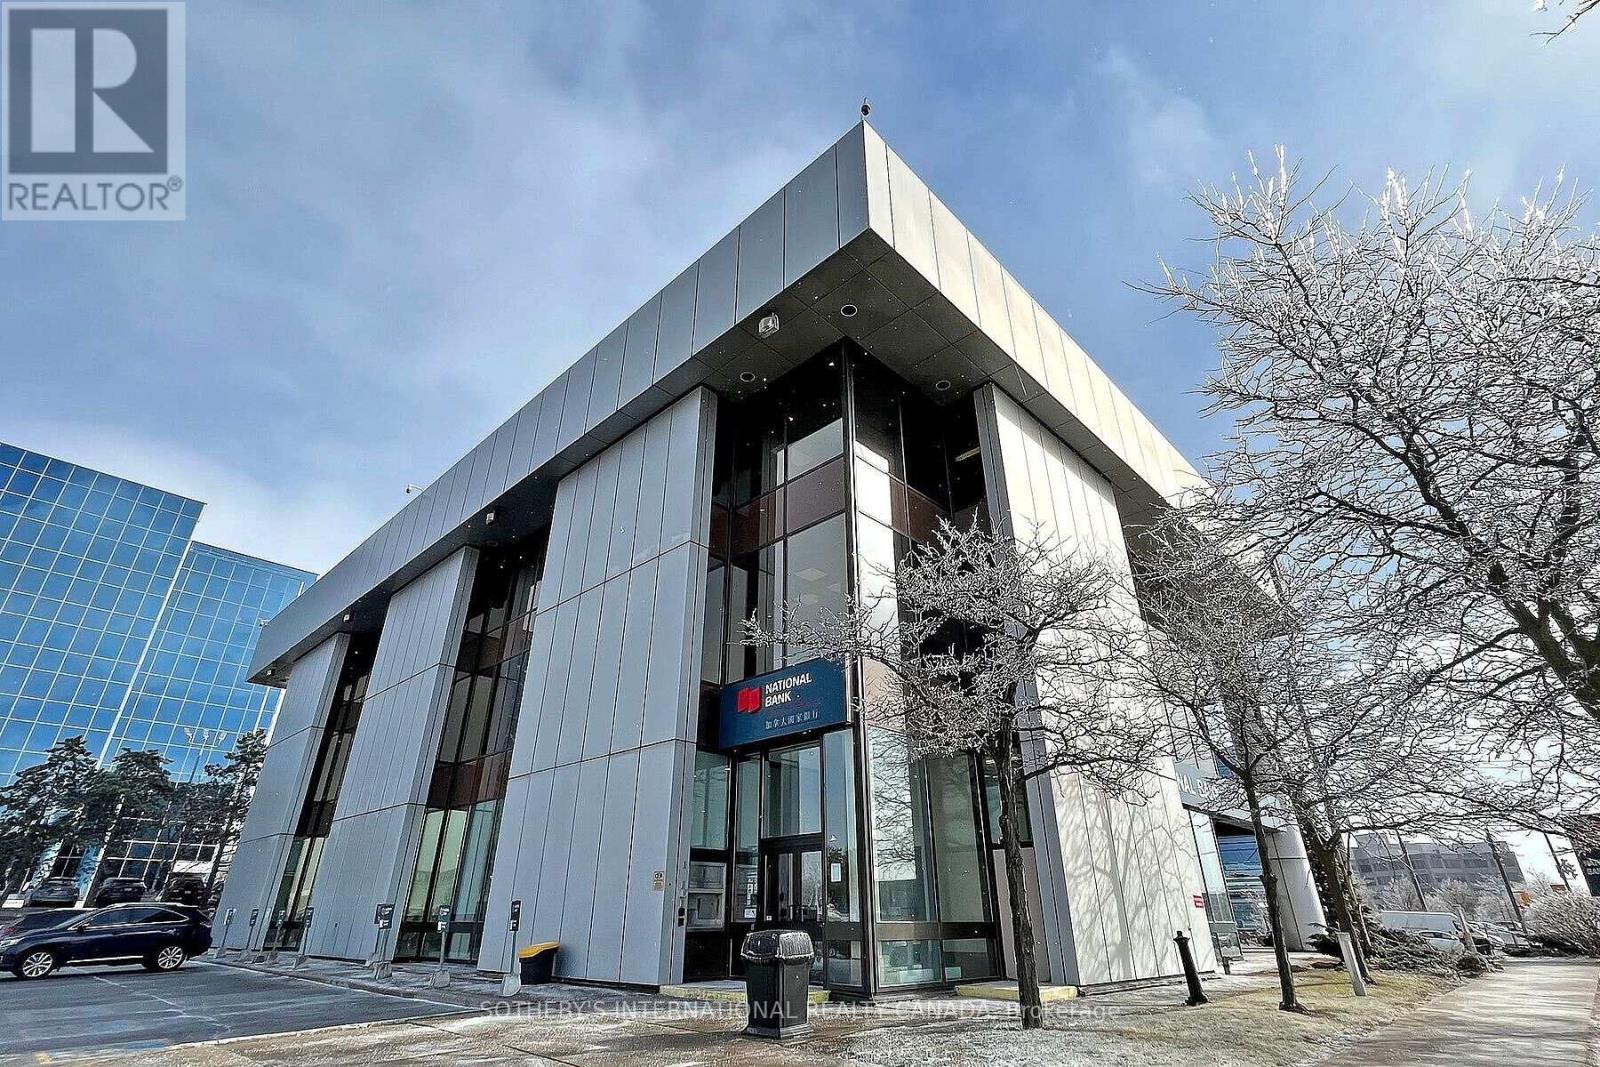
Your thriving business awaits the ideal office space at the national bank plaza in the heart of Richmond Hill. This 3rd floor office space has Five(5) existing offices inside the unit which have been recently renovated and is ready for immediate occupancy. Floor to celling window with unobstructed views. The office building is 3 stories above ground with a site area of 2.1 acres and about 80 surface parking stalls. Well managed building and highly visible podium signage on Highway 7 east. **EXTRAS** Property superintendent on site. The site offers access to all means of transportation. The area includes commercial banks, professional offices, hotels & restaurants. (id:45725)
174 Mary Street N
Oshawa (O'neill), Ontario

Prime development opportunity. This property is being sold for land value and offers residential redevelopment potential. Zoned R2, permitted uses include: single detached dwellings, semi-detached buildings, semi-detached dwellings, and duplexes. The city has indicated support for creating two lots, subject to a minor variance for each lot and a consent application. Current lot is 520 sq m (just 20 sq m shy of the combined minimum area for two lots). Ideal for developers or investors looking to capitalize on a centrally located property with strong long-term potential.. This is an Estate Sale. (id:45725)
1426 Oakmont Common
Burlington, Ontario
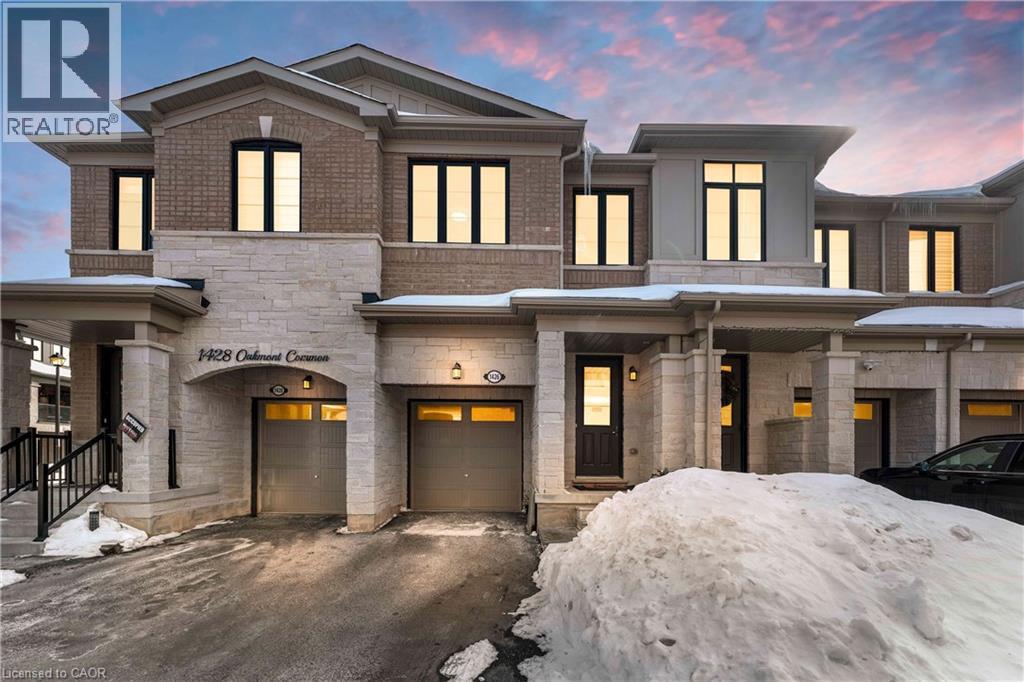
Brand-new luxury townhome in prestigious Tyandaga Heights offering 4 bedrooms and 4 bathrooms with thoughtfully upgraded finishes throughout. The main level features 9-ft smooth ceilings, wide-plank oak flooring and an elegant stained oak staircase with iron pickets. A chef-inspired kitchen showcases a waterfall island, granite countertops and stainless steel appliances, opening to a bright and functional living space ideal for entertaining. The carpet-free upper level includes upgraded bathrooms, convenient laundry and enhanced closets with custom shelving. The professionally finished basement (with permit and final inspection) adds valuable living space with a kitchenette, office area, living room and full bathroom — ideal for extended family or flexible use. Built with modern efficiency including HRV system, smart wiring and quality construction for comfortable low-maintenance living. No interior garage entry. Builder covers common element fees for the first two years (as per original purchase agreement). Covered under remaining Tarion new home warranty. Located close to parks, trails, golf and quick highway access. (id:45725)
813 - 556 Marlee Avenue
Toronto (Yorkdale-Glen Park), Ontario
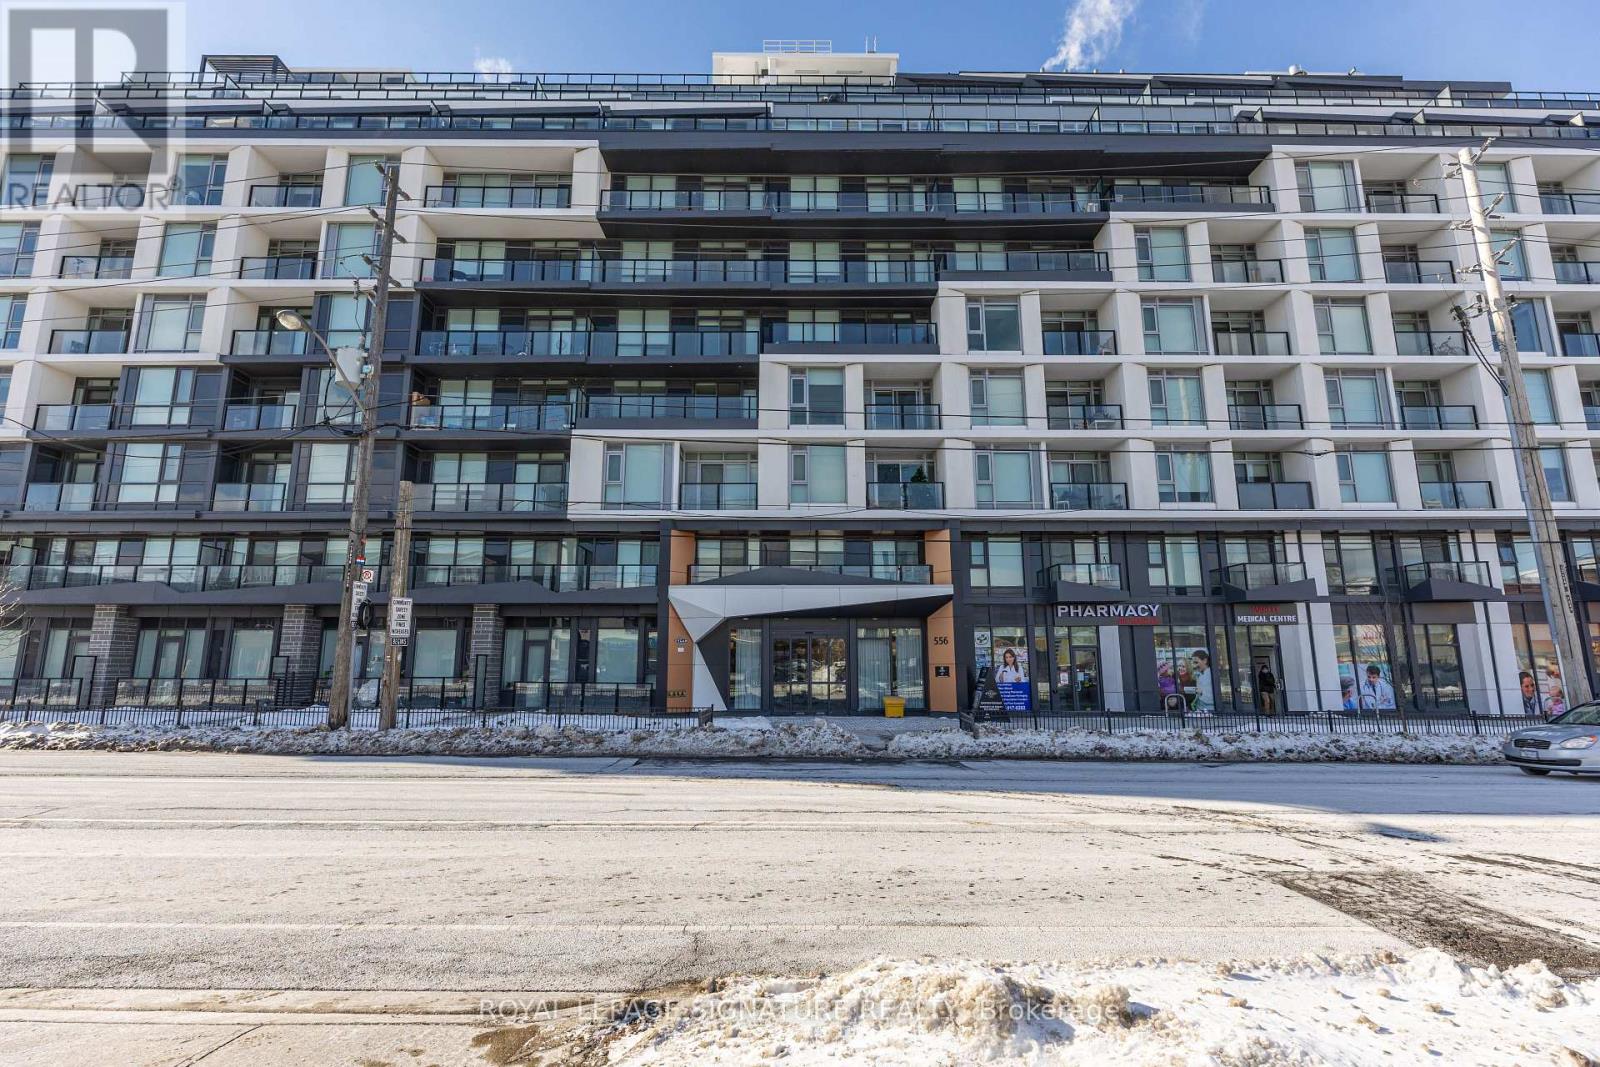
Welcome to Unit 813 at 556 Marlee Ave! a stylish 1+Den, 1-bath condo offering the perfect blend of modern design and urban convenience in the desirable Yorkdale-Glen Park neighbourhood. This bright, open-concept layout features sleek contemporary finishes, modern appliances, and expansive windows that flood the space with natural light. The spacious primary bedroom showcases floor-to-ceiling windows, while the versatile den is ideal for a home office, guest space, or additional sleeping area. Enjoy the added benefit of a locker for extra storage. Located in the brand-new Dylan Condos, residents enjoy access to exceptional amenities including a fully equipped fitness centre, bar and fireplace lounges, study areas, party rooms, guest suites, outdoor dining and BBQ terrace, pet spa, billiards room, and 24/7 concierge and security. Steps to Glencairn Subway Station, Lawrence Allen Centre, and minutes to Yorkdale Mall, York University, major highways, and numerous parks. An ideal opportunity for end-users and investors alike in a vibrant, well-connected community! (id:45725)