
91 Kate Aitken Crescent
New Tecumseth (Beeton), Ontario
Welcome to this move-in-ready 3-bedroom, 2-bathroom bungalow in the family-friendly community of Beeton. This home backs onto beautiful green space with direct access to the park, offering exceptional privacy with no rear neighbours.A rare feature in the neighbourhood, this bungalow offers main-floor access to the backyard, along with two spacious decks perfect for relaxing or entertaining. The upper deck includes a gas BBQ hookup, while the bright and spacious primary bedroom features a walk-in closet, private ensuite, and walkout to the lower deck and backyard.Inside, you'll find all carpet-free rooms with a functional layout, plenty of natural light, and numerous updates, including all new windows and new furnace (2017). 40 year shingles installed 2013.Ideally located within walking distance to both Catholic and public schools, parks, the arena, and easy 15 minute access to Hwy 400. This home offers the perfect combination of small-town charm, convenience, and a private backyard setting that's hard to find. ** This is a linked property.** (id:45725)

3636 Forestview Lane
Ottawa, Ontario
Experience the perfect blend of historic charm and modern comfort in this unique 4-bedroom, 3-bath century home, ideally located just steps from the Ottawa River. Rich pine flooring and timeless character create a warm, inviting atmosphere throughout. The thoughtfully designed main floor features two spacious bedrooms, offering flexibility for families, guests, or a home office. The open living and dining area is highlighted by a cozy wood-burning fireplace, making it the perfect space to gather and entertain. The beautifully renovated kitchen is filled with natural light and showcases quartz countertops, a breakfast bar, custom cabinetry, built in wine fridge and plenty of workspace for the home chef. Upstairs, you'll find two additional bedrooms along with ample space for a growing family or visiting guests. Outside, enjoy your own private backyard retreat. The landscaped property is surrounded by mature trees and is fully fenced for privacy. Spend summer days relaxing in the heated above-ground pool, unwind in the hot tub year-round, or host family and friends on the expansive deck designed for outdoor entertaining. Offering the character of a century home with tasteful modern updates in a peaceful country setting, this exceptional property is a rare opportunity to enjoy tranquil living just moments from the water. Newer siding on exterior wall & Dormer. New trim 2024, Furnace 2023, Roof 2021, A/C 2021, Eco-flow septic 2017 (id:45725)
Bsmt - 4 Linton Avenue
Toronto (Birchcliffe-Cliffside), Ontario
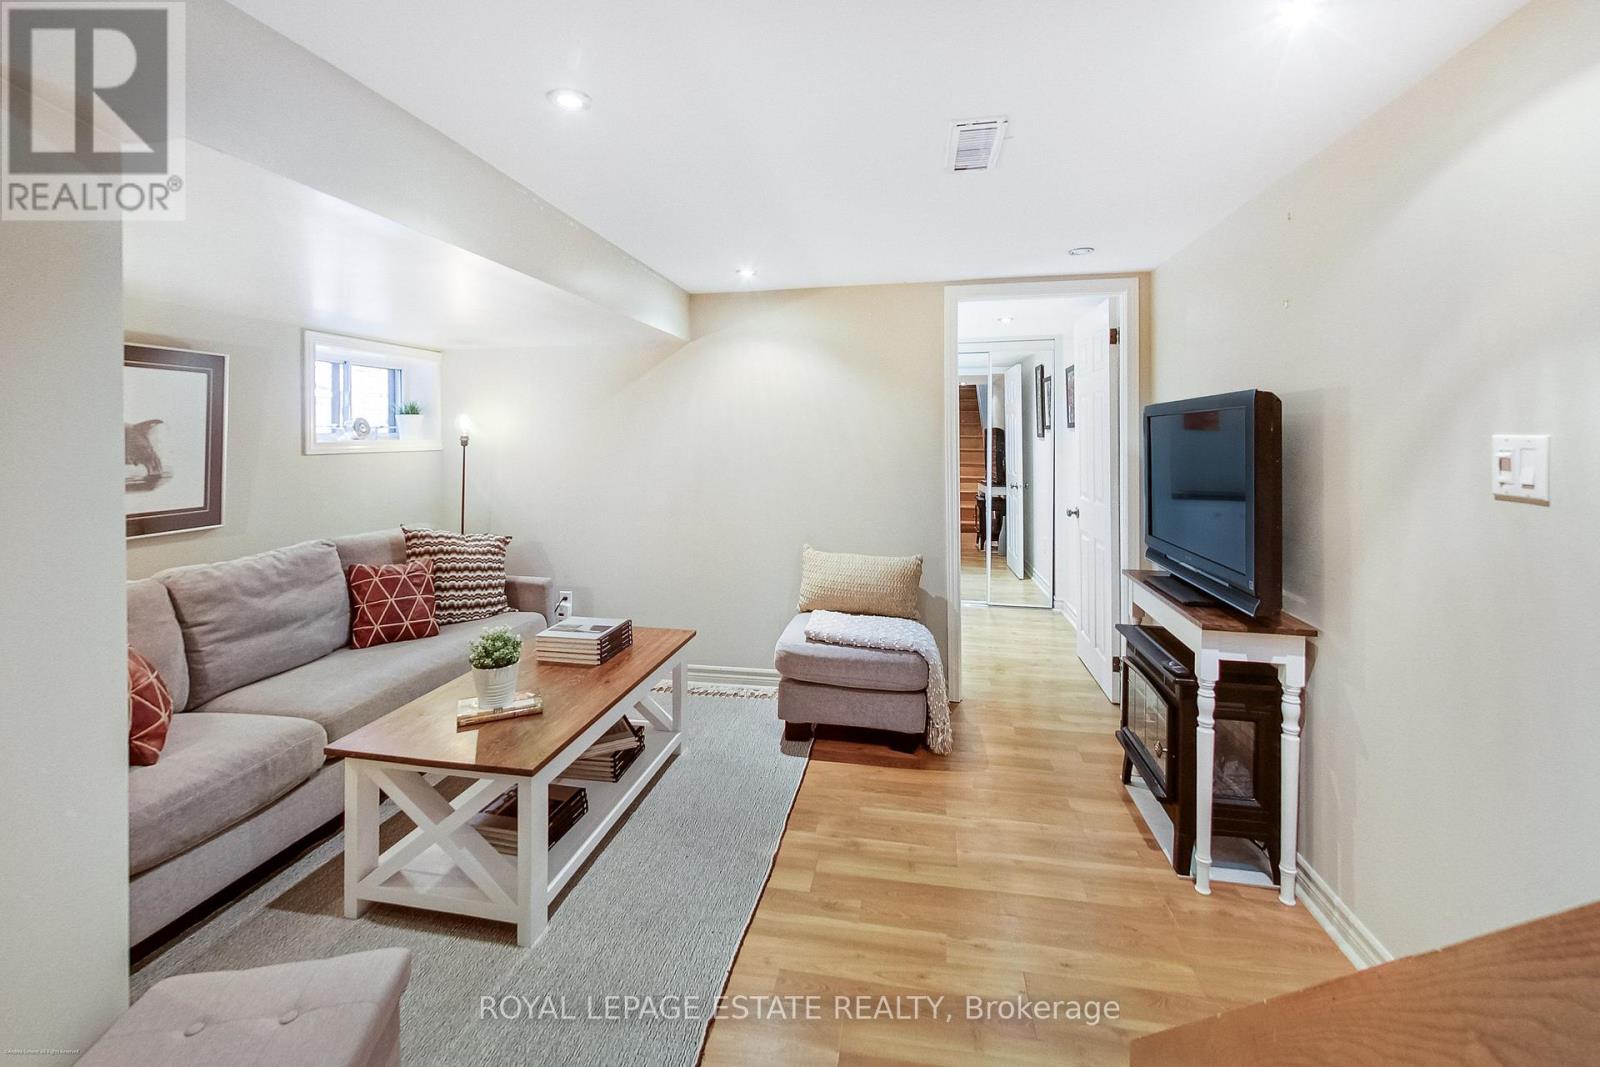
Bright and cozy 1-bedroom basement apartment in a quiet, friendly neighbourhood. Features a cute kitchenette, private laundry, and access to a shared backyard. The unit can be partially furnished with a bed and console table, or the furniture can be removed if preferred. Great for students or young professionals. Excellent location with easy access to Victoria Park Station, TTC buses, grocery stores, restaurants, cafes, parks, and everyday amenities. A comfortable home with convenient transit to downtown. (id:45725)
26 Elgin Street W
Arnprior, Ontario
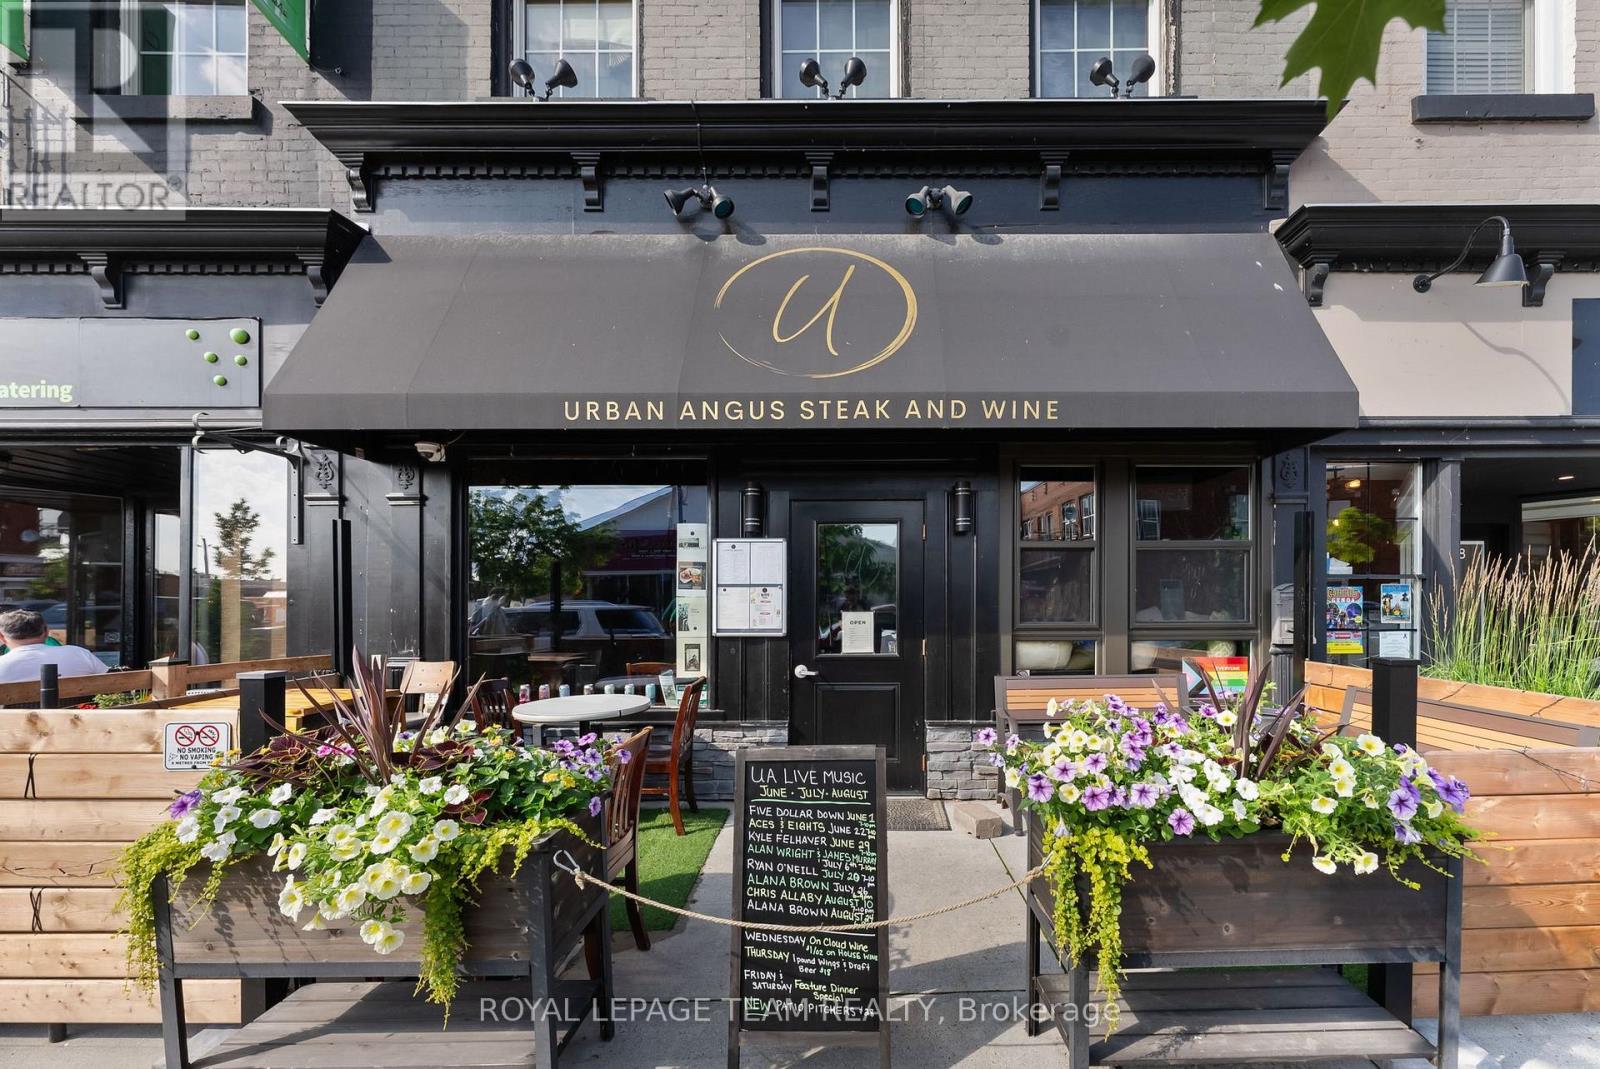
FOR SALE IN ARNPRIOR: 26 Elgin Street West presents a fully renovated, income-producing mixed-use asset with strong operational fundamentals and upside potential. Renovated to the studs, this turnkey three-level commercial building offers approximately 6,000 sq. ft. of functional space.The main floor consists of 2,000 sq. ft. of fully equipped, licensed restaurant and bar space with seating for 70+ patrons and an accessible washroom, providing immediate business continuity or re-tenanting flexibility. Step into a thriving business with strong gross sales averaging $314,773 annually(2023-2025), this restauranteurs dream offers immediate cash flow with business continuity along with the option of further growth in sales. The full-height lower level adds an additional 2,000 sq. ft. with two washrooms and substantial storage, supporting efficient operations and future revenue growth. The upper level features a 2,000 sq. ft. New York-style penthouse with high-end finishes, appliances and a rooftop balcony; offering premium rental income or owner-operator accommodation. Rear parking and ample street parking enhance accessibility. This asset offers multiple revenue streams and flexible use for hospitality, retail, or mixed-use investors seeking a stabilized property with long-term growth potential in a developing market. Driven by the expansion of HIGHWAY 417, Arnprior is recognized as the second fastest growing community in Eastern Ontario and has ranked among the top 10 fastest growing towns in Canada. (id:45725)
1581 County Rd 10
Prince Edward County (Athol Ward), Ontario
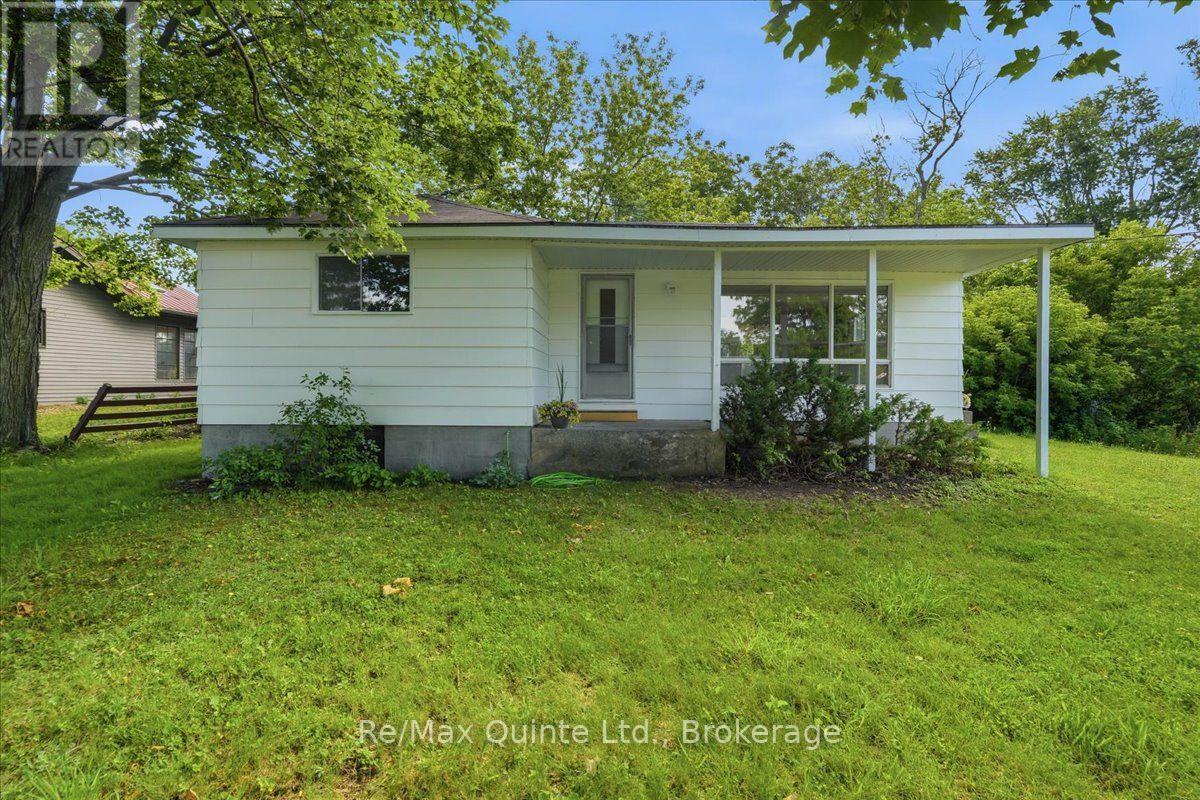
Welcome to 1581 County Road 10 in the heart of Cherry Valley, where small-town charm meets modern updates just minutes from some of Prince Edward County's most sought-after attractions. Located only 11 km from Sandbanks Provincial Park, this beautifully renovated two-bedroom, one-bathroom home offers the perfect opportunity for first-time buyers, downsizers or those looking for a County retreat. Set on a generous 82.65 x 132.33 ft lot, this move-in ready home has been extensively updated throughout. The stunning new kitchen features modern cabinetry, countertops, sink and fixtures, complemented by new stainless steel appliances including the refrigerator, stove and dishwasher. Additional interior updates include new flooring, drywall, lighting, electrical outlets, wiring and plumbing. The bathroom has been completely renovated with a new tub and shower, vanity, sink and toilet. Major mechanical improvements include a high-efficiency furnace currently operating on propane and already plumbed for Enbridge natural gas, complete with the new gas valve ready for installation, along with a new water softener, water pump, washer and dryer. Outside, you'll appreciate the new rear siding, updated soffit, fascia and eavestroughs, as well as several new windows. A unique wine cellar adds character and offers excellent storage or the perfect space for your County wine collection. With extensive renovations already complete, this home offers the perfect blend of comfort, efficiency and Prince Edward County living in a welcoming community close to wineries, beaches, restaurants and everything the County has to offer. (id:45725)
275 Faradale Drive
Faraday, Ontario
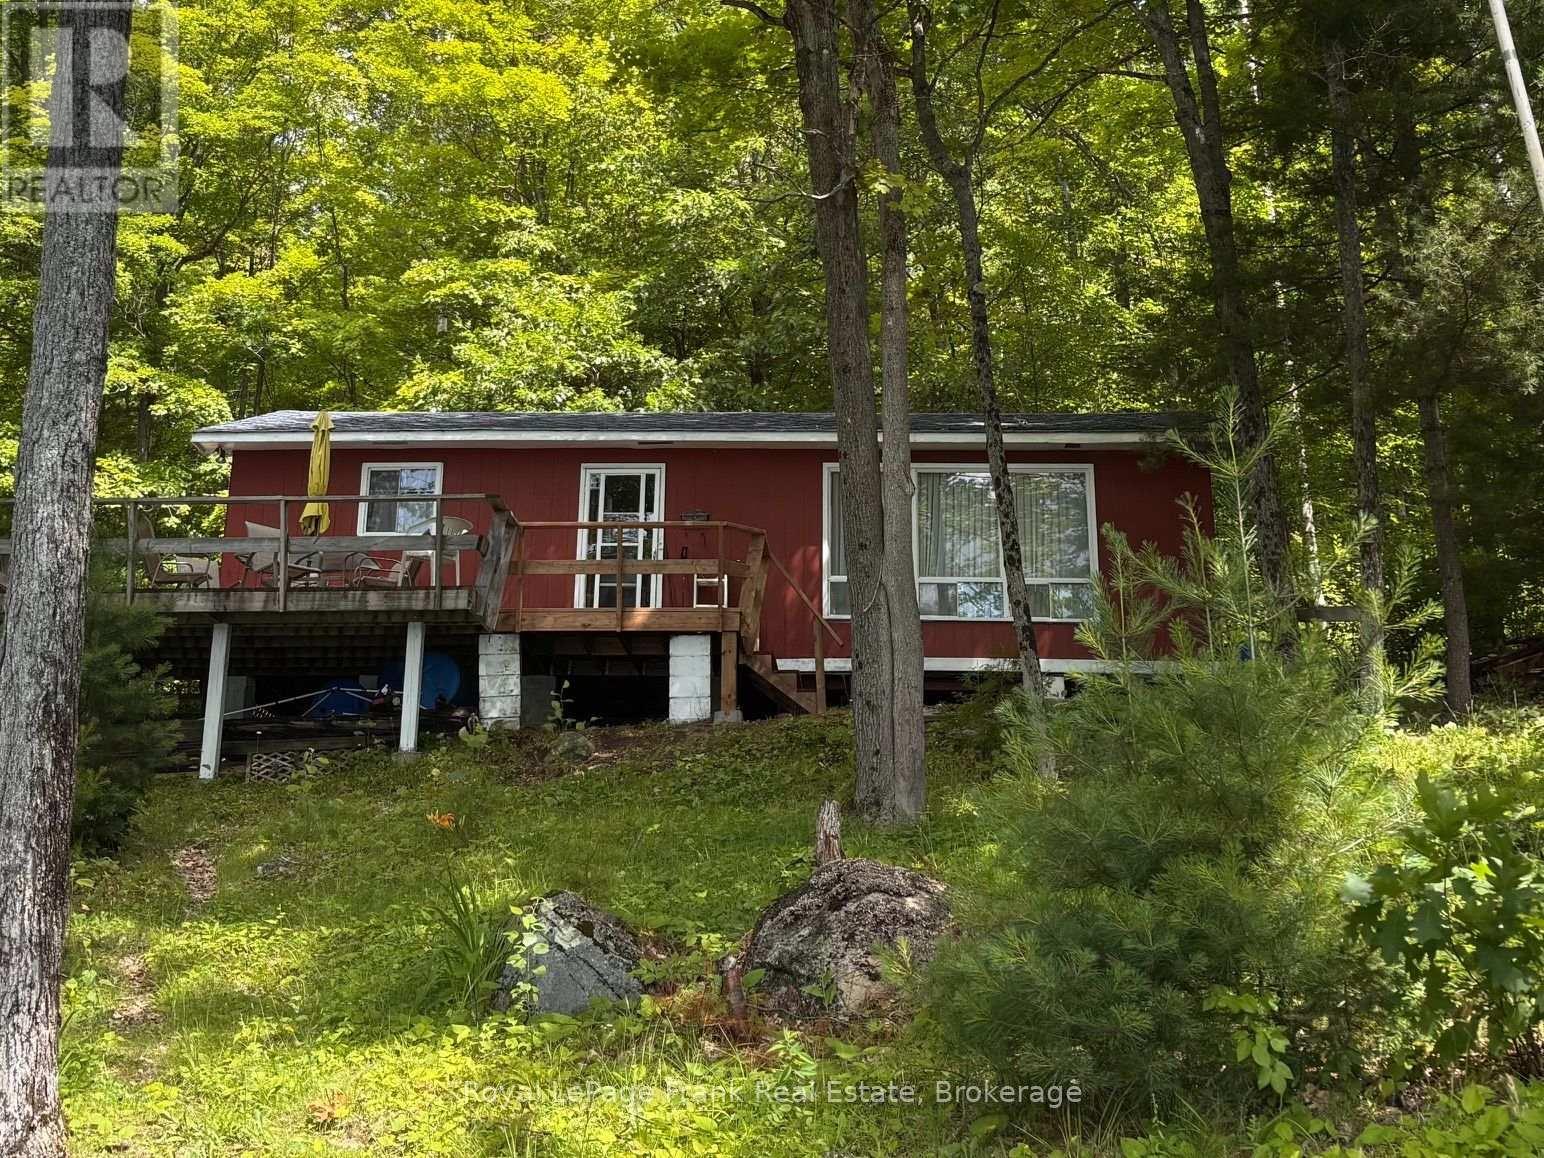
When you think about going to the cottage, that is exactly where this property on L'Amable Lake will take you to "the cottage". Built in 1967, this three season cottage features a kitchen, living area, 3 bedrooms, and a 3pc bathroom. New decking has been replaced to the front and back entrances. A gentle slope to the lake with 100 feet of waterfrontage. The cottage is in need of some up grades. If you are just looking for a little getaway for some summer relaxation and water activities, this is the place. Close to town and all amenities. Access is on a year round private road. (id:45725)
1 Maple Grove Street
Whitchurch-Stouffville, Ontario
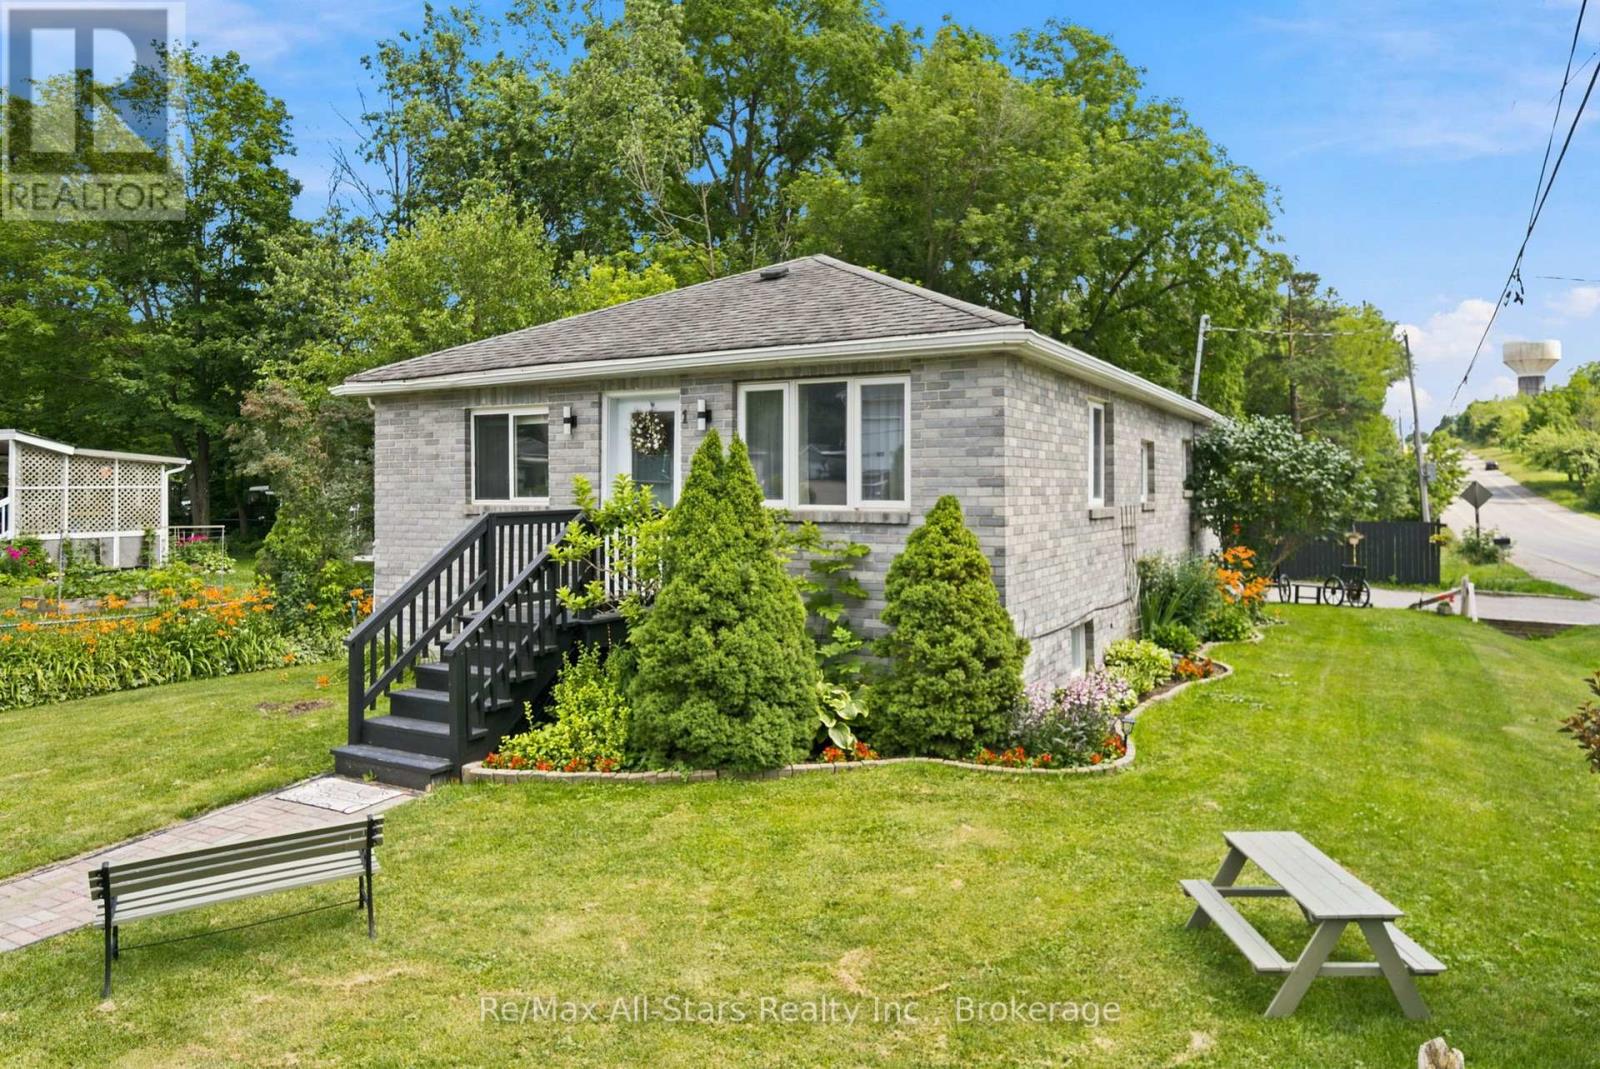
Well maintained bungalow in the heart of the Mussleman Lake community of rural Whitchurch-Stouffville. Kitchen, living and dining rooms with hardwood floors, 3 bedrooms on main level with 4 pc bath; lower level finished with recreation room with gas fireplace and above grade window. Basement offers separate kitchen and living space-ideal in-law apartment/house guest area; separate detached garage with recreational space above-use as game room, studio, or teenager hangout area. Corner property situated on a quiet cul-de-sac. Walking distance to recreational lake activities, splash pad, trails and parks. Approximately 8 minute drive to Stouffville and its conveniences, and easy access to Hwy 404. Excellent opportunity to settle into this quiet, cozy and welcoming lake community. (id:45725)
1053b King Street
Champlain, Ontario
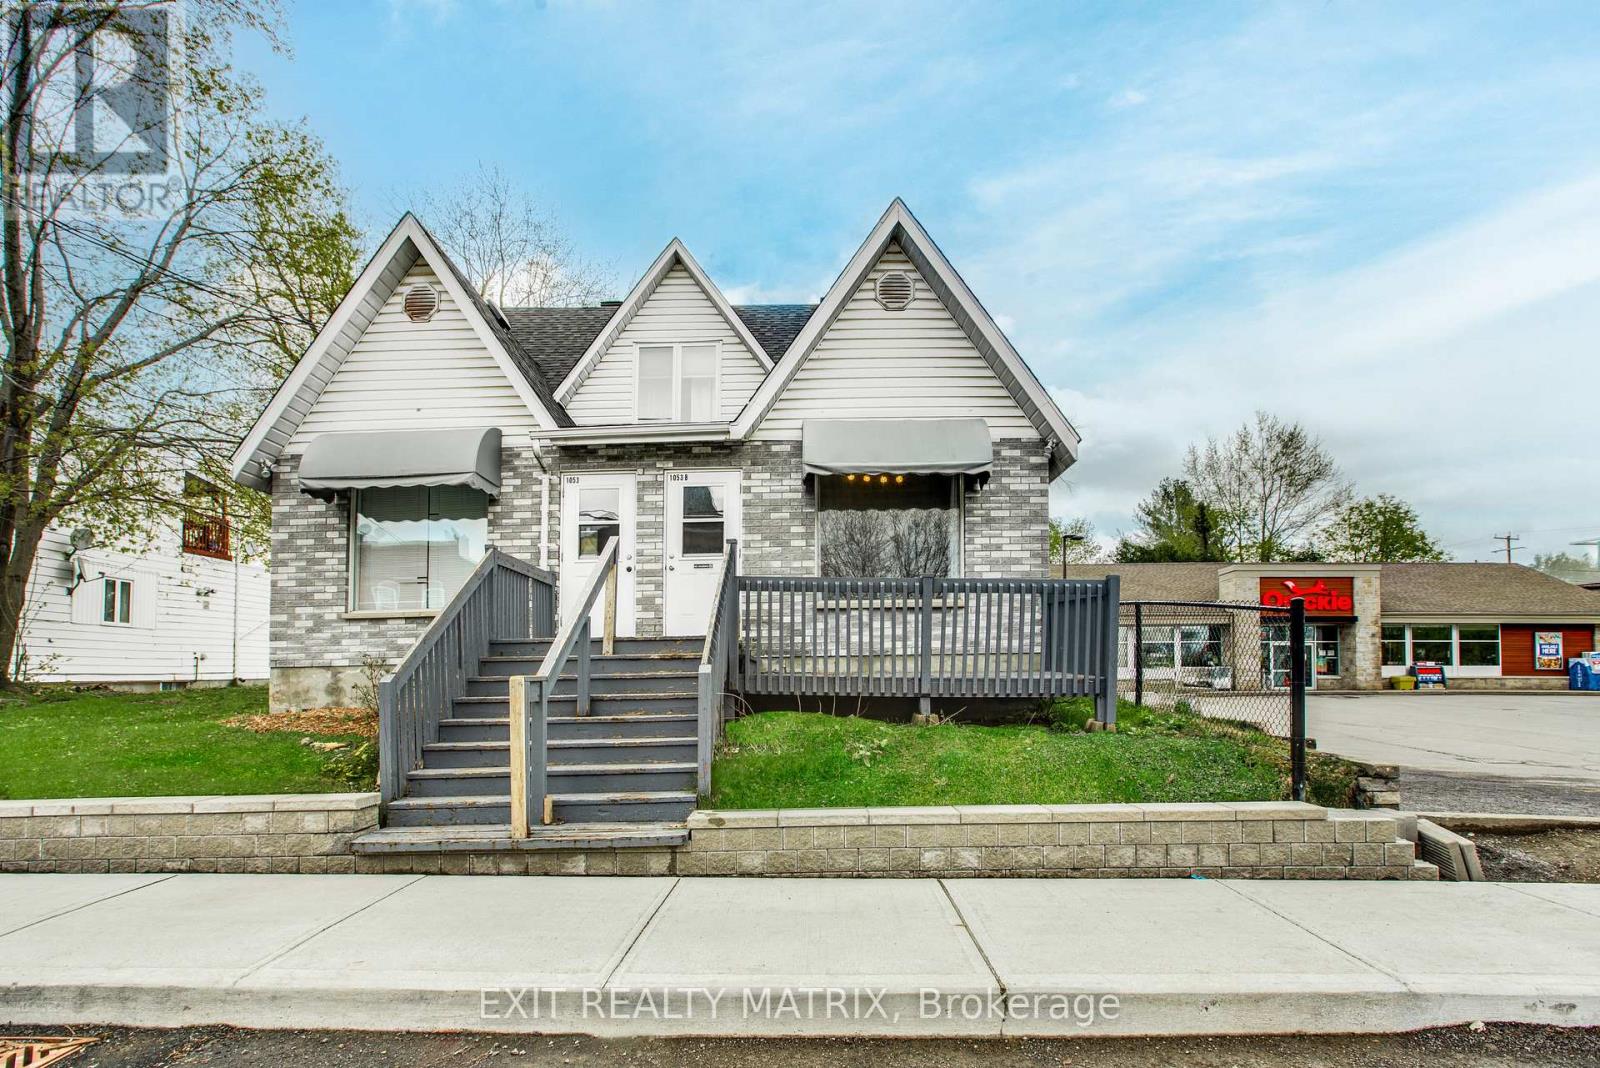
COMMERCIAL SPACE FOR RENT - Ideally located in the heart of the village of L'Orignal this commercial space is ready for your business! Next to the village's convenience store, your business will proudly benefit from the visibility. As you walk in the unit, you will find a greeting area (or waiting area with a large window. There are two private rooms each with their own sink. Finally, the rear of the unit has two common area for breaks as well as a kitchenette area and a bathroom. The current set up would be ideal for a massage or esthetic salon or a nutrition bar with minor renovations. Benefit from the front deck to add a little exterior sitting area. Ample parking in the street in front of the building. Heat + Hydro included in the rent. Tenant shall be responsible for their internet. (id:45725)
16 Williams Drive
Bancroft (Bancroft Ward), Ontario
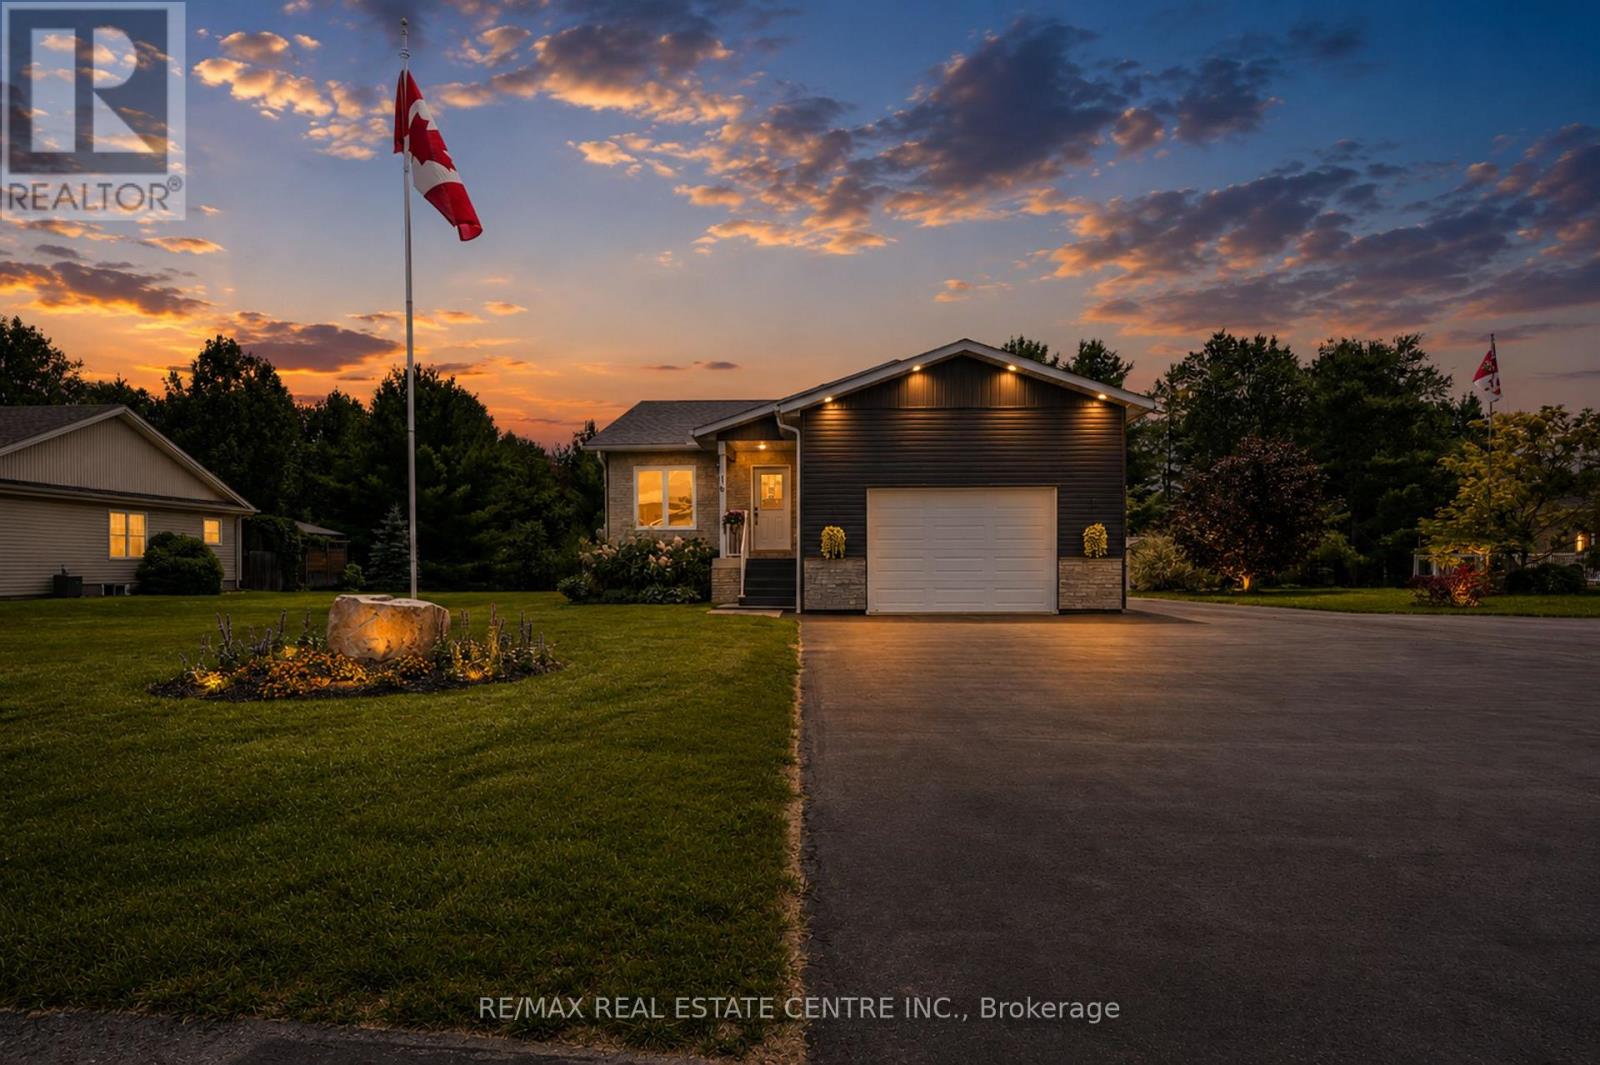
Welcome to this stunning 4-year new custom-built raised bungalow showcasing exceptional craftmanship & thoughtful design. The striking exterior features charcoal siding complimented by an oversized garage & spacious driveway. The large meticulously maintained 50 x 185 ft lot backs onto greenspace & is nestled on a quiet cul-de-sac surrounded by beautiful homes. Inside, discover the sun filled open-concept layout featuring rich laminate flooring throughout. The kitchen is designed for entertaining, with crisp white cabinetry, a generous island, stainless-steel appliances & a navy accent wall that adds a nice contrast to the room. The bright, sun-filled sunroom offers panoramic views of the beautiful backyard- perfect for morning coffee! The primary bedroom features a spa-like bathroom with a large walk-in shower & his and hers closets. A second bedroom, a second full bathroom, convenient main floor laundry & garage access complete this level. That's only the beginning, as you head downstairs, you'll notice the separate side entrance that leads to the one-bedroom in-law suite featuring a living room, kitchen, full bathroom & its own separate laundry. Perfect for extra income or for the multi-generational family. You will also find an additional bedroom, rec room (which can also be used as a bedroom), cold storage & utility room. You'll be impressed with the many lower-level windows in this raised bungalow including an egress window in the in-law suite bedroom. This home offers the perfect blend of small-town charm with lots of outdoor activities. Known as the "Mineral Capital of Canada", Bancroft provides easy access to lakes, trails & parks, enjoy local shops, restaurants & community events along the charming main street, while still being within reach of essential amenities. (id:45725)
33 - 285 Crydermans Side Road
Georgina (Baldwin), Ontario
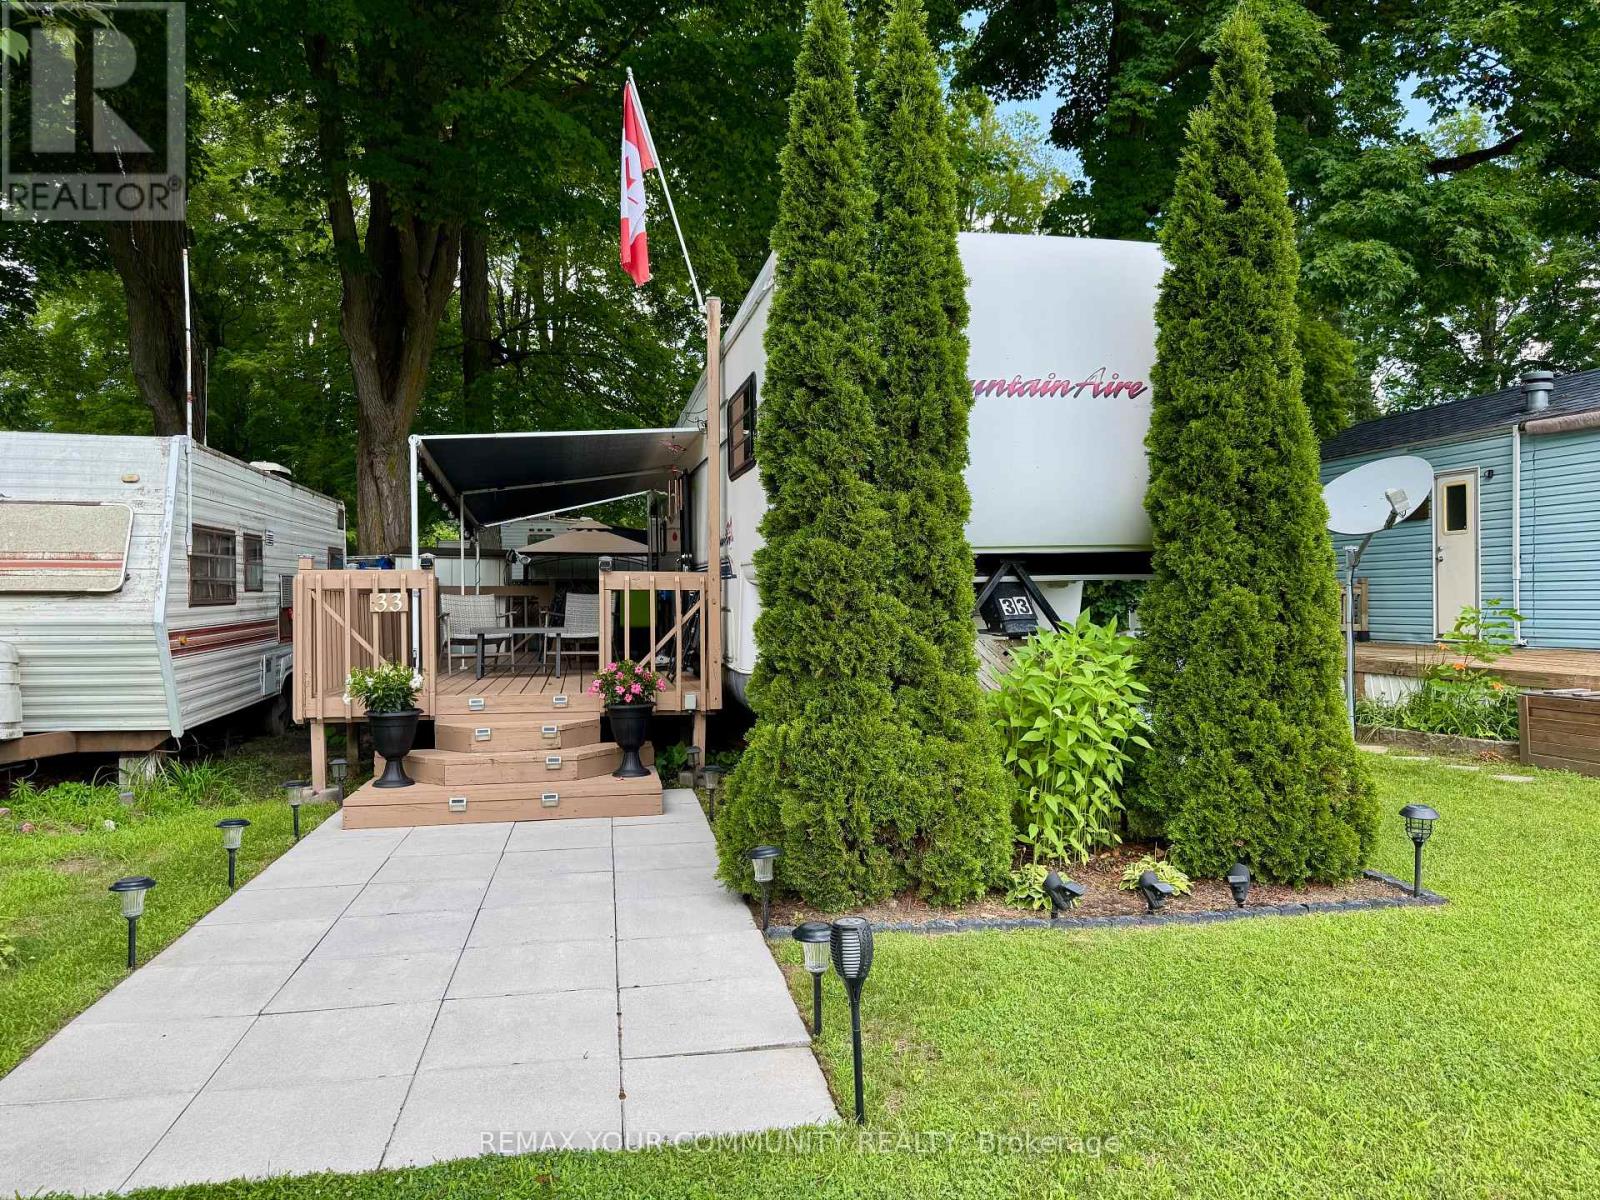
Welcome to affordable living, in beautiful Lyndhurst Golf and Trailer Park, just steps from the Lyndhurst Golf Course! Very well maintained unit, with a large deck with canopy for entertaining! Enjoy the 18 hole golf course right at your front door! Enjoy a country retreat Situated approximately 10 minutes from Lake Simcoe, and just under 15 minutes to the Highway 404 extension! Enjoy time away with family in this well situated 3 season home. Community pool and children's playground and dog park! Something for everyone in the family to enjoy, children welcome! This home is located on leased land, hydro, water and sewage included in 6 month lease! Land lease is $3650.00 plus HST for 6 months. All furniture and household items, Lawnmower, 2 Leaf Blowers, Outdoor Furniture and BBQ included! Start enjoying your very own seasonal getaway retreat (id:45725)
902 - 9245 Jane Street
Vaughan (Maple), Ontario
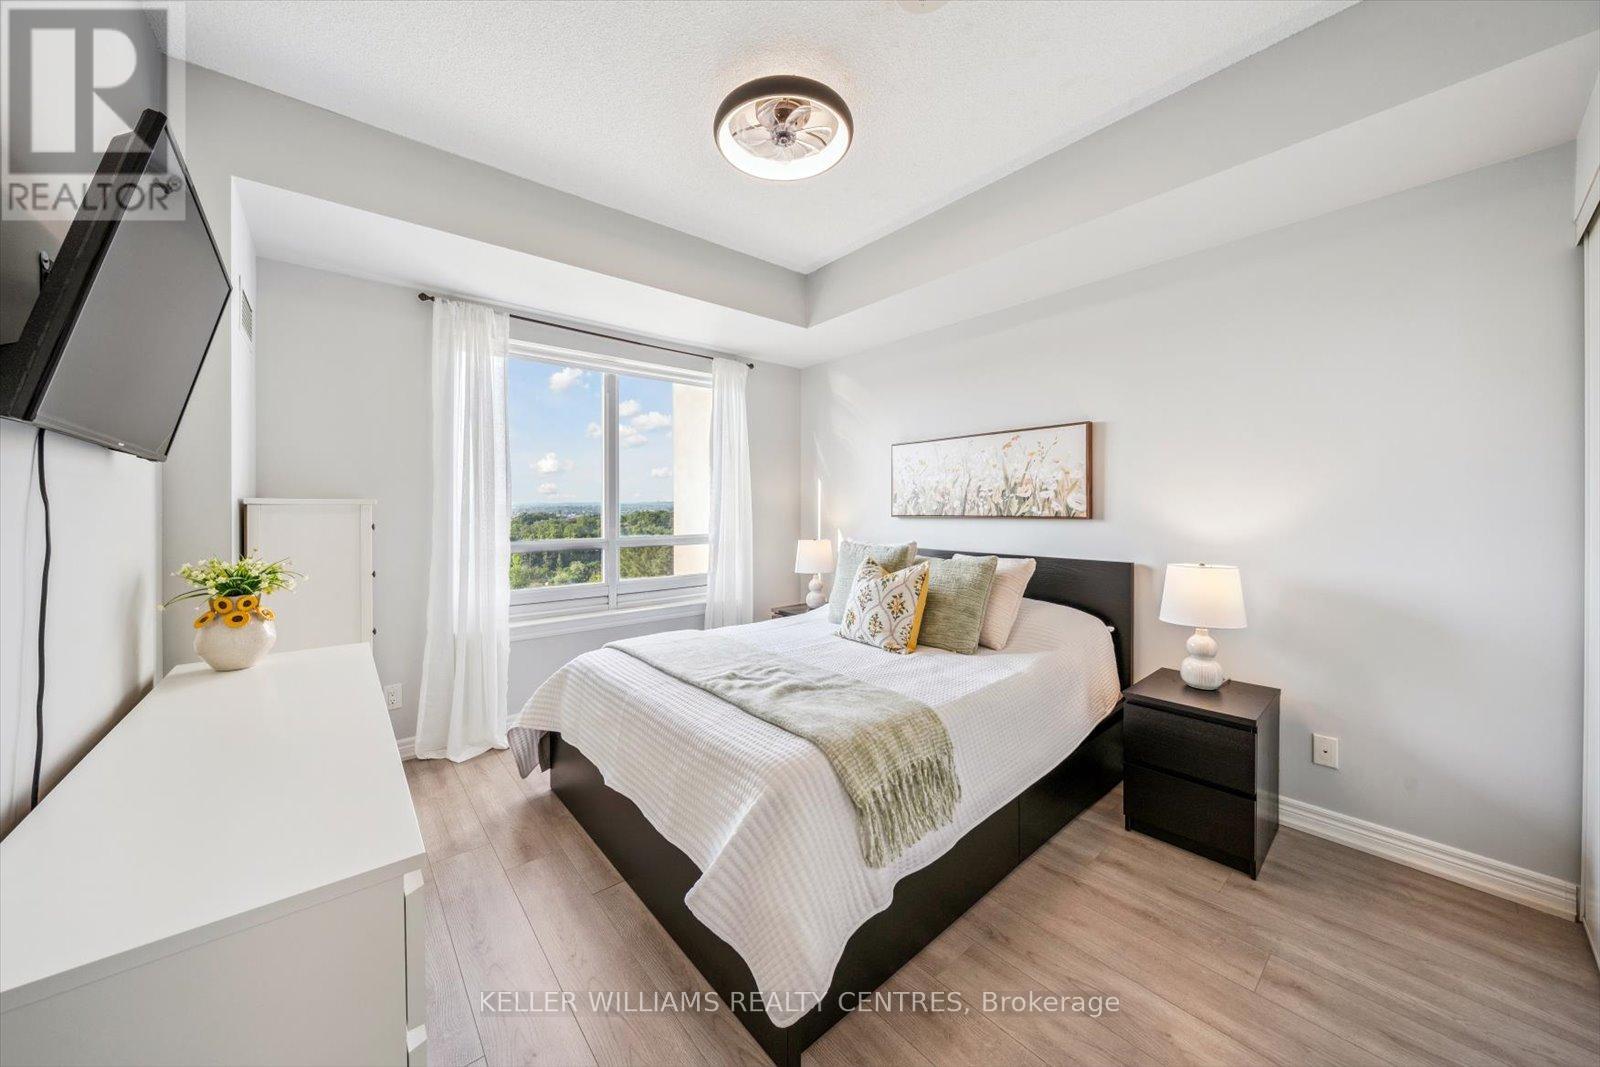
Welcome to the beautiful Bellaria Residences of Maple! This stunning one-bedroom, two-bathroom luxury suite offers spectacular northwest views of the Vaughan skyline and Canadas Wonderland. Enjoy breathtaking architecture and opulence throughout the building and grounds of this one-of-a-kind condominium community. The open-concept suite is fully equipped with 9' ceilings, oak cabinets, stainless steel appliances, stone countertop with breakfast bar, home office space, ensuite laundry, guest bathroom, owned underground parking, an owned storage locker, and more! Building amenities include a 24-hour concierge, movie theatre, games room with pool and card tables, steam saunas, a commercial-quality exercise room, outdoor gardens and patio with multiple BBQs, wine cantinas, and a Roman-inspired courtyard with walking trails. Perfect for professionals or retirees looking for luxury, privacy, and peace of mind. Located just steps from Canadas Wonderland, shopping, businesses and public transit. Only minutes to Highway 400, the hospital, GO Transit, and more. (id:45725)
376 Wedgewood Drive
Oakville, Ontario
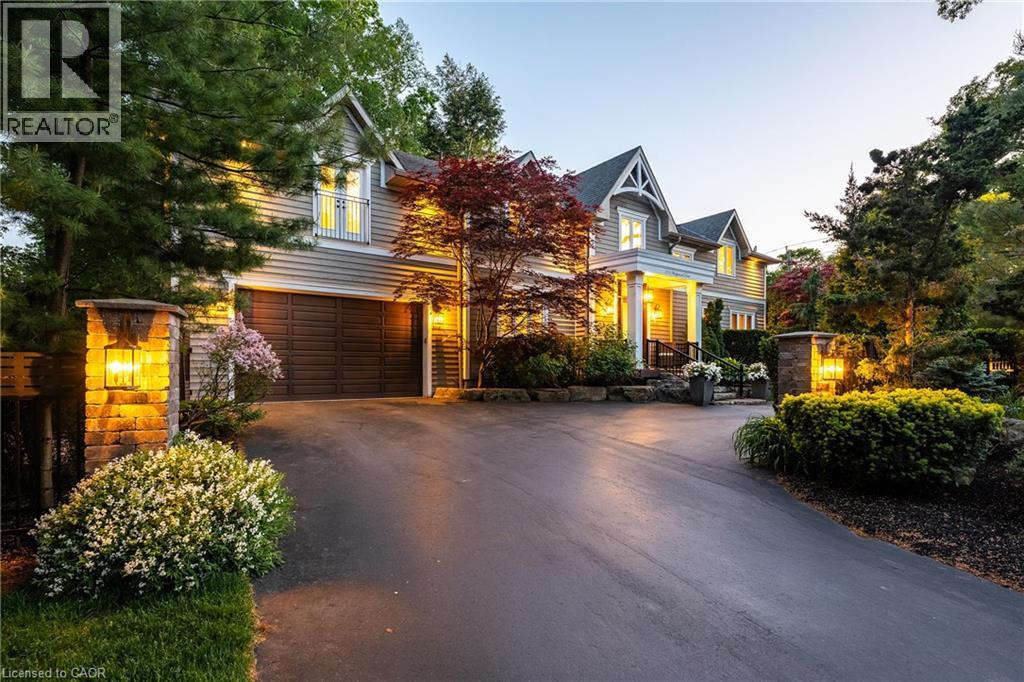
Set on a pristinely landscaped lot in coveted Morrison, this refined family residence blends timeless architecture w/everyday livability in one of Oakville’s most prestigious neighbourhoods. Positioned w/in a supreme school catchment, steps to Oakville Trafalgar HS, & moments to parks, Edgemere Promenade + local amenities, the location is as exceptional as the home itself. Traditional detailing, steep gables + crisp architectural lines lend a classic presence, while mature trees, curated gardens + layered natural stone frame the polished exterior. The resort-inspired rear grounds with a glistening pool, stone lounges + tranquil gardens are ideal for family fun. With over 5500sf of living space, 4+1 beds & 4.5 baths this home space + privacy when needed. Expansive glazing + elevated ceilings define bright, airy principal spaces. The dining room anchors the main level, seamlessly connecting the great room + expansive kitchen for effortless entertaining. The great room is centred around a fireplace + opens through double French doors to a private lounge with concrete gas fire bowl. The oversized kitchen island creates a natural gathering place, while a tucked-away home office overlooks the lush front gardens.The upper level offers four generously sized bedrooms with elevated ceilings, walk-in closets + expansive glazing. Privately positioned, the primary suite features vaulted ceilings, a marble fireplace, fully outfitted dressing room + hotel-inspired ensuite.The LL extends the home’s polished living spaces w/a spacious rec room, wet bar, games area, additional bedroom + full bath. Outdoors, multiple lounge + dining areas surround the resort-style pool beneath a canopy of mature trees, creating a private setting designed for both relaxed living + effortless entertaining. This is a refined home with a polished exterior in one of Oakville’s most established neighbourhoods. (id:45725)