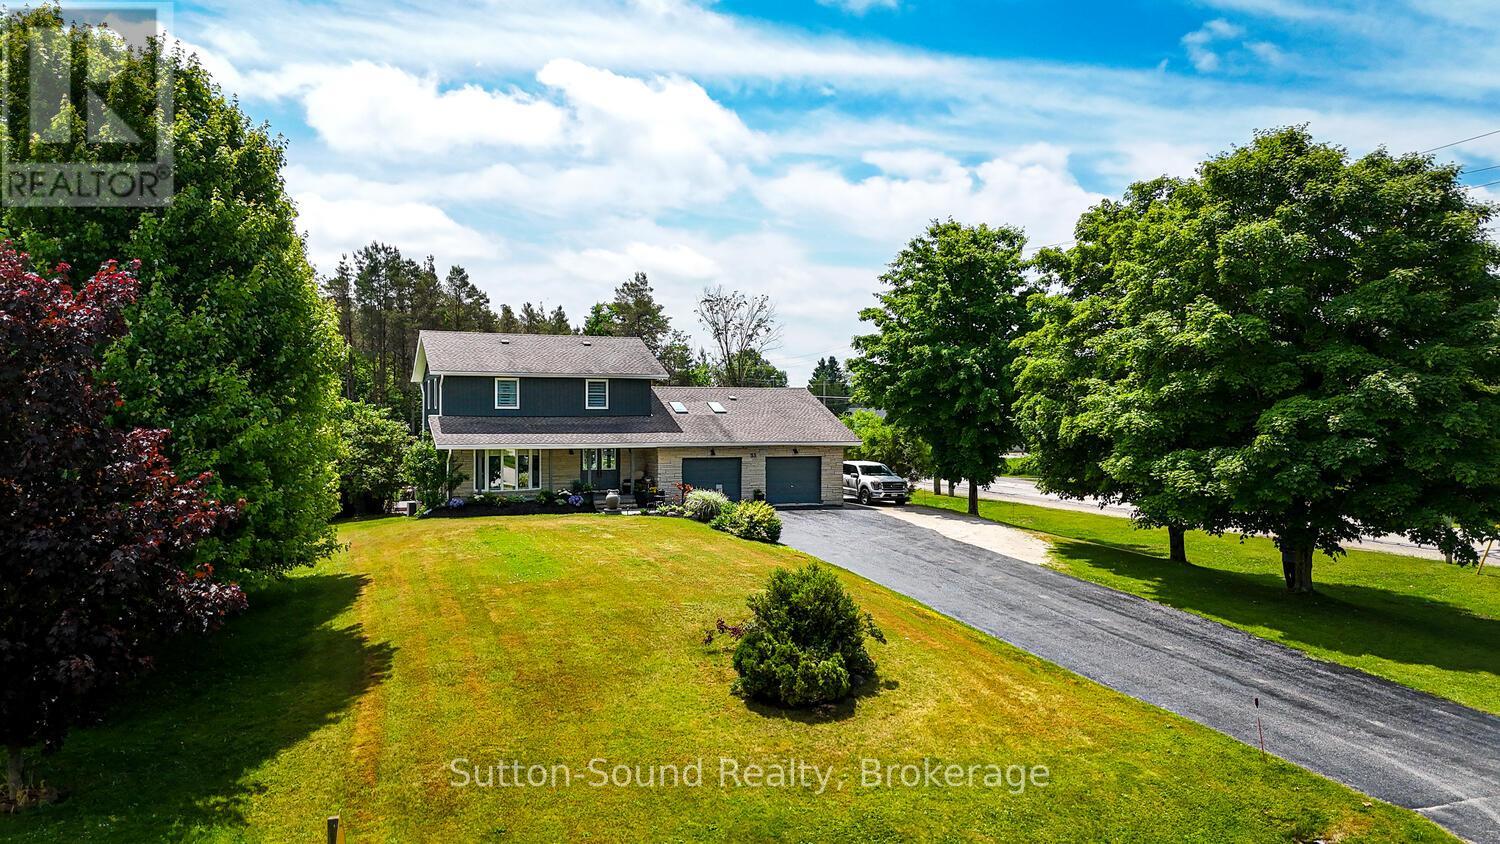
35 Pine Tree Drive
South Bruce Peninsula, Ontario
Welcome to a home where thoughtful design meets exceptional versatility. This beautifully updated 3-bedroom, 2.5-bath offers layered living spaces, tons of updates and refined finishes throughout. The showpiece 2020 kitchen featuring large island, quartz countertops, double sinks, built-in oven w gas cooktop plus additional wall oven, ample cabinets, coffee/wine bar + additional pantry/storage flowing seamlessly into the dining area and sunken living room-creating a natural hub for connection, entertaining, and everyday comfort. A sleek contemporary fireplace feature anchors the main living space with warmth and style. A spacious flex room just off the entry provides endless potential as a private office, studio, or creative retreat, complete with its own gas fireplace. Upstairs, the primary suite offers a 3 pc ensuite bath, alongside two additional bedrooms, an updated full 4 pc bath, and a convenient upper-level laundry room.The lower level delivers outstanding functionality with a large family room featuring a wood-burning zero-clearance fireplace, an entertainment space with built-in bar and bar fridge, a dedicated fitness/work zone, cold storage, and interior access to the attached garage-ideal for modern, multi-use living. A true standout feature is the brand-new detached shop/garage with in-floor heating and insulated, re-line finished walls-perfect for hobbies, business ventures, or premium storage. The covered porch on the detached garage creates a private backyard sitting area-an inviting outdoor retreat for quiet mornings, relaxed evenings, or hosting guests. A partially fenced yard is enhanced by a large composite deck/patio, gazebo, storage shed and low maintenance perennial beds. Located across from the Public School and steps to parks, trails, playgrounds, and daily conveniences, with fast access to Sauble Beach, Wiarton, and Owen Sound. A rare opportunity to own a property that blends design, flexibility, and lifestyle in one exceptional offering. (id:45725)
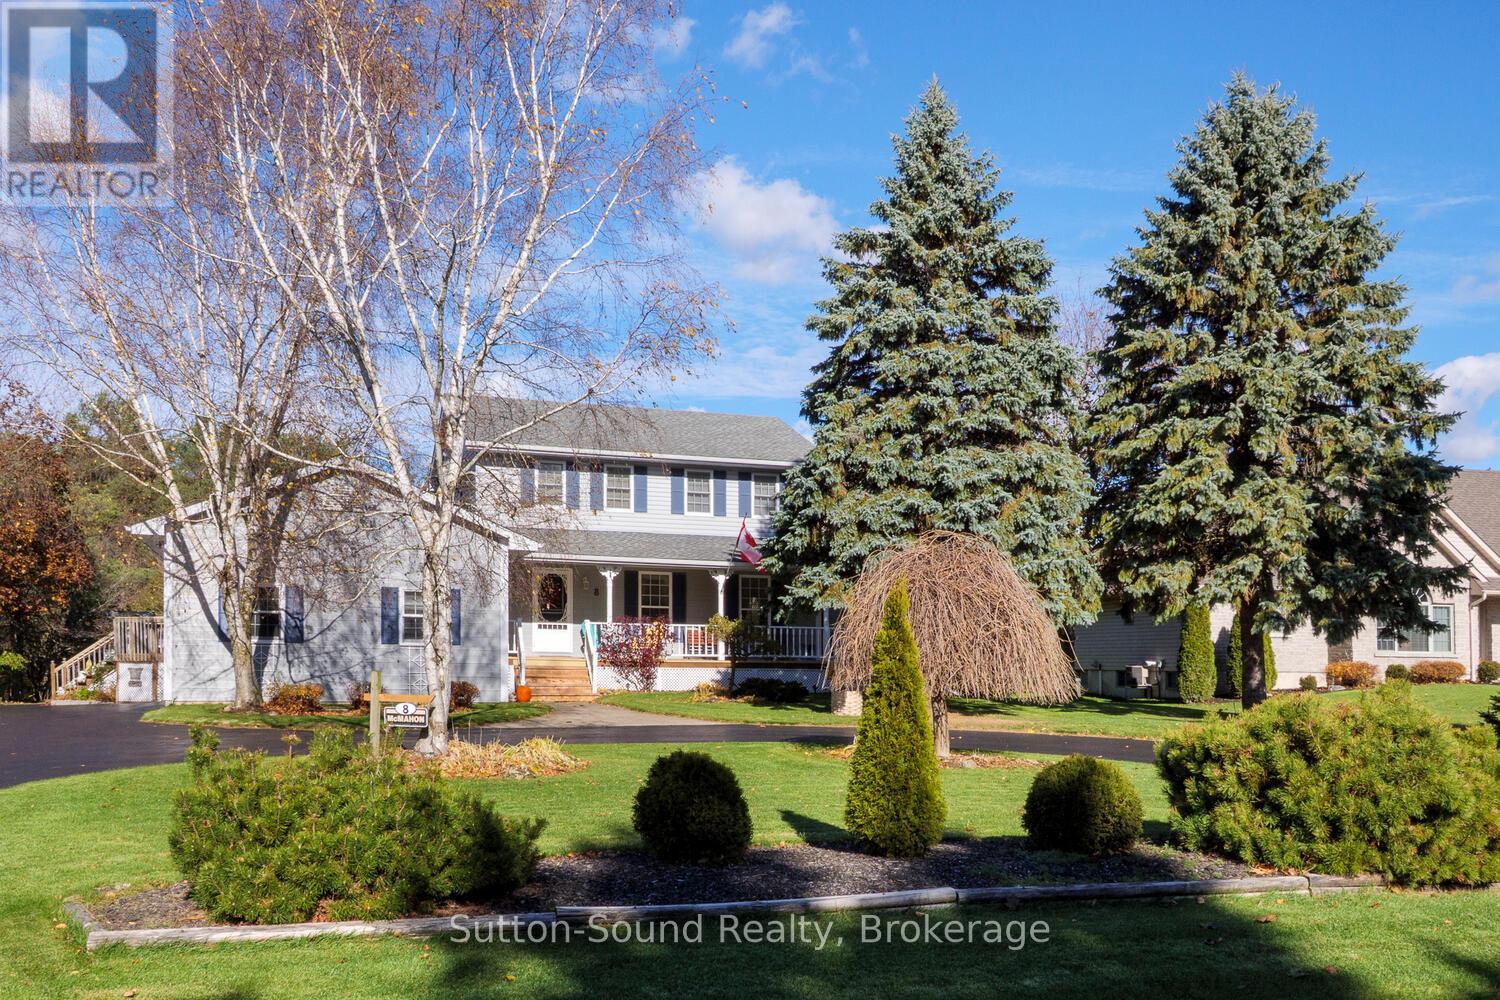
8 Pine Tree Drive
South Bruce Peninsula, Ontario
Welcome to this versatile and beautifully maintained 2-storey home in the heart of Hepworth - perfectly positioned across from Hepworth Public School and within walking distance to everyday conveniences in a sought after location.The main floor offers a bright, flowing layout with a spacious open-concept kitchen and dining area, family room, living room, and a formal dining area/sitting room, complete with garden doors leading to the covered front porch. A large side entry/mudroom w main-floor laundry and 2-piece powder room add everyday functionality. Upstairs, you'll find a generous primary bedroom with a 4-piece ensuite, plus three additional bedrooms and a full bath-ideal for families of all sizes.The lower level features a self-contained granny suite with its own entry from the attached garage a full kitchen, bathroom, living room, den/office, and an additional bedroom-perfect for extended family or private guest accommodations. Outside, enjoy a circular asphalt driveway, attached garage, rear deck, and a storage shed for added convenience. Updates include roof and windows (approx. 2012), new carpets and fresh paint (2023), and an updated forced-air furnace (approx 2015). Centrally located minutes to Wiarton, Sauble Beach, and Owen Sound. This is a rare opportunity to own a flexible property in one of the area's most sought after and convenient locations. (id:45725)
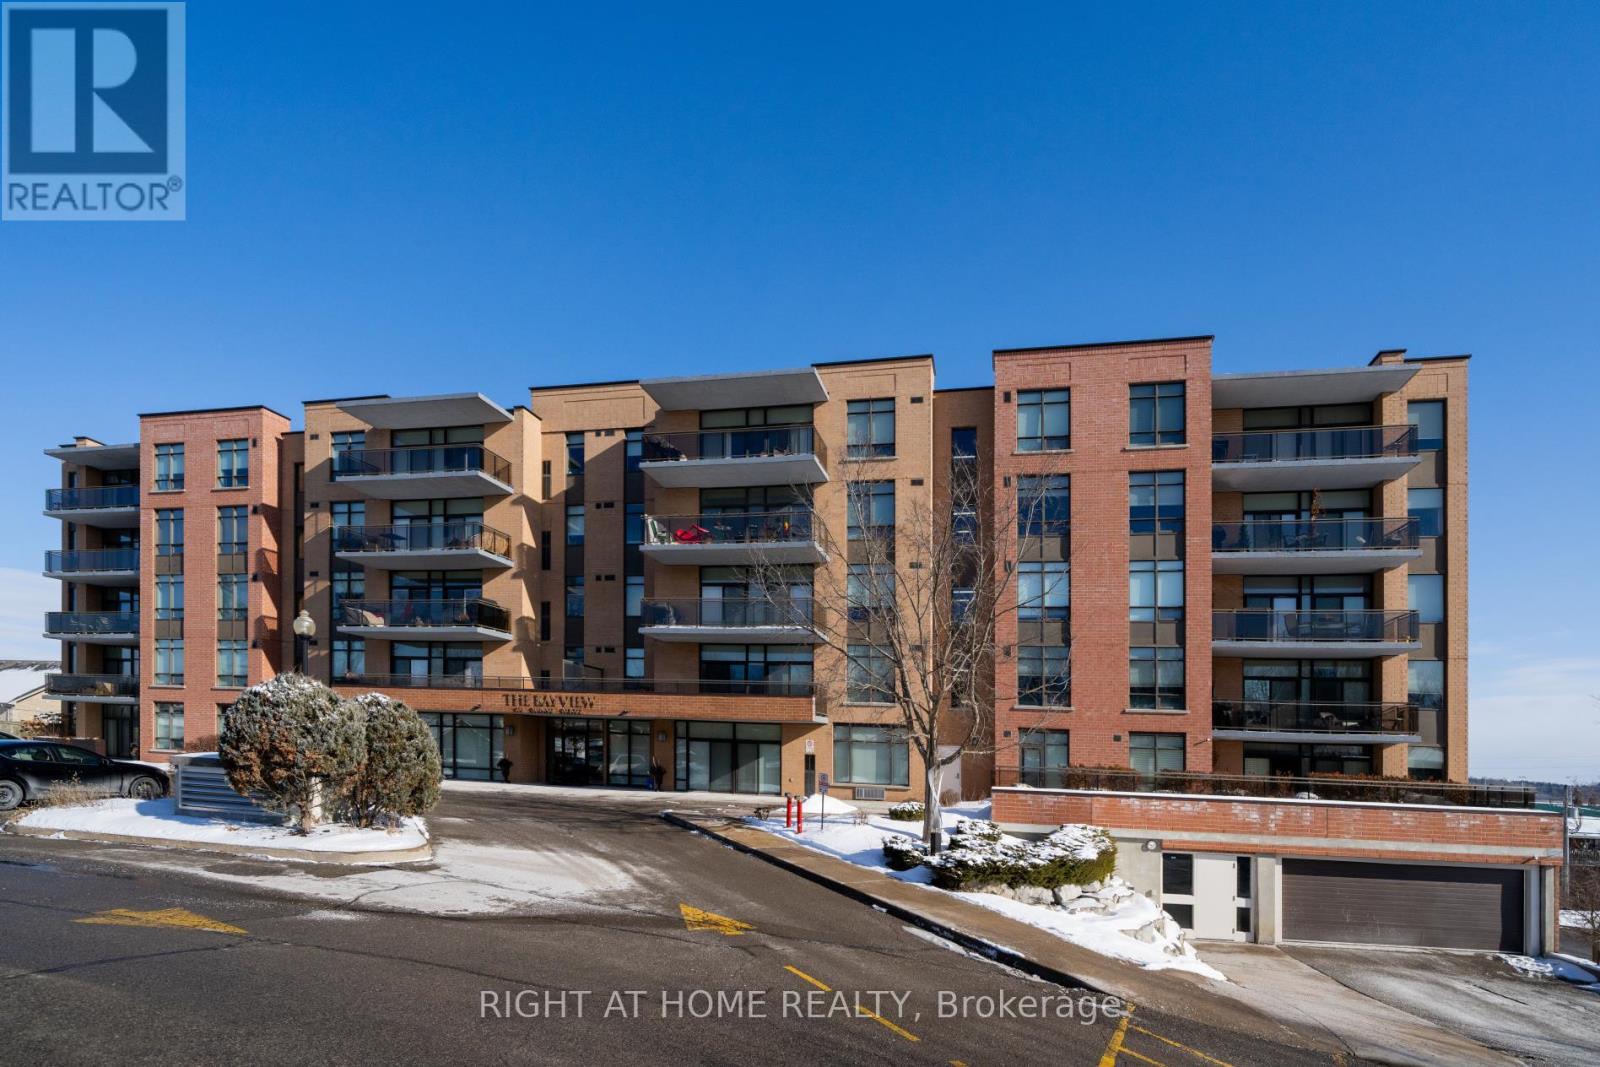
310 - 171 Shanly Street
Scugog (Port Perry), Ontario
Spacious corner unit in sought after Bayview Condominium located in historic Port Perry. Short stroll to downtown shops, restaurants, lakefront park and marina. This 1100 sf ,2 bedroom, 2 bathroom unit is the largest of the 2 bedroom units and is the only model that offers both east and west exposure with 2 totally private balconies. Ensuite laundry and storage. 9 ft ceilings. Capability to install electric vehicle charging station at buyer's expense. 3 walkouts with city and lake views. Please note that parking spot is #38 ( (legal Level A unit 37) (id:45725)
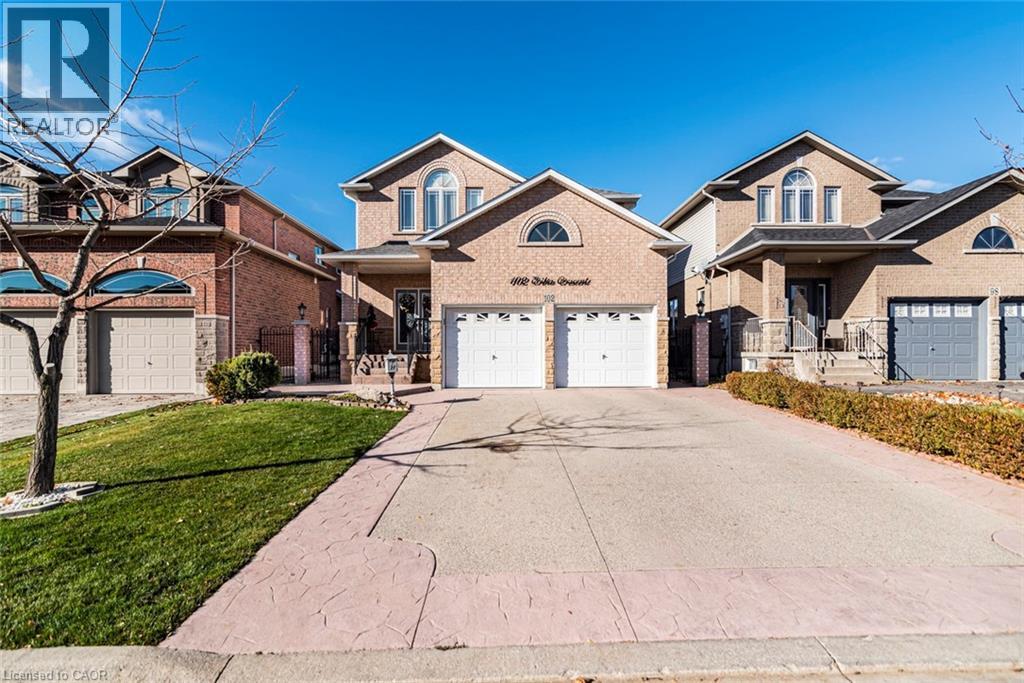
102 Erika Crescent
Hamilton, Ontario
Welcome to 102 Erika Crescent. Lovely two story detached home in desirable mountain area with 4 bedrooms, three and a half baths. Main floor offers living room, dining room, family room, kitchen laundry, and powder room. Second floor offers 4 good sized bedrooms, hardwood floor. granite counter top, many pot lights, Super clean, freshly painted. Concreate patio in the backyard. (id:45725)
132 - 251 Manitoba Street S
Toronto (Mimico), Ontario
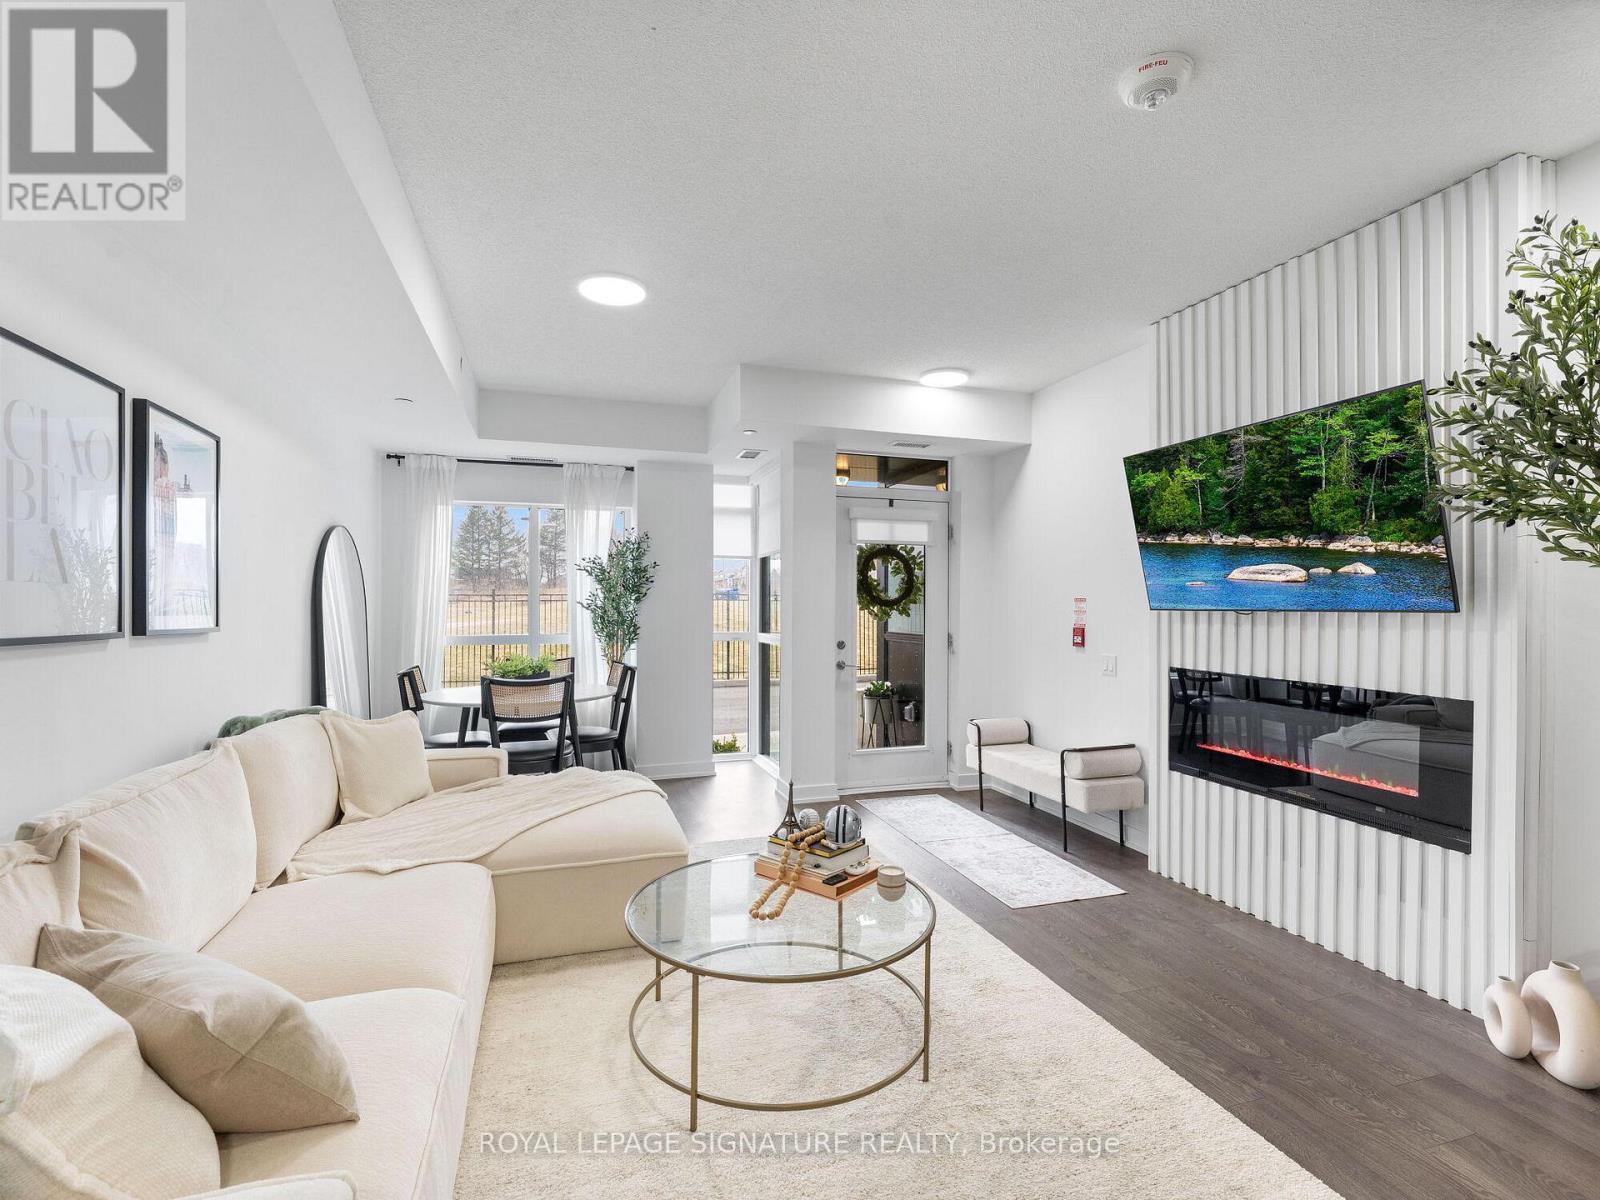
Welcome to your New Home. This 2 storey condo located in the heart of Etobicoke, offers everything you need. Empire Phoenix is a newly built condo that has amazing amenities such as rooftop patio, outdoor pool, party rooms, game rooms, city views of Toronto, sauna, steam shower, lounge lobby and a full gym. This walk out unit with street access is 2 bed, 1.5 bath with over 1000 sqft of living space and parking included. It has a functional open concept layout with modern finishes. Updated lighting, washroom accents, custom electric fireplace feature wall and custom window blinds are a beautiful addition. Unobstructed Park views with private access to your unit is perfect for young families and pet owners. The unit oversees the new park that is a wonderful addition to the community and has a running track, soccer field, water park and gated dog park. This unit is close to shops, the QEW, Lakeshore, Downtown Toronto, parks, public transit, GO Mimico and more. Don't miss the opportunity to own in this thriving area. (id:45725)
3410 - 4011 Brickstone Mews
Mississauga (City Centre), Ontario
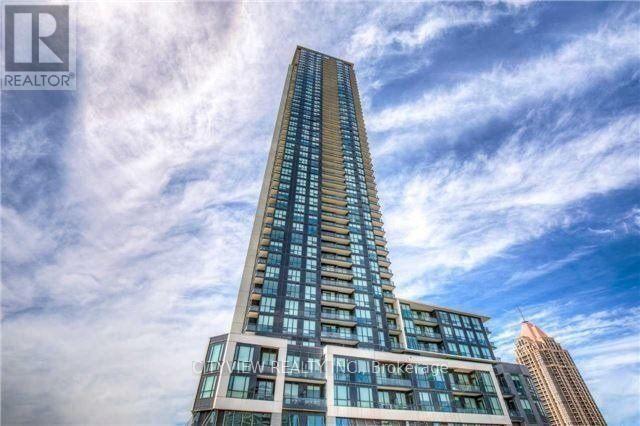
Corner 2 Bedroom Plus Den Unit. Open Concept Living Room/Dining Room walking out to balcony with SW Views. Upgraded Kitchen with breakfast bar. 2 spacious bedrooms. Located In The Heart Of Downtown Mississauga Steps To Square One Shopping Mall, Restaurants, City Centre, Ymca, Hwy 403 And Much More!! (id:45725)
28 Maplewood Court
Dunnville, Ontario
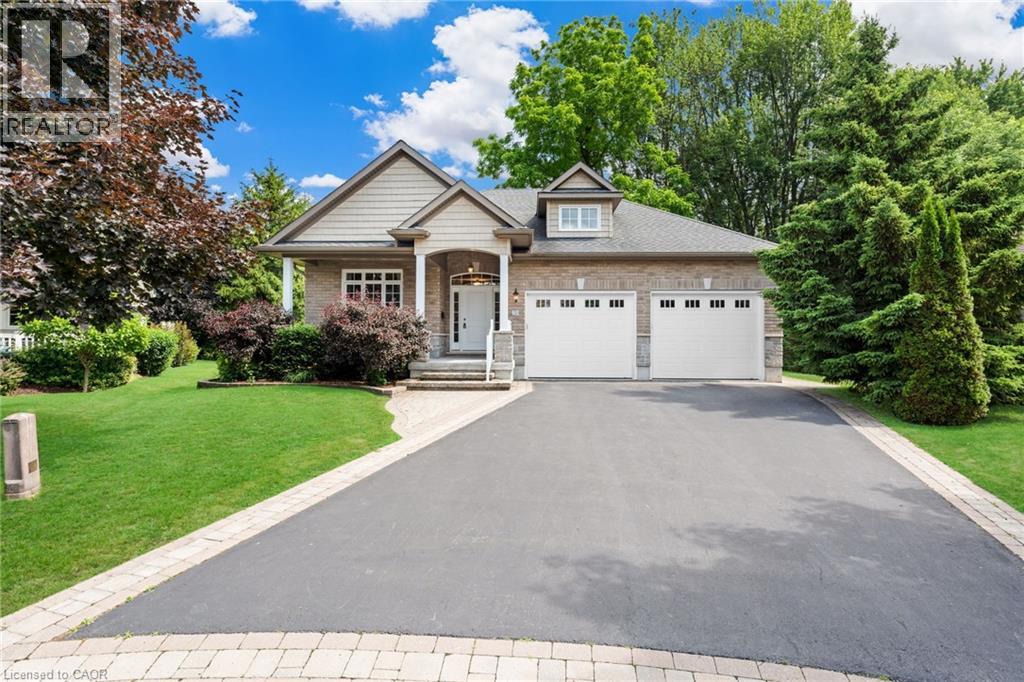
Discover the crown jewel in one of Dunnville’s quietest courts! Nestled on an unrivaled pie-shaped lot – the largest in the court- this stunning 12 year old bungalow is a rare gem. Spanning over 1700sf of elegant main floor living, this 2+2 bedroom home blends modern sophistication with country charm. The open concept main floor dazzles with 9’ ceilings, spotless vinyl flooring, and a show-stopping eat-in kitchen boasting an 8’ island – perfect venue for your culinary adventures! Flow effortlessly into the spacious living room where a cozy gas f/p sets the mood, or gather for your meal in the defined dining space! Main floor is serviced by a 4pc bath. Bonus: 12x12 four season sunroom crowned with cathedral ceiling offers an unparalleled view of your private nearly 0.5 acre lot! The main floor master suite, directly off the living room, features double closets & a luxurious 4pc ensuite. Venture downstairs to a fully finished basement that redefines lower-level living. With 9’ ceilings and oversized windows, this bright, airy space feels anything about ordinary. A massive rec room with a sleek kitchenette and fresh vinyl flooring sets the stage for entertainment, while two generous bedrooms shar a modern 3pc bath. The yard is irreplaceable! A large 13x21 deck overlooks a very private & serene setting with towering deciduous & evergreen trees & backs onto greenspace. You will be hard press to find a setting like this in town. Bonus: double attached garage, paved driveway with handsome soldier course, covered front porch, 8x12 shed, 200 AMPs, all brick, c/vac, +++! Where a rural setting meets town amenities, 28 Maplewood Court can be found to steal your heart. (id:45725)
27 Barbara Court
Hamilton, Ontario
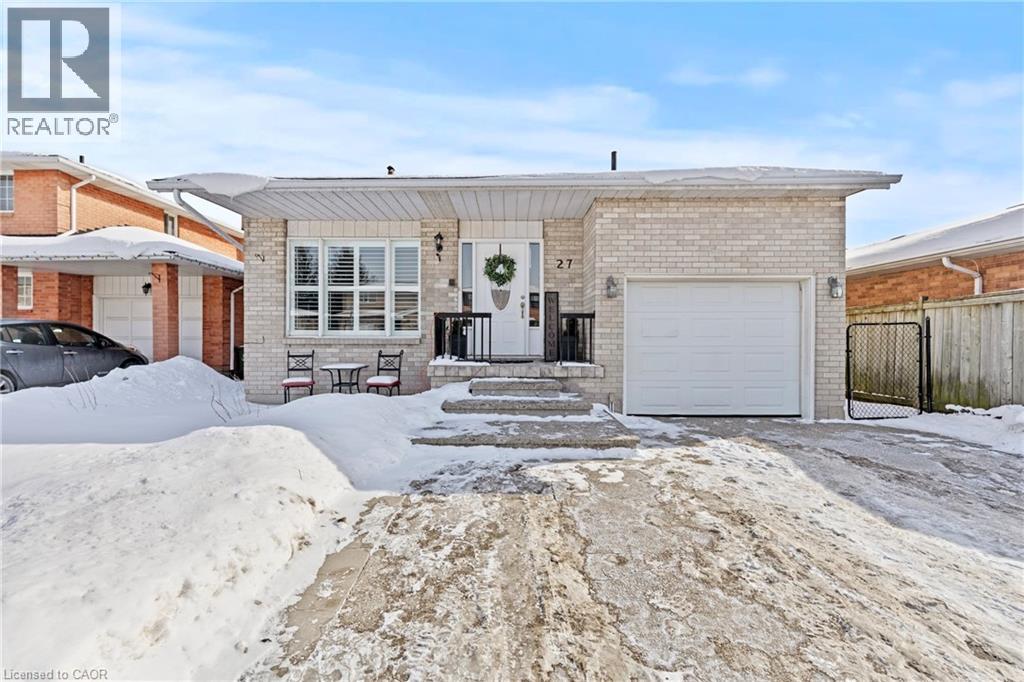
Welcome to this stunning two-story all-brick home, ideally designed for modern living and perfect for multi-generational families. The upper floor features four spacious bedrooms, with the primary having an ensuite, along with an additional full bathroom for added convenience. The main floor features an inviting open-concept layout that seamlessly connects the living room, dining room, and kitchen, complemented by a cozy wood-burning fireplace. A functional, large office space, perfect for those who work from home, off the front foyer and a convenient 3-piece bathroom complete this level. The fully finished basement is a highlight, offering a generous bedroom with a walk-in closet, a huge recreation room perfect for entertainment, a den with a closet, and a laundry room. This layout strikes a balance between privacy and shared space, accommodating the diverse needs of a multi-generational household. This property also features a 1-car garage and an aggregate double-car driveway. The exterior is enhanced with concrete walkways on both sides of the house. In the backyard, you will find a stamped concrete patio complemented by a large shed perfect for extra storage. Close to the Highway, Limeridge Mall, and lots of amenities nearby. Come check it out before it's gone. (id:45725)
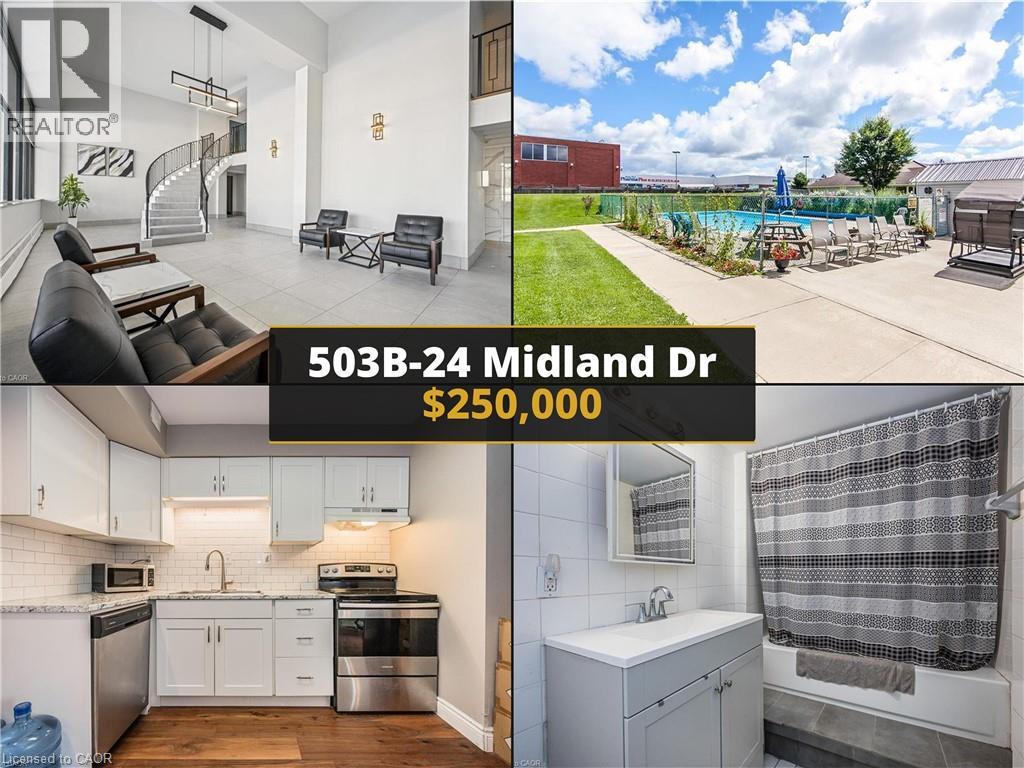
24 Midland Drive Unit# 503b
Kitchener, Ontario
This 1-bed, 1-bath apartment, a haven for adults 55+, offers a fully renovated kitchen and bathroom, and an OUTDOOR POOL. Enjoy stainless steel appliances in the kitchen and modern bathroom fixtures. The ALL-INCLUSIVE MONTHLY FEE covers essentials like HEAT, HYDRO, WATER, sewer, maintenance, insurance, garbage, and PROPERTY TAXES. Conveniently located beside Stanley Park Mall, you'll find grocery stores, banks, pharmacies, and all you need just steps away. Amenities include an outdoor pool, an exercise room, gathering room, a locker and ample parking. Easy highway access and nearby transit make this bright unit a comfortable and convenient choice (id:45725)

197 Locke Street S
Hamilton, Ontario
Excellent and established Shawarma Place for sale on the desirable Locke St S. This business has been operating with a high level of care and presents quality foods in each and every item on the menu. The owner takes great pride of ownership and managed to build one of the tastiest Shawarmas in town! With an abundance of parking, excellent walk-score and great food, it makes this shop that much better. Lots of upgrades throughout the store with very nice finishes and it offers a great amount of space for customers to dine in relaxingly and enjoy the welcoming atmosphere. The professionally built website offers an online ordering system and in addition there is also Uber, Skip the Dishes and Door Dash offered! (id:45725)

54 Ormond Street S
Thorold (Thorold Downtown), Ontario
Turn key automotive set up. Excellent opportunity to own your own mechanic shop / used car dealership. Prime location with high traffic & good exposure on corner lot in growing Thorold. Parking for up to 40 cars, large two-bay garage, reception area, private office, restroom & 2 storage areas. Equipment included. (id:45725)
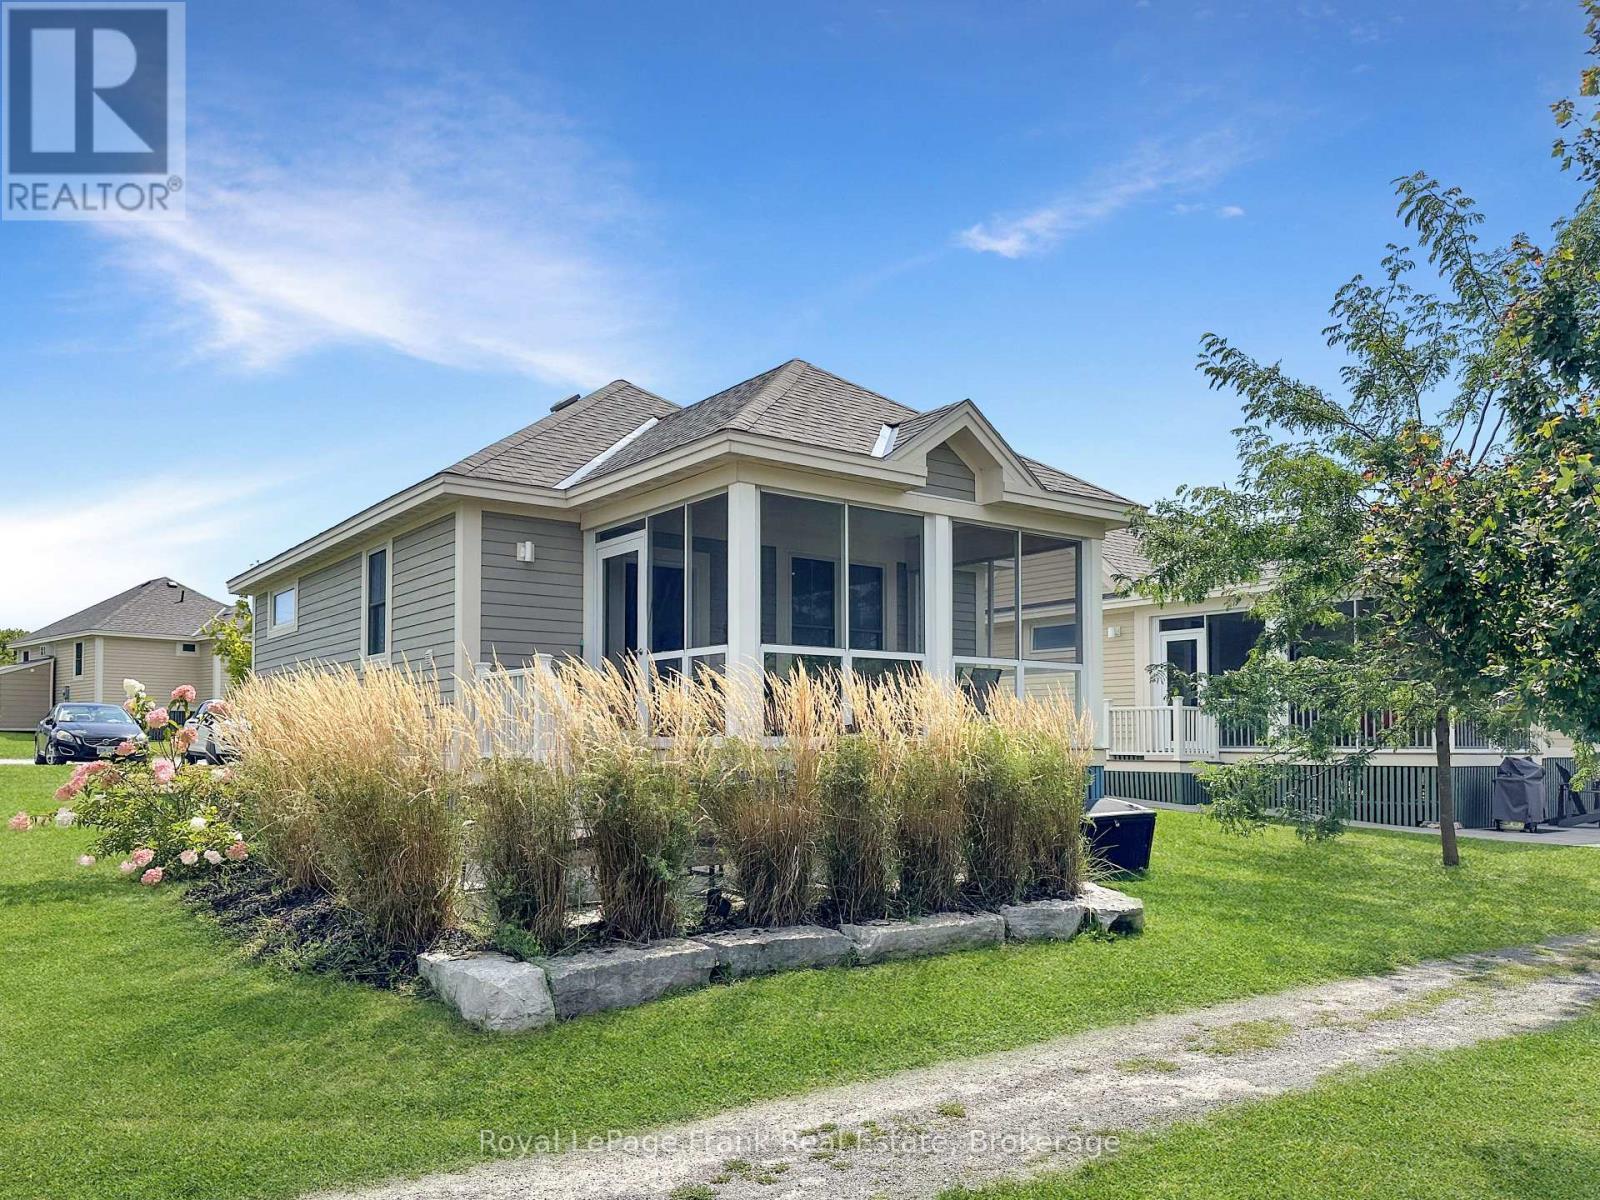
95 - 63 Butternut Lane
Prince Edward County (Athol Ward), Ontario
Welcome to 63 Butternut Lane at East Lake Shores, a seasonal gated waterfront community(April-October)in Prince Edward County, just 9 km from Sandbanks Provincial Park. Morning coffee on the screened-in porch, afternoons at the pool, sunset walks along the waterfront - this fully furnished two-bedroom, two-bathroom cottage makes County living easy. Located in The Meadows, a popular area for families and renters, it offers open-concept living, an ensuite laundry, and convenient parking directly behind the cottage. The screened porch extends your living space outdoors, while the landscaped patio is perfect for evening dinners or relaxing after a day at the beach. Whether you're looking for a Prince Edward County getaway, a family cottage near Sandbanks, or a low-maintenance vacation property with rental income potential, this one checks the boxes. East Lake Shores spans 80 acres with 1,500 feet of waterfront, a lakeside beach area with lounge chairs and swim dock, two heated pools (family and adult), tennis, pickleball and basketball courts, fitness facilities, an Owner's Lodge, playground, dog park, and complimentary canoes, kayaks, and paddleboards. Owners may participate in the on-site corporate rental program or manage private rentals independently, with no STA license required. Condo fees include grass cutting, grounds keeping, water, sewer, high-speed Internet, cable TV, and full access to resort amenities. When you arrive, the lawn is cut, the pools are open, and your time is truly your own. Beyond the gates, Prince Edward County offers award-winning wineries, craft breweries, farm markets, cycling routes, boutique shopping in Bloomfield and Picton, waterfront dining, live music, and some of Ontario's best beaches. Spend the day at Sandbanks, explore the Millennium Trail, or enjoy sunset dinners overlooking the water-everything that makes The County special is just minutes away. Turnkey cottage living in one of Ontario's most sought-after vacation destinations. (id:45725)