205 - 17 Cleave Avenue
Prince Edward County (Picton Ward), Ontario
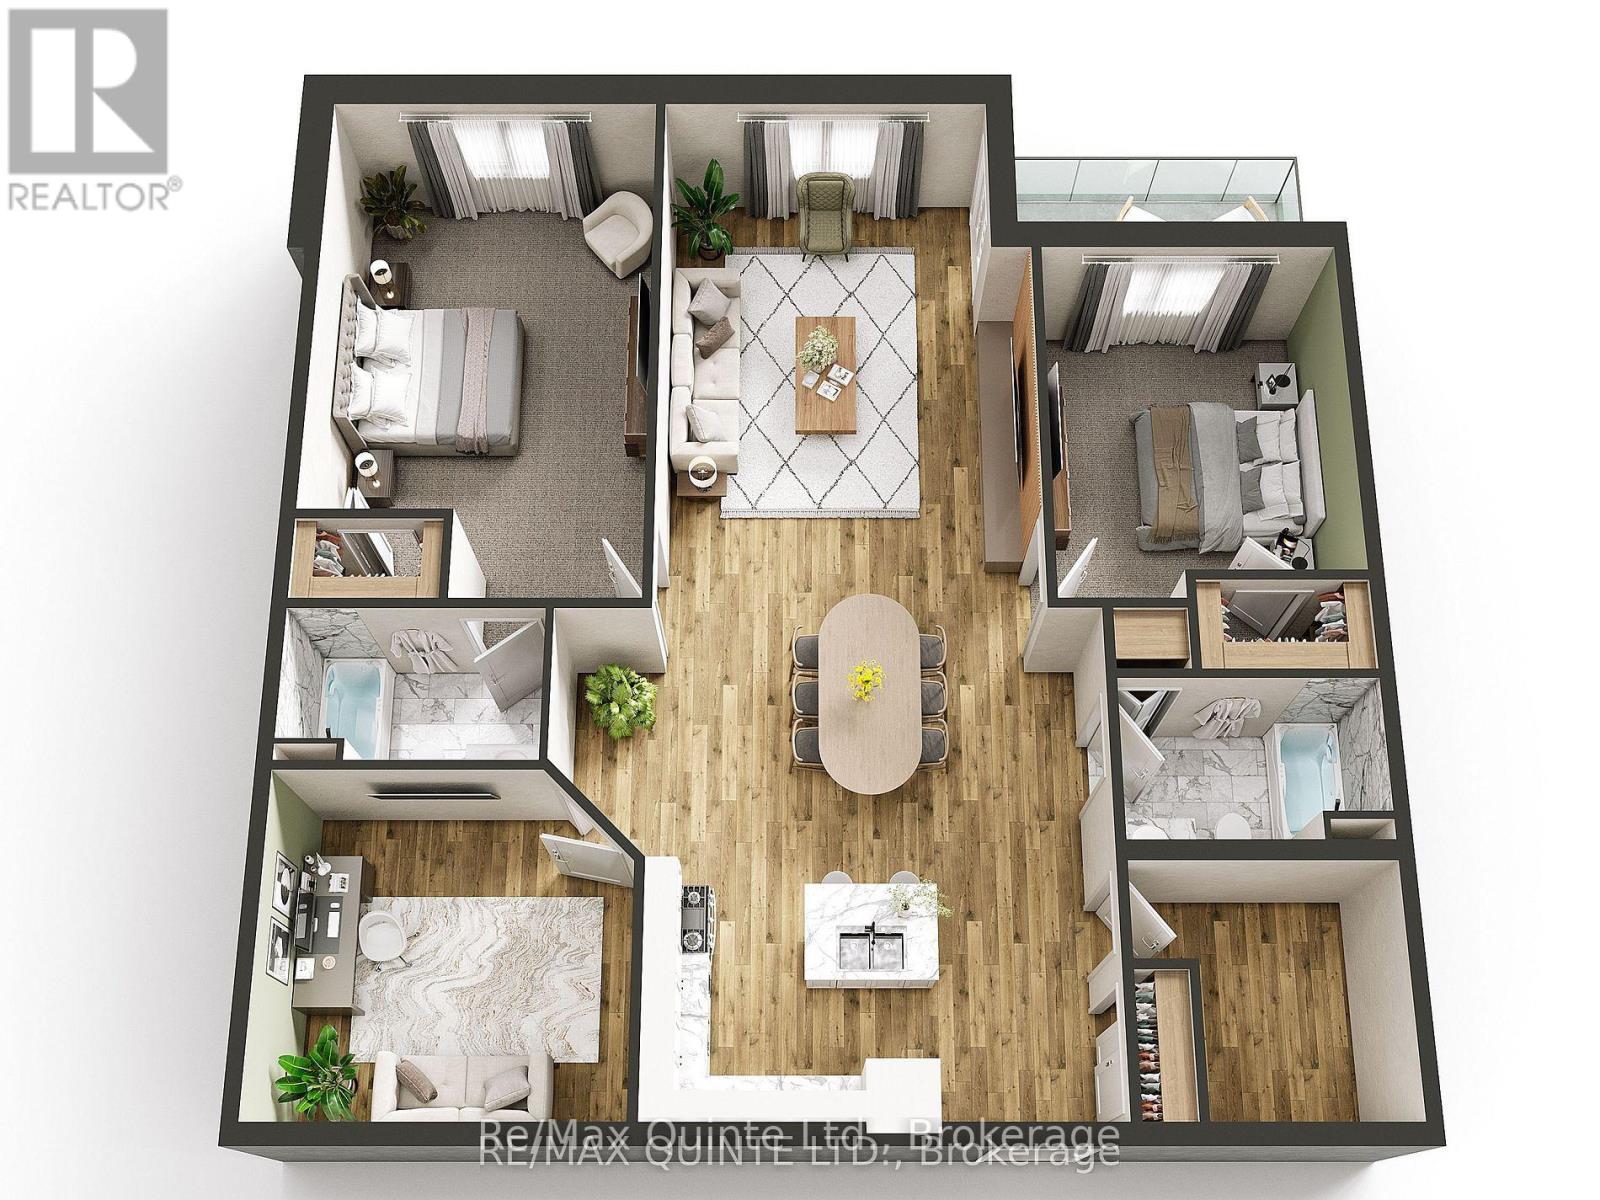
Welcome to Suite 205 at The Residences at Claramount Club. This spacious 2-bedroom plus den residence offers 1,587 sq ft of thoughtfully designed living space with 2 full bathrooms and a bright open-concept layout. The kitchen, dining and living areas flow together beautifully, creating an inviting space for everyday living and entertaining. The private balcony extends the living space outdoors, while the separate den provides flexibility for a home office, guest space or quiet retreat. The generous primary suite features a walk-in closet and private ensuite, while the second bedroom is well sized with its own walk-in closet. This suite also offers in-suite laundry, a separate storage area and quality finishes throughout, including engineered hardwood flooring, quartz countertops, tiled showers and tubs. Residents enjoy proximity to waterfront parks, the boardwalk into downtown Picton and the Claramount Club, home to an indoor lap pool, fitness facilities, tennis court, boutique hotel, restaurants, galleries and more. Enjoy the freedom of maintenance free living in one of Prince Edward County's most desirable waterfront communities. Condo/Common Element Fees $763.74/month. (id:45725)
206 - 148 Third Street
Cobourg, Ontario
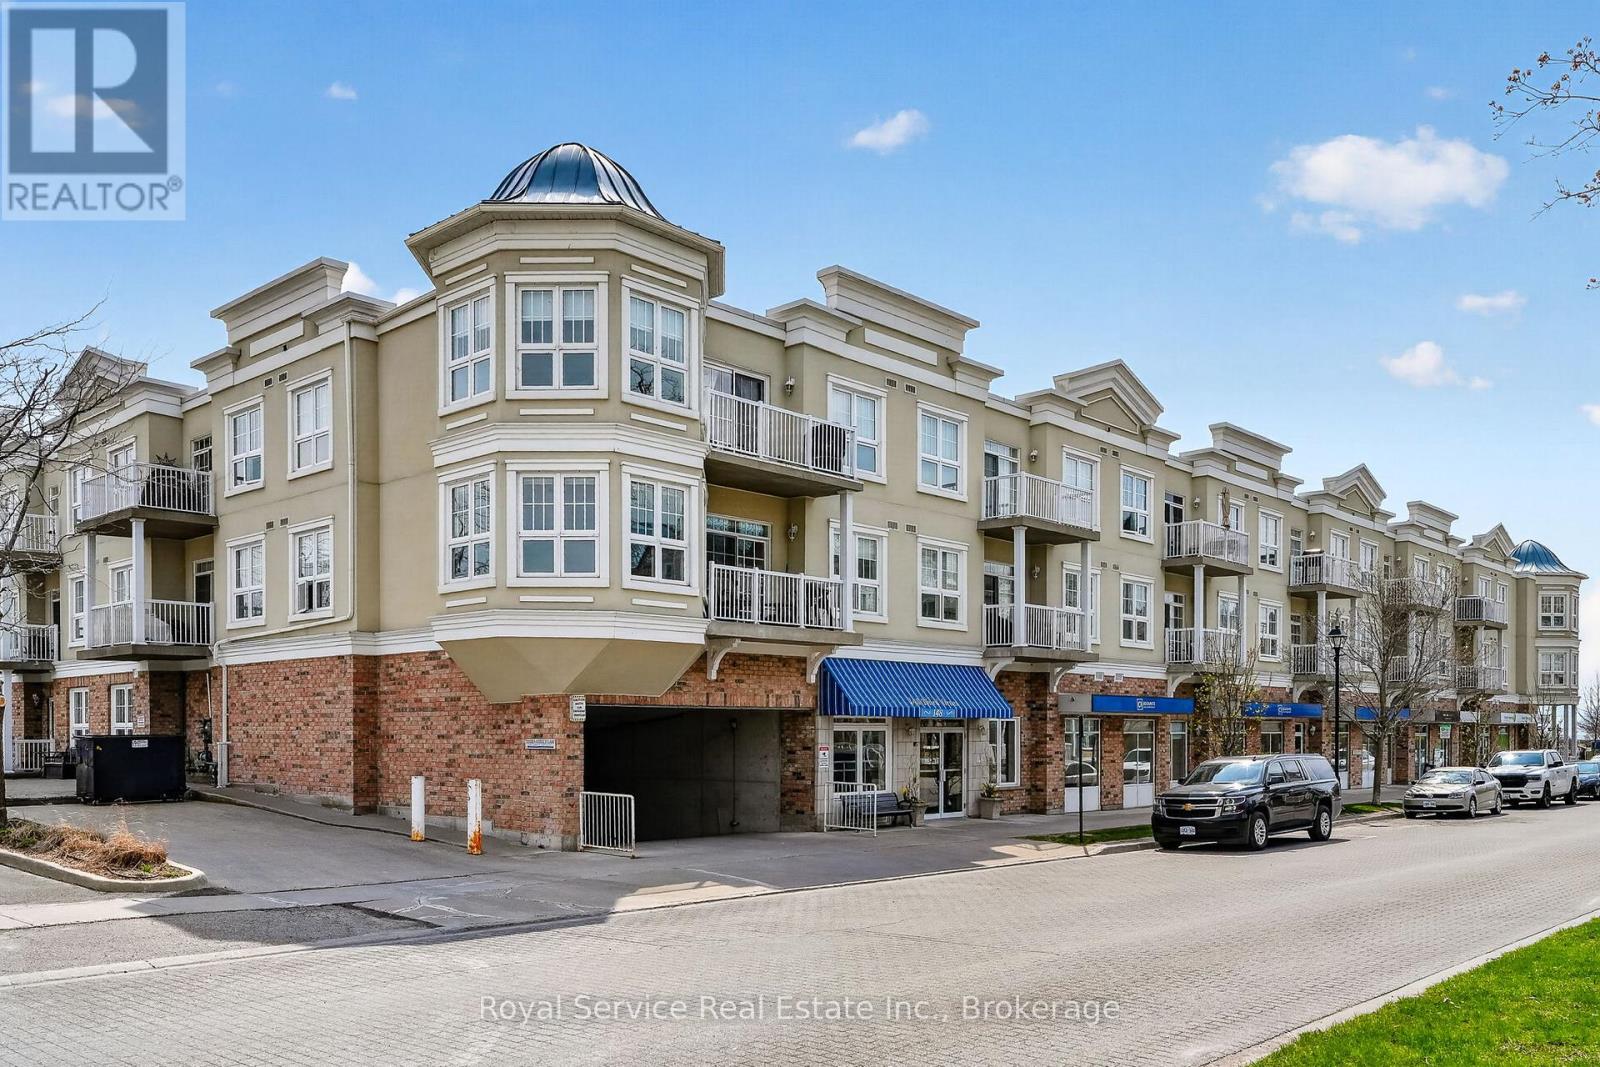
Every Little Bird, Needs a Little Nest Looking for a cozy space that punches above its square footage?Welcome to this bright and beautifully laid-out 1-bedroom condo that proves good things really do come insmart, efficient packages. Step into a sun-filled living space that doesn't believe in being gloomy. The sleekgranite kitchen is ready for everything from gourmet experiments to takeout plating (we don't judge),offering both style and durability. The open layout makes it easy to cook, relax, and pretend you're on ahome design show. The bedroom is comfortable and private, complete with an ensuite bathroom and walkthrough closet. You'll also enjoy the convenience of in-suite laundry, meaning no more awkward elevatorrides with a basket of socks. Need a breath of fresh air? Your private balcony is perfect for morning coffee,evening unwinding.This unit also includes underground parking-because scraping ice off your car is a personality trait no one needs. Step outside and you're moments from a scenic waterfront trail and beach at the south end of the building. Morning jogs, sunset strolls, or simply sitting by the water pretending you're on vacation-it's all right there. Perfect for first-time buyers, downsizers, or anyone who appreciate slow-maintenance living with a side of lifestyle perks. Small footprint, big appeal. (id:45725)
633 - 525 Wilson Avenue
Toronto (Clanton Park), Ontario
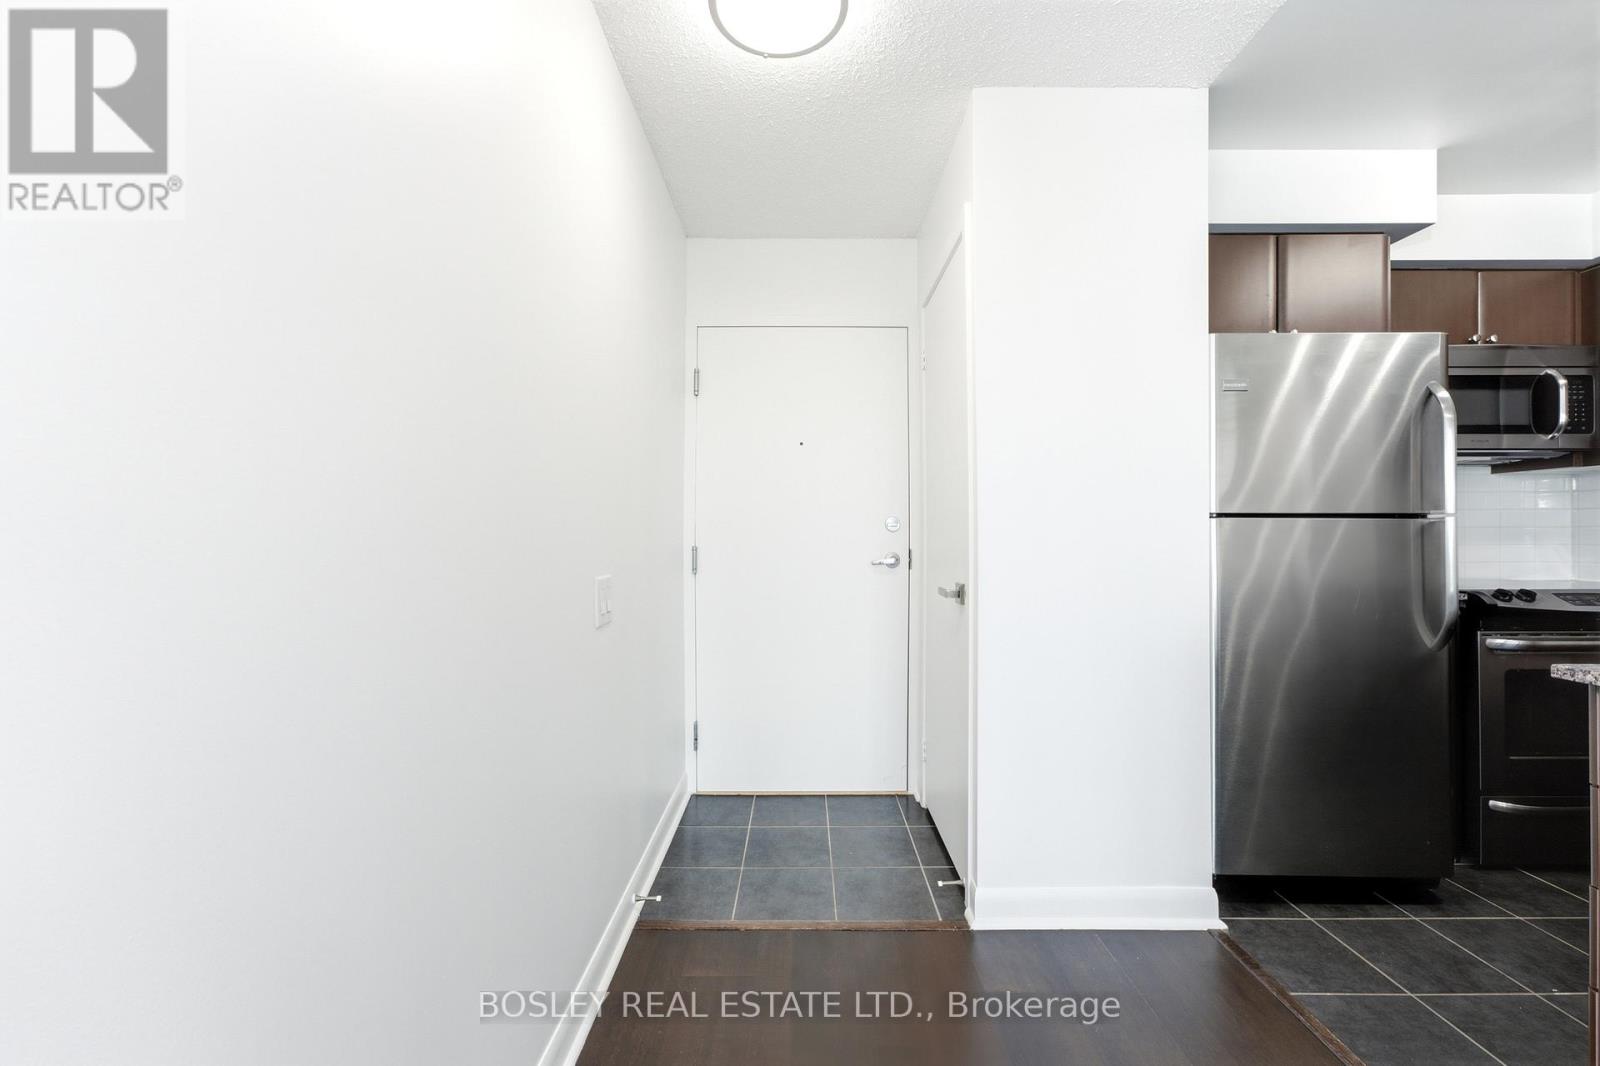
A one-bedroom that gives you more room to live than you'd expect. This bright and efficient 603 sq ft condo at 525 Wilson Ave stands out for all the right reasons: a smart layout, thoughtful storage, and a location that makes getting around the city incredibly easy. Start with the space. The layout is designed to be lived in and it has been nicely updated with fresh paint, new light fixtures, and all the little touchups and repairs you would find annoying upon move-in. There's room for a comfortable living setup, a proper dining table, and a kitchen that actually works, with generous counter space and a breakfast bar for everyday meals or casual hosting. Storage, often the biggest compromise in one-bedroom condos, is handled exceptionally well here. The bedroom includes both a walk-in closet and a second full closet, giving you flexibility most units simply don't offer. Add in a separate storage locker near the parking space, and you've got room for everything from seasonal gear to luggage without sacrificing your living space. Another detail you'll appreciate: no unit above you, offering an extra layer of quiet and privacy that's hard to come by. Step outside and you're immediately connected. Wilson Station is just a short walk away, making commuting across the city simple and reliable. If you drive, Allen Road and Highway 401 are minutes away. Daily errands are just as convenient. Costco, Downsview SmartCentre, No Frills, and Yorkdale Mall are all close by, along with a wide range of restaurants and takeout options. The building rounds things out with a full suite of amenities, including an indoor pool, fitness centre, BBQ area, visitor parking, and 24-hour concierge. A well-designed space, more storage than expected, and a location that makes everyday life easier - this is a one-bedroom that quietly checks all the boxes. (id:45725)

300 Auden Road
Guelph (Grange Road), Ontario
Welcome to this charming bungalow set on a beautifully treed lot, offering privacy, curb appeal, and an inviting place to call home. Complete with an attached garage and a functional layout, this home is ideal for families, downsizers, or anyone seeking comfortable living in a convenient location. The main level features an updated kitchen with modern finishes, perfect for everyday living and entertaining. A spacious full-size dining room provides plenty of space for family meals and gatherings. The primary bedroom offers an ensuite privilege to the main bathroom, creating a comfortable retreat, while a second bedroom completes the main floor. The fully finished basement extends your living space with an additional bedroom, a versatile gym or office, a convenient 2-piece bathroom, and a large recreation room ideal for relaxing, entertaining, or hobbies. Located close to parks, schools, the recreation centre, shopping, amenities, and public transportation, this home offers the perfect blend of comfort, function, and convenience. (id:45725)
50 Venton Court
Clarington, Ontario
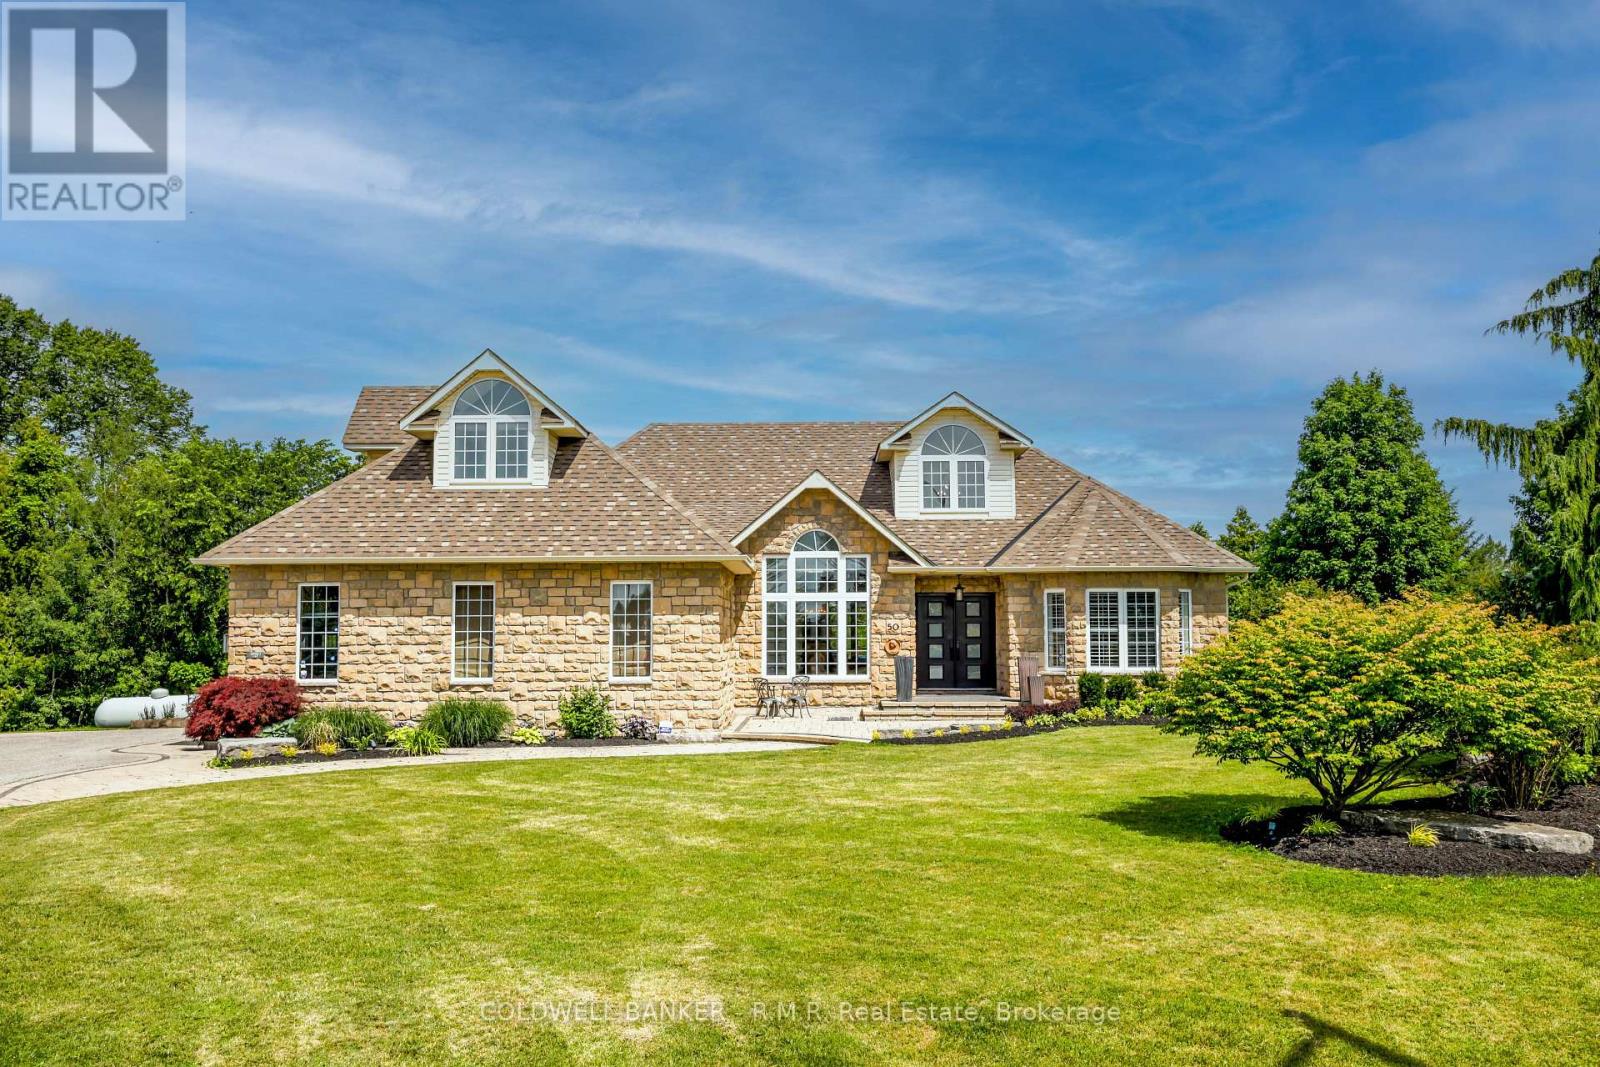
Welcome to this spectacular custom-built estate bungaloft, nestled on a private 1.5-acre lot in the highly sought-after community of Tyrone, just five minutes north of Bowmanville. Situated at the top of a quiet court among prestigious estate homes, this exceptional property offers the perfect blend of luxury, privacy, and convenience. Surrounded by nature and backing onto protected land with no rear neighbours, this remarkable home is a true private retreat. The resort-style backyard features a heated saltwater in-ground pool, hot tub, multiple decks, beautifully landscaped gardens, and several outdoor entertaining areas designed for relaxation and enjoyment. Inside, the bright open-concept main floor offers spacious principal rooms, including a welcoming living room, elegant dining area, and upgraded kitchen that's perfect for everyday living and entertaining. The main level also features four generous bedrooms, including a luxurious primary suite with an upgraded ensuite, walk-in closet, and convenient main-floor laundry. The versatile loft overlooks the property and is ideal as a home office, guest suite, creative space, or additional bedroom. The fully finished walkout basement provides exceptional additional living space with a massive recreation room, an additional bedroom, a semi ensuite bathroom, a second laundry room, extensive storage, and multiple walkouts to the backyard. It's perfectly suited for large families, guests, or multi-generational living. Conveniently located just minutes from Highway 407, shopping, schools, and the historic Tyrone Mill, this meticulously maintained estate delivers the peace and privacy of country living without sacrificing modern convenience. Rarely offered, this is an outstanding opportunity to own one of Tyrone's most desirable estate properties. (id:45725)
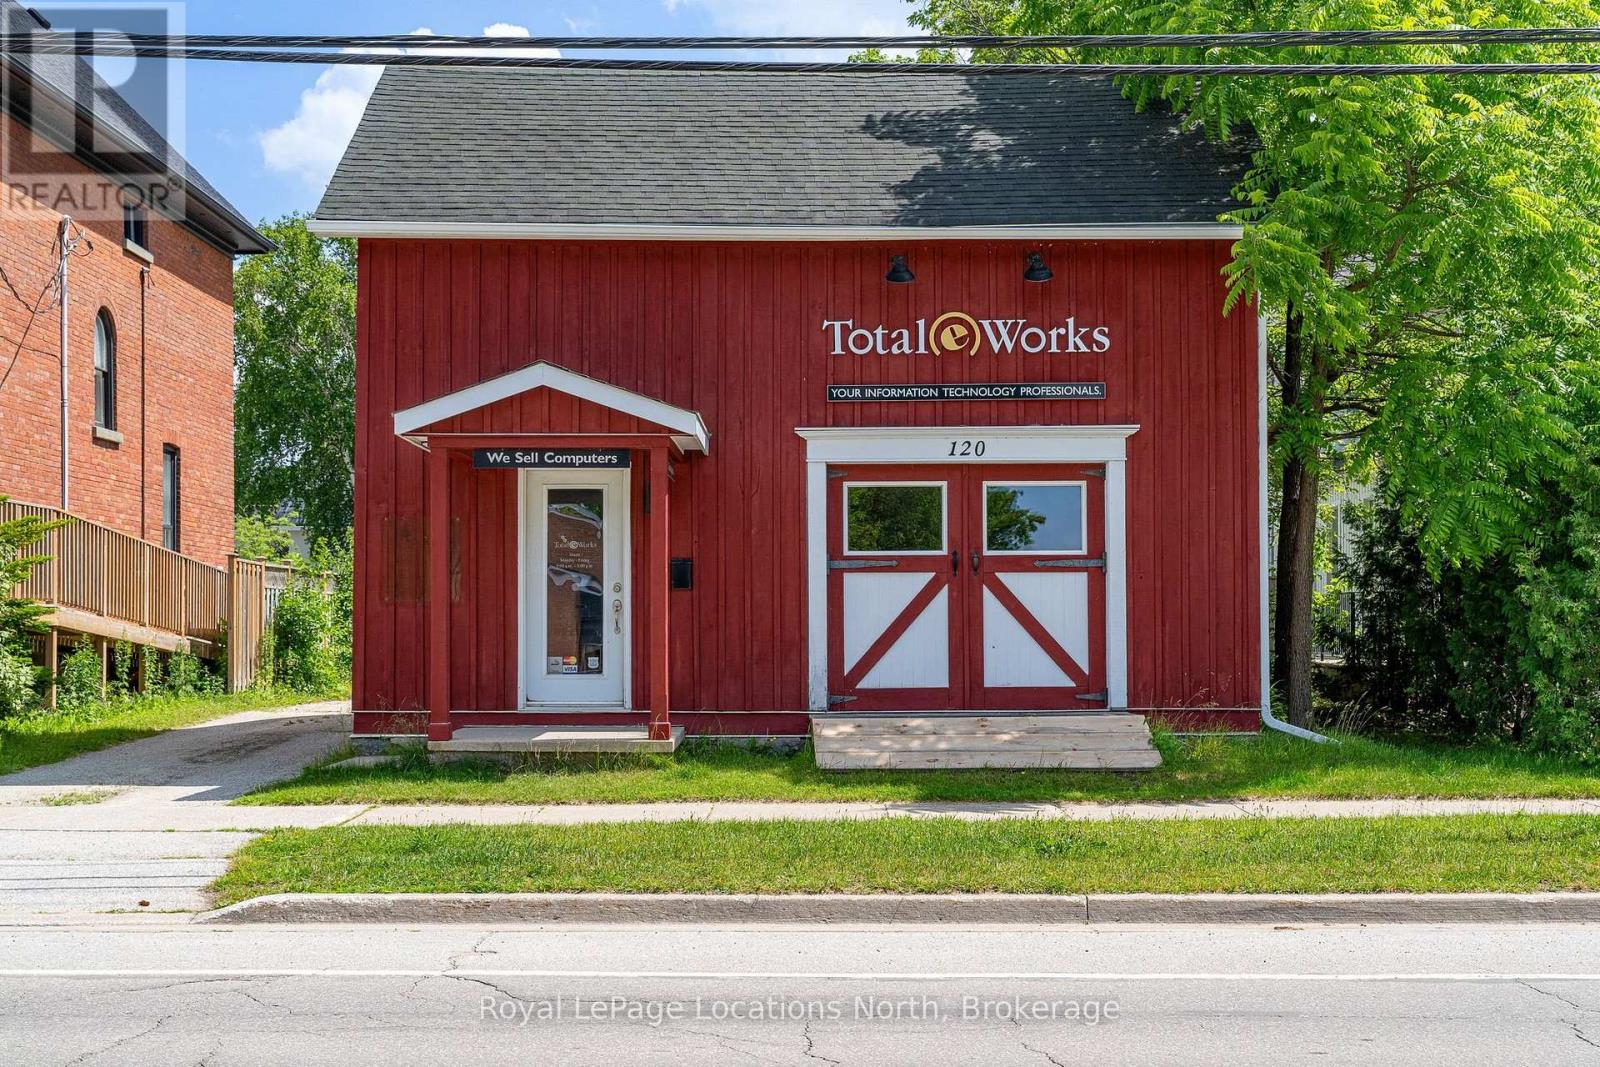
120 Ontario Street
Collingwood, Ontario
A prime commercial opportunity in the heart of Downtown Collingwood. Ideally located and zoned C1, this versatile property permits a wide range of commercial uses and includes on-site parking for up to eight vehicles. By removing an existing partition wall, the main floor can be reconfigured to create approximately 500 square feet of bright, open retail or showroom space while preserving a convenient rear entrance and dedicated staff lounge. The second level offers two private offices and a bathroom, providing an efficient layout for a variety of business operations. (id:45725)
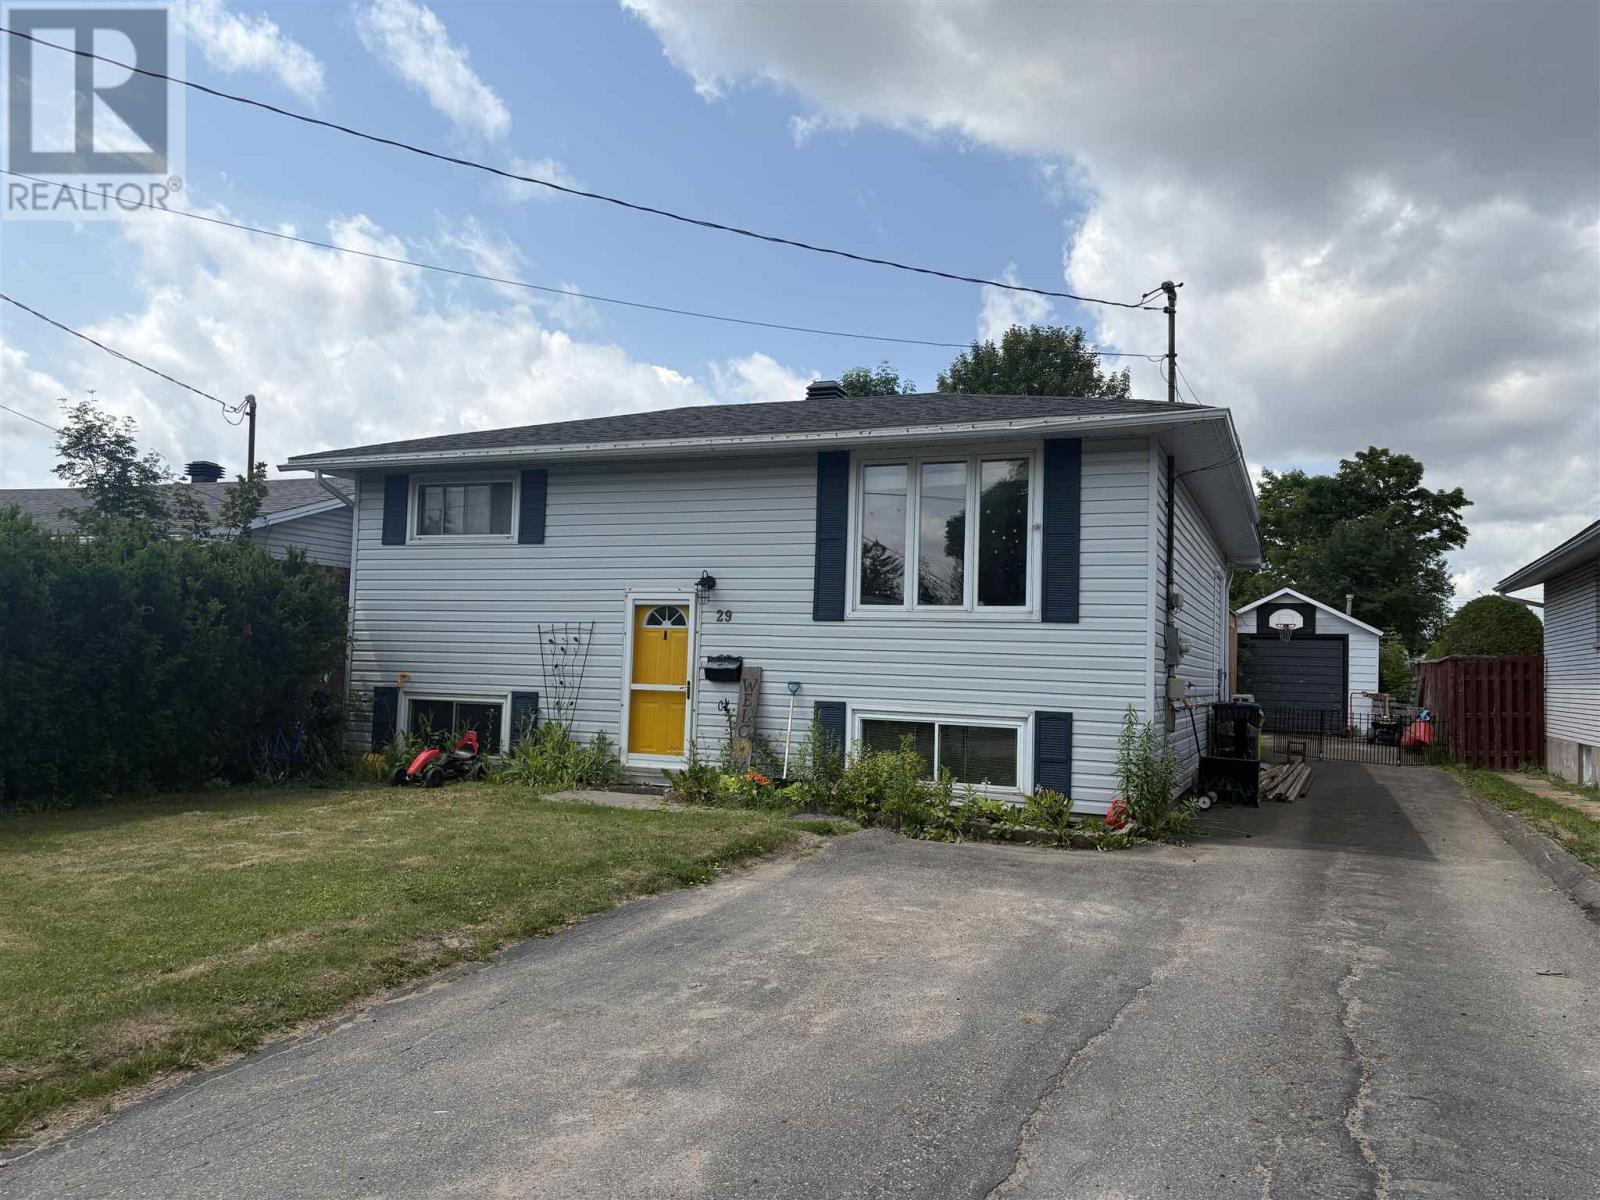
29 Van Daele St
Sault Ste. Marie, Ontario
Welcome home! Introducing 29 Van Daele Street, a 2+2 bedroom, 2 full bathroom bungalow centrally located and close to all amenities. This updated bungalow has a spacious kitchen, dining area, and large living room with an attached deck great for entertaining. Two level primary bedroom includes access to the back deck. Fully finished basement and detached garage puts the cherry on top. Call today to view this great home! (id:45725)
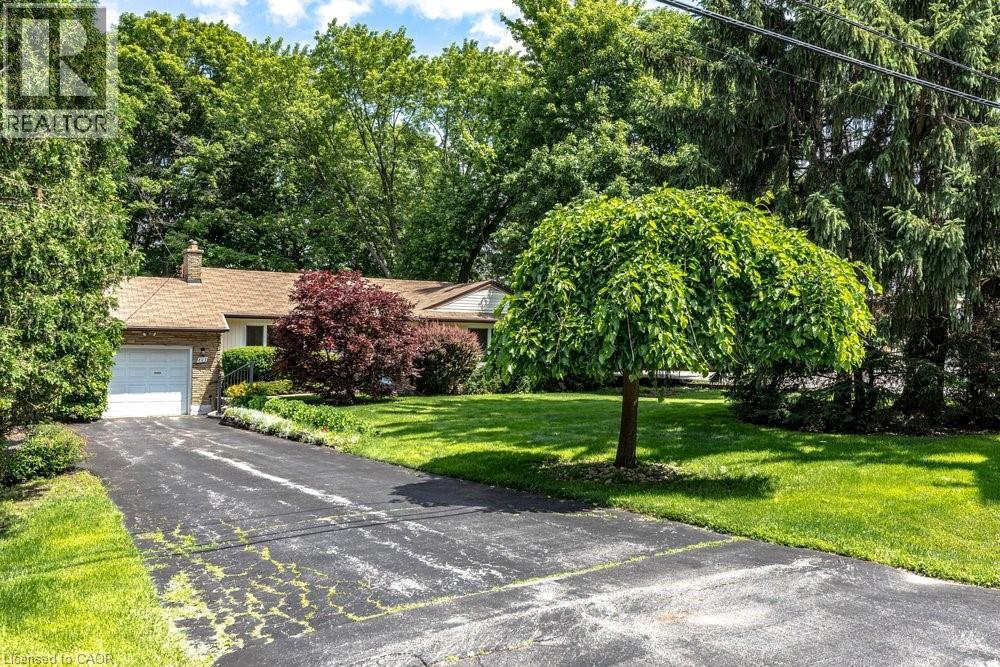
803 Montgomery Drive
Ancaster, Ontario
Rarely does a property come to market that offers this combination of address, lot, and opportunity. Situated on a well-established Ancaster street, 803 Montgomery Drive offers a mature, tree-lined setting with stunning long views to Toronto on clear days. The kind of backdrop that reminds you exactly why this neighbourhood has always been in demand. The lot is the story here. Sixty feet wide and two hundred and fourteen feet deep, wrapped in mature trees and surrounded by quality custom builds that reflect the character and desirability of the area. It is a generous, well-positioned piece of land that gives a new owner real flexibility in what comes next. A great location, a beautiful lot, and a genuine chance to put your own stamp on something. Properties like this don't come up often, and when they do, they tend to move quickly. (id:45725)
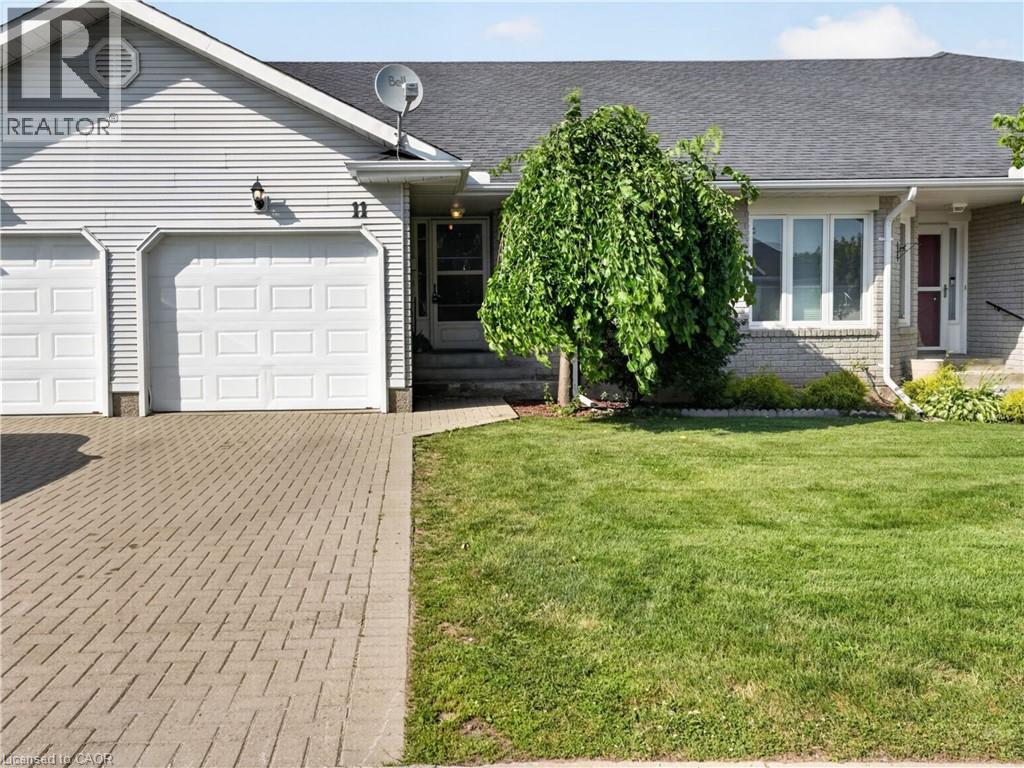
11 Garden Drive
Smithville, Ontario
Welcome to 11 Garden Drive, nestled in the highly desirable Wes-Li Gardens community in the heart of Smithville. A bungalow condominium offering the combination of comfort, convenience, and easy, low-maintenance living. At the front of the home, a versatile den provides the perfect space for a home office, guest bedroom, hobby room, or cozy reading retreat. The kitchen offers a functional workspace with plenty of cabinetry for lots of storage and plenty of room to cook your favorite meals. The spacious living and dining room is filled with natural light and features patio doors leading to a private backyard deck, a great place to enjoy your morning coffee, unwind with a good book, or relax with family and friends while taking in the peaceful surroundings. The generous primary bedroom offers plenty of closet space and natural light, while the 4-piece bathroom features a convenient cut-out tub, providing easier accessibility without sacrificing functionality. The partially finished basement adds valuable living space and offers endless possibilities for a recreation room, games room, home gym, or hobby area. You'll also appreciate the abundance of storage space, making it easy to keep seasonal items and treasured belongings neatly organized. An attached single-car garage with inside entry to the laundry room, along with an additional parking space in the driveway, provides everyday convenience and peace of mind. Enjoy the benefits of condominium living, which will give you more time to do the things you love. Located in a quiet, welcoming community, you'll be just minutes from downtown Smithville, shopping, restaurants, parks, walking trails, churches, the library, and community centre. Whether you're looking to downsize, simplify your lifestyle, or enjoy a peaceful community surrounded by wonderful neighbours, 11 Garden Drive is ready to welcome you home. Please Note: some photos have been virtually staged. (id:45725)
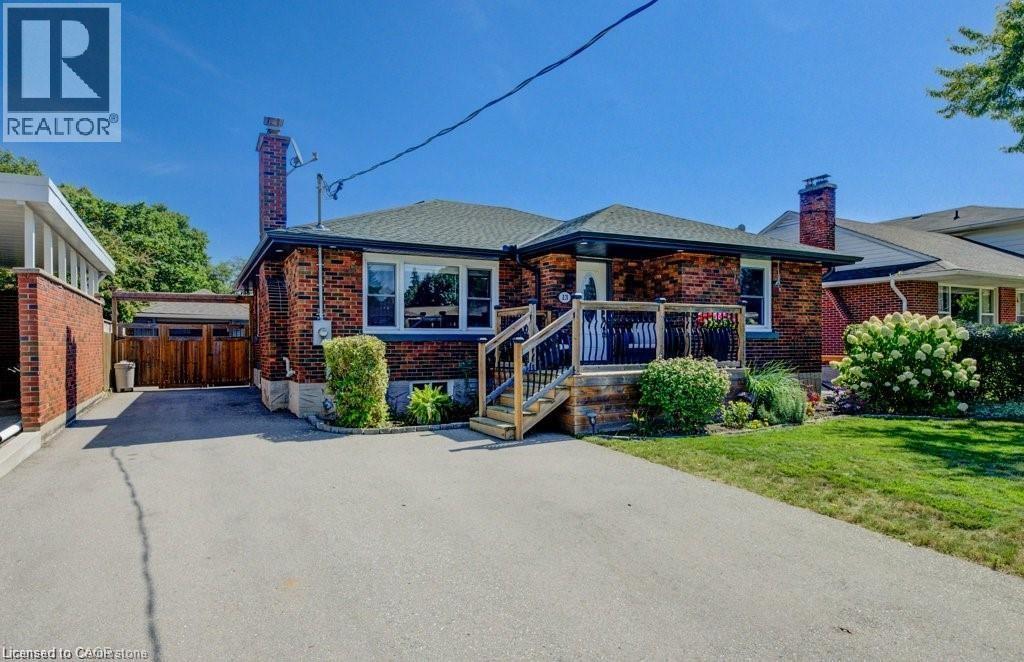
13 Lowell Street S Unit# Basement
Cambridge, Ontario
$2100.00 All Inclusive - Available Immediately! Sought after East Galt location for this basement bungalow apartment. Two bedrooms, one bathroom. In suite laundry. One parking spot. Rent is all inclusive and includes heat, hydro and water. (id:45725)
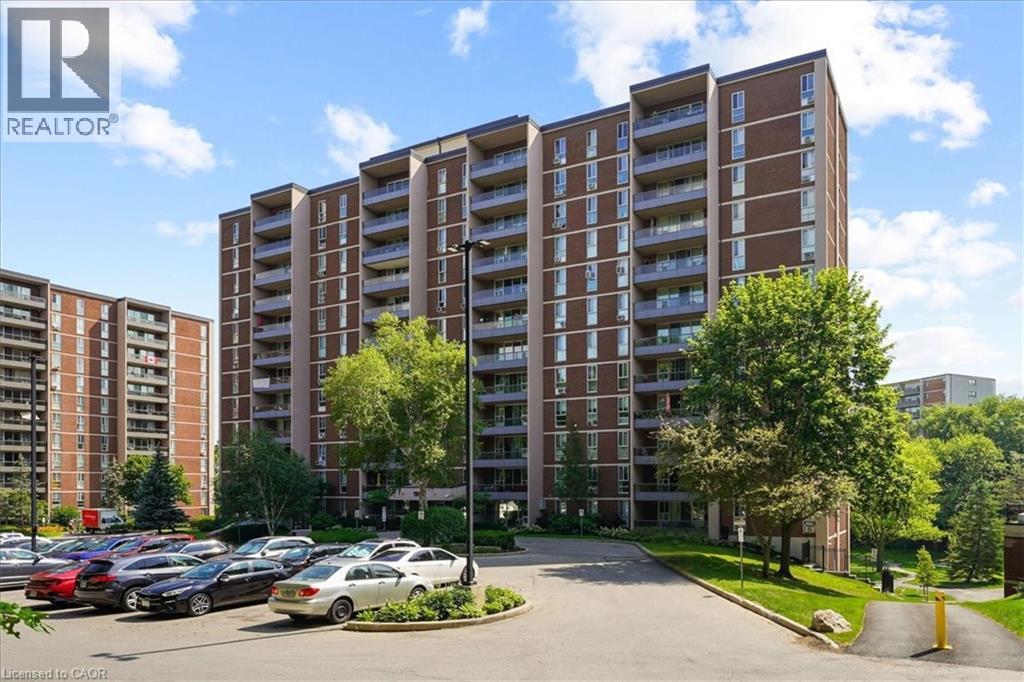
1966 Main Street W Unit# 801
Hamilton, Ontario
Welcome to Unit 810 at 1966 Main St West, a bright 2-bedroom, 1-bathroom condo perched above the greenery of West Hamilton. This modern unit has stunning unobstructed views of the surrounding treetops and the escarpment landscape. It's a rare sense of calm just minutes from McMaster University and hospital, trails, and everyday amenities. Inside, a functional layout is matched by storage that condos rarely deliver: a large pantry off the kitchen and a walk-in closet in the primary bedroom, with additional storage throughout. The building delivers resort-style convenience with an indoor pool, fully equipped gym, sauna, games room, and underground parking... all wrapped into truly maintenance-free living. Whether you're a student or parent investor eyeing proximity to McMaster, a young professional wanting an effortless home base, or a downsizer ready to trade yardwork for pool time, Unit 810 checks the boxes. Surrounded by nature, connected to the city, and move-in ready. This one's waiting for its next chapter. (id:45725)
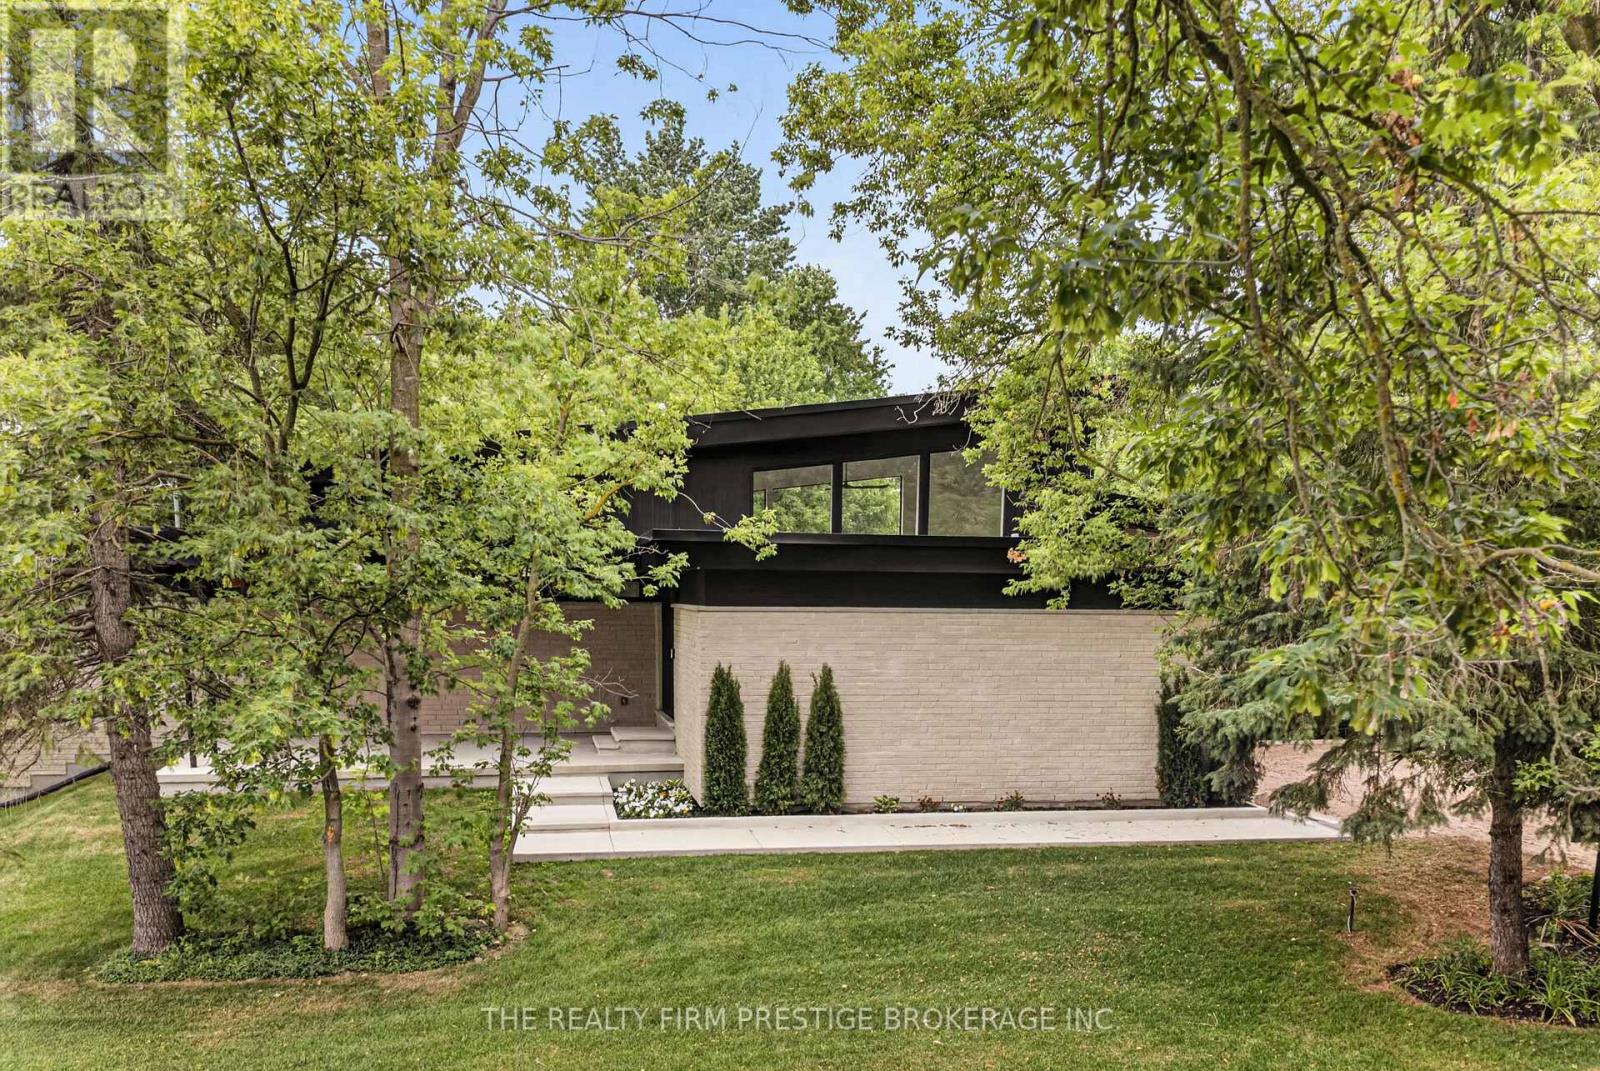
152 St Andrew Street N
St. Marys, Ontario
Experience sophisticated one-floor living in this stunning custom Mid-Century Modern style home, where timeless architecture meets elegant, high-end finishes. Flooded with natural light, the open-concept design showcases custom millwork, quartz countertops, premium Fisher & Paykel appliances, a gas range, custom cabinetry, and a spacious walk-in pantry with maple shelving. The luxurious primary retreat offers direct access to the backyard and features a spa-inspired ensuite with an oversized walk-in shower and dual shower heads. Built for comfort and efficiency with exceptional insulation, Energy Star-quality construction, an instant hot water recirculation system, fresh air exchanger, owned hot water tank, and North Star windows. Additional highlights include an oversized drive-through garage, gas fireplace, built-in speakers, central vacuum rough-in, security system with five cameras, and a main floor wet bar with beverage fridge. The lower level is framed and ready for drywall, offering space for two additional bedrooms and future living areas. Combining exceptional craftsmanship, energy efficiency, and modern design, this is a rare opportunity to own a truly distinctive custom home. (id:45725)