59 King Street E Unit# 400
Hamilton, Ontario
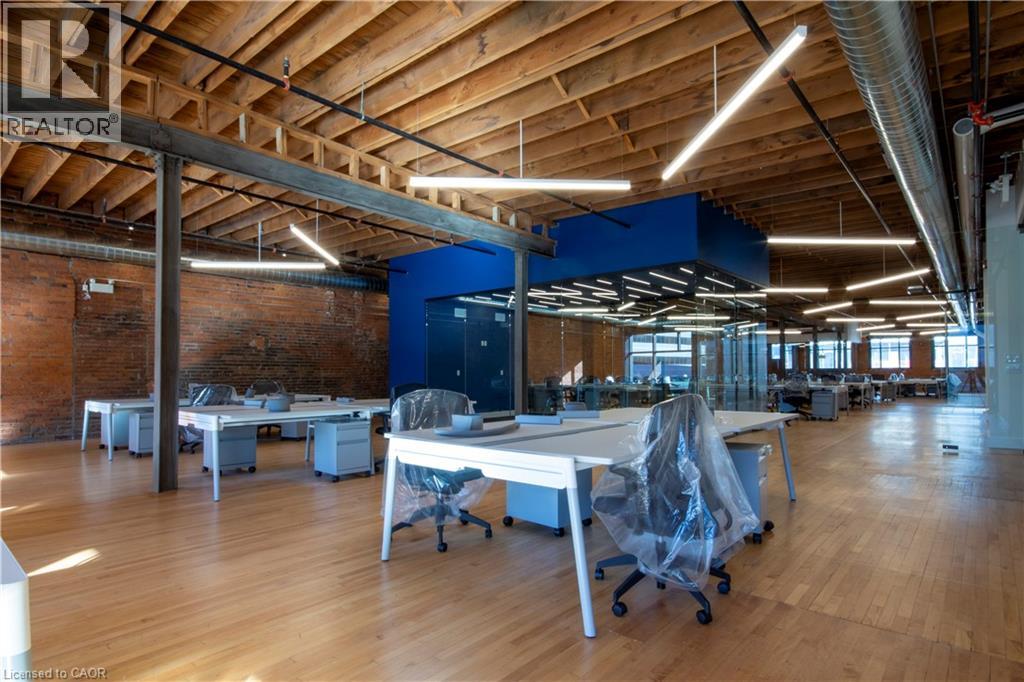
Stunning turn-key penthouse level office space in the heart of Hamilton's central business district! This beautifully rebuilt building offers historiccharm with modern infrastructure, making this unit stand out as one of the finest office spaces in Hamilton. The exposed stone and brick walls, steel posts, and gleaming hardwood floors contrast tastefully with the glass-enclosed offices and meeting rooms. A large kitchen and seating area are located toward the rear of the unit, next to the 'yoga (conference) room' with a roll-up garage door! For some fresh air, enjoy a break onthe shared rooftop terrace! Located steps from everything, including the court houses, banks, restaurant row, transit, shopping and more, this space is ideal for any company seeking an office space that truly stands out for quality, design, and employee experience! Note: furniture shown in photography belongs to prior tenant and not available for use. (id:45725)
48 Sparrow Way
Adjala-Tosorontio (Colgan), Ontario
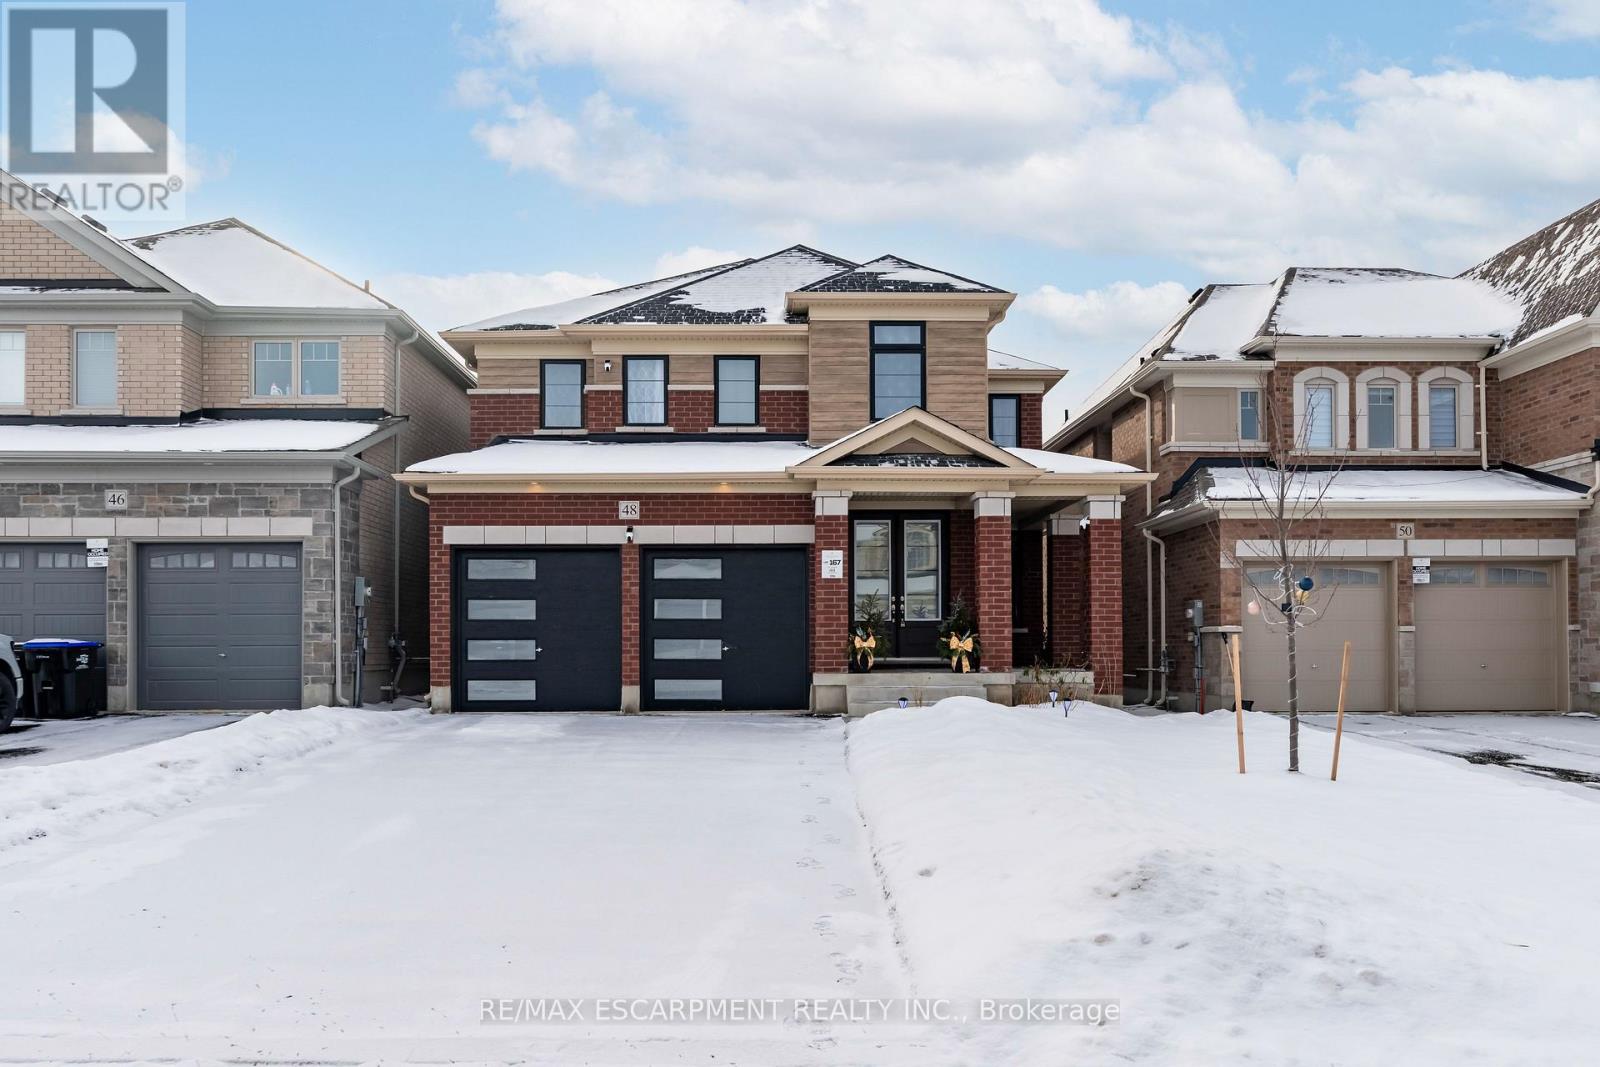
Modern luxury and convenience is all here in this immaculate 5-bedroom, 4-bath home. Filled with natural light and beautiful high-end finishes throughout. Spacious chef's kitchen with stainless steel appliances, island with sink and dishwasher and ample cupboard space. Spend quality time with family in the expansive Great Room with gas fireplace. Hardwood floors on the main level. Good sized laundry room located on the second floor adds convenience and sophistication. All bills extra. Tenants insurance required. (id:45725)
475 Wilson Road N
Oshawa (Eastdale), Ontario
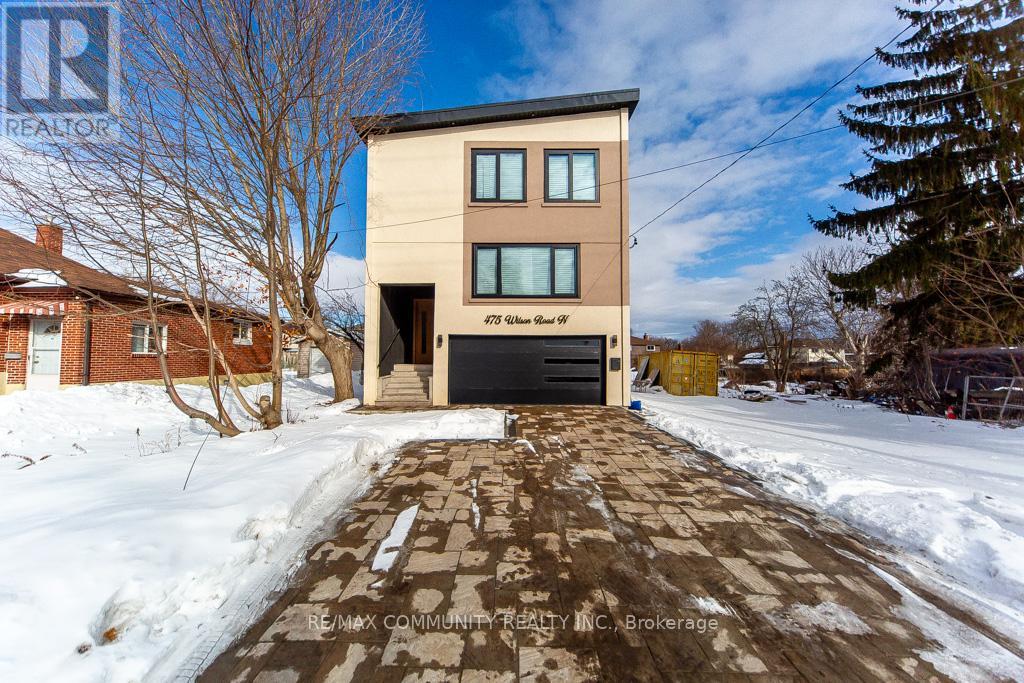
Custom-built in late 2025, 2 1/2-storey detached home at 475 Wilson Rd N offers approx. 2,500-3,000 sq ft of well-designed living space with 4 bedrooms and 4 bathrooms. Twelve feet high ceilings, large windows skylight bring natural light into the open-concept main floor, featuring a modern kitchen with quality finishes, centre island and ample prep space, flowing into generous living and dining areas. The primary suite includes a private ensuite and ample closet space, while additional bedrooms are well-sized and supported by multiple full baths. Central air conditioning, smart home features, attached garage and driveway parking add everyday convenience. Located in Oshawa's Eastdale area, close to Harmony Valley Conservation Area, Eastdale Collegiate & Vocational Institute, shopping at Oshawa Centre, Costco, public transit, parks, and easy access to Hwy 401 and 407. Available for lease. Tenants are responsible for 2/3rds of utilities and Total Home protection Plan. (id:45725)
406 - 90 Sumach Street
Toronto (Regent Park), Ontario

The Rolling Stones, Lady Gaga, and Drake have something in common regarding this exquisite property! They have all enjoyed an evening of entertainment in this fantastic hard loft condo at the Brewery Lofts. These celebrities have enjoyed delicious dishes prepared in this custom designer kitchen featuring Viking Professional cooking appliances. With 14-foot ceilings and a southern wall of windows that allows sunlight to pour in, this is the perfect home for entertaining. Enjoy over 1,600 square feet of exceptional living space, completely carpet-free with Cathedral Ceiling. (id:45725)
1 - 530 Clarke Road
London East (East I), Ontario
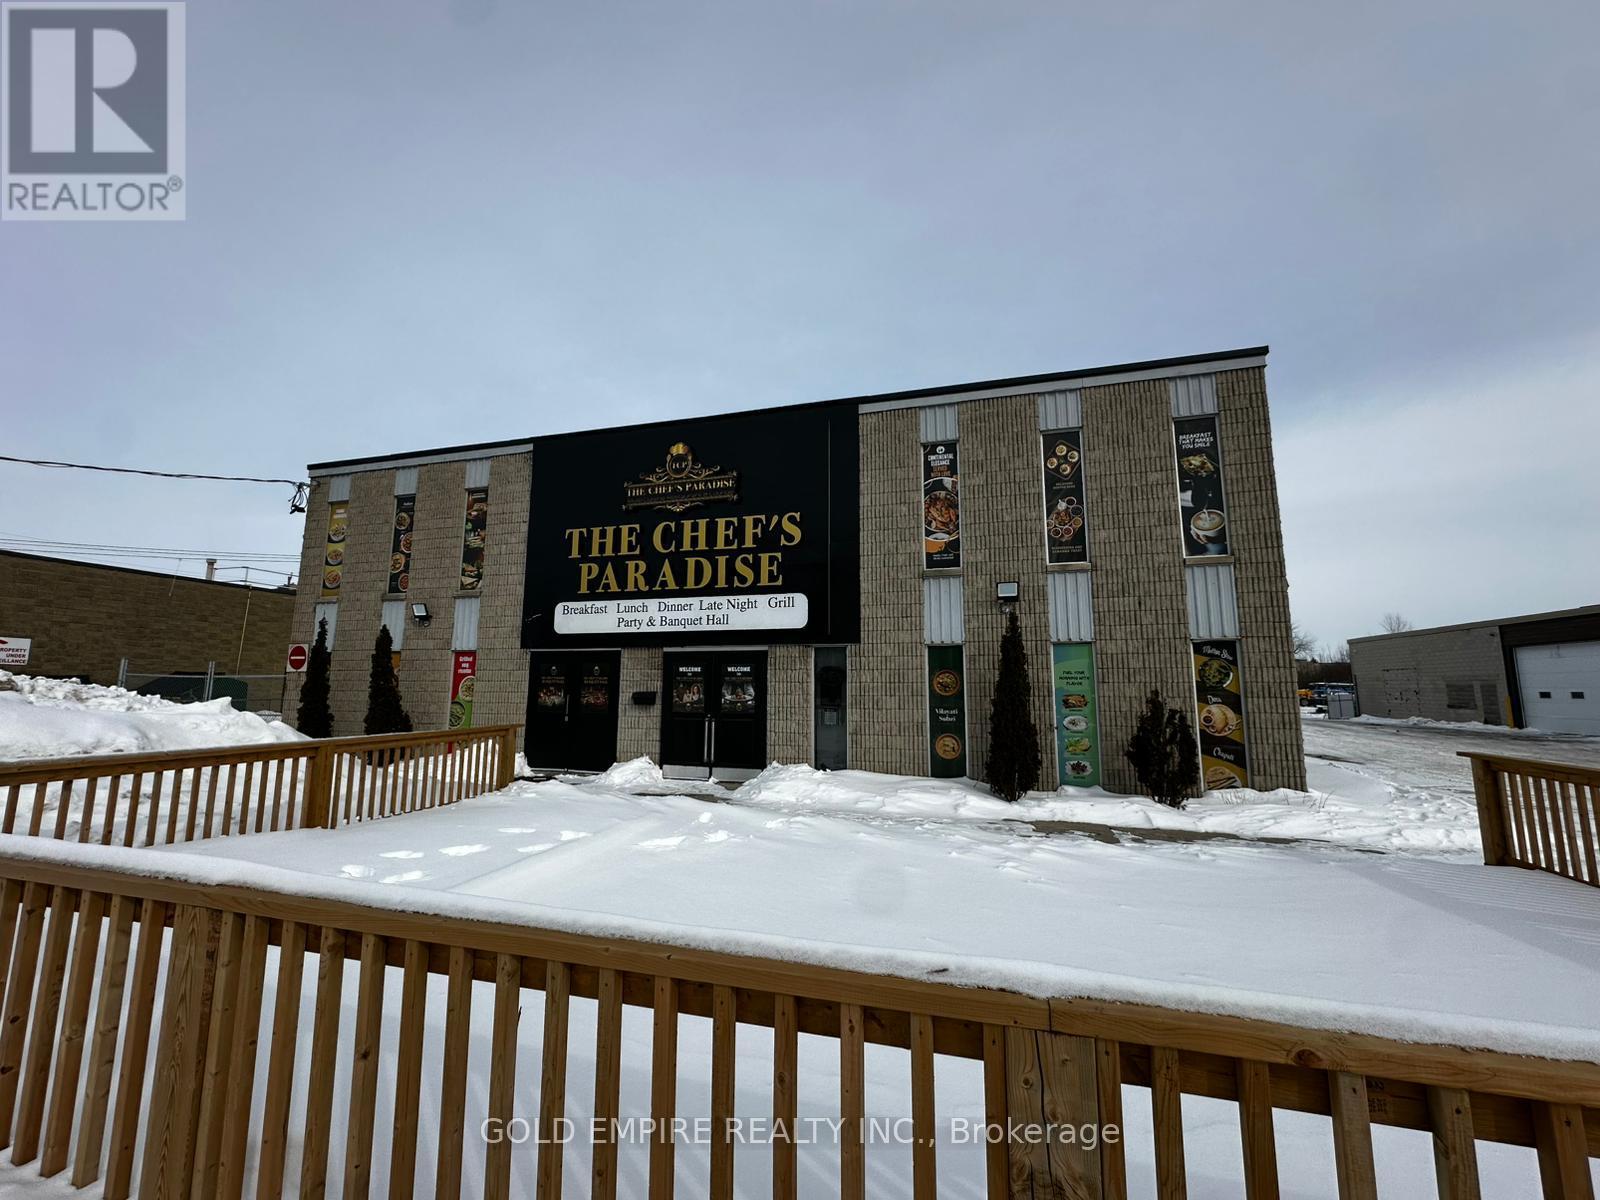
Outstanding opportunity to lease a highly adaptable commercial property at 530 Clarke Road (Upper Floor), ideally located near Argyle Mall in East London's active industrial and commercial corridor. This high-exposure location offers excellent street presence and strong visibility. Previously operated as a banquet hall and nightclub with bar facilities, the upper level comprises approximately 4,400 sq. ft. and can accommodate up to 250 occupants, making it suitable for a variety of entertainment or assembly uses. Select chattels are available for tenant use, adding further value. The property benefits from flexible RSC5 and LI7 zoning, permitting a wide range of uses including restaurants, breweries, service trades, automotive-related businesses, and other commercial operations. Ample on-site parking for approximately 50-60 vehicles is available, with parking located at the front, sides, and rear of the building (rear area outlined in red).Please note that approximately 1,300 sq. ft. at the rear of the building (behind the kitchen area), including yard space, is actively leased separately. (id:45725)
2 - 530 Clarke Road
London East (East I), Ontario

This unique commercial offering features approximately 1,300 sq. ft. multi use space with washroom facilities at the rear end of the building (back unit with separate entrance), complemented by 30,000 sq. ft. of secured yard. The property is commercially zoned (RSC4 & LI7) and prominently situated on a major arterial road, offering excellent exposure and accessibility. This setup is well-suited for owner-operators, truckers, automotive users, contractors, and investors seeking strong operational or rental potential. The versatile zoning supports a wide range of permitted uses, including tow trucking, truck sales and servicing, automotive body and mechanical shops, contractor yards, trades, repair and rental operations, and more. This is an excellent opportunity to acquire or lease a high-exposure commercial property with significant long-term upside. (id:45725)
647 Blackacres Boulevard
London North (North E), Ontario
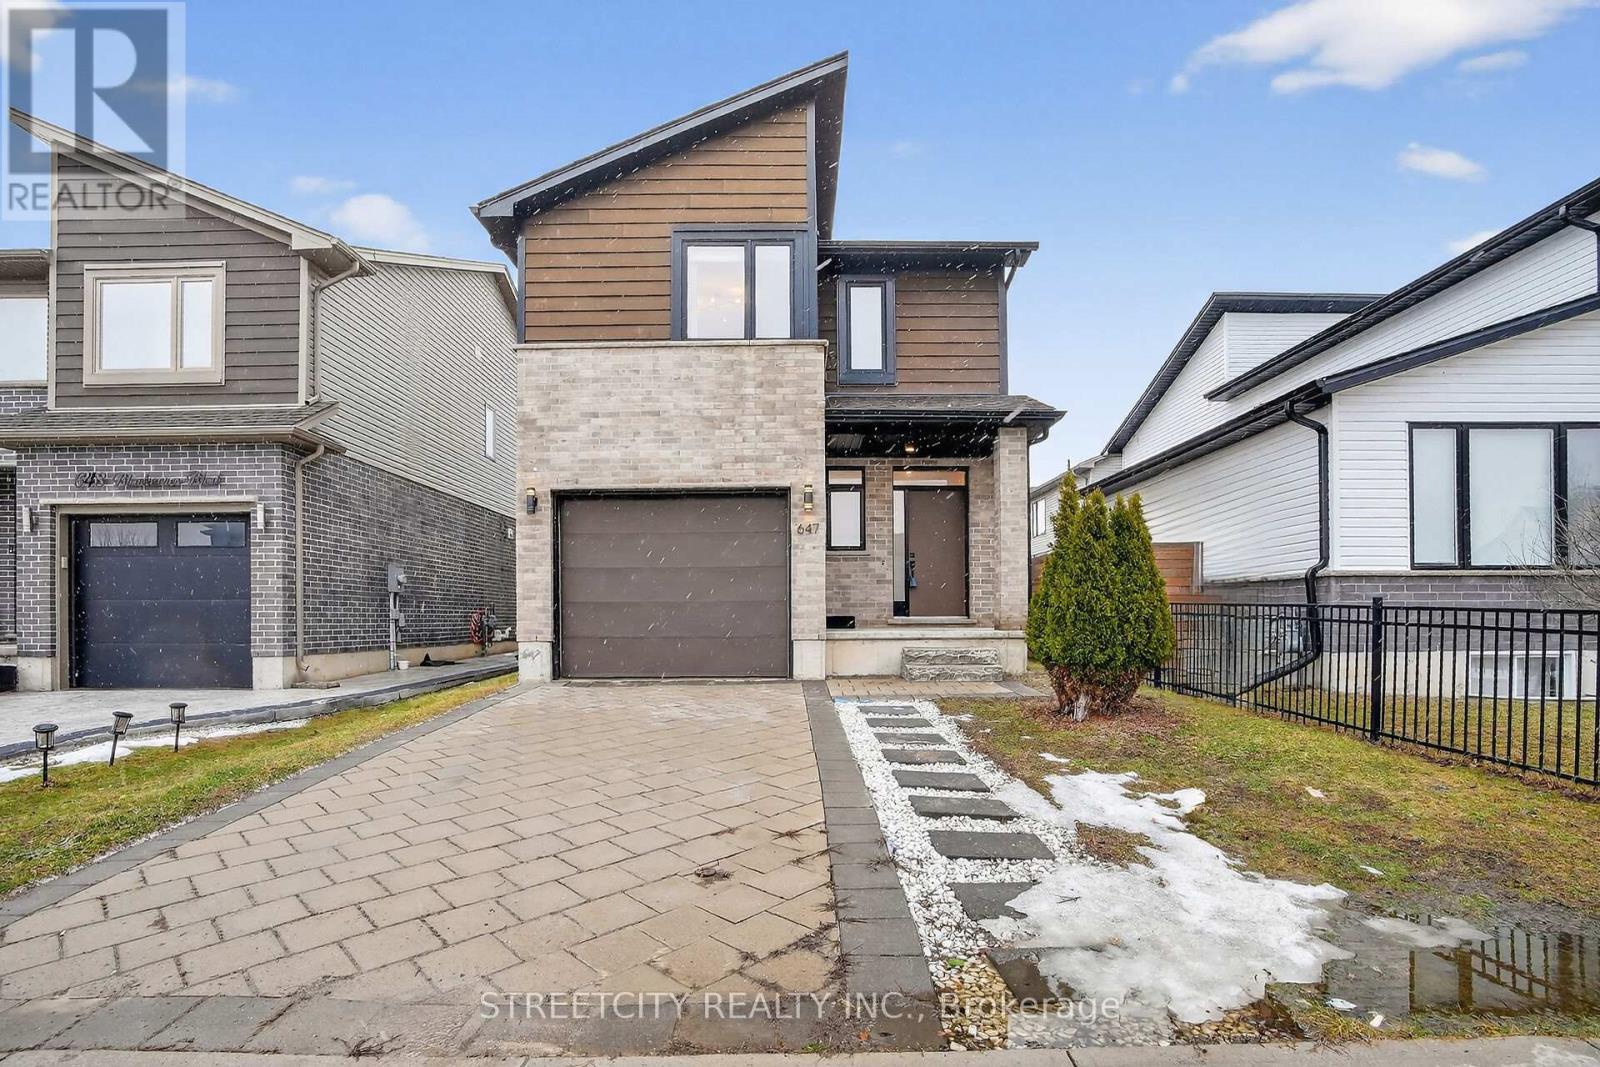
Discover this multi-level house in North of London. Freshly painted, 3 bedrooms, 3,5 bathrooms, Single car garage. This thoughtfully crafted residence blends modern comfort with elegant design across four beautifully appointed levels. Step inside the inviting foyer with ceramic tile flooring & 2 pc. Bathroom, welcomes you into a cozy lower-level family room, filled with natural light from a lookout windows, also includes a comfortable 3 pc. Bathroom, making it ideal for guests, or extended family. The Main floor is cheerful & welcoming offering sun-filled living room, dining room & functional kitchen with quartz countertops, all stainless steel appliances, and a glass door leads to a fully fenced backyard. Second level is dedicated to comfort and convenience, highlighted by a primary bedroom with 3 pc. Ensuite bathroom & generous closet. A conveniently located laundry room on this level adds everyday practicality. The third level offers 2 two generously sized bedrooms, & another 3 pc. Bathroom, excellent space for family members or home office setup. Do not miss this elegant home located in most desirable communities, surrounded by good rating schools, shopping & etc. (id:45725)
0 Lakeview Drive E
Ryerson, Ontario
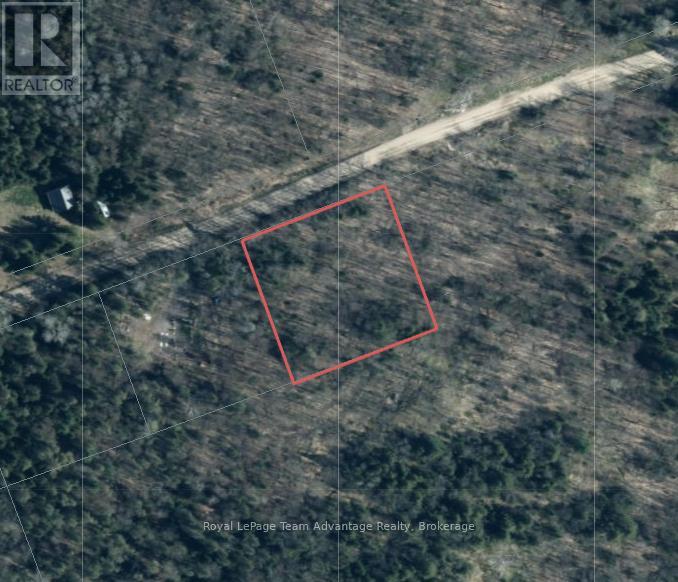
1- acre vacant residential building lot in Ryerson Township, minutes from Burk's Falls, Highway 11 and Lake Cecebe. Offering approximately 200+ feet of road frontage, this treed property provides privacy while allowing flexibility for future development. Hydro is available across the road. Situated on year round municipally maintained road the lot offers reliable four-season access. Approximately 10 minutes to Burk's Falls and Highway 11 and about 5 minutes to the Lake Cecebe boat launch. An opportunity to build in the Almaguin Highlands with convenient access to local amenities and nearby recreational lakes. (id:45725)
209 - 290 Liberty Street N
Clarington (Bowmanville), Ontario
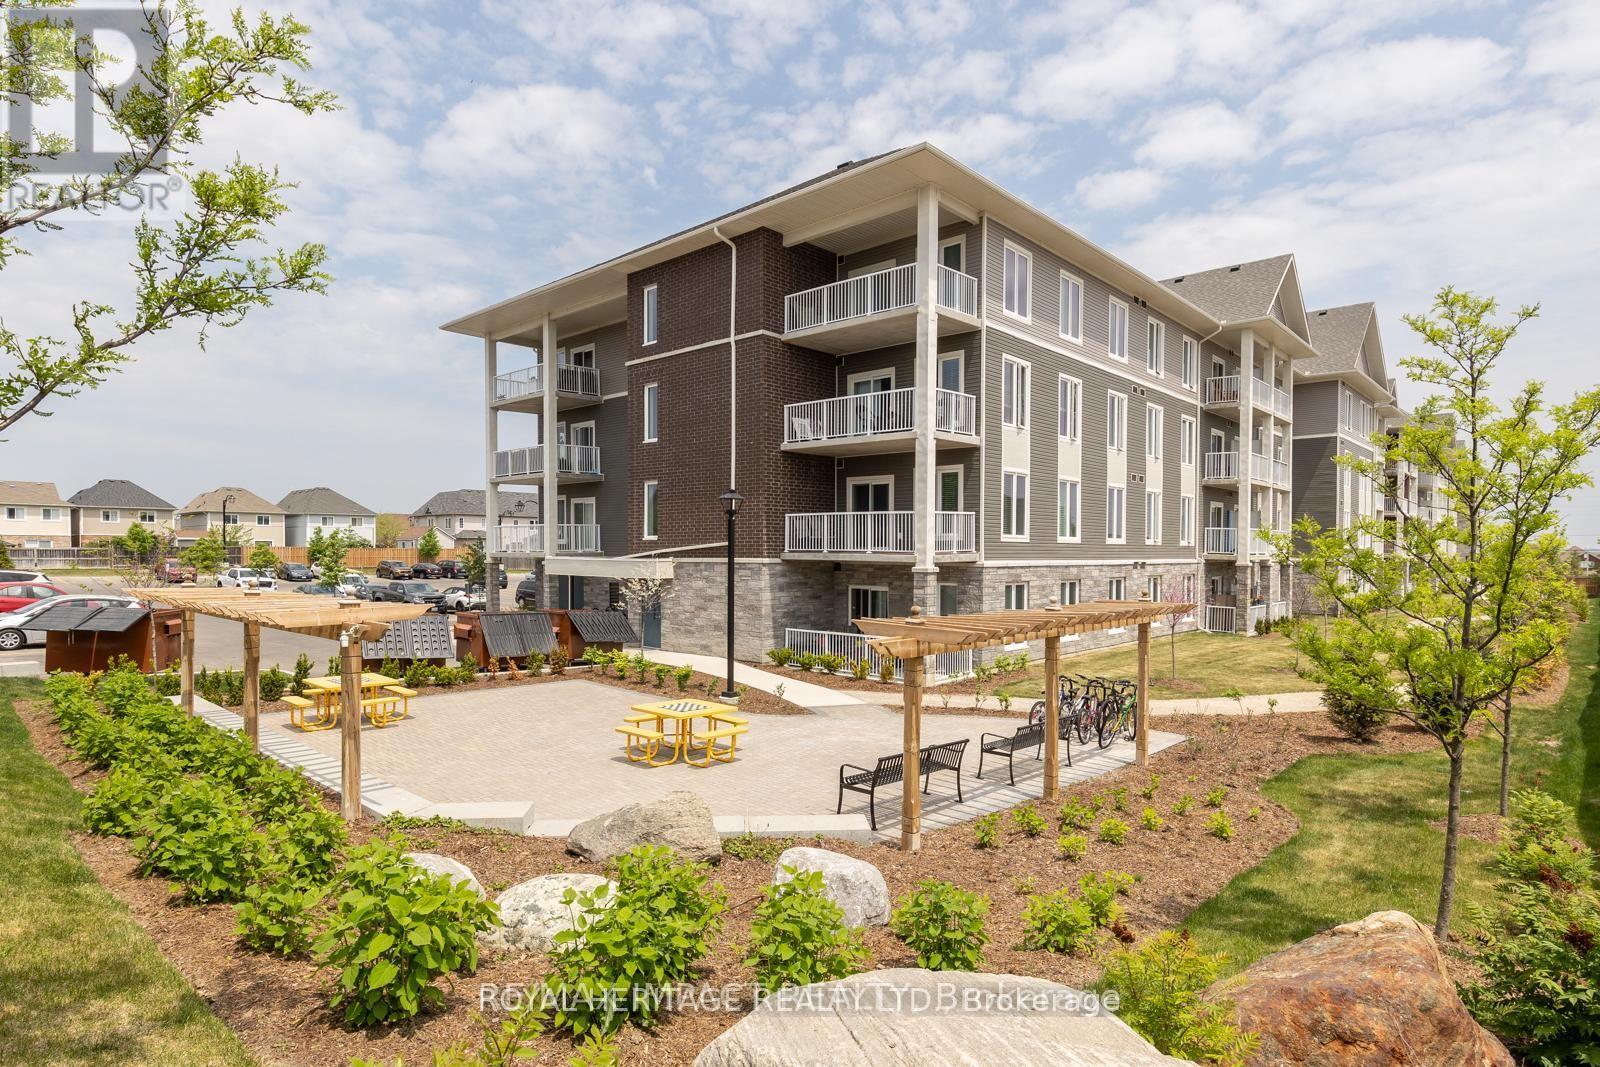
WELCOME HOME. This Stunning 986 Sq Ft Premium Corner Unit Delivers The Perfect Blend Of Style, Sophistication, And Sun-Drenched Living. Featuring 2 Beds, 2 Baths, And 9' Ceilings Throughout, This Residence Is Designed To Impress From The Moment You Step Inside. The Beautiful Modern Kitchen Is A True Showpiece - Complete With Quartz Countertops, A Striking Island W/ Breakfast Bar, Stainless Steel Appliances, And Seamless Flow Into An Open Concept Living Space Made For Entertaining. Expansive Windows Flood The Home With Tons Of Natural Light, Elevating Every Inch Of This Thoughtfully Designed Layout. Step Outside To Your Large Private Terrace - The Ultimate Extension Of Your Living Space. Morning Coffee. Sunset Wine. Weekend Gatherings. This Is Indoor-Outdoor Living At Its Finest. With Nearly $30K In Upgrades, Every Detail Has Been Elevated. Plus, Enjoy The Rare Luxury Of 2 Parking Spots - A True Standout Feature. Perfectly Positioned Near Downtown Bowmanville, Hwy 401, 407, Shops, Restaurants & So Much More, This Location Delivers Convenience Without Compromise. Bold. Bright. Beautiful.This Is The One. (id:45725)
117 - 156 Parkdale Avenue N
Hamilton (Mcquesten), Ontario
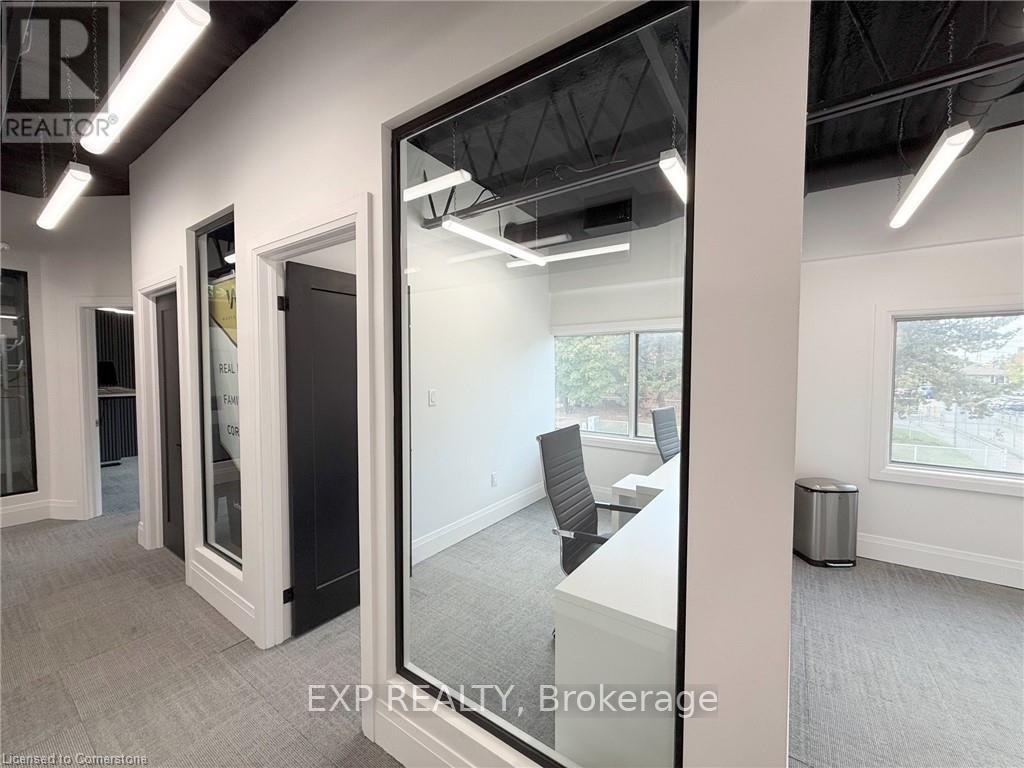
Unlock your potential in this vibrant co-working hub, currently home to a thriving community of 10+ professionals, including Realtors, Mortgage Brokers, Social Media Experts, and Entrepreneurs. This flexible office space welcomes all licensed Realtors (regardless of brokerage affiliation) and entrepreneurs across various industries.Ideal for networking and growth, this space offers favourable lease rates, convenient on-site parking, and access to exclusive workshops and seminars focused on professional development. Additional on-site resources include a property management company, construction management firm, and capital raising/investment office - creating a supportive ecosystem for business expansion.The available bullpen-style office is versatile and can accommodate a small team of 4-6 people (depending on furniture layout) or comfortably suit 1-2 individuals seeking a dedicated workspace.An excellent opportunity to position yourself in a collaborative, entrepreneurial environment designed for success! (id:45725)
664 King Street
Port Colborne (Main Street), Ontario
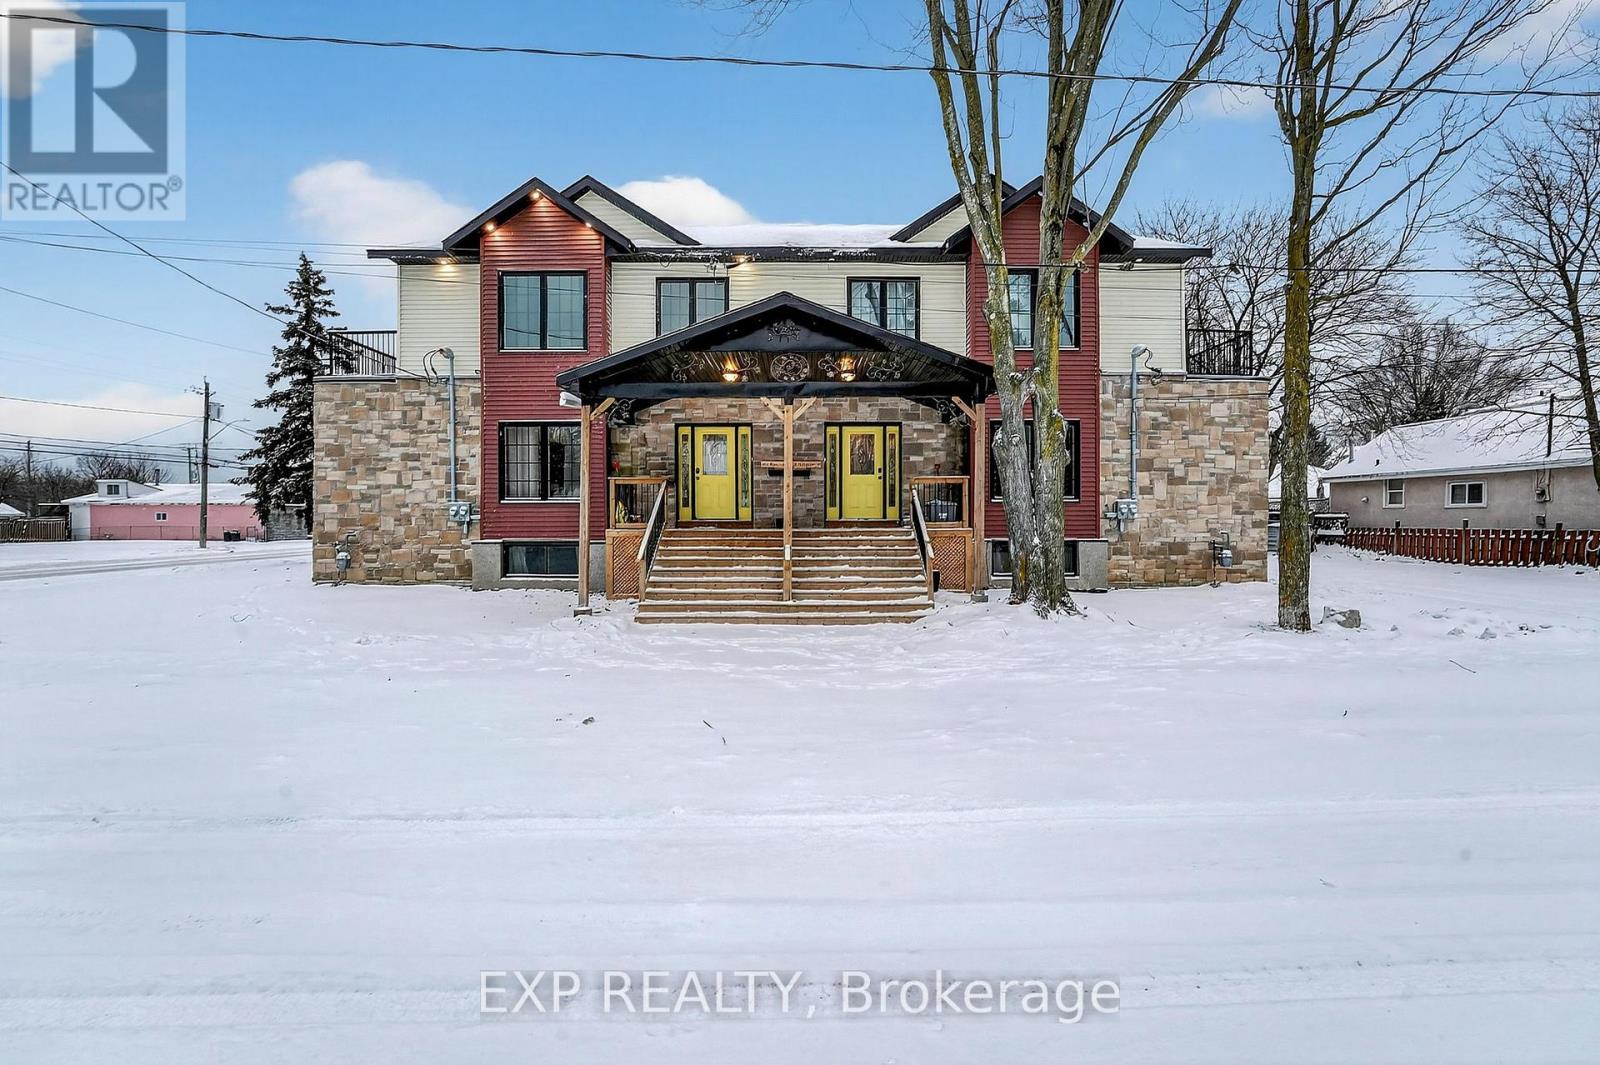
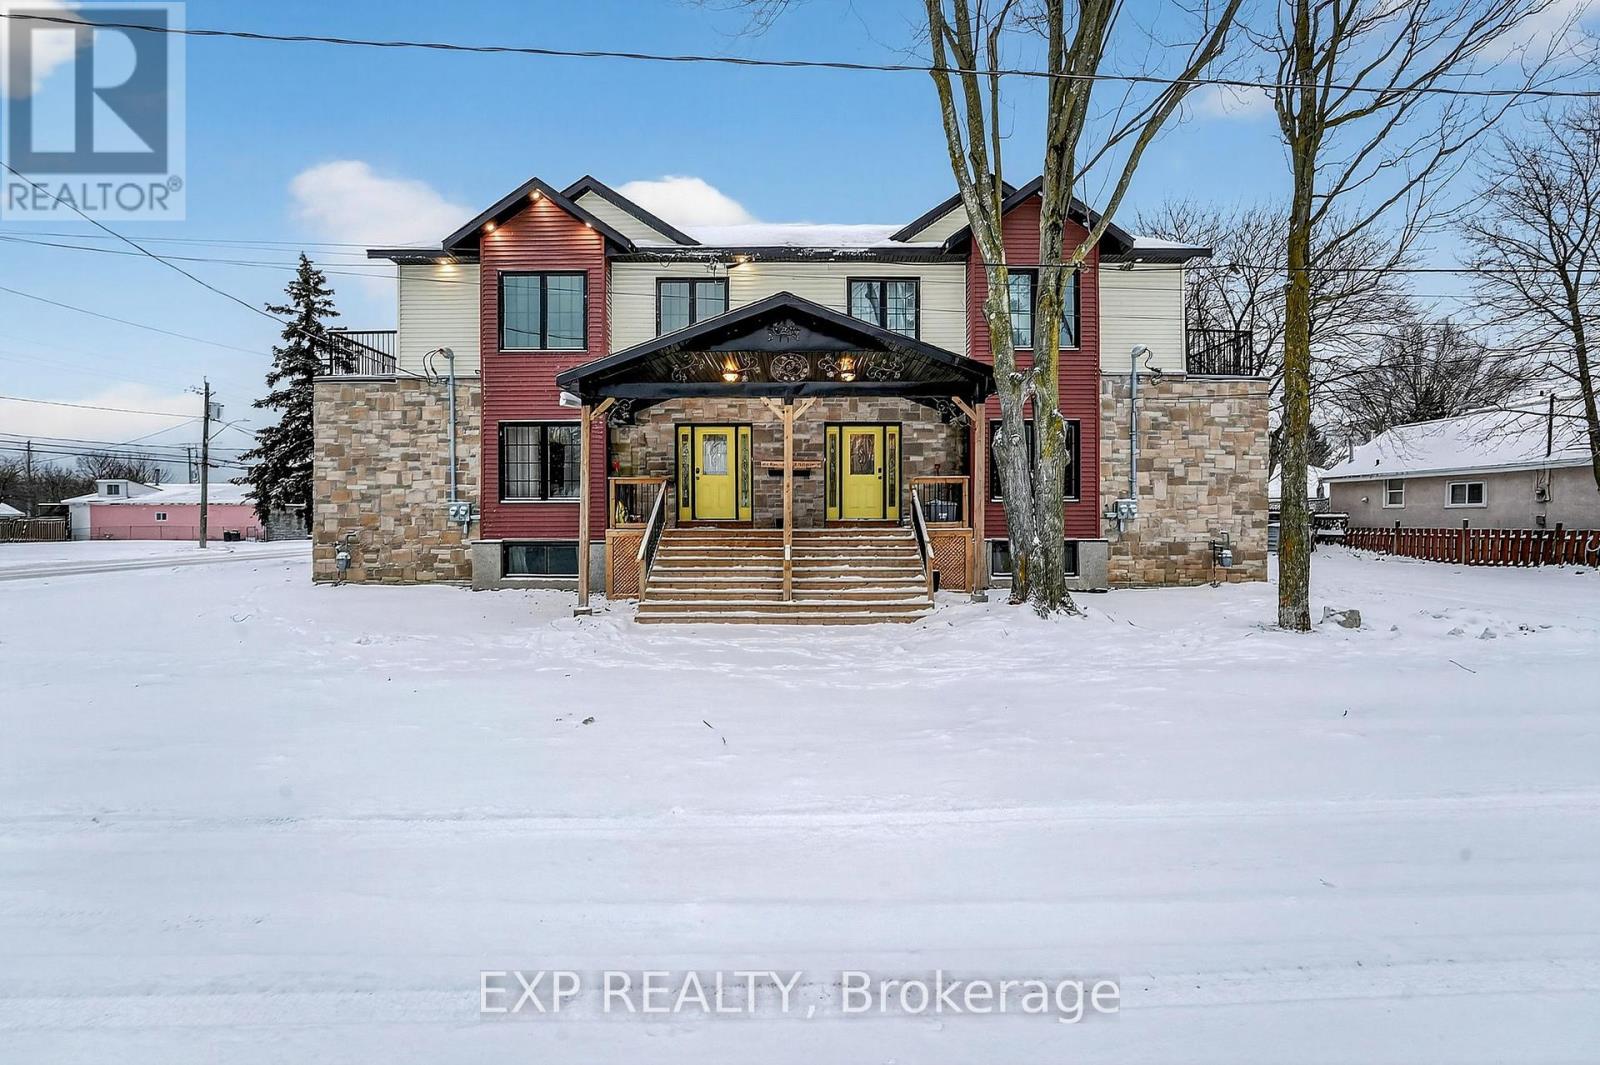
This newly built triplex presents an outstanding investment opportunity with strong cash flow, a favourable unit mix, and turnkey construction quality. Offering a 6.00% cap rate on entry based on conservative underwriting, the property features three spacious and well-designed units, including a premium three-bedroom, two-storey main suite with high-end finishes, contemporary design, and an impressive ~600 sq. ft. primary bedroom complete with a walk-in closet and ensuite bathrooms. The two additional units-a below-grade suite and a side-entry unit-provide functional layouts and broad rental appeal, with all units equipped with in-suite air conditioning and laundry. The property includes ample on-site parking, accommodating more than two vehicles per unit with additional space for larger vehicles or storage. Utilities are allocated through an equal-billing structure, with the main unit responsible for 50%, the side unit 30%, and the basement unit 20%, creating predictable operating costs. The asset is currently operated as an Airbnb, offering added income potential where permitted. This triplex is one half of a two-building portfolio, sharing an adjoining wall with a matching triplex next door, allowing investors the opportunity to scale with a complementary asset. Turnkey, modern, and income-producing, this is a rare chance to secure a high-quality new-build investment in a strong rental market. (id:45725)