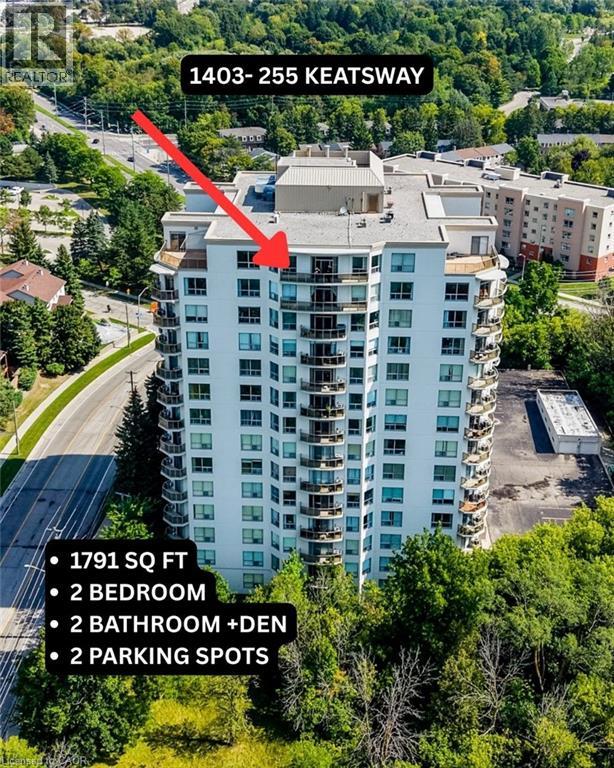
255 Keats Way Unit# 1403
Waterloo, Ontario
TOP FLOOR LIVING: Welcome to this spacious 1,791 sq. ft. 2 bedroom plus den, 2 bathroom condo situated in desirable neighbourhood within walking distance to University of Waterloo & Laurier. Laminate flooring in the main area and the den. Stunning kitchen with stainless steel appliances, granite counters and ample cupboards. Open concept living/dining/family rooms with sliding door walk-out to large open balcony with panoramic views. Spacious primary bedroom with full ensuite and walk-in closet. In-suite laundry and storage room plus storage locker. Two owned parking spots : one underground and one surface. Amenities include exercise room and guest suite. Enjoy a condo lifestyle in a great location near public transit, schools, shops, restaurants & Waterloo park. (id:45725)
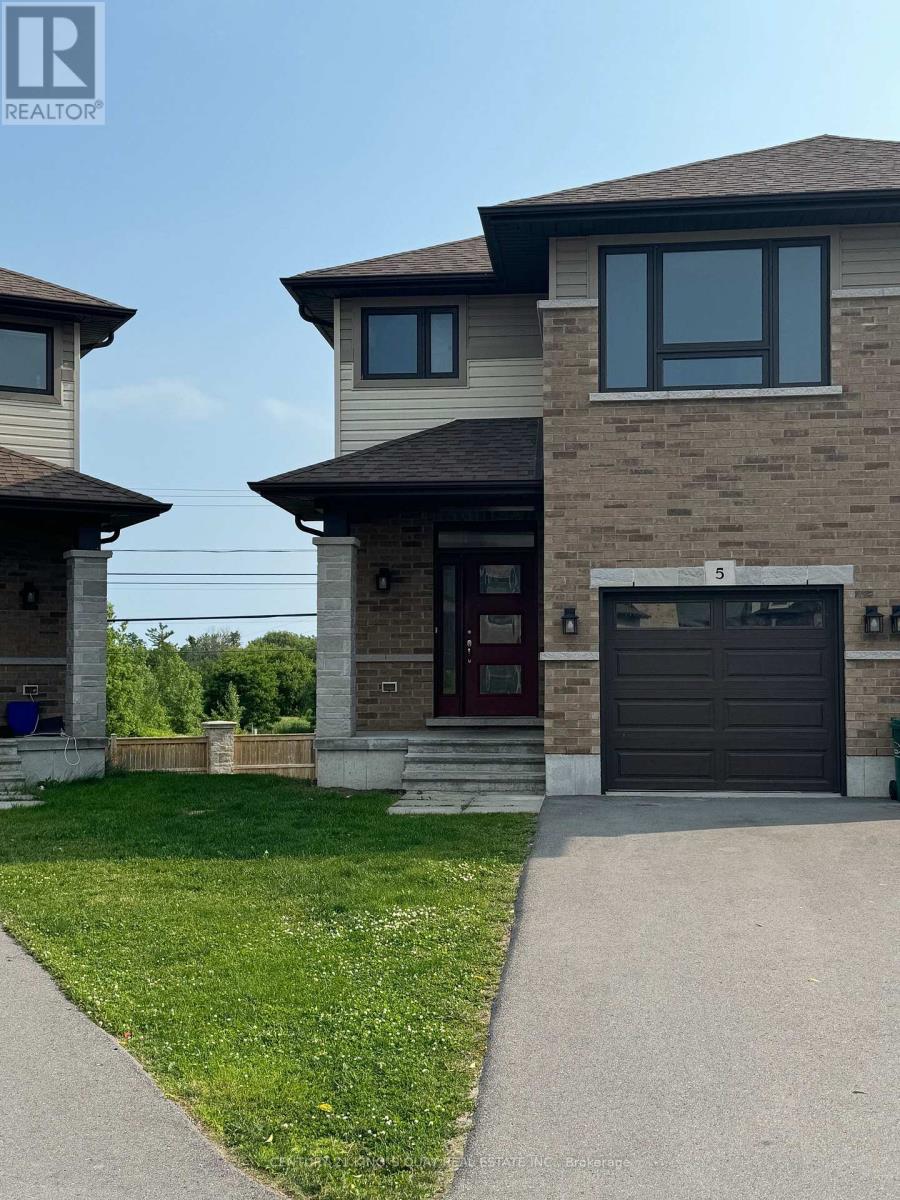
5 Ledgerock Court
Quinte West (Sidney Ward), Ontario
Absolutely Amazing Semi-Detached Home In Bayside, Quinte West. Minutes to Trenton And Belleville, 3 Bedroom/3 Washroom 1 Car Garage (3 Parkings) Home Located In A Desired Neighborhood With Tons Of Upgrades. Exclusive Brick Front, 9 Ft Ceiling On Main And Hardwood Flooring On Main Floor. No Carpet, Workout Basement, Minutes To Hwy 401, Schools (Bayside High School), Loyalist College, Trenton Cfb, Shopping Plaza And Other Amenities. Must See! All Stainless Steel Appliances. (id:45725)
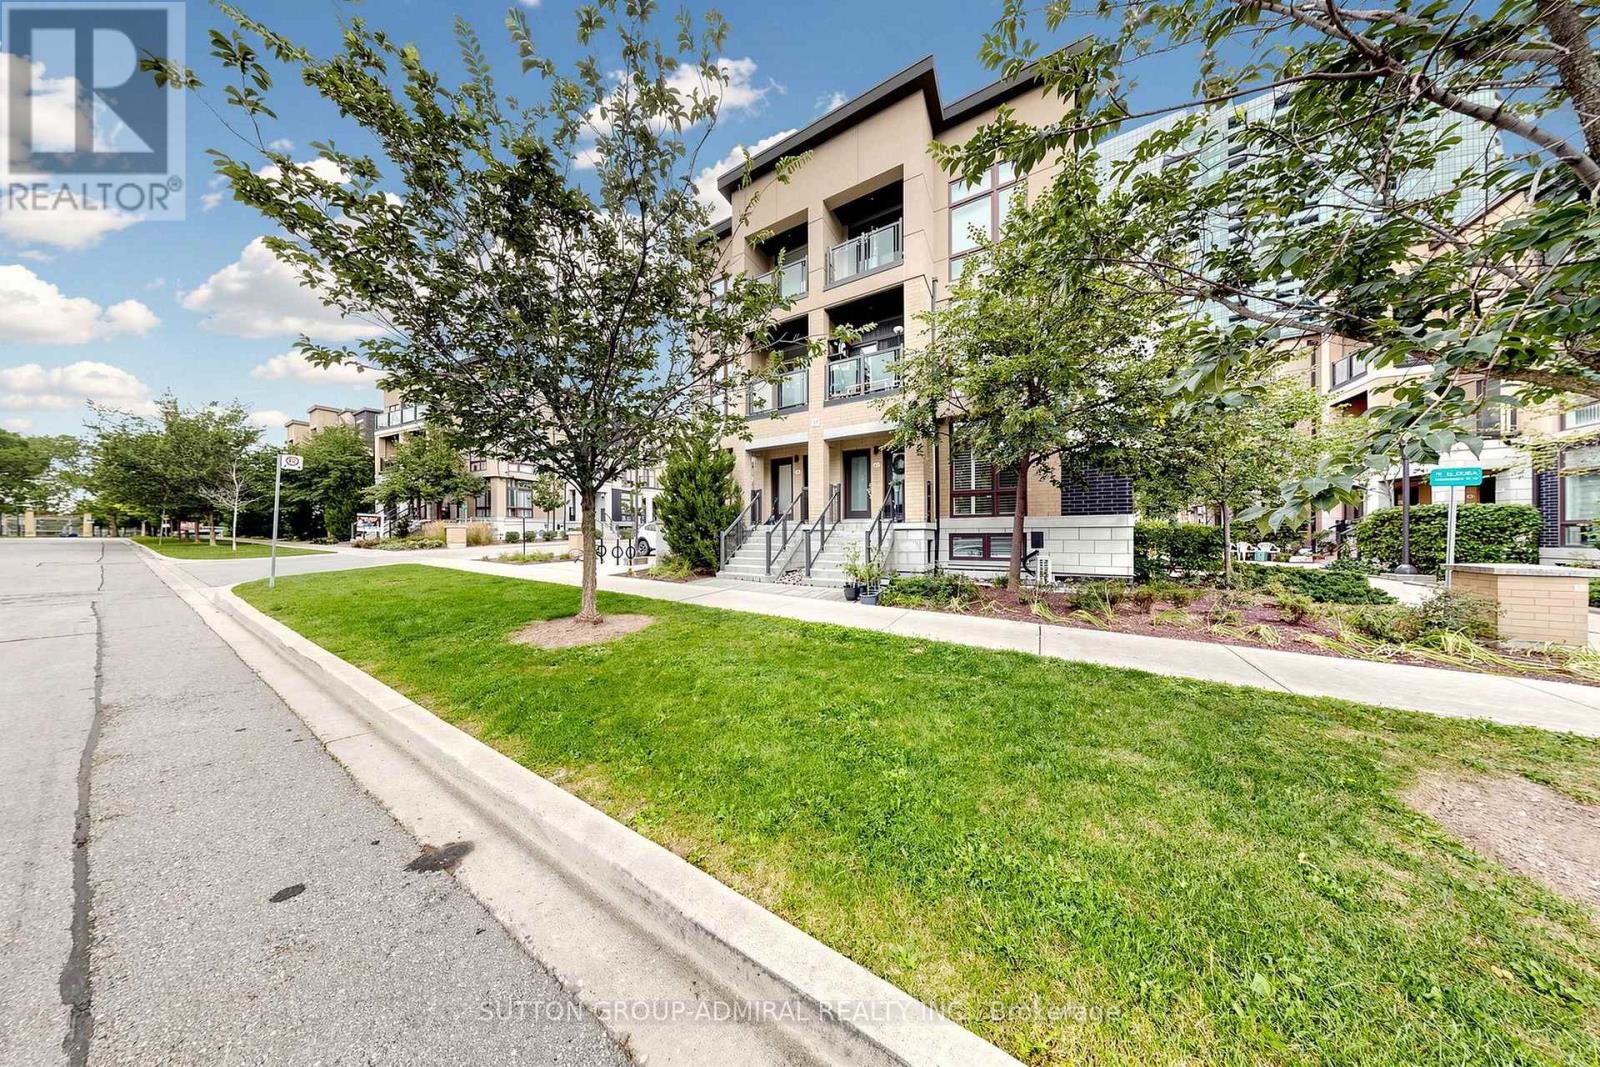
41 - 19 Eldora Avenue
Toronto (Newtonbrook West), Ontario
Welcome to 19 Eldora Avenue, a beautifully maintained lower-unit, two-level condo townhouse in desirable Newtonbrook West. The bright and functional layout features the living room and kitchen on the main level, with 2 bedrooms, a full bathroom and ensuite laundry on the lower level. Enjoy a private entrance, central air conditioning, and a landscaped community setting surrounded by parks. Ideally located near Yonge & Finch, with easy access to transit, shopping, restaurants, schools and everyday amenities. Includes 1 underground parking space and 1 locker; tenant pays gas, water and hydro. 12-month lease preferred; rental application, credit check, employment letter and references required; non-smoking. (id:45725)
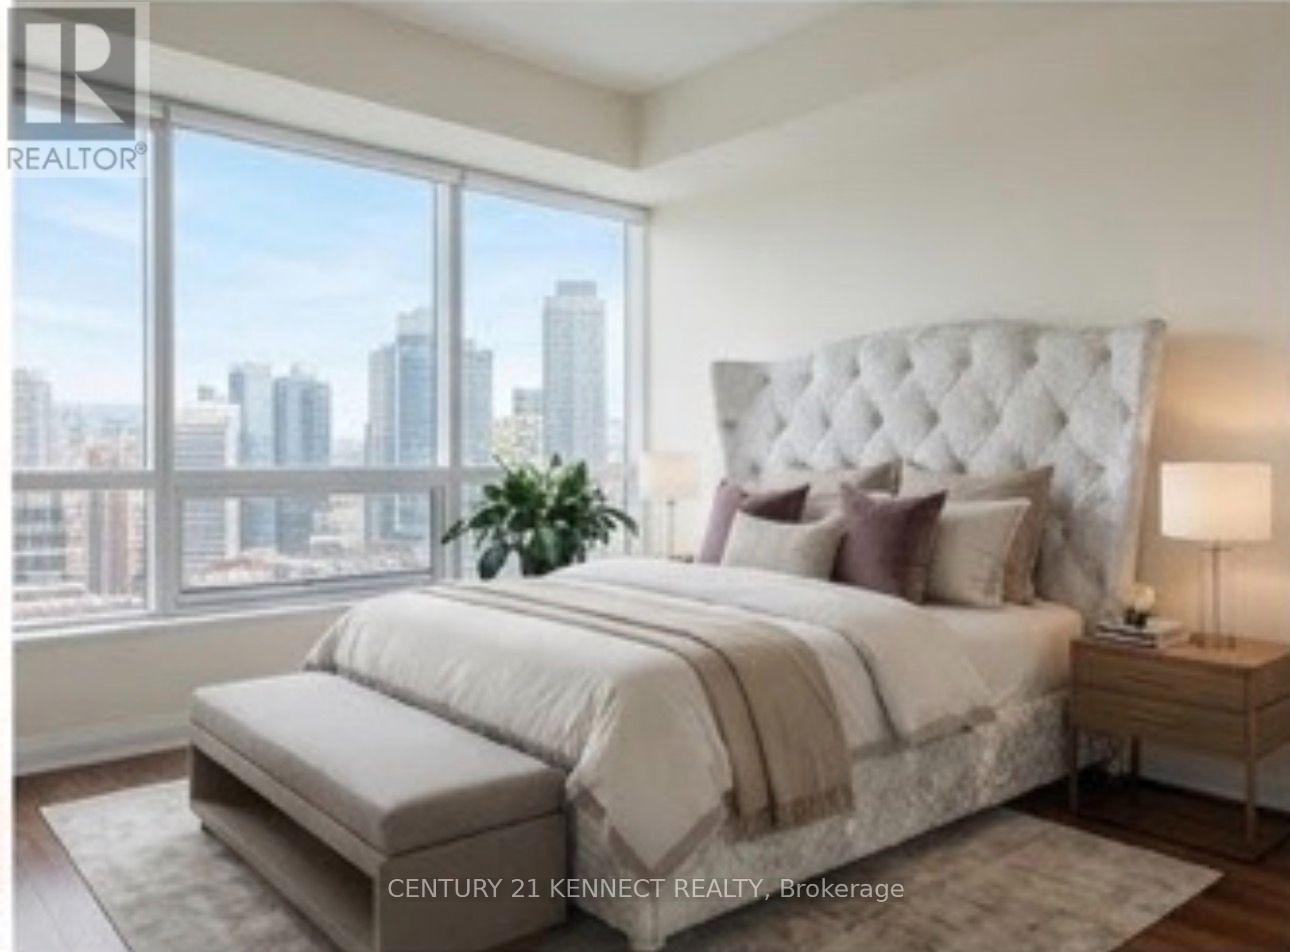
3003 - 2 Anndale Drive
Toronto (Willowdale East), Ontario
High-Floor 1BR Suite - Tridel Hullmark Centre, Yonge & Sheppard. Welcome to Hullmark Centre, one of North York's most prestigious addresses, perfectly situated at the vibrant heart of Yonge & Sheppard. This beautifully refreshed 581 sq. ft. suite blends style, functionality, and unbeatable convenience, with an open-concept layout, floor-to-ceiling windows, and 9-ft ceilings that fill the space with natural light. The spacious living and dining areas flow into a modern kitchen with built-in appliances, and the primary bedroom offers a large closet. Step out onto your private balcony for sweeping, unobstructed city views along Yonge Street. Enjoy direct underground access to the Sheppard-Yonge subway station from the building's P1level - effortless, weather-protected commuting year-round. Food Basics is right across the street, with quick access to Highways 401 and 404, plus steps to restaurants, cafes, shopping, and parks. Amenities: 24-hr concierge, fitness centre, outdoor pool, and beautifully maintained common areas. Rent includes both parking and locker. (id:45725)
43 Evanshen Crescent
Ottawa, Ontario
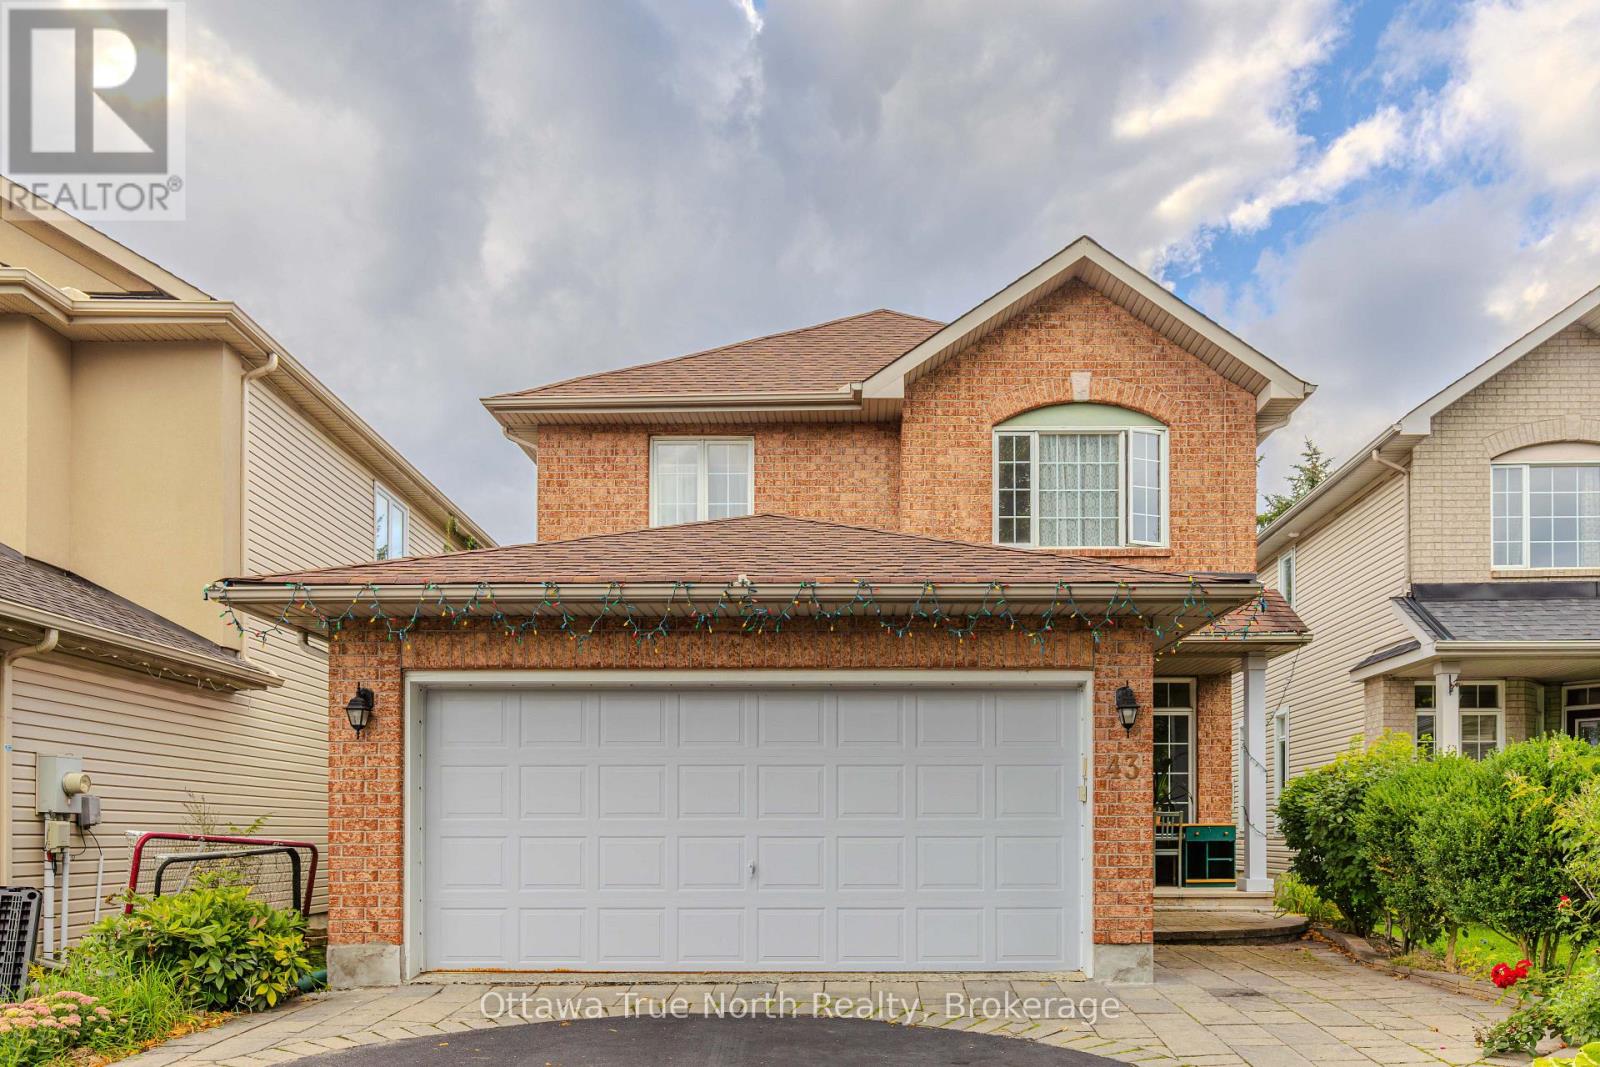
Main floor office & open floor plan on a quiet crescent in the center of Kanata Lakes! a spacious and versatile 4+1 bedroom home designed for comfortable family living. The main floor features 9-ft ceilings and a bright, open-concept layout that creates an airy and inviting atmosphere. A dedicated main-floor office provides the perfect space for working from home or studying. Renovated kitchen with QUARTZ countertops. Curved staircases lead to the upstairs with 4 spacious bedrooms and 2 bathroom. The finished basement offers valuable additional living space, including an additional full bath room, a fifth bedroom-ideal for guests, a a large recreation area. Step outside to enjoy the private backyard, complete with a vegetable garden and plenty of room to entertain, and enjoy the outdoors. Close to top schools, Kanata North Business park, Centrum etc. A wonderful home offering space, flexibility, and privacy for today's modern family! Move-in Ready with extensive updates: kitchen - 2020, stove - 2026; tankless hot water owned - 2022, central vacuum - 2026, roof/basement insulation enhancement - 2022, Furnace - 2017, roof - 2014, painting - 2026; (id:45725)
345 Imperial Road S
Guelph, Ontario
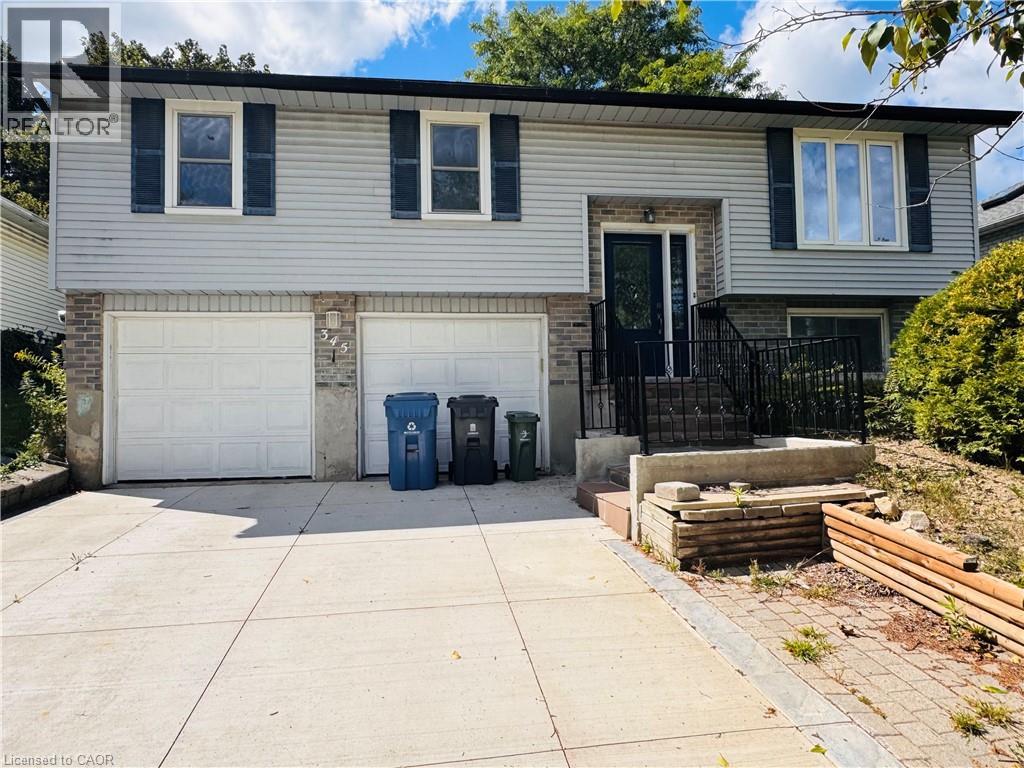
Whole house, including finished basement and double garage! Beautiful 3-bedroom detached raised bungalow situated on a quiet, private lot with a spacious backyard. Clean and well-maintained, offering comfortable living in a great location. ESA certified. Close to both Catholic and public elementary schools, West End Recreation Centre, Zehrs, major banks, gas stations and Tim Hortons. Easy access to Hwy 401. A wonderful place to call home! Tenant is responsible for all utilities, lawn care and snow removal at thier own cost. (id:45725)
7 - 373 Broadview Avenue
Toronto (North Riverdale), Ontario
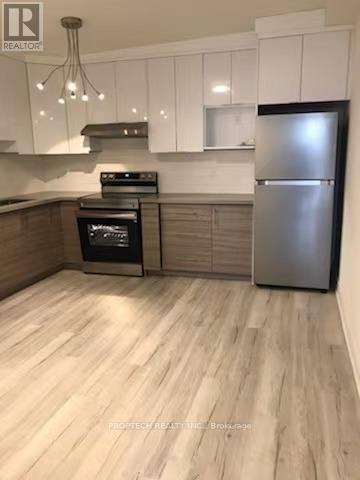
Modern newly renovated 1-bedroom unit offering a smart and functional layout, spacious and cozy, Situated in the heart of the vibrant Riverdale community, this home is steps to the subway, streetcars, TTC, Riverdale Park, the public library, grocery stores, East Chinatown, schools, and everyday shopping and dining, with convenient access to the DVP. Locker available for rent. Tenant to pay hydro, internet, and cable. (id:45725)
15 - 6 Loconder Drive
Hamilton (Randall), Ontario
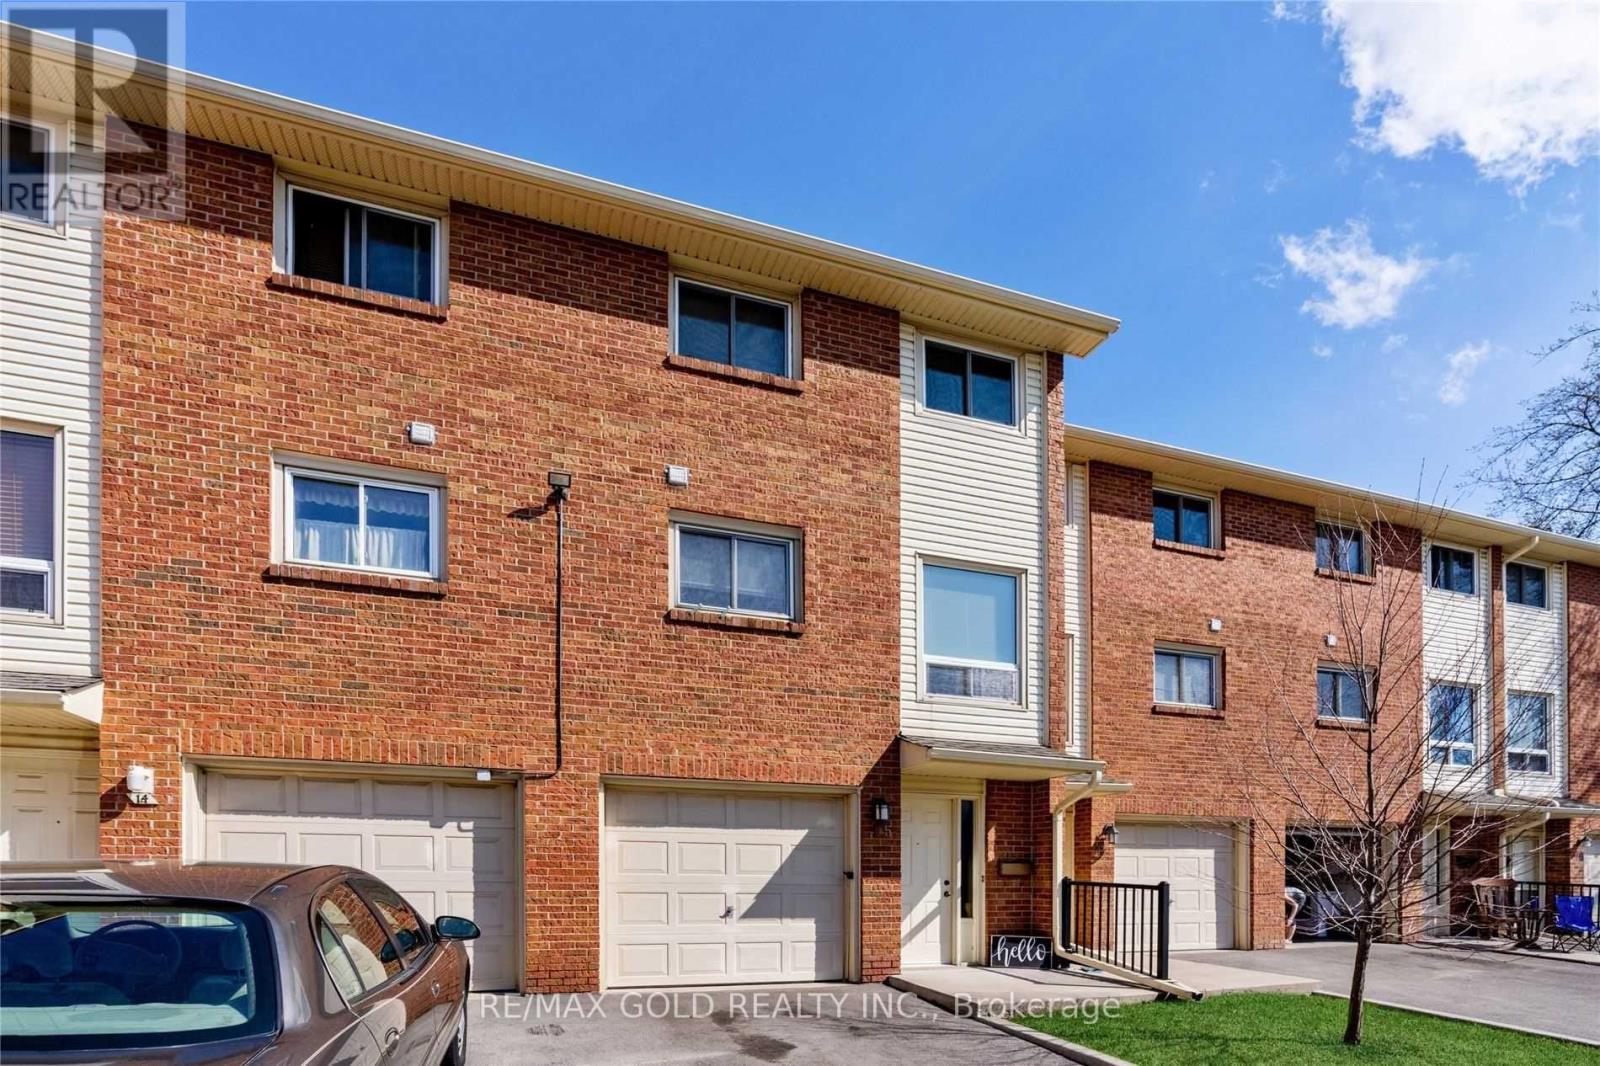
Welcome to 6 Loconder Dr, Unit #15. You can lease this entire townhouse in the city of Hamilton. Well Maintain Den/Living Room & 3 Spacious Bedrooms on Upper Level. Spacious Unit With In Suite Laundry, Open Concept Living Room And Dining Room, Walk Out To Private Backyard Setting, Patio Doors To Balcony, And So Much More. A Commuter's Dream With Easy Access To The Linc, Qew, And 403. Walking Distance To All Local Amenities And Just Steps To Parks And Schools. (id:45725)
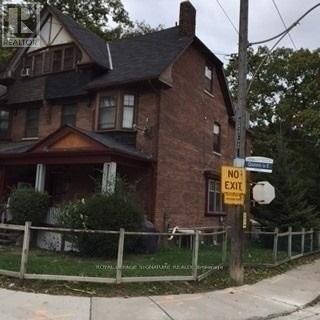
Main #1 - 2352 Queen Street E
Toronto (The Beaches), Ontario
All Utilities Included One Parking Included, Prime Beach Location, Well Maintained Sunny Corner Building, Minutes To Waters Edge, Cafes, Shopping. Main Floor, Spacious, Comfy, Sought-After Beached Area, Steps To The Beach, TTC At Your Door, Schools, Entertainment And Trendy Queen East Shops Nearby. All Measurements Approximate. Laundry Room In Suite. (id:45725)
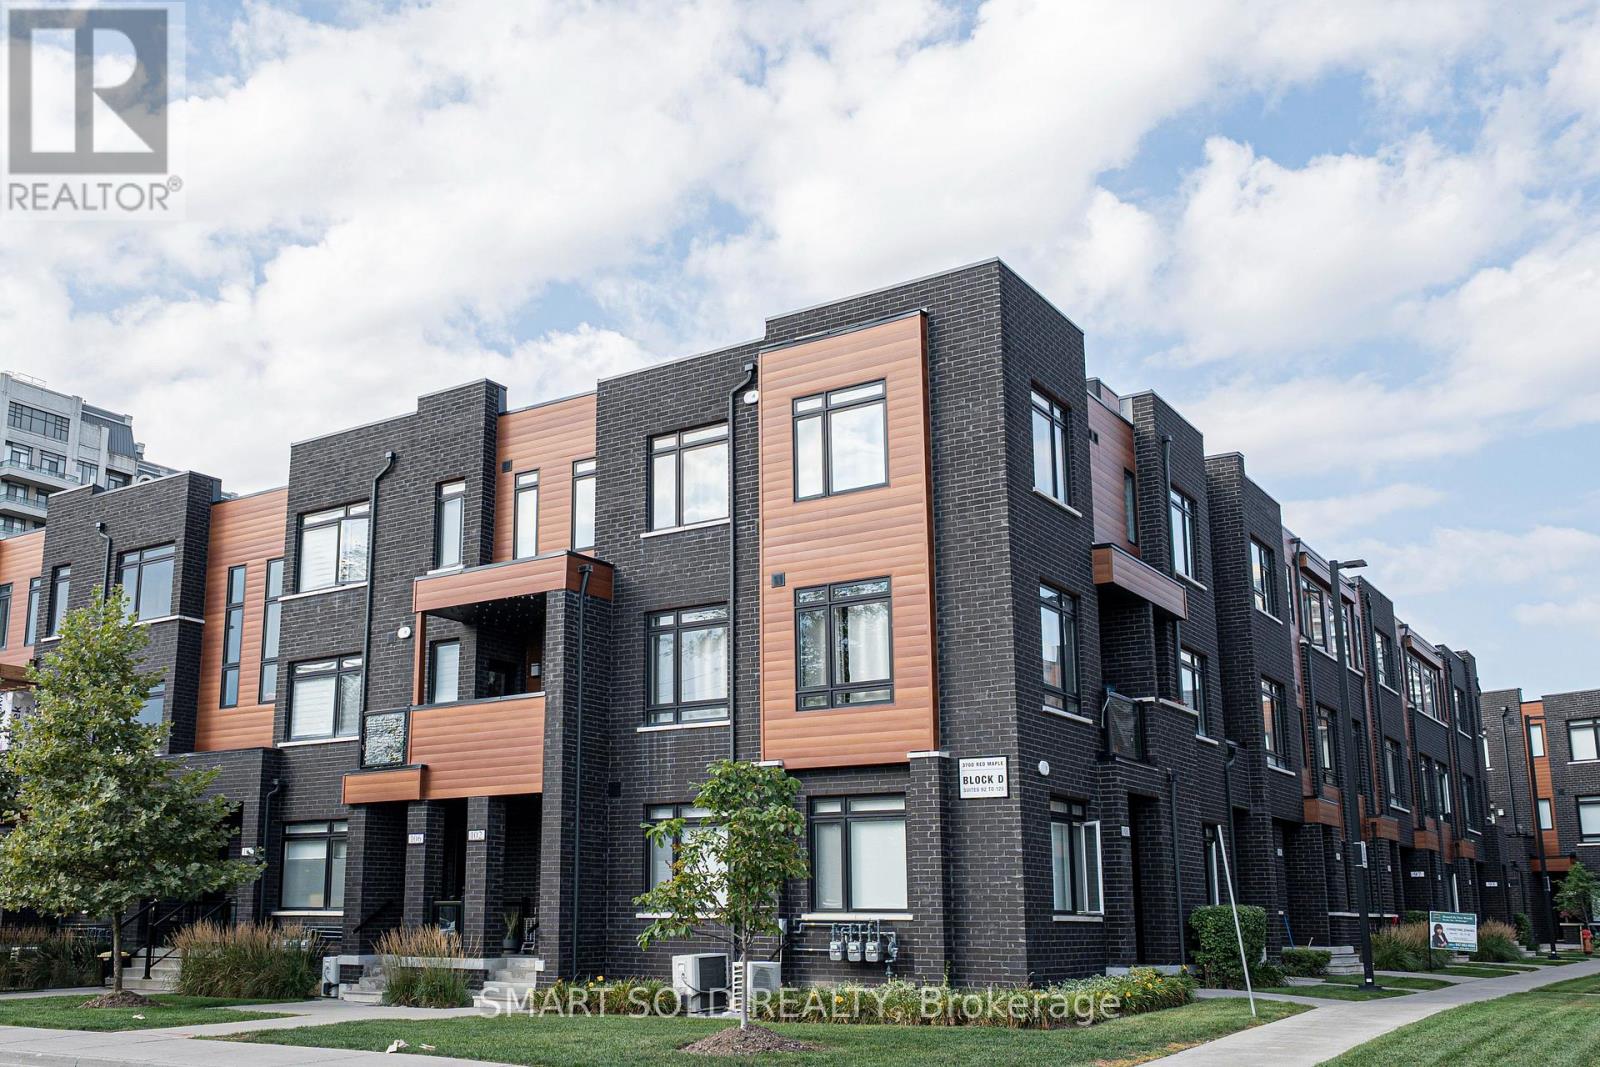
105 - 370d Red Maple Road
Richmond Hill (Langstaff), Ontario
Bright, Spacious & Well-Laid-Out 3-Storey Townhome In The Heart Of Richmond Hill! Featuring 2 Bedrooms, 2 Bathrooms & 1,000+ Sq.Ft. Of Functional Living Space Facing West. Freshly Painted! Enjoy 9' Ceilings, Large Windows And An Open-Concept Living/Dining Area With W/O To A Private Balcony. Modern Kitchen Offers Quartz Countertops, Stainless Steel Appliances And Ample Cabinetry. Laminate Flooring Throughout. Two Well-Proportioned Bedrooms Are Privately Situated On The Upper Level. Steps To Yonge St., Shops, Restaurants, Viva Transit & YRT. 4 Minutes Drive To Langstaff GO, Hillcrest Mall, Community Centre, Walmart Plaza,Hwy 404 & 407. Includes 1 Underground Parking Space. A Great Opportunity For First-Time Buyers, Downsizers Or Investors! (id:45725)
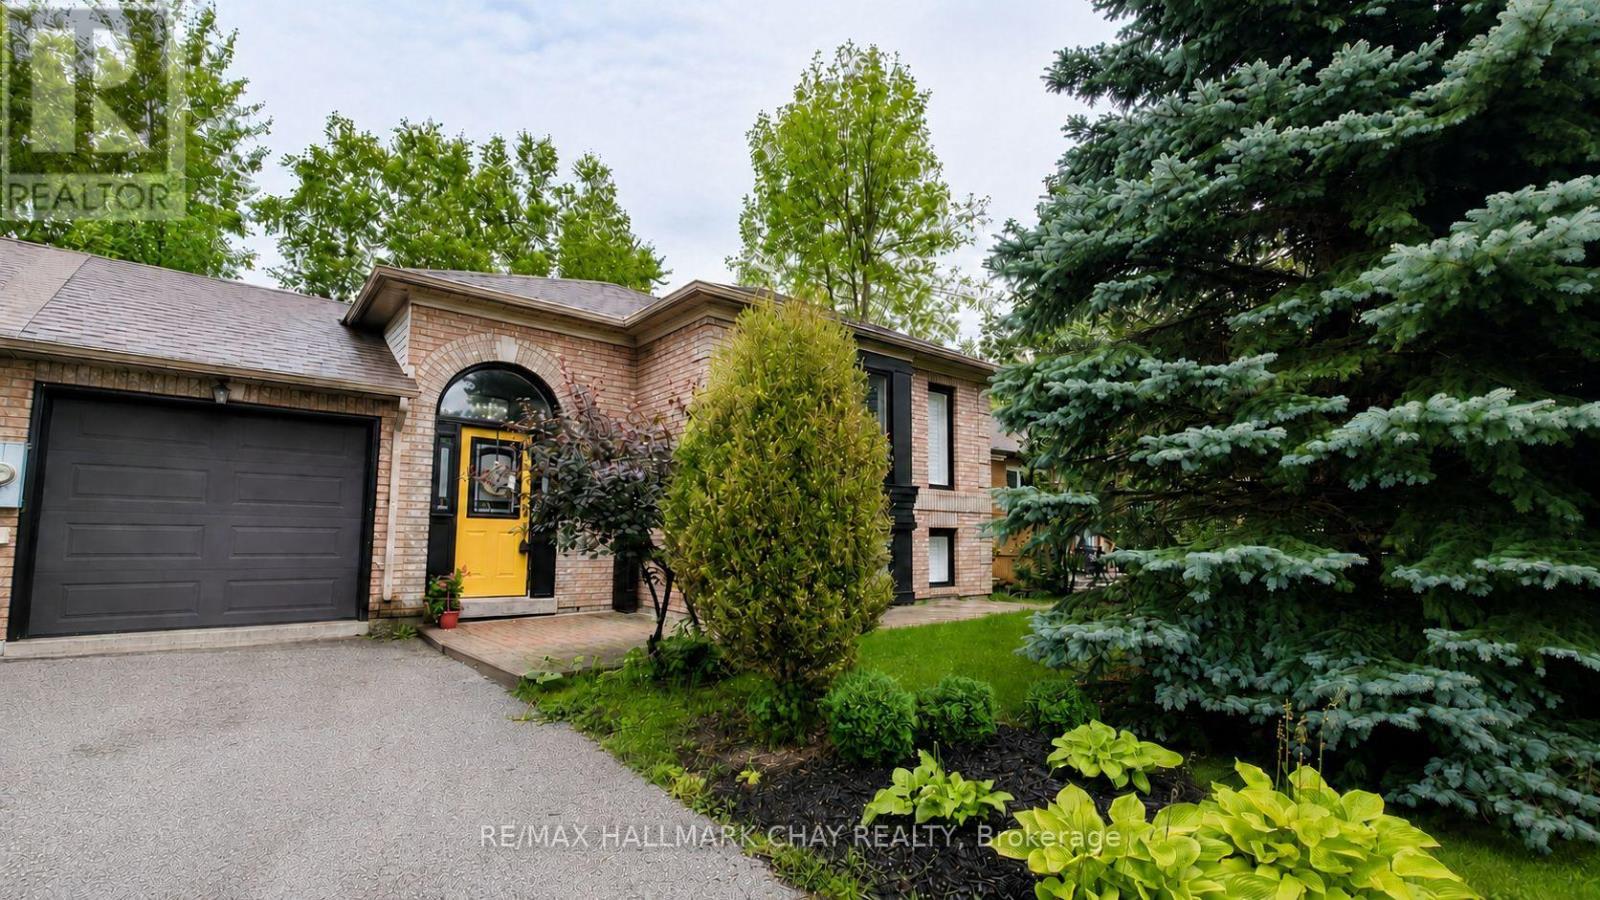
5 Harbour Crescent
Wasaga Beach, Ontario
Walk out basement and private backyard that backs onto trees and park. What if home felt like a getaway every day? This fantastic entry-level home or investment opportunity delivers the Wasaga Beach lifestyle from a quiet crescent with no sidewalk, a treed backyard and Deer Trail Park directly behind. Connected to the neighbouring home only by the garage, this 2+2-bedroom, two-bathroom linked raised bungalow offers a flexible layout across two finished levels. The main floor features an open living and dining area, a generous eat-in kitchen with a walkout to the raised deck, and two bedrooms, including one with a walk-in closet. The finished lower level adds two bedrooms, a three-piece bathroom, laundry and utility space, and an open-concept recreation area with cabinetry, counter space and a sink, plus double glass doors opening to the backyard patio. Mature trees and parkland create a peaceful backdrop, while the fenced yard, attached garage with a walkout to the backyard, and parking for three vehicles add everyday practicality. Close to Beach Area 3, Wasaga Beach Dog Beach, Wasaga Beach Provincial Park, cross-country skiing, Par Fore Driving Range, Peacekeepers Park, Klondike Sports Park, the off-leash dog park, boat and kayak launch, shopping and local dining. A flexible closing is available, giving you time to settle in and enjoy fall in Wasaga Beach. Additional interior photos will be uploaded following completion of minor kitchen updates. Book your showing and see how well this home, location and lifestyle come together. (id:45725)
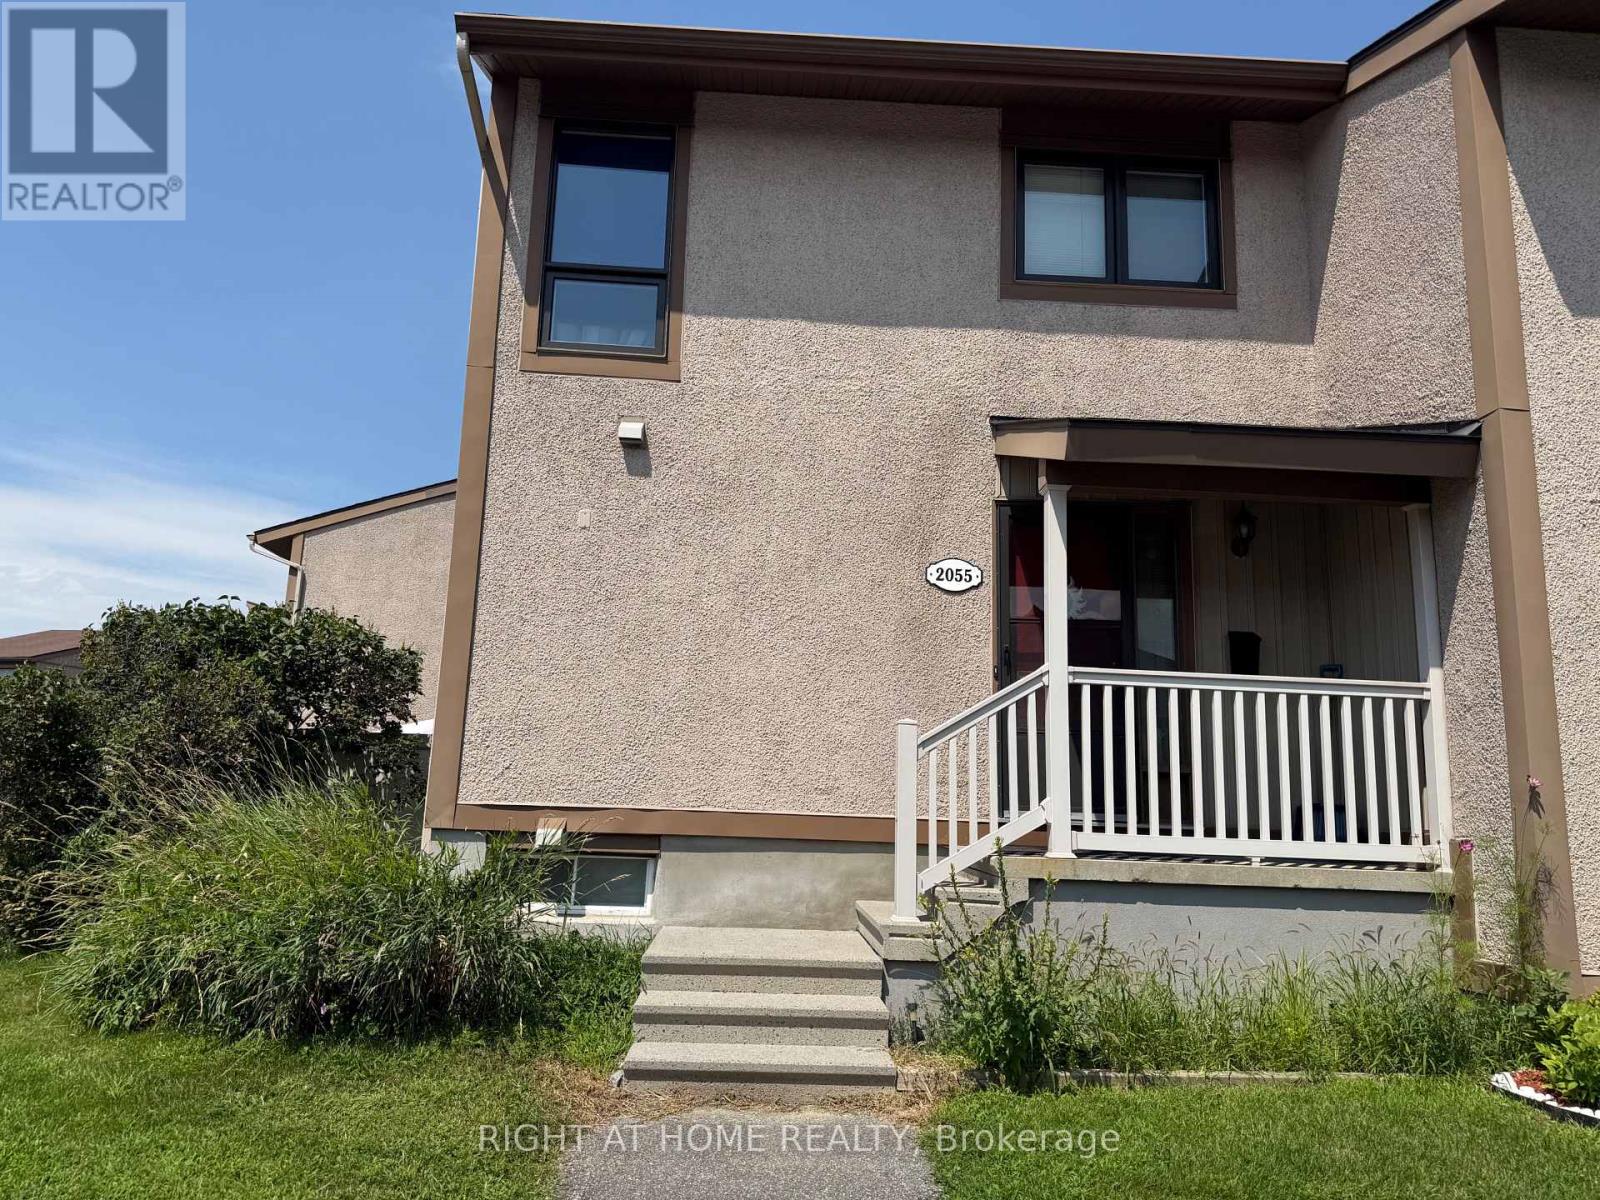
2055 Stonehenge Crescent
Ottawa, Ontario
3 bedroom townhome end unit ideal for first time home buyer, down-sizer or investor. This property has long term tenant for past 24 years that would like to stay. Property needs some TLC but has lots of potential. This is a multi level unit. PURCHASER RESPONSIBLE FOR VACANT POSSESSION (id:45725)
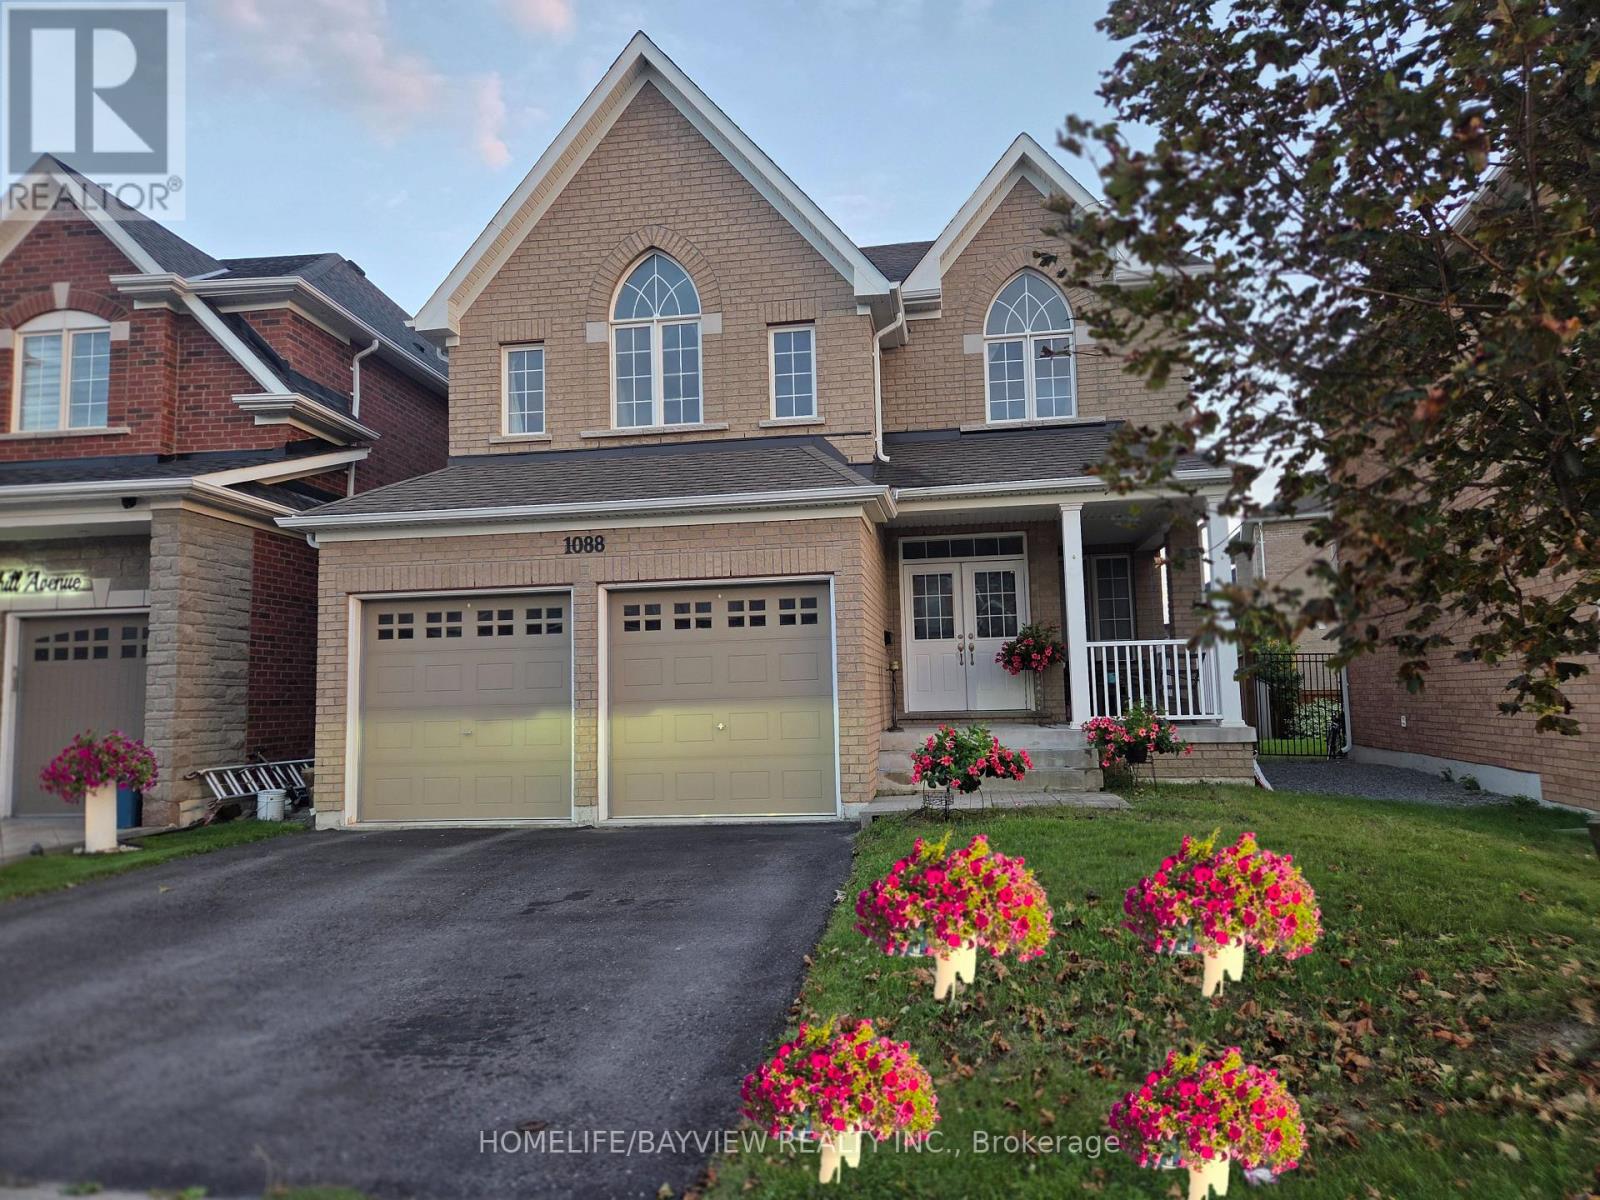
1088 Greenhill Avenue
Oshawa (Taunton), Ontario
Beautiful Sun Filled 4 Bedroom BN Cozy Home Located In Desired Prime Taunton And Grandview (Tribute Home, Valley Wood Model). Great specious with many possibilities for different layout and designs for a large family. Best School District, Pot Light Thru-Out, 9 Feet Ceiling, Open Concept, Beside Ravine. Enormous Open Concept Kitchen With Spacious Breakfast Area, .Stainless still Appliances, Walkout To Premier Large Yard. Large Master Bedroom With 5 Piece Ensuite, Walk-In Closet. Beautiful Finished From Top To Bottom. Hot water tank is rental for $50.00. close To All Amenities ,Etc.,All measurements must Buyer Or Buyer Agent To Verify All Measurements (id:45725)
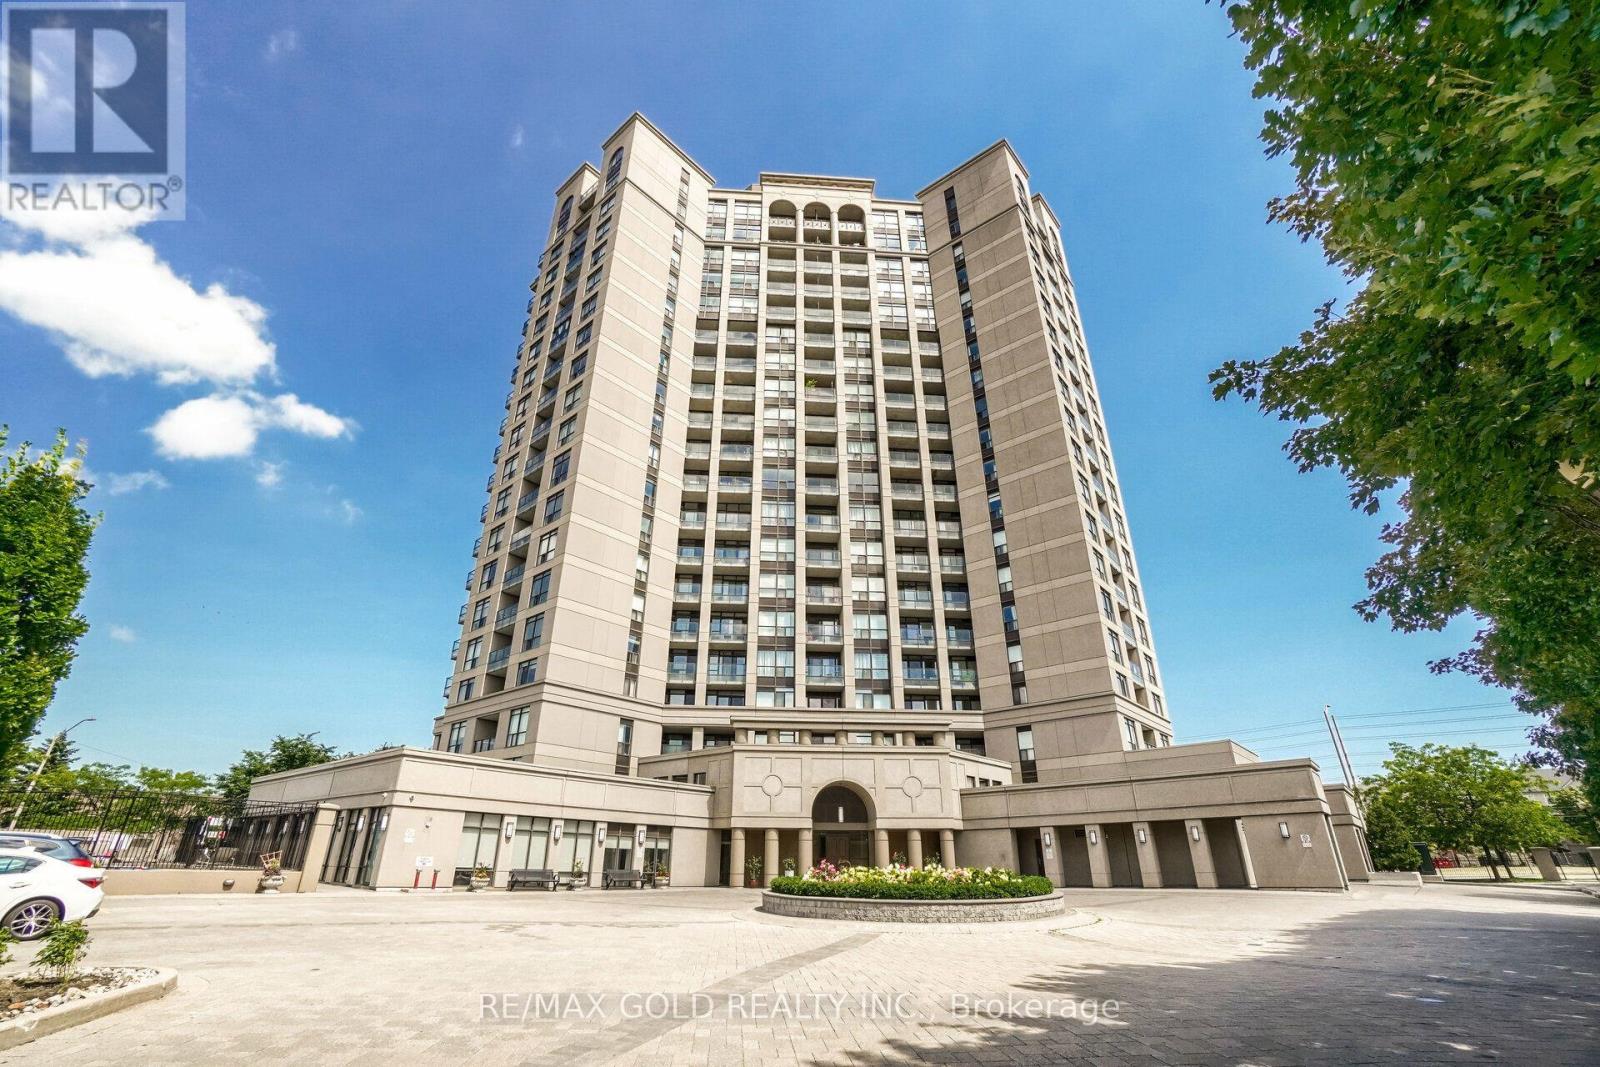
102 - 220 Forum Drive
Mississauga (Hurontario), Ontario
Welcome to this stunning ground-level condo townhouse offering the perfect blend of space, style, and convenience! This beautifully maintained home features 3 spacious bedrooms, 3 bathrooms, 2 parking spots, 2 lockers, and the rare advantage of 2 separate entrances. The open-concept layout is enhanced by 9-foot ceilings, upgraded flooring, and expansive floor-to-ceiling windows that fill the home with natural light and lead to a private balcony. The modern kitchen showcases stylish cabinetry, a contemporary backsplash, and ample workspace, seamlessly flowing into the bright living and dining areas. The primary bedroom features a walk-in closet and a private ensuite, while two additional generously sized bedrooms provide plenty of space for family or guests. Enjoy the convenience of ensuite laundry and a completely carpet-free interior. Furniture is included, making this an exceptional turnkey opportunity for homeowners and investors alike......Ideally located in the heart of Mississauga, just minutes from Highways 403 & 401, Square One Shopping Centre, restaurants, parks, transit, and everyday amenities, with a bus stop conveniently located right outside the unit. (id:45725)
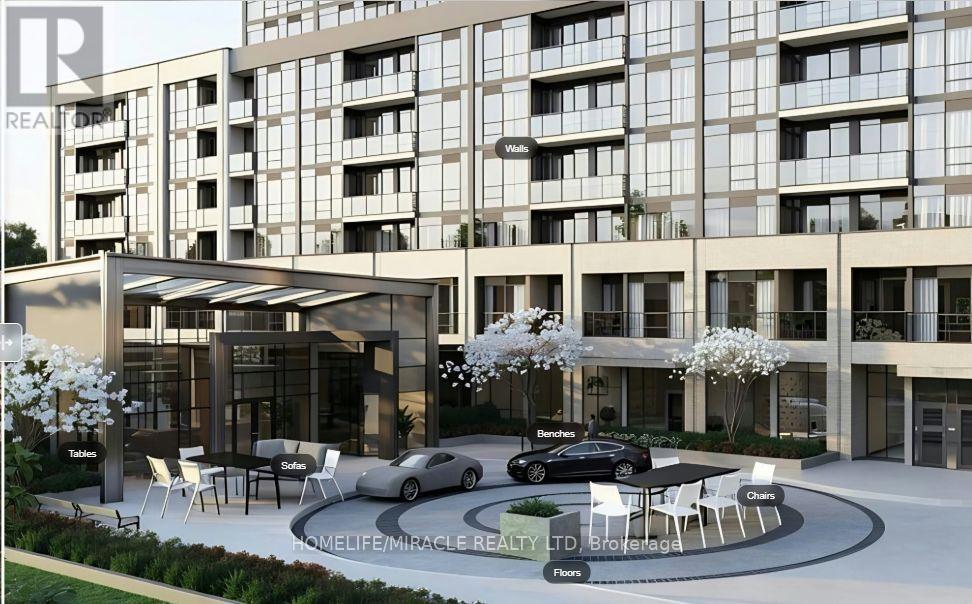
1305a - 115 Nipissing Road
Milton (Tm Timberlea), Ontario
Brand New Never lived 1+Den-Bedroom,2 Bath Unit available for Immediate Occupancy, Offering Approx. 565 Sq. Ft. Of Modern Living Space with Abundant Natural Light. Functional Layout With Contemporary Finishes, Wide Plank Flooring, Large Windows and a Spacious Primary Bedroom with a Private Ensuite. The Designer Kitchen boasts Quartz Countertops, beautiful Cabinetry, a Tiled Backsplash, Stainless Steel Appliances, Enjoy In-Suite Laundry, Smart Home Technology, Digital Suite Entry and a Private Balcony, Includes 1 Parking Space And 1 Locker. Convenient Location With Easy Access To Milton Go station, Major Roads, Public Transit, Shopping, Dining, Parks And Everyday Amenities. Be The First To Enjoy This Brand-New, Move-In-Ready Home-Perfect For Professionals, Couples Or Those Seeking Modern And Convenient Living. Residents have access to premium amenities including 24 hr Concierge, Security, Co-Working Spaces, Party Rooms, Games Room, Outdoor Pool, Fitness Centre, Yoga Studio, BBQ areas, Visitor Parking and Parcel Lockers, Central Air Conditioning, Common Elements, Parking, Recreation Facility. (id:45725)
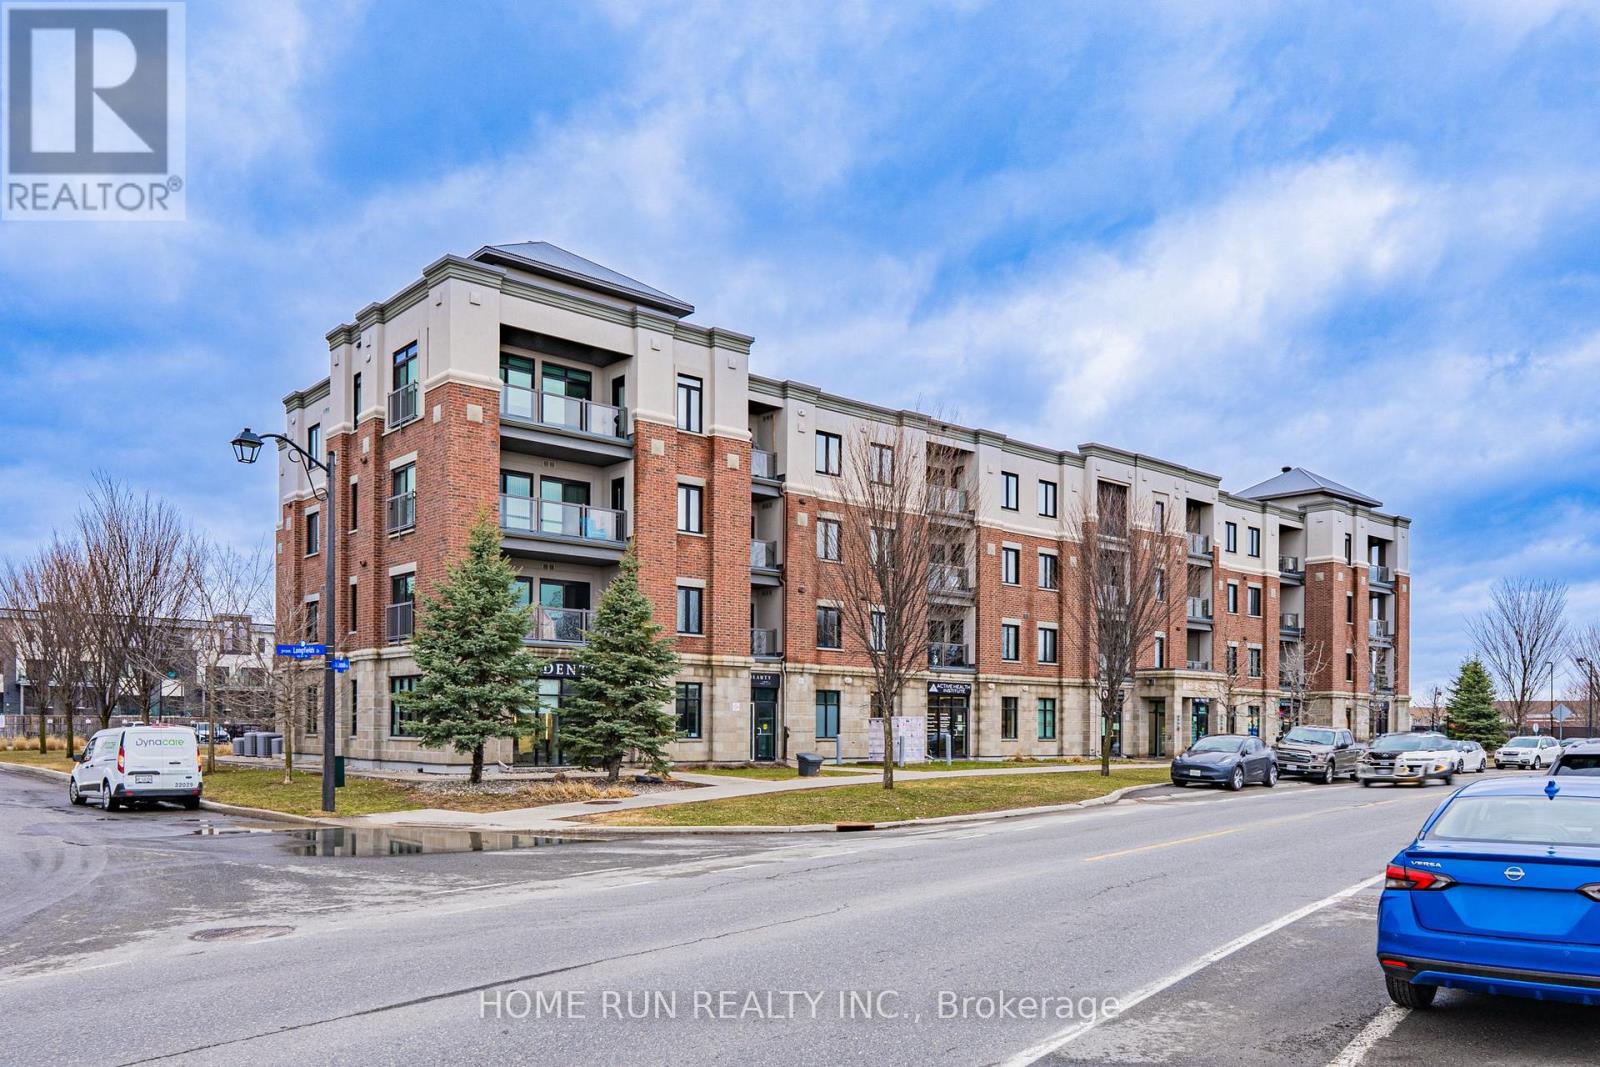
312 - 615 Longfields Drive
Ottawa, Ontario
Welcome to Unit 312 - 615 Longfields Drive, Barrhaven. Whether you're a first-time buyer, savvy investor, or looking to downsize in style - this stunning 1-bedroom condo is an absolute dream and is ready for immediate occupancy. Nestled in the heart of Barrhaven's highly sought-after Longfields community, this unit perfectly combines elegance, functionality, and an unbeatable location. Inside, no detail has been overlooked. The chef-inspired kitchen features warm-toned slab-style cabinetry extending seamlessly to the ceiling, a neutral subway tile backsplash with under-cabinet lighting, upgraded granite countertops, and a modern faucet. Full-size stainless steel appliances - a rare find for a unit of this size - complete this impressive kitchen. The open-concept layout boasts soaring 9-foot ceilings, stunning hardwood flooring throughout the main living areas, and carpet in the bedroom, all bathed in natural light thanks to a desirable south-facing exposure throughout the day.The well-sized bedroom features a large window and an extra-wide upgraded master closet. Additional highlights include: Exterior surface-level parking spot (#21) Basement storage locker (#24). Step outside and you're just a 1-minute walk to Longfields Transit Station, 2 nearby parks, salons, cafes, pharmacy, schools, and healthcare services - with several amenities conveniently located right on the ground floor of the building. (id:45725)
338 Park Street
Tay (Victoria Harbour), Ontario
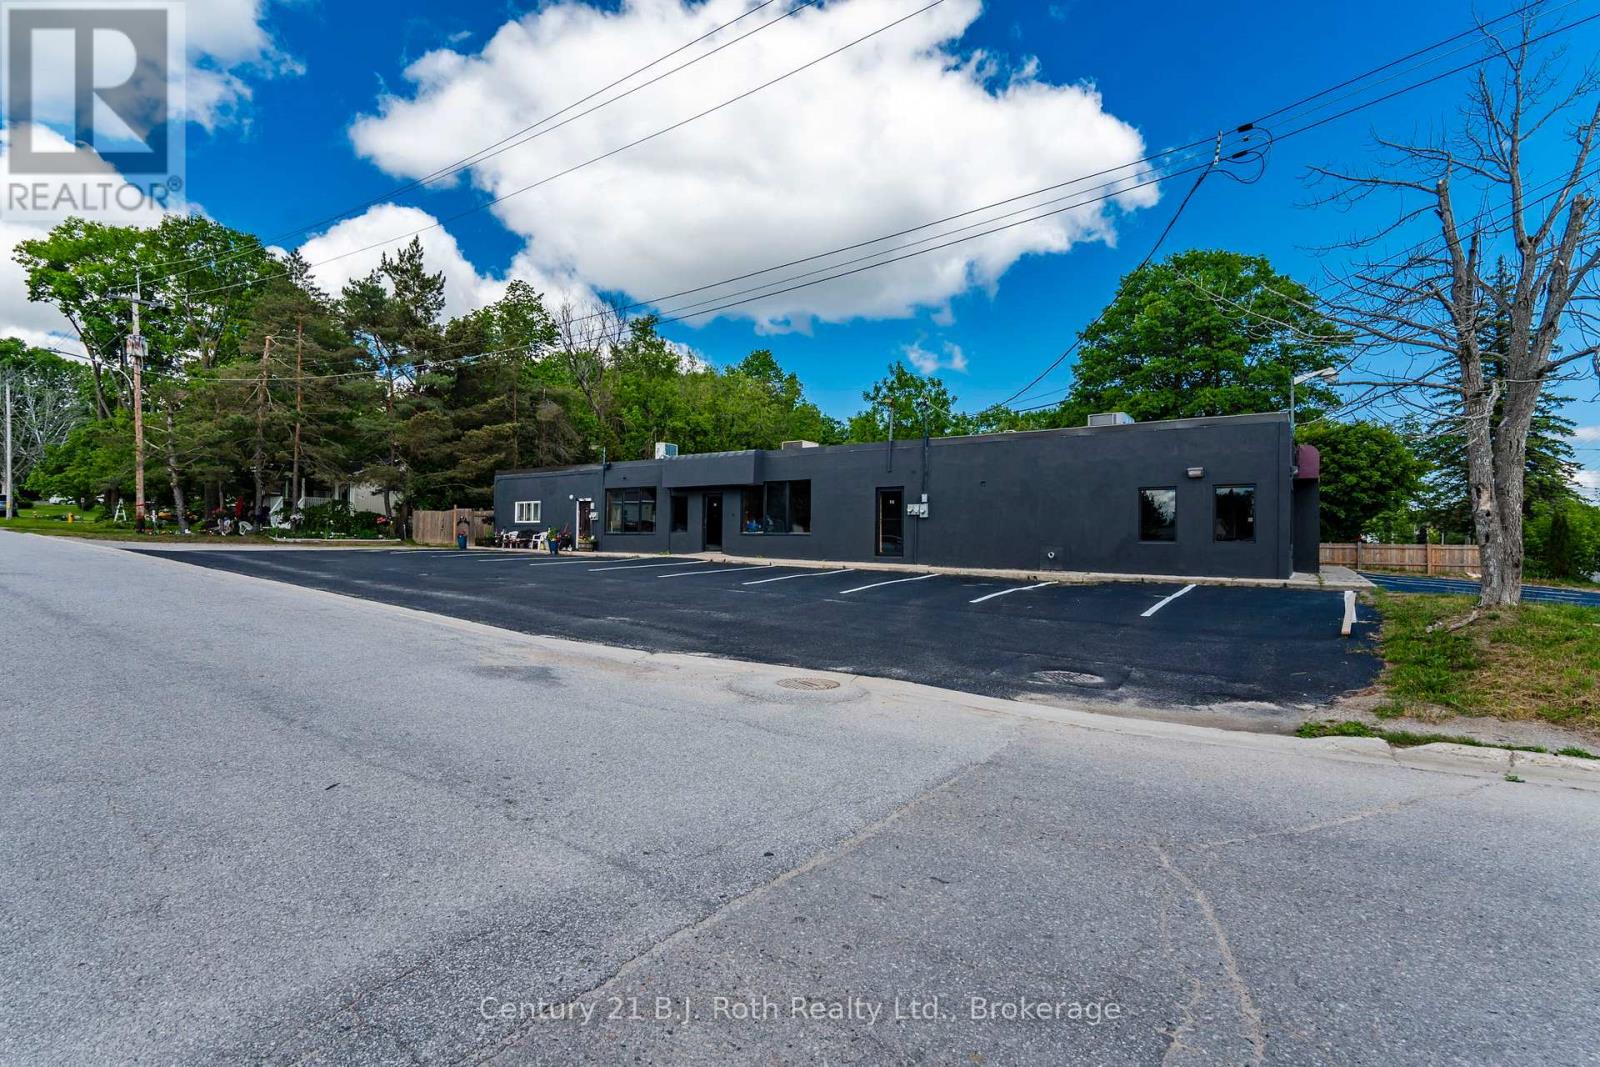
Excellent mixed-use opportunity in Victoria Harbour! Located just off Hwy 12 on Park St, this high-visibility corner lot offers approx. 4,000 sq. ft. with 2 commercial units plus a 2 bed, 2 bath residential unit. Both commercial units were previously used for restaurant/food-related operations and are now vacant, offering flexibility for an owner-operator, investor, retail/service business, cafe-style concept, or other permitted C2 uses. The larger commercial space features 2 separate entrances, creating potential for 2 complementary business concepts, subject to approvals. Plenty of parking, strong exposure, and a large storage container located at the rear of the building, ideal for storing business supplies, equipment, inventory, or seasonal items. Residential unit is currently tenanted month-to-month, providing income with future flexibility. Recent mechanical/HVAC-related documentation available. Seller may consider a Vendor Take Back mortgage for a qualified buyer with a substantial down payment. Floor plans are included in the photos for additional information. All information is deemed reliable & believed to be accurate. All ages, dates & measurements are approximate. (id:45725)
Bsmt - 1830 Gough Avenue
London North (North C), Ontario
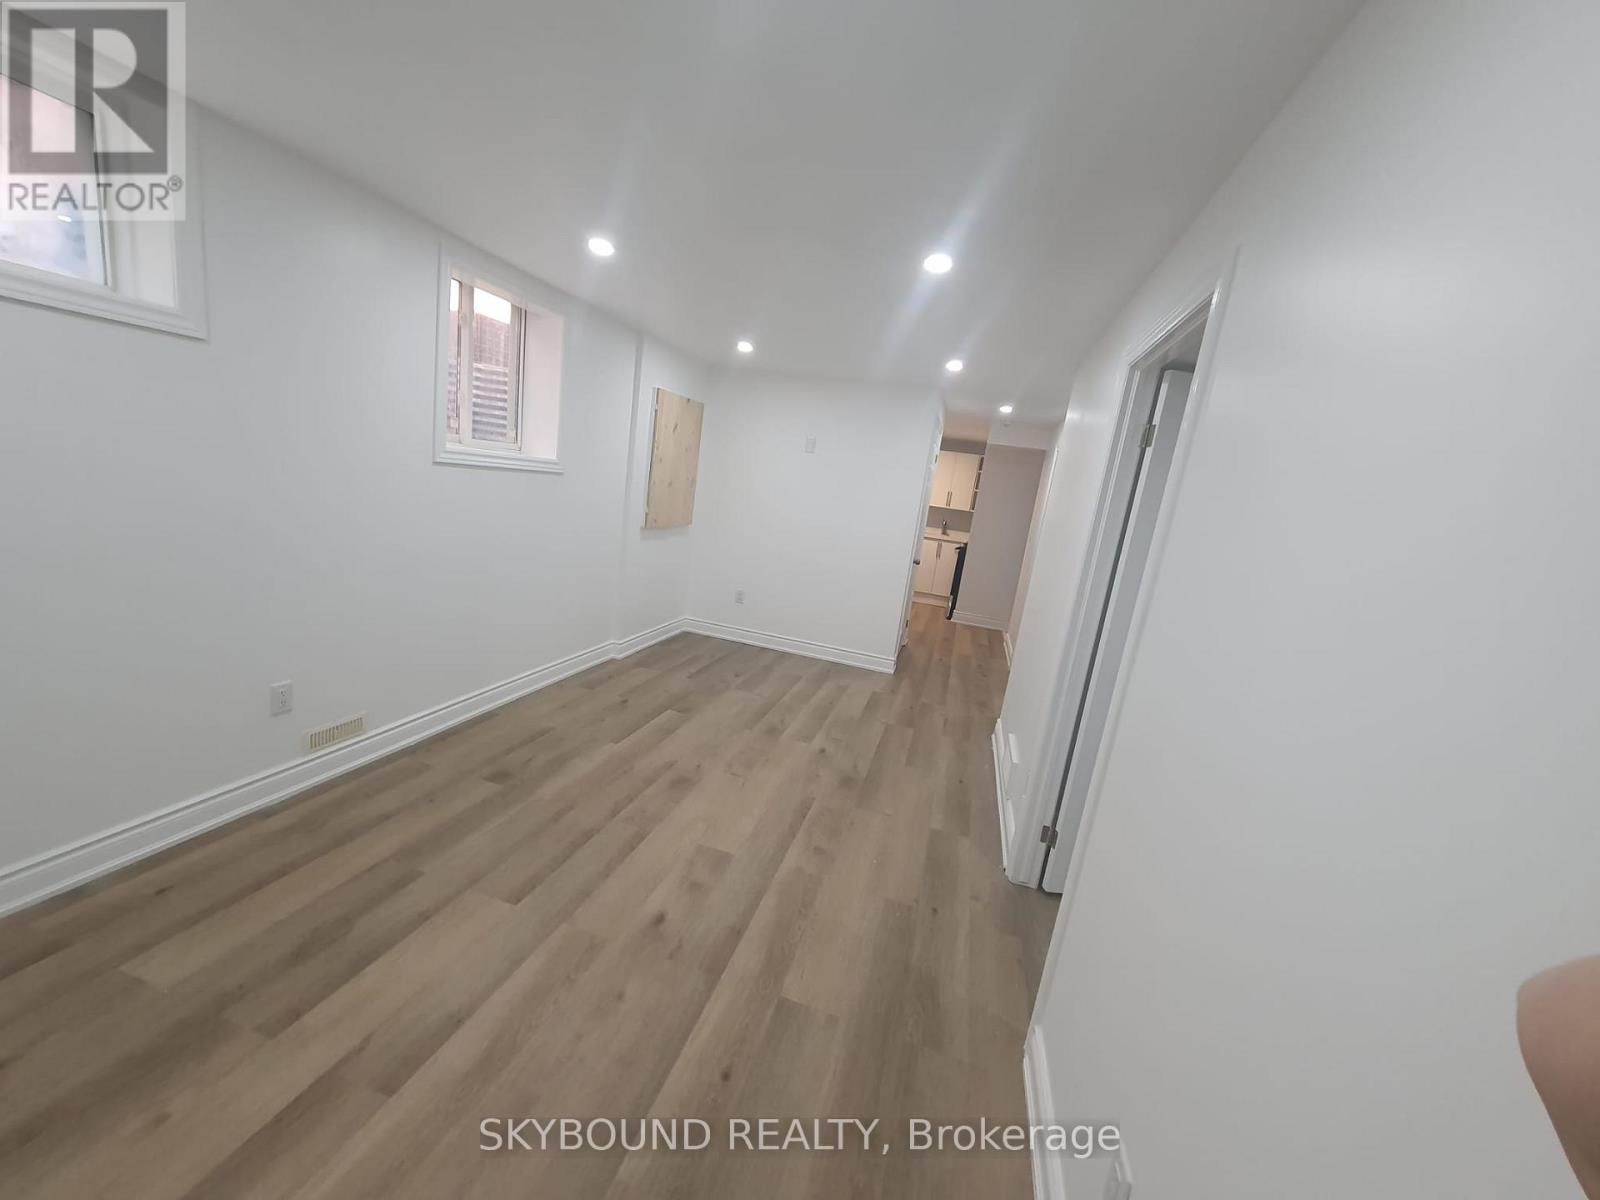
Beautiful and fully renovated for lease, THIS UNIT IS COMPLETELY LEGAL - all permits obtained by the city. Two bedrooms and one bathroom. Conveniently located in the most desirable area of London. Very quiet and friendly neighbourhood. (id:45725)
67 - 1990 Wavell Street
London East (East I), Ontario
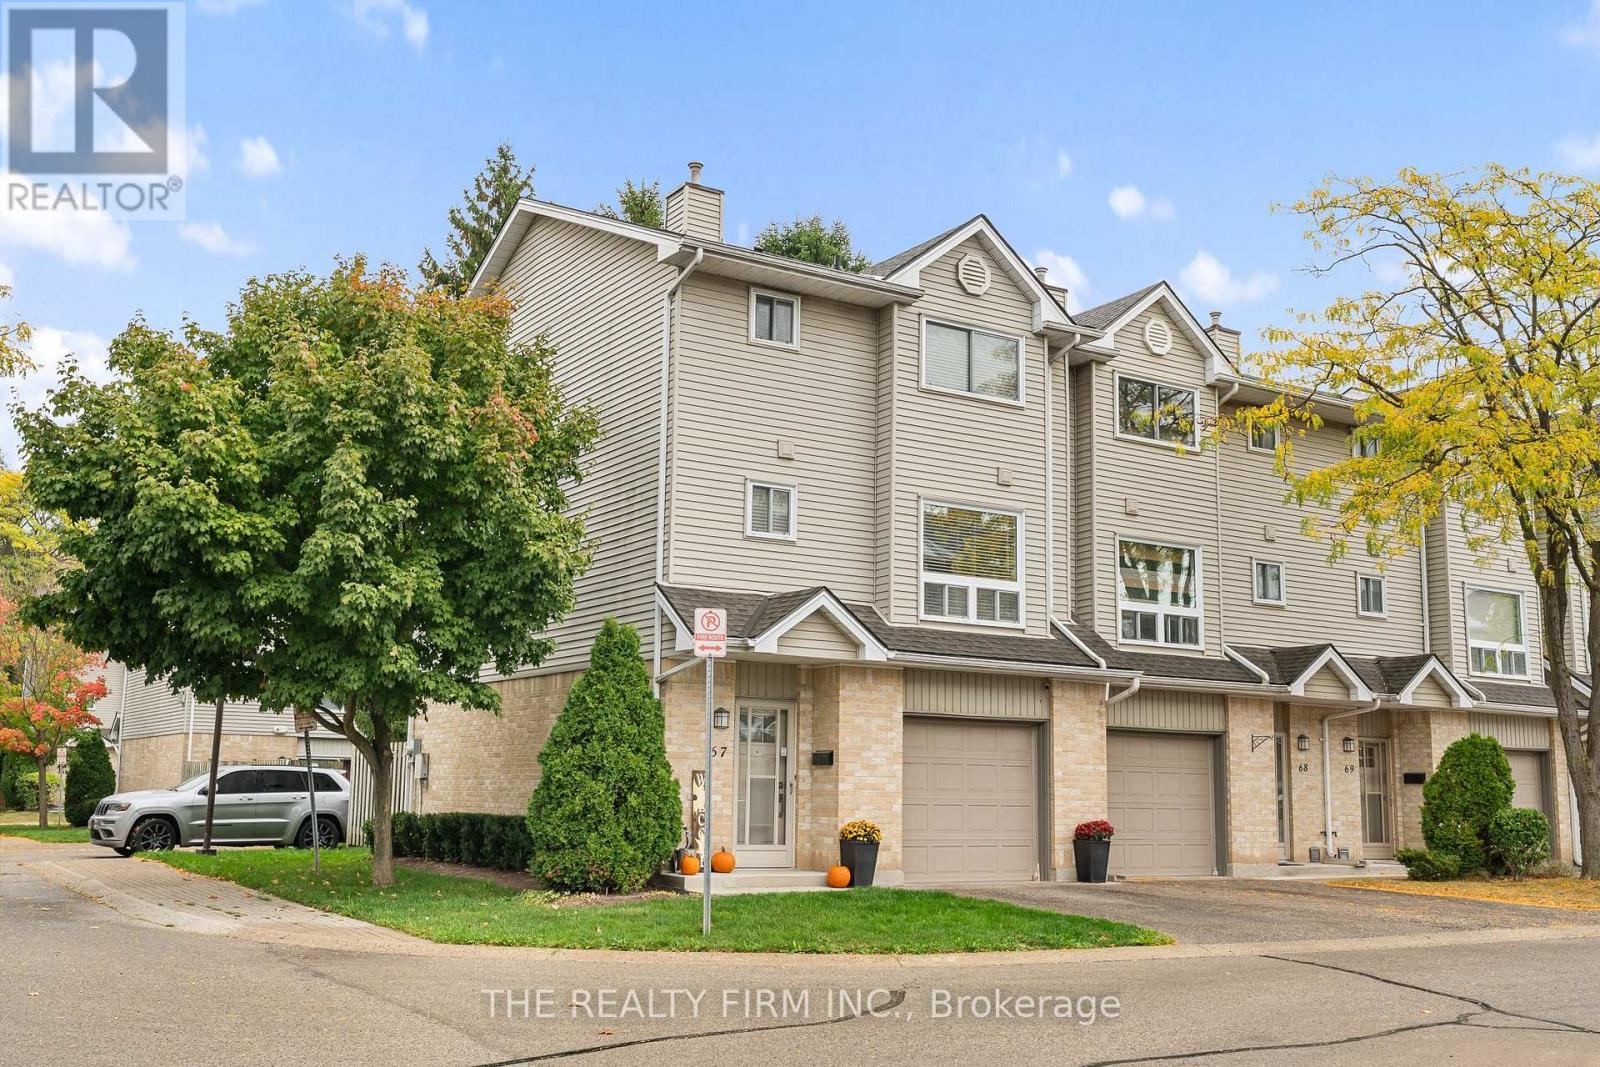
Welcome to 67-1990 Wavell Street, a stylish three-level townhome nestled in a desirable East London enclave just steps from Argyle Mall, restaurants, and everyday amenities. Located only moments from Argyle Arena, Clarke Road Secondary School, and several excellent schools, this home offers comfortable, designer-inspired living in a well-maintained community of proud homeowners. Commuters will appreciate the quick access to Veterans Memorial Parkway and Highway 401, while nearby parks, playgrounds, transit, and the library add to the home's everyday convenience.The walkout lower level opens to a private patio surrounded by mature trees, creating a peaceful, park-like setting. Guest parking is conveniently located just beyond the backyard, making it ideal for visiting family and friends. The main floor is thoughtfully designed with a spacious living room, convenient two-piece bathroom, and laundry area just off the kitchen. The modern kitchen features upgraded appliances and flows seamlessly into the bright dining area, where oversized windows fill the space with natural light. A cozy gas fireplace serves as the focal point of the living area, providing warmth and ambiance throughout the colder months. Upstairs, you'll find three generously sized bedrooms, offering plenty of space for families, guests, or a home office. Combining comfort, style, and an unbeatable location, this attractive East London townhome is an excellent opportunity for first-time buyers, families, or anyone seeking low-maintenance living close to everything. (id:45725)
64 Wales Avenue
Toronto (Kensington-Chinatown), Ontario
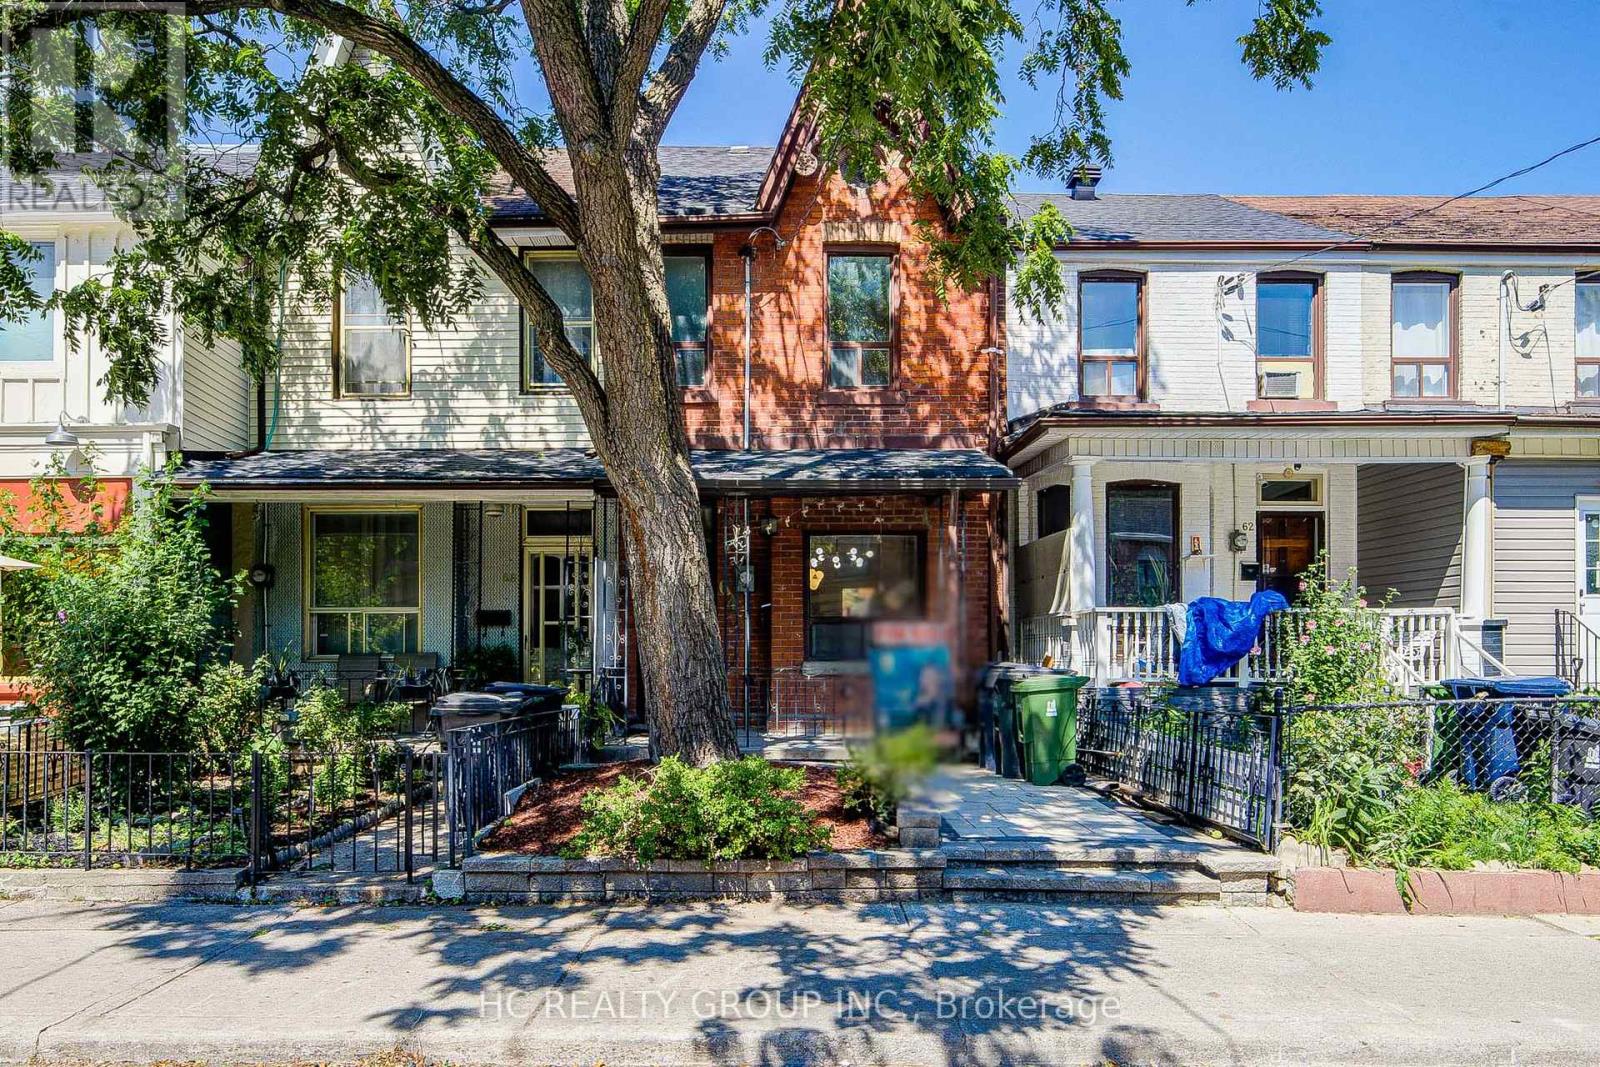
Welcome to this fully renovated $$$ and move-in-ready home in the heart of Kensington Market, one of Toronto's most vibrant and charming downtown communities. Extensively upgraded with significant investment throughout, this warm and inviting 3bedroom home offers the perfect blend of modern comfort and urban convenience.The main and second floors feature new natural wood-tone hardwood flooring, while the finished basement has been updated with new vinyl flooring. The home also offers new kitchen appliances, a roof replaced in 2024, and newly completed stonework in both the front and backyard. The bright open-concept layout, custom oak details, large windows and private cedar deck create a comfortable and welcoming space ideal for everyday family living.Steps to Kensington Market, Chinatown, Alexandra Park, TTC, groceries, cafés, restaurants and hospitals, with easy access to U of T, OCAD and the downtown core. A wonderful turnkey home, perfectly suited for a small family looking to enjoy a warm, stylish home in a truly walkable and established neighbourhood. (id:45725)
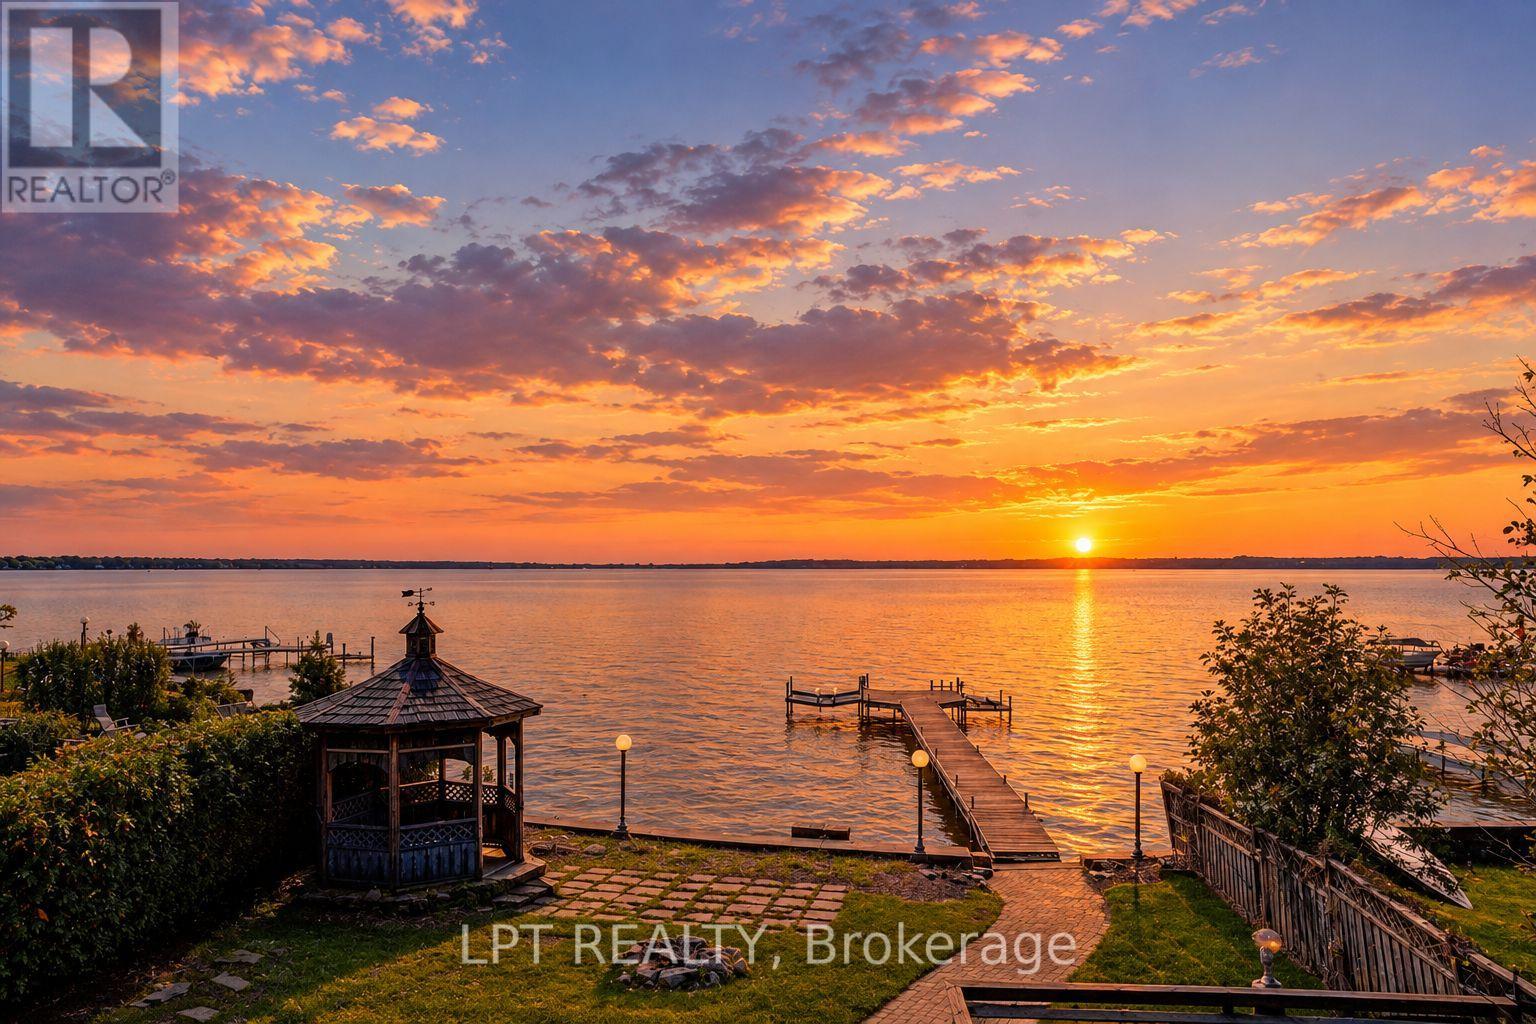
38 Metropolitan Crescent
Georgina (Keswick North), Ontario
Experience year-round waterfront living on Lake Simcoe with ~50 ft of direct shoreline, 2,617 sq. ft. of living space and breathtaking west-facing sunsets. This spacious 4-bedroom, 4-bathroom home features a rare main-floor primary suite with ensuite, ideal for multigenerational living, seniors, or families with young children.The home has been extensively updated, including ~$100K invested in a beautifully renovated kitchen and bathrooms with quality finishes, custom cabinetry and a premium Fotile range hood. Enjoy stunning lake views from the bright waterfront sunroom, expansive second-floor balcony and spacious waterfront deck.The private waterfront features a dock with two boat lifts, while the large driveway with no sidewalk offers ample parking. Enjoy the tranquility of waterfront living without sacrificing convenience - just a 3-minute walk to Food Basics and very close to schools, daycares and everyday amenities.A rare opportunity to enjoy the Lake Simcoe lifestyle in a spacious, move-in-ready family home. (id:45725)
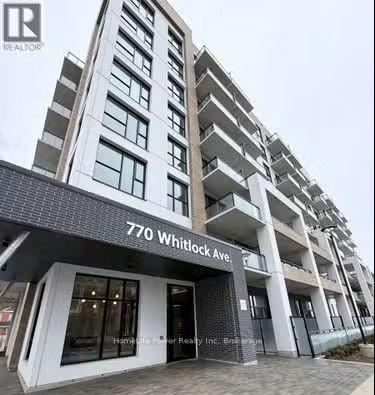
308 - 770 Whitlock Avenue
Milton (Cb Cobban), Ontario
Welcome to this brand-new, modern 1-bedroom + den condo in the heart of Milton! Designed with style and convenience in mind, this unit features an open-concept floor plan, a sleek modern kitchen with stainless steel appliances, and a contemporary washroom with high-end finishes. Enjoy the luxury of in-unit laundry and unwind on your huge private balcony with stunning views. The building offers premium amenities, including a state-of-the-art gym, a relaxing spa, and a grand lobby that makes a lasting impression. With one parking space included and a prime location close to the GO Station, top-rated schools, shopping, and all amenities, this condo is the perfect place to call home. Don't miss out on this incredible opportunity! (id:45725)
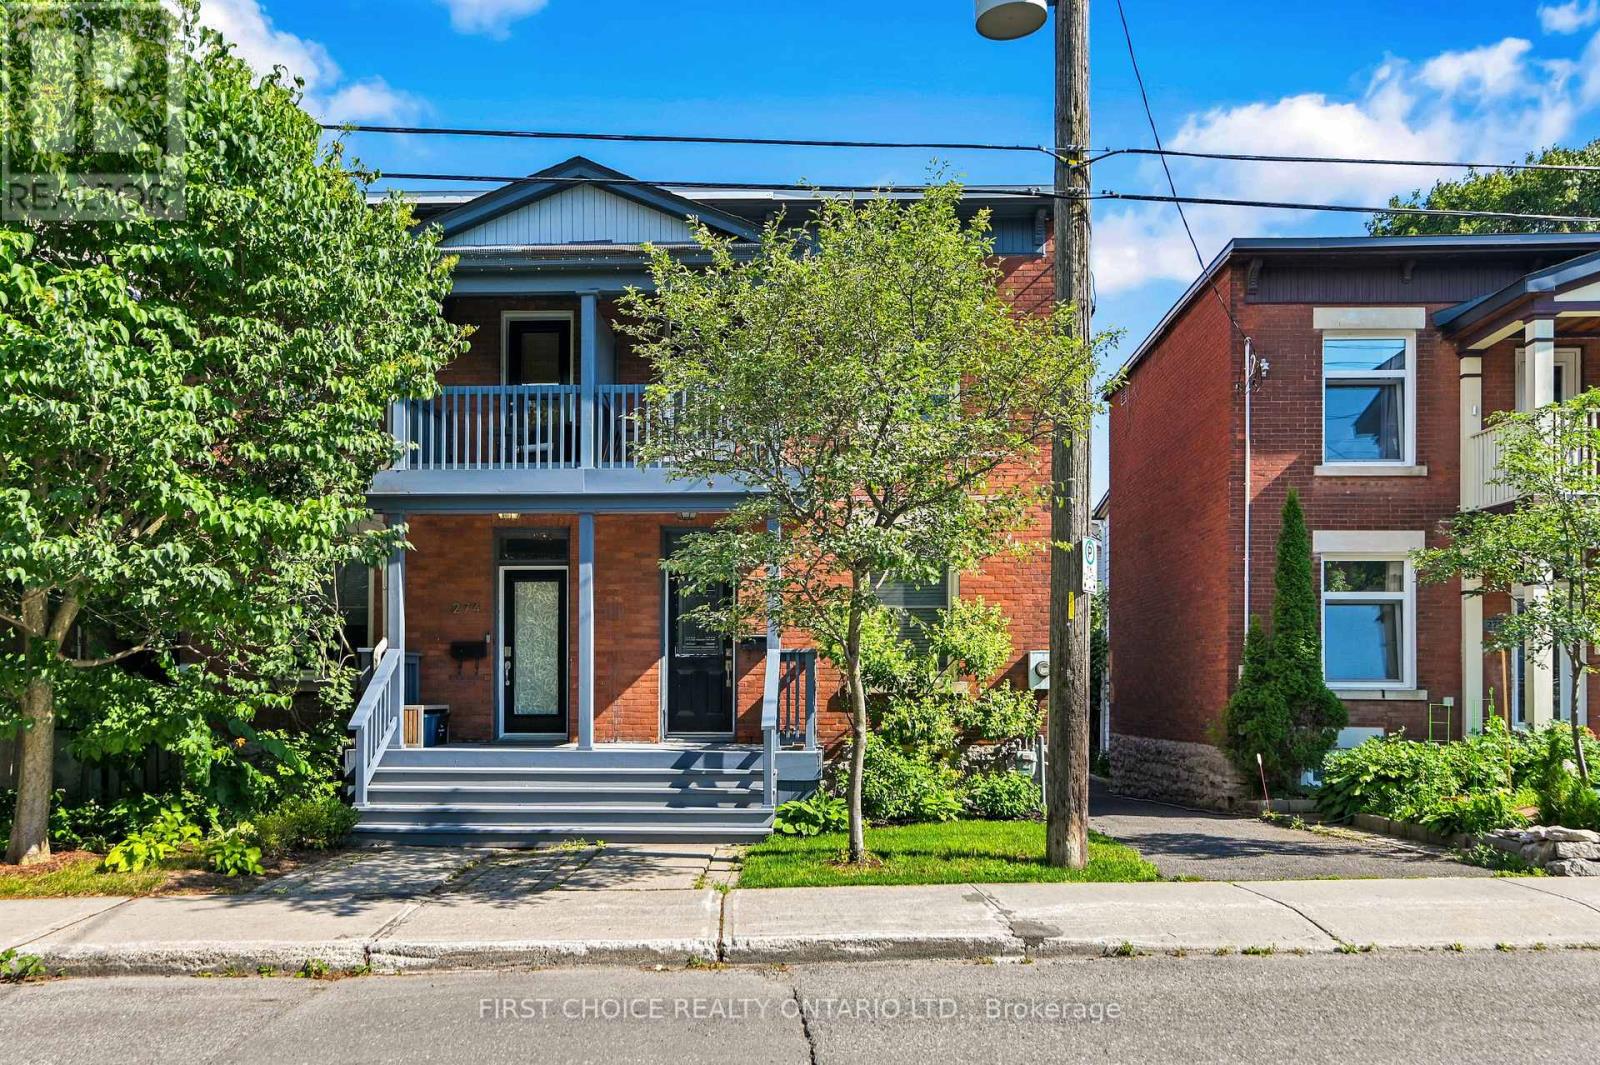
276 Fifth Avenue
Ottawa, Ontario
Welcome to 276 Fifth Avenue, a charming semi-detached home nestled in the heart of Ottawa's highly sought-after Glebe with parking! Combining timeless character with modern upgrades and an exceptional location, this two-storey residence offers the perfect opportunity for families, professionals, or anyone looking to enjoy one of the city's most vibrant and walkable neighbourhoods. Step inside to experience true Glebe charm as the original banister greets you at the entryway while beautiful hardwood floors run throughout the main level. The main floor offers a functional layout with an open concept living and dining room perfect for everyday living or entertaining. Cooking is a dream in this tastefully updated kitchen featuring stainless steel appliances, pot lights, under cabinet lighting, and butcherblock countertops. The main floor is complemented by a convenient main floor powder room as well as a large deck off of the kitchen providing a great outdoor space. Upstairs, you'll find three well proportioned bedrooms, with a serene balcony off the primary bedroom. The upstairs layout offers flexibility for growing families, guests, or a dedicated home office. The modern five-piece bathroom is perfectly suited for busy households, providing ample room for everyone to start and end their day with ease. Located on one of the Glebe's most desirable streets, this home places you just moments from everything the neighbourhood has to offer. Enjoy strolling to Bank Street's renowned boutiques, cafes, restaurants, and local shops, spend weekends at Lansdowne Park, or take advantage of nearby parks, schools, and the Rideau Canal. Whether you're commuting downtown, enjoying Ottawa's festivals, or simply exploring the surrounding community, this location offers an unmatched urban lifestyle with a welcoming neighbourhood feel. Book a showing and make this your home today! (id:45725)
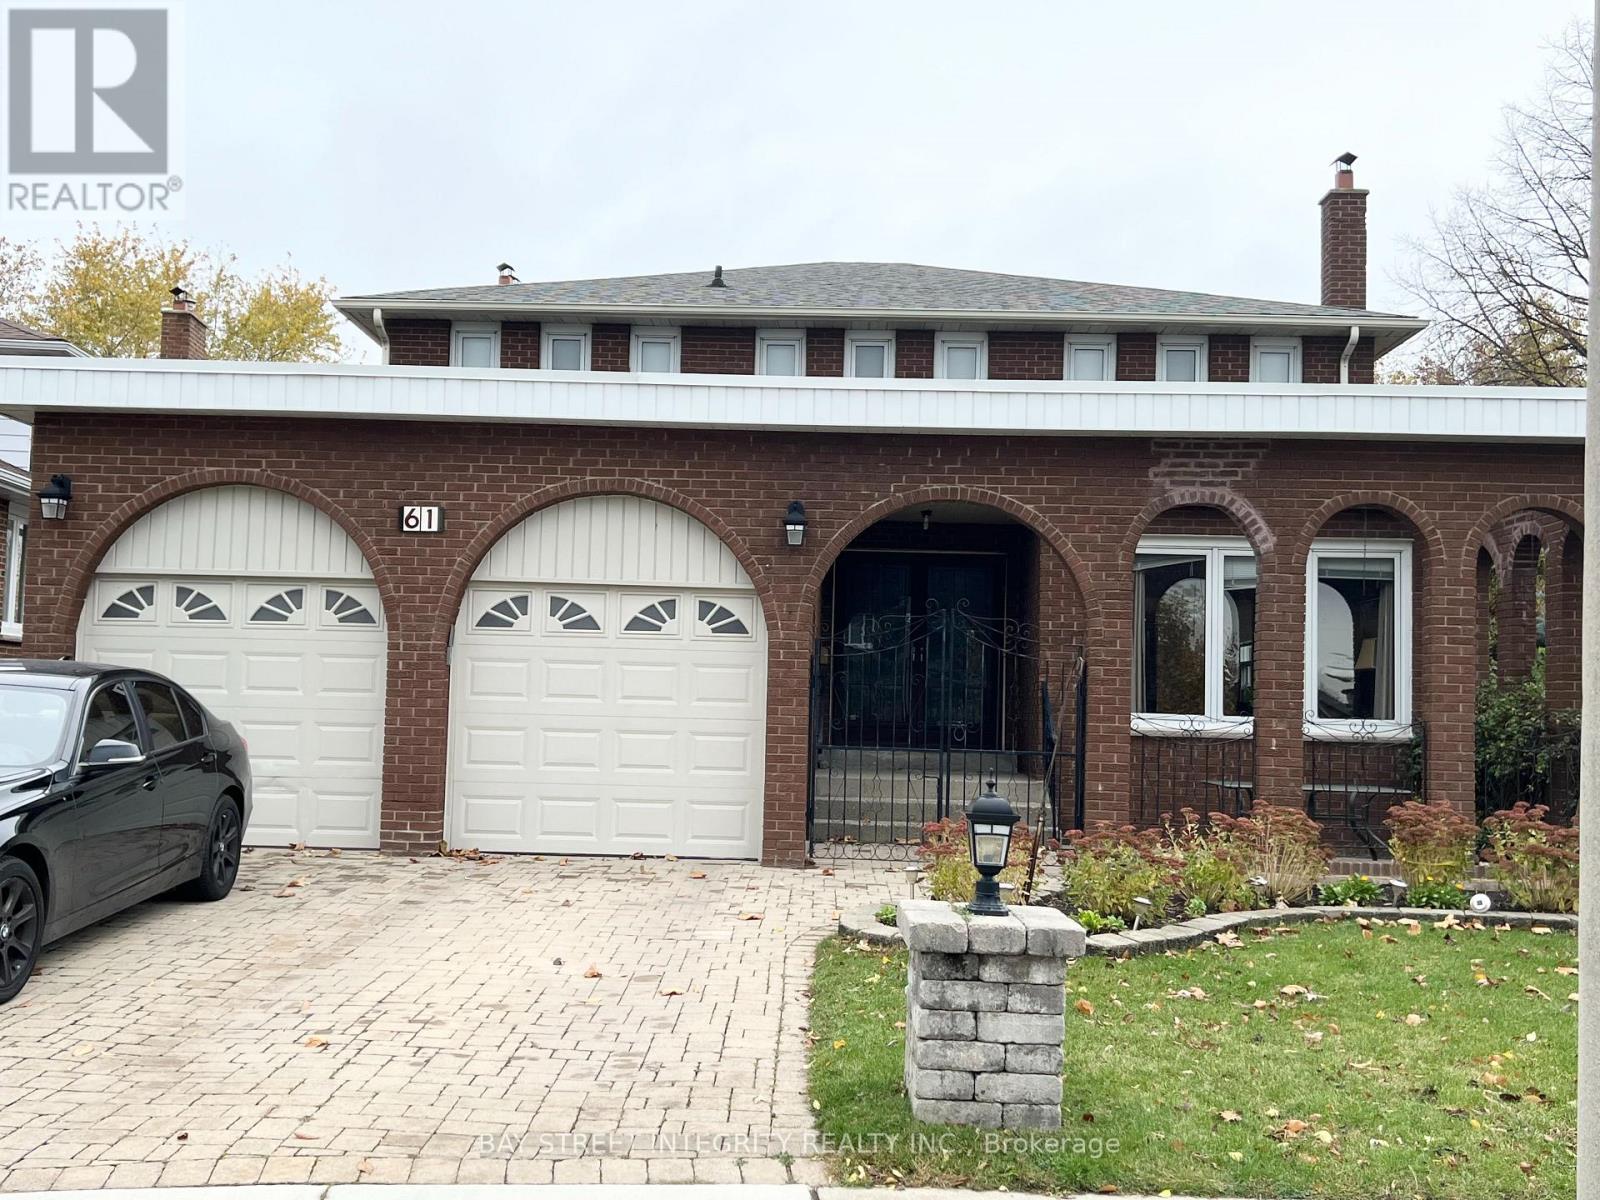
61 Morbank Drive
Toronto (Steeles), Ontario
Stunning, Bright & Spacious 4 Bdrm Detached Home, Located In High Demanding Scarborough! Open Concept Upgraded Kitchen and Counter Tops, , Custom Designed Cabinets. Brand New Laminate Floor on 2nd Floor. Open Dinning & Family Area, Upgrade Bathroom. A Huge Master Bedroom With 4PC Ensuite.Walk To Bus,Lamoreaux Park And Top Ranking Kennedy PS ,Dr. Norman Bethune HS, Near Bridlewood Mall & Supermarket, Library, Community Centre, Restaurants *** Mins To Steels, Hwy401. Two parking Space. (id:45725)