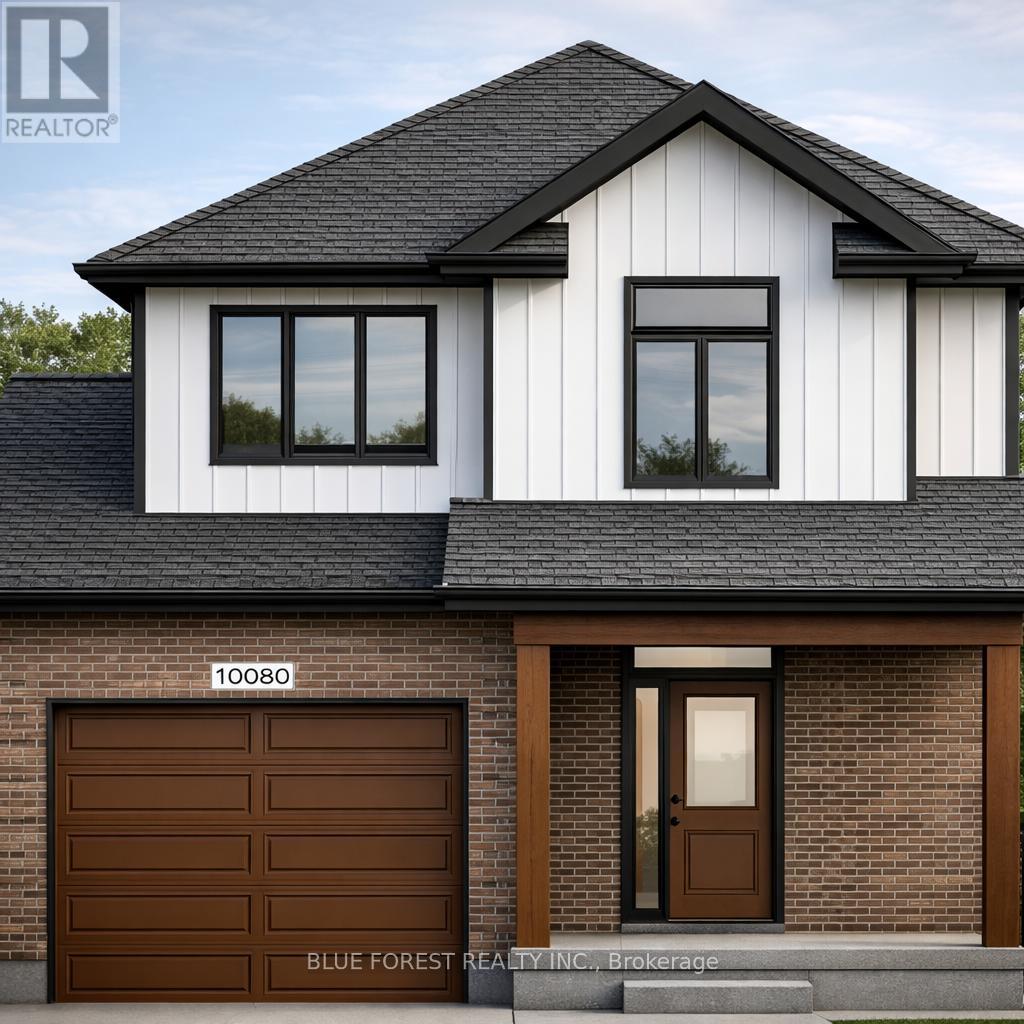
Lot 48 Beer Crescent
Strathroy-Caradoc (Nw), Ontario
Welcome to The Francis, a thoughtfully crafted two-storey home by Bakker Design & Build, offering 1809 sq. ft. of beautifully designed living space. Known for quality craftsmanship and intentional design, this home blends functionality with timeless style. The main floor features a bright, open-concept kitchen and dining area centred around a spacious island - perfect for entertaining and everyday living. A walk-in pantry provides exceptional storage, while the inviting living room offers a comfortable space to gather and relax. Direct access to the garage, a convenient powder room, and smart main-floor flow make this layout both practical and family-friendly. Upstairs, you'll find three generously sized bedrooms, including a private primary retreat complete with a walk-in closet and ensuite bath. The additional bedrooms share a well-appointed main bathroom, and the second-floor laundry room adds everyday convenience right where it's needed most. TO BE BUILT! Other lots and designs are available. Price based on base lot, premiums extra. Check out more plans at BUCHANANCROSSINGS.COM ** This is a linked property.** (id:45725)
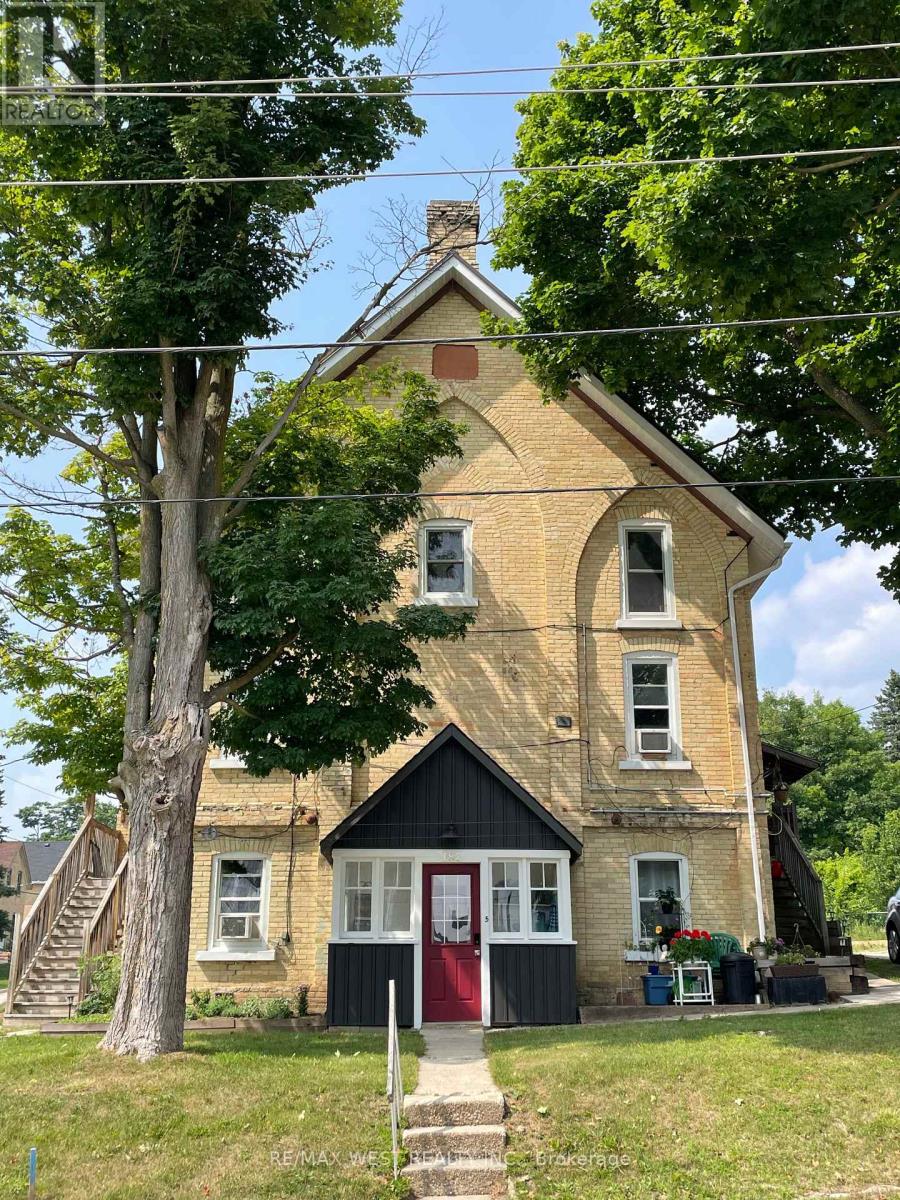
182 12th Street
Hanover, Ontario
Amazing 6 plex investment opportunity close to GTA featuring a cap rate over 7% and room for more growth. This property has R5 zoning, offering the potential for additional unit development. The current configuration includes four one-bedroom and two two-bedroom units, with a six figure income there is great return on the property with market rate rents. Property was formerly the Hanover Lutheran Church, the building retains historic charm with modern upgrades, including an on-demand hot water system (domestic and in-floor heating), siding, an outside stairway, updated appliances, electronic deadbolts, and cosmetic upgrades all within the past few years. With nine parking spaces and a split utility structure (landlord pays water/sewer, tenants pay hydro; main floor and second level units pay gas heat, landlord pays in-floor gas heat in two level units), this is a turn-key investment with the only thing missing being you! (id:45725)
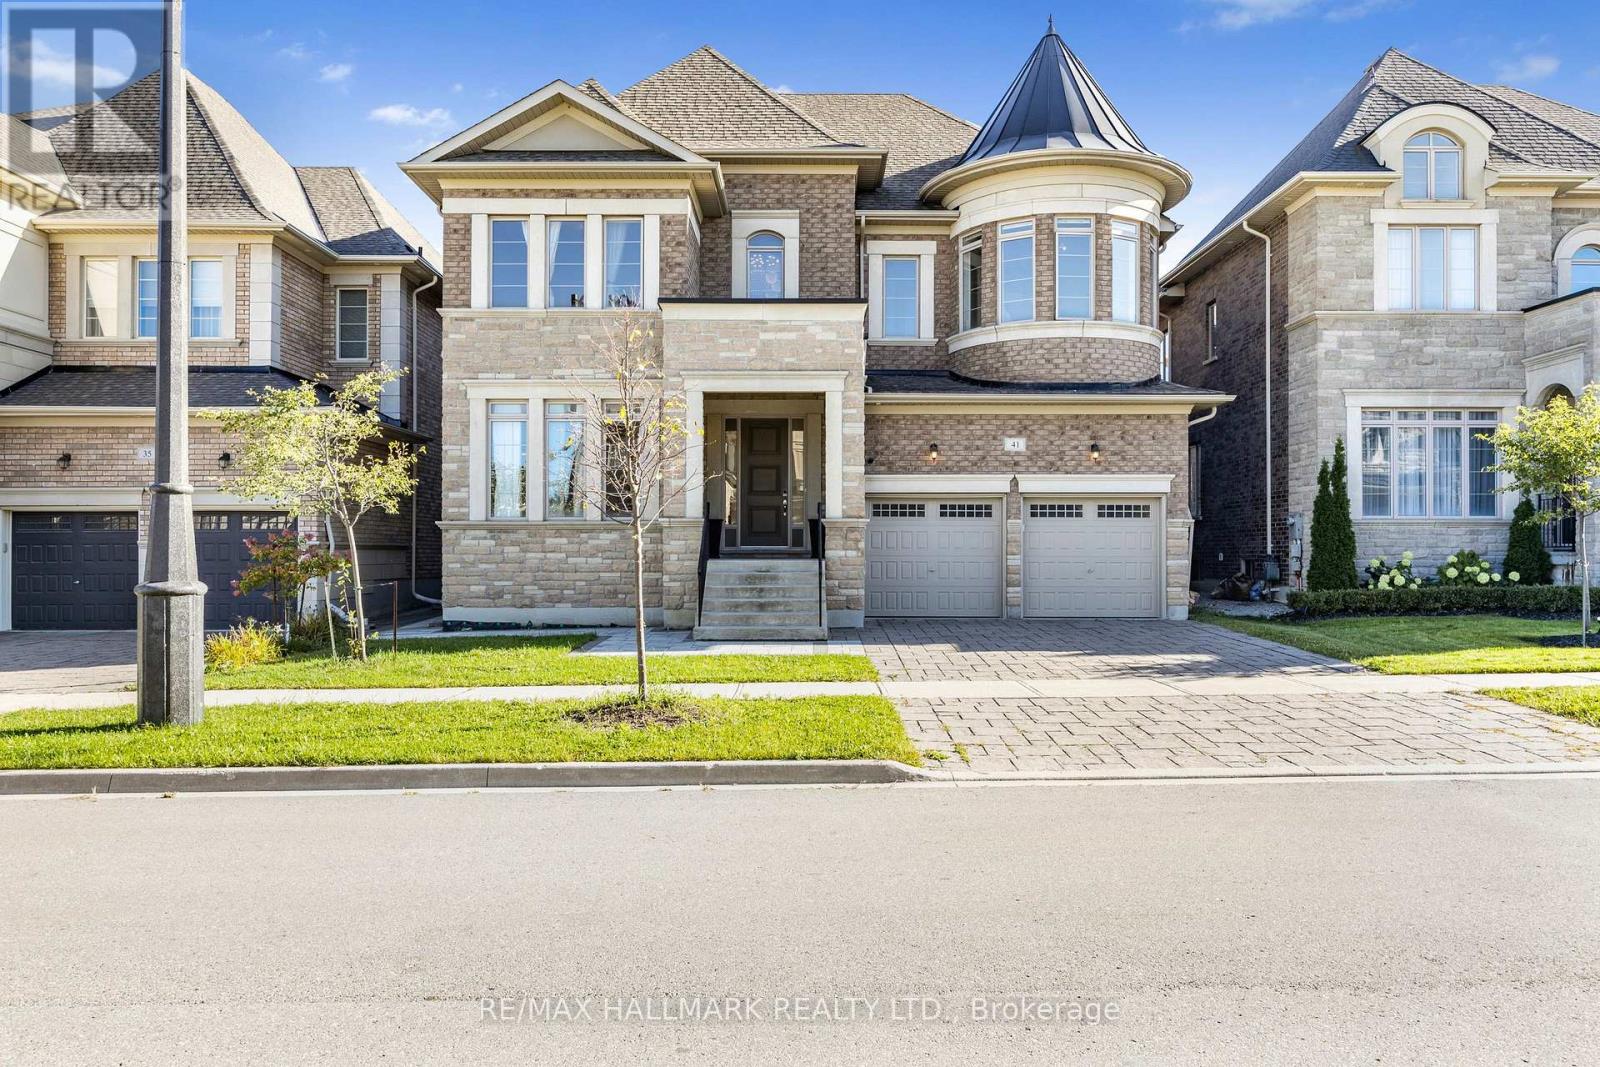
41 Glen Abbey Trail
Vaughan (Kleinburg), Ontario
This stunning residence offers approximately 5,000 sq. ft. of luxurious living space, complete with a rare tandem three-car garage with EV Charger!!! The grand main floor welcomes you with a soaring 21-foot hallway, elegant hardwood flooring throughout, and brand-new hardwood on the second level. Designed with 11-foot coffered ceilings, the home features a chef-inspired kitchen highlighted by a striking two-tone quartz waterfall island. The main level also offers a spacious formal dining room, a bright living room, a cozy family room with a gas fireplace, laundry on main, and a stylish powder room. Upstairs, 10-ft ceilings enhance the sense of openness. Four generously sized bedrooms each include a private ensuite and walk-in closet. A separate media room can easily function as a fifth bedroom. The spa-like primary retreat showcases a sun-filled half-circle sitting area, walk-in closet, and a luxurious ensuite with frameless glass showers. Included: 6 Burner Gas Miele Stove, Miele Oven, Fridge, Miele Dishwasher, Front Load Washer And Dryer, Custom Window Coverings And Luxury Light Fixtures, Security System. (id:45725)
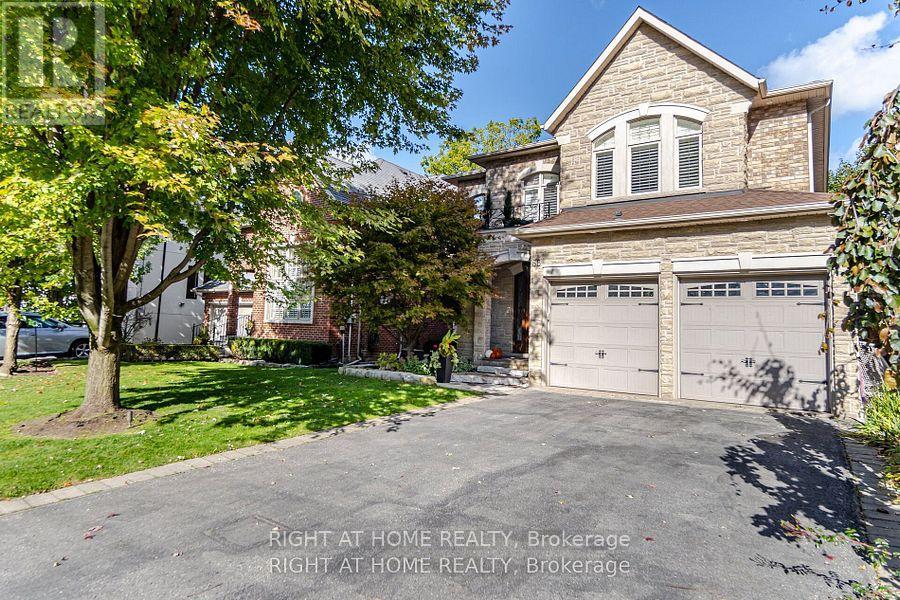
58 Johnston Avenue
Toronto (Lansing-Westgate), Ontario
Welcome to this immaculate 4-bedroom custom-built home located in the high-demand Yonge & Sheppard area. Just minutes from Hwy 401, subway, public transit, and endless amenities. This stunning residence blends elegant design with functional living. From top to bottom, this home impresses with hardwood floors throughout, extensive upgrades, and thoughtful details. The main level, with a 5 burner Wolf stove, built -in panelled fridge and dishwasher, a 5.1 surround sound superior speaker system in family room, is ideal for entertaining, while the finished basement with a full second kitchen, and a 7.2 surround sound home theatre with 150" wall projection for a full silver screen experience, offers versatility for extended family or rental potential. Upstairs, enjoy the convenience of second-floor laundry and generously sized bedrooms. Step outside to your private backyard oasis, a true resort-style retreat. The fully landscaped yard features an inground pool and a custom-built cabana equipped with: Granite countertops, kitchen sink, built-in refrigerators and an LG TV. Outdoor shower, two-piece bathroom, Outdoor waterproof SunBrite TV, built-in sound system (two rock speakers + two cabana speakers), Five-burner gas BBQ, storage room, and elegant European-style lighting. Perimeter outdoor lighting that sets the perfect ambiance for day or night. New garage doors, inground sprinkler system, exceptional curb appeal, and every inch of this home shows pride of ownership. This is a rare opportunity to own a turn-key luxury home in one of North York's most coveted neighborhoods. Just move in and enjoy! (id:45725)
S11001 Acton Road
Brock, Ontario
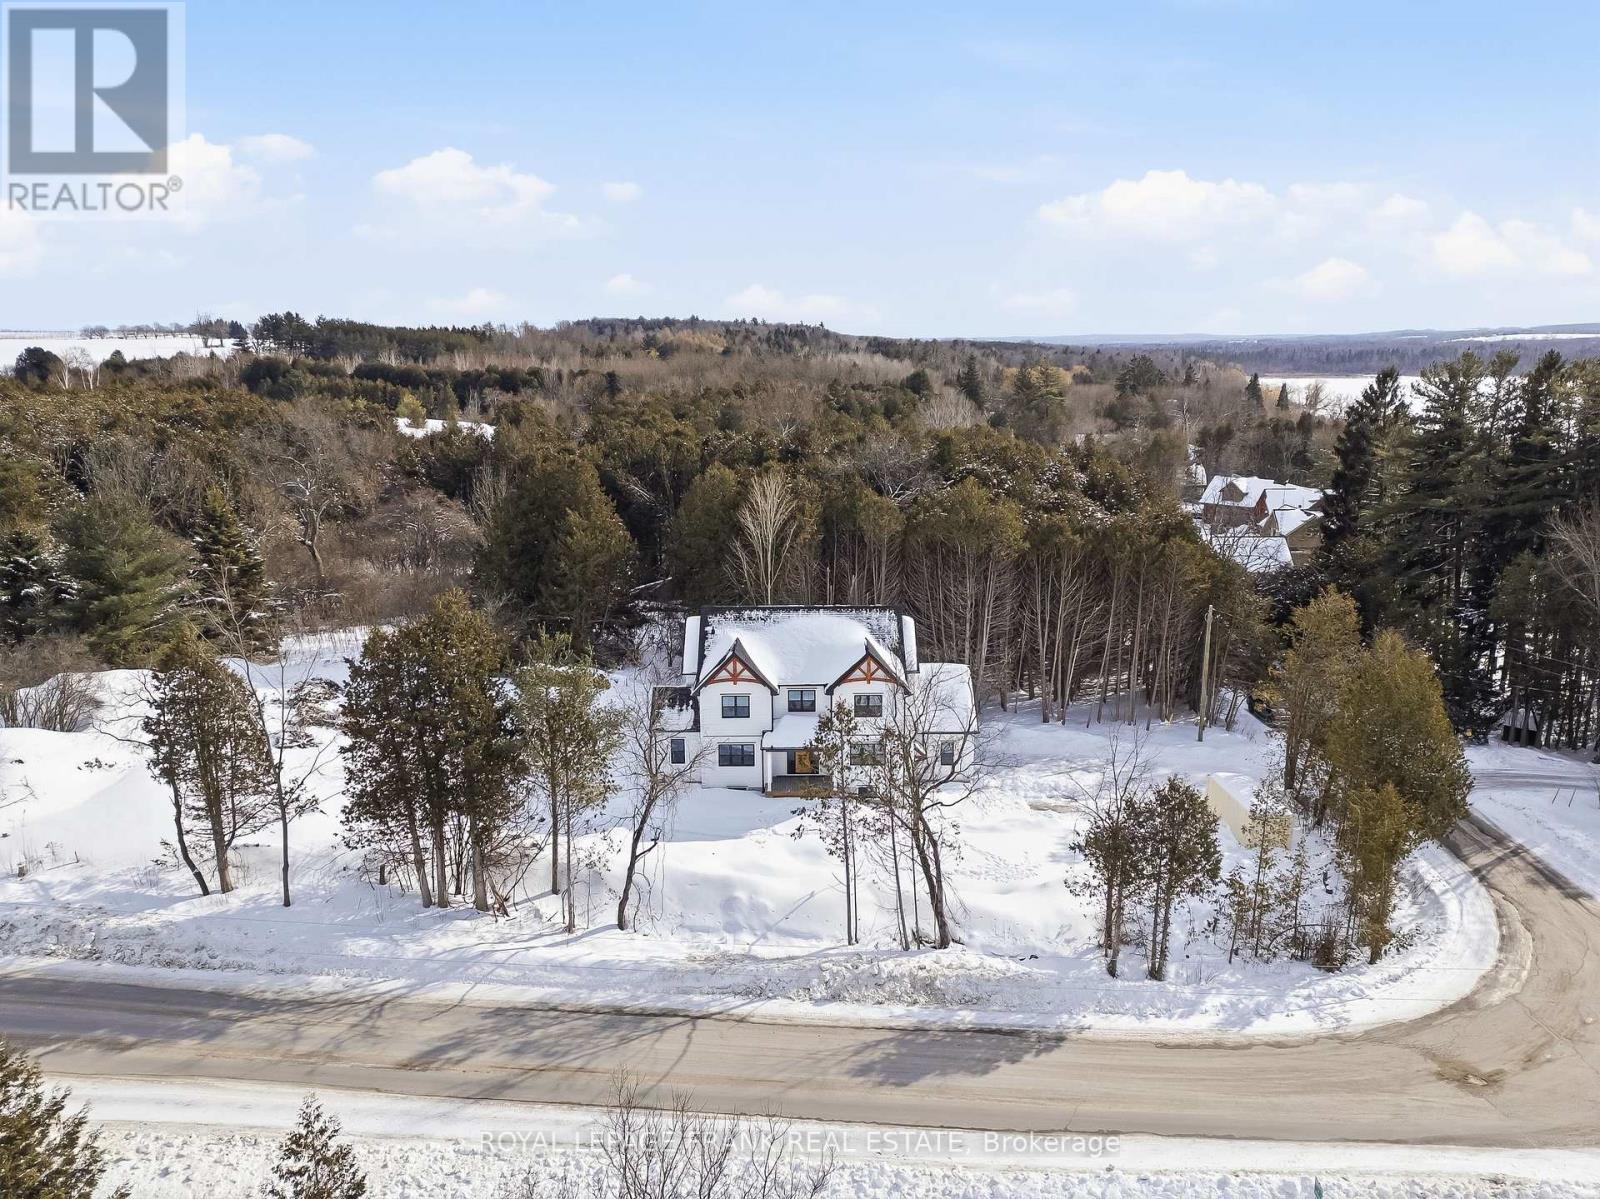
Welcome to this stunning custom-built 2-storey home, perfectly situated just minutes north of Uxbridge and directly across from Wagner's Lake. Set on a private 0.5-acre corner lot surrounded by mature trees, this home offers the ideal blend of luxury, functionality, and peaceful country living. With 2,660 sq ft above grade, the home features hardwood flooring throughout, striking black windows, and 9-foot ceilings on the main level and basement. The bright, open-concept main floor is designed for modern living, highlighted by a custom kitchen with quartz countertops, a large island with KitchenAid cooktop, LG appliances, and undercabinet lighting. The living space is anchored by a cozy propane fireplace and walkout to the backyard-perfect for entertaining. The main floor also offers a dedicated office, a spacious4th bedroom, a full 3-piece bathroom, and convenient access to the large double garage through a functional mudroom. Upstairs, you'll find three generous bedrooms, including a beautiful primary suite complete with a walk-in closet, additional closet space, and a private 4-pieceensuite. A convenient second-floor laundry room with sink adds everyday ease, while built-in closet organizers throughout maximize storage. The unfinished basement features a separate entrance, large above-grade windows, 9-foot ceilings, and a rough-in for a full bathroom-offering excellent potential for an in-law suite or additional living space. Additional features include a water softener, UV water system, and 200-amp service. The exterior is finished with durable LP Smart Side engineered siding, composite decking on the covered front porch, timber gables, and stylish exterior lighting with pot lights. The large driveway and double garage provide ample parking space. A rare opportunity to enjoy modern finishes, thoughtful design, and a tranquil setting just steps from Wagner's Lake while also benefitting from ease of access to Uxbridge just a few short minutes away! (id:45725)
2165 Town Line
Severn, Ontario

Welcome to your Cozy 2 bedroom home, just minutes to Orillia or Coldwater, with a .61 acre treed private backyard. Covered Carport plus Garage in the back of property with Hydro. Whether your starting out with your first home purchase or downsizing, this place is for you! New Furnace 2022 (new motor 2025), New Pressure Tank, New water filtration system, Hot water heater owned, NEW Trenching and Vapour Barrier JUST done (30 year transferrable warranty), New Roof 2017, New Plumbing 2016, windows/doors are replaced 2019, New Siding 2019, Fascia 2020, New LED light Fixtures interior/exterior 2017, Spray foam in Basement 2019, New Ducts done to front of house 2019, Driveway Widened 2017. (id:45725)
207 - 175 Hunter Street E
Hamilton (Corktown), Ontario
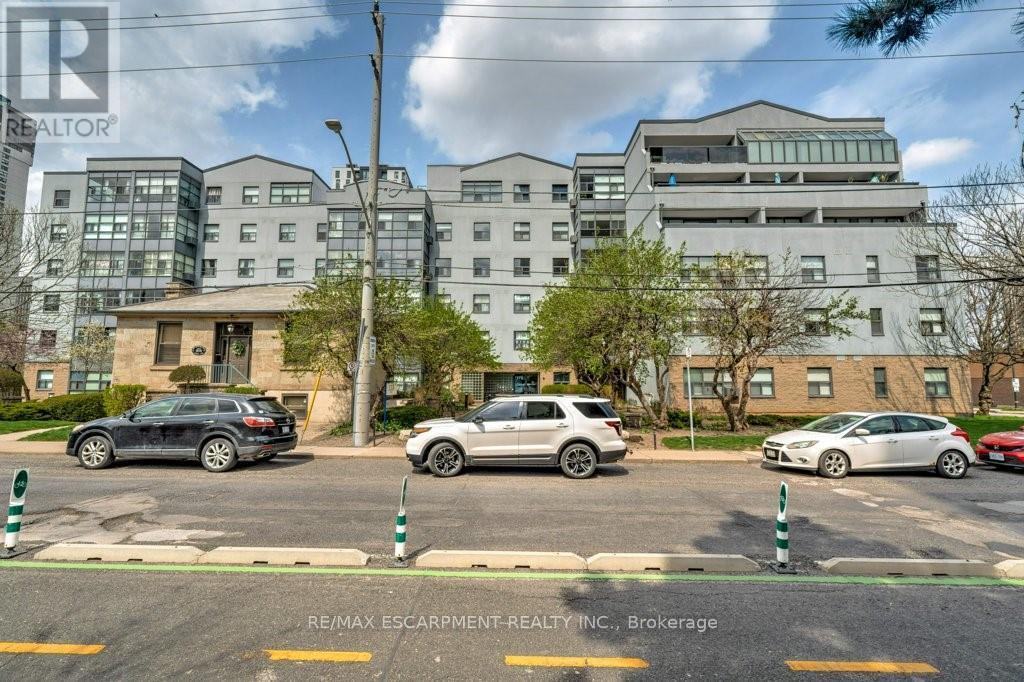
This spacious one-bedroom condo is centrally located in Corktown. Close to the Hamilton GO Station, and a short walk away to hot-spotsAugustaStreet, King William and James North restaurant districts. Immerse yourself in Hamilton's countless cultural amenities, like Supercrawl, Hamilton Farmer's Market, Public Library, Theatre Aquarius and the AGH! Unit comes with one covered parking spot and includes water, internet, and in-suite laundry. (id:45725)
108 Hatherley Road
Toronto (Caledonia-Fairbank), Ontario
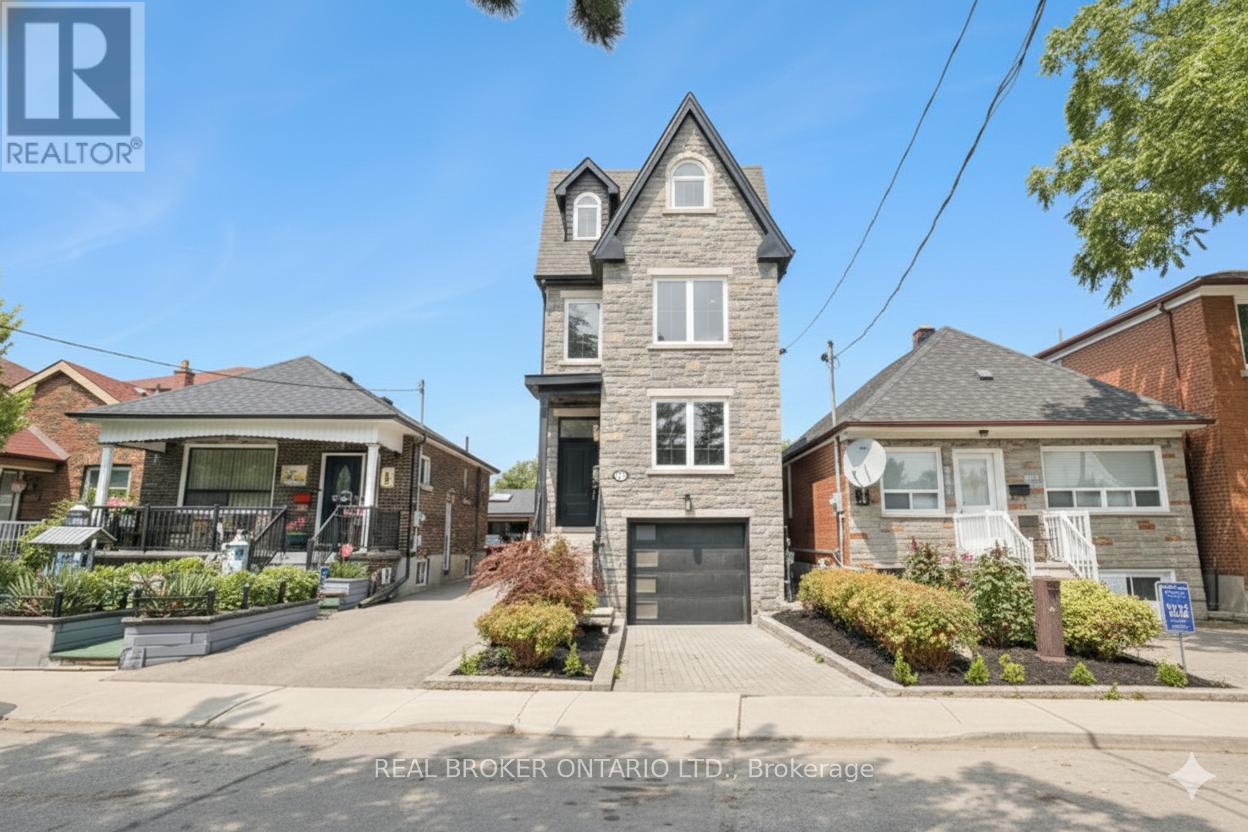
This newly built 3-storey home in the sought-after Caledonia-Fairbank area, with a 10-foot ceiling on the first floor and a raised family room, delivers a rare combination of design, functionality, and investment potential. Boasting 2,789 sq. ft., with meticulously planned living space, this residence features a modern layout with multiple-level outdoor deck retreats. Each level includes a private sundeck or patio, creating seamless indoor-outdoor living spaces perfect for morning coffee, family gatherings, or entertaining guests. The third floor with skylight is dedicated to an exceptional primary suite, offering a luxurious 5-piece ensuite bathroom, a spacious walk-in closet, and a private deck with panoramic views. The second floor features a secondary primary bedroom with its own 3-piece ensuite and walk-in closet, providing an ideal setup for multi-generational living or guest accommodation. The finished walkout basement, with direct access to a deck, adds versatility ideal as a recreation area, home office, or rental unit, enhancing the property's income potential. The home offers an EV built-in garage, parking for up to three vehicles on-site, a rarity in the area. It combines premium finishes with modern architecture to suit the needs of today's discerning buyers. Designed for professionals and families, the layout supports a balanced lifestyle, with flexible spaces that adapt to work-from-home needs, entertaining, or quiet relaxation. Situated in the vibrant Caledonia-Fairbank community, the property offers proximity to quality schools, public transit, shopping, and a variety of dining and cultural experiences. The area's growing appeal ensures strong potential for future value appreciation, making it an excellent choice for both homeowners and investors. From its thoughtful design to its unbeatable location, this home offers an unparalleled opportunity to live or invest in a dynamic Toronto neighbourhood, blending urban convenience with modern luxury. (id:45725)
4065 15th Line
Innisfil, Ontario
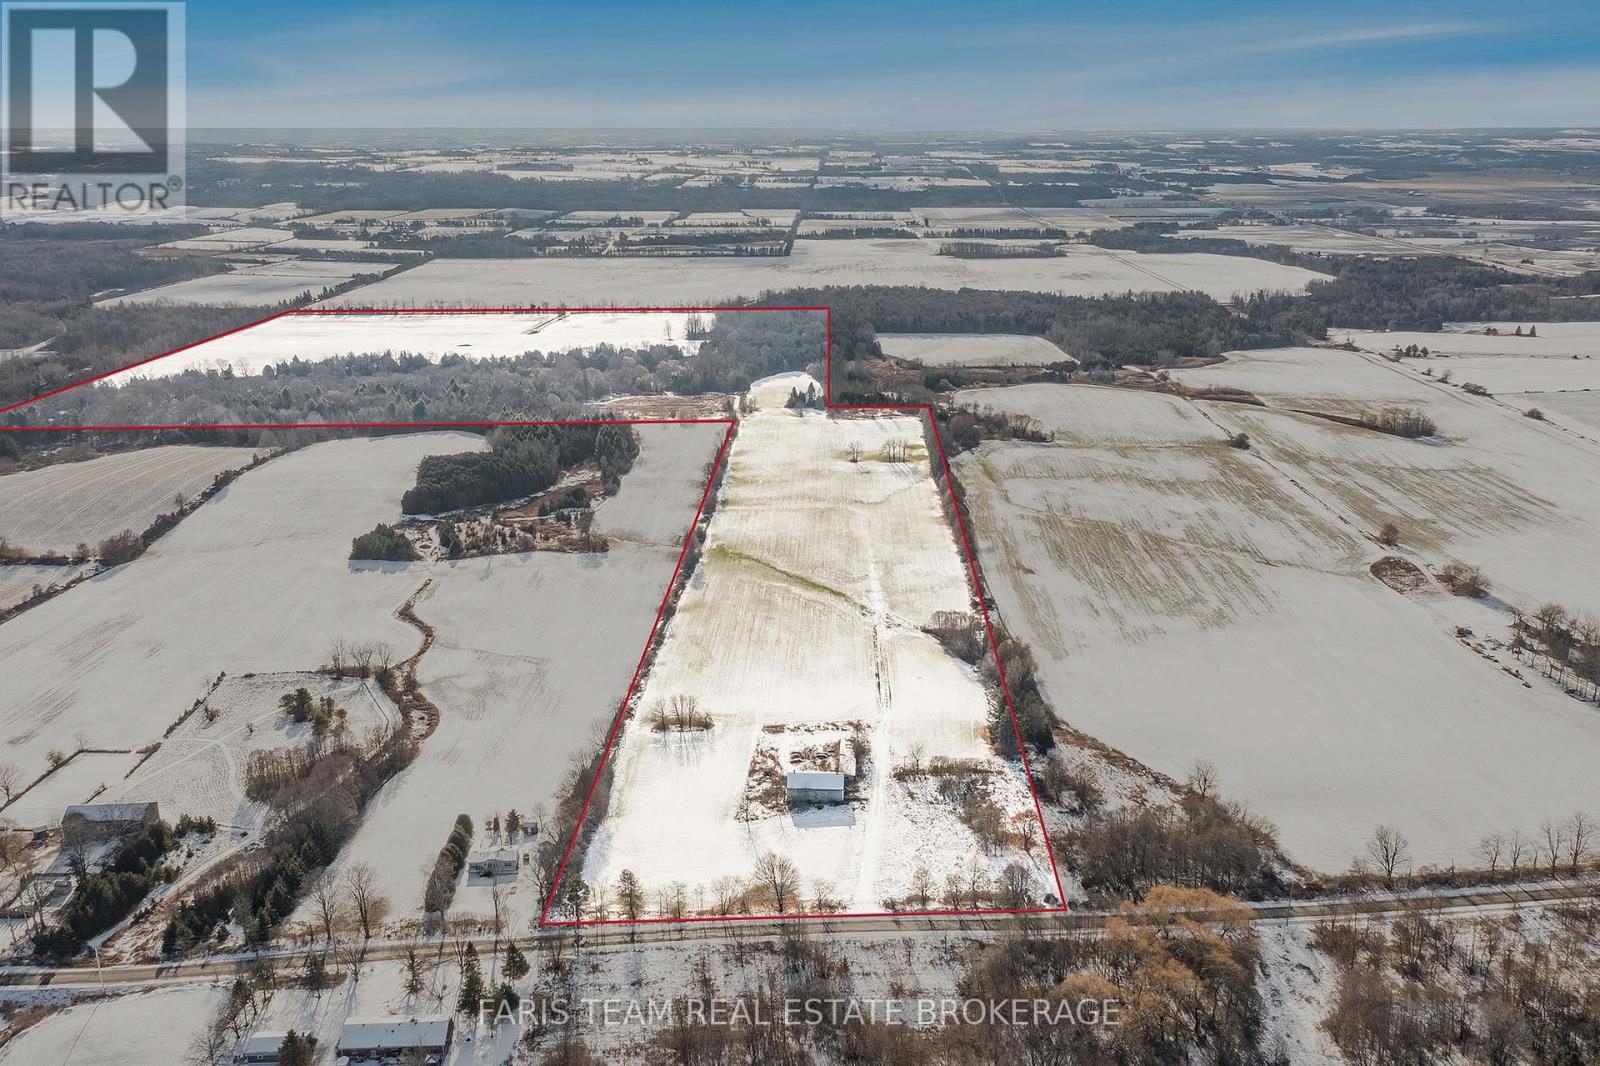
Top 5 Reasons You Will Love This Property: 1) Exceptional land banking and future development opportunity with 137.5-acres of prime land adjacent to developer-owned property, located approximately 465 meters from the municipal boundary of Cookstown in the Town of Innisfil 2) Enjoy the convenience of gas, hydro, and water services available at the road, just minutes to Highway 400, in a growing area featuring the nearby Tanger Outlet Mall and the upcoming Gateway Casino (2028), further enhancing the property's appeal 3) Property includes 80-acres of workable land currently under cultivation, as well as a barn for storage, offering immediate agricultural use and income 4) Potential to sever the 15th Line for future development purposes while maintaining the 14th Line portion for continued agricultural use and income, providing endless possibilities for growth and vision 5) Potential water access available from Innisfil Creek, adding valuable water resources and enhancing the overall versatility of the property. (id:45725)
4065 15th Line
Innisfil, Ontario
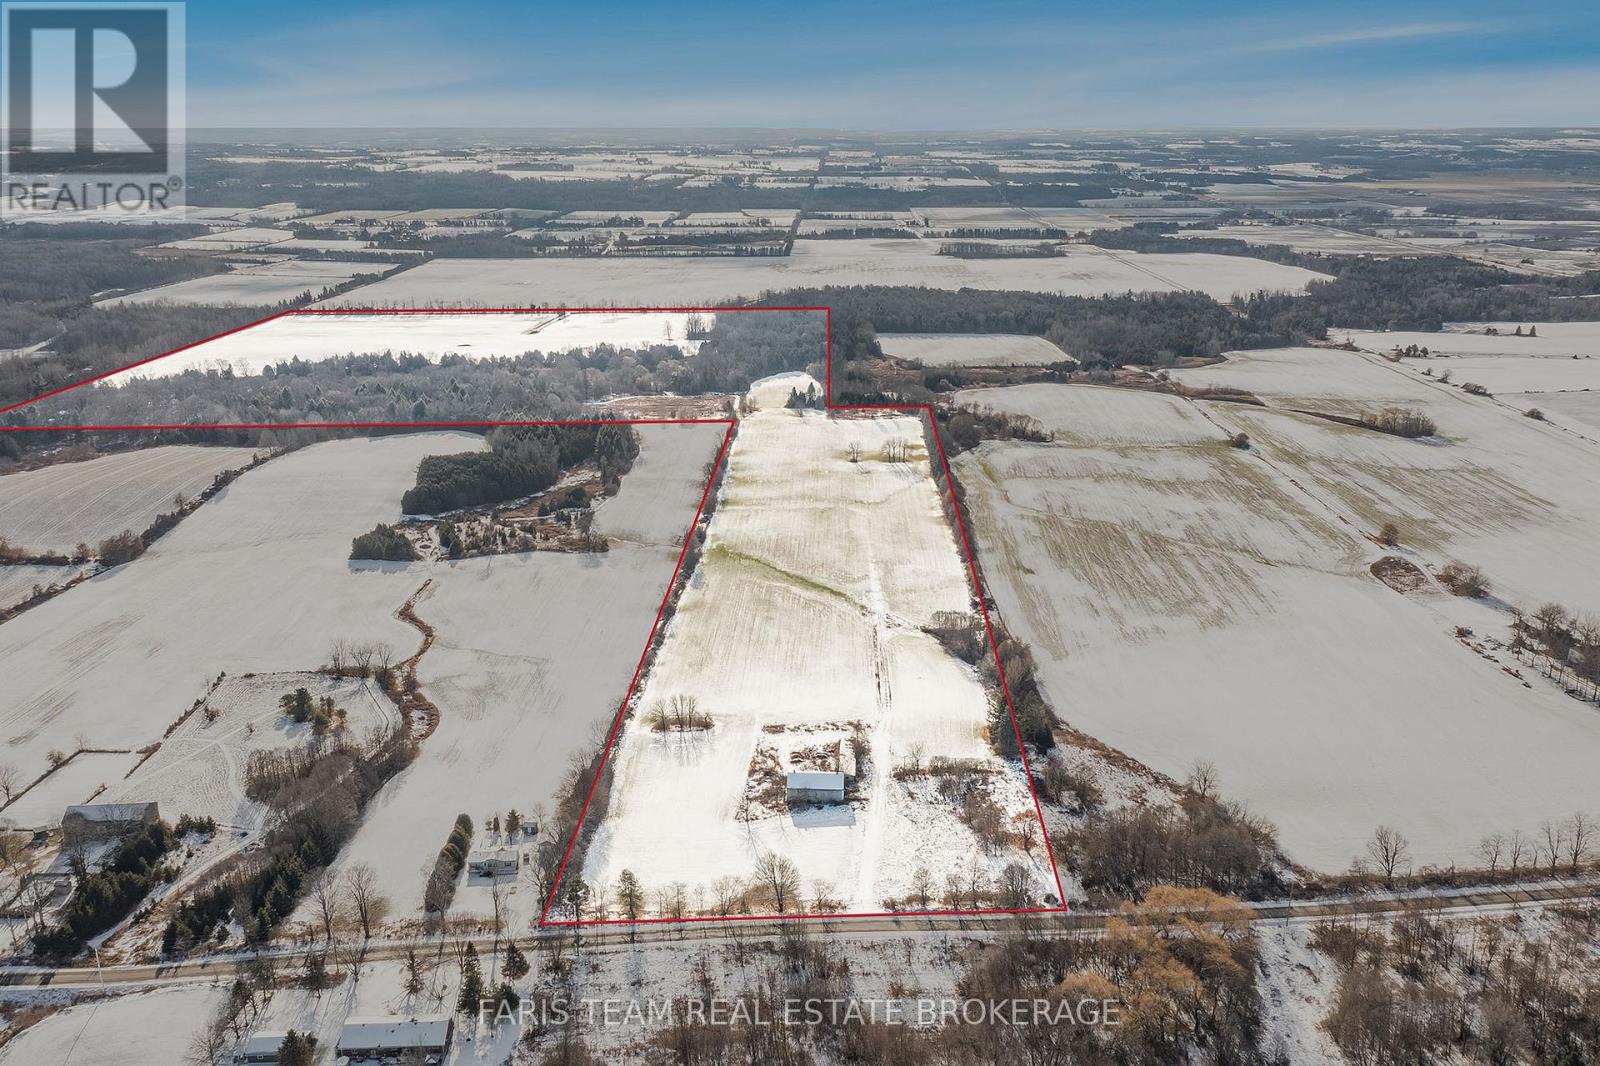
Top 5 Reasons You Will Love This Property: 1) Exceptional land banking and future development opportunity with 137.5-acres of prime land adjacent to developer-owned property, located approximately 465 meters from the municipal boundary of Cookstown in the Town of Innisfil 2) Enjoy the convenience of gas, hydro, and water services available at the road, just minutes to Highway 400, in a growing area featuring the nearby Tanger Outlet Mall and the upcoming Gateway Casino (2028), further enhancing the property's appeal 3) Property includes 80-acres of workable land currently under cultivation, as well as a barn for storage, offering immediate agricultural use and income 4) Potential to sever the 15th Line for future development purposes while maintaining the 14th Line portion for continued agricultural use and income, providing endless possibilities for growth and vision 5) Potential water access available from Innisfil Creek, adding valuable water resources and enhancing the overall versatility of the property. (id:45725)
1123 Burgundy Lane
Ottawa, Ontario
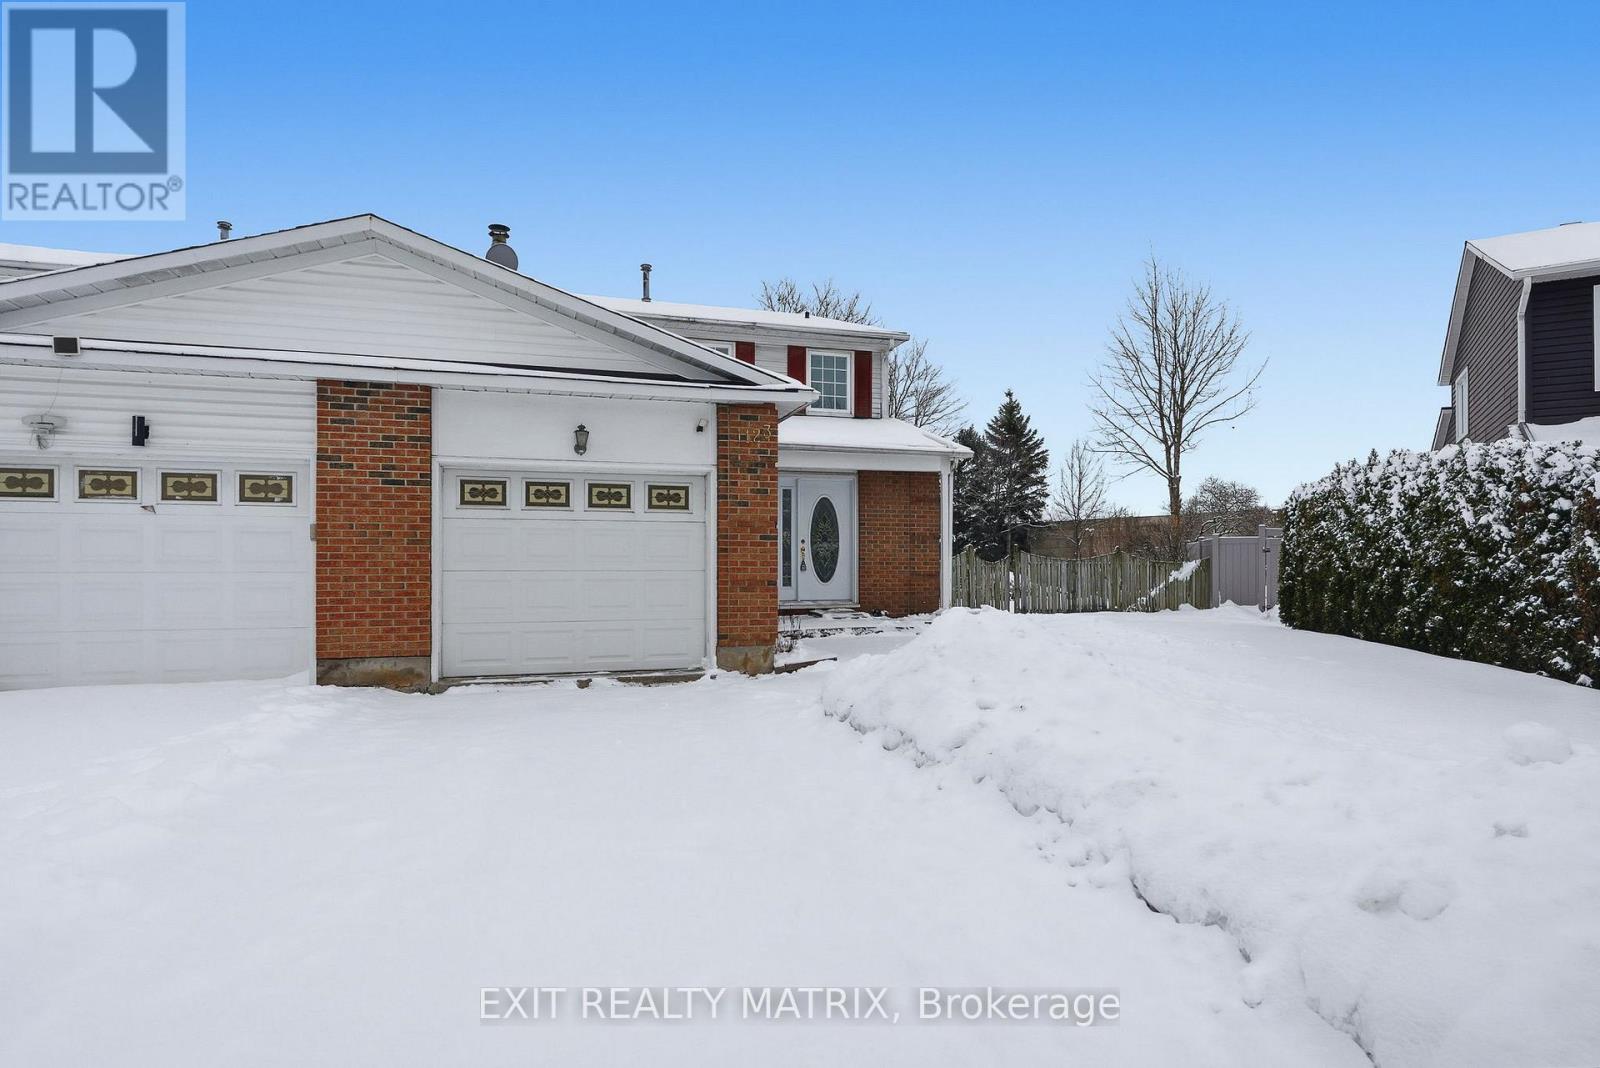
**OPEN-HOUSE SUNDAY MARCH 1ST AT 2-4PM**Rarely offered semi-detached home in Orleans, set on one of the largest pie-shaped, fully fenced corner lots in the area with no rear neighbours and excellent privacy. The lot features an approximate 38.01 ft frontage, widening toward the rear to about 100.99 ft, with irregular depths of roughly 140.44 ft, 139.69 ft, and 49.94 ft, creating exceptional and highly usable outdoor space. This 3-bedroom home plus basement office or den and 4 bathrooms offers approximately 1,750 sq ft above grade plus a finished basement. The main level features hardwood flooring throughout, a welcoming mudroom, powder room, separate living and dining areas, and a spacious kitchen with strong future potential, while the living room includes a cozy fireplace for everyday comfort. Upstairs, the primary bedroom offers hardwood floors, a walk-in closet, and a private ensuite, along with two additional well-sizedbedrooms and a full bathroom. The finished basement adds a large family room, full bathroom, a dedicated office or den, and ample storage.Surrounded by mature trees, the expansive backyard is ideal for kids, entertaining, or even a future pool. Additional highlights include an attached garage, parking for two vehicles, a brick exterior, and a quiet family-friendly street within walking distance to parks, schools, shopping, and minutes to Highway 174, making this a rare opportunity in sought-after Convent Glen. (id:45725)
436 Eddystone Road
Alnwick/haldimand, Ontario
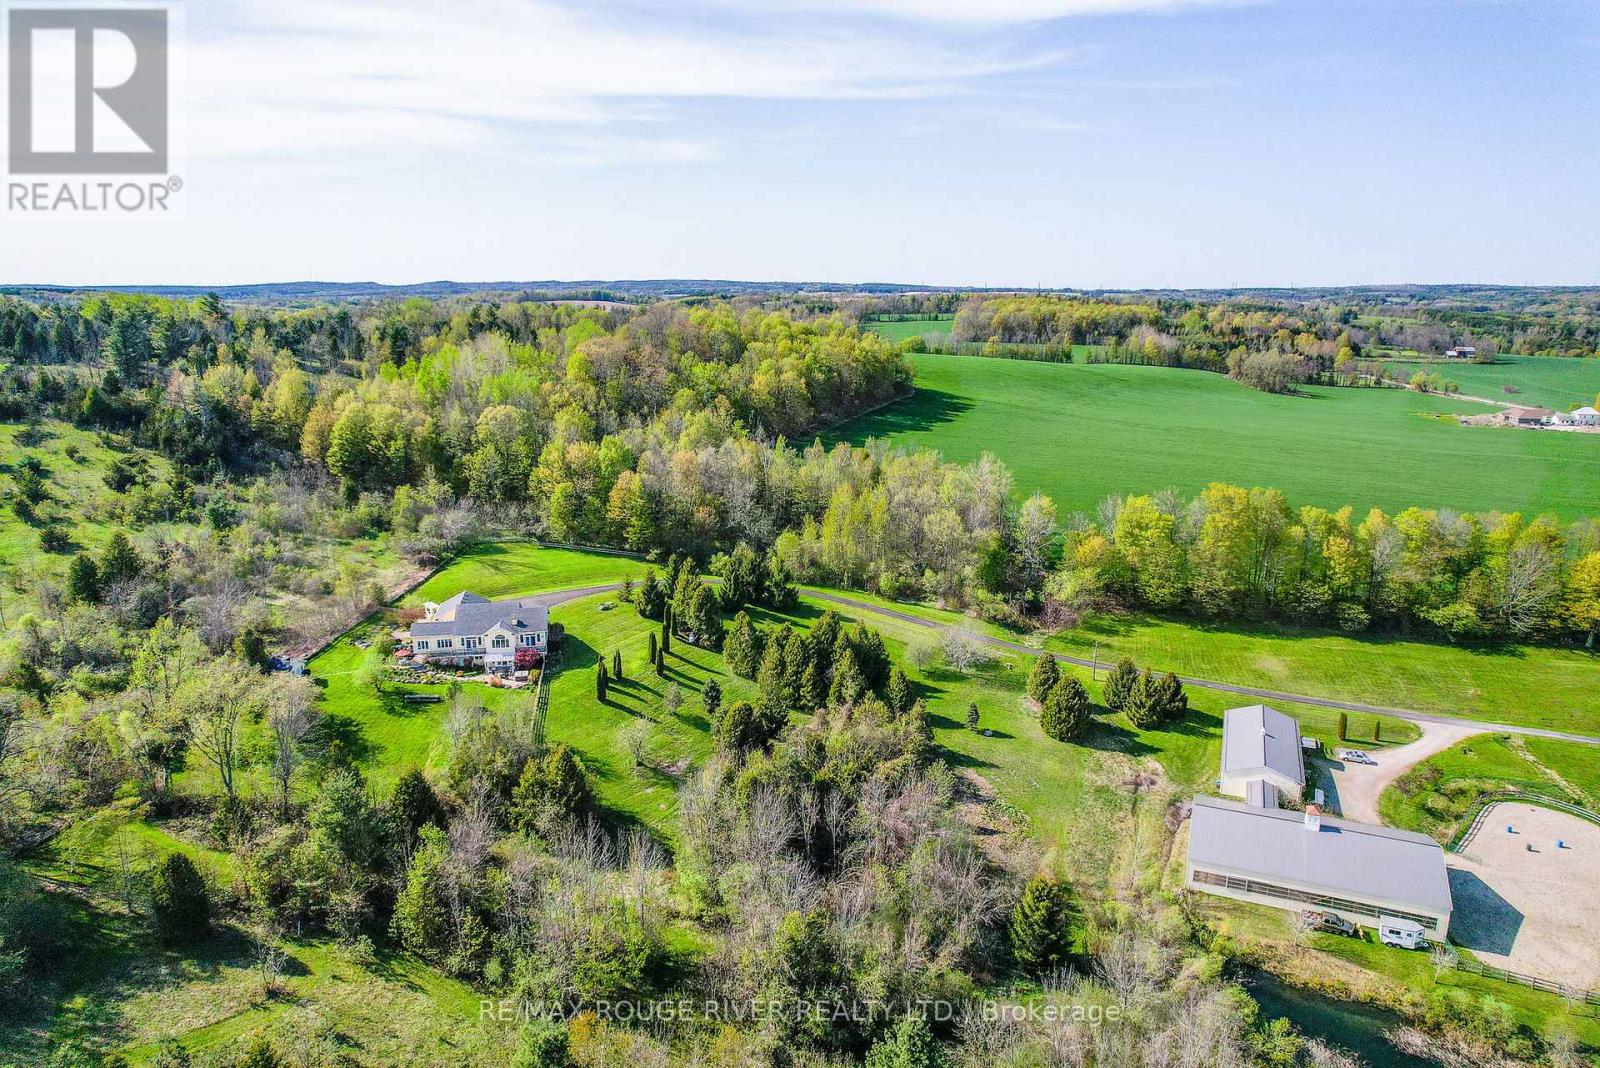
Perched atop 40 breathtaking acres in the rolling Northumberland Hills, this is a fully realized private equestrian centre offering panoramic views, refined living, and turnkey infrastructure rarely found east of the GTA. The custom-built residence is designed for elegant single-level living and effortless entertaining. Vaulted ceilings crown the great room, anchored by a striking stone fireplace. A gourmet kitchen opens seamlessly to an expansive dining area, ideal for hosting. The main-floor primary suite features a walk-in closet, spa-inspired ensuite, and private balcony capturing spectacular sunrise vistas. A welcoming den, sunroom, and beautifully finished lower level with walkouts provide exceptional space for family, guests, and recreation. A separate bunkie adds flexibility for extended family, or guests and a full backup generator provides peace of mind. What truly sets this estate apart is its professional-grade equestrian facility. The modern 8-stall barn includes tack, feed, and storage rooms and connects directly to a bright 6,000 sq ft indoor riding arena with excellent footing and ceiling height. The lower acreage is thoughtfully laid out with 7 paddocks, open pasture, woodland riding trails, and a bass-stocked pond, creating a private training and lifestyle environment. This offering represents a rare opportunity to acquire a complete equestrian operation within easy reach of the GTA - ideal for the serious rider, trainer, or investor seeking a turnkey rural enterprise without compromise. A property of this calibre is seldom available in Northumberland County. (id:45725)