
10 Waterthrush Crescent
Ottawa, Ontario
Welcome to 10 Waterthrush Crescent, a semi-detached bungalow in Pine Meadows which is well-known one of Kanata's most sought-after adult lifestyle communities. Trade stairs and upkeep for easy, single-level living: just under 1,500 square feet with hardwood floors, airy vaulted ceilings, and everything you need on the main floor - two bedrooms, two full bathrooms, and laundry. The open-concept main level pairs a fully renovated kitchen with the family room in a smart double-wing bedroom layout. The updates include the roof (2018), furnace (2016), and air conditioning (2014), gutter guards are also in place. Fresh, updated lighting throughout in 2026 keeps everything current. Real curb appeal too, with an interlock walkway and driveway, a double garage, and an irrigation system that keeps the yard green all summer. Downstairs, a large recreation room with a gas fireplace, a third bedroom, and a third full bathroom await your guests and hobbies. Minutes to Eagleson shopping, with Superstore, Starbucks, and Tim Hortons within walking distance, plus the community clubhouse, the Trans-Canada Trail, and parks close by. Property requires a $325/year association fee. (id:45725)
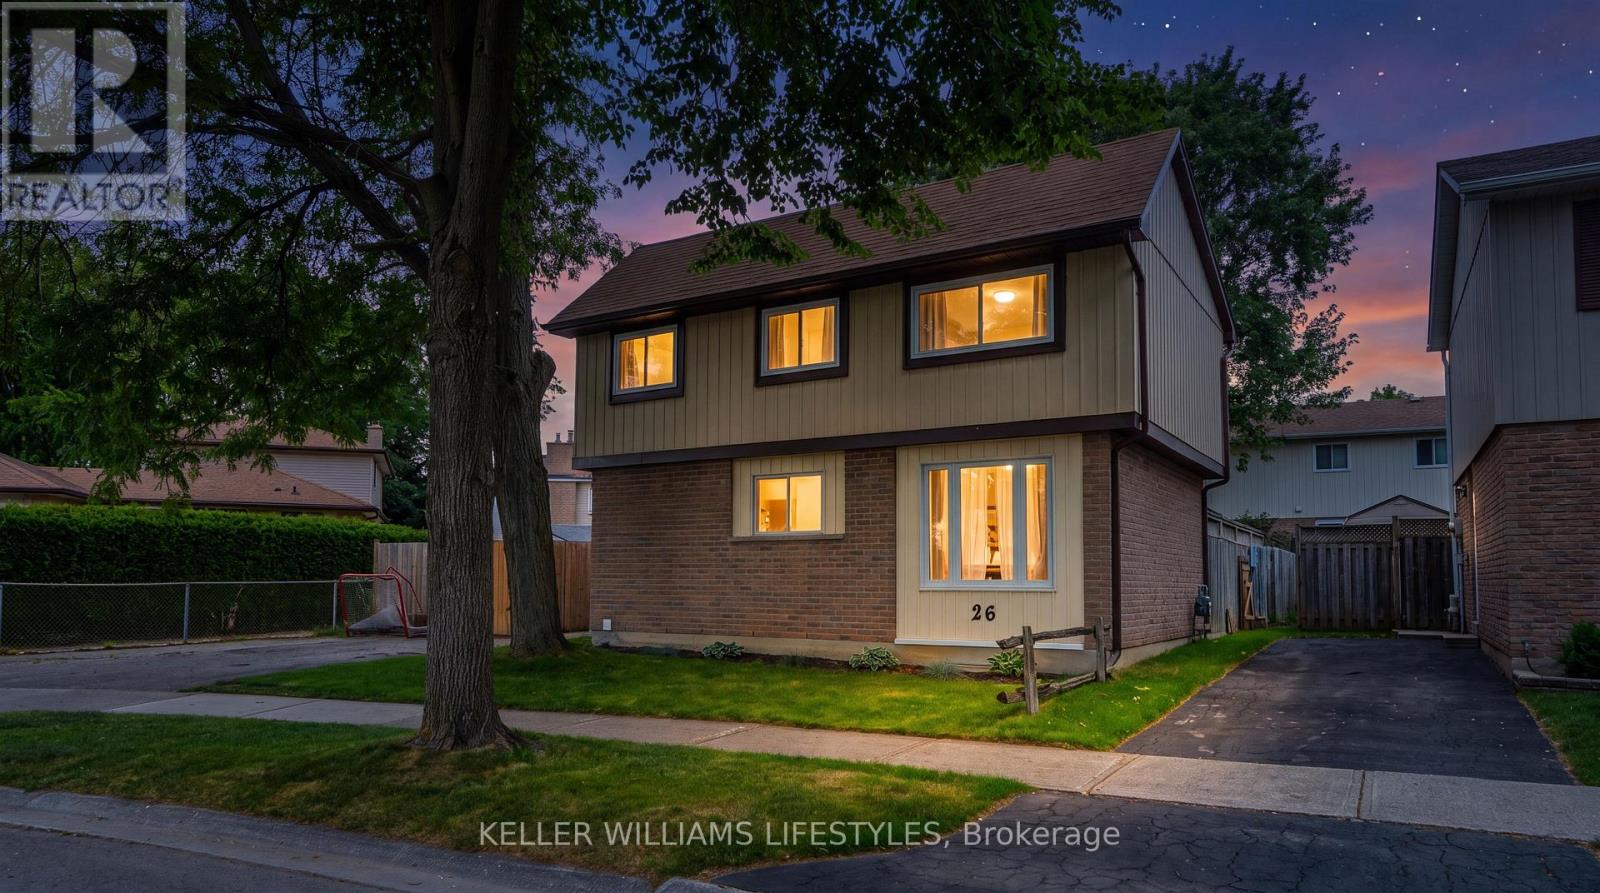
26 Caprice Crescent
London East (East I), Ontario
Welcome to 26 Caprice Crescent, ideally located on a quiet, tree-lined crescent in a well-established and family-friendly London neighbourhood. This home offers a wonderful blend of comfort, privacy, and everyday convenience, with parks, schools, shopping, and amenities all close by - perfect for families, first-time buyers, or those looking to settle into a peaceful community. Over the years, the home has seen numerous valuable updates, including the furnace, central air, most windows, soffit, fascia, eavestroughs, shingles, a backyard deck, and both bathrooms, providing added peace of mind for the next owner. The fully fenced backyard is ideal for children, pets, or outdoor entertaining, and includes a metal shed for additional storage. The private driveway offers parking for up to two to three vehicles, a rare and practical feature. All appliances are included, making this home move-in ready. Situated in a mature neighbourhood known for its quiet streets and strong sense of community, this is an excellent opportunity to own a well-maintained home in a sought-after area of the city. (id:45725)
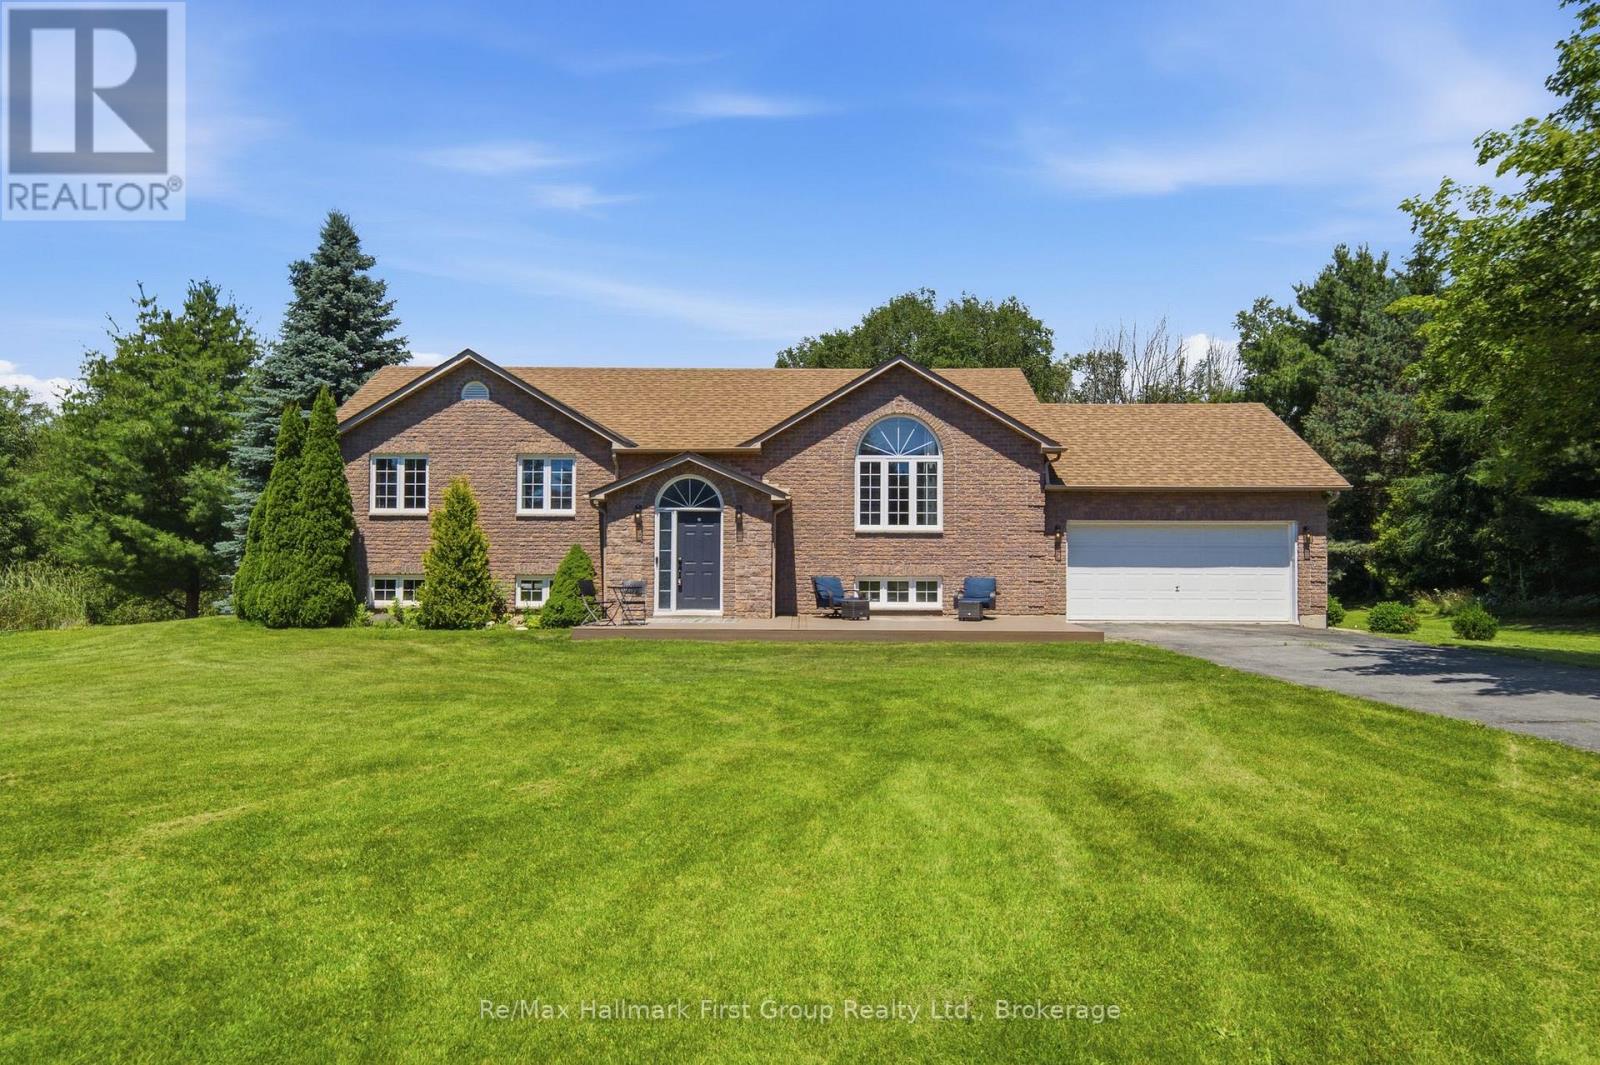
130 St. Andrews Drive
Alnwick/haldimand (Grafton), Ontario
A central Grafton location, close to Highway 401 set on 1.64 lush acres with the creek running through it and within walking distance to the arena, park, the library and both Schools in the quiet Hamlet! A traditionally laid out, raised bungalow with modern updates your family will thrive in. Appreciate a larger than average front entry with built-in seating & storage. As you make your way up the stairs, the sun filled family room overlooks the custom designed, and extensively upgraded kitchen. With a large centre island w/ vegetable sink & b/i dishwasher, built-in wall oven, 48" gas cooktop w/ pot filler, tile backsplash and quartz countertops, this is the true heart of the home. Overlooking the above ground pool from the oversize kitchen sink along with french door access to the deck, it is built for entertaining without sacrificing function or customized storage solutions. Floor to ceiling cabinet doors lead to the main floor laundry/mudroom and inside access to the 2 car attached garage. Boasting 3 functional bedrooms on the main level, the primary provides an updated 4pc. ensuite while consistent flooring runs throughout all bedrooms and the main level, updated 3pc. bath which includes a glass & tile shower. The partially finished basement provides you with a large rec room- the perfect space to make your own- an updated 2pc. bath along with a dedicated storage room and space to create a 4th bedroom or home office. Cosmetically and mechanically, this property provides you with a move-in ready property package- gas furnace installed in 2019, A/C in 2021, Roof less than 8 years old, along with select windows and stainless steel appliances. From the composite front porch, outfitted with footings underneath allowing for a front door extension to the oversize storage shed with hydro, and a mature lot that extends over the bridge in the rear yard, this is the perfect family home with endless possibilities and the outdoor living space you've always dreamed of! (id:45725)
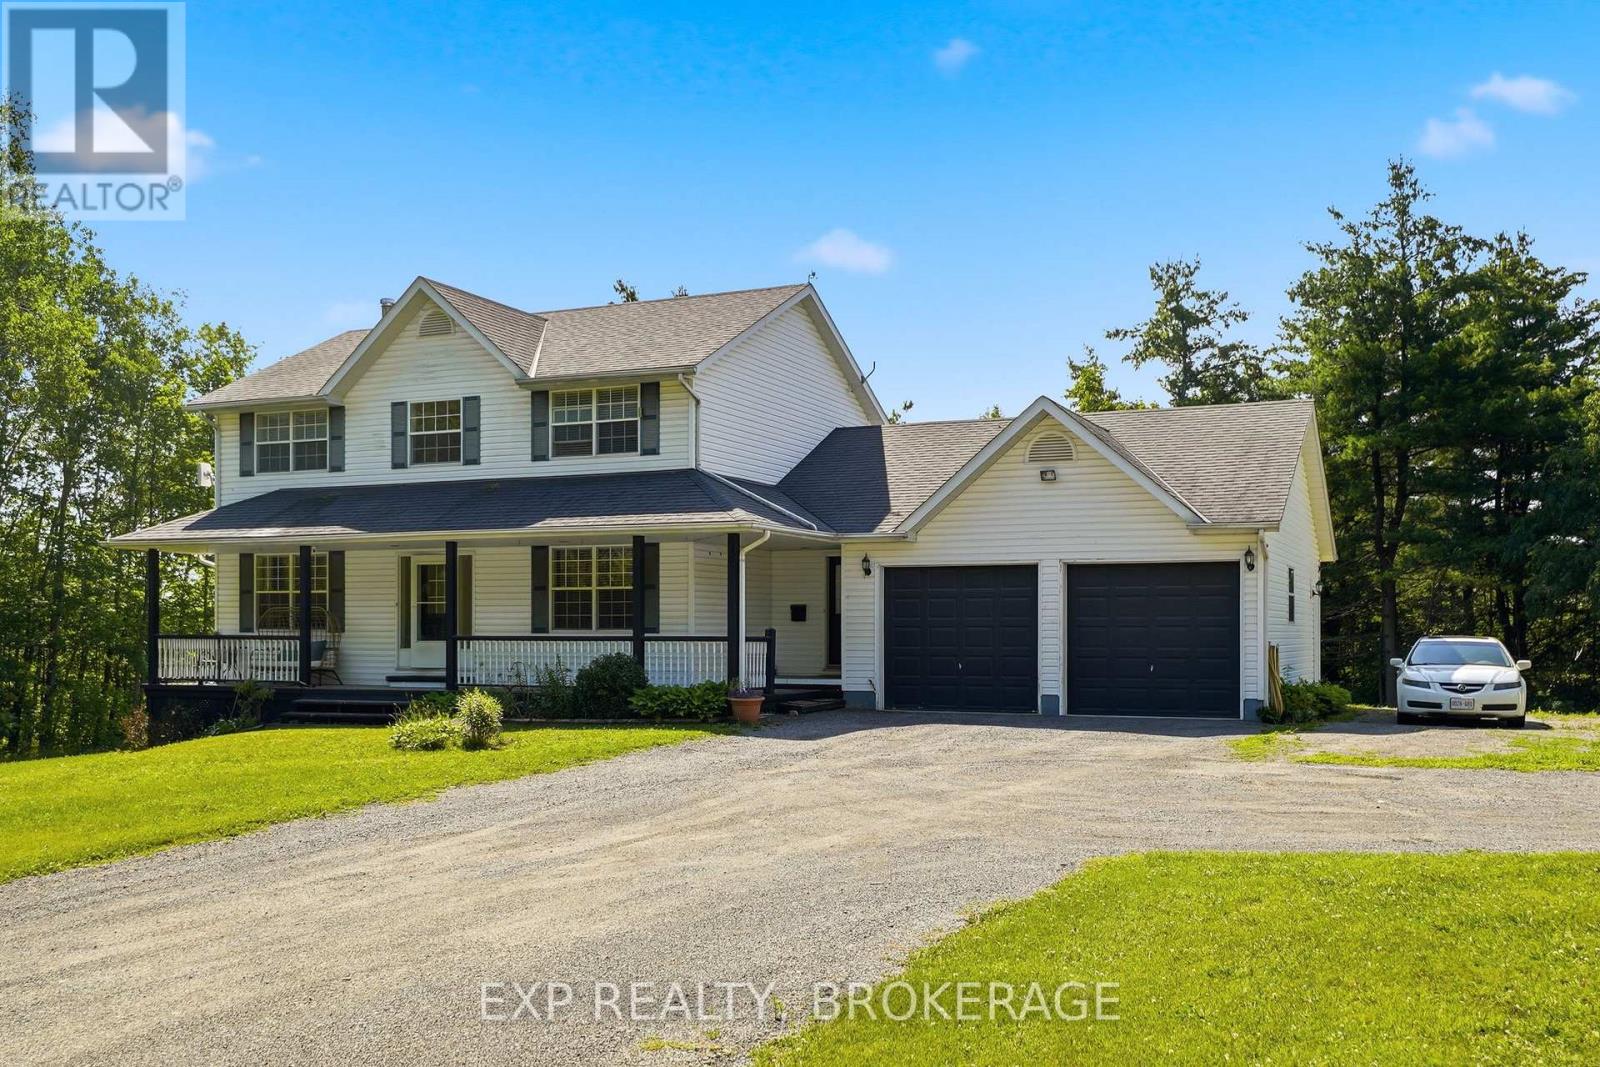
16131 Telephone Road
Brighton, Ontario
Here is the private country oasis you've been searching for. This premium detached home is luxury living set in rural tranquillity. It's the ideal property for discerning buyers seeking modern comforts in a peaceful setting. The two-storey home is beautifully designed. The main level has a bright, spacious kitchen and a separate dining room for entertaining in elegance and style. There's a cozy living room with a fireplace, and patio doors leading onto a backyard deck. Also on the main level is a large office, powder room, laundry room, and access to the double-car garage. Upstairs, the primary bedroom is everything you could hope for with lots of light, a walk-in closet, and an en-suite bathroom; plus, there are two more generous bedrooms and a second full bathroom. The downstairs space is exceptionally well finished. It expands the living area significantly with a fourth bedroom, family room, and dream-sized bathroom fit for royalty. The lower level is magnificent and perfect for guests, teenagers, or in-laws. Outside, the impressive 1.1-acre property perfectly complements the home's upscale interior. A welcoming covered porch graces the front of the house. Level manicured lawns extend around all sides. The rear yard features a multilevel deck with pergolas and integrated outdoor lighting, as well as a quaint hot tub area tucked beneath a gazebo. This property is the ultimate retreat for entertaining and relaxing, and couldn't be in a better location. Telephone Road is a quiet, low-traffic area just minutes from Brighton and 401 access. The vibrant lakeside community of Brighton has excellent schools, shops, and historic charm, and nearby are sandy beaches at Presqu'ile Provincial Park, golf at the scenic Timber Ridge Course, and Prince Edward County's world-class wineries. Don't miss out on this opportunity to live the life you've been longing for. Schedule your private viewing today! (id:45725)
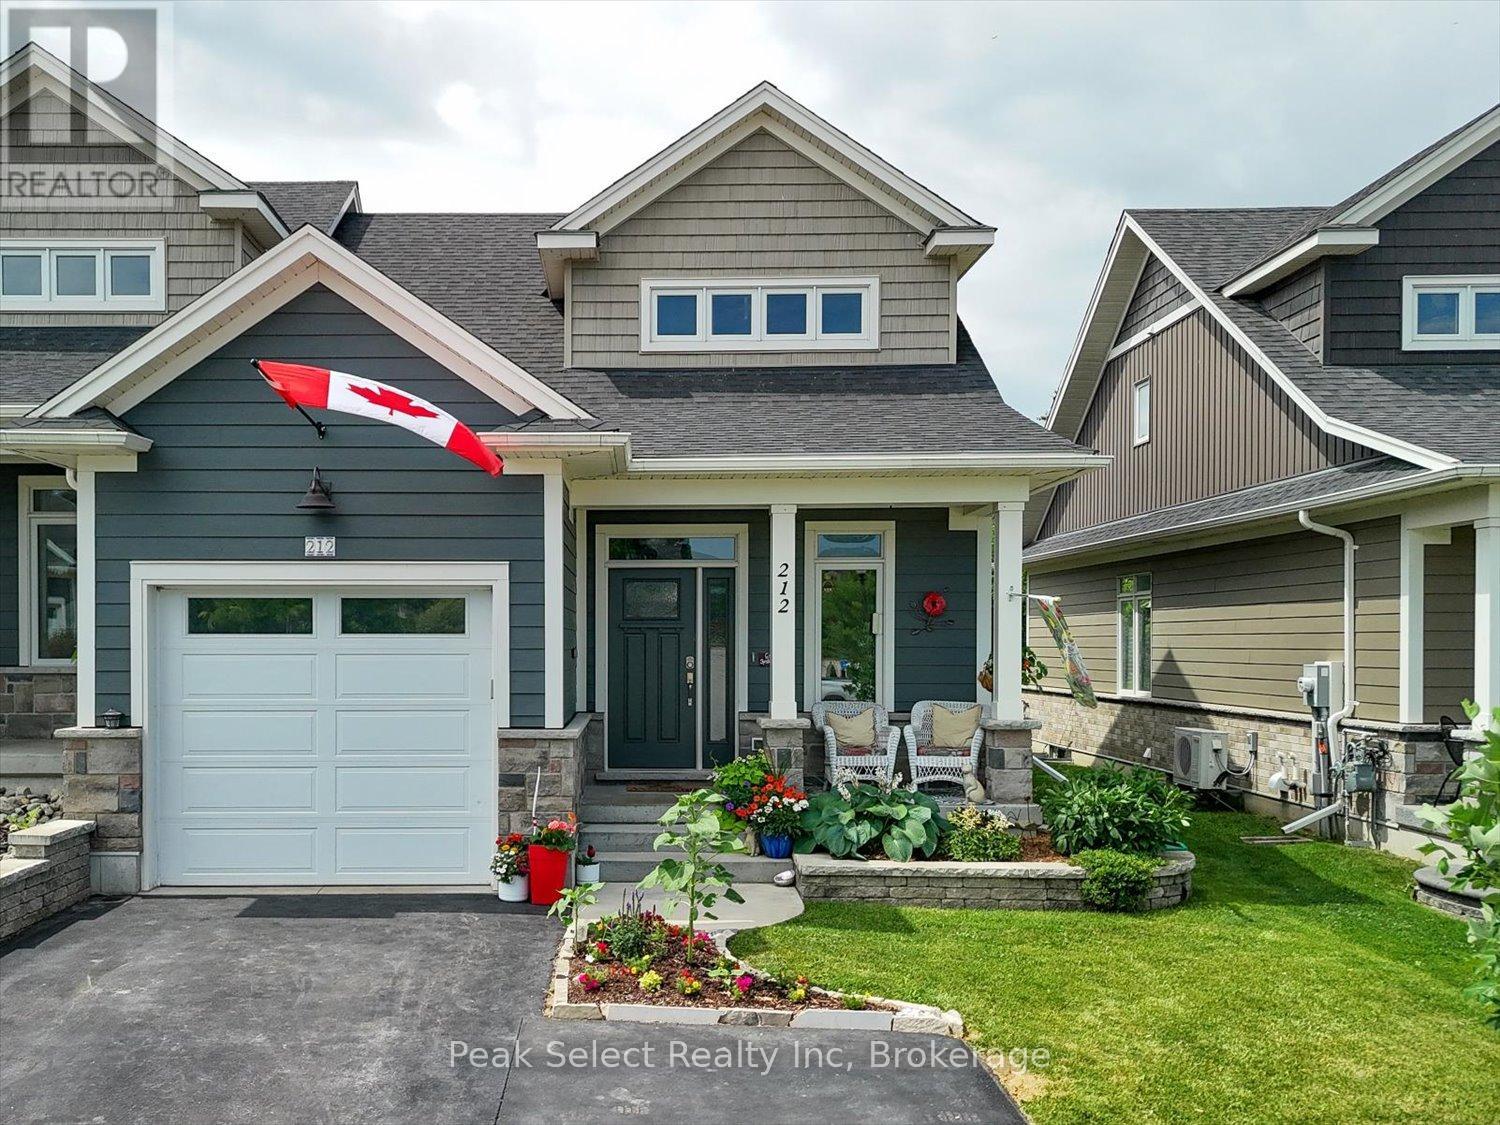
212 St. Maria Street
St. Marys, Ontario
Welcome to your slice of Heaven. 212 St. Maria St. in the beautiful Town of St Marys, Ontario is a stunning 2017 semi-detached bungaloft home backing onto a green space & pond. Situated in a newer neighbourhood where the development has been completed, this home features main-floor living ideal for all ages, with an upper loft hosting an additional bedroom & full bath. A modern kitchen with a full walk-in pantry and large centre island opens to a bright living room with a modern electric fireplace and patio doors leading out to a very private and shaded paradise. A fully finished basement offers more living space with a third full bath, bedroom and large recreation room. Want to escape the hustle and bustle of daily life? Sit on the wood deck and watch the ducks land on the pond, surrounded by green grass with a backdrop of mature trees. (id:45725)
219 Brock Street
Zorra (Thamesford), Ontario
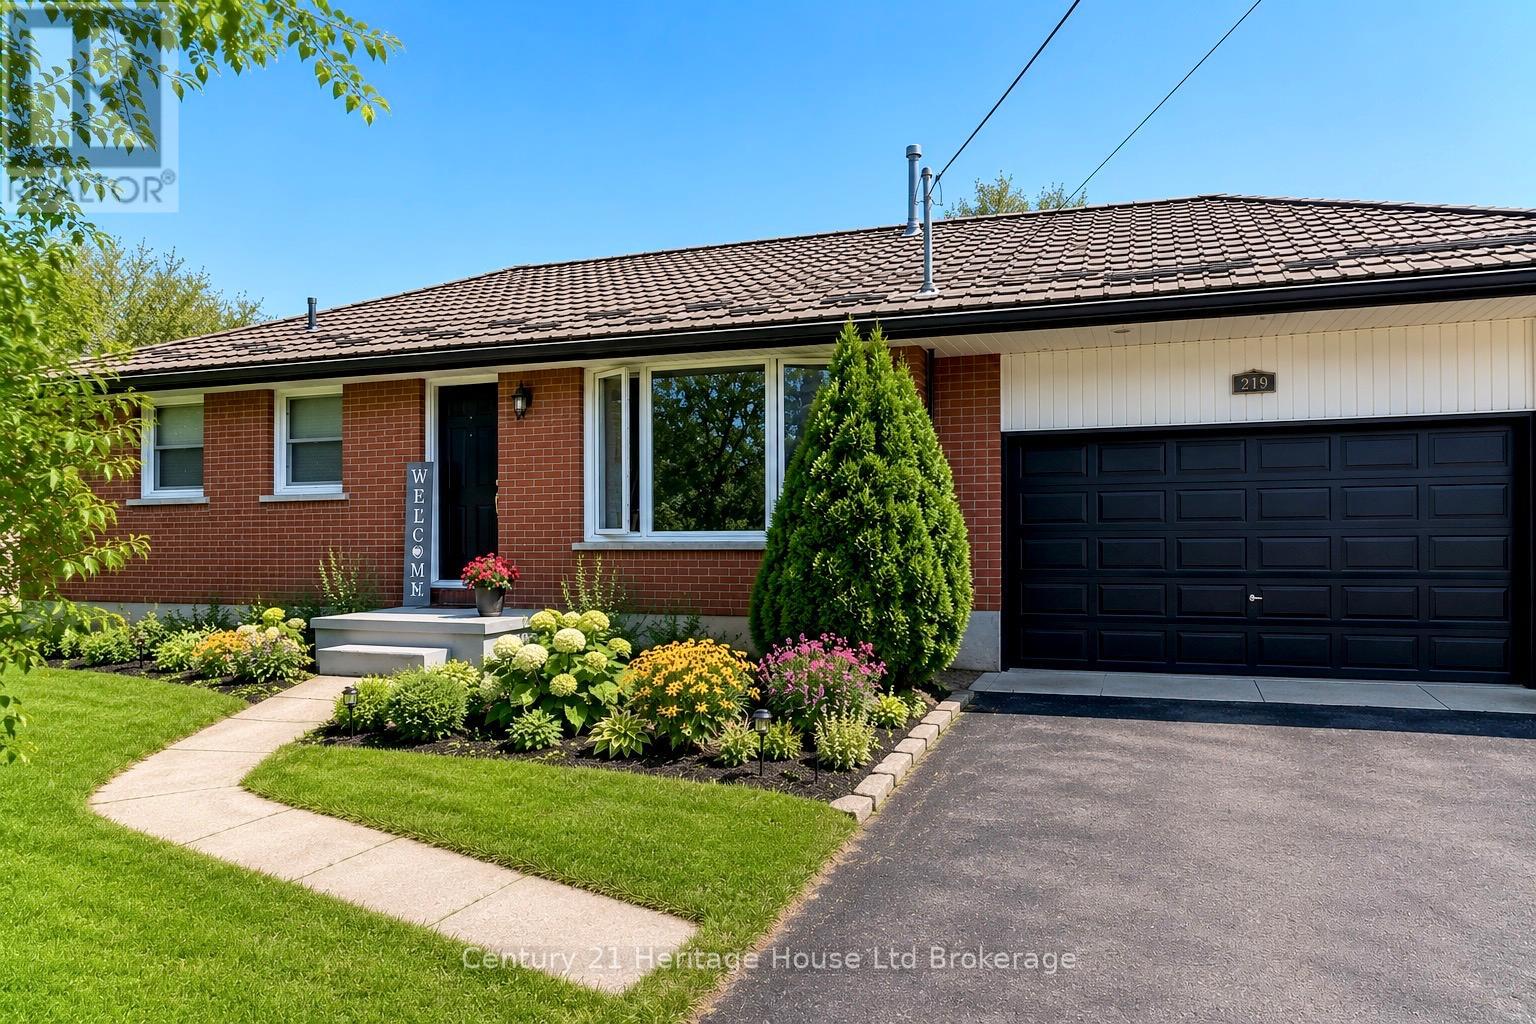
Welcome to 219 Brock Street in Thamesford, a beautifully updated bungalow situated on a generous 66 x 166 ft lot in a desirable established neighbourhood. This meticulously maintained home offers 3 bedrooms plus a versatile lower-level flex room with closet and window, ideal as a home office, guest room, hobby room, or potential 4th bedroom. Pride of ownership is evident throughout with fresh paint, an updated kitchen featuring stainless steel appliances and coffee bar, renovated bathroom, beautiful original hardwood floors, and two cozy gas fireplaces. The finished lower level adds valuable living space with a spacious family room, third bedroom with egress window, flex room, storage area, and large laundry room with furnace updated in 2025. Step outside and fall in love with the incredible backyard oasis. Completely redesigned and beautifully landscaped, this private retreat is perfect for entertaining or relaxing and features a stunning two-tier deck, charming gazebo with space for an outdoor TV, hot tub, above-ground pool, gas BBQ hookup, playhouse, garden shed with hydro, and gorgeous gardens throughout. Whether hosting family and friends, enjoying summer pool days, or unwinding under the gazebo, this backyard truly feels like your own private resort. The oversized double garage (33.2' x 19.11') is a rare bonus and features a convenient drive-through rear garage door providing easy access to the backyard for lawn equipment, recreational vehicles, trailers, or workshop projects. Complete with a durable metal roof and extensive updates throughout, this move-in-ready property offers the perfect combination of comfort, functionality, and exceptional outdoor living. (id:45725)
177 Whittington Drive
Hamilton (Meadowlands), Ontario
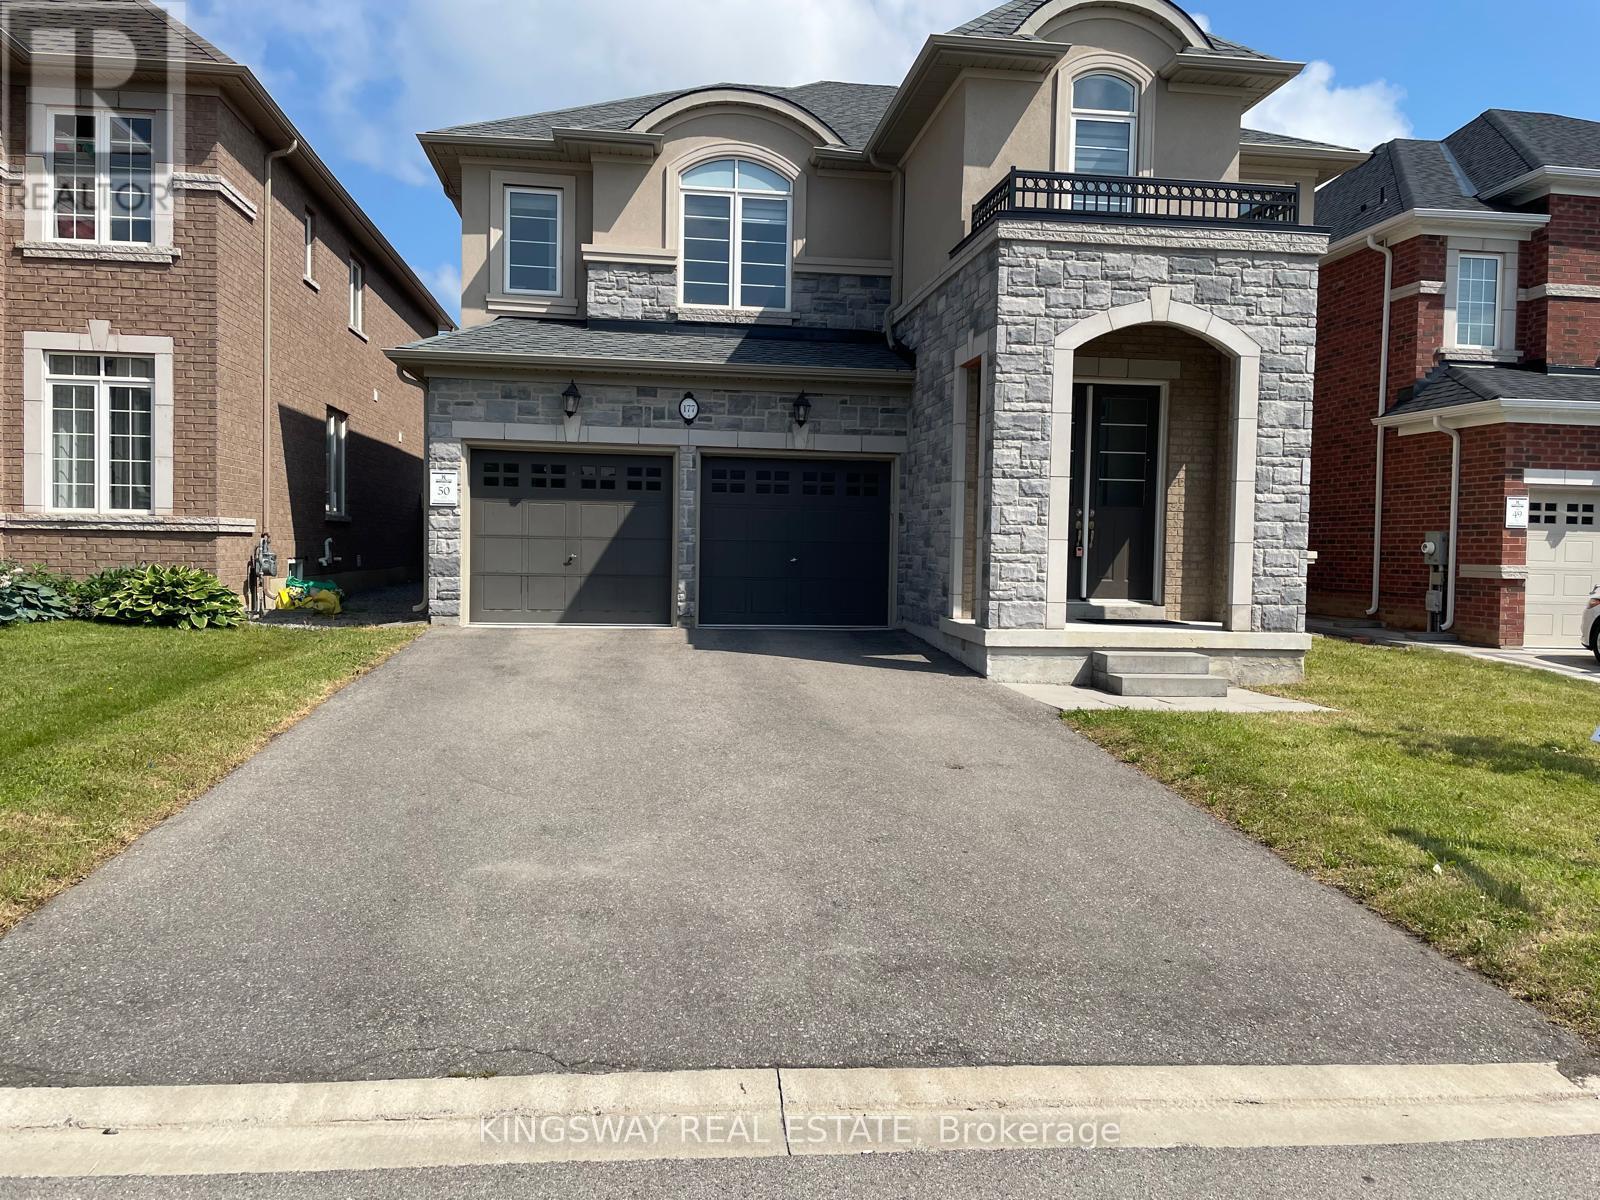
Beautiful 4 Bedrooms and 5 Washrooms Detached house in the heart of Ancaster. Built in 2022, Still under Tarion Warranty. 3,451 Square Foot home offers latest Open concept, High Ceiling, Pot lights all over the house, Separate Living, Dining, Family room and Breakfast area, Family size Kitchen with Granite Counter top, eat-in kitchen, Stainless Steel Appliances, Built-in Dishwasher, family room with gas fireplace. Upper level each of the four great sized bedrooms with its own en-suite bathroom and walk-in closet, spacious sitting/family room area on the second floor can be used as home office space. Huge size basement is waiting for your creation and modern design touch, minutes from Costco, top-rated schools, shopping centers, Banks, Restaurants, gas stations, walking trails and entertainment venues, Must See Property!! (id:45725)
1007 - 585 Colborne Street
Brantford, Ontario
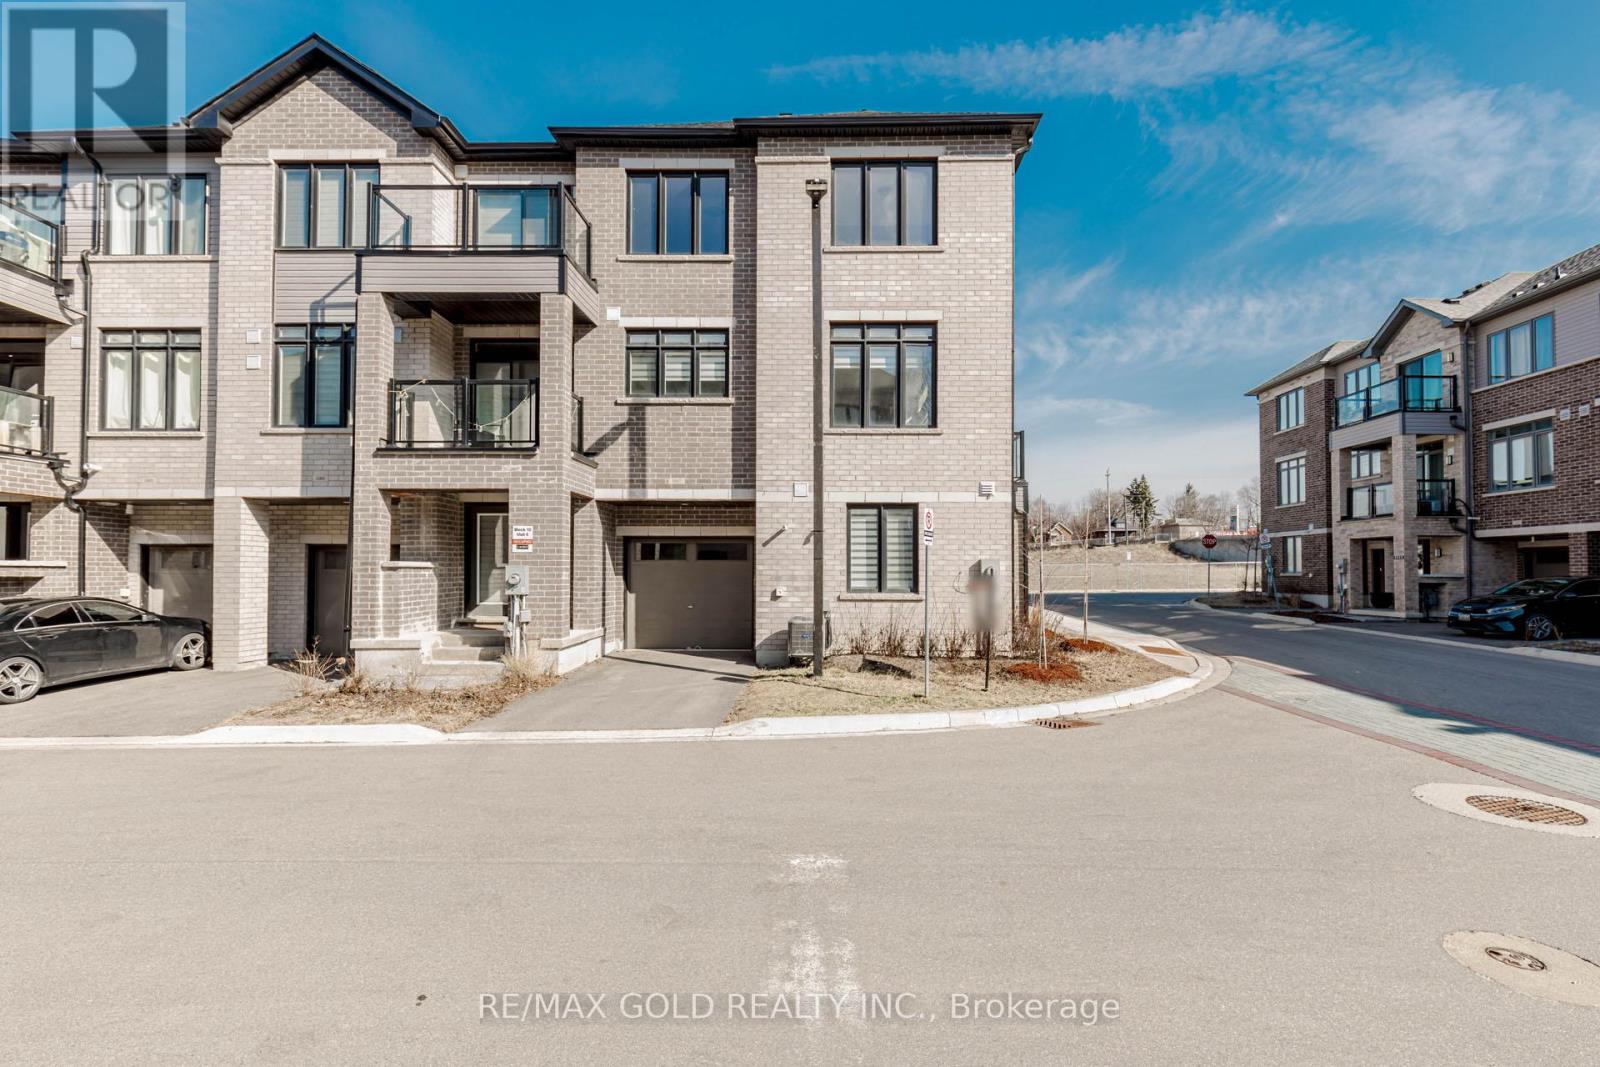
Welcome to this stunning **Cachet-built 3-storey freehold corner townhouse** offering **1,797 sq. ft.** of modern living space in a prime Brantford location. The ground level features a versatile family room or home office, a convenient laundry area, a 2-piece bathroom, and direct garage access. The bright, open-concept second floor boasts a spacious living and dining area with a walk-out to a private balcony, along with a stylish kitchen featuring **quartz countertops** and **stainless steel appliances**. The third level offers **three generously sized bedrooms**, including a primary suite with a **walk-in closet** and **4-piece ensuite**, plus an additional full bathroom. Elegant stained oak stairs and quality finishes throughout add warmth and style. Ideally located close to shopping, public transit, schools, and major highways, this beautifully maintained home offers the perfect blend of comfort, convenience, and contemporary living. An excellent lease opportunity! (id:45725)
31 Tulip Crescent
Norfolk (Simcoe), Ontario
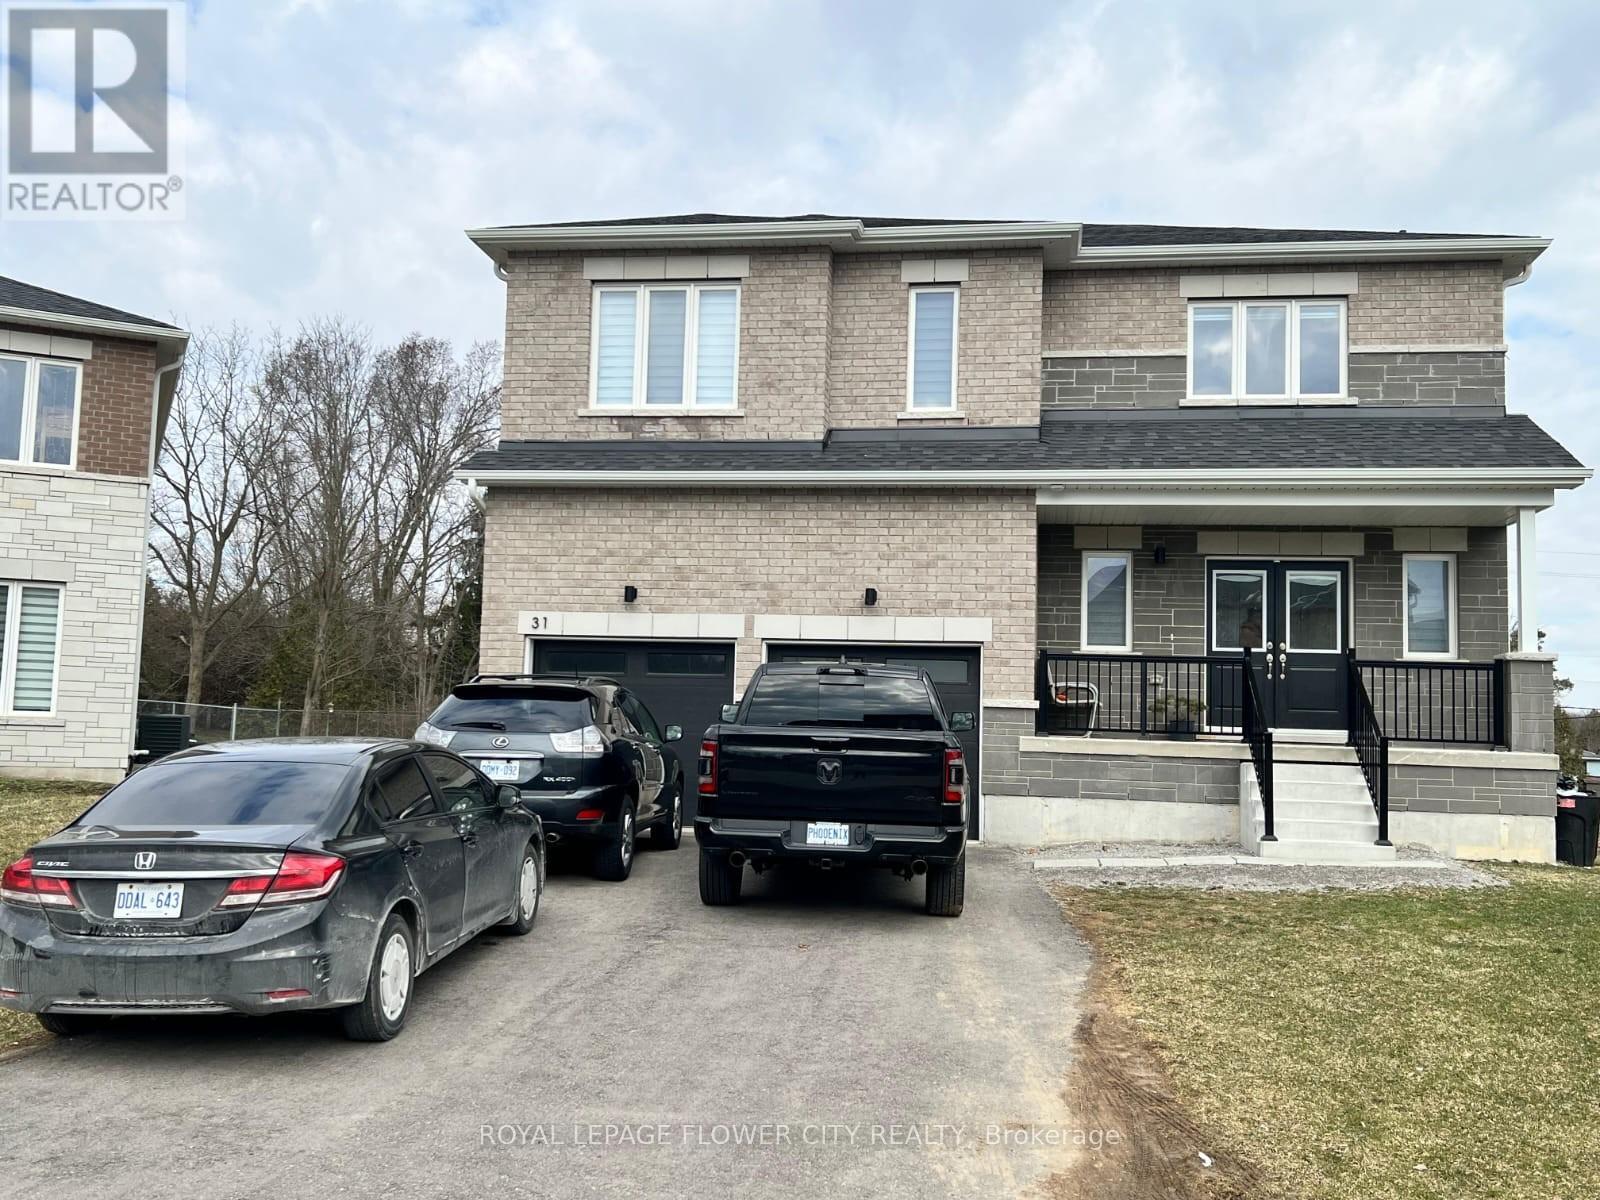
Welcome to this beautifully upgraded 5-bedroom detached Turner Model located in thesought-after Big Sky Simcoe community, offering an exceptional layout designed for modernfamily living. This elegant home features 9-ft ceilings on the main floor, engineered oakflooring, a bright open-concept design, and a stylish kitchen with stone countertops,extended-height cabinetry, and stainless steel appliances-perfect for everyday living andentertaining. The spacious great room with gas fireplace provides a warm and invitingatmosphere, while the upper level offers five generously sized bedrooms including a luxuriousprimary retreat with a spa-inspired ensuite featuring freestanding tub, separate glass shower,and double vanity. Additional highlights include a solid oak staircase, modern finishesthroughout, 8-ft basement walls offering excellent future potential, HRV system,high-efficiency furnace, insulated garage, asphalt driveway, and professionally sodded lot.situated in a family-friendly neighbourhood close to parks, schools, and growing communityamenities, this impressive home offers space, comfort, and long-term value-an exceptionalopportunity for families and investors alike. (id:45725)
1130 Colony Road
Bracebridge (Muskoka (N)), Ontario
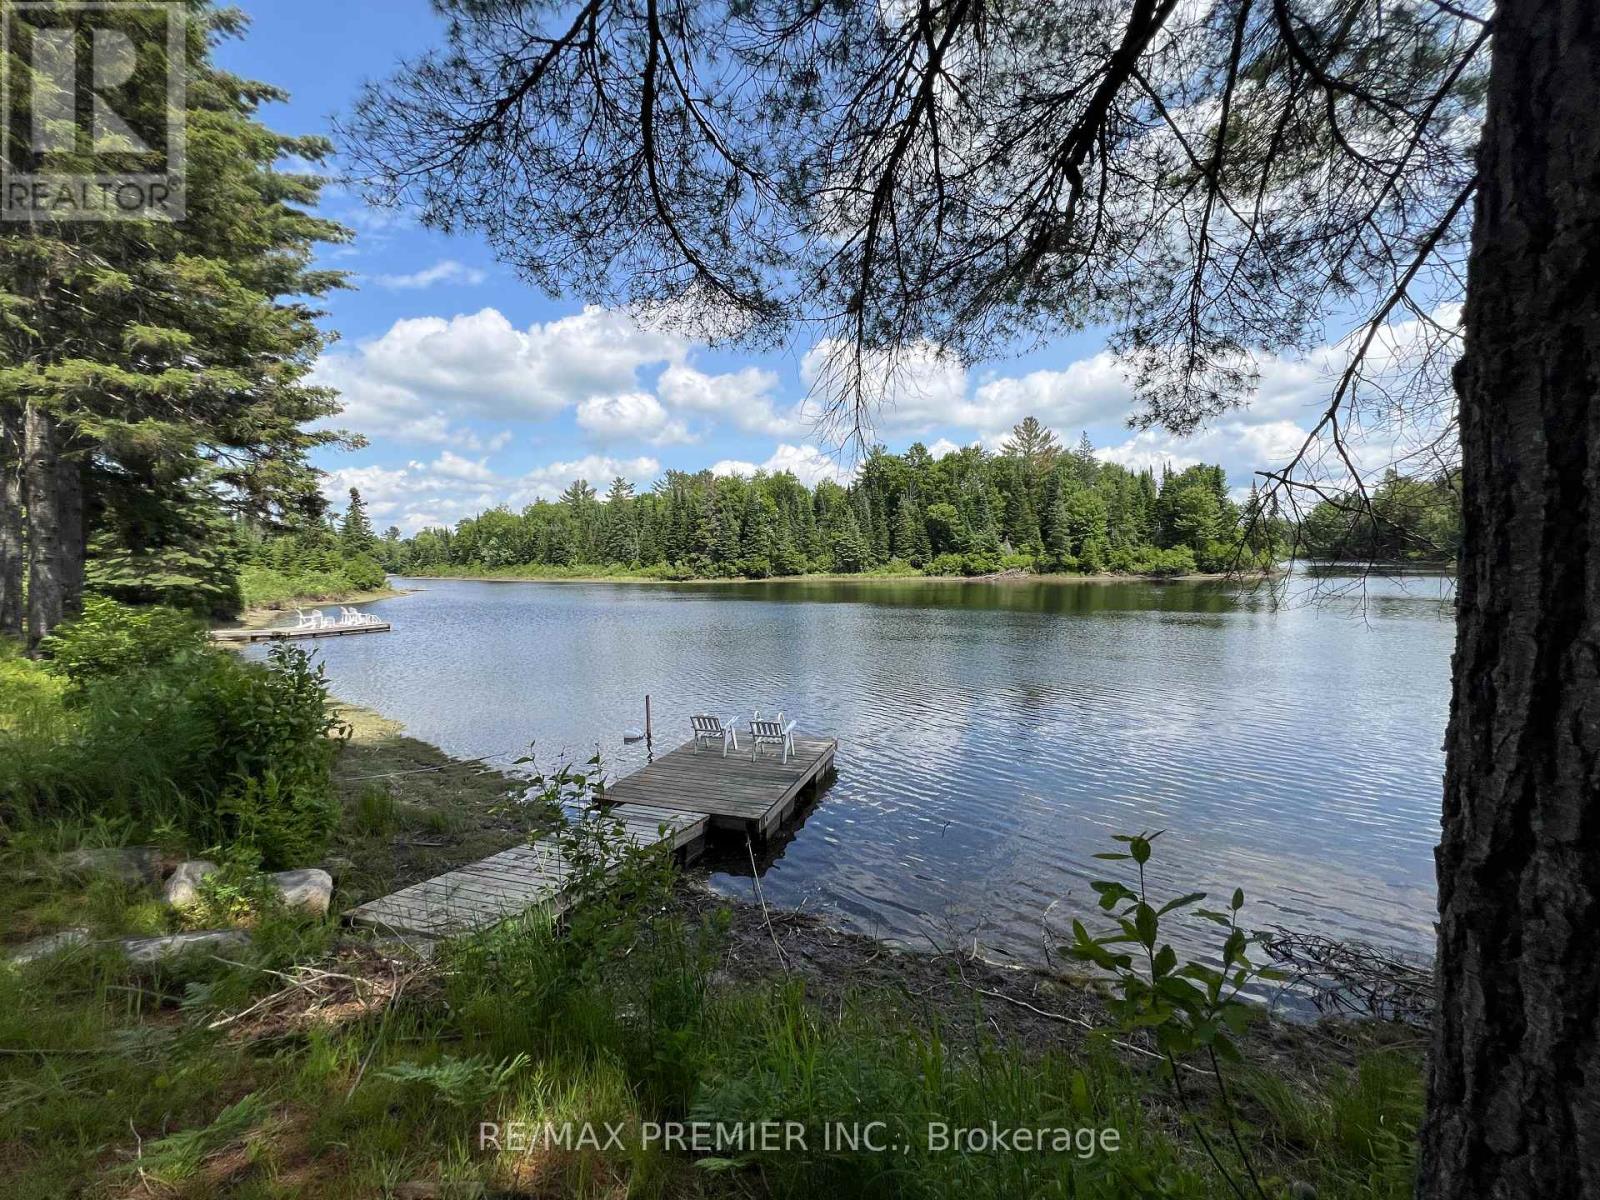
An absolute breath taking and gorgeous waterfront cottage in Muskoka, calm water flow and surrounded by natures. A fun for family getaway trip destination, this property offer 160+ feet of private shoreline. 2 floating docks with clean air and enjoy unobstructed water views, a cozy kitchen and dining area , bathroom, living room, cabin accommodate 5 to 6 people plus a Bunkie for 2 to 3 people, an accessories storage shed and an outhouse. Short driving distance drive to downtown of Bracebridge for groceries and supplies; Restaurants, Walmart Supercentre, Home Depot, Tim Horton, Gas Stations and much more. (id:45725)
101 Morley Crescent
Brampton (Central Park), Ontario
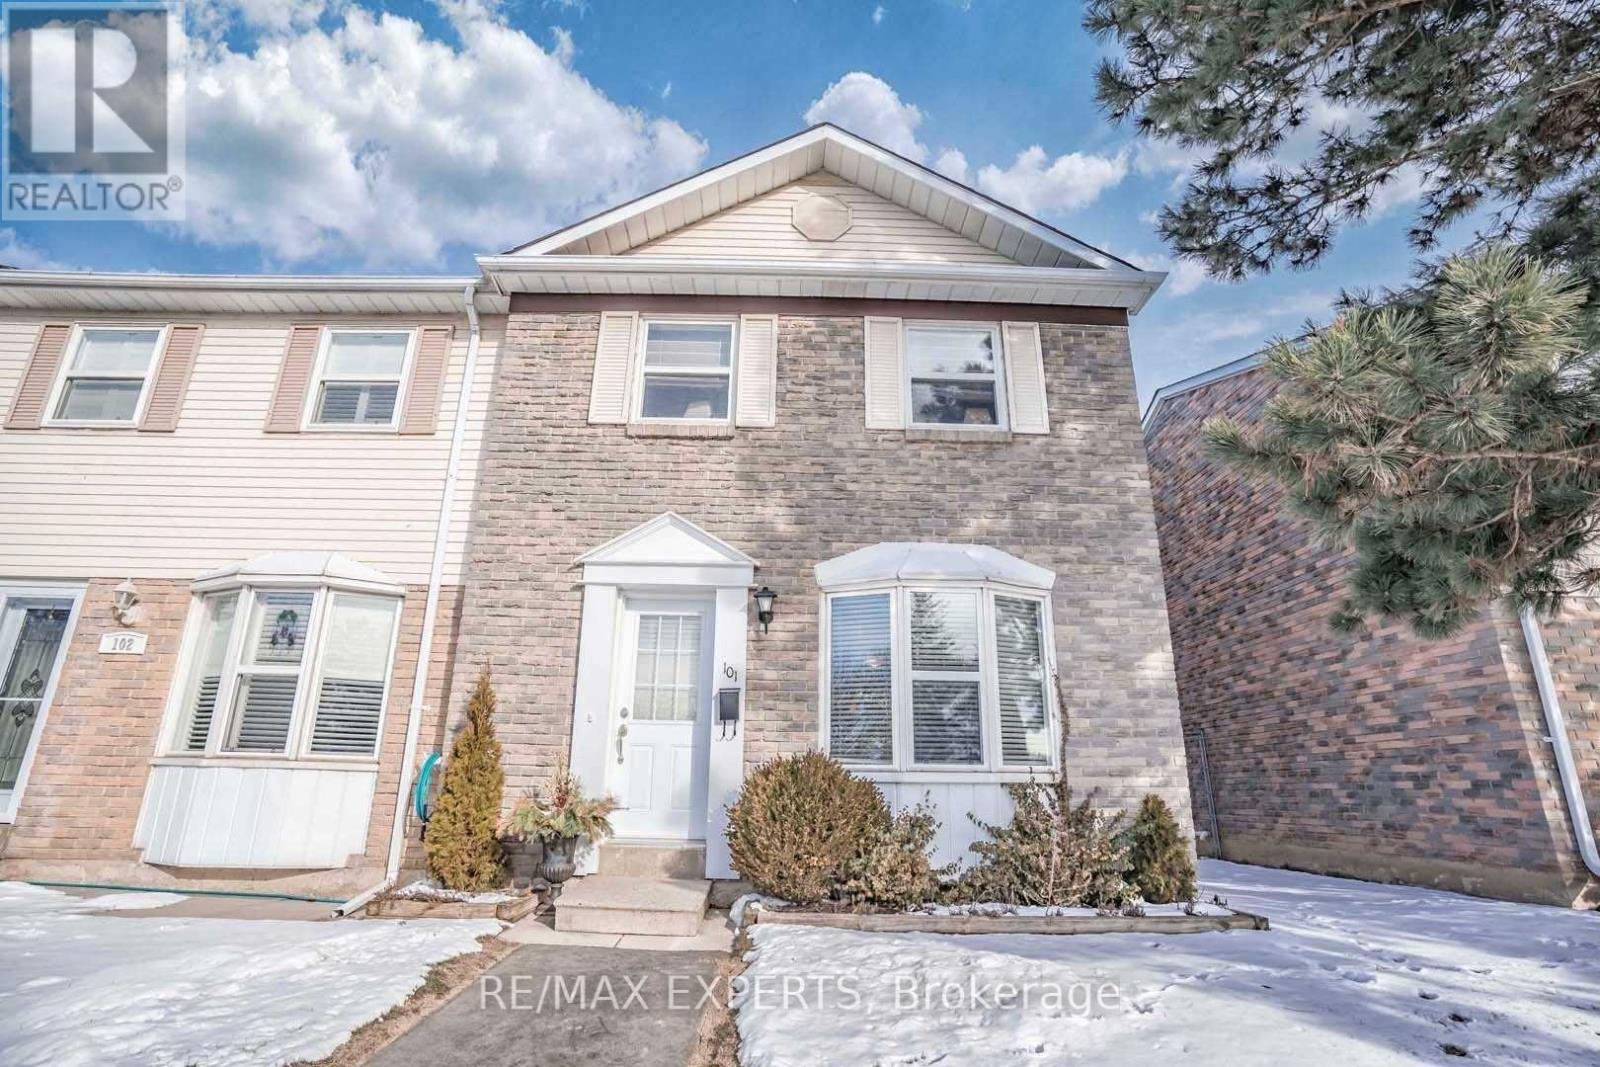
End- Unit Townhome with open concept Main Floor Layout, Fully fenced Private Yard. Updated Kitchen W clean stainless steel appliances & centre Island. Fully finished Full Basement w renovated laundry room. Quiet and safe community with Gated community pool in the warmer months. Great Location -Plaza across the street with Sobeys, Beer Store, Cibc & more. 3 min drive to Chinguacousy park & professors lake. (id:45725)
Unit B (Bsmt) - 15 Sugarcane Avenue
Brampton (Sandringham-Wellington), Ontario
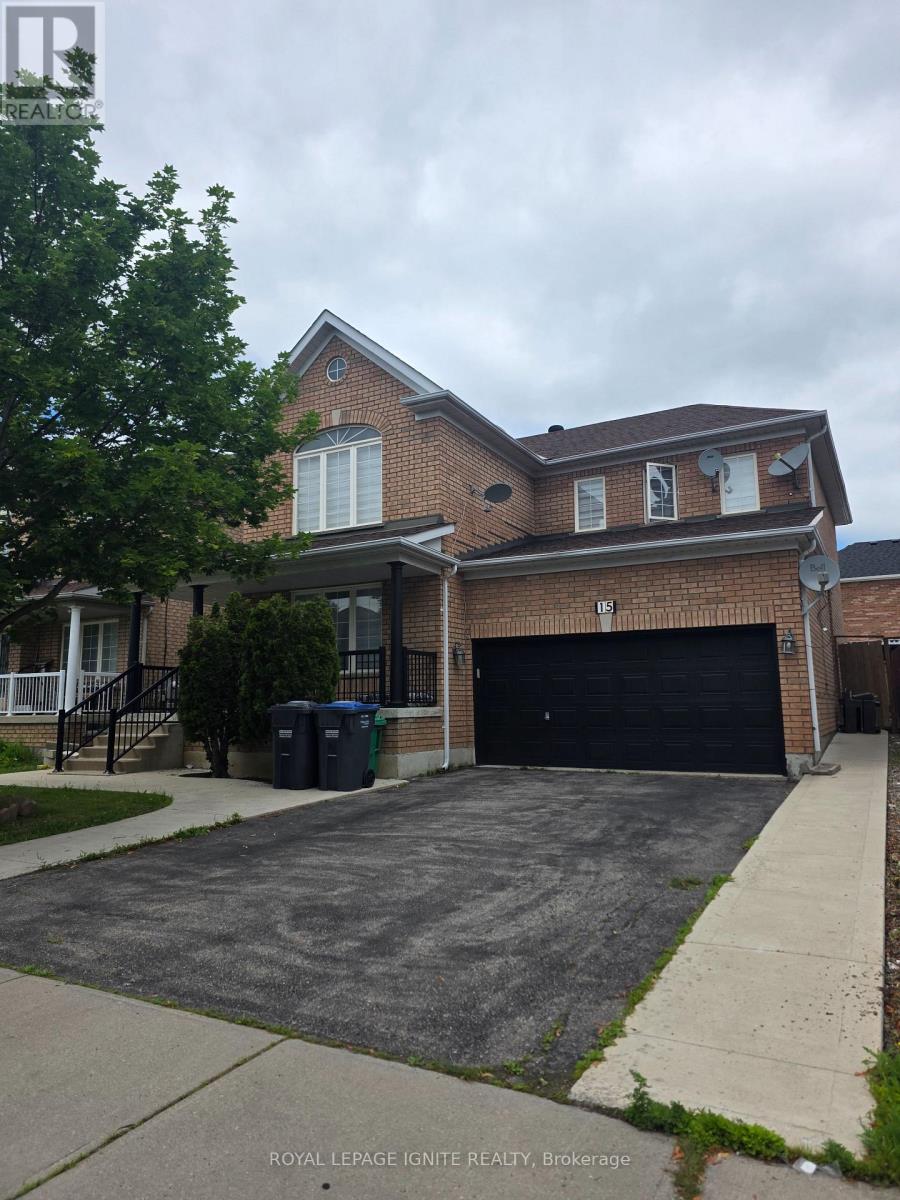
Enjoy comfortable, low-maintenance living in this updated bachelor suite with a private separate entrance, ideally located in Brampton's highly desirable Sandringham-Wellington community. Designed with functionality and convenience in mind, this bright and efficient space is perfect for a single professional or commuter looking for a move-in-ready home. The suite features an updated kitchen, an open and practical layout, one included parking space, and shared laundry with one other basement unit. All utilities are included in the lease, making budgeting simple and hassle-free. Situated in a family-friendly neighbourhood close to shopping, restaurants, parks, public transit, schools, and major highways, you'll enjoy easy access to everything you need while living in one of Brampton's most convenient locations. Available for immediate occupancy. A fantastic opportunity to lease a clean, private, and affordable home with utilities included-schedule your viewing today! (id:45725)