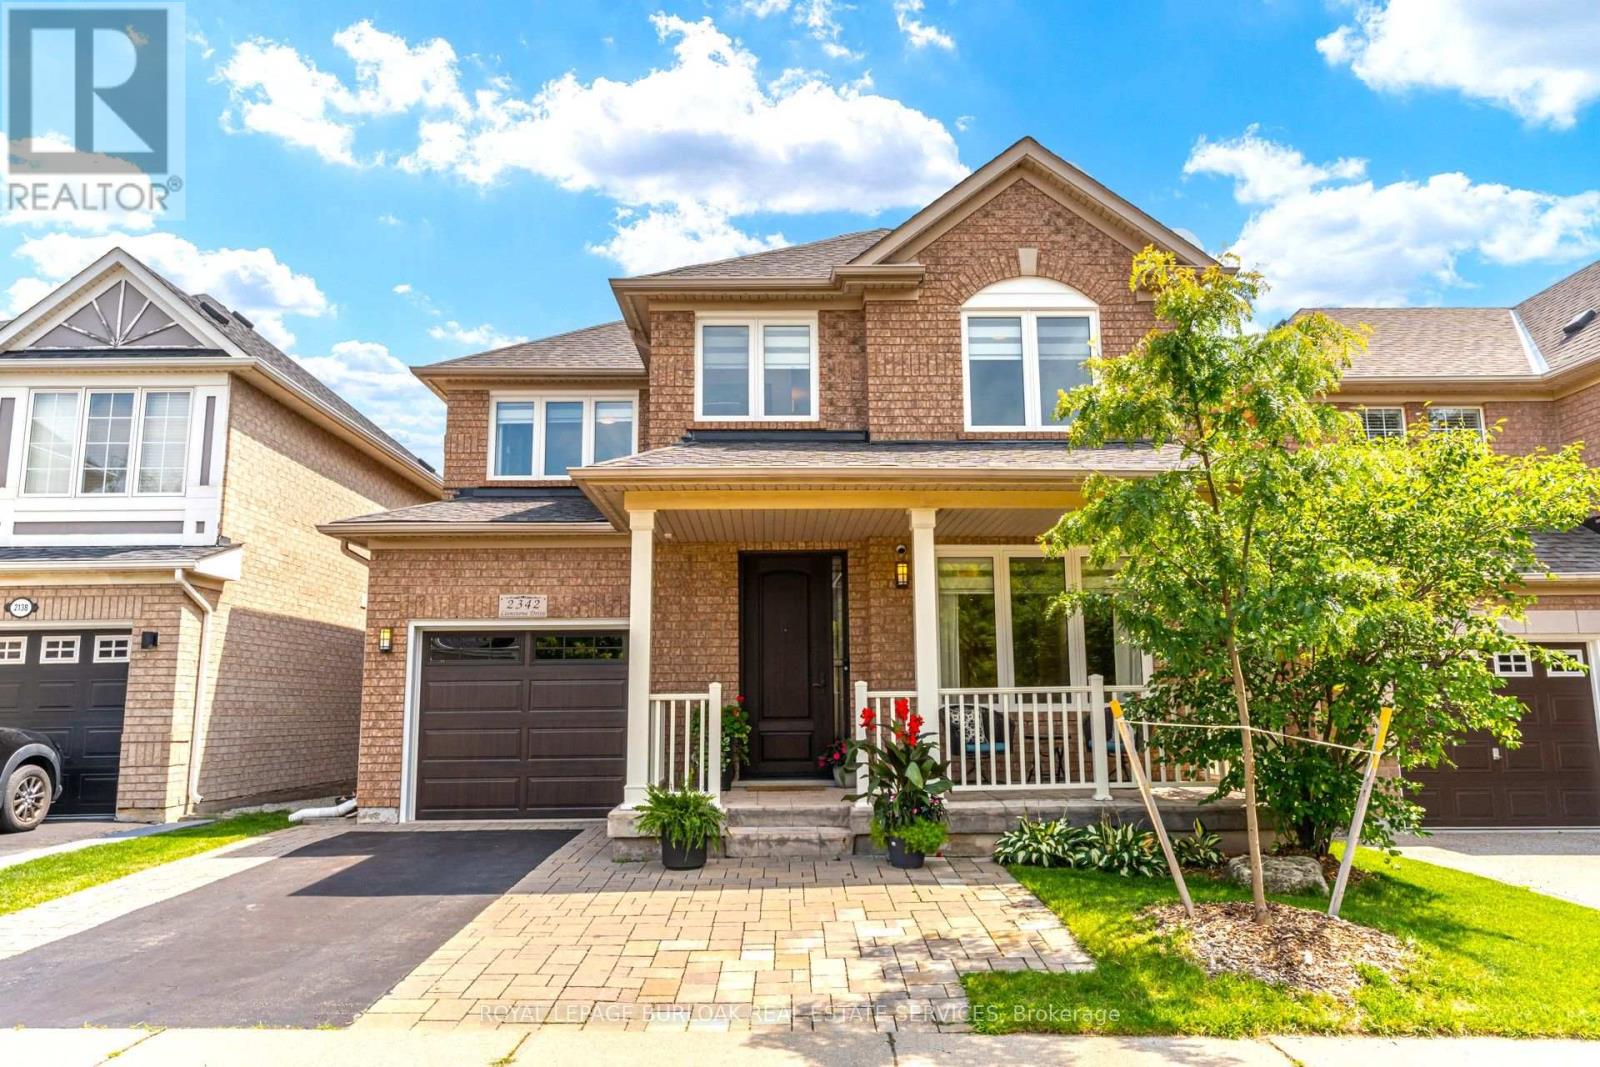
2342 Lionstone Drive
Oakville (Wm Westmount), Ontario
Spectacular fully renovated 3+1 bedroom, 3.5 bath detached home...plus bonus upper level den! Situated on a quiet, tree-lined, child-friendly street. Open & airy main level features 9ft ceilings, gorgeous custom kitchen with 42" fridge, induction range, waterfall island & matching backsplash. Open living and dining room with gas fireplace and hardwood floors. Upstairs, escape to the huge primary suite with walk-in closet and new ensuite bath with heated floors, dual sinks, soaker tub & separate glass shower. Custom Closets by Design organizers throughout. Finished basement boasts a Rec room with cozy gas fireplace, +1 bedroom, and a full 3pc bath. Walkout from the kitchen to the private treed backyard oasis featuring professional landscaping, a hydrotherapy swim spa, patio with pergola and gas firepit, LED lighting, & under-patio storage. Dream renovated garage with epoxy floors, Proslat walls, finished panels & new door. Owned tankless hot water, new furnace, energy-efficient AC, newer roof, new windows/sliding door, & custom steel entry door, and sprinkler system. Turnkey perfection! (id:45725)

401 Cairncroft Road
Oakville (Mo Morrison), Ontario
Welcome to a home perfect for young couples, growing families or retirees looking to enjoy one of Oakville's most established neighbourhoods. Loved by the same family for over 50 years, this home is filled with a lifetime of memories. Set in the highly sought after Morrison neighbourhood of Southeast Oakville, this special property offers privacy, mature surroundings and an exceptional location close to top rated schools, parks and everything this incredible community has to offer. Inside, the home feels bright and welcoming, with a comfortable layout for everyday living. The updated kitchen features a sunny breakfast area and flows naturally into the dining room, where a walkout leads to the deck and backyard. The spacious living room is filled with natural light from a large picture window, creating an inviting place to relax or entertain. Upstairs are three generously sized bedrooms and a four-piece bathroom. A few steps down, the family room offers another warm and comfortable gathering space, complete with a wood burning fireplace perfect for cozy winter afternoons. Around the corner is a fourth above grade bedroom that could also make an ideal home office, along with a two-piece bathroom. This level also features a walkout to the backyard, making it easy to enjoy the outdoor space. The unfinished basement provides even more potential, with laundry, storage and the opportunity to create additional living space to suit your needs. Outside, a three car driveway plus a single car garage provides plenty of parking. With an incredible location, beautiful mature surroundings and more than 50 years of memories within its walls, this is a special place to call home. Now it's ready for a new chapter and new memories to be made. (id:45725)

50 Barbican Trail
St. Catharines (Burleigh Hill), Ontario
Welcome to 50 Barbican Trail, an all-brick executive home set on a deep 50 x 150 ft lot with no rear neighbours. Offering over 3,800 sq. ft. of finished living space, this spacious 2-storey features 4+2 bedrooms, 4 bathrooms, a double garage and parking for six. Designed with flexibility in mind, the fully finished walkout basement features a separate entrance, second kitchen, 2 additional bedrooms, full bathroom and in-law suite; an excellent setup for multi-generational living or extended family. The home offers 2,554 sq. ft. above grade plus 1,323 sq. ft. of finished lower-level space, along with two fireplaces and convenient main-floor laundry. Recent improvements include A/C (2026), concrete driveway and walkway (2024), bathrooms (2023), roof (2018) and front windows (2015). Located in an established executive neighbourhood with a fenced yard and convenient access to schools, public transit, shopping, everyday amenities and Brock University. A substantial family home combining space, privacy and versatility in a desirable St. Catharines location. (id:45725)
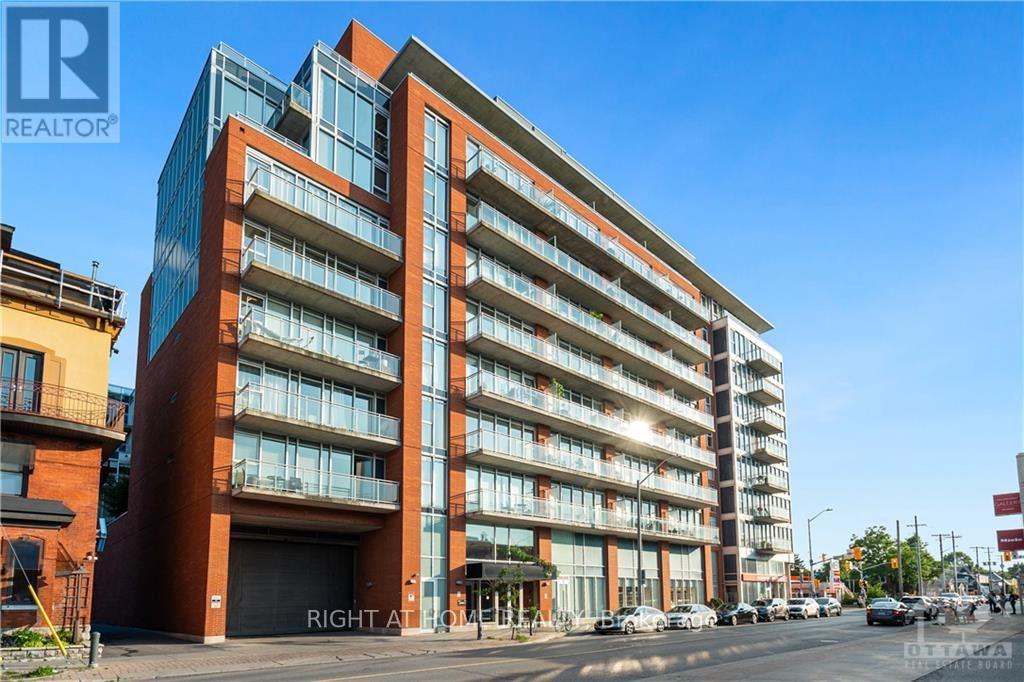
325 - 354 Gladstone Avenue
Ottawa, Ontario
Presenting this luxurious 1 bedroom, 1 bath in the highly desirable Central 1 Condo, in the heart of Centre Town. This Ottawa model has 10 ft ceilings, an open concept, and 620 sq ft of living space. A 56 sq ft southwest facing balcony that looks north and south onto Bank St provides a perfect space to people watch on a sunny day. The full length west facing windows provides tons of light, and custom blinds are included when you need to shut out the world. The building has lovely amenities, including a huge enclosed 2nd floor outdoor green space, a gym, and entertainment room. It's a short walk to the Glebe, Landsdowne Park, Elgin St, and downtown. Right outside is a Shoppers, and LCBO. Parking and storage locker included., Flooring: Ceramic, Flooring: Laminate (id:45725)
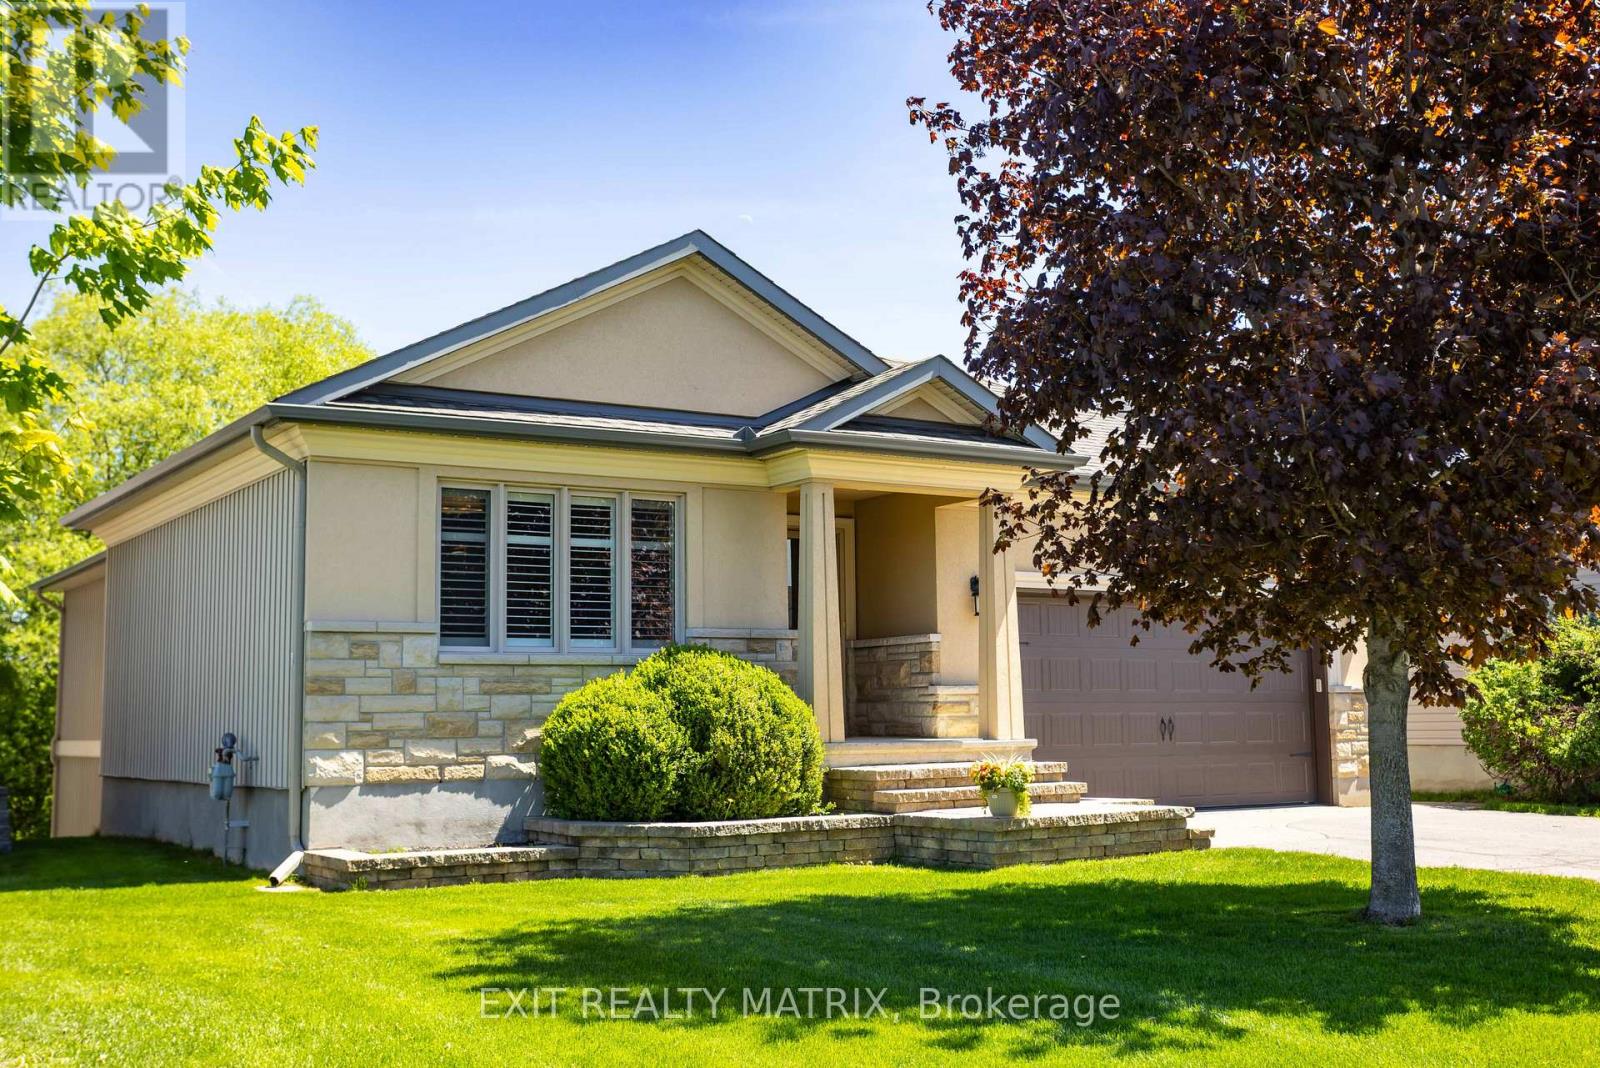
79 Radisson Drive
Russell, Ontario
Welcome to 79 Radisson Drive, where luxury, comfort, and nature come together in one beautifully custom-built bungalow tucked onto a premium ravine lot in the heart of Embrun. Designed for those who appreciate thoughtful craftsmanship and a slower, more connected lifestyle, this home offers the perfect balance of elegance and everyday comfort. From the moment you step inside, you're greeted by upscale finishes and warm architectural details that make the space feel both refined and inviting. Coffered ceilings, textured walls, custom blinds, and carefully curated design elements create an elevated atmosphere throughout the home. Imagine summer dinners overlooking the ravine, peaceful mornings with coffee and birdsong, or cozy evenings spent watching the seasons change from the privacy of your own backyard retreat. With no rear neighbours, this property offers a rare sense of tranquillity and connection to nature that is increasingly hard to find. Downstairs, the fully finished walk-out basement expands the lifestyle possibilities even further. Featuring cork flooring and radiant in-floor heating, the lower level is warm, comfortable, and versatile, perfect for movie nights, a games area, home gym, guest accommodations, or multi-generational living. Every detail of this home has been thoughtfully designed to enhance comfort and functionality. The attached double garage and generous lot provide practicality for busy families or active homeowners, while the location places you close to parks, schools, shopping, recreation, and local amenities. Embrun offers the charm of small-town living with an easy commute to Ottawa, making it ideal for professionals, growing families, or anyone seeking more space without sacrificing convenience. 79 Radisson Drive is more than a home; it's a private retreat designed for living well, entertaining effortlessly, and enjoying every season to the fullest. (id:45725)

Lot 00 Nicole Street
North Stormont, Ontario
TO BE BUILT *Photos of Similar Model* Welcome to the Meritage-a beautifully designed bungalow semi-detached home offering 1,120 sq. ft. of thoughtfully planned main-floor living space. Featuring 2 spacious bedrooms and 2 full bathrooms, this bright, open-concept layout is perfect for both everyday living and entertaining. The unfinished basement offers endless possibilities and serves as a blank canvas ready for your personal touch. Whether you envision additional bedrooms, a home gym, recreation space, office, or custom living area, this expansive lower level provides the opportunity to create a space that perfectly suits your lifestyle. Designed with comfort and functionality in mind, the Meritage showcases modern finishes, abundant natural light, and a seamless flow throughout. Its low-maintenance design makes it an ideal choice for first-time buyers, downsizers, retirees, or anyone seeking the convenience of bungalow living without compromising on space. Whether you're starting your homeownership journey or looking to simplify your lifestyle, the Meritage offers the perfect blend of style, comfort, and practicality-making it a place you'll be proud to call home. Appliances & AC NOT included. (id:45725)
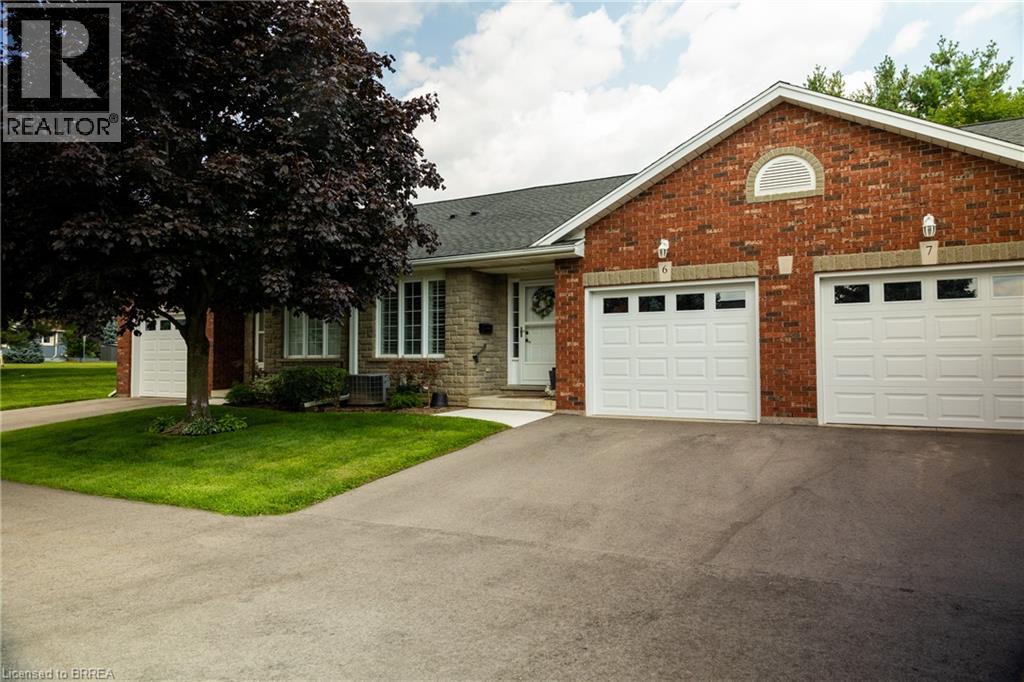
5 Yin Street Unit# 6
Waterford, Ontario
Absolutely immaculate, brick townhouse condo in a quiet complex with plenty of parking. This gorgeous 1+1bedroom, 2 full bath home offers a fully finished basement, a single car attached garage with inside entry, main floor laundry, a beautiful and bright kitchen/dining/living room with gas fireplace and sliding glass doors to the private back yard with deck. All major appliances included. This home is conveniently located close to all amenities that Waterford has to offer. Nothing to do but move in and enjoy. Book your private viewing of this wonderful home today. (id:45725)
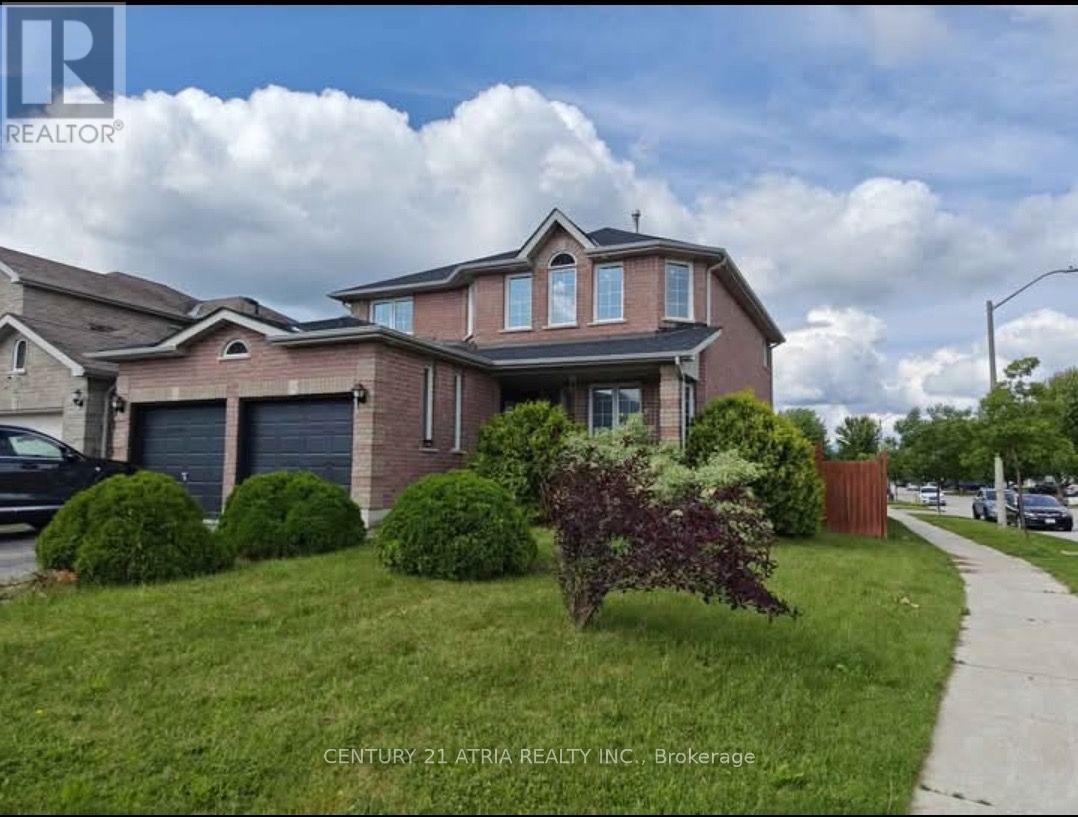
148 Dean Avenue
Barrie (Painswick South), Ontario
Steps to Barrie South GO Station! Bright and spacious 3-bedroom, 2-bathroom lower-level suitein a convenient location. Featuring a private separate entrance, 2 parking spaces, ensuitelaundry, full-size kitchen appliances and a comfortable, functional layout with plenty ofnatural light. Generously sized bedrooms, including a primary bedroom with its own ensuitebath. Close to transit, shopping, schools, parks, restaurants and everyday amenities, with easyaccess to major routes. An excellent choice for commuters, professionals and families lookingfor space, privacy and convenience! (id:45725)
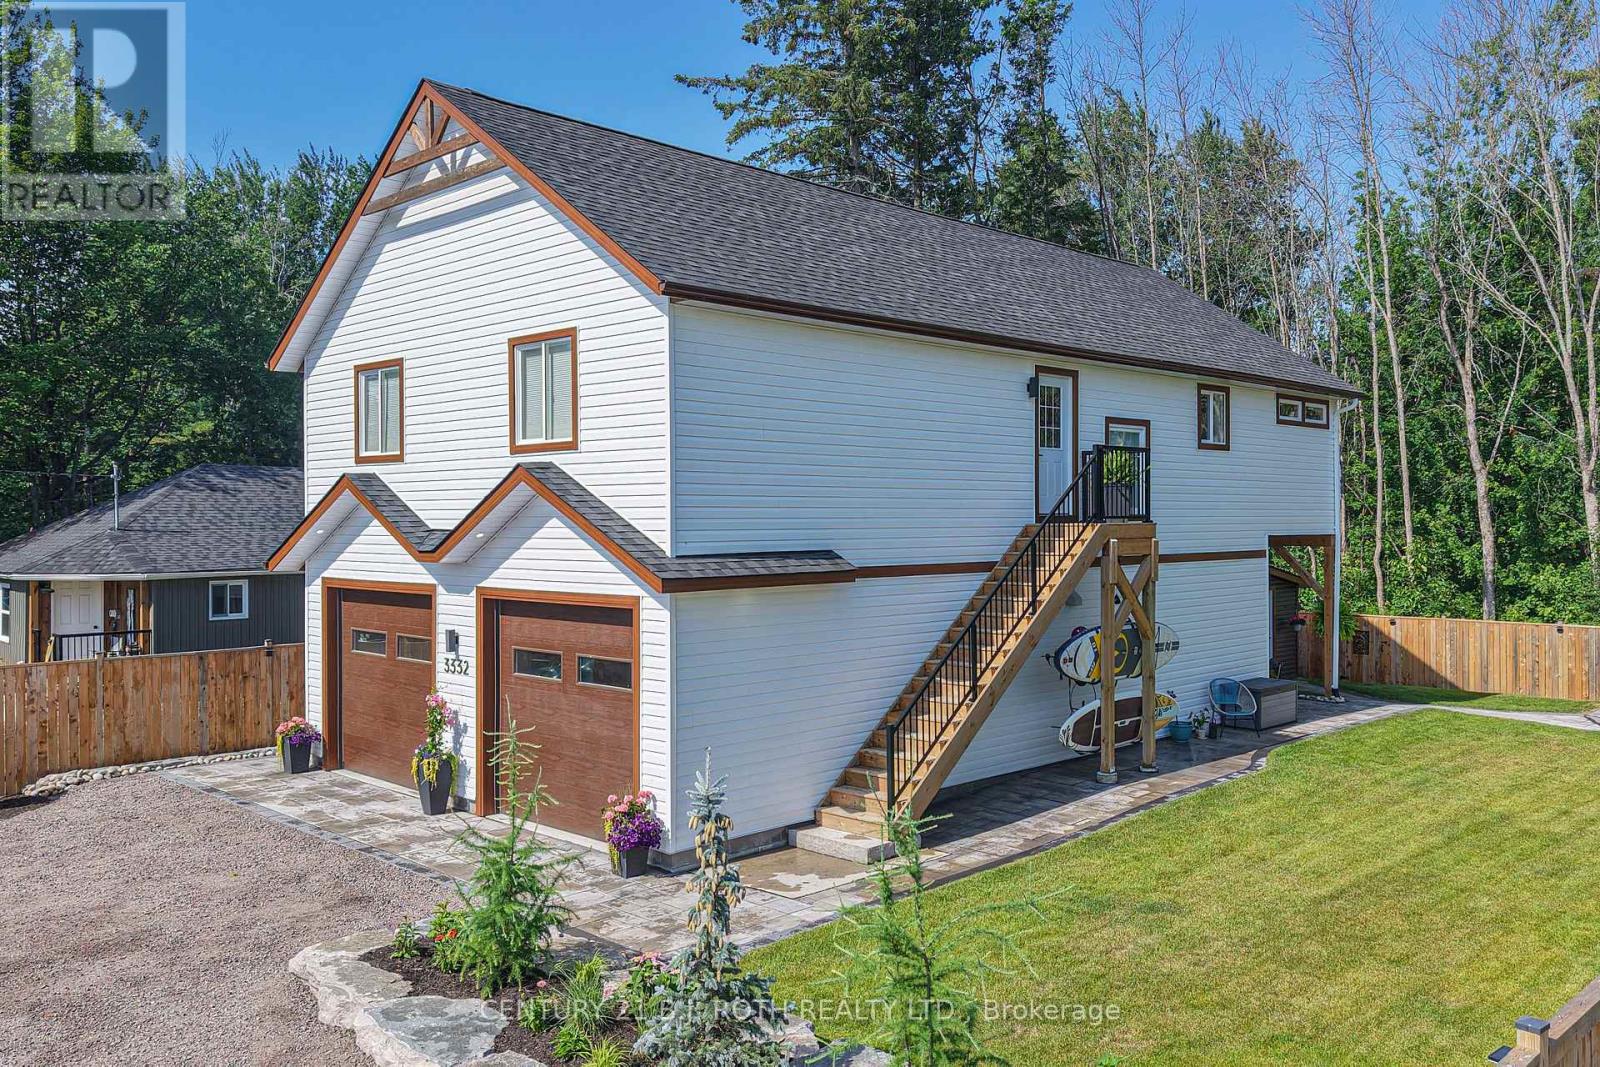
3332 Quetton Street
Severn (Washago), Ontario
Welcome to modern Scandinavian-inspired living in the heart of Washago. Built in 2025 with exceptional attention to detail, this beautifully designed 3-bedroom, 2-bathroom carriage house offers the perfect blend of timeless architecture, energy efficiency, and flexible living.Thoughtfully designed with future in-law potential in mind, this home features an open, light-filled interior highlighted by soaring vaulted ceilings, clean contemporary lines, and warm natural finishes. Propane in-floor heating on both levels provides year-round comfort, while economical heat pump systems offer efficient heating and cooling throughout the seasons.Step outside and discover two spectacular outdoor living spaces designed to embrace every moment. Relax in the private sauna, entertain family and friends around the custom fire pit, or unwind on the elevated second-floor deck overlooking the peaceful forest beyond. Extensive professional landscaping, mature perennial gardens, and a fully fenced yard create a private outdoor oasis that is as beautiful as it is functional.The heated double garage provides generous space for vehicles, hobbies, and storage, making this property as practical as it is stylish.Perfectly situated in the sought-after village of Washago, you'll love being just minutes from the beach, public boat launch, park, dog park, pickleball courts, restaurants, and all the charm this vibrant lake/riverside community has to offer. Whether you're looking for a full-time residence, multi-generational living, or a weekend retreat, this exceptional home delivers modern comfort, thoughtful design, and an unbeatable lifestyle in one of Simcoe County's most desirable destinations. (id:45725)
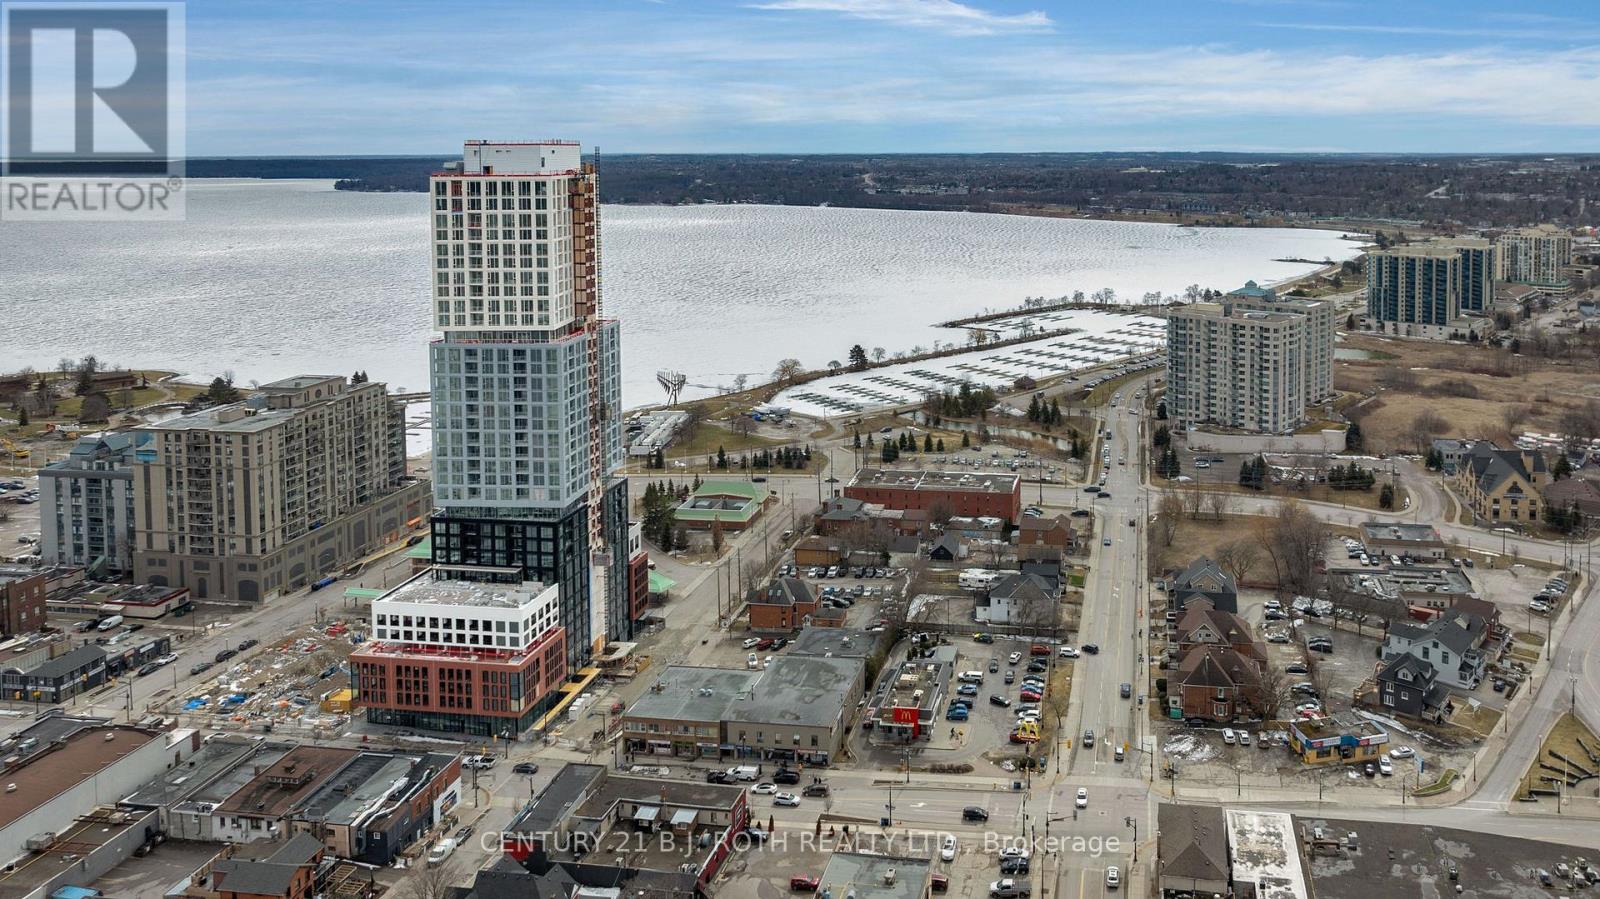
1909 - 39 Mary Street
Barrie (City Centre), Ontario
Debut Waterfront Residences located at Downtown Barrie. This stunning, Brand new in waterfront condo offering incredible views of Lake Simcoe! This 573 sq ft unit features 1 bedrooms, 2 bathrooms + den. Enjoy modern open concept living with soaring 9 foot ceilings, floor to ceiling windows, and a chef inspired kitchen. The building is packed with top-tier amenities including an infinity plunge pool, state of the art fitness centre, yoga studio, business lounge, and more. Conveniently located just minutes from the Barrie Bus Terminal, GO Station, Georgian College, and Highway access. (id:45725)
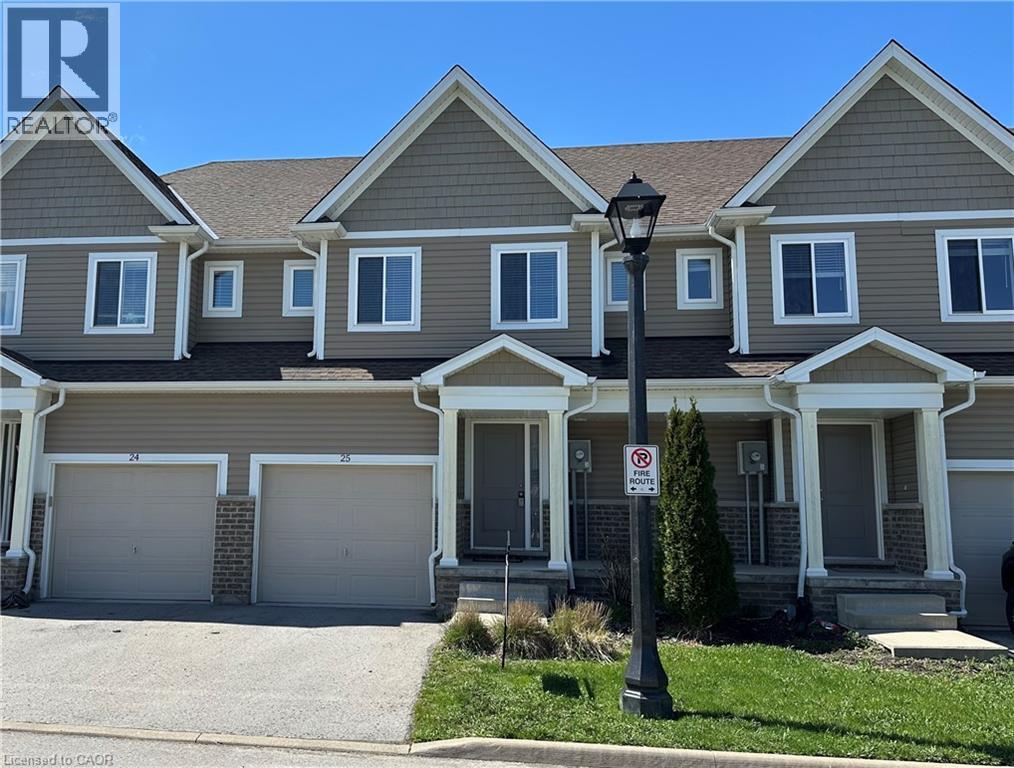
60 Canterbury Drive Unit# 25
St. Catharines, Ontario
Almost New, very low-maintenance/utilities condo living in an unbeatable location, snuggled up against a charming little creek—just minutes from the Pen Centre, Brock University, Niagara College, Niagara Outlets, and HWY 406—with no rear neighbors for added privacy. Arguably one of the best units in the community, this home is completely move-in ready. Ideal for first-time buyers, young families, empty nesters, or retirees, it features a bright open-concept main floor with a spacious living area and a modern kitchen complete with island, backsplash, and stainless steel appliances. Recent 2026 upgrades include stylish laminate flooring throughout, beautifully renovated bathrooms, and elegant piano stairs. Offering 3 generous bedrooms and 3 bathrooms, including a large primary suite with walk-in closet and private en-suite, there’s room for everyone. The basement provides additional living space with large windows that bring in plenty of natural light. Step outside to enjoy a peaceful setting with no rear neighbors and scenic green space-perfect for morning coffee or weekend entertaining. Water included in maintenance fee. A truly turnkey home, ready for you to enjoy ! (id:45725)
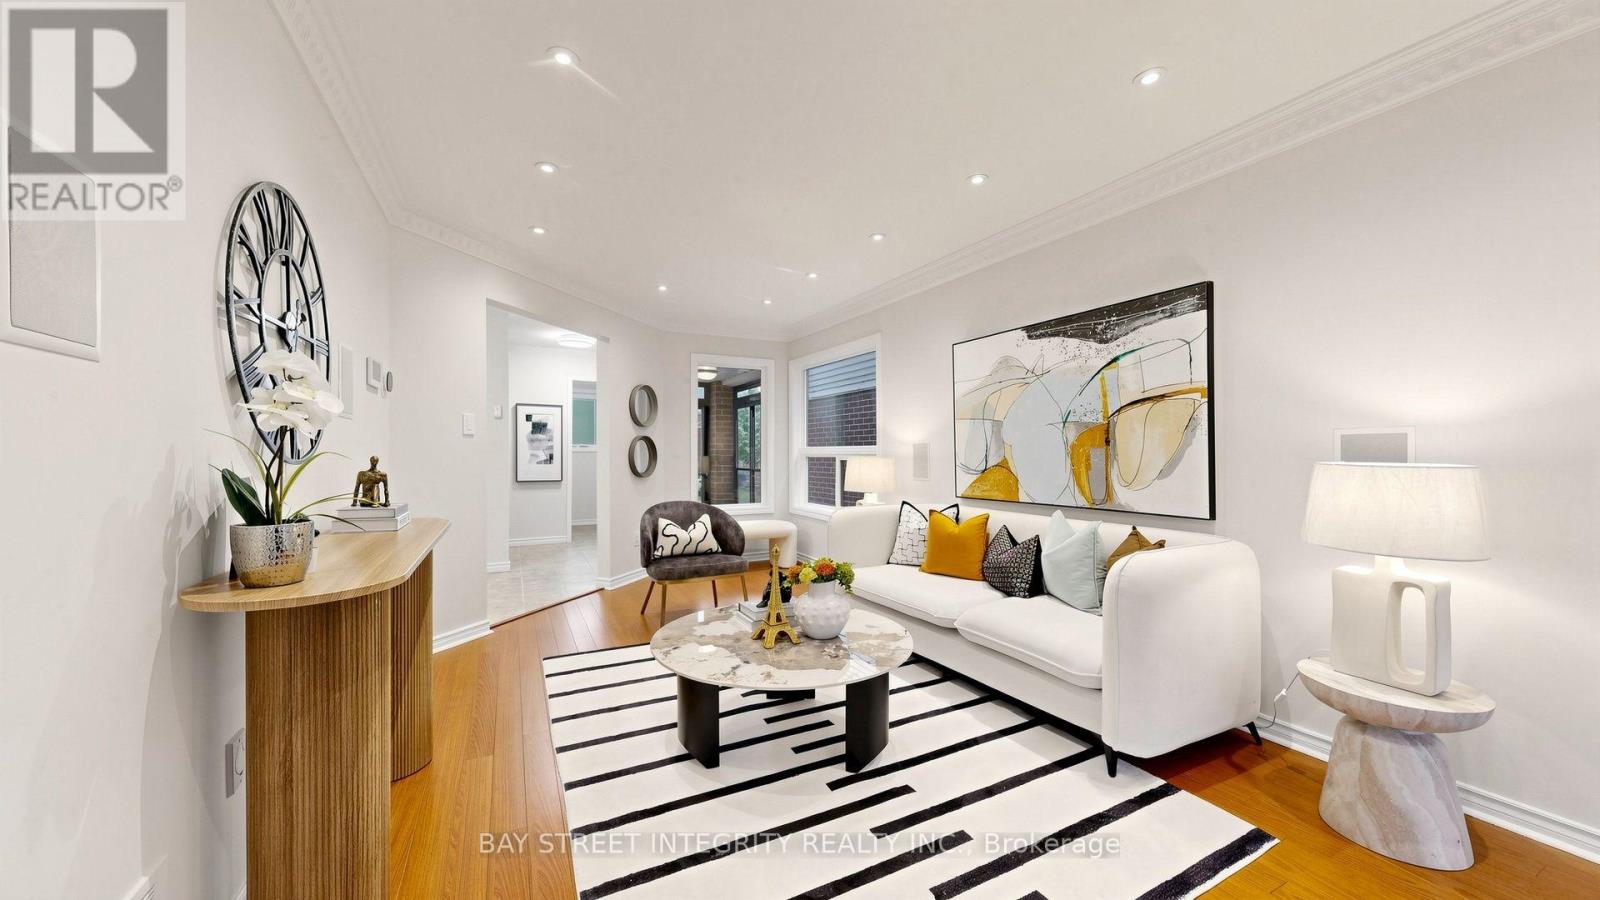
41 Jonathan Gate
Vaughan (Crestwood-Springfarm-Yorkhill), Ontario
$$$+++ Spent In Upgrades! Beautiful & Spacious 3-Bedroom Detached Home Located In The Highly Sought-After Crestwood-Springfarm-Yorkhill Community! This Well-Maintained Family Home Features Elegant Pot Lights, Crown Moulding, A Hardwood Staircase, And An Updated Kitchen With Granite Countertops, Tile Backsplash & Custom Cabinetry. The Second Floor Offers Hardwood Flooring Throughout, Renovated Bathrooms, And A Rare Oversized Family Room Complete With A Cozy Wood-Burning Fireplace. Convenient Separate Entrance From The Garage To The Basement Provides Excellent Potential For Extended Family Or Future In-Law Suite. Enjoy An Extended Stone Driveway, Professionally Landscaped Front Yard, And A Private Rear Yard With Interlock Patio-Perfect For Outdoor Entertaining. Additional Updates Include Roof Shingles And Enhanced Attic Insulation. Situated In A High-Demand Family-Friendly Neighbourhood Close To Top-Ranked Schools, Parks, Public Transit, Shopping, Community Centre, And Major Highways. An Exceptional Opportunity To Own A Move-In Ready Home In One Of Vaughan's Most Desirable Communities! (id:45725)
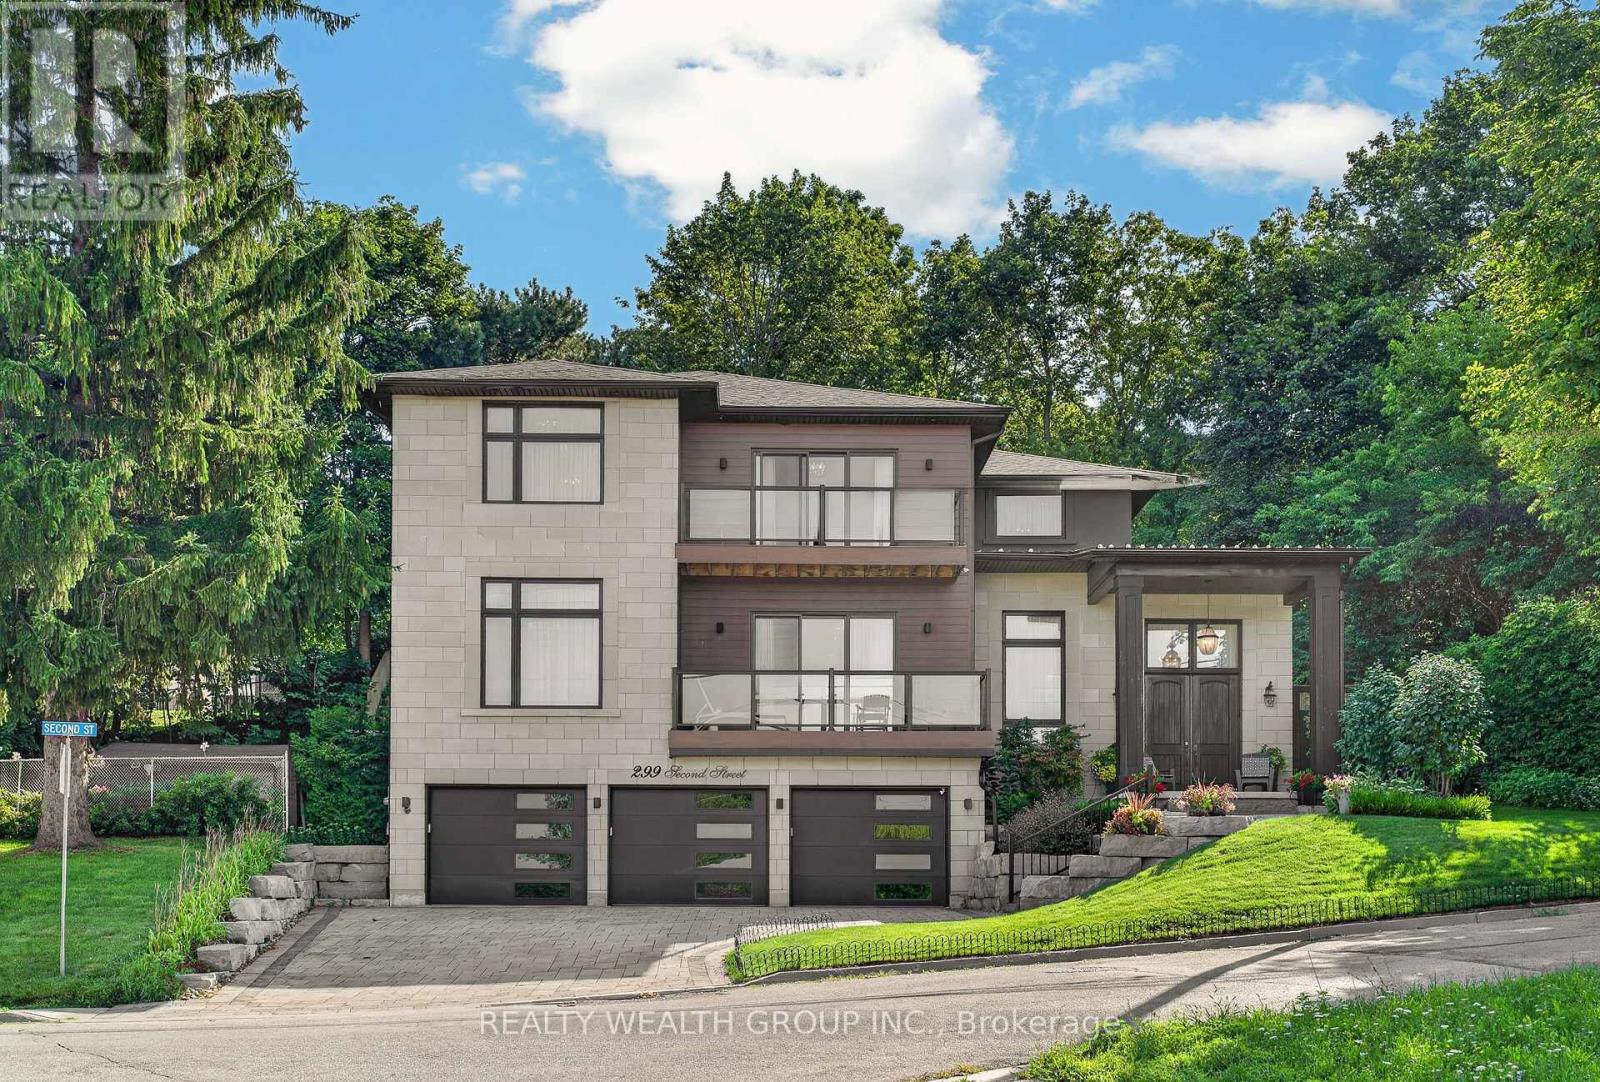
299 Second Street
Newmarket (Central Newmarket), Ontario
This is where luxury, craftsmanship, and an unbeatable location come together. Overlooking the scenic beauty of Fairy Lake and just steps from Historic Downtown Newmarket, this custom home offers an exceptional lifestyle inside and out. Designed with premium finishes throughout, the home features hand-scraped hardwood flooring, elegant wainscoting, a custom staircase with wrought iron pickets, and fireplaces in both the main living area and the primary bedroom. The chef-inspired kitchen is equipped with KitchenAid appliances, a 6-burner gas cooktop, pot filler, built-in Bosch coffee maker, microwave, cooling drawers, a full-size KitchenAid refrigerator, and a stunning 10-foot island perfect for entertaining.The basement offers 9-foot ceilings and a professionally designed golf simulator, creating the ultimate year-round entertainment space. Step outside to a private backyard with direct access from the kitchen, a balcony overlooking the property, an irrigation system, and a spacious 3 car garage.Additional premium upgrades include a Navien hot water on demand system, Reverse Osmosis water filtration, LifeBreath fresh air system, and a GeneralAire humidifier for year-round comfort and efficiency.Located minutes from parks, trails, restaurants, shopping, GO Transit, Highway 404, and the charm of Main Street, this home offers the perfect blend of luxury living and everyday convenience.This is a rare opportunity to own one of Newmarket's most impressive custom homes. (id:45725)
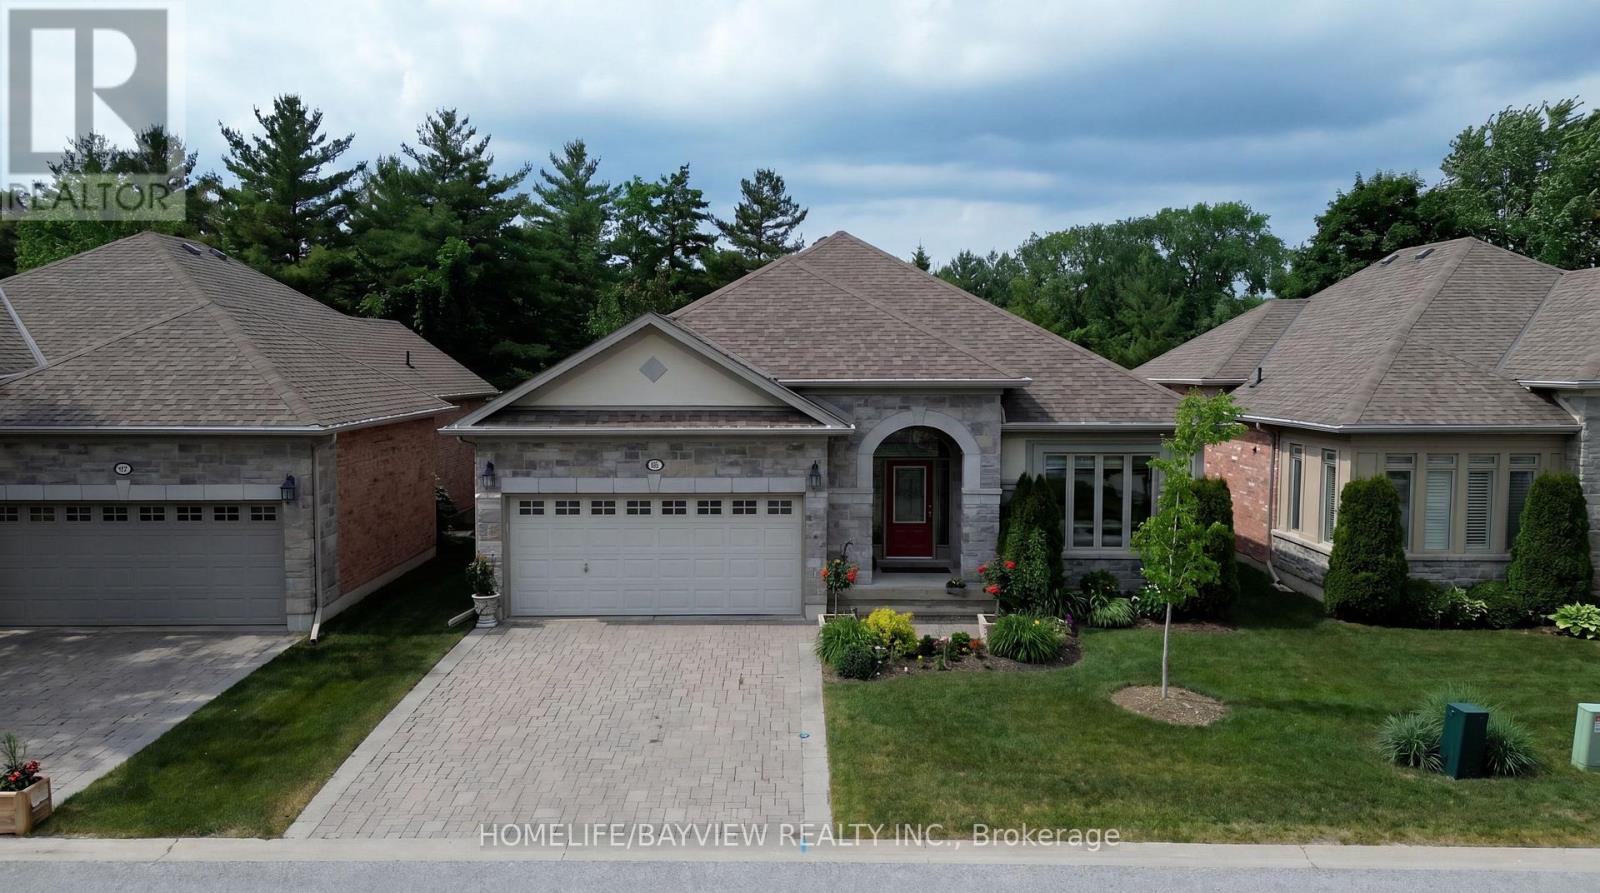
195 Ridge Way
New Tecumseth (Alliston), Ontario
Look No Further, Stunning Open Concept Tastefully Renovated Bungalow With Breathtaking View Of The Golf Course Located in the Virtually Maintenance Free Of The prestigious Brier Hill Adult Lifestyle Community. This Home Offers Luxury And Comfort. It's Professionally Renovated & Refined Finishes. From The Moment You Enter, You are Captured With Pleasantly Bright & Airy Home With full Privacy In Nature & All The Extra Features. The Great Room Offers Coffered 9Ft Ceilings And Custom Gas Fireplace Mantel Open To Dining Area And Kitchen With Granite Island & Countertops, Pantry with Pull Out Drawers, Customized Kitchen Garage Cabinet, Backsplash, Beautifully Renovated Bathrooms, gorgeous New Master Ensuite, Custom Made Marble Fireplaces, Over Looking Private And Upgraded Deck With Metal Railing & Glass Inserts and Custom Motorized Awning, Sun filled Family Size Walk Out Basement With Gas Fireplace, Den/Office, 3rd Spacious Bedroom, Completely Renovated Bathroom, Walk In Closet, Plenty Of Storage Spaces, Cold Cellar And Interlocking Patio Area. Access to 36 holes of championship golf, Two scenic nature trails, and a 16,000 sq. ft. Community Center filled with activities, events & +++, A Truly Must See Home To Appreciate! Easy Showing (id:45725)
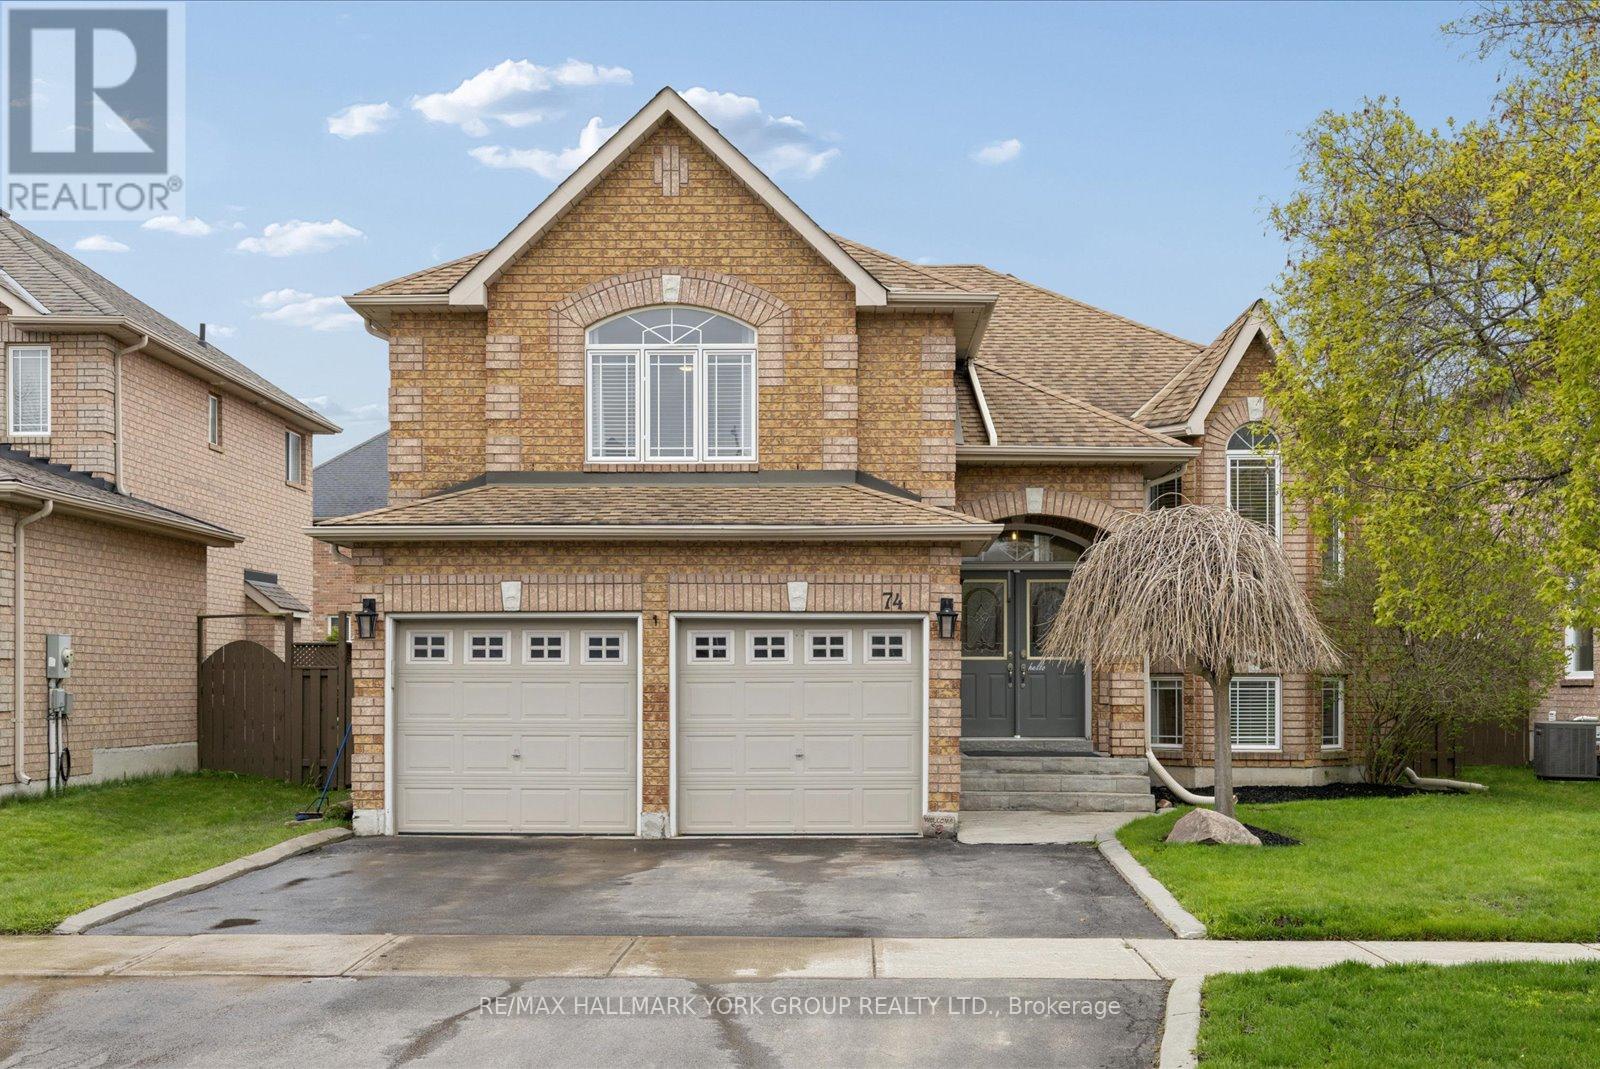
74 Wrendale Crescent
Georgina (Keswick South), Ontario
A Warm And Inviting Solid Brick Detached Home In The Heart Of Keswick South, Designed With Family Living In Mind. Offering A Versatile 2+3 Bedroom Layout, This Home Delivers The Space And Flexibility Growing Families Need. The Main Level Features Hardwood Flooring And A Bright, Functional Layout, Anchored By A Cozy Living Room Perfect For Everyday Living. The Loft Offers An Inviting Family Room. The Primary Offers A 4 Pc Ensuite With With Jacuzzi Tub Ideal For Relaxation, and A Walk-In Closet With Custom Built-In Shelving. The Fully Finished Basement Adds Valuable Living Space With A Large Rec Room, Gas Fireplace, Additional Bedrooms, And Plenty Of Storage Space! Perfect For Kids, Guests, Or Flexible Family Use. Step Outside To Your Backyard Oasis Featuring A Saltwater Pool, Spacious Deck, And A Charming Pool House, A True Extension Of Your Living Space All Summer Long! Fully Fenced And Designed For Both Play And Relaxation. Enjoy Seamless Indoor/Outdoor Living With New Back Doors (2025) With Retractable Screen, Off The Kitchen Leading Directly To The Deck With Ample Storage Space Under The Deck. Located Just Minutes To Woodbine Avenue Amenities Including Grocery Stores, Restaurants, Shops, And Everyday Conveniences, Plus Close To The Georgina Multi-Use Recreation Complex (MURC) And Georgina Ice Palace For Year-Round Recreation And Indoor Skating. Also Near Schools, Parks, And Lake Simcoe, This Home Offers The Perfect Blend Of Comfort, Convenience, And Family-Friendly Living. (id:45725)

103 Lake Avenue
Richmond Hill (Oak Ridges Lake Wilcox), Ontario
Beautiful Custom-Built Home In The Prestigious Oak Ridges Lake Wilcox Community. Main Flr Feat. 10" Ceiling. Huge Deep 263 Ft Lot Backing Onto Green Space. Huge Living space of 3,538 sqft above-ground area + 1,978 sqft Basement. Exquisite European Craftsmanship With Top Quality Finishes Throughout House.Hardwood Flr Thru Out. Separate Entrance For The Basement. Large Deck Overlooking, Chef Dream Kitchen, Wired Through For Audio, Video, Alarm. Fabulous South Facing. Rh Green Hs. Steps From Lake Wilcox, trails, and parks. Don't miss it. (id:45725)
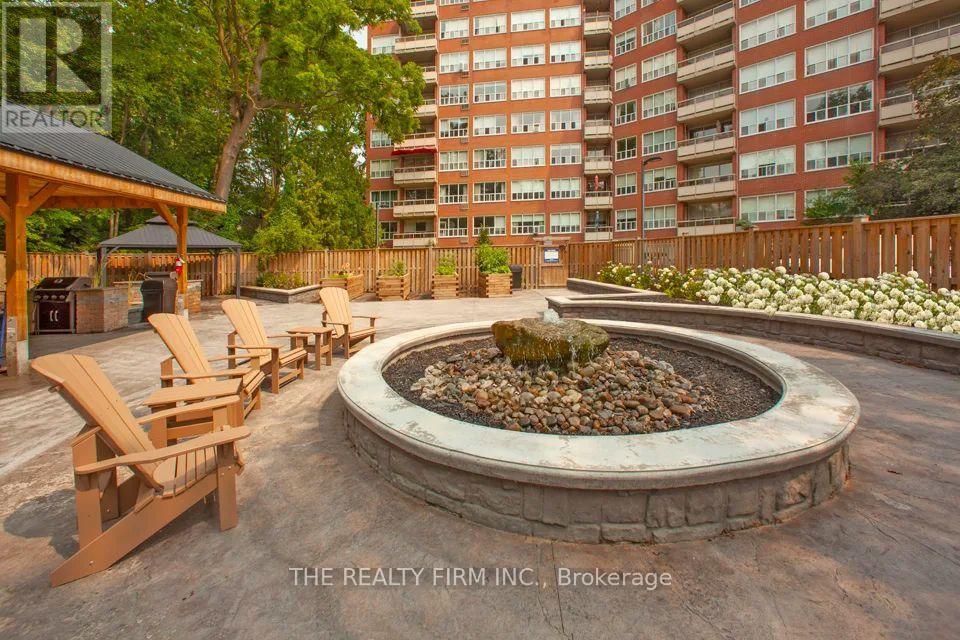
409 - 10 Beechwood Place
London South (South F), Ontario
Welcome to Park Towers! This bright and modern 1-bedroom, 1-bathroom unit offers a clean, updated living space in a convenient Old South location. The renovated interior features hardwood flooring, stainless steel appliances, and large windows that fill the unit with natural light. The spacious living area opens onto a private balcony where you can enjoy views of mature trees and the downtown skyline.Residents of Park Towers can enjoy a variety of building amenities, including a sundeck, social room, BBQ area, secure entry, bike storage, and both covered and uncovered parking options. Heat and water are included in the utilities, adding extra convenience.Located in sought-after Old South, you're close to parks, biking and walking trails, schools, shopping, restaurants, and downtown London, with convenient transit access including a direct bus route to Western University. A great opportunity for anyone looking for a renovated, move-in-ready unit in a well-connected neighbourhood! (id:45725)
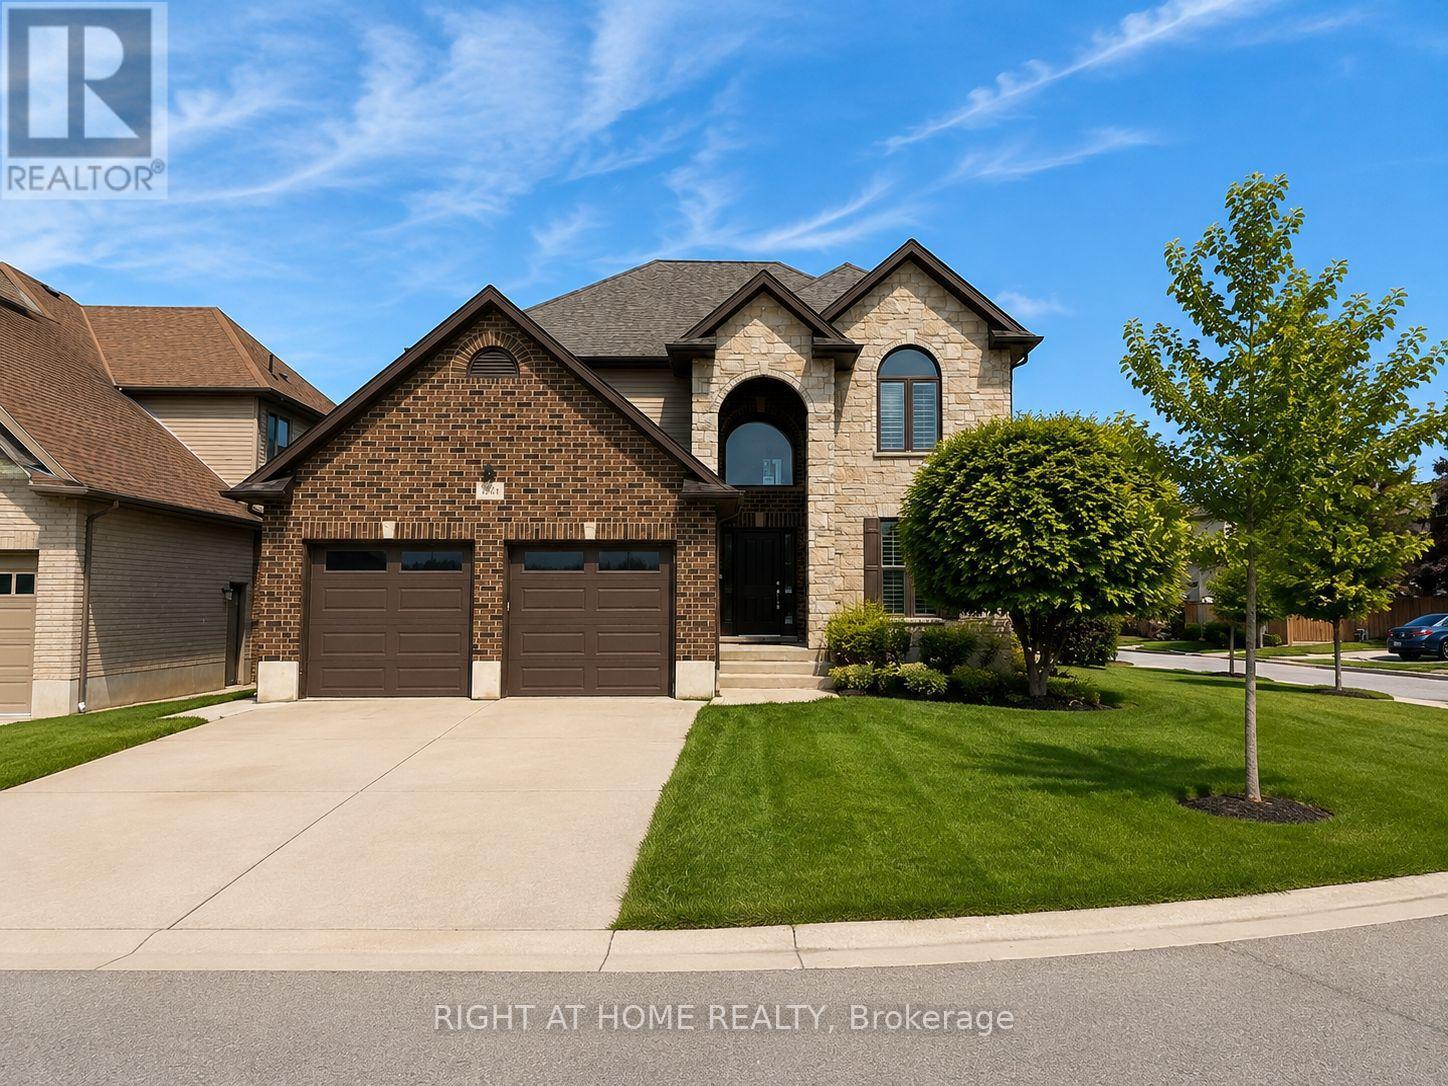
6540 Upper Canada Cross
London South (South V), Ontario
Welcome to this beautifully refreshed 4+1 bedroom, 4-bathroom home in the heart of sought-after Talbot Village, located within the highly desirable White Pine Public School district. Offering nearly 3,000 sq. ft. of finished living space, this move-in ready home has been freshly painted throughout, creating a bright, modern feel from the moment you step inside.The welcoming foyer leads to rich hardwood floors and a spacious open-concept main floor designed for everyday living and entertaining. The kitchen features granite countertops, a gas stove, a large centre island, walk-in pantry, and overlooks the inviting family room with a gas fireplace and California shutters. A separate dining area and a functional laundry/mudroom with built-in cubbies and access to the heated double garage complete the main level.Upstairs, the spacious primary suite offers a large walk-in closet and a luxurious 5-piece ensuite. Three additional generously sized bedrooms and a full 4-piece bathroom provide plenty of space for family or guests.The professionally finished lower level expands your living space with a large recreation room featuring surround sound, pot lights, a beautifully finished 4-piece bathroom with marble flooring, and a fifth bedroom, making it an ideal space for guests, teenagers, or multi-generational living.Outside, enjoy a custom deck with glass railings, a concrete driveway, and a professionally landscaped yard. Ideally located close to parks, scenic walking trails, shopping, transit, and everyday amenities, this exceptional home combines generous living space, thoughtful updates, and an unbeatable family-friendly location. Freshly painted and move-in ready, this is one you won't want to miss. (id:45725)
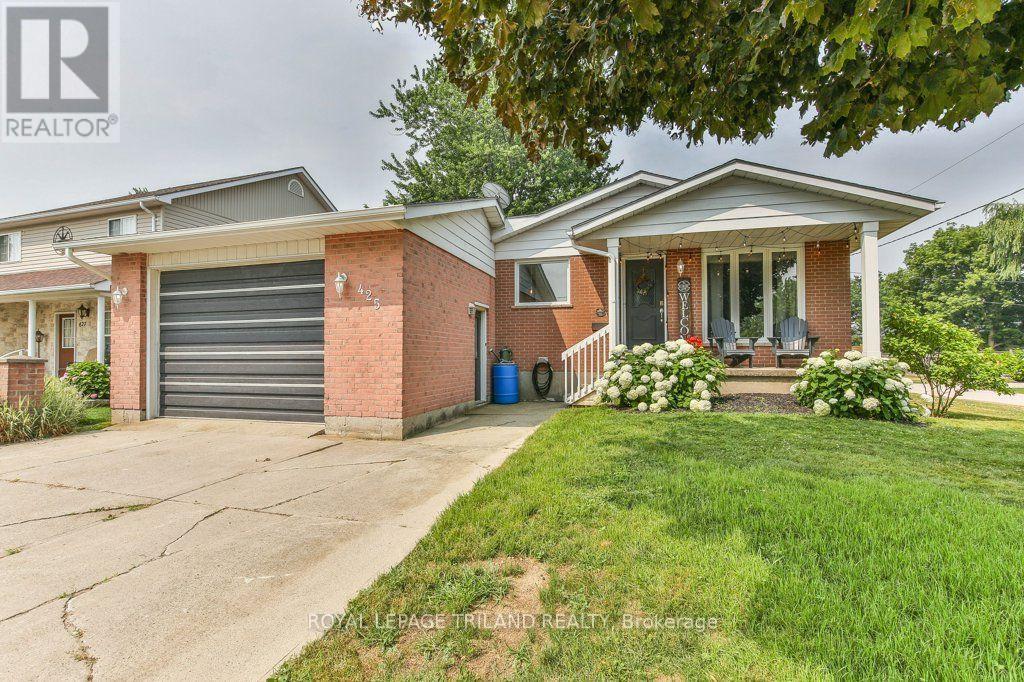
425 Queen Street
Lucan Biddulph (Granton), Ontario
Welcome to the charming community of Granton, just 15 minutes north of London, where small-town living meets everyday convenience. This delightful 2+1 bedroom, 2 bathroom bungalow with an attached single-car garage is the perfect fit for first-time home buyers or those looking to downsize without sacrificing space. Step inside to a welcoming formal living room featuring a cozy fireplace, creating the perfect setting for relaxing evenings or entertaining family and friends. The spacious eat-in kitchen offers abundant cabinet and counter space, newer appliances, and direct access to a private deck-ideal for summer BBQs and outdoor dining. Down the hall, you'll find a generous primary bedroom with plenty of room for a king-sized bed and a stylish brick feature wall, along with a second bedroom and a well-appointed 4-piece bathroom. Most main floor windows have been replaced (approx. 2025), adding peace of mind. Convenient inside access from the kitchen leads directly to the attached garage. The finished lower level expands your living space with a large rec room that's perfect for game nights, movie marathons, or hosting a crowd. You'll also find a recently renovated 3-piece bathroom (approx. 2 years), a versatile third bedroom, den or home office, plus a dedicated laundry area. Ideally situated directly across from Granton Centennial Park, you'll enjoy easy access to playground climbers, a baseball diamond, skate park, and pavilion-making it a wonderful location for families and outdoor enthusiasts alike. This inviting home offers comfort, functionality, and an unbeatable small-town lifestyle. (id:45725)
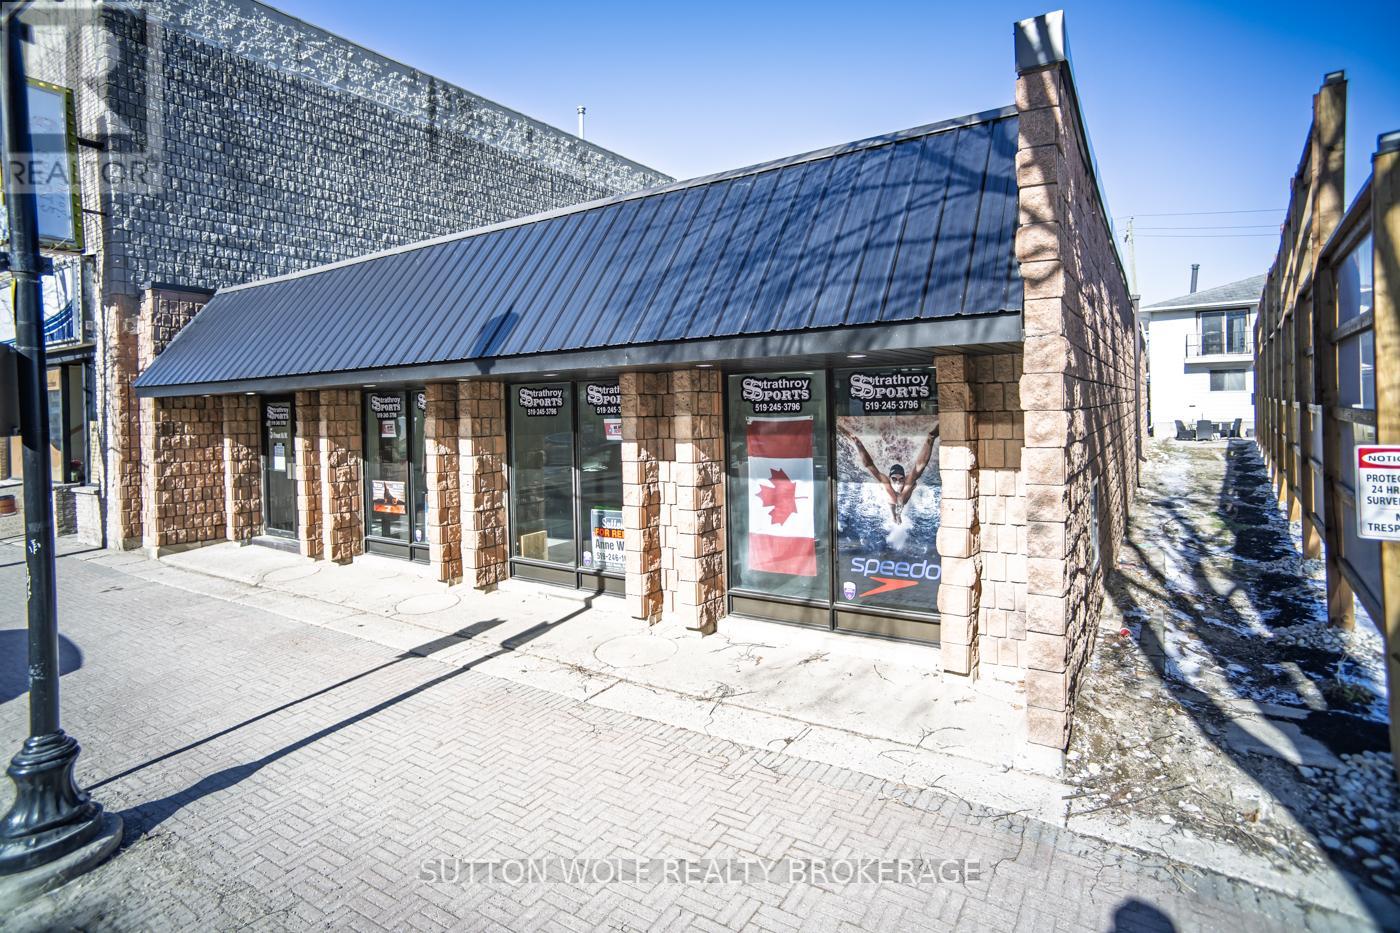
5 Front Street W
Strathroy-Caradoc (Nw), Ontario
Free standing, highly visible retail office commercial space in the heart of downtown Strathroy just over 3000 sq. ft. 10 parking spots at the rear of the building. Recently all redone $20.00 sq. ft. plus HST. Plus heat, hydro, and water. (id:45725)
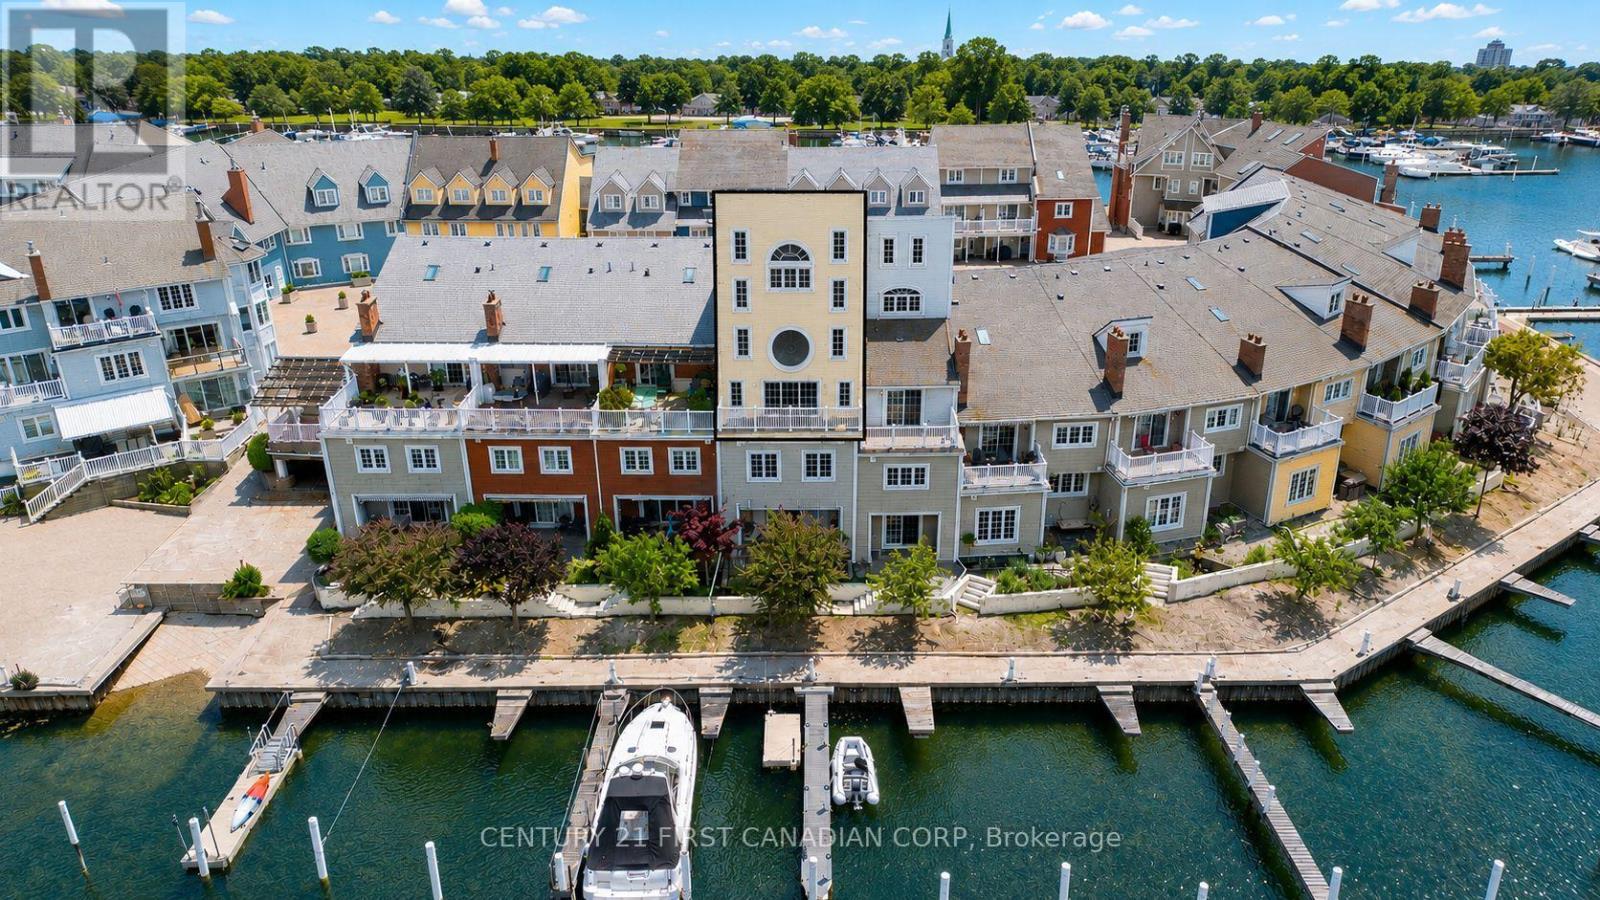
W45 - 1500 Venetian Boulevard
Point Edward, Ontario
Unique 2,400 SF 1 Bedroom, 4 Level Townhouse Condo - one of the most distinctive waterfront residences in Venetian Village. This multi-level architectural gem blends sophistication w/an incredible marina lifestyle, perfect for entertaining. From the moment you enter, the home unfolds level by level, creating spaces that feel both private and connected. On the first level, a rich wood-panelled office with timeless wood shutters offers an executive-style workspace, complemented by a flexible bar/bistro area & two-piece restroom. Continue upward to an elegant formal dining room (19 x 11) and dramatic living room (19 x 17) with an 18' ceiling, traditional fireplace and balcony overlooking the marina's north canal. The chef-inspired kitchen (24 x 19) features two islands (12' & 5'6") with waterfall countertops, sleek high-gloss cabinetry, premium built-in appliances and casual dining area. The third-level mezzanine-style loft overlooking the living room is perfect for media, lounging or study. A spacious contemporary laundry room leads directly to an expansive rooftop deck (20 x 20) with southern exposure for morning coffee, soaking up the sun or cocktails with friends. On the fourth level, the spacious bedroom (19 x 12) enjoys its own private setting with cathedral ceilings and dramatic half-moon window. The ensuite with oversized shower completes the retreat. A community outdoor pool adds another resort-style element to summer living. Ideal for work-at-home professionals, executives, empty nesters or those seeking a sophisticated lock-and-leave lifestyle. For boaters, slips are available with easy canal access to the St. Clair River and Lake Huron. Close to two pathways for walking or biking: Blue Water Bridge to Canatara Park and Centennial Park's riverside pathway to downtown Sarnia. A rare home that feels less like a condo and more like a private waterfront retreat. **NO EV's allowed in Underground Parking. ** (id:45725)
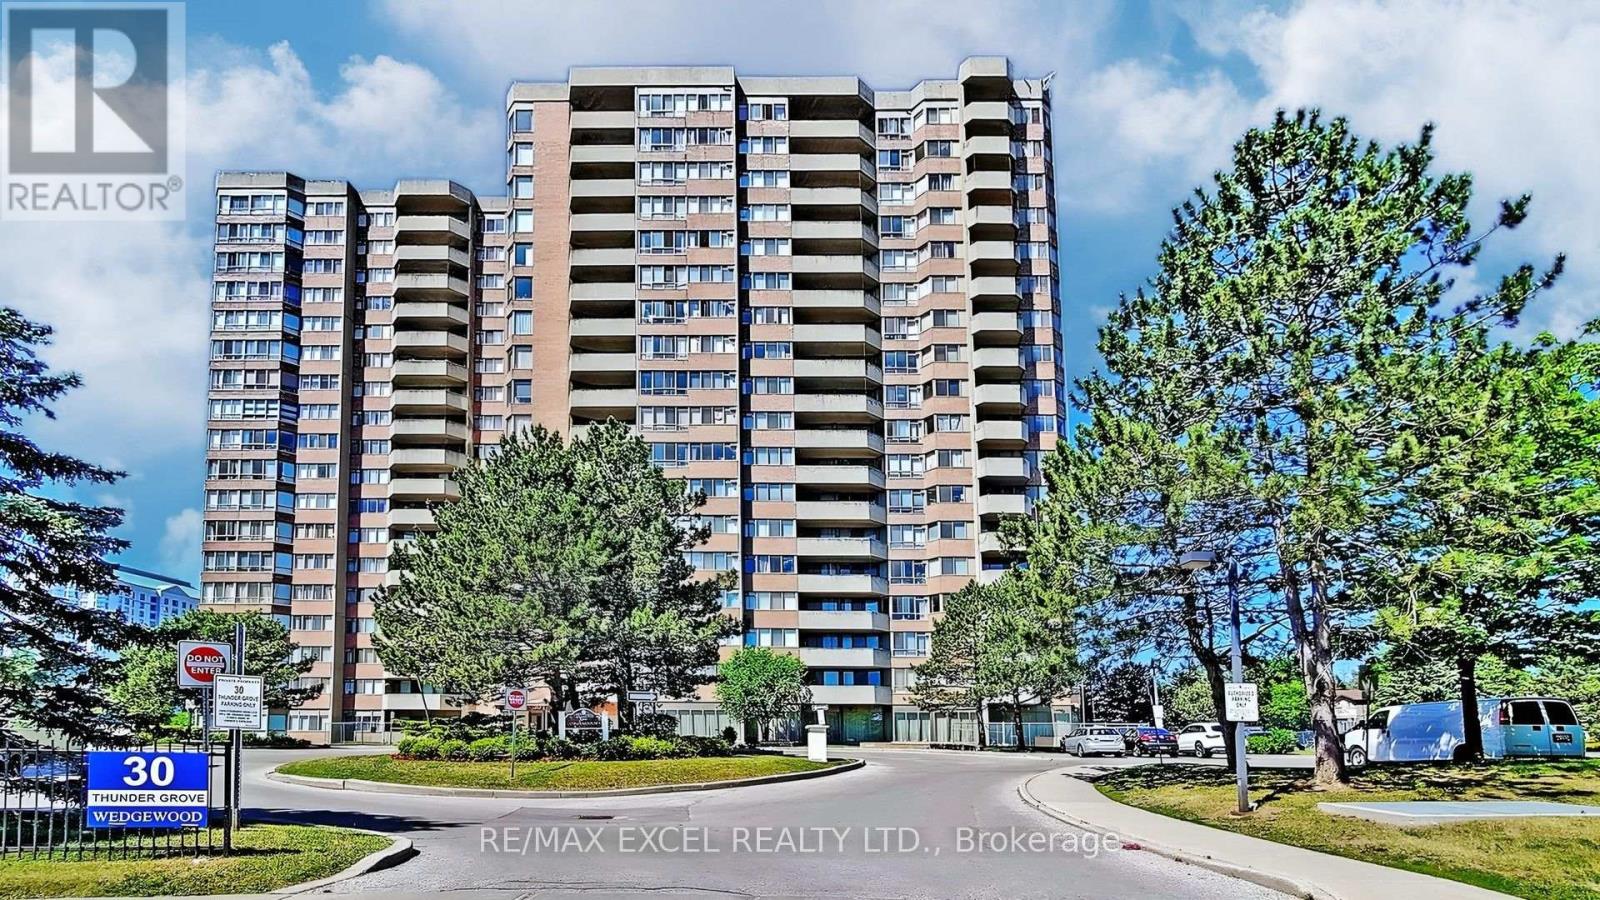
906 - 30 Thunder Grove
Toronto (Agincourt North), Ontario
Welcome to this spacious Tridel-built 2-bedroom, 2-bathroom condo with nearly 1,000 sq. ft. of living space, offering an exceptional combination of space, quality, and value in a well-managed community. Freshly updated and move-in ready, this bright suite features newly renovated laminate flooring, fresh paint throughout, beautifully upgraded bathrooms, and a fully updated kitchen with quartz countertops, stainless steel appliances, and a convenient pass-through window that creates an open connection between the kitchen and living space. The functional open concept layout offers generous living and dining areas with plenty of room for everyday living and entertaining, plus a private balcony for relaxing outdoors. Enjoy exceptional value with maintenance fees including all utilities, cable TV, and one parking space and one locker, making ownership convenient and cost-efficient. Residents enjoy an impressive selection of resort-style amenities, including an indoor pool, sauna, fully equipped gym and exercise room, tennis courts, BBQ area, guest suites, 24-hour security, and ample visitor parking. Ideally located close to schools, TTC transit, the future subway line, Woodside Mall, grocery stores, restaurants, and the local library, with quick access to Highway 401 for an easy commute across the city. A rare opportunity to own a spacious, updated home with a beautifully renovated kitchen and bathrooms, exceptional amenities, and outstanding value in a highly convenient location. (id:45725)

502 - 49 Place D' Armes
Kingston (East Of Sir John A. Blvd), Ontario
Limited-Time Landlord Incentive: Sign a new five-year lease and receive12 months base rent free. 49 Place D'Armes / 279 Wellington Street, Suite 502 offers a rare downtown Kingston office opportunity with immediate occupancy and outstanding panoramic views over the city core, Kingston Marina, the Great Cataraqui River, and the Inner Harbour along Lake Ontario. This fifth-floor space provides exceptional flexibility, with demising options ranging from approximately 1,800 sq. ft. up to approximately 39,000 sq. ft. gross contiguous, subject to final configuration and measurement, including suite sizes of approximately 3,000 sq. ft., 5,500 sq. ft., 10,500 sq. ft., and 17,200 sq. ft. The building is located in one of Kingston's most secure and desirable downtown settings and is home to established government tenancies, including the Ministry of Health. Features include three elevators, a kitchenette, and four full washrooms on the fifth floor. Parking is allocated on a pro-rata basis at a baseline of one space per 1,100 sq.ft. of leased area. Offered at a base rental rate of $14.00 per sq. ft. per annum, with additional rent budgeted for 2025 at $16.54 per sq. ft. annually (taxes $5.33, operating $5.82, utilities $5.39). Includes janitorial services. Surrounded by downtown amenities and approximately four blocks to City Hall, this space is ideal for professional office users seeking a high-profile, secure, and prestigious location. Lease per Landlord's form of lease. Virtual tour and floor plan configuration options available. (id:45725)
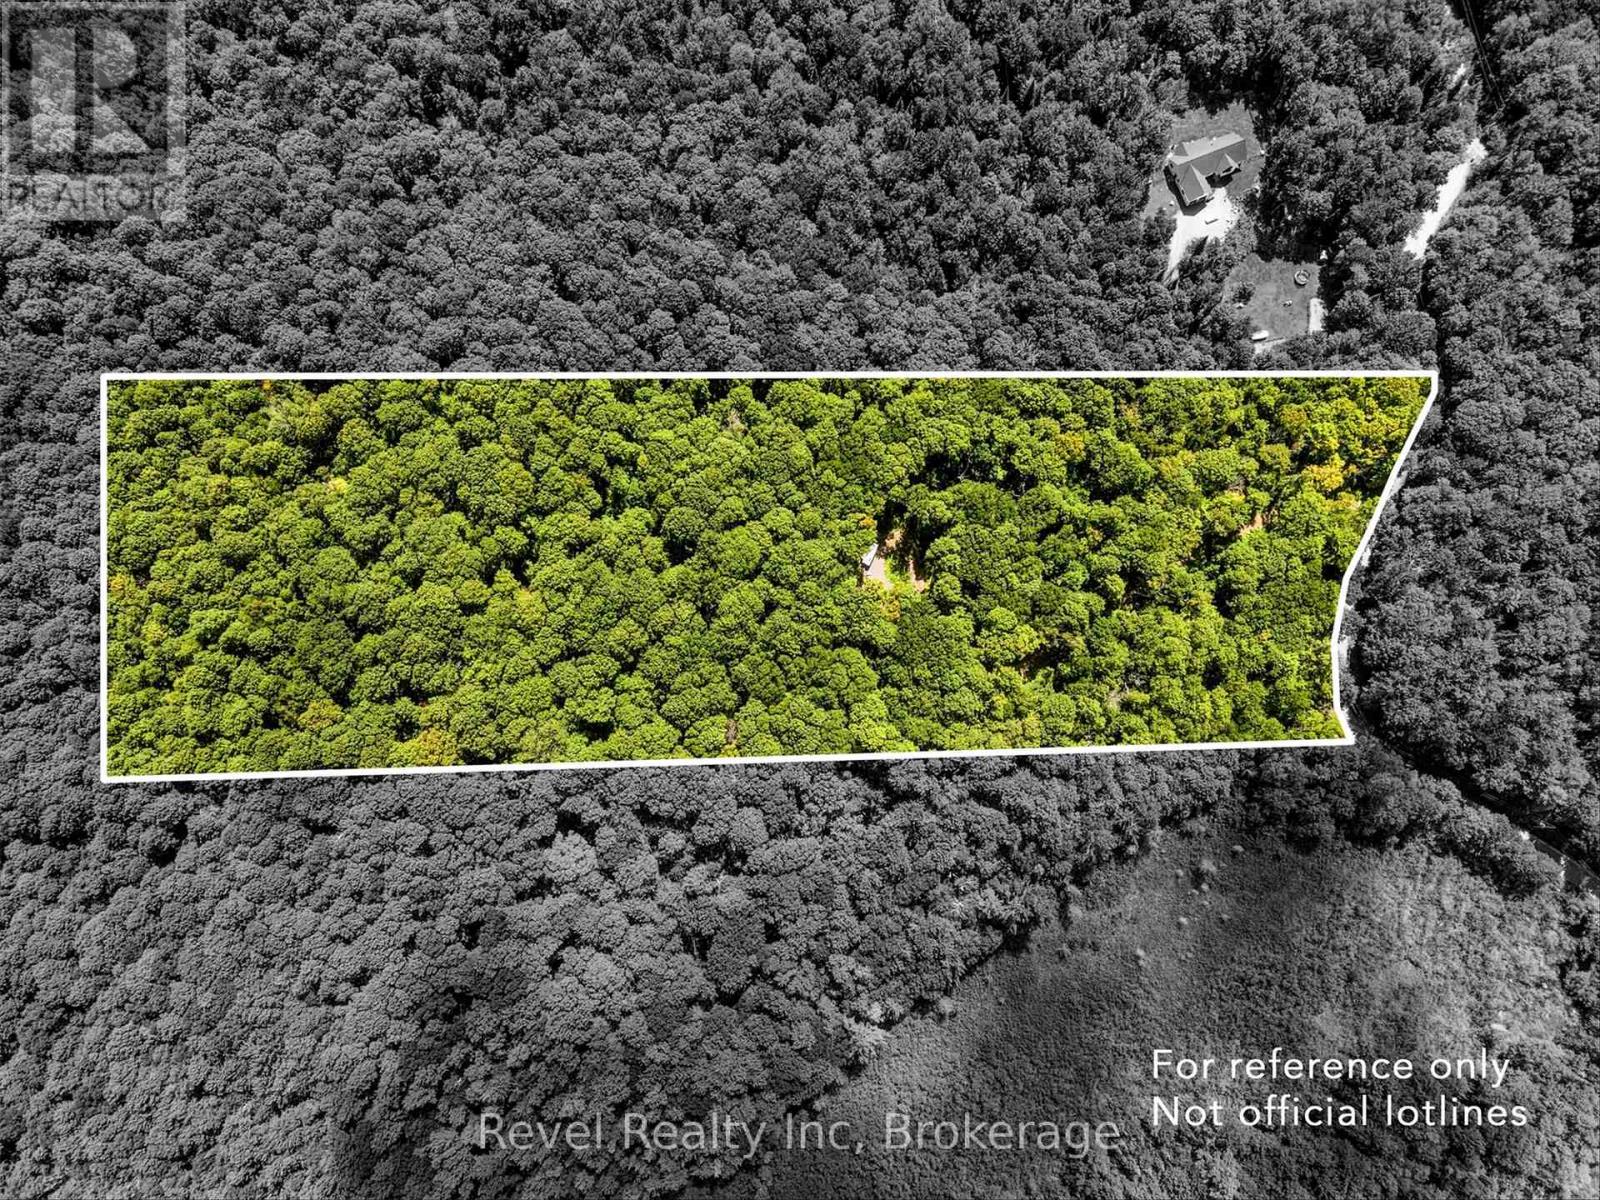
1054 Bird Lake Road
Bracebridge (Oakley), Ontario
Ten acres, 457' of road frontage, a driveway, a newer well and room to build your dream home, without being miles from everything! This 10+ acre property offers plenty of space to create your country home, cottage or private retreat. A driveway is already in place, an entrance permit is in hand, and the drilled well was installed in 2023. Located just outside the welcoming community of Vankoughnet, you'll enjoy the peace and privacy of country living while still being close to local amenities and recreation. The Village Square is a hub for community events and activities, while the nearby Black River offers opportunities to enjoy the outdoors, including a swimming area near the falls. Snowmobile trails are also close by for four-season recreation, and the local Fire Hall is less than a kilometre away. Bracebridge is only about 30 minutes away. With its combination of acreage, level terrain, existing driveway, newer well and convenient location, this is an excellent opportunity to build something of your own and enjoy the space, freedom and recreation that country living has to offer. (id:45725)
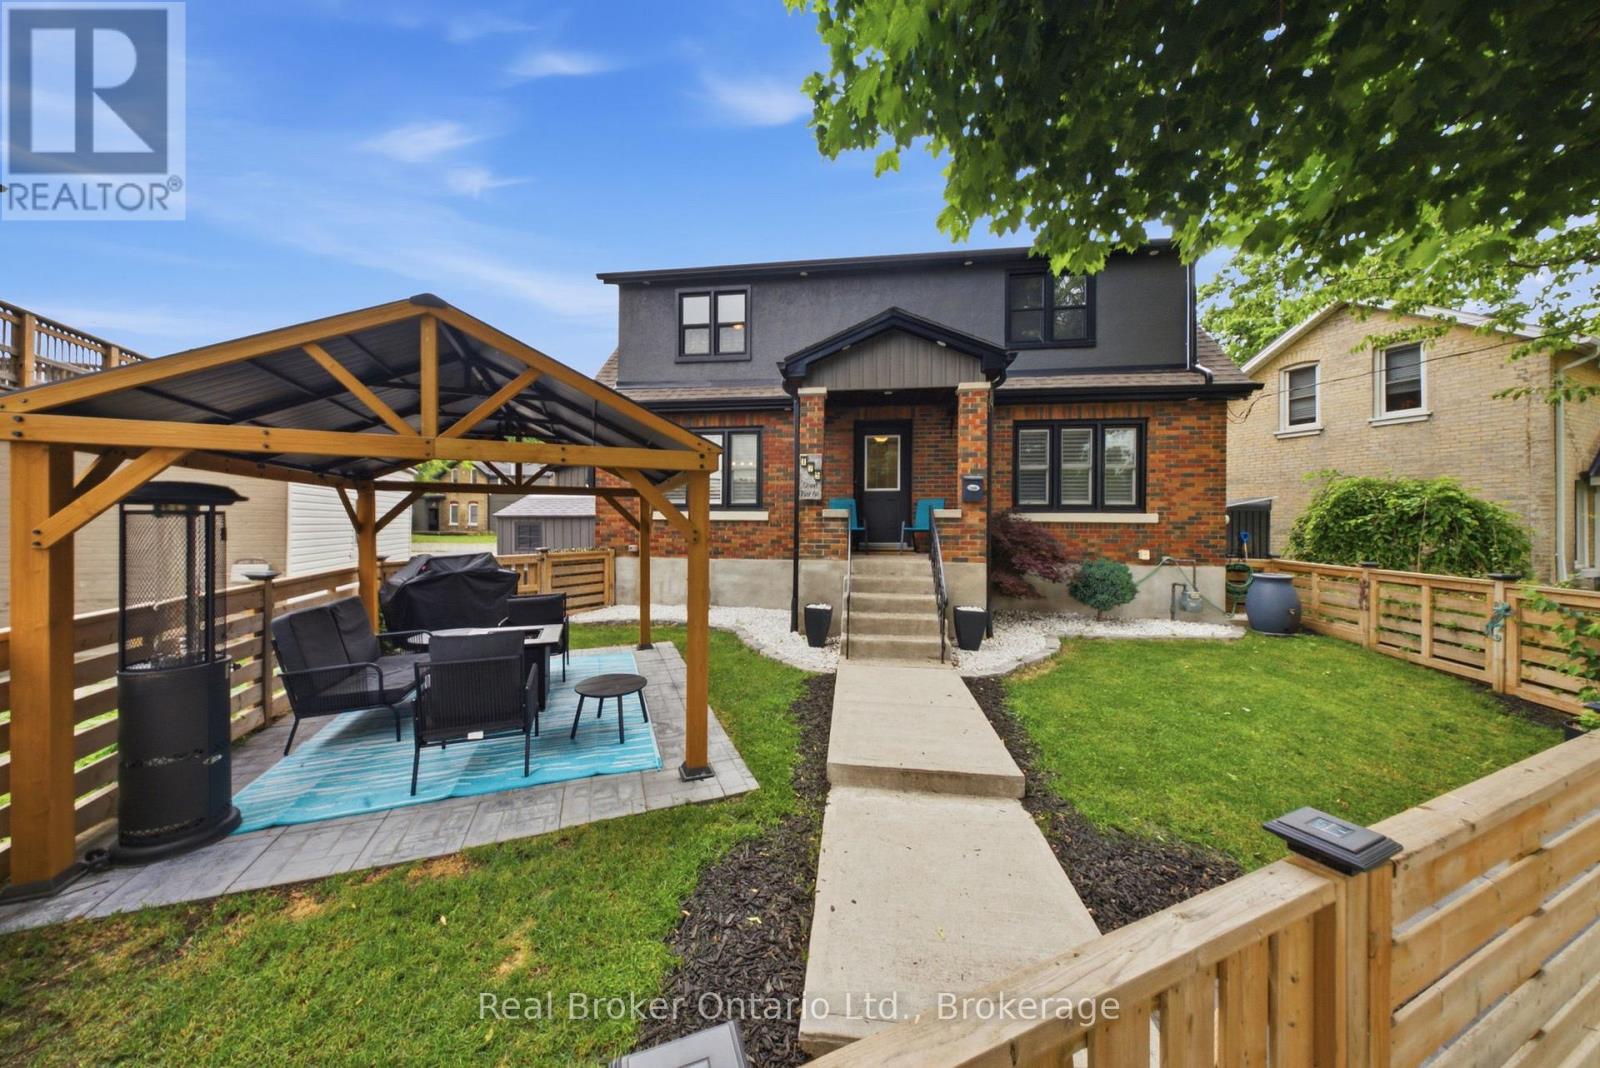
175 Grand River Avenue
Brantford, Ontario
There are certain streets in Brantford where the location does a lot of the talking, and Grand River Avenue in Holmedale is definitely one of them. Welcome to 175 Grand River Avenue, a beautifully updated home just steps from the Grand River, walking trails, mature trees, and one of the city's most scenic neighbourhood settings. This home has the character you want in Holmedale, but with the updates buyers are hoping for. The main floor features a bright living room with hardwood flooring, an updated kitchen with white cabinetry, stainless steel appliances, a large centre island, and a comfortable dining area that keeps the space feeling open and connected. At the back of the home, the sunroom gives you that bonus space everyone seems to need, whether it becomes a mudroom, pet area, plant room, or quiet little retreat. Upstairs offers three bedrooms and a full bathroom, while the finished basement gives you even more room to spread out with a large rec room, seating area, and two-piece bath. The outdoor space is a real standout. The fenced front yard, landscaping, and covered patio/gazebo area create a private spot to relax, entertain, or enjoy summer nights without needing a huge property to maintain. If you've been waiting for a Holmedale home that combines location, updates, character, and usable living space, 175 Grand River Avenue deserves a serious look. (id:45725)
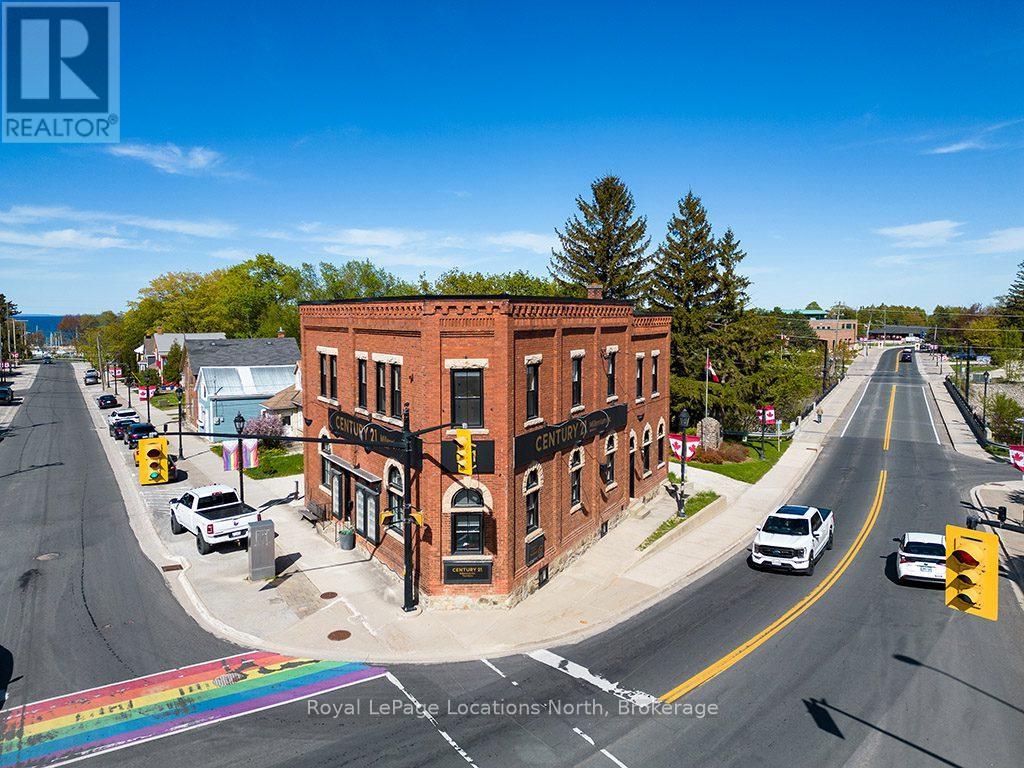
1 Bruce Street N
Blue Mountains, Ontario
Motel and Air bnb zoning approved. Exceptional Investment Opportunity in the Heart of Thornbury. Located on the highly visible main intersection of Bruce Street & Hwy 26, this updated commercial building offers unmatched exposure with steady drive-through traffic and excellent street presence.It's a rare opportunity to own a versatile property in one of Thornbury's most desirable locations, perfect for investors or those looking to blend business and lifestyle.The building features one commercial unit, currently tenanted, with a flexible layout that includes multiple offices, a reception area, staff room, washroom, and a spacious meeting room - ideal for professional services. There are also two short term rentable apartments both currently vacant, offering excellent air bnb/motel potential.Extensively updated in 2023 and 2024, the building includes anew roof, windows, doors, furnaces, appliances, and more, ensuring peace of mind for years to come.The upper-level unit is a beautifully renovated 2 bed + den, 2-bath space featuring a modern open-concept kitchen, living, and dining area with updated appliances and stylish finishes.The second unit spans two storeys and offers a warm, inviting 2 bed layout, great for a seasonal getaway or long-term tenant.Convenience is key with a ski locker equipped with custom hooks for skis and bikes, and thoughtful design throughout. The bright kitchen and airy living space create an ideal setting to unwind or entertain after a day of exploring.Just steps to Thornbury's charming shops, cozy cafés, and the stunning Georgian Bay, and only a short drive to private ski /golf clubs and Blue Mountain Village, this property is perfectly positioned to enjoy the best of the area's vibrant community and year-round recreational lifestyle. (id:45725)
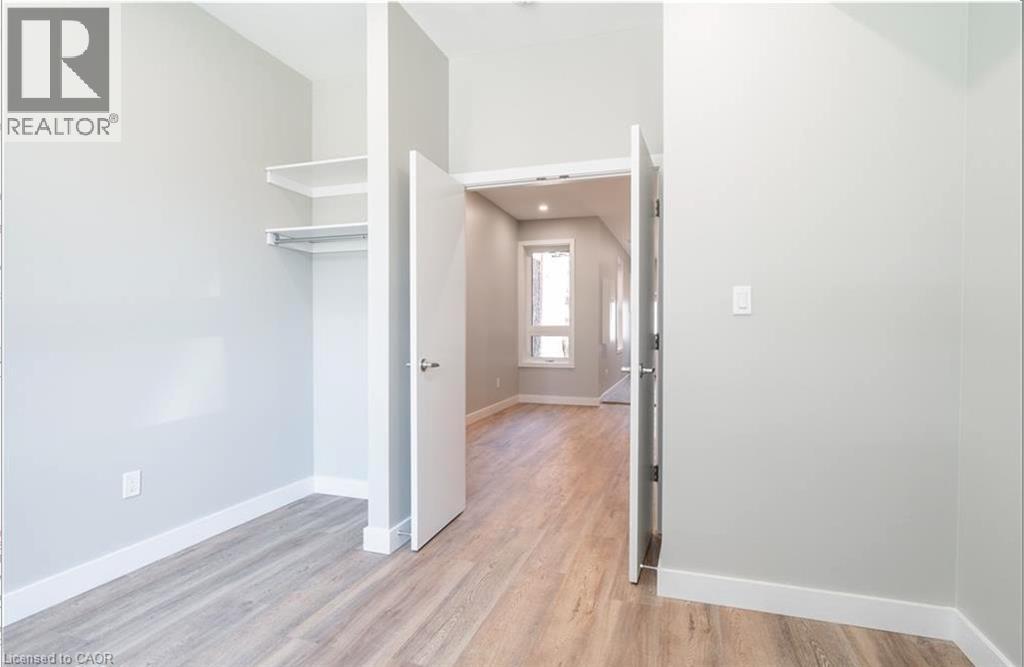
104 Wellington Street N Unit# 2
Hamilton, Ontario
Welcome to Unit 2 at 104 Wellington St N, Hamilton! This charming and updated 2-bedroom, 1-bathroom upper-level unit offers a bright and spacious open-concept layout in a vibrant, convenient location. Perfect for working professionals or small families, this home features modern finishes throughout while maintaining its character appeal. Enjoy easy access to downtown Hamilton, public transit, local shops, restaurants, and Go Transit. Rental Details: Rent: $1,550/month + utilities (tenant's responsibility) Bedrooms: 2 Bathrooms: 1 Available: October 1, 2026 (id:45725)
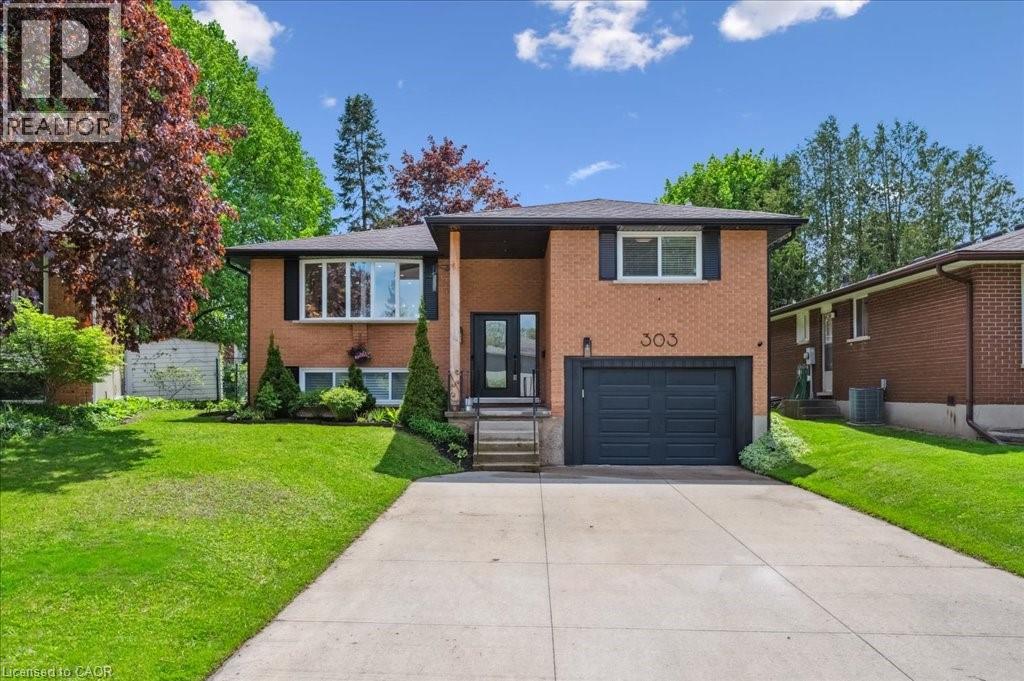
303 Martindale Crescent
Waterloo, Ontario
Welcome to this immaculately updated home located in this great Waterloo family neighbourhood. This house has been professionally renovated from top to bottom, both inside and out. Your dream kitchen includes an over-sized island, custom cabinetry, state of the art stainless appliances, quartz countertops, and offers the ultimate open concept making this home ideal for hosting and family time alike. The convenient walk-out from the kitchen allows you to take full advantage of the large and western facing oversized deck and backyard space. Off the living area are three spacious bedrooms ideal for the young and growing family. The basement has also been completely opened up, offering space for an entertainment area, a play area and a home office. Don't miss this opportunity conveniently located on this quiet crescent close to all major amenities. Offers Anytime. (id:45725)
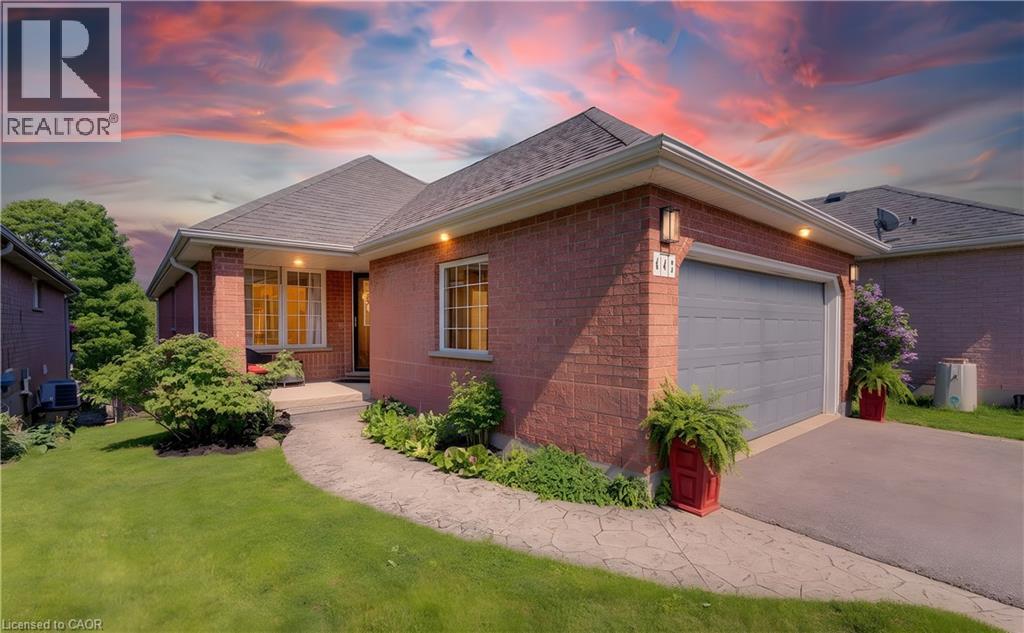
442 Sandbanks Crescent
Waterloo, Ontario
Beautiful bungalow with walkout basement in sought-after Conservation Meadows, backing onto tranquil pond and mature trees! This 2+1 bedroom, 3 bathroom home offers an open-concept layout with soaring vaulted ceilings in the living room and spacious primary bedroom. The versatile second bedroom or den features a cozy electric fireplace, while convenient main floor laundry adds everyday ease. Enjoy breathtaking pond and treed views from the large upper deck, accessed through sliders off the living room. The fully finished walkout lower level boasts a huge rec room with fireplace, sliders to the lower deck and fenced yard, an additional bedroom, and a 3-piece bath perfect for guests, entertaining, or multigenerational living. Double car garage completes this exceptional home in a prime family-friendly neighbourhood. Close to Farmers Market, walking trails, Laurel Creek conservation area! (id:45725)
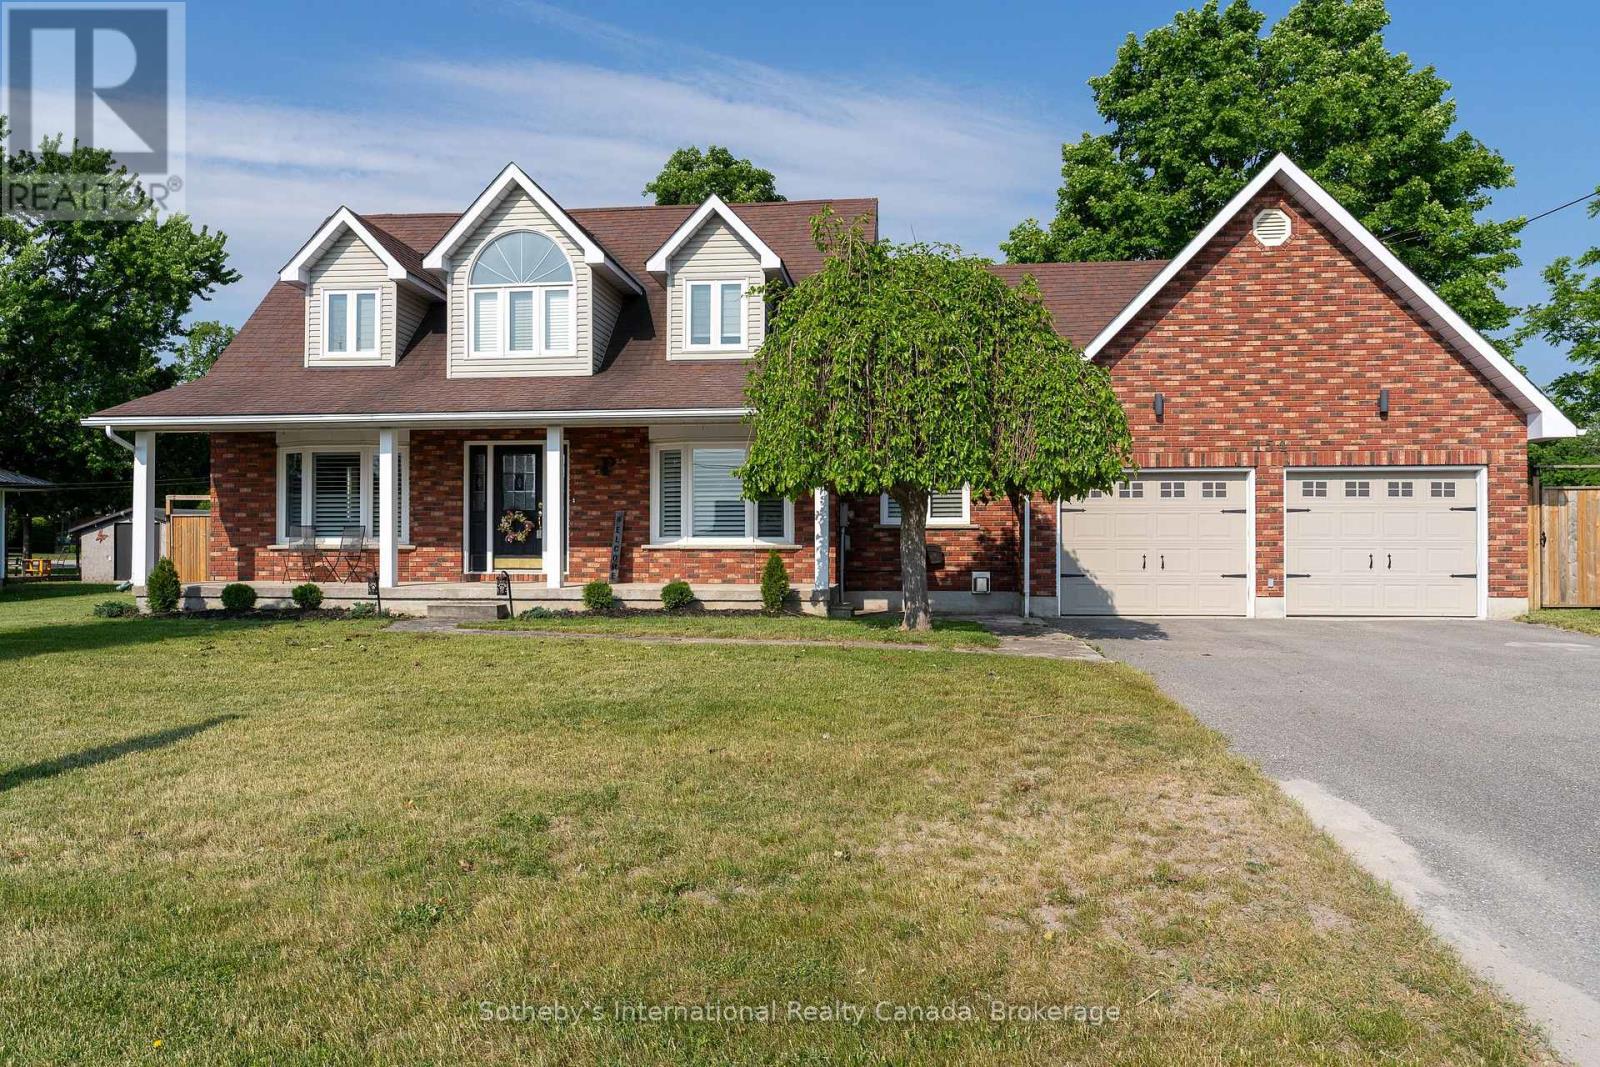
154 Mary Street
Clearview (Creemore), Ontario
Welcome to 154 Mary Street, nestled in the heart of the charming Village of Creemore. Much larger than it appears, this timeless Cape Cod-style home offers 3+1 bedrooms, 2+1 bathrooms, and over 4,000 sq. ft. of finished living space, all set on a large, private lot designed for comfortable family living. Filled with natural light, the main level features a welcoming living room, formal dining room, and a cozy family room ideal for gathering with family and friends. The beautifully updated eat-in kitchen is the heart of the home, featuring quartz countertops, stainless steel appliances, and ample workspace for everyday living and entertaining. A convenient main-floor laundry room and 3-piece bathroom add to the home's functionality. Upstairs, you'll find three spacious bedrooms and a stunning renovated 5-piece bathroom, highlighted by an elegant soaker tub and shower combination that creates a spa-like retreat. The fully finished lower level adds exceptional versatility with a spacious recreation room warmed by a gas fireplace, a built-in bar with kegerator, an additional bedroom, 2-piece bathroom, cold cellar, and a separate entrance from the garage-ideal for guests, extended family, a home office, or a teen retreat. Outside, enjoy a private, fully fenced backyard designed for outdoor living, featuring a spacious deck and a newly installed concrete patio perfect for entertaining. Beautiful landscaping surrounds the property, while a detached powered workshop and garden shed provide excellent space for hobbies, projects, and storage. Enjoy the best of small-town living just a short walk from Creemore's shops, cafés, restaurants, and community events, while being conveniently located a short drive from Blue Mountain Resort, Devil's Glen Country Club, Mad River Golf Club, and the amenities of Collingwood. A wonderful opportunity to enjoy the lifestyle, charm, and strong sense of community that make Creemore one of Ontario's most sought-after villages. (id:45725)
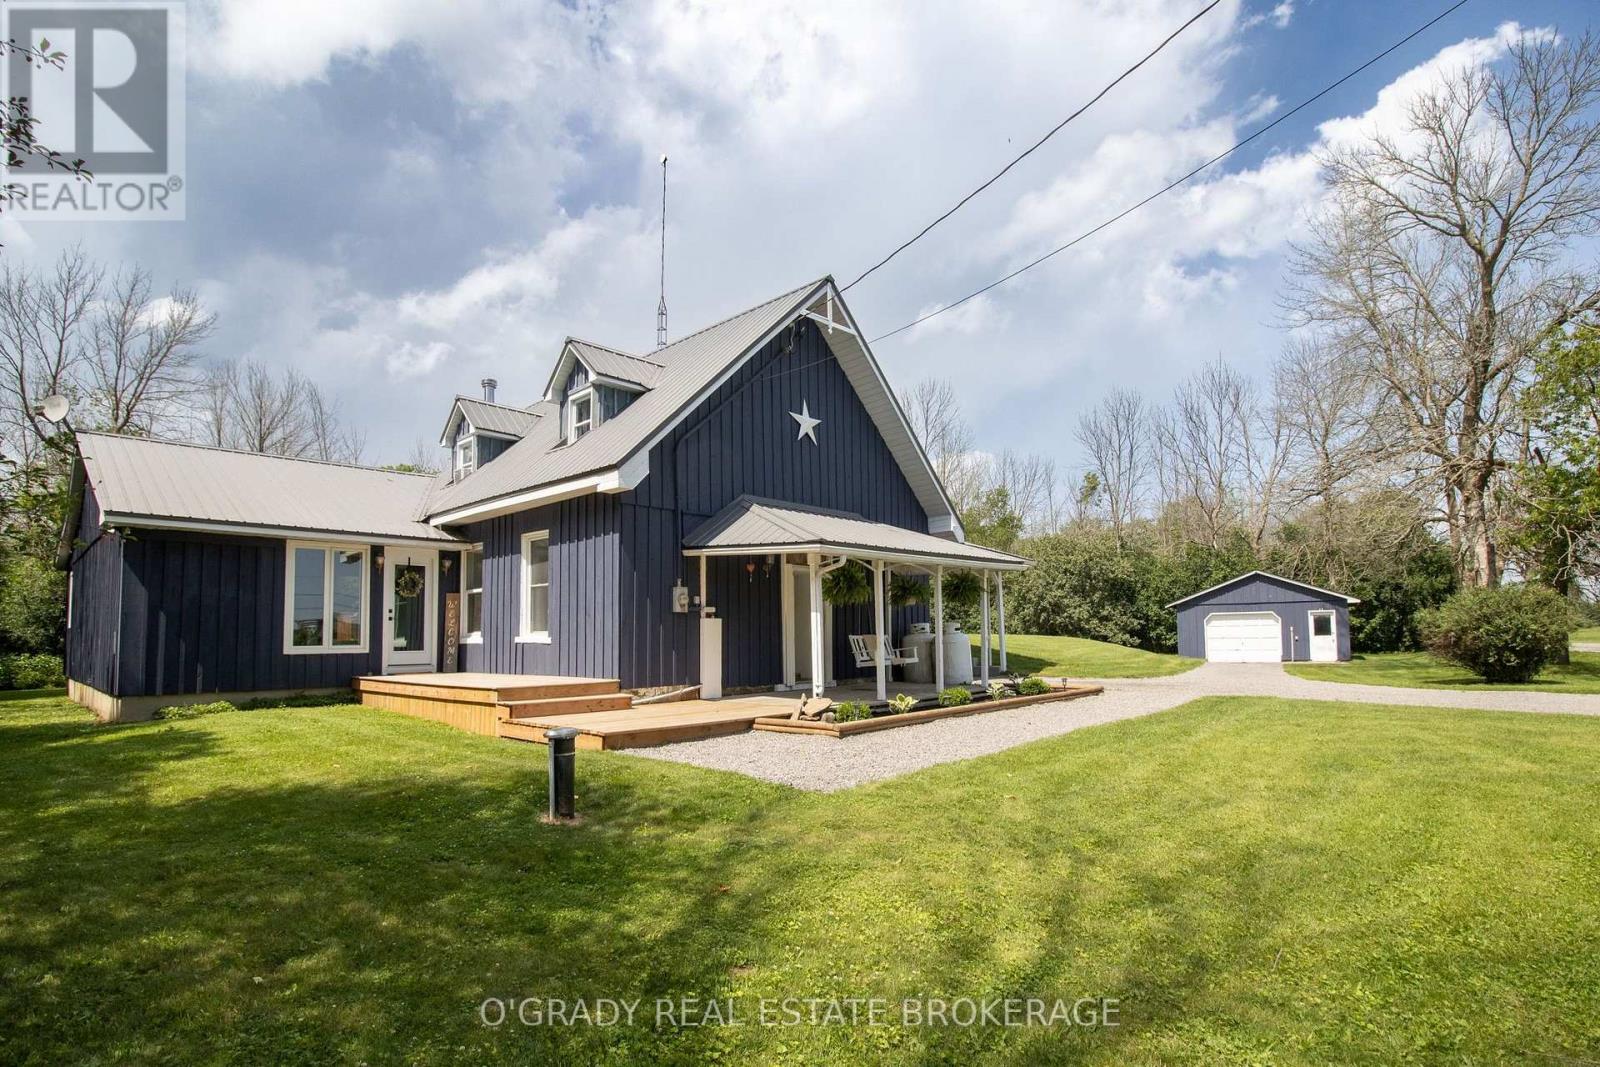
6582 6th Concession Road
Elizabethtown-Kitley, Ontario
Welcome to 6582 6th Concession Road, a spacious country home set in a peaceful rural setting just 10 minutes north of Brockville. Originally built in 1870 and expanded over the years, this 4-bedroom home offers plenty of room for a growing family, with approximately 2,159 sq. ft. of finished living space above grade and a long list of important recent improvements. Inside, the main level offers an unusually generous amount of living space. The large living room flows into the raised dining area and kitchen, where an exposed stone wall from the original home adds plenty of character. A separate family room gives everyone a little more room to spread out, while a dedicated office, main-floor laundry and powder room also add to the main level. The spacious primary bedroom is also located on the main floor and features a propane stove, while three additional bedrooms and a full bathroom are found upstairs. Outside, the property is surrounded by mature trees and open lawn, creating a quiet, private setting with lots of room for kids, pets and summer gatherings. A large rear deck overlooks the above-ground pool and backyard, while a detached single-car garage provides additional parking and storage. The current owners have invested extensively in the property, including a new septic system, furnace, well pump and pressure tank in 2021. Further improvements in 2025 included new windows and doors, a new front deck, new above-ground pool, and refinishing of the exterior siding on both the house and garage. New driveway gravel and central air conditioning were added in 2026. With the character of an older country home, the space a family actually needs, and many of the major mechanical and exterior improvements already completed, 6582 6th Concession Road offers country living without giving up convenient access to Brockville. (id:45725)
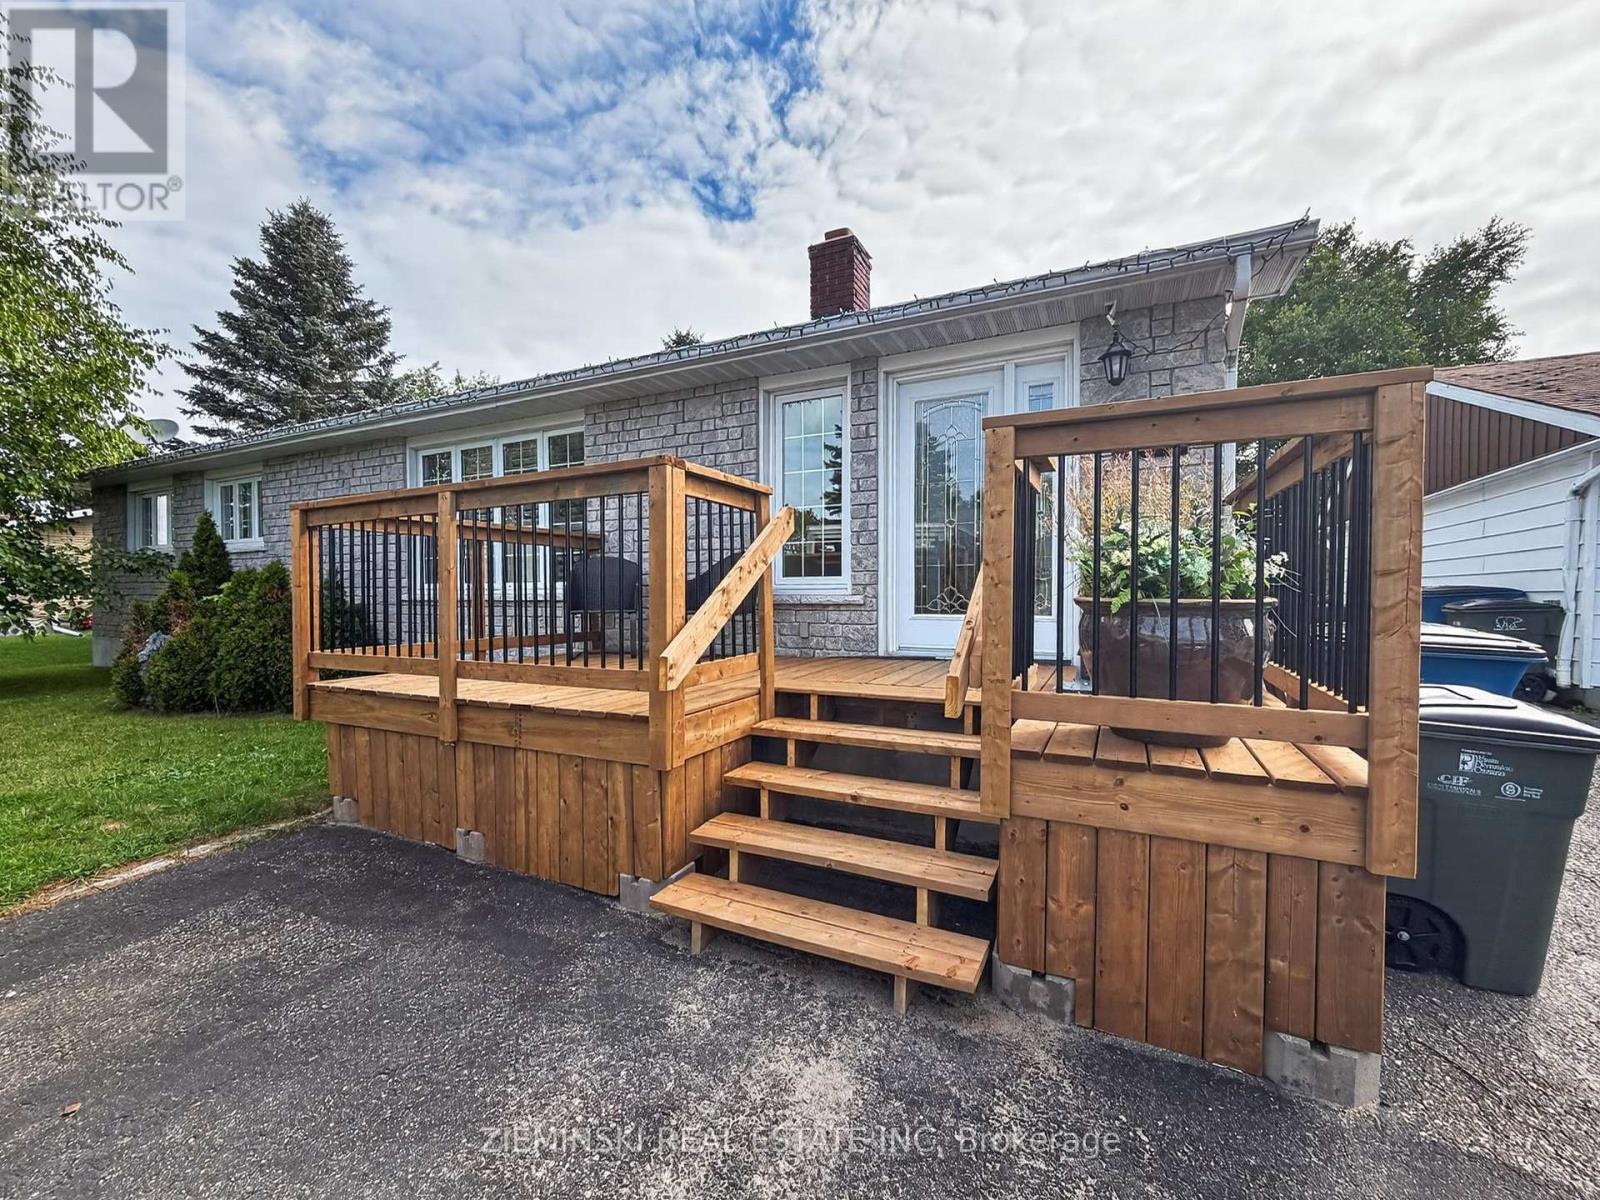
284 Fourteenth Avenue
Cochrane, Ontario
Welcome to this beautifully updated, large family home nestled on a quiet street in the desirable community of Cochrane. Perfectly suited for growing families or multi-generational living, this 1,800+ sq. ft. residence combines modern upgrades with functional living spaces and a private backyard. Recent improvements include new eavestroughing installed in 2024, a complete electrical upgrade completed this year, brand-new front and back decks, and fresh flooring in the spacious basement family room. The home features a large, functional kitchen ideal for cooking and entertaining, while the fully developed downstairs area offers excellent potential for a separate in-law or nanny suite. Situated on a peaceful, family-friendly street with easy access to local schools and parks, this move-in-ready property also boasts a serene backyard perfect for children, pets, or outdoor relaxation-making it the ideal place to call home. (id:45725)
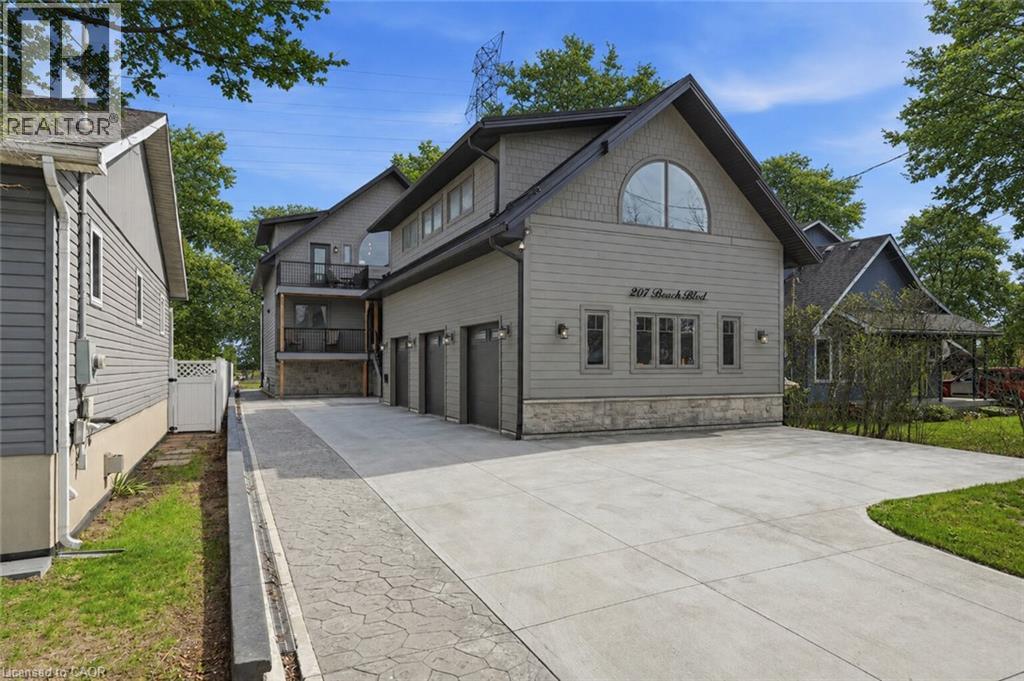
207 Beach Boulevard
Hamilton, Ontario
Welcome to this custom-built waterfront residence on Hamilton Beach! Built in 2022, this thoughtfully designed home blends modern style, functionality, and breathtaking views of Lake Ontario. Step into a grand open-concept main living area with soaring 22-ft ceilings and expansive windows that flood the space with natural light. The bright kitchen features a quartz waterfall island with matching quartz surfaces, stainless steel appliances, pot filler, and expansive counter space, flowing seamlessly into the main living space. The living room offers a warm and cozy setting with a gas fireplace, while a striking spiral staircase leads to the loft above. A main floor bedroom with a 2-piece bath and glass shower adds flexible living arrangements. Upstairs, the loft-style primary retreat captures stunning lake views, complete with a walk-in closet, 5-piece ensuite with soaker tub & glass shower, and a private balcony. A den offers ideal space for a home office. The upper level entertainment area includes a 3-piece bath with potential to convert into a primary suite or 2-bedroom layout ideal for multigenerational living. The lower level offers a workshop, exercise space, bathroom, and walk-up access to the yard. The backyard is your private escape, featuring a large deck with glass railings, hot tub, and firepit sitting area, all set against serene Lake views. Heated and insulated 3-car garage with parking for up to 6 vehicles and a separate hydro panel. Finished with a full Steel roof throughout. Set on Beach Blvd, enjoy expansive beachfront trails and sandy shoreline for sunset walks and biking, with close proximity to parks, dining, shopping, and easy highway access-blending lifestyle and convenience. Don't miss the opportunity to own this exceptional waterfront residence. (id:45725)
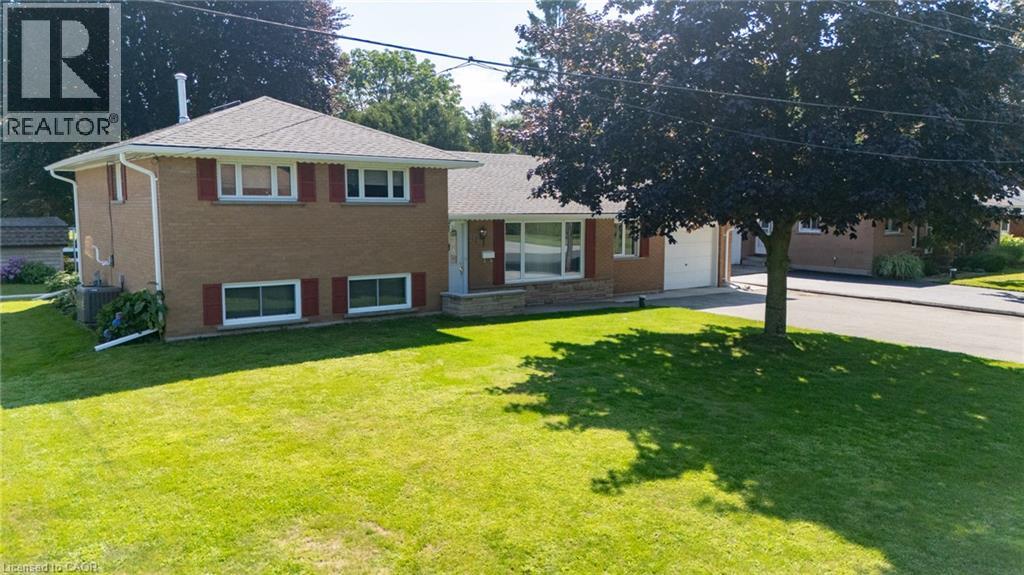
12 Glendale Crescent
Simcoe, Ontario
Welcome to 12 Glendale Crescent, tucked into one of Simcoe's most established and sought-after neighbourhoods, where mature trees and well-kept homes set the tone the moment you arrive. This lovingly cared for 3-bedroom, 2-bathroom side split has been part of the community since 1962, and it shows in all the right ways — solid, comfortable, and ready for its next chapter. The maintenance-free exterior blends brick, Angel Stone, and board-and-batten vinyl siding for lasting curb appeal, while the property's own private septic and well mean no monthly water or sewer bill. Out back, a nicely kept yard offers a garden shed and a separate walk-up covered entrance to the basement — practical touches that make everyday living easier. Inside, the layout just makes sense: a large, country-sized eat-in kitchen, a main-level 4-piece bathroom, and a comfortable living room welcome you on the main floor. Upstairs, you'll find all three bedrooms alongside a second 4-piece bathroom, while the lower-level rounds things out with a recreation room plus dedicated laundry and utility space. This home has been thoughtfully updated over the years, including vinyl windows, roof shingles (2021), gutter guards (2025), central air (2016), and a natural gas furnace (2011) — meaning the big-ticket items are already taken care of. Parking is no issue either, with a double-wide paved driveway and a 1-car attached garage. Affordably priced and in great condition, 12 Glendale Crescent is a rare find in a mature, established area. Book your personal tour today! (id:45725)

27 Blackberry Place
Hamilton (Carlisle), Ontario
The lifestyle change you have been waiting for with the utmost privacy, all while being within the quaint village of Carlisle. A rare sanctuary where privacy meets modern sophistication and convenience. Tucked away at the end of an exclusive cul-de-sac, this 2.12-acre estate is surrounded by forest & farmland, offering tranquility and security increasingly rare in the GTA. Enjoy the lifestyle this home exudes in the best community with friendly neighbours, walkability, two great schools minutes away, charming local bakery, flower shop & stores. Designed for the modern family or work-from-home lifestyle, this residence offers over 7,791 sqft of timeless design. A soaring two-storey foyer sets the tone, complemented by two dedicated libraries or offices ideal for remote executives or business owners. The expansive floor plan transitions seamlessly from productive workdays to entertaining and family living. The light-filled chef's kitchen features custom cabinetry, soft-close drawers, a wood island, marble countertops, premium appliances and a generous breakfast area. A vaulted great room opens to an oversized sunroom with panoramic backyard views. The upper level offers a secondary library or office leading to the luxurious primary suite with spa-inspired ensuite, soaker tub, rain shower and expansive dressing room, along with three additional bedrooms and a five-piece bath. Meticulously updated for turnkey peace of mind, the home features a high-efficiency furnace and AC (2024), an upgraded chef's kitchen with most appliances replaced in 2024, EV charging in 3-car garage and a raised vegetable garden. Resort-style backyard living includes a saltwater gunite pool with cascading rock waterfall, hot tub, expansive deck and pergola. Fully finished walk-up lower level with private entrance offers exceptional versatility for a multi-generational suite, guest wing or wellness studio. Experience the stillness of your private two-acre forest in all seasons. LUXURY CERTIFIED. (id:45725)
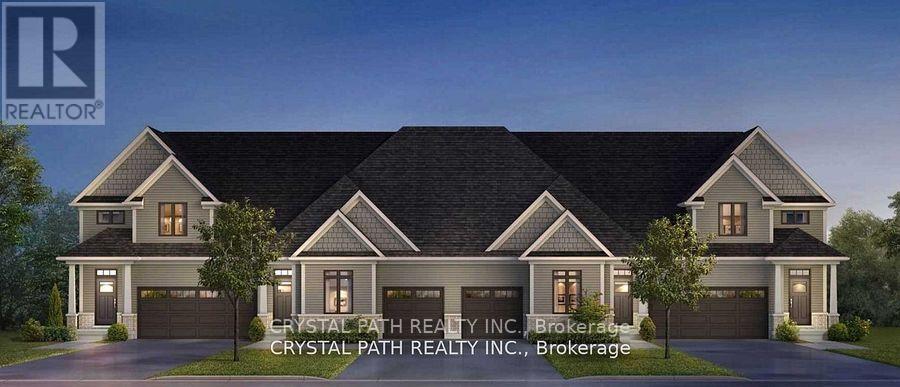
52 - 4311 Mann Street
Niagara Falls (Lyons Creek), Ontario
Welcome to this spacious and conveniently located 2-bedroom, 2-bathroom home in Niagara Falls, offering a comfortable and practical layout close to shopping, restaurants, transportation and other amenities. The home features two generously sized bedrooms and two full bathrooms, including an ensuite, making it an excellent option for two professionals sharing, a couple, or a small family. The layout provides added privacy and convenience for occupants. Features include:2 bedrooms2 full bathrooms, including an ensuite In-suite laundry with washer and dryer, Dishwasher,Fridge, Stove. Bright and comfortable living space. Entire home for lease, not shared accommodation. Convenient location close to amenities. >>>Short-term lease may be considered>>>>Seeking AAA tenants with strong references, proof of income/employment and satisfactory credit. (id:45725)
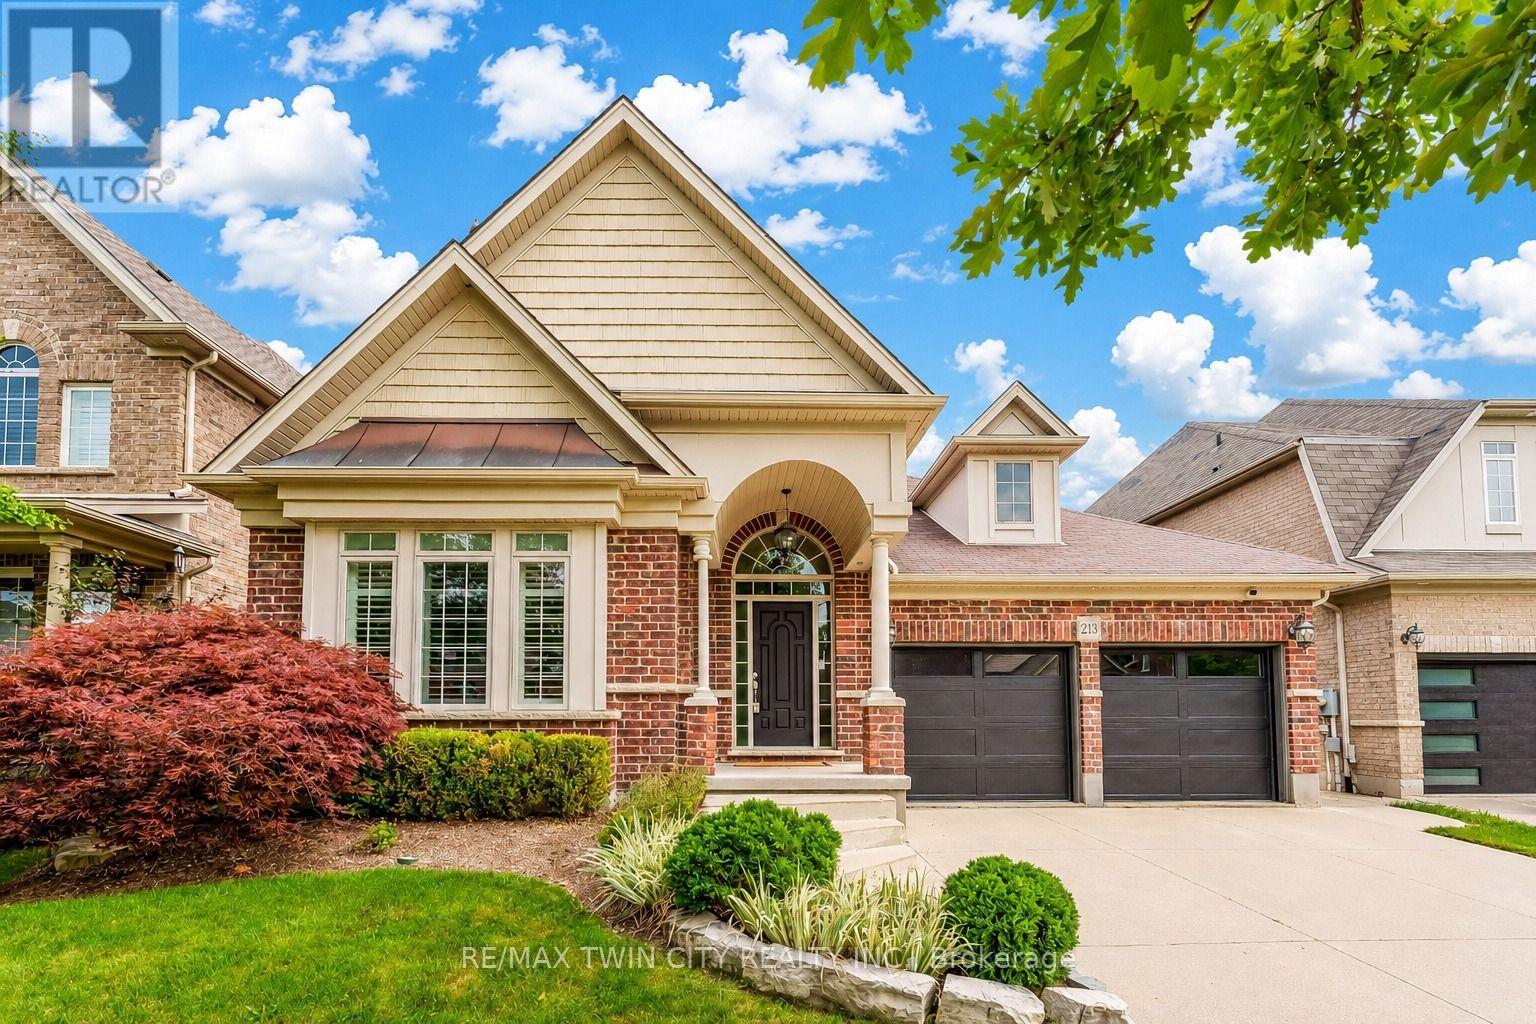
213 Edgewater Crescent
Kitchener, Ontario
Welcome to 213 Edgewater Crescent, Kitchener, where timeless elegance, thoughtful design and exceptional craftsmanship come together in an impressive luxury bungalow offering nearly 3,500 sq. ft. of beautifully finished living space. From the moment you arrive, the striking curb appeal sets the tone. A distinctive barrel-ceiling covered porch create a grand and welcoming entrance. Inside, soaring 9-ft ceilings, impressive 8-ft interior doors and quality finishes add sophistication throughout. Designed for everyday comfort, this home features 2+1 bedrooms and 2.5 bathroom, with spacious open-concept living. The gourmet maple kitchen is a true showpiece, complete with abundant cabinetry and pantry storage, granite countertops, marble backsplash, custom maple hood fan and a huge centre island. A garden-door walkout leads to the expansive deck and fully fenced, private backyard. The formal dining area showcases rich maple hardwood flooring, while the inviting family room offers serene backyard views and a beautiful cast-stone fireplace. The main-floor laundry is equally well appointed with overhead cabinetry, built-in sink and practical work counter. Retreat to the luxurious primary suite featuring 2 walk-in closets and a 5-pc ensuite with separate vanities, walk-in shower, corner soaker tub and heated floors. Downstairs is fully finished basement, where 9-ft ceilings, oversized lookout windows and abundant natural light create a bright atmosphere. Fireplace adds warmth and character, while the additional bedroom provides flexibility for guests or a home office. Recent enhancements include updated garage door, irrigation and sprinkler system all in 2024 and elegant California shutters throughout. Perfectly situated in a desirable Edgewater Estates, this house comes with easy access to everyday amenities, schools, parks, shopping, dining and major Highways. A truly exceptional home designed to be enjoyed for years to come. Book Your private showing today. (id:45725)
Unit 5 - 688 Aylmer Street
Peterborough (Northcrest Ward 5), Ontario
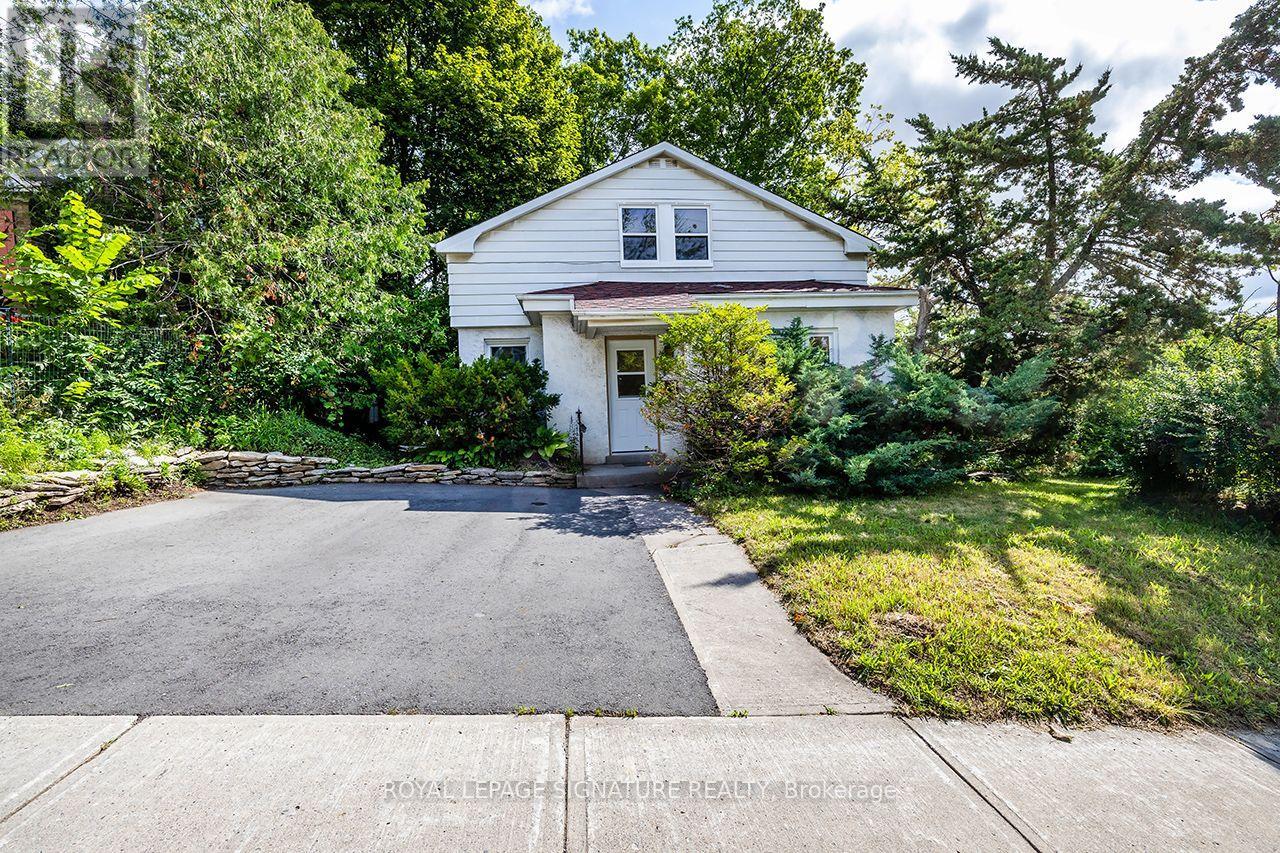
Perfectly suited for students, this home has been newly renovated from top to bottom and offers **8private bedrooms** available at **$800/month per room**, providing an affordable, all-inclusive living experience just minutes from schools, transit, shopping, restaurants, and everyday amenities. Each tenant enjoys the privacy of their own bedroom along with a **dedicated private storage locker**, making it easy to stay organized. Rent includes **all utilities, high-speed internet, property maintenance, and a monthly professional cleaning service**, allowing you to focus on your studies without the hassle of managing additional expenses. The home also features an impressive apprx. 300 sqft deck, offering the perfect outdoor space to relax, study, or socialize with friends. Groups looking to rent together can take advantage of a rare opportunity to enjoy convenient, worry-free student living in a prime location. Incentive of half of 1 month's rent discount for all tenants that renew annually. (id:45725)
263 Cumberland Street
Minto, Ontario
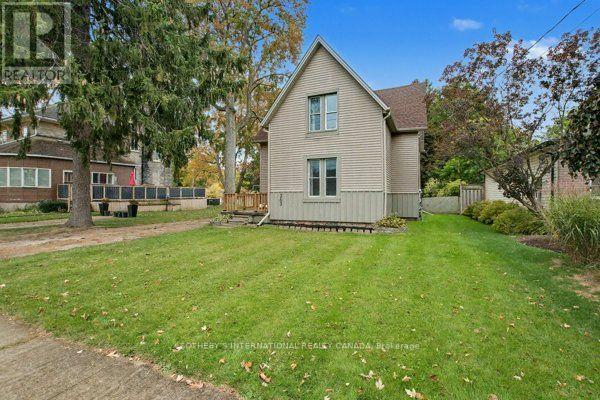
Welcome to 263 Cumberland Street in Palmerston. Step into this meticulously well kept home- featuring an inviting, bright and spacious living area, with an open dining area. Enjoy the recently renovated (2024) light and airy kitchen. Off of the kitchen find a laundry room with a walkout to a lovely large deck, and three piece bathroom for added convenience. The spacious rear yard is perfect for entertaining or play, and the outdoor shed provides ample storage. Upstairs, find three large bedrooms as well as a three piece bathroom. The entire home has been freshly painted and is fully carpet-free, offering a low-maintenance living space. Recent (2025) updates include modern light fixtures throughout, professional ceiling finishing above the upper stairs, new kitchen flooring, updated outdoor lighting, freshly painted outdoor wood panels, all new gutters, soffits, deck and front porch railing. Just steps away from the Palmerston Lion Heritage Park- enjoy the playground, splash pad, basketball court and the ball hockey, and tennis court. (id:45725)
819 John Street Unit# #main
Woodstock, Ontario
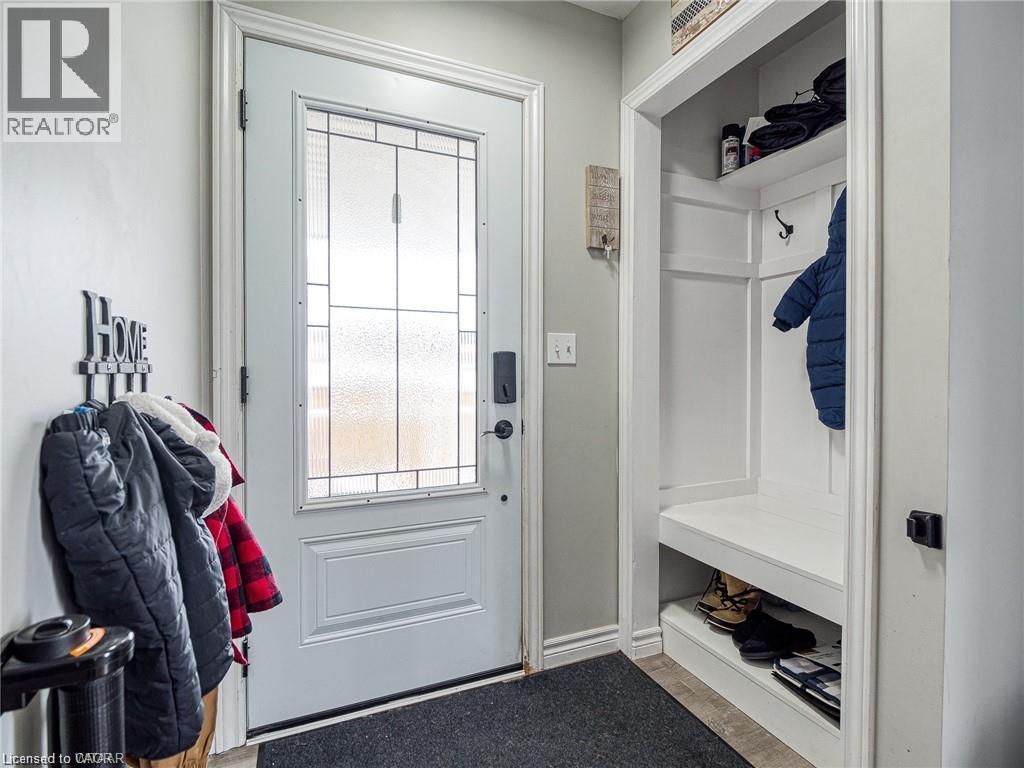
Spacious main-level bungalow in a sought-after neighbourhood, offering three generously sized bedrooms and comfortable living space throughout. Enjoy the convenience of in-suite laundry, plenty of parking for multiple vehicles, and a private backyard perfect for relaxing or entertaining. This bright, well-maintained unit is ideal for tenants looking for room to spread out without sacrificing location. Close to amenities, schools, and easy access to major routes. Tenant responsible for 60% of utilities. A fantastic place to call home — book your showing today! (id:45725)
9 Fitzgerald Street
Orangeville, Ontario
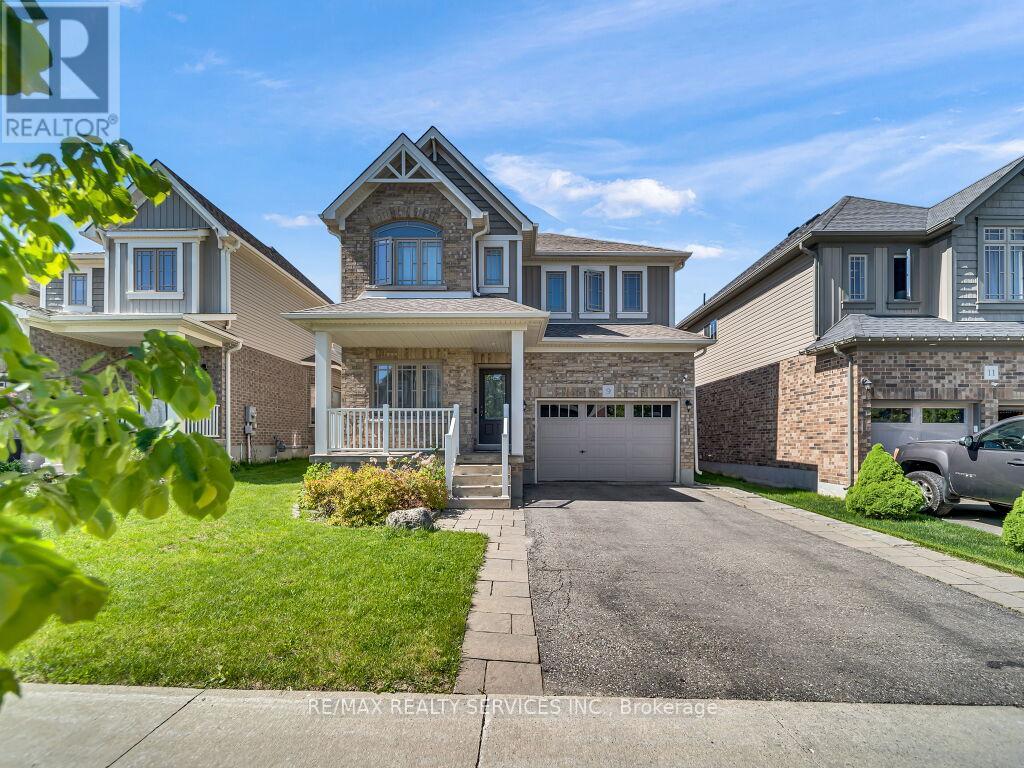
Stunning detached home with a spacious 2,036 sqft layout, per MPAC situated in one of the most sought-after family-friendly neighbourhoods in Orangeville. As you enter, the open-concept main floor boasts a large living and dining area, gleaming hardwood floors, coffered ceilings, and potlights. The chef's kitchen features upgraded cabinets, countertops, a central island, and a large undermounted sink. The main floor also features a den/office area, which is great for working from home. Upstairs, you'll find three spacious bedrooms, including the primary bedroom that features a spa-like ensuite and a freestanding tub. Convenient upstairs laundry makes it functional for your daily living. Outside, a fully fenced backyard with an interlocked patio and shed is perfect for kids or entertaining. Plus, an extended driveway provides ample parking. Close to schools, parks, and many local amenities. Pride of ownership shines through this home, clean, well-maintained and move-in ready. (id:45725)
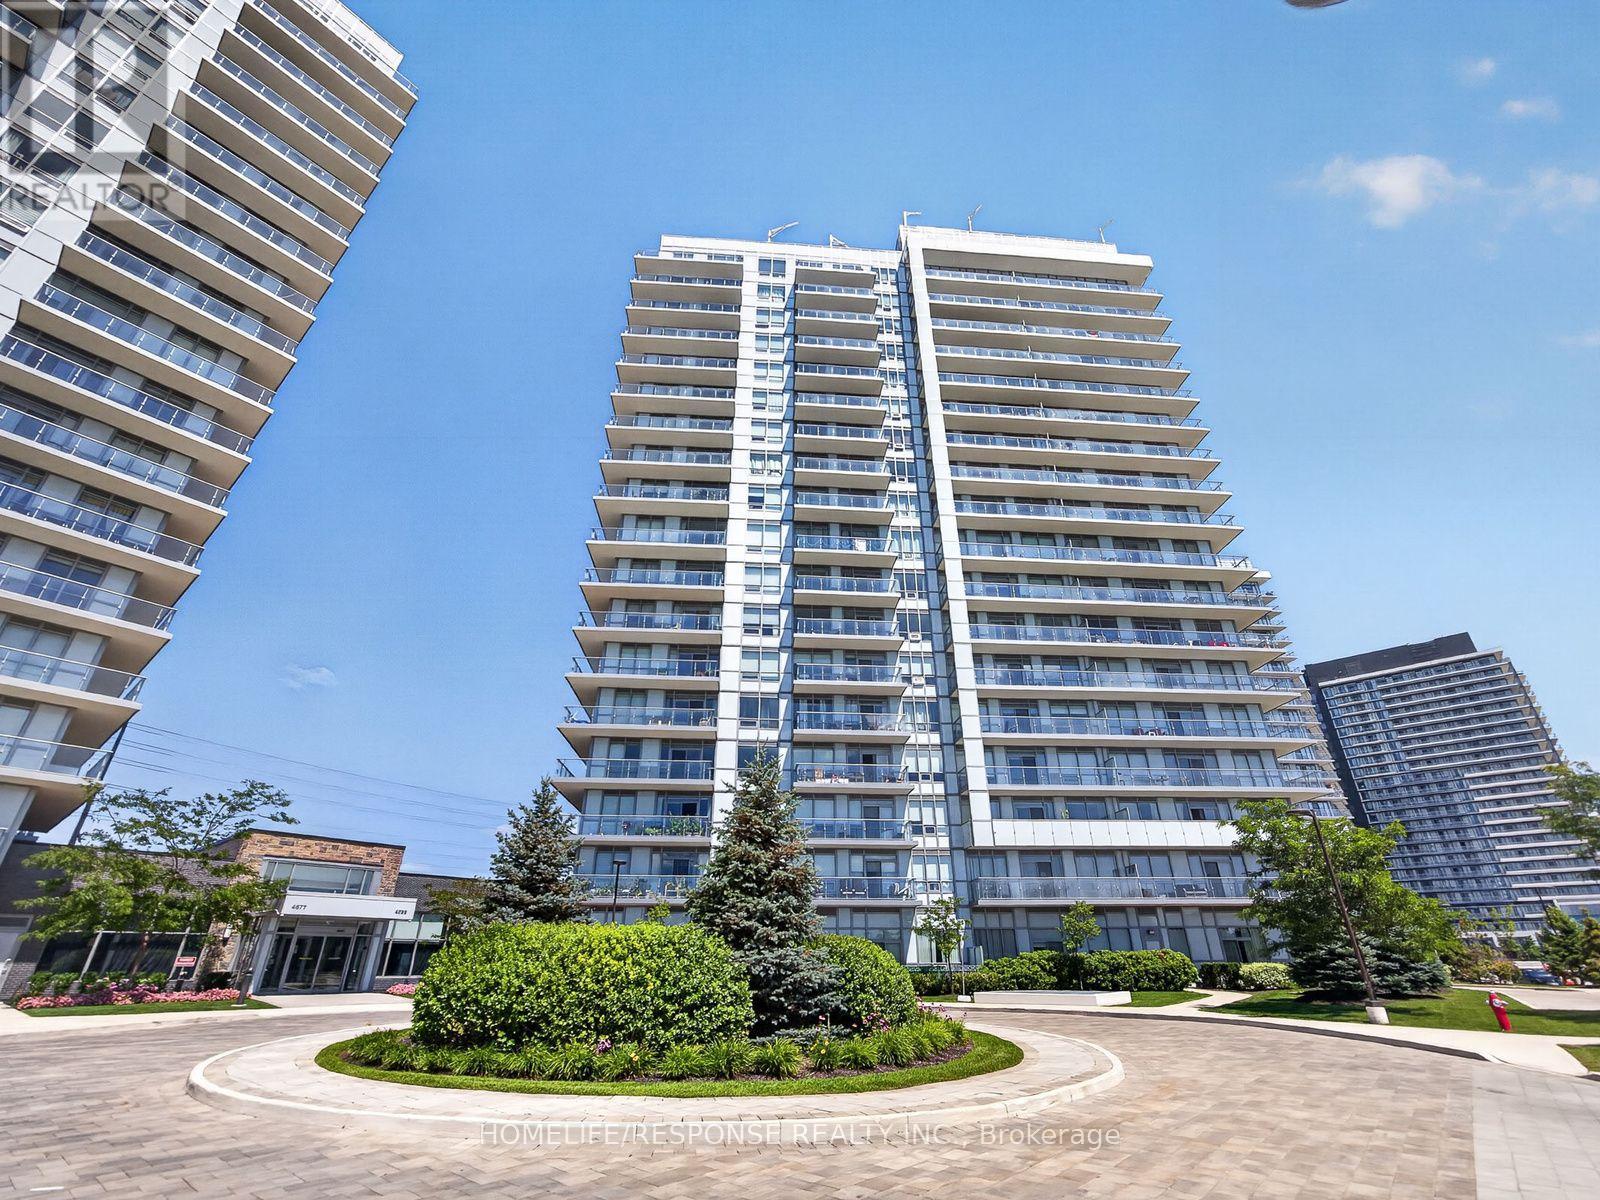
410 - 4699 Glen Erin Drive
Mississauga (Central Erin Mills), Ontario
Welcome to Mills Square! This beautifully maintained 2-bedroom plus den, 2-bathroom suite offers 805 sq. ft. of thoughtfully designed living space in one of Mississauga's most sought-after communities. Featuring a bright open-concept layout, this move-in-ready home is finished in today's most desirable colours and features wide-plank flooring throughout. The modern kitchen offers quartz countertops, an oversized centre island, stainless steel appliances, subway tile backsplash, under-cabinet lighting, and plenty of storage, making it perfect for both everyday living and entertaining. The spacious primary bedroom features a private 4-piece ensuite, while the second bedroom is conveniently located beside a stylish 3-piece bathroom with a glass walk-in shower. The versatile den is ideal for a home office, nursery or study. Enjoy your spacious north-facing balcony with open views, along with the convenience of one underground parking space and one locker. Residents enjoy outstanding amenities including a concierge, indoor pool, fitness centre, rooftop terrace, party room, guest suites, visitor parking and beautifully landscaped grounds. Ideally located just steps to Erin Mills Town Centre, Credit Valley Hospital, top-rated schools, parks, restaurants, public transit and easy access to Highways 403, 407 and 401. (id:45725)
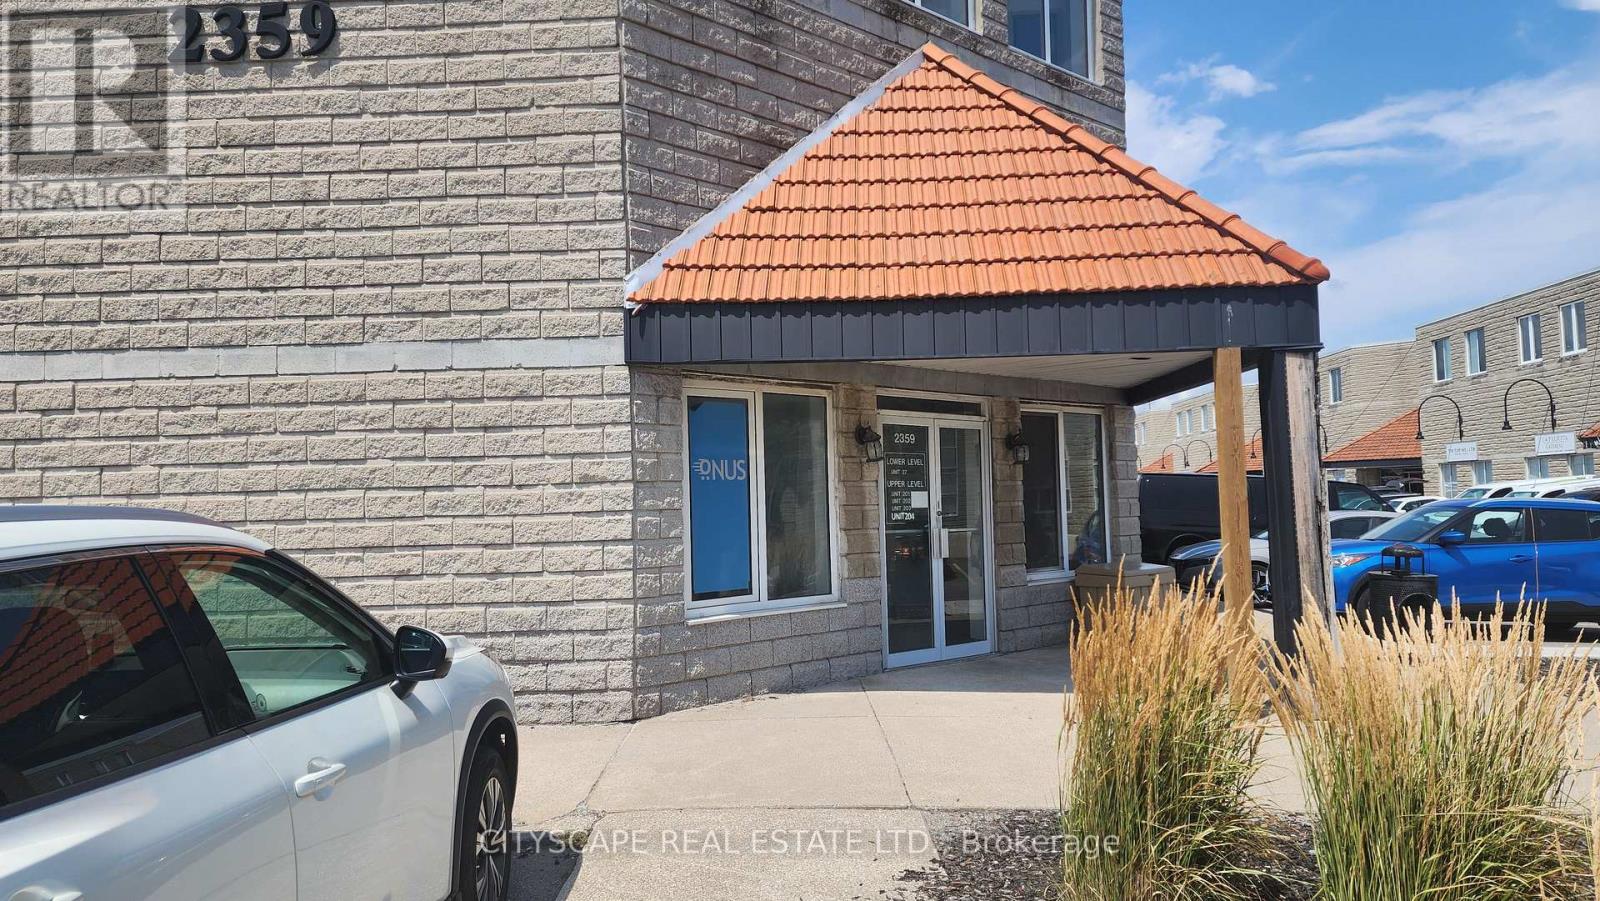
27-B - 2359 Royal Windsor Drive
Mississauga (Southdown), Ontario
Amazing Opportunity to rent A Square shape Commercial unit facing Royal Windsor Drive, approximately 800 Sq. Feet Professional Office at Oakville / Mississauga Border. Ground Floor Unit With Semi-Private Entrance. Professionally Finished one big hall with two good size windows & 2 other Offices. Common Washroom Shared Between 2 Units. Perfect For Immigration, Consulting, Insurance, Law, Wealth Management or Retail showroom. Ample Surface Parking. Exposure And Signage On the Royal Windsor Drive. Served By 3 Major Highways Q.E.W., 403 & 407. Public Transit / Bus Service At Door Step. Zoning Permits some retail showroom Uses, too. Many Amenities Nearby Including Restaurants, Shopping Plaza Etc. If You Are Looking For A Office With Window & Private Offices inside, then it's The Best. No stairs to climb. Easy 24/7 Access. (id:45725)

708 - 975 Warwick Court
Burlington (Lasalle), Ontario
Welcome to 975 Warwick Court, spacious 2-bedroom condo in Burlington! Offering 1,045 sq. ft. of comfortable living space, this well appointed suite features a bright and spacious living room filled with natural light, with direct access to your private balcony, perfect for enjoying your morning coffee or unwinding at the end of the day. The functional layout includes a well sized kitchen, separate dining area, 4-piece bathroom, and a large pantry/storage room providing plenty of additional space. Enjoy an incredible selection of building amenities, including an indoor pool, sauna, exercise room, party/games room and library, bringing convenience, recreation and relaxation right to your doorstep. Located in Aldershot South, you'll have easy access to major highways, shopping, restaurants, parks, transit and all the amenities Burlington has to offer. A wonderful opportunity for those looking for spacious condo living in a convenient and desirable location! (id:45725)
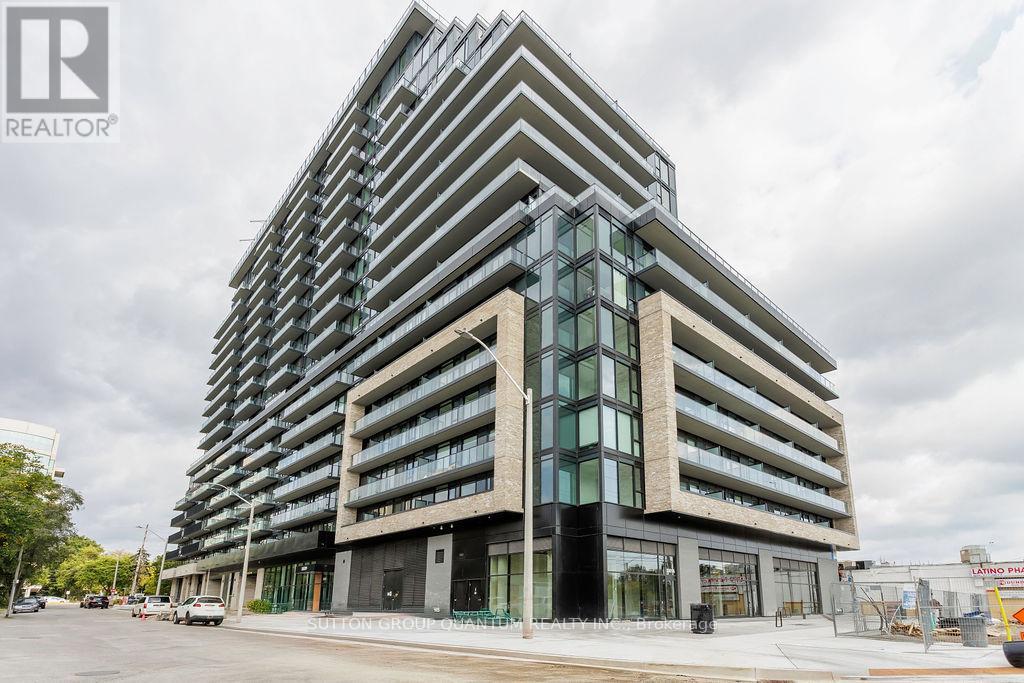
1422 - 3009 Novar Road
Mississauga (Cooksville), Ontario
Experience modern living at Arte Residences in the heart of Cooksville, Mississauga. This thoughtfully designed 18-storey community blends bold architecture with contemporary style, placing residents within close reach of everything the city has to offer. Enjoy easy access to major highways, walkable streets, and bike-friendly paths, with Cooksville GO Station nearby offering a quick 30-minute ride to Union Station and just 15 minutes to Pearson Airport. This condo loft offers a bright living space with modern kitchen, 4pcs bath, and in-suite laundry. Arte offers an outstanding collection of amenities to enrich your lifestyle, including high-speed internet, a stylish coffee lounge, fully equipped fitness room, yoga studio, dog wash station, indoor and outdoor co-working spaces, conference room, rooftop terrace, outdoor dining and BBQ stations, party room, and outdoor fitness area. Surrounded by shops, dining, everyday conveniences, minutes to highways, and Square One mall. (id:45725)
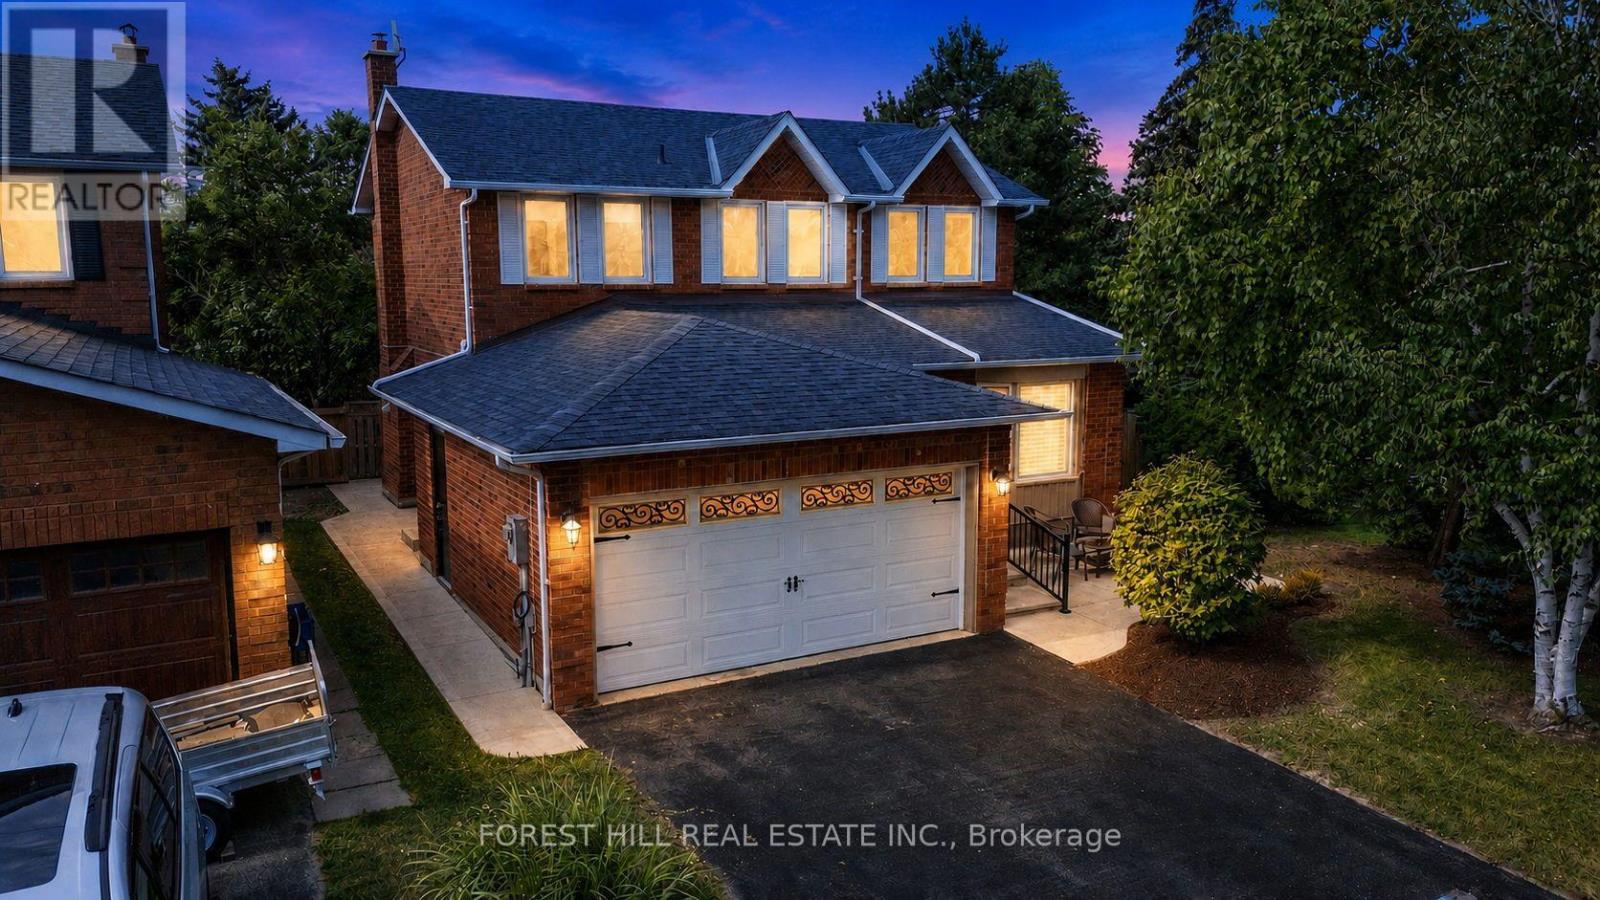
26 Pretty Place
Brampton (Northgate), Ontario
Stunning, fully refurbished home situated in the desirable Professor's Lake community, featuring solid hardwood floors, upgraded chandeliers, pot lights and smart venting throughout. The renovated kitchen boasts beautiful granite countertops and quality finishes. Enjoy a spacious primary bedroom with vaulted ceiling, professionally landscaped grounds and a fantastic location just steps from the entrance to Professor's Lake. Immaculate, move-in ready and an absolute must-see! (id:45725)
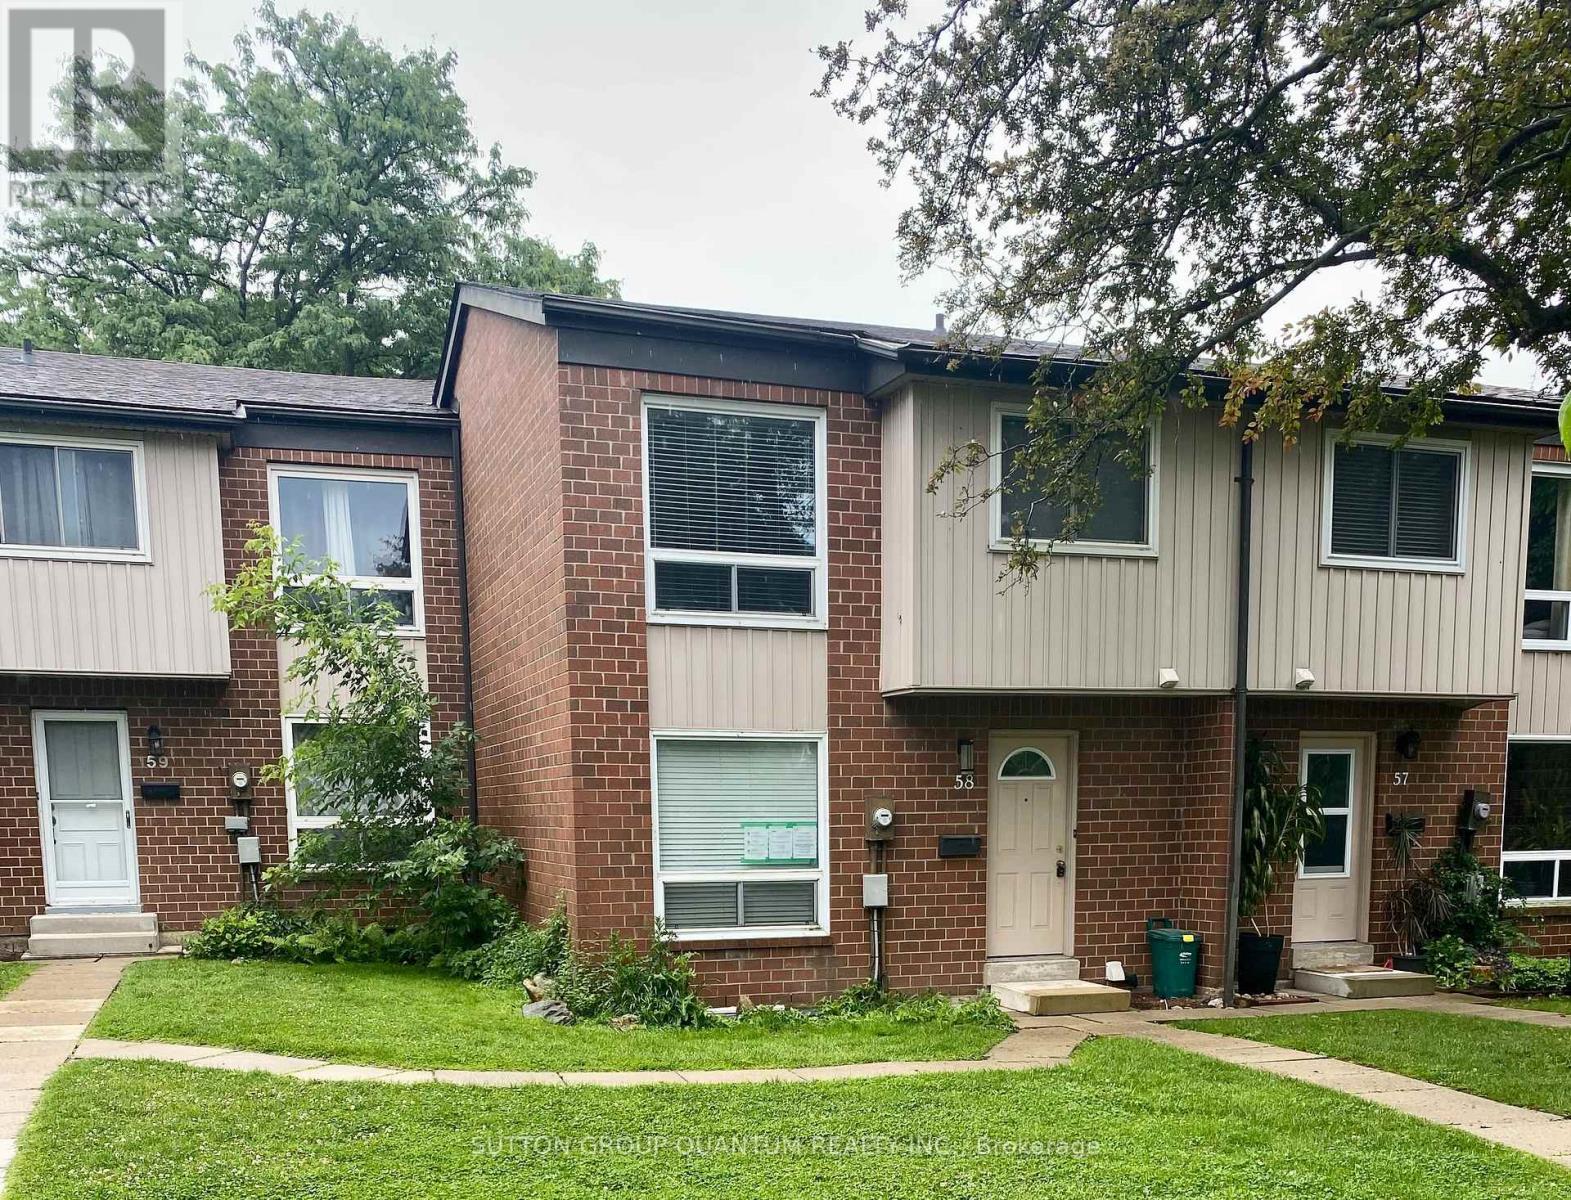
58 - 318 Laurier Avenue
Milton (Om Old Milton), Ontario
Welcome to your new home in Milton's sought-after Bronte Meadows neighbourhood-one of the most desirable complexes in the area! This beautifully maintained 3 bedroom townhome offers the perfect blend of space, comfort, and convenience, making it ideal for families, first-time buyers, downsizers, or anyone seeking a low-maintenance lifestyle in a welcoming community.Nestled within a small, well-managed, family-friendly complex surrounded by mature trees, you'll enjoy a peaceful, private setting and a true sense of community. Inside, the home is bright, warm, and inviting, featuring numerous updates throughout. The main level boasts acustom kitchen with abundant storage and counter space, tall upper cabinets, under-cabinet lighting, a stylish backsplash, and a breakfast bar that seamlessly connects to the spacious living and dining areas-perfect for entertaining or staying connected while preparing mealsUpstairs, you'll find three generously sized bedrooms and a full bathroom,The ground level offers a spacious front entryway and a versatile bonus room with a walkout to the private, fenced backyard. Whether you need a fourth bedroom, home office, playroom, gym, or recreation space, this flexible area can easily adapt to your lifestyle. The backyard serves as a wonderful extension of the living space, ideal for relaxing, gardening, or entertaining during the warmer months.Condo fees include water, lawn maintenance (including front and back yards), snow removal from common areas, and visitor parking-adding exceptional value and convenience.Enjoy being just steps from schools, parks, shopping, restaurants, and scenic walking trails. Nearby Bronte Meadows Park offers soccer fields, tennis courts, a splash pad, and plenty of green space for outdoor enjoyment. A community centre with a swimming pool, skating rinks, and walking track is also close by. Commuters will appreciate the easy access to major highways and public transit. (id:45725)
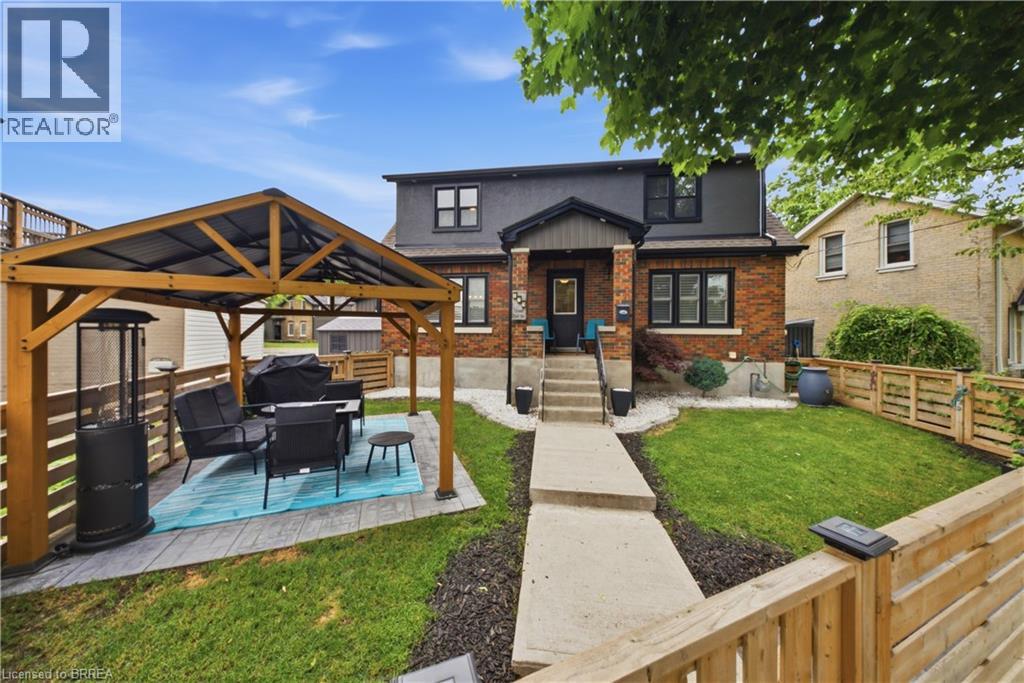
175 Grand River Avenue
Brantford, Ontario
There are certain streets in Brantford where the location does a lot of the talking, and Grand River Avenue in Holmedale is definitely one of them. Welcome to 175 Grand River Avenue, a beautifully updated home just steps from the Grand River, walking trails, mature trees, and one of the city’s most scenic neighbourhood settings. This home has the character you want in Holmedale, but with the updates buyers are hoping for. The main floor features a bright living room with hardwood flooring, an updated kitchen with white cabinetry, stainless steel appliances, a large centre island, and a comfortable dining area that keeps the space feeling open and connected. At the back of the home, the sunroom gives you that bonus space everyone seems to need, whether it becomes a mudroom, pet area, plant room, or quiet little retreat. Upstairs offers three bedrooms and a full bathroom, while the finished basement gives you even more room to spread out with a large rec room, seating area, and two-piece bath. The outdoor space is a real standout. The fenced front yard, landscaping, and covered patio/gazebo area create a private spot to relax, entertain, or enjoy summer nights without needing a huge property to maintain. If you’ve been waiting for a Holmedale home that combines location, updates, character, and usable living space, 175 Grand River Avenue deserves a serious look. (id:45725)