
2634 - 165 Legion Road N
Toronto (Mimico), Ontario
One of the best-laid-out 1+1's in the building! Bright, open-concept unit with 9-ft ceilings and a spacious 100+ sqft balcony with north-east views. Modern kitchen features stainless steel appliances, super deep sink, quartz counters, and glass backsplash. Open living/dining walks out to the private balcony. Primary bedroom fits a queen bed, with its own balcony walkout and walk-in closet. Versatile den makes a perfect WFH office. Plenty of storage and en-suite laundry. Includes 1 owned parking spot and 1 locker. Amenities: 24-hr concierge, indoor and outdoor pools, sky-high gym and party room on the 31st floor, volleyball court, theatre, games room, and more. Location: Steps to transit, highways, and Mimico GO Station. Shopping, cafes, restaurants, and the lake just outside your door. Don't miss this one! (id:45725)

336 Tuck Drive
Burlington (Shoreacres), Ontario
In a league of it's own! Stunning, fully updated 3+1 bed, 2 full bath bungalow in South Burlington's coveted Shoreacres, known for mature, tree-lined streets, just steps to the lake. Flooded with natural light, main floor living thoughtfully & seamlessly connects inviting functional, open concept living space, with modern style & finishings. Meticulously maintained, exceptional home with custom features throughout, ideal for both down-sizers & families seeking convenient main floor living, nestled on a private, impressive 168 ft deep lot - back yard retreat perfect for winding down, relaxing or entertaining. Designed for modern living, the open-concept layout effortlessly connects the kitchn, dining & living areas. Wide-plank hardwd floors, updated kitchen, with granite countertops, stainless steel appliances, elegant cabinetry, & generous prep space. Bathed in nat'l light, the primary suite showcases panoramic backyard views, with walkout to glass-railed balcony, creating a seamless connection to the outdoors. Adjoining dressing rm, with fireplc, provides a sophisticated & comfortable space to begin & end the day.Two addl beds & a full bath with glass showr complete the main level. Kitchen steps out to a generous side yard, & access the garage through convenient inside entry. Fully fin'd lower level offers a generous family / rec room, a 4th bed & a large home gym / games rm, a full bath with bathtub & shower & a large laundry / storage rm. Mature trees, private backyard is designed for outdoor living & entertaining, featuring a stamped concrete patio, dedicated BBQ area with low-maintenance turf, a fully fenced yard, & a chic stock tank pool with tanning deck. Location! Ideally located steps to Lake Ont, parks, Paletta, top-rated schools, amenities, downtown & waterfront in S Burlington - consistently recognized as one of Canada's most livable cities! a rare opportunity to simply move in & enjoy! (id:45725)

3009 - 4070 Confederation Parkway
Mississauga (City Centre), Ontario
Spacious and upgraded 2-bedroom, 2-bathroom corner suite at The Grand Residences at Parkside Village. The bright open-concept layout features floor-to-ceiling windows, 9-foot ceilings, two balconies and clear north-east city views. The modern kitchen offers quartz countertops and a stylish backsplash. Freshly painted with updated flooring. Walk to Square One, Celebration Square, the Central Library, Sheridan College, restaurants and public transit, with easy access to major highways. Building amenities include 24-hour concierge, indoor pool, fitness facilities, guest suites, party/media/game rooms and visitor parking a space. Property sold "as is", as per Schedule "A"Seller's Schedules "A" and "B" and "C" to be attached to all Offers.$35,000.00 deposit required.Seller has no knowledge of UFFI Warranty.. Property is currently tenanted and the buyer to assume the tenancy, if any, on closing. A copy of the lease, if any, is not available for production. Property is not retrofitted. No representations are provided by the Seller regarding the tenancy in accordance with Schedule "A".Rental Items: Hot Water Heater, if rental, and any other items which may exist at the property, if rentals.Inclusions: None, Sold as is as per Schedule "A".Exclusions: All, Sold as is as per Schedule "A".48 business hours irrevocable required on all Offers.Property must be listed on MLS for at least 7 days prior to review of any Offers.The Listing Realtor/Brokerage agrees not to disclose the contents of any competing offers to potential Buyers or co-operating Realtors/Brokerages in the event of multiple offers.Buyer agrees to conduct his own investigations and satisfy himself as to any easements/rights of way which may affect the property. Property is being sold "as is" and Seller makes no warranties or representations in this regard. (id:45725)

1418 Gulledge Trail
Oakville (Wt West Oak Trails), Ontario
5 Elite Picks! Here Are 5 Reasons To Make This Home Your Own: 1. Family-Sized Kitchen Featuring Ample Cabinet Space, Granite Countertops, Stainless Steel Appliances & Bright Breakfast Area with W/O to Large Composite Deck with Stunning Views of the Ravine! 2. Lovely Principal Rooms, Including Open Concept Formal Dining Room & Spacious Family Room with Picture Window Overlooking the Ravine, Leading to Generous Living Room with Gas Fireplace! 3. 4 Good-Sized Bedrooms, 2 Full Baths & Convenient Upper Level Laundry Room on 2nd Level, with Double Door Entry to Primary Bedroom Featuring Large W/I Closet with Extensive B/I Organizers & 5pc Ensuite Boasting Double Vanity, Large Soaker Tub & Separate Shower. 4. Great Potential in the Unspoiled WALK-OUT Basement - Ample Space for Additional Living Space or In-Law Suite... Bring Your Design Ideas! 5. Beautiful Backyard with Patio Area Backing onto Taplow Creek Trail & Ravine, Conveniently Located Just Steps to Bloomfield Park with Soccer & Basketball Fields, Tennis Court & Kids Playground. All This & More! Hardwood Flooring Thru Main & 2nd Levels. Modern 2pc Powder Room & Convenient Garage Access Complete the Main Level. 5pc Main Bath with Double Vanity & Combination Tub/Shower. 2,400 Sq.Ft. of Above-Ground Living Space Plus Over 1,000 Sq.Ft. in the (Unfinished) W/O Basement! Oversized 1 Car Garage with B/I Organizers Plus 2 Car Driveway. Fabulous West Oak Trails Location Just Minutes to Hospital, Parks & Trails, Schools, Shopping & Amenities! (id:45725)

206 - 2365 Central Park Drive
Oakville (Ro River Oaks), Ontario
Fabulous 1 Bed Apartment at The Central Park Condominiums, conveniently located in the desirable Oak Park neighbourhood. All Amenities Imaginable - Party Room that steps out onto Outdoor In-ground Pool, and Patio area with BBQ, Tables, and Furniture to Lounge and Relax. Exercise Room & Sauna. 1 Bed, 1 4 piece Bathroom unit; Kitchen with Granite Counters, Stainless Appliances, and En-Suite Washer & Dryer. Balcony has desirable view of Trees, Partial View of Pool & Patio. One Parking Spot Underground, and Storage Locker. Ample Visitors Parking. Perfect Location with Parks & Trees, Shopping, Restaurants, Schools, Sheridan College, River Oaks Recreation Centre, Public Transit, GO TRAIN, Major Highway Access all conveniently close. Seeking A+++ Tenants only, Min 1 Year Lease, No Smokers. Tenant pays hydro (tenant does not pay for water or heat). (id:45725)

49 Emerson Avenue
Toronto (Dovercourt-Wallace Emerson-Junction), Ontario
Welcome to 49 Emerson Ave!Newly and extensively renovated, this stunning semi-detached home combines sophisticated finishes, versatile living space, and exceptional convenience in the vibrant Bloordale Village-only a 2-minute walk to Lansdowne Subway Station! The inviting open-concept living and dining area is designed for effortless entertaining, featuring a beautiful fireplace, hardwood flooring, and abundant pot lights. At the heart of the home, the impressive modern kitchen showcases premium hardwood cabinetry, quartz countertops, an oversized island, and a gas stove. Upstairs, the home boasts 4 versatile bedrooms (with the bright extension easily serving as a 4th bedroom, nursery, or home office). The primary suite features its own private ensuite bathroom, A true rarity for downtown homes! Both of the beautifully updated full baths on the 2nd level offer contemporary finishes and modern LED mirrors. In-Law Suite / Income Potential: The finished lower level offers a separate walk-up entrance, kitchenette, 2 additional bedrooms, a 3-piece bathroom, 200 AMP electrical, and its own laundry space, providing excellent flexibility for extended family or potential rental income. Enjoy the rare convenience of a detached single-car garage PLUS a legal front parking pad. Step out to discover Bloor Street West's eclectic cafés, restaurants, and independent shops, with Dufferin Mall and Dufferin Grove Park just nearby. An exceptional opportunity to enjoy beautifully renovated living, rare structural perks, and flexible accommodation in Downtown Toronto's dynamic west end. Do Not Miss This One! (id:45725)

1d - 2380 Royal Windsor Drive
Mississauga (Southdown), Ontario
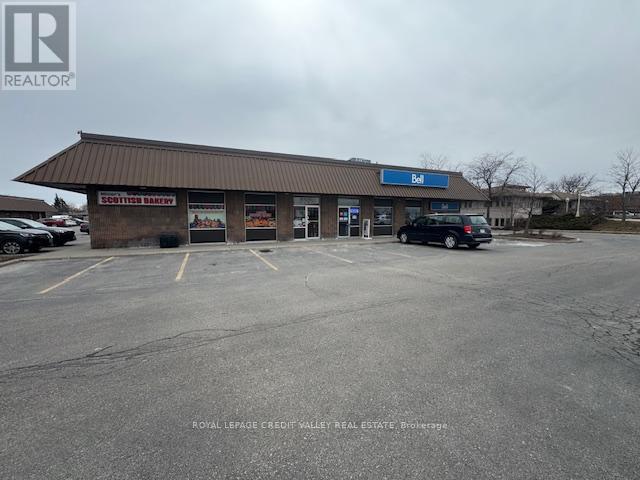
Excellent clean office space that is ready to move into. Unit has a small Kitchenette, washrooms are located down the hallway. Unit faces the front of the building which is a very high traffic area. HWY access to 403 and QEW, GO BUS Access. Utilities are included in monthly rental rate. (id:45725)

29 Blaketon Road
Toronto (Islington-City Centre West), Ontario
Not a renovation. A reinvention. 29 Blaketon Road was gutted to the studs. Every system,finish, and detail replaced-and rebuilt into the kind of home that rarely comes to market. Seton a premium 62132 ft lot in Islington Village, it offers new-construction quality on one of Etobicoke's most established, tree-lined streets.A marble-look tile foyer opens to formal living and dining spaces with wide-plank hardwood,coffered ceilings with dark wood crown detailing, and a show stopping wet bar featuring book-matched quartzite from counter to ceiling, walnut cabinetry, and a wine fridge. A sleek glass-panel railing leads to the step-down family room, complete with a coffered ceiling,dramatic dark walnut feature wall, gas fireplace with black granite surround, and garden doors to the deep, serene backyard. Two distinct spaces, connected by sightlines and designed with purpose.The chef's kitchen anchors the rear of the main floor with Jenn Air appliances, a pro-graderange, quartzite backsplash, generous island, and prep kitchen. A queen-sized fourth bedroom with a nearby four-piece bath creates a true in-law or guest suite, while main-floor laundry completes the level. Upstairs, a circular dome skylight fills the landing with light. The primary suite offers a vaulted truss ceiling, walk-in dressing room, and spa-like ensuite with a double walnut vanity and full-height marble slab shower. Each additional bedroom has its own ensuite and overlooks the backyard. The lower level includes a nanny suite with bath, flexspace, and storage.A 1.5-car garage with EV charger, plus two private drive parking spaces, completes this exceptional offering. An extensively rebuilt family home where scale, finish, and function have all been considered. (id:45725)
2434 Mainroyal Street
Mississauga (Erin Mills), Ontario
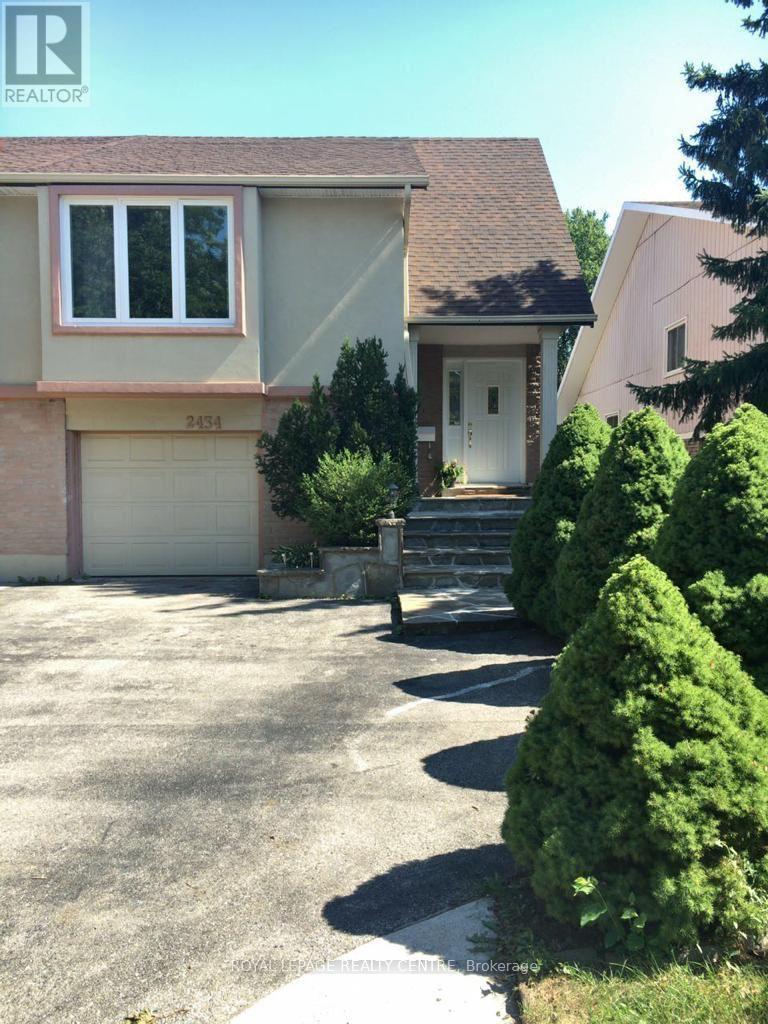
Welcome to this bright and inviting lower-level unit with above-grade windows that bring in plenty of natural light, making it feel more like a comfortable living space than a typical basement. Located on a quiet residential street, you'll enjoy a more peaceful setting than a busy condo building, along with walk out basement with exclusive use of the yard. Features include one driveway parking space with convenient access to the home, a functional kitchen overlooking the living area with a cozy fireplace, and a spacious one-bedroom layout. Ideally located just minutes from shopping, restaurants, transit, parks, and all major amenities. (id:45725)
168 Wincott Drive
Toronto (Willowridge-Martingrove-Richview), Ontario
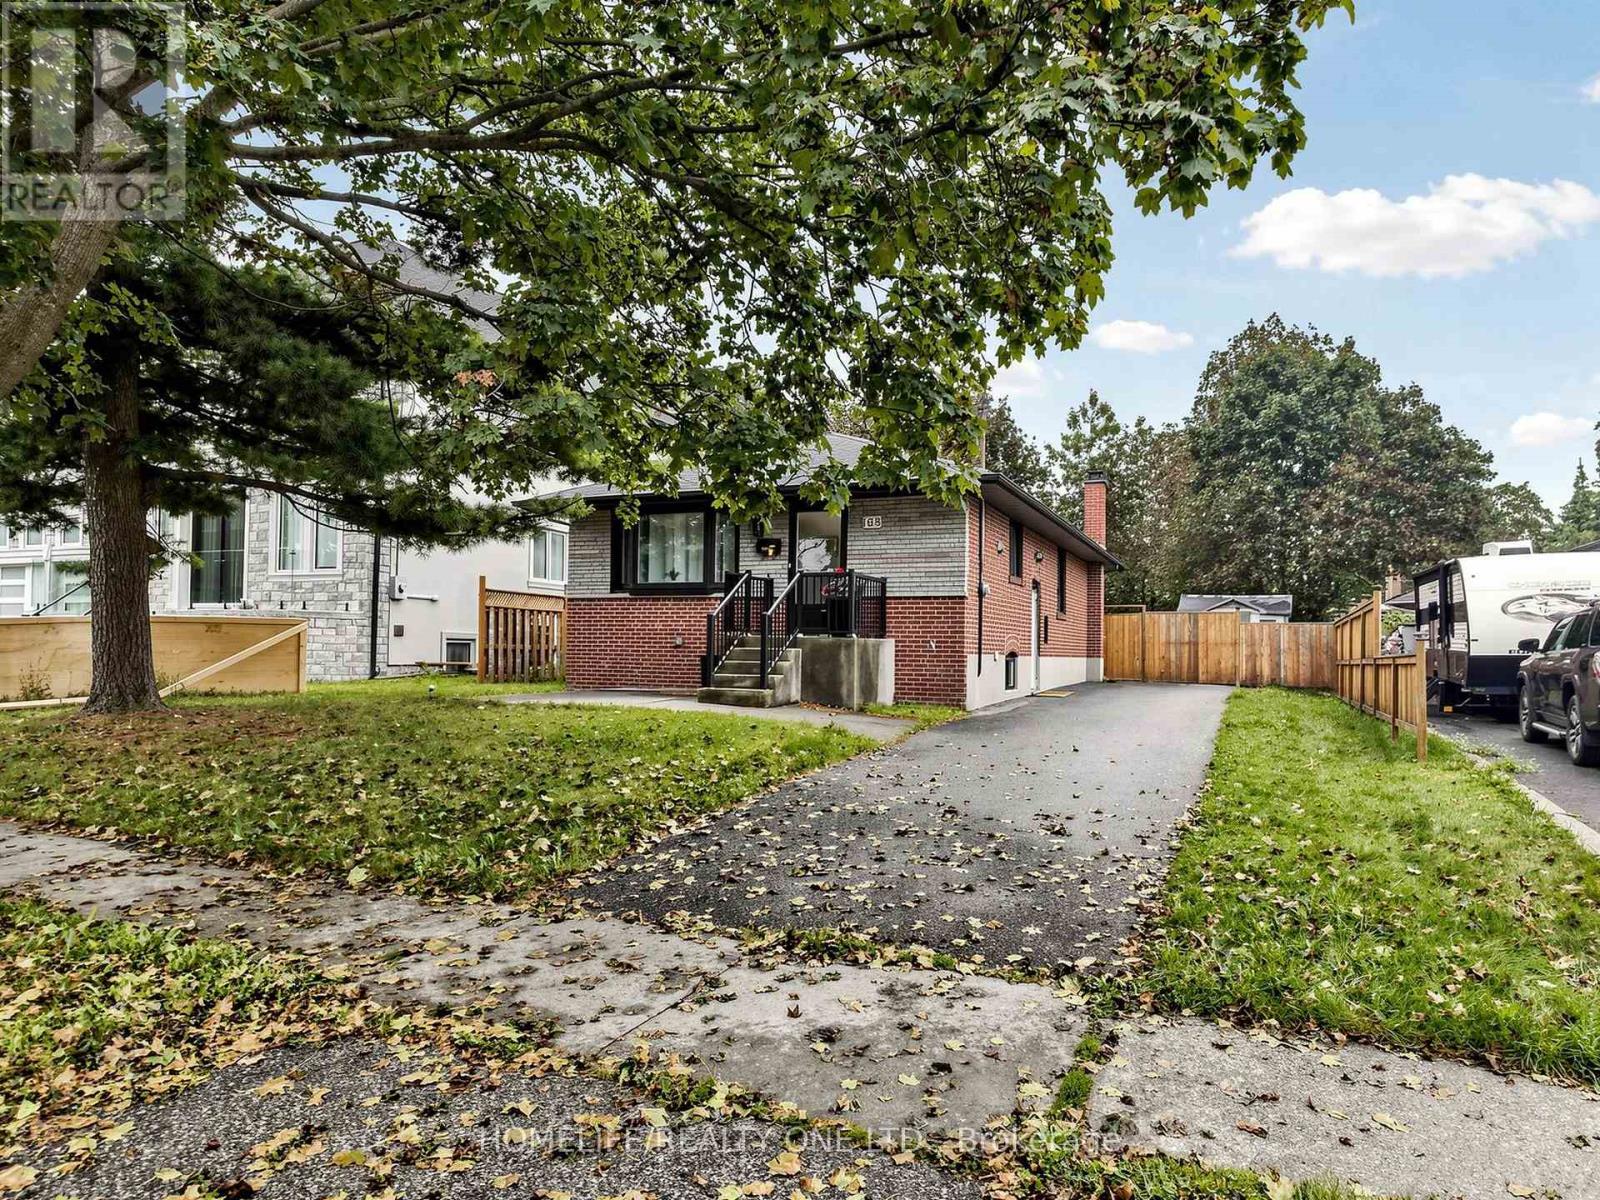
Welcome to this bright and spacious bungalow, ideally situated in a highly sought-after area! Enjoy close proximity to a top-rated high school, shopping, golf, transit, and major expressways, making everyday living both convenient and enjoyable. The generous backyard offers plenty of space to relax, entertain, and enjoy warm summer evenings outdoors. This home presents a fantastic opportunity for tenants looking for comfort, convenience, and a great location. Available for lease tastefully furnished or unfurnished, simply move in and make it your own! (id:45725)
47 Cathedral Pines Road
Oro-Medonte (Horseshoe Valley), Ontario
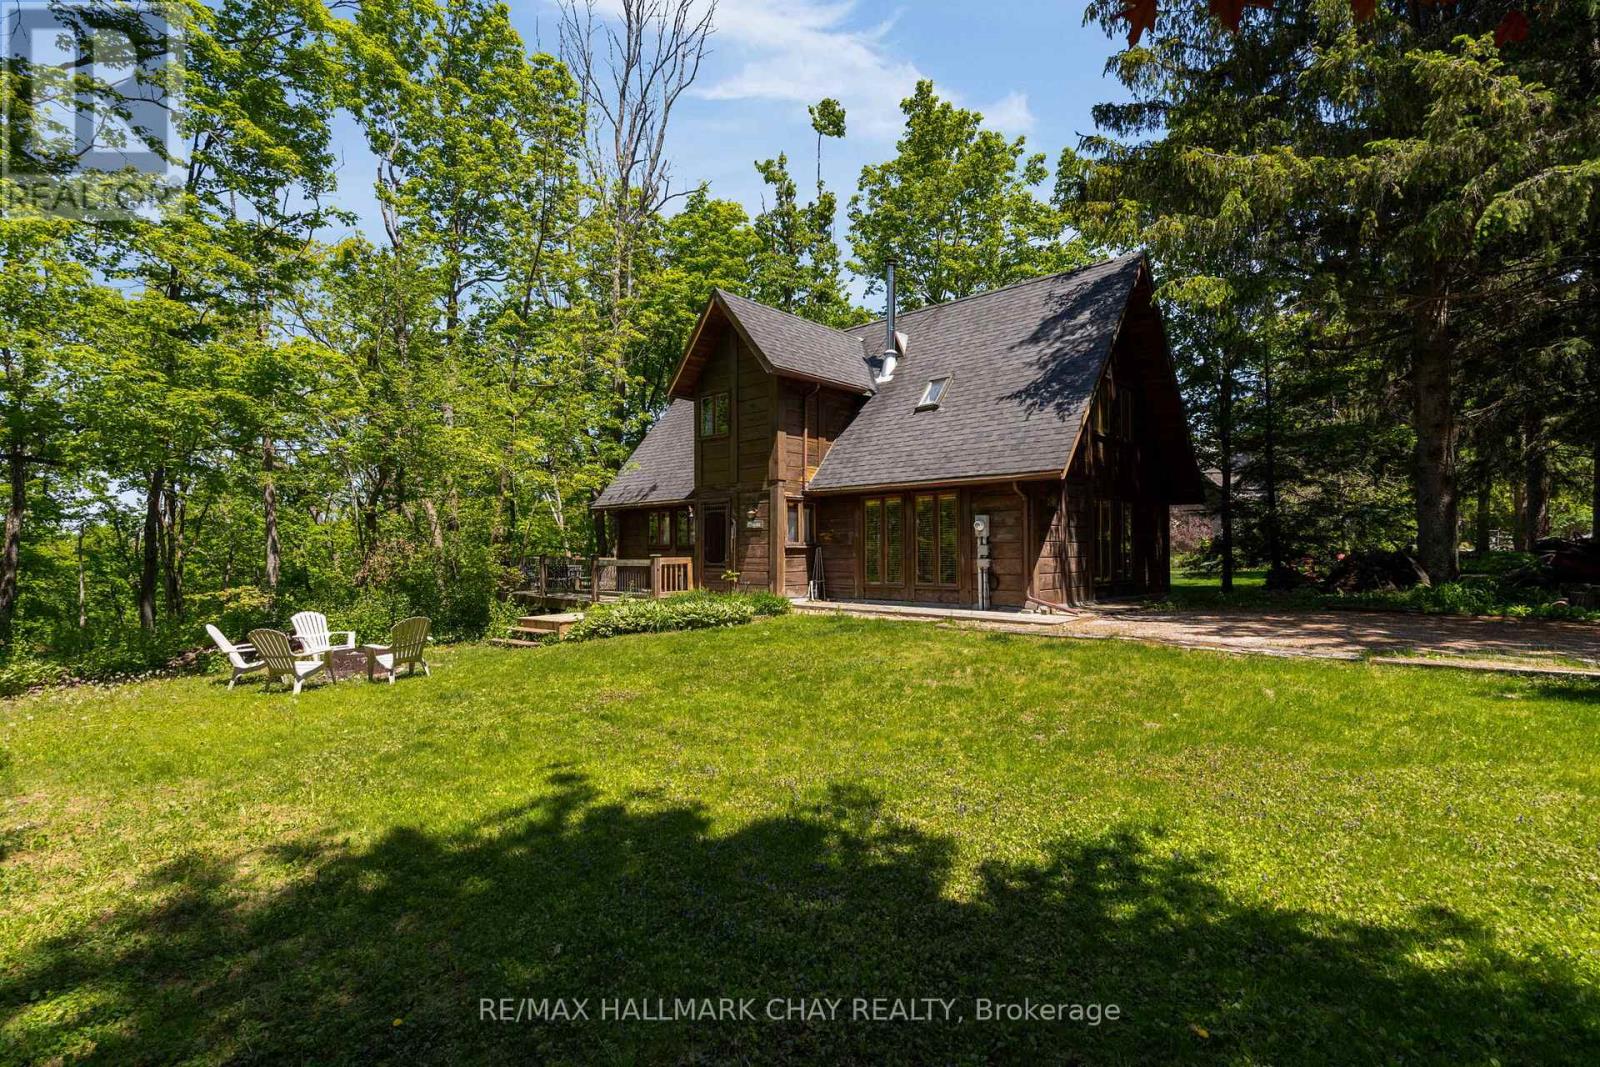
Welcome to Cathedral Pines, a sought after subdivision in Horseshoe Valley. Enjoy a fantastic view of the Valley from the back of this timber framed house. Great chalet or home on 0.5-acre lot south facing. Walk out to deck with sunset views over forested ravine. Open concept main floor with stunning timber ceilings and no carpeting throughout. Spacious dining area, lots of windows with a great view and a gas fireplace on thermostat. Well laid out kitchen with island. Great room with a wood burning stove. Main level also has a powder room and laundry. 3 bedrooms on upper level. Spacious primary, bedrooms also have skylights. Pine flooring on upper level. Desired area in the valley close to hiking, biking and cross-country trails, ski hills, golf, Horseshoe Resort and Vetta Spa. Subdivision across the road from the new Horseshoe Heights school and rec center. (id:45725)