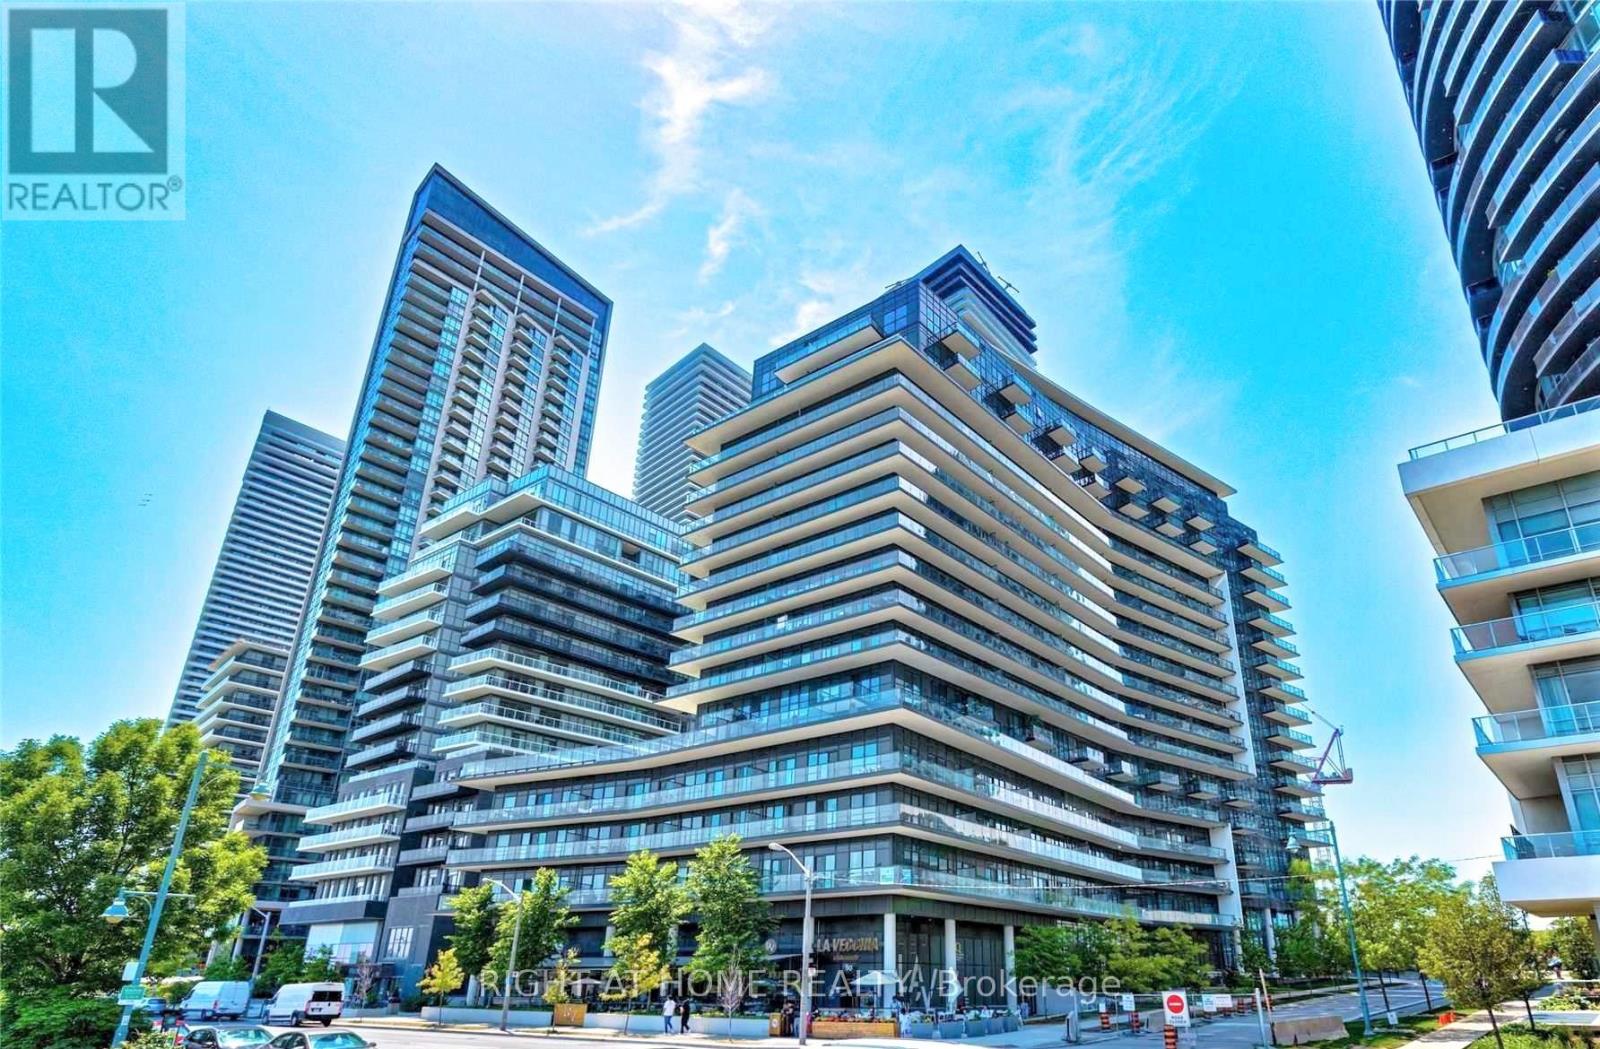
1214 - 39 Annie Craig Drive
Toronto (Mimico), Ontario
Fabulous Location On The Edge Of Etobicoke's Waterfront! Right Beside The Waterfront Trails, EnjoyBiking & Jogging. Bright Sunfilled Spacious 2+1 Unit; Floor To Ceiling Windows; 9' Ceiling; LargerOpen Balcony W/ Lake View; Modern Kitchen Equipped Stainless Steel Appliance & Quartz Countertops.Steps To Ttc; Mins To Hwys; Walk To Metro/Shoppers/Starbucks/Trending Restaurants & More. OneParking & One Locker. Listing photographs depicting the unit's vacant status. (id:45725)
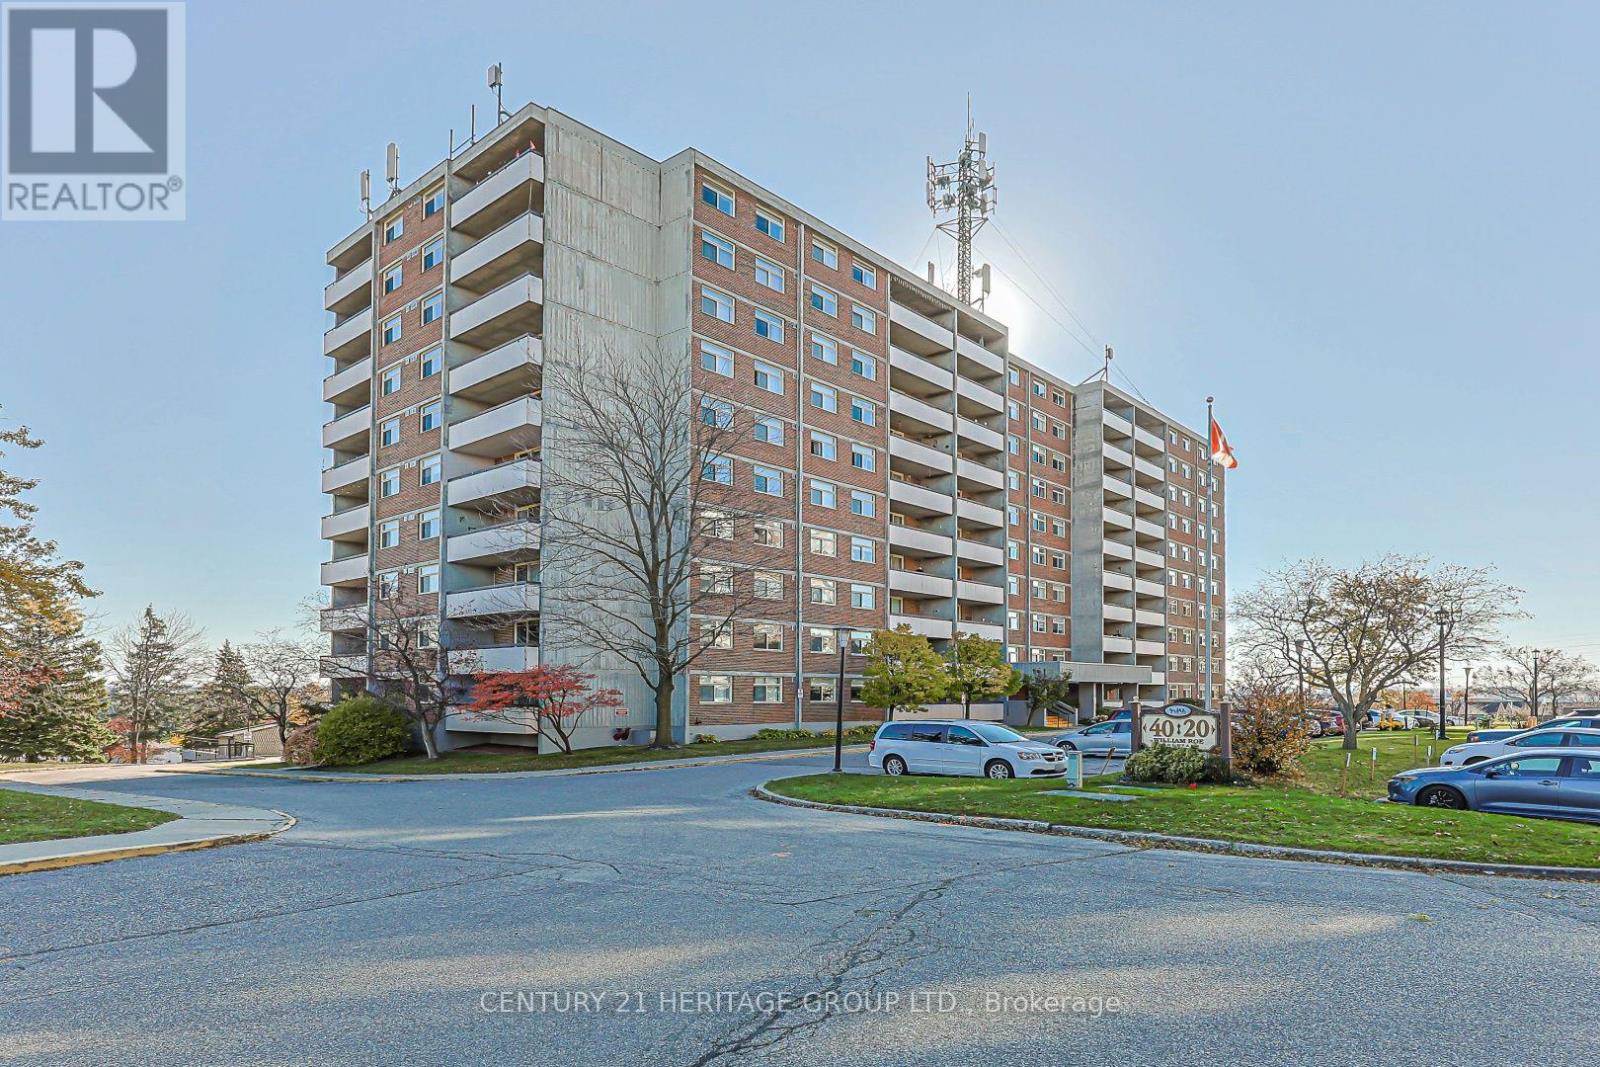
508 - 40 William Roe Boulevard
Newmarket (Central Newmarket), Ontario
Bright & Spacious 3-Bedroom Corner Condo with Stunning Views. Welcome to this bright and spacious 3-bedroom, 2-bathroom corner unit in a well-established building in a great location. This south-facing condo offers and abundance of natural light and amazing views, with the added benefit of two private balconies - perfect for enjoying your morning coffee or relaxing at the end of the day. This delightful unit also offers an updated kitchen with stainless steel appliances and engineered hardwood floors throughout. The spacious primary bedroom features a private ensuite, while the convenient laundry room includes additional storage space. Residents enjoy an excellent selection of building amenities, including guest parking, a library, workshop, party room and exercise room. A wonderful opportunity to enjoy comfortable condo living in a desirable and well-maintained community. Don't miss this bright corner unit with plenty of space, storage and beautiful south-facing views! (id:45725)
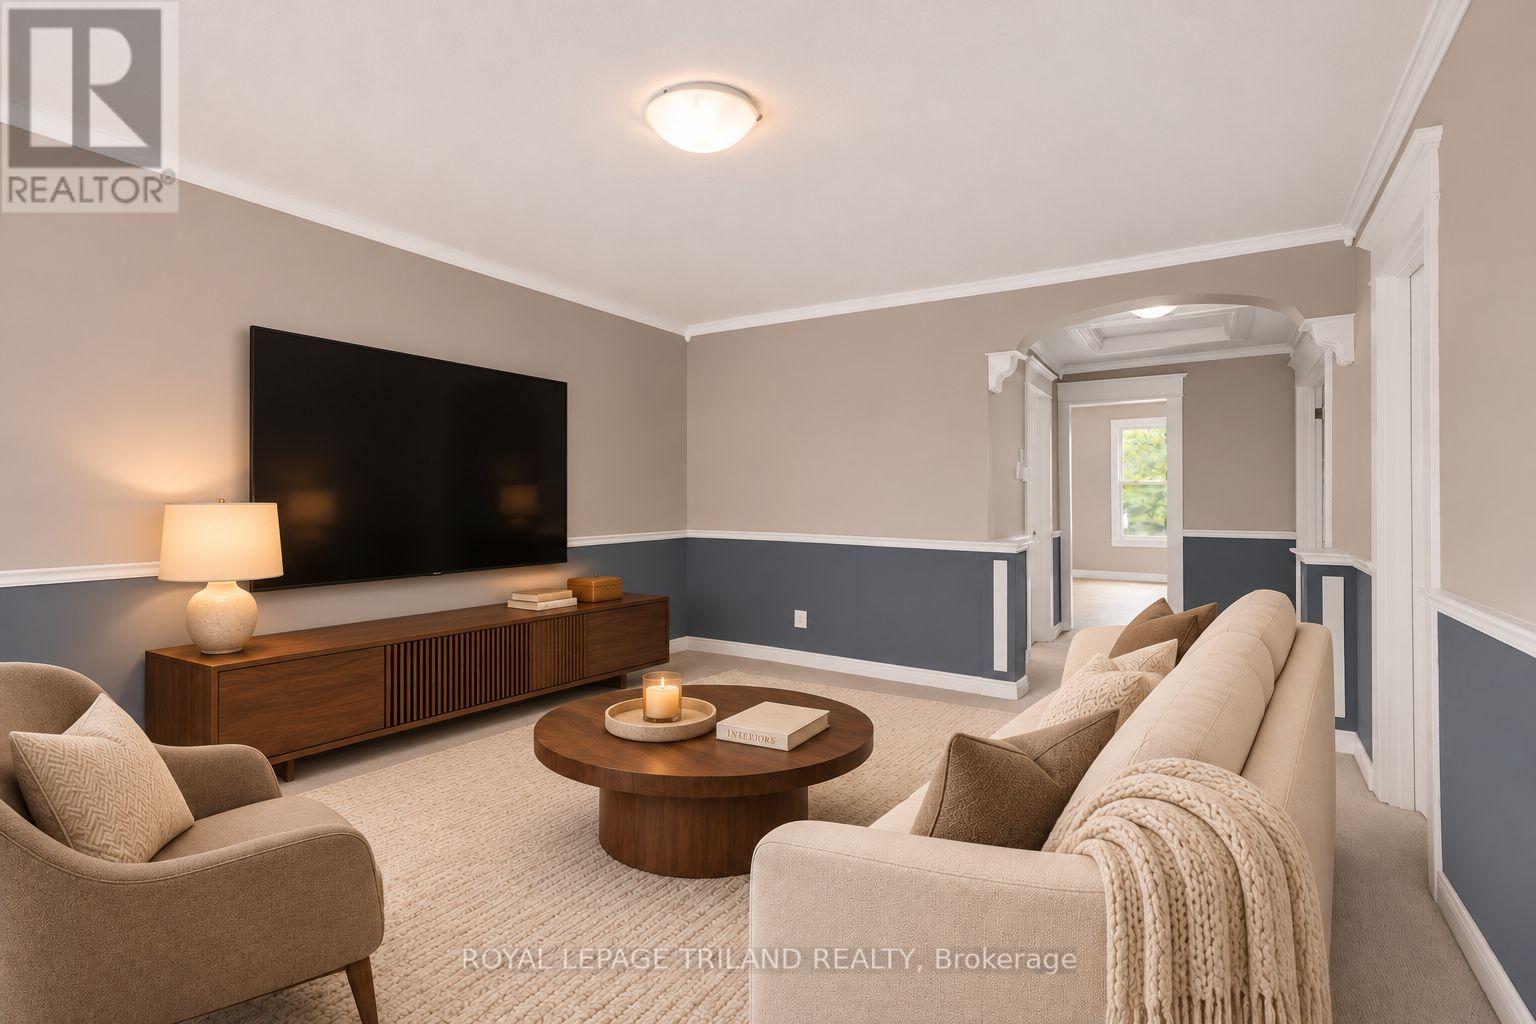
1 - 35 Miles Street
London East (East F), Ontario
Nestled in the heart of the historic Woodfield neighbourhood, this inviting unit features three comfortable bedrooms, a spacious four piece bathroom, central air conditioning, in suite laundry, and one included parking space. Ideally situated within walking distance of Downtown London, parks, schools, restaurants, public transit, and a wide variety of everyday amenities, this home offers exceptional convenience. Western University is approximately 3 kilometres away and Fanshawe College is approximately 5 kilometres away, with nearby access to local hospitals and major transportation routes. Water and electricity are additional. (id:45725)
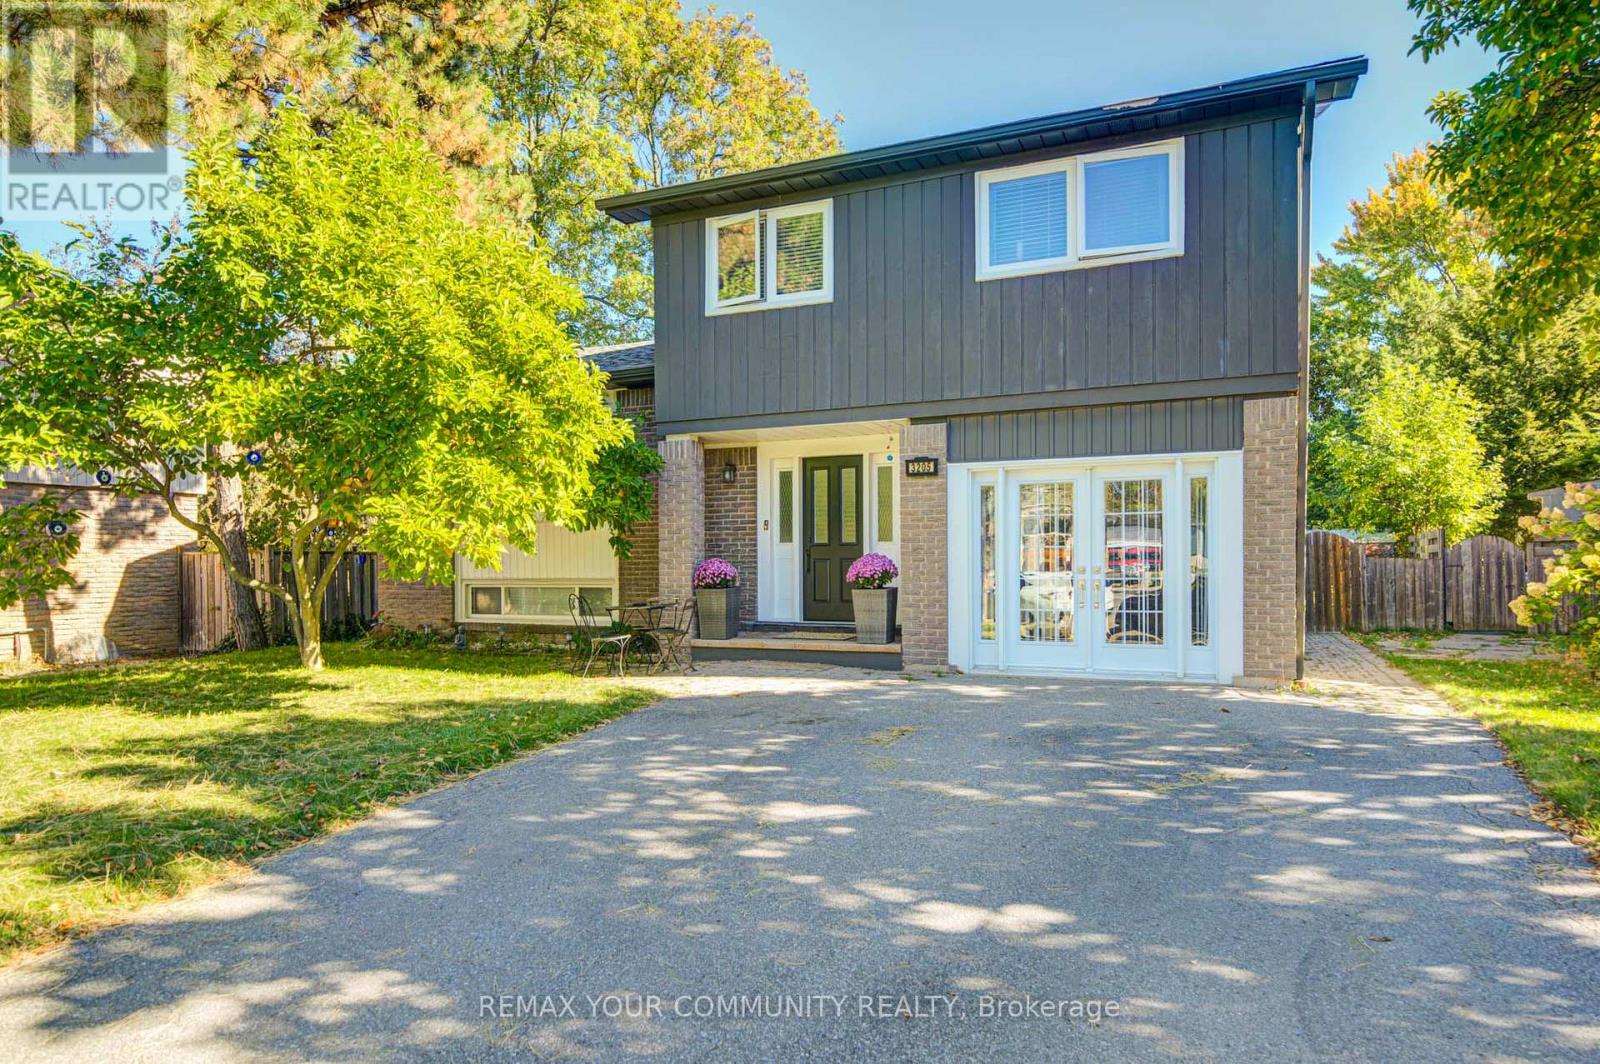
3205 Martins Pine Court
Mississauga (Erin Mills), Ontario
Welcome to 3205 Martins Pine Crt - a beautifully maintained detached 4-bedroom home nestled on a quiet court in the highly desirable Erin Mills community. Designed for functional family living, this home offers a spacious layout featuring a modern kitchen, finished basement, and a main-floor family room with direct walk-out access to the backyard patio. Extensive upgrades completed in 2021 include the furnace, air conditioner, attic insulation, upper-level bathroom, flooring throughout, backyard interlocking, and sliding door. Timed automatic sprinkler system in 2023.The fully fenced backyard provides a private outdoor retreat, ideal for entertaining and relaxing. Perfectly located just minutes from schools, parks, community centres, bike trails, public transit, shopping, and major highways, including HWY 403, 407 and QEW.An exceptional opportunity to own a move-in-ready home in one of Mississauga's most sought-after neighbourhoods! (id:45725)
125 - 5620 Rockdale And Frank Kenny Road
Ottawa, Ontario
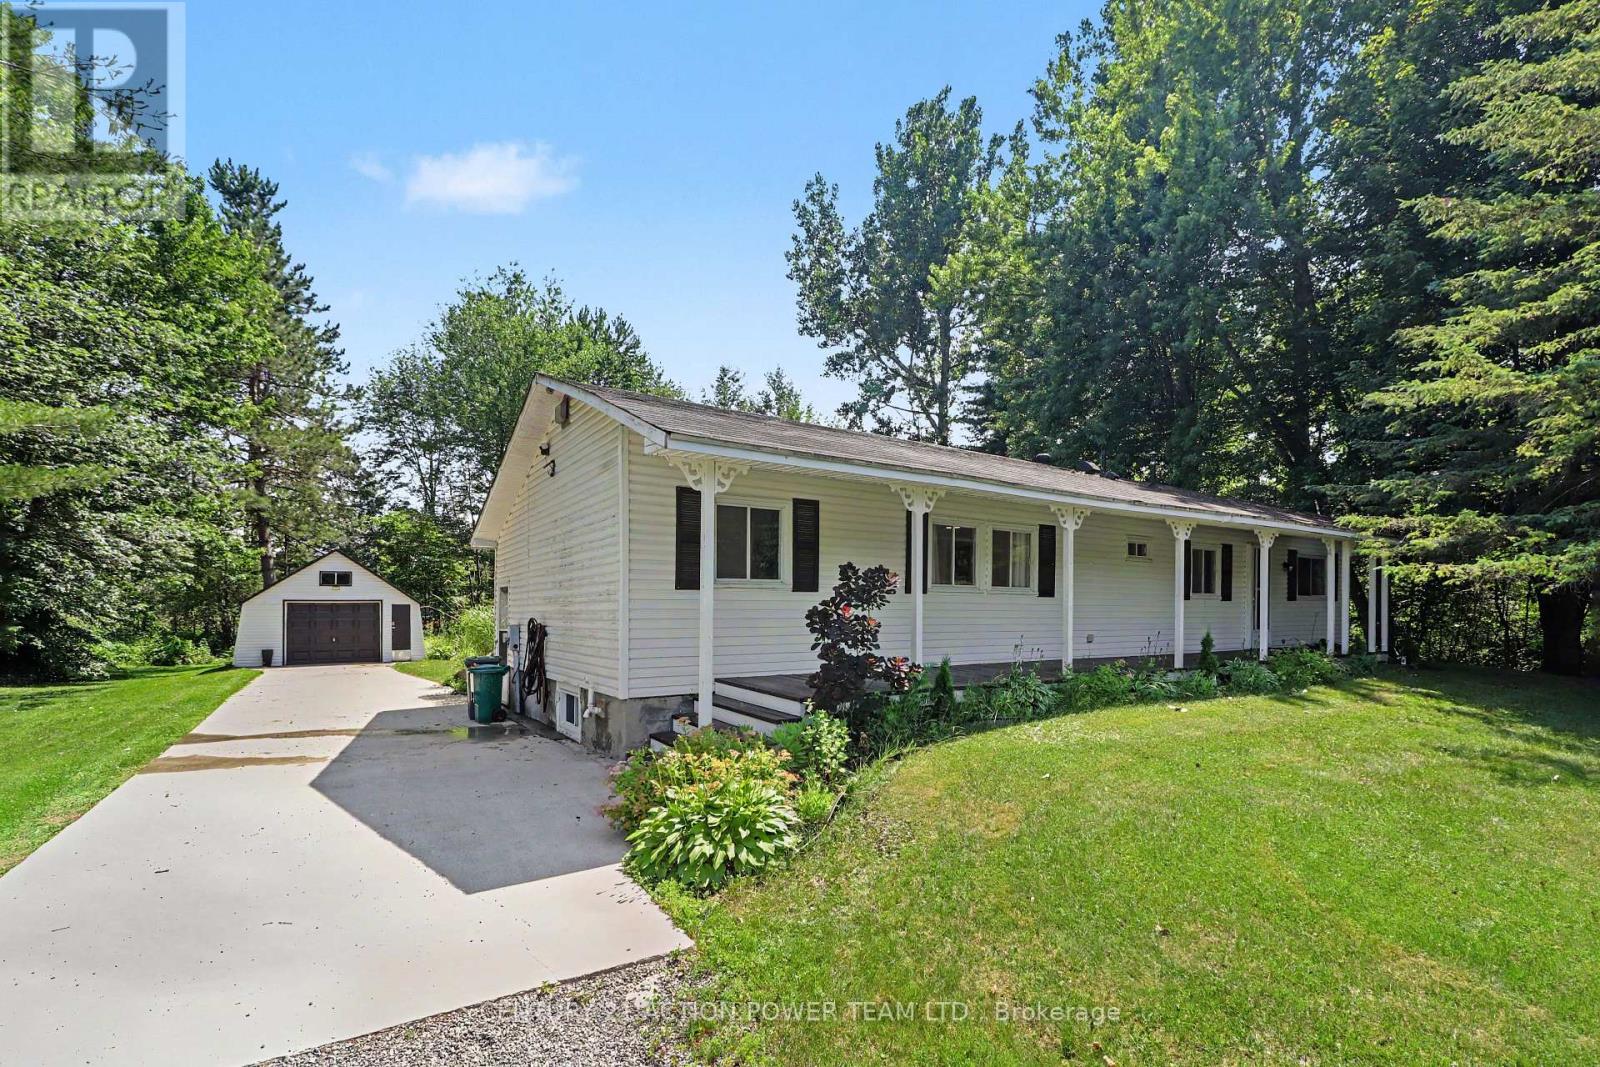
Welcome to 5620 Rockdale Rd Unit 125, Vars, On. This 2 bedrooms home has received many upgrades and offers lots for your buck, such has brand new kitchen cupboards with quartz counter top, new appliances and side cabinets, new light fixture, new flooring throughout, new tub and shower installed new plumbing, all electrical redone incl; lights,switches,receptacles wiring and generator hook up, new electronic thermostat, alarm system, new A/C, freshly painted throughout. all done between 2022 & April 2023. Gas fireplace in dining area (office space) was serviced last in 2022 , and access door to backyard. Patio doors from kitchen to a full length screen in porch at back and gives you access to the basement and driveway. Basement is mostly used as utility room and storage, new sump pump installed with all drains serviced. Detached garage 17' X 26'. Located almost at the end of this road, backing onto wooded area. large lease lot of 110' x 210' approx, plenty of space of your gardening & privacy. land leased at $774/mth includes; taxes,septic use that was redone by park owner in 2023 ,road maintenance, garbage, recycling. The buyer must be approved by park owner. OC Transpo at the entrance of the park. located at approx 3km from the Hwy 417 exit 88. about 14km to Embrun, approx 20Km to Ottawa, It's wonderful to get away from the busy life of the city. Call now Only 4 km from Vars Commercial Center . (id:45725)
30 Times Square Boulevard Unit# 76
Stoney Creek, Ontario
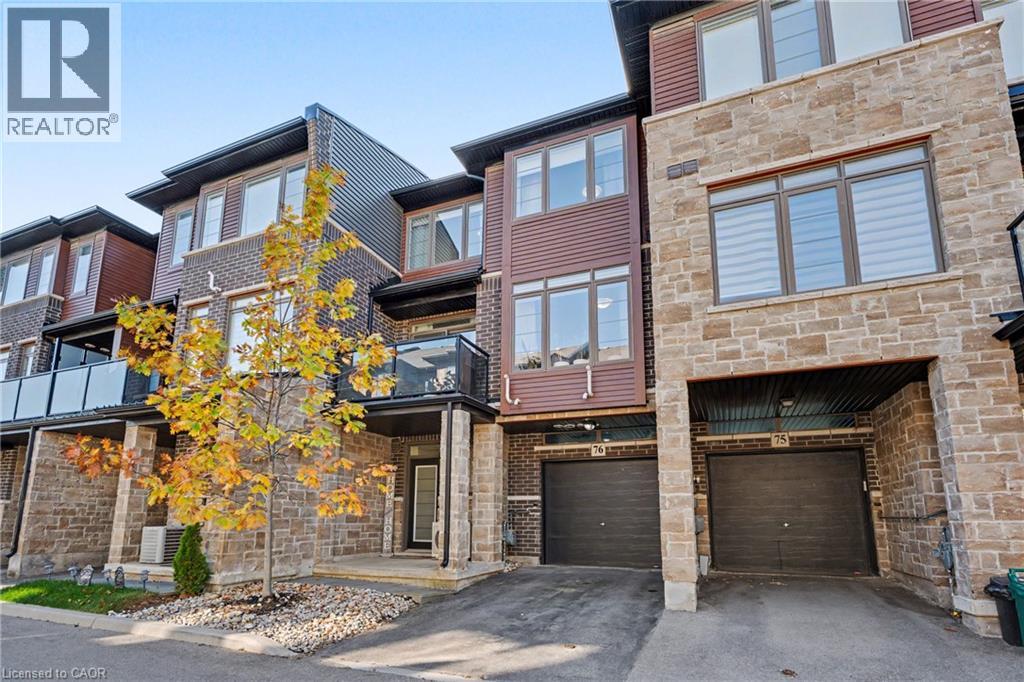
Modern style meets everyday convenience in this three-storey FREEHOLD townhouse in Madison Central Park, a private community by Losani Homes. With a low road fee of just $40/month, this home offers a functional layout and bright, inviting spaces throughout. The open-concept main living level features engineered hardwood floors, oversized windows and a spacious living area with a walkout to your private balcony. A sleek kitchen brings it all together with quartz countertops, a tiled backsplash, breakfast bar and four stainless steel appliances—perfect for casual meals or entertaining. Upstairs, two spacious bedrooms and two full bathrooms include a primary retreat with its own three-piece ensuite. The ground level adds a two-piece powder room, laundry/utility room and direct garage access. Visitor parking is conveniently nearby, while shopping, restaurants and a movie theatre are within walking distance. With schools, parks, trails and quick access to the Red Hill Valley Parkway, LINC and QEW, this home keeps you connected to everything you need. (id:45725)
4958 Wellington Road 125
Erin, Ontario
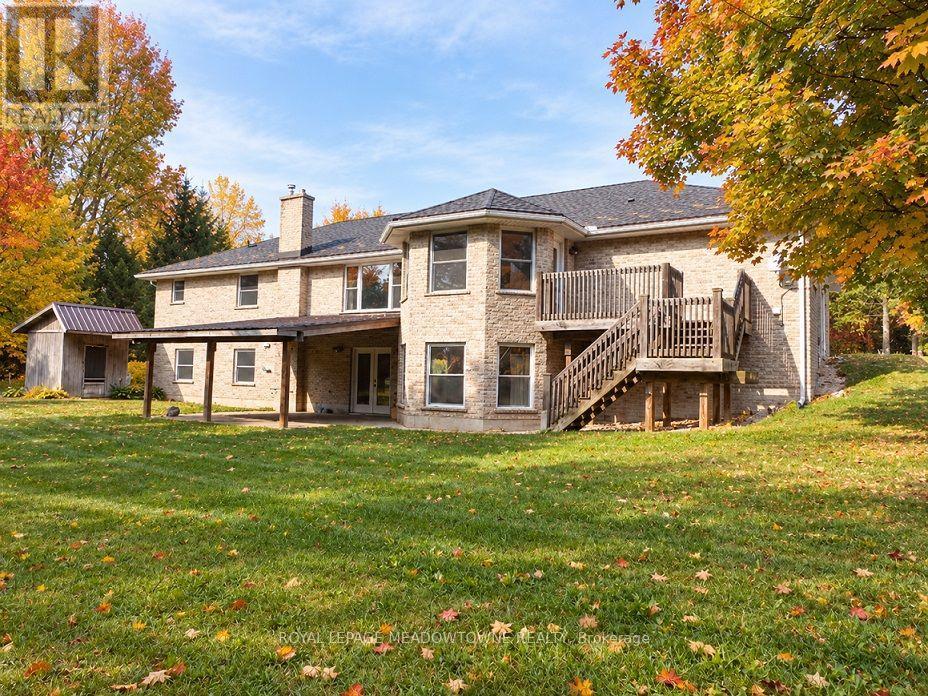
98+ ACRE COUNTRY RETREAT WITH SPACIOUS BRICK BUNGALOW, WALKOUT LOWER LEVEL & HEATED OUTBUILDINGS! Discover the beauty and possibilities of owning 98.89 acres in scenic Erin, minutes from Guelph, Halton Hills and Hwy 401. Enjoy the privacy of country living with room for family, farming and future generations. Built in 2001, the brick bungalow offers 3+1 bedrooms, 4 bathrooms and over 4,600 sq. ft. of combined living space. The bright, open-concept main floor features hardwood floors and inviting spaces for everyday living and entertaining. The grade-level walkout lower level adds flexibility with a kitchenette, 2nd laundry, additional living space and separate direct access to the attached two-car garage. Ideal for extended family, in-laws or guests seeking added independence. Approx. 65 acres of level to gently rolling workable land offer opportunities for cash crops, pasture and potential income. Enjoy your own approx. 13 acres of sugar maple and mixed forest, perfect for woodland trails, wildlife watching, maple syrup making or simply relaxing in nature. The extensive outbuildings offer even more possibilities with a heated 48 ft x 288 ft outbuilding equipped with overhead and multiple man doors and concrete flooring, a 3,900 sq. ft. bank barn with stalls and clean hay loft and a 40 ft x 80 ft drive shed with heated workshop, hydro and large coverall. All these buildings can be used for equipment, storage and hobbies. Two drilled wells and two entrances off the paved road separately serve the home and the outbuildings. Currently benefiting from OFA tax credits to reduce property taxes. HST may apply to the land. Close to nearby communities, GO train and bus services, stores, shops, schools and churches. The property in the Town of Erin with an Acton municipal address. Seller may consider a 1st VTB mortgage to a qualified buyer. This exceptional property offers the space, versatility and opportunity to create a legacy for your family. (id:45725)
11 Swan Drive
St. Catharines (Glendale/glenridge), Ontario
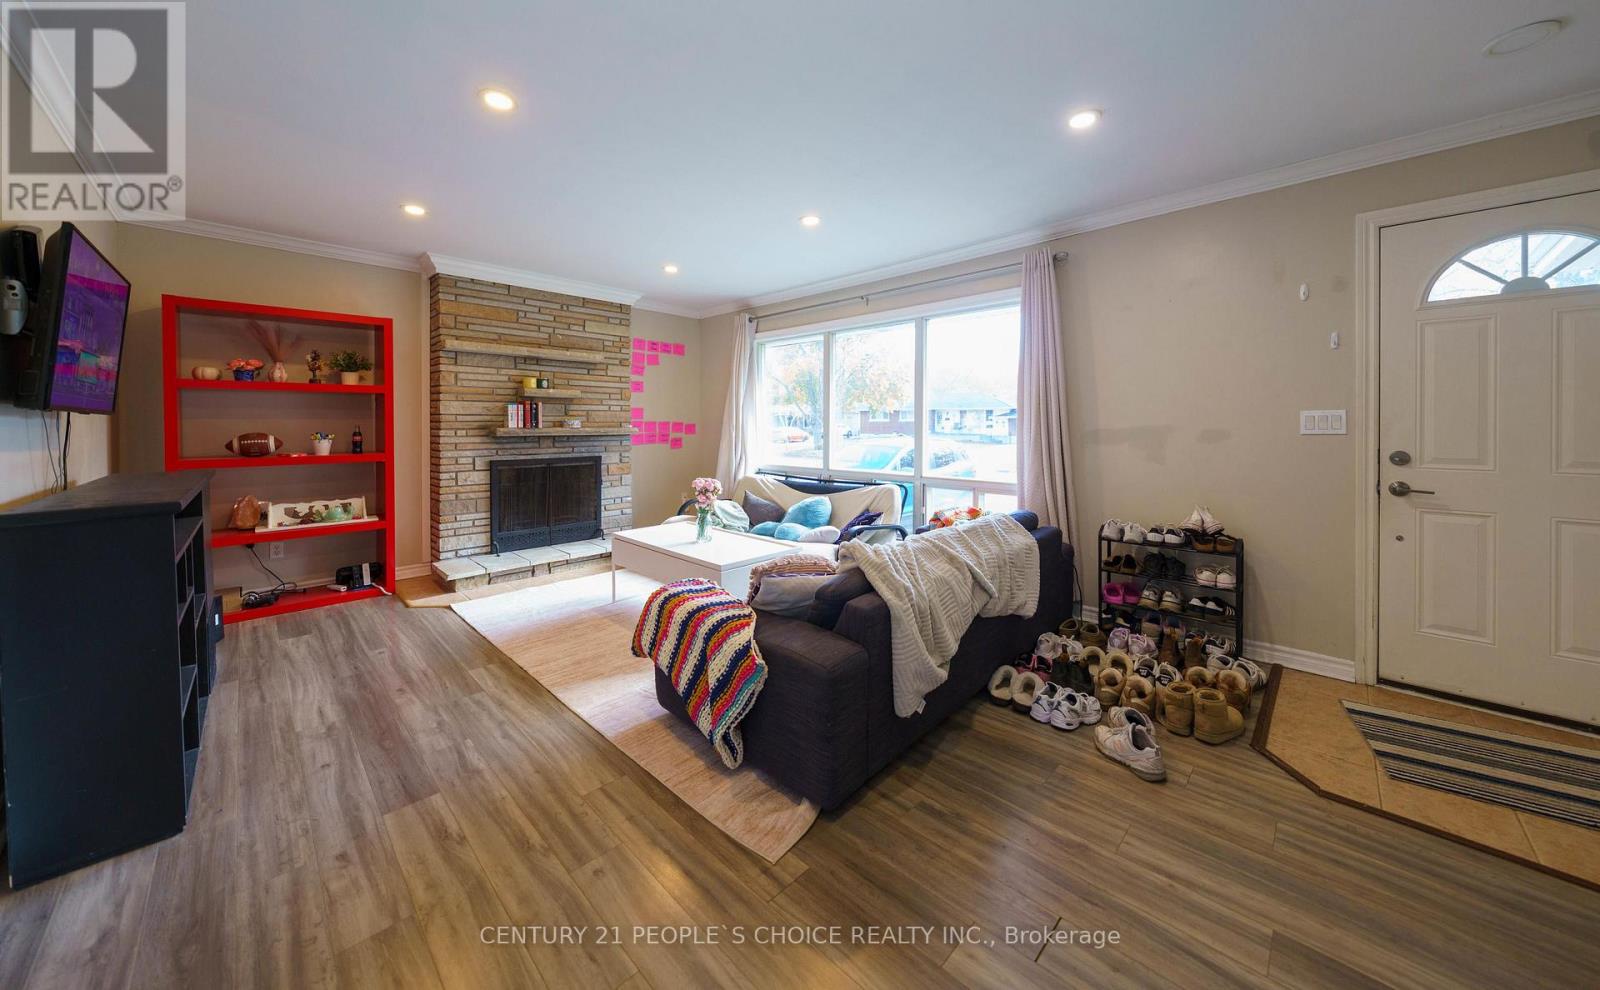
Tremendous Bungalow house. Discover incredible value in this versatile Niagara Region bungalow sitting on a massive lot with ample parking. Perfectly configured for investors or multi-generational living, this property features two self-contained spaces:Main Level: 4 bedrooms, 1.5 washrooms, full kitchen, and separate in-suite laundry.Lower Level: Private separate entrance, 3 bedrooms, 1 full washroom, and a second full kitchen and separate in-suite laundry. With 7 total bedrooms and endless possibilities on a large piece of land, this rare income-generating asset offers an immediate opportunity to offset your mortgage. Book your private showing today! (id:45725)
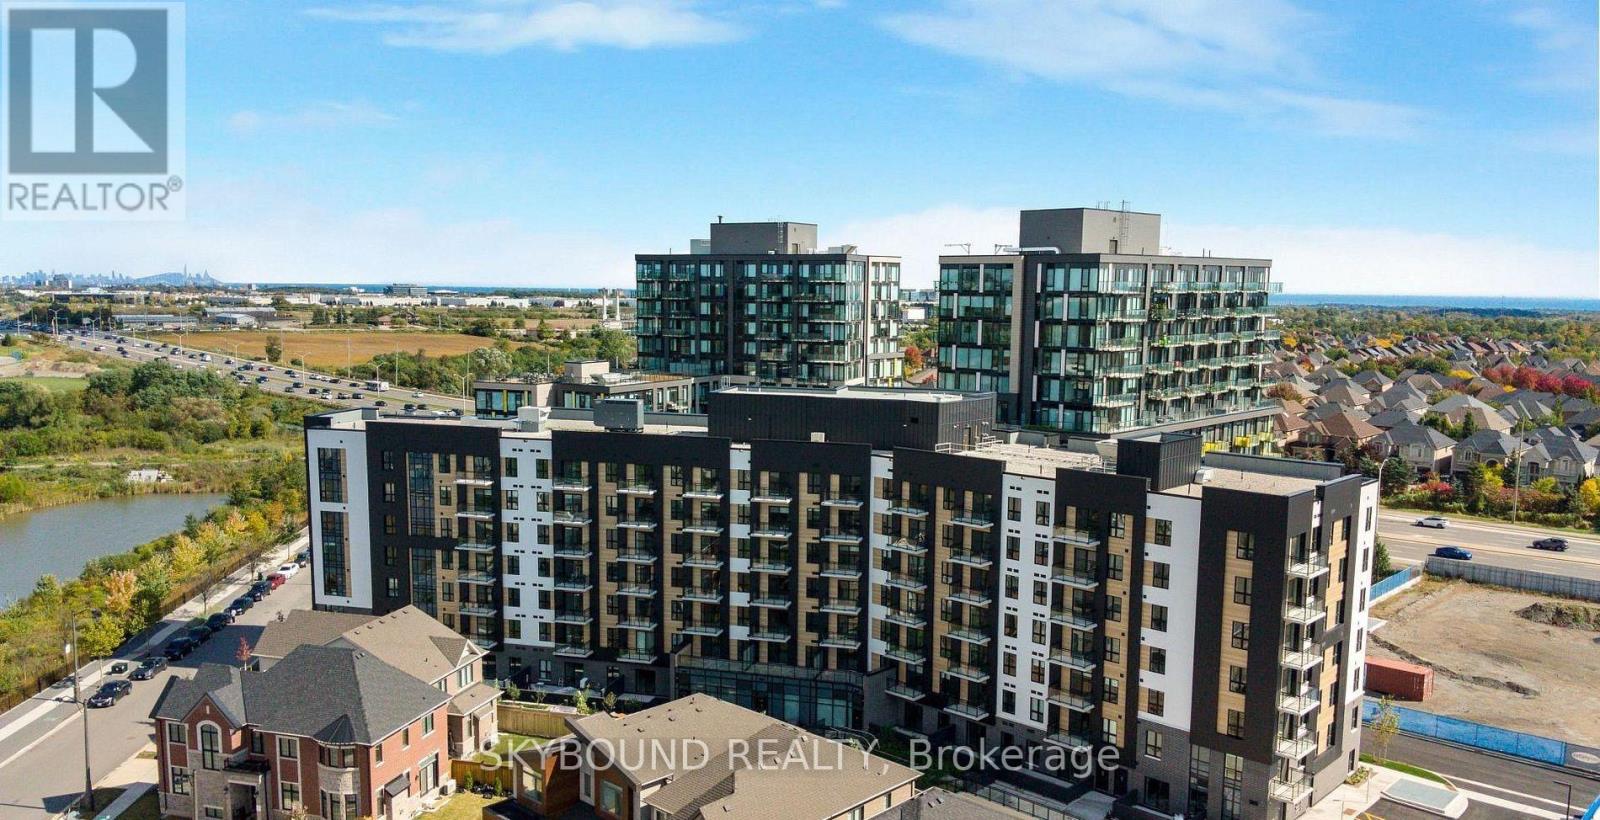
710 - 3008 William Cutmore Boulevard
Oakville (Jm Joshua Meadows), Ontario
Welcome to ClockWork 3 in prestigious Upper Joshua Creek! Be the first to live in this stunning, brand-new 1-bedroom plus den condo. This bright and spacious open-concept unit features premium modern finishes, laminate flooring throughout, and a stylish kitchen equipped with quartz countertops and sleek stainless steel appliances. The versatile separate den is perfect for a home office, dining area, or cozy media lounge. Step out from the living room to your private open balcony and enjoy unobstructed views. Includes a spacious bedroom, full 4- piece bathroom, convenient ensuite laundry, and 1 underground parking space. Unbeatable location on the Oakville-Mississauga border-steps to local transit, major plazas, restaurants, and top-rated schools. Just minutes to Highway 403, 407, QEW and GO Transit. An absolute must-see property! (id:45725)
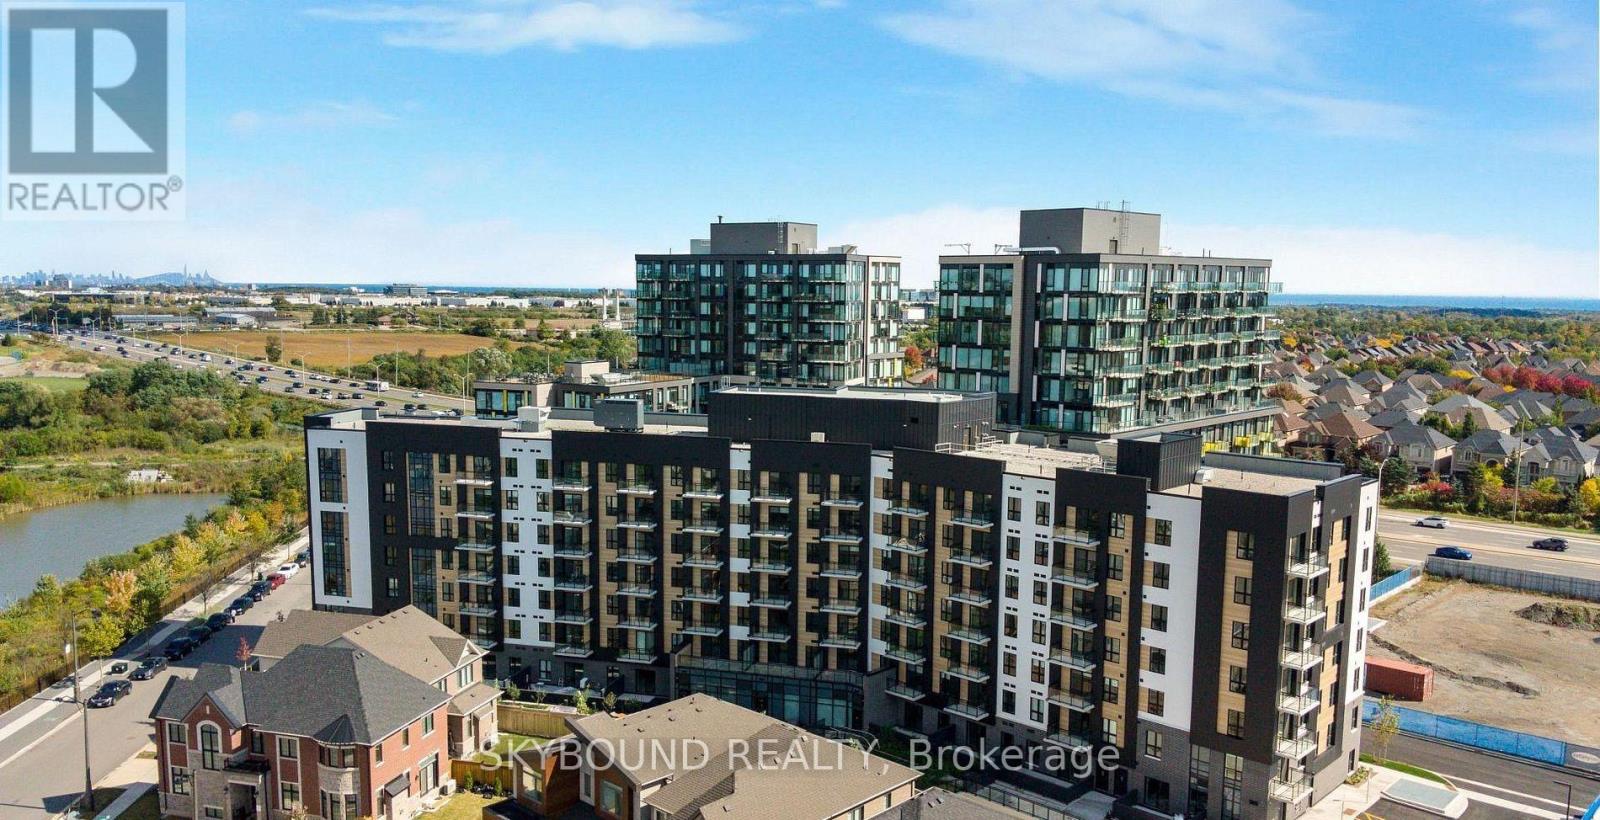
711 - 3008 William Cutmore Boulevard
Oakville (Jm Joshua Meadows), Ontario
Welcome to ClockWork 3 in prestigious Upper Joshua Creek! Be the first to live in this stunning, brand-new 1-bedroom plus den condo. This bright and spacious open-concept unit features premium modern finishes, laminate flooring throughout, and a stylish kitchen equipped with quartz countertops and sleek stainless steel appliances. The versatile separate den is perfect for a home office, dining area, or cozy media lounge. Step out from the living room to your private open balcony and enjoy unobstructed views. Includes a spacious bedroom, full 4- piece bathroom, convenient ensuite laundry, and 1 underground parking space. Unbeatable location on the Oakville-Mississauga border-steps to local transit, major plazas, restaurants, and top-rated schools. Just minutes to Highway 403, 407, QEW and GO Transit. An absolute must-see property! (id:45725)
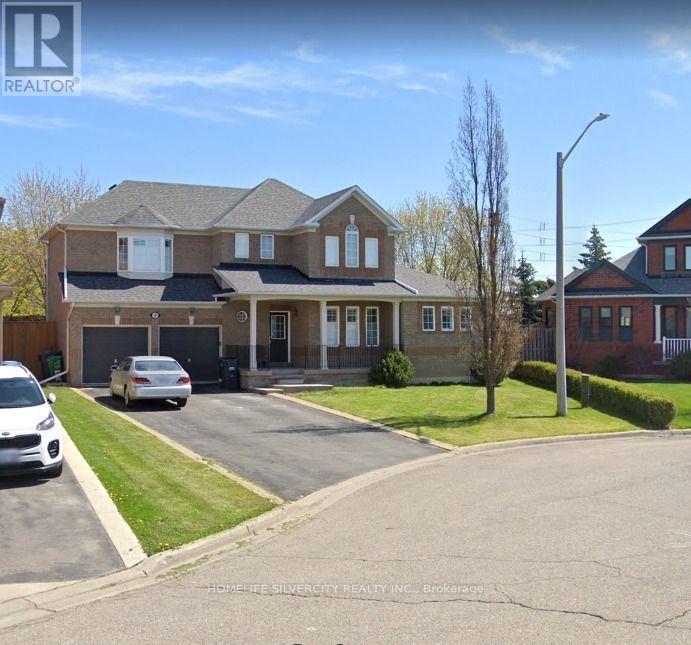
28 Lawlor Court
Brampton (Snelgrove), Ontario
Absolutely Stunning! A Show Stopper Detached Home Situated On 62 Ft Wide Lot In Court Located In Snelgrove; No Sidewalk, 6 Cars On Driveway & 2 in Garage. No Homes Behind. Stunning 3+1 Bedroom Home, Finished Basement. Gorgeous Open Concept Home W/ Fabulous Engineered Hardwood Floors. Magnificent 9' Ceilings On Main Floor. Beautiful Front Porch, French Curbs, Main Floor Laundry & Powder Room. (id:45725)
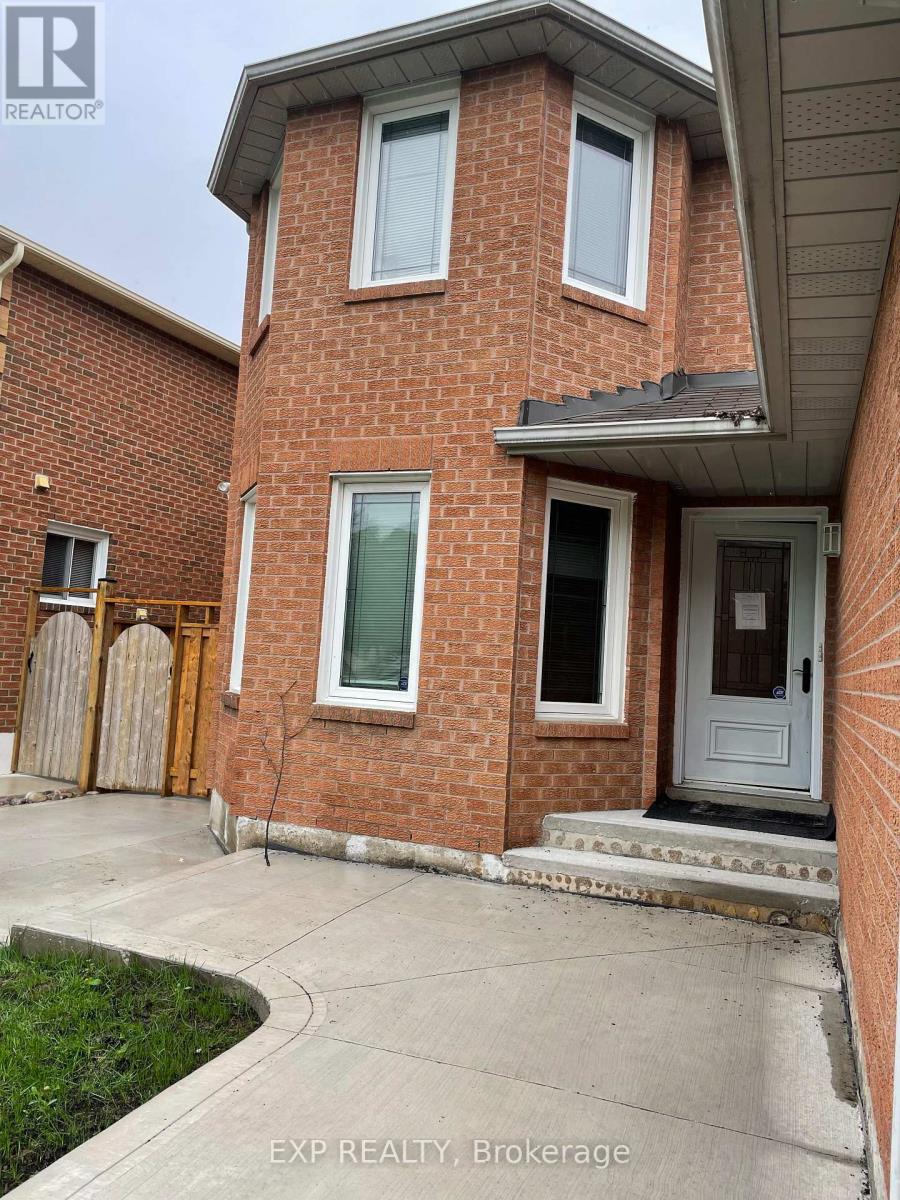
5506 Fleur-De-Lis Court
Mississauga (Hurontario), Ontario
Beautiful 4 bed room Home -MAIN & UPPER LEVEL In Exclusive Cul-De-Sac of prime Central Mississauga , Brick exterior and new concrete walkway around the House. Walk through bright foyer provided by sky light in day and pot lights in night. Hardwood throughout main and upper living areas. Quartz countertop in Kitchen, Pantry in kitchen Breakfast area looking into backyard, deck. Huge Master Bed Room W/ Sitting Area,3 out of 4 BRs with additional closets, Cozy deck. Located next to McLaughlin scenic route, Close to Hwys, Schools, Heartland &Conveniences. Walking distance to Saigon park (id:45725)
2470 Meadowood Crescent
Oakville (Br Bronte), Ontario
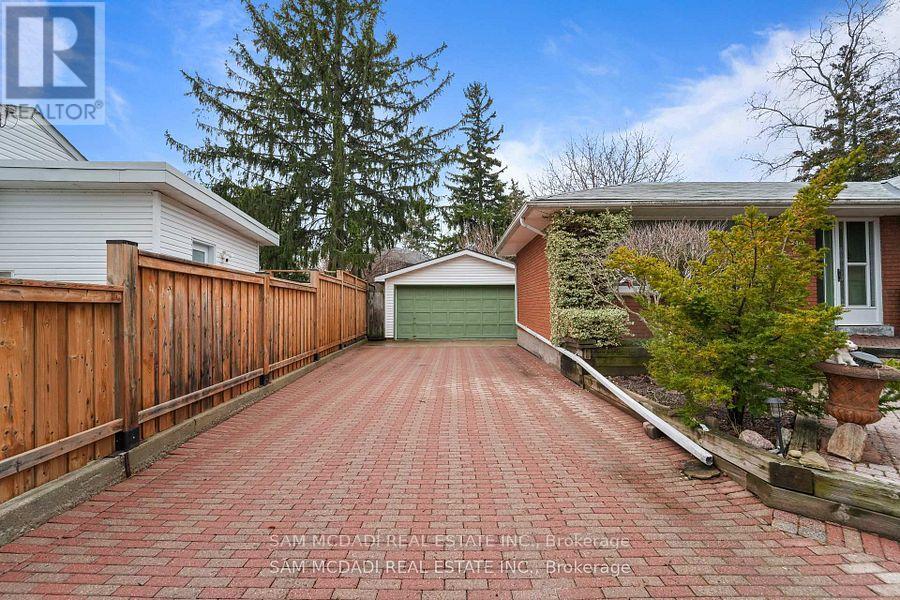
Nestled on one of Bronte's most sought-after streets, this exceptional brick bungalow presents a rare opportunity for homeowners, renovators, builders, and investors alike. Situated on an expansive lot of approximately 8,000 sq. ft., the property offers endless potential to renovate, expand, or build a custom dream home in one of Oakville's most prestigious neighbourhoods. The existing home has been well maintained and is in excellent condition, providing the flexibility to move in and enjoy as is, complete a stunning renovation, add an addition, or generate rental income while planning your future vision. Ideally located on a quiet, family-friendly cul-de-sac, the home is just steps to a local park and playground and within walking distance to vibrant Bronte Village, where you'll enjoy an array of restaurants, boutique shops, cafes, the waterfront, and everyday amenities. Surrounded by multi-million dollar custom homes, this property offers the perfect combination of location, lifestyle, and long-term value. With a welcoming neighbourhood atmosphere and a cherished annual late-summer street gathering, this is more than just a property-it's an opportunity to become part of one of Oakville's most desirable communities. Whether you're looking to renovate, build, invest, or simply enjoy the home today while planning for tomorrow, this is an exceptional opportunity in a premium location. (id:45725)
1112 - 1035 Southdown Road
Mississauga (Clarkson), Ontario
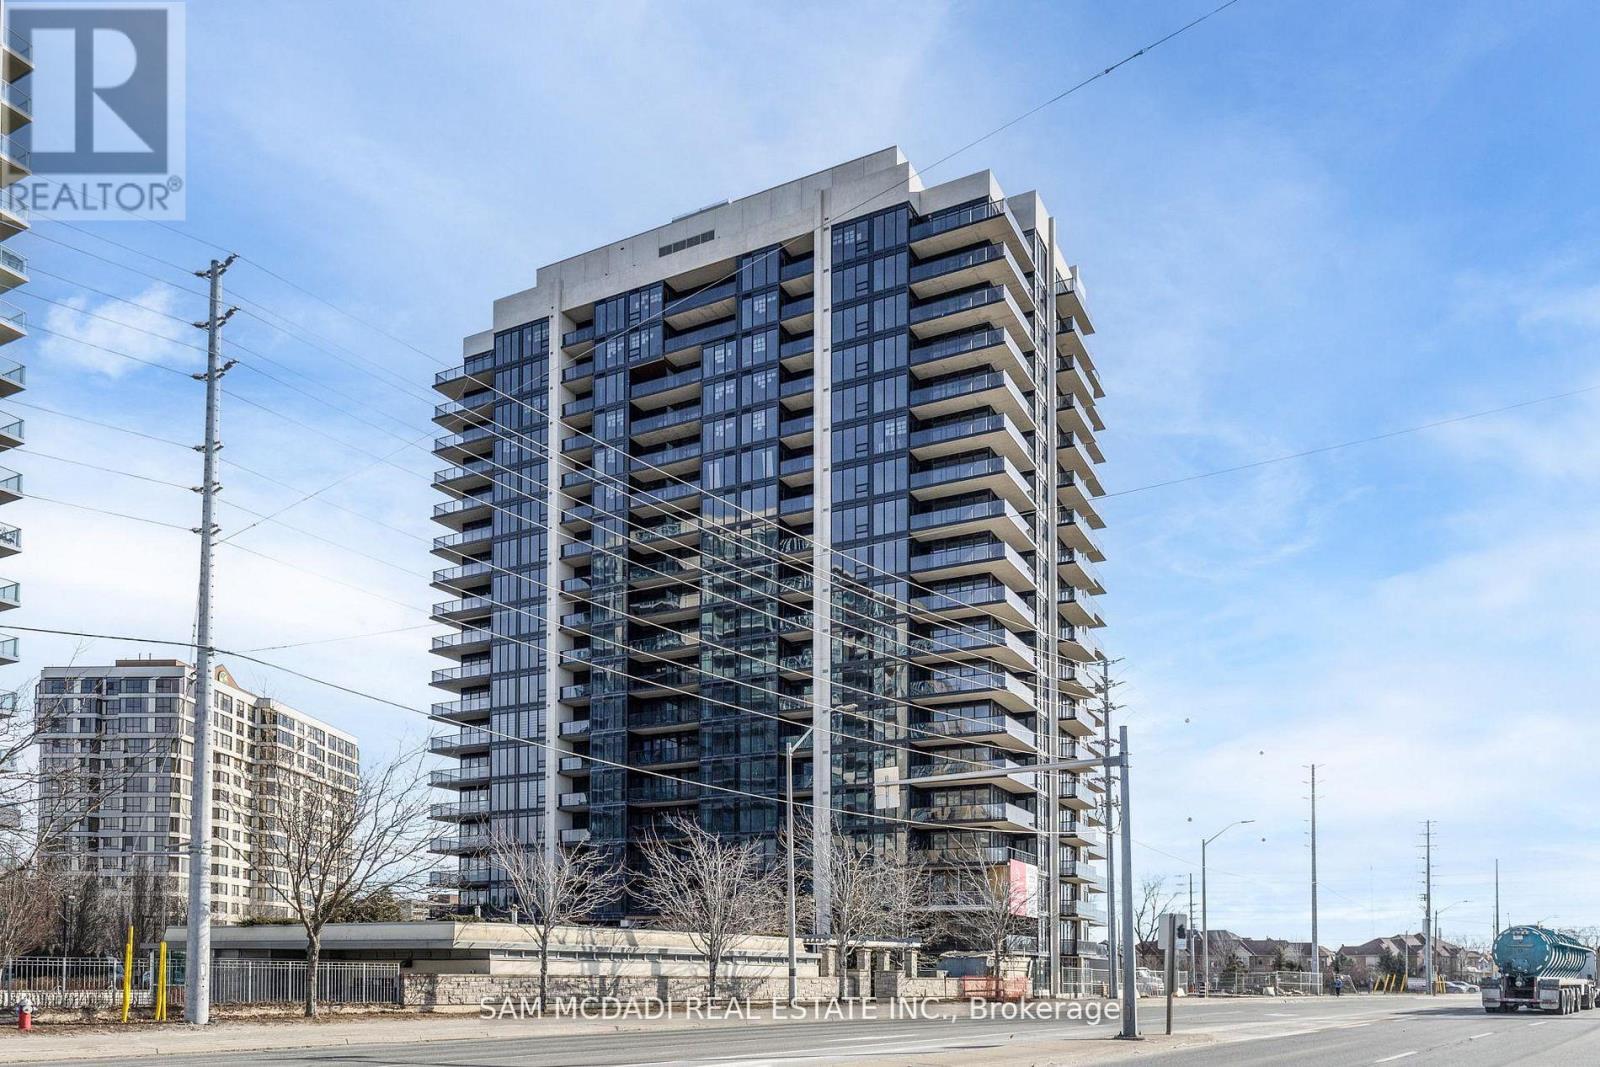
Located in the heart of Clarkson Village, steps away from Clarkson Go Station & minutes to Port Credit! This condo offers 2 bedrooms, 2 bathrooms and an open-concept modern living space. Included are 1 parking space with EV charger rough-in and 1 locker. Enjoy a large open balcony and floor-to-ceiling windows which allows an abundance of natural light into the condo. The suite features 9-foot ceilings, large island with a breakfast bar, a spacious primary bedroom with closet and a 4-piece ensuite. Building Amenities: 24-hour concierge, fitness centre with an indoor pool, whirlpool, sauna, and a landscaped terrace, yoga area, rooftop multipurpose room with bar, kitchen, and dining area, plus walkout terrace for entertaining, rooftop barbecue and dining areas, two furnished guest suites, bicycle storage, pet spa, lounge/library, billiard room, hobby and workshop room & car wash area. Located steps from Clarkson GO Station and minutes to Port Credit, this home is surrounded by fantastic local amenities. Explore the trendy shops, gourmet dining options, and waterfront parks of Clarkson Village and Port Credit. Enjoy scenic trails along the shores of Lake Ontario and the tranquility of Rattray Marsh. Don't miss this opportunity to experience luxury, convenience, and modern elegance in one of Clarkson Villages most sought-after locations. (id:45725)
5 Meadowdale Road
Vaughan (Vaughan Corporate Centre), Ontario
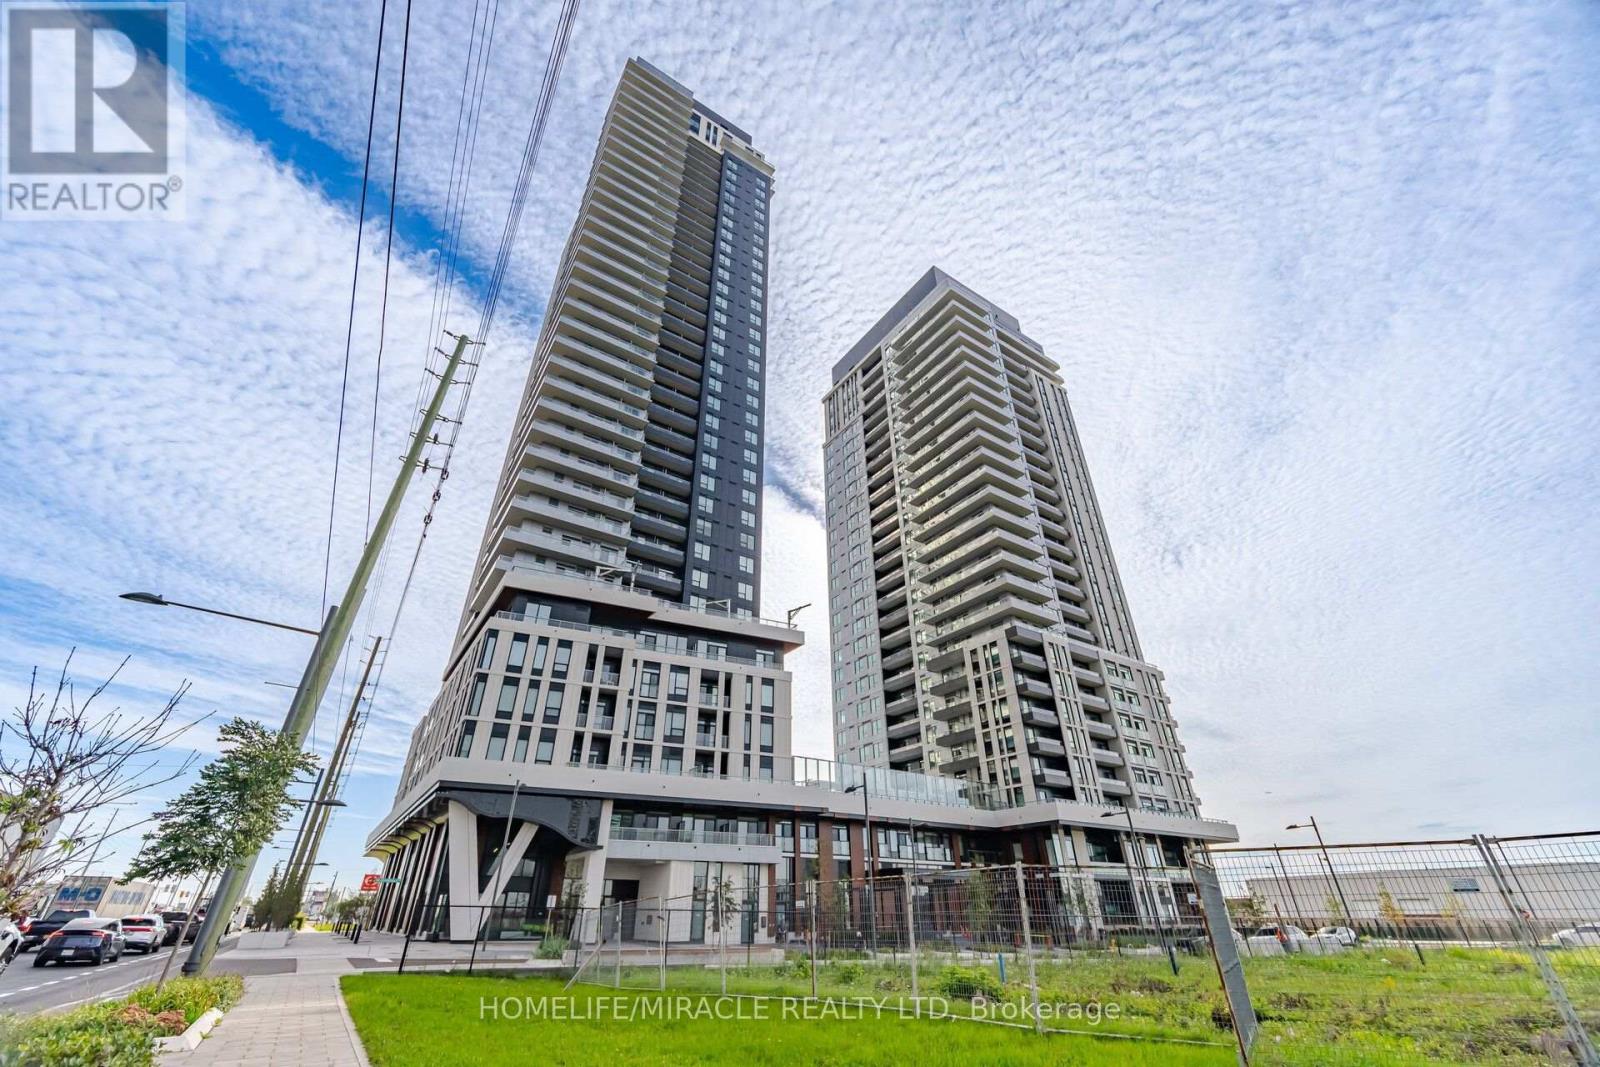
Welcome to 5 Meadowdale Road, Vaughan! Beautiful, modern 1-bedroom plus den suite offering 561 sq. ft. of thoughtfully designed living space in an unbeatable location at Highway 7 and Jane Street. This bright unit features a contemporary kitchen with built-in refrigerator, dishwasher, countertop cooktop and built-in oven, in-suite laundry and TWO private balconies. The versatile den is ideal for a home office or study area. Enjoy excellent building amenities including a fitness centre, exercise room, BBQ area, bicycle storage and elevator. Pet-friendly building with modern security system and on-site security guard. Unbeatable convenience with easy access to Vaughan Metropolitan Centre subway station, TTC Line 1, York Region Transit and Viva transit. Convenient access to York University, Vaughan Mills Shopping Centre, shopping, restaurants, schools, libraries and everyday essentials. Excellent access to Highway 7, Highway 400 and Highway 407. Perfect for students, professionals and commuters seeking comfort and convenience. Available immediately! Offered at $2,300/month. (id:45725)
49 Underhill Crescent
Aurora (Aurora Highlands), Ontario
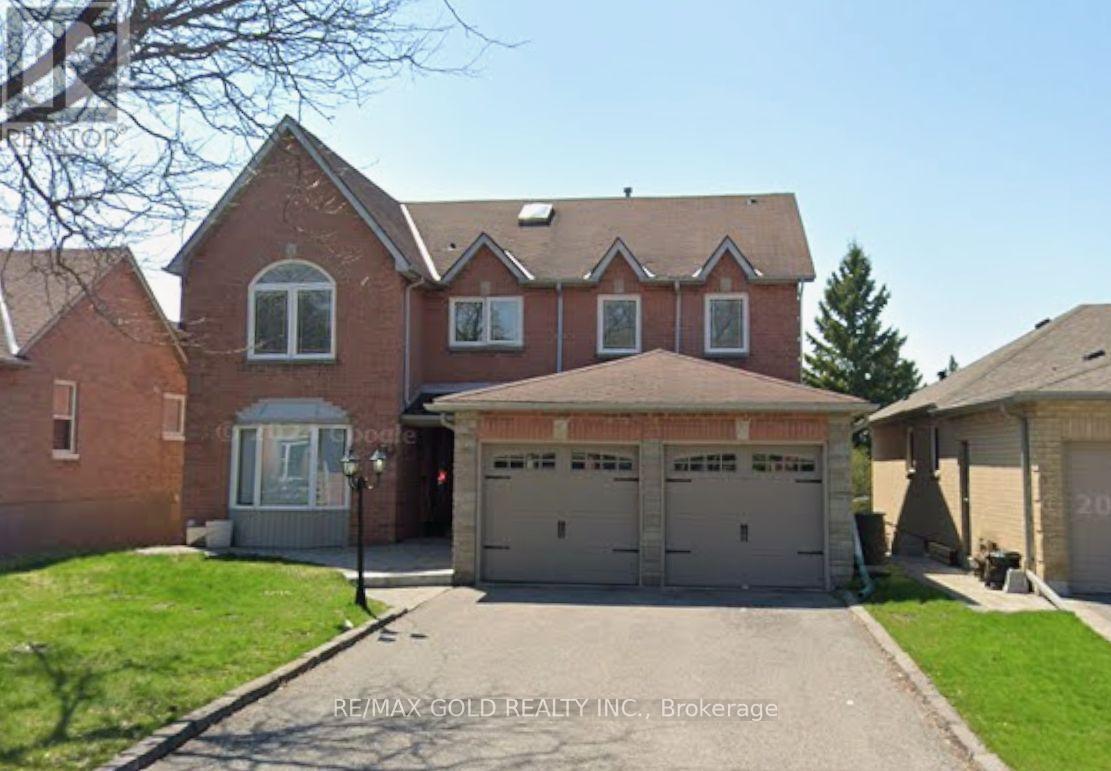
Step Inside This Charming Home, A Perfect Layout For A Growing Family. Tranquil Primary Suite Features A Separate Sitting Area W/Fireplace, Modern 5 Pc Ensuite & Spacious W/I Closet. Large Principal Rooms W/Fantastic Open-Concept Main Floor Layout, Great For Entertaining. Convenient Main Floor Den Converted to Bedroom & a Standing Shower on Main Floor. Eat-In Kitchen Offers SS Appliances, Large Pantry & W/O To A Covered Deck Overlooking Your Landscaped Backyard Oasis W/In-Ground Pool & Hot Tub. (id:45725)
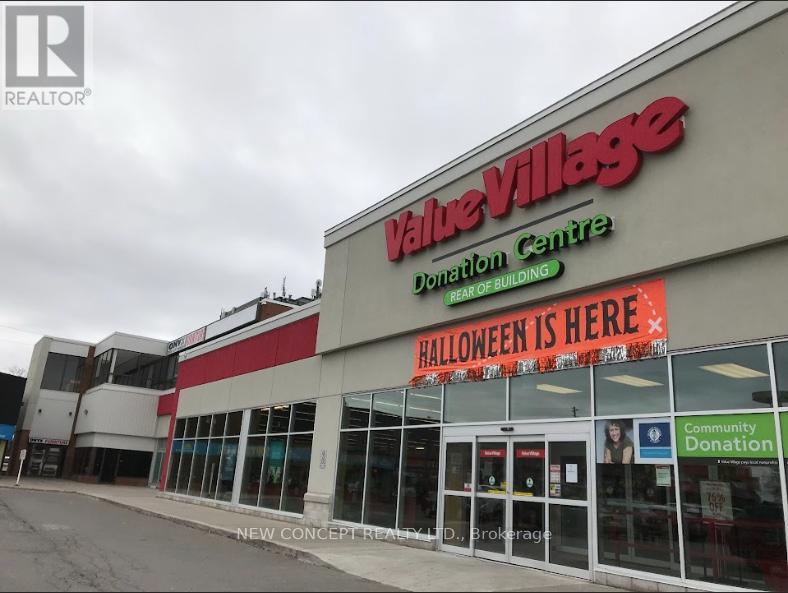
10620 Yonge Street
Richmond Hill (North Richvale), Ontario
Fully tenanted commercial plaza with many anchors like Shoppers, Value Village, St.Louis etc... Located Corner of Yonge and Oxford St. on over4 acres of land. Great future development potential. Over 50,000 rentable square foot. Ample parking spaces. Great income producing investment property. (id:45725)
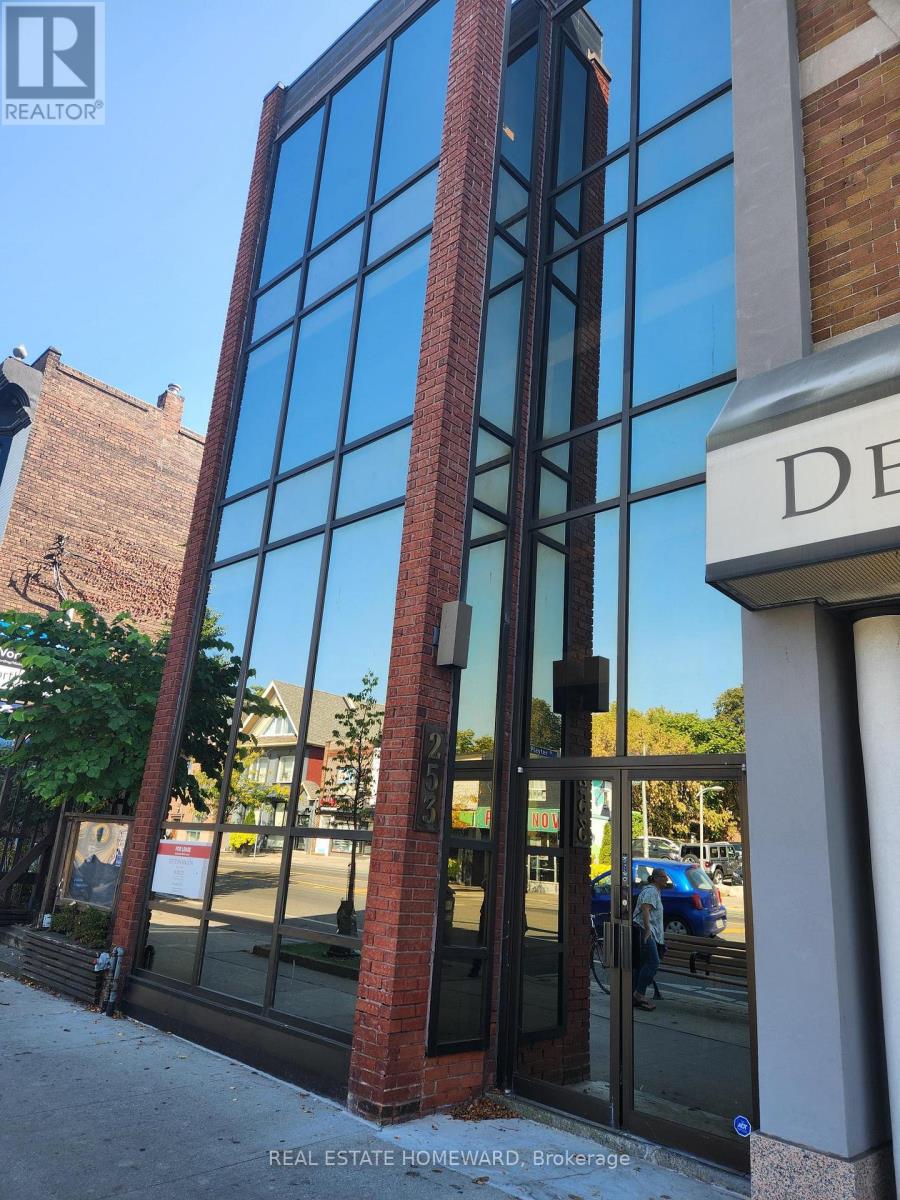
100b - 253 Danforth Avenue
Toronto (North Riverdale), Ontario
Need 2 offices on Danforth? Located at Playter Ave, this professional office building is perfect for clients needing a primary and secondary office on the main floor. One office is about 78 sf and the other is about 40 sf. The building offers a very quiet environment that is ideal for professionals such as Psychotherapists, Massage Therapists, Lawyers, Accountants, etc. No retail uses permitted. Lease includes all utilities except phone and WIFI. Additional charges include $85/month for weekly office cleaning and $250 refundable key deposit. (id:45725)
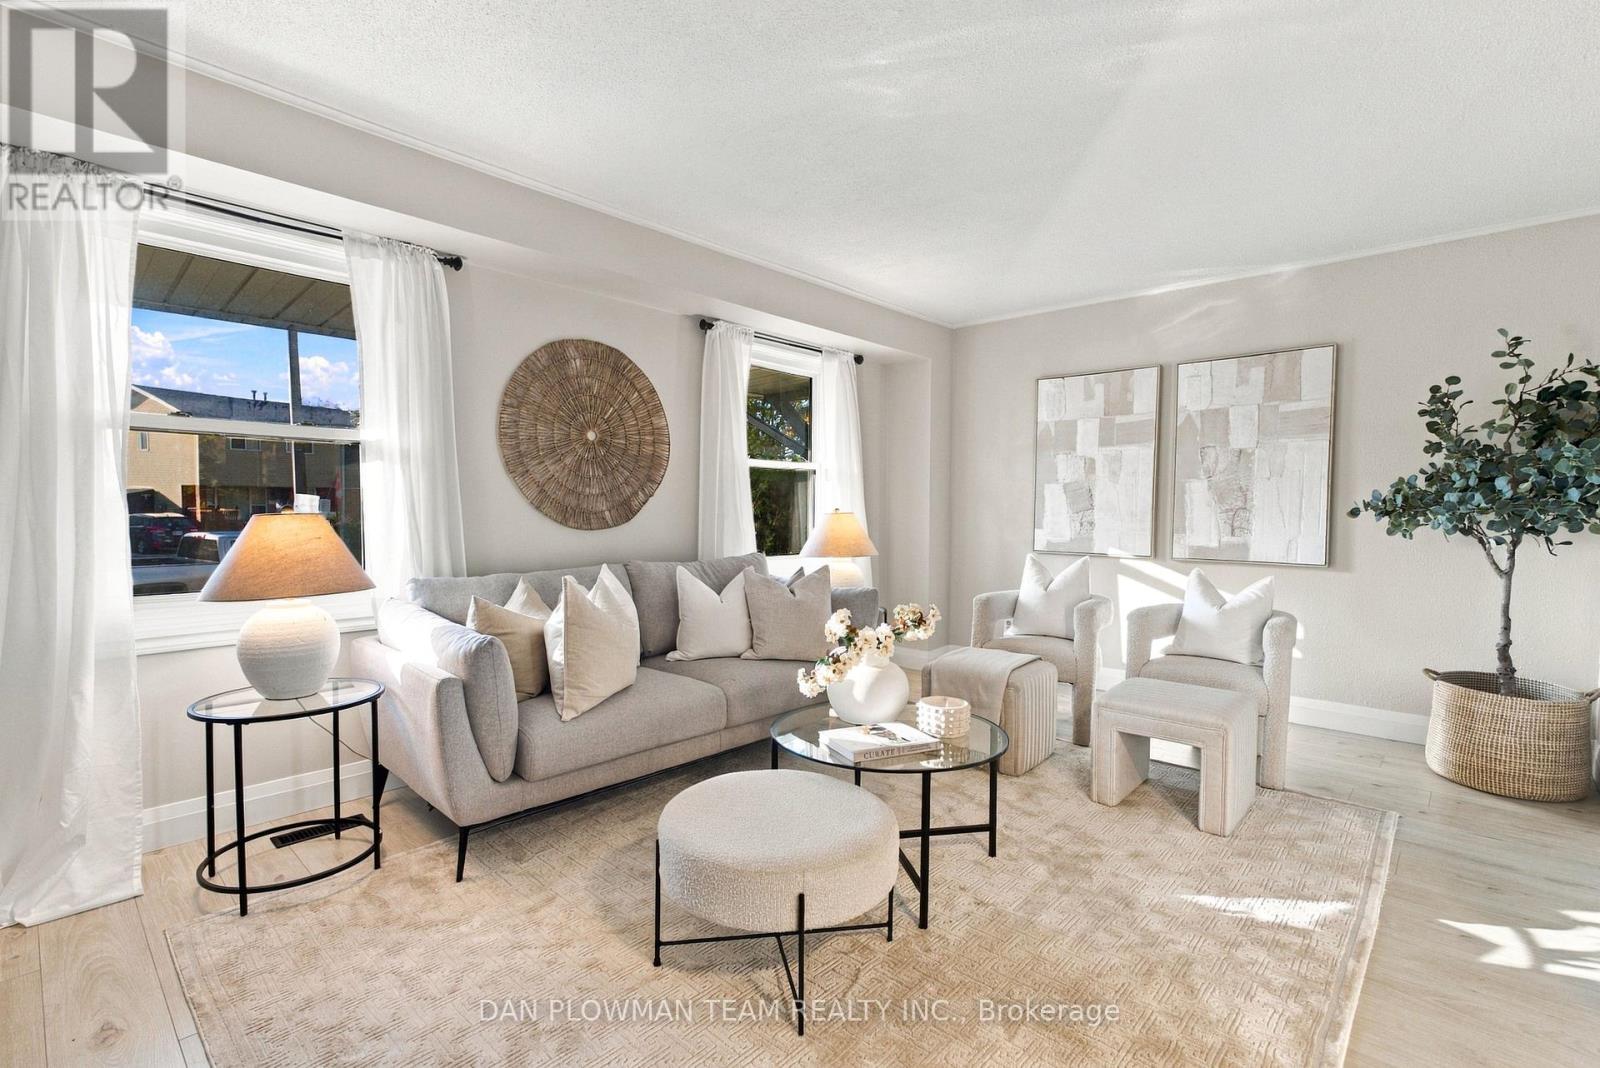
1385 Fenelon Crescent
Oshawa (Lakeview), Ontario
Welcome To 1385 Fenelon Crescent! This Updated 3 Bedroom, 2 Bathroom Semi-Detached Home Offers A Great Opportunity For First-Time Buyers Or Growing Families. Featuring Tones Of Upgrades Including New Flooring Throughout, Bath Fitter Upgrade (2nd Floor Bathroom), Light Fixtures And Switches, Gutters And Downspouts, Fresh Carpeting On The Stairs, And A Newly Paved Driveway, All Completed In 2026! Outside, The Spacious Backyard Garden Area Is Perfect For Those With A Green Thumb Looking To Grow Their Own Plants Or Vegetables. Enjoy The Added Convenience Of Nearby Parks And Green Spaces, With Lake Ontario, Lakeview Park, And Scenic Waterfront Walking Trails Just A Short Drive Away. With Thoughtful Updates Throughout And Plenty Of Outdoor Space To Enjoy, This Home Is Ready For Its Next Chapter! (id:45725)
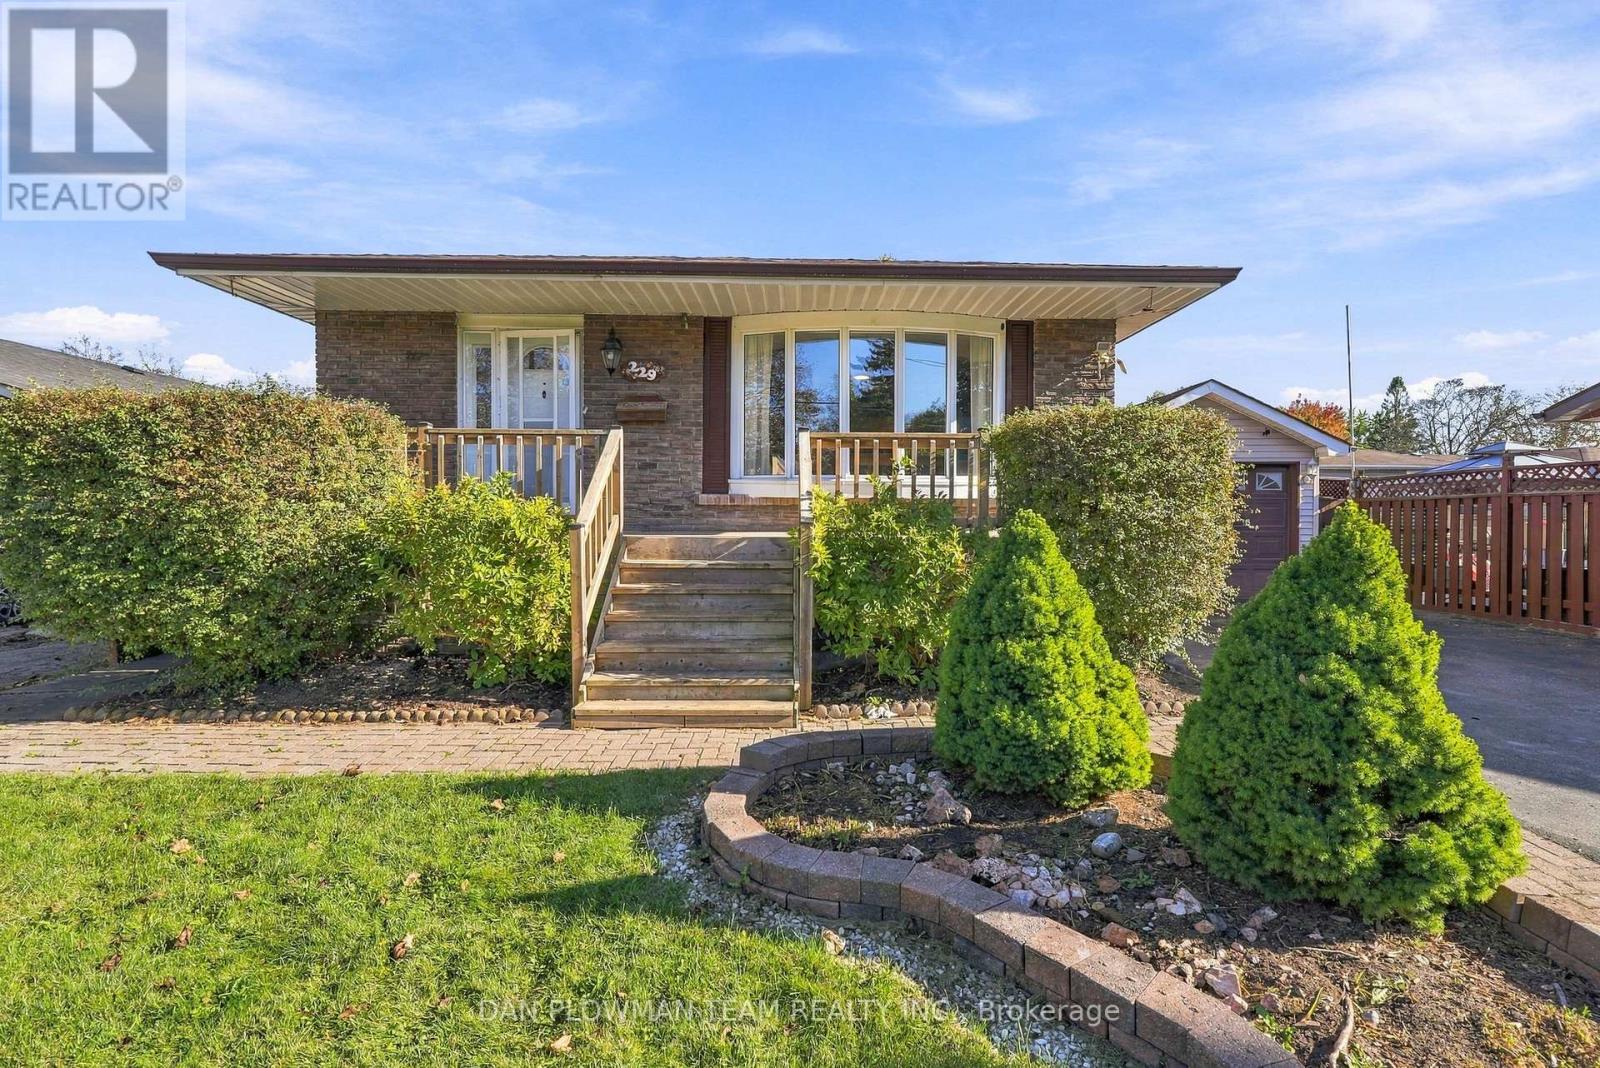
229 Phillip Murray Avenue
Oshawa (Lakeview), Ontario
This 3+1 Bedroom, 2-Bath Brick Bungalow Has Classic Curb Appeal, A Covered Front Porch, And A Practical Layout With Plenty Of Room To Make Your Own. Inside, The Main Floor Features A Large Combined Living And Dining Room With Hardwood Flooring And A Beautiful Bow Window That Fills The Space With Natural Light. The Kitchen Offers A Breakfast Area And Pantry For Everyday Convenience, While 3 Bedrooms And A Full Bathroom Complete The Main Level. The Separate Entrance To The Basement Adds Welcome Versatility, Giving The Lower Level Added Independence For Older Kids, Overnight Guests, Hobbies, Or Simply Extra Room To Spread Out. Downstairs, A Generous Recreation Space With Pot Lights And Wet Bar Is Joined By A 3-Piece Bathroom And An Office That Can Also Serve As An Extra Bedroom. Outside, The Fully Fenced Backyard And Large Deck Are Ready For Summer Dinners And Weekends With Friends, While The Oversized Detached Heated 1-Car Garage Adds Parking And Storage. Best Of All, Lakeview Park And The Lake Ontario Waterfront Are Within Walking Distance, Making Trails, Green Space, And Lakeside Days Part Of Everyday Life. (id:45725)
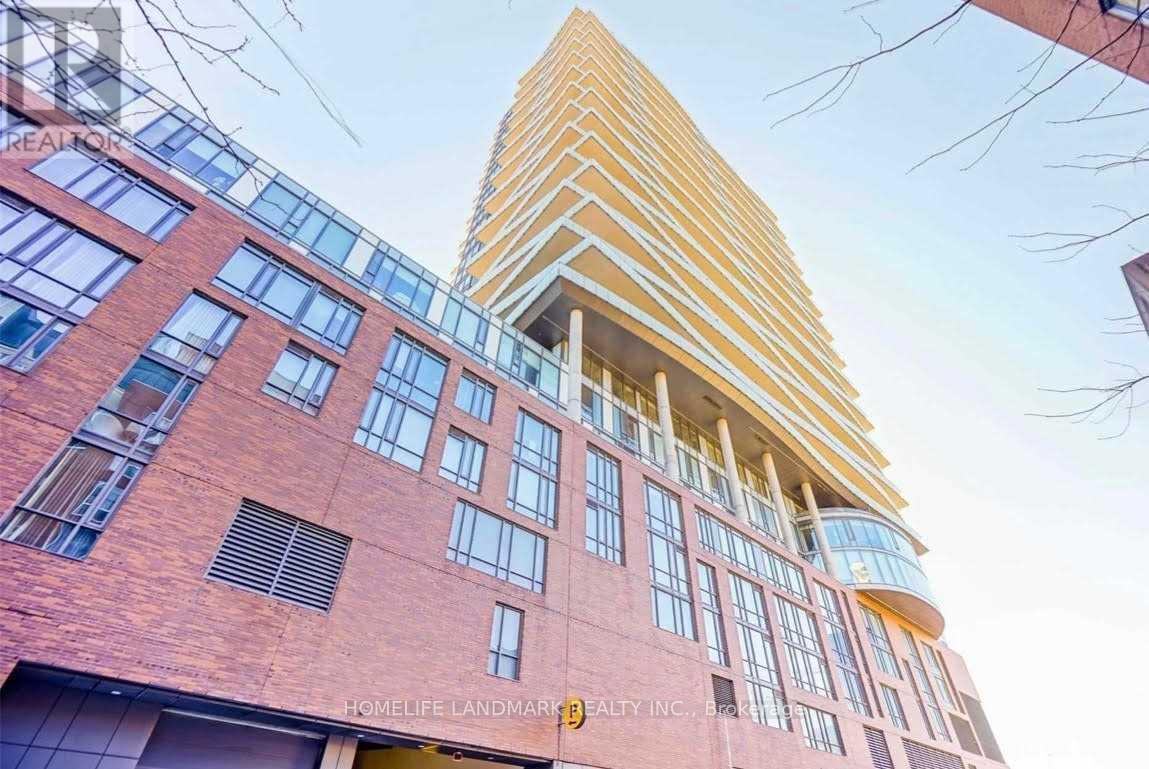
1105 - 1 Market Street
Toronto (Waterfront Communities), Ontario
Shorter Term And long term options plus Furnished Options Available. One Of The Most Sought After Building In St Lawrence Market. Functional Condo That Has It All. Beautiful Day And Night Views With A Large Balcony To Enjoy Quite Personal Outdoor Space. Beautiful Quite Mornings Without The Sound Of Highway And Trains Waking You Up. Steps To Historic St. Lawrence Market For Groceries, 2 Min. To Esplanade, Union Station And Financial District, Restaurants And Shopping. Convenient Access To The Gardiner And D (id:45725)
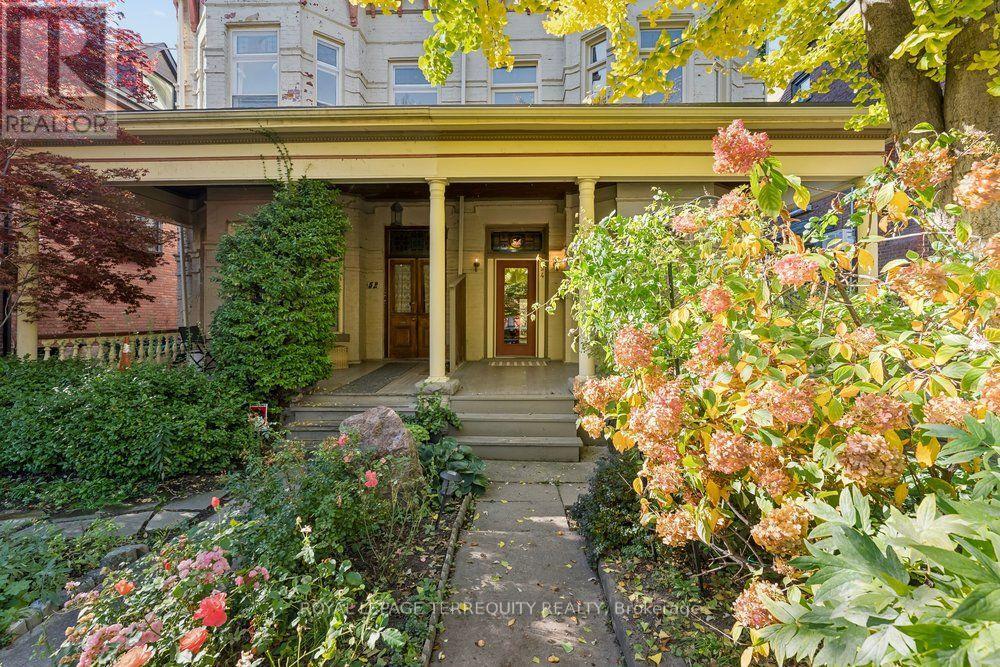
54 Beaconsfield Avenue
Toronto (Little Portugal), Ontario
Grand Victorian Beauty in Prime Downtown Location! This magnificent 2 1/2 storey house showcases soaring ceilings, original mouldings, stained-glass inserts, fireplaces and original staircase. Set on an impressive 25 x 122 ft lot, it offers exceptional space and endless possibilities for indoor living, with parking for three cars in tandem off the private lane on the north side. And there is the possibility to build a two-storey laneway house with a garage at the rear, while today the backyard is a gardener's dream. Unbeatable downtown location, steps from Queen Street West and Dundas West shops, TTC, the Drake Hotel, Ossington's vibrant restaurant scene and Trinity Bellwoods Park. At the front, a welcoming full-width porch overlooks a lovely landscaped garden and quiet Beaconsfield Avenue. At the back, a heated sunroom offers a peaceful retreat with views of the lush green garden. Lovingly occupied and meticulously maintained by the same owner since 1985, this 140-year-old home is ready to welcome its next chapter. Ideal for a large family, it also offers exciting possibilities to create a legal duplex or a multi-generational living arrangement, or become an investment property with the addition of a laneway house. More photos in Virtual Tour! (id:45725)
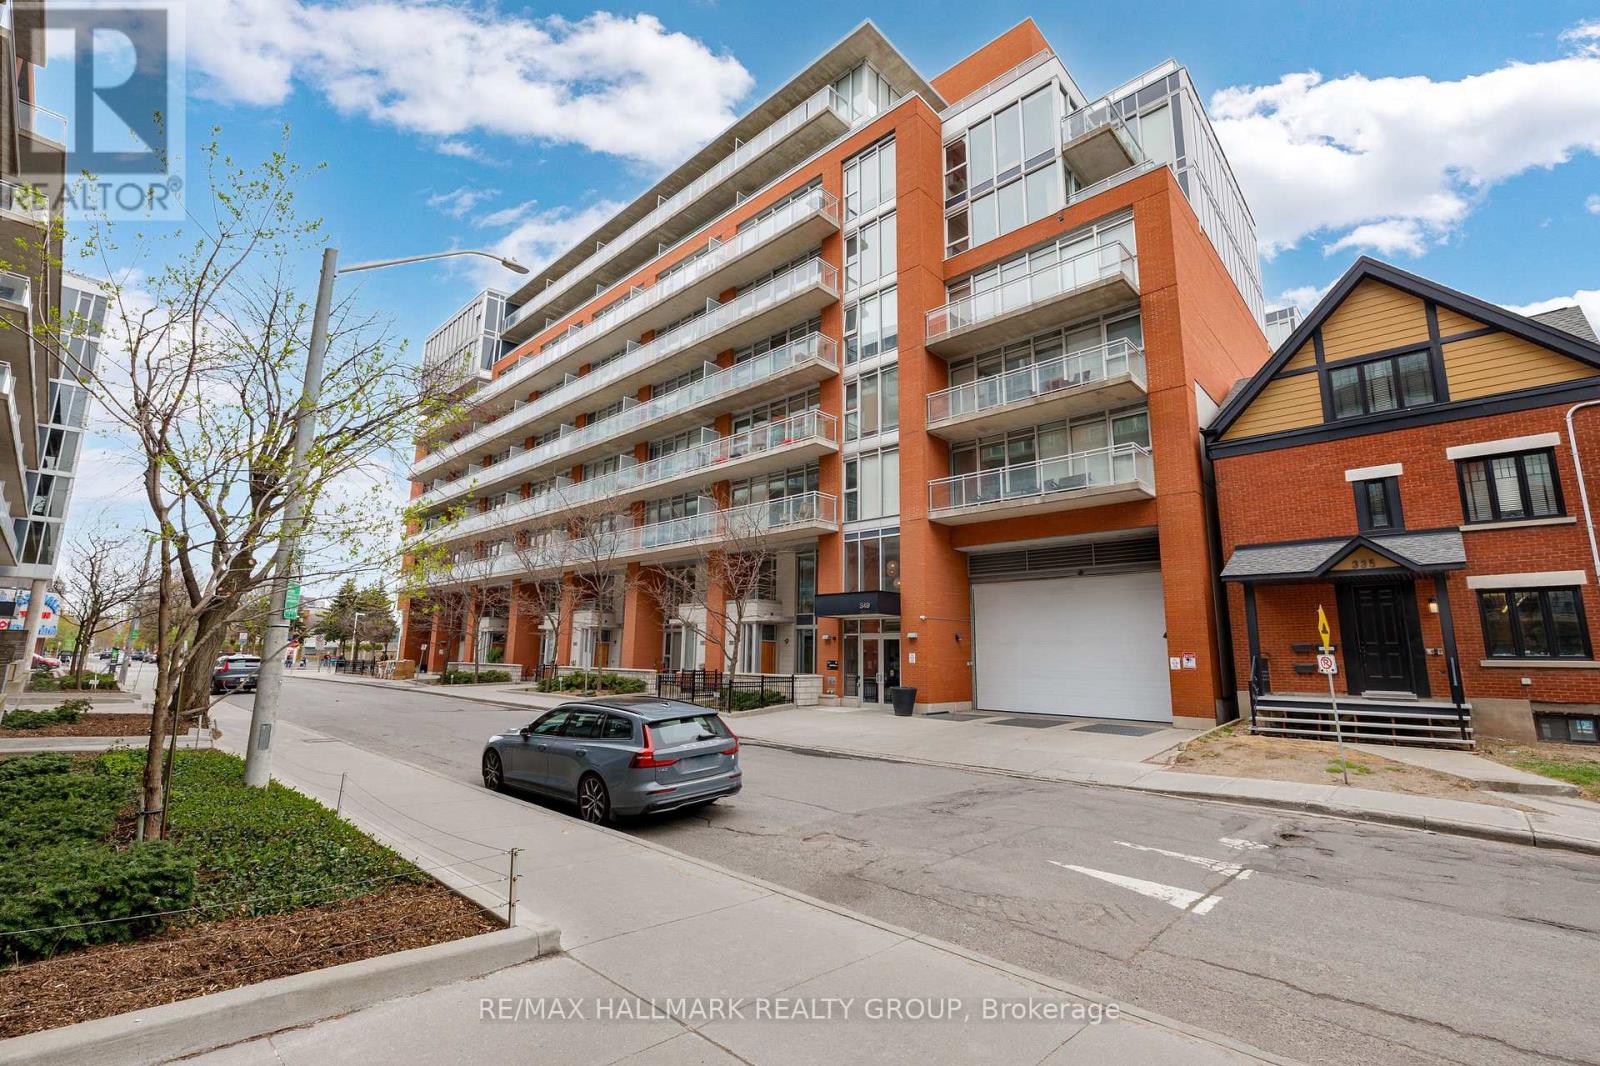
632 - 349 Mcleod Street
Ottawa, Ontario
Welcome to Unit 632 at 349 McLeod, a bright and modern 1-bedroom in the heart of Centretown. This well-designed unit features a spacious kitchen with sleek cabinetry, full-size stainless steel appliances, and granite countertops, all of which flow seamlessly into an open-concept living space. Floor-to-ceiling windows fill the unit with natural light and overlook the private balcony and courtyard, creating a bright and inviting atmosphere throughout. The bedroom is thoughtfully separated by a sliding door while still benefiting from the full wall of windows, and includes a generous closet with sliding doors. The bathroom features a clean, modern finish with a stylish vanity and a tub-shower combo, both surrounded by classic white subway tile. Enjoy an expansive balcony stretching the full width of the unit with added privacy on both sides, perfect for relaxing or entertaining. Central Condos Phase 1 offers a full suite of amenities, including concierge service, gym, theatre room, party room, outdoor BBQ area, storage lockers, and bike storage. Located just minutes to downtown, Parliament, the Glebe, Elgin Street, and Bank Street, you're steps to some of Ottawa's best restaurants, cafés, and nightlife. (id:45725)
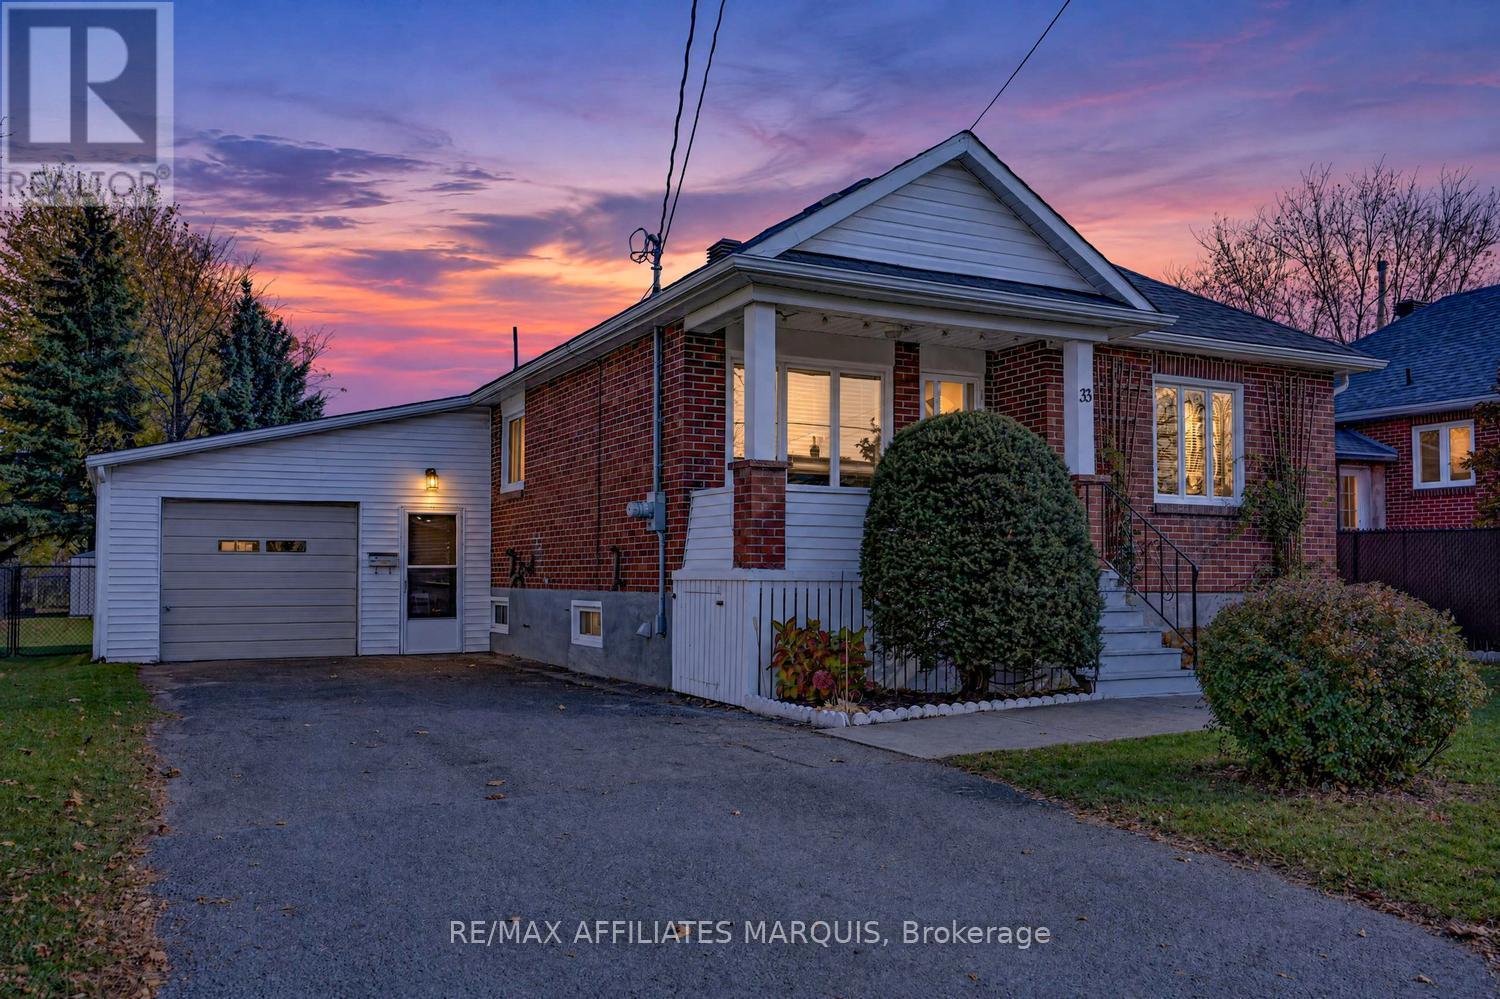
33 Condie Street
Smiths Falls, Ontario
Welcome to 33 Condie Street! Some homes make a special impression the moment you arrive, and this charming two bedroom brick bungalow is one of them.Tucked in a quiet mature neighbourhood, lovingly maintained, beautifully cared for and freshly painted throughout, it offers a fresh and inviting feel from the moment you step inside. The living room is spacious and bright with large picture window that fills the room with natural light and creates lovely place to relax and unwind. The eat in kitchen features soft white cabinetry, plenty of counter space, included appliances and generous dining area. Both bedrooms offer comfortable space with double closets and the 4 pc. bath also features the convenience of main -floor laundry. The partially finished lower level adds even more living space to the home, with a spacious family room to spread out and enjoy along with additional space for projects and storage. A one car garage with convenient family side entrance adds to the homes everyday practicality. Outside you will enjoy the fully fenced private backyard, framed with mature trees, with 2 garden sheds and a raised garden bed. The home offers very efficient and economical living with additional features including hot water on demand, NG furnace , updated shingles. For added peace of mind, generator with inlet in place. Whether you're just starting out, downsizing or looking for a well - cared- home in a welcoming neighbourhood, 33 Condie St. is definitely worth a closer look. Conveniently located on the edge of Smiths Falls, walking distance to parks, downtown shops and restaurants and an easy commute into Kanata! Call today for your private viewing! *OPEN HOUSE SATURDAY NOV. 7 10:00 AM -11:30 AM (id:45725)
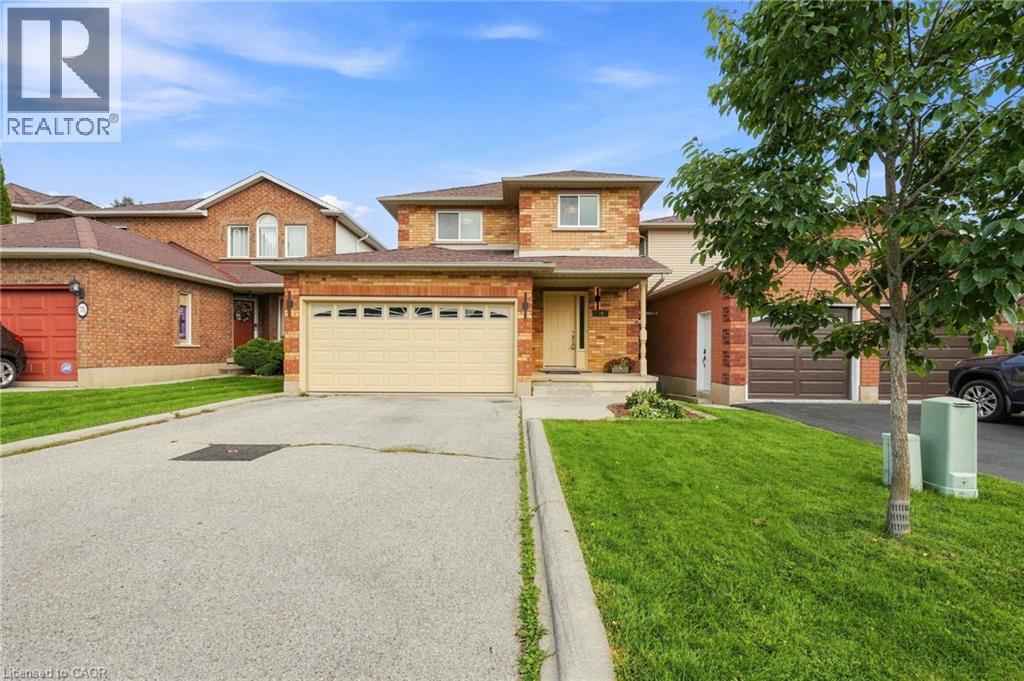
79 Lynnette Drive
Hamilton, Ontario
Wow!! Absolutely Stunning!!! Located in the sought-after family friendly West Hamilton Mountain neighbourhood. This immaculate renovated 3- bedroom, 3-bathroom home offers modern style, comfort, and convenience. Easy to picture yourself entertaining in the upgraded dream kitchen with Quartz counter tops, stainless steel appliances, large dining and living room area. Open concept main floor with custom touches all over, its extra high ceilings and oversized windows provide an abundance of natural light and elegance. Spacious bedroom sizes, you won't be disappointed in the primary bedroom with 2 large walk-in closets, upgraded new bedroom carpeting, renovated main bath, dual sinks, imported porcelain bathtub tiles. Step outdoors and welcome to your own private oasis, cement patio, fenced yard - just relax and enjoy the privacy and spacious yard. Finished basement with massive rec room possibilities with plenty of storage space. Conveniently located just minutes from the Ancaster Meadowlands, Upper James St shopping strip, restaurants, parks, trails, and schools. This home has everything you need and more - nothing to do but move in and enjoy! (id:45725)
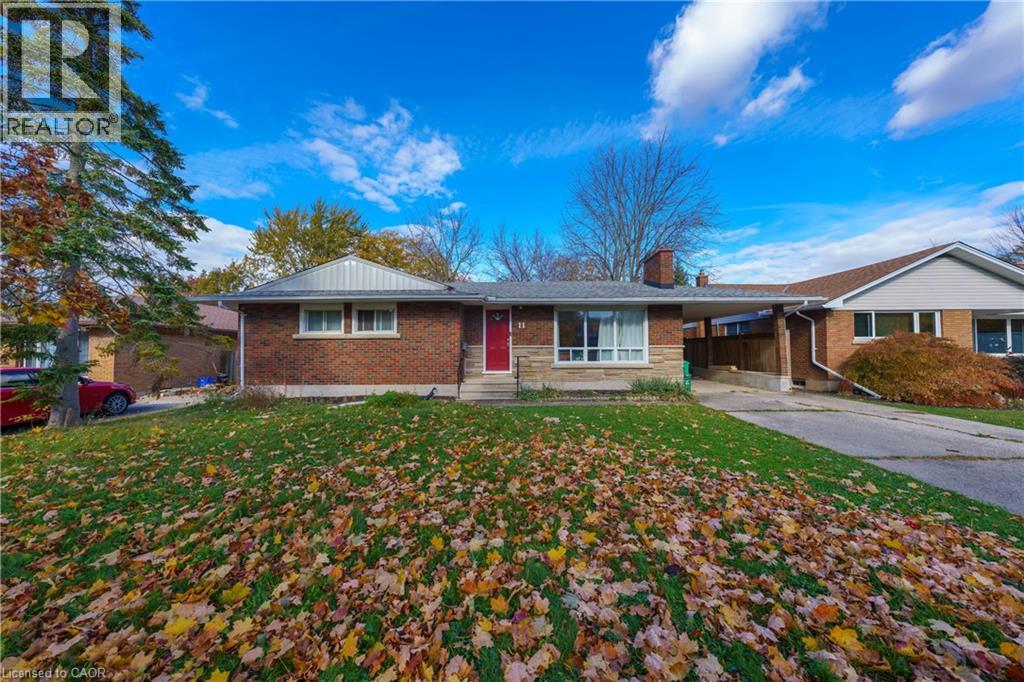
11 Swan Drive
St. Catharines, Ontario
Tremendous Bungalow house. Discover incredible value in this versatile Niagara Region bungalow sitting on a massive lot with ample parking. Perfectly configured for investors or multi-generational living, this property features two self-contained spaces: Main Level: 4 bedrooms, 1.5 washrooms, full kitchen, and separate in-suite laundry.Lower Level: Private separate entrance, 3 bedrooms, 1 full washroom, and a second full kitchen and separate in-suite laundry. With 7 total bedrooms and endless possibilities on a large piece of land, this rare income-generating asset offers an immediate opportunity to offset your mortgage. Book your private showing today! (id:45725)
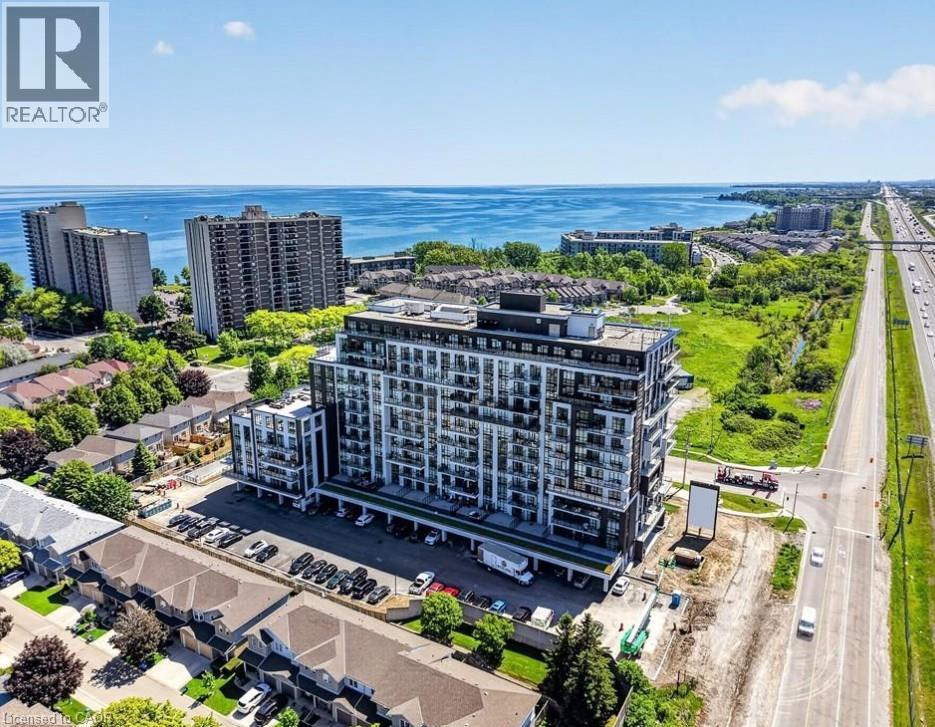
461 Green Road Unit# 1015
Hamilton, Ontario
Lakeside Condo Living in Desirable Stoney Creek! Welcome to this beautifully appointed 1-bedroom, 1-bathroom condo offering modern finishes, comfort, and convenience in a sought-after Stoney Creek location! This stylish suite features high-end finishes throughout, convenient in-suite laundry, and a private balcony where you can relax and enjoy beautiful views of Lake Ontario. Enjoy the added convenience of underground parking and impressive building amenities, including a rooftop lounge perfect for entertaining and relaxing, along with a unique on-site art gallery. Location is everything! Just a short drive to the QEW, Costco, Walmart Supercentre, shopping, restaurants, and everyday essentials, making commuting and daily errands a breeze. Experience the perfect combination of modern lakeside living, upscale amenities, and unbeatable convenience. A fantastic opportunity to call Stoney Creek home! (id:45725)
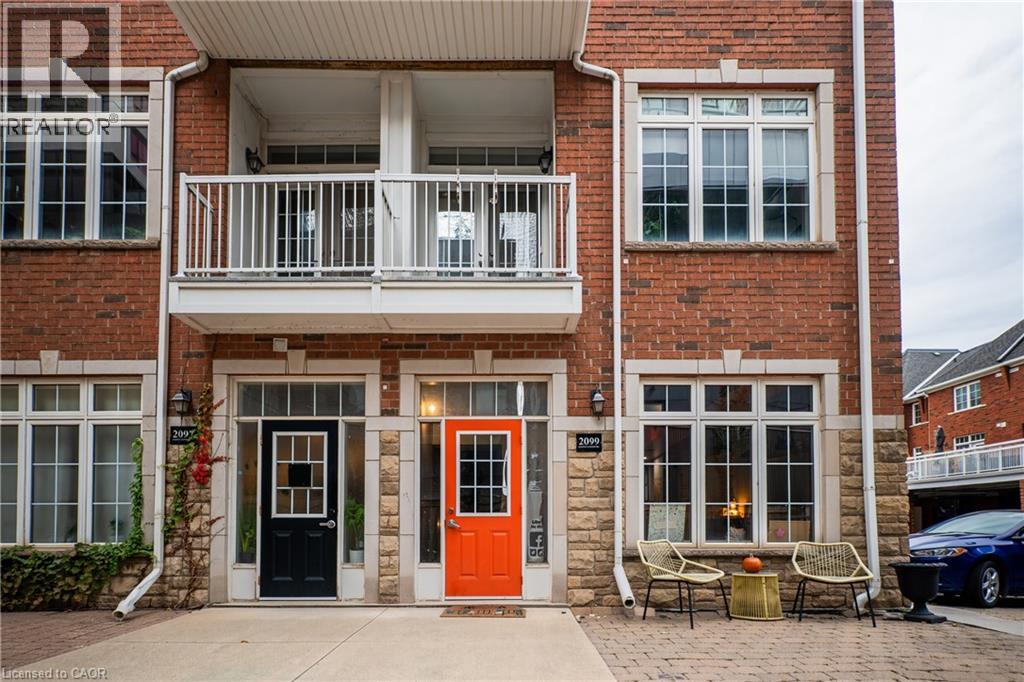
2099 Bates Common
Burlington, Ontario
BUSY PRIME DOWNTOWN LOCATION MINUTES WALK TO BURLINGTON WATERFRONT NEW CONDO DEVELOPMENT, BUSINESSES, RESTAURANTS, SHOPS AND MORE!! Large end unit with both front and backdoor access. Updated Kitchen area and 3 piece washroom including shower. Main floor Lease (750 sq ft) with full basement as an additional ad-on option. Ideal for business professionals, retail boutiques, YOGA Studio, wellness or health services, insurance agencies or other professional services. Large end unit with one parking spot included and visitor and street parking available Flexible lease terms with short term lease option negotiable. Current tenants willing to stay and share lease (weekends) Private Remarks: UTILITIES EXTRA FIRST /LAST REQUIRED (id:45725)
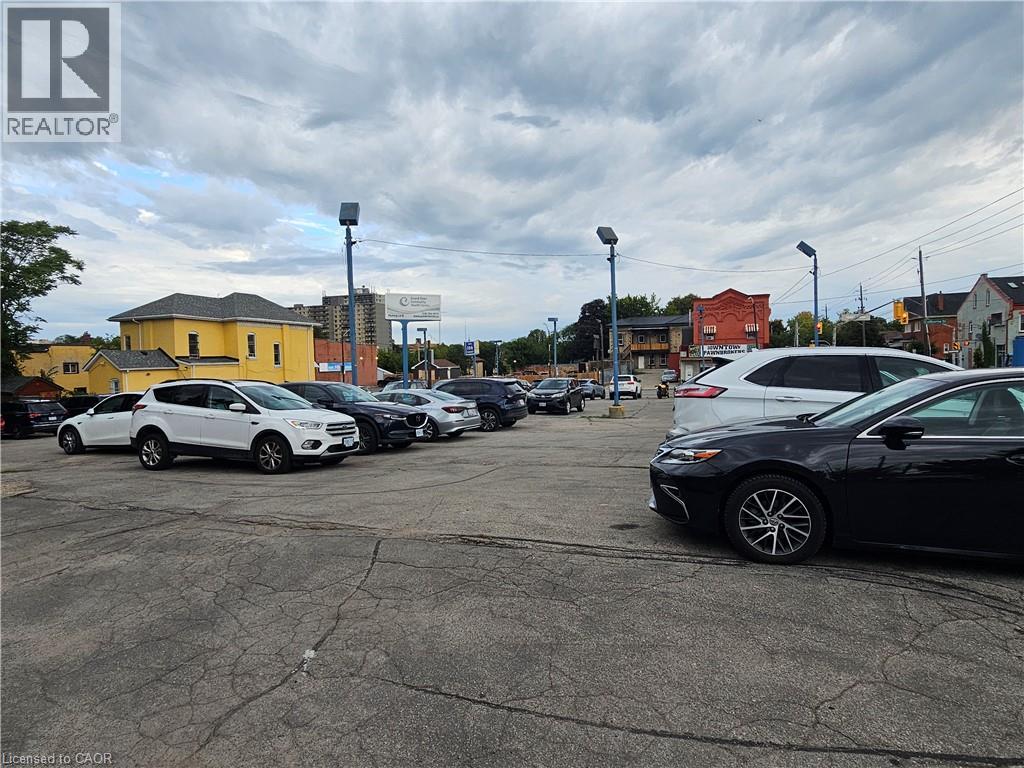
341 Colborne Street E
Brantford, Ontario
Prime Corner commercial lot high traffic versatile property. Situated in the heart of Branford 341 Coburn and 70 Alfred Street Street ( including BOTH CORNERS ) is approx over half an Acres. Current zoning is C3 - 1 and C3-6 allows many uses including mid to high-rise residential buildings. This Redevelopment parcel includes the Building and the Current Parking Lot. ( APPRO X 124FT X263 FT ) Current tenant is paying $3,000. Per month until July 31st /2027. Call listing agent John DiLiberto broker for further information. Seller will consider the best reasonable offer and will also assist with Vender take back mortgage (VTB ) on financing if required. (id:45725)
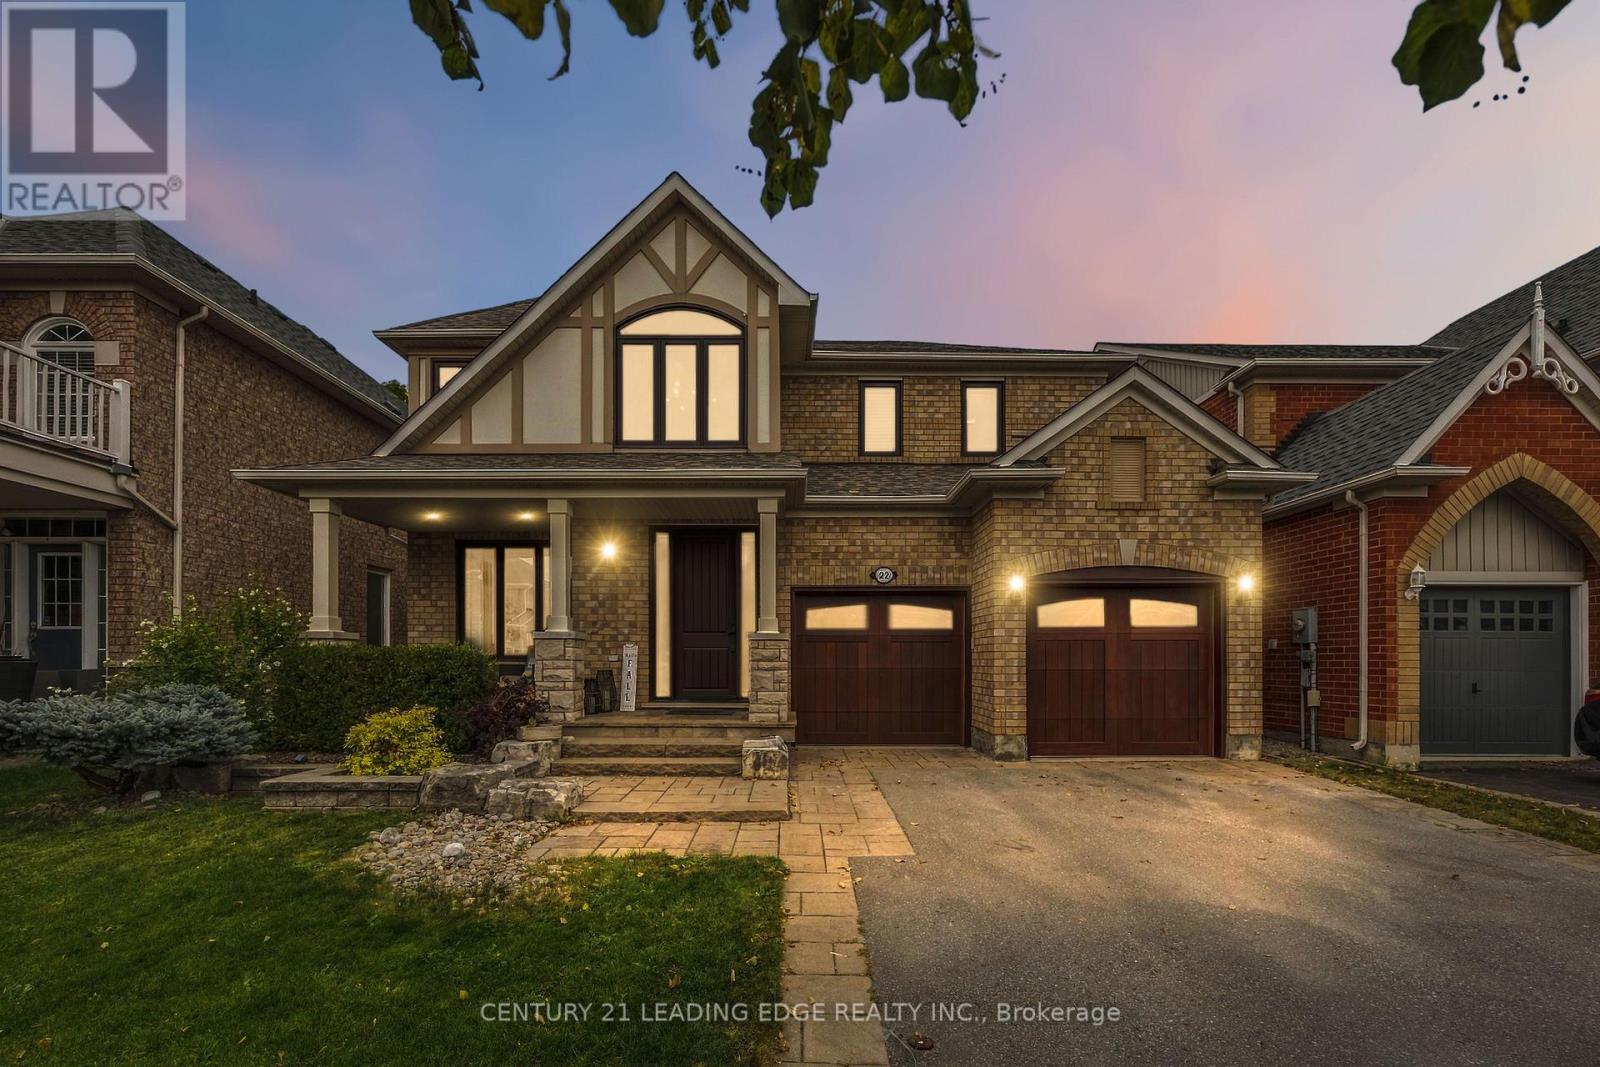
22 Little Rouge Circle
Whitchurch-Stouffville (Stouffville), Ontario
Welcome To 22 Little Rouge! An Exceptional Detached Family Home In Stouffville's Highly Sought-After Wheler's Mill Community, Backing Onto Serene Green Space With No Rear Neighbours. Offering Approximately 3,600 Sq Ft Of Total Living Space, This Impressive 4-Bedroom Residence Is A Rare Blend Of Luxury, Craftsmanship & Thoughtful Design, Meticulously Upgraded By Its Original Owners From Top To Bottom With No Detail Overlooked.The Main Level Is An Entertainer's Dream, Featuring Gorgeous Hand-Scraped Darmaga Hardwood Flooring, Pot Lights & A Spectacular Gourmet Chef's Kitchen ($140K Kitchen, $100K In Appliances). Showcasing Top-Of-The-Line Wolf 36" Convection Oven, Wolf Built-In Steam Oven, Wolf Coffee Maker, Sub-Zero/Cove Built-In Fridge, Dishwasher & Sub-Zero18" Wine Fridge + An Additional Cove Custom Fridge & Freezer In The Butler's Pantry; This Kitchen Combines Exceptional Style & Outstanding Functionality. Upstairs, Discover 4 Spacious Bedrooms, Including A Luxurious Primary Retreat With A 5-Pc Spa-Inspired Ensuite, Rain Shower & Stunning Custom Walk-In Closet With Organized Interiors Built-Ins. The Second Bedroom Features A Custom-Built Murphy Bed, Offering Added Versatility. The Finished Lower Level Takes Entertainment To Another Level With A Fully Soundproofed Home Theatre Featuring A 120" Projector Screen, Projector, Built-In Speakers & Custom Carpet & Stage (Removable). A Versatile Multi-Purpose Room With Synthetic Ice Flooring Offers Endless Possibilities For Recreation, Hobbies & Family Fun. Step Outside To Professionally Landscaped Front & Rear Yards. The Backyard Is An Entertainer's Paradise, Featuring A Maintenance-Free Composite Deck, Glass Railings, Exterior Lighting & A Custom Mosaic Wood-Fired Pizza Oven. Ideally Located Just Steps To Excellent Schools, Parks, Trails, Shops, Restaurants & All The Wonderful Amenities Stouffville Has To Offer. An Exceptional Home, An Unbeatable Setting & A Lifestyle To Love! (id:45725)
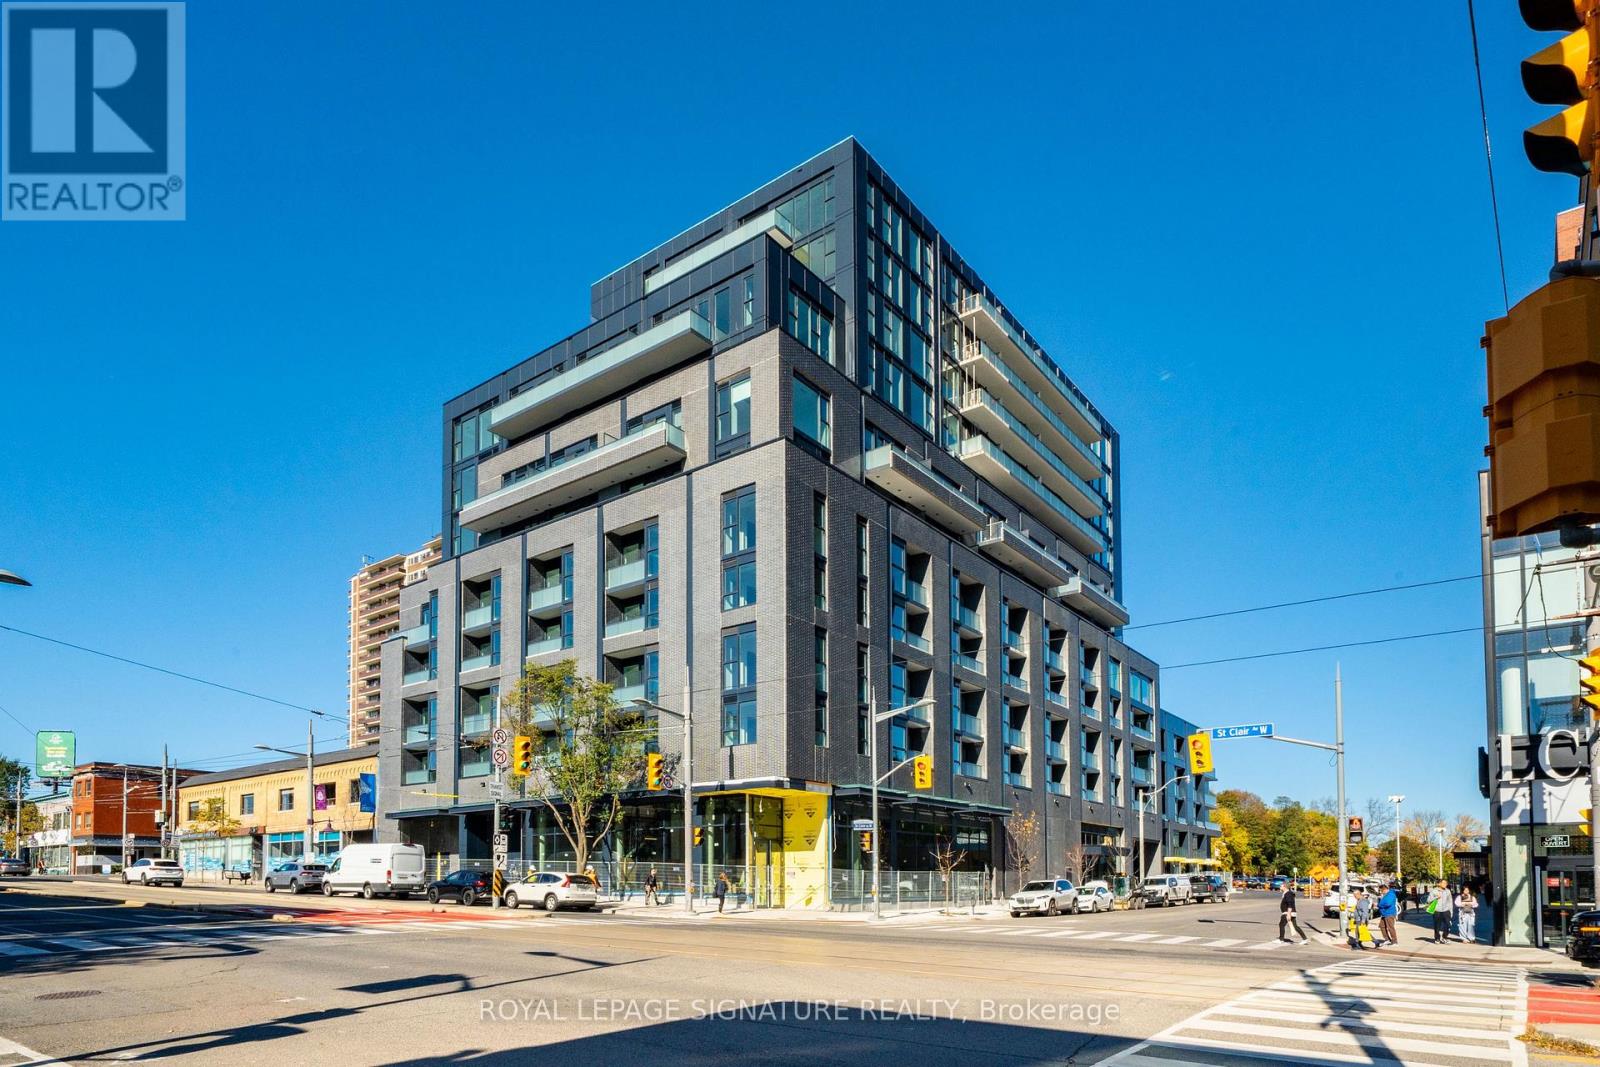
409 - 180 Alberta Avenue
Toronto (Oakwood Village), Ontario
Discover the best of urban convenience and neighbourhood charm in St. Clair West Village! Thisbrand new, never-before-lived in condo features a modern kitchen with a stainless steel ovenand microwave, built-in dishwasher, quartz countertops, an undermount stainless steel sink,stylish backsplash, and cool track lighting. The living room boasts a recessed ceiling and awalkout to a private balcony, offering your own outdoor living space with east-facing views andensuite laundry adds convenience to your daily routine.Immerse yourself in the vibrant local scene, with an array of cafes, shops, and restaurantsjust steps away. Plus, with easy access to the 512 streetcar, getting into the heart ofToronto is a breeze. It's about 8 minutes via the 512 to St. Clair West subway station andabout 30 minutes to Union subway station. Do not miss out on this opportunity to live in one ofToronto's hottest neighbourhoods! (id:45725)
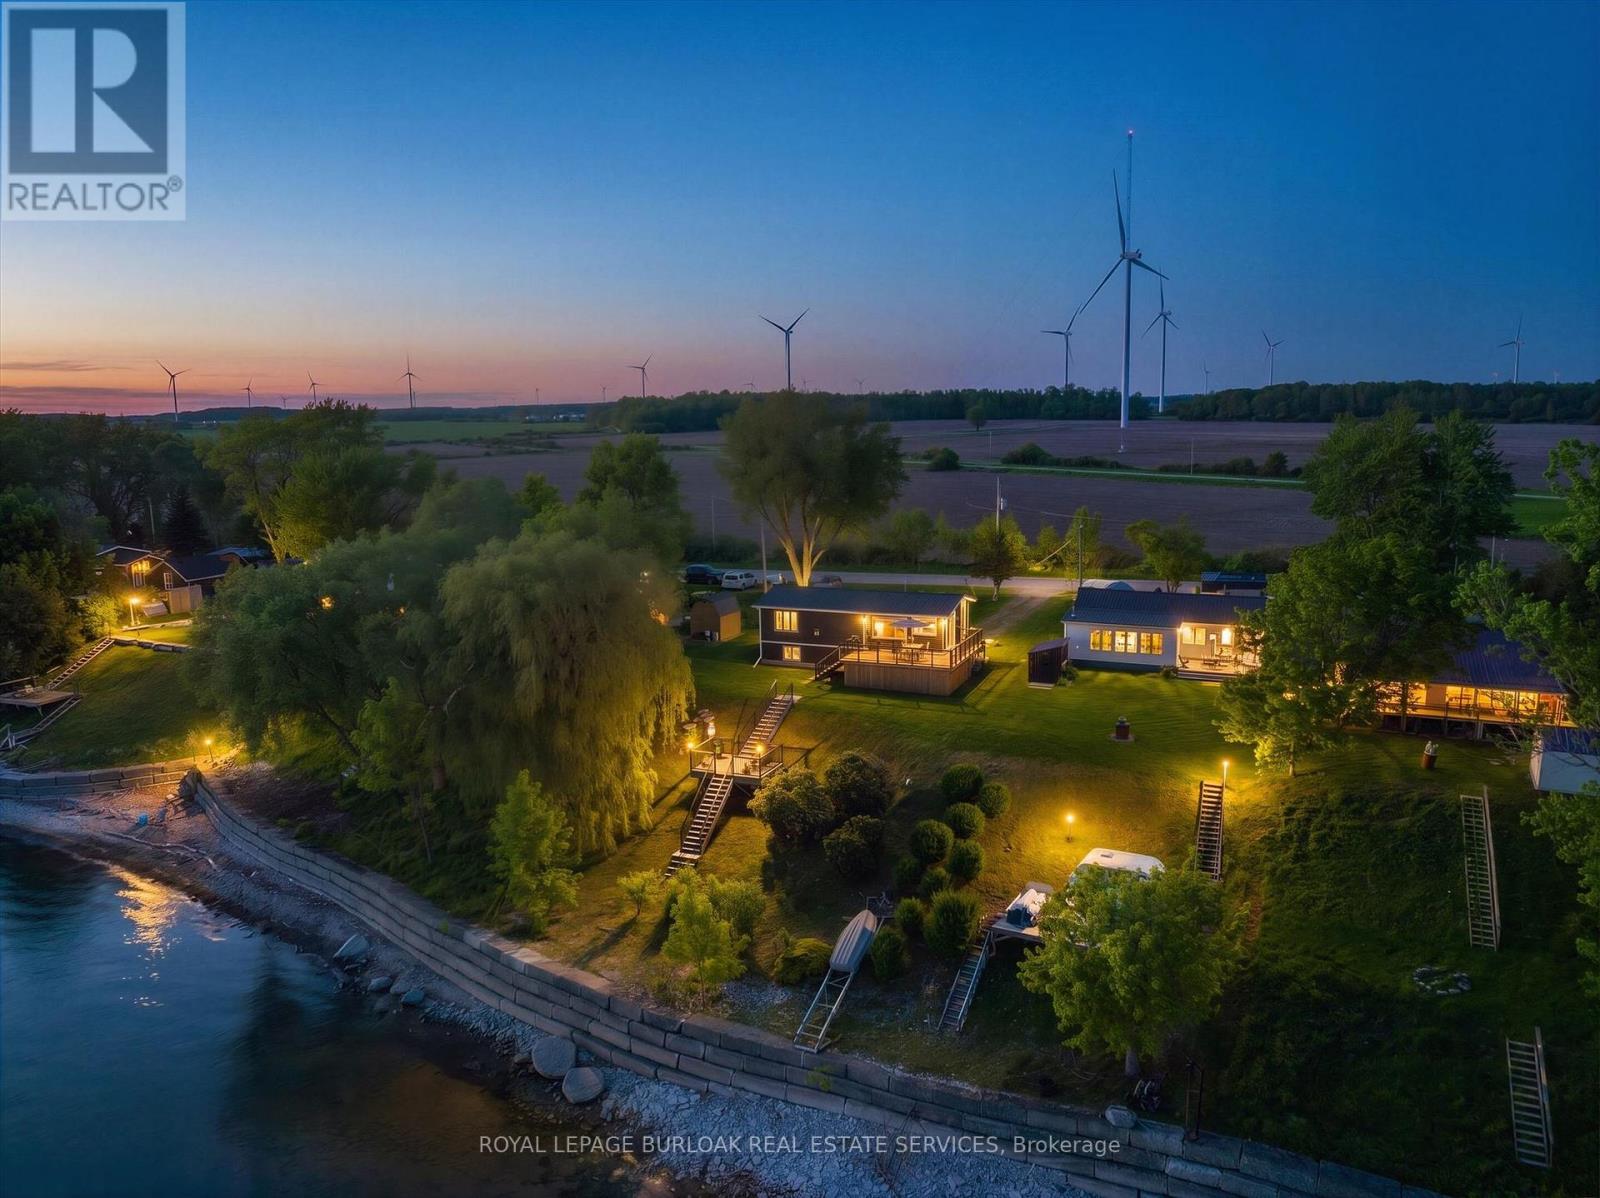
402 South Coast Drive
Haldimand (Nanticoke), Ontario
Welcome to your own slice of lakeside paradise located on Lake Erie's South Coast! This move in ready 1+2 bedroom, 2-bathroom home offers the perfect blend of comfort, style, and tranquility, just steps from the waterfront of Lake Erie. Bright and airy throughout, the home features vaulted ceilings, large windows that flood the space with natural light, and a beautiful kitchen complete with a peninsula and stainless steel appliances.Step outside to the stunning glass-panel deck and enjoy breathtaking views of the lake, where glorious sunrises and spectacular sunsets can be enjoyed from the comfort of your own backyard. A second deck(2023) located right by the water provides the perfect spot to relax, entertain, or simply take in the beauty of the shoreline. The fully finished lower level offers two spacious bedrooms with large windows and a modern bathroom, providing flexible space for family, guests, or a home office. Situated in a quiet and peaceful setting near Hoover's Marina and local beaches (walking distance from this home), this property is ideal for young professionals, familys, couples, downsizers, or anyone seeking a year-round home or summer retreat. With a durable metal roof, a 10' x 16' garden shed for additional storage, and a convenient location just 45 minutes from Hamilton, this exceptional home offers the best of waterfront living with everyday convenience. Don't miss this opportunity to enjoy life by the lake! (id:45725)
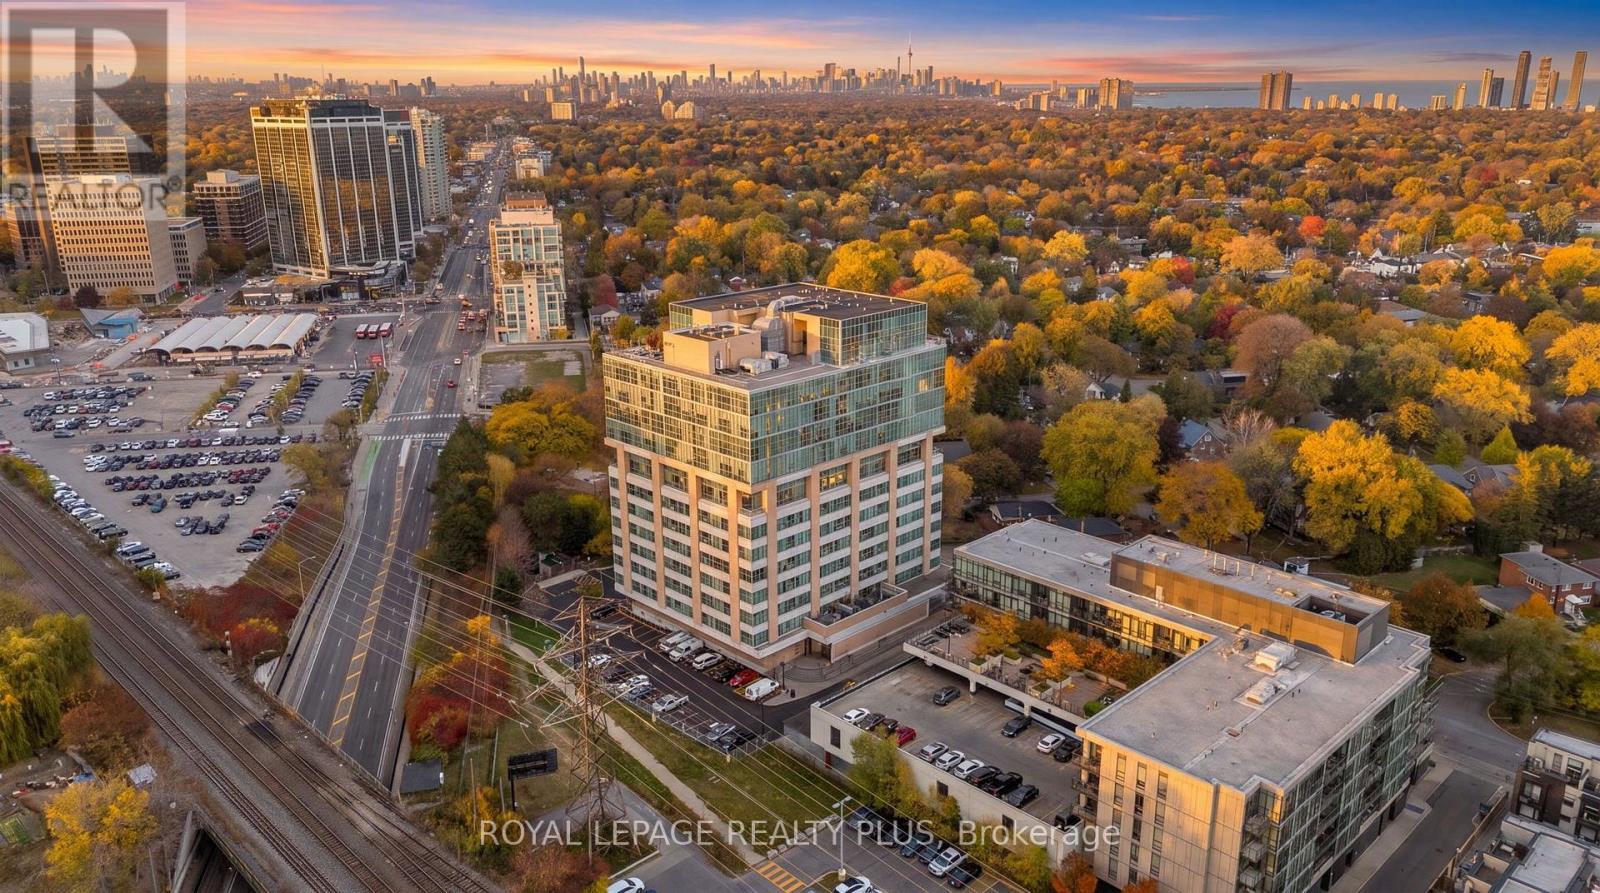
1010 - 2 Fieldway Road
Toronto (Islington-City Centre West), Ontario
In a world of cookie-cutter condos, Network Lofts offers something refreshingly different. Set within one of Etobicoke's most distinctive authentic loft conversions, this is urban living with character, history, and an unmistakable sense of style. Inside you'll discover the architectural details that make true loft living so appealing. Soaring 10.5-foot ceilings, expansive floor-to-ceiling windows with those unbeatable sunset views. Hardwood floors, and exposed ductwork create a striking industrial aesthetic with plenty of contemporary appeal. Freshly painted throughout, the space feels crisp, bright, and move-in ready. With its desirable west-facing exposure, enjoy beautiful afternoon sunshine and warm evening light that fills the loft and creates an inviting atmosphere to unwind at the end of the day. A Juliette balcony offers the perfect touch of fresh air and an opportunity to take in the surrounding neighbourhood. The kitchen is finished with granite countertops and stainless steel appliances, while the added convenience of a dedicated underground parking and same floor locker completes the package. Ideally situated in a wonderfully walkable neighbourhood, the building offers the best of both worlds: a quiet, residential setting surrounded by tree-lined streets, yet just a short stroll to the charming shops, cafes, and restaurants of The Kingsway. Islington subway station is across the street, making commuting throughout the city effortless. Pet owners will especially appreciate this genuinely dog-friendly building. Residents also enjoy an exceptional selection of amenities, including a rooftop terrace with BBQs, 24-hour concierge, whirlpool spa, fitness centre, steam room, guest suite, and party room. For those who appreciate architecture, atmosphere, and a little more personality in their living space, Network Lofts is a rare find. It's a lifestyle that feels anything but ordinary. (id:45725)
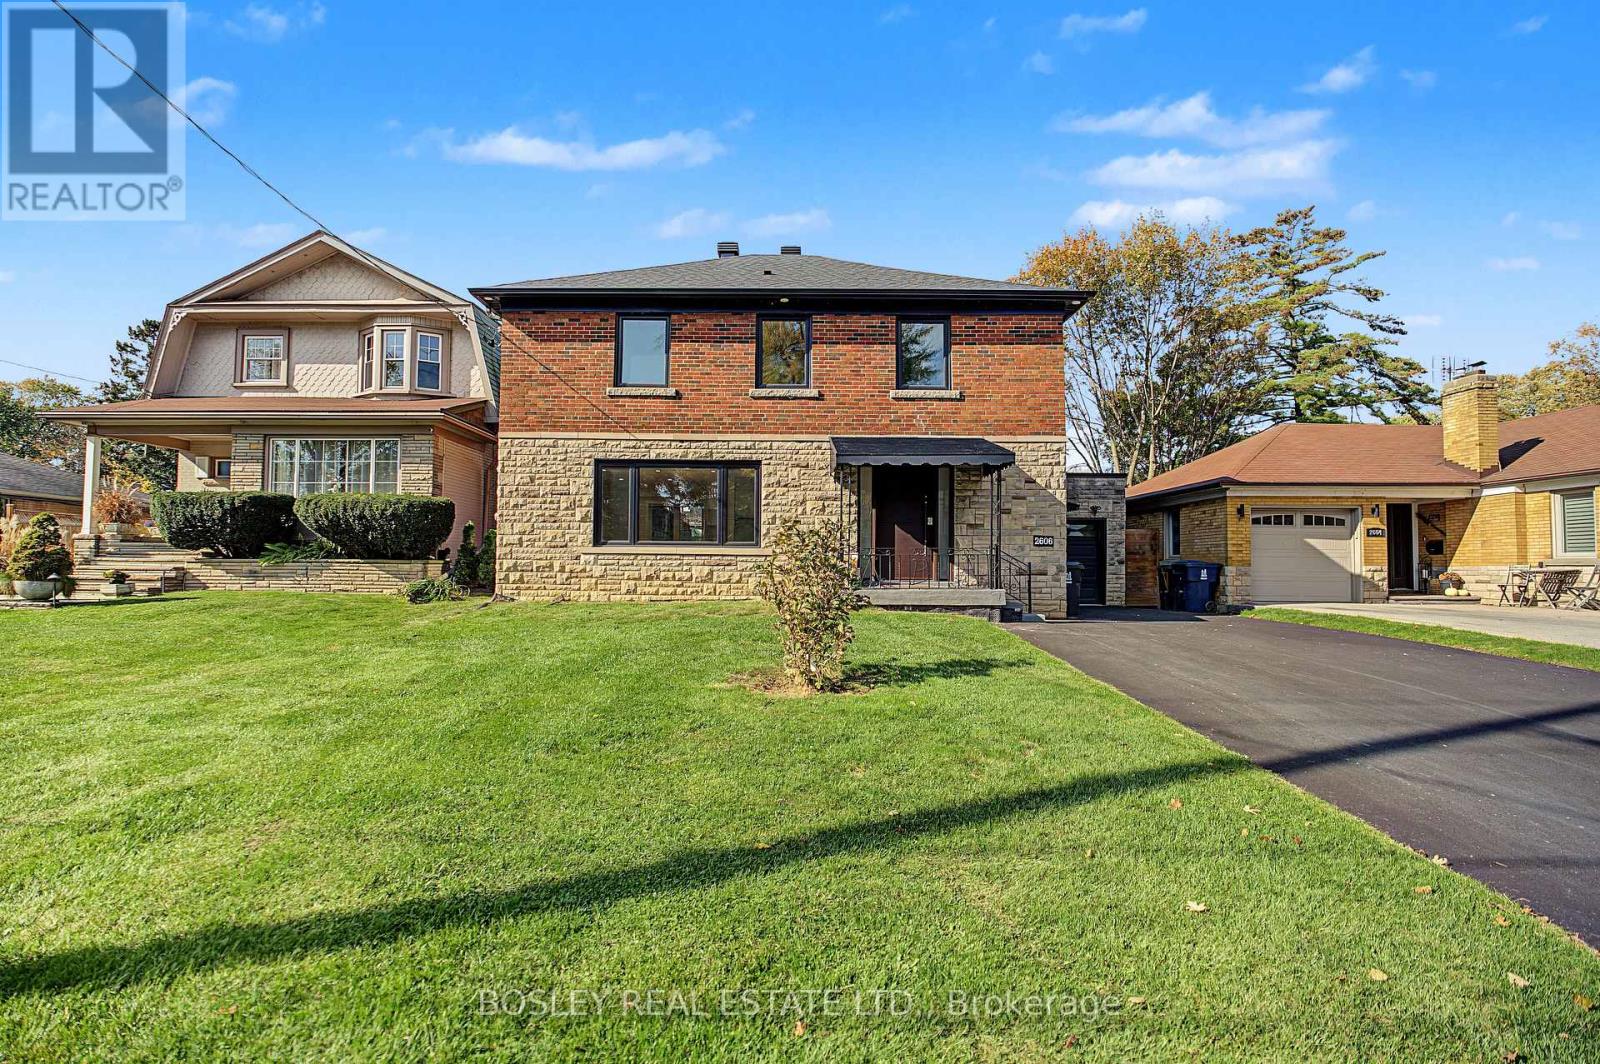
2606 Lake Shore Boulevard W
Toronto (Mimico), Ontario
**Sizzle And Spice & Everything Nice On Lake Shore Blvd West!**Located East Of Royal York Road Opposite The Consulate General Of Poland, This Superbly Renovated Single-Family Residence Is On The 24-Hour 501 Queen Streetcar, A Short Stroll Or Cycle To Everything Nature At Mimico Waterfront Park, And A Convivial Place To Coffee Klatch With Friends At Birds & Beans Cafe. Recently Renovated Top To Bottom, This Handsome Detached 3-Bedroom + Den Residence With Fully Finished Lower Level Sits On A Generous 50 X 104 Foot Lot With Double Driveway And Attached Single-Car Garage. The Spectacular Open-Plan Main Floor With Powder Room Features A Dreamy Kitchen With A Waterfall Island, Stainless Steel Appliances, And Gas Cooking, Plus A Walk-Out To A Sun-Drenched Northwest-Facing Private Fenced Garden. Upstairs, The Primary Bedroom Has A Luxe 5-Piece Ensuite, 2 Additional Bedrooms With 3-Piece Family Bath, And An Open Den Or WFH Office. The Generous Lower Level Includes A Media Room, 2 Additional Bedrooms Perfect For Guests, Multi-Generational Living Or Your Moody Teens And A 3-Piece Washroom With Rain Shower. For Those Seeking The Ideal Trifecta Of Location, Space And Condition, This Residence Is Vacant And Ready For Immediate Possession By A Triple AAA Tenant. (id:45725)
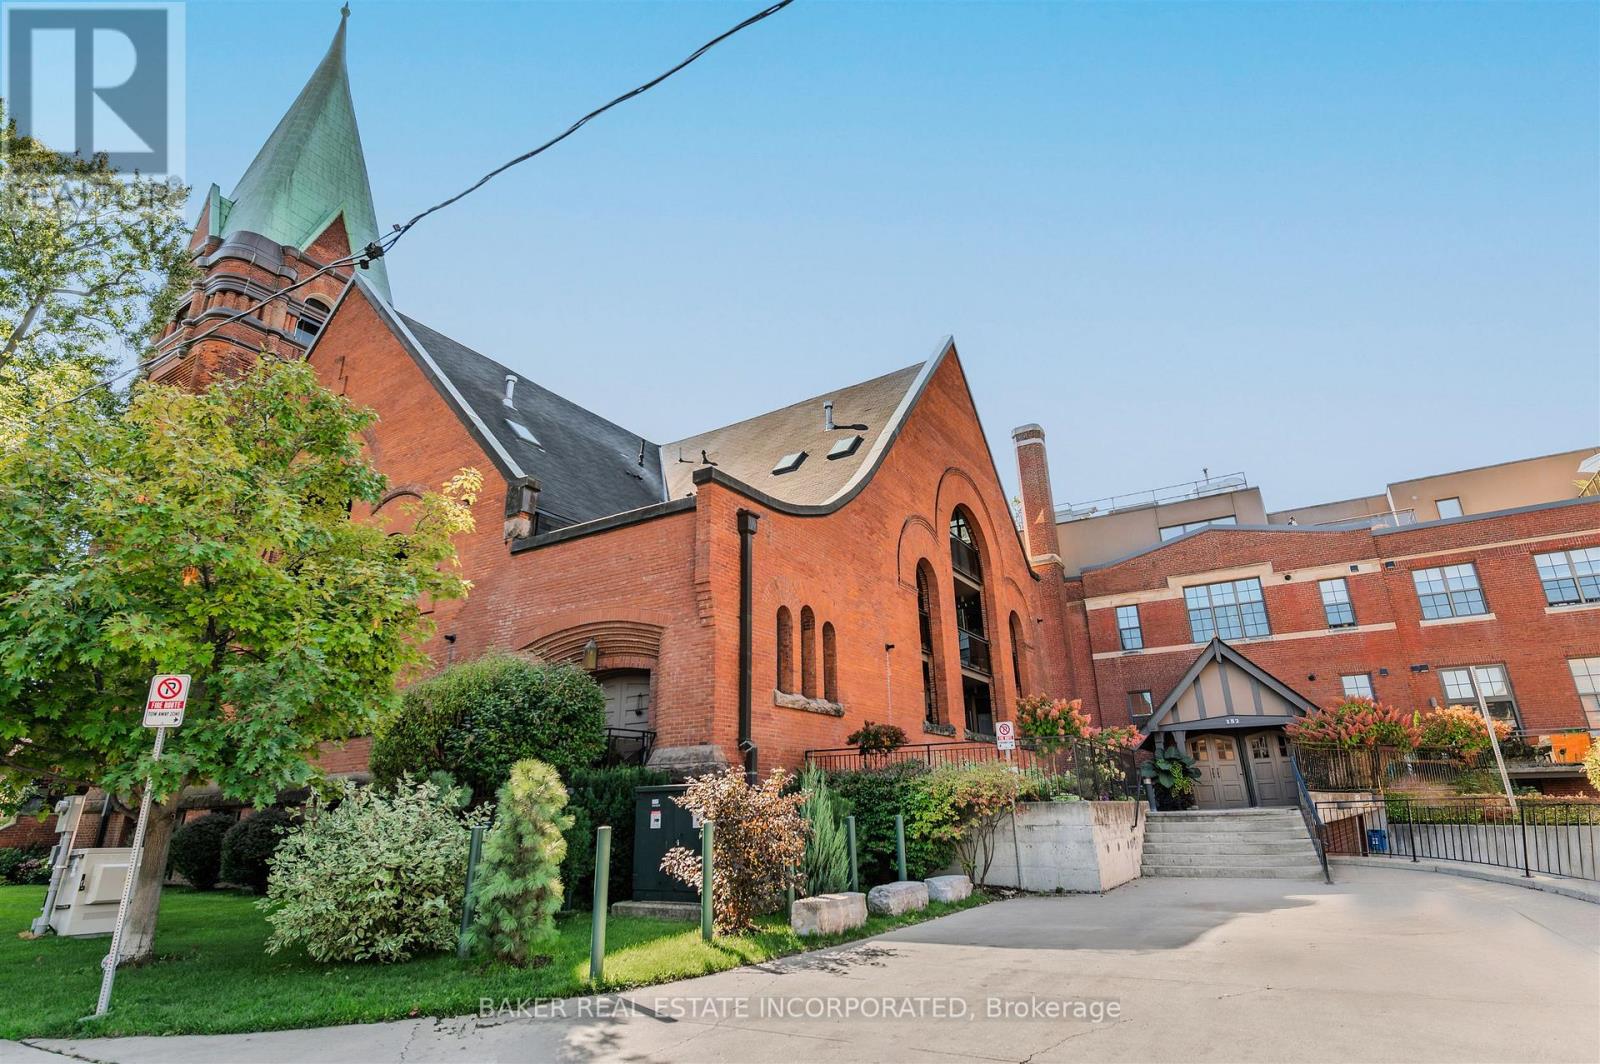
107 - 152 Annette Street
Toronto (Junction Area), Ontario
Award winning Victoria Lofts transformed a 19th century church and schoolhouse (formerly the Victoria Royce Presbyterian Church) into one of our city's most desired addresses at 152 Annette while maintaining it's original heritage architecture and integrity. Sought after yet rarely offered, this 825 SF 1 bedroom + den features soaring ceilings of more than 10' throughout the principal living areas, large windows with lots of light and exposed duct work in an open concept hard loft with an 153 SF terrace ideal for a quiet city escape. Stainless steel appliances and a generous kitchen island afford lots of space for prepping your next great meal. As well, the terrace features a gas line hookup for BBQ and summer dining. The grounds are well maintained with lush landscaping. Updates include new floor and appliances. A block away, the Junction neighbourhood offers a one stop destination for groceries, dining, antiques, clothing and much more. With highlights such as the Sweet Potato grocery store, Bothams restaurant, Coal Miner's Daughter womenswear and Mrs. Huizinga's antiques. A short walk south takes you to High Park, Toronto's largest park with tennis courts, pools and the famous blooming cherry blossoms each spring. Easy access to transit and a near perfect walk score. This is a hidden gem perfect for the discerning eye that holds value well beyond it's price. (id:45725)
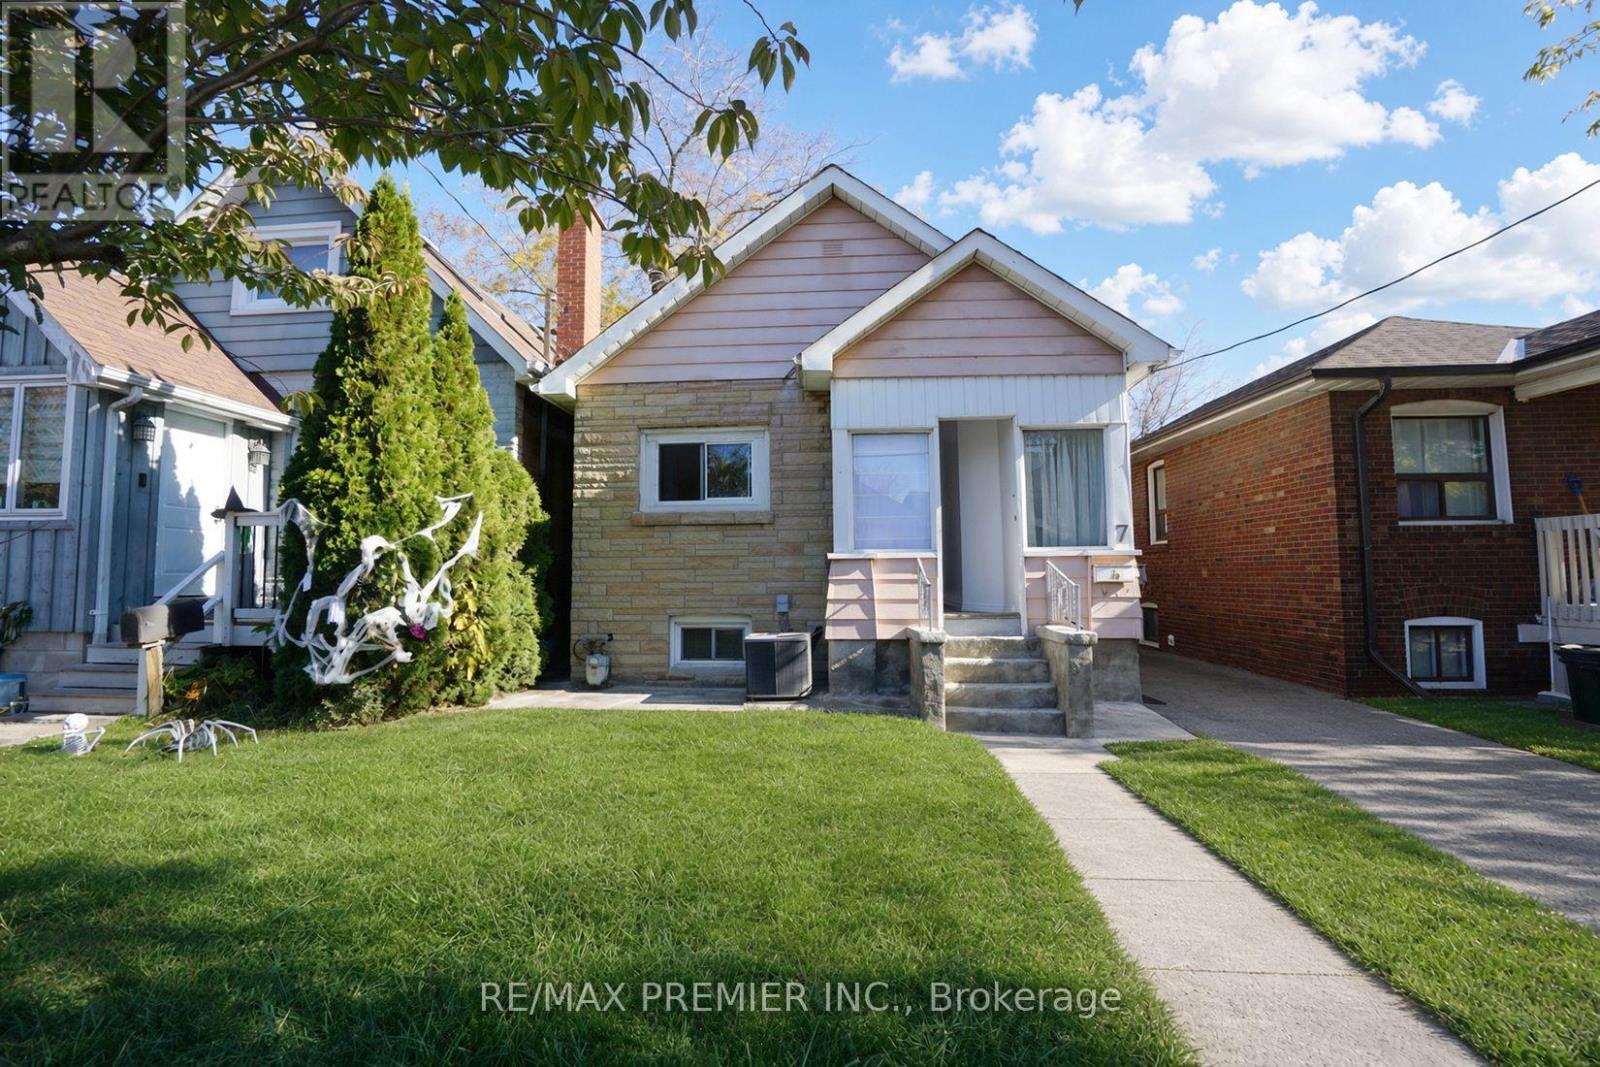
7 Twenty Second Street
Toronto (Long Branch), Ontario
Charming 3+3 Bedroom Bungalow in the Highly Desirable Long Branch Community of South Etobicoke! This home offers 3 kitchens, providing excellent potential for multi-generational living or investment opportunities. Situated on a generously sized rear yard, the property is perfect for outdoor enjoyment, entertaining, or future expansion. An excellent opportunity for investors, renovators, or buyers looking to build their dream home in a prime location. Enjoy the convenience of being just a short walk to 24-hour TTC transit, local schools (Humber College) , parks, the beautiful lakefront, and a variety of shops and amenities. Located in a vibrant, family-friendly neighbourhood, this property offers endless possibilities and exceptional potential. A rare opportunity to invest, renovate, or build in one of South Etobicoke's most sought-after communities!*** Property is vacant and photos have been virtually staged.*** Public Open House on Saturday and Sunday November 7th & 8th from 2:00pm to 4:00pm (id:45725)
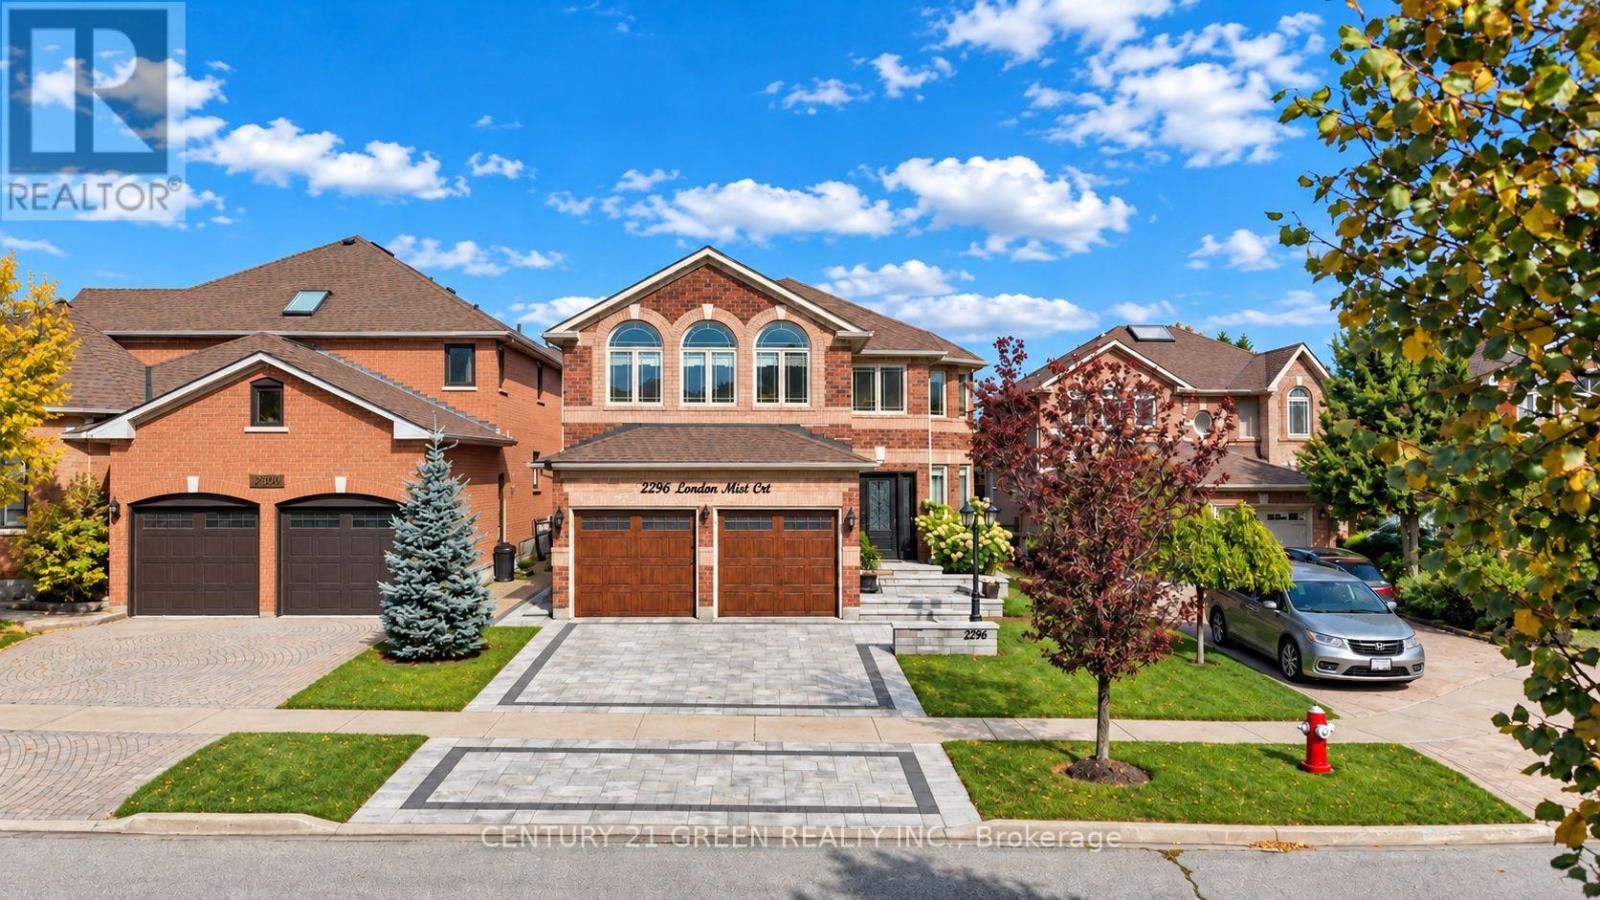
2296 London Mist Court
Mississauga (Central Erin Mills), Ontario
Welcome to 2296 London Mist Court - ideally situated on a quiet cul-de-sac, this exceptional elegant residence offers Approx. 4,200 sq. ft. of beautifully finished living space, Over$200,000 in thoughtful upgrades include hardwood flooring throughout, interlocking stone driveway, sprinkler system, windows, backyard landscape, upgraded deck, Fully upgraded basement, Garage doors, refined formal living and dining spaces, a gracious main-floor family room, and a rare upper-level second family room featuring its own separate staircase and cathedral ceilings. The beautifully finished lower level offers a home theatre, recreation area, W/R and additional bedroom . upgraded deck create an elegant outdoor setting. Sophisticated, substantial and exceptionally well cared for, this is a home of enduring quality in one of Mississauga's most desirable communities. (id:45725)
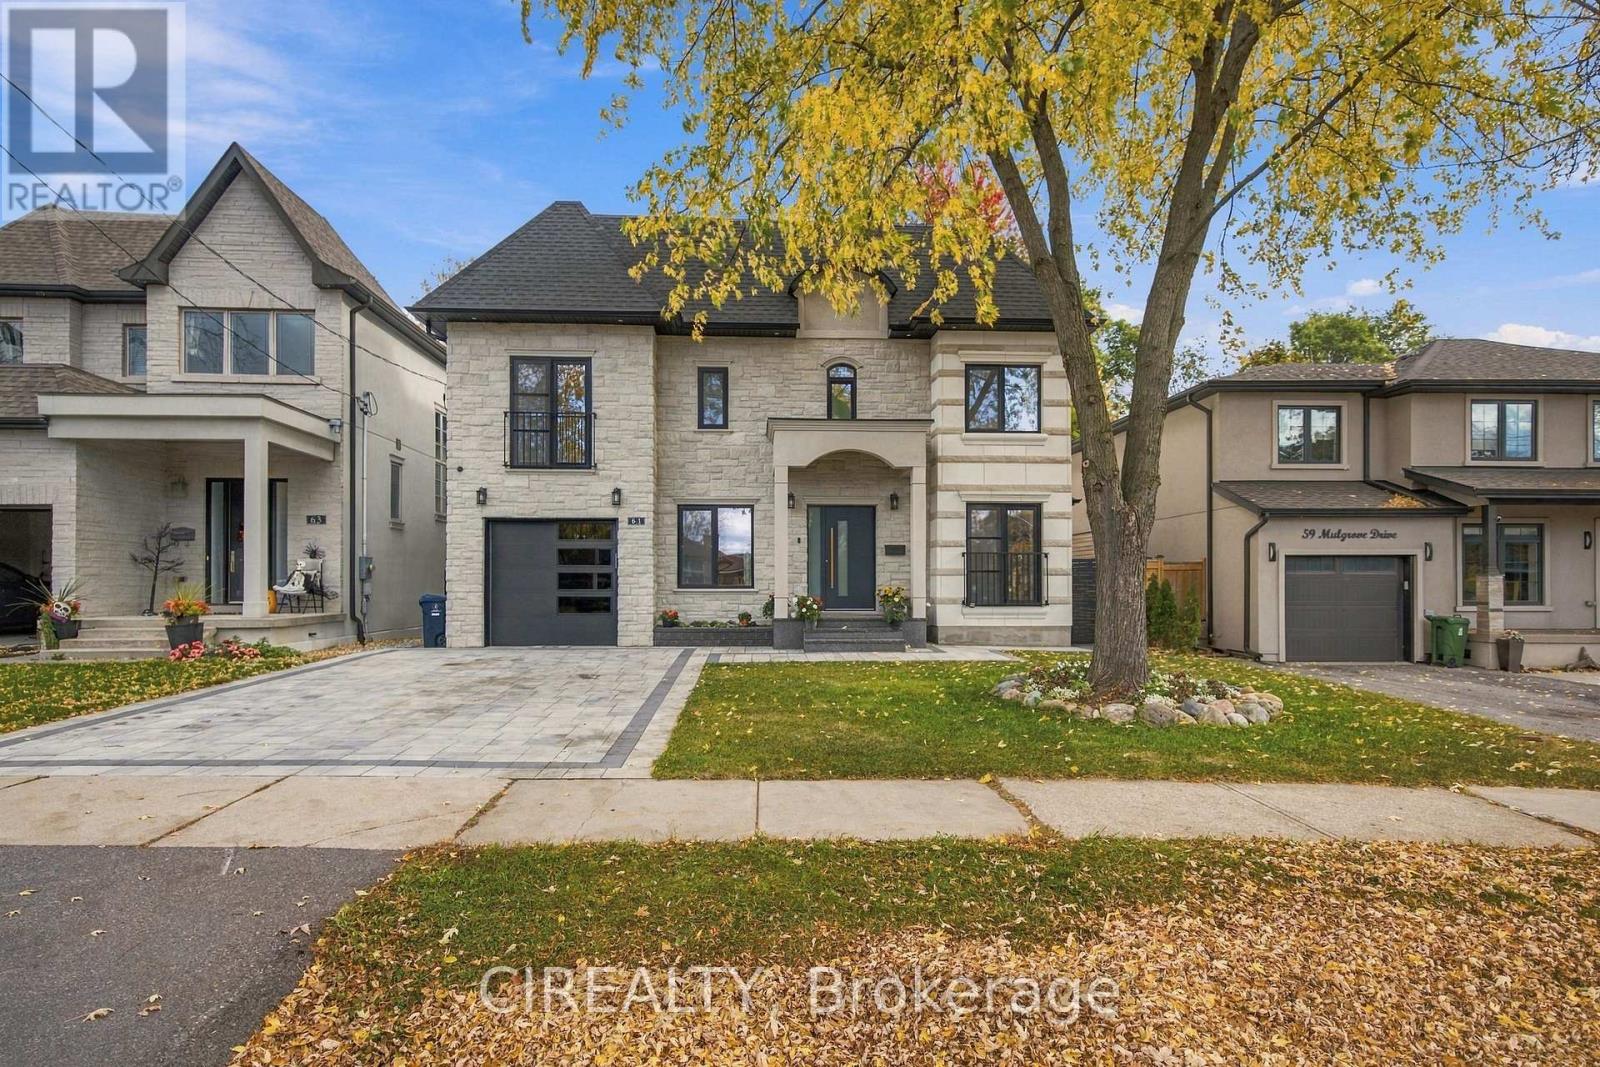
61 Mulgrove Drive
Toronto (Etobicoke West Mall), Ontario
Custom-rebuilt in 2026 using modern construction methods, this distinctive residence combines thoughtful design, high-end materials, and exceptional craftsmanship. Offering approximately 3,000-3,500 sq. ft. of finished living space across three levels, the home features 4+2 bedrooms and 7 bathrooms. Bright, open-concept interiors connect a spacious kitchen with a generous centre island to elegant dining and family areas anchored by a contemporary fireplace. Oversized German-engineered tilt-and-turn windows welcome natural light, while walkouts extend the living space onto a deck overlooking a private, treed backyard. A main-floor office overlooking the front yard provides a comfortable setting for working from home and meeting clients. Each of the four upstairs bedrooms has its own ensuite and walk-in closet. The primary bedroom offers a private balcony and a five-piece ensuite with heated floors. A separate laundry room on the second floor adds everyday convenience. An additional sitting area offers flexible space for a home office, reading nook, or children's play area. The finished lower level includes two kitchens, two bedrooms, two bathrooms, additional laundry, a side entrance, and a walkout to the backyard. Arranged for extended family living or potential rental income, this flexible space could also accommodate a home gym, playroom, or relaxing retreat. A spacious three-car garage features epoxy flooring and an 8-by-8-foot garage door. Located in one of Etobicoke's most desirable family communities, just minutes to excellent schools, parks, golf courses, ravine trails, TTC, highways, shopping, and everyday amenities. A rare opportunity to own a truly exceptional home in an unbeatable location. (id:45725)
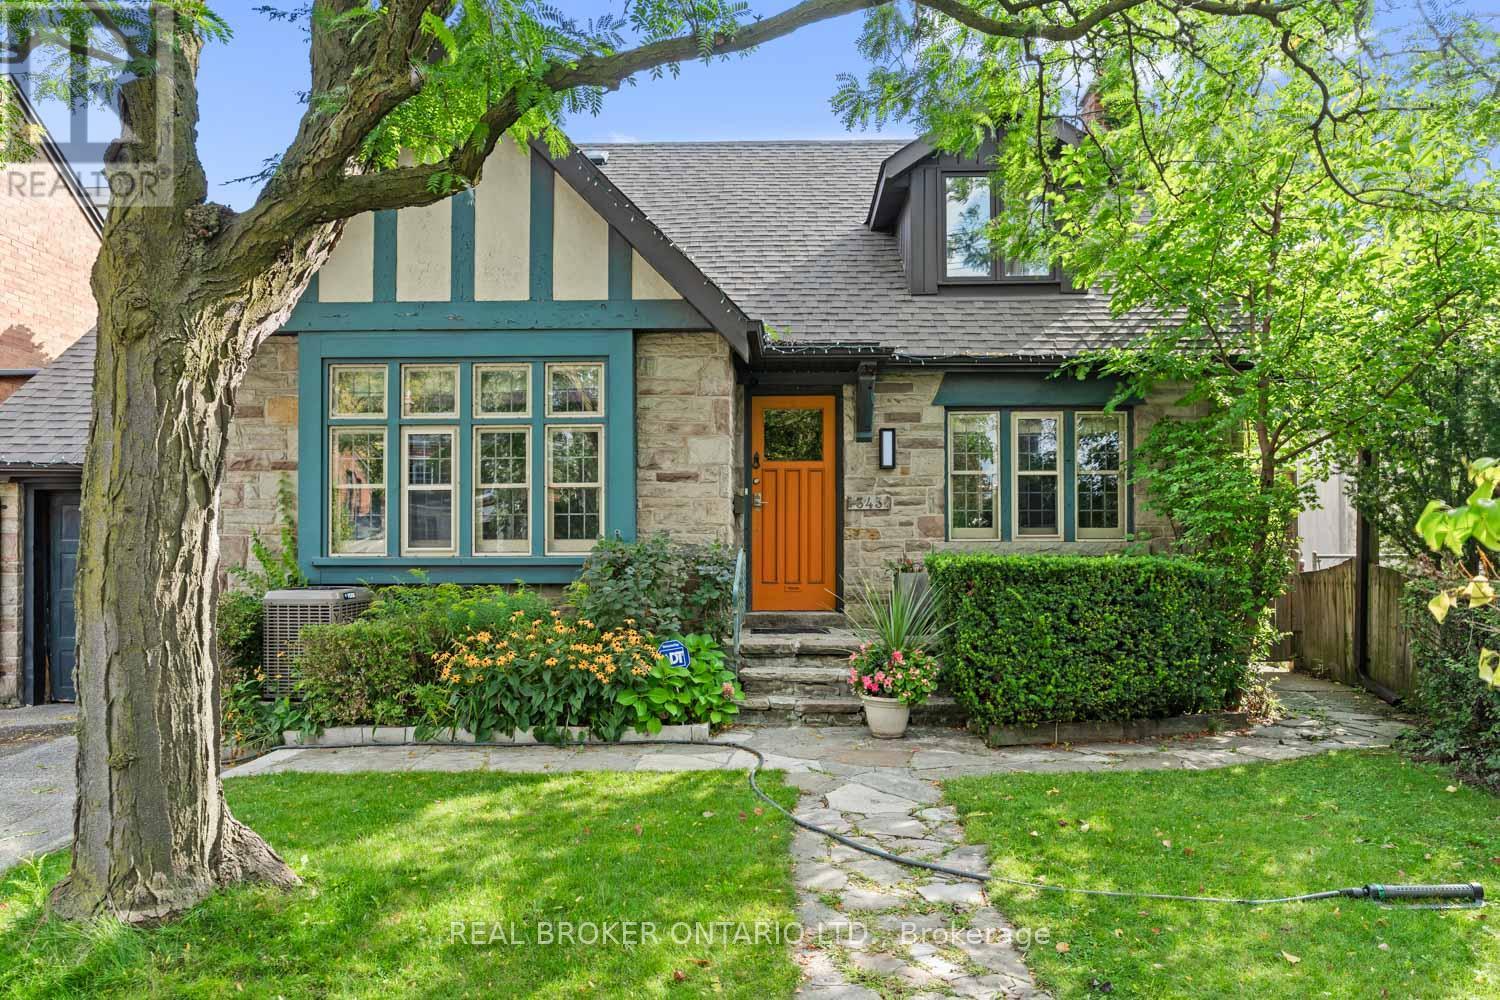
Lower Unit - 343 Prince Edward Dr Drive N
Toronto (Kingsway South), Ontario
Gorgeous scandinavian style in The Kingsway! Gourmet kitchen with Quartz counter tops, lots of cabinets and stainless steel appliances, Large and cosy bedroom with closet organizers, Spa style Washroom W pocket door, all bright flooring throughout. Ideal for Executive or Student, short walk to the Subway Royal York Station (Grenview Blvd N Entry/Exit), and all trendy cafés & restaurants, not to mention all 5 major banks and great shopping around! Laundry on site. Wonderful loop to walk to the Beautiful Humber River! (id:45725)
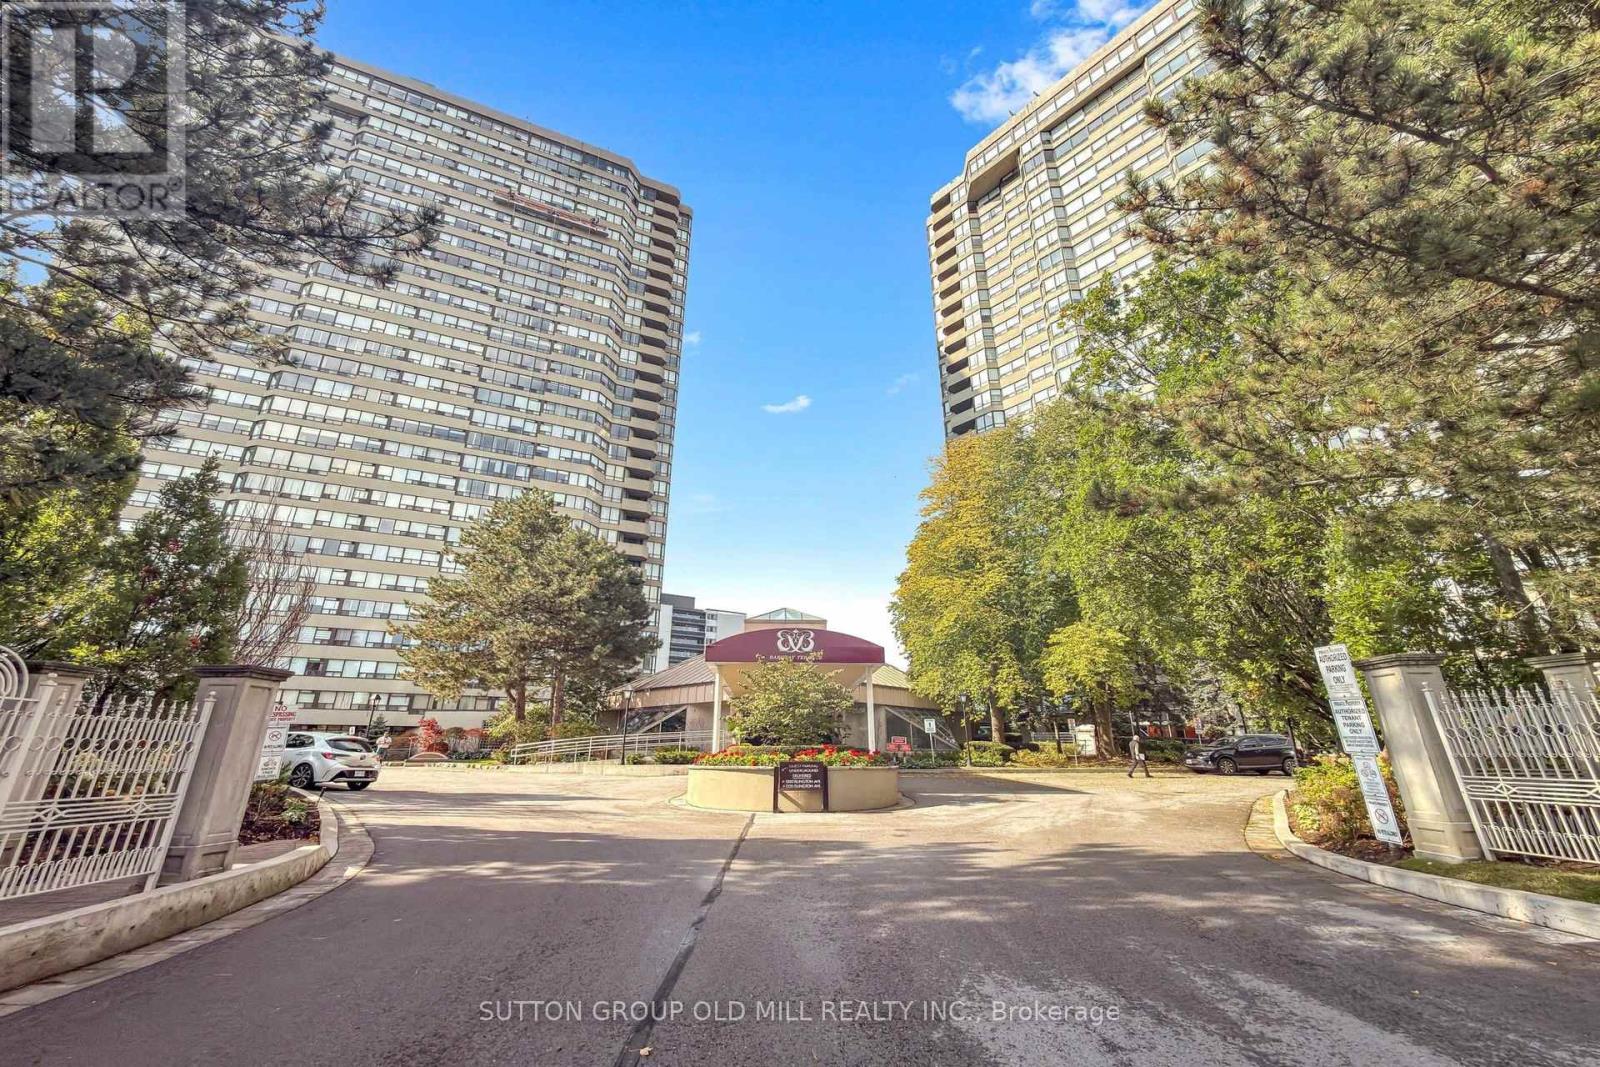
1905 - 1320 Islington Avenue
Toronto (Islington-City Centre West), Ontario
Set in the desirable Barclay Terrace towers, Suite 1905 at 1320 Islington Avenue has been updated throughout and laid out as one connected, open living space. Big windows on the northwest side look over the treetops toward the Islington Golf & Country Club, so the rooms get plenty of daylight while still feeling private. Flat ceilings and hardwood floors run through the roughly 1,000-square-foot suite, giving it a clean, current look.The cooking area sits between the sitting and eating spaces, with full-size appliances, modern counters, and an island that provides additional workspace and a lot of storage. French doors from the sitting area lead into a second light filled room that can serve as a den or as a home office.The main bedroom has space for a king bed, with access to a four-piece bathroom with a soaker tub and shower. A separate laundry area rounds out the suite, with stackable appliances also offering valuable additional space to keep things organized.The building also offers a round-the-clock concierge, a workout room, an indoor pool with a hot tub, a sauna, a gathering room, a games room for pool and billiards, a library, squash and racquetball courts, and tennis courts plus outdoor grilling areas and a courtyard. It's a short distance to Islington Subway, and close to Islington Village, the Kingsway, and Bloor West Village, with parks, trails, shops, and restaurants along Bloor nearby...a comfortable, move-in-ready place to live. (id:45725)
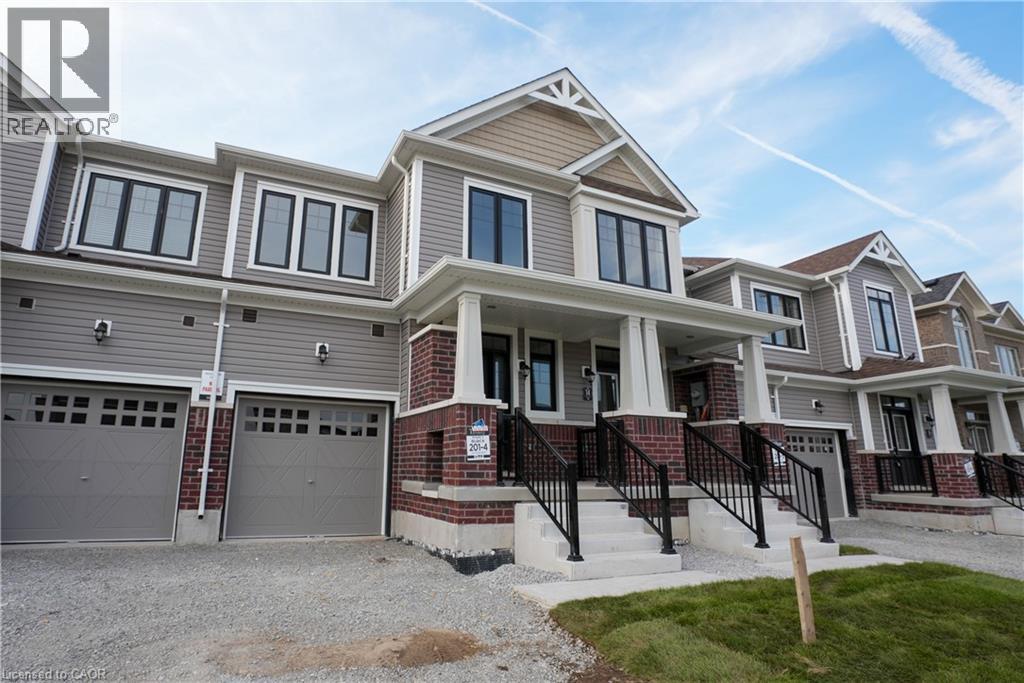
12 Hylton Drive
Barrie, Ontario
Discover luxury living in Barrie with this beautifully crafted townhouse. Situated in a peaceful neighbourhood, this spacious home boasts 3 elegantly designed bedrooms, each with generous closets. The master bedroom offers a private ensuite and a walk-in closet, making it an ideal retreat for families who value both comfort and style. Conveniently located close to top-rated schools, the GO station, and vibrant shopping plazas, this townhouse ensures a seamless and connected lifestyle. With high-end finishes throughout and expansive living spaces perfect for relaxation, this home is designed to elevate your living experience. (id:45725)
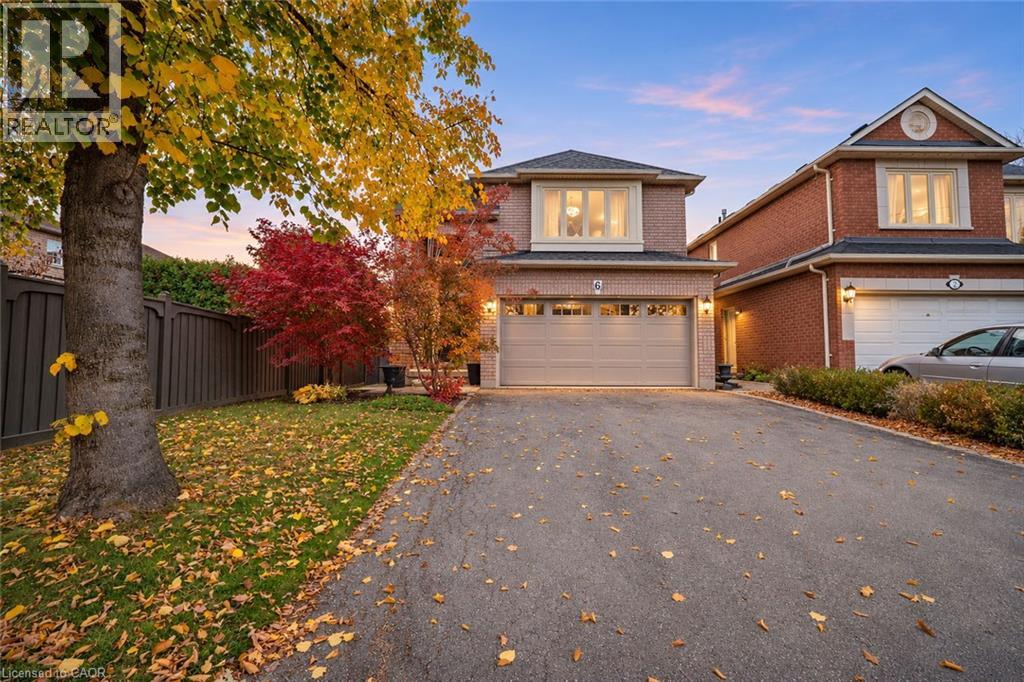
6 Century Grove Boulevard
Woodbridge, Ontario
Welcome to this beautifully renovated family home in the highly sought-after Sonoma Heights community of Woodbridge! Offering 3 bedrooms and 4 bathrooms, this exceptional home has been thoughtfully finished from top to bottom, blending timeless style with modern family comfort. Step inside to an impressive two-storey foyer, where a stunning wood staircase creates an unforgettable first impression. The main floor unfolds into beautifully appointed living spaces, filled with natural light from oversized windows. The spacious family room is anchored by a striking natural stone gas fireplace, creating the perfect setting to unwind. A welcoming dining room offers an ideal space for family dinners and entertaining. At the heart of the home is an executive-style chef’s kitchen, featuring updated appliances, quartz countertops and an extended beverage centre with a dedicated coffee station. Complete with a direct walkout to a spectacular two-tier deck, interlock stone patio and fully fenced backyard, this is where indoor living and outdoor entertaining come together beautifully. Upstairs, discover three generously sized bedrooms, beautiful hardwood flooring, abundant natural light and spa-inspired bathrooms featuring elegant glass showers. Second-floor laundry adds everyday convenience. The fully finished basement, accessible from both the main floor and a separate side entrance, offers incredible additional living space. Enjoy movie nights, catch the game, entertain guests or accommodate extended family. A second gas fireplace, three-piece bathroom and dedicated storage room complete this versatile retreat. Additional highlights include a double-car garage and parking for four vehicles. Located in a family-friendly neighbourhood close to schools, parks, recreation facilities, public transit, Highways 400, 427 and 407, Vaughan Mills and Canada’s Wonderland. Beautifully finished, thoughtfully designed and completely move-in ready. This one checks all the boxes! (id:45725)
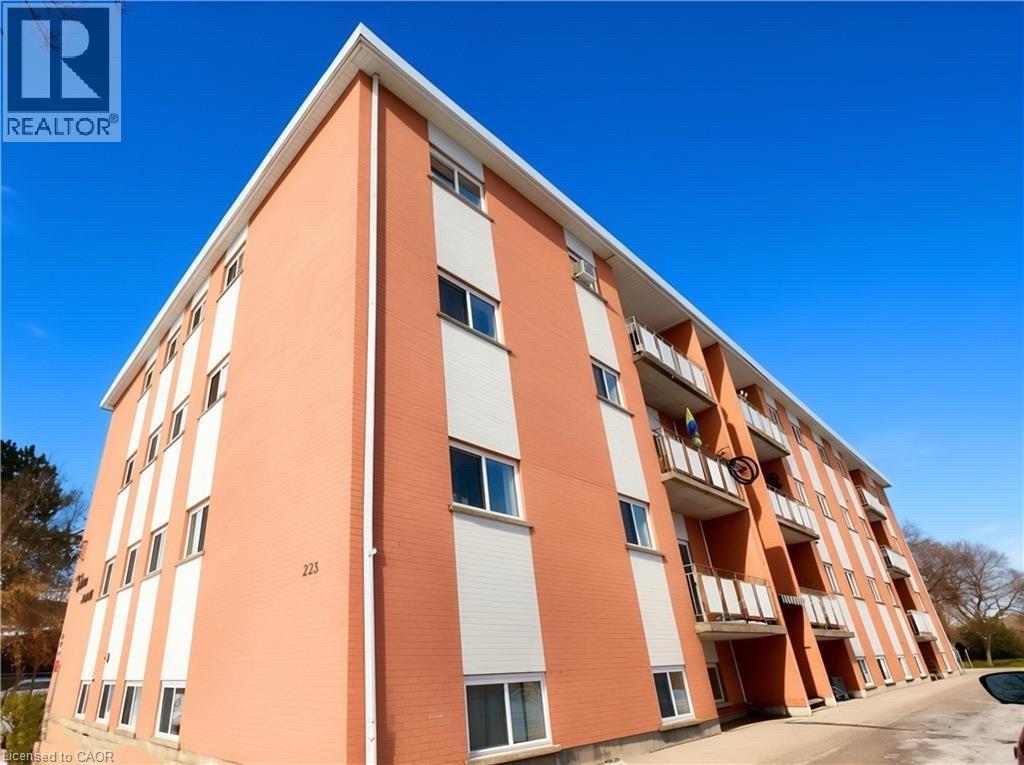
223 Heiman Street Unit# 17
Kitchener, Ontario
980 sq. ft. 2-bedroom unit for lease. This spacious unit features a large living room and an eat-in kitchen. Located in a quiet neighbourhood close to Downtown Kitchener and the Iron Horse Trail, and conveniently situated across from St. Bernadette’s Catholic School. Easy access to Highway 8, shopping, and essential services. (id:45725)
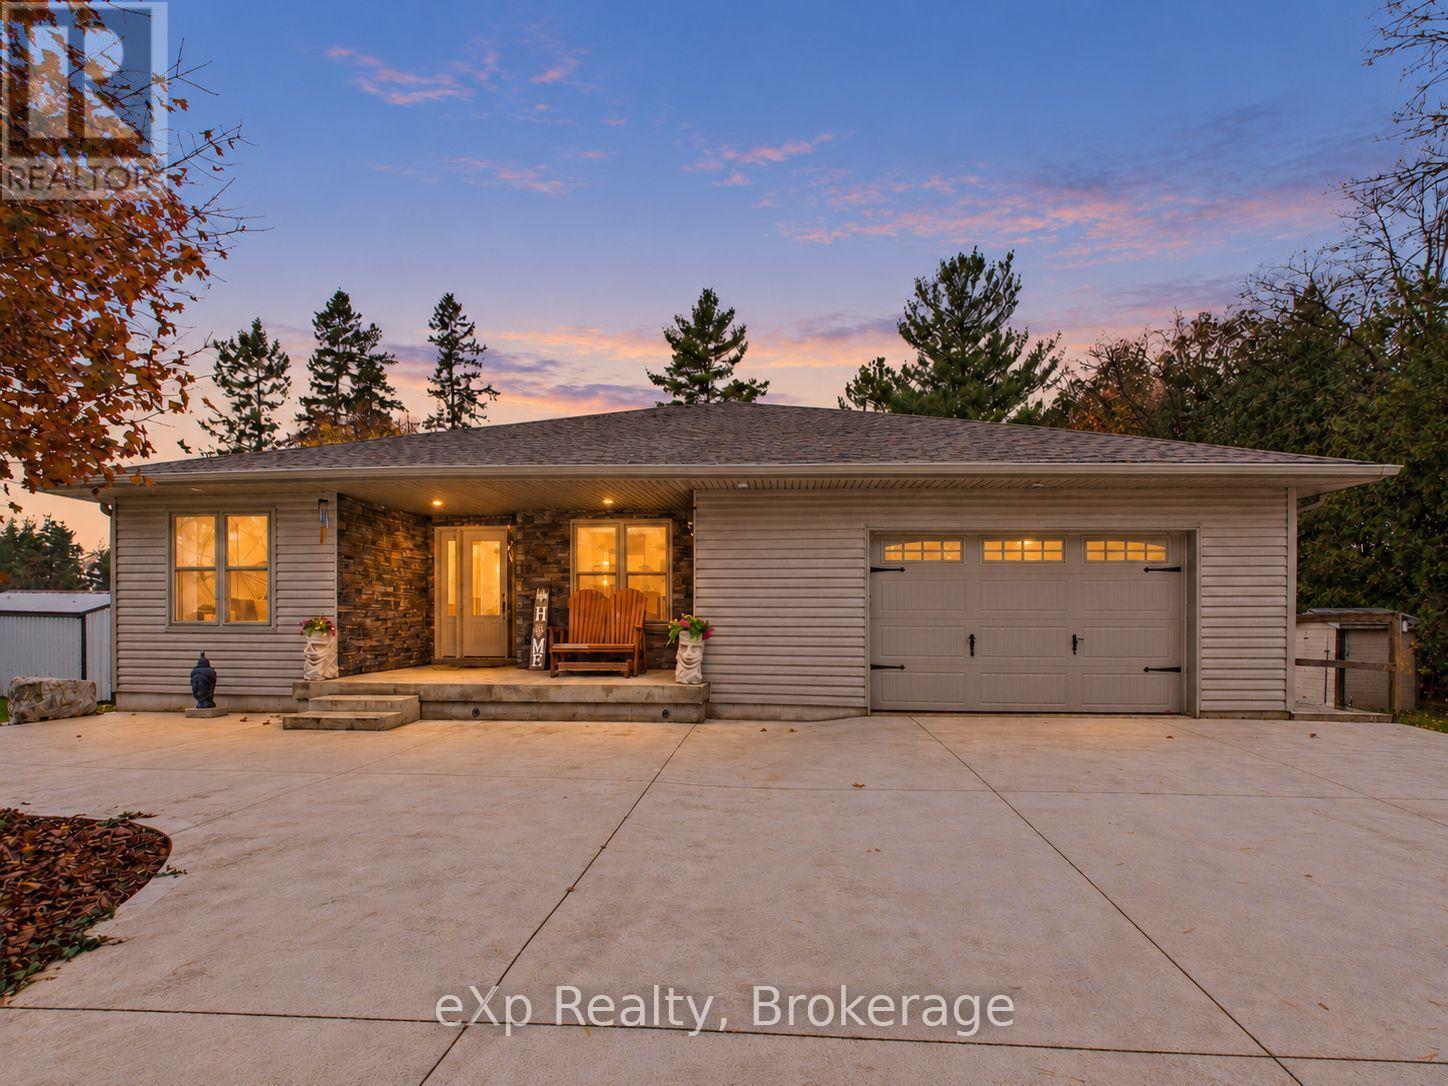
314844 Highway 6
West Grey, Ontario
Picture a gravel drive winding through tall pines and nearly 80 private acres opening up ahead. Forest and meadow surround you, with approximately 950 meters of the Styx River winding through the property. The custom-built 2014 bungalow offers almost 2,000 square feet of living space. The open-concept main floor centers on a custom cherry and walnut kitchen that flows into the dining and living areas. Keep the family close with three bedrooms on the main floor. The primary suite features an ensuite with a clawfoot tub and a walk-in closet. A second full bathroom and main-floor laundry make daily routines easy. A 1.5 car attached insulated garage adds convenience. The year-round sunroom is wrapped in windows and warm wood. The home is heated and cooled with a forced air furnace and air conditioning, with the option of in-floor heat already plumbed in downstairs. An artesian well with a water softener and iron system supplies the home. Downstairs, an additional bedroom and a large recreation room offer generous living space, warmed by a woodstove with a handy wood chute. There is also the potential to add a third bathroom, already roughed in. The heated 32' x 48' shop is very versatile. Currently divided into multiple convenient offices, a reception area and a 2-piece bath, it suits a home-based business. With frontage on Highway 6, the property offers great exposure for a business. The walls are designed to be easily removed, so the shop converts back into a full workshop. A bunkie with a full kitchen and drop-down bed welcomes guests. Follow the trails along the river on foot or by 4x4, cast a line, or wade in. A barn that once housed four horses and a large pasture ready for fencing make livestock or equestrian plans easy. Paved road access, a school bus route and a short drive to Durham mean room to work, play and live the rural lifestyle without feeling isolated. This property has so much to offer, you have to see it to believe it. Book your showing today. (id:45725)
248 Spruce Street
Clearview (Stayner), Ontario
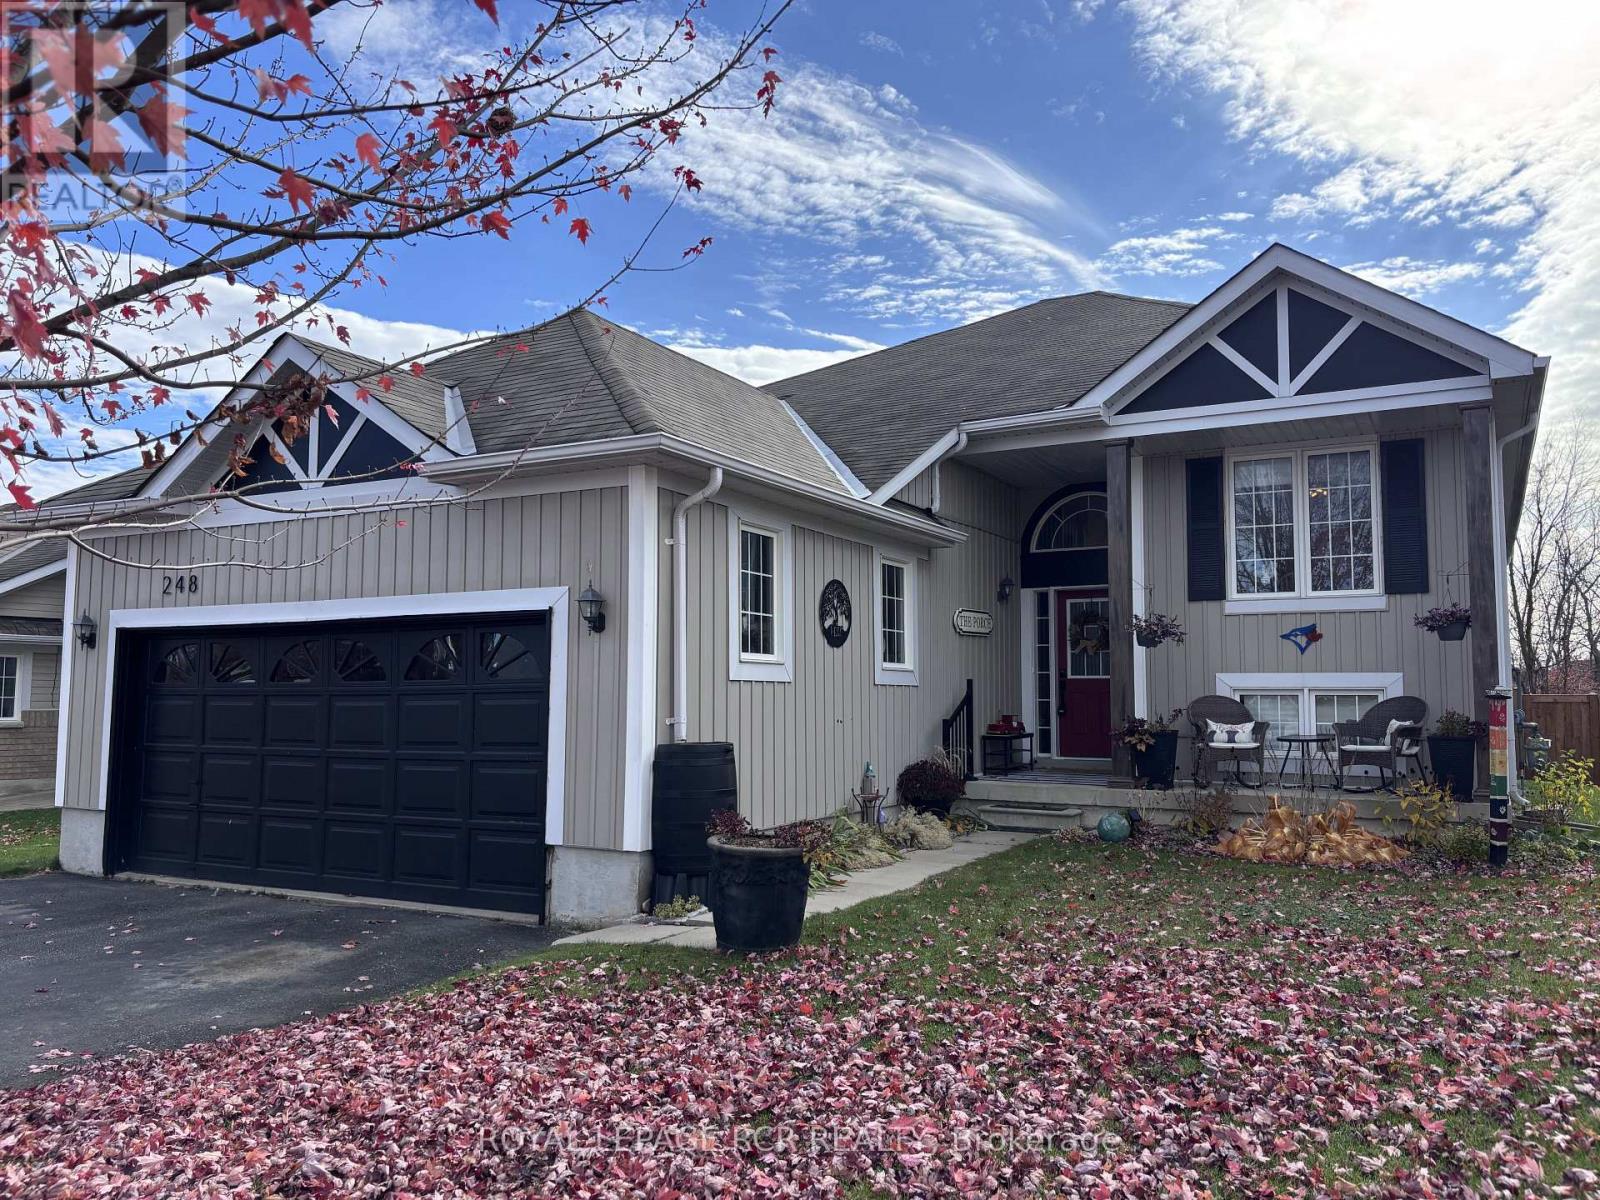
Welcome to this fabulous 3-bedroom home in Stayner, a growing community with so much to Offer! Step inside and discover an inviting, open concept feel that creates the perfect space for everyday living, entertaining family, and making memories with friends. The open-concept design flows seamlessly into the generously sized eat-in kitchen, which is equipped with stainless steel appliances, a stylish backsplash, and breakfast area, From the living room, step out onto a deck that leads down to a beautifully fenced-in yard. The primary bedroom offers a walk-in closet and a luxurious four-piece ensuite with a separate shower and soaking tub. Two additional well-sized bedrooms and a four-piece family bathroom complete the main floor living space. The home also features a convenient laundry room with access to the garage. Recent upgrades: new luxury vinyl plank throughout (2025), new paint throughout (2025), new large walk-out deck (2025), new fencing still allowing view of the beautiful river, and all new lighting fixtures throughout the entire home (2025). The stunning gardens give the home a finished touch and class. With its welcoming atmosphere, fantastic setting, and a location in a community that's growing by leaps and bounds, this home is one you wont want to miss! But the real showstopper? The home backs onto a creek ravine, offering spectacular views and a beautiful natural backdrop right in your own backyard! Imagine enjoying your morning coffee surrounded by nature or unwinding at the end of the day with a view you'll never tire of. (id:45725)
10243 Highway 124
Strong, Ontario
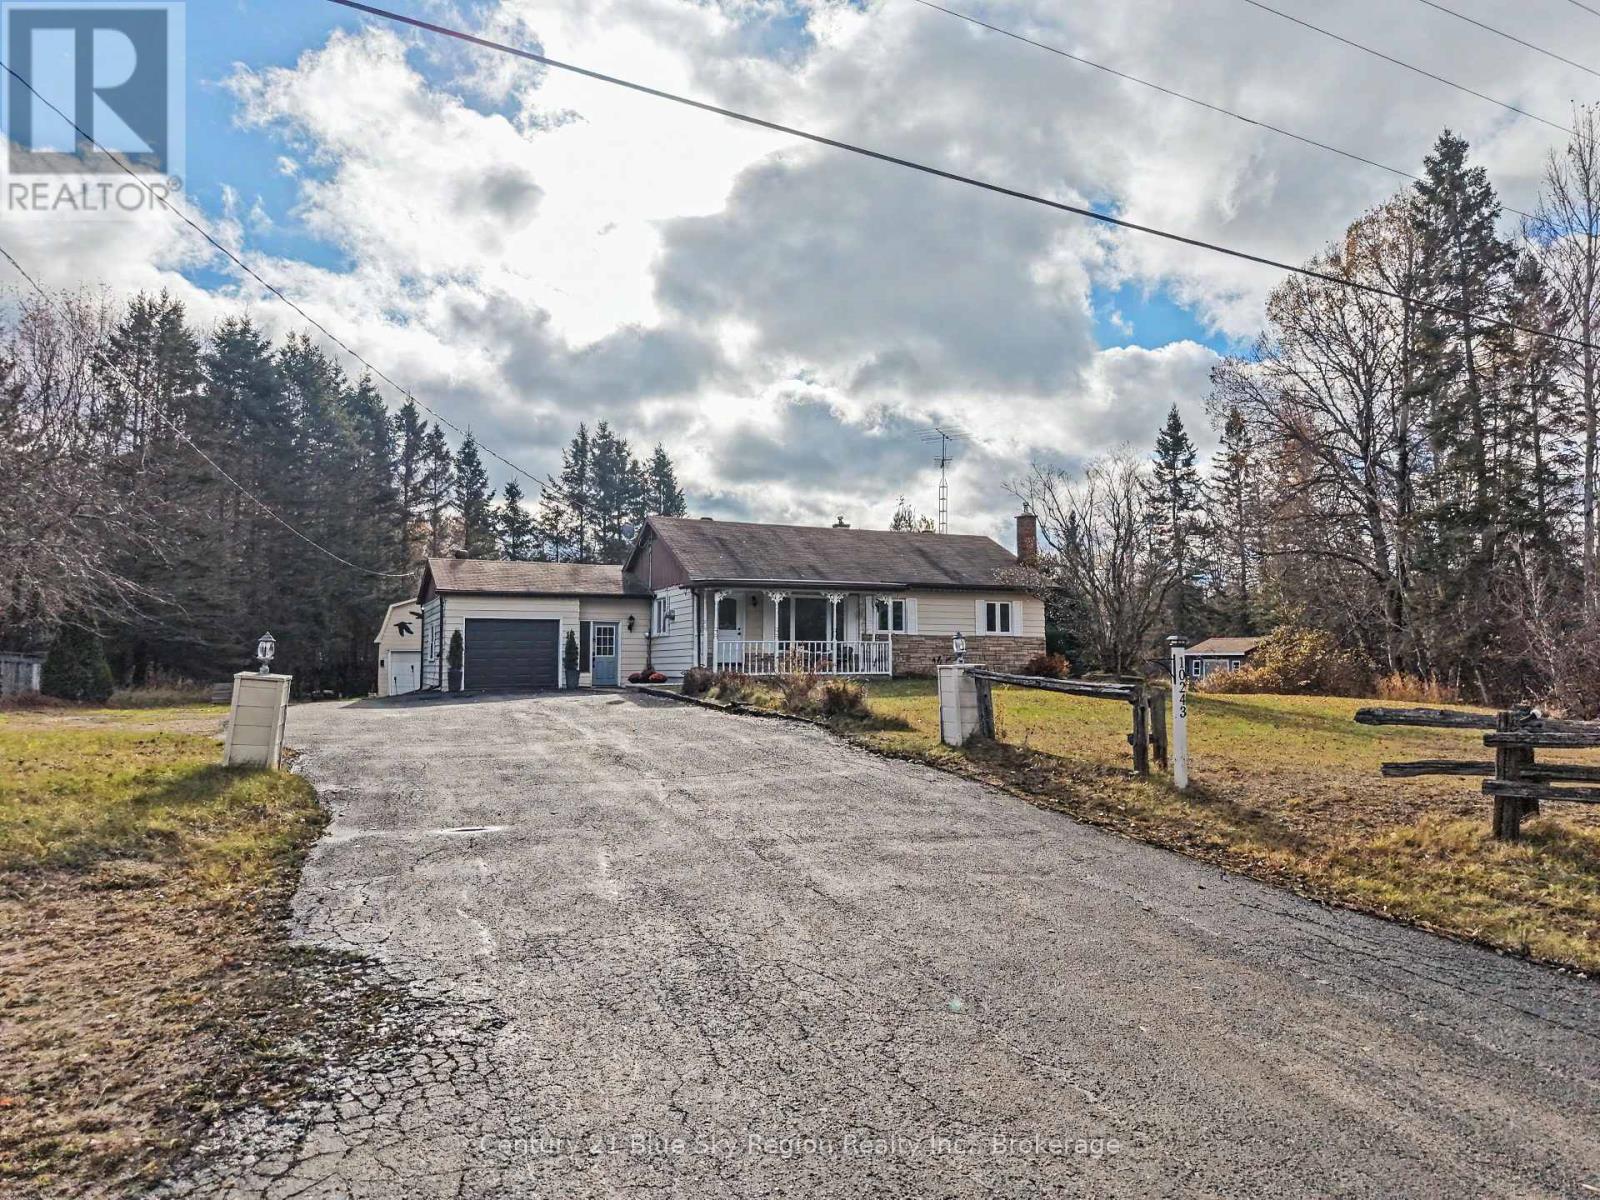
Welcome to 10243 Highway 124, nestled in the beautiful Township of Strong in Sundridge!Set on generous 0.81 acre lot, this impressive bungalow offers a wonderful combination of space, comfort and convenience.Featuring 3 spacious bedrooms, a 4 piece bathroom on the main floor and numerous updates throughout, this property offers plenty to appreciate both inside and out.From the moment you arrive, the great curb appeal sets the tone.Inside, you'll find a spacious living room, complete with a natural gas fireplace, and an inviting eat-in kitchen that provides a welcoming space for everyday living and entertaining.Just off the dining area,the three-season sunroom offers the perfect place to unwind, enjoy your morning coffee or take in the surrounding views while extending your enjoyment of the outdoors throughout much of the year.The comfortable lower-level rec room provides additional living space, complete with a second natural gas fireplace, making it an ideal spot for family gatherings, entertaining or cozy movie nights. Outside, the property continues to impress with an attached single-car garage, along with a detached two-storey garage/workshop complete with a loft, offering excellent versatility for hobbies, storage or workspace.The expansive driveway provides ample parking for family and guests alike.Enjoy the outdoors from the welcoming covered front porch and the back deck, perfect for outdoor dining, relaxing and soaking up the peaceful surroundings.With just over half an acre, there's plenty of room to garden, play or simply enjoy the space and privacy.Ideally situated near beautiful Lake Bernard, you'll have easy access to waterfront activities and scenic surroundings, while nearby shopping, restaurants andthe Ridge Golf Course add to the convenience and lifestyle this location has to offer. Come have a look today! (id:45725)
4149 Highway 43
Drummond/north Elmsley, Ontario
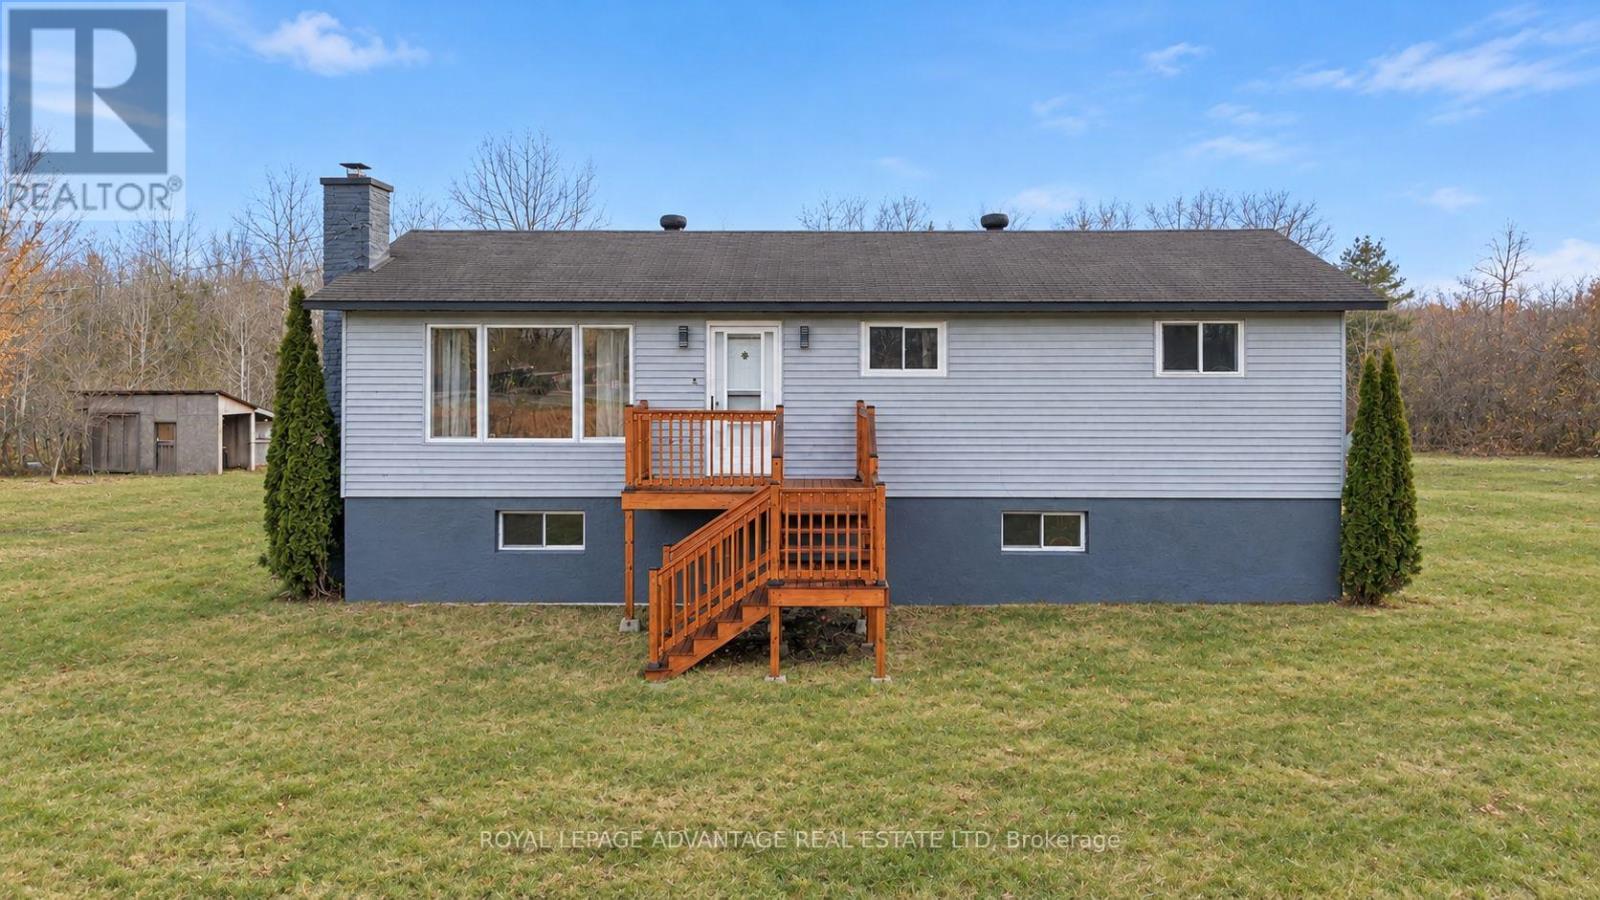
Enjoy country living with an incredible 66.74 acres of privacy and outdoor adventure, all just minutes from Smiths Falls and within easy commuting distance to Ottawa! Set well back from the road, this private property offers a peaceful country setting with the convenience of being close to town.This updated bungalow is move-in ready and offers a welcoming eat-in kitchen with patio doors leading to the rear deck, the perfect spot to enjoy your morning coffee while taking in the beautiful views of your property. The spacious living room features a bright picture window that fills the space with natural light. There are three bedrooms, a 4-piece bathroom and the added convenience of main-floor laundry within an additional 2-piece bathroom. The interior has been tastefully updated with new flooring, a refreshed kitchen and bathrooms, updated appliances and a new water softener system. Downstairs, the recently finished lower level features vinyl plank flooring and offers plenty of additional space and potential for a large family room, a fourth bedroom or whatever suits your needs. If you've been looking for room to roam, privacy and the opportunity to enjoy everything country living has to offer without sacrificing convenience, this property is ready to welcome you home! (id:45725)
19 - 172 Clonmore Drive
Toronto (Birchcliffe-Cliffside), Ontario
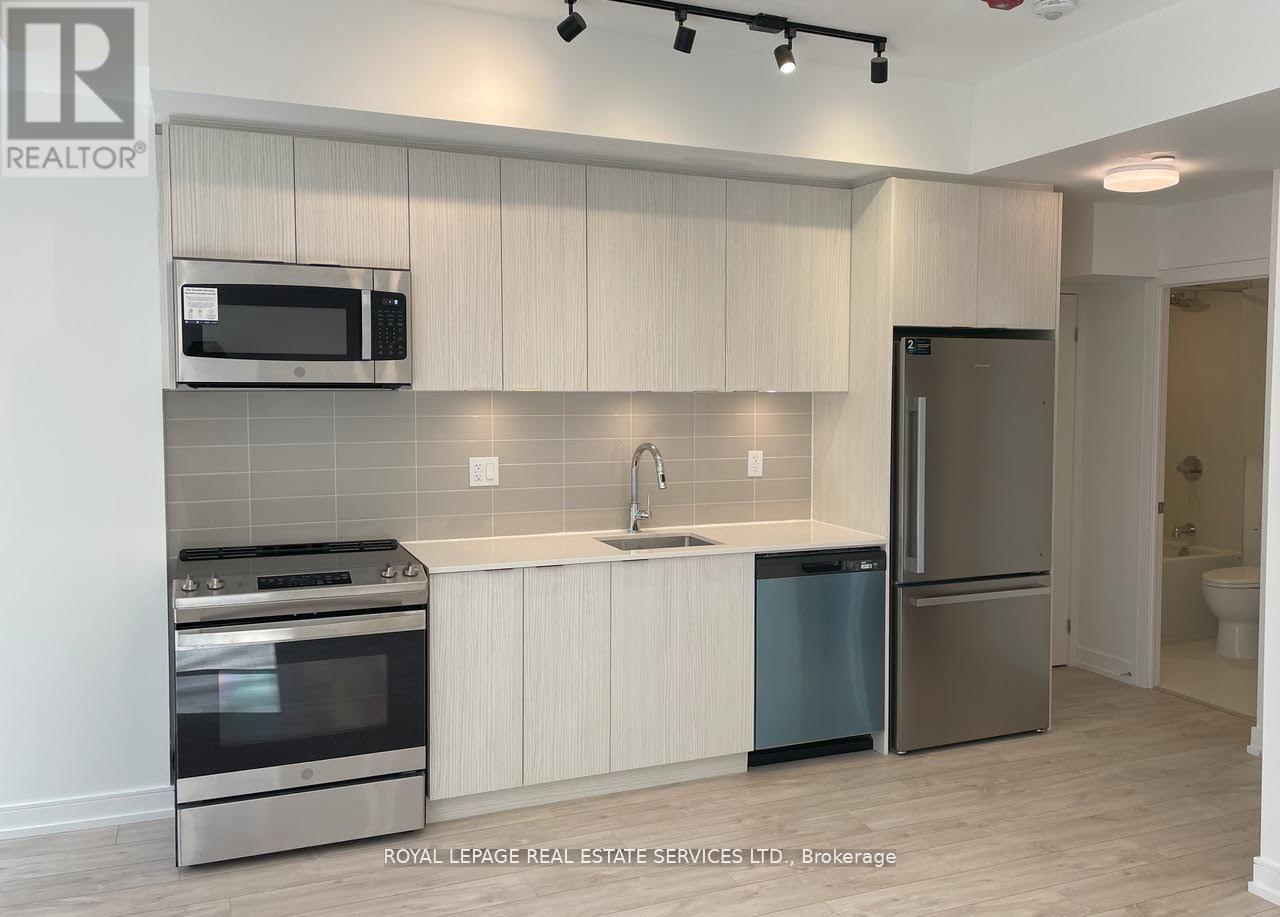
Start the new year in a bright, clean, 1-bedroom townhouse unit on main level in one of east Toronto's best neighbourhoods. One of only a few beautiful units overlooking a peaceful wooded area, with a tranquil balcony looking out on the trees for your morning coffee. Steps to TTC, shopping and all amenities. Underground parking and a generous locker. Full kitchen including fridge, stove, dishwasher and microwave w. exhaust, washer and dryer. Quartz counter tops. (id:45725)