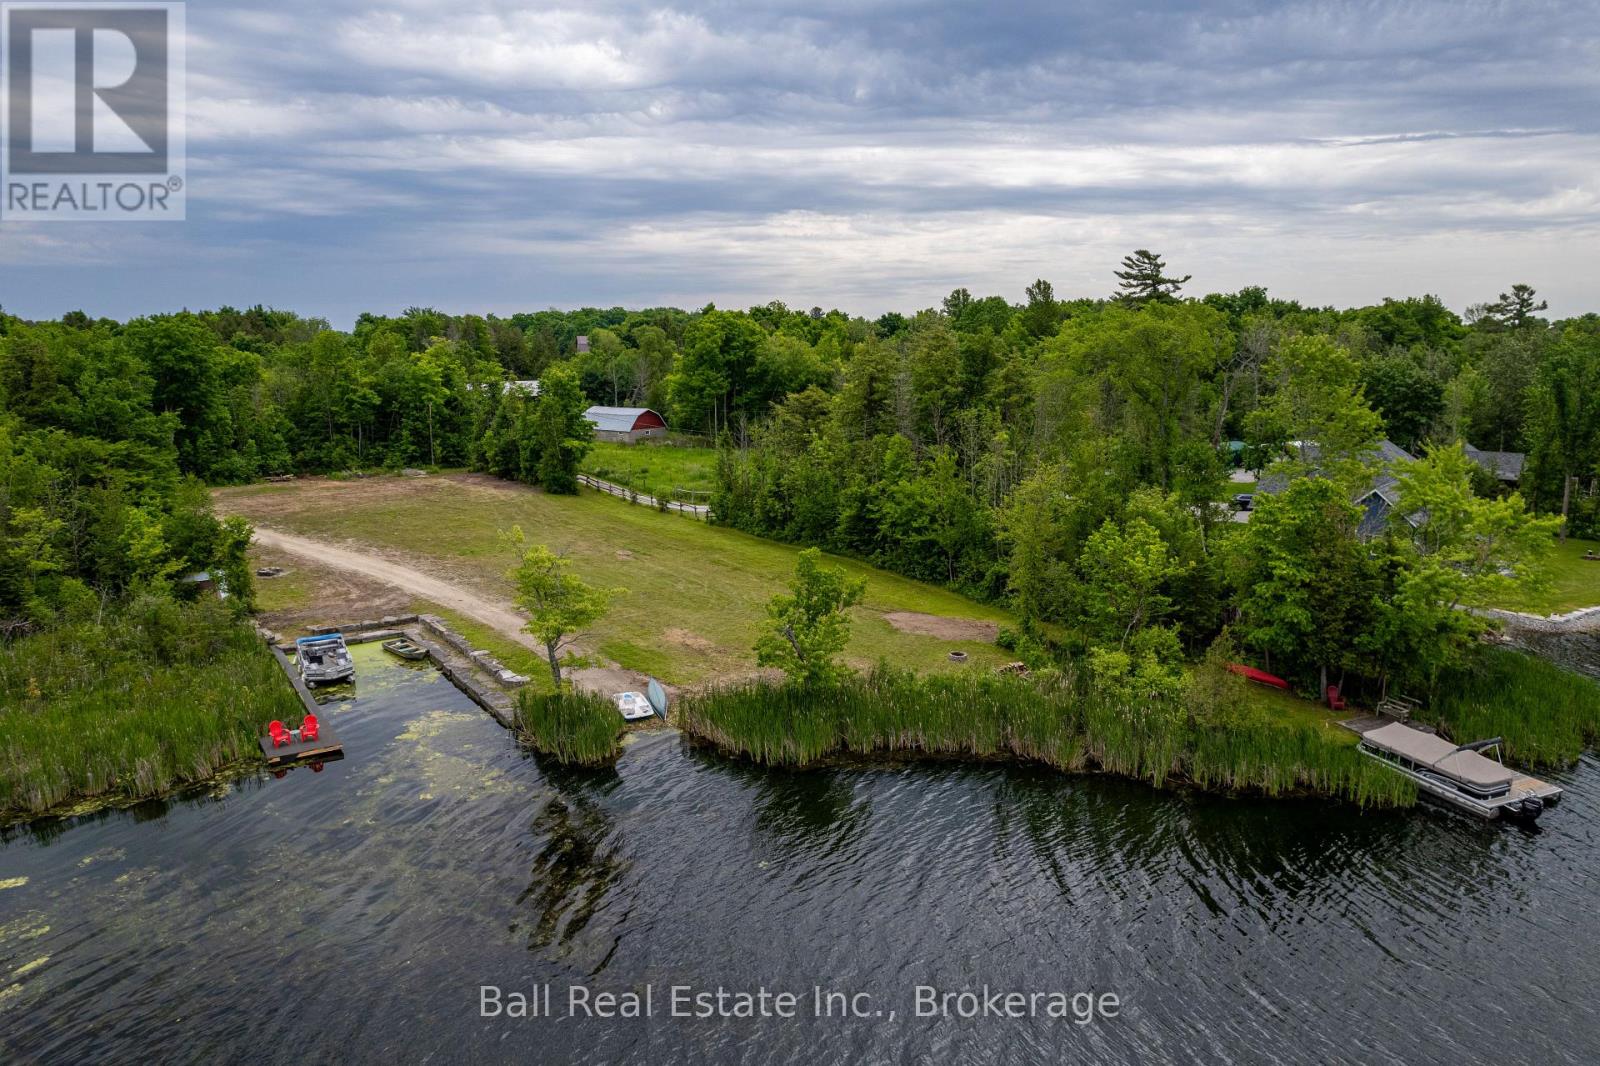
0 Mill Line Road
Trent Lakes, Ontario
Welcome to Mill Line Road, located on a 4-season municipal road in the Kawarthas and only 5 minutes from the scenic town of Bobcaygeon! Offering a 27-acre waterfront lot on Pigeon Lake, part of the Trent Severn Waterway and on a chain of five lakes without locks. Some wetlands exist here and nature lovers will feel this is truly a paradise property. As you enter the winding driveway, you will be impressed by the beautiful mature trees giving you privacy and peace from the main road. Then arrive at a large, level clearing where you would build your dream home looking out over Pigeon Lake onto you very own island while enjoying the most beautiful western sunsets that will build a lifetime of memories. Property has a drilled well, boat launch and a large stone boat slip. Located in an area of prestigious year-round new homes and a 3-minute walk down the road to a golf course. Don't miss out on this unique opportunity of escaping the hustle and bustle of daily life and enjoy the blissful joys that Kawartha Lakes has to offer!! (id:45725)
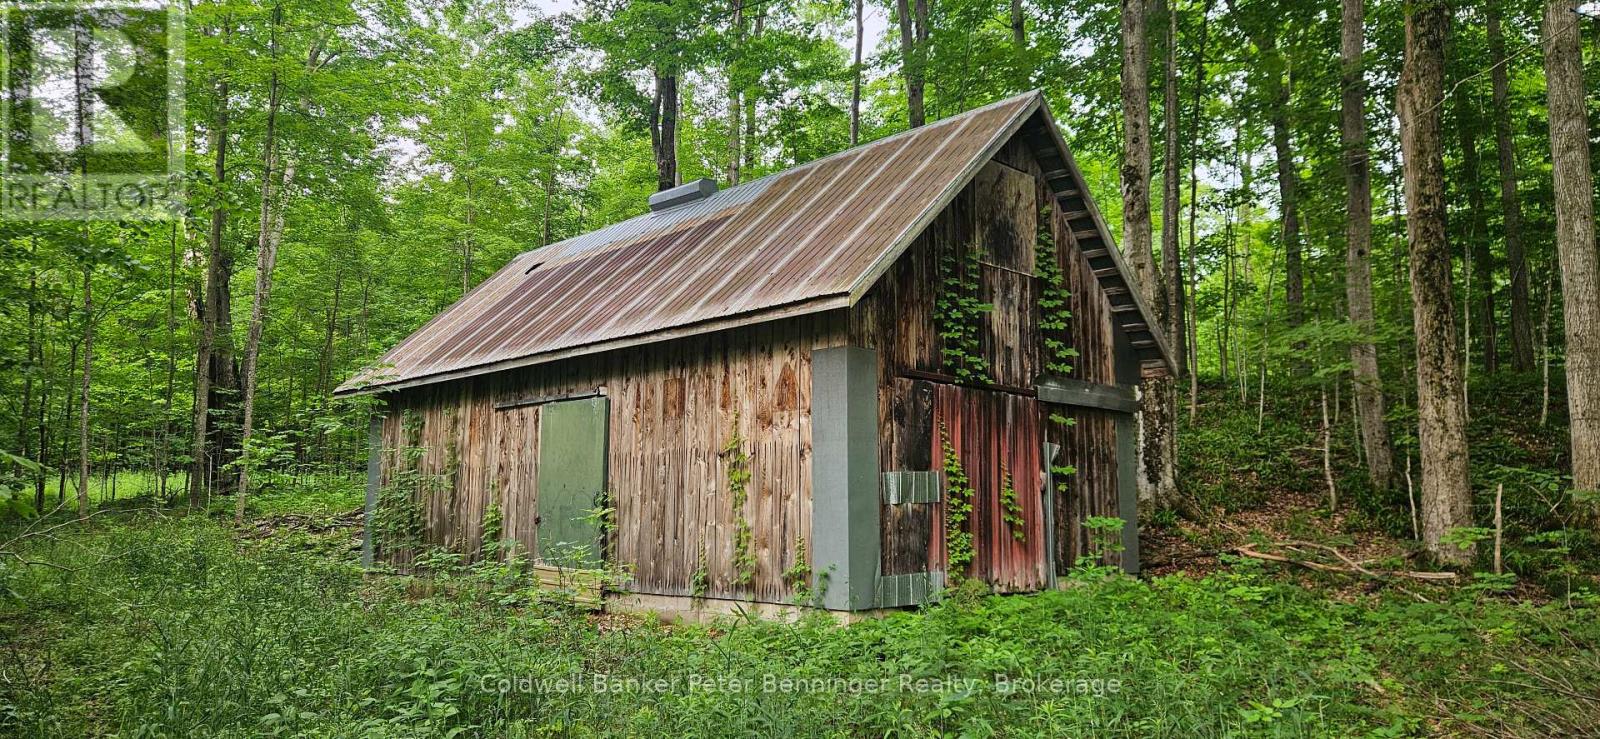
Lot 6 Concession 12 Ndr Bentinck
West Grey, Ontario
100 Acres parcel. Sugar shack (18X24) sugar bush substantial abundant of wildlife deer & turkeys. Corner lot with entrance off 5th sideroad. Fronts on 5th sideroad and 12NDR. Property is under managed forest. (id:45725)
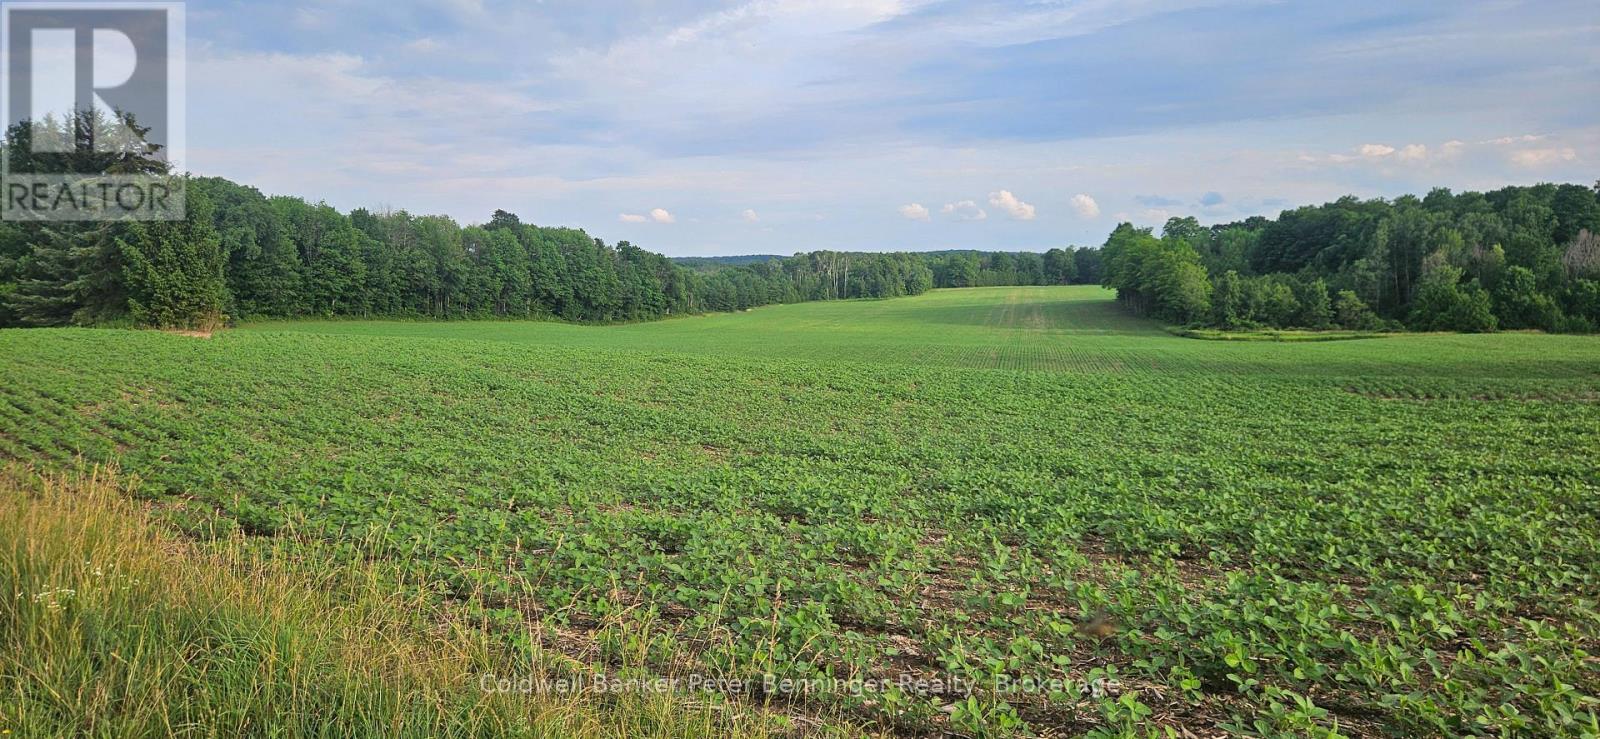
521268 Concession 12 N
West Grey, Ontario
Here is an excellent opportunity to build your own piece of country paradise in Grey county! This parcel north east of Elmwood consists of 143 acres of vacant farmland. Approximately 68 acres of workable, systematically tiled land. There is an entrance with a gravel laneway. The balance of land includes 75 acres of maple, pine and cedar bush and some ash. At the front of the property, there is a building envelope with mature trees on a gently rolling hill. Add this parcel to your landbase, build a bunkie in the forest and hunt, or create your dream home in the country! Come out and see this gorgeous piece of farm land for yourself. (id:45725)
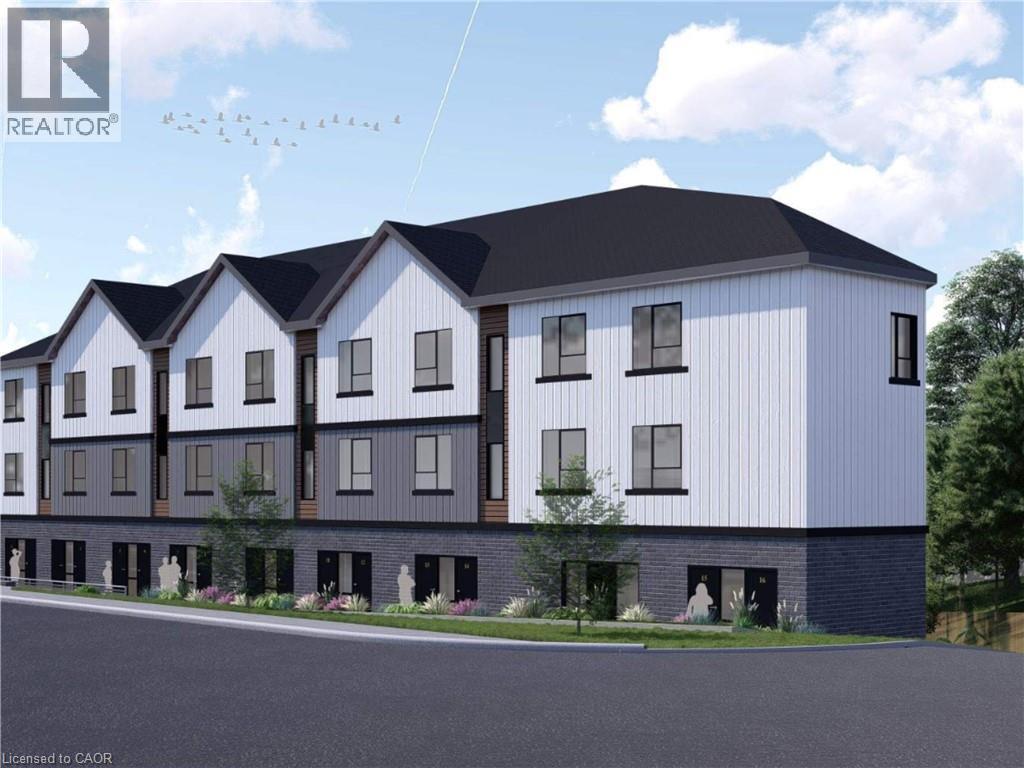
312 St Andrews Street
Cambridge, Ontario
NO WATER RESTRICTION HERE!! With OPA and ZBA Approvals in place and SPA Being Finalized for 23 STACKED TOWNS with ample parking. Unit sizes ranging from 1 bedroom to 4 bedrooms. Located in the heart of West Galt, this site benefits from a highly walkable, amenity-rich setting with shops, restaurants, and the Gaslight District all within walking distance - driving strong and consistent residential demand. Combined with confirmed municipal water capacity, a growing constraint across the region, the location offers a rare opportunity to deliver new housing in a proven market with reduced servicing risk and strong appeal to both end-users and renters. Contact listing agent today for full package details and information. Assessment and taxes not set (id:45725)
15 Hampden Street
Zorra, Ontario
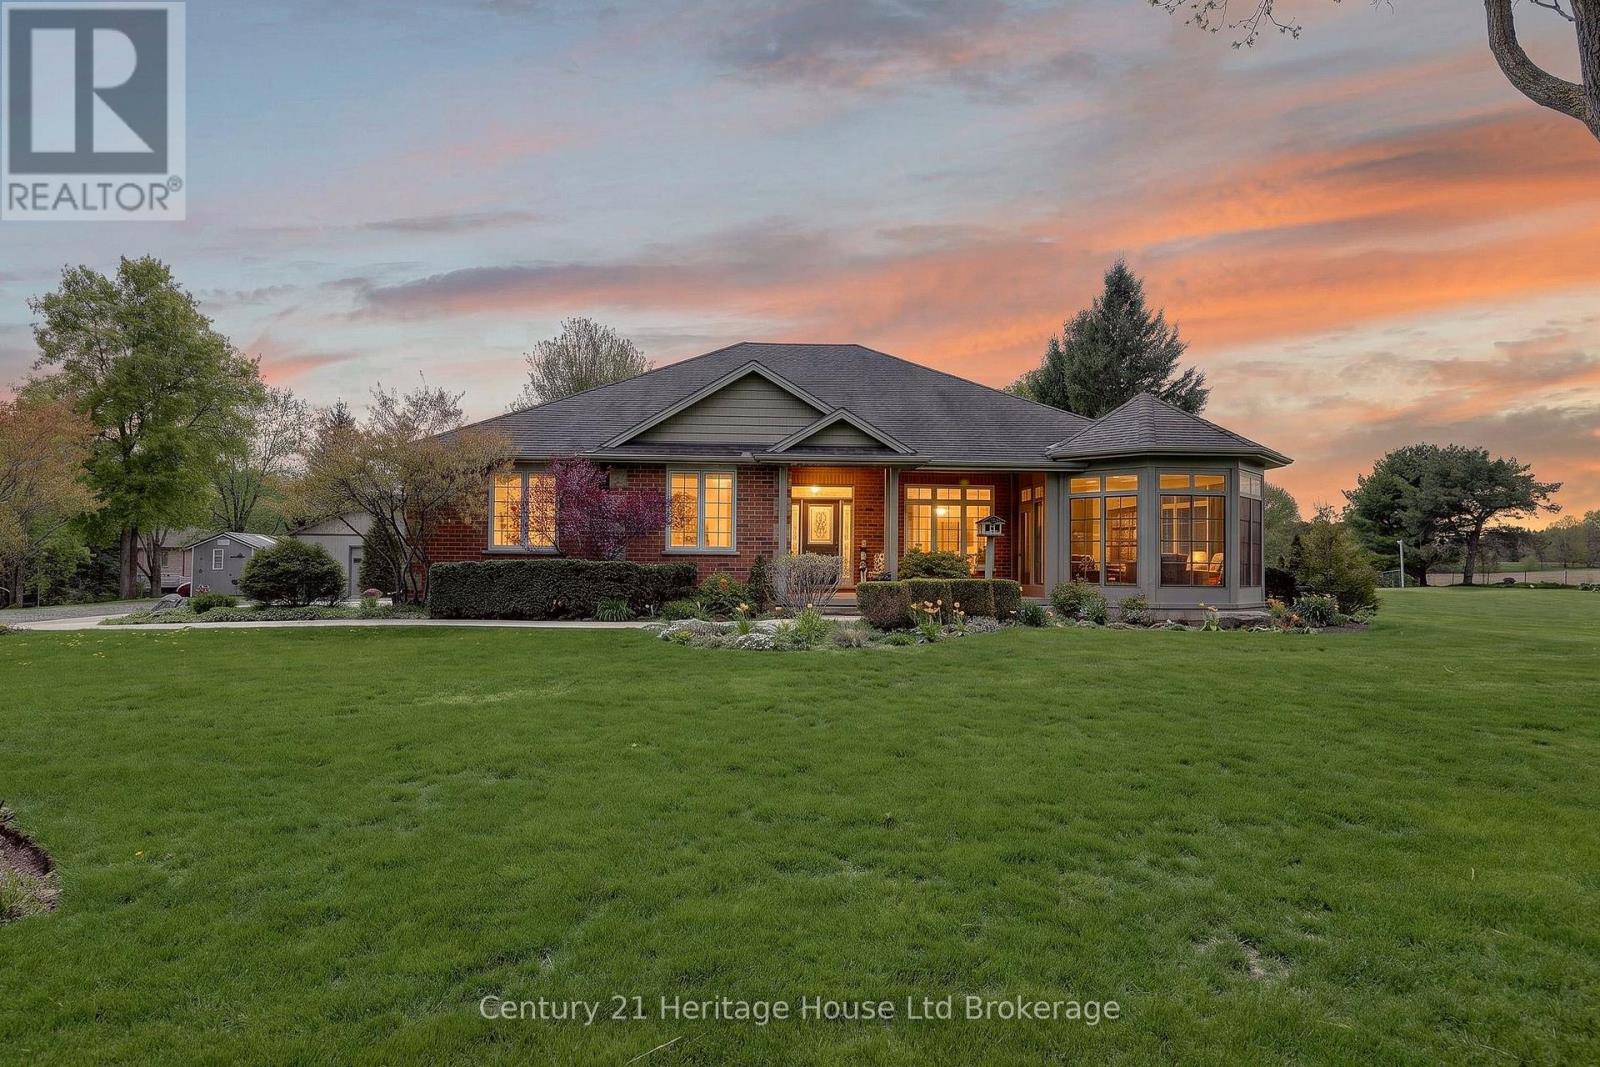
Sit in the enclosed porch and watch the farmers field bring the peace, while still being minutes from the everyday convenience of Ingersoll. This is the rare kind of property that gives you the feeling of country living without asking you to give up town life. Set on a beautiful 1 acre lot on the edge of town, this custom-built bungalow offers space, privacy, mature trees, landscaped gardens, field views, a wide driveway, an oversized attached garage, and a detached 24 ft x 32 ft workshop. It feels calm, cared for, and impressive from the moment you arrive. Inside, the home offers a warm, high-quality feel with cherry and slate flooring, large windows, generous principal rooms, and a thoughtful layout designed for comfortable main floor living. The kitchen is practical and welcoming, with plenty of cabinetry, stainless appliances, a centre island, and lovely views toward the yard and sunroom. The living and dining areas offer space for family dinners, relaxed visits, and slow mornings that do not feel rushed. The sunroom is a true highlight, with peaceful views over the property and a front-row seat to every season. The home features 3 bedrooms and 3 bathrooms, including a lovely main floor primary suite with walk-in closet and ensuite bath. A second main floor bedroom, additional bath, main floor laundry, mudroom, and oversized attached garage make everyday living easy. The lower level adds a 3rd bedroom, large finished rec room, bonus room, storage, and utility space for guests, hobbies, movie nights, or work-from-home needs. Outside, the lifestyle is where this property shines. There is room for gardens, pets, grandkids, tools, toys, projects, and coffee with a view. The workshop adds function for storage, hobbies, or hands-on work. Buyers may explore future ARU potential with Town of Ingersoll, subject to zoning, servicing, permits, and municipal approvals. Refined, peaceful, beautifully positioned, this is country-style living with town convenience close by. (id:45725)
A 421 Victoria Ave E
Thunder Bay, Ontario
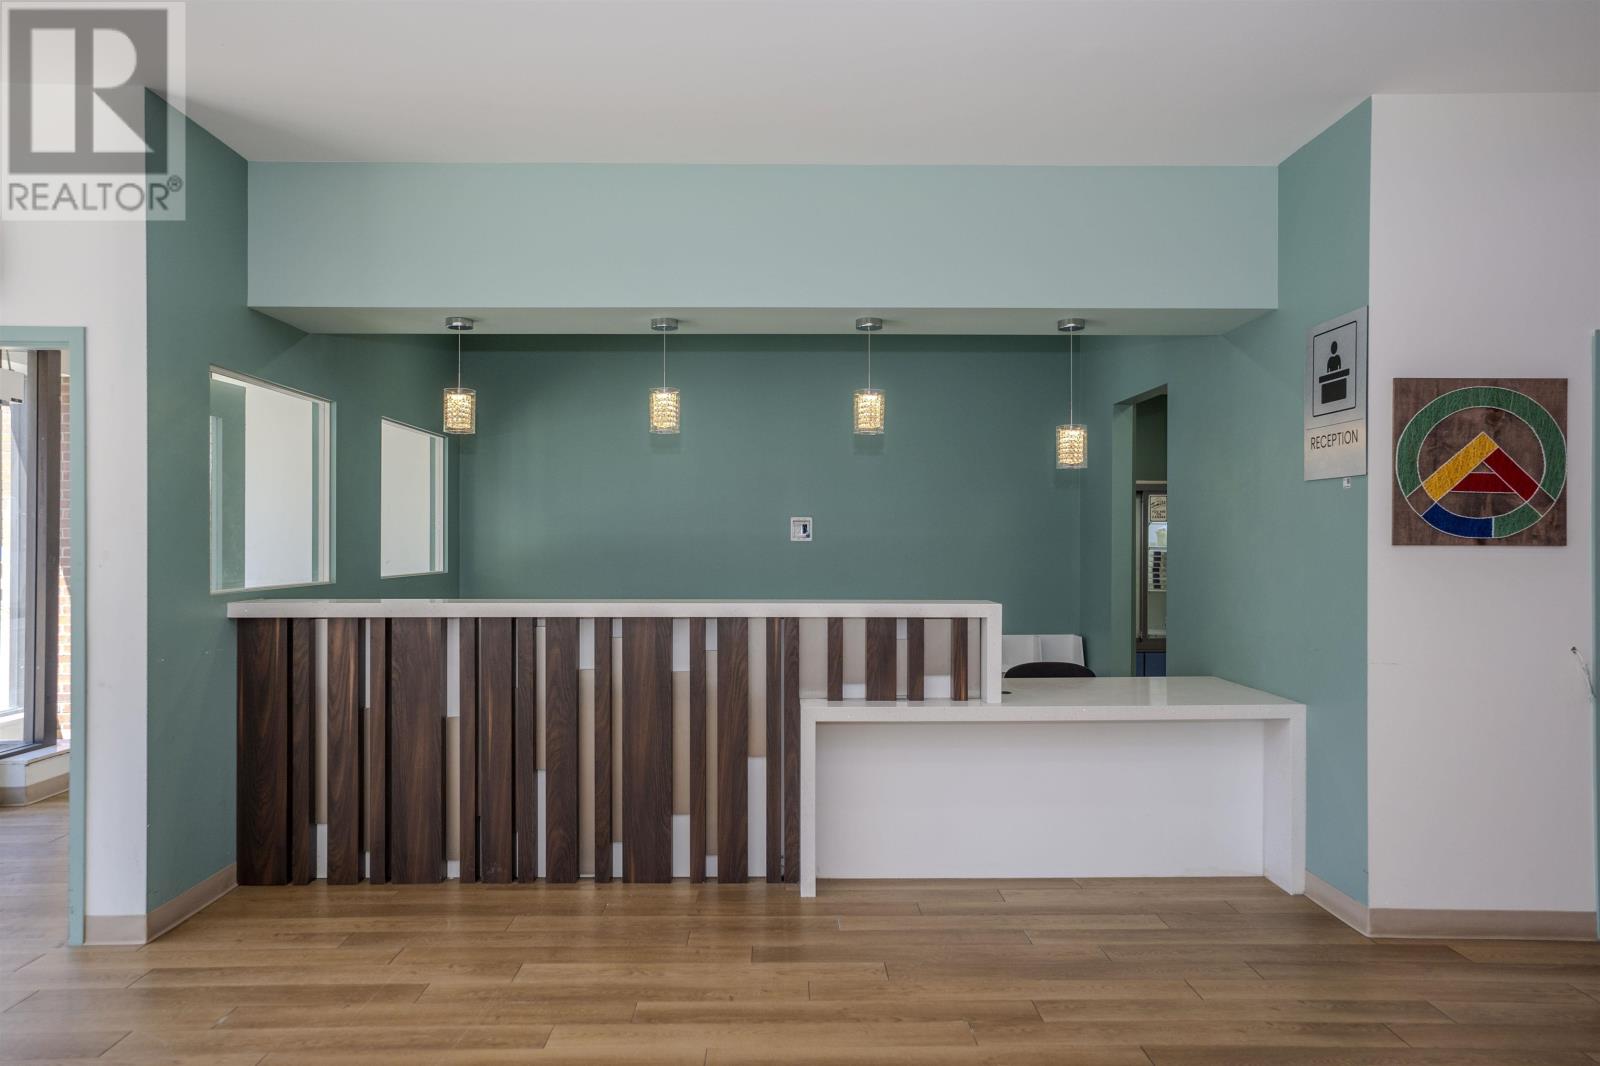
Turn Key Doctor and Pharmacy space. The newly renovated wheelchair accessible space offers a modern updated pharmacy with compounding units, Doctors office with reception space, lunch room, 8 medical exam rooms which includes medical examination beds. There is the option for parking and staff entrance of the back of the building. (id:45725)
14930 Concession 10-11 Road
North Stormont, Ontario
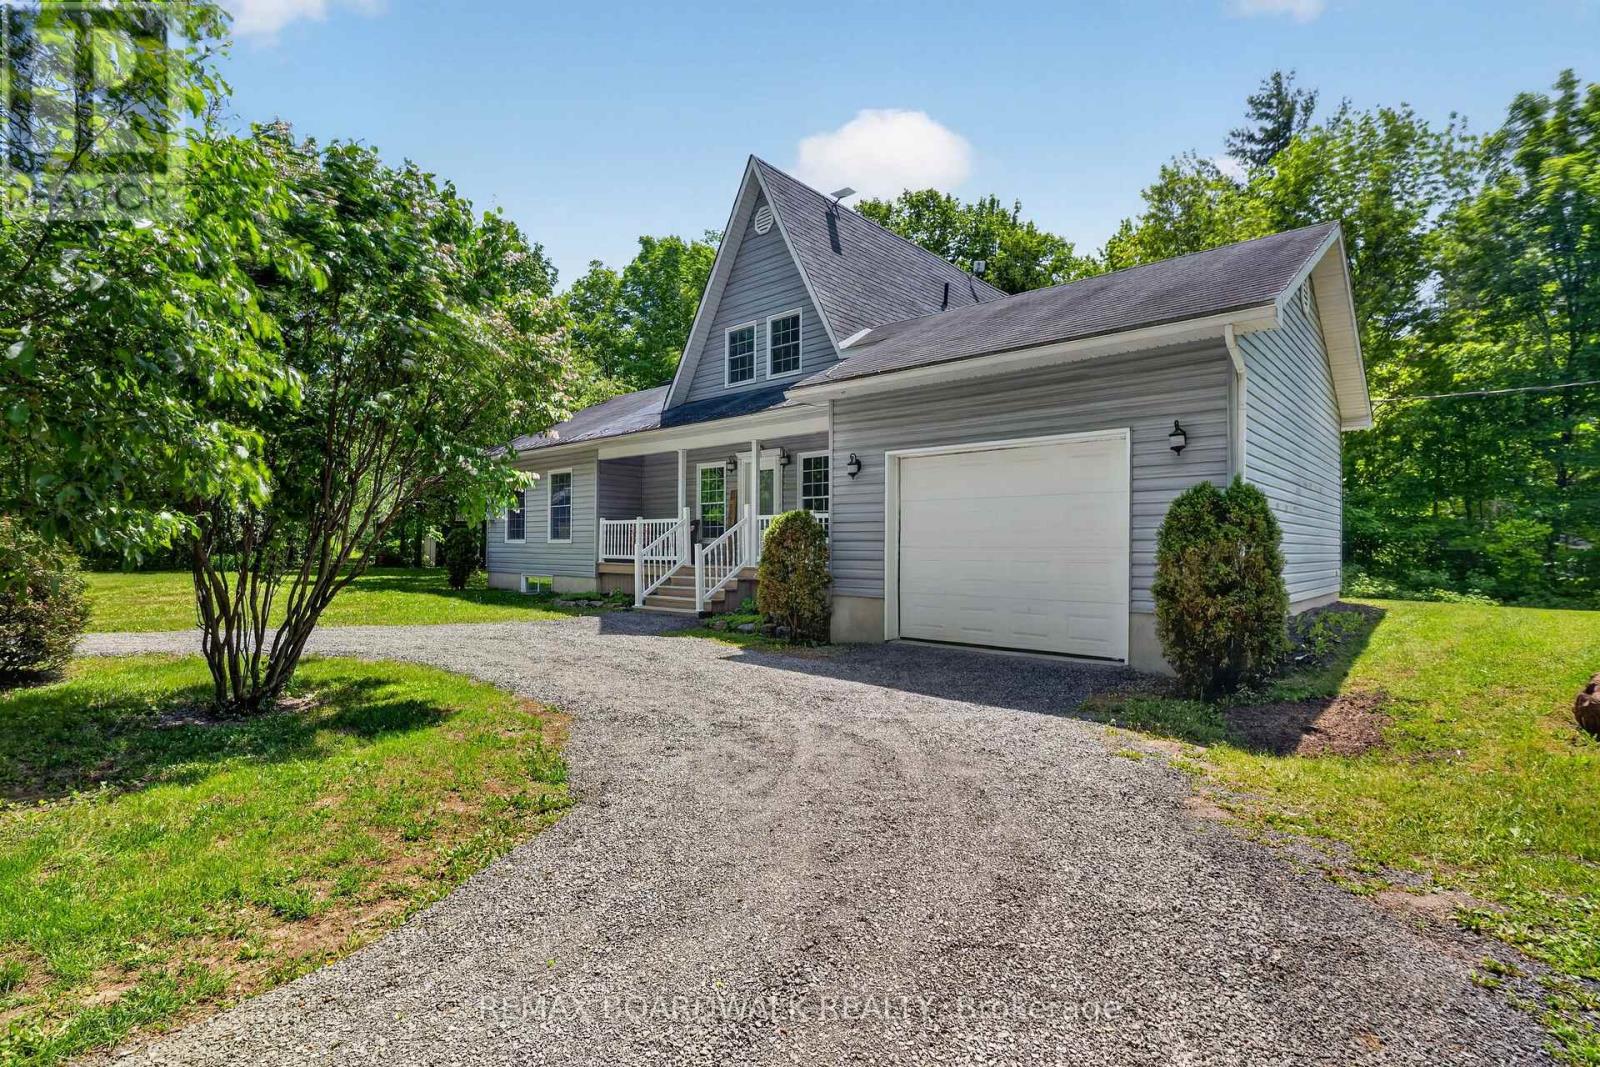
Welcome to country living in Crysler! Nestled on a beautiful rural property, this charming home offers the perfect blend of comfort, privacy and outdoor enjoyment. Step inside to a welcoming main floor featuring a spacious dining area and kitchen, flowing seamlessly into a bright living room with soaring ceilings, hardwood floors, abundant natural light and a cozy fireplace. Patio doors lead to the back deck and inviting inground pool, creating the ultimate setting for summer entertaining and family gatherings. The main level also offers a bedroom, laundry room and a 4-piece bathroom for added convenience. Upstairs, you'll find two additional bedrooms and a 2-piece powder room. The partially finished basement provides endless possibilities, whether you're dreaming of a family room, recreation area, home gym, office or hobby space. You'll also appreciate the abundance of storage throughout. A major bonus is the attached garage with inside entry, along with a large detached garage/shop, perfect for car enthusiasts, hobbyists, extra storage or your future workshop. Surrounded by mature trees and peaceful country scenery, this property offers the lifestyle you've been looking for-space to relax, entertain and enjoy the outdoors while still being within easy reach of local amenities. Roof (2008), Windows (2008), Furnace (2008), A/C (2008), Septic (2008), Two extensions was added : Sunroom and Garage (2008), Pool Fence (2026). A wonderful opportunity to enjoy country living at its finest! (id:45725)
15 Hampden Street
Zorra, Ontario
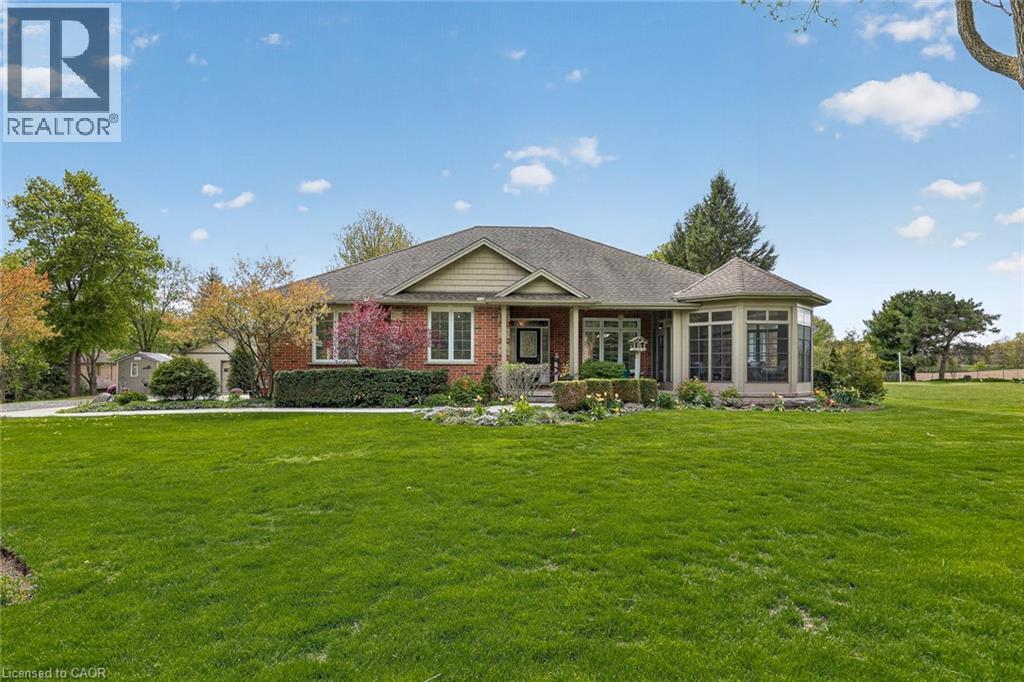
Sit in the enclosed porch and watch the farmers field bring the peace, while still being minutes from the everyday convenience of Ingersoll. This is the rare kind of property that gives you the feeling of country living without asking you to give up town life. Set on a beautiful 1 acre lot on the edge of town, this custom-built bungalow offers space, privacy, mature trees, landscaped gardens, field views, a wide driveway, an oversized attached garage, and a detached 24 ft x 32 ft workshop. It feels calm, cared for, and impressive from the moment you arrive. Inside, the home offers a warm, high-quality feel with cherry and slate flooring, large windows, generous principal rooms, and a thoughtful layout designed for comfortable main floor living. The kitchen is practical and welcoming, with plenty of cabinetry, stainless appliances, a centre island, and lovely views toward the yard and sunroom. The living and dining areas offer space for family dinners, relaxed visits, and slow mornings that do not feel rushed. The sunroom is a true highlight, with peaceful views over the property and a front-row seat to every season. The home features 3 bedrooms and 3 bathrooms, including a lovely main floor primary suite with walk-in closet and ensuite bath. A second main floor bedroom, additional bath, main floor laundry, mudroom, and oversized attached garage make everyday living easy. The lower level adds a 3rd bedroom, large finished rec room, bonus room, storage, and utility space for guests, hobbies, movie nights, or work-from-home needs. Outside, the lifestyle is where this property shines. There is room for gardens, pets, grandkids, tools, toys, projects, and coffee with a view. The workshop adds function for storage, hobbies, or hands-on work. Buyers may explore future ARU potential with Town of Ingersoll, subject to zoning, servicing, permits, and municipal approvals. Refined, peaceful, beautifully positioned, this is country-style living with town convenience close by. (id:45725)
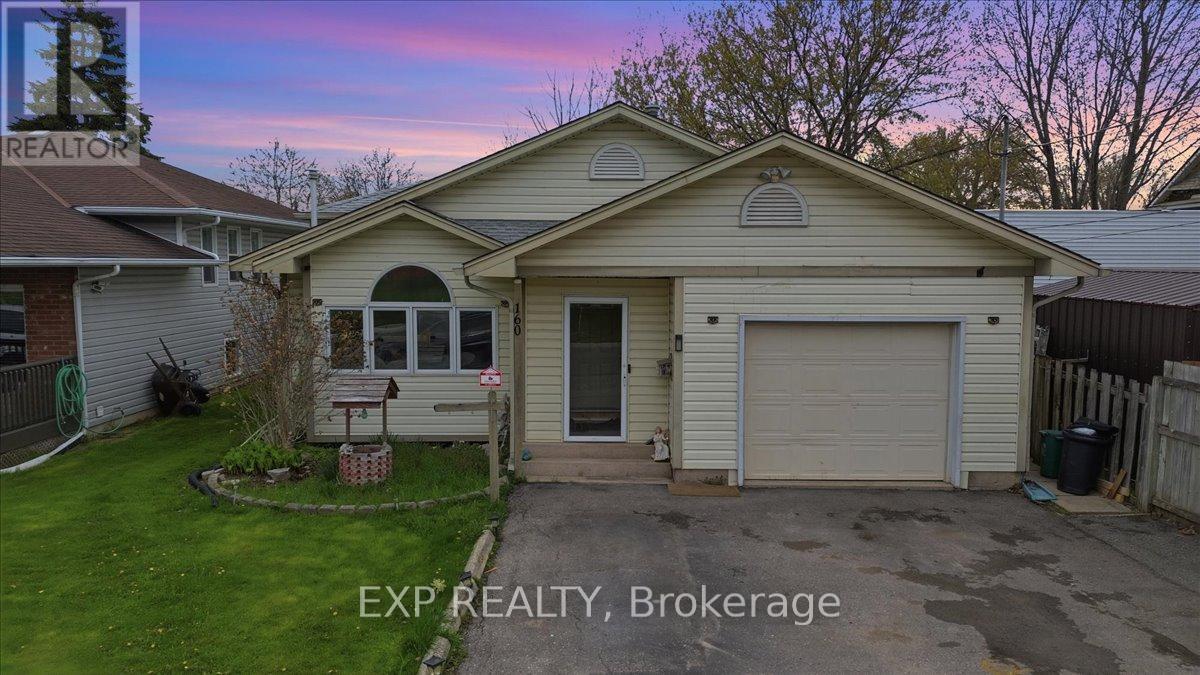
160 Davis Street
Port Colborne (East Village), Ontario
This 3-level backsplit located in a quiet Port Colborne neighbourhood offering about 1700sq. ft. of finished living space. This 2+2-bedroom, 2-bathroom home features a main level with a living room with gas fireplace, separate dining area, and a kitchen with ample cupboard and counter space. Primary bedroom includes a walk-in closet and ensuite privilege to a 3-piece bath. Rear sunroom provides additional living space.Finished lower level includes a family room with gas fireplace, walk-up to the backyard, 2 bedrooms, laundry area, and a 3-piece bathroom. Additional sauna with shower in the lower level. Fully fenced backyard. Close to schools, parks, Welland Canal, walking trails, and local amenities. (id:45725)
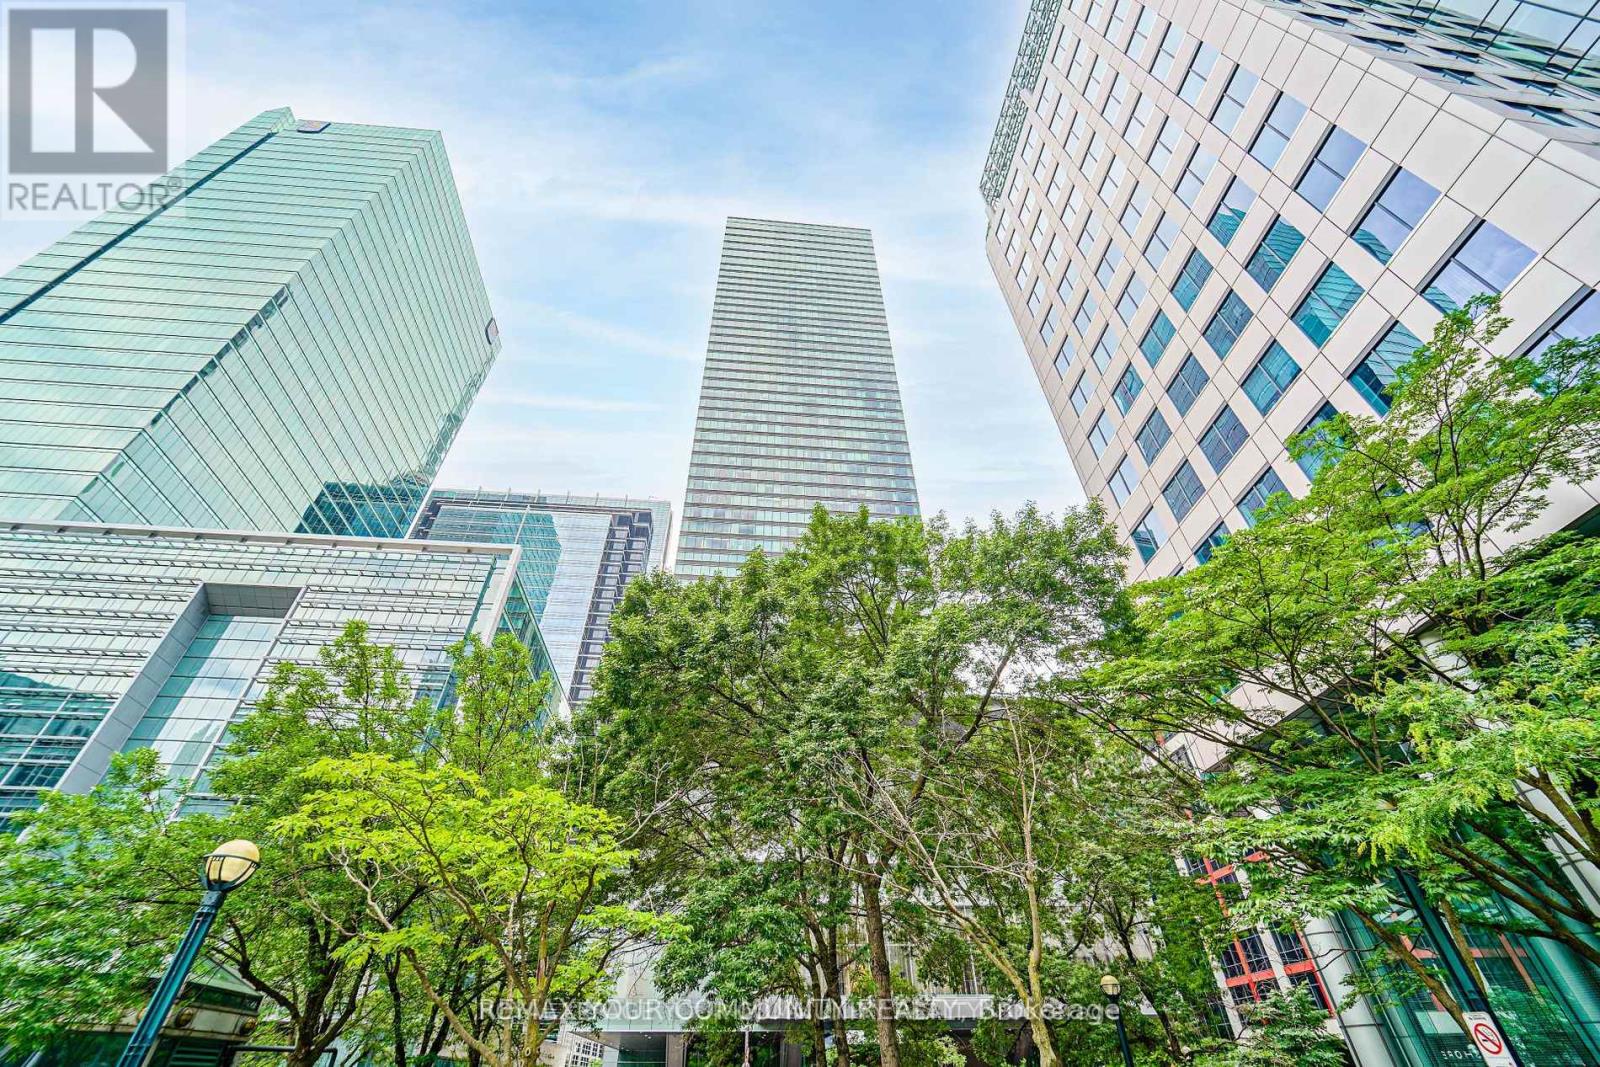
3903 - 183 Wellington Street W
Toronto (Waterfront Communities), Ontario
Welcome to the Luxury Residences Of The Ritz Carlton. Experience upscale living in this spacious two-bedroom, two-bathroom suite,(1400 Sq.ft. approximate), featuring soaring 10 ft. ceilings and wrap-around floor-to-ceiling windows ,Show casing breathtaking panoramic views of Toronto's skyline. The spacious primary bedroom offers a large walking closet and a 5-pc Ensuite featuring Heated floor &a Heated towel rack warmer. Gas Fireplace in the spacious Living room. Top of the line B/I appliances . Enjoy 21st Floor Terrace Lounge W/Complimentary Tea/Coffee Bar, great lake and CN tower View .Enjoy the exceptional amenities ,24 Hrs Valet Parking. cart service, Hotel Room Service available, Guest Suite, World Class Spa, Party, Meeting Room, Gym, Indoor Pool, whirpool , Sauna, Carwash. 24 Hrs Concierge service. A remarkable building to call home, combining luxury, comfort, and the renowned Ritz-Carlton lifestyle. (id:45725)
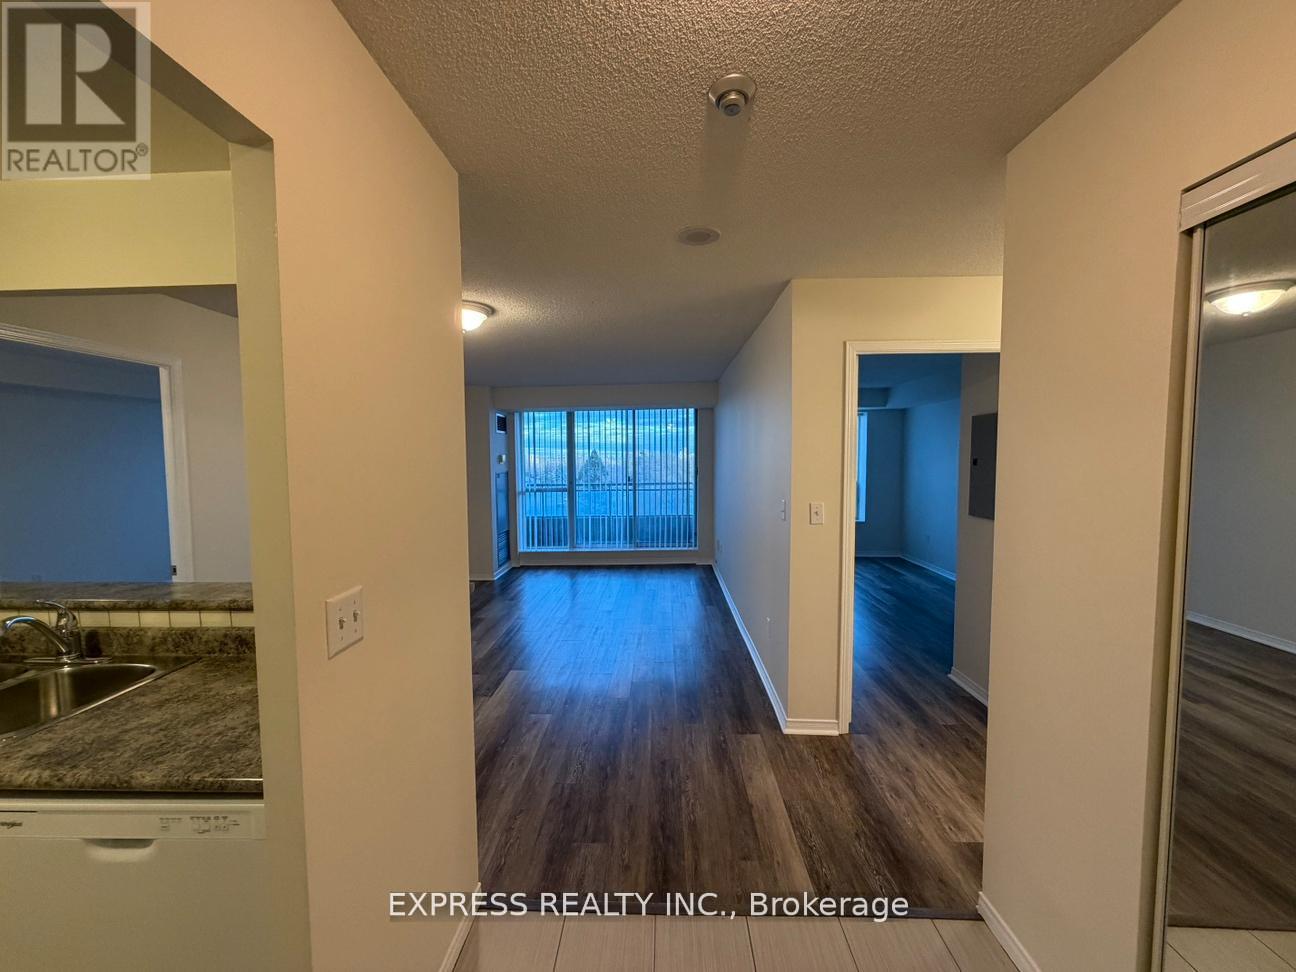
710 - 39 Pemberton Avenue
Toronto (Newtonbrook East), Ontario
Approx. 919 Sf (As Per Builder) 2 Bedroom 2 Bathroom W/ East views. Direct access to Finch Station & GO bus. Building amenities include 24 Hrs concierge, exercise room, party room & visitor parking. Steps to all amenities, parks, shops & schools. No pets, no smoking & single family residence to comply with building declaration & rules. (id:45725)
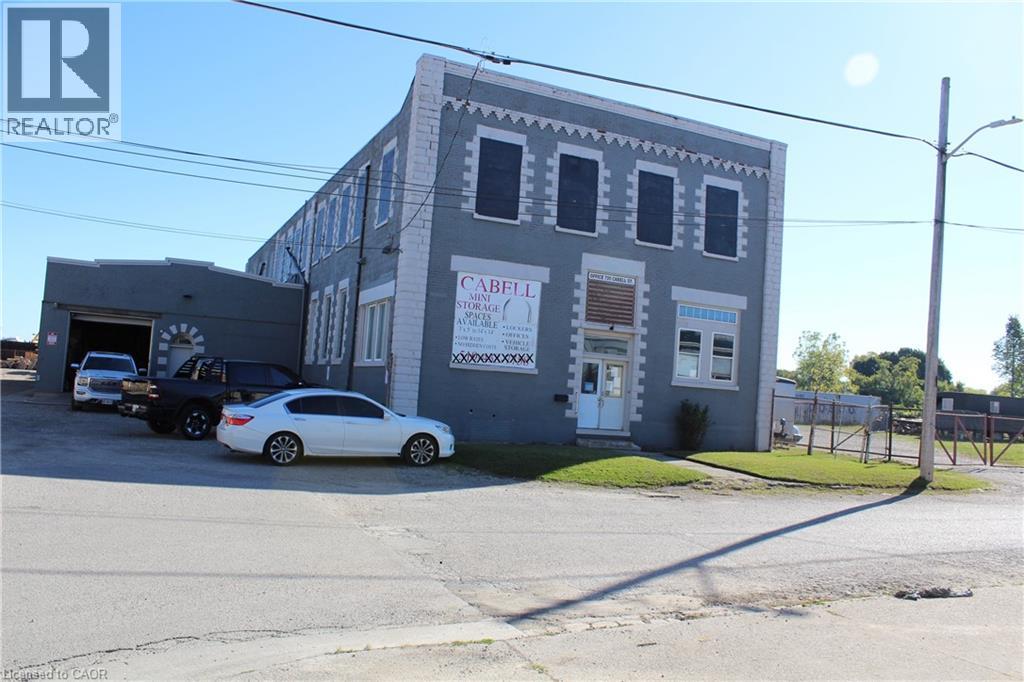
720 Cabell Street
London, Ontario
Unlock the full potential of this prime commercial property located in East London. Sitting on a generous lot, 720 Cabell Street offers investors and developers a rare opportunity to capitalize on strong market demand for storage, service, and light-industrial space. Currently being used as a Mini Storage facility and a few office on the main floor . When you buy the building you can continue with the Mini storage or change the use. Permitted Uses Under LI1 (Light Industrial 1) In the LI1 variation, the following uses are expressly permitted (subject to compliance with the by-law’s general provisions, regulations, setbacks, etc.): City of London a) Bakeries b) Business service establishments c) Laboratories d) Manufacturing and assembly industries e) Offices support f) Paper and allied products industries (excluding pulp and paper, asphalt roofing) g) Pharmaceutical and medical product industries h) Printing, reproduction and data processing industries i) Research and development establishments j) Warehouse establishment k) Wholesale establishments l) Custom workshop m) Brewing on premises establishments n) Service trades o) Existing self-storage establishments (i.e. those already in place under certain conditions) p) Artisan workshop q) Craft brewery (id:45725)