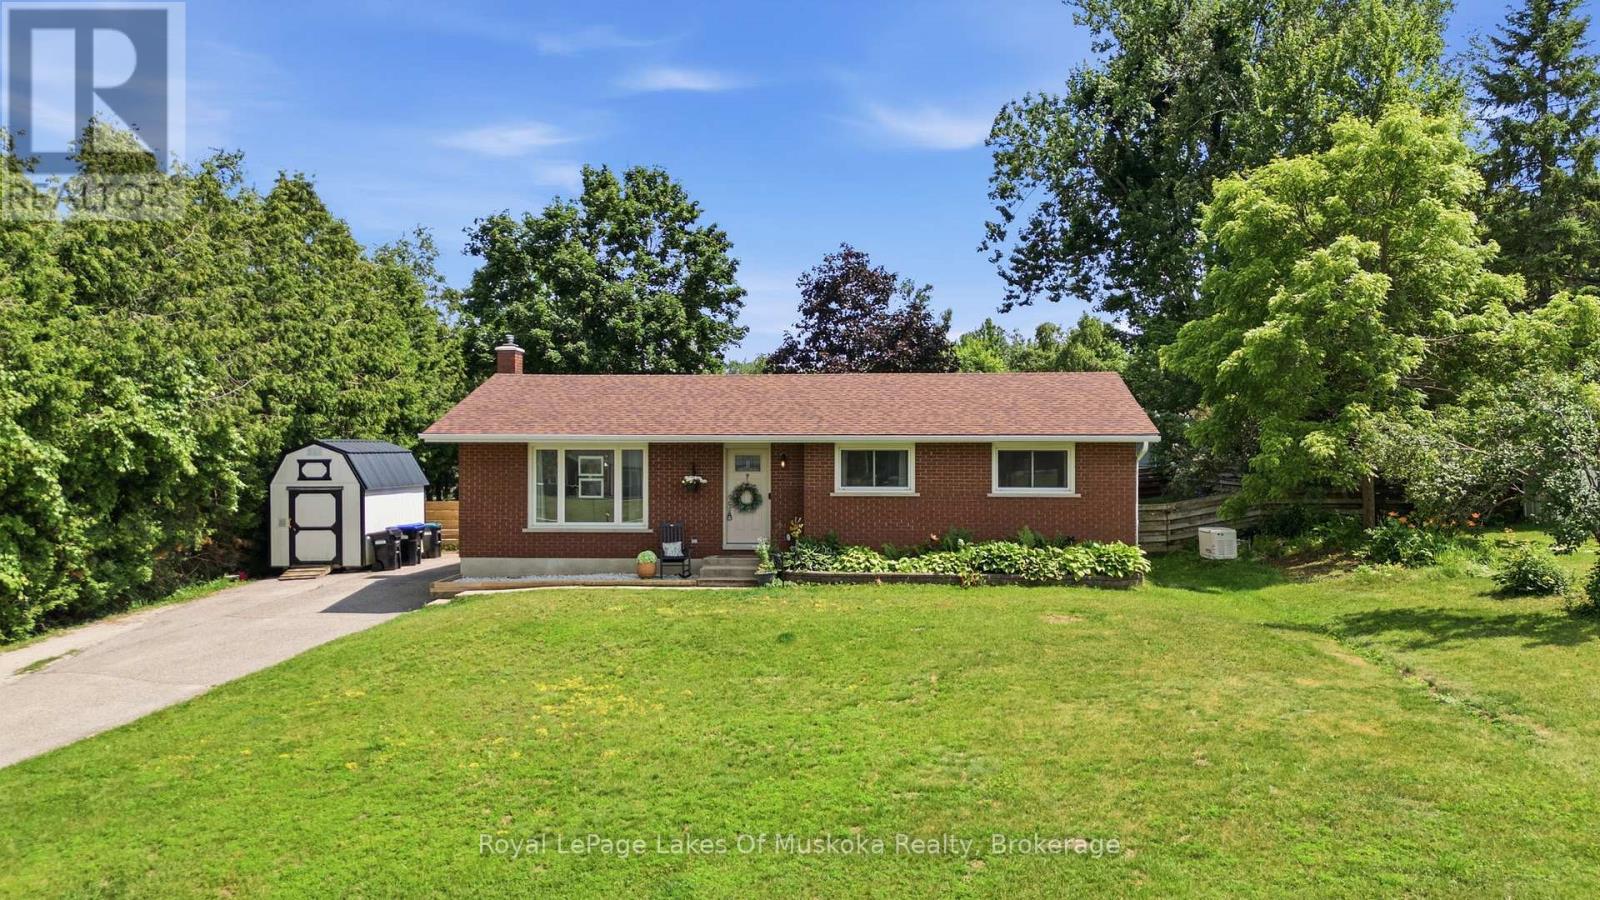
2049 Marchmont Road
Severn (Marchmont), Ontario
Welcome to this charming 3-bedroom, 2-bathroom bungalow, perfectly situated in the heart of Marchmont, one of the area's most sought-after neighbourhoods. Thoughtfully maintained and updated, this home offers peace of mind with a new roof completed in June 2026, front door, back door, and patio doors replaced in 2024, and a beautifully renovated upstairs bathroom completed in 2023. New gas furnace and a fully finished basement with cozy gas fireplace, large bathroom with soaker tub and lots of additional storage. The property features a large private back deck, two spacious sheds, providing ample room for tools, equipment, and seasonal gear. If you are open to morning fresh eggs there is also a fully functional small chicken coup. This peaceful family home is in a desirable community, and offers a wonderful opportunity to enjoy the best of country living while staying close to everything you need. Outdoor enthusiasts will love the location, with easy access to Muskoka, beautiful lakes, ski, golf courses, and endless year-round recreational activities. Offering the ideal blend of country living and convenience, this cozy home is just a bike ride away and in Marchmonts school zone, and only 10 minutes from shopping, dining, and amenities in Orillia. (id:45725)
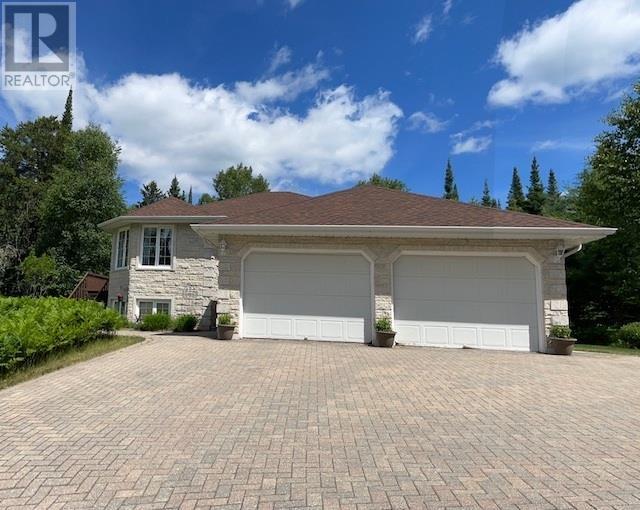
301 Sandy Beach Rd
Dryden, Ontario
This hidden gem privately set on 39 acres in the City is truly unique. 1330 sq.ft. Bi-level, 2 + 2 bedrooms, 3 baths. Tyndall Stone/Stucco exterior. In-floor heating on both main and lower level. Original owner pride of ownership evident through-out. Enjoy the views of nature from every window. Attached garage plus Detached 24' x 32', Detached 20'5 x 36' metal storage/shop, 10' ceiling. The oil furnace and oil tank as well as the hot water tank will be replaced with a Tankless Propane Boiler system for on demand Hot Water and in floor radiant heat prior to closing. (id:45725)
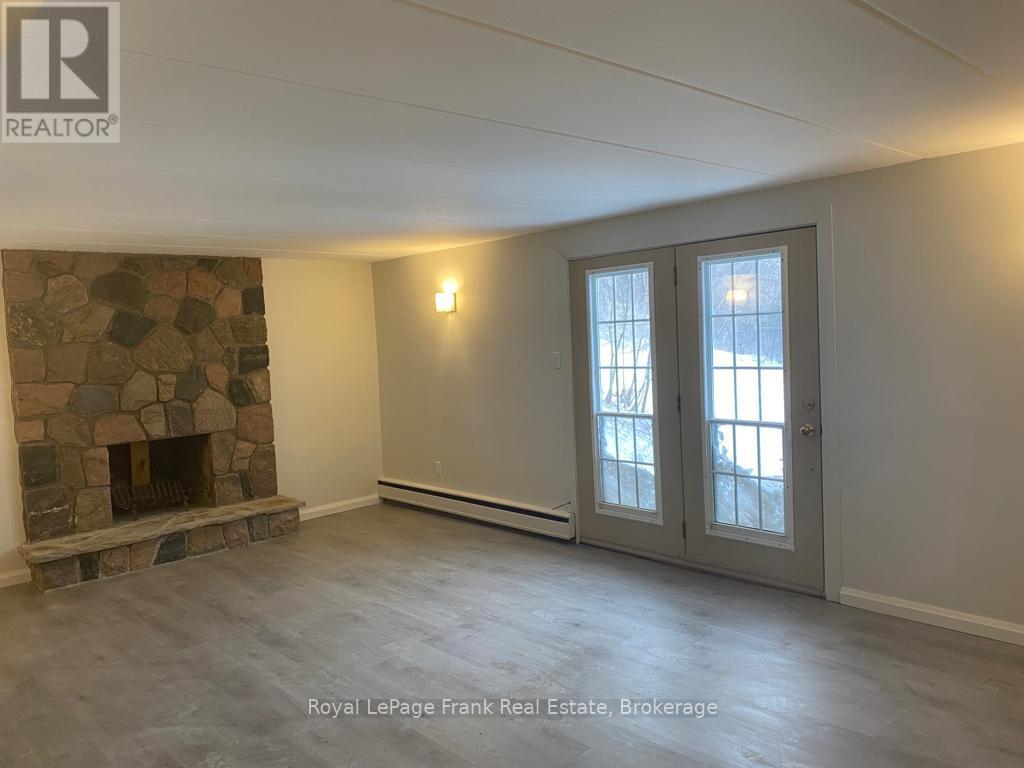
Basement - 926 Walnut Court
Oshawa (Donevan), Ontario
Welcome to this bright and well laid out 2 bedroom, 1 bathroom basement apartment. This wonderful unit offers comfort, convenience, and is situated in the wonderful location on a fantastic court. Featuring a functional layout with generous living space, this unit is perfect for professionals, couples, or small families. Enjoy the rare bonus of two dedicated tandem parking spaces on the driveway (no garage use) and exclusive use of a side yard, ideal for relaxing outdoors or enjoying your own space. The apartment offers a clean, retro feel with comfortable room sizes throughout. Conveniently located close to amenities, transit, shopping, and major routes, this home combines privacy with accessibility. Highlights: 2 spacious bedrooms, 1 full bathroom, 2 parking spots included, exclusive use of side yard, separate basement entry, convenient location. This is a fantastic opportunity to lease a comfortable apartment with outdoor space and parking included. * There is a wood burning fireplace that is in the living room but this is not operational and cannot be used as it has not been WETT inspected or certified and is not deemed safe for use.* Photos are of when the unit was vacant. (id:45725)
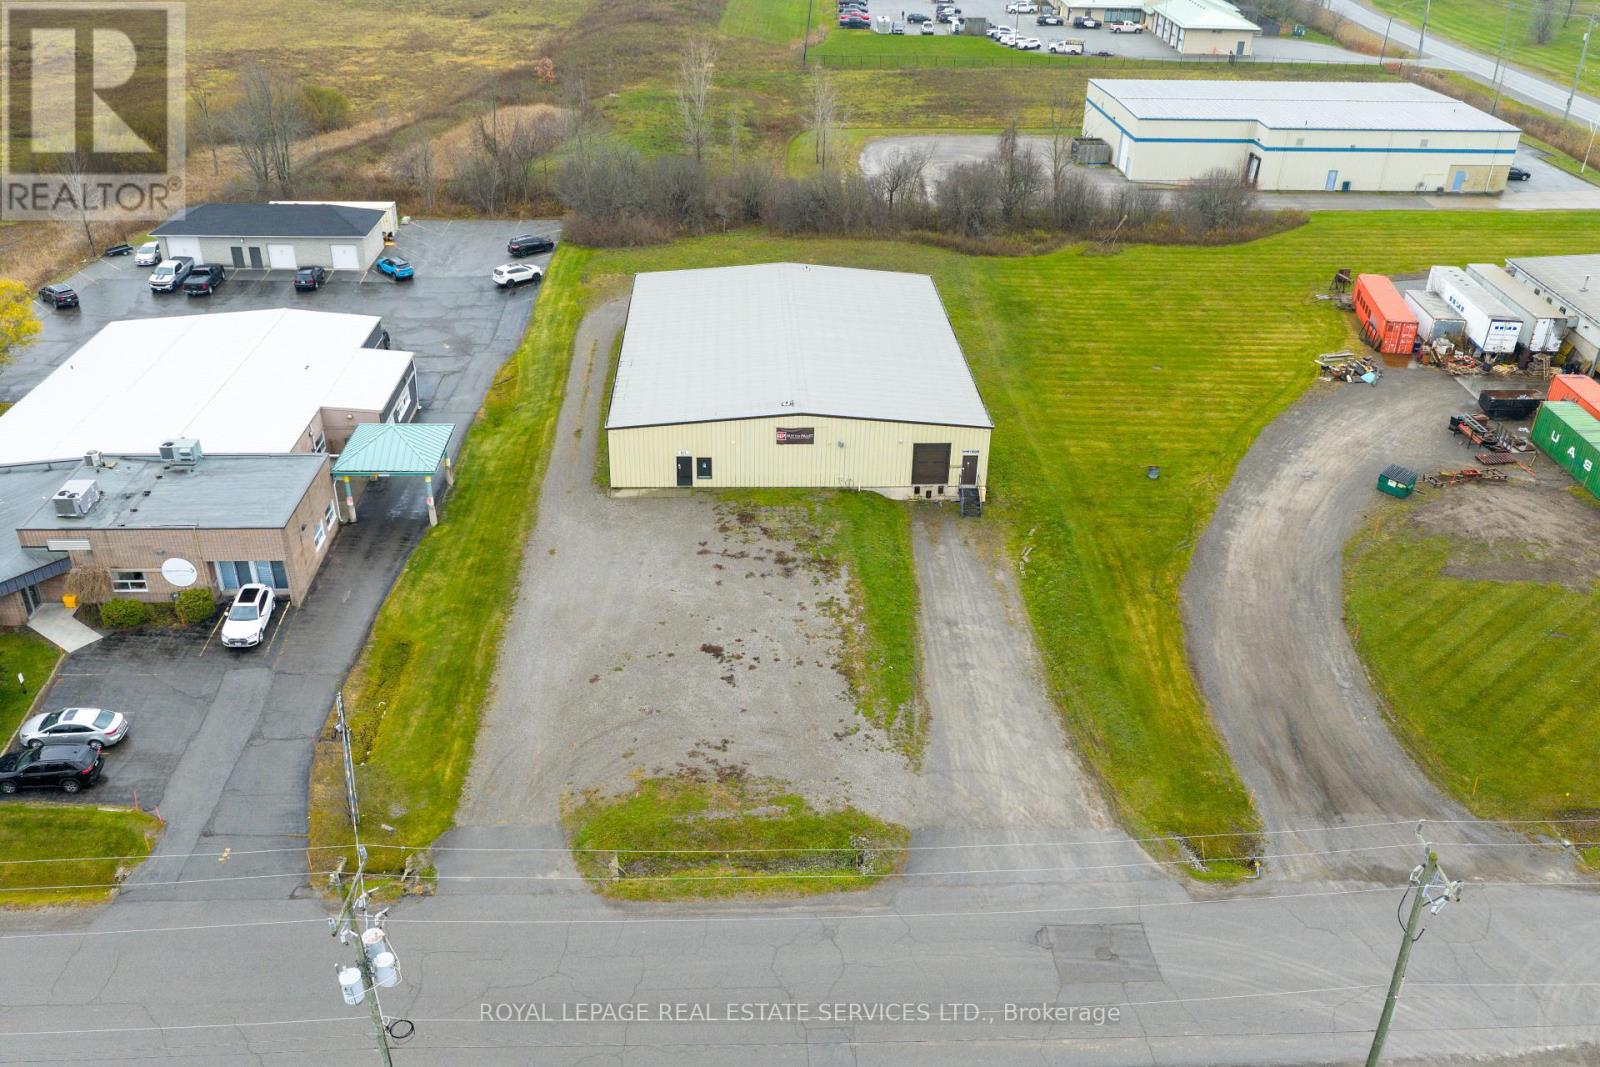
625 Industrial Drive
Fort Erie (Central), Ontario
Great location. +/-8,000 sf single storey, small scale industrial/warehouse. On +/-.91 acres. Loading dock with 10' truck level door, 12ft (approx) drive in door. 17' clear height, 200A/3phase power with upgrade to 3 phase 400A 120/208V or 600A/600V available. Well maintained site. Good access to QEW. Uses: transportation depots, truck terminal, bakeries, business orcommercial trades schools, catering establishments, construction trade facilities, commercial refueling stations, communication facilities, courier and delivery services, dry cleaning plants, equipment rentals and servicing, factory outlets, food processing establishments, industrial operations, laundries, machine shops, medical marijuana grow and production facilities, manufacturing, pet day care establishments, plumbing shops, printing establishments, public storage, public uses and operations veterinarian clinics in wholly enclosed buildings, warehousing, and wholesale establishments & more. (id:45725)
2603 Liruma Road
Mississauga (Sheridan), Ontario
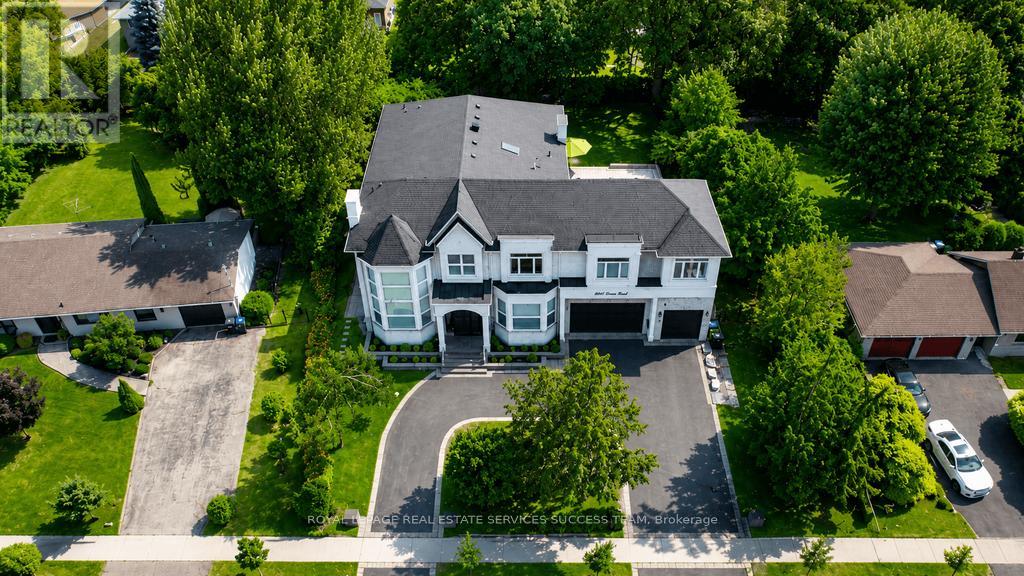
Welcome to 2603 Liruma Road - a custom-built residence in Sheridan Homelands, with 5,772 sq ft above grade and over 8,000 sq ft finished across three levels. A double-height foyer beneath hand-blown glass orbs opens to a soaring two-storey living room: floor-to-ceiling feature wall, spiral crystal chandelier, automated blinds. At the heart, an oversized waterfall island anchors an open-concept main floor with full-height stone backsplash and a six-burner range - paired with a separate spice kitchen delivering two sinks, ten burners, two ovens, two dishwashers, built-in microwave, and reverse-osmosis water. Formal dining under a coffered ceiling; main-floor office; two stunning fireplaces, mudroom with built-in dog wash and with storage space. Upstairs: four large bedrooms, two full primary suites - the main spanning nearly half the floor with private covered balcony, walk-in closet, and 5-piece ensuite; upper-level and basement laundry. The walk-up lower level adds a separate entrance, full third kitchen, wet bar, vast rec and sitting areas, and two more bedrooms - a turnkey in-law or nanny suite. Elevator to all levels. 100-ft frontage, semi-circular drive, extra large backyard, 3-car garage, 11 parking. Covered deck, interlock side yard, mature trees. Minutes to top schools, UTM, QEW/403, and Clarkson GO. Space, finish, and flexibility rarely matched at this price. (id:45725)
55 Povey Road
Centre Wellington (Fergus), Ontario
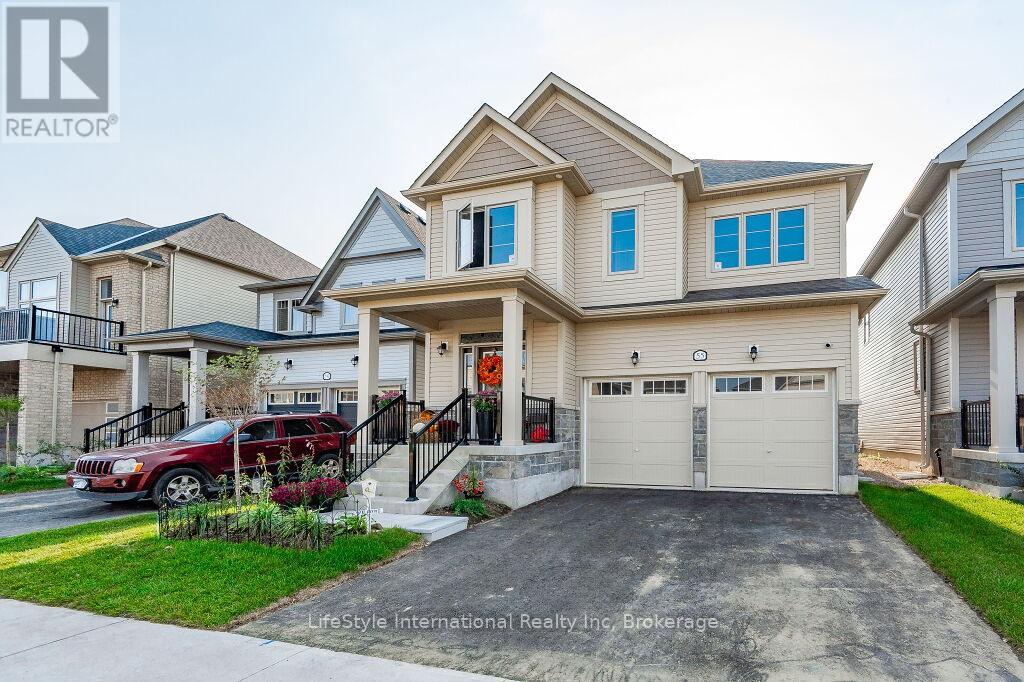
Welcome to this magnificent 4-bedroom residence, an absolute showstopper offering an impressive 2,700 square feet of total refined living space designed for luxury living. Maintained as an extraordinary, pristine "pet-free from new" property, this exceptional home has been meticulously upgraded to cater to the most discerning of tastes. As you step inside, you are greeted by high-end laminate flooring flowing seamlessly across the main level, sophisticated valence mouldings on all floors, and a striking oak staircase with a rich maple finish. The heart of the home is a gourmet kitchen perfect for any culinary enthusiast, boasting a custom backsplash, stainless steel canopy hood fans, under-counter lighting, and top-tier appliances. The main living room is anchored by a cozy gas fireplace, creating an inviting space for relaxation. The luxury continues across the home's 5 bathrooms, all boasting premium upgraded vanities. Two bathrooms feature sleek one-piece toilets and modern fixtures, while the master ensuite serves as a private spa-like oasis with a luxurious tub, a handheld faucet, a custom tile niche, and a glass shower enclosure. The master bedroom itself includes a built-in electric TV package. For ultimate peace of mind, solar-powered outdoor security cameras guard the exterior. Structurally and mechanically superior, the home comes fully equipped with a 200-amp electrical service, a whole-house surge protector, an insulated garage ceiling, a central vacuum system, and a premium Lennox high-efficiency central air unit. The living space expands into a recently professionally finished basement featuring a large recreation room and a stylish 3-piece bathroom. An above-grade stacked washer and dryer add ultimate convenience. Outside, enjoy a beautiful, fully fenced backyard complete with an outdoor gas line ready for your summer BBQs. You will be thoroughly impressed when you see this premium home in person-don't delay! (id:45725)
5991 Andrea Drive
Niagara Falls, Ontario
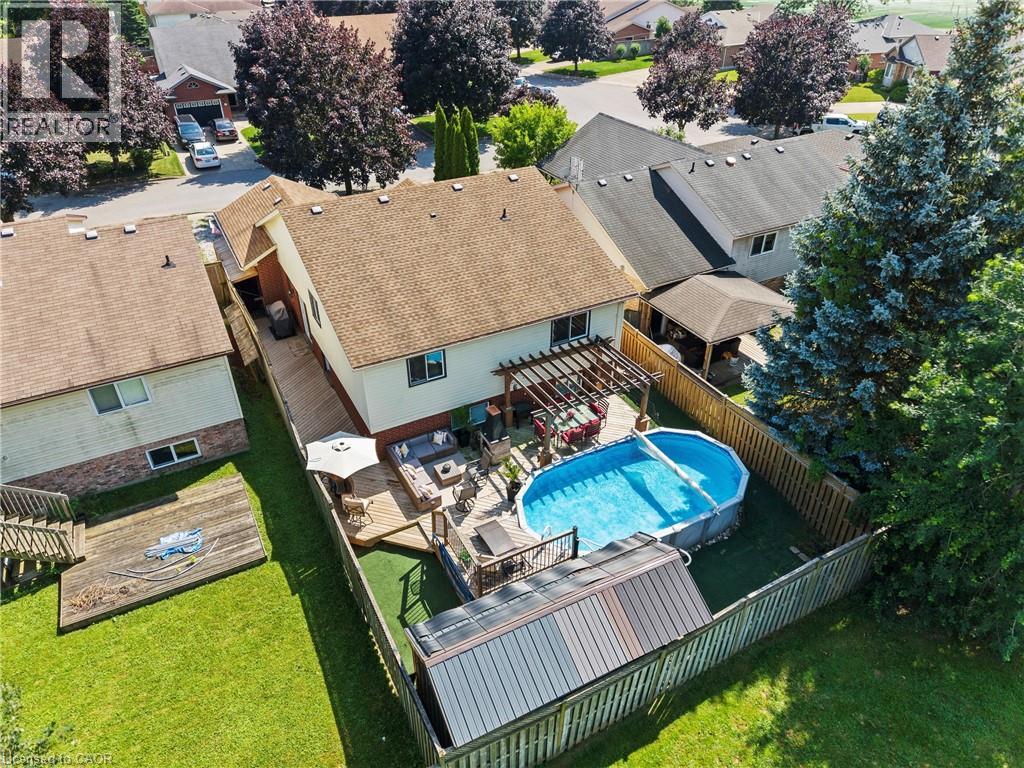
Welcome to this incredible family home tucked away on a quiet dead-end street, offering 3 bedrooms, 2 full bathrooms, and the exciting potential to easily create additional bedrooms in the fully finished lower level as your family's needs grow. From the moment you step inside, you'll be impressed by the expansive front living and dining room, where soaring vaulted ceilings create a bright, open, and inviting space that's perfect for entertaining or everyday living. The beautiful kitchen flows seamlessly into the heart of the home, while the massive finished recreation room, complete with a cozy fireplace, offers the ideal place for movie nights, family gatherings, or simply relaxing.Step outside to your own private backyard retreat with no close rear neighbours. The resort-inspired back deck features multiple sitting areas, making it the perfect space to entertain, unwind, or spend long summer days enjoying the gorgeous above-ground pool. Offering exceptional space, flexibility, and an unbeatable setting, this is the kind of home that rarely becomes available-and it's the one you've been waiting for. (id:45725)
15 Sturbridge Private
Ottawa, Ontario
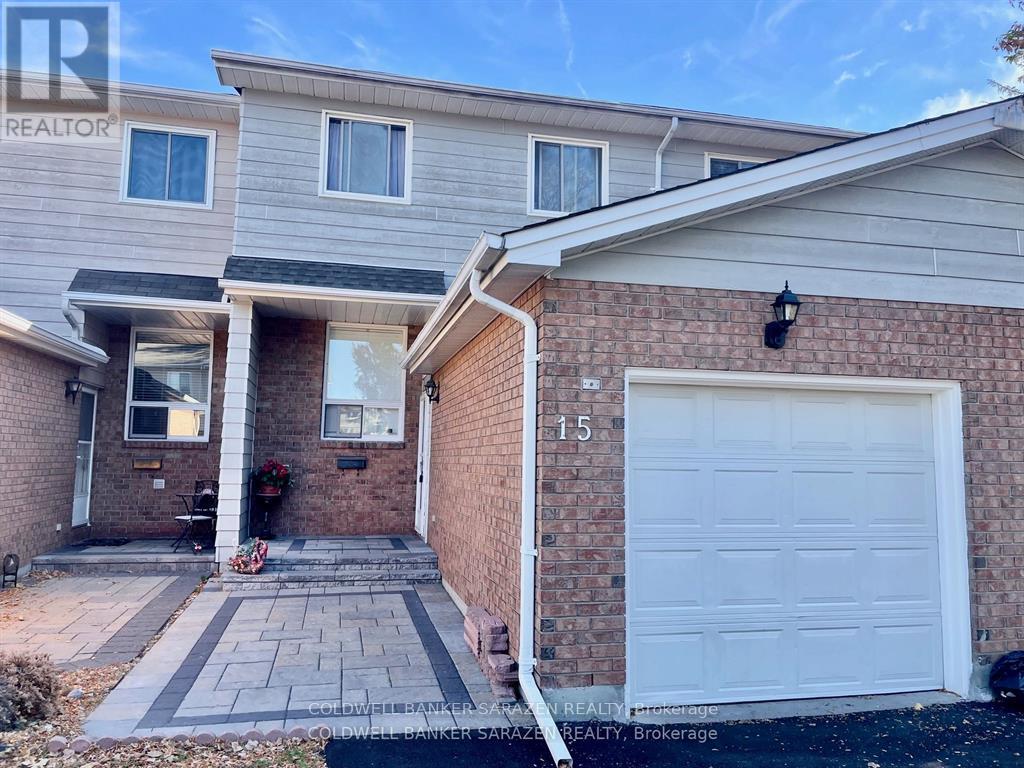
Refinished Luxury Townhome with custom upgrades to include new kitchen, new back deck, interlocking brick pathways and finished basement with extra lower floor bathroom. 3bdrm/3bath townhome with attach garage, private rear yard, top appliances and beautifully decorated. (id:45725)
78 Deerfield Drive
Mcnab/braeside, Ontario
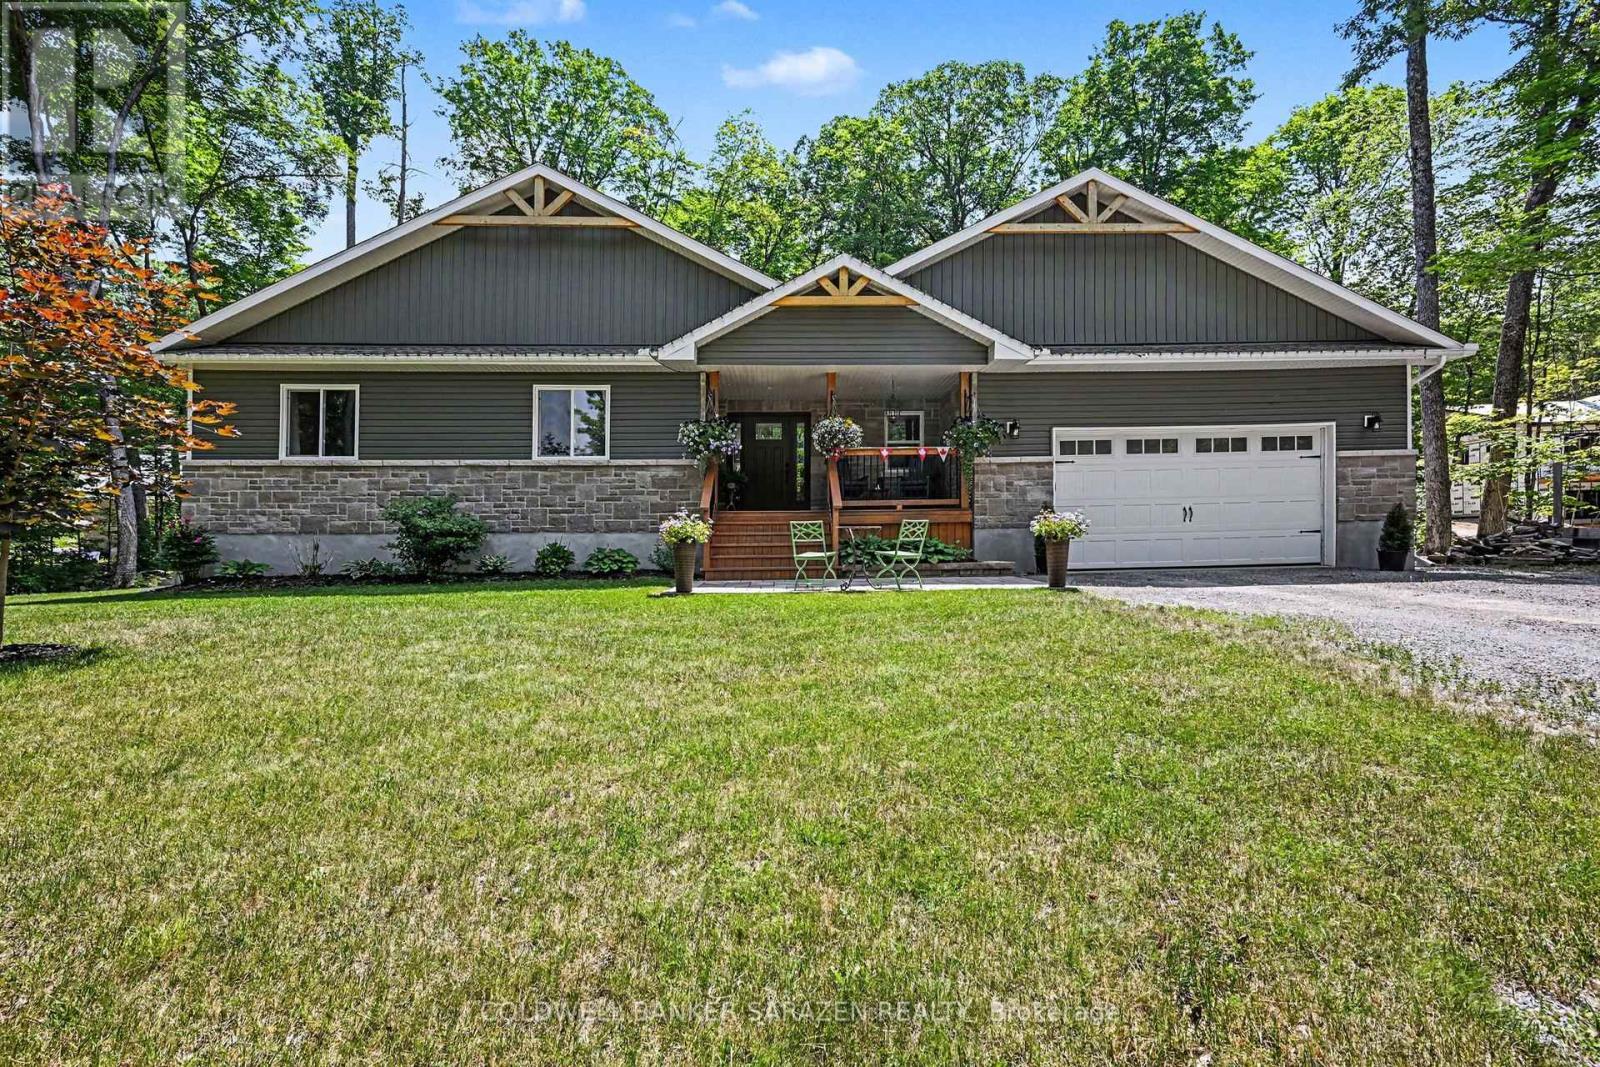
Welcome to this beautifully maintained family home, perfectly situated on a mature lot with direct access to nature and just steps from Madawaska River water access. From the inviting covered front porch overlooking the terraced lawn, striking red maple tree, and lovely flower bed to the attractive paver walkway and generous parking area, this home offers exceptional curb appeal.The private, tree-lined backyard is an ideal retreat featuring a spacious deck accessible through two separate patio doors from the living and dining rooms. Whether you're entertaining or enjoying a quiet evening outdoors, you'll appreciate the convenience of the propane-plumbed BBQ and peaceful setting.Inside, the bright, open-concept main floor is designed for both everyday living and entertaining. The kitchen is the heart of the home, showcasing quality Deslaurier cabinetry with soft-close doors, beautiful stone countertops, a large island, and an open view of the living and dining areas.A functional mudroom/laundry room with direct garage access offers outstanding organization with three separate storage closets.Main floor you'll find three spacious bedrooms, main bath, the generous primary suite is complete with a walk-in closet, private ensuite, and relaxing views of the backyard.The fully finished lower level provides even more living space with a spacious Great room featuring a cozy wood stove, dedicated TV area, abundant storage, a full bath and an oversized fourth bedroom-perfect for guests, teens, or a home office. Additional highlights include hardwired Ethernet connections to all bedrooms and main living areas for fast, reliable connectivity, mature maple trees ready for tapping, and within walking distance to water access.This is a home that truly combines comfort, quality, functionality, and an exceptional outdoor lifestyle. Come see if this home Makes Your Home Wishes Come True (id:45725)
14690 Niagara Parkway
Niagara-On-The-Lake, Ontario
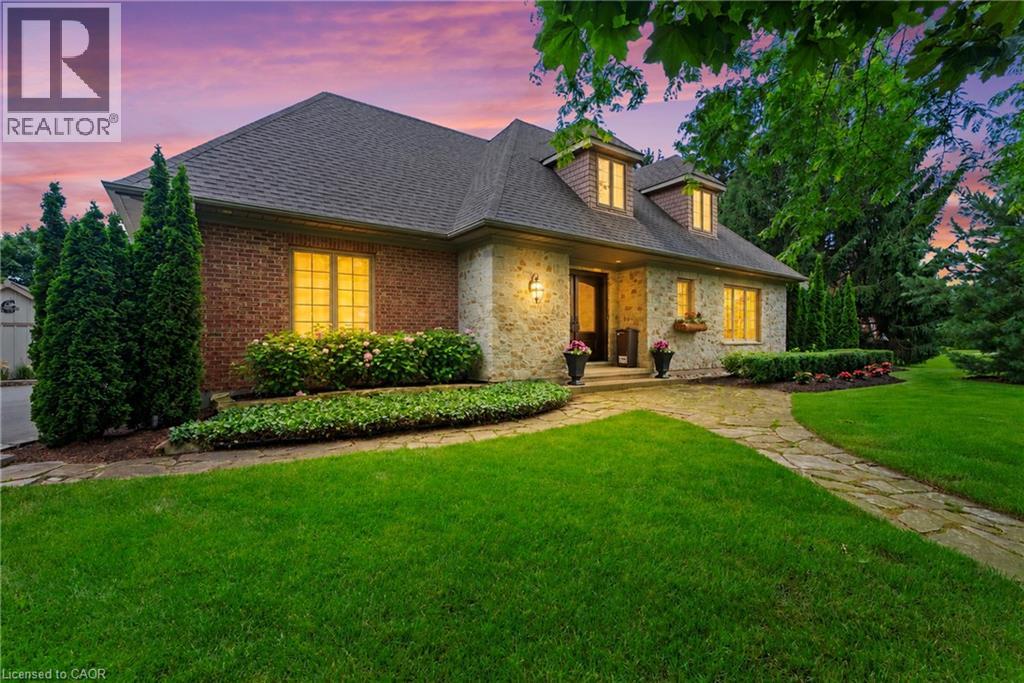
Experience luxury living in one of Canada's most prestigious locations. This exceptional fully furnished executive bungalow loft is set on a picturesque estate lot with breathtaking vineyard views and sits just across the road from the Niagara River on one of the most desirable streets in the country.Thoughtfully designed and impeccably appointed, this stunning home showcases world-class finishes, premium furnishings, and every comfort expected in a luxury residence. Whether you're relocating, renovating, building a new home, or simply looking to experience the Niagara-on-the-Lake lifestyle, this property offers an unparalleled opportunity.The spacious layout features a luxurious main floor primary suite, additional bedrooms on the upper level and in the finished lower level, creating the perfect balance of elegance, comfort, and flexibility for families, professionals, or extended stays.Available fully furnished for a minimum rental term of 30 days, with longer-term stays welcomed. The homeowner is willing to negotiate the rental rate depending on the length of the lease.Enjoy the very best of Niagara-on-the-Lake with world-renowned wineries, fine dining, championship golf, theatres, walking and cycling trails, and the charm of Old Town just minutes away. Luxury executive rentals of this calibre are exceptionally rare. (id:45725)
13 Brooklyne Road
Cambridge, Ontario
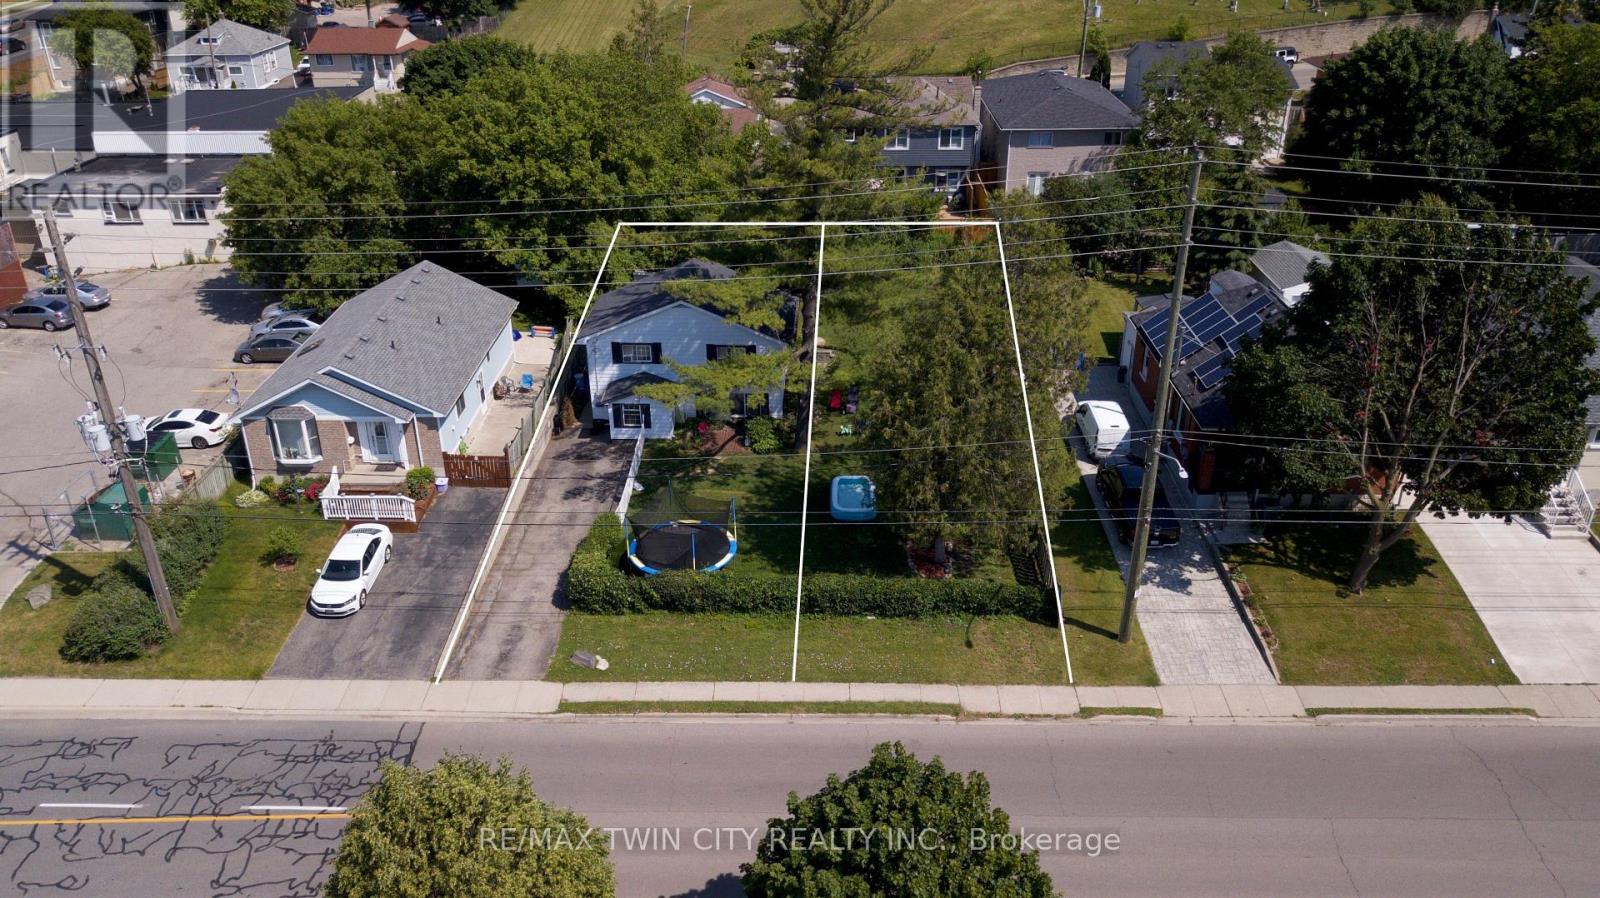
One of the best locations for an urban intensification infill opportunity with R5 zoning! Development potential for stacked condos on a 70 x 110' lot. This property consists of a detached home on one side of the property with a long driveway, as well as a second driveway on the other side of the property for possible severance! Just minutes to the 401, and the future LRT, public transit, shopping, schools & parks. The carpet-free 4 bedroom, 2 bathroom home is in very good condition. All appliances are included. Excellent opportunity! (id:45725)
17455 Jane Street
King, Ontario
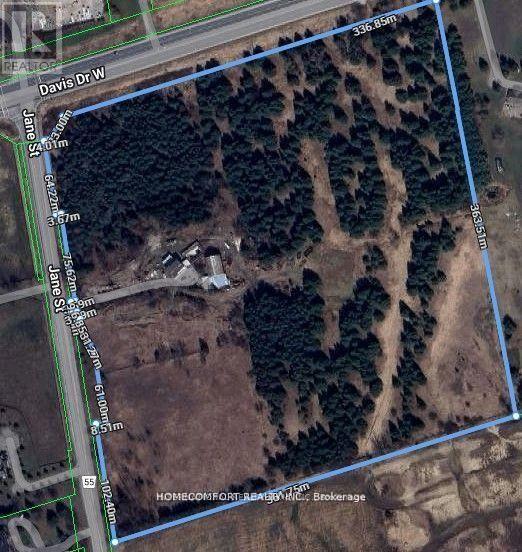
Great location (Jane St & Hwy 9/Davis St) corner lot in King Township. 32 Acres. This property is a private retreat like no other.The diverse terrain features flat land , lush forest and trails throughout, making it ideal for hiking, ATV'ing, or horseback riding. With approximately 1200 feet of road frontage on Davis , 1200 feet of road frontage on Jane and an internal road network already in place, this is a turnkey canvas for a private family compound or future country estate. Incredible potential to design your dream home in total seclusion. The scale and topography of this land are truly one-of-a-kind, feeling worlds away while still being minutes to amenities, golf, top private schools, and major highways. The property is poised for redevelopment or long-term land banking. Private, serene, and surrounded by nature this is a once-in-a-generation opportunity to own one of the most significant land holdings in King. 40x50 Barn with two levels, 40x30 Workshop with Hydro and Heat (Propane). Minutes to Highway 400 and downtown Newmarket. All buildings are sold 'as is'. (id:45725)