1406 - 15 Assembly Lane
Toronto (Dufferin Grove), Ontario
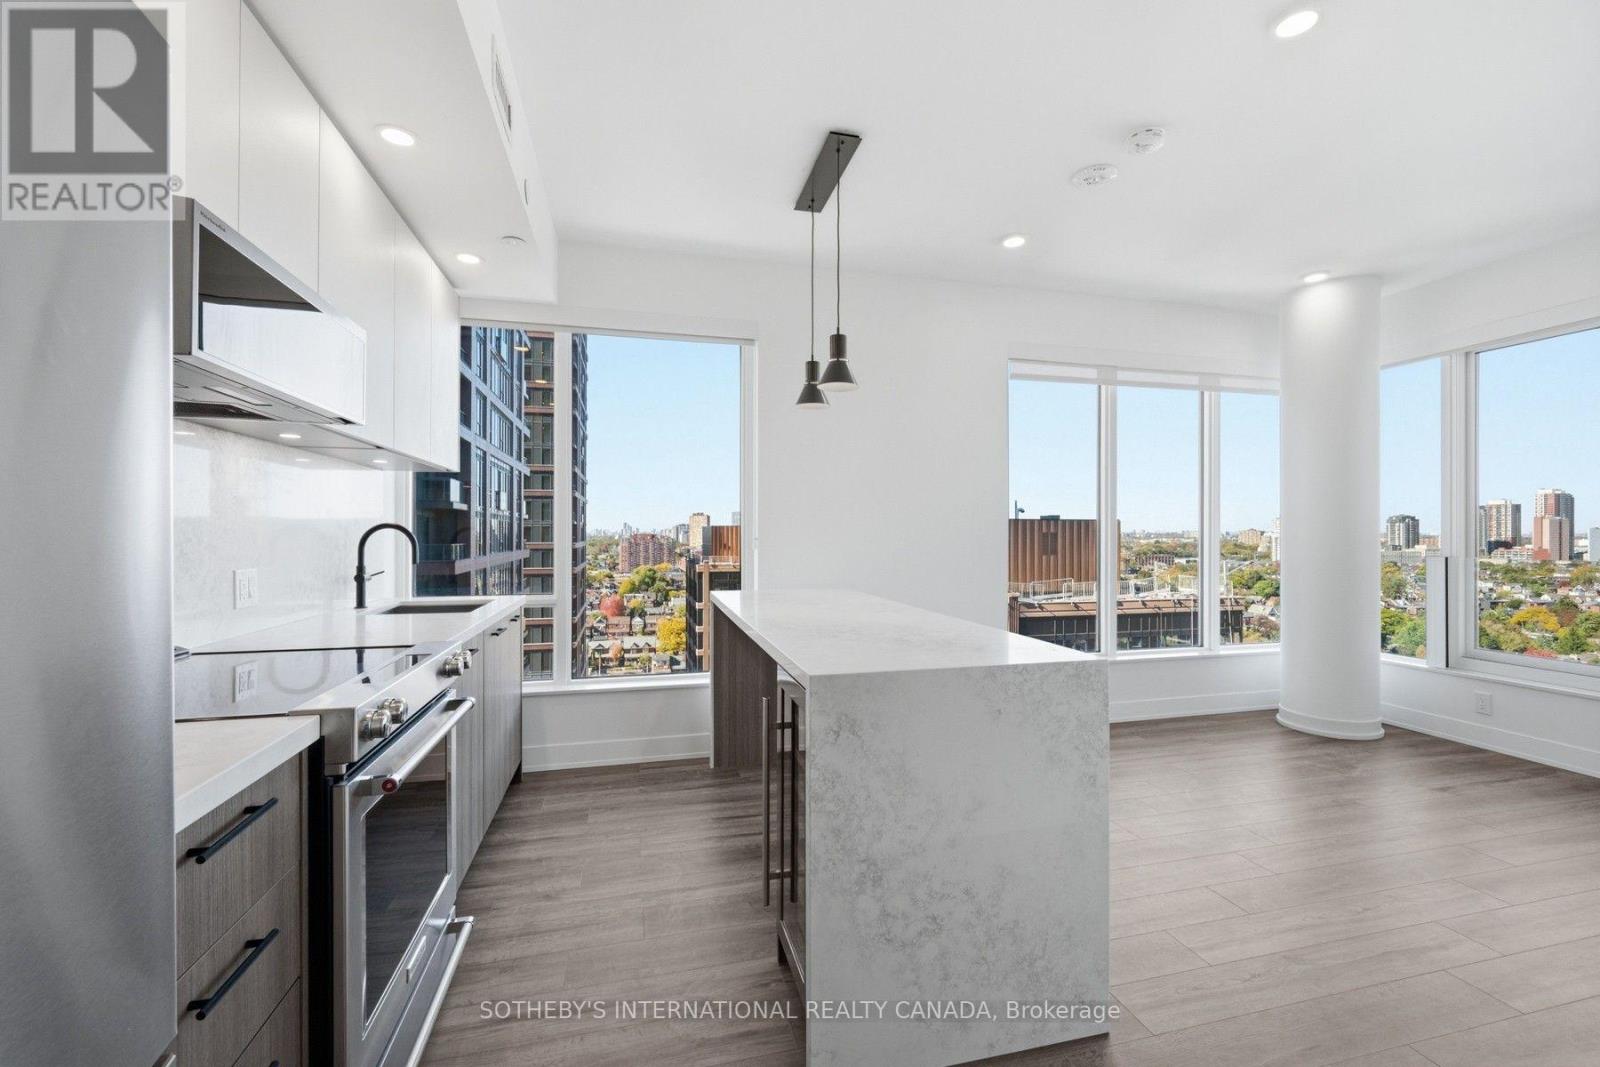
NET EFFECTIVE RENT: $3,956/month (face rent $4,450/month, with 2 months free on an 18-month lease). SPECIAL OFFER: Sign an 18-month lease and get 2 months FREE. That means you pay rent for 16 months instead of 18, which works out to an average of $3,956/month over the lease. Longer lease: 3 months free on a 24-month lease (5% increase in year 2). Free internet included. Offer subject to change. Welcome to Marlow by Fitzrovia at 15 Assembly Lane, a new purpose-built rental community at Bloor & Dufferin with three towers and the restored 1908 Kent School, steps from Dufferin Station on TTC Line 2. Suite 1406 is a 3-bedroom, 2-bathroom Apollo layout with approx. 957 sq ft, unfurnished. Suites feature 9' ceilings, luxury vinyl tile flooring, in-suite full-size washer and dryer, Wi-Fi enabled ecobee thermostat, keyless smart lock entry, custom window coverings, and Italian-made closet organizers and mudroom bench millwork. Complimentary in-suite Rogers Ignite Gigabit Internet. Residents enjoy LIDO, with an indoor pool and rooftop outdoor pools; Hammam Spa, Nordic cold plunge and Finnish sauna; The Temple fitness centres; yoga and spin studios; an official Raptors basketball court; golf simulator; two-lane bowling alley; rooftop mini putt; rooftop BBQ terraces with pizza ovens; 24-hour co-working lounges; music and recording studio; pet spa and dog runs. On site: 10 DEAN Cafe & Bar, 24/7 concierge and complimentary virtual healthcare from Cleveland Clinic Canada. Steps to Dufferin Mall, Dufferin Grove Park and Bloordale Village shops and restaurants. A/C included. Heat (gas) not included; hydro and water billed separately. Pet friendly. Parking is available to rent at $330/month and lockers at $80/month; no parking is included. Available now. Showings by appointment through the on-site leasing office; hours Mon to Fri 9:00AM-7:00PM, Sat and Sun 10:00AM-5:00PM. Unit photos show a model Apollo suite of the same layout, not this exact unit. Actual unit may differ. (id:45725)
911 - 210 Victoria Street
Toronto (Church-Yonge Corridor), Ontario
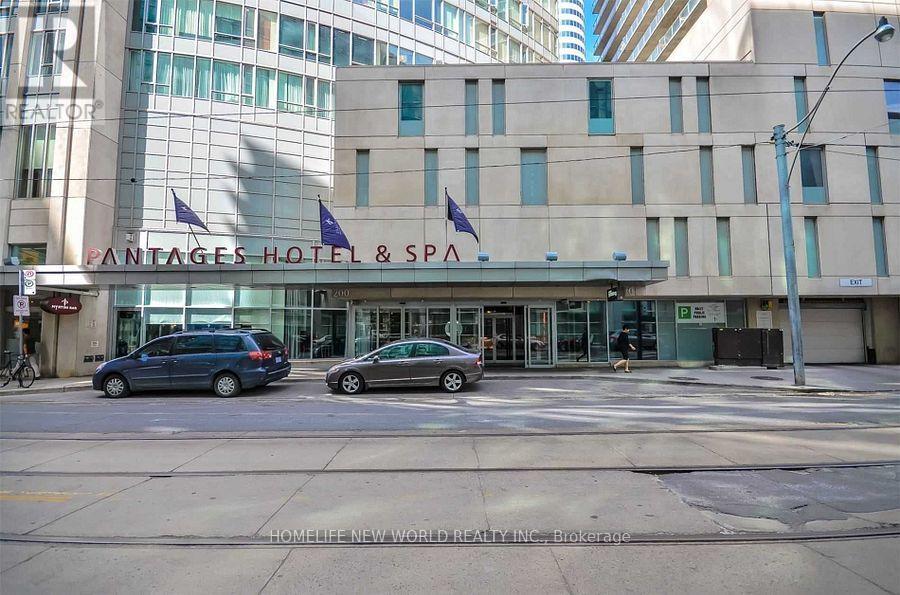
Located in Downtown core , A Studio Apt Boasts Modern Finishes, A Comfortable Layout, And Floor-To-Ceiling Windows That Fill The Unit W/Sunshine. Features Include, A Modern, Updated Kitchen & Appliances, Crown Moulding, Laminate Flrs, Double bed and All existing furnature. Watch The Sunrise Over The Bustling City Skyline, Maintenance Fees Include All Utilities, Including Hydro And Water,. Pantages Towers Offers Plenty Of Amenities; Rooftop Deck, Lounge/Party Room, Multi-Media Room, Indoor Pool, Health Club & Spa, 24-Hour Restaurant. (id:45725)
77 Randall Avenue
Stoney Creek, Ontario
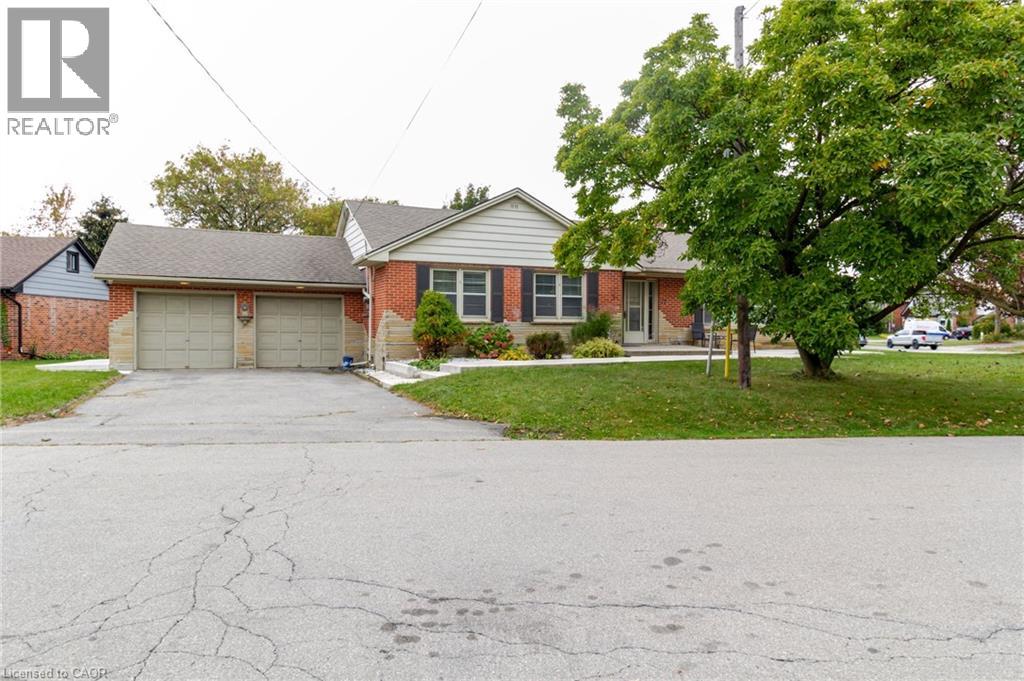
Beautiful detached family home on a premium corner lot in Stoney Creek! Situated on a quiet dead-end street, this spacious 4-bedroom, 2-bathroom home features a fully finished basement offering additional living space. Enjoy a family-friendly neighbourhood surrounded by green space, walking trails, parks, a creek, public swimming pool and nearby places of worship. Conveniently located near the Lake Ontario waterfront, Confederation GO Station, golf courses, scenic waterfalls and conservation areas. Easy access to the QEW, Eastgate Square, grocery stores, restaurants, community centre, public library and everyday amenities. Enjoy local cafés, dining along Queenston Road and entertainment at the Starlite Drive-In Movie Theatre. An excellent opportunity for families and first-time buyers seeking comfort, convenience and an active lifestyle in Stoney Creek! (id:45725)
508 - 16 Yonge Street
Toronto (Waterfront Communities), Ontario
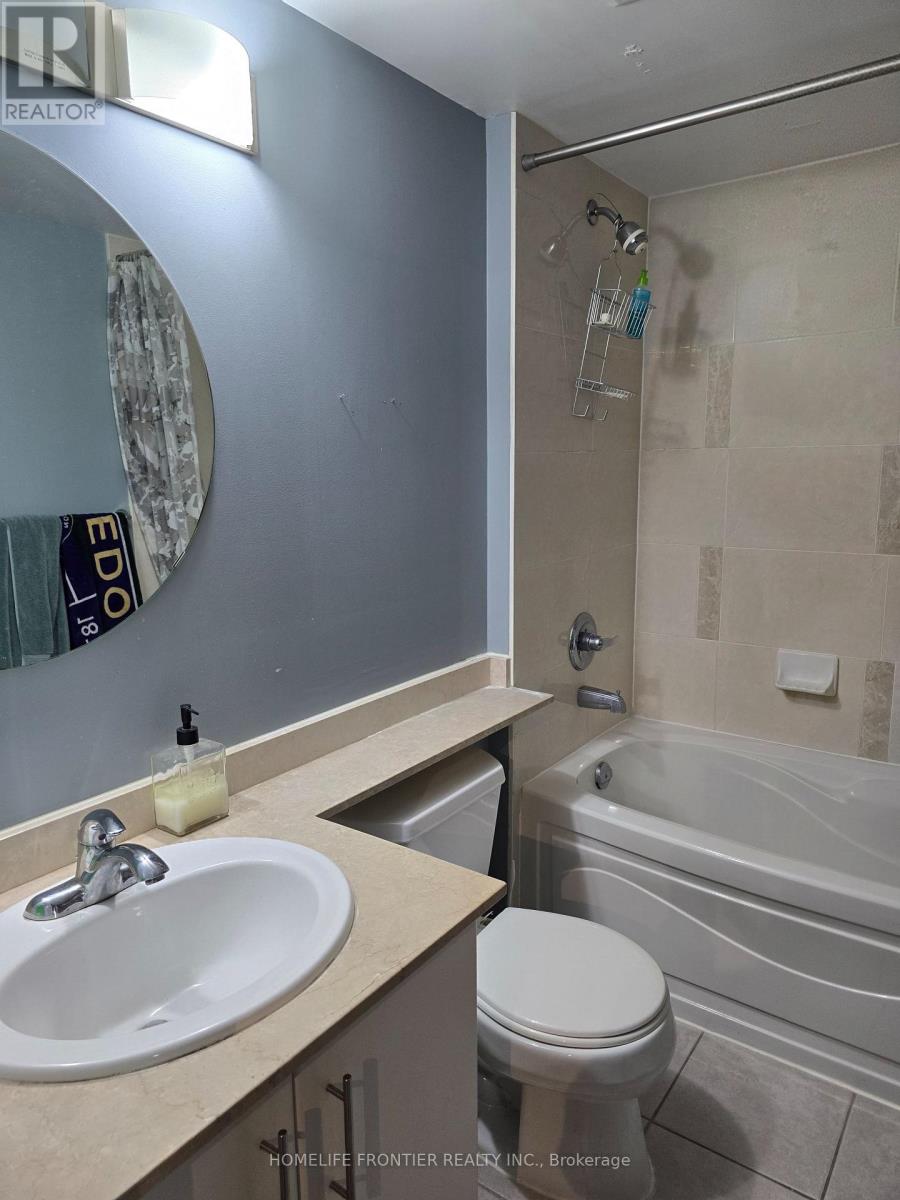
*** All Utilities Included *** Welcome to the Pinnacle Complex. Downtown Living In The Heart Of The City. Convenience At Your Doorstep With A Walking Score Of 90/100. No Wait Time For Elevators As Parking & Locker Is Located On 4th Floor, One Level Down From Unit. Pinnacle Centre One - Large 1 Bedroom + Den Unit Approx. 655 Sf. Ft. East View & Excellent Layout Open Balcony. Well Maintained & Move In Condition. Steps To Union Station, TTC & GO Transit Lines, Downtown Financial District, Theater/Entertainment District & Waterfront. Fully Loaded Building Amenities Include Indoor Salt Water Pool, Exercise Room, Business Centre, Running Track, Tennis, Putting Green, Squash Court, Common BBQ Area & More! Access To BBQ Area And Tennis Court On Same Floor As Unit. (id:45725)
101 - 4 Anchorage Crescent
Collingwood, Ontario
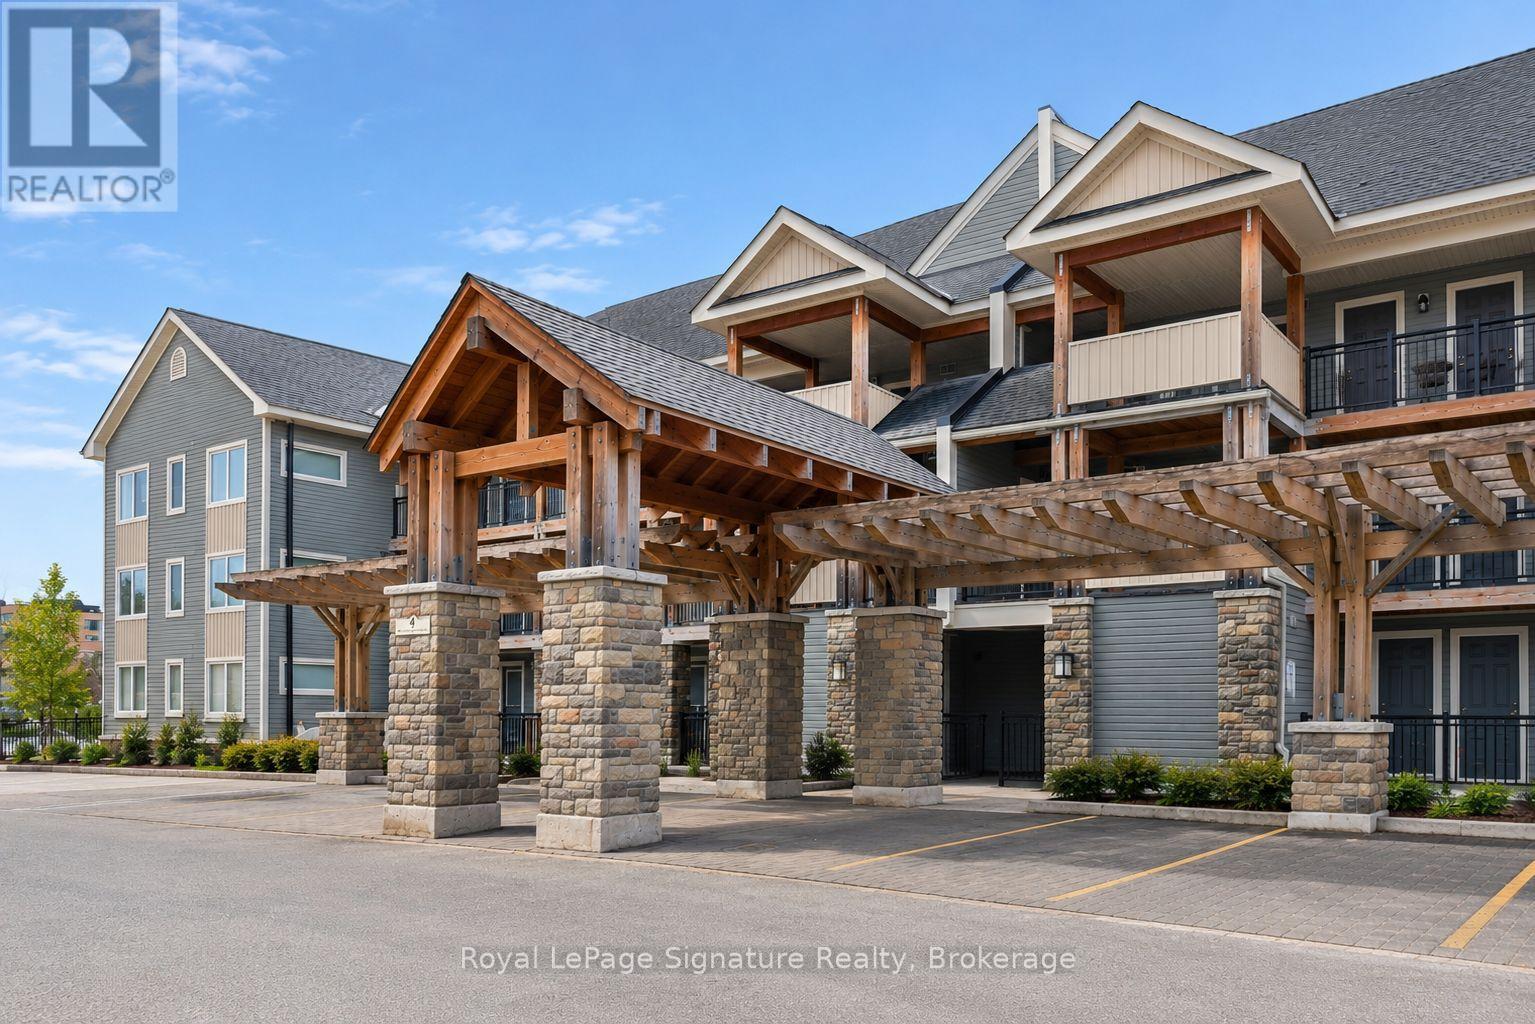
Enjoy the best of four-season living in this fully furnished turn key 3-bedroom, 2-bathroom waterfront condo just steps from the shores of Georgian Bay. Offering 1,069 sq ft of living space, this bright and spacious unit features two deeded parking spaces, two private balconies with stunning ski hill views, and a bright open-concept layout. Thoughtfully upgraded with modern laminate flooring and a cozy gas fireplace, this unit blends comfort and style throughout. Residents enjoy resort-style amenities including a heated pool (open year round), private dock, clubhouse, waterfront pergola, and canoe/kayak launch. Ideally located close to ski hills, trails, golf, shops, and restaurants in Collingwood, this exceptional property is the perfect place to experience the area's sought-after four-season lifestyle. (id:45725)
66 Radford Avenue
Fort Erie (Lakeshore), Ontario
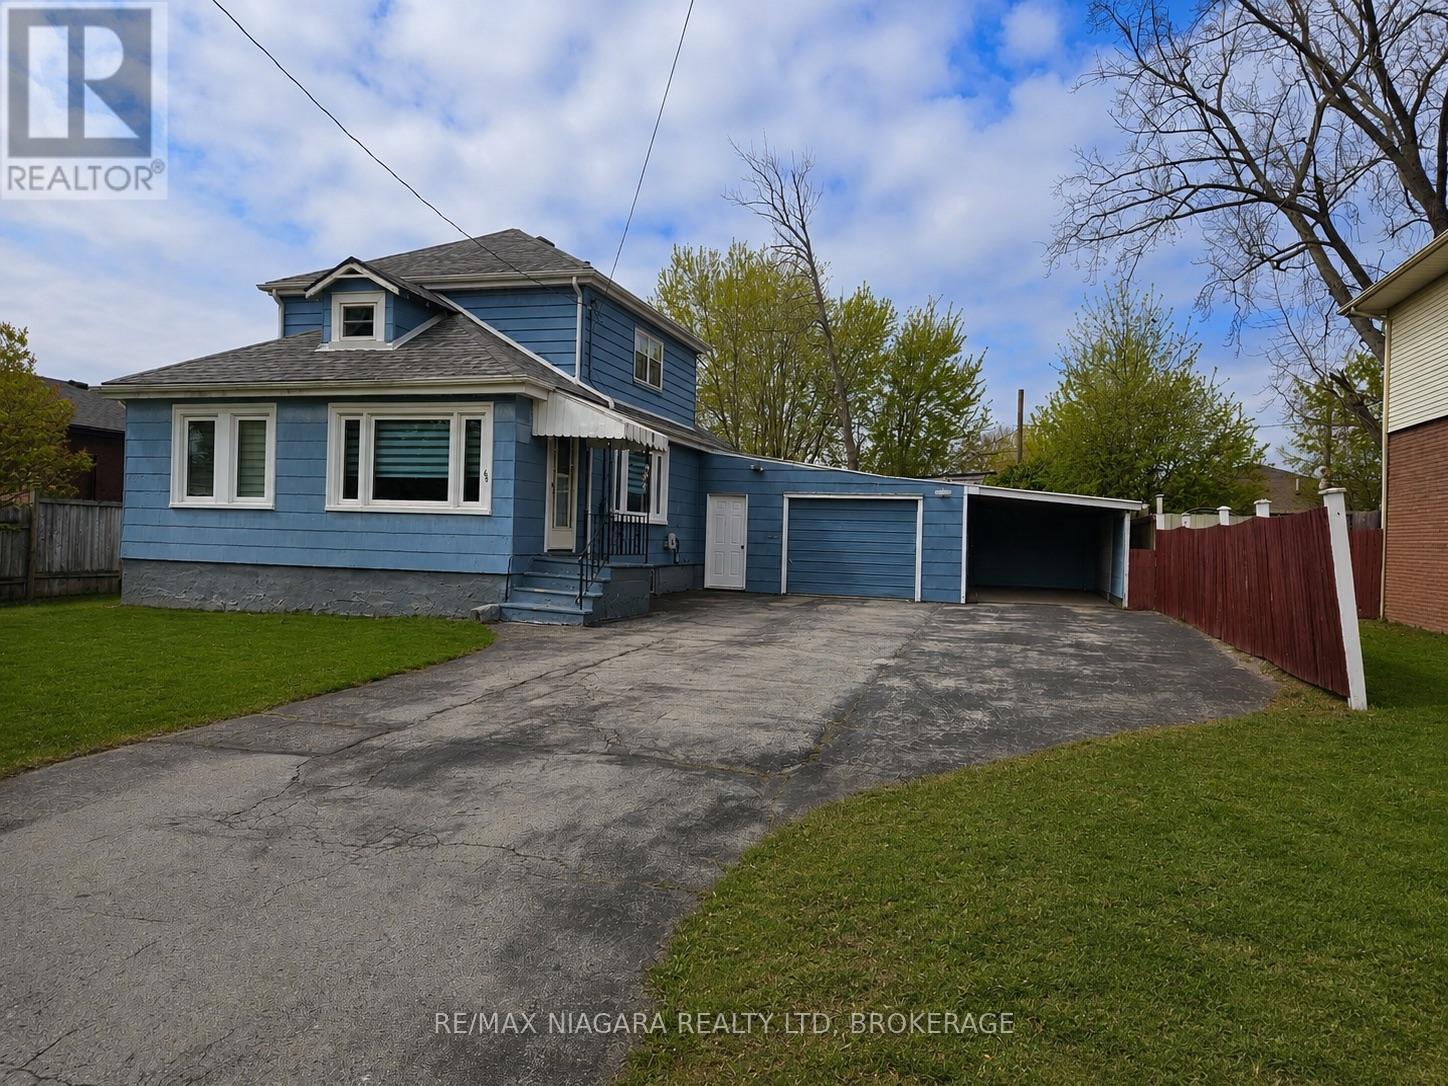
A WHOLE LOT OF HOUSE FOR THE MONEY! Welcome to 66 Radford Avenue, a spacious two-storey home offering exceptional flexibility, generous living space, and outstanding parking in an established Fort Erie neighbourhood. Featuring 3+1 bedrooms, 2+1 bathrooms, and approximately 2,000 sq. ft. of above-grade living space, this property offers plenty of room for growing families, first-time buyers, or anyone looking for space to spread out. The generous principal rooms provide comfortable everyday living, while the sunroom offers an inviting space to relax, entertain, or enjoy your morning coffee. A partially finished basement adds even more versatility for hobbies, recreation, or additional living space. Outside, discover a fully fenced backyard with room for children, pets, gardening, and summer entertaining. One of this property's standout features is its exceptional parking capacity, with a garage, carport, and driveway space for up to six vehicles-ideal for multi-vehicle households, hobbyists, or anyone who appreciates extra storage and convenience. The home retains much of its original character and presents an exciting opportunity for buyers to update, personalize, and build value over time. Conveniently located near schools, parks, shopping, restaurants, healthcare, Garrison Road amenities, waterfront recreation, and easy access to the QEW and Peace Bridge. At $399,000, 66 Radford Avenue offers the space, practicality, and potential to create something truly your own. Book your private showing and discover the possibilities! (id:45725)
208c - 2041 Arrowsmith Drive
Ottawa, Ontario
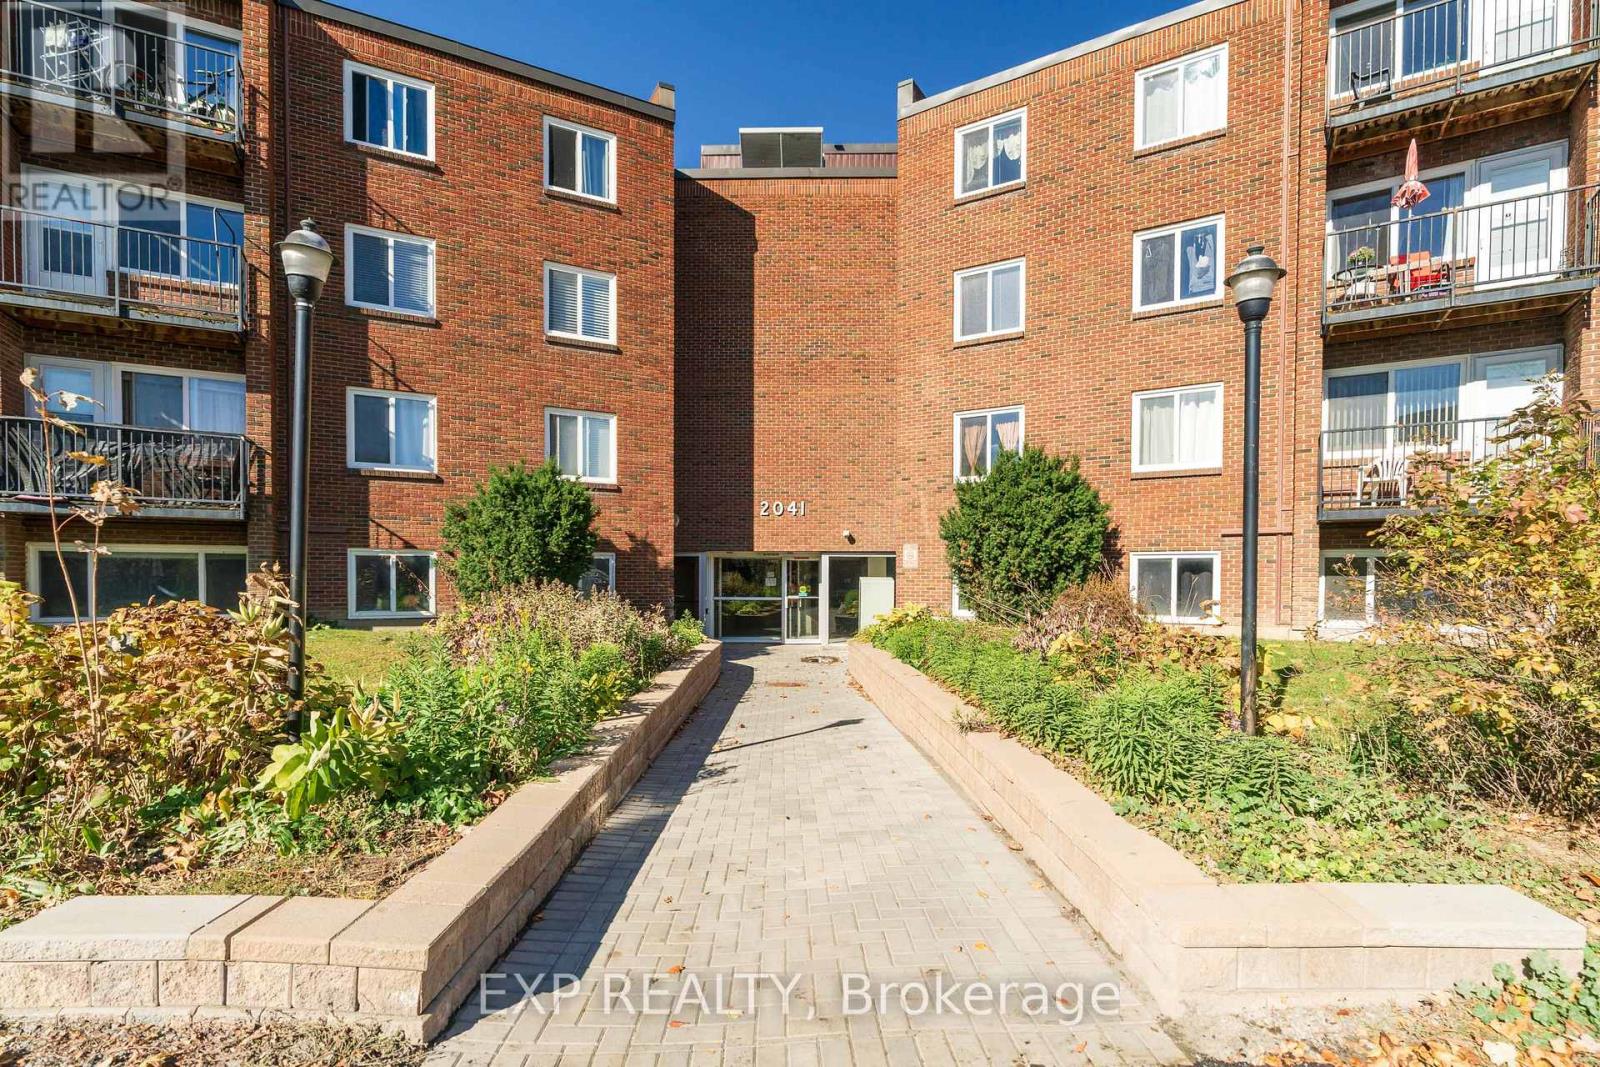
Bright and spacious 2-bedroom, 1-bathroom condo in Beacon Hill South. Features include laminate flooring throughout, a welcoming foyer, an open-concept living and dining area, and a functional kitchen with stainless steel appliances. Enjoy a private balcony, one assigned surface parking space, and a storage locker. Building amenities include an outdoor pool and sauna. Conveniently located near Blair LRT, public transit, schools, parks, shopping, and major highways. (id:45725)
585 Chriscraft Way
Ottawa, Ontario
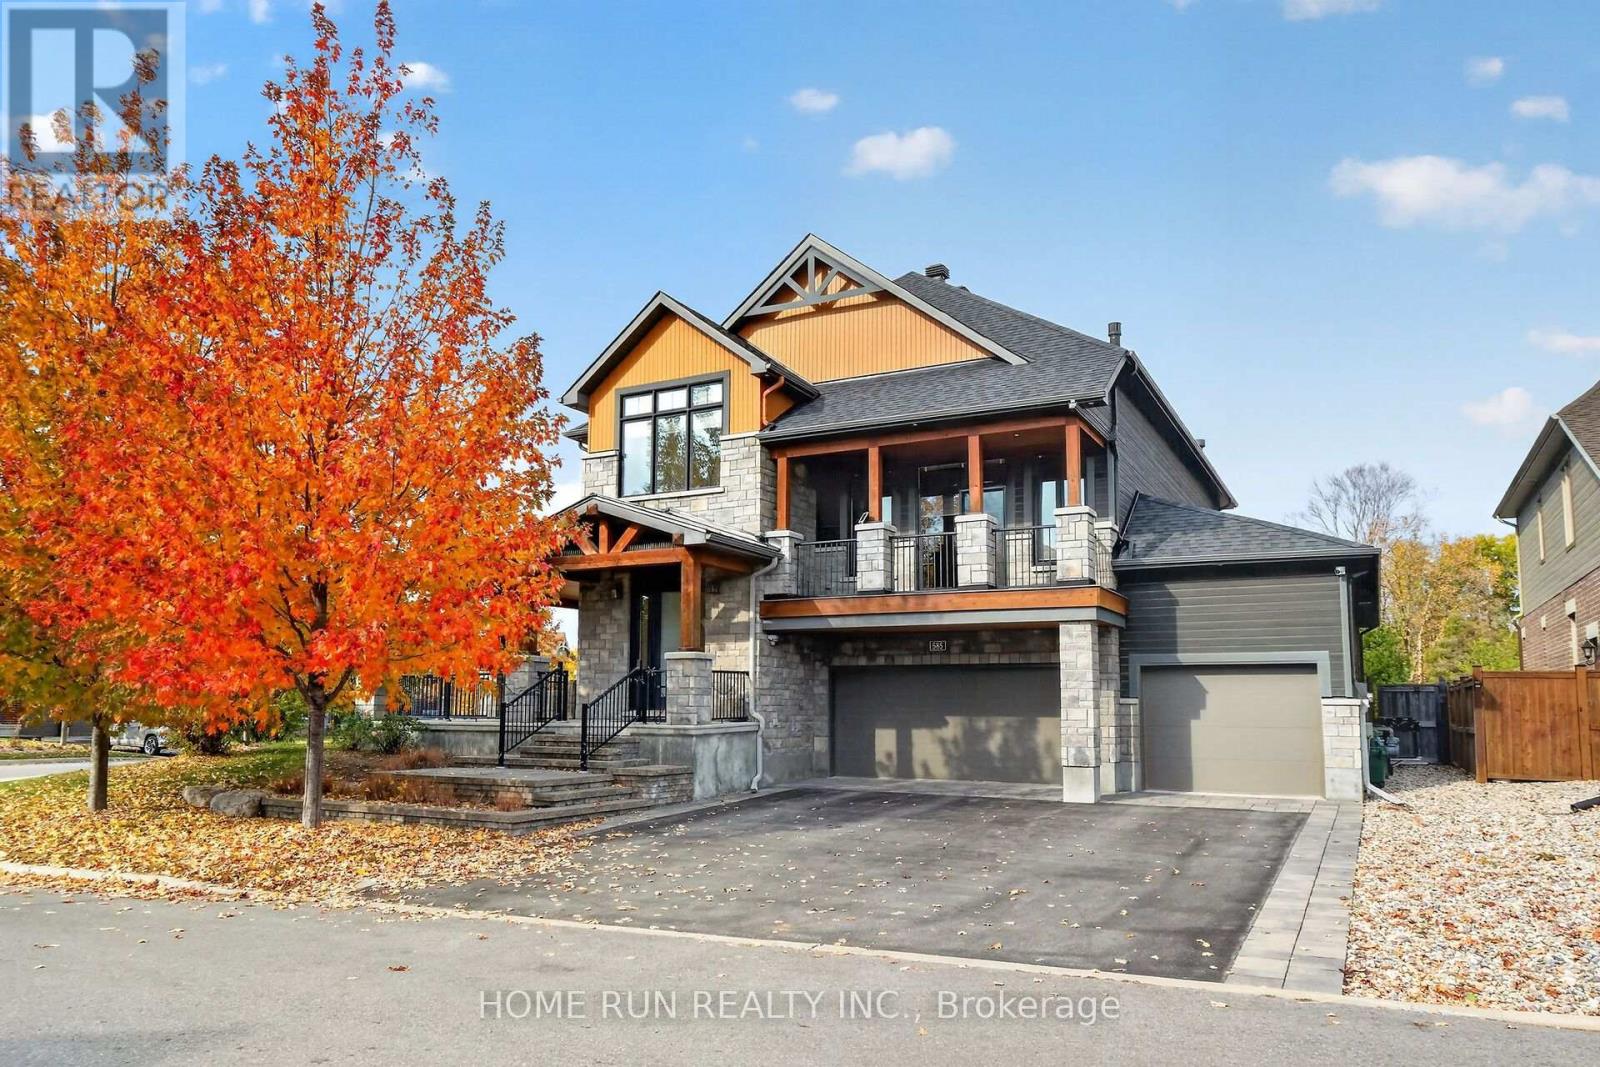
A rare opportunity to own the 2017 Minto Dream Home in the prestigious Mahogany community of Manotick! Inspired by the relaxed elegance of Muskoka and the refined character of Whistler, this one-of-a-kind residence combines distinctive architecture, craftsmanship and inviting spaces designed for everyday living and entertaining. Offering 4 bedrooms and 4.5 bathrooms, the thoughtfully designed layout features multiple living areas with an open, warm and inviting feel throughout.The welcoming front porch sets the tone, while the home's unique floor plan creates a seamless connection between indoor and outdoor living. The main level offers an elegant yet comfortable setting, highlighted by a gourmet kitchen by award-winning Laurysen Kitchens, ideal for family gatherings and hosting friends. Spacious family rooms on both the main and second floors provide flexibility for relaxing, entertaining or spending time together. A versatile loft beside the fourth bedroom offers the perfect spot for a home office, reading lounge or quiet retreat.The lifestyle continues outdoors, with a covered rear porch, an expansive deck and a second-floor balcony offering inviting spaces to enjoy fresh air and summer evenings. The fully finished lower level adds even more room to unwind, featuring a dedicated media room for movie nights and a generous gym area to support an active lifestyle. An integrated Crestron smart home system brings added convenience, allowing you to control the lighting and audio throughout the home with ease.Set in the sought-after community of Mahogany, this exceptional property offers a rare blend of architectural character, thoughtful design and versatile living spaces. More than just a home, it is a distinctive retreat created for those who appreciate quality, comfort and memorable indoor-outdoor living. (id:45725)
229 Bankside Way
Ottawa, Ontario
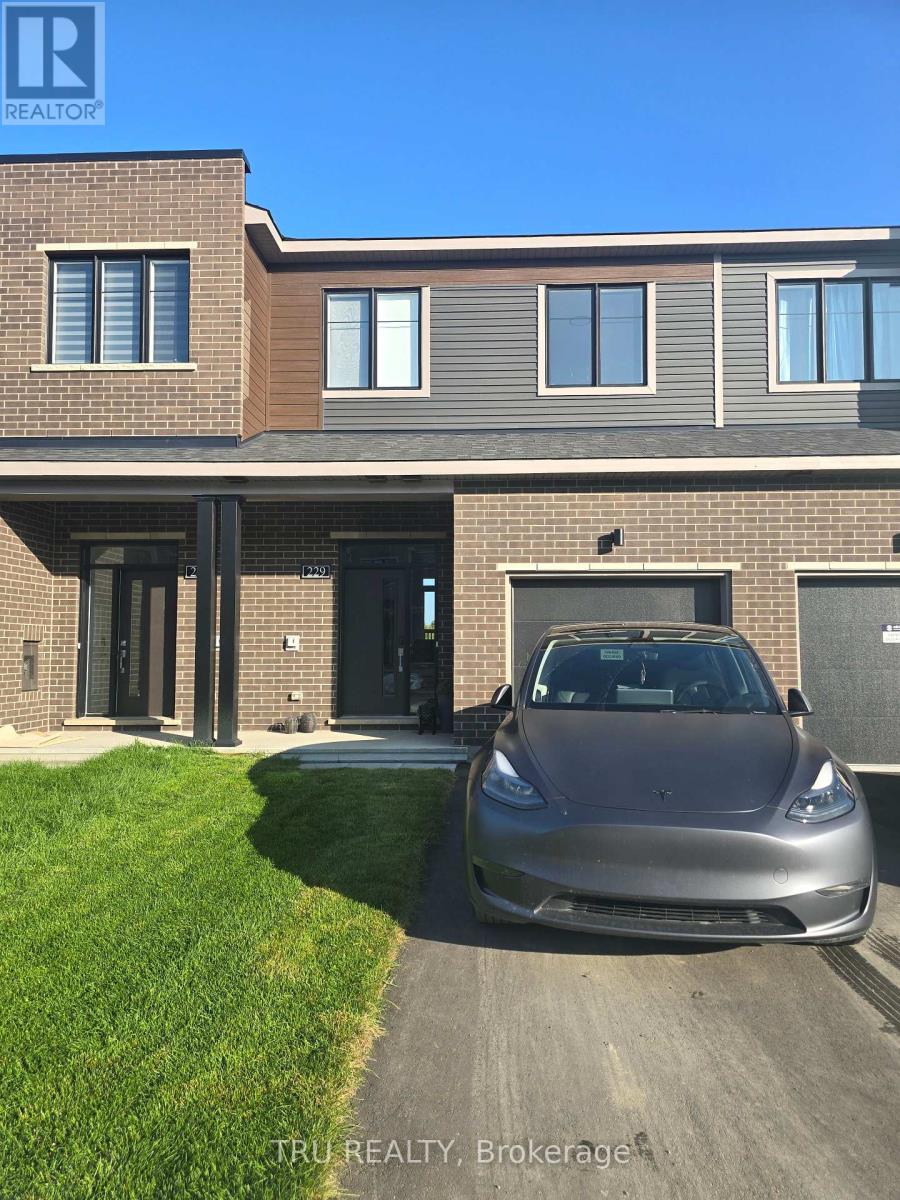
Walk out basement. NO REAR NEIGHBORS. This newly built, beautifully designed Minto model offers approximately 1,871 sq. ft. of living space, featuring a thoughtfully planned layout and an impressive selection of upgrades. Enjoy the rare privacy of no rear neighbours, with the backyard backing onto a conservation area and the Jock River. The finished walkout basement provides additional living space and direct access to the outdoors. The home features high-end stainless steel appliances, including a 36" refrigerator, along with numerous quality finishes throughout. Conveniently includes a garage door opener and remote. Some photos were used are from Minto's same model townhouse. (id:45725)
0 Dufferin Avenue
Laurentian Hills, Ontario
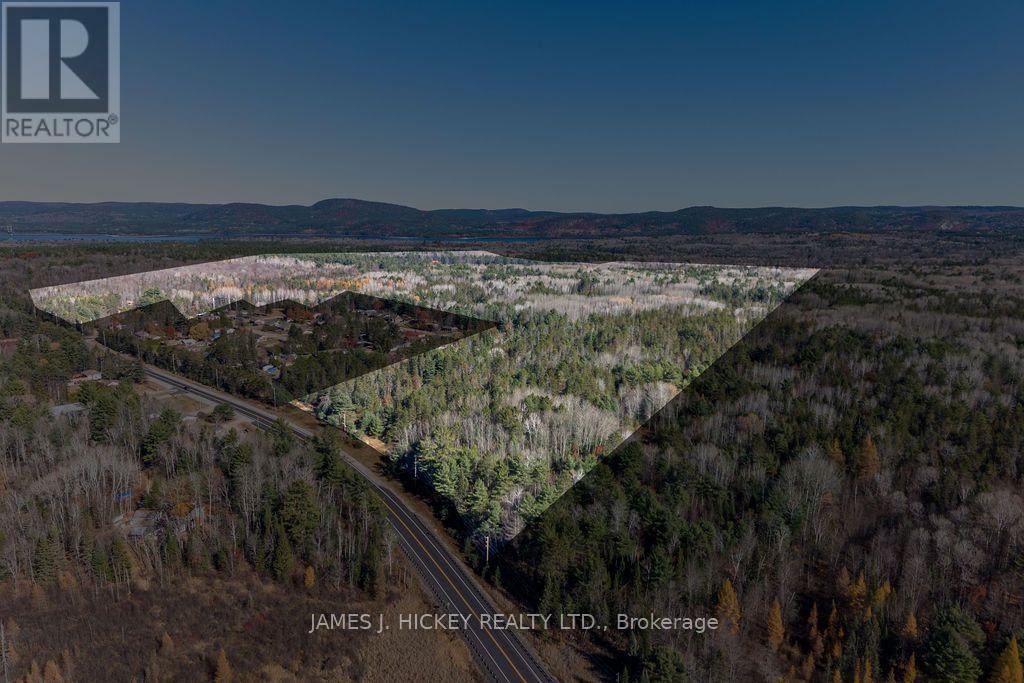
Exceptional 228-Acre Investment & Development Opportunity! Discover the potential of this expansive 228-acre parcel of vacant land, offering exciting opportunities for investment and future residential development. Ideally situated in a peaceful rural setting just minutes from town, this property combines the tranquility of the countryside with the convenience of nearby amenities. Featuring multiple access points from Mountain View Subdivision, mature bush, and an established network of roads throughout the property, this acreage offers a unique opportunity to explore a variety of possibilities. A rare opportunity to invest in a substantial parcel of land with tremendous potential. Contact us today for further details! Please note: A minimum 72-hour irrevocable is required on all Offers. (id:45725)
356 Owens Crescent
Kingston (East Gardiners Rd), Ontario
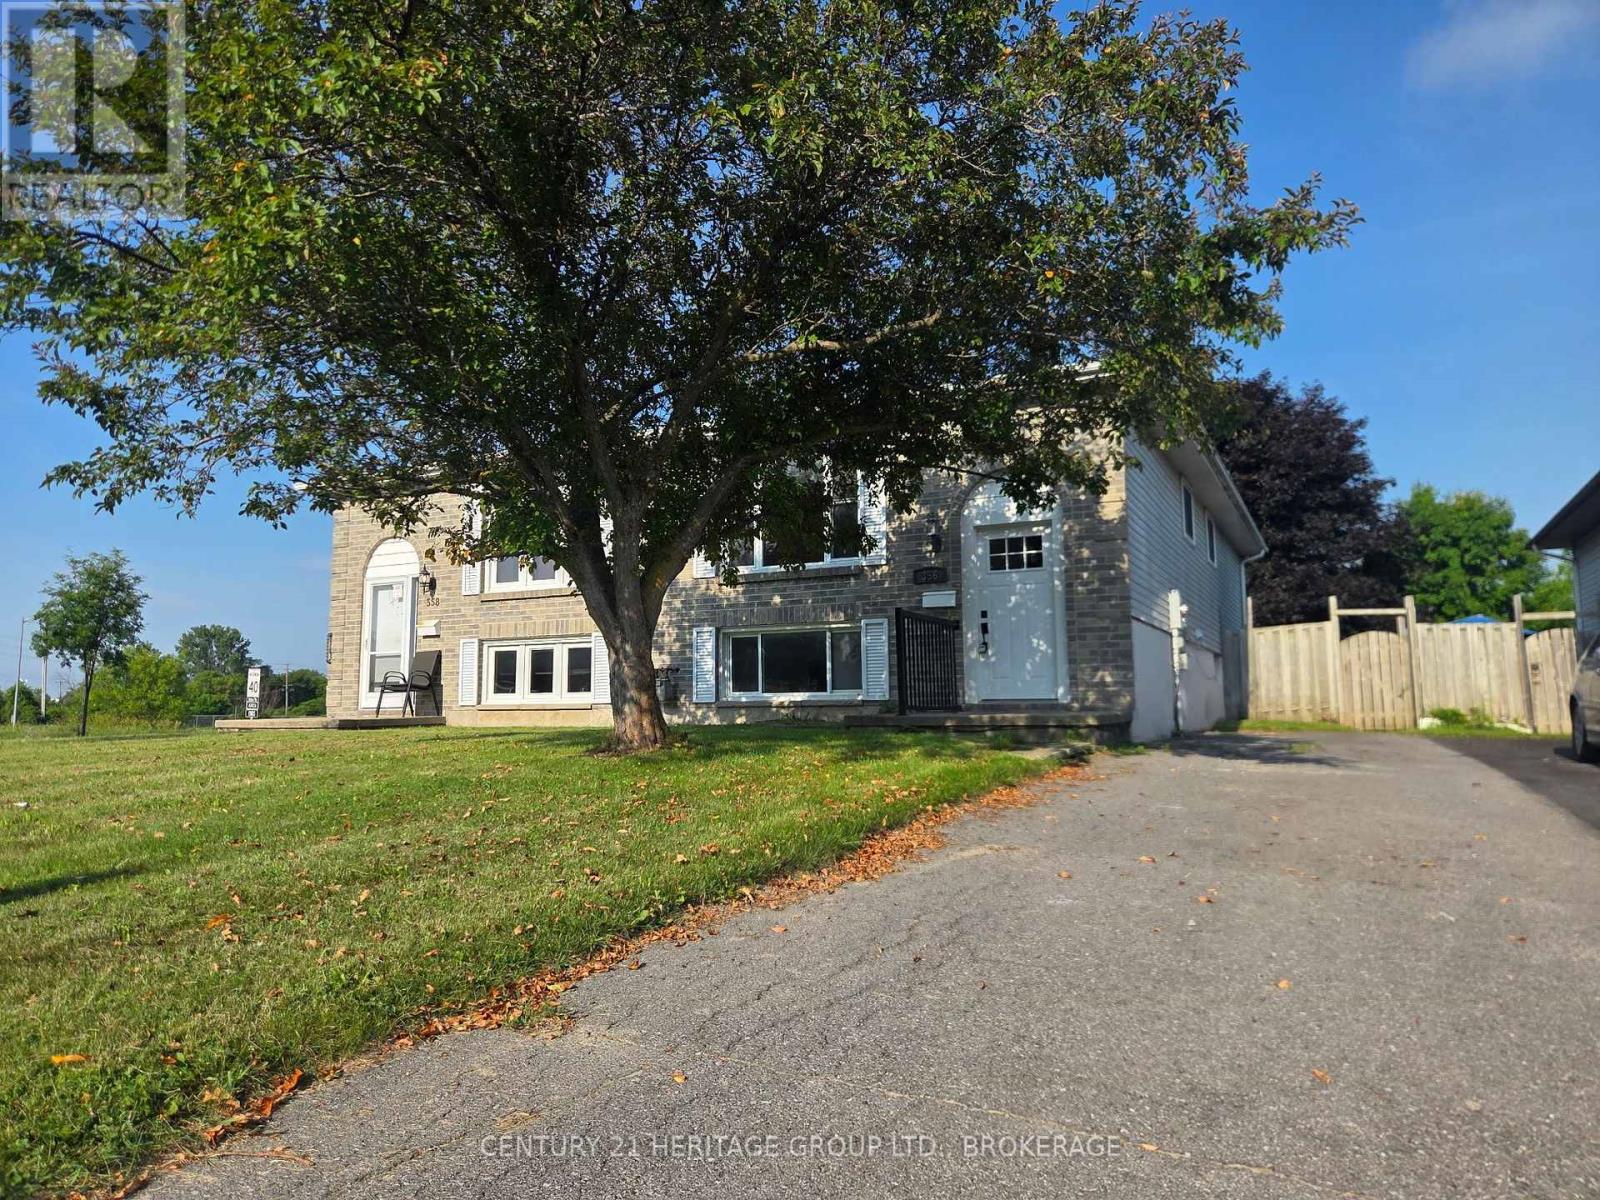
Priced to sell! Welcome to 356 Owens Crescent, a 3+1 bedroom home with a fully updated main level at a price that's hard to beat in Kingston. The main level is move-in ready, with fresh paint, new trim and flooring, an updated kitchen and bathroom, and newer windows throughout. The lower level has its own separate entrance, a bedroom, a full bathroom and a large den, so there's great potential for an in-law suite, extended family or added flexibility. The lower level is already reflected in the price. Finish it your way and build instant equity. Homes this updated don't come along often at under $440K. Book your showing today! Buyers to verify zoning for a secondary unit. (id:45725)
986 Third Line
Otonabee-South Monaghan, Ontario
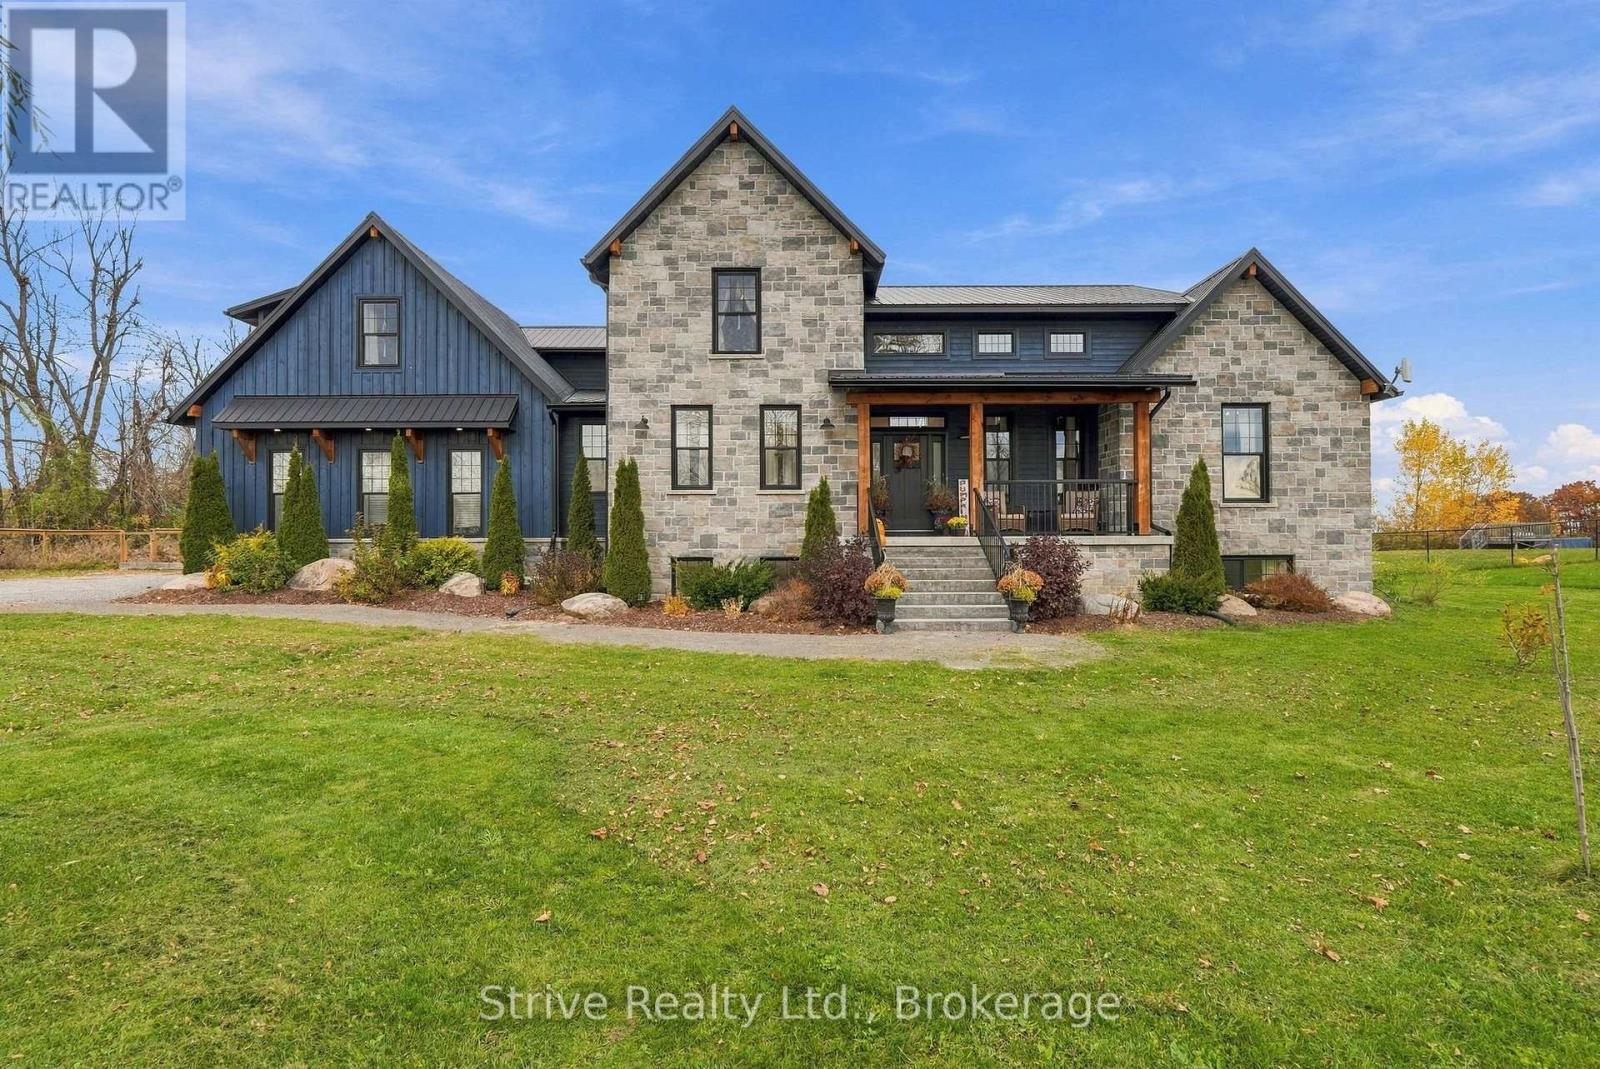
Welcome to luxury, comfort, and unmatched versatility in this custom-built, 4-year-old multi-generational masterpiece. Situated on an expansive, nearly 3/4-acre lot backing onto tranquil farmland and just minutes from Rice Lake, this exceptional home offers premium Insulated Concrete Form (ICF) construction for superior durability and energy efficiency.Step inside the main level to discover a dramatic living room featuring soaring 15' vaulted ceilings and a magnificent floor-to-ceiling fireplace. The award-winning kitchen is a chef's dream, complete with a massive central island, premium finishes, and a spacious walk-in pantry, seamlessly flowing into a bright dining area flooded w natural light. A main-floor open office boasts floor-to-ceiling custom shelving, perfect for working from home.Unwind in the primary retreat, an oasis featuring a custom window bench w built-in shelves, a large private dressing room, and a spa-like 5pc ensuite bath.The upper level offers two additional bedrooms w custom built-ins including one w a secret hidden fort inside the walk-in closet! 5pc bath w heated floors.An upstairs family room & adjacent den offer flexible living space that can easily serve as an alternative top-floor primary suite.The sprawling lower level features a cozy rec room for the main house, plus a fully self-contained 1,200 sq. ft. 2-bedroom in-law suite w its own separate entrance. Complete w a full kitchen, living and dining areas, 4-piece bath, laundry, & large above-grade windows, this bright suite offers true multi-generational independence.Outside, relax on two back decks overlooking your fully-fenced, private backyard oasis w endless room for gardens, recreation, & sunset views over open farmland. A fully insulated 689 sq. ft. garage completes this extraordinary property. Luxury, privacy, & endless possibilities await! Looking to create a large family homestead? The 95-acre farm in behind with custom bungalow w in-law potential is also for sale (X13488912). (id:45725)