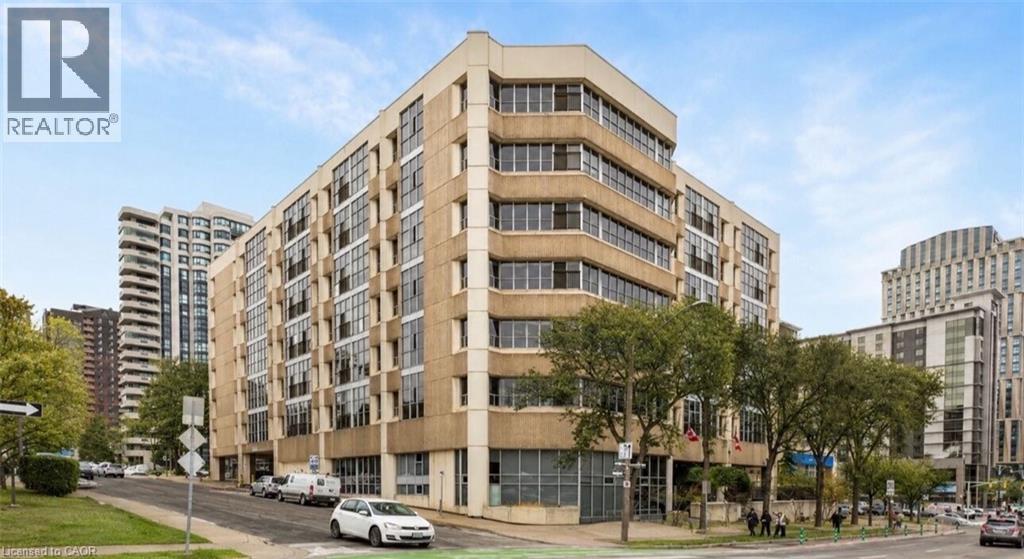
66 Bay Street S Unit# 505
Hamilton, Ontario
Welcome to this exceptional 3-bedroom corner suite in the highly sought-after Core Lofts at 66 Bay Street South in downtown Hamilton, one of the largest and most unique R floor plans in the building. At approximately 1,700 square feet this residence offers a rare combination of space, views, and contemporary industrial design. Step inside to an open-concept layout featuring polished concrete floors, expansive living spaces, and large windows that flood the interior with natural light while showcasing unobstructed east and south exposures. The large kitchen is a chef's dream with granite counters and abundant cabinetry for storage, perfect for everyday living and entertaining alike. The primary bedroom is a peaceful retreat with floor-to-ceiling windows, a generous walk-in closet, and a 4-piece ensuite bathroom complete with a soaker tub. Two additional well-proportioned bedrooms provide flexibility for family, guests, or a home office, and in-suite laundry adds practical convenience. Additional perks include underground parking, a locker, and access to Core Lofts' amenities, which include a gym, meeting/party room, and rooftop terrace with seasonal BBQs. Situated in the vibrant heart of downtown Hamilton, residents enjoy immediate access to the city's best urban lifestyle amenities. Explore nearby shopping, the historic Hamilton Farmers' Market offering fresh local goods, and a diverse selection of restaurants, cafes, and bars just steps away. The lively Hess Village entertainment district and cultural attractions like the Art Gallery of Hamilton are within walking distance, while transit options including GO service make commuting easy. For everyday errands, unique boutiques, and local art and culture, downtown Hamilton truly delivers urban convenience and character. Please note: Some photos have been virtually staged. (id:45725)
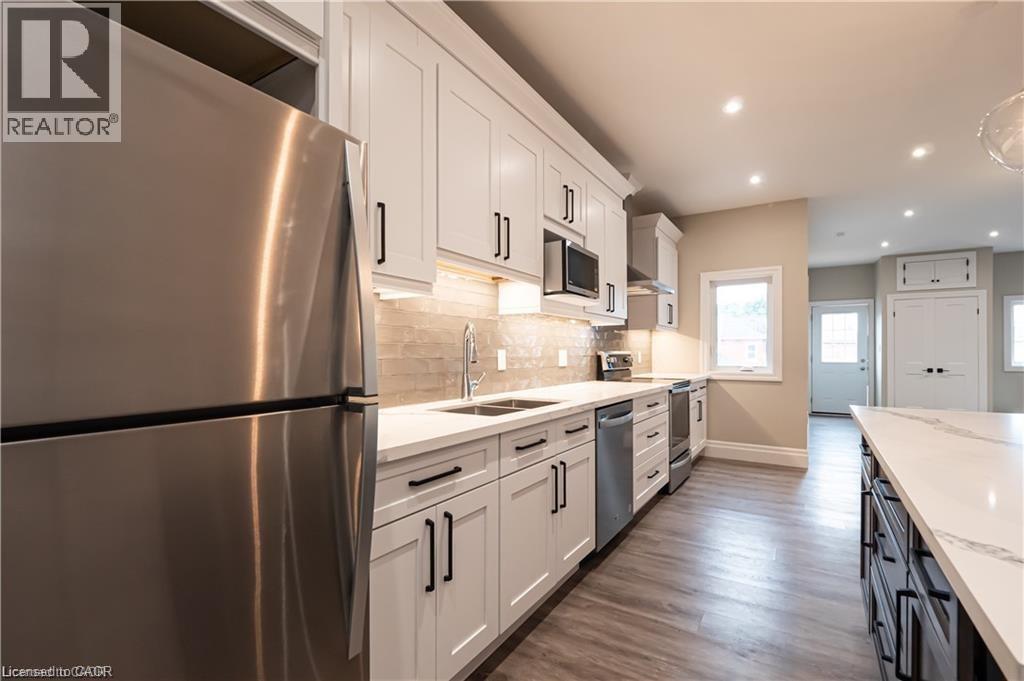
145 Wellington Street N Unit# 2
Hamilton, Ontario
Stunning two bedroom apartment in a Central Hamilton location! This extensively updated unit features an elegant chef's kitchen equipped with quartz countertops, stylish light fixtures, and sleek under-cabinet lighting. Enjoy a surplus of storage with the massive island and plentiful cabinetry. Both of the sizeable bedrooms offer ample closet space and chic light fixtures. The large living room is perfect for both unwinding and entertaining! The electric fireplace extenuates the room with a modern touch. Additional features of the apartment include central heating and air conditioning, in-suite laundry, two skylights, and a private deck/patio area. Enjoy a wealth of amazing local restaurants and coffee shops within walking distance. The Hamilton Farmer's Market, Nations Fresh Foods, and Food Basics are close by for grocery shopping. McMaster University, West Harbour GO Station, St. Joseph's Hospital, Hamilton General Hospital, and QEW access are all just minutes away. Tenant to pay hydro and gas. Water is included in the rent price. Tandem parking on the concrete pad at the rear of the property can accommodate two vehicles. (id:45725)
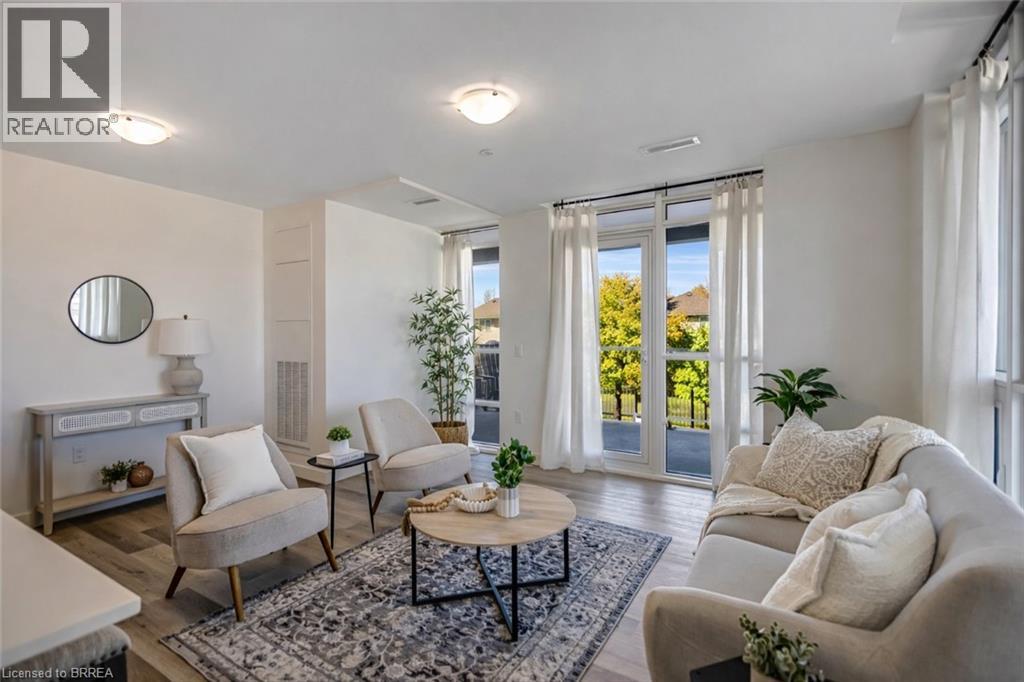
461 Green Road Unit# 212
Stoney Creek, Ontario
Wake up to stunning lake views in this brand-new residence at Muse, where modern design meets effortless lakeside living in Stoney Creek. This bright corner suite offers over 1,100 sq ft of thoughtfully designed space, featuring 2 bedrooms plus a versatile den, perfect as a home office, formal dining area, or even a third bedroom. Floor-to-ceiling windows fill the home with natural light, while dual balconies on either side of the unit showcase breathtaking views of both Lake Ontario and the picturesque escarpment. Upgraded throughout, the suite features quartz countertops, a sleek tile backsplash, and luxury vinyl flooring, creating a clean and contemporary feel. Designed for convenience and comfort, the unit includes one underground parking space and a locker, along with smart-home features such as climate control, digital entry, in-suite security, and a voice- and touch-enabled wall pad. Residents enjoy access to a thoughtfully curated collection of amenities, including a rooftop terrace with BBQs, fire tables, and lounge areas overlooking the lake, as well as a fitness centre, yoga studio, party room, media room, pet spa, and more, ideal for both relaxing and entertaining. Located steps from waterfront trails, Confederation Park, and Van Wagner’s Beach, and with easy access to the GO Train and QEW, this home offers the perfect balance of nature, lifestyle, and connectivity, ideal for professionals, downsizers, or anyone looking to enjoy modern lakeside living. (id:45725)
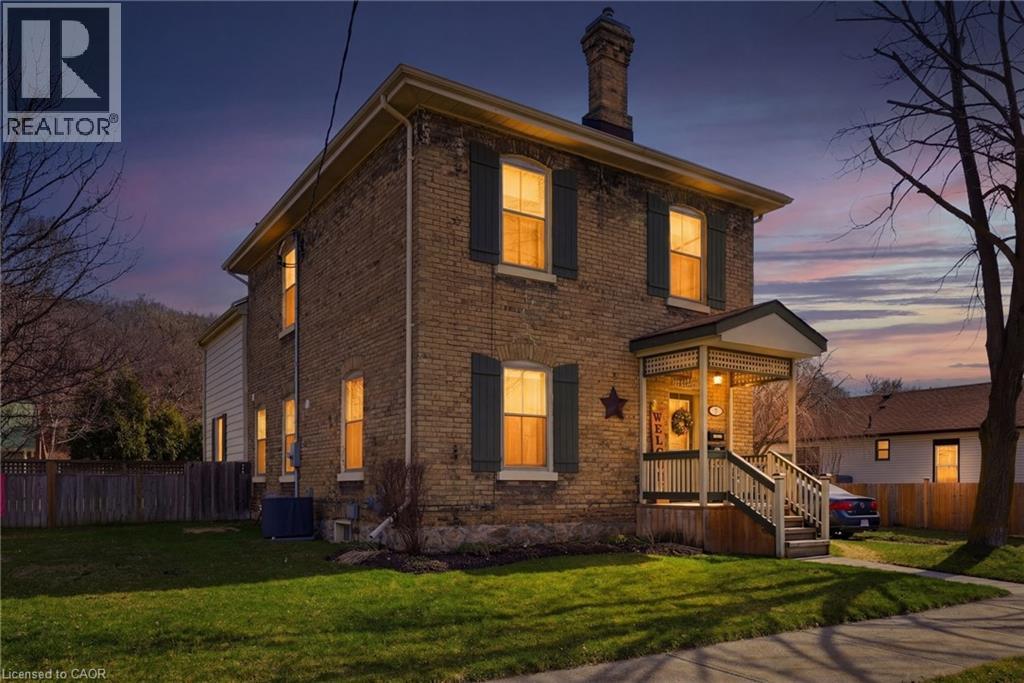
9 Willow Street
Paris, Ontario
Whether you’re looking for an addition to your investment portfolio, a home with mortgage-helping income, or the opportunity to create a spacious single-family residence, 9 Willow Street in Paris offers flexibility that’s hard to find. Offered for sale for the first time in over 50 years, this charming century home is currently configured as a triplex and has been meticulously maintained throughout. The current layout includes a spacious rear two-storey unit with 3 bedrooms and 1.5 bathrooms, plus a 1-bedroom / 1-bathroom main floor front unit, and a 1-bedroom / 1-bathroom upper front unit. For buyers who don’t require three separate units, the existing floor plan lends itself well to an easy conversion into a duplex or even back to a single-family home. Beyond the home itself, the property continues to impress. Set on a nearly quarter-acre lot, you’ll enjoy parking for up to 11 vehicles with driveway access from both Willow Street and Walnut Street, along with a detached single-car garage featuring its own driveway. The expansive backyard provides plenty of room to relax or entertain, complete with a large deck and an oversized garden shed. Thoughtful updates throughout the years complement the home’s original character, including cosmetic improvements, updated windows, HVAC equipment, a 200-amp electrical service, plumbing, roof, and more, making this a property that’s as practical as it is charming. Located just minutes from downtown Paris, the Grand River, parks, restaurants, shopping, and everyday amenities, this is a rare opportunity to own a property that can adapt to your needs both today and for years to come. Book your private showing today! (id:45725)
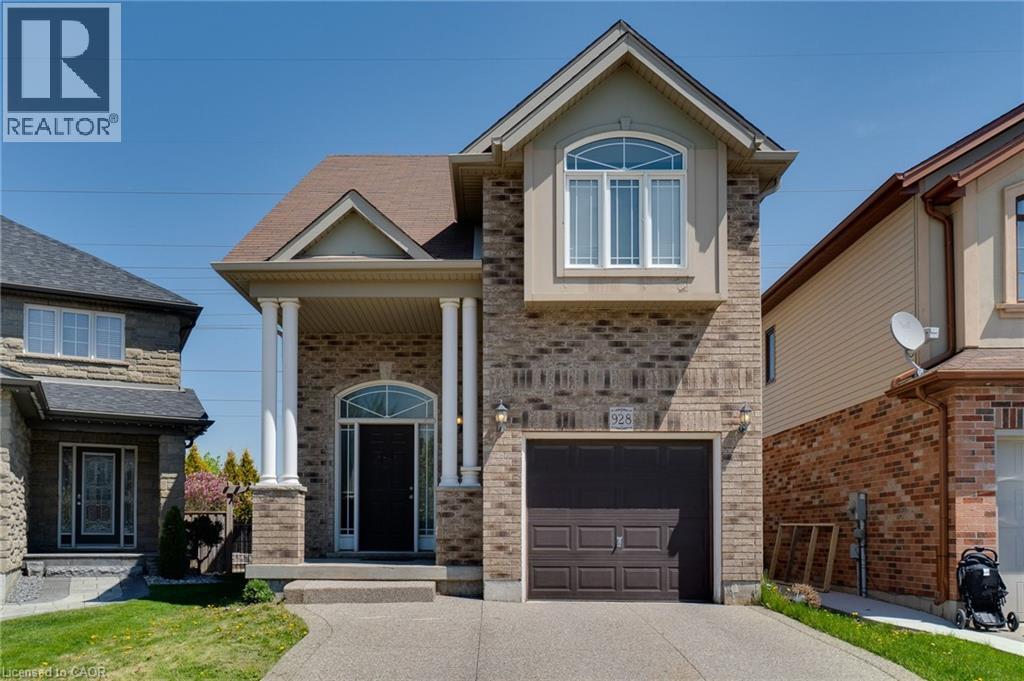
928 Dunblane Court
Kitchener, Ontario
Well maintained, 3 +1 bdrm & 3.5 bath detached house on a quiet family-friendly court. Very functional open-concept layout; separate living and dining areas and 2-pc powder room on main floor. 2nd floor offers large Primary Bedroom with 4-pc En-suite and walk-in closet, and 2 additional good-sized bedrooms. Approximately 650 sqft Fully Finished Legal Basement with side separate entrance with 1 Bedroom, 1 Bathroom,1 kitchen, and separate additional Laundry room. Can be a great income generating potential if needed. Currently tenanted. tenant can be assumed or given a 60 day notice to vacate. Private fenced backyard perfect for outdoor entertainment. This property is close to top rating Schools, Parks, trails, Shopping centers, Highway. (id:45725)
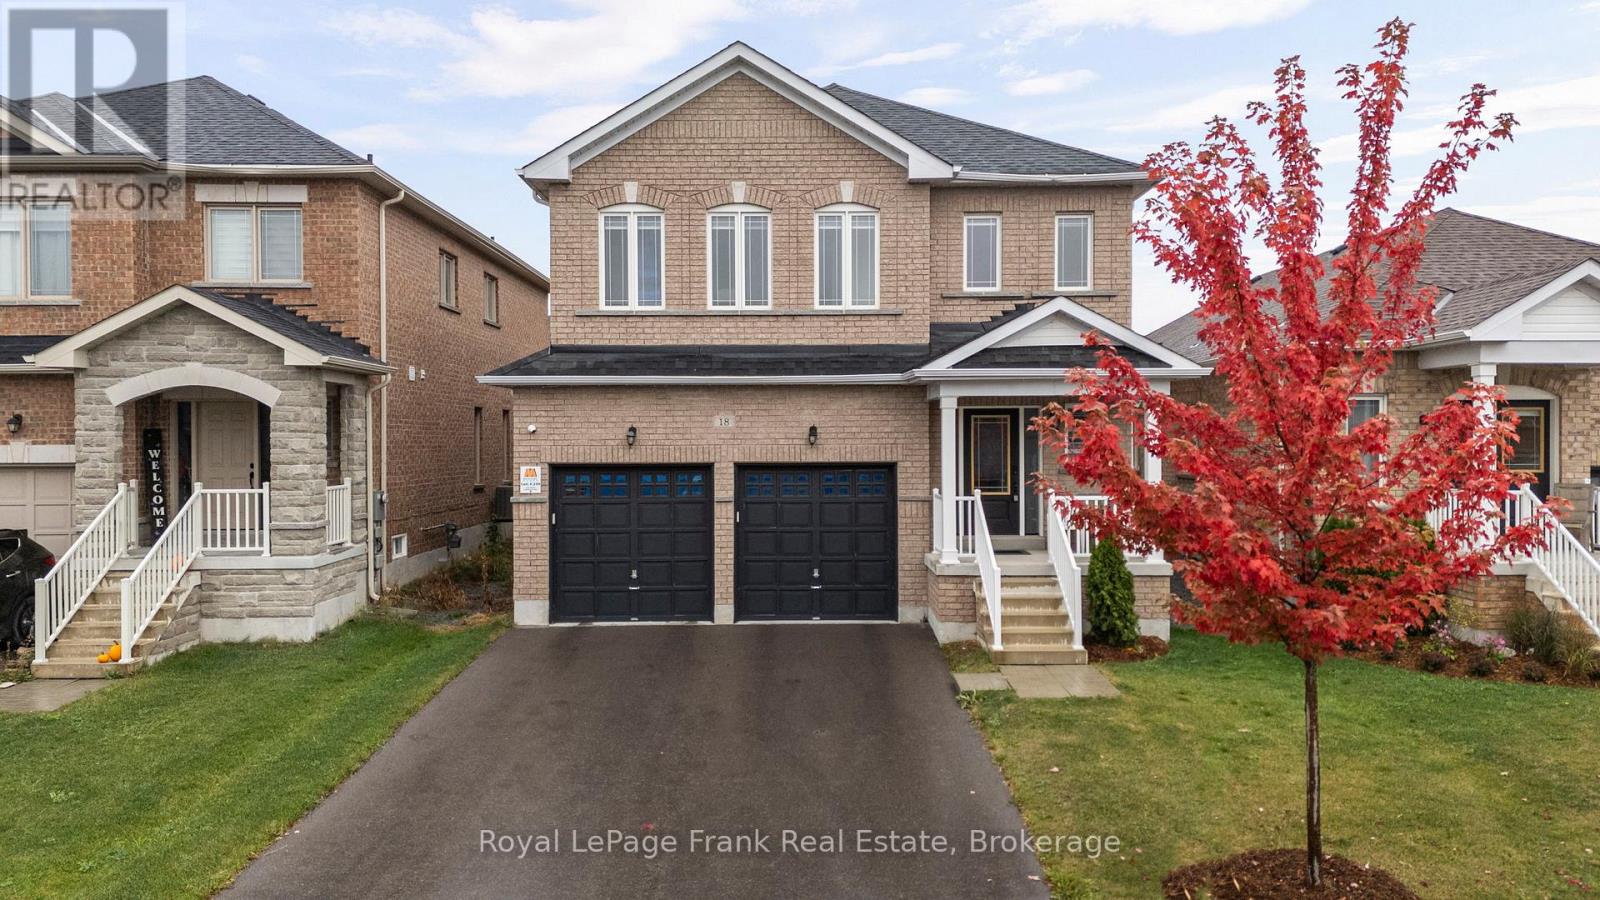
18 Stoddart Street
Brock (Beaverton), Ontario
Welcome to 18 Stoddart Street - a beautifully maintained 4-bedroom, 3-bathroom home offering space, comfort, and thoughtful upgrades throughout. Inside, you'll find a bright, functional layout with generous room sizes and great storage. The extra-large primary suite features a stunning ensuite and a spacious walk-in closet, while the additional bedrooms offer good-sized layouts and closets for the whole family. Hardwood stairs and an upper landing add a warm, elegant touch. This home has been upgraded for modern living, including automatic remote-controlled blinds on the main floor, dimmable pot lights in the living area, garage door openers, Govee exterior lighting, 40AMP exterior outlet, and a full security camera system. The garage has been thoughtfully modified to function as a true two-car space, complete with mounted tire hooks for easy organization. The basement offers a ton of storage and potential for additional living space. The owners have carefully maintained every aspect of the home since it was built, ensuring it remains in excellent condition. The fully fenced backyard with privacy fencing provides a safe, private space for relaxing or entertaining. Located in Beaverton's newest subdivision with larger homes, this property delivers modern comfort, convenience and peace of mind - a wonderful place to settle in and make your own. (id:45725)
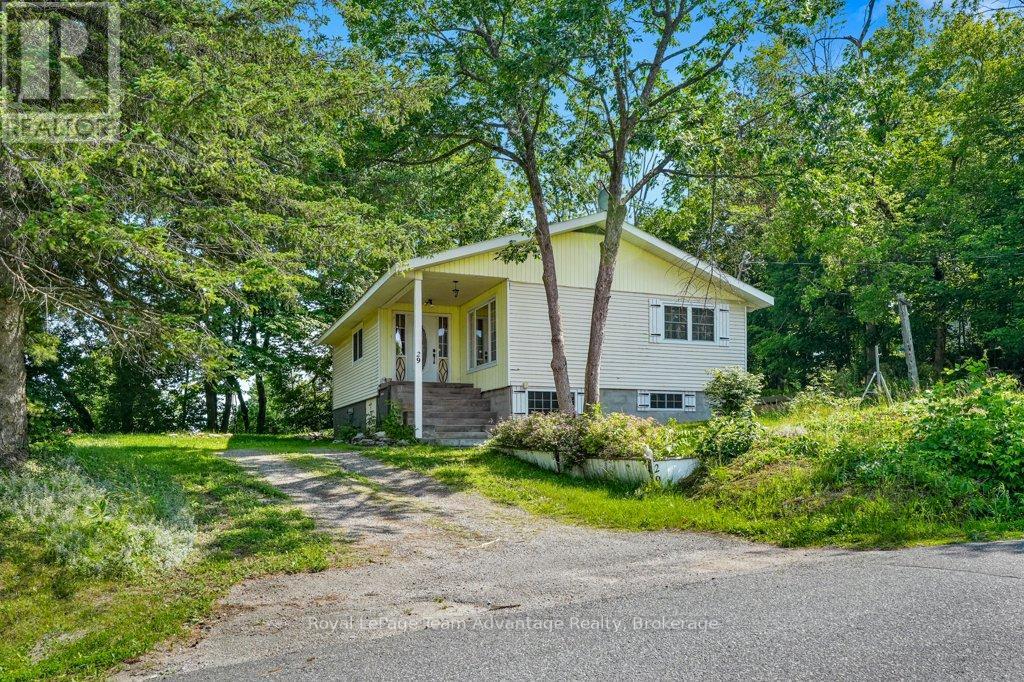
29 George Street
Georgian Bay (Freeman), Ontario
MACTIER FAMILY HOME: Tucked away on a mature corner lot in the welcoming community of Mactier, this 2-bedroom, 1-bathroom home offers a great opportunity to put down roots in the heart of Muskoka. Walk to the park, ball field, arena, grocery store, Home Hardware and other everyday conveniences while enjoying quick access to several nearby lakes for boating, swimming, fishing and four-season adventure. Inside you'll find a practical layout with a bright living room, dining area, functional kitchen, two bedrooms and a full bathroom. The lower level adds valuable living space with a rec room, laundry area, utility room and plenty of storage. Step outside to a private patio surrounded by mature trees - an inviting space to enjoy your morning coffee or unwind at the end of the day. This home has been well-lived in and is ready for its next chapter. While some updates will help bring your vision to life, it's comfortably livable today, giving you the opportunity to make improvements over time. Whether you're buying your first home, looking to downsize or searching for an investment in a friendly Muskoka community, this property offers value, potential and a location that's hard to beat. (id:45725)
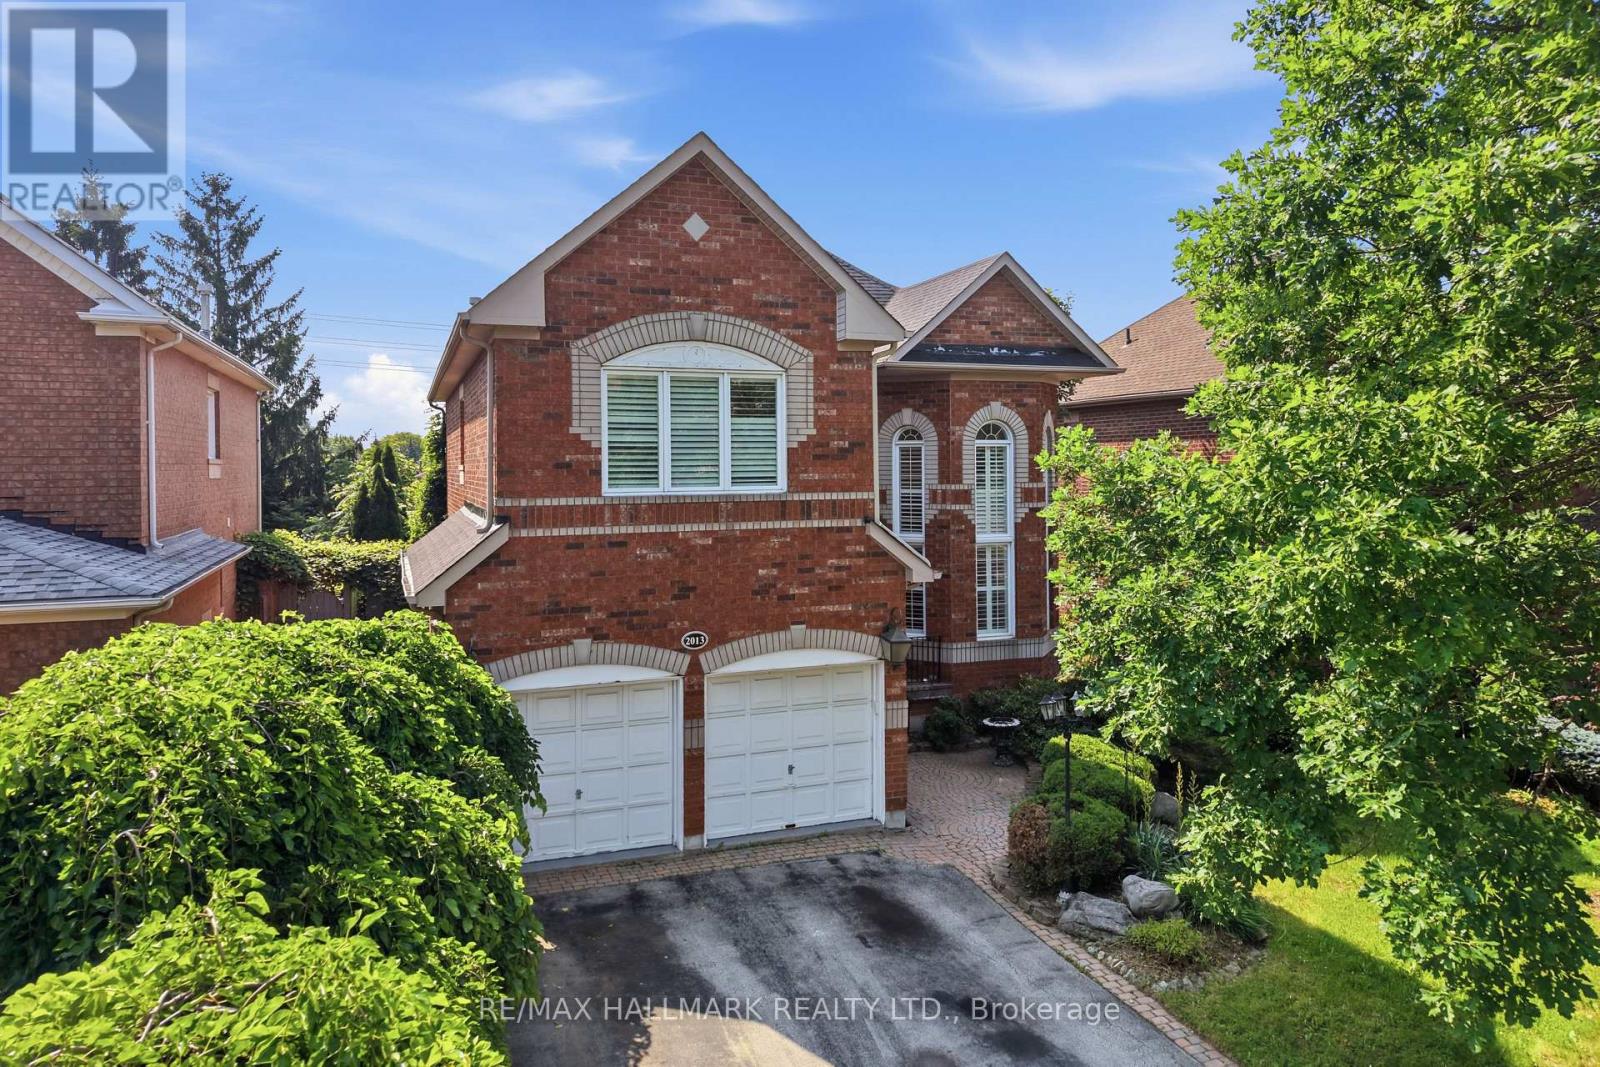
2013 Rosemount Crescent
Oakville (Wm Westmount), Ontario
Welcome to 2013 Rosemount Crescent, a spacious family home offering 4+1 bedrooms, 4 bathrooms, and over 3,200 sq. ft. of above-grade living space in one of Oakville's most desirable neighbourhoods. Thoughtfully designed for everyday living, this home combines generous principal rooms, a functional layout, and exceptional space for growing families. Large windows fill the main floor with natural light, creating bright and inviting living areas that flow seamlessly throughout the home. The well-appointed kitchen overlooks the family living space and provides direct access to a large rear deck, offering the perfect setting for outdoor dining, entertaining, or relaxing in the backyard. Upstairs, four generously sized bedrooms provide comfortable accommodation for the whole family, while the finished basement adds a fifth bedroom along with a versatile open-concept recreation area ideal for a media room, home gym, playroom, or extended family living. A double-car garage completes this well-rounded property. Perfectly situated close to top-ranked schools, scenic trails, parks, Oakville Trafalgar Memorial Hospital, recreation centres, shopping, restaurants, and GO Transit, this home offers the space, functionality, and location today's families are looking for. (id:45725)
87 Ball Street
Brant (Paris), Ontario
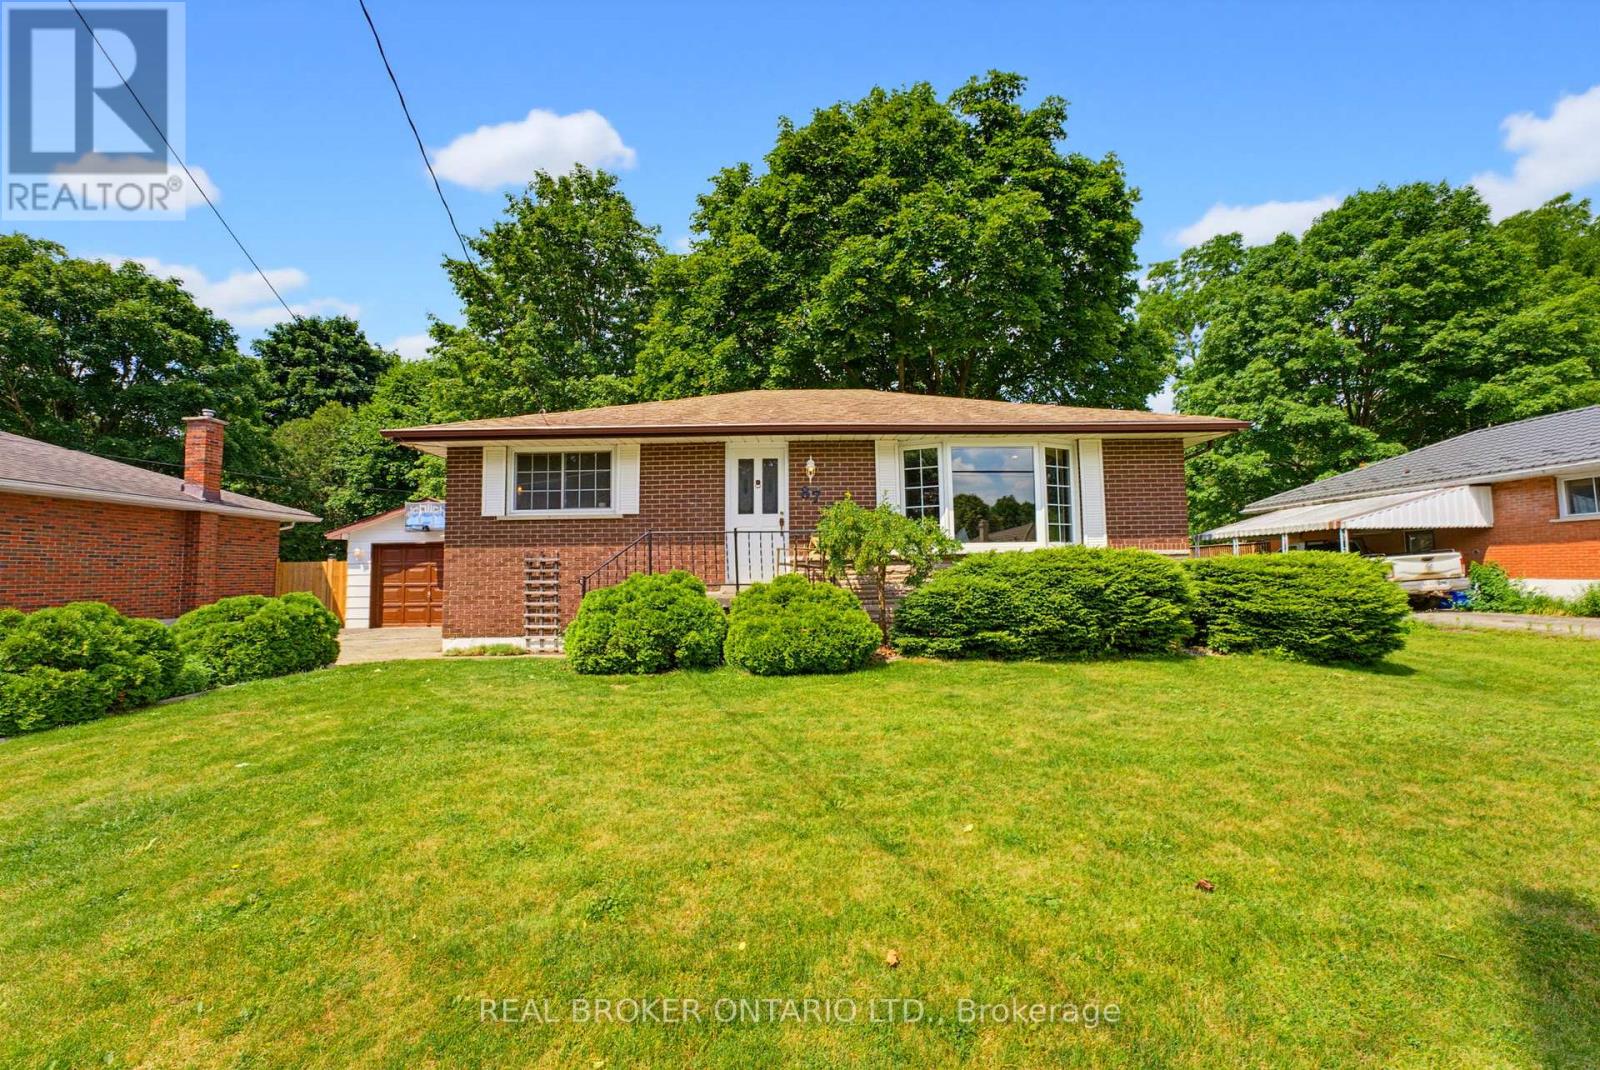
There is something special about the south end of Paris. The mature trees, quiet streets, and welcoming sense of community create the kind of neighbourhood where memories are made and traditions begin. Nestled in this sought-after pocket of town this charming brick bungalow offering the quintessential Paris lifestyle with the opportunity to make it entirely your own. Inside, you'll find 3 bedrooms, 1 full bathroom, and a warm, inviting layout ready for your personal touch. Thoughtfully maintained with meaningful updates, the home features new laminate flooring (2026), new furnace (2025), new basement windows (2024), an updated sliding patio door with a new back porch (2024), new water softener system, and a new dishwasher (2026). The detached garage was re-shingled in 2025, and the lean-to adjoining the screened porch has been reinforced with new support posts, reflecting the care that's been invested throughout the property. Step outside onto the deck overlooking a large, fully fenced backyard framed by mature trees, creating a private retreat for summer barbecues, children and pets at play, gardening, or simply enjoying a quiet evening outdoors. The separate side entrance adds flexibility for future possibilities, while the timeless appeal of bungalow living offers comfort, convenience, and accessibility. Life here extends far beyond your property. Just a short walk away, Bean Park invites you to embrace everything that makes Paris so beloved-from access to the Grand River and the public canoe launch to peaceful mornings spent fishing, riverside picnics with family, and scenic walking trails that wind through one of the town's most beautiful riverfront settings. Stroll into downtown to enjoy local cafés, boutiques, and restaurants, then return home to the quiet charm of one of Paris' most established and cherished neighbourhoods. This is more than a home-it's a place to put down roots, create lasting memories, and experience the timeless beauty of life in Paris. (id:45725)
78 Springhead Gardens
Richmond Hill (North Richvale), Ontario
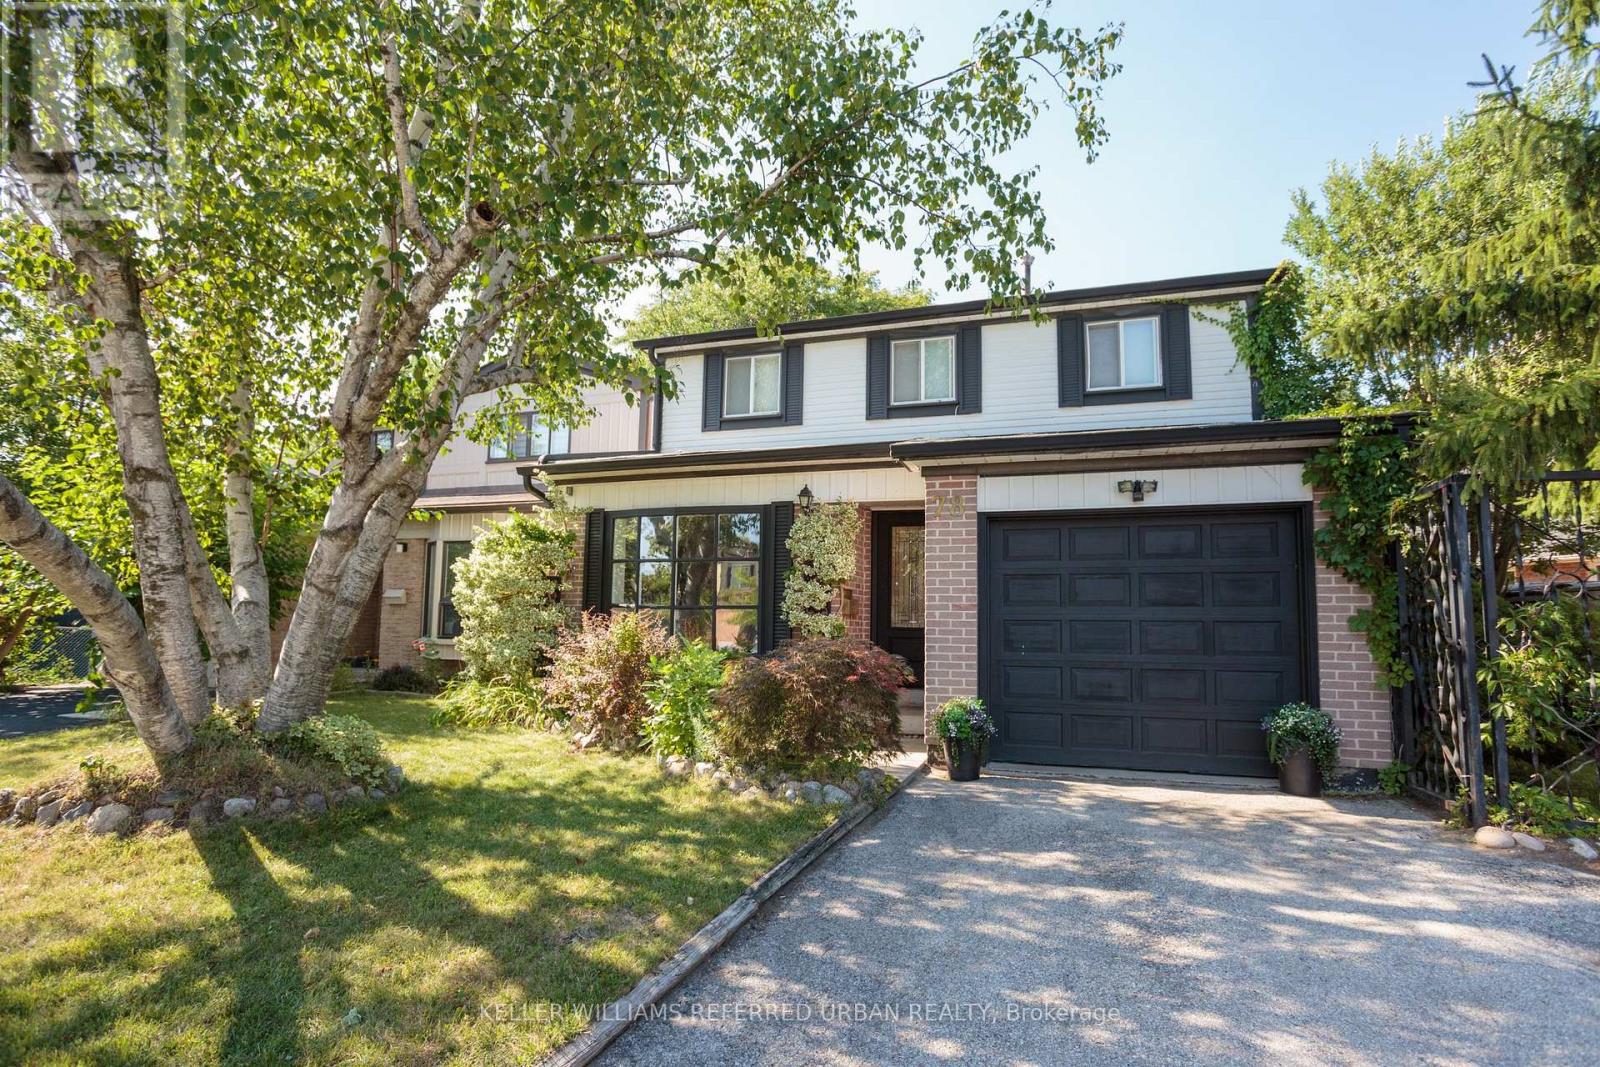
For buyers who need more space without stretching the budget, 78 Springhead Gardens delivers. With approximately 1,700 sq. ft. above grade, four bedrooms, a finished basement, and a sought-after North Richvale location, this detached home offers exceptional value for first-time buyers ready to skip the starter home or families looking for more room.The main floor features a practical layout with generous principal rooms, an updated kitchen, separate living and dining rooms, and a welcoming family room with walkout access to the backyard. Recent updates include hardwood stairs with wrought iron pickets and a beautifully renovated family bathroom with custom finishes and added storage.The finished basement adds even more flexibility with a large recreation room, wet bar, and a fifth bedroom that also works perfectly as a home office, guest room, or space for a teenager. There's ample storage, room to add a second full bathroom, and a separate side entrance that opens up future possibilities.Outside, the fully fenced backyard is private, mature, and designed to be enjoyed. A covered pergola, hot tub, multiple seating areas, and established landscaping create an outdoor space that's just as functional as the interior.Located in one of Richmond Hill's most established neighbourhoods, you're close to highly regarded schools, parks, community centres, shopping, transit, and major commuter routes. If you're looking for a home that offers more space, thoughtful updates, and a location that continues to stand the test of time, this one deserves a closer look. ** This is a linked property.** (id:45725)

11 Garden Drive
West Lincoln (Smithville), Ontario
Welcome to 11 Garden Drive, nestled in the highly desirable Wes-Li Gardens community in the heart of Smithville. A bungalow condominium offering the combination of comfort, convenience, and easy, low-maintenance living. At the front of the home, a versatile den provides the perfect space for a home office, guest bedroom, hobby room, or cozy reading retreat. The kitchen offers a functional workspace with plenty of cabinetry for lots of storage and plenty of room to cook your favorite meals. The spacious living and dining room is filled with natural light and features patio doors leading to a private backyard deck, a great place to enjoy your morning coffee, unwind with a good book, or relax with family and friends while taking in the peaceful surroundings. The generous primary bedroom offers plenty of closet space and natural light, while the 4-piece bathroom features a convenient cut-out tub, providing easier accessibility without sacrificing functionality. The partially finished basement adds valuable living space and offers endless possibilities for a recreation room, games room, home gym, or hobby area. You'll also appreciate the abundance of storage space, making it easy to keep seasonal items and treasured belongings neatly organized. An attached single-car garage with inside entry to the laundry room, along with an additional parking space in the driveway, provides everyday convenience and peace of mind. Enjoy the benefits of condominium living, which will give you more time to do the things you love. Located in a quiet, welcoming community, you'll be just minutes from downtown Smithville, shopping, restaurants, parks, walking trails, churches, the library, and community centre. Whether you're looking to downsize, simplify your lifestyle, or enjoy a peaceful community surrounded by wonderful neighbours, 11 Garden Drive is ready to welcome you home. Please note: some photos have been virtually staged. (id:45725)
9 Desmasdons Road
The Archipelago (Archipelago North), Ontario
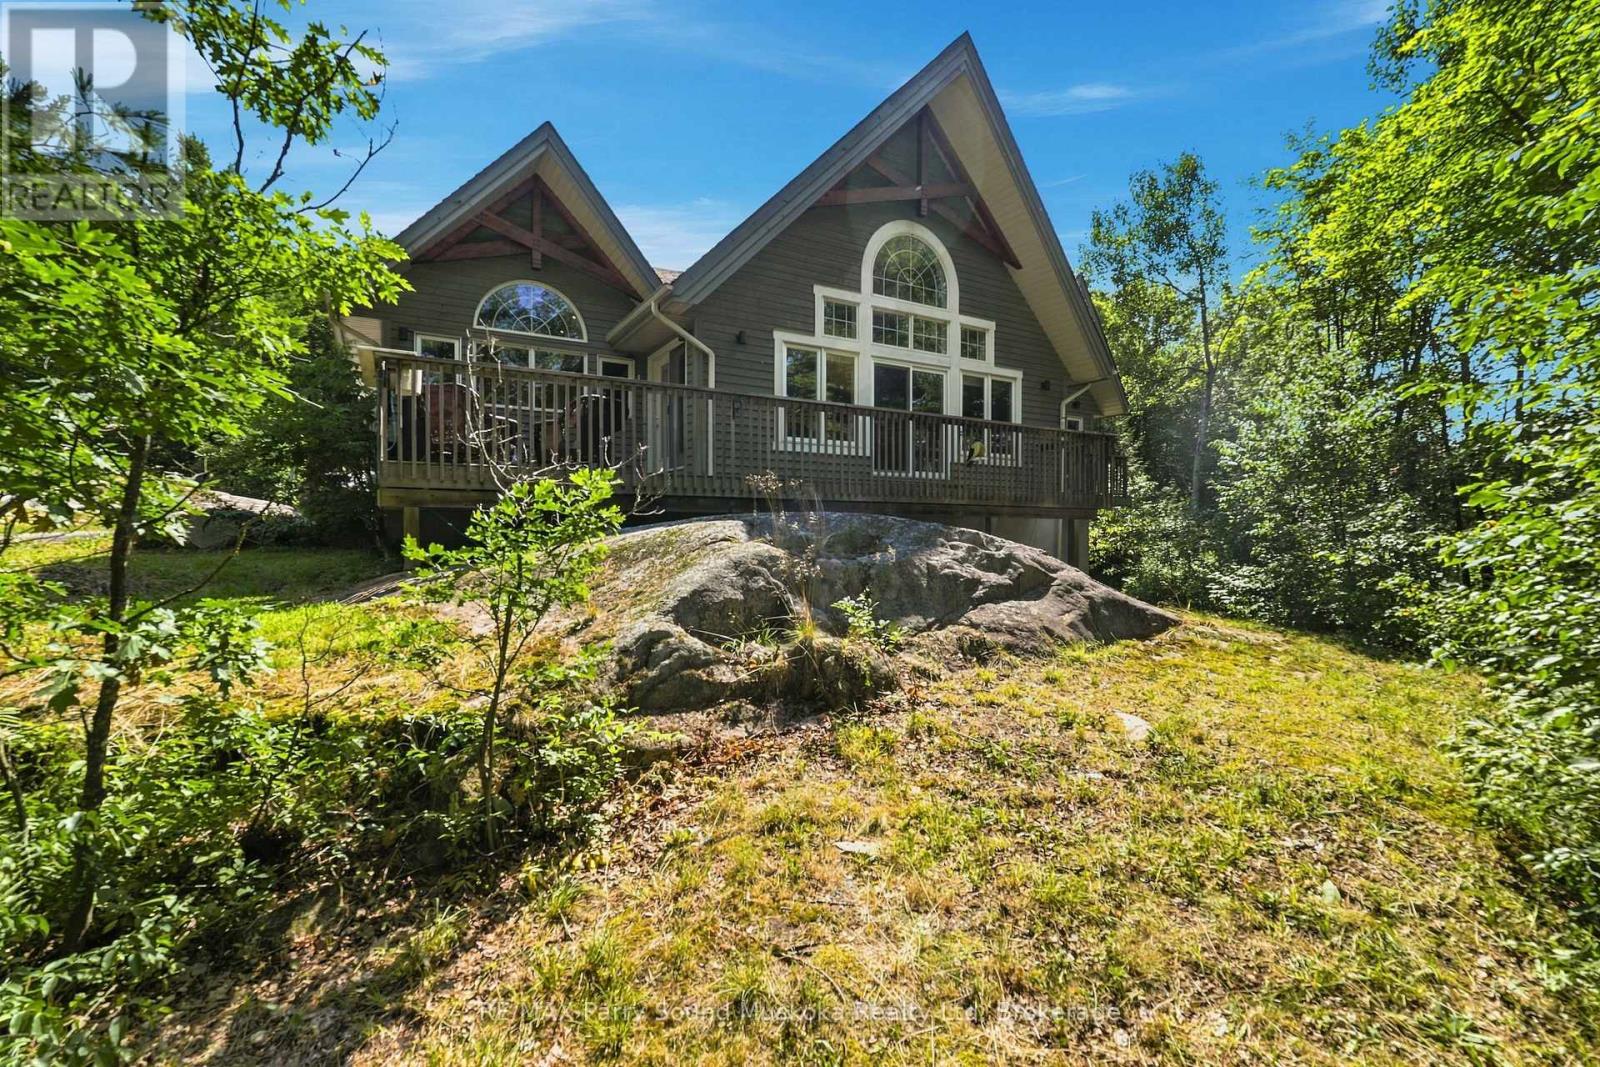
Beautiful Viceroy Home or Cottage, offered for the first time since being built in 2011. This property features a detached oversized 30' x 36' garage and ample parking for up to 10 vehicles, with a second driveway previously used for snowmobile parking. Inside, you'll find heated ceramic floors in the entryway, high ceilings, and a bright, welcoming layout. The front deck, located in front of the large windows, offers a great spot to relax, while the BBQ area makes outdoor cooking and entertaining easy. The primary bedroom features a walk-in closet, ensuite bathroom and its own private deck, creating a comfortable retreat to enjoy your morning coffee or unwind at the end of the day. The living room is filled with natural light and offers a cozy place to relax by the propane fireplace. The walkout basement offers additional living space, including a bedroom and den. 200 amp hydro. Enjoy the feel of waterfront living without the waterfront maintenance - the marina is just 30 seconds down the road, and seasonal water views can be enjoyed in the spring, fall, and winter. The township-maintained road is quiet and provides easy year-round access. 3 minute drive to Home Hardware, garbage transfer station, Post Office, LCBO, Community and Nursing Station with ambulance as part of WPSHC. Don't miss your chance to view this beautiful home and all it has to offer. (id:45725)