3606 - 20 Shore Breeze Drive
Toronto (Mimico), Ontario
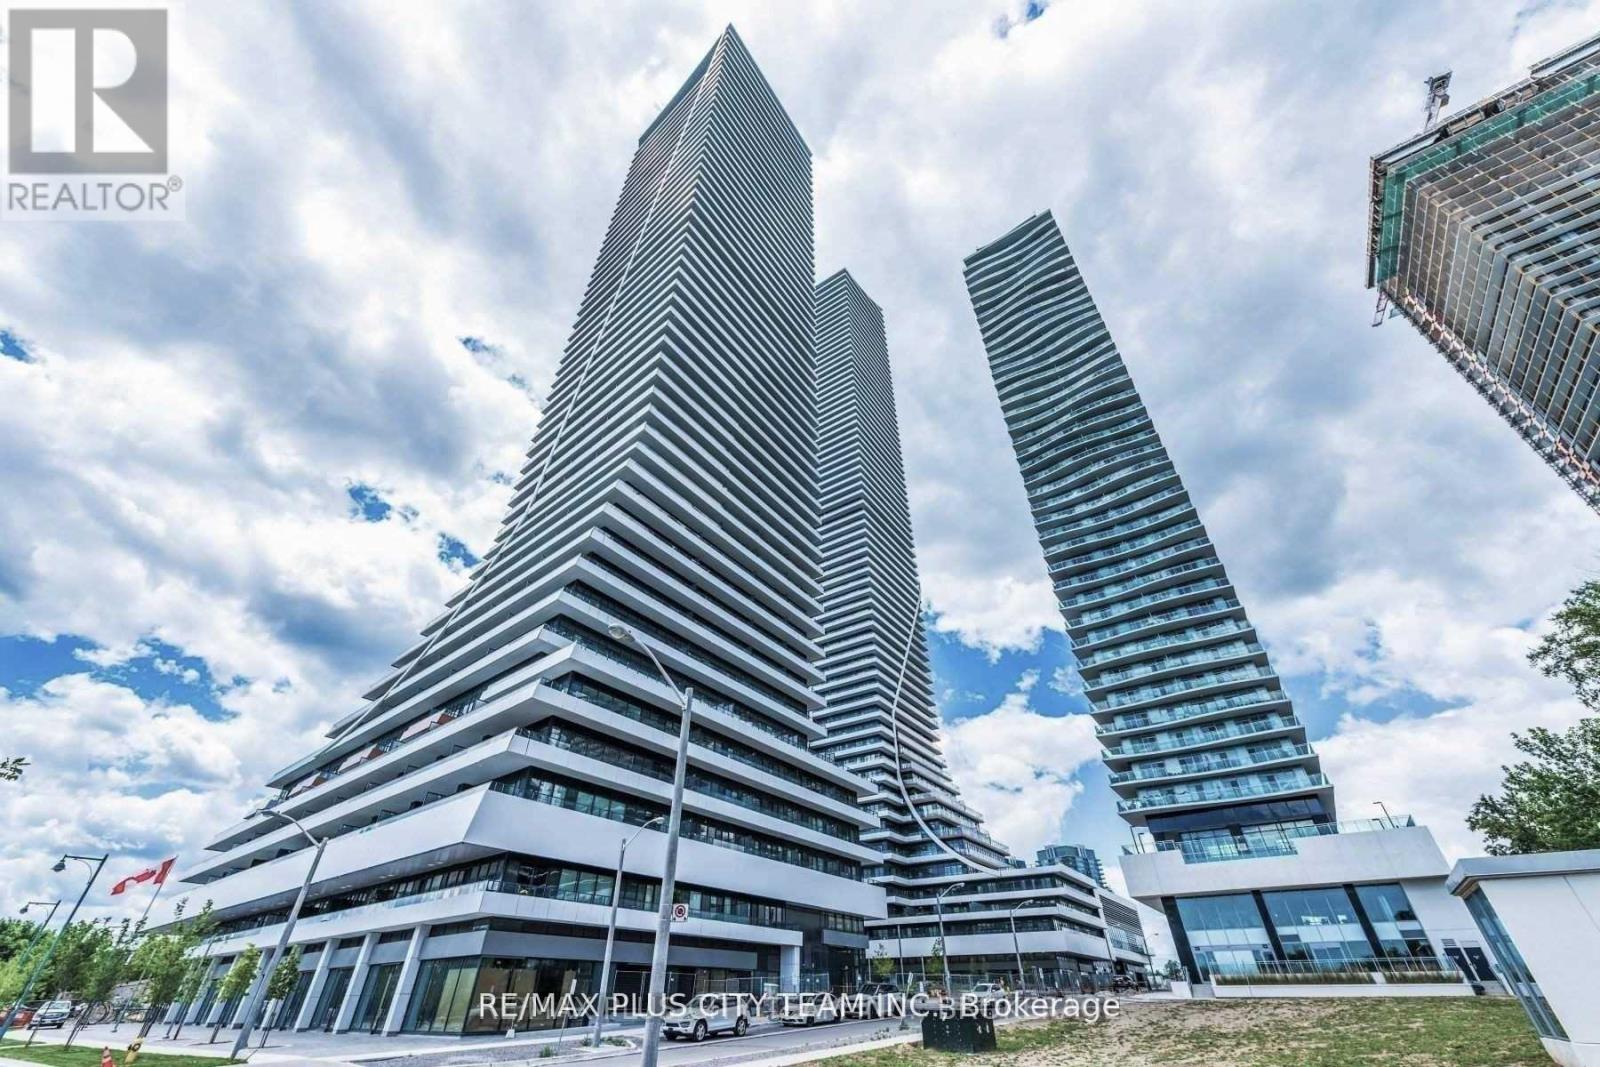
Breathtaking lake and Toronto skyline views define this 840 sq. ft. 2-bedroom plus den, 2-bathroom residence at Eau Du Soleil, one of Humber Bay Shores' most recognizable waterfront buildings. The functional open-concept layout features a generous living and dining area, a modern kitchen with a centre island, and a versatile den ideal for a home office. Both bedrooms are well-proportioned, while the primary retreat includes a walk-in closet and private ensuite. An expansive wraparound balcony provides the perfect setting to take in the spectacular waterfront and city views. Residents enjoy an impressive collection of amenities, including two fully equipped fitness centres, an indoor pool, hot tub, sauna, steam rooms, private theatres, party rooms, guest suites, business lounge, children's playroom, spinning and training studios, and the exclusive Water Lounge, supported by 24-hour concierge and security. Ideally located steps from the waterfront, scenic trails, cycling routes, restaurants, TTC, Mimico GO Station, and major highways. An exceptional opportunity to enjoy resort-style living in the heart of Humber Bay Shores. (id:45725)
101 - 5150 Winston Churchill Boulevard
Mississauga (Churchill Meadows), Ontario
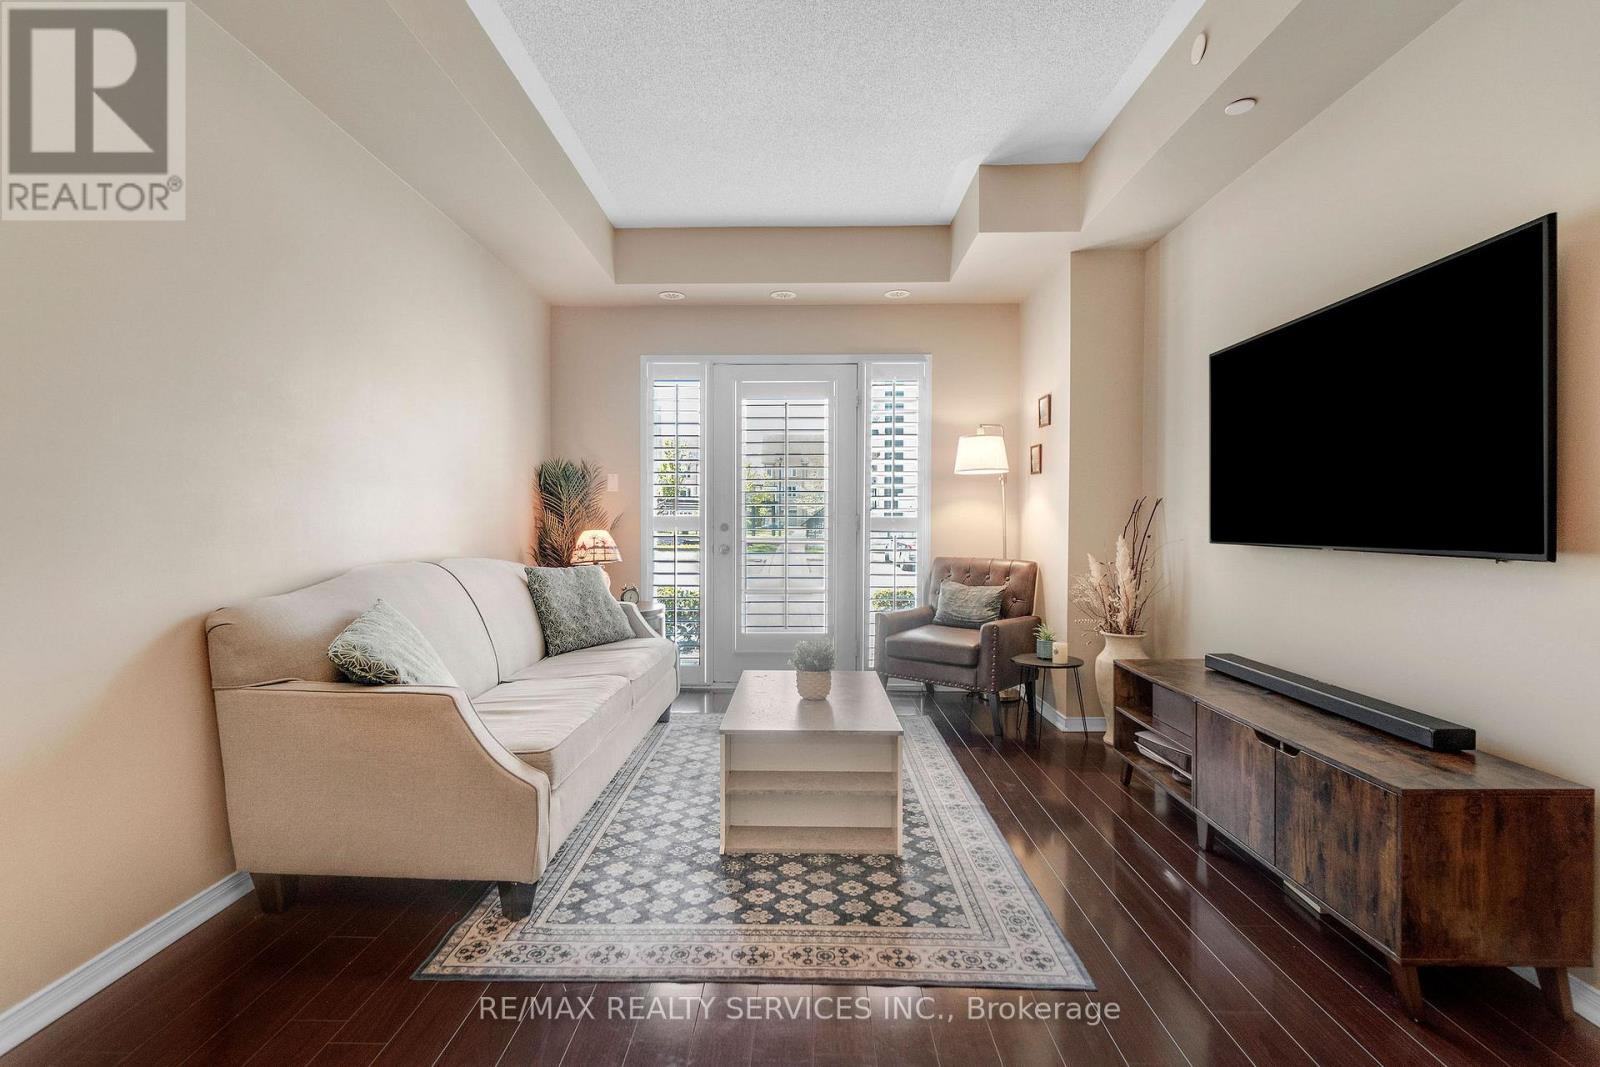
Welcome to 5150 Winston Churchill Boulevard in the desirable Churchill Meadows community! This beautifully upgraded and spacious 682 sq. ft. condo offers a private entrance from the front terrace, creating a welcoming feel from the moment you arrive. The bright open-concept layout features 9' ceilings, stainless steel appliances, breakfast bar and a seamless flow between the dining and living areas, with a walkout to the terrace. The spacious primary bedroom includes a double-door walk-in closet, while ensuite laundry and ample storage add everyday convenience. Underground parking included. Erin Mills Town Centre, restaurants, schools, parks and everyday amenities all within walking distance. Convenient access to public transit and major highways including the 403, 407 and 401. (id:45725)
#1710 - 11 Wincott Drive
Toronto (Kingsview Village-The Westway), Ontario
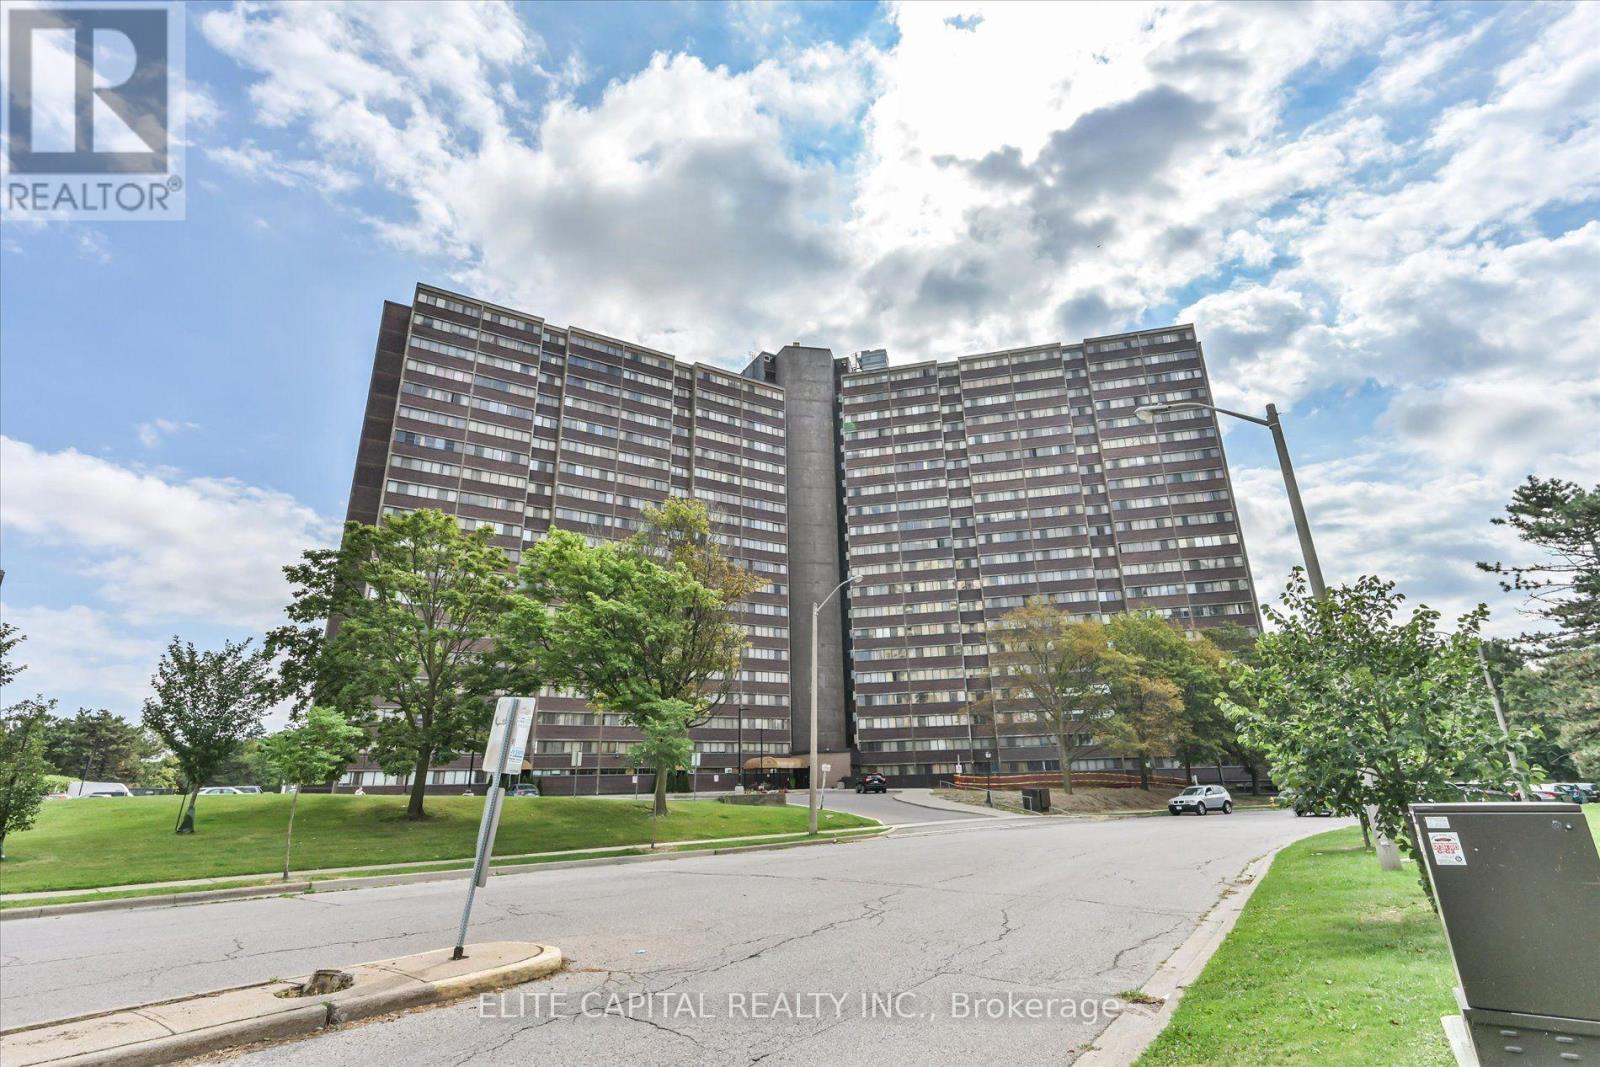
Great Opportunity For First Time Home Buyers. This 3 Br Unit Has 2 Levels And Plenty Of Space To Entertain your guests. Open Concept Living Space W/Walkout To Spacious Balcony Overlooking Wooded Walking Trails & Unobstructed South View Of Toronto's Skyline, CN tower, Underground Parking Spot And A Balcony Which Allows Bbq! Building Amenities Include Security, Indoor Pool(currently under renovation), Party Room , updated kitchen, renovated bathrooms. Laminate floors on all levels and wood stairs. Close To Schools, Parks, Groceries, Pharmacy, Hwy 401& 427 Maintenance Includes All Utilities Water & Internet,Cable are INCLUDED in monthly fees And Amenities (id:45725)
412 - 1205 Queen Street W
Toronto (Little Portugal), Ontario
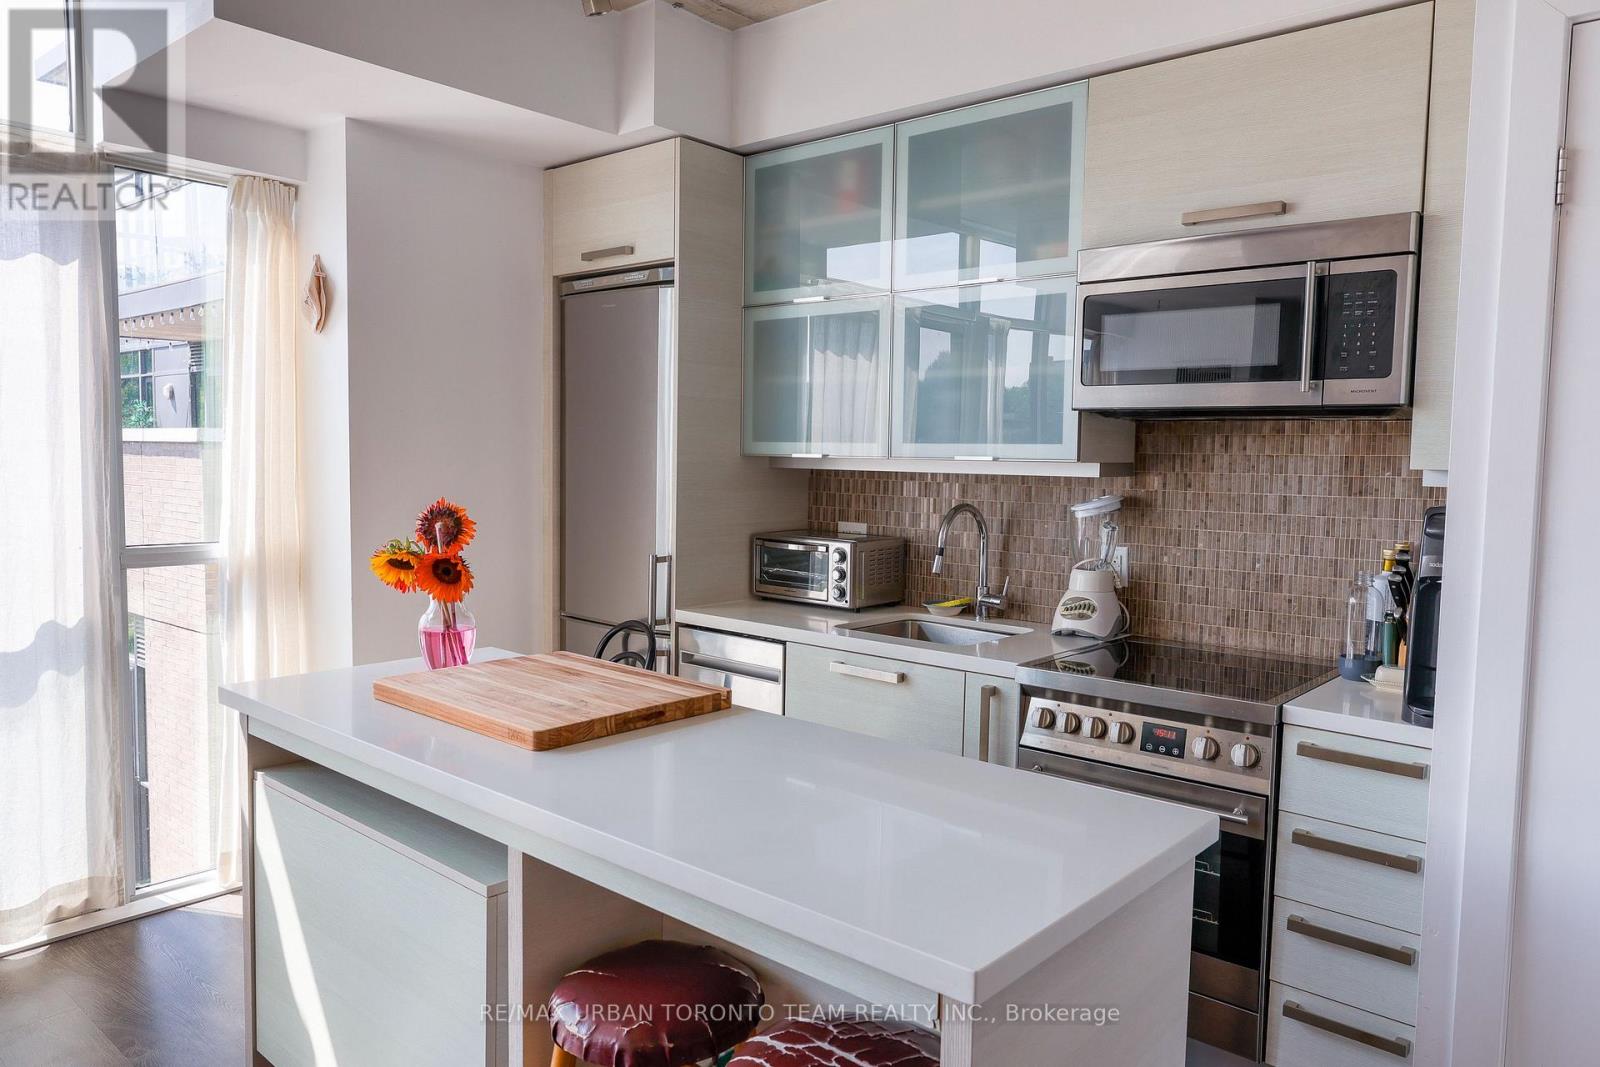
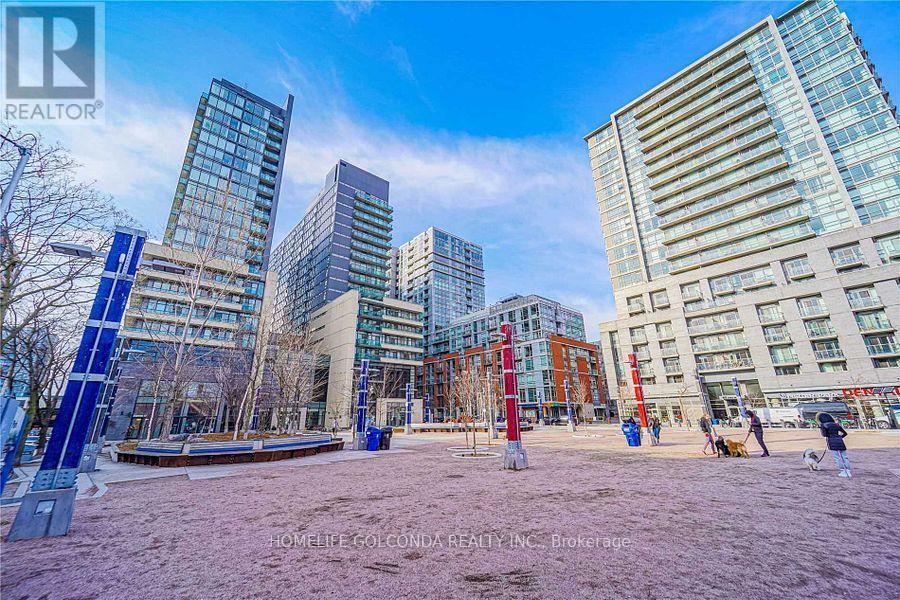
Bright, airy, and beautifully designed, Unit 412 offers a spacious open-concept layout filled with natural light from its expansive windows. The contemporary kitchen features sleek cabinetry, a large centre island, and stainless steel appliances, flowing seamlessly into the living and dining area. The generous bedroom is thoughtfully separated with sliding doors, while warm flooring and exposed concrete ceiling details add character throughout. Ideally located at 1205 Queen Street West, this highly walkable pocket puts transit, trendy restaurants, cafés, shops, and everything West Queen West and Parkdale have to offer right outside your door. (id:45725)
708e - 36 Lisgar Street
Toronto (Little Portugal), Ontario
Welcome to Queen St West, Home of best fate, restaurants, boutiques stores. New laminate flooring. One parking & one locker. Prefer no pet, non smoker. (id:45725)

906 - 35 Balmuto Street
Toronto (Bay Street Corridor), Ontario
Prime Location In The Heart Of Downtown Toronto At Yonge/Bay/Bloor.Highly Desirable Building At Uptown Residence With 5 Star Amenities.South East Corner Unit With Lots Of Windows.Functional Layout. 2 Bedrooms With 2 Full Baths.Ensuite With Master Bedroom..9 Ft Ceilings.Steps To U Of T,Yonge /Bloor Subway Station,Hospital,Restaurants & Luxury Stores In Yorkville. Besides Manulife Center. Amazing Amenities In The Building With 24 Hours Concierge.Extras: All Appliances, 1 Parking, & 2 Lockers & Balcony. (id:45725)
139 Wawinet Street
Midland, Ontario
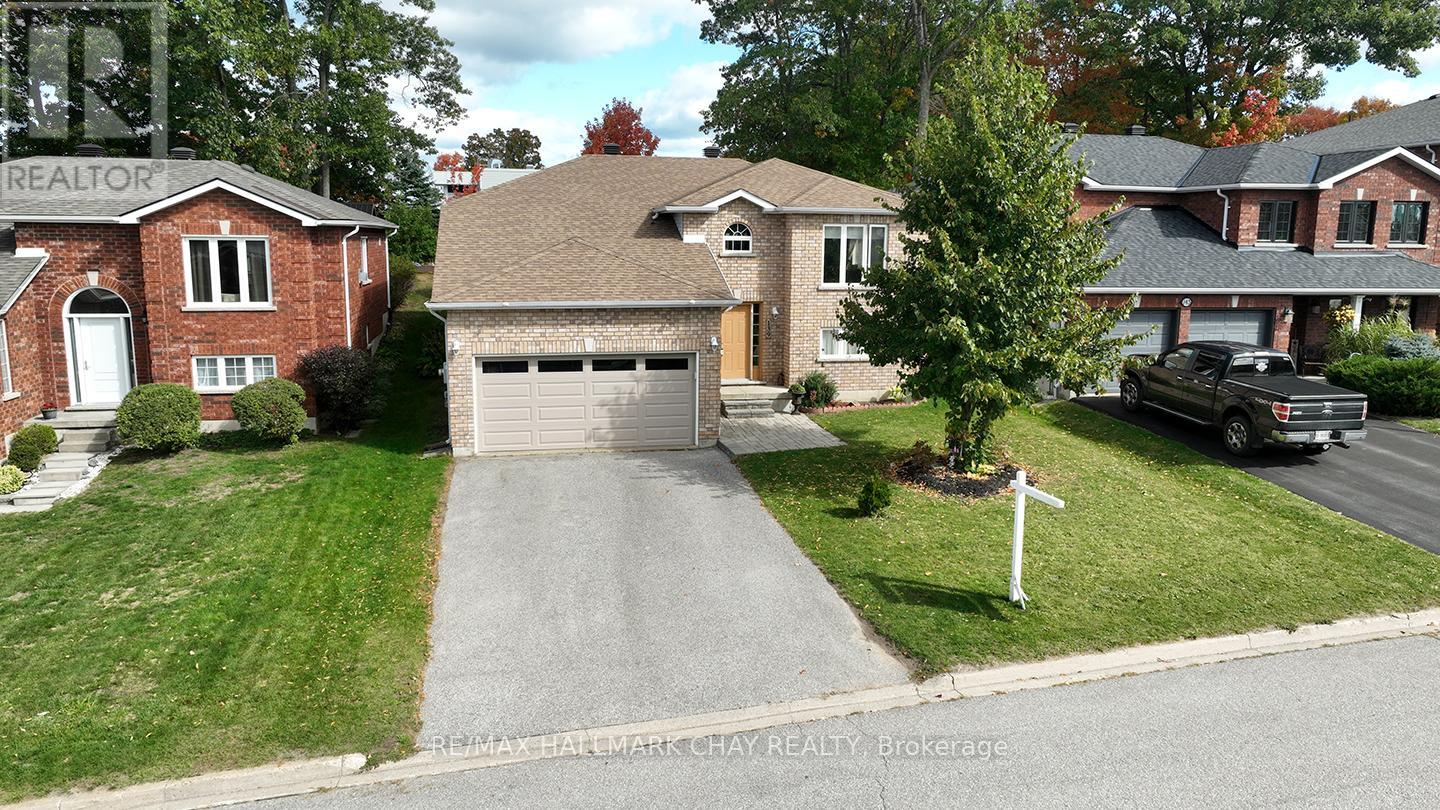
**GREAT OPPORTUNITY & EXCEPTIONAL VALUE!** Welcome to 139 Wawinet Street, **Lovingly owned by the same family since purchased new from the builder**, 139 Wawinet Street is ready to welcome its next family and begin a new chapter. Nearly 2,600 sq. ft. of finished living space in a quiet, highly desirable, family friendly Midland neighbourhood. With 2+2 bedrooms, 2 full bathrooms and an attached double garage, this spacious raised bungalow offers room to grow and flexibility for today's changing lifestyles.Walk up to the bright main level features a welcoming living room, eat-in kitchen, separate dining area and convenient main floor laundry. The primary bedroom includes a walk-in closet and semi-ensuite with soaker tub and separate shower. Step outside to a 16' x 16' deck overlooking the spacious backyard plenty of room for children, pets, entertaining and summer evenings around the firepit.The fully finished lower level adds tremendous versatility with large above grade windows, a spacious recreation area, 2 additional bedrooms, a full 4pc bathroom, 2nd laundry area and direct access through the garage. With its separate garage entrance and generous layout, the lower level offers excellent potential for extended family, older children, guests or future inlaw suite possibilities.Recent improvements include shingles in 2025, most window panes replaced in 2024 and a premium insulated garage door.With back to school just around the corner, the location is hard to beat steps from Mac Allen Park and close to public and Catholic elementary schools, Georgian Bay District Secondary School, recreation, shopping, hospital, medical centre and Midland's many amenities.**This is an opportunity to get the space, location and flexibility your family has been looking for. Come see the value for yourself and make 139 Wawinet Street your next home!** (id:45725)
Main Floor - 86 Hamilton Drive
Newmarket (Huron Heights-Leslie Valley), Ontario
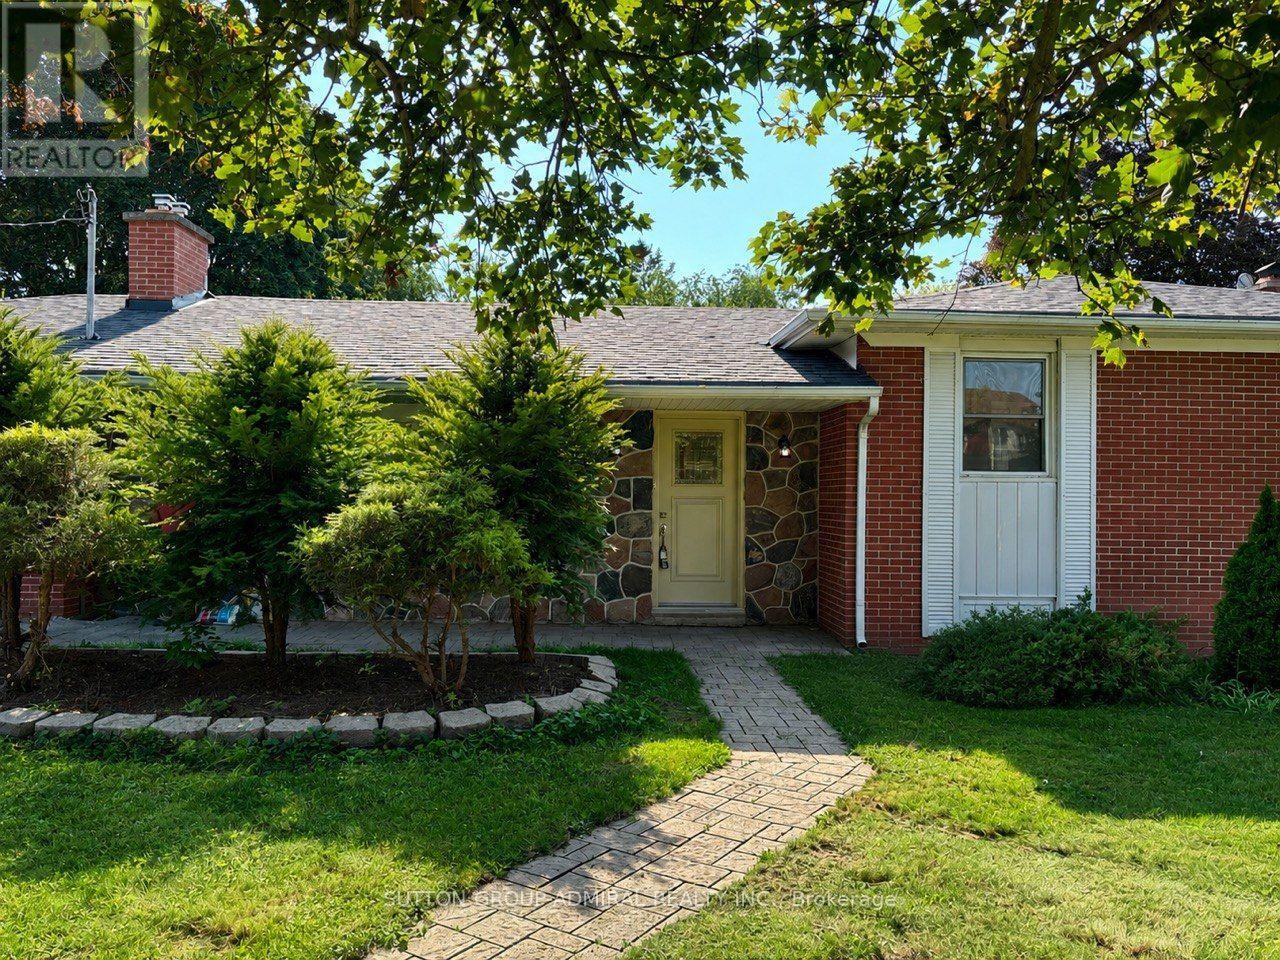
Beautifully renovated and freshly painted 3-bedroom main floor available for lease in a highly desirable Newmarket location! This spacious and bright main-floor suite offers a functional layout with a combined living and dining area, generous bedrooms. The main floor has been freshly painted and updated, providing a clean, modern, move-in-ready home. In-suite washer and dryer for added convenience. Enjoy a large premium lot with a spacious private backyard and ample parking. Ideally located close to top-rated schools, parks, shopping, Southlake Hospital, public transit, and Hwy 404. This listing is for the main floor only. Tenant pays 2/3 of utilities. A great opportunity to live in a quiet, established neighbourhood with excellent access to everything Newmarket has to offer. Some photos have been digitally staged and may not look exactly the same. House is a double garage and only one garage is dedicated to the main floor's tenant. (id:45725)

108 Hollingsworth Drive
King (King City), Ontario
A spectacular custom-built estate in one of King City's most sought-after neighbourhoods. Set on an impressive 90-foot frontage, this exceptional residence offers over 7,700 sq. ft. of finished living space, showcasing striking modern design, sophisticated technology and luxurious comfort. Featuring 5 bedrooms, 6 bathrooms and a private elevator serving multiple levels. Control4 and Lutron smart-home automation seamlessly integrate throughout. The fully finished walk-up lower level features a soundproofed 120" Dolby Atmos theatre and infrared sauna. The backyard features a heated saltwater pool and heated loggia, perfect for year-round entertaining. Heated driveway, porch and walkways provide effortless four-season convenience. Minutes to Highway 400, prestigious private schools, golf clubs, parks, trails and King City amenities. A truly exceptional modern estate offering luxury, technology and elevated living. (id:45725)
166 Winther Avenue
Ottawa, Ontario
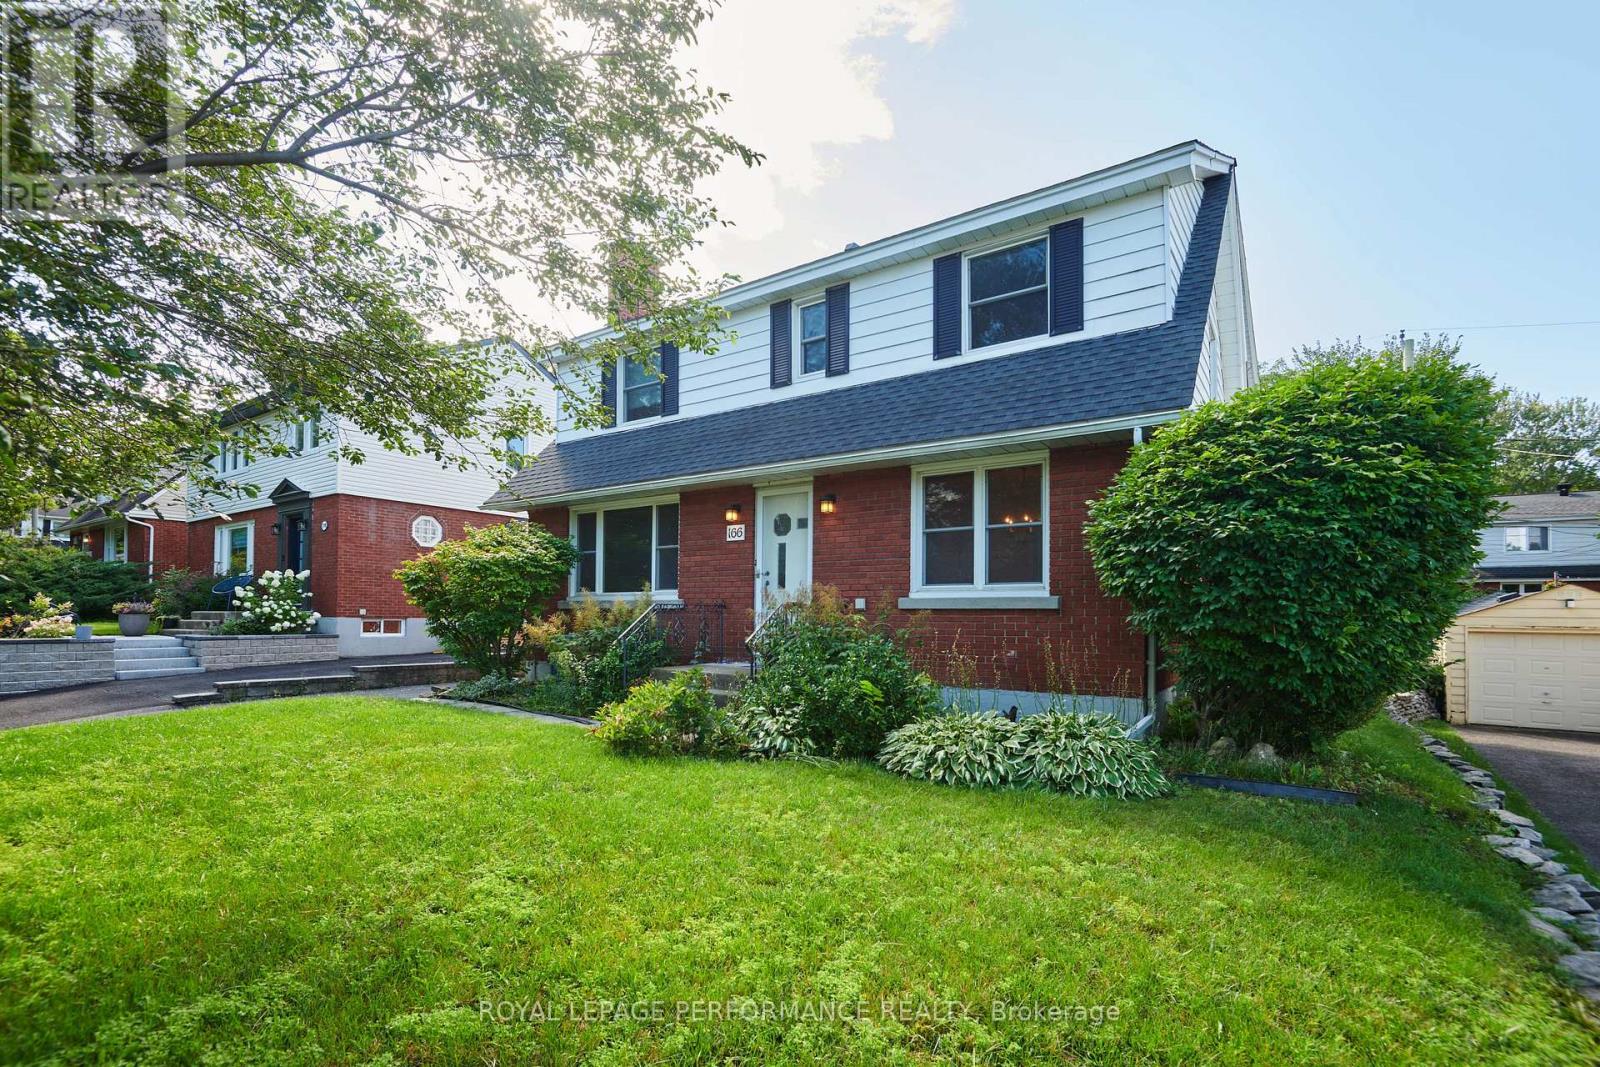
Welcome to 166 Winther Ave, a spacious and inviting home offering a large addition, 5 bedrooms and 3 bathrooms above grade, perfect for families looking for space, and versatility. With generous living areas, this home provides the flexibility to accommodate a growing family. The well-designed layout offers a great balance of functionality and everyday comfort. The fully finished basement provides room for a home office, gym, or additional living space. Located in Alta Vista's desirable Applewood Acres, it's close to everyday amenities, schools, parks, shopping, and convenient transportation options. This property is an excellent opportunity for buyers looking for a spacious family home in a great location. (id:45725)
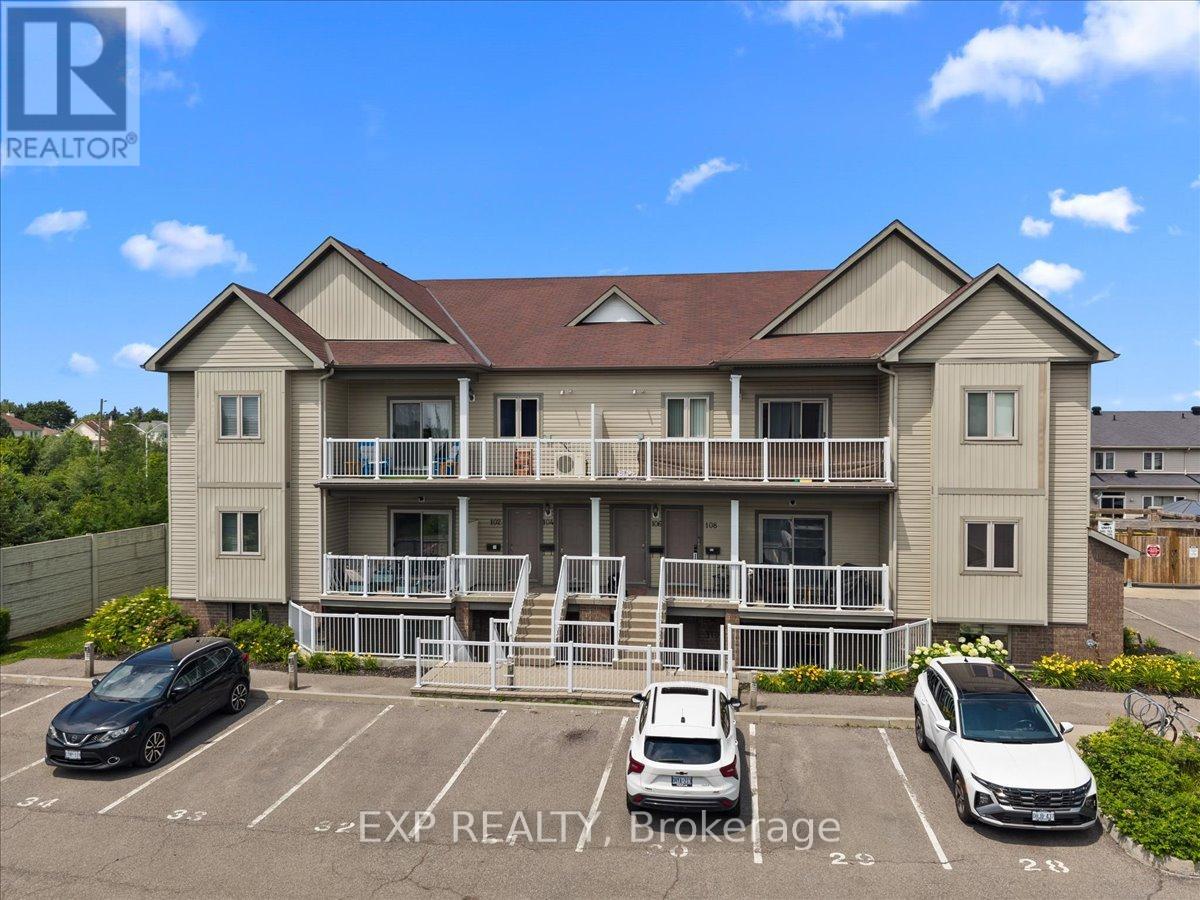
128 Sternes Private
Ottawa, Ontario
Space, function, and a location wired for easy Orleans living - this 2 bedroom two-bath condo lives larger than its footprint. Set in a well-kept 2014 low-rise off Trim Road, it comes with your own parking and tidy, landscaped grounds. Inside, an open main floor runs laminate underfoot from the living room through the dining area, with large windows and an easy flow for both everyday life and hosting. The kitchen anchors the space with granite counters, stainless steel appliances, generous dark-wood cabinetry, dishwasher and an island with breakfast-bar seating. Two well-appointed bedrooms deliver real flexibility. The primary is genuinely oversized - nearly 14 by 15 feet, with room for a king bed plus a work-from-home setup - and both bedrooms carry tray ceilings that lift the rooms. Two full bathrooms remove the morning bottleneck, while a dedicated in-suite laundry room doubles as valuable storage. Step out to your own quiet balcony that extends your living space without the upkeep.The location does real work here. You're minutes from Petrie Island's sandy beach and river trails at the north end of Trim Road, everyday shopping and dining along Trim and Innes, Place d'Orleans, and Highway 174 for a straight run downtown. The existing Trim Road transit hub - and the coming O-Train Line 1 terminus - sits close by. Condo fees include parking and building insurance, keeping monthly costs predictable and the lifestyle low-maintenance. A smart move for first-time buyers, downsizers, or investors. Book your private showing today. (id:45725)
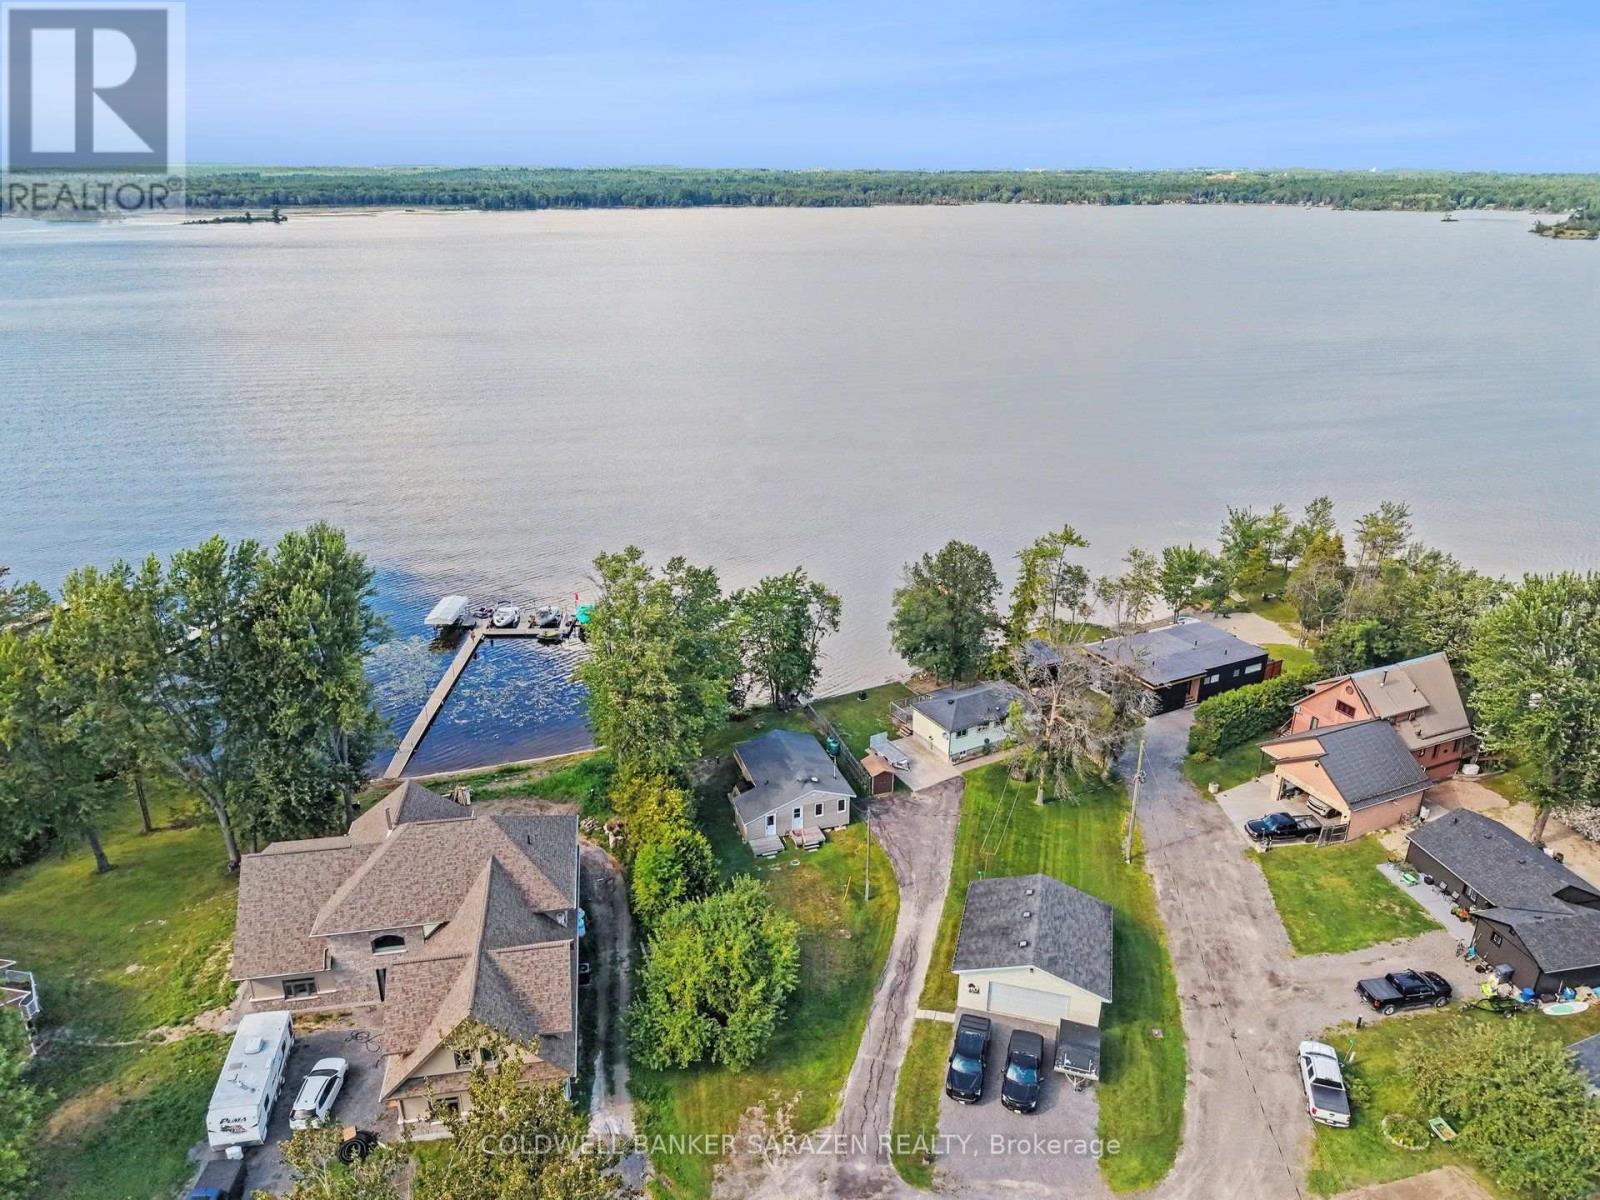
33 B Oakdale Lane
Horton, Ontario
Not every cottage earns the four-season title. This one has been built for it. Spray foamed underneath with a new well and septic just three years old, this three bedroom Ottawa River retreat is as solid as it is charming. Spend your summers on the water boating, kayaking, or simply soaking in the river views from the oversized deck built in 2020. Watch the valley light up with colour in the fall, then settle in for a cozy winter with ice fishing and sledding right out front and access to the Algonquin trail close by. Come spring, you will be the first one back on the water while everyone else is still waiting for their seasonal place to open up. Inside, the open layout is bright and easy to live in with river views flowing through the main living area right into the primary bedroom. The two additional bedrooms handle family and guests with ease, and the updates throughout add a polished touch to the overall feel of the place. All the expensive work is already done. New well, new septic, spray foam insulation, and a beautiful new deck means you show up and enjoy it from day one. Just 15 minutes to Arnprior or Renfrew and the river is yours to explore in either direction. This is four-season cottage ownership done right. (id:45725)
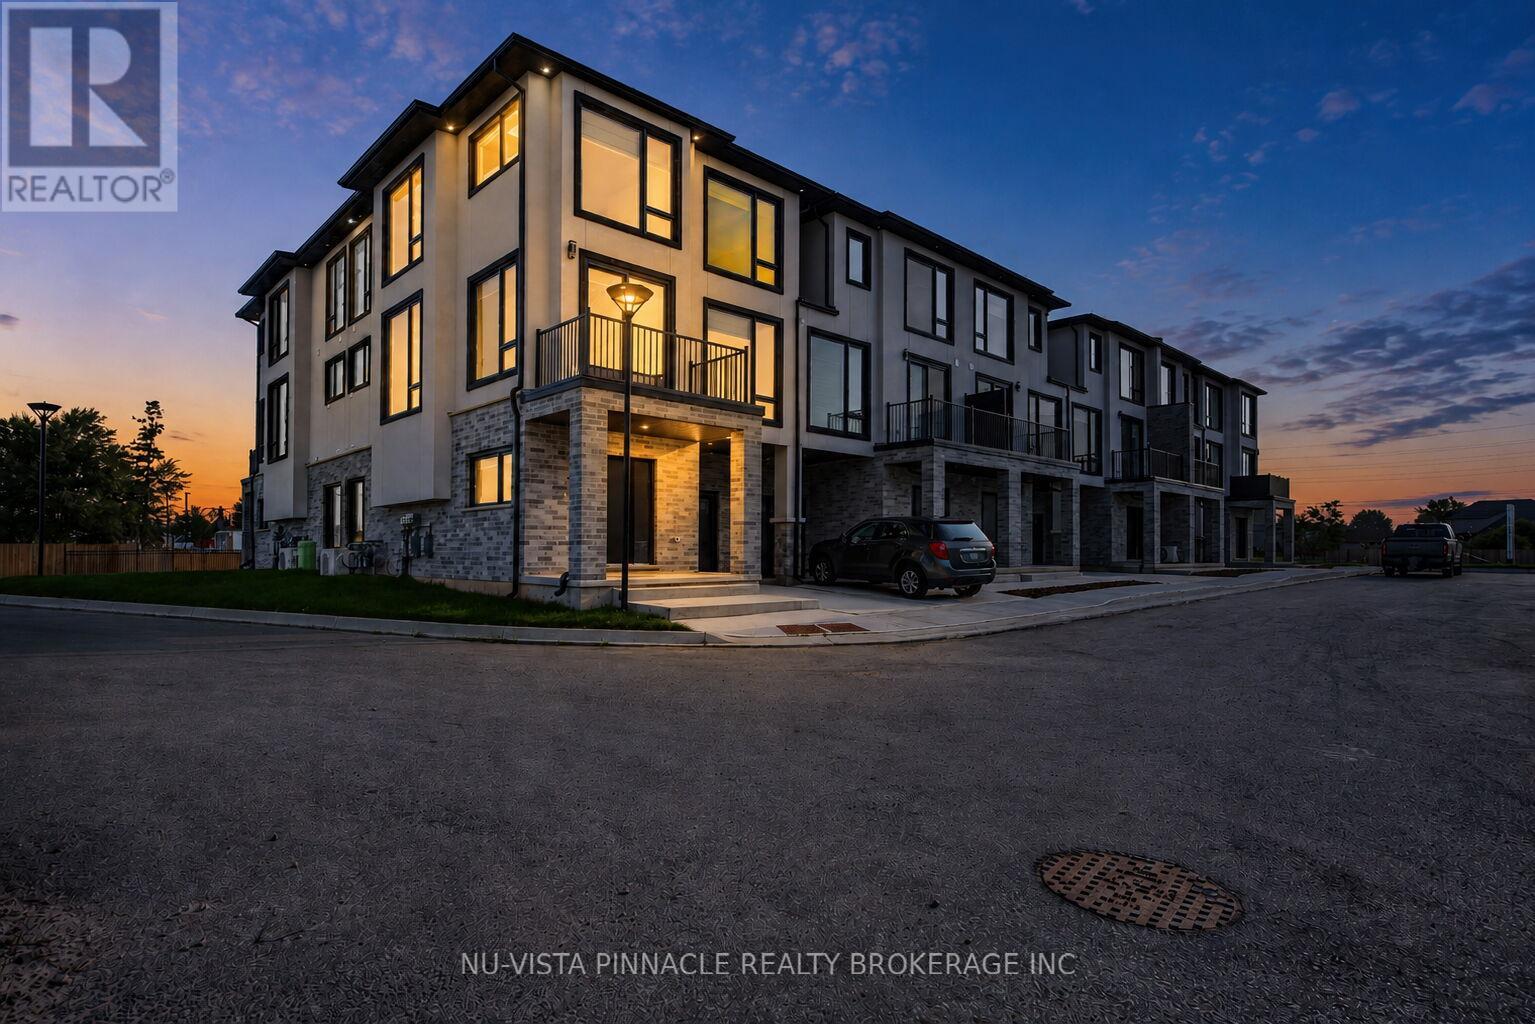
3117 Petty Road
London South (South V), Ontario
Welcome To Whiterock Promenade, A New Community Of Modern And Affordable Luxury Townhomes In South London, Where Location, Comfort, Quality, And Style Come Together. These Contemporary Homes Are Designed For Different Lifestyles And Offer Practical Layouts With Beautiful Finishes Throughout.The Entry-Level Luxury Model Features A 2 Bedroom Plus A Den And An Office, Providing Flexible Space For A Home Office, Study, Or Additional Living Needs. Enjoy Bright Open-Concept Living Spaces, Large Windows That Bring In Plenty Of Natural Light, Taller Ceiling Heights, Quartz Countertops Throughout, Quality Construction Materials, And Thoughtfully Designed Multi-Purpose Areas. Every Home Is Planned With Modern Family Living And Everyday Functionality In Mind. With Easy Access To Highways 401 And 402. These Homes Are To Be Built And Are Now Pre-Selling In Block B With Mid-2027 Possession. Pricing Reflects The Applicable HST Rebate. Contact Us Today For More Details And To Explore Available Models And Options. **Photos Are For Reference Purposes Only And Are From The Model Home. Photos May Show Upgrades, Features, Finishes, And Options That May Not Be Included In The Base Price Or Standard Specifications.** (id:45725)
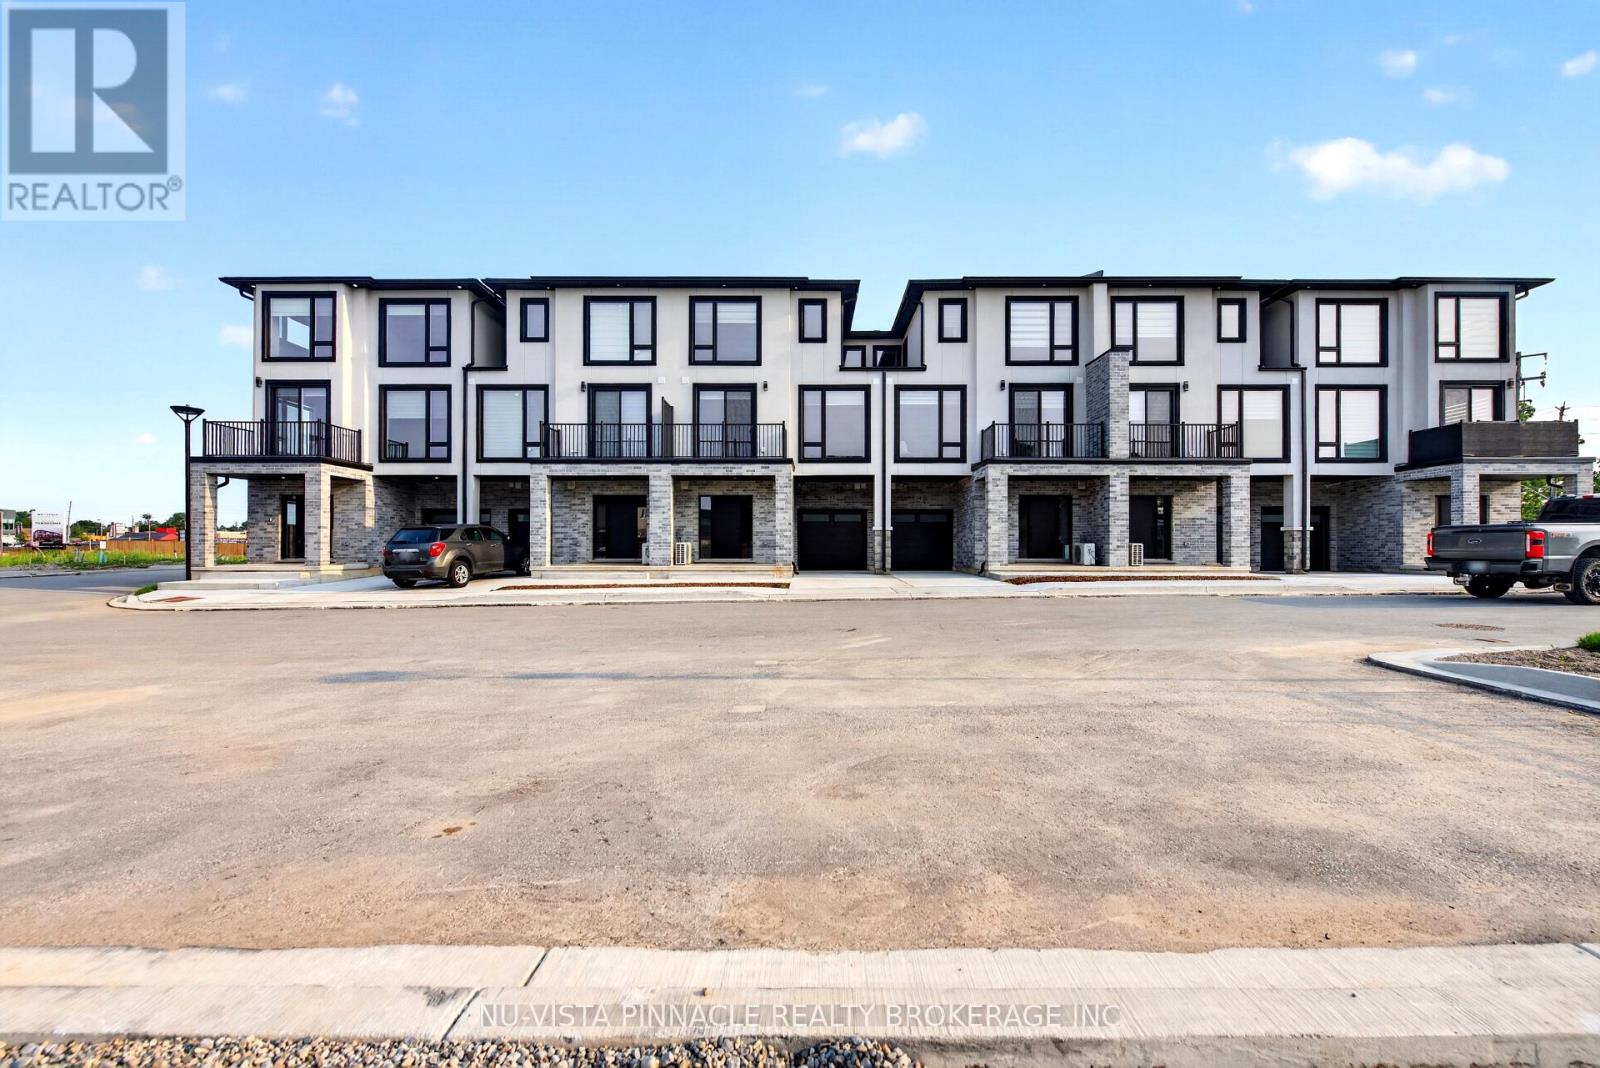
3111 Petty Road
London South (South W), Ontario
Welcome To Whiterock Promenade, A New Community Of Modern And Affordable Luxury Townhomes In South London, Where Location, Comfort, Quality, And Style Come Together. These Contemporary Homes Are Designed For Different Lifestyles And Offer Practical Layouts With Beautiful Finishes Throughout.The Entry-Level Luxury Model Features A 2 Bedroom Plus A Den And An Office, Providing Flexible Space For A Home Office, Study, Or Additional Living Needs. Enjoy Bright Open-Concept Living Spaces, Large Windows That Bring In Plenty Of Natural Light, Taller Ceiling Heights, Quartz Countertops Throughout, Quality Construction Materials, And Thoughtfully Designed Multi-Purpose Areas. Every Home Is Planned With Modern Family Living And Everyday Functionality In Mind. With Easy Access To Highways 401 And 402. These Homes Are To Be Built And Are Now Pre-Selling In Block B With Mid-2027 Possession. Pricing Reflects The Applicable HST Rebate. Contact Us Today For More Details And To Explore Available Models And Options. **Photos Are For Reference Purposes Only And Are From The Model Home. Photos May Show Upgrades, Features, Finishes, And Options That May Not Be Included In The Base Price Or Standard Specifications.** (id:45725)

411 - 2a Church Street
Toronto (Waterfront Communities), Ontario
Welcome to your urban oasis in the heart of Toronto's vibrant Esplanade neighborhood. Nestled amidst the city's dynamic landscape, this stunning 3-bedroom condominium offers a contemporary lifestyle with unparalleled convenience and style. If you love to entertain you will love this suite complete with kitchen island and GAS stove. Situated in one of Toronto's most coveted areas, this condominium boasts proximity to an array of cultural, culinary, and recreational delights. From trendy cafes and upscale dining to renowned theaters and art galleries, the Esplanade neighborhood pulsates with energy and excitement. Enjoy leisurely strolls along the waterfront or explore the eclectic shops and boutiques that line the streets, all within reach of your doorstep. 3 bedroom unit With Excellent Rental Potential for Investors (id:45725)
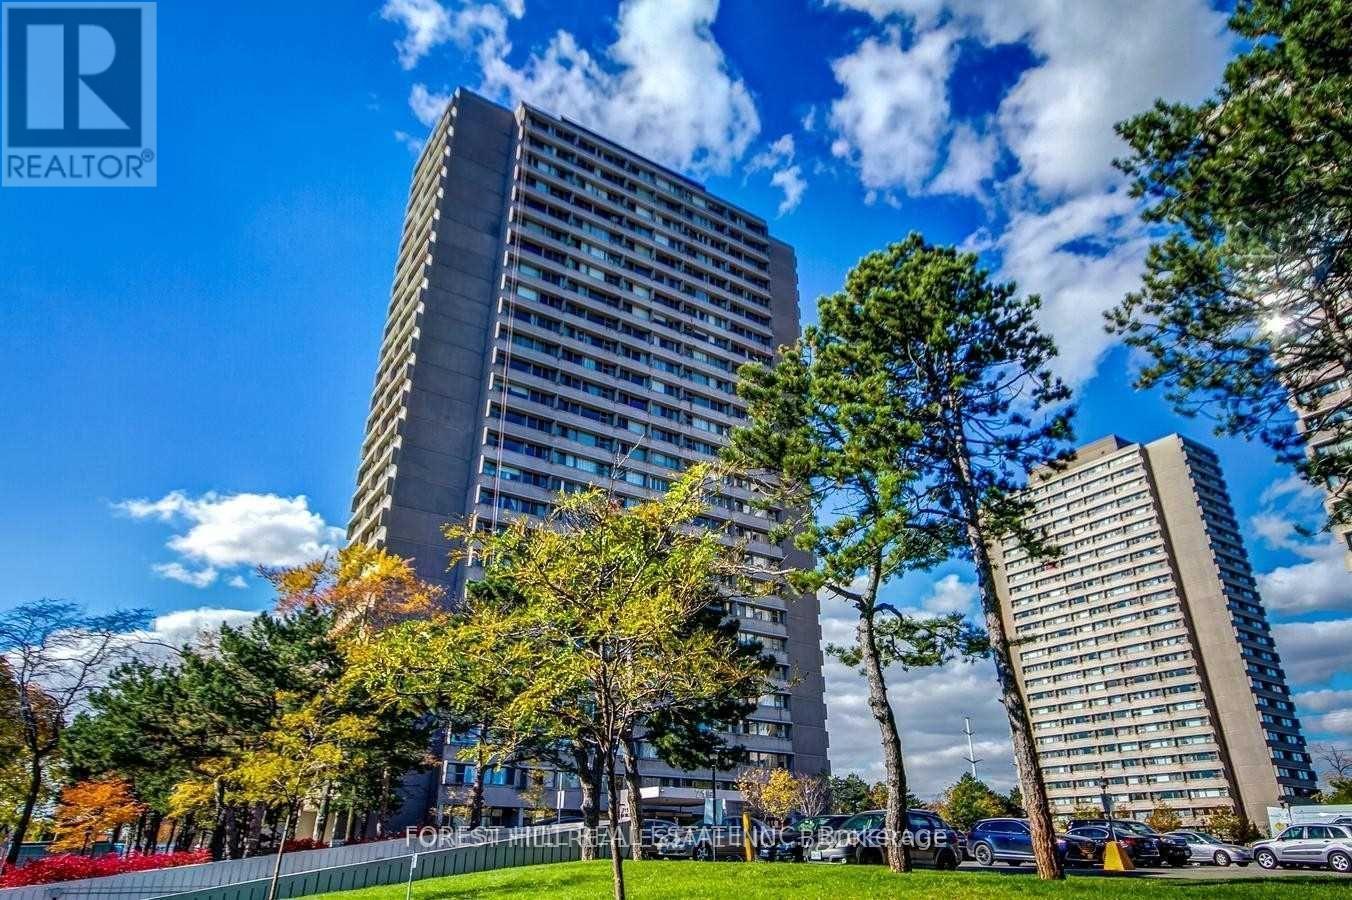
1002 - 715 Don Mills Road
Toronto (Flemingdon Park), Ontario
2 Bedroom Unit With Breathtaking View Of Toronto Downtown And Don Valley. All Utilities Are Included! Large Floor-Plan Including Amazing Open Concept Kitchen W-Quartz Countertop & Appliances. Close To DVP, Shopping Mall, Costco, Restaurants And Grocery Stores. TTC Bus Stop Right Outside The Building, Don't Miss This Opportunity As Crosstown LRT And Ontario Line Are On Its Way! This Building Is A Gem! (id:45725)
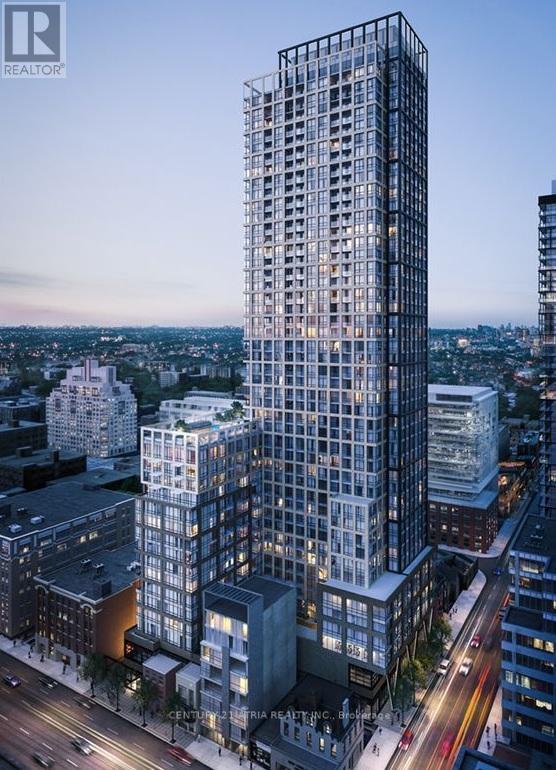
3709 - 108 Peter Street
Toronto (Waterfront Communities), Ontario
Experience the allure of a Jr 1-bedroom Unit (450sqft including Balcony) boasting a sun soaked balcony with stunning views of the Lake of Ontario and the Famous CN Tower. Revel in the modernity of an open-concept kitchen, top-notch appliances, and floor-to-ceiling windows. Your new residence offers access to a rooftop pool, a fully-equipped gym, a creative coworking lounge, Private dining room, Outdoor Dining, and Yoga Studio! Nestled in the heart of the vibrant Entertainment District, this gem offers unparalleled convenience with a perfect walk score. Explore the city effortlessly, steps away from TTC, stadiums, theatres, boutique shops, lively bars, and delectable dining options. NEW BESTCO grocery store next door. (id:45725)
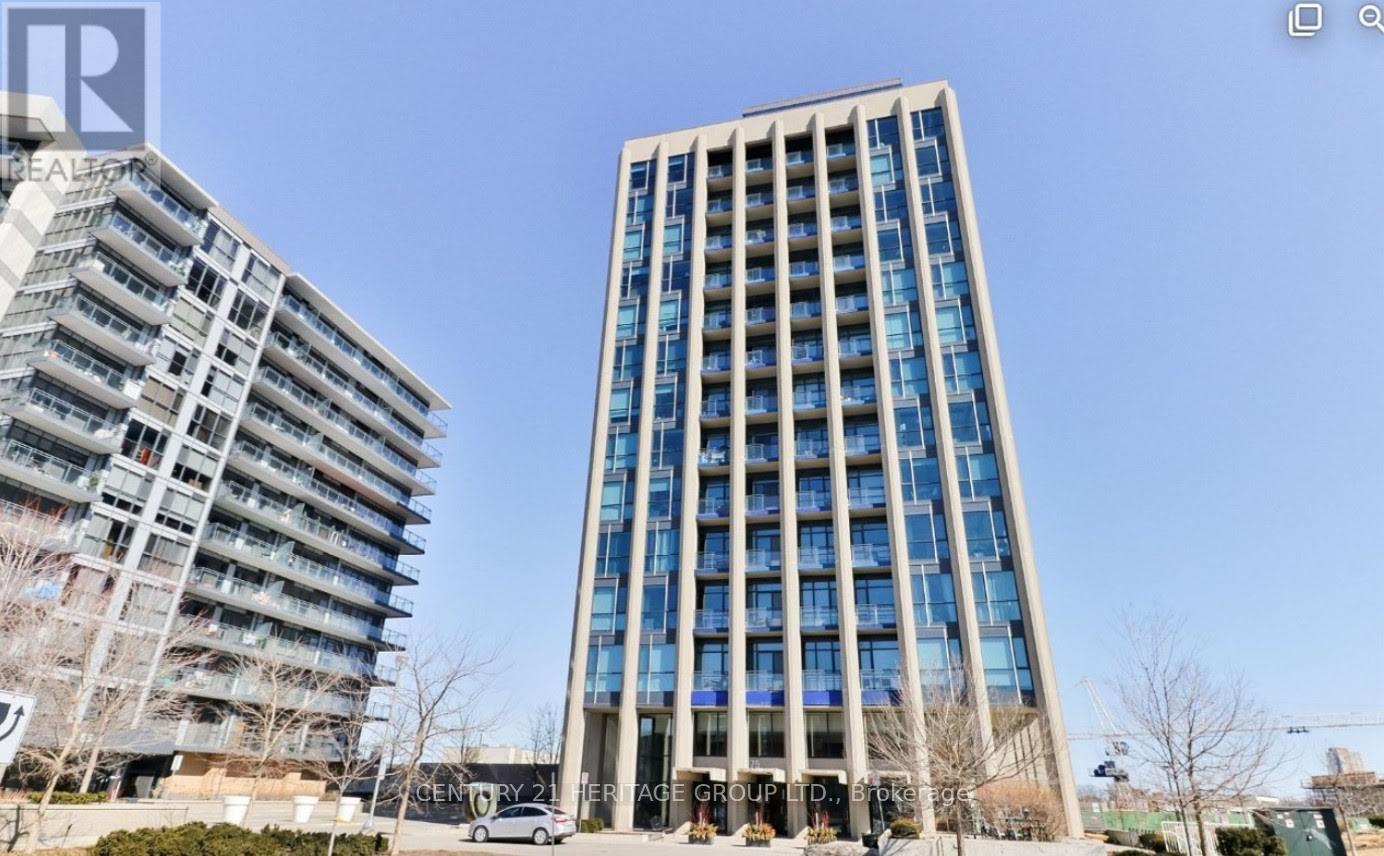
509 - 75 The Donway W
Toronto (Banbury-Don Mills), Ontario
Luxurious Condo "Liv Lofts". Shops At Don Mills, Unique Loft Building With 10 Ft Ceiling. Bright And Spacious Unit, European Inspired Cabinets, Quartz Stone Counter-Top, Various Amenities: Gym, Rooftop Terrace, Hot Tub, Guest Suite, BBQ & Lounge Area, Party Room & Fitness Room. One Parking & One Locker Included. Just Steps To The Boutique Shops @ Don Mills, Supermarket, Cinemas, Minutes To The Dvp. (id:45725)
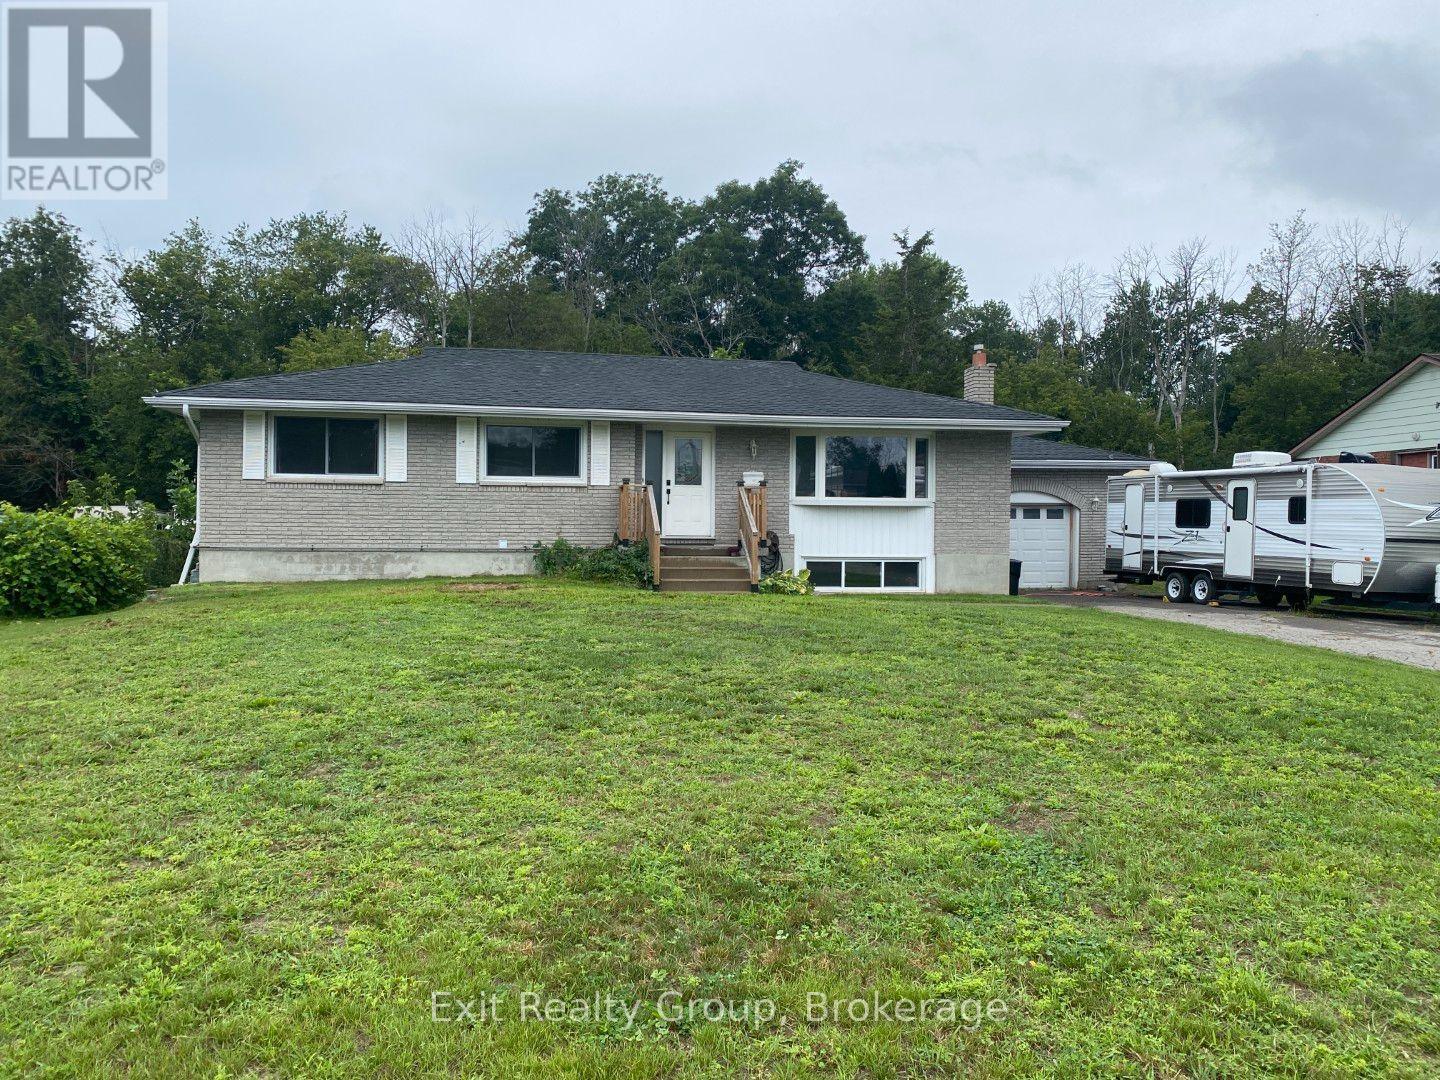
130 Peterson Street
Quinte West (Sidney Ward), Ontario
Welcome to 130 Peterson Street, where space, flexibility and location come together in one impressive package! Offering over 2,500 sq. ft. of finished living space, this spacious bungalow features 6 bedrooms, 2 bathrooms and a versatile layout that's ideal for a large or multi-generational family. The bright main level offers a welcoming living room, dedicated dining area, well-equipped kitchen, 3 bedrooms and a 5-piece bathroom that has access to the Primary bedroom. Downstairs, the fully finished lower level adds incredible flexibility with a walk-up entrance to either the back yard or through the garage, 3 additional bedrooms, a 4-piece bathroom, recreation room with fireplace, a kitchenette and large laundry room, creating excellent potential for extended family or a private secondary living space. Outside, there's plenty of room to enjoy with a large, fenced backyard, composite deck and gazebo, plus a wooded backdrop that adds privacy and attracts plenty of local birdlife. The attached 1.5-car garage and generous driveway provide ample parking and storage. Many of the big-ticket improvements have already been completed by the previous owners, including shingles (2017), central air (2018), septic field (2019), electrical wiring and furnace (2020), composite deck (2021), and eavestroughs, downspouts and 5 windows (2022), Upstairs paint and basement stairwell (2026). Commuters will love being just minutes from Hwy 401, while CFB Trenton, shopping, restaurants and everyday amenities are all within easy reach. When it's time to play, the beaches, marinas, wineries, breweries and countless attractions of the Quinte and Prince Edward County region are close enough to make weekends feel like a getaway. With 6 bedrooms, two finished levels and room for everyone, 130 Peterson Street offers the kind of versatility that's increasingly hard to find! (id:45725)
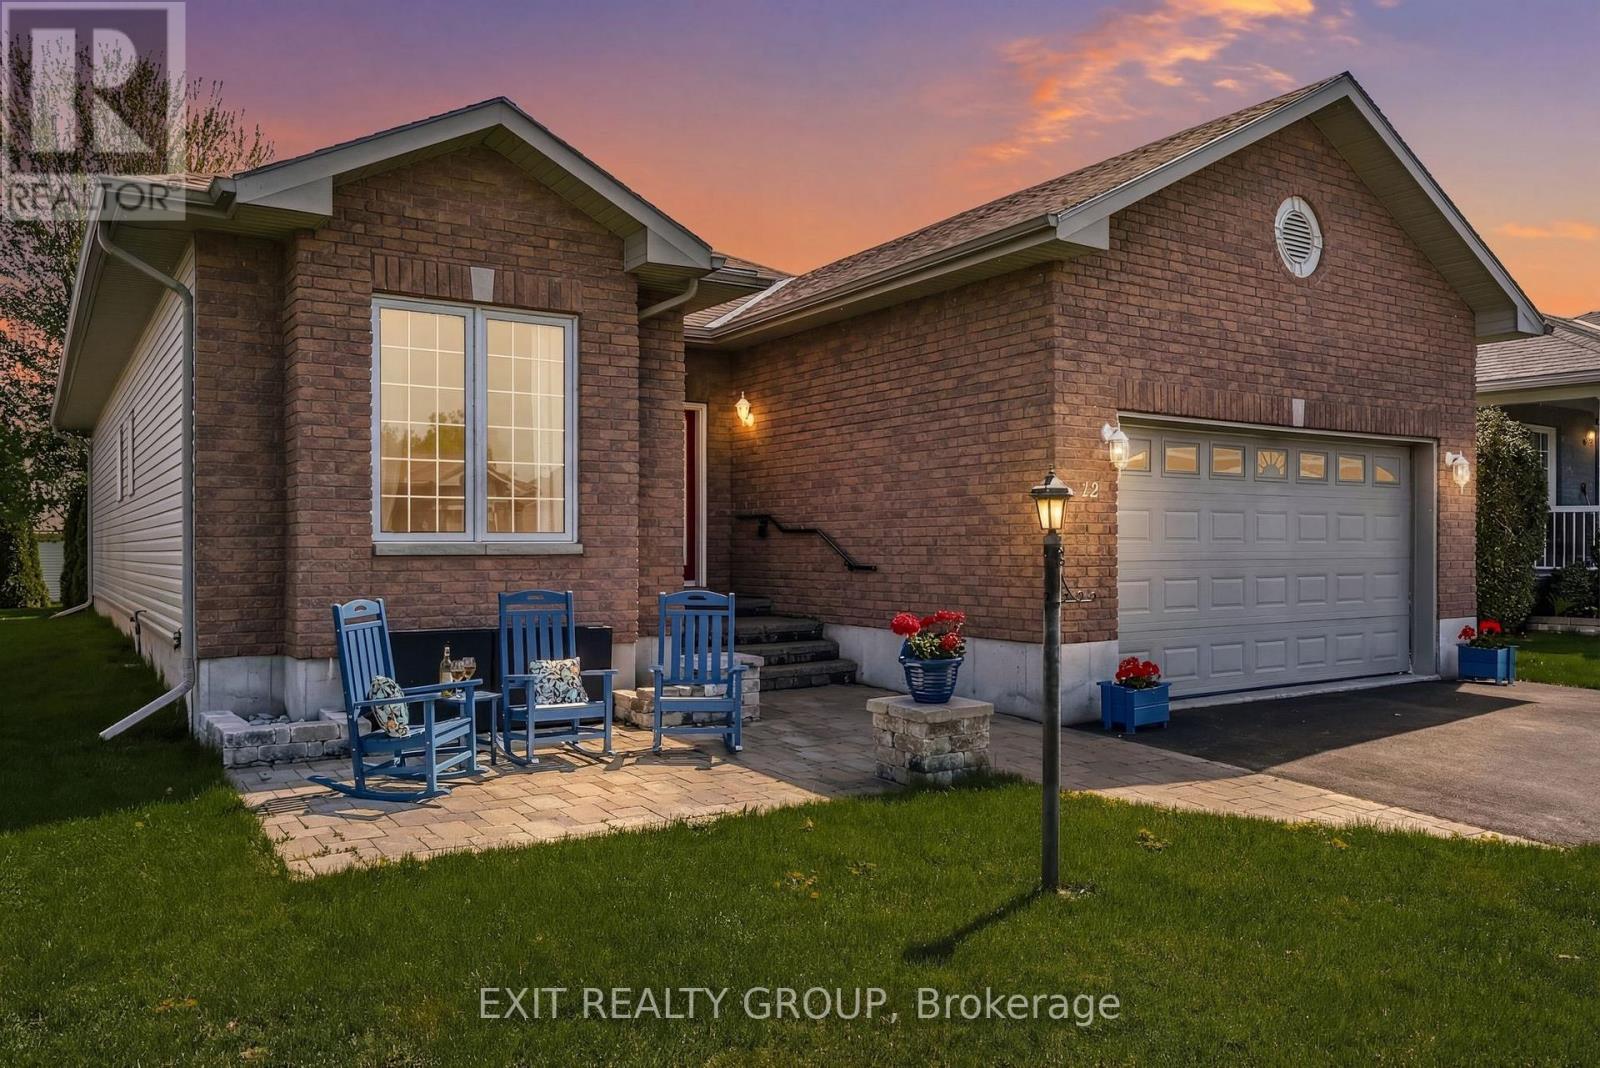
12 Aletha Drive
Prince Edward County (Wellington), Ontario
EXIT TO THE COUNTY! WELLINGTON ON THE LAKE ADULT LIFESTYLE COMMUNITY. FREEHOLD. Thoughtfully designed, well maintained, bright 1950 sq ft turnkey home. Featuring bonus 4-season sunroom with private feeling back yard. Vaulted and 9' trayed ceiling, hardwood floors, quartz countertop, beautiful finished spacious 2-bedroom 3-bathroom bungalow in the adult lifestyle community of Wellington on the Lake. This home provides open-concept main floor living with plenty of space for family and friends to stay and visit. The front entrance has a grand vaulted ceiling leading you into your formal living room/dining room space with tray ceilings, hardwood floors and tons of natural light. The large eat-in kitchen leads into the 4-season bright sunroom, your laundry is conveniently located on the main level with ease of access to the garage so you can bring your groceries directly in through your double car garage. Your large bright primary bedroom is just off the main living space, with a huge walk-in closet and 4-piece ensuite. Engage in the many activities that Wellington on the Lake offers; inground heated pool, tennis/ pickle ball, lawn bowling, shuffleboard, outdoor and indoor fitness equipment. Lots of clubs to join. Within easy walking distance to the Wellington Golf Course and the Millenium Trail. The village of Wellington offers everything you need. The County is famous for our award-winning Wineries, Breweries, Eateries, Beaches and Spas. Come EXIT to the County! (id:45725)
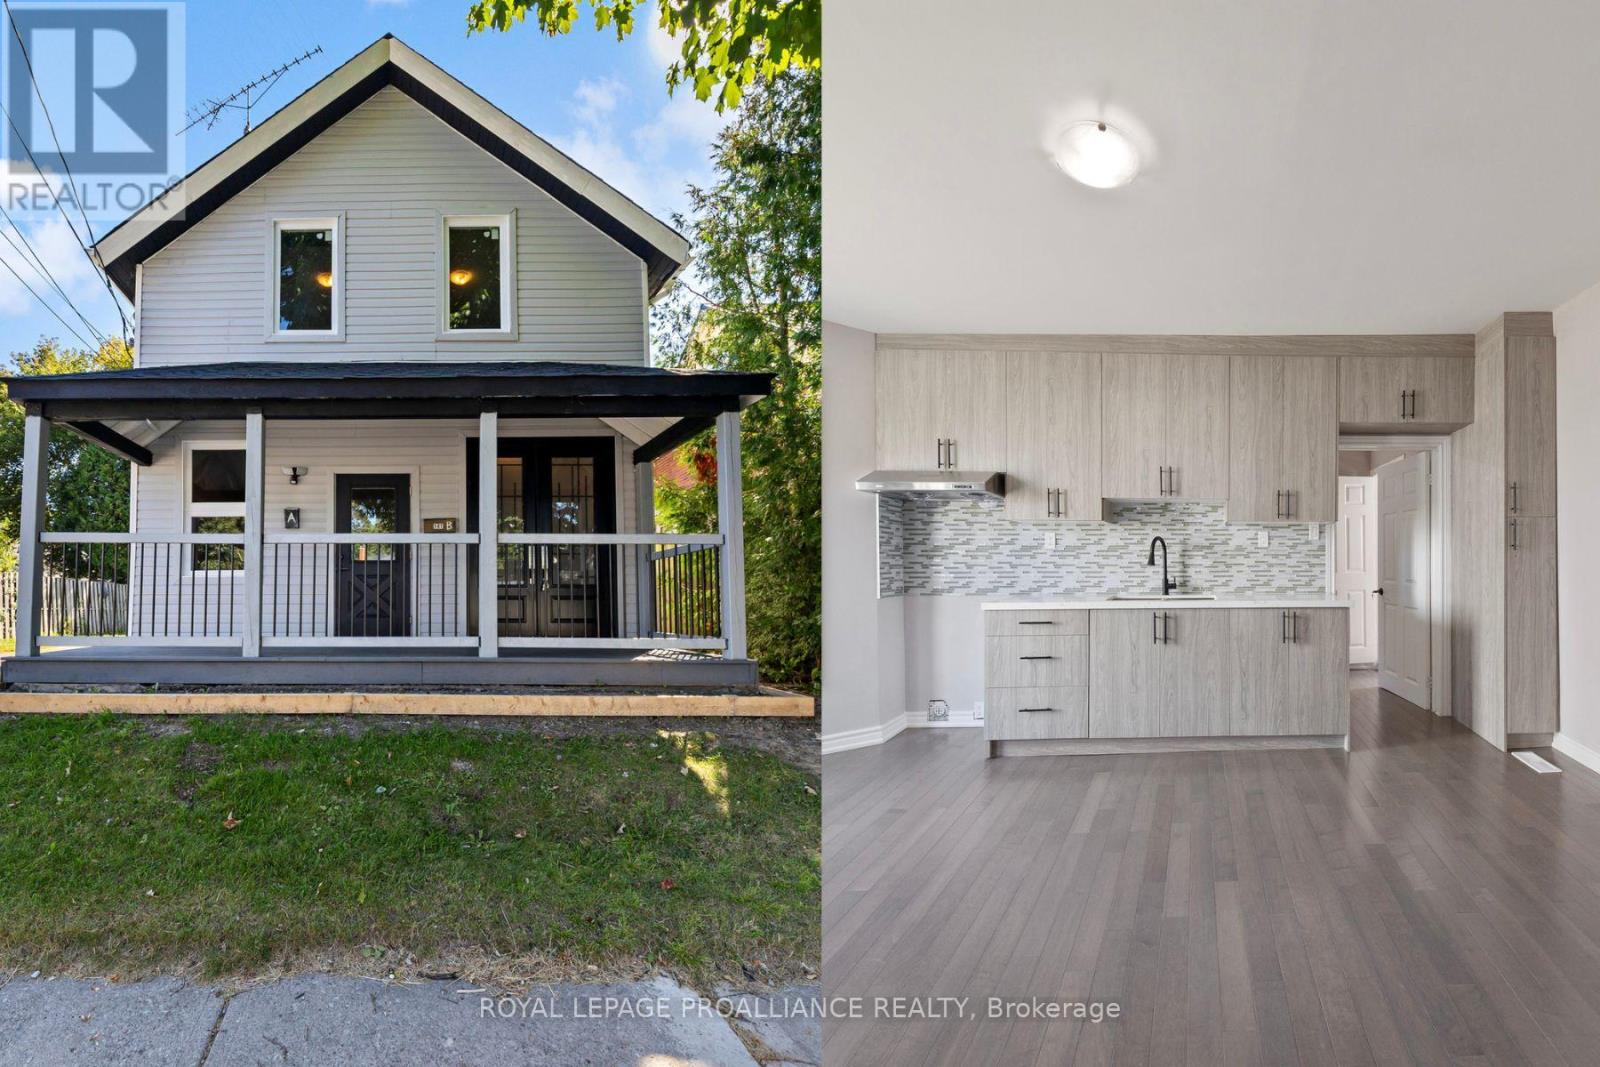
141 Ontario Street
Port Hope, Ontario
Live in One Unit, Rent the Other! - Why Rent When You Can Earn? Welcome to this beautifully transformed, extensively renovated duplex in the vibrant heart of Port Hope. Bright, inviting, practically brand new, this turn-key property offers exceptional flexibility for homeowners & investors alike. Spacious upper-level unit features 2 bedrooms, a versatile den, and modern 4-piece bath, making it ideal for families, professionals working from home, or tenants seeking extra space. Charming main-floor unit offers 1 bedroom, 2 bathrooms, (ensuite) providing added comfort and convenience rarely found in similar properties. Every detail has been thoughtfully upgraded throughout the home. Recent renovations include 2 brand-new kitchens with contemporary finishes, beautifully updated bathrooms, elegant new flooring, fresh drywall & insulation, modern lighting, a full interior repaint, and new exterior siding. With all major improvements expertly completed, you can move in with confidence or begin generating rental income immediately. Ideally situated just a short stroll from downtown amenities, Trinity College School, & the picturesque waterfront, this property is located in one of Port Hope's most desirable and walkable neighbourhoods. Outside, the generous fenced yard offers privacy and space to relax or entertain. The welcoming front porch and rear deck create inviting outdoor living areas, perfect for morning coffee or summer gatherings. Additional highlights include parking for up to four vehicles and 2 individual laundry areas, enhancing the functionality & appeal of this thoughtfully designed duplex. Whether you choose to live in one unit & rent the other, accommodate extended family, or maximize income by leasing both units, the possibilities are endless. *Vacant, so establish your rent amounts!* This rare opportunity combines modern upgrades, prime location, and outstanding investment potential in one exceptional property. (id:45725)
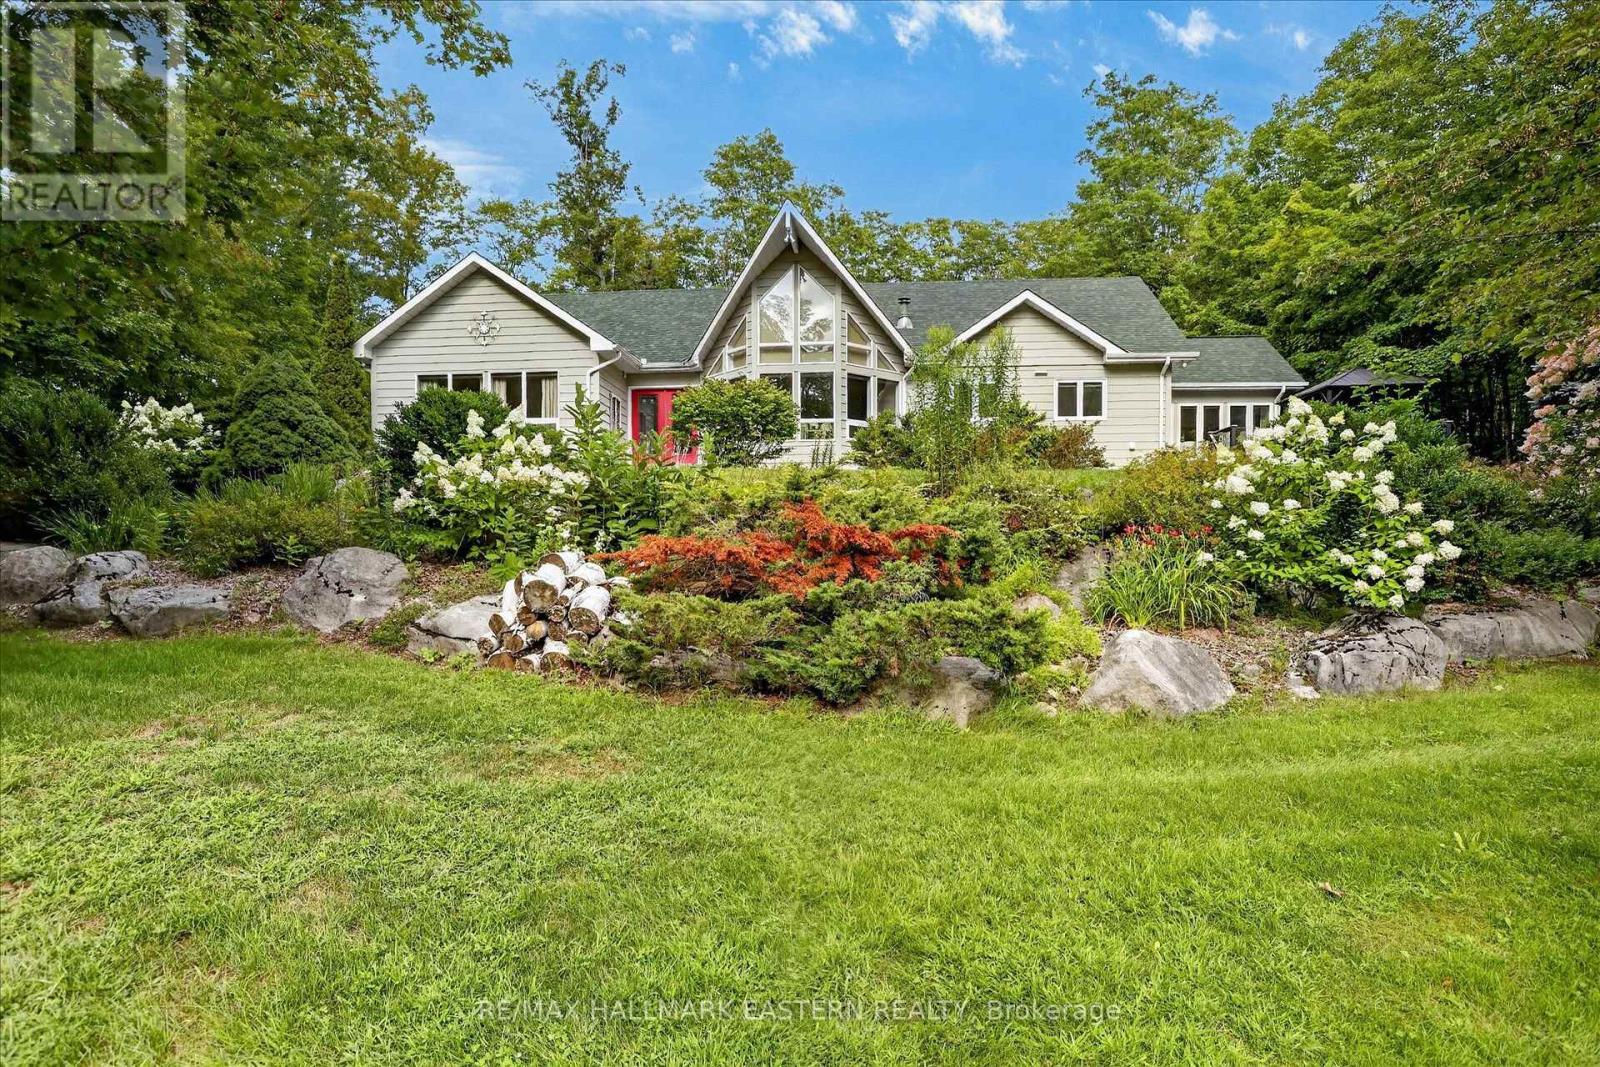
1650 Sable Court
Selwyn, Ontario
Welcome to this stunning 2,456 sq ft. bungalow nestled on a private backlot within the waterfront community of Buckhorn Sands on the historic Trent-Severn Waterway. From the beautifully landscaped grounds to the expansive light-filled interior, every detail of this home has been meticulously designed for both comfortable family living and grand scale entertaining. The interior of the home is defined by spacious rooms and large windows that flood the home with natural light. The heart of the home features a spectacular formal dining room that overlooks a sun filled living room perfect for family living or grand scale entertaining. The spacious kitchen offers an abundance of cabinets, quartz counters and a spacious dining area with walkout to the private resort-like backyard oasis complete with a salt water pool, expansive patio and lounge area perfectly set up for summer entertaining . Adjacent to the kitchen is a sunroom, the perfect spot to enjoy your morning coffee while taking in views of the surrounding nature. The main floor also includes a laundry room and three spacious bedrooms. The primary bedroom is a private haven offering custom cabinets, floor to ceiling windows and ensuite bath. And if you need addition living space the lower level offers a spacious recreation room, office, craft room, workshop, exercise room and ample amounts of storage space. Outside a spacious two car garage and circular driveway provides parking for up to 12 vehicles. Living in Buckhorn Sands means embracing a premium waterfront lifestyle. As a member of the Buckhorn Sands Community Association you will have access to four private waterfront parks and the rare opportunity to rent a dock allowing you to launch your boat and explore kilometres of scenic boating right from your neighbourhood. (id:45725)
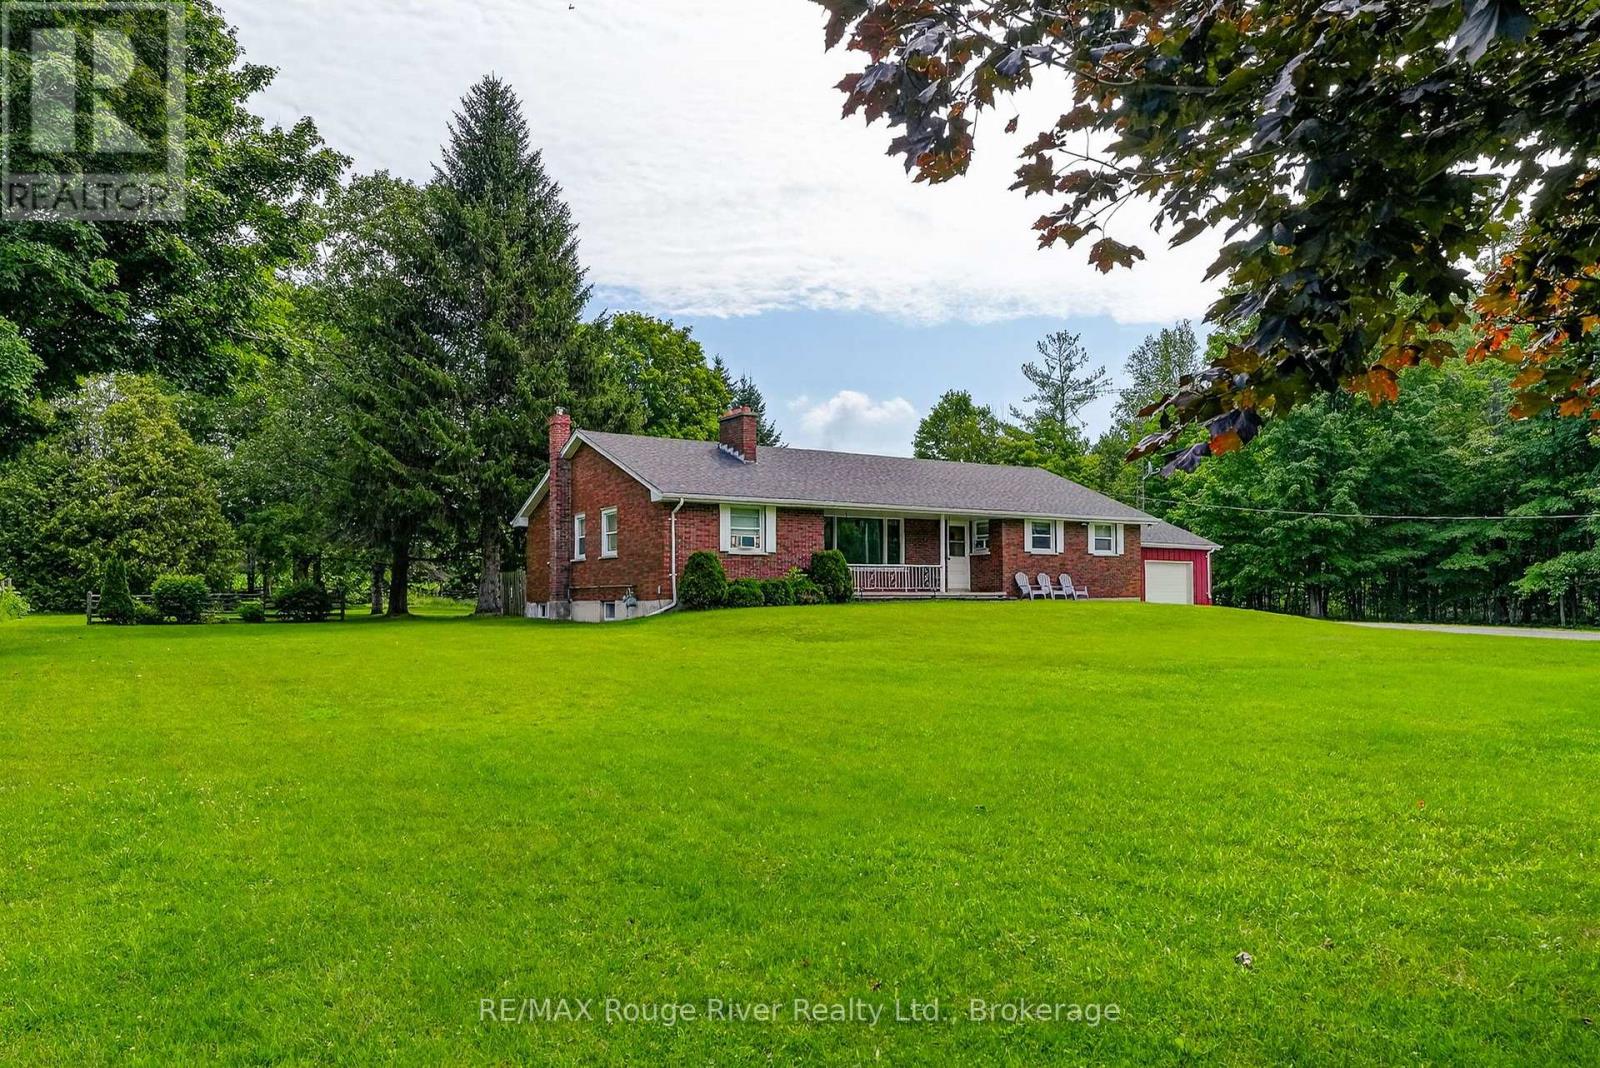
2335 County Rd 23
Alnwick/haldimand, Ontario
This quintessential 1960's brick bungalow in the charming Village of Centreton, ON, is nestled on a beautifully treed lot, offering endless potential with its 22 x 29' detached shop. The breezeway from the garage to the side entrance is perfect for coats and boots and providing shelter from inclement weather. Boasting 4 bedrooms and 1 1/2 bathrooms, the large kitchen (19' x 21') is ideal for family dinners. It comes complete with vintage cupboards and pine wainscoting, which can be painted and polished beautifully, offering ample workspace and prep area. The front living room captures the essence of the era with its "picture" window, brick fireplace, and timeless wood paneling. A formal dining room at the back has a door leading out to a deck and green space, perfect for adding any gardens of your choice. Over the years, updated features include a natural gas furnace, ductwork and house shingles. The basement offers plenty of unspoiled space, making it ideal for a workout room, craft room, or additional living area as needed. Priced to sell with a fast closing available, this home is sure to be a fleeting opportunity! NOTE 1: All Offers Must Have An Irrevocability Of 3 Business Days From The Time The Offer Has Been Received By The Listing Agent. NOTE 2: 24 Hours Notice For All Showings. NOTE 3: All Data is approximate and subject to change without notice. NOTE 4: The Property is Being Sold Under the Provision of a Power of Attorney Sale in "As is" Where Is" Condition. (id:45725)
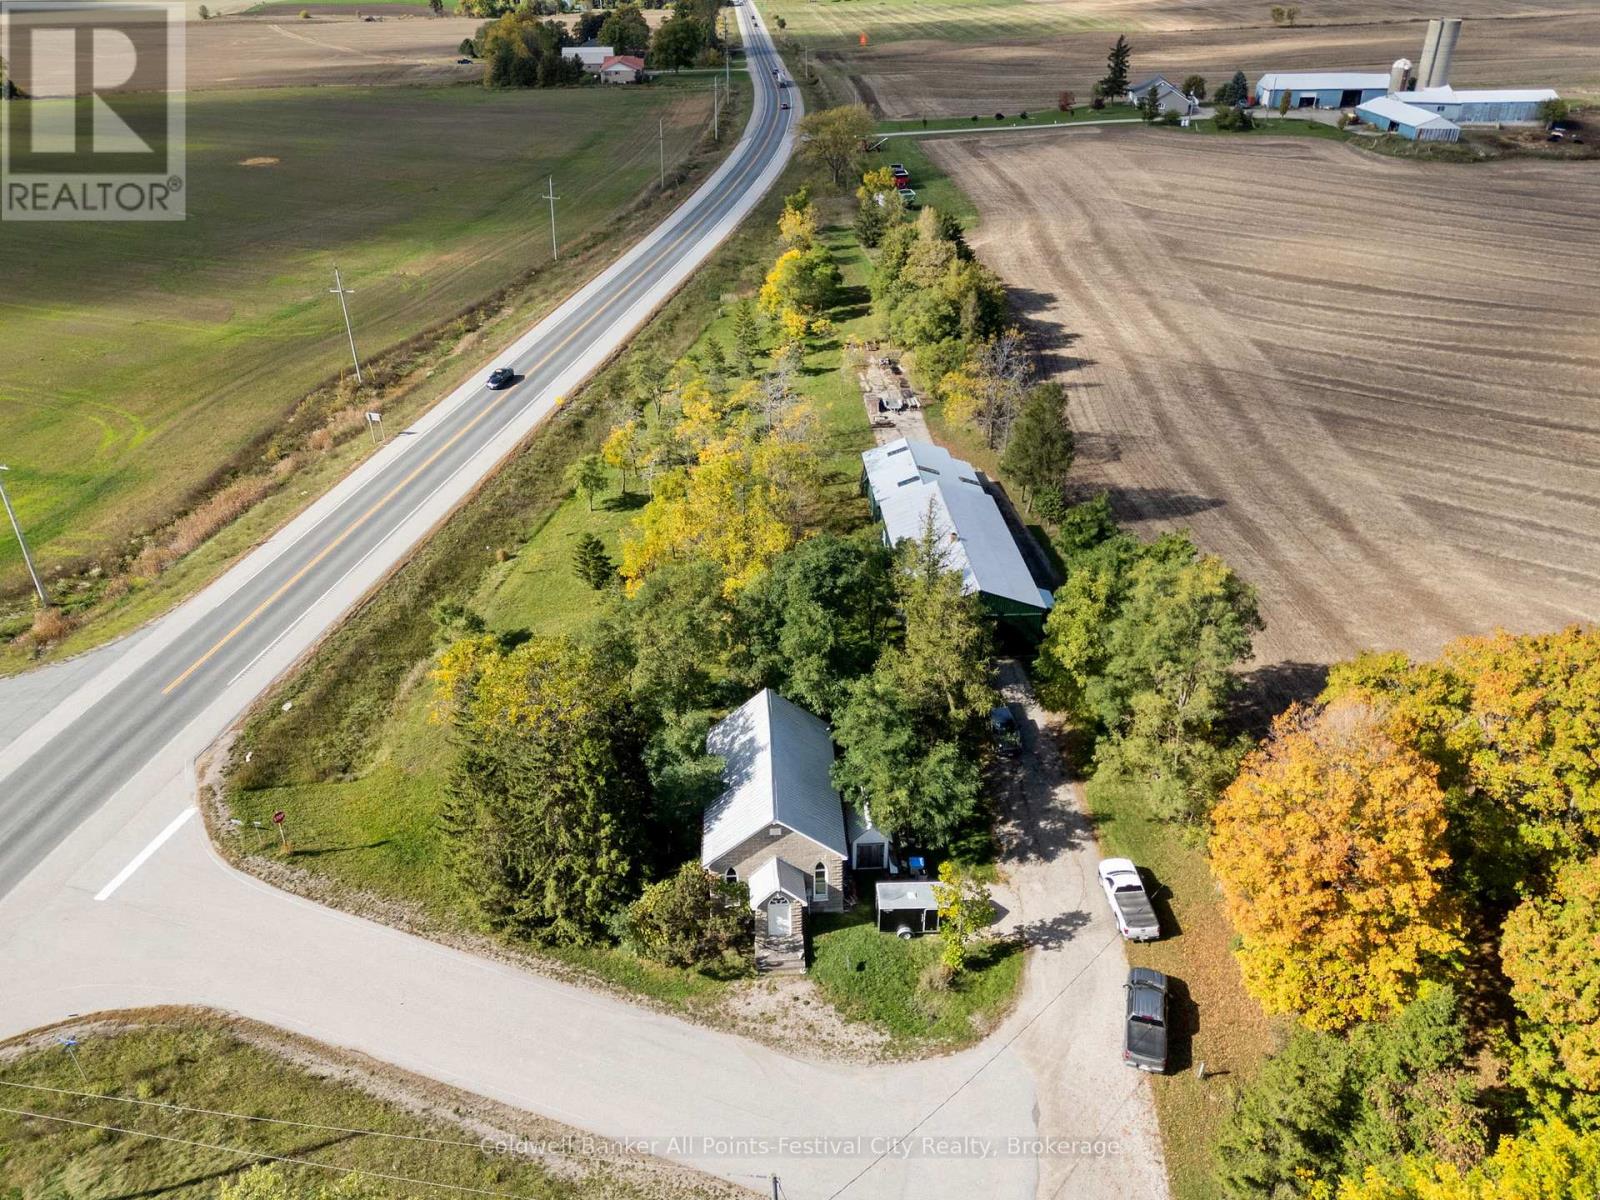
36404b Huron Road
Central Huron (Goderich), Ontario
The property you have always wondered about is now for sale!! After 50 years, the Blacksmith at Sharp's Creek Forge is retiring. This property which includes a 2 bedroom, 2 bathroom school house, stone faced church and 36' x 100' workshop. Situated on 1.6 acres, within a short drive to the shores of Lake Huron in Goderich, ON. This unique property can accommodate your business, family, or an investment with great potential to produce income from all the buildings. Zoning allows for residential and many accessory uses. (id:45725)
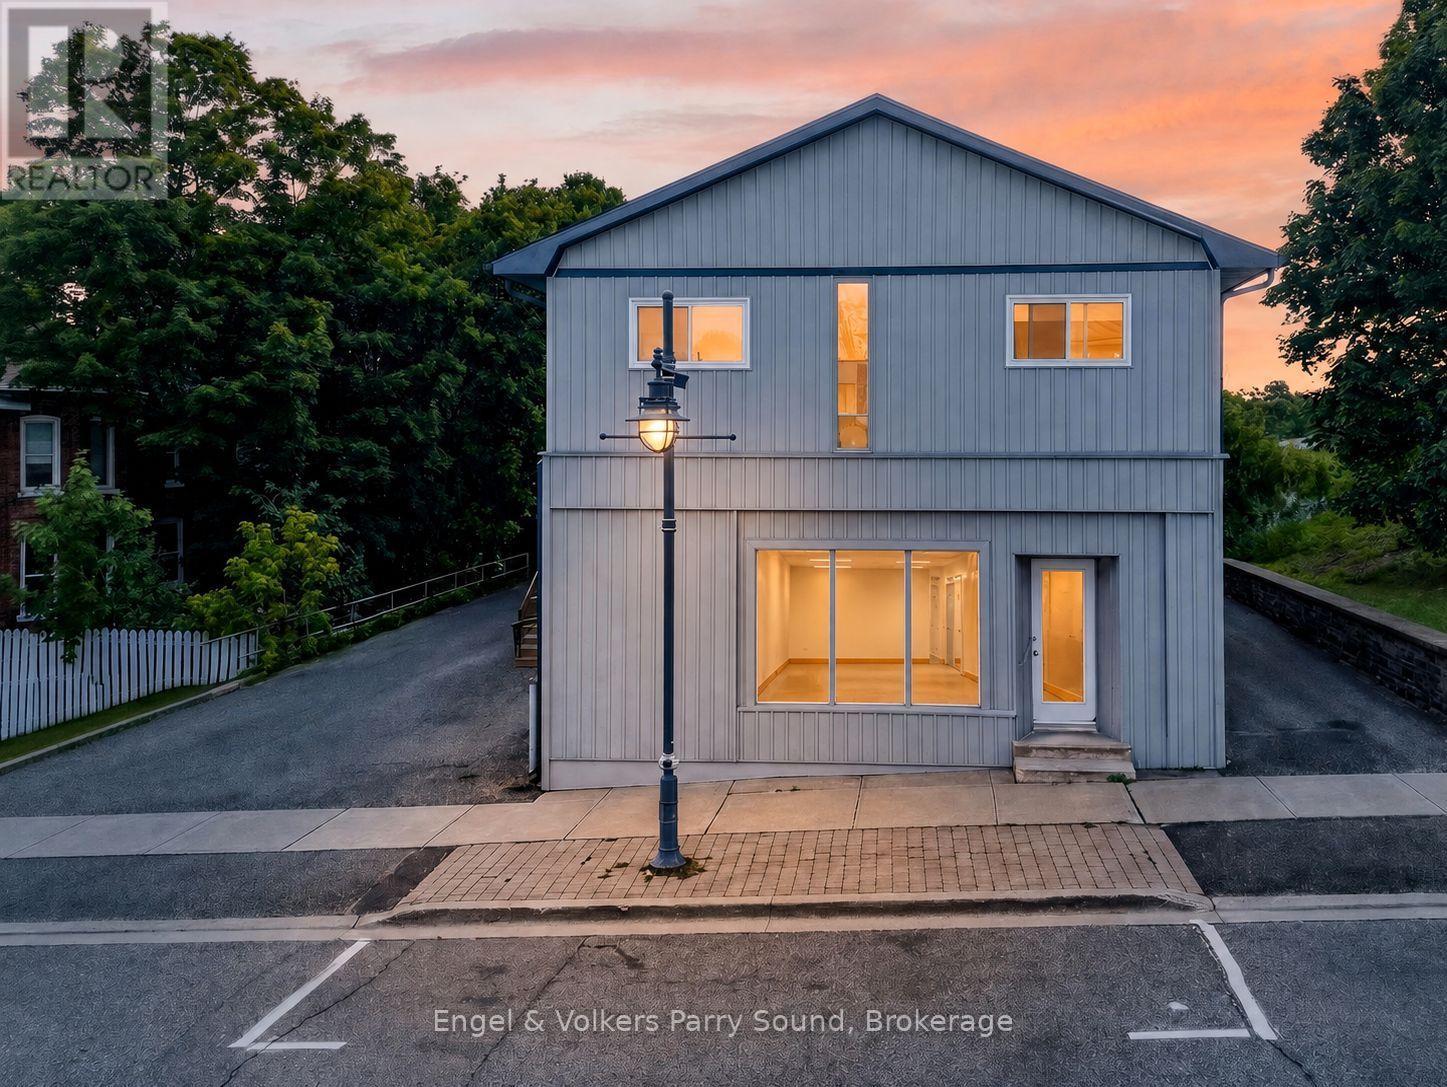
A - 93 James Street
Parry Sound, Ontario
Bring your business to life on James Street! This 1,000 sq ft front space is available to lease in one of Parry Sound's most sought-after locations, just steps from local shops, restaurants, and tourist attractions, with beautiful Georgian Bay only a short walk from your door.Whether you're launching a retail concept, restaurant, studio, or office, this space offers the flexibility and visibility to make it happen. The possibilities are endless at 57 James.Want more space? The entire 1,900 sq ft main floor is also available to lease.Amazing central location, unbeatable walkability, and a prime spot to grow your business in the heart of Parry Sound. Reach out today, we'd love to see your business come to life! Some images shown are AI generated to illustrate potential concepts for use of the space and to remove clutter. They are not photographs of the space in its current condition. Please contact us to arrange a viewing or request current photos. (id:45725)
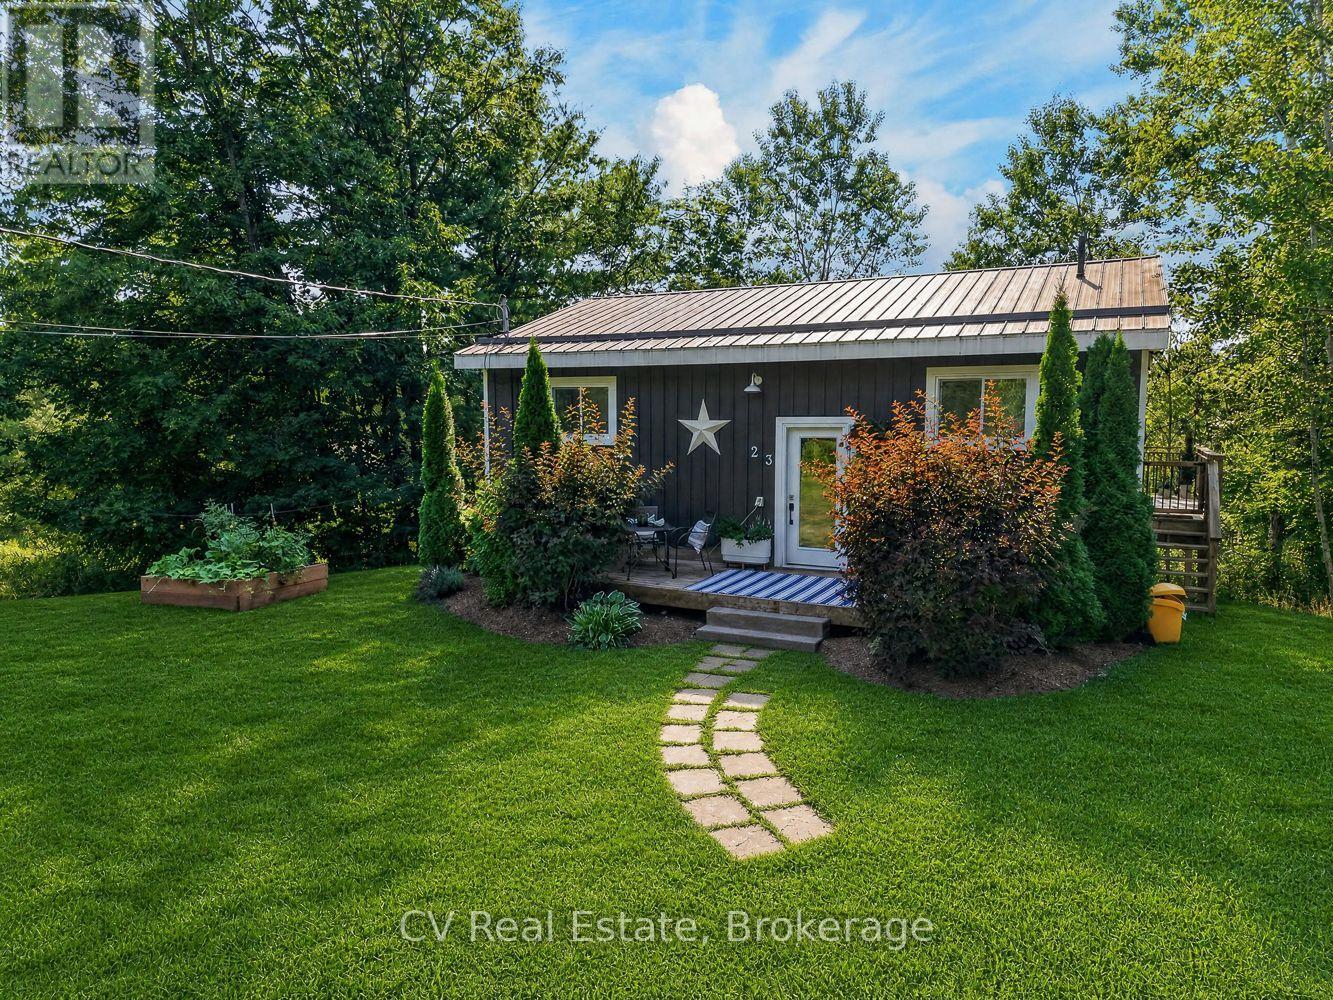
23 Lock Street
Seguin, Ontario
Welcome to 23 Lock Street. A beautifully updated home tucked in the picturesque Village ofRosseau. This move-in-ready property blends cozy charm with modern comfort, offering theperfect year-round residence, weekend retreat, or rental opportunity in one of Muskoka's mostbeloved lakeside communities.Step inside to find a freshly renovated interior featuring two propane fireplaces for warm,ambient evenings, along with brand new appliances throughout. Thoughtful recent updates makethis home truly turn-key, ready for its next owner to move in and start enjoying everythingRosseau has to offer.Location is everything, and this home delivers: you're just a short stroll from the sandyshores of Lake Rosseau, the local beach, marina, and the scenic Rosseau Waterfront Park andRecreation Area. Perfect for swimming, boat launching, and soaking up long Muskoka summers.Within walking distance to Crossroads Restaurant, widely regarded as one of Muskoka's finestdining destinations. And every summer Friday, the community comes alive with the popularRosseau Market, offering fresh local produce, artisan goods, and small-town charm rightoutside your door.Whether you're searching for a full-time home, a charming Muskoka getaway, or an income-generating short rental, 23 Lock Street offers an unbeatable combination of comfort,convenience, and location in the heart of The Rosseau Village. (id:45725)
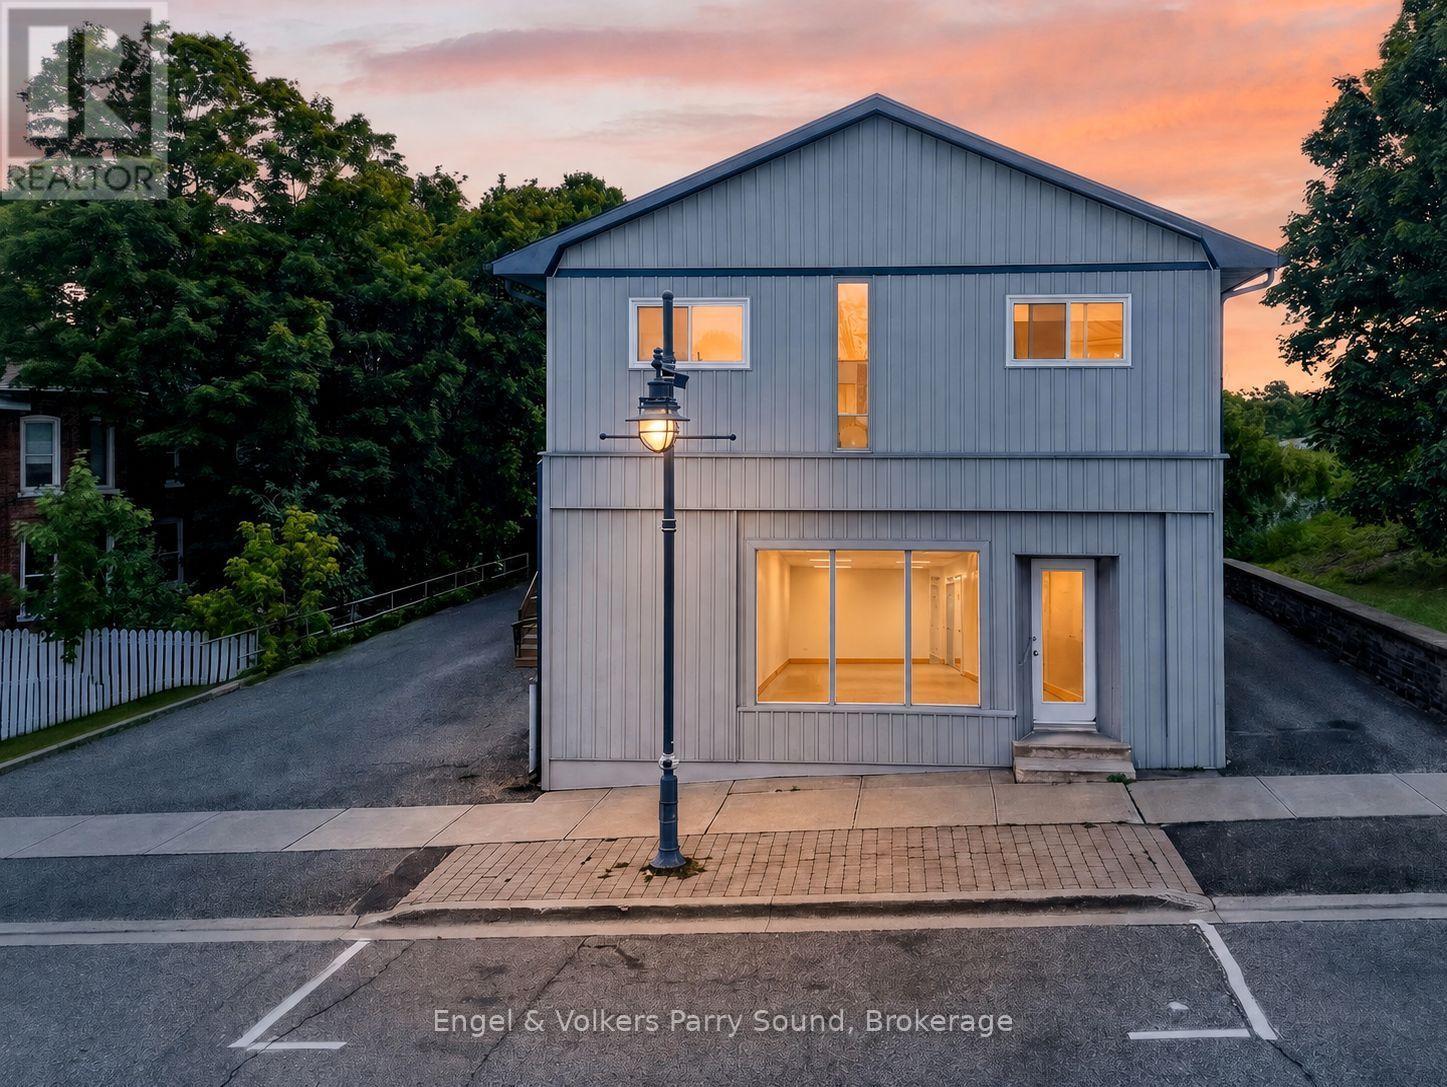
A & B - 93 James Street
Parry Sound, Ontario
Bring your business to life on James Street! This 1,900 sq ft commercial unit occupies the entire main floor in one of Parry Sound's most sought-after locations, just steps from local shops, restaurants, and tourist attractions, with beautiful Georgian Bay only a short walk from your door.Whether you're launching a retail concept, restaurant, studio, or office, this space offers the flexibility and visibility to make it happen. The possibilities are endless at 57 James.Prefer a smaller footprint? The front 1,000 sq ft is also available to lease on its own.Amazing central location, unbeatable walkability, and a prime spot to grow your business in the heart of Parry Sound. Reach out today, we'd love to see your business come to life! Some images shown are AI generated to illustrate potential concepts for use of the space and to remove clutter. They are not photographs of the space in its current condition. Please contact us to arrange a viewing or request current photos. (id:45725)
237 Norfolk Street N
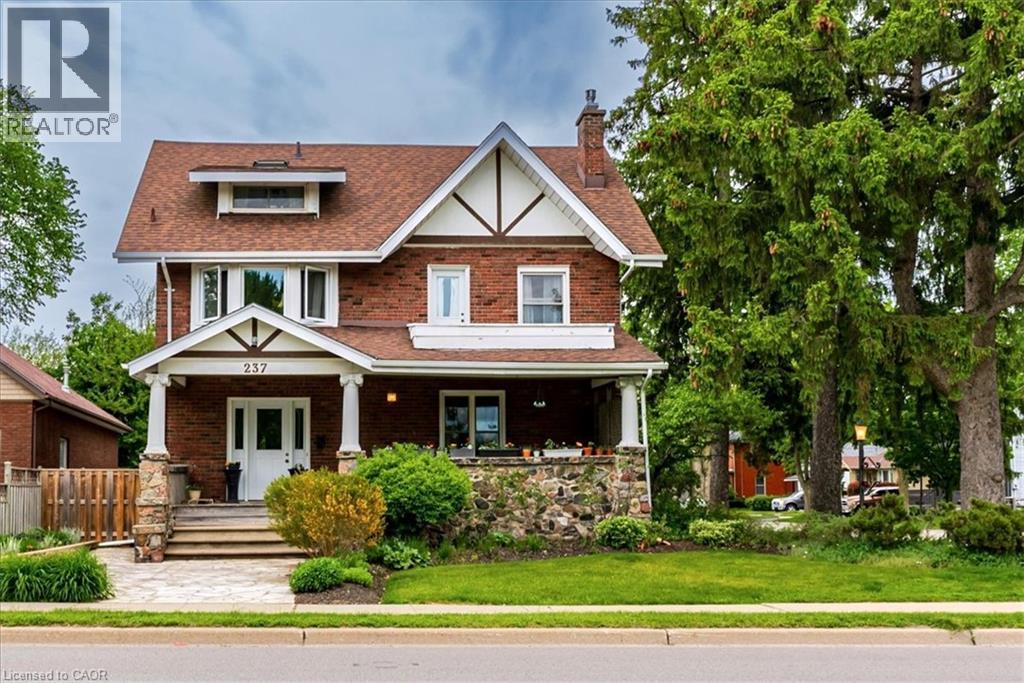
Simcoe, Ontario
Welcome to this impressive 2.5-storey century home, offering an abundance of space for a large or growing family in one of Simcoe’s most desirable locations. Situated directly across from the town’s main park, this exceptional property puts beautiful green space, walking paths and recreation right outside your door, with picturesque views of Crystal Lake. Inside, the generous proportions and timeless character are immediately apparent. Original woodwork, hardwood floors, high baseboards, elegant wainscotting and classic French doors showcase the craftsmanship of this remarkable home. The spacious living room, complete with gas fireplace, provides plenty of room for family gatherings and entertaining, while the large formal dining room is perfectly suited to hosting holidays and special occasions. The kitchen features an island and built-in appliances, while a main floor laundry room and dedicated office add everyday convenience, the home features two large foyer spaces, great for all the family to get ready for the outdoors, plus each space had a 2-pc bathroom for guests. Upstairs, three generously sized bedrooms share a 4-piece bathroom, while an incredible family room with skylights provides an ideal space for movie nights, playtime or simply relaxing together. Step out onto the private back balcony overlooking the beautifully landscaped yard. Occupying the entire third floor, the impressive primary suite offers a private retreat with a walk-in closet and 3-piece ensuite. The basement level offers it's own outside entrance and loads of storage. Outside, the meticulously maintained yard is filled with colourful flowering perennials, creating a beautiful space to enjoy throughout the seasons. A single-car garage adds further convenience to this home. With its exceptional size, flexible living spaces, historic charm and unbeatable location directly across from Simcoe’s main park, this is a rare opportunity to give your family the room to live, gather and grow. (id:45725)
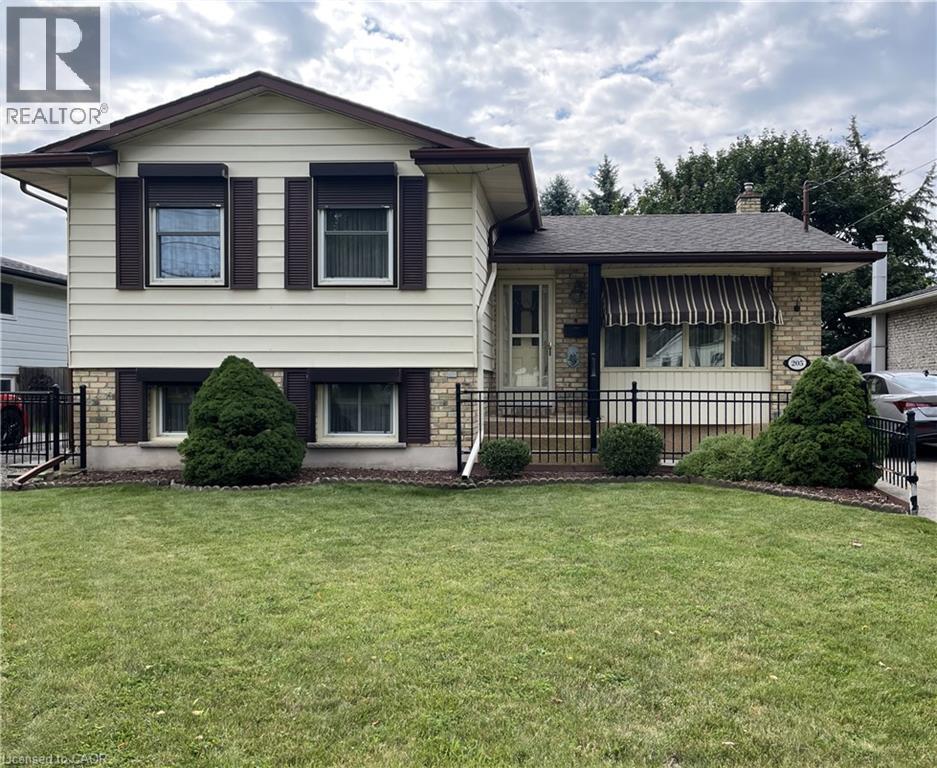
205 Rykert Street
St. Catharines, Ontario
An original owner home that was the model home in the subdivision so you can imagine the care & workmanship that were used to build it! All 4 levels are immaculate and in move in condition! The premium lot is fully fenced & beautifully landscaped with mature trees, shrubs and flowers. A covered 3 season patio will extend your time outdoors. Teens will love the lowest level ! See the supplements for a complete list of notable points of interest. (id:45725)

1003 - 725 King Street W
Toronto (Niagara), Ontario
This Large One Bedroom plus Den Condo in King West Downtown Toronto, has been thoroughly renovated to suit modern tastes. The Kitchen is Open Concept, with Stainless Steel Appliances, Bright Cabinetry, and great views of the whole condo. The Living Room has all the room you need to relax in full sized furniture and has a Real Woodburning Fireplace, to add even more charm and ambience to the winter evenings. The Den/Solarium is Open Concept and can be used as a 2nd Sleeping Area, Work from Home space, or even as a larger Dining Area. The Bedroom is North Facing, can fit a King-Sized Bed and has Lots of Closet Space. The 4 Pc Bathroom has slick Slate and White aesthetic. And don't forget all the storage inside the unit. Perfectly located in the heart of King West, you have everything you could ask for, just steps away. Nightlife, Restaurants, Art, Public Transit, Theater District, Scotiabank Center, Rogers Center, the Harbourfront, Fort York, CNE Grounds and the Fashion District. This is Downtown Living at its best! And the building itself boasts an Indoor and Outdoor Pool, 4 Squash Courts, 2 Theater Rooms, Salon, and a Gym (with free classes!) and 24 hr Security.... But the real cachet of this building Is the courtyard and garden. It is a true jewel in the heart of Toronto and this sense of community here is amazing. Book your own private tour. Extras: Amenities include, Center Courtyard, Outdoor Pool, Common BBQ's, Kids Play Area, Indoor Pool, Hot Tub, His and Hers Change Rooms w/Saunas, 2 Theater Rooms, 4 Squash Courts, 24 hr Security, Party Room, Games Room, Convenience Store and more! (id:45725)
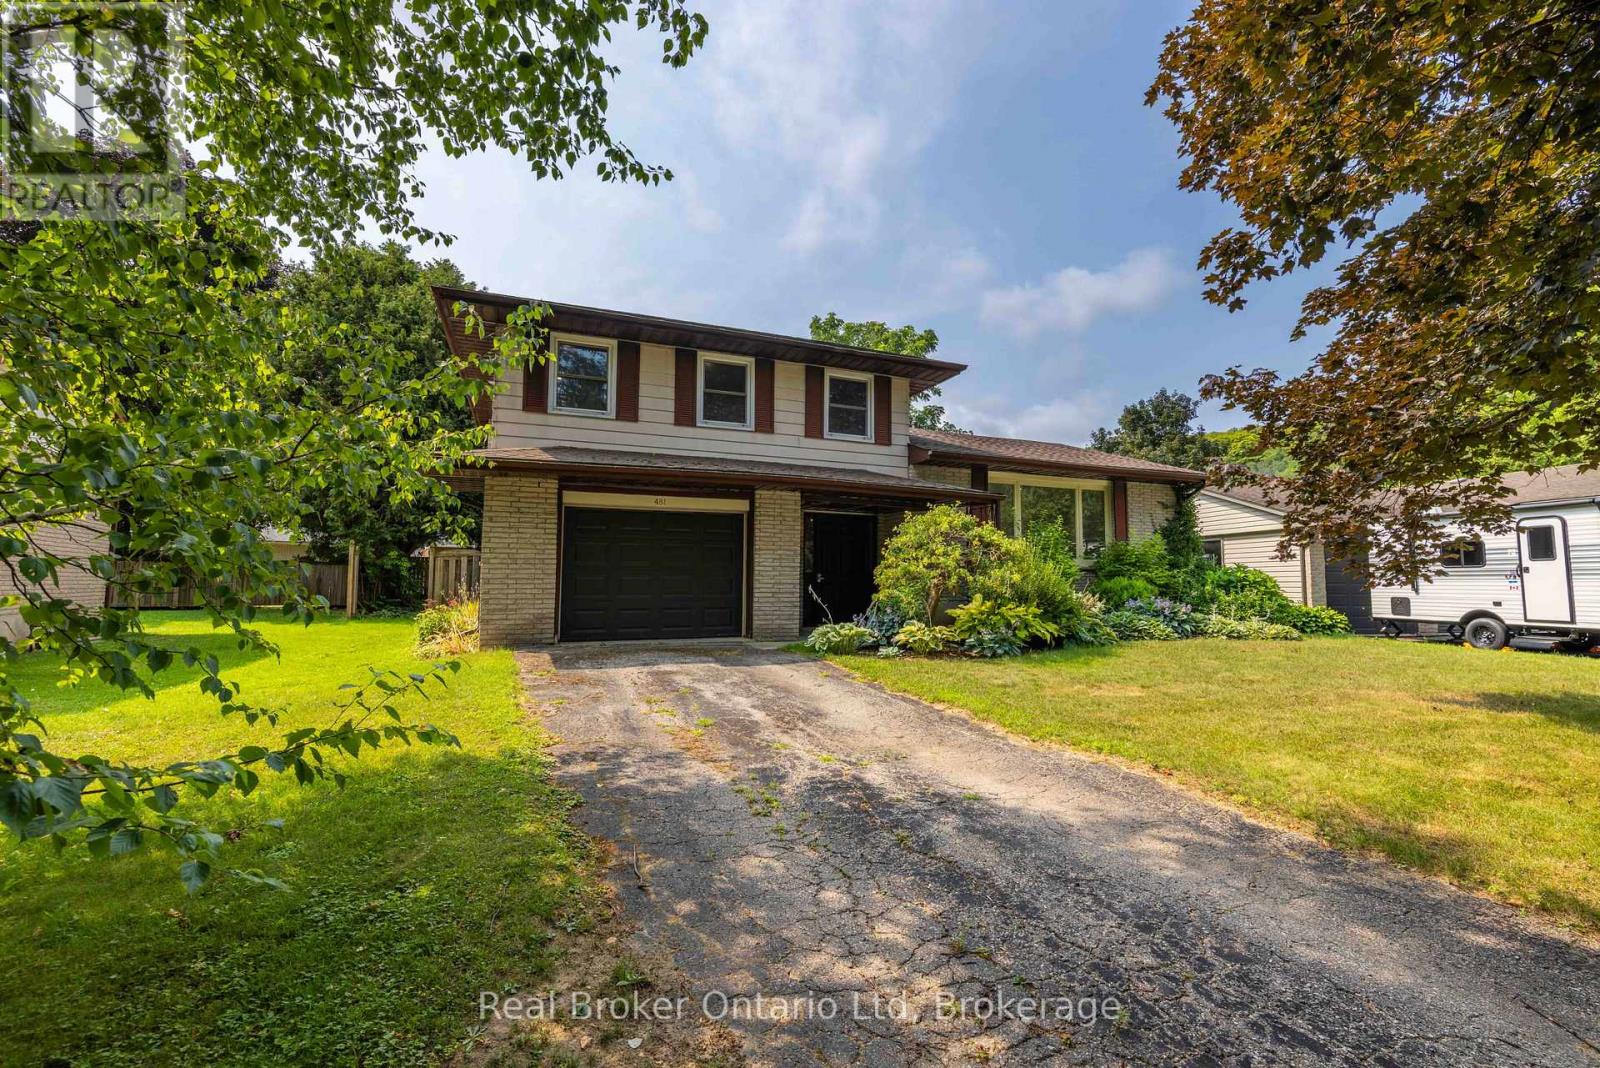
481 4th 'a' Street W
Owen Sound, Ontario
Set in one of Owen Sound's most sought-after west end neighbourhoods, just steps from Black's Park, this updated side split delivers the perfect blend of lifestyle and location. Designed with real life in mind, the home features multiple living and family spaces-giving everyone room to spread out, unwind, or come together with ease. Outside, a large, level, and mostly fenced yard sets the stage for everything from backyard games to effortless entertaining. Whether you're growing into your next chapter or simply looking for a home that offers flexibility without compromise, this one checks all the boxes. Move-in ready and perfectly positioned-showings available by appointment. (id:45725)
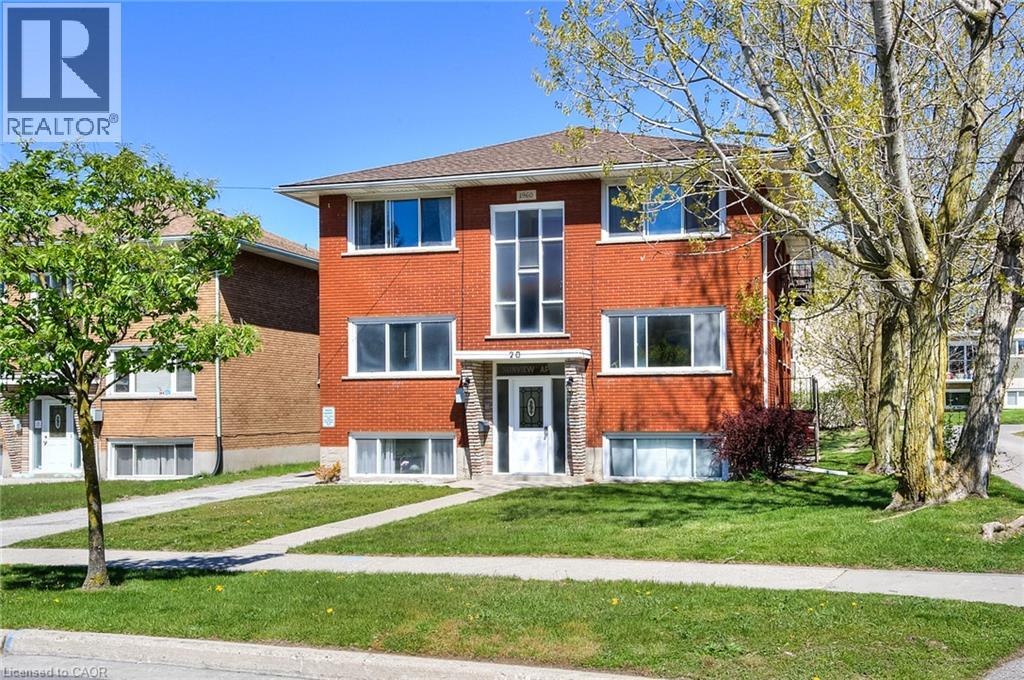
20 Raitar Avenue Unit# 4
Kitchener, Ontario
Welcome to Sunview Apartments! Ideally located in the heart of Mid-Town, this bright and spacious 2-bedroom, 1-bathroom apartment offers comfortable living with convenient access to nearby amenities and public transit. This fully renovated unit features brand-new modern finishes and appliances throughout, along with its own private entrance. The building offers on-site parking, laundry facilities, and storage, all within a quiet and well-maintained community of mature tenants. A great opportunity for anyone looking for a clean, modern apartment in a convenient location. Move-in ready and available September 1st. (id:45725)
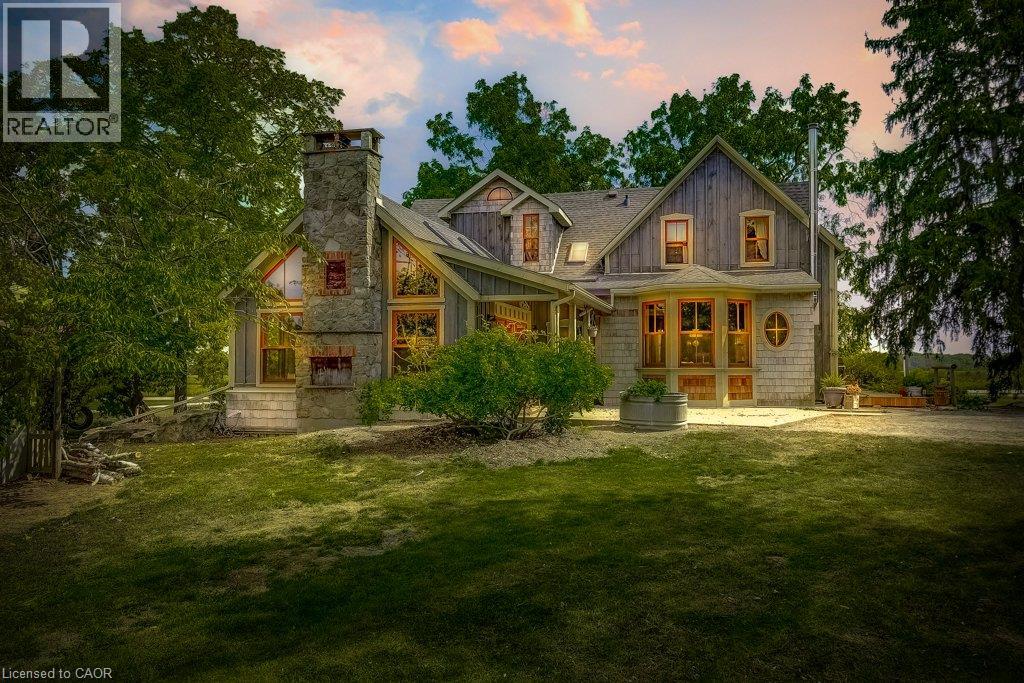
2108 Westbrook Road
Hamilton, Ontario
Excellent opportunity to acquire a 50 + acre farm. It is approximately a 15-minute commute to Stoney Creek, Hamilton, Grimsby, Smithville, and Q.E.W. This century farmhouse has been carefully planned to replicate the rustic character of yesteryear with the conveniences of today. There is an exposed stairway to the second level, + a butler's staircase off the dining room to the M/bedrm. The office off the DR offers the potential for a main-floor bedroom. Family room features a stone fireplace, cathedral ceiling with skylights, an exposed loft, a wet bar, & heated flagstone floors. The main floor 3 pc. bthrm has been roughed in for a washer and dryer. Designed to be one of a kind, this m/bedrm has marble-heated floors, skylights, vaulted ceilings, and plenty of built-in wardrobes. A unique 5-pc ensuite positioned behind the bedroom area features a vanity/sinks, a sit-down shower, a 2-person jet tub, and a water closet for privacy. The 2nd bedroom opens to a 3 pc bth w/ensuite privileges. The 42+upper-level hallway has a built-in wash tower for convenience. A spacious kitchen is enhanced with a unique elevated built-in wood stove set in a reclaimed brick hearth to warm the country-style kitchen. - Exterior- shed/workshop, chicken coop, a 4 stall livestock/horse barn with access to 2 pastures. A gazebo with hydro is positioned on an island-like area in the pond. If you are looking for a country property, you might like this one. Beautiful curb appeal and truly a must-see! (id:45725)
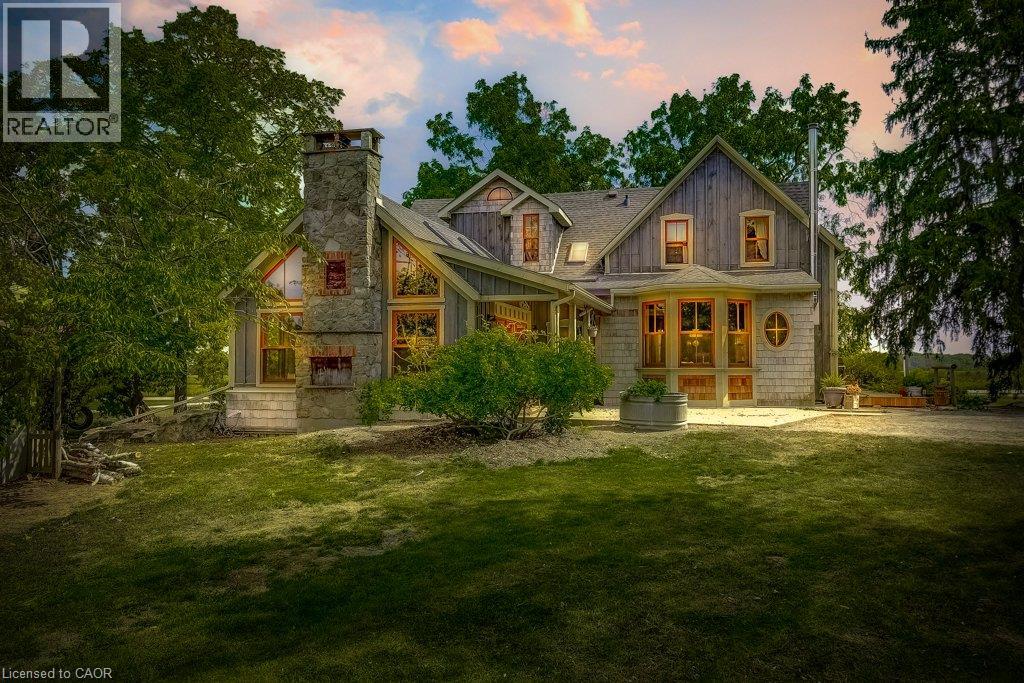
2108 Westbrook Road
Binbrook, Ontario
Excellent opportunity to acquire a 50 + acre farm. It is approximately a 15-minute commute to Stoney Creek, Hamilton, Grimsby, Smithville, and Q.E.W. This century farmhouse has been carefully planned to replicate the rustic character of yesteryear with the conveniences of today. There is an exposed stairway to the second level, + a butler's staircase off the dining room to the M/bedrm. The office off the DR offers the potential for a main-floor bedroom. Family room features a stone fireplace, cathedral ceiling with skylights, an exposed loft, a wet bar, & heated flagstone floors. The main floor 3 pc. bthrm has been roughed in for a washer and dryer. Designed to be one of a kind, this m/bedrm has marble-heated floors, skylights, vaulted ceilings, and plenty of built-in wardrobes. A unique 5-pc ensuite positioned behind the bedroom area features a vanity/sinks, a sit-down shower, a 2-person jet tub, and a water closet for privacy. The 2nd bedroom opens to a 3 pc bth w/ensuite privileges. The 42+upper-level hallway has a built-in wash tower for convenience. A spacious kitchen is enhanced with a unique elevated built-in wood stove set in a reclaimed brick hearth to warm the country-style kitchen. - Exterior- shed/workshop, chicken coop, a 4 stall livestock/horse barn with access to 2 pastures. A gazebo with hydro is positioned on an island-like area in the pond. If you are looking for a country property, you might like this one. Beautiful curb appeal and truly a must-see (id:45725)
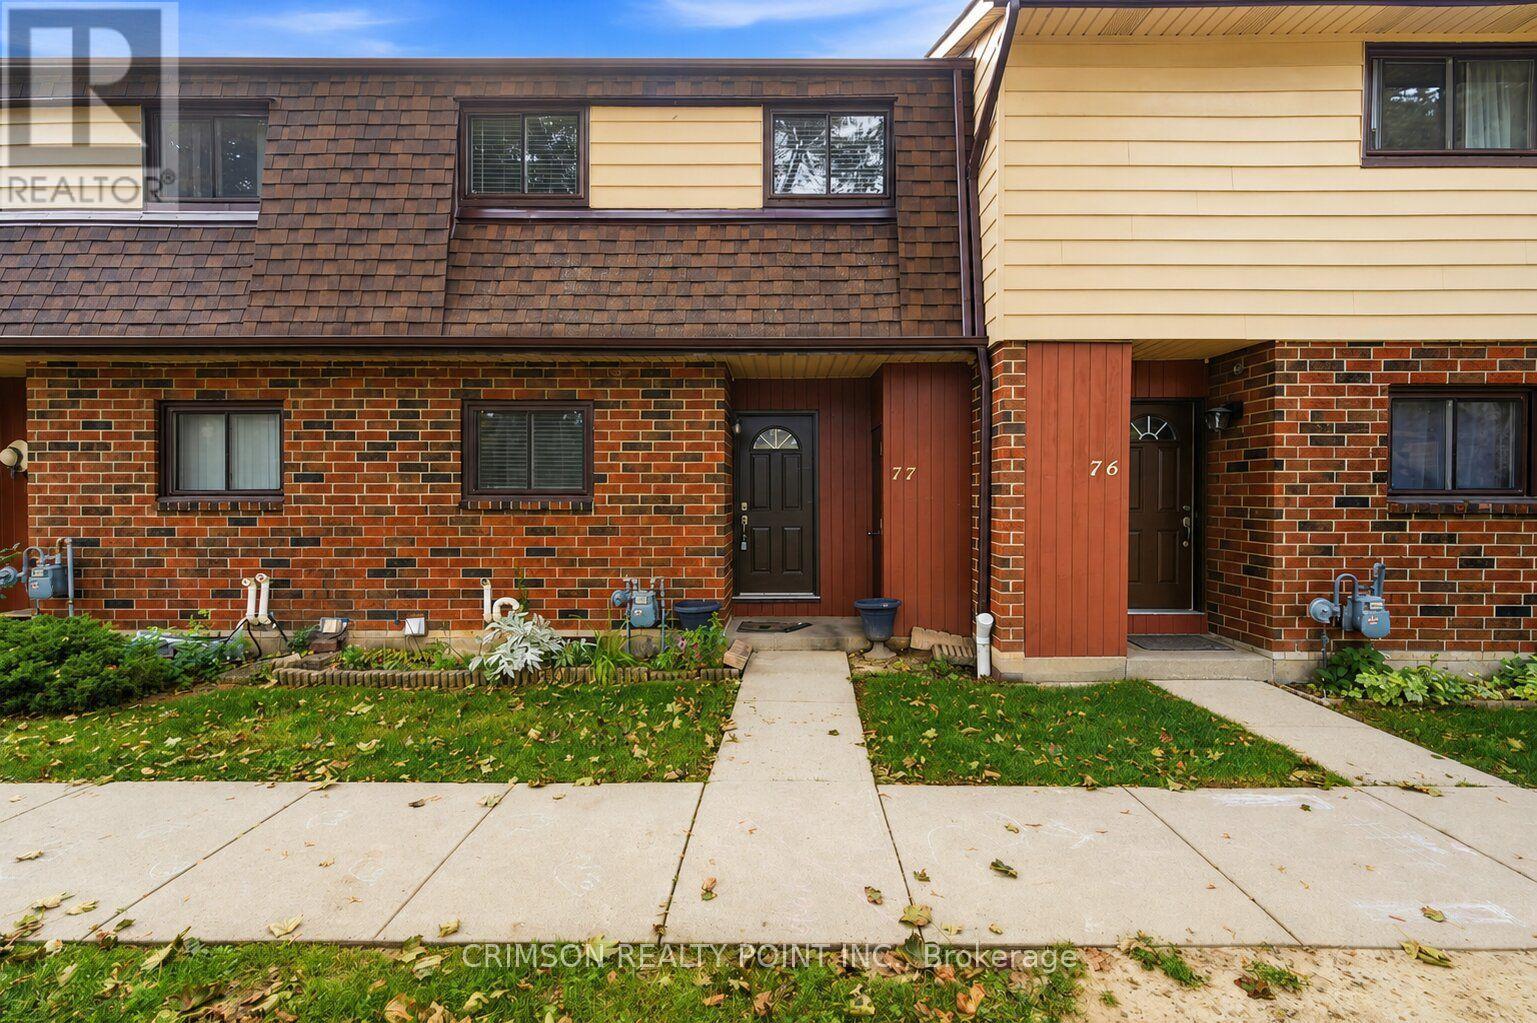
77 - 1350 Garth Street
Hamilton (Gilkson), Ontario
Recently renovated 4-bedroom home in desirable West Hamilton Mountain! Clean, carpet-free and move-in ready, this bright home features a renovated kitchen, walk-out to a deck and a private, fully fenced yard. Conveniently located near Mohawk College (Fennell Campus), with easy access to public transit and the LINC, offering quick and convenient access throughout Hamilton and beyond. One outdoor parking space included (#49).Additional savings for tenants - rent includes water, parking, basic cable TV and exterior maintenance! A great opportunity for reliable, long-term tenants looking for a well-maintained home in a convenient location. Rental application, references, full credit report and proof of employment required. (id:45725)
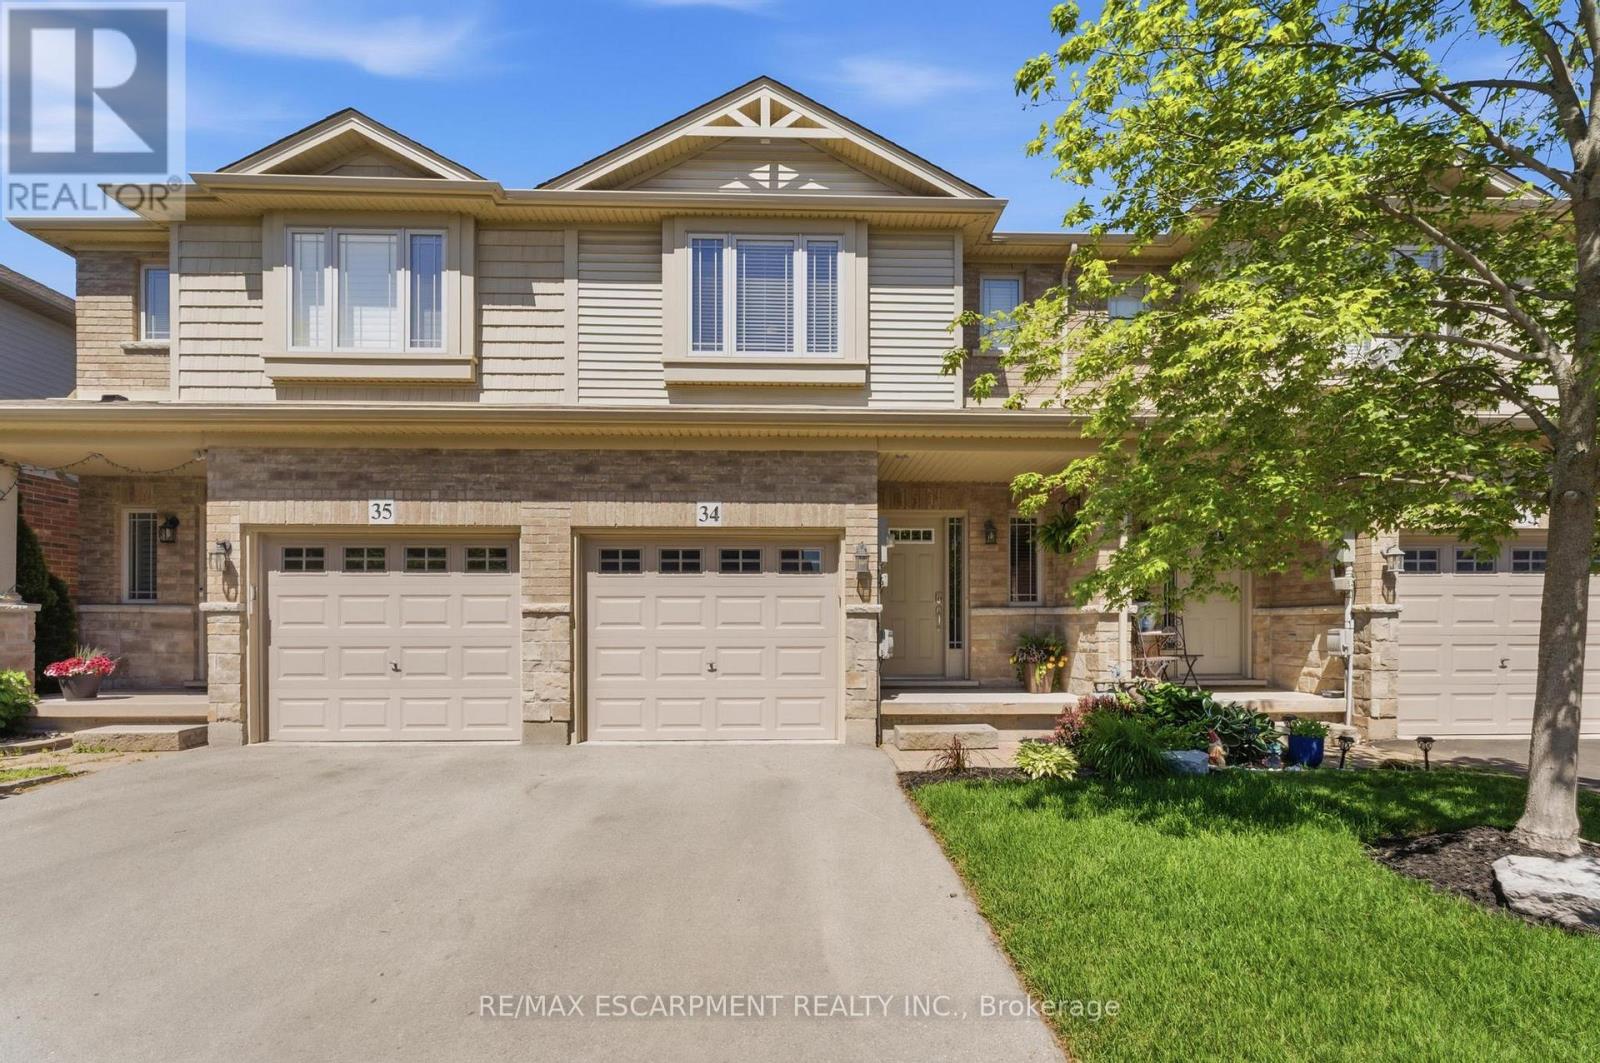
34 - 6 Chestnut Drive
Grimsby (Grimsby West), Ontario
Welcome to this spacious and well-maintained townhome in a prime Grimsby location. The open-concept main floor offers an ideal layout for both everyday living and entertaining, with a seamless flow between the kitchen, dining, and living areas. Upstairs features generously sized bedrooms, including a primary bedroom with three closets, plus the convenience of upstairs laundry. The fully finished basement provides valuable additional living space, perfect for a family room, home office, gym, or playroom. Enjoy a private, maintenance-free backyard and a location that puts everything within reach. Close to schools, parks, shopping, restaurants, the Niagara Escarpment, and Bruce Trail, with quick access to the QEW for an easy commute. This is a fantastic opportunity to enjoy all that Grimsby has to offer. (id:45725)
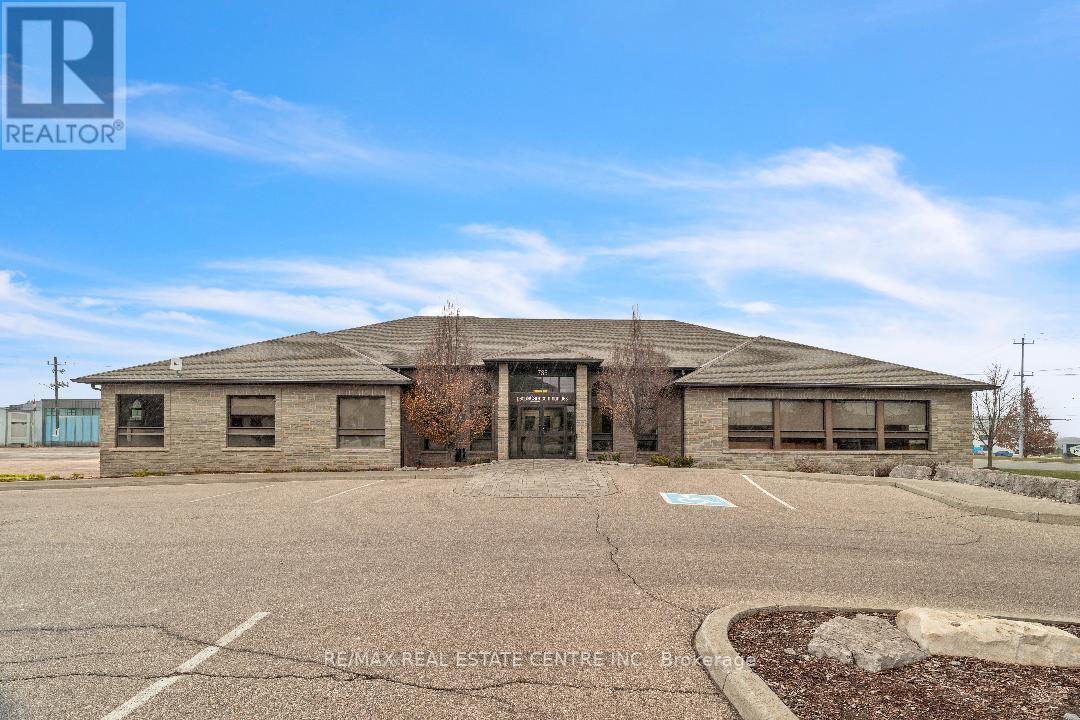
735 Bridge Street W
Waterloo, Ontario
Exceptional freestanding office building situated in one of Waterloo's most sought-after areas. This well-maintained property offers high-quality finishes, an efficient floor plan, and abundant natural light throughout. The main level provides approximately 2,800 sq. ft. of functional office space, while the full daylight basement adds an additional 6,000 sq. ft., including private offices and a large conference room. The building offers both indoor and surface parking for staff and visitors. Its bright, modern design is complemented by a prime location close to the expressway, shopping, recreation, and public transit, ensuring excellent accessibility. The property features low rent, low maintenance fees, and free utilities for the first year, making it an outstanding value opportunity. Rental Structure: If the entire building is leased: rent is calculated at $10 per sq. ft. based on the full area. If only the main level (2,800 sq. ft.) is leased: the basement may be excluded, and rent will be calculated solely on the leased portion at a different rate. (id:45725)
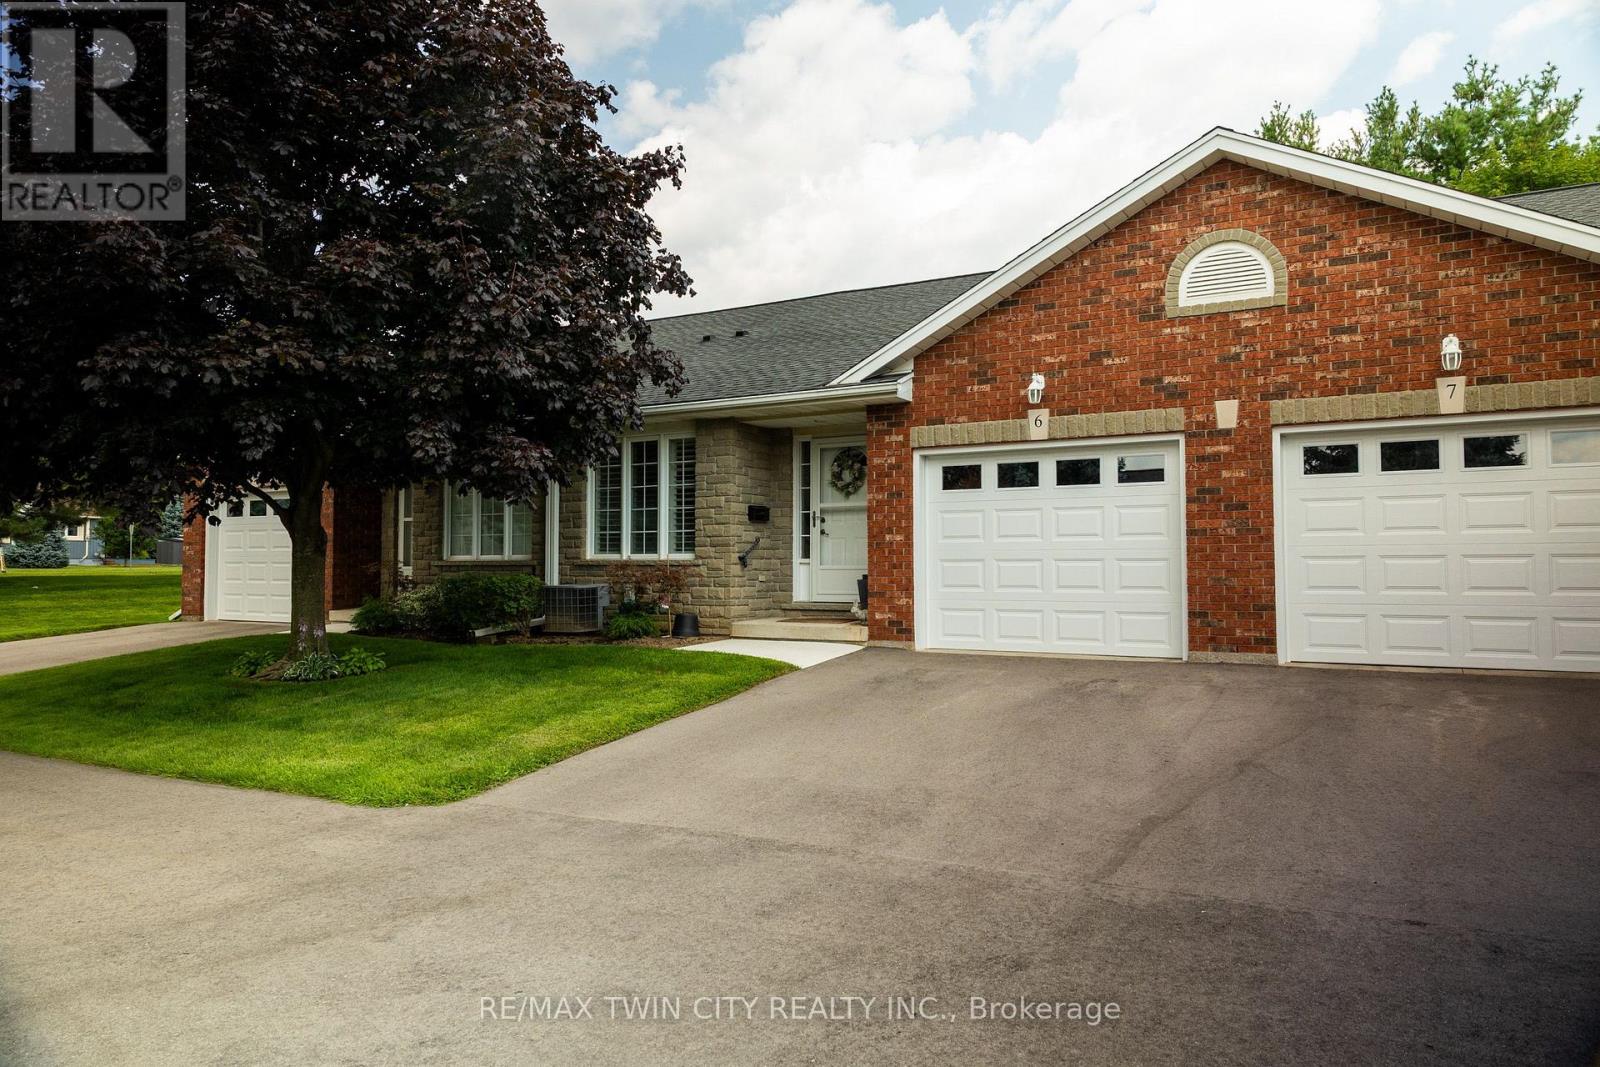
6 - 5 Yin Street
Norfolk (Waterford), Ontario
Absolutely immaculate, brick townhouse condo in a quiet complex with plenty of parking. This gorgeous 1+1bedroom, 2 full bath home offers a fully finished basement, a single car attached garage with inside entry, main floor laundry, a beautiful and bright kitchen/dining/living room with gas fireplace and sliding glass doors to the private back yard with deck. All major appliances included. This home is conveniently located close to all amenities that Waterford has to offer. Nothing to do but move in and enjoy. Book your private viewing of this wonderful home today. (id:45725)
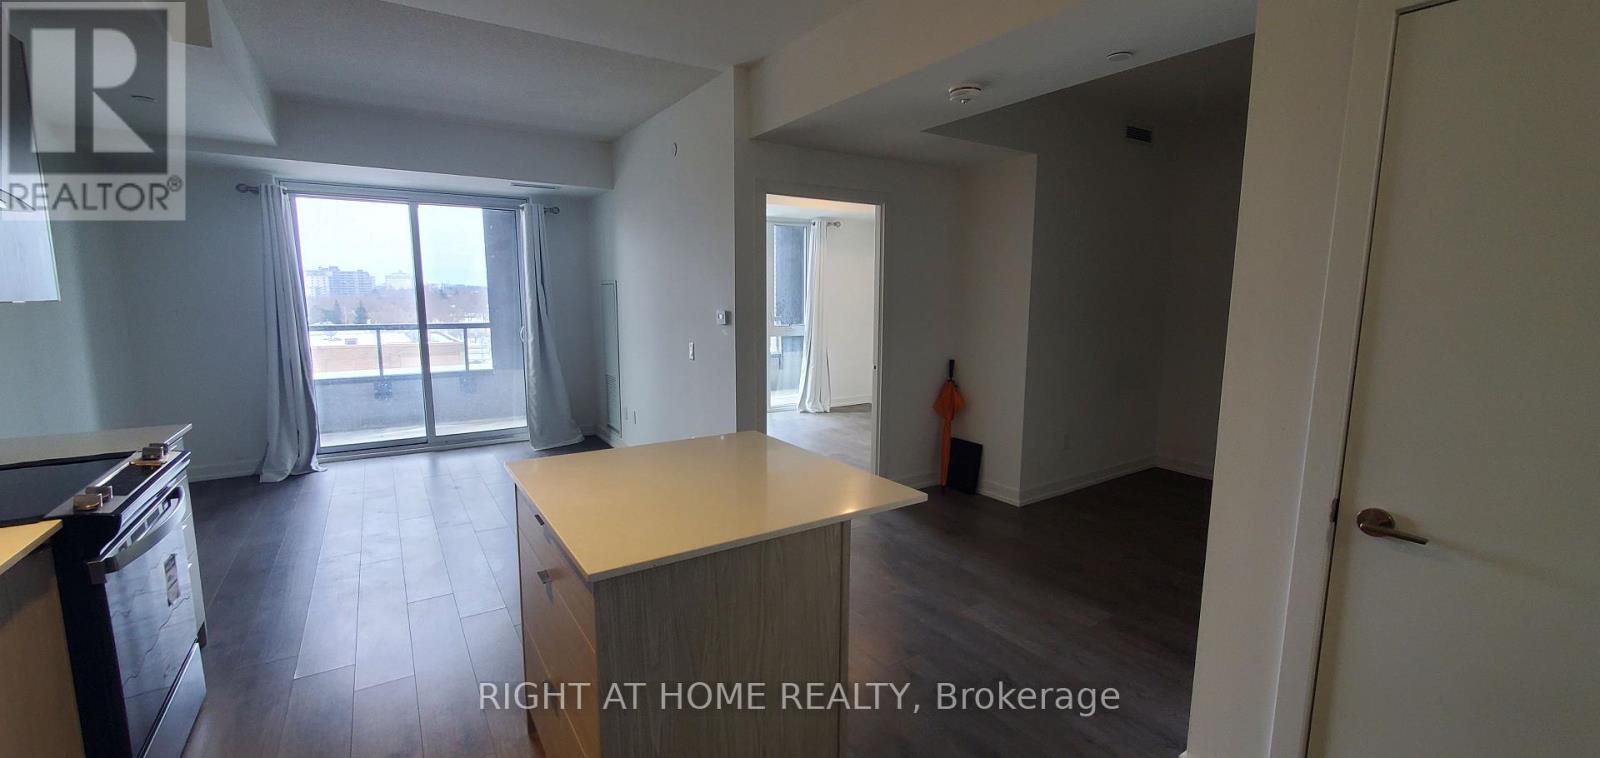
327 - 55 Duke Street W
Kitchener, Ontario
Welcome to Young Condos at 55 Duke St W, In The Heart Of Downtown Kitchener, 658 sq ft indoor space with 124 sqft Balcony,1 Bed Plus Den (layout attached), party room, Balcony space, 24 hour concierge, and a rooftop patio, Steps Away From Lrt Stops. **EXTRAS** Amenities Include: Pet Spa, Self Car Wash, Roof Top Track, Fitness Zone With A Spin Room, Party Room With Sunbathing Terrace, Firepit And Shared Bbq. S/S Appliances: Stove, Fridge, Dishwasher, Washer & Dryer (id:45725)
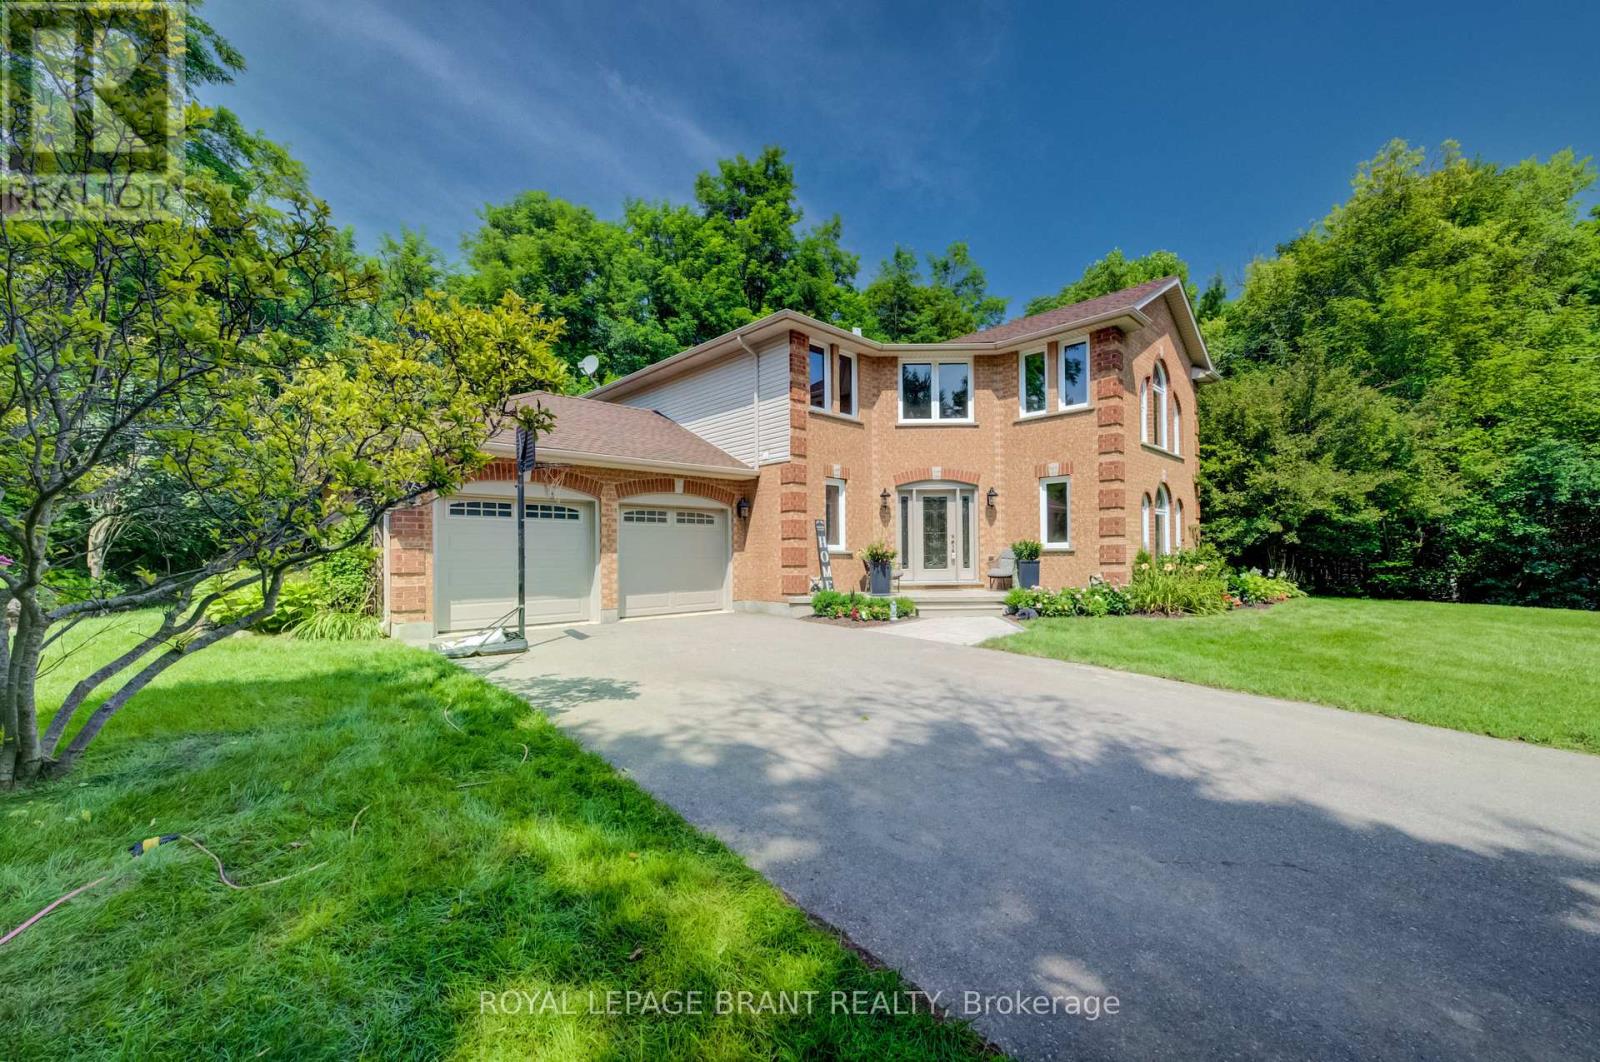
7664 Maltby Road E
Puslinch, Ontario
Welcome to your private oasis in the heart of Puslinch, where peaceful country living meets everyday convenience. Backing directly onto Victoria Park Valley Golf Club-a 27-hole executive-length course-this exceptional property lets you step from your backyard onto the greens for a quick round after work. Set on 1.4 beautifully landscaped acres surrounded by mature trees, this 4-bedroom, 2.5-bathroom home offers remarkable privacy and an abundance of space to relax, entertain, and enjoy the outdoors. Play lawn games on the expansive, level lawn, dine alfresco in the outdoor kitchen beneath the pergola beside a tranquil waterfall, or spend summer afternoons by the saltwater on-ground pool, tucked into a peaceful, tree-lined setting. Inside, thoughtful updates pair modern comfort with timeless style. Renovated in 2022, the main floor features hardwood flooring, fresh paint, updated lighting, and a showstopping kitchen complete with Corian countertops and backsplash, custom cabinetry, stainless steel appliances-including a built-in oven and microwave-and an oversized island perfect for casual meals and effortless entertaining. The sun-filled living room is framed by large windows overlooking the private backyard, while the inviting three-season sunroom provides a quiet place to unwind and take in the surrounding natural beauty. Upstairs, you'll find four generously sized bedrooms. The spacious primary suite features dual closets and a renovated 4-piece ensuite with an oversized walk-in shower. An updated 5-piece main bathroom comfortably serves the remaining bedrooms. Finished in 2025, the lower level adds even more versatile living space with a cozy recreation room, games area, and bonus room ideal for a home office, gym, or guest retreat. From poolside summer days and dinners under the stars to twilight rounds of golf, this one-of-a-kind property offers space, serenity, and an exceptional lifestyle just minutes from every amenity. (id:45725)
1 Norwood Road
Hamilton (Westdale), Ontario
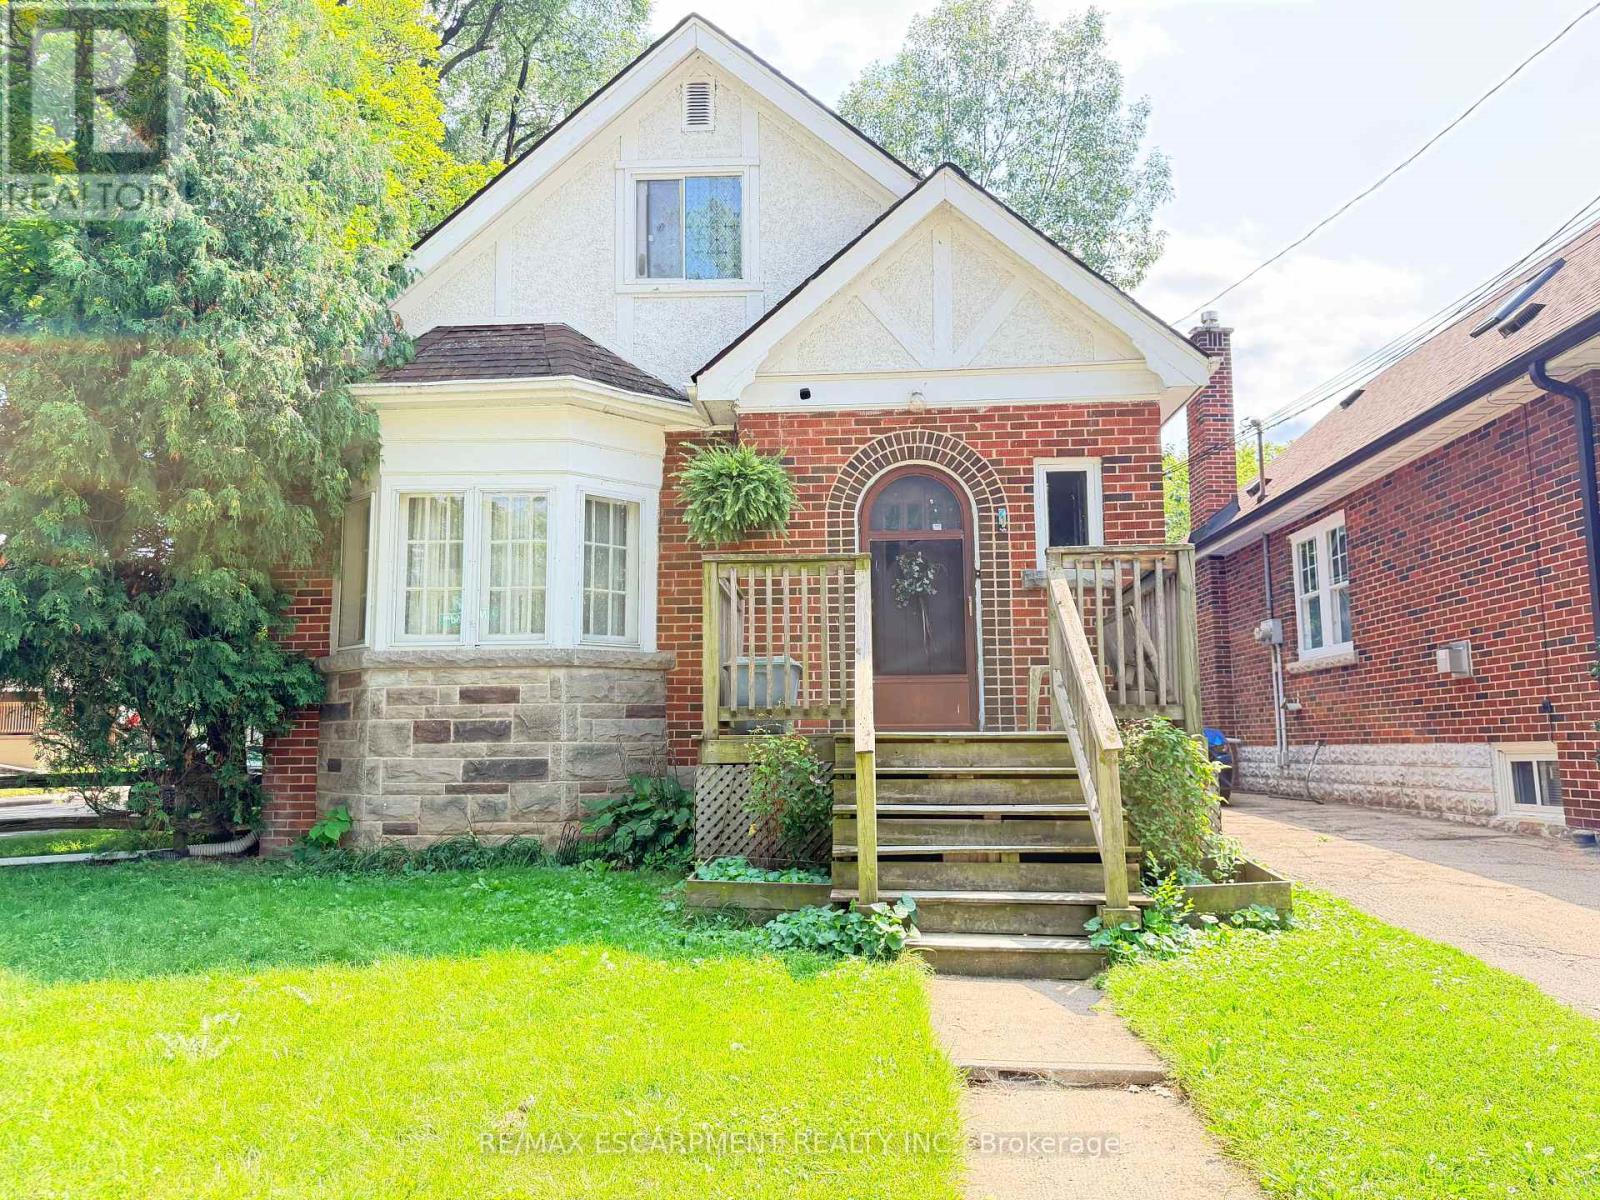
Welcome to this versatile 6-bedroom, 3-bathroom currently duplexed in the heart of desirable Westdale, Hamilton. An excellent opportunity for investors, multi-generational living, or buyers looking to live in one unit while generating rental income to help offset the mortgage. The main floor features 2 bedrooms, 1 bathroom, a spacious living room, dining room, and office, while the finished basement provides additional living space with a recreation room, 2 bedrooms, 1 bathroom, and laundry. The upper unit offers 2 bedrooms, 1 bathroom, a living room, and kitchen, providing a functional and flexible layout for tenants or extended family. Situated on a corner lot, the property also includes a separate garage offering valuable parking and storage space. Enjoy an unbeatable location just steps from Princess Point, Cootes Paradise waterfront trails, Westdale Village, McMaster University and Hospital, parks, and schools. With convenient access to Highway 403, commuting throughout Hamilton and toward Toronto is a breeze. Whether you're looking to invest, house-hack, accommodate a growing family, or secure a property in one of Hamilton's most sought-after neighbourhoods, this Westdale duplex offers exceptional potential and location. (id:45725)
215 Glenridge Avenue Unit# 406
St. Catharines, Ontario
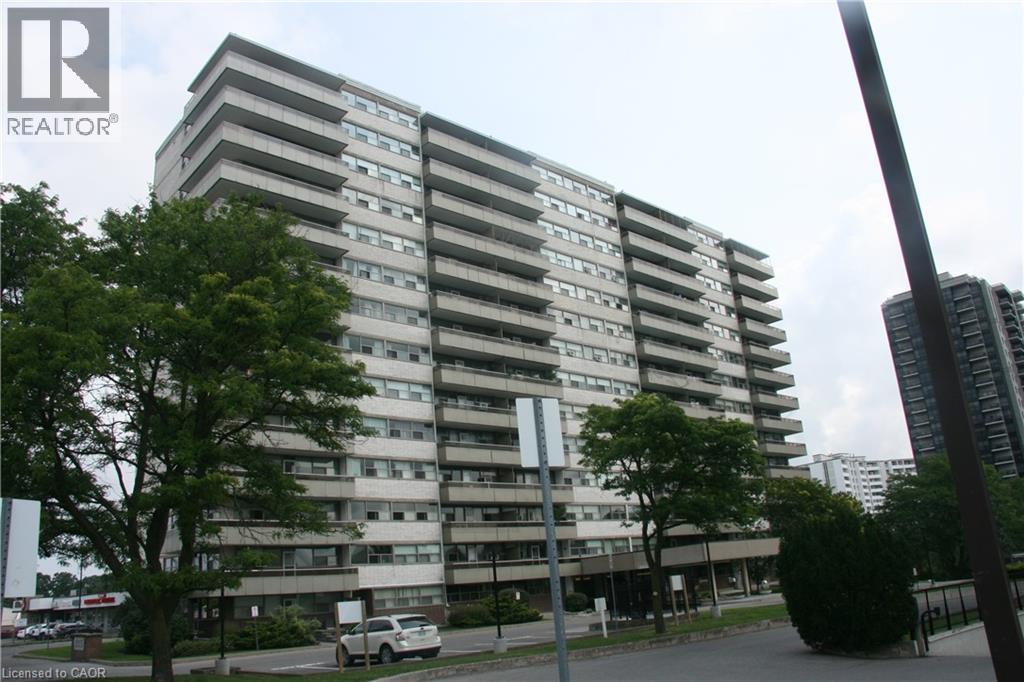
Welcome to this spacious and conveniently located 1-bedroom condo at 215 Glenridge Avenue in St. Catharines. Offering approximately 820 sq. ft. of living space, this generously sized unit provides a comfortable layout with plenty of room to live, work and relax. The location is a standout feature, with excellent access to public transportation and major roadways, making it easy to get around St. Catharines and the surrounding Niagara region. Whether you're commuting to work, heading to shopping, enjoying local restaurants, attending Brock University, or exploring the many parks and amenities nearby, you'll appreciate the convenience of having so much within easy reach. Residents have access to a variety of building amenities, including a large laundry room, gathering/party room, and seasonal outdoor swimming pool. Condo fees include heating, hydro, water, building insurance, and common elements, Whether you're a first-time buyer entering the market, or an investor looking for a place to house a student, this condo presents an excellent opportunity to enjoy carefree living. (id:45725)
451 Burnett Avenue
Cambridge, Ontario
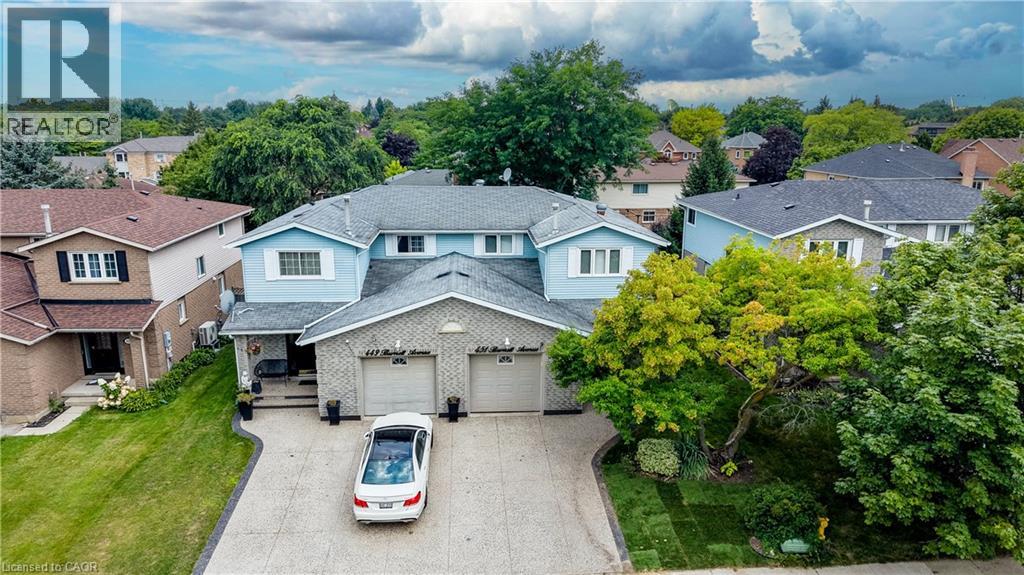
Welcome to this beautifully maintained 3-bedroom, 2.5-bathroom semi-detached home in the sought-after North Galt community of Cambridge. From the inviting curb appeal to the thoughtfully finished interior and backyard retreat, this is a home that has been designed for comfortable everyday living and entertaining. Step inside to a bright main floor featuring hardwood flooring and a functional layout. The kitchen is a standout, offering granite countertops, a large center island, ample cabinetry and stainless steel appliances. Upstairs, you'll find three generously sized bedrooms, including a spacious primary bedroom with a walk-in closet, along with the main bathroom. The finished lower level adds even more living space with a cozy recreation room, bar area and an additional full bathroom. Outside, enjoy your own private summer retreat with a patio and a pool, offering plenty of space to relax, entertain and enjoy warm-weather days at home. Set in an established, family-friendly neighbourhood close to schools, parks, shopping, trails and Shade’s Mills Conservation Area, with convenient access to Highway 401, this location makes everyday life and commuting easy. This is an ideal opportunity for first-time buyers, young families or anyone looking for a move-in-ready place to call home. (id:45725)
Basement - 8 Astoria Place
Caledon, Ontario
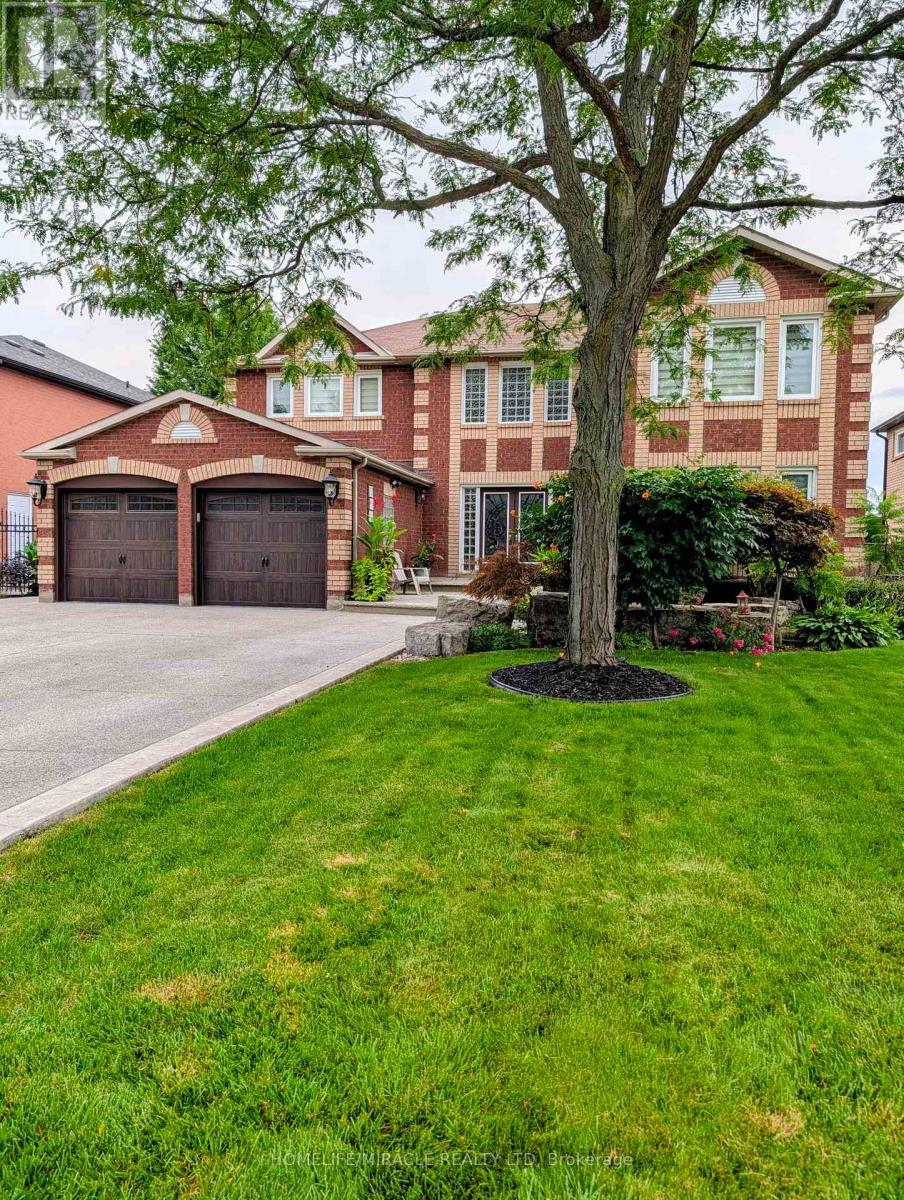
Welcome to this beautifully maintained 1-bedroom w/ ensuite + den, nestled on a quiet cul- de-sac in the highly sought after Valley wood community. This walkout unit offers large windows throughout, flooding the space with natural light a rare find in a basement suite. Enjoy the comfort of modern finishes with no carpet, a well-maintained interior, and one dedicated parking space. Step outside to a peaceful, pride of ownership neighborhood with direct access to Etobicoke Creek Trail, Lisa Marino Park, and the Valley wood Library all within walking distance. Families will appreciate nearby school bus pickup, plus convenient access to public, Catholic, and secondary schools. Ideal for a small family or professional seeking quality, quiet living in a desirable Caledon location. (id:45725)
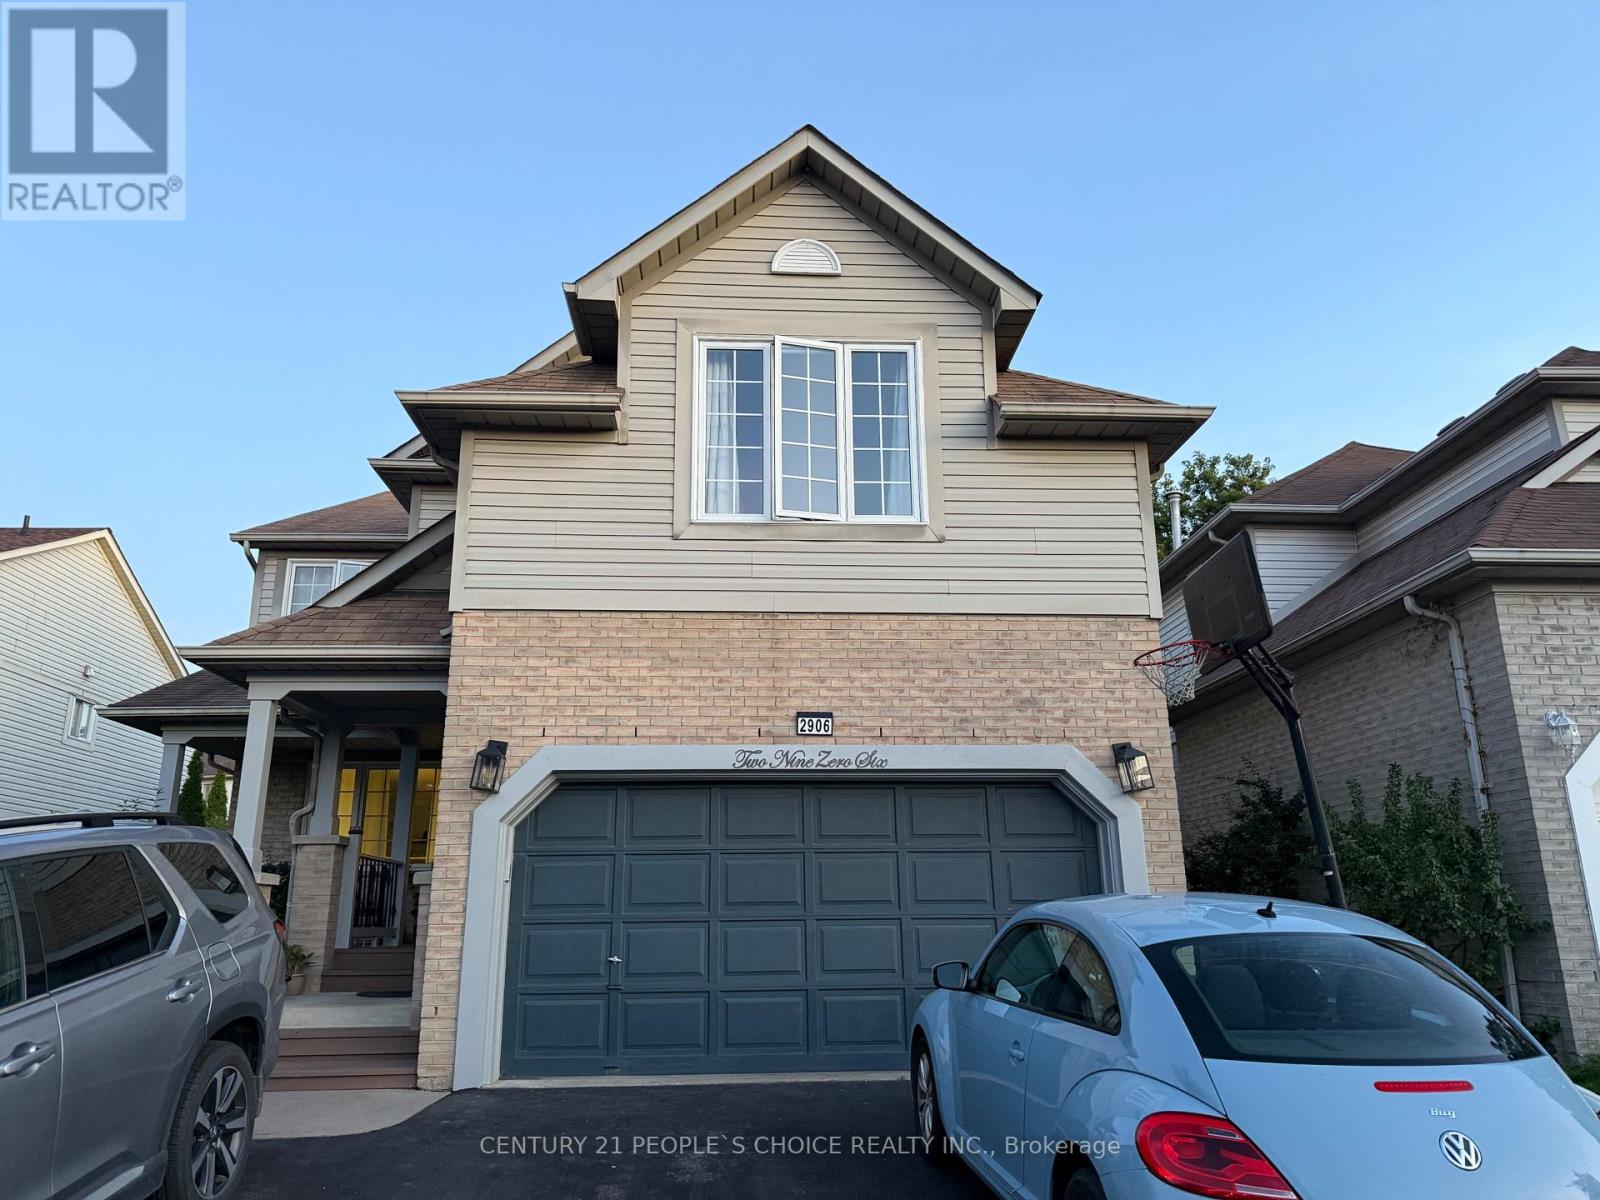
Bsmt - 2906 Peacock Drive
Mississauga (Central Erin Mills), Ontario
Legal Basement Apartment with 1 bedroom + Den(which can be used as 2nd bedroom). There is a spacious living room with a fireplace and large windows bringing natural light into the unit. Separate entrance on the right side of the property. Close to the top school in Mississauga, Erin Mills Go, Multiple Transit routes, Community centre, and Erin Mills Town Centre. No pets, no smoking. Separate laundry and one car parking on the driveway. ideal for a couple, working professional or small family. This is a must-see! (id:45725)
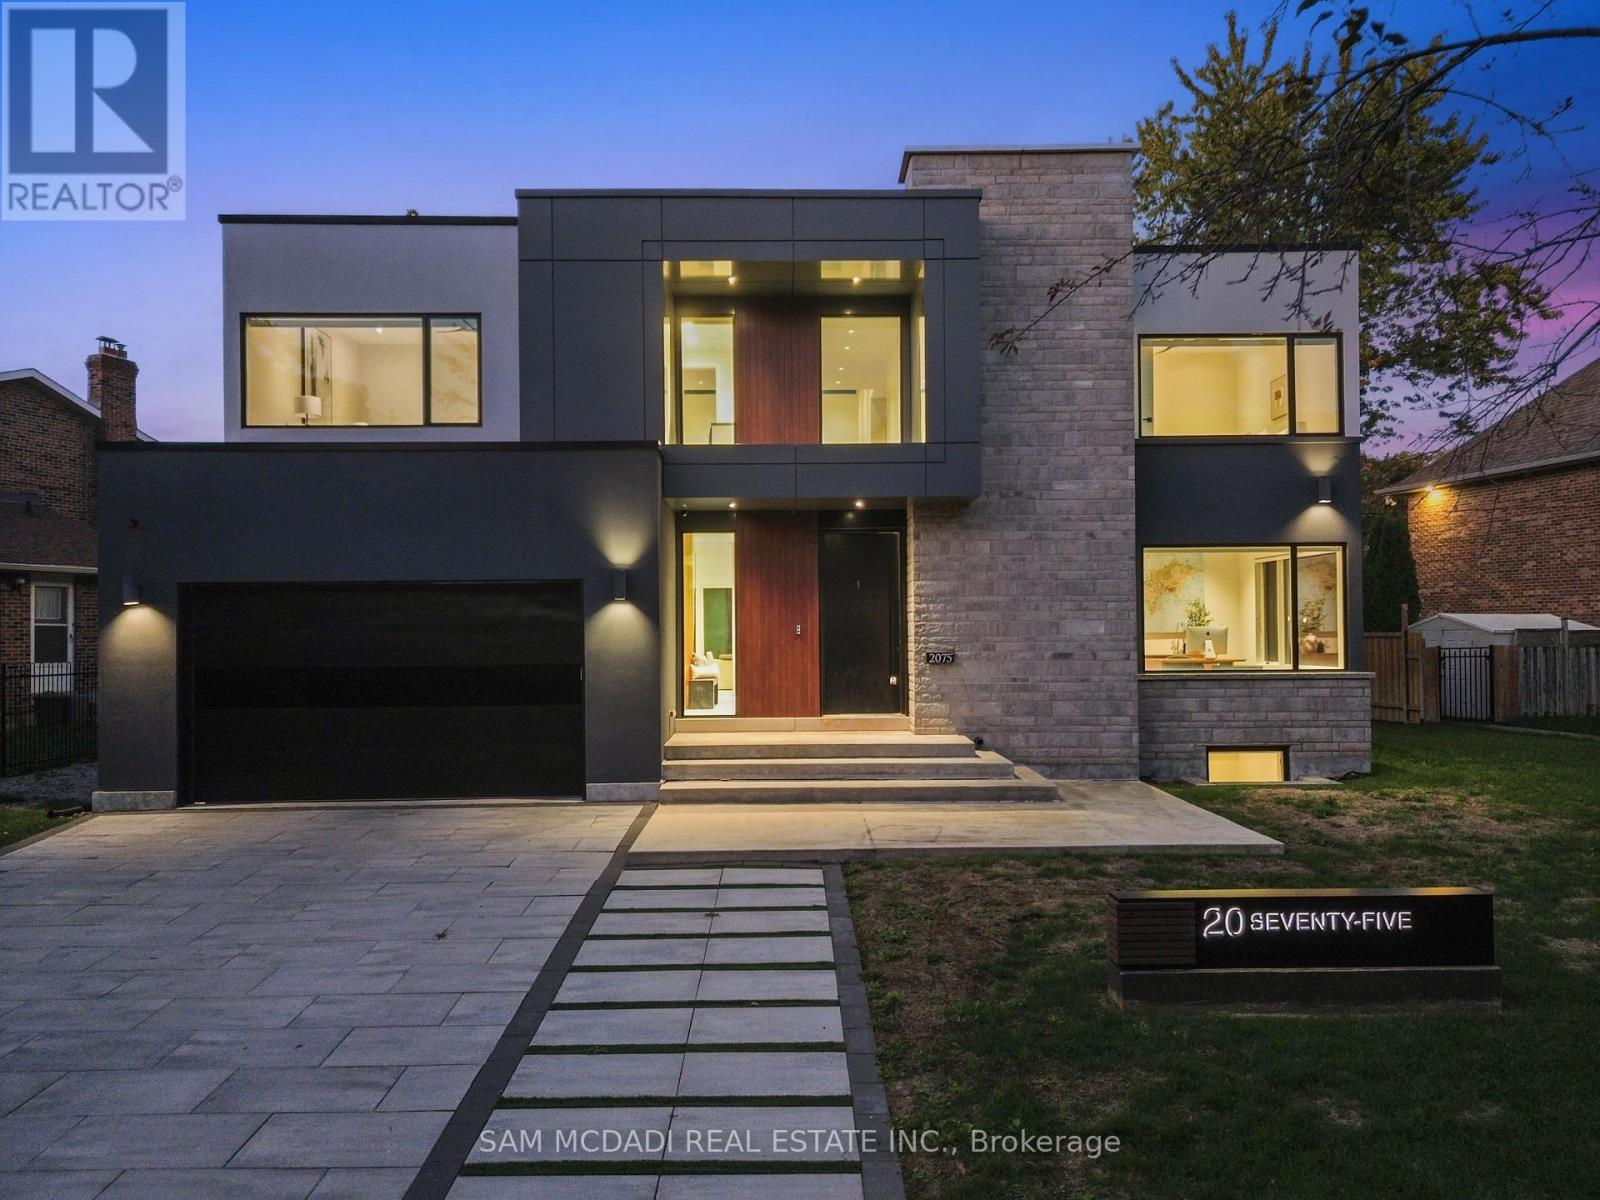
2075 Shawanaga Trail
Mississauga (Sheridan), Ontario
Welcome to 2075 Shawanaga Trail, tucked within the prestigious Sheridan enclave. This elegant residence offers over 6,000 SF of finished living space, thoughtfully designed with 5 bedrooms and 6 bathrooms. A dramatic double-height foyer sets the tone, leading into light-filled interiors where oversized windows showcase the homes architectural elegance. Tray ceilings with recessed and cove lighting create a soft ambient glow, while a two-way gas fireplace anchors the open living and dining areas. A glass-enclosed wine display adds a sculptural statement, perfect for the discerning collector. The chef's kitchen features quartz countertops, integrated appliances, custom cabinetry and walk-in pantry. It flows seamlessly into the main gathering spaces with views of the private backyard. A covered patio invites year-round entertaining, while a main floor office offers quiet workspace. Above, the primary suite is a private retreat with dual walk-in closets and a spa-like ensuite with freestanding tub and glass shower. Three additional bedrooms feature walk-in closets and private or semi-ensuite baths. A second-floor laundry room adds convenience. The finished lower level boasts 9-foot ceilings, a full wet bar, expansive recreation room, guest suite with ensuite, and a flexible room ideal for media or fitness. Outdoors, the professionally landscaped backyard is framed by mature trees, offering privacy, tranquility, and space to customize. Additional highlights include engineered hardwood, built-in Sonos audio, newer roof and windows (2022), and ample parking. Located near Mississauga and Credit Valley Golf Clubs, University of Toronto Mississauga, and highly acclaimed schools. Just minutes to the QEW, 403, Port Credit Village, and scenic waterfront trails. (id:45725)

42 - 5530 Glen Erin Drive
Mississauga (Central Erin Mills), Ontario
**Renovated Top To Bottom!** One of the largest end-unit townhomes in the complex, offering a semi-detached feel in the highly sought-after John Fraser/Gonzaga school area. Situated on a quiet, low-traffic street with green space behind and a playground directly across. Bright and functional layout with large windows. Renovated kitchen features granite countertops, stylish backsplash, stainless steel appliances and a **brand-new cooktop (2026)**.Breakfast area walks out to a private deck. **Finished walkout basement with 2-piece bath**offers flexible space for a home office, recreation room or in-law suite. King-sized primary bedroom with walk-in closet, private ensuite and space for a desk or sitting area. Two additional spacious bedrooms with generous closets. Numerous recent upgrades include **furnace (2026), washer (2022), hot water heater (2025, rental), new driveway (2025), garage door (2025), and bedroom painting (2024).**Excellent location close to top-rated schools, parks, Erin Mills Town Centre, Longo's, Streetsville GO, transit, and 403/401. Low maintenance fees include lawn care, landscaping, snow removal, roof, windows, garage door, annual window cleaning, stair cleaning/high-pressure washing, mutual road maintenance and building insurance.**Turnkey home in a family-friendly community-move in and enjoy!** (id:45725)
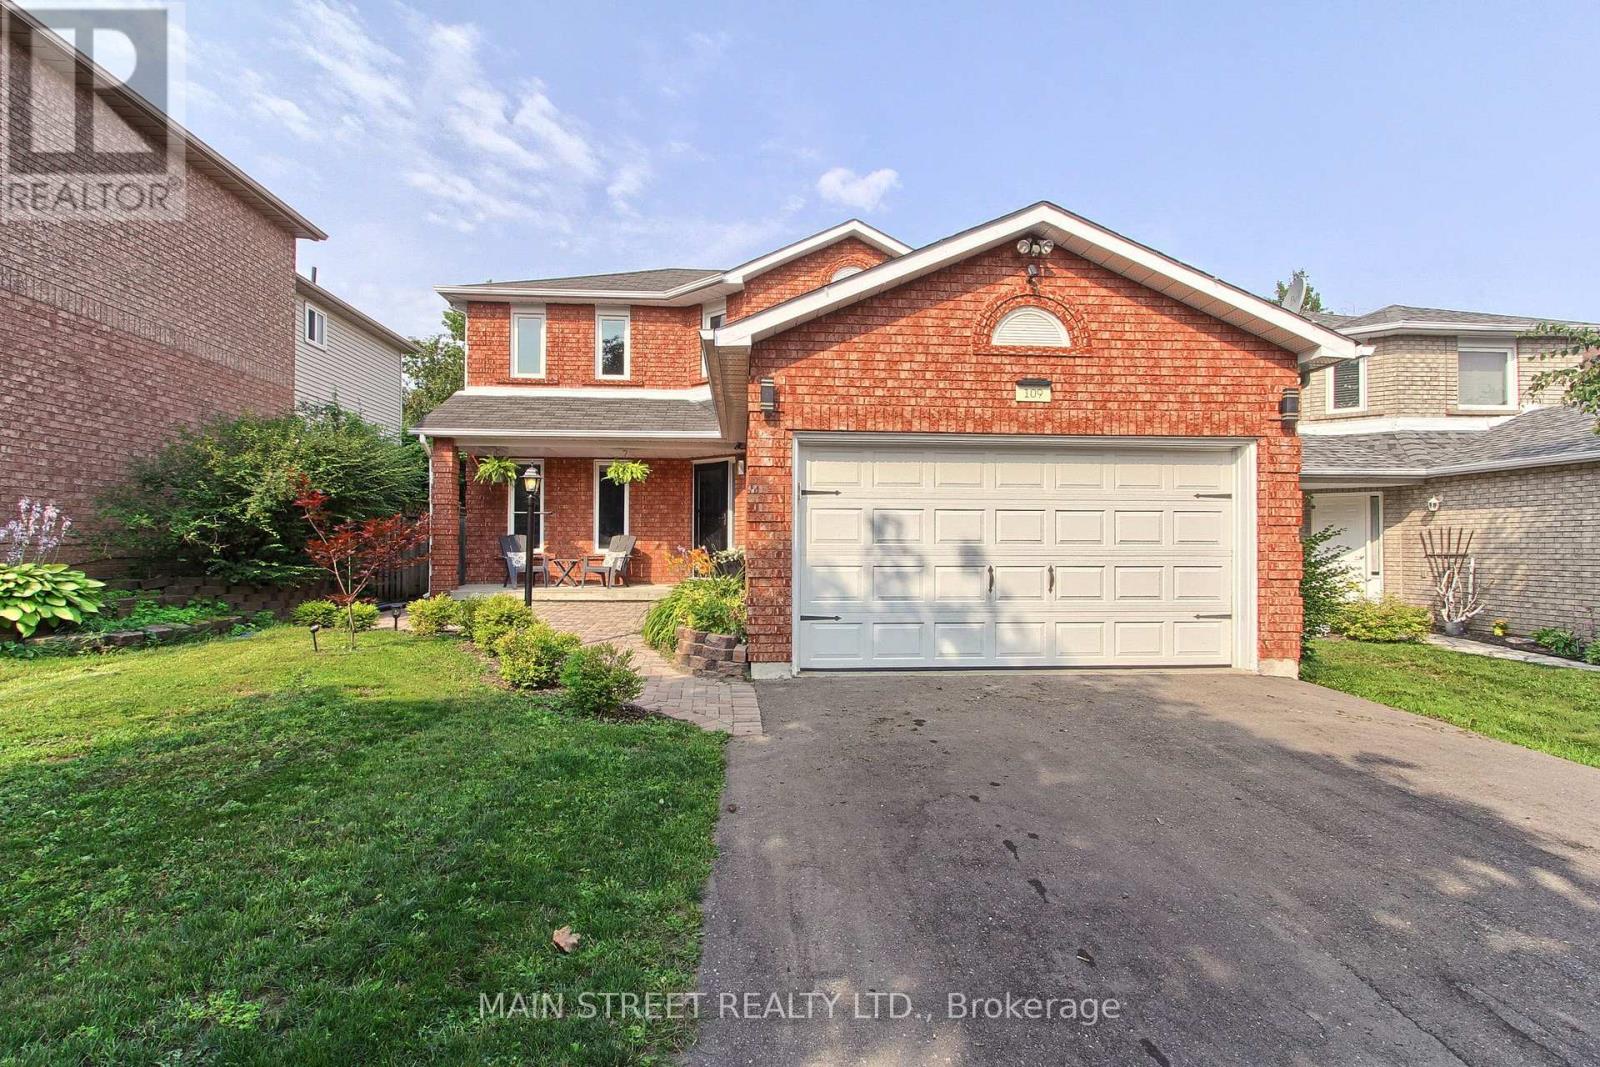
109 Bishop Drive
Barrie (Ardagh), Ontario
Bright, beautifully maintained and filled with thoughtful updates, this 3-bedroom, 3-bathroom home offers a comfortable layout inside and a backyard made for enjoying the outdoors. The main floor features a sun-filled living room with hardwood floors and a cozy fireplace, flowing into the bright eat-in kitchen with white cabinetry, a large centre island with breakfast seating, dedicated coffee bar and walkout to the backyard. Upstairs, you'll find three generous bedrooms, a 4-piece bathroom and new laminate flooring throughout (2026). The finished lower level adds even more living space with an oversized Rec room, 4-piece bathroom, cold cellar and laundry/storage room. Outside, enjoy a fully fenced backyard with a large deck, covered gazebo, hot tub with privacy fencing and garden beds - perfect for summer evenings and entertaining. Extensively updated with a new Rheem furnace (2024), repaved driveway (2024), landscaped front yard & expanded walkway (2023), 4 new windows & blinds(2025), main hall closet door (2024), door hardware (2024), new wood staircase, lighting throughout, updates to full bathrooms. The kitchen has also been refreshed with an LG fridge (2024), Samsung stove & range hood microwave (2023) and Dishwasher (2026). Located in one of Barrie's most loved family neighbourhoods, just minutes to great schools, parks, shopping, restaurants, the Community Centre, Ardagh Bluffs, Bear Creek Eco Park and Hwy 400 with downtown Barrie and the waterfront less than 10 minutes away. Move in, unpack and enjoy-this one has already had the work done for you. (id:45725)