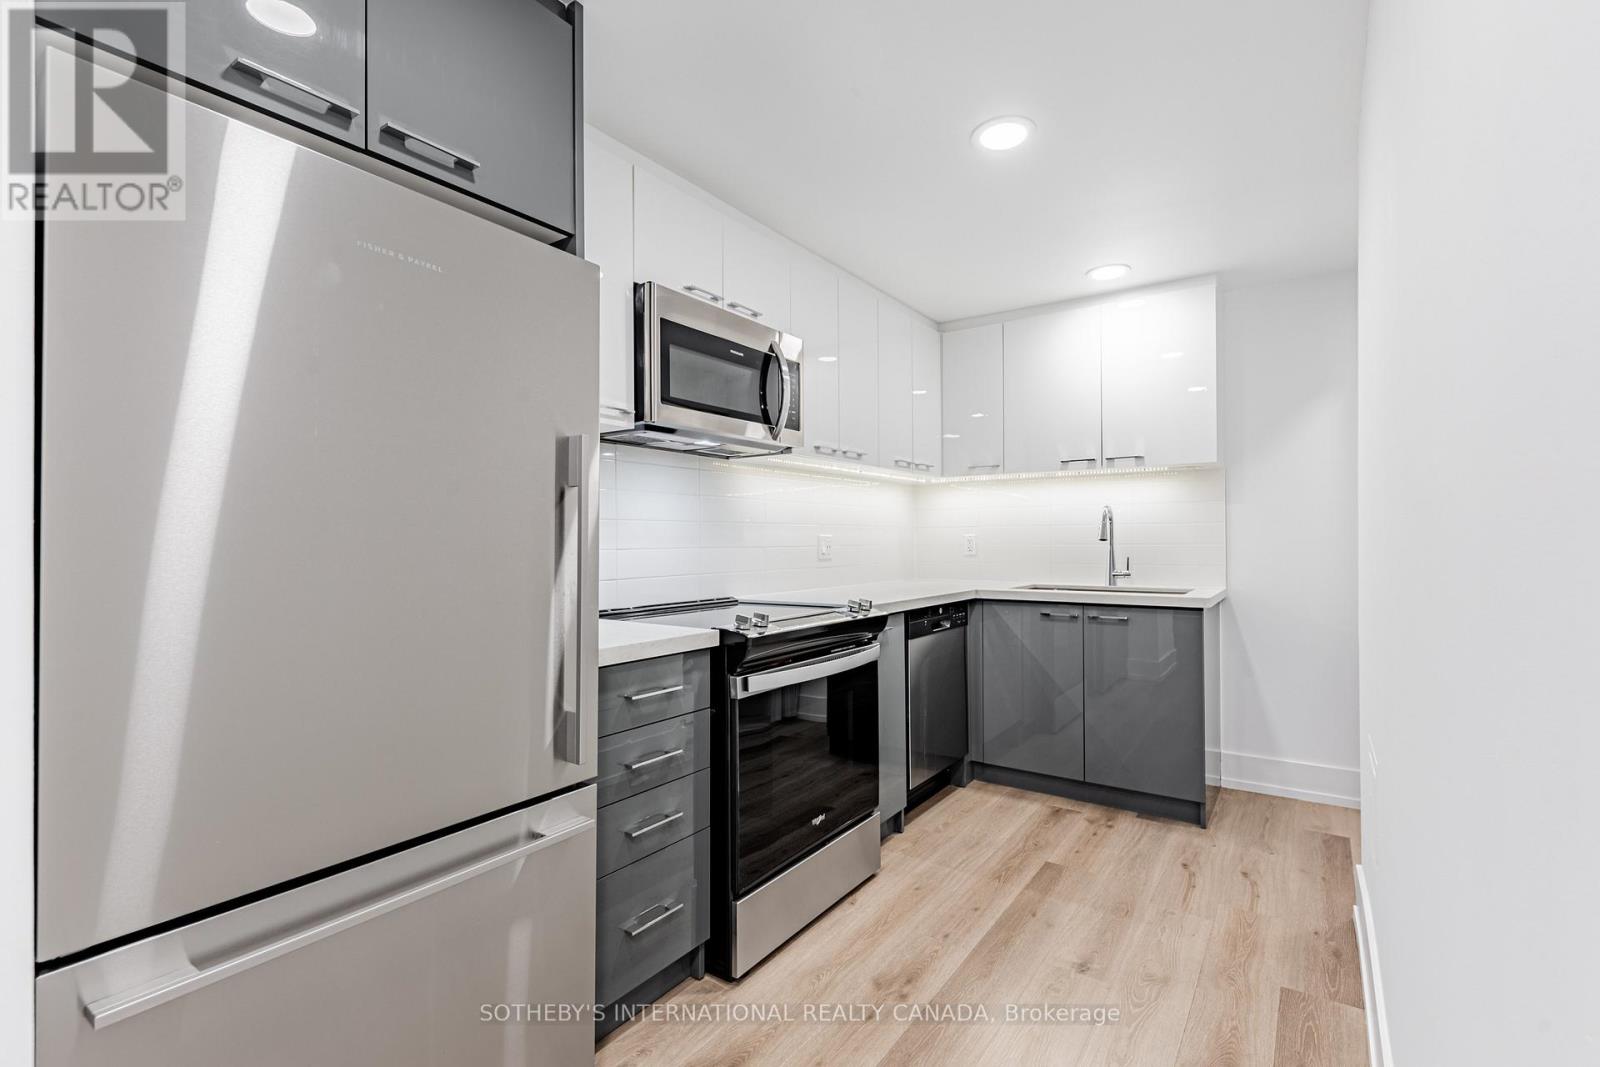
N1206 - 201 Sherbourne Street
Toronto (Moss Park), Ontario
Welcome to Maddox Cabbagetown, a refined purpose-built rental residence by Fitzrovia, offering thoughtfully designed suites and a best-in-class living experience in one of Toronto's most established neighbourhoods. Suites feature open-concept layouts with contemporary finishes, quartz countertops, stainless steel appliances, luxury vinyl flooring, spa-inspired bathrooms, custom window coverings, in-suite air conditioning, and keyless smart-lock entry. Complimentary in-suite internet included. Select suites offer private balconies and expansive city views. Residents enjoy an exceptional suite of amenities including a fully equipped fitness centre and yoga studio, co-working lounge, entertainment kitchen and party room, games room, children's playroom, craft studio, pet spa, laundry lounge, and curated resident events. Professionally managed and pet-friendly. Ideally located in historic Cabbagetown South, steps to TTC subway and streetcar lines, CF Eaton Centre, St. Lawrence Market, Toronto Metropolitan University, George Brown College, and the Financial and Entertainment Districts. Current incentives include 1 month free on a one-year lease or 2 months free on a two-year lease, plus complimentary in suite internet. Parking available at additional $150/month (id:45725)
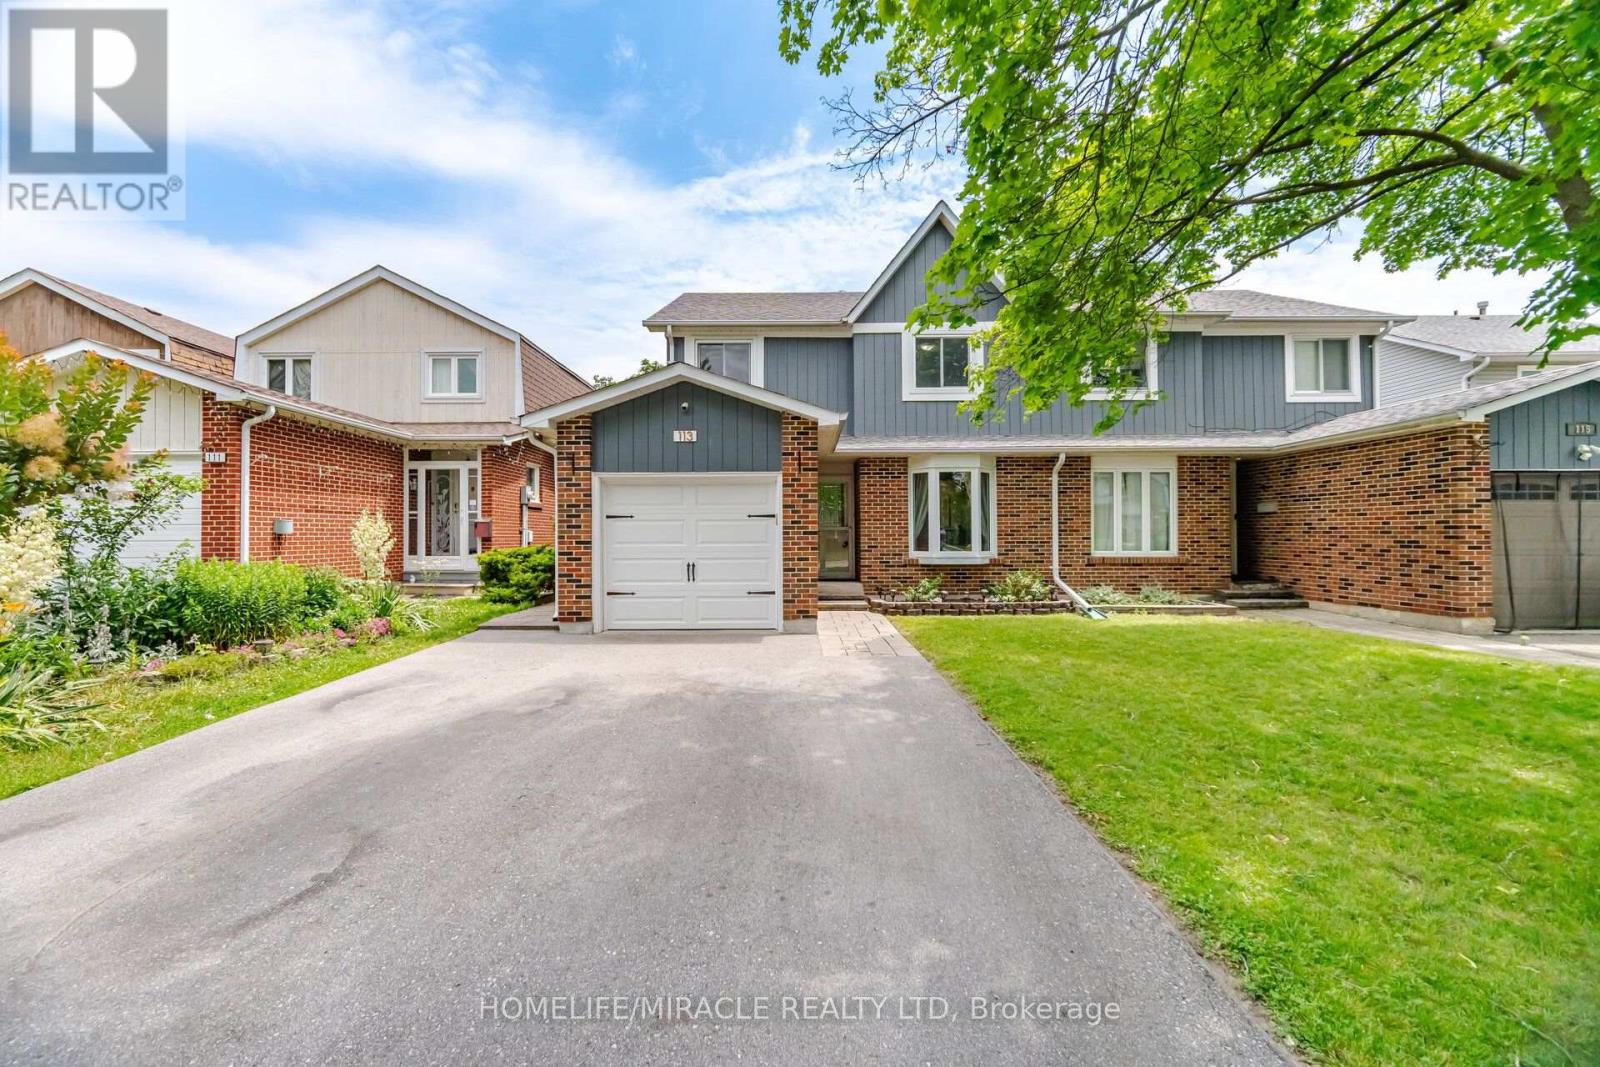
113 Fanshawe Drive
Brampton (Heart Lake West), Ontario
Welcome to this beautifully maintained semi-detached two-storey home, where comfort, style, and convenience come together in one of Brampton's most desirable family-friendly neighbourhoods. Offering 3 spacious bedrooms and 2 bathrooms, this move-in-ready home is perfect for first-time buyers, growing families, or anyone looking for a place to call home. Step inside to a bright and inviting sunken living room with a large bay window that fills the space with natural light. The open-concept dining area features oversized sliding doors leading to a large deck and fully fenced backyard-an ideal setting for summer BBQs, entertaining, or simply relaxing outdoors. The spacious kitchen is designed for both everyday living and hosting, complete with stainless steel appliances, a custom backsplash, LED pot lights, generous counter space, abundant cabinetry, and a bright eat-in area overlooking the backyard. Upstairs, the primary bedroom offers a walk-in closet and semi-ensuite access, while two additional bedrooms provide plenty of space for family, guests, or a home office. The finished basement adds valuable living space with a cozy recreation room featuring a fireplace, plus a bright laundry area with additional storage. Located just minutes from schools, parks, playgrounds, scenic trails, shopping, Brampton GO Station, public transit, and Brampton Civic Hospital, this home offers the perfect balance of everyday convenience and family living. A wonderful opportunity to own a home that's been lovingly cared for and is ready for its next chapter. Come see everything this exceptional property has to offer! (id:45725)
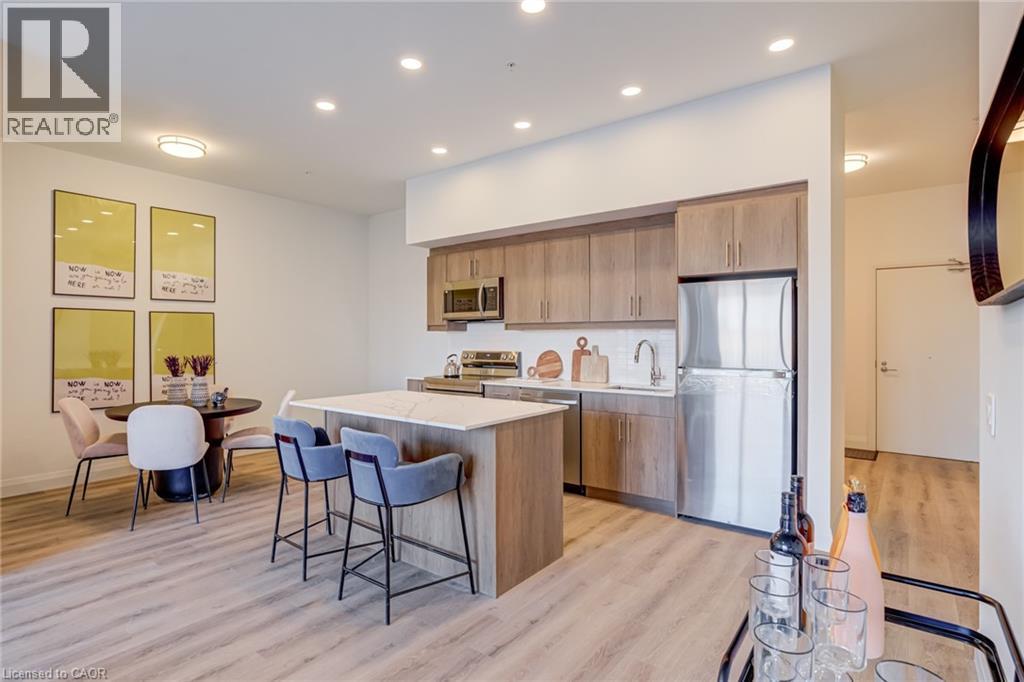
1333 Weber Street E Unit# 111
Kitchener, Ontario
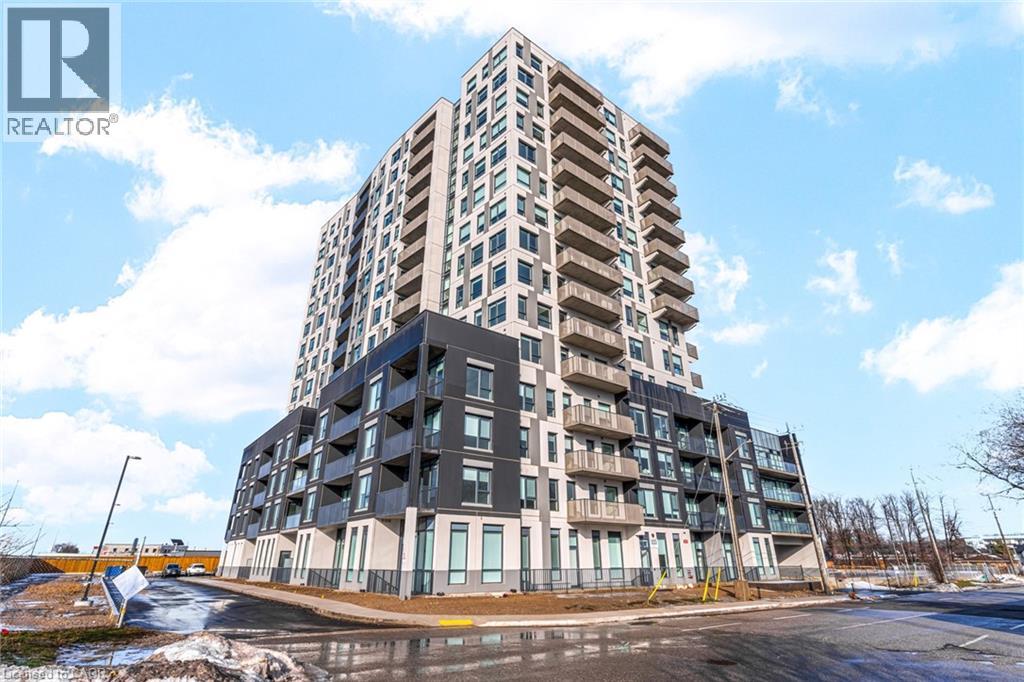
DISCOVER WEBER YARDS — Kitchener’s newest 15-storey condominium! Suite 111 is a bright, modern 2-bedroom & den showstopper offering an impressive 1316 sq. ft. of beautifully designed living space, a functional layout, and elevated finishes throughout. The open-concept kitchen, living, and dining area is made for entertaining, complete with warm cabinetry, stunning quartz countertops, ceramic tiled backsplash, and brand new full-size stainless steel appliances. Enjoy luxury vinyl plank flooring, soaring ceilings, and oversized windows with new roller shades. Both bedrooms are generously sized to accommodate king-size bedroom sets and feature spacious walk-in closets. Underground parking and a storage locker are included, with flexible move-in dates available. Residents will enjoy exceptional amenities including 24/7 concierge service, a modern lobby lounge, fitness studio, co-working space, party room, dog wash station, and secure bike storage. Excellent credit and a complete rental application are required. Tenant is responsible for utilities. Contact our leasing team about this exciting rental opportunity. (id:45725)
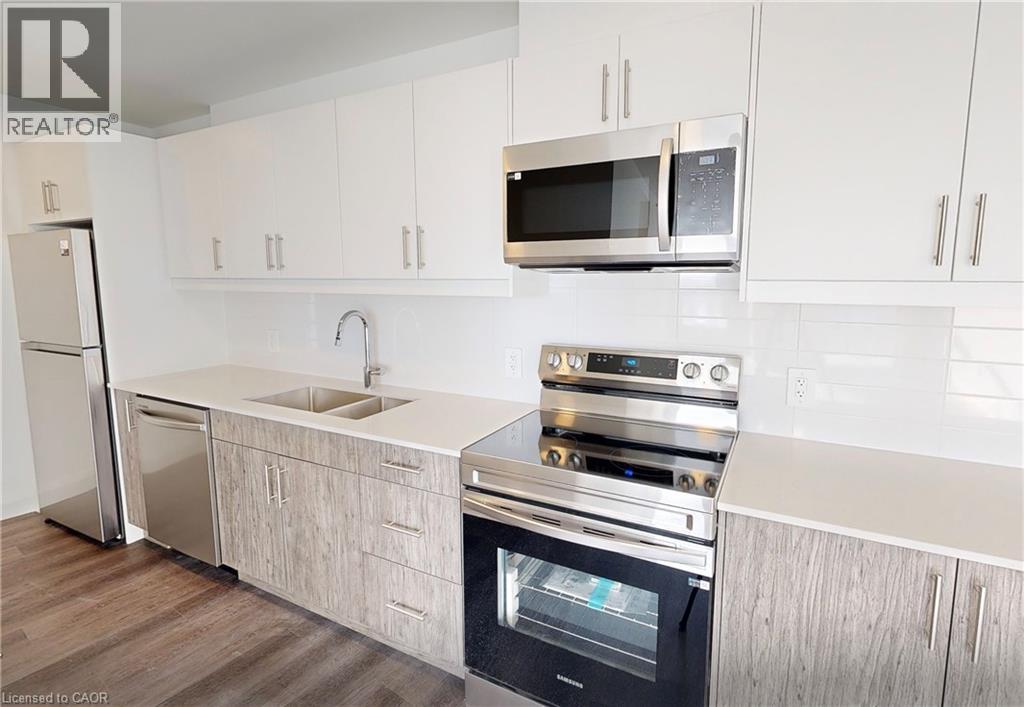
1333 Weber Street E Unit# 1205
Kitchener, Ontario
DISCOVER WEBER YARDS — Kitchener’s newest 15-storey condominium, centrally located in Waterloo Region with quick access to Highways 7/8 and 401. Underground parking and storage locker included. Flexible move-in dates available. Minutes to Fairview Park Mall, public transit, and everyday essentials including Zehrs, Dollarama, Shoppers Drug Mart, Tim Hortons, Bulk Barn, FreshCo, and more. Amenities include 24/7 concierge, lobby lounge, fitness studio, co-working space, dog wash station, bike storage, and party room. Suite 1205 is a specious 2-bed, 2-bath suite offering 1020 sq. ft. of interior living space. The modern kitchen features two-tone cabinetry, stunning quartz countertops, ceramic tile backsplash, and new full-size stainless steel appliances. Luxury vinyl plank flooring flows seamlessly throughout the suite, while oversized windows fill the space with natural light. In-suite laundry and roller window shades included. Excellent credit and a complete rental application are required. Tenant is responsible for utilities. Contact our leasing team about this exciting rental opportunity. (id:45725)
1333 Weber Street E Unit# 807
Kitchener, Ontario
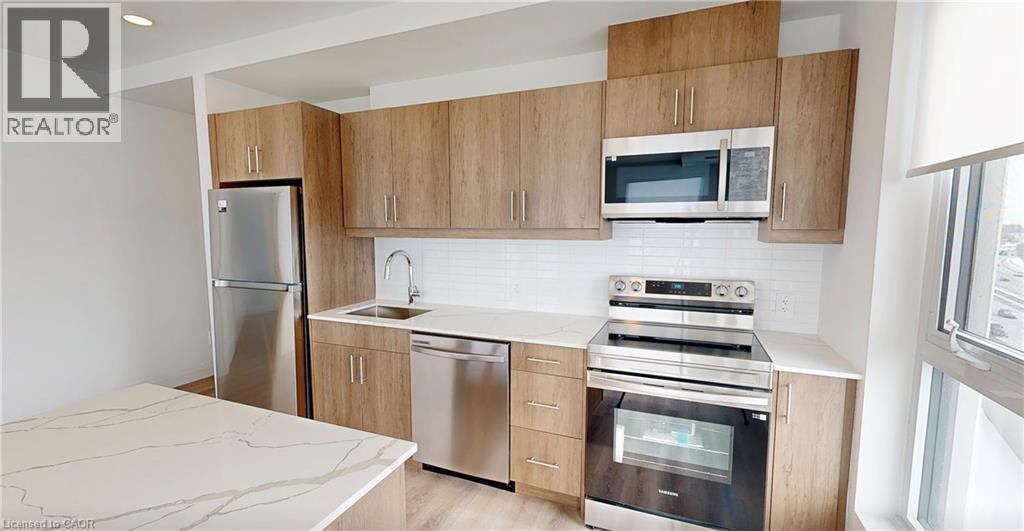
DISCOVER WEBER YARDS — Kitchener's newest 15-storey condominium, located in central Waterloo Region with convenient access to Highways 7/8 and 401. Enjoy a highly connected location just minutes from Fairview Park Mall, public transit, shopping, dining, and everyday essentials including Zehrs, FreshCo, Shoppers Drug Mart, Tim Hortons, Bulk Barn, Dollarama, and more. Underground parking and a storage locker are included, with flexible move-in dates available. Residents will enjoy exceptional amenities including 24/7 concierge service, a modern lobby lounge, fitness studio, co-working space, party room, dog wash station, and secure bike storage. Suite 807 is a bright corner suite offering 1034 sq. ft. of thoughtfully designed interior living space with oversized windows and abundant natural light. Enjoy warm-toned cabinetry, stunning quartz countertops, new stainless steel appliances, ceramic tile backsplash, and a large island with breakfast bar seating. In-suite laundry and new roller shade window coverings included. Excellent credit and a complete rental application are required. Tenant is responsible for utilities. Contact our leasing team for exciting details! (id:45725)
1333 Weber Street E Unit# 809
Kitchener, Ontario
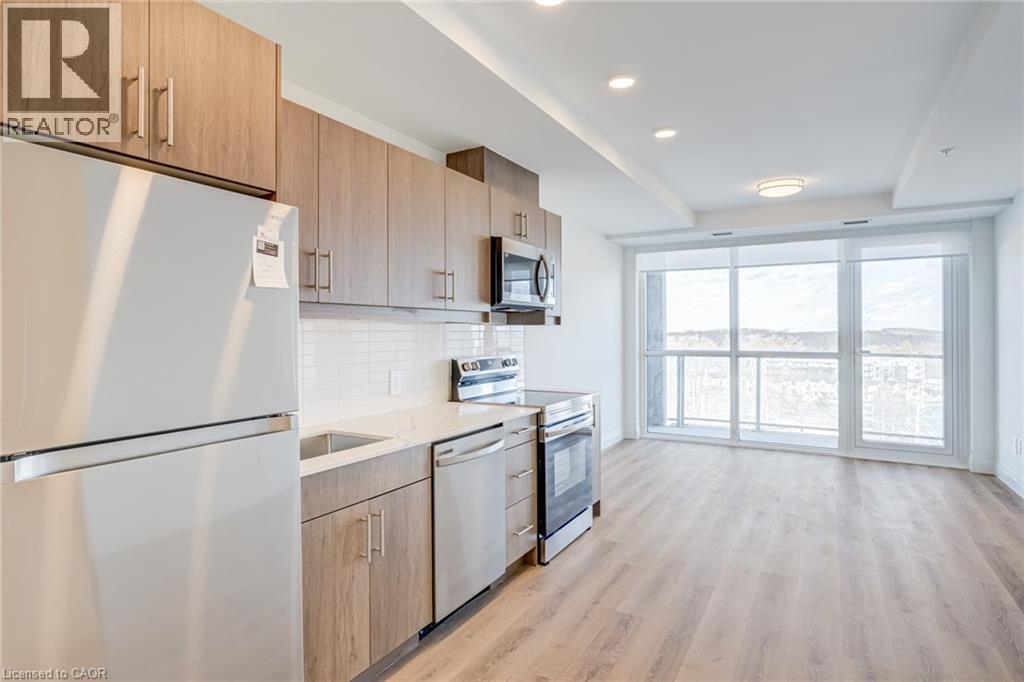
DISCOVER WEBER YARDS — Kitchener's newest 15-storey condominium, centrally located in Waterloo Region with quick access to Highways 7/8 and 401. Underground parking and a storage locker are included, with flexible move-in dates available. Just minutes from Fairview Park Mall, public transit, and everyday essentials including Zehrs, FreshCo, Shoppers Drug Mart, Tim Hortons, Bulk Barn, Dollarama, and more. Residents enjoy exceptional amenities including 24/7 concierge, a lobby lounge, fitness studio, co-working space, party room, dog wash station, and secure bike storage. Suite 809 is a bright showstopper offering 673 sq. ft. of thoughtfully designed living space with a functional layout and elevated finishes throughout. The sleek kitchen features stylish two-tone cabinetry, stunning quartz countertops, a ceramic tile backsplash, and brand-new full-size stainless steel appliances. Enjoy impressive city views complemented by a beautiful expanse of greenery. Additional features include in-suite laundry and new roller shade window coverings. Excellent credit and a completed rental application are required. Tenant is responsible for utilities. Contact our leasing team to learn more about this exciting rental opportunity. (id:45725)
1333 Weber Street E Unit# 802
Kitchener, Ontario
DISCOVER WEBER YARDS — Kitchener’s newest 15-storey condominium, ideally located in central Waterloo Region with convenient access to Highways 7/8 and 401. Enjoy a highly connected location just minutes from Fairview Park Mall, public transit, shopping, dining, and everyday essentials including Zehrs, FreshCo, Shoppers Drug Mart, Tim Hortons, Bulk Barn, Dollarama, and more. Underground parking and a storage locker are included, with flexible move-in dates available. Residents will enjoy exceptional amenities including 24/7 concierge service, a modern lobby lounge, fitness studio, co-working space, party room, dog wash station, and secure bike storage. Suite 802 is a bright and modern showstopper featuring a functional layout and elevated finishes throughout. Enjoy luxury vinyl plank flooring, oversized windows with new roller shades, brand-new stainless steel appliances, and convenient in-suite laundry. Excellent credit and a completed rental application are required. Tenant is responsible for utilities. Contact our leasing team for exciting details! (id:45725)
515 - 101 Peter Street W
Toronto (Waterfront Communities), Ontario
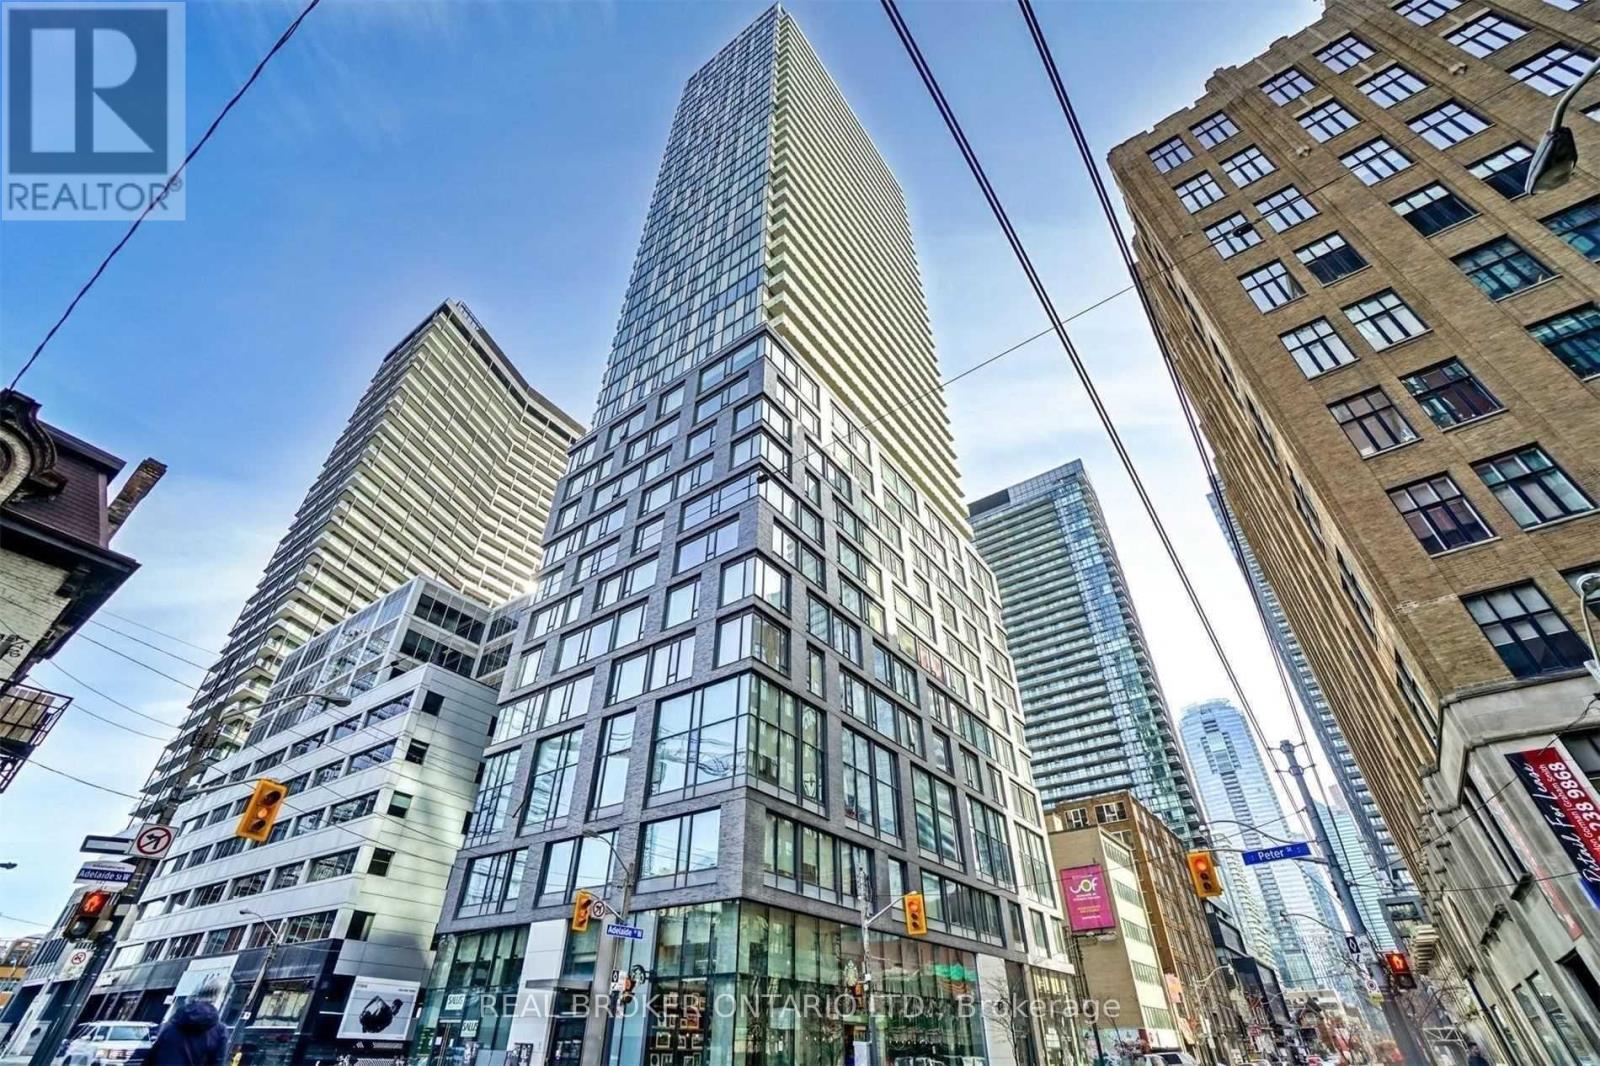
Live where the city never sleeps -- and still come home to calm. This thoughtfully designed 1+Den at 101 Peter puts you in the middle of everything Toronto has to offer, without sacrificing the space or style to enjoy it. At 655 sq ft with soaring extra-high ceilings exclusive to the 5th floor, the unit breathes differently than anything else in the building. Light pours in. Rooms feel bigger than they measure. The European kitchen is built for the person who actually cooks -- clean lines, premium finishes, and the kind of detail you notice every single morning. Engineered hardwood floors run throughout, keeping the aesthetic cohesive and low maintenance. The den works as a home office, guest room, or dedicated creative space -- flexibility that matters when every square foot counts. Step off your floor and directly into the building's full amenity suite. Walk out the front door and you're in the heart of the Entertainment District -- King West, the Financial District, world-class dining and nightlife all within minutes on foot. This is urban living without the compromise. (id:45725)
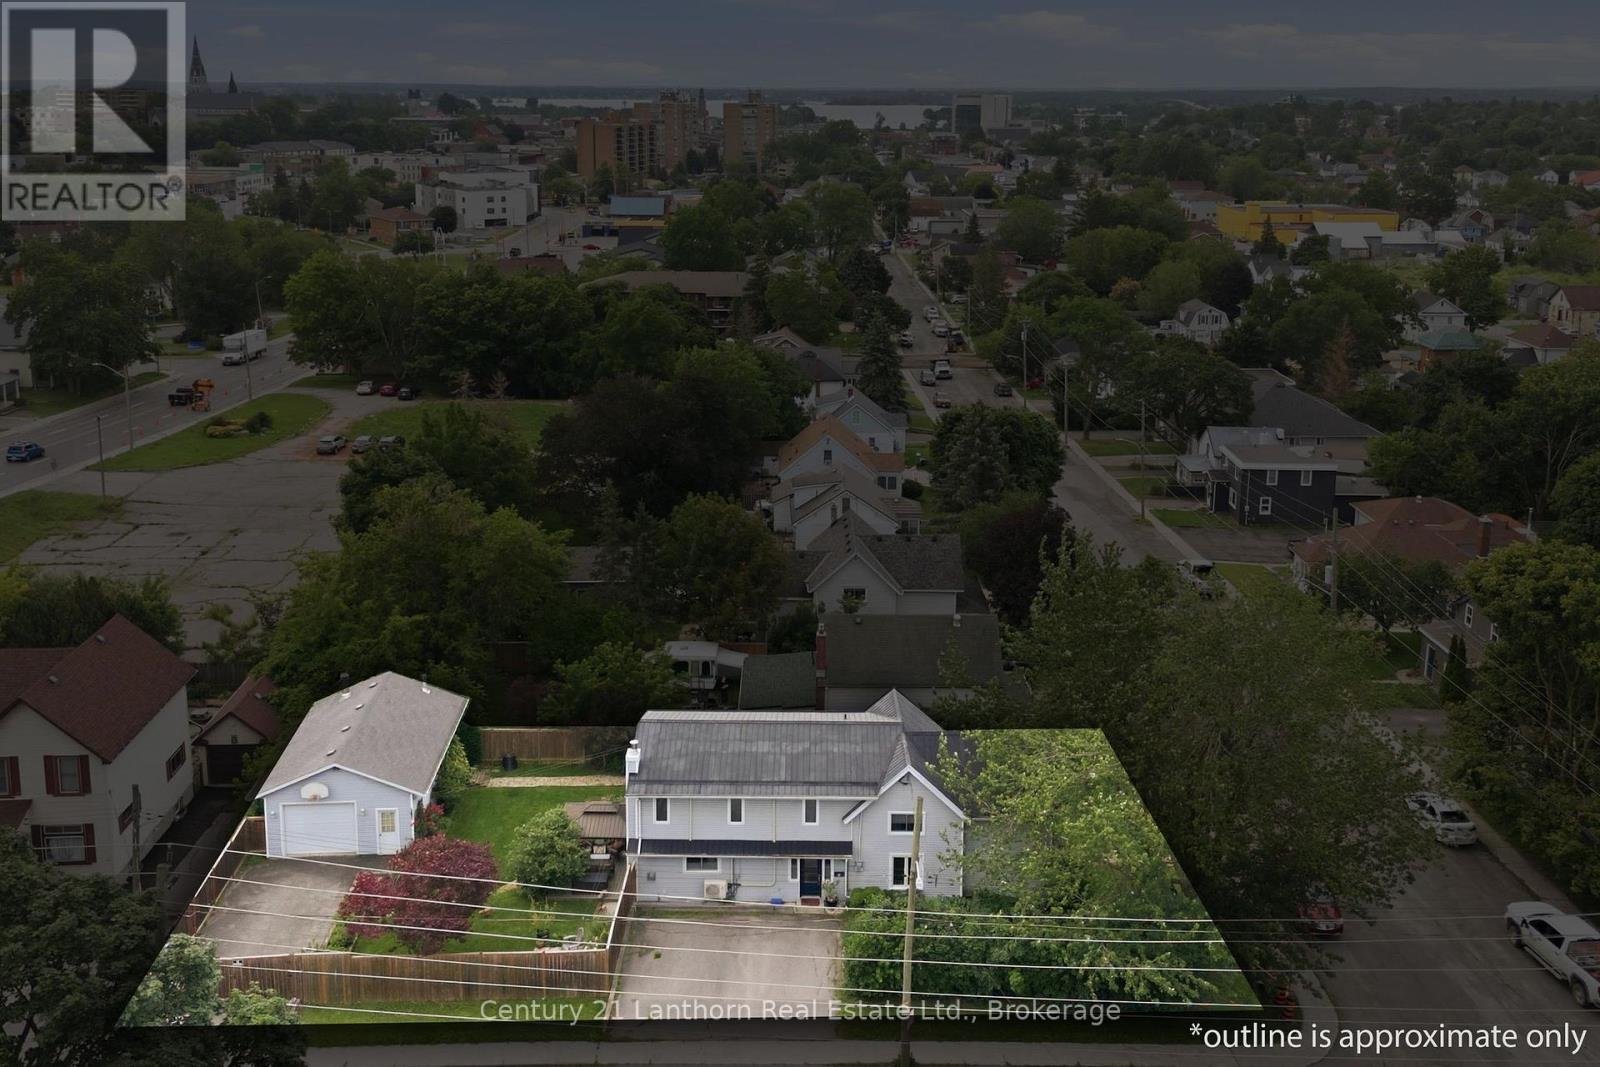
89 Gordon Street
Belleville (Belleville Ward), Ontario
89 Gordon Street, Belleville - Endless Possibilities Await! Welcome to 89 Gordon Street, where versatility meets opportunity. Whether you're searching for a spacious family home, an income-generating investment, or a property with incredible future potential, this property checks all the boxes. Boasting dual frontage, including one on a quiet cul-de-sac street, this unique property offers exceptional access and flexibility. The main home features over 2700 square feet of living space, with four large bedrooms and two full bathrooms (one on the main and second floor, providing generous room for a growing family or the potential to re-imagine the layout to suit your goals. The property offers separate outdoor garden areas on the south & west sides providing privacy & enjoyment. Composite decking off the garden doors. A detached garage, 29ft depth x 19ft wide and 9.5ft ceilings, with its own private driveway adds even more value. With R2 zoning allowing for the potential of up to four residential units (subject to municipal approvals), the possibilities are exciting. Consider converting the garage into a standalone dwelling with private parking, or explore the opportunity to create multiple units within this oversized home. Conveniently located just steps from Metro, Tim Horton's, McDonald's, many other restaurants, pharmacies, and everyday amenities, you'll enjoy having everything you need right at your fingertips while investing in a property with exceptional long-term potential. Whether you're looking to move in, invest, or develop, 89 Gordon Street is a rare opportunity for you to consider. We look forward to your visit , it truly is a JOY to show! (id:45725)
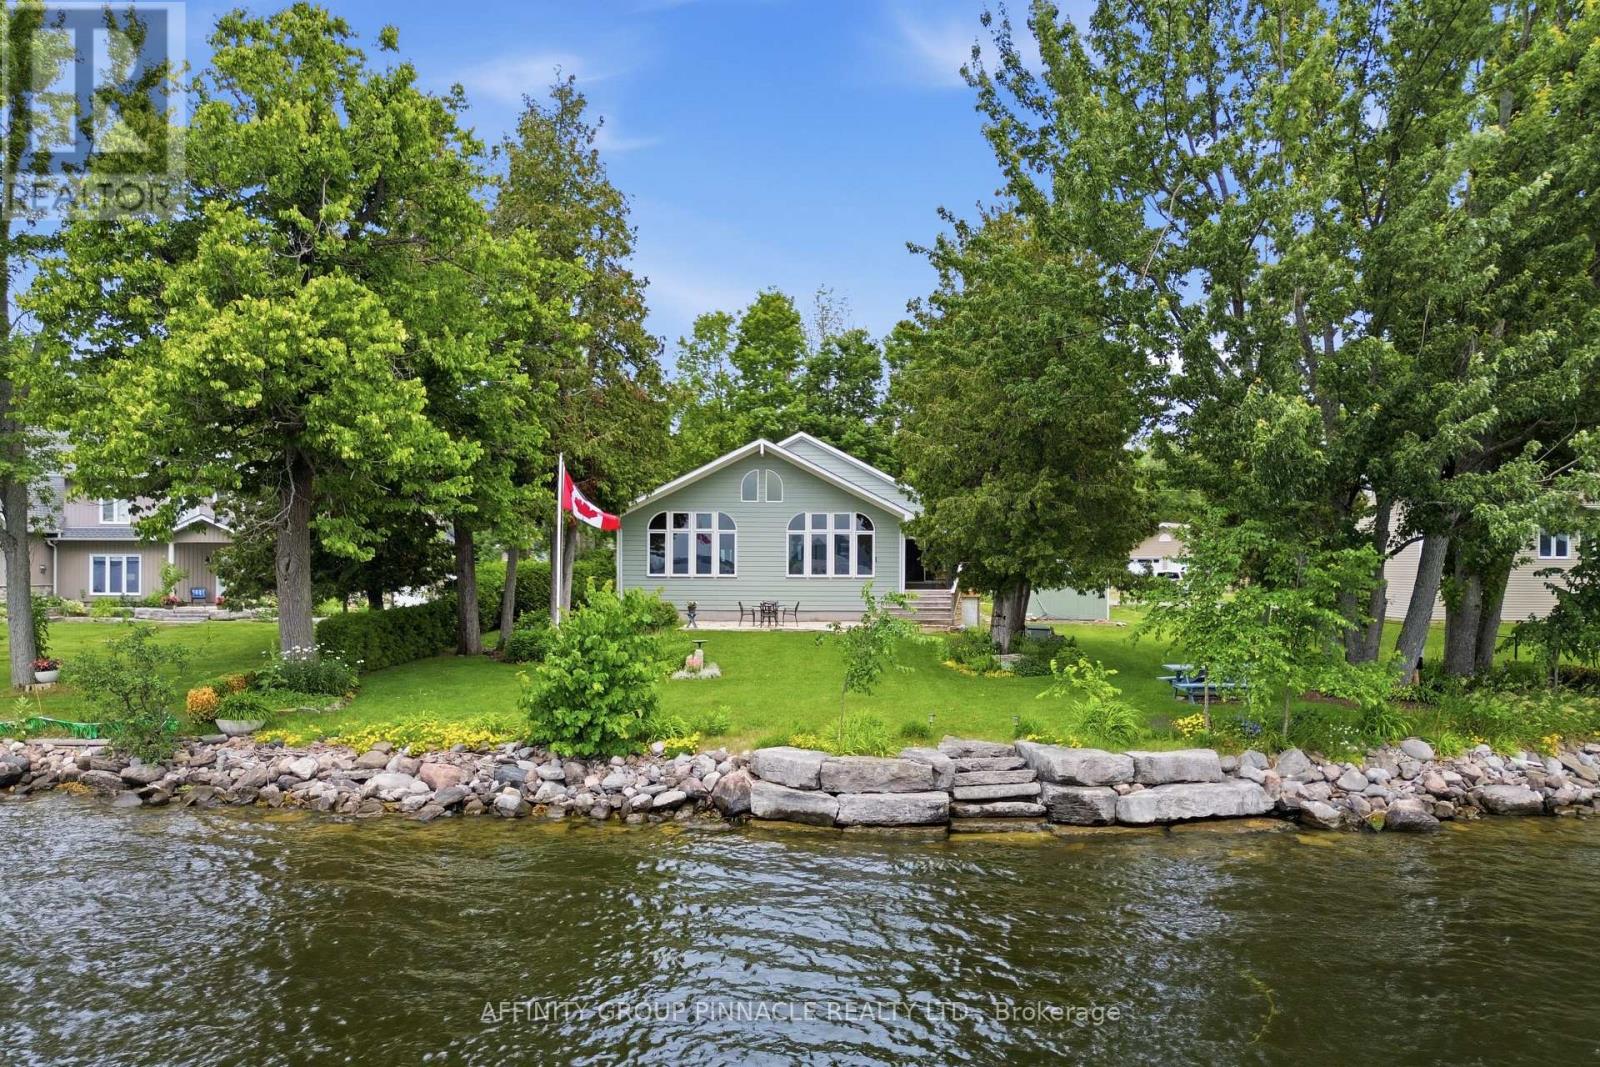
58 Fire Route 98 Route
Trent Lakes, Ontario
Welcome to this beautifully maintained 2005 custom-built Viceroy home, nestled on a picturesque 1.15-acre property with 98 feet of waterfront on beautiful North Pigeon Lake. This property offers a rare combination of peaceful waterfront living and a mature mixed bush setting. With 1,680 sq. ft. of above-grade living space, the home combines quality craftsmanship, warm natural finishes, and stunning lake views throughout.The impressive great room is the heart of the home, where soaring vaulted ceilings and expansive windows showcase panoramic views of the lake while seamlessly connecting the living, dining, and kitchen spaces. A beautiful stone propane fireplace anchors the space, while beautifully aged white pine ceilings and engineered oak flooring add warmth and character. The kitchen is designed for both everyday living and entertaining, featuring a large island and striking Black Galaxy granite countertops. Electric in-floor heating provides added comfort in the main entrance, main-floor bathroom, and primary ensuite.Convenience meets functionality with a combined main-floor laundry and 3pc bathroom. The spacious primary suite offers a walk-in closet, private 3pc ensuite, and walkout to a lakeside porch with a retractable awning. A generous second bedroom also features a walk-in closet.The partially finished basement expands your living space with a large recreation room featuring laminate flooring and a cozy wood-burning fireplace, along with a convenient 2-piece bathroom, storage room, cellar, and a spacious utility room with excellent potential for one or two additional bedrooms.Outside, you'll find beautifully landscaped perennial gardens, stone patio, durable Hardie siding, and a 20' x 24' detached garage. Beyond the manicured yard, the mature mixed bush offers endless possibilities-whether it's storing recreational equipment, creating walking trails, building a fort with the kids, or simply enjoying the privacy and natural beauty it provides. (id:45725)
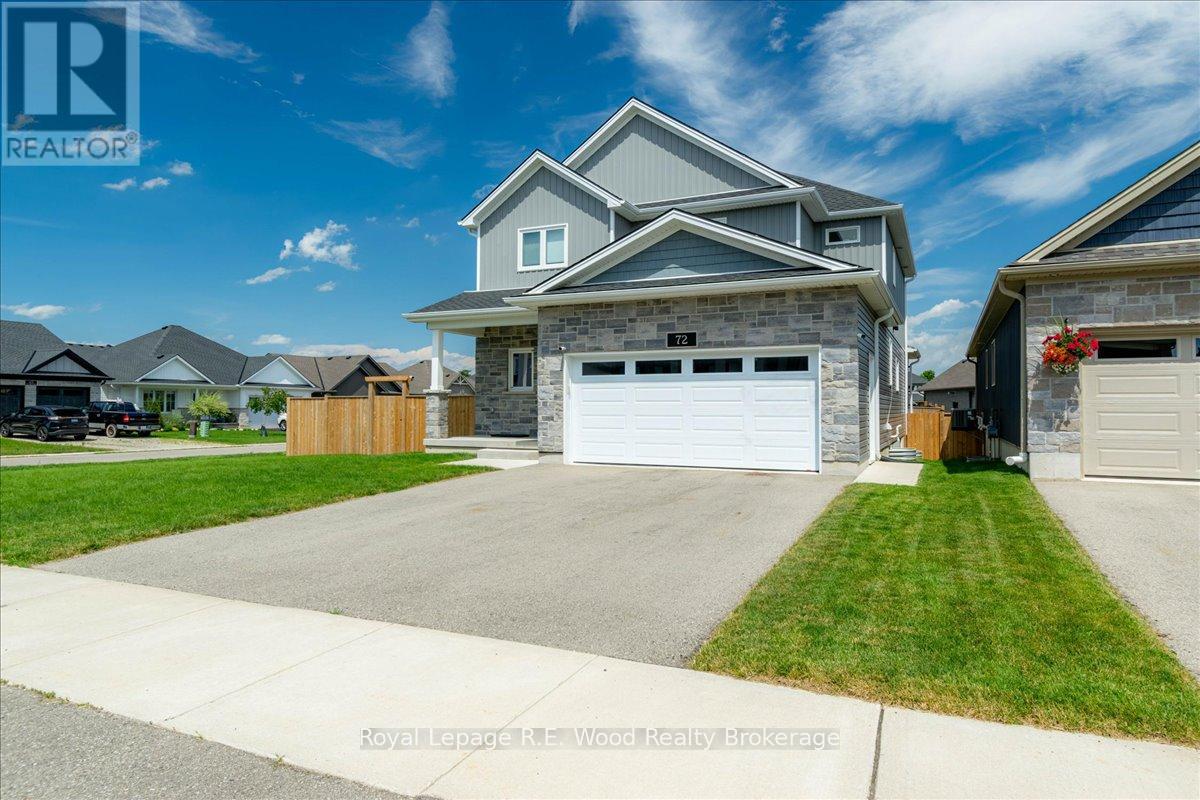
72 Trailview Drive E
Tillsonburg, Ontario
Welcome to 72 Trailview Drive, a beautifully maintained, newly built (0-5 years) home situated on a huge premium corner lot in one of Tillsonburg's most desirable family neighbourhoods. Offering over 2,000 sq. ft. of above-grade living space, this impressive two-storey home showcases premium builder upgrades, 9-foot ceilings, oversized windows, and a bright open-concept layout filled with natural light. The stunning kitchen boasts quartz countertops, a large centre island, a walk-in pantry, and a builder-upgraded natural gas line for the stove while remaining fully equipped for an electric range if preferred. The dining area features a builder-upgraded coffee bar, adding both style and convenience for everyday living and entertaining .Patio doors lead to the premium covered deck with a ceiling fan, creating the perfect outdoor living space, while the covered front porch enhances the home's curb appeal. The east-facing backyard with southern exposure enjoys sunshine throughout the day and overlooks the fully fenced premium corner lot. Upstairs, the spacious primary suite offers a huge walk-in closet and a spa-inspired ensuite featuring heated floors, a double vanity, glass walk-in shower, and soaker tub. Two additional generously sized bedrooms provide plenty of space for family or guests. The basement includes a fourth bedroom and has been professionally framed, insulated, and completed with a vapour barrier, making it ready for drywall and your finishing touches. An additional framed room offers outstanding potential for a home office, gym, recreation room, guest bedroom, or future in-law suite. Located close to parks, scenic walking trails, shopping, highway access, and within the sought-after Westfield Public School area, this exceptional move-in-ready home combines modern design, quality craftsmanship, thoughtful builder upgrades, and family-friendly living. (id:45725)
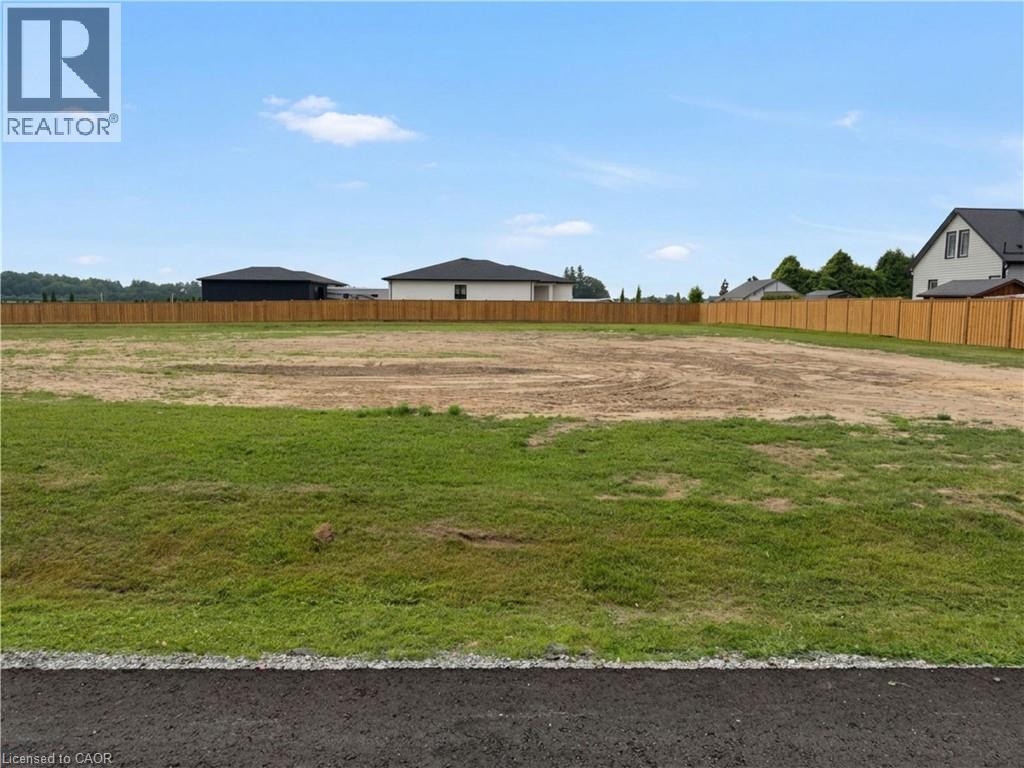
2 Priddle Drive
Langton, Ontario
Build your dream home on a quiet backstreet in Langton, just off of Hwy 59. This half-acre lot has plenty of room for a custom home and shop. The road has been repaved, and a new privacy fence runs along the rear and side of this lot. Topsoil has been stripped, with the seller willing to provide fill and topsoil to meet final grading — helping reduce upfront build costs. Private well and septic means no municipal water or sewer bills. Services at the road include natural gas and fibre. Buyers building their own home here may qualify for Ontario's temporary enhanced HST rebate. Enjoy small-town living just 20 minutes to Simcoe, Tillsonburg, and Delhi. (id:45725)