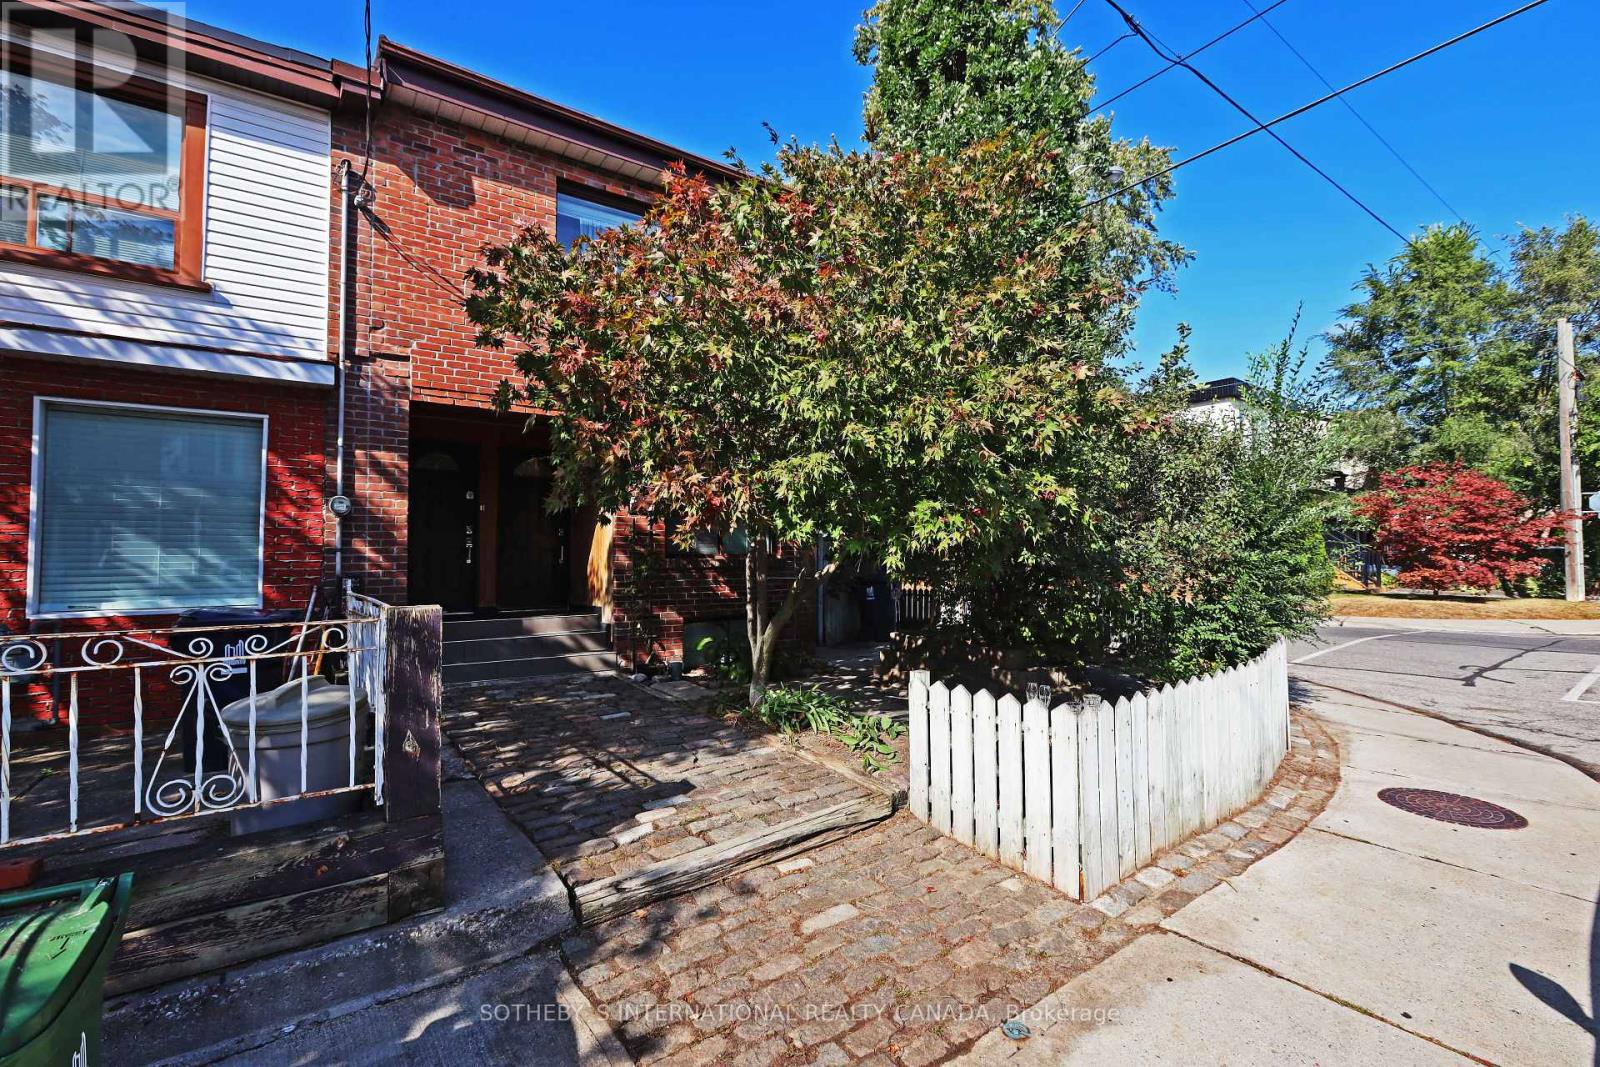
Lower - 212 Glebemount Avenue
Toronto (Danforth Village-East York), Ontario
Newly Renovated East York Gem Offers Character, Charm And Opportunity To Live In A Connected Community, Amenities And Style That You Will Love. Includes Suite Includes Convenient Ensuite Laundry, W/O To Private Patio/Entry Area. Walking Distance To Transit, Schools, Toronto East General Hospital And Minutes From Danforth Restaurants And Bloor-Danforth Subway Line. Great Unit And Ready To Move In. Rent Incls Heat, Hydro, Ac & Water (id:45725)
147 Boston Avenue
Toronto (South Riverdale), Ontario
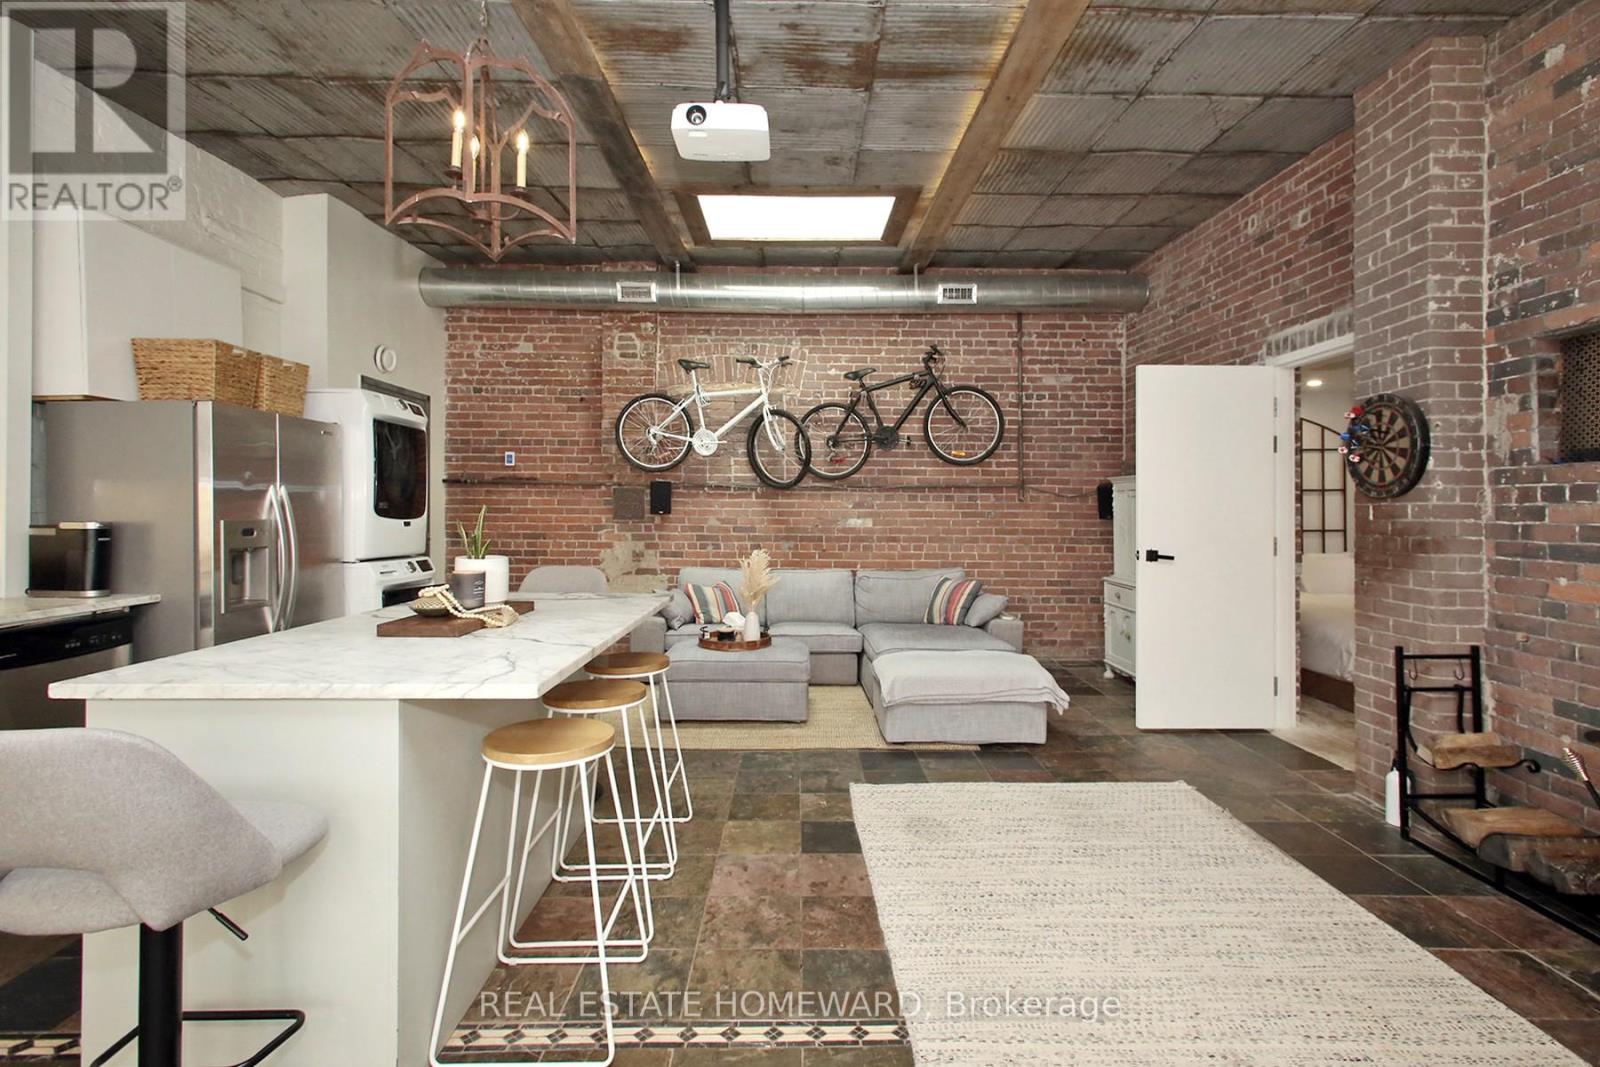
The Bicycle Loft ~ Leslieville's Most Unique Fully Furnished Rental. Availalbe for short and long term leases (1 month to 12 months)! Step into one of Leslieville's most distinctive living spaces - The Bicycle Loft at 147 Boston Avenue - where industrial character meets curated, turnkey comfort. This fully furnished loft-style bungalow offers a rare blend of design, functionality, and lifestyle in one of Toronto's most sought-after east-end neighbourhoods. Defined by its soaring ceilings, exposed brick, and repurposed architectural details, this home delivers authentic loft living with a warm, residential feel. Vintage tin ceilings, exposed beams, and a skylight create a light-filled, airy atmosphere, while thoughtfully designed interiors maximize both space and usability. The open-concept layout seamlessly connects living, dining, and workspace areas-ideal for professionals, creatives, or anyone seeking an inspiring home environment. A dedicated office space, custom finishes, and a cozy fireplace elevate everyday living, while modern conveniences ensure total comfort. Step outside to your private rooftop retreat, offering a rare extension of living space perfect for entertaining or unwinding. Located in the heart of Leslieville, just steps to Dundas & Carlaw, you're surrounded by boutique shops, cafes, restaurants, and transit-offering the perfect balance of neighbourhood charm and urban convenience. Features Include: Fully furnished, turnkey living, In-suite laundry, 1 parking space. Included: All Utilities (Heat, A/C, Hydro, Water & High-Speed Internet). A rare opportunity to live in a true hard-loft-inspired space with bungalow ease-this is Leslieville living at its most unique. (id:45725)
5701 Dorchester Road
Niagara Falls (Hospital), Ontario
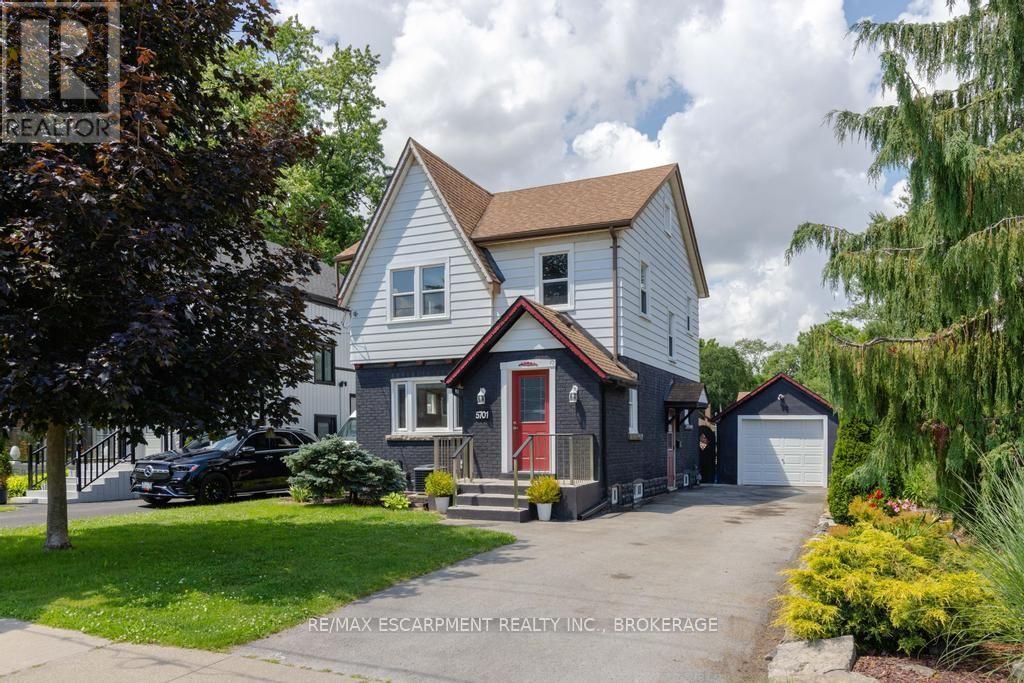
Welcome to 5701 Dorchester Road-a beautifully renovated two-storey home offering timeless character, modern updates, and exceptional versatility in one of Niagara Falls' most convenient locations, just minutes from Dorchester Road and Lundy's Lane. This inviting 3-bedroom, 2-bathroom home features a bright and spacious main floor with a sun-filled living room complete with a cozy fireplace, a formal dining room perfect for entertaining, and an updated kitchen designed for everyday family living. Upstairs, you'll find three generous bedrooms and a beautifully appointed full bathroom. Adding to the home's appeal is the finished lower level with a separate private entrance, offering excellent potential for an in-law suite or additional living space. The third-floor loft provides endless possibilities-create a stunning primary retreat, home office, studio, or playroom to suit your lifestyle. Recent updates include the roof (2018), furnace (2022), and central air conditioning (2022), providing peace of mind for years to come. Outside, enjoy impressive curb appeal with a manicured front yard and unwind in the private backyard oasis featuring an enclosed deck, perfect for relaxing or entertaining. A detached garage and parking for up to four vehicles complete this exceptional property. Ideally located close to major highways, shopping, restaurants, schools, and everyday amenities, this move-in-ready home offers the perfect blend of comfort, flexibility, and convenience-making it an excellent choice for families, multi-generational living, or commuters seeking the very best of Niagara living. (id:45725)
2 - 65 Scott Street
East Luther Grand Valley (Grand Valley), Ontario
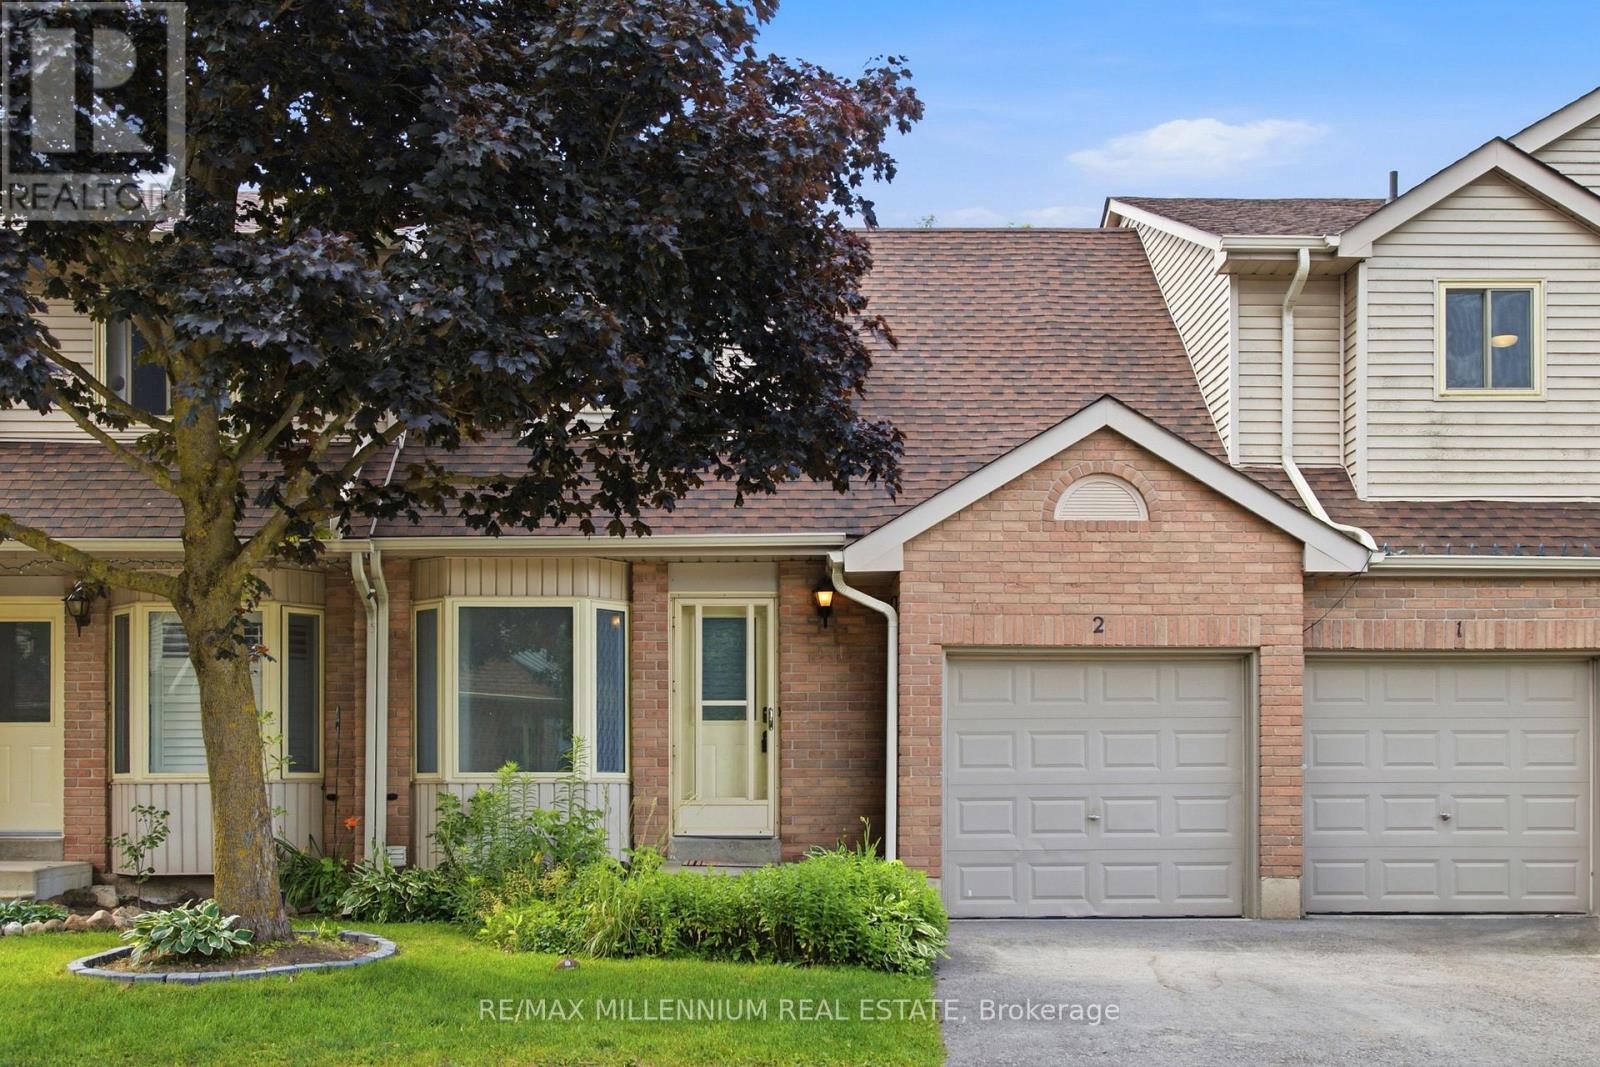
Welcome Home To This Well Loved Condo Townhouse In Grand Valley! This Is A Lovely Updated Home Suitable For First Time Home Buyers, A Small Family, Or Empty Nesters. This Townhouse Is In A Very Quiet Complex Within Walking Distance To Downtown Grand Valley, Restaurants, Recreation Centre, Park, And School. Features Of The Home Include Many Upgrades Such As A Custom Kitchen, New Staircase And Finished Basement (id:45725)
9354 Shoveller Drive
Niagara Falls (Forestview), Ontario
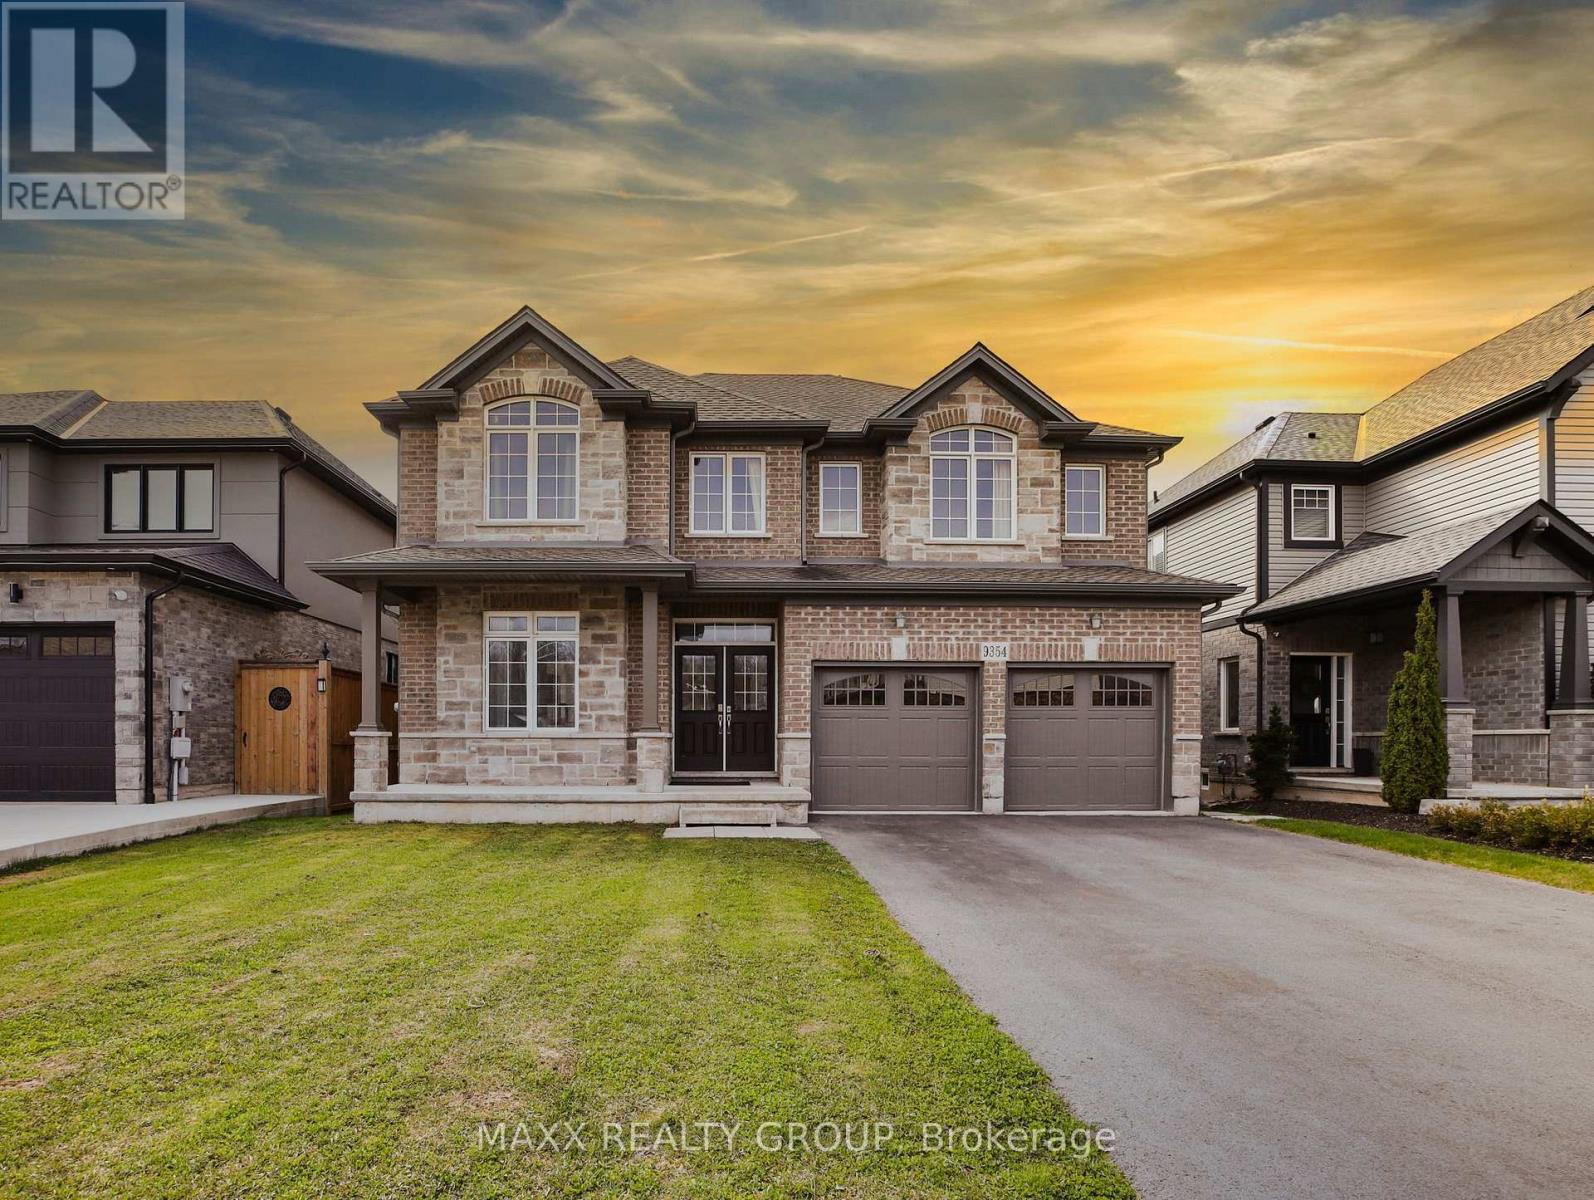
Welcome to this beautifully upgraded 5-bedroom detached home in the prestigious Fernwood Estates community of Niagara Falls, built in 2018 by Mountainview Homes. Offering nearly 4,000 sq ft (as per builder plans) of luxurious living space, this home features high-quality vinyl flooring throughout, oak stairs and railings, soaring 9 ft ceilings on the main floor, and pot lights for a bright, modern atmosphere. The kitchen boasts quartz countertops, a matching backsplash, and mostly new stainless steel appliances. The open-concept great room features a crafted coffered ceiling and extra-large windows that flood the space with natural light. A unique upper-floor loft offers a versatile space for gatherings with peaceful, expanded views. The professionally finished, builder-built legal basement apartment includes its own kitchen with quartz countertops and matching backsplash, a separate living area, laundry, and a 4-piece washroom, offering excellent flexibility for extended living arrangements (buyers to verify legal use/registration of the basement apartment with the City). Set on a premium lot with a stone and brick front, vinyl siding, and a spacious backyard, this home is located in a quiet neighborhood with no through traffic, and school buses serving all grade levels stop directly in front of the house. Note: photos taken prior to current tenant moving in. (id:45725)
2 Braeburn Street
Brighton, Ontario
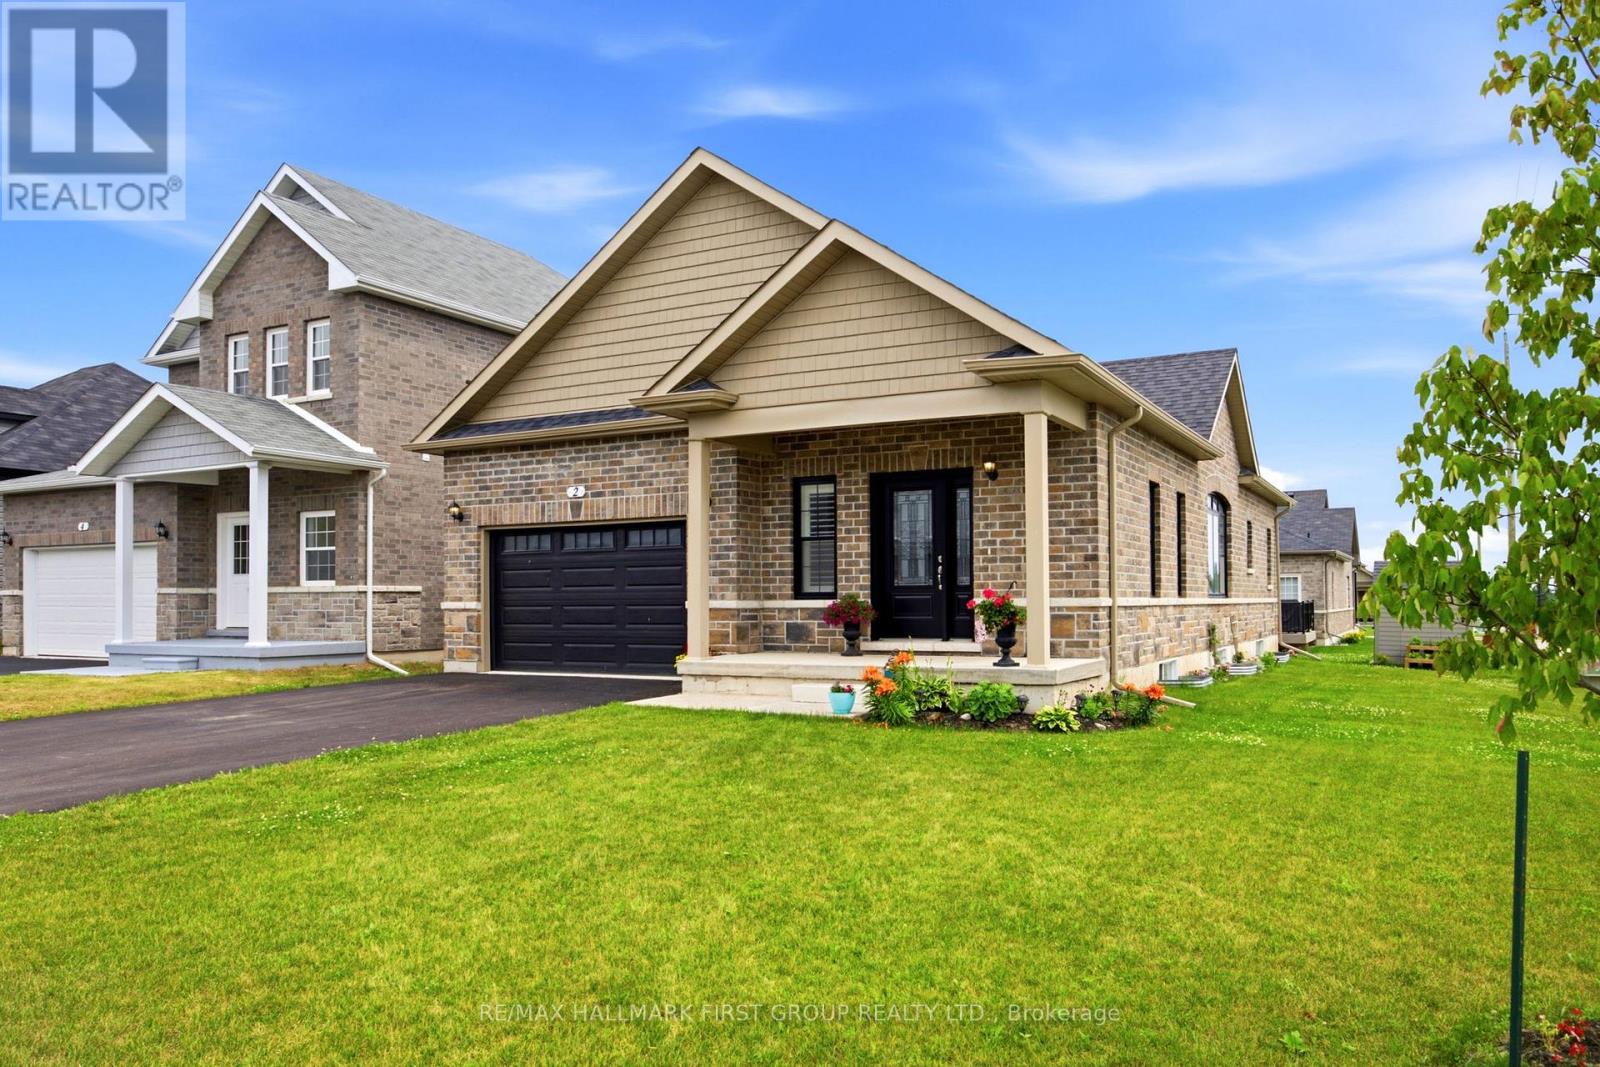
Welcome to 2 Braeburn Street - where exceptional craftsmanship, timeless elegance, and modern comfort come together in this beautifully upgraded all-brick bungalow. Offering 2 spacious bedrooms, 2 luxurious bathrooms, and premium upgrades, this stunning home showcases the quality and finishes you'd expect from a model home. The heart of the home is the spectacular chef-inspired kitchen, featuring a large quartz island with breakfast seating, ceiling-height cabinetry, designer lighting, and premium finishes throughout-perfect for entertaining family and friends. The open-concept kitchen, dining, and living area is enhanced by elegant coffered ceilings, creating a bright, sophisticated space designed for both everyday living and memorable gatherings. Retreat to the luxurious primary suite, complete with a spa-inspired ensuite featuring a stunning glass and tile walk-in shower. An attached 1.5-car garage with direct access to the front foyer adds everyday convenience. The bright, expansive lower level offers endless possibilities, with a bathroom rough-in already in place, allowing you to customize the space to suit your needs now or in the future. Additional upgrades include an asphalt driveway, central air conditioning, wide-plank luxury vinyl flooring, an upgraded staircase, designer lighting, and oversized windows that fill the home with natural light. Simply unpack and enjoy this move-in-ready gem! Quiet and safe environment. Close to No Frills, Sobeys, Rexall Drug Store, Library, Schools, Church, Police Station, Post Office, CIBC, Royal Bank, LCBO, YMCA & Park and White Sandy Beech. (id:45725)
1 - 1505 Speers Road
Oakville (Sw Southwest), Ontario
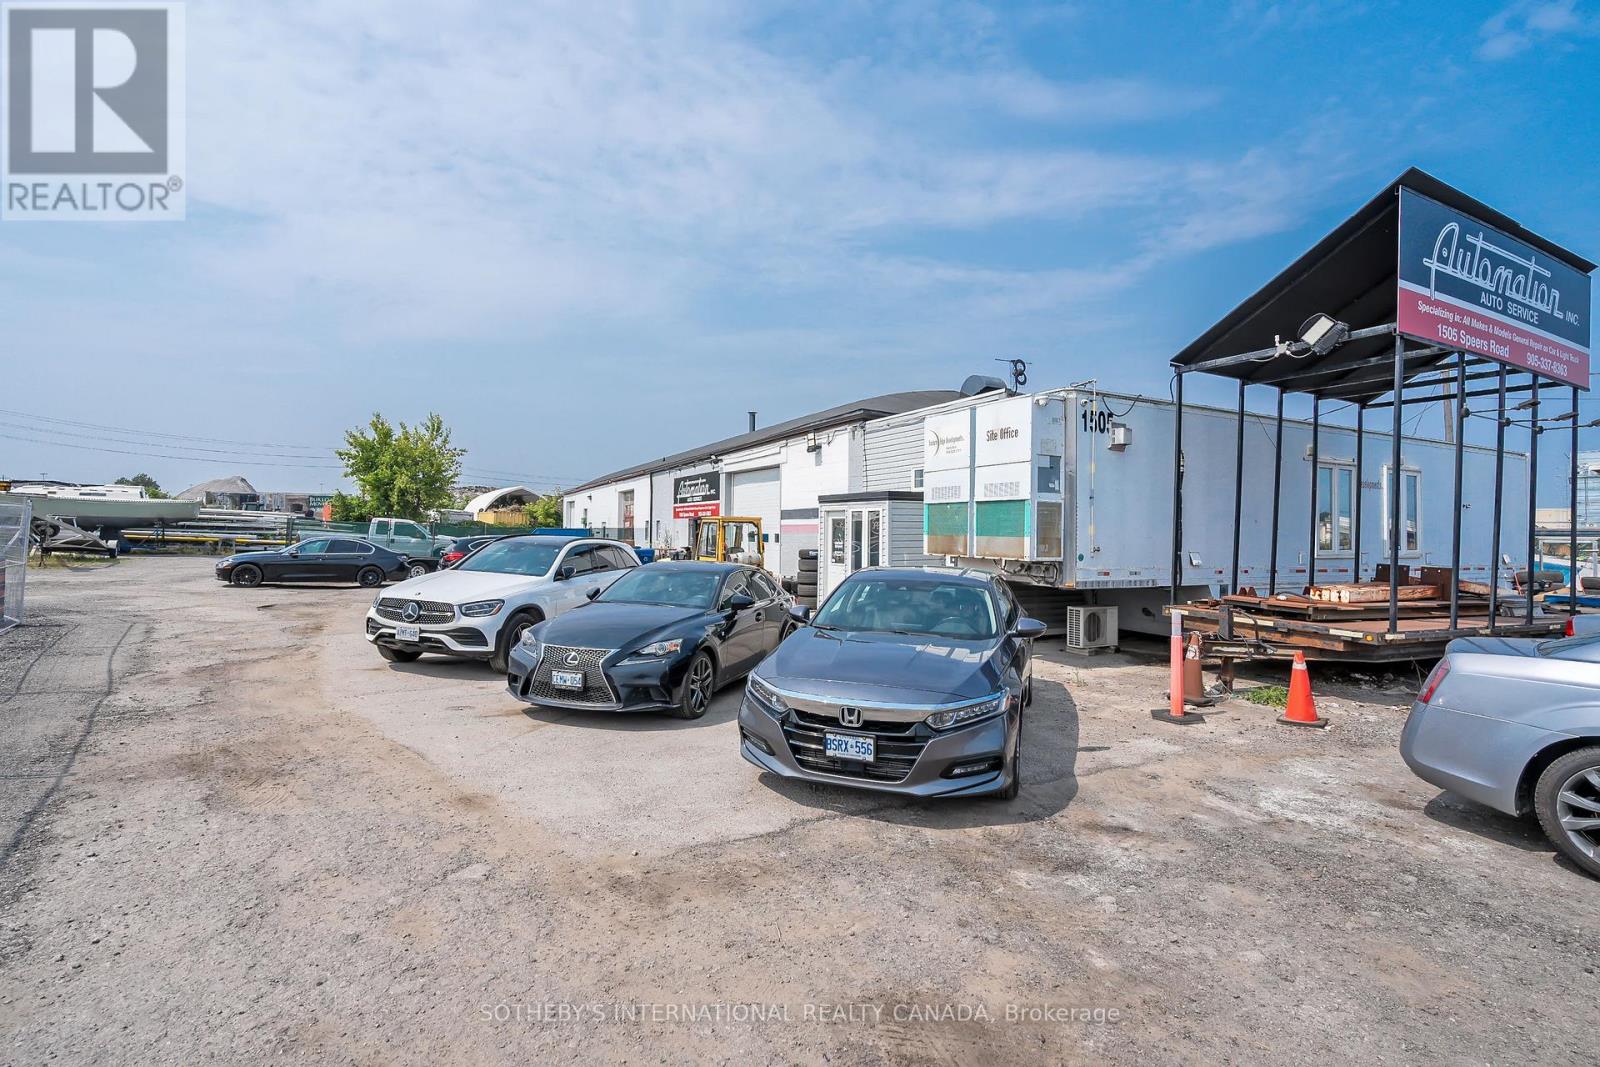
Presenting a prime ground-floor auto shop commercial space in one of Oakville's most desirable business locations. Featuring exceptional street visibility on the bustling Speers Road, this unit is strategically situated within a thriving retail hub, benefiting from strong traffic, a dense local population, and a built-in customer base to ensure consistent activity. Offering excellent connectivity, including close proximity to Bronte GO Station, this location provides unparalleled accessibility for both clients and commuters. Suitable for a range of commercial uses, including automotive sales or a car lot, this space represents a remarkable opportunity to establish or expand your business in a prominent commercial corridor. (id:45725)
302 - 55a Long Branch Avenue
Toronto (Long Branch), Ontario
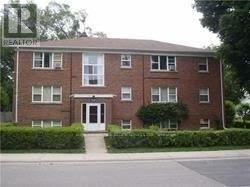
Bright, spacious, and freshly painted 2-bedroom, 1-bathroom apartment in a well-maintained boutique low-rise building with only nine units. Filled with natural light, this inviting home is nestled in a quiet, tree-lined neighbourhood just steps from public transit, parks, and Toronto's beautiful waterfront. Enjoy an unbeatable location within walking distance of Humber College Lakeshore Campus, with convenient access to the Lakeshore West streetcar, GO Transit, Highway 427, and the QEW, making commuting throughout the GTA effortless. You'll also be close to shopping, restaurants, cafés, and everyday amenities. Perfect for professionals, couples, or students seeking a peaceful community without sacrificing convenience. This is a rare opportunity to lease in an intimate, well-maintained building in one of South Etobicoke's most desirable neighbourhoods. (id:45725)
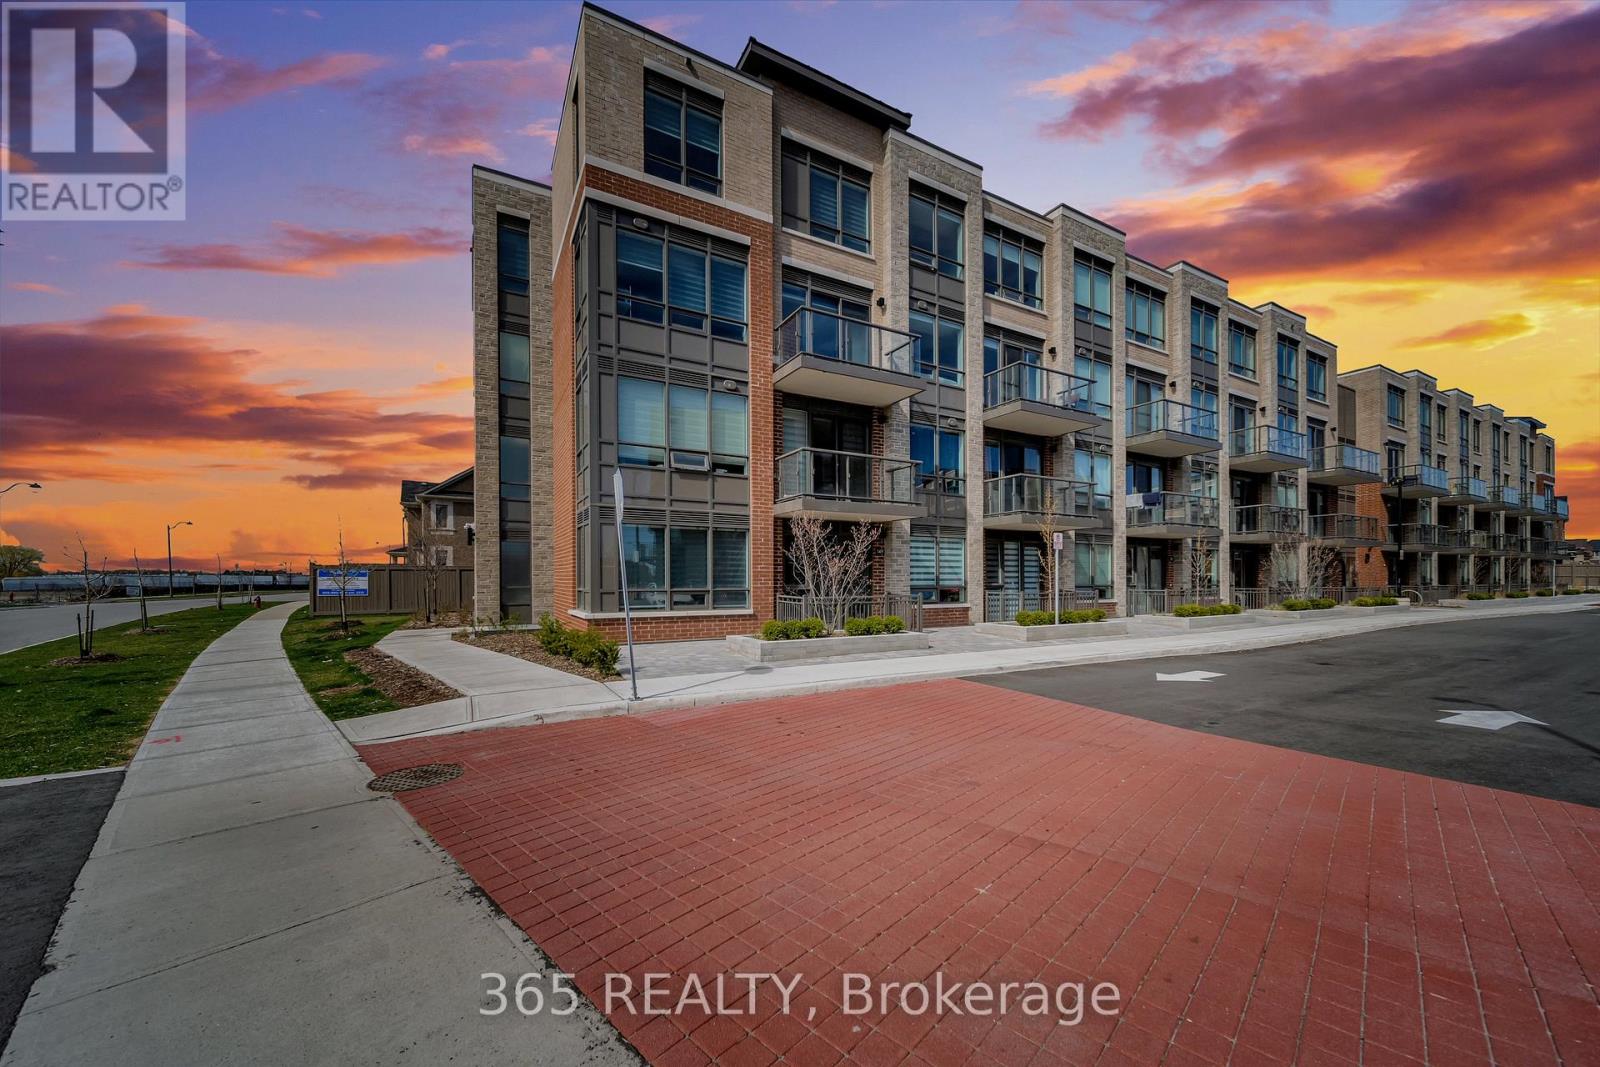
261 - 65 Attmar Drive
Brampton (Bram East), Ontario
This Popular 1 Bedroom & 1 Bathroom Condo Hazel model 510 Sq.FT Built By Royal Pine Homes available for lease in Bram Easts most sought after location. 9"ft ceilings, Ensuite laundry,Premium Collection Finishes, Quartz Countertop, Backsplash, Stainless Steel Appliances,Laminate Flooring, High Standard Exceptional Colour Features. Comes with One UndergroundParking and Locker & oversized walkout balcony. Located at Gore/ Queen St close to Highways427, 407 minutes from costco, parks, public transit & much more. Tenanted property, pics from when it was vacant. (id:45725)
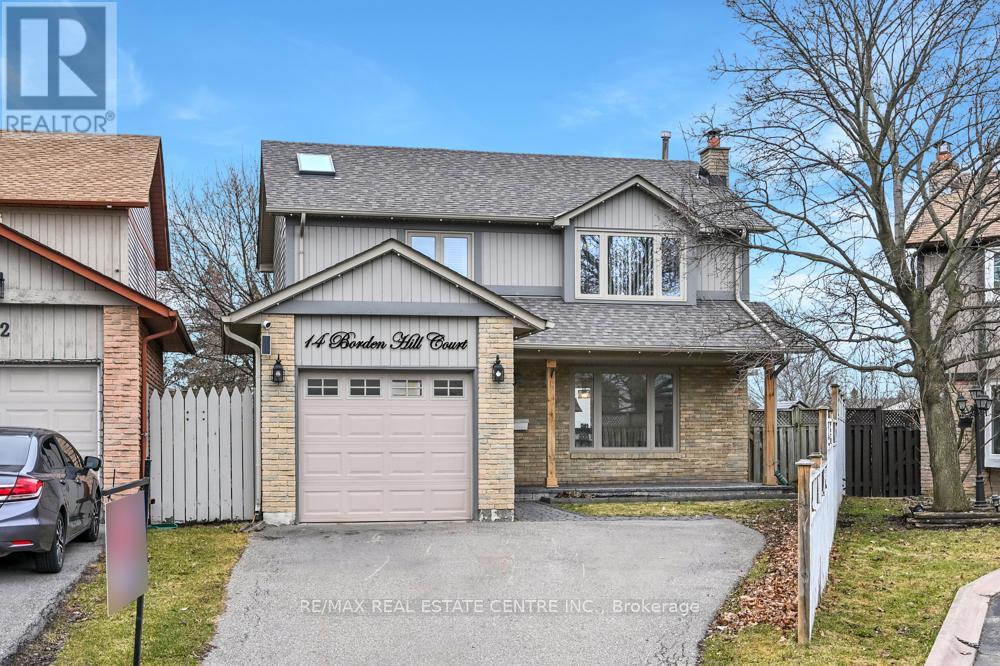
14 Borden Hill Court
Brampton (Central Park), Ontario
Fantastic cul de sac Location! Road hockey ready! Perfect for 1st time buyers or downsizers. This 2 story home is recently renovated from top to bottom and is located in the 'M' section -one of Bramalea's finest neighbourhoods. No homes behind!! Featuring a gorgeous kitchen with centre island, granite counters and stainless steel appliances. Hardwood floors throughout, freshly painted. Professionally finished basement with extra bedroom and 3-piece bath - perfect for inlaw suite. Hot tub in the backyard. Close to parks, schools, shopping, hwys, worship, transit. (id:45725)
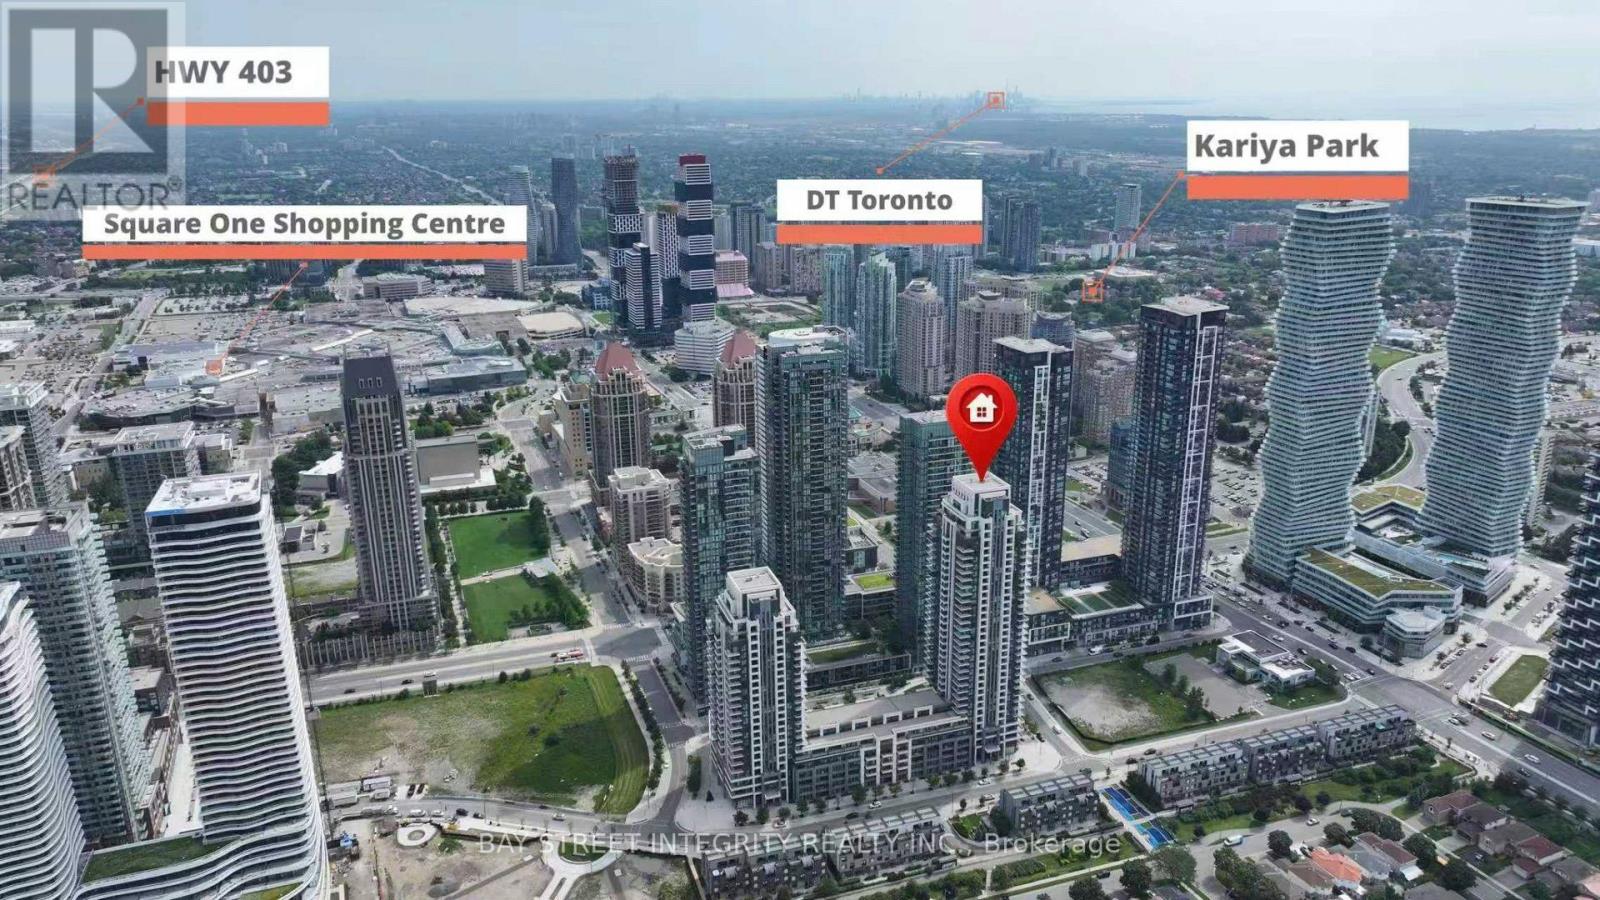
2815 - 4055 Parkside Village Drive
Mississauga (City Centre), Ontario
Welcome To The Pinnacle Of Urban Living At 4055 Parkside Village! This Sun-Drenched, Meticulously Maintained 2-Bedroom, 2-Bathroom Corner Suite Offers An Exceptional 949 Sq. Ft. Of Total Living Area, Featuring 784 Sq. Ft. Of Interior Space And A Massive 165 Sq. Ft. Wrap-Around Balcony. Floor-To-Ceiling Windows Showcase Breathtaking Panoramic City, Park, Lake, And Sunset Views While Filling The Home With Natural Light. This Designer-Inspired Home Boasts 9-Foot Ceilings, Rich Chocolate Cabinetry, Granite Countertops, And Premium Roller Shade Blinds. Set Apart By Thoughtful Upgrades, This Suite Features Minimalist Frosted Glass Bathroom Doors For Seamless Light Flow, Curated Designer Lighting, Custom Primary Bedroom Drapery, And Energy-Efficient Timer-Controlled Bathroom Fans. Enjoy Seamless Indoor-Outdoor Living On The Oversized Balcony, Ideal For Morning Coffee, Evening Sunsets, Or Entertaining. Located In The Heart Of Mississauga City Centre, You're Steps From Square One, Sheridan College, Celebration Square, And The GO Bus Terminal, With Quick Access To Major Highways. Residents Enjoy World-Class Amenities, Including A 24-Hour Concierge, Fitness Centre, Yoga Studio, Party Room, Media Room, Library, Guest Suite, And Visitor Parking. A Rare, Move-In-Ready Opportunity To Experience Modern Luxury In Mississauga's Most Vibrant Community. (id:45725)
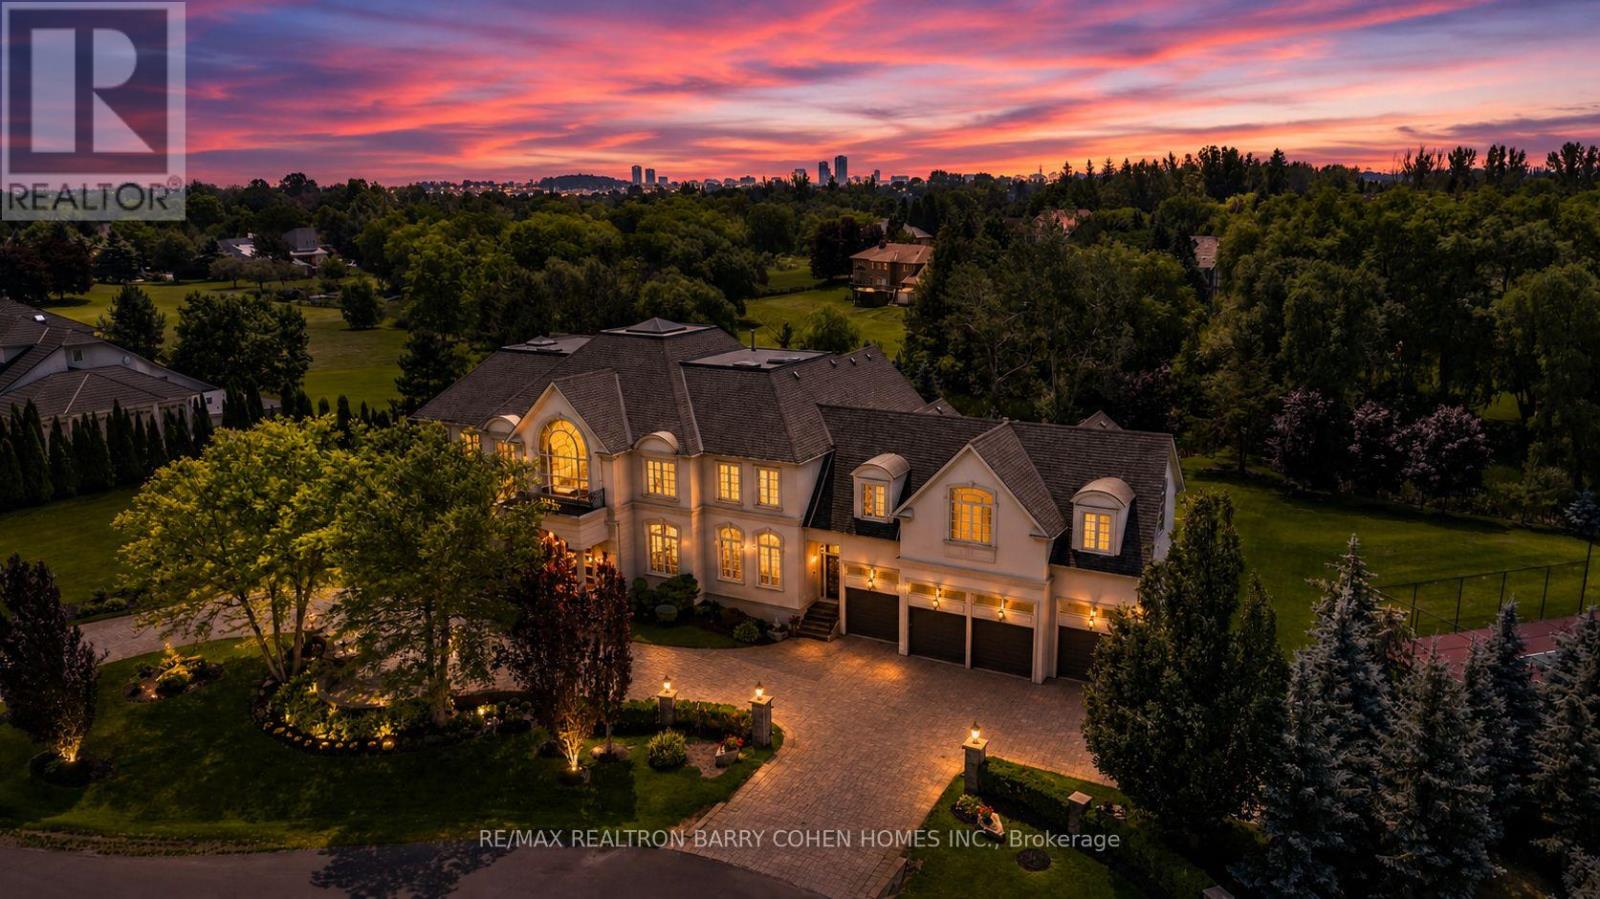
15 Sylvia Court
Markham (Devil's Elbow), Ontario
** The Grand Palazzo Cachet ** A rare opportunity to own one of Markham's most distinguished luxury residences. Set on *1.93 acres* in prestigious *Cachet Estates*, The Grand Palazzo Cachet is an extraordinary Italian Renaissance-inspired estate offering over 15,000 square feet of luxurious living space*, timeless European elegance, exceptional craftsmanship, and unparalleled privacy. A stately arrival introduces interiors of remarkable scale and sophistication, featuring soaring ceilings, exquisite architectural detailing, custom millwork, imported finishes, and *radiant heated limestone floors throughout *. Every element has been thoughtfully designed to create an atmosphere of warmth, grandeur, and refined living. The magnificent Great Room serves as the heart of the residence, seamlessly combining an elegant living room and piano salon. Bathed in natural light, multiple French doors open onto an expansive terrace framed with elegant wrought-iron detailing, creating a seamless indoor-outdoor setting ideal for sophisticated entertaining, musical evenings, and cherished family gatherings. The home offers beautifully appointed formal entertaining spaces, inviting family areas, and a gourmet kitchen designed for both everyday living and exceptional hospitality. Luxurious bedroom suites provide comfort and privacy, while the impressive primary retreat offers a spa-inspired ensuite and refined dressing areas. The expansive walk-out lower level extends the living experience with versatile spaces for recreation, entertainment, relaxation, and multi-generational living, all opening directly to the spectacular grounds. Outside, professionally landscaped gardens, mature trees, manicured lawns, elegant terraces, and a *private tennis court* create a private European-inspired retreat rarely found in the Greater Toronto Area. Ideally located in Cachet Estates, close to renowned schools, championship golf courses, dining, shopping, and major transportation. (id:45725)