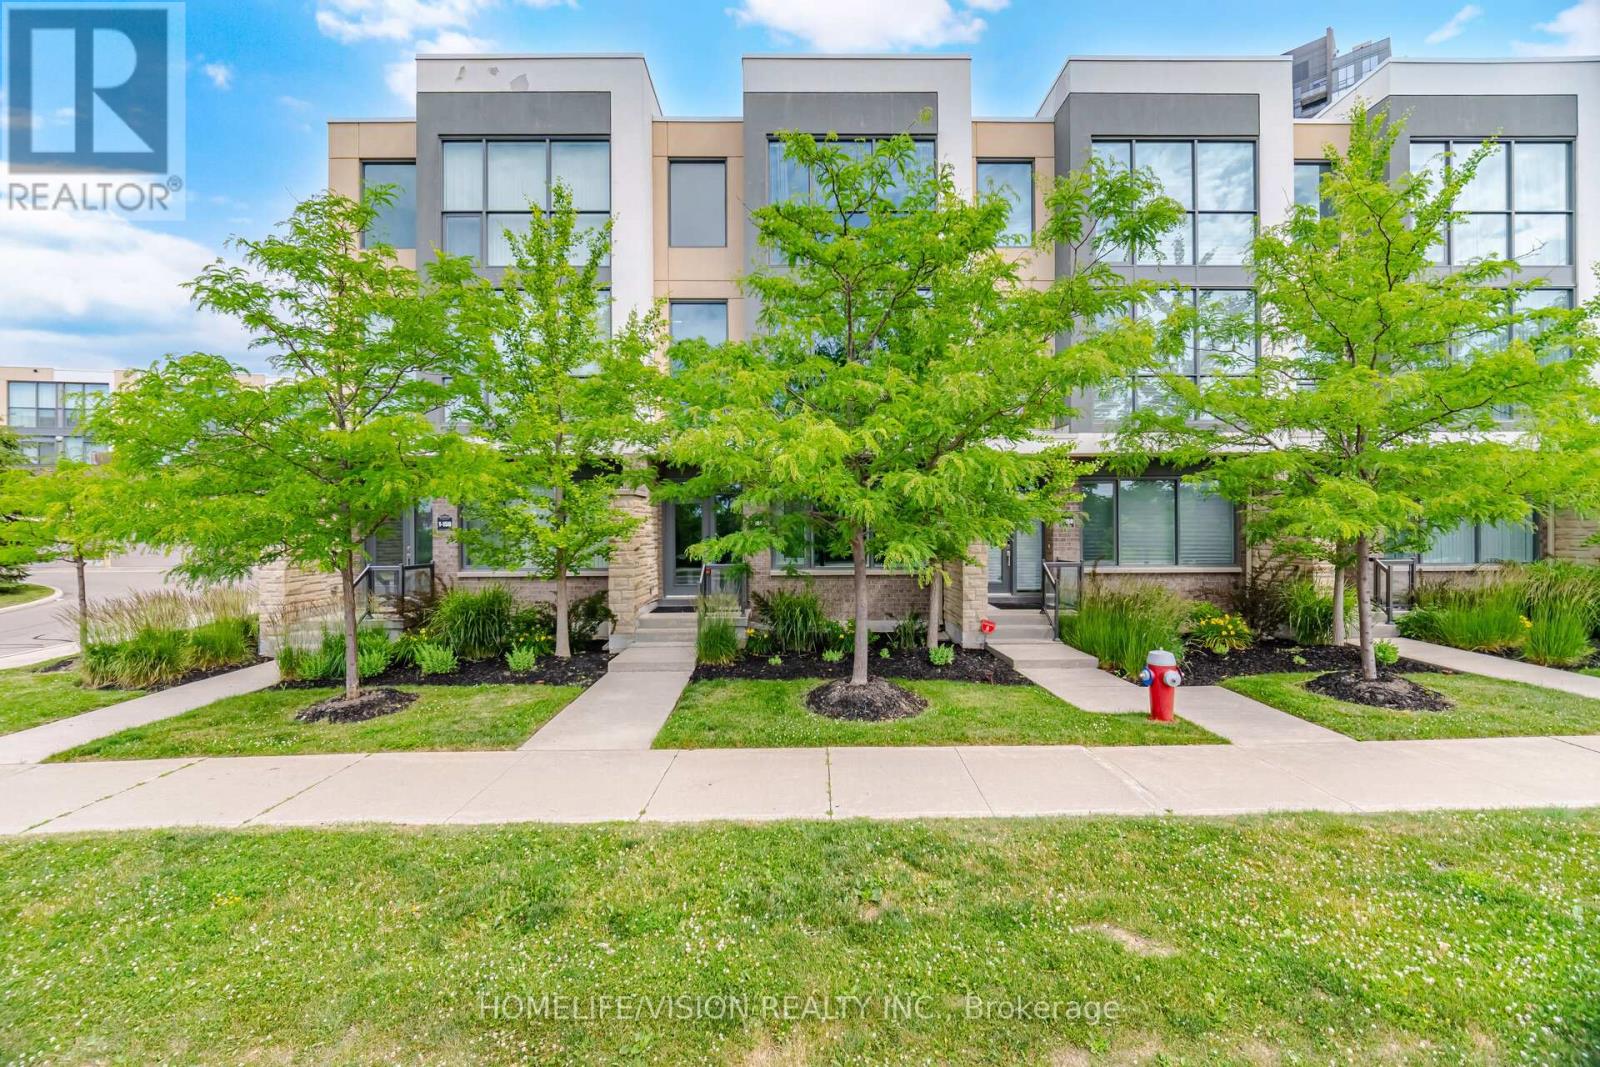
2 - 150 Little Creek Road
Mississauga (Hurontario), Ontario
Luxury Executive Townhome offering over 2,000 sq. ft. of thoughtfully designed living spacewith unobstructed south-facing views overlooking Little Creek and 36.5 acres of beautifullylandscaped parkland. This bright, open-concept home showcases floor-to-ceiling windows thatflood the interior with natural light, premium Italian porcelain flooring throughout the mainentrance, granite countertops, a custom dining banquette, and elegant custom millwork in theliving room. A professionally soundproofed main-floor room offers exceptional flexibility as ahome office, recording studio, gaming room, media room, or private gym. The oversized 2-cargarage with direct home access is EV charger ready, providing added convenience for electricvehicle owners. Ideally located in one of Mississauga's most desirable communities, justminutes from Square One, premier shopping, restaurants, public transit, GO Transit, the futureLRT, and Highways 403, 401, 407, and the QEW. A rare opportunity to own a sophisticated homethat perfectly blends luxury, comfort, and everyday convenience. (id:45725)
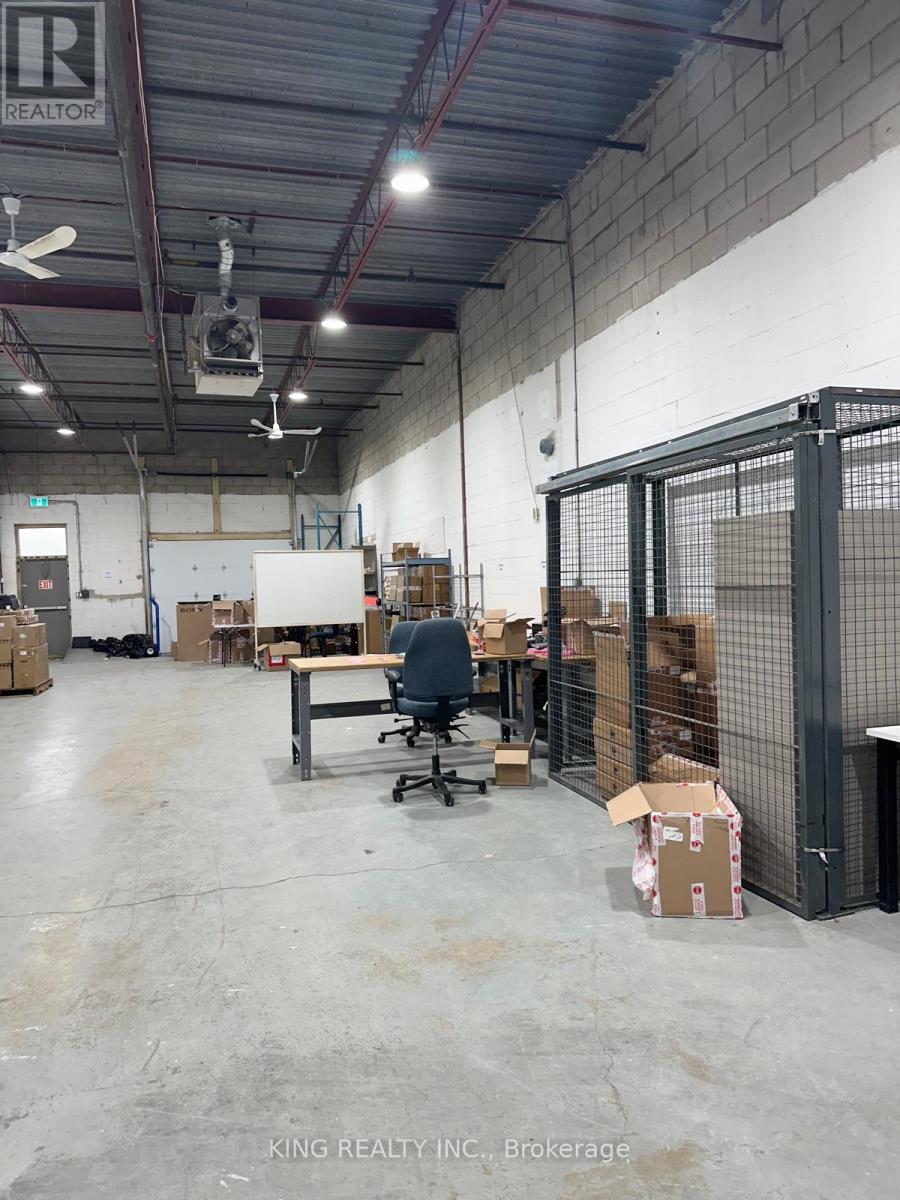
118 - 2465 Cawthra Road
Mississauga (Dixie), Ontario
Commercial/ industrial unit, where industrial functionality meets convenience. This industrial unit offers a versatile space designed to accommodate a variety of business needs. Whether you're a startup, a growing enterprise, or an established business looking to expand, this space provides the ideal environment for your operations. Convenient truck level docks facilitate easy shipment and receiving of goods, streamlining your logistical operations. In addition to the industrial area, the unit includes a dedicated 3 room office space for administrative tasks, meetings, and employee workstations and 2 washrooms. Ample parking space ensures that your employees and visitors have convenient access to the premises. Don't miss this opportunity to secure a prime industrial space in Mississauga. (id:45725)
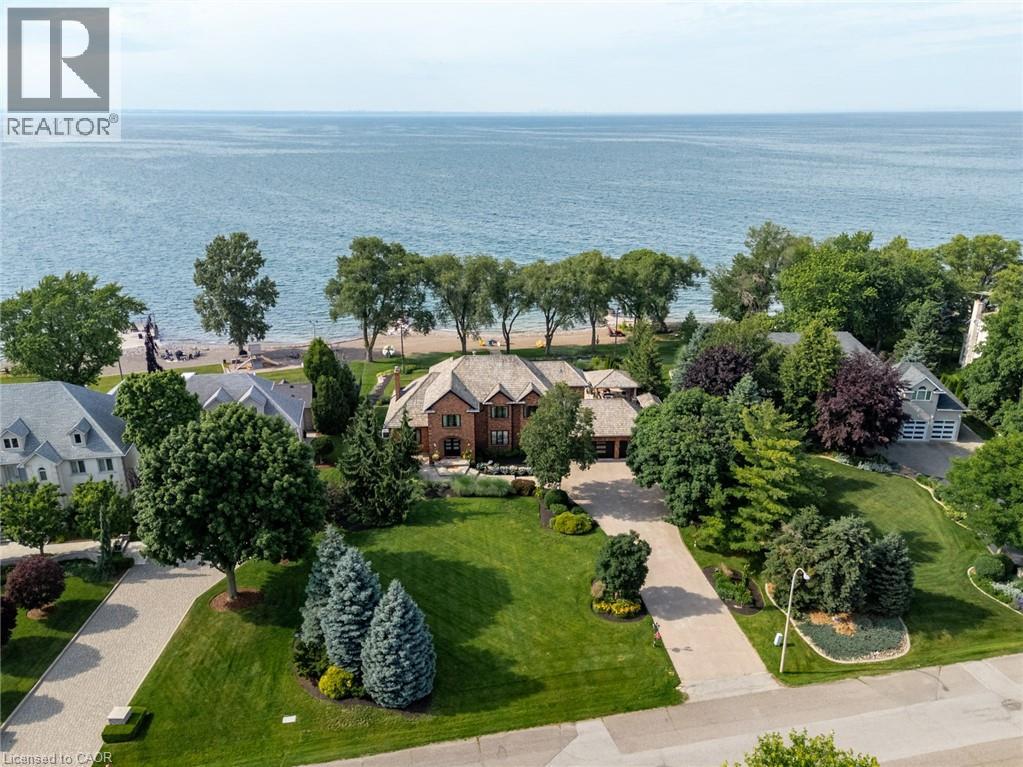
17 Lochside Drive
Stoney Creek, Ontario
Some homes are built to impress. This one was built to be remembered. Tucked away on a prestigious private cul-de-sac, this timeless all-brick waterfront estate is a Stoney Creek icon, admired for its exceptional curb appeal, interlock stone driveway, meticulous landscape and nearly 150 feet of owned shoreline. From morning coffee by the water to evenings gathered around a beach bonfire, this property offers a lifestyle few can experience. Spend summer days poolside, unwind in the hot tub, watch the game from the cabana, or tee up a few golf balls into the lake from your own private beach. Inside, every space tells a story. This home has welcomed gatherings of more than 200 guests, yet remains equally suited to intimate family dinners, holiday traditions, and everyday moments. The sunken family room with its inviting wet bar naturally draws conversation, while the kitchen overlooking the backyard is where everyone wants to gather. The sunroom is the perfect spot to enjoy the views with a morning coffee or evening cocktail, it's a space you'll find yourself drawn to day after day. An expansive formal living and dining room provides the perfect setting for celebrating life's biggest occasions. Upstairs, the double-door primary retreat offers breathtaking waterfront views, a private balcony, and a peaceful escape at day's end. The entertainer's lifestyle continues in the lower level, featuring a custom theatre, billiards area with a second wet bar, fitness room, and a wine cellar reminiscent of a Tuscan estate. This is more than a home—it is a legacy property where unforgettable memories have been made and where the next chapter is ready to begin. (id:45725)
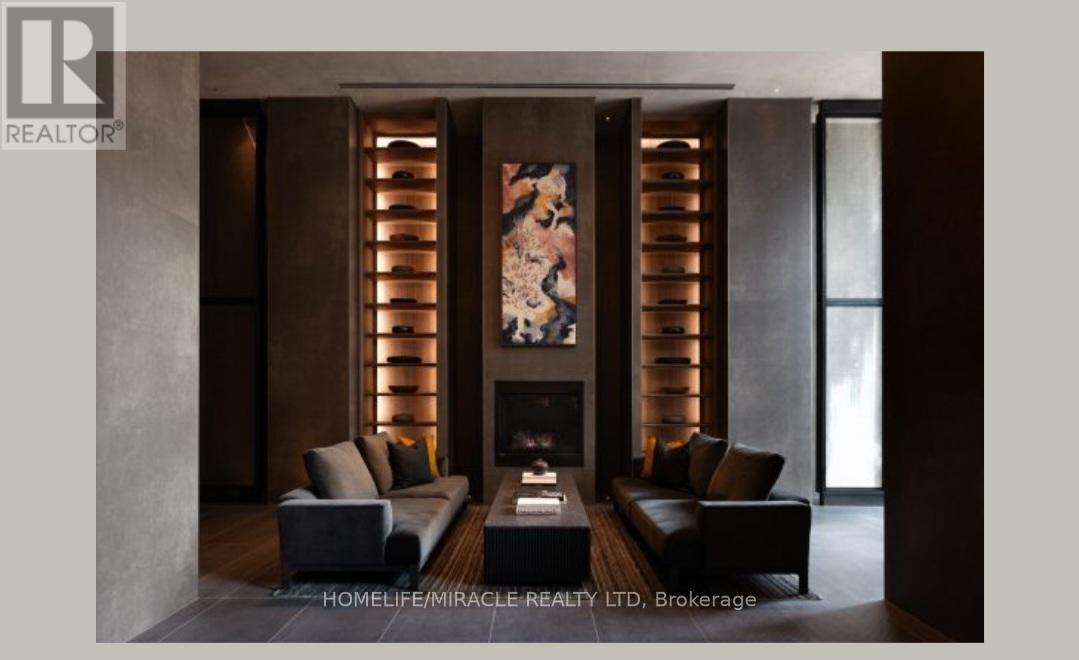
3505 - 55 Charles Street E
Toronto (Church-Yonge Corridor), Ontario
Bright and spacious 2 bed 2 bath South facing 2-bedroom suite at the award-winning 55C Bloor Yorkville Residence. Thoughtfully designed with a functional open-concept layout, 9' ceilings, unobstructed South facing city line and lakeview, floor-to-ceiling windows, and a large balcony. Loads of natural morning sunlight. Premium finishes throughout include imported Italian kitchen cabinetry with integrated storage solutions and soft-close drawers/cabinets, porcelain tile countertop and full-height backsplash, plus a premium Panasonic built-in appliance package with integrated refrigerator, dishwasher, oven, microwave, and induction cooktop. The kitchen is enhanced with Millwork bench seating, pantry and dining table for added functionality. The bathrooms include Spa-inspired details include custom Italian vanity cabinetry, illuminated mirror, glass-enclosed shower and tub with rain head, handheld spray, and tiled niche. Exceptional amenities include a 9th-floor fitness centre with cardio, weights, training area, yoga studio, co-working and lounge spaces, wraparound outdoor terrace with BBQS, dining and lounge seating, plus the stunning rooftop C Lounge with double-height entertaining space, caterer's kitchen, and breathtaking city and lake views. Guest suite available for overnight visitors. Ideally located in the heart of Yorkville, steps to TTC, luxury shopping, restaurants, universities, and more. (id:45725)
1501 - 438 King Street W
Toronto (Waterfront Communities), Ontario
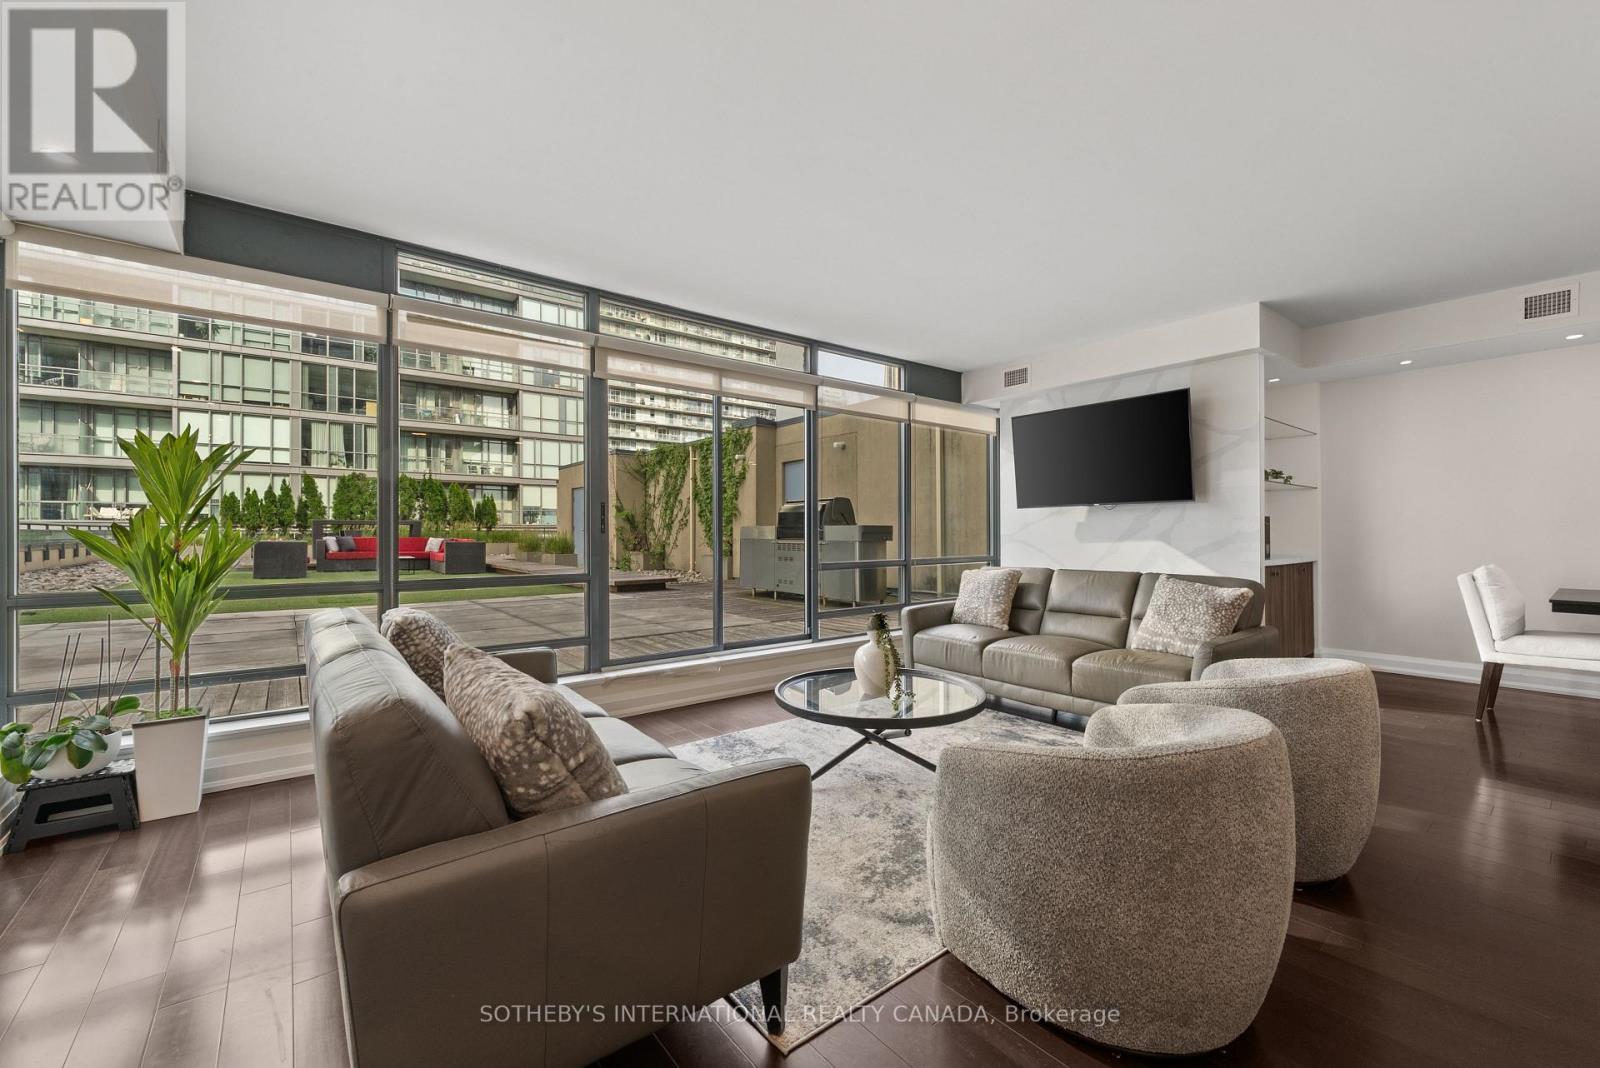
Discover unparalleled urban luxury at The Hudson, an award-winning condominium residence in the heart of downtown Toronto's vibrant King West neighbourhood.Step into this stunning, recently renovated 2-bedroom, 2-bathroom suite spanning over 1,200 square feet of sophisticated living space. Thoughtfully updated with modern finishes, the open-concept design offers an inviting flow perfect for both relaxed living and effortless entertaining. Soaring ceilings and premium details create a bright, airy atmosphere throughout.The true show stopper is the massive private terrace - over 2,500 square feet of outdoor sanctuary, truly a backyard in the sky. Likely one of the largest in the city, this expansive oasis provides breathtaking views of the iconic CN Tower. Whether hosting summer gatherings, enjoying morning coffee, or simply unwinding under the stars, this terrace redefines outdoor living in the downtown core.This exceptional residence also includes 1 parking space and 3 lockers for ultimate convenience. Located at 438 King Street West, The Hudson offers exceptional building amenities and a prime address steps from world-class dining, theatres, galleries, shops, and transit.This rare offering combines spacious interiors, spectacular outdoor space, and an unbeatableKing West location - an extraordinary opportunity in one of Toronto's most sought-after communities. (id:45725)
400 Summerhill Avenue
Toronto (Rosedale-Moore Park), Ontario
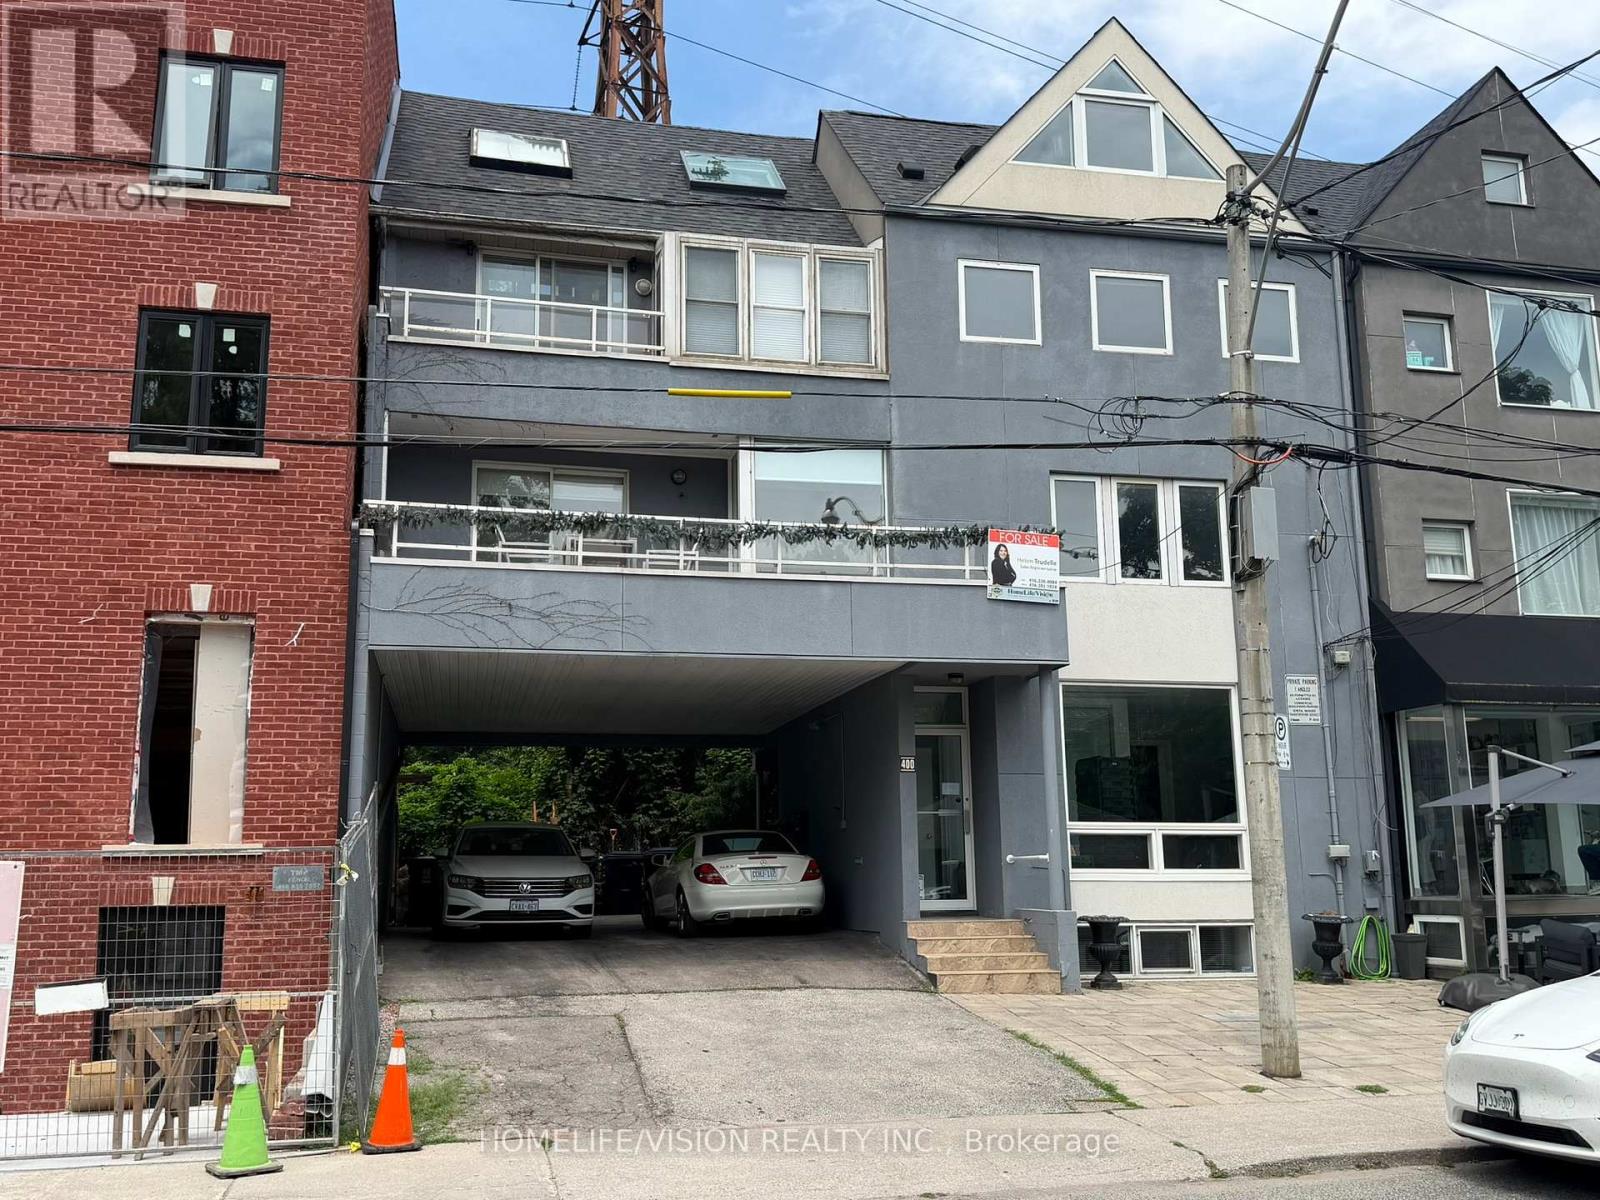
Rarely offered Rosedale-Moore Park investment opportunity! This exceptional freehold commercial-residential property offers outstanding flexibility for end users, investors in one of Toronto's most desirable, walkable neighborhoods. The building comprises four updated units: one street-level commercial space (currently occupied by a busy veterinary clinic with excellent street exposure) and three residential suites above/below, offering varied layouts that support strong rental demand and stable tenancy. Separately metered for added efficiency and long-term flexibility. Ideal for an investor seeking reliable income, or a buyer looking to live in one unit while generating meaningful cash flow from the others. Parking for 3+ cars is a rare bonus in the area. Steps to Summerhill Market, parks, top schools, shops, TTC, and Bike Share-an iconic community that truly feels like an oasis in the city. Shows to perfection. (id:45725)
62 Jeremy Street
Hamilton, Ontario
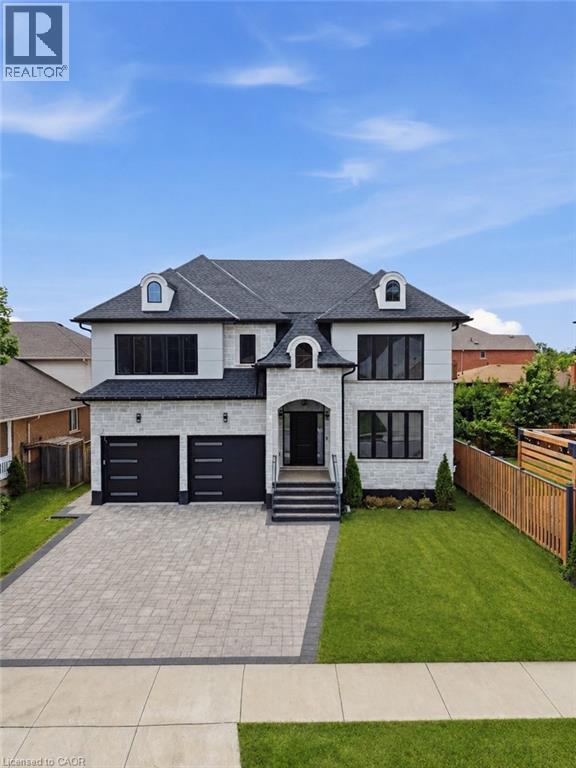
Welcome to this exceptional custom-built luxury residence, completed in 2025 and thoughtfully designed with uncompromising attention to detail. Offering approximately 3,533 sq. ft. of finished living space above grade, plus an expansive unfinished basement with endless possibilities, this home showcases premium craftsmanship and high-end finishes throughout. Step inside to discover soaring 9-ft ceilings on the main floor, engineered 7.25” wide-plank hardwood flooring (glued and nailed), elegant 7.5” baseboards, extensive pot lighting, and stunning coffered ceilings in the living room and primary bedroom. The dramatic 18-ft feature wall with gas fireplace, complemented by sophisticated black and gold accents, creates an unforgettable focal point. Designed for both everyday living and entertaining, the chef-inspired kitchen features premium Forno appliances, a Bosch cooktop, dual built-in ovens, built-in microwave, soft-close cabinetry, Cambria quartz countertops, a spacious butler’s kitchen, and a walk-in pantry with dedicated electrical hookup for a second refrigerator. The versatile refrigerator is configurable as two refrigerators, two freezers, or one of each. The elegant floating hardwood staircase with iron spindles leads to the upper level, where luxury continues throughout every room. The basement has been intelligently planned for a future in-law suite or secondary living space, featuring oversized windows, rough-ins for a kitchen sink, a future 3-piece bathroom (shower, toilet and sink), bathroom exhaust vent rough-in, and a layout accommodating two bedrooms, kitchen, bathroom, and generous storage space. Additional features include an owned Rinnai Bluetooth-enabled tankless water heater, high-efficiency HRV system, two-stage furnace with dual-zone climate control, and a Paver Stone Interlock driveway (completed July 2026). Every detail of this remarkable home has been custom designed and custom built, offering a rare opportunity (id:45725)
10106 Dixie Road E
Elizabethtown-Kitley, Ontario
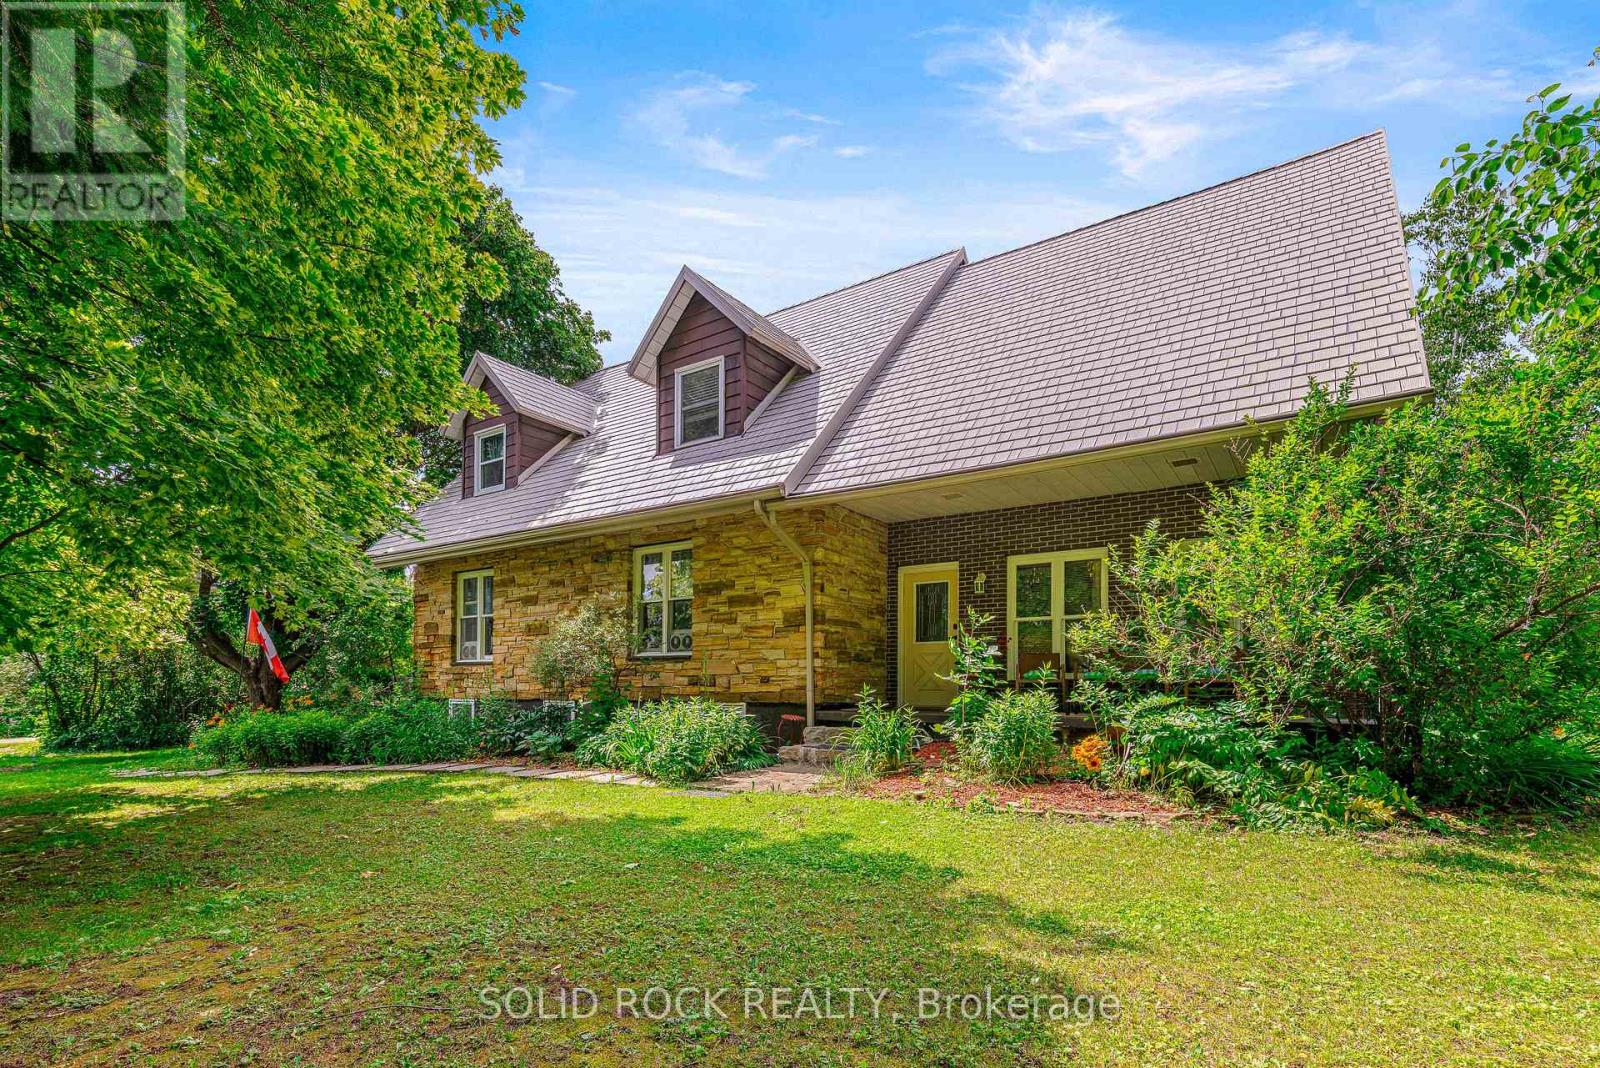
Welcome to this spacious and inviting four bedroom, four bathroom home, perfectly designed for a growing or large family. Set on a beautifully private lot, just under an acre and surrounded by mature trees. This property offers the ideal blend of space, comfort and tranquility. Inside, you'll find a warm and elegant Cherry kitchen featuring a stunning island, perfect for gathering, entertaining and everyday family living. The home also boast excellent curb appeal, double garage and important updates, including the durable metal roof and new septic system (2025) for added peace of mind. Enjoy outdoor living from both the front and back deck while the upper level balcony offers a peaceful place to relax and take the natural surroundings. This is a wonderful opportunity to own a home that combined privacy, charm and room for the whole family. (id:45725)
563 Remnor Avenue
Ottawa, Ontario
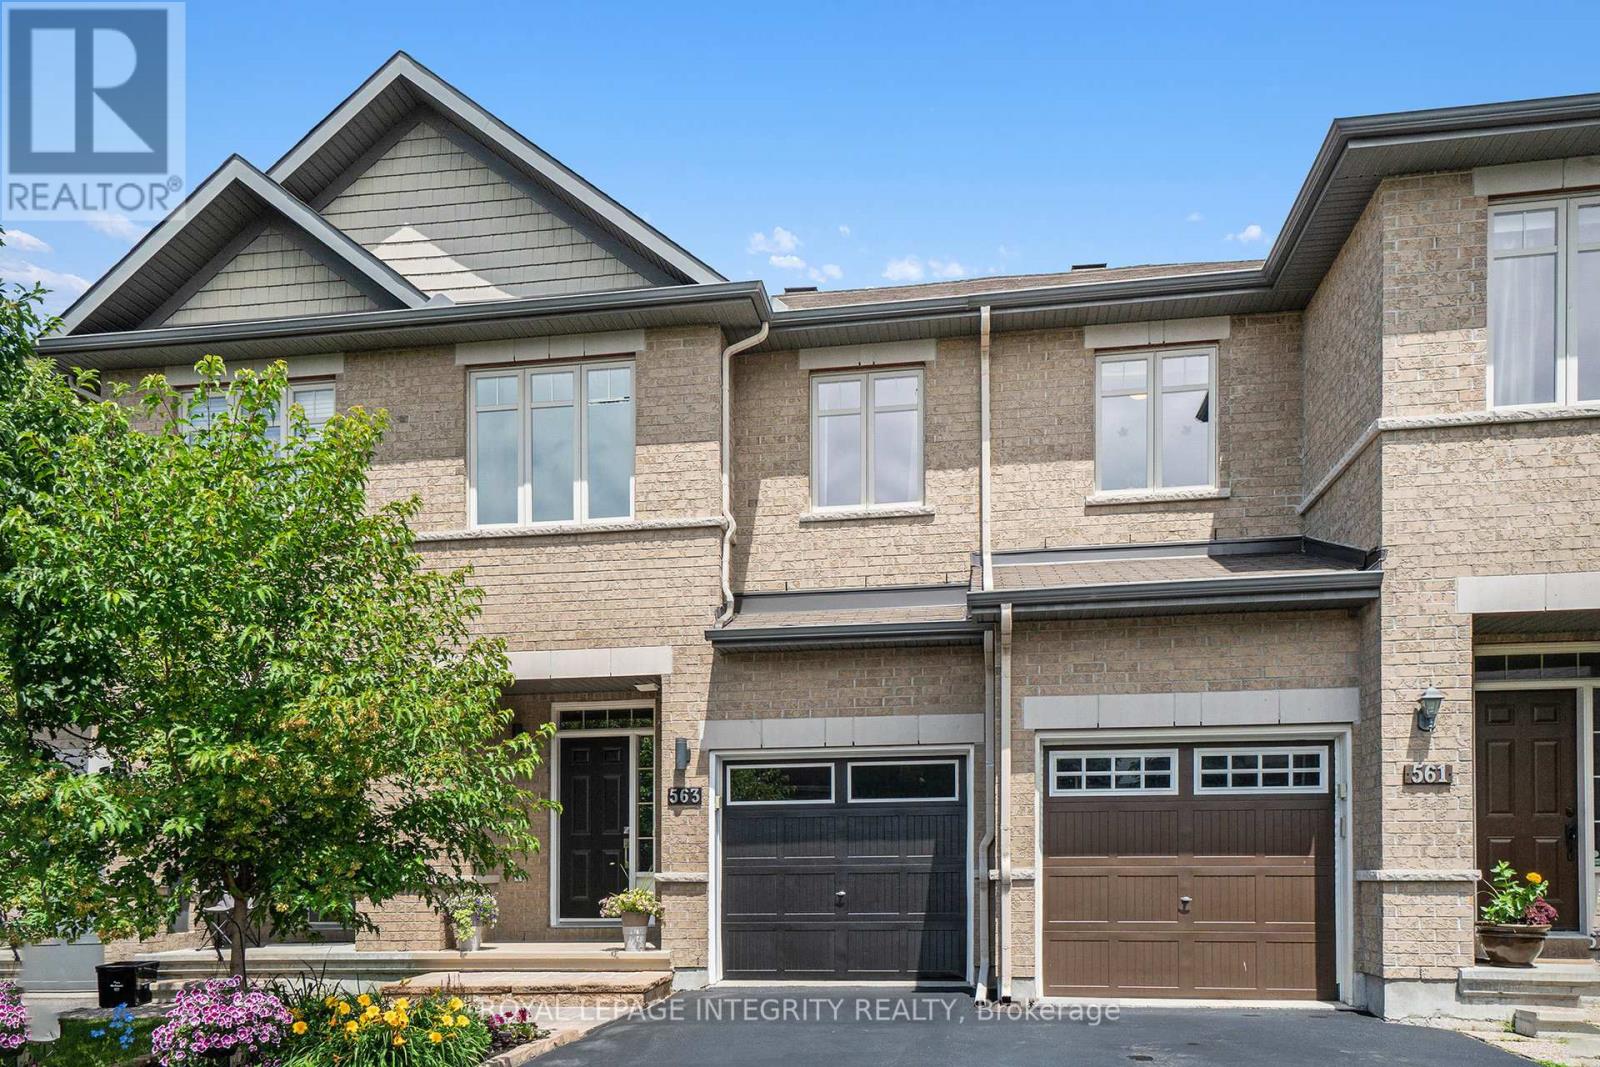
Rare homes deserve a second look...and this Richcraft Highland II in Kanata Lakes is definitely one of them.From moment you walk up to this home and past the garden, you'll notice this isn't your average townhome. A spacious front entry with a large walk in closet welcomes you inside, leading to a home that's been beautifully updated and meticulously cared for. The kitchen is the centre of the home, featuring gorgeous two tone cabinetry, quartz countertops, stainless steel appliances, a massive island, under cabinet lighting and a walk in pantry that's perfect for hiding all the Costco runs. The dining room flows effortlessly into the stunning living room where soaring vaulted ceilings, hardwood floors, a cozy electric fireplace and a dramatic wall of windows create a space you'll never want to leave. Upstairs, the primary suite feels like a boutique hotel, complete with a recently renovated ensuite featuring double sinks, designer finishes, a gorgeous tiled shower and a stylish barn door. Two more generous bedrooms and an updated main bathroom with modern black fixtures and a glass shower door complete the level. The finished basement offers even more space to relax, work or play, with a stylish shiplap fireplace as its focal point. Even the garage has been finished with the same level of care, making it feel like an extension of the home instead of just a place to park.Outside, you'll love the private backyard with no rear neighbours, a deck, gazebo and beautiful gardens, creating the perfect space for summer BBQs or a quiet morning coffee. Located in one of Kanata's most established and desirable neighbourhoods, you'll love being within walking distance to All Saints High School, restaurants, Kowloon and other stores and just a short drive to the Kanata Centrum Plaza, Canadian Tire Centre, Ottawa's thriving high tech sector, Tanger Outlet Mall and so much more! (id:45725)
260 Ontario Street
Lambton Shores (Grand Bend), Ontario
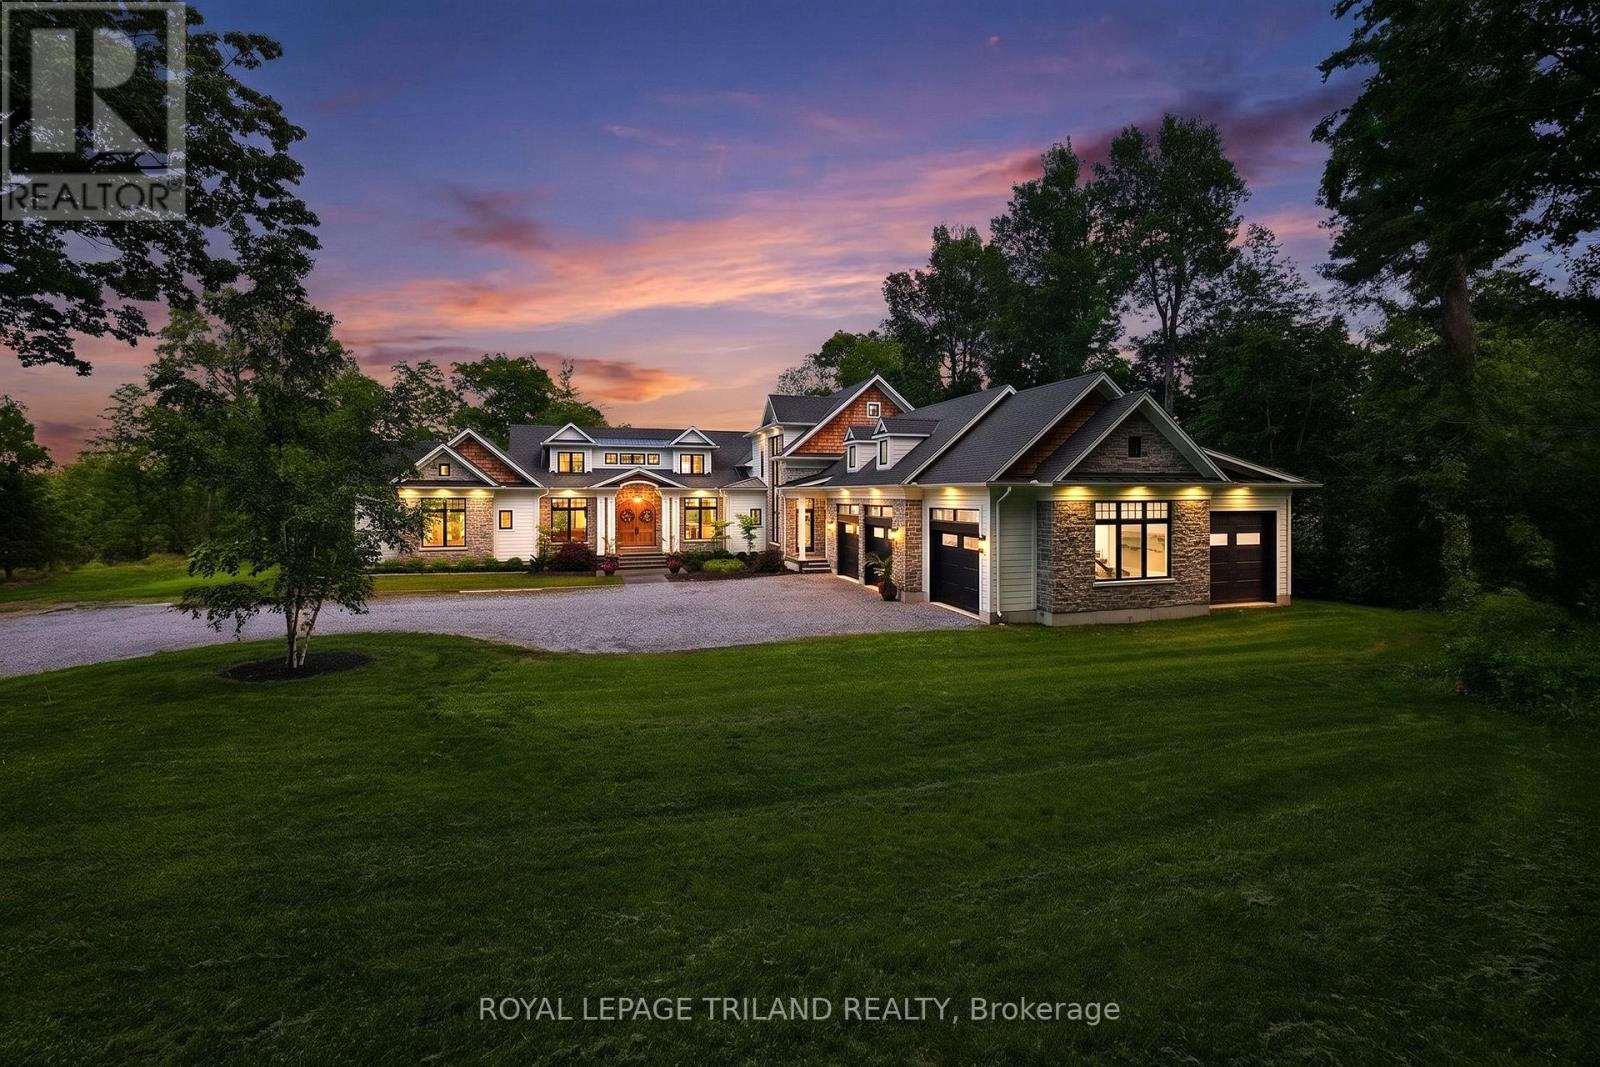
EXECUTIVE WATERFRONT LUXURY | UNMATCHED SCALE & PRESTIGE | 9441 SQ FT OF PURE 2023 EXCELLENCE - Welcome to the most extraordinary custom waterfront estate ever offered in Grand Bend: a next-level masterpiece sitting on 3 acres w/ over 177 ft of peaceful Ausable River frontage. This is ultra-premium living for upper-tier buyers who demand a home that simply doesn't exist anywhere else. Inside this 9441 SQ FT architectural triumph, every inch is finished at a standard beyond premium. The showpiece is the 4-season sunroom, a full "home within a home," featuring a built-in swim spa pool, the largest custom skylights available, & exclusive roll-up screens unseen in any other residence in the region. With 6 bedrooms, including a magazine-worthy primary suite + dressing room, 6 jaw-dropping bathrooms, multiple offices/work-from-home zones, 2 laundries, & a dedicated fitness/art studio, the lifestyle offering is limitless. The chef's kitchen is fully loaded & seamlessly connects to a butler's pantry/2nd kitchen boasting a serving window to the sunroom - an entertainer's paradise! The craftsmanship is staggering: mahogany & poplar millwork, European archways, & centuries-old imported hardwood from a French castle custom-finished for the grand entry! The entire main & lower level floors are heated along with the garage, which is a car collector's dream offering 5 bay doors & floor space for 6 cars + storage. A double-deep RV/boat bay in the garage leads to a on site private boat launch adjacent to 50 ft of private dockage already in place + ample space to grow for larger boats or additional watercrafts. With the extremely private 3 acres, there is an abundance of land for a large hobbyist shop or development potential near the road for an additional lots. This is a one-of-one luxury estate in a class of its own in Grand Bend, Ontario's fastest growing year round beach community. Qualify with a Realtor to experience the full details of this once-in-a-lifetime offering. (id:45725)
62 Jeremy Street
Hamilton (Jerome), Ontario
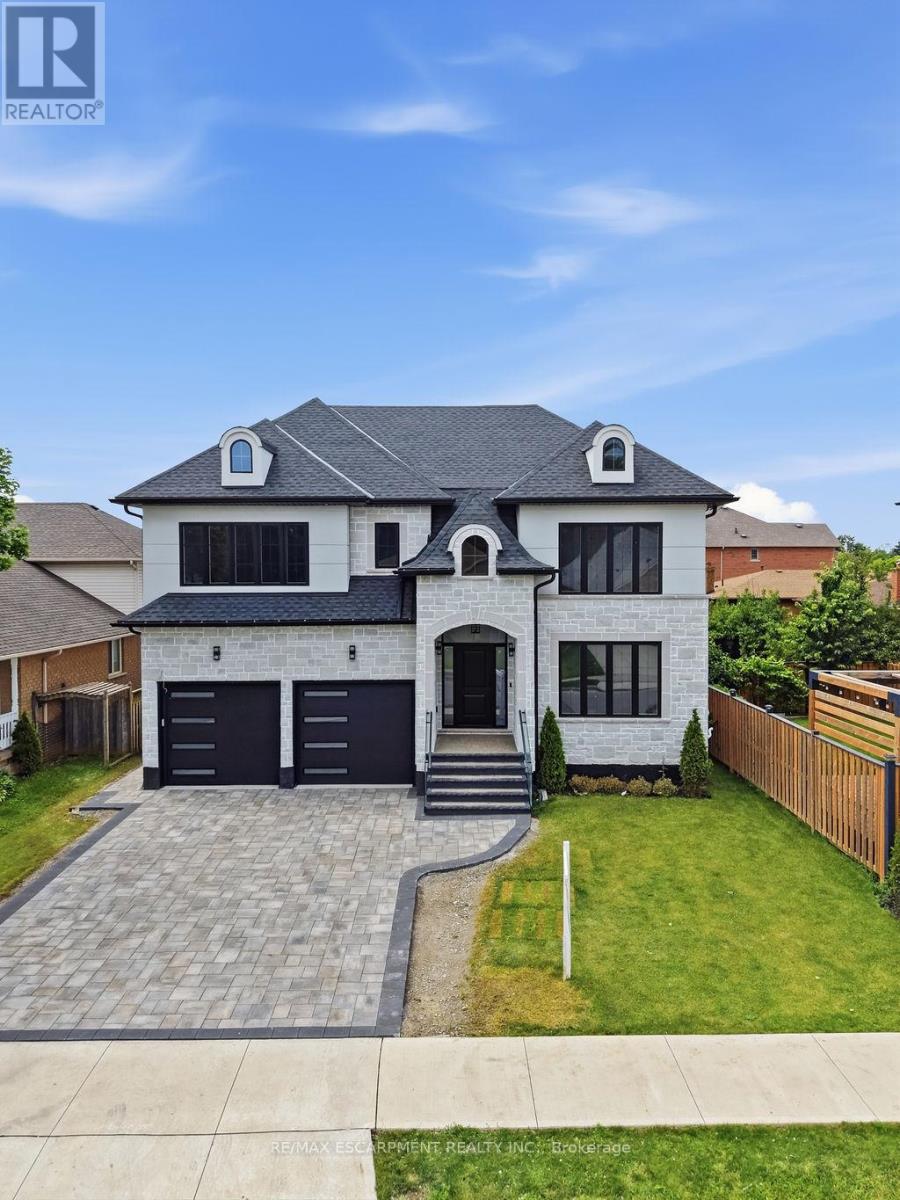
Welcome to this exceptional custom-built luxury residence, completed in 2025 and thoughtfully designed with uncompromising attention to detail. Offering approximately 3,530 sq. ft. of finished living space above grade, plus an expansive unfinished basement with endless possibilities, this home showcases premium craftsmanship and high-end finishes throughout. Step inside to discover soaring 9-ft ceilings on the main floor, engineered 7.25" wide-plank hardwood flooring (glued and nailed), elegant 7.5" baseboards, extensive pot lighting, and stunning coffered ceilings in the living room and primary bedroom. The dramatic 18-ft feature wall with gas fireplace, complemented by sophisticated black and gold accents, creates an unforgettable focal point. Designed for both everyday living and entertaining, the chef-inspired kitchen features premium Forno appliances, a Bosch cooktop, dual built-in ovens, built-in microwave, soft-close cabinetry, Cambria quartz countertops, a spacious butler's kitchen, and a walk-in pantry with dedicated electrical hookup for a second refrigerator. The versatile refrigerator is configurable as two refrigerators, two freezers, or one of each. The elegant floating hardwood staircase with iron spindles leads to the upper level, where luxury continues throughout every room. The basement has been intelligently planned for a future in-law suite or secondary living space, featuring oversized windows, rough-ins for a kitchen sink, a future 3-piece bathroom(shower, toilet and sink), bathroom exhaust vent rough-in, and a layout accommodating two bedrooms, kitchen, bathroom, and generous storage space. Additional features include an owned Rinnai Bluetooth-enabled tankless water heater, high-efficiency HRV system, two-stage furnace with dual-zone climate control, and a Paver Stone Interlock driveway (completed July 2026).Every detail of this remarkable home has been custom designed and custom built, offering a rare opportunity (id:45725)

712 Highvalley Road
Hamilton (Ancaster), Ontario
Unique, custom-built luxury home offering just over 5000 sq ft of Finished Living Space. Attention to detail & fine construction throughout, this home offers elegance, comfort, & functionality. Step into the grand sitting area, featuring soaring ceilings, stunning windows, & an impressive open staircase that connects all levels of the home. Sunken dining room boasts coffered gold leafing ceilings for refined entertaining. Custom Built Downsview kitchen offers abundant cabinetry, granite countertops, & top-of-the-line stainless steel appliances, including a Sub-Zero refrigerator, Wolf gas range, Gaggenau built-in oven, Miele dishwasher, & microwave storage. Relax or entertain in the expansive great room, featuring dramatic ceiling heights & a backlit onyx walls for your tv. An open-concept office with natural light, perfect workspace. Main-floor laundry room includes garage access. Upstairs, the spacious primary suite offers a large walk-in closet & a renovated 5-piece ensuite (2025). Two generous bedrooms share a beautifully appointed 4-piece bathroom, & a bright loft area overlooks both the front & rear of the home. The lower level features large windows & offers in-law suite potential with separate walk-ups to both the rear yard & garage. Cozy recreation room with fireplace, a fully equipped gym, a sauna for relaxation, 3 pc bath (2025), workshop, cold room, & plenty of storage space. The outdoor oasis includes a composite deck with built-in BBQ, hot tub, & an oversized waterfall feature with fireplace, artificial turf & a storage shed. Additional highlights include an oversized 2-car garage with abundant storage & a long interlock driveway accommodating up to 8 vehicles & irrigation system. Trillium award several years for landscaping. Ideally located near Tiffany Falls, Tamahaac Club, Highway 403, the Linc, Costco, schools, parks, & trails, luxury living with convenience & lifestyle. (id:45725)