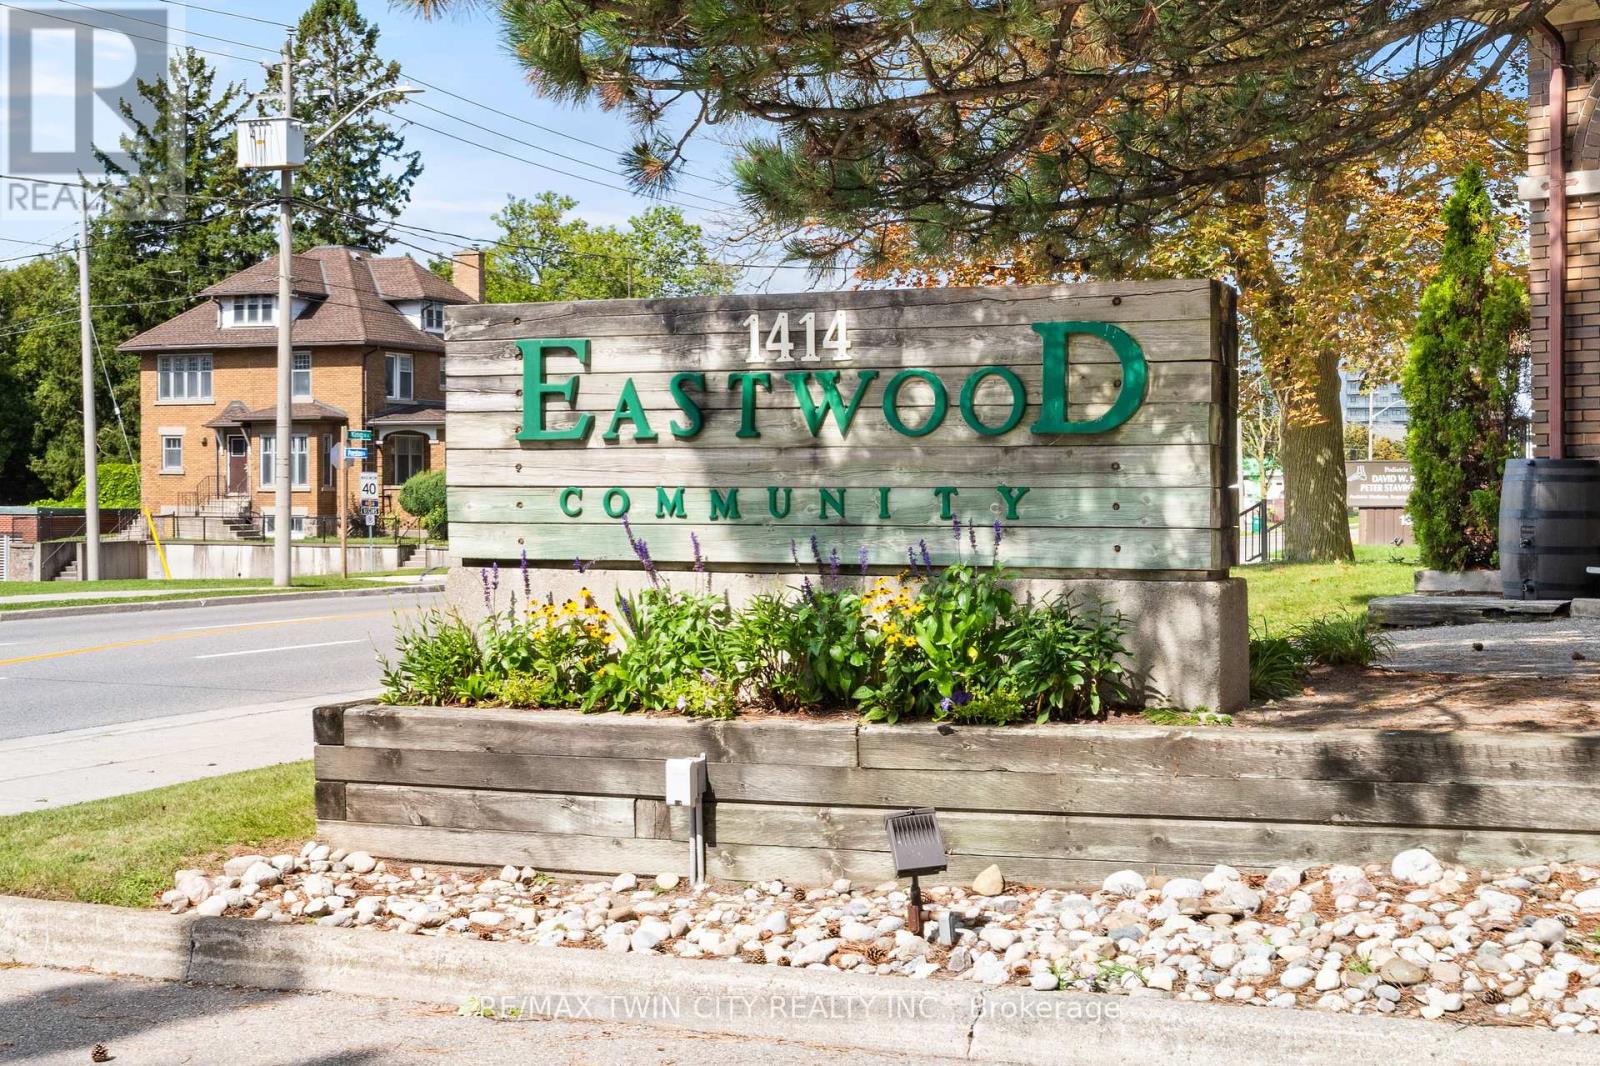
207 - 1414 King Street E
Kitchener, Ontario
Welcome to 1414 King Street East, Unit 207! This bright, updated condo sits at the rear of the building, offering a quieter living experience while still keeping you close to everything Kitchener has to offer. With thoughtful updates, great amenities, and easy access to transit, parks, and the expressway, this unit blends comfort with convenience. Check out our TOP 5 reasons why this home is the right fit for you. #5: CENTRAL LOCATION: Living on King Street means you're close to shopping, restaurants, transit, and Kitchener's best amenities. Rockway Gardens is right across the street, with the golf course and walking trails nearby. Public transit is at your doorstep, and the Expressway and 401 are only minutes away. #4: QUIET REAR UNIT: This unit is tucked away at the back of the building, giving you more peace and privacy. You get the convenience of a central location without the noise of King Street traffic. #3: UPDATED LIVING SPACE: The bright, carpet-free layout feels fresh and cohesive. The living room gets great natural light, and there's plenty of space to relax, dine, or entertain. You'll appreciate the in-suite plus larger building laundry room. Additional space for a second fridge-and the extra storage in the foyer, including a pantry. #2: BEDROOM & BATHROOM: The spacious bedroom offers a comfortable retreat, while the updated four-piece bathroom includes thoughtful features that make everyday routines easier. #1: BUILDING AMENITIES: This building truly stands out. You'll find bowling lanes, a billiards and games room, a library, gym, quilting room, and even a woodworking shop-amenities you'll actually use and enjoy. Bright, quiet, and centrally located - this condo offers easy living with access to everything you need, while still giving you a peaceful place to come home to. (id:45725)
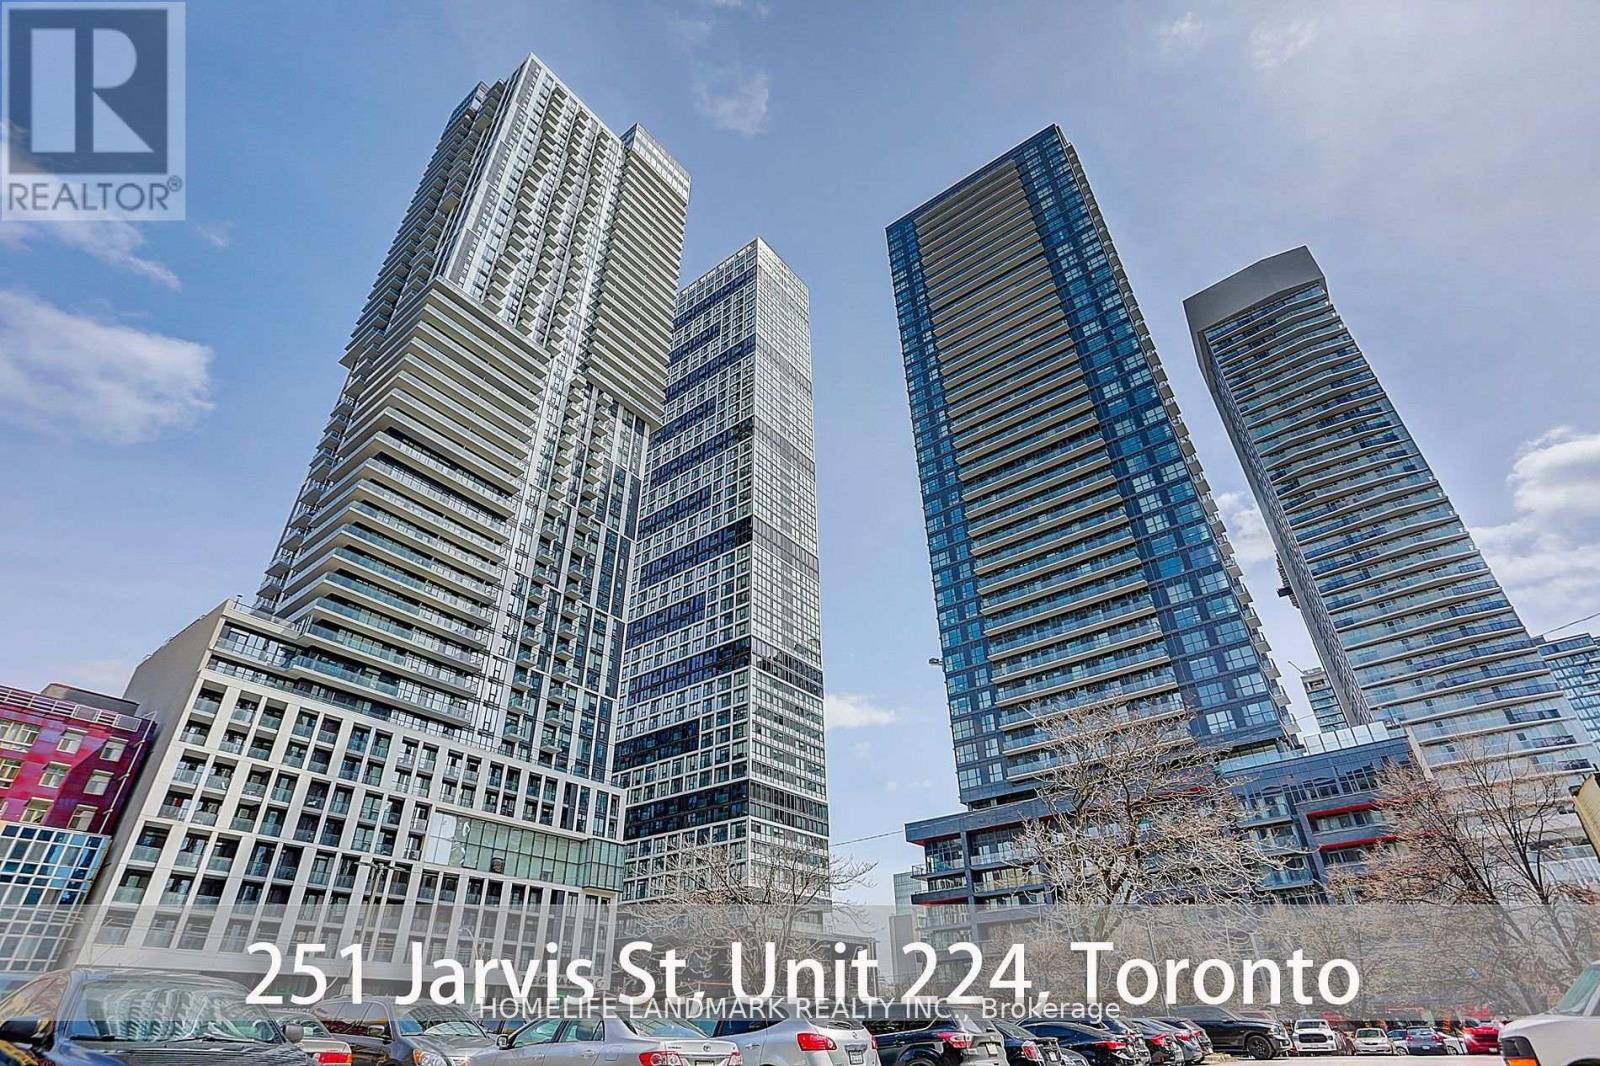
224 - 251 Jarvis Street
Toronto (Moss Park), Ontario
Bright, Functional 1 Bedroom Unit W 1 Bathroom, Modern Finishes Including Upgraded Kitchen Cabinets & Flooring Throughout. Come with Locker. 24/7 Concierge & Security. Luxury Amenities Barbeque Space, Fitness Centre,Party Room, Game Room..Transit And All The Conveniences Right At Your Front Door. 95 Walk Score, 98 Transit Score Make This An Ideal Location For Students, Investors & Young Families. The pictures were taken before moved in. (id:45725)
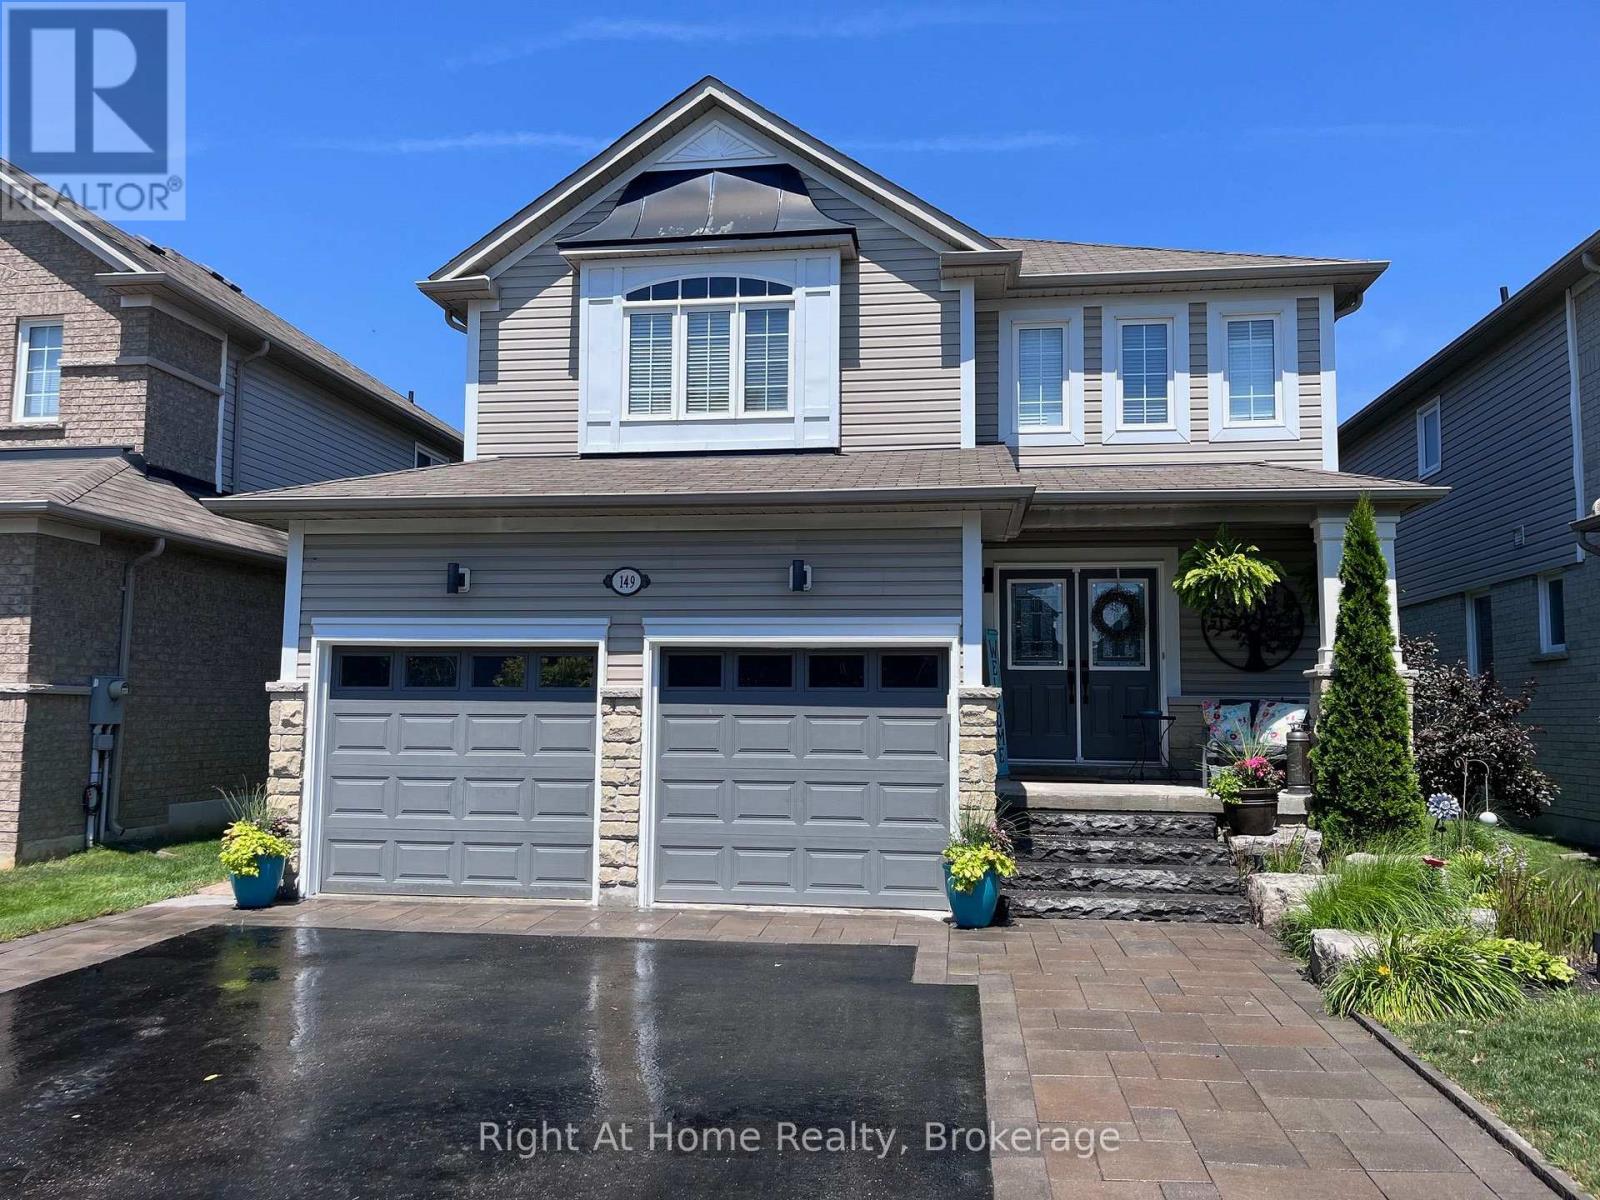
149 Dadson Drive
Clarington (Bowmanville), Ontario
Welcome to 149 Dadson! This beautiful detached, 2,400-square-foot family home offers an ideal blend of space, comfort, and convenience. From the moment you arrive, the immaculate landscaping & striking curb appeal set the tone for a home designed for both relaxed living and effortless entertaining. Step inside to find a thoughtful layout featuring a dedicated main-floor family room-perfect for cozy evenings or hosting guests. The generous sized Kitchen is combined with a large dining area adding to the Spacious Main Floor. Upstairs, the expansive primary suite serves as a true private retreat, complete with a sizable layout and a beautiful 5-piece ensuite bath. Three additional well-appointed bedrooms ensure ample space for a growing family, working from home, or accommodating visitors. Situated in a highly desirable, family-friendly neighborhood just moments from top-rated schools, parks, shopping, dining, and daily amenities. Don't miss the opportunity to make this move-in-ready property your next home. (id:45725)
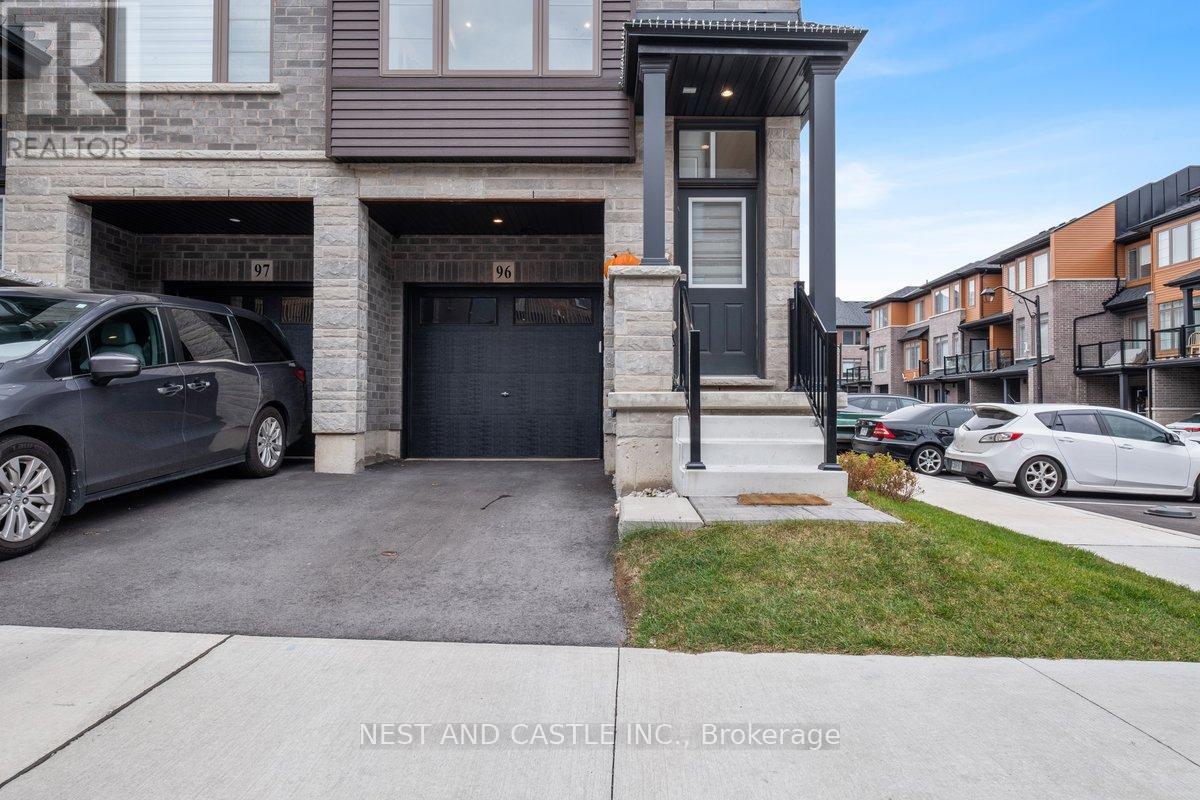
96 - 61 Soho Street
Hamilton (Stoney Creek Mountain), Ontario
End Unit Townhouse,3 Bedrooms,3 Baths. Bright Living Dining, Kitchen. Main Floor Family Room And Powder Room, Primary Bedroom With Ensuite. Close To Trails, Schools, Plazas, Highways & Much More, Huge Balcony For Bbq, S/S Appliances, 2 Car Parking,Tenant Will Pay Utilities. (id:45725)
705 - 42 Charles Street E
Toronto (Church-Yonge Corridor), Ontario
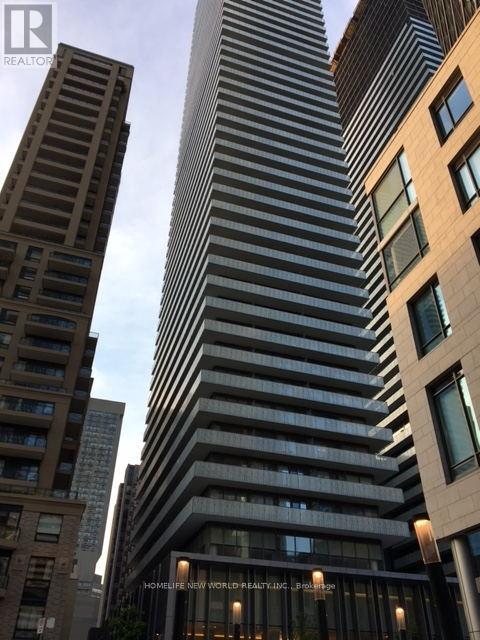
Great Condo Living Casa ||. 9 Ft Ceiling, Located Near Yonge And Bloor, 1 Bedroom. Bedroom Has Window, Big Balcony. (id:45725)
803 - 2 Augusta Avenue
Toronto (Waterfront Communities), Ontario
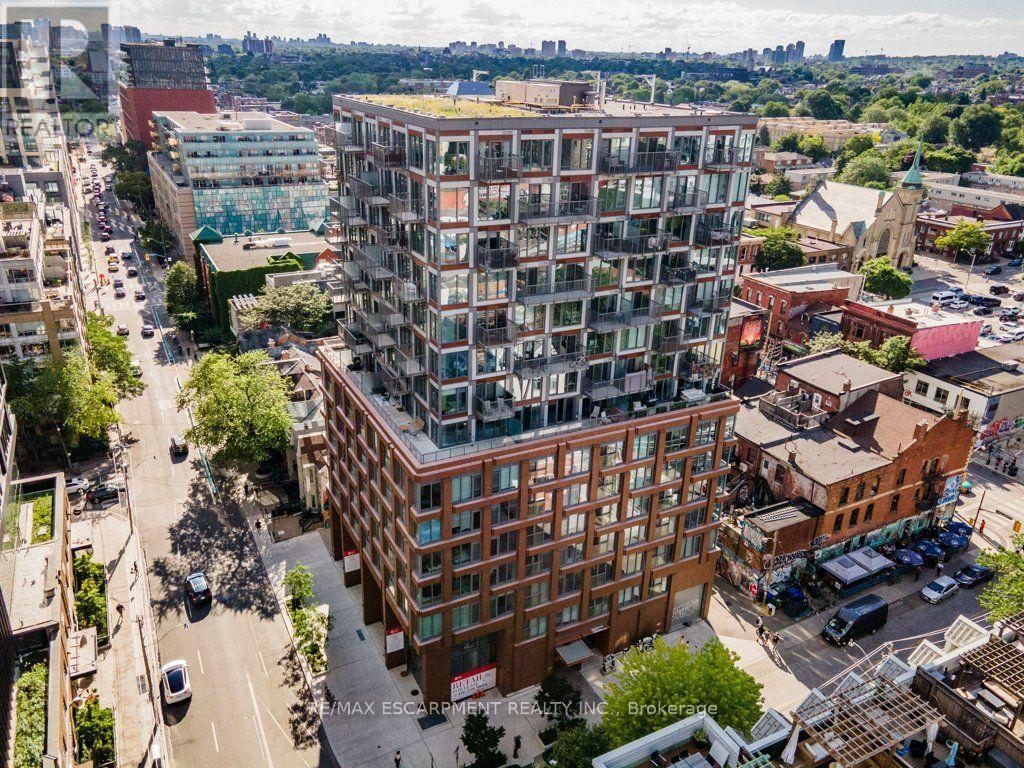
Experience luxury living in this newer, open-concept 3-bedroom, 2-bathroom condo spanning almost 1400 square feet with the large terrace in the heart of Queen West. The unit features a southeast-facing terrace with two separate walkouts, offering over 500 square feet of outdoor space and stunning 180-degree views of the iconic CN Tower and city skyline. With almost 900 sqft of indoor living space, each bedroom boasts floor-to-ceiling windows and ample closet space, providing a bright and spacious atmosphere. The modern interior is highlighted by sleek finishes and stainless steel appliances, while the two full bathrooms include a relaxing soaker tub and a walk-in glass shower. Additional conveniences include one parking spot, a locker, and access to premium amenities such as a fitness centre with a rock climbing wall, a yoga room, a pet spa, and an outdoor terrace with a BBQ. Perfectly situated within walking distance to Trinity Bellwoods Park and Toronto's premier boutique shops and restaurants, this condo offers the ultimate urban lifestyle. (id:45725)

5501 - 3 Concord City Place Way W
Toronto (Waterfront Communities), Ontario
Experience elevated urban living at Concord Canada House in CityPlace, located in the heart of downtown Toronto.Floor-to-ceiling windows flood the suite with natural light, complemented by a smart, functional layout featuring a spacious bedroom with double closets, premium Miele appliances, and a large heated balcony-perfect for year-round enjoyment.This bright, west-facing suite offers stunning city and lake view.Residents have access to exceptional resort-style amenities, including an indoor pool, fitness centre, sauna, theatre, ice skating rink, and the spectacular 82nd-floor Sky Lounge with panoramic views.Steps from Union St., CN Tower, Rogers Centre, Ripley's Aquarium, Harbour front, Financial District, parks, restaurants, public transit and more. An exceptional opportunity to enjoy luxury, convenience, and waterfront living in one of downtown Toronto.492 sq. ft. interior + 108 sq. ft. outdoor space = 600 sq. ft. total combined area. All inclusive Furnished for $2,550. (id:45725)
577 Burlington Street E
Hamilton, Ontario
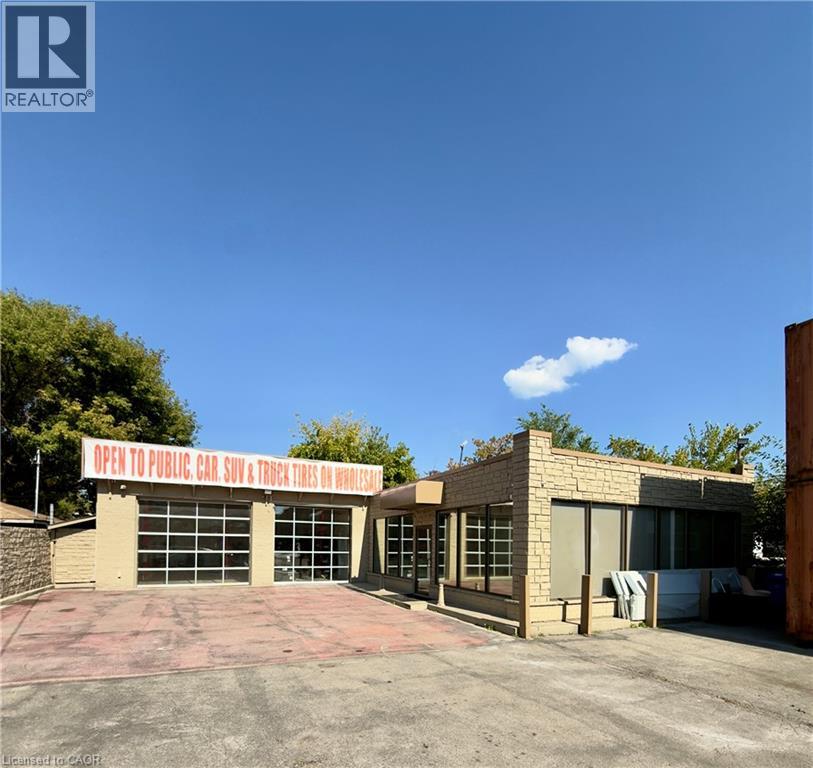
EXCELLENT MULTI USE OFFICE/TIRE/AUTO/SHOP OPPORTUNITY IN HIGH TRAFFI. Modern open concept 1,500 sqft showroom/office, renovated within the last 2 years with high end finishes. Heated 2 car, 708 sqft bay with 2x 12X10 door and 2 new car lifts. Zoned Industrial (M5) allows for many opportunities and multiple uses. Great tire shop location or other auto uses including car sales. Fenced secure lot. Storage containers if needed. Lot can accommodate 15+ cars. (id:45725)
43 - 180 Marksam Road
Guelph (Willow West/sugarbush/west Acres), Ontario
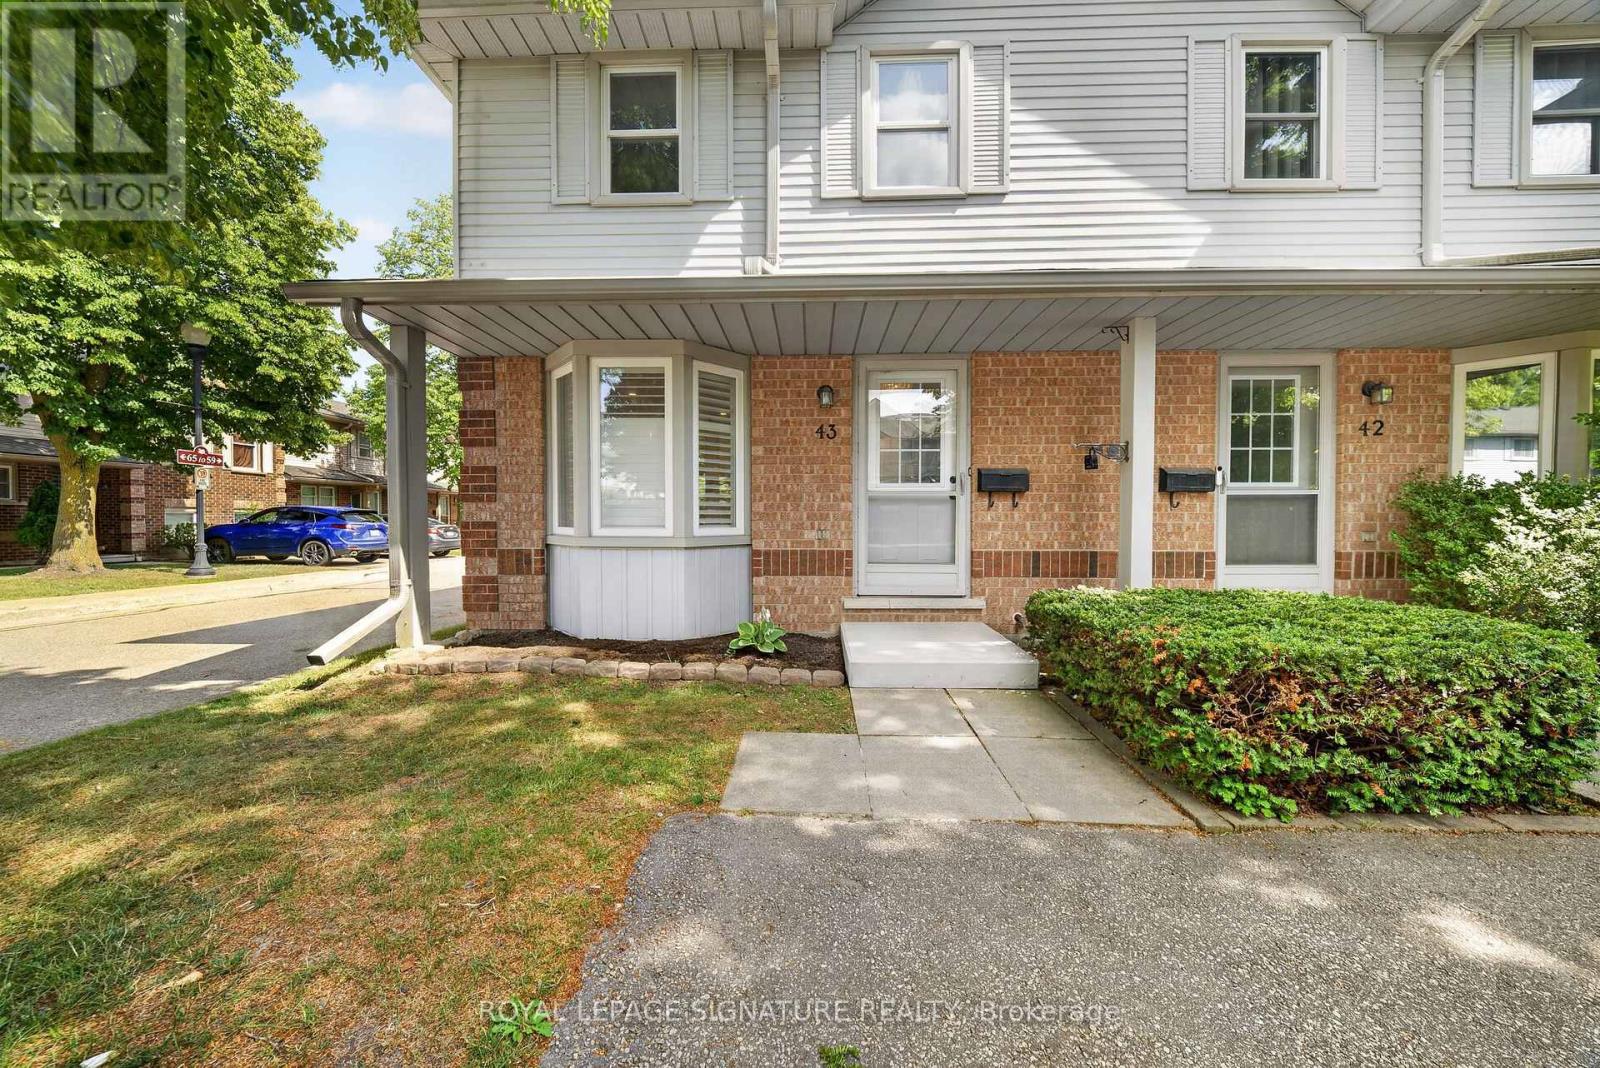
**FULLY UPGRADED TOP TO BOTTOM** This beautiful Corner-lot condo townhouse at 180 Marksam Rd, Unit #43-ideal for first-time buyers, downsizes or investors. Located in the quiet and well-kept community of Guelph's West Willow Woods, this home has been renovated from top to bottom with over $40k in upgrades including beautiful hardwood flooring throughout the home, freshly painted interior, a brand new kitchen, upgraded stairs, brand new bathroom vanities, and a beautifully finished basement. Bright, modern, and move-in ready, this home offers a welcoming layout with a spacious living area filled with natural light. The kitchen is the heart of the home and is truly a show stopper - featuring a gorgeous brand new white kitchen with modern finishes, a brand new stove will be added, a functional layout, and a large breakfast area with plenty of space for casual dining, morning coffee, entertaining, and creating memories with family and friends. The upper level features two generous bedrooms with excellent closet space and a renovated 4-piece bathroom. The finished basement with hardwood flooring throughout is perfect for a home office, guest area, entertainment room, workout space, or a cozy retreat. Enjoy a private fenced backyard with patio space, convenient parking directly in front of the home, and plenty of visitors parking available both in front and behind the property. Situated in a desirable west-end Guelph community with close proximity to the Hanlon Expressway, Linamar, Public schools and Conestoga College, this home offers easy access to the University of Guelph, public transit, nearby parks, Costco, Banks, Coffee shops, Grocery stores, the Galaxy Cinemas , and a Variety of Amenities. This home offers comfort, convenience, and community all in one. Maintenance fees include grass cutting, snow removal, exterior repairs, and exterior pest control, providing added convenience and peace of mind for homeowners. Book your showing today - this one is truly special! (id:45725)
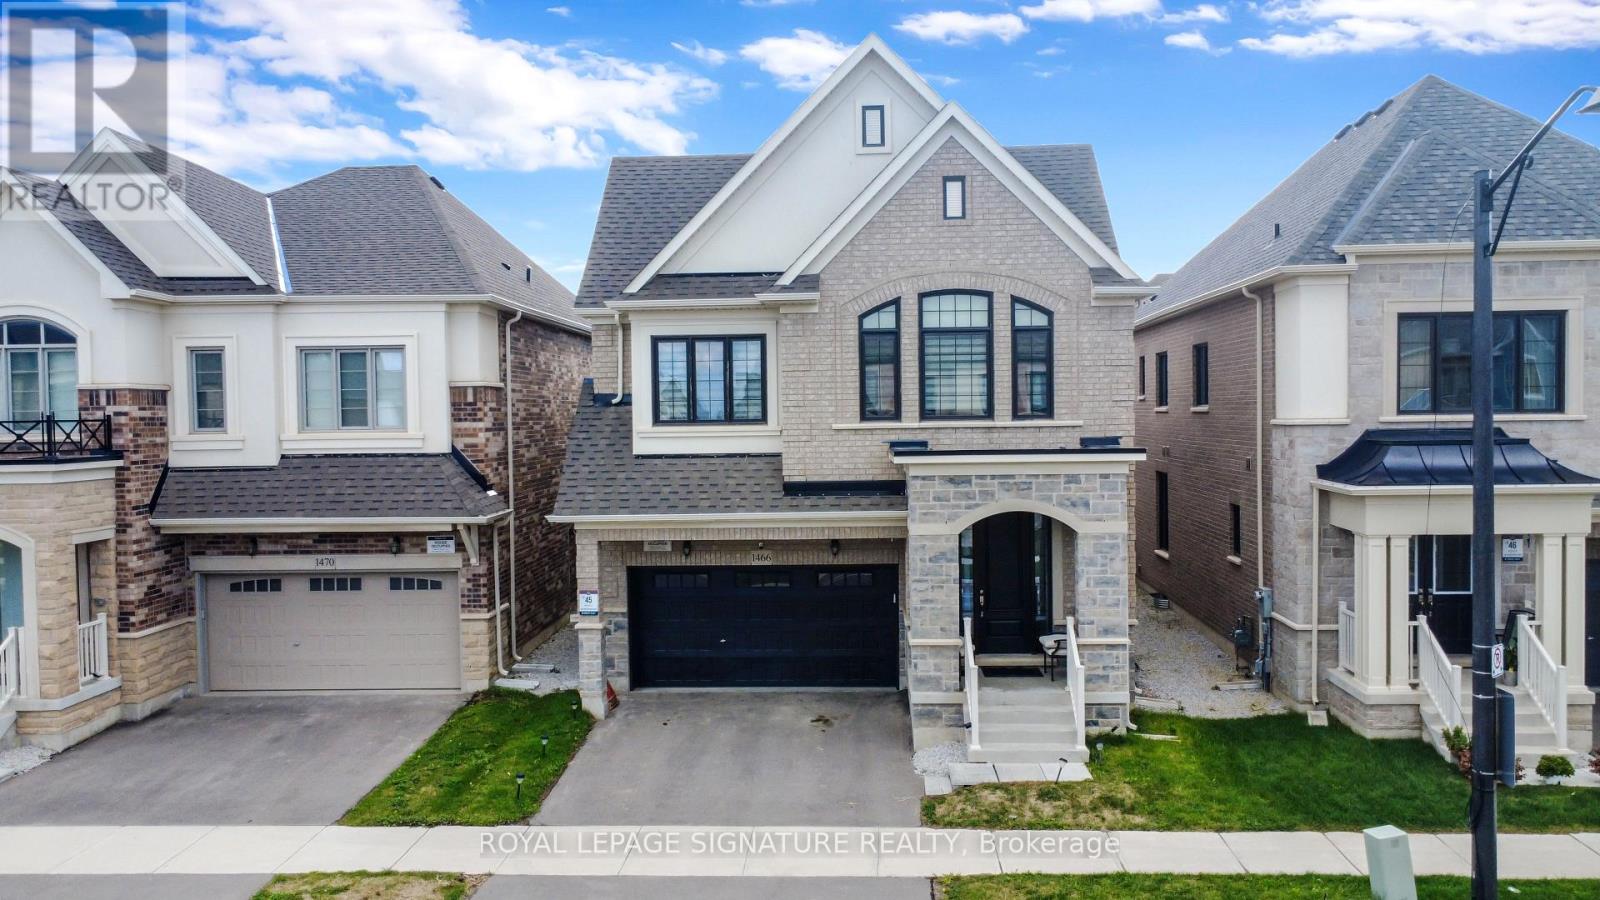
(Basement Unit# 2) - 1466 Kovachik Boulevard
Milton (Walker), Ontario
****Basement Suite for lease**** Legal 2-Bedroom Basement Apartment Available For Lease In A Prime Milton Neighborhood! Bright & Spacious 900+ Sq Ft Suite Featuring A Separate Entrance, Modern Kitchen With Granite Countertops, Full-Size Appliances Including Fridge, Stove & Oven, Large Pantry, Cozy Rec Room, Vinyl Flooring & Pot Lights Throughout. Separate Laundry Room With Full-Size Stackable Washer & Dryer, Not Shared With Upstairs. Two Well-Sized Bedrooms, 1 Full Bathroom & 1 Dedicated Parking Spot Included. Ideally Located In A Prime Milton Neighborhood, Close To Parks, Schools & Shopping, With Quick & Easy Access To Highways 401 & 407. Available For A One-Year Lease Starting October 1st, 2026. Rent $1,950/Month with Parking. Preferably No Pets. (id:45725)
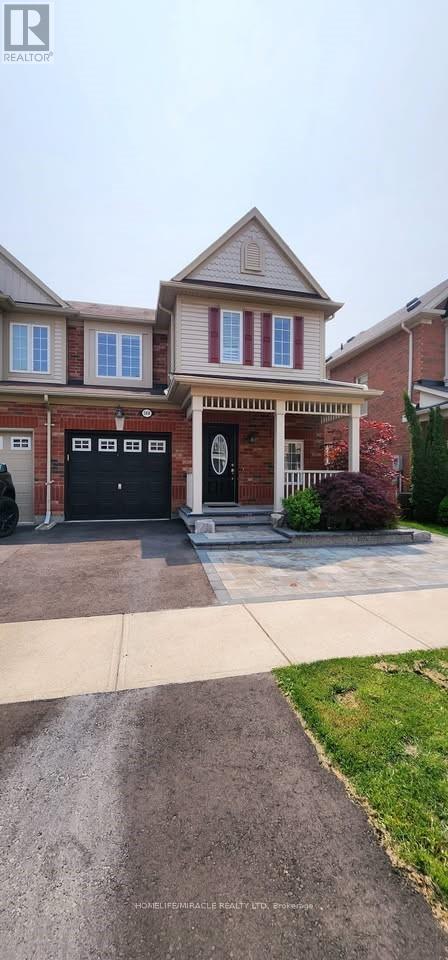
Bsmt - 568 Speyer Circle
Milton (Ha Harrison), Ontario
A Gorgeous And Partially furnished basement in Stunning Famous Hills view End Unit Townhome(Feels Like Semi) In A Quiet Street Of Harrison Community. Laminate Floors, Kitchen, Pot Lights, living room, A Spacious Bedroom With entrance to Bathroom and Walk in Closet. Elegant Bathroom with standing shower. Separate Combo Laundry. Very Well Maintained And Kept As New Built basement Giving You Warm Feeling. Park And Schools Are Just 5 Mins Walk. Walking Trail Around The Corner. Landlord Is Leaving Some Furniture To Use For The Future Tenants. Ideal Of A Small Family And Professionals. Don't Miss This Opportunity. (id:45725)

3308 Grassfire Crescent
Mississauga (Applewood), Ontario
Welcome to this beautifully appointed 4-bedroom home, offering an exceptional blend of style, space and functionality throughout. At the heart of the home is the show-stopping kitchen, featuring an oversized centre island, gorgeous countertops, abundant cabinetry and top-of-the-line appliances. Designed for both everyday living and entertaining, this impressive space offers plenty of room to gather and flows seamlessly into the surrounding living areas.The bright and spacious main floor continues with an inviting family room featuring beautiful built-in cabinetry, along with an elegant living and dining area complete with a built-in bar and custom cabinetry-perfect for entertaining. The thoughtfully designed laundry room is equally impressive, offering extensive built-in cabinetry, generous workspace and plenty of storage.Upstairs, four generous bedrooms provide plenty of space for the entire family, while the beautifully finished basement offers even more living and entertaining space, along with an abundance of storage.Step outside to your own private backyard oasis, featuring a saltwater pool surrounded by safety glass railing, an expansive composite deck with integrated lighting, multiple lounging and entertaining areas, and a covered gazebo. Surrounded by mature trees and lush greenery, this incredible outdoor space offers exceptional privacy and the perfect setting for summer entertaining, relaxing poolside and enjoying time with family and friends. (id:45725)
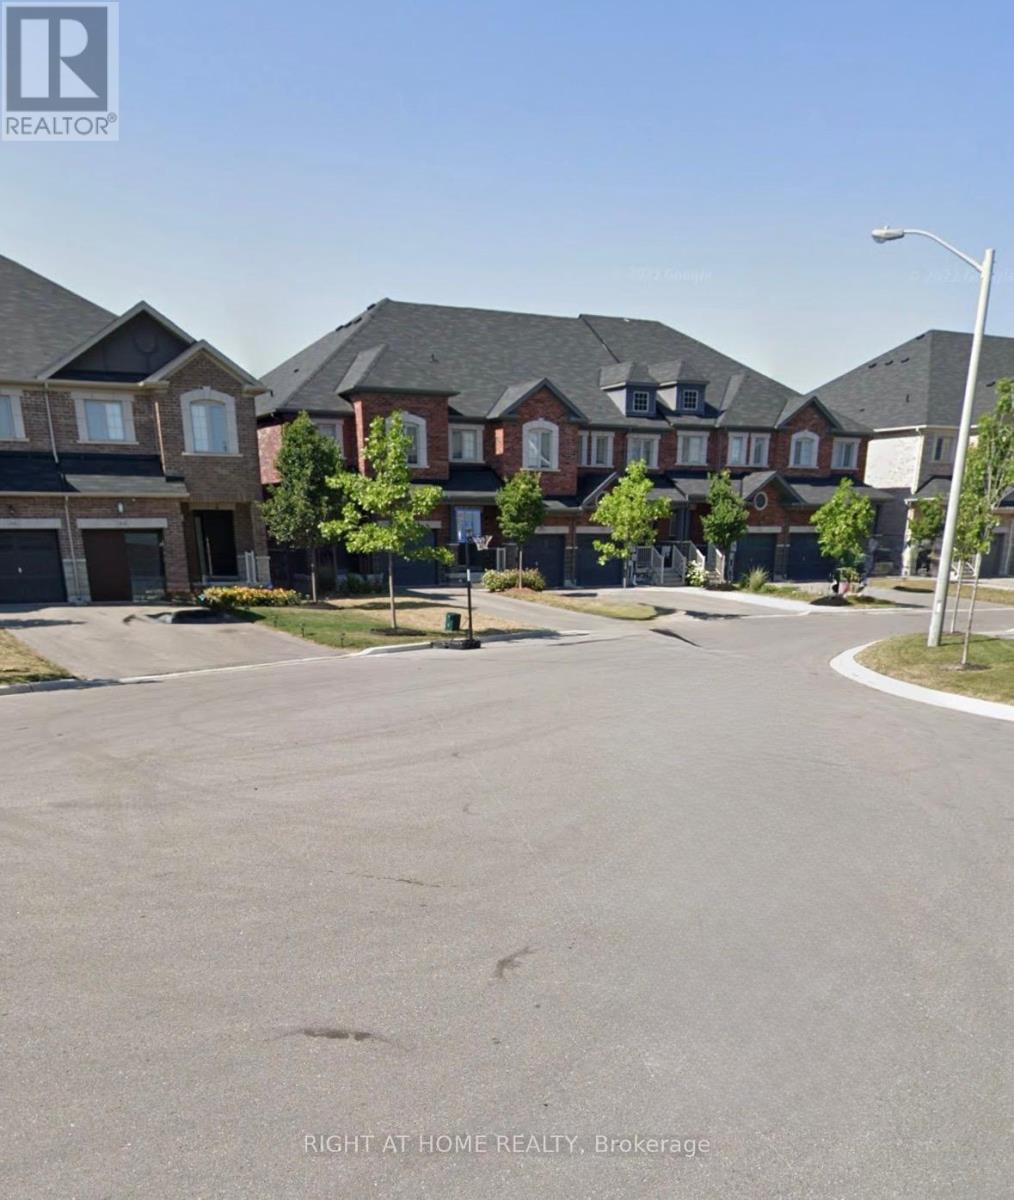
60 Zachary Place N
Vaughan (Vellore Village), Ontario
This beautifully ready to move 3+1 bedroom, 2.5-bath cul-de-sac townhome offers over 2,000 sq ft of spacious living and is one of the largest units on the street. Featuring 9-foot ceilings, hardwood floors and fresh paint throughout, the open-concept main floor includes a large living room with a fireplace and built-in speaker wiring, a custom closet organizer, a main-level laundry room, and a chef's kitchen with extended cabinetry, granite countertops, ceramic backsplash, stainless steel appliances, and a central island. Upstairs, you'll find four generously sized bedrooms, including a spacious master suite with a private ensuite and ample closet space. Additional highlights include upgraded light fixtures, central air conditioning, central vacuum, a large driveway with no sidewalk, and abundant storage. Ideally situated near top-rated schools, highway 400, Walmart, Shoppers Drug Mart, a hospital, banks, and Canada's Wonderland, this home combines modern comfort with everyday convenience. (id:45725)
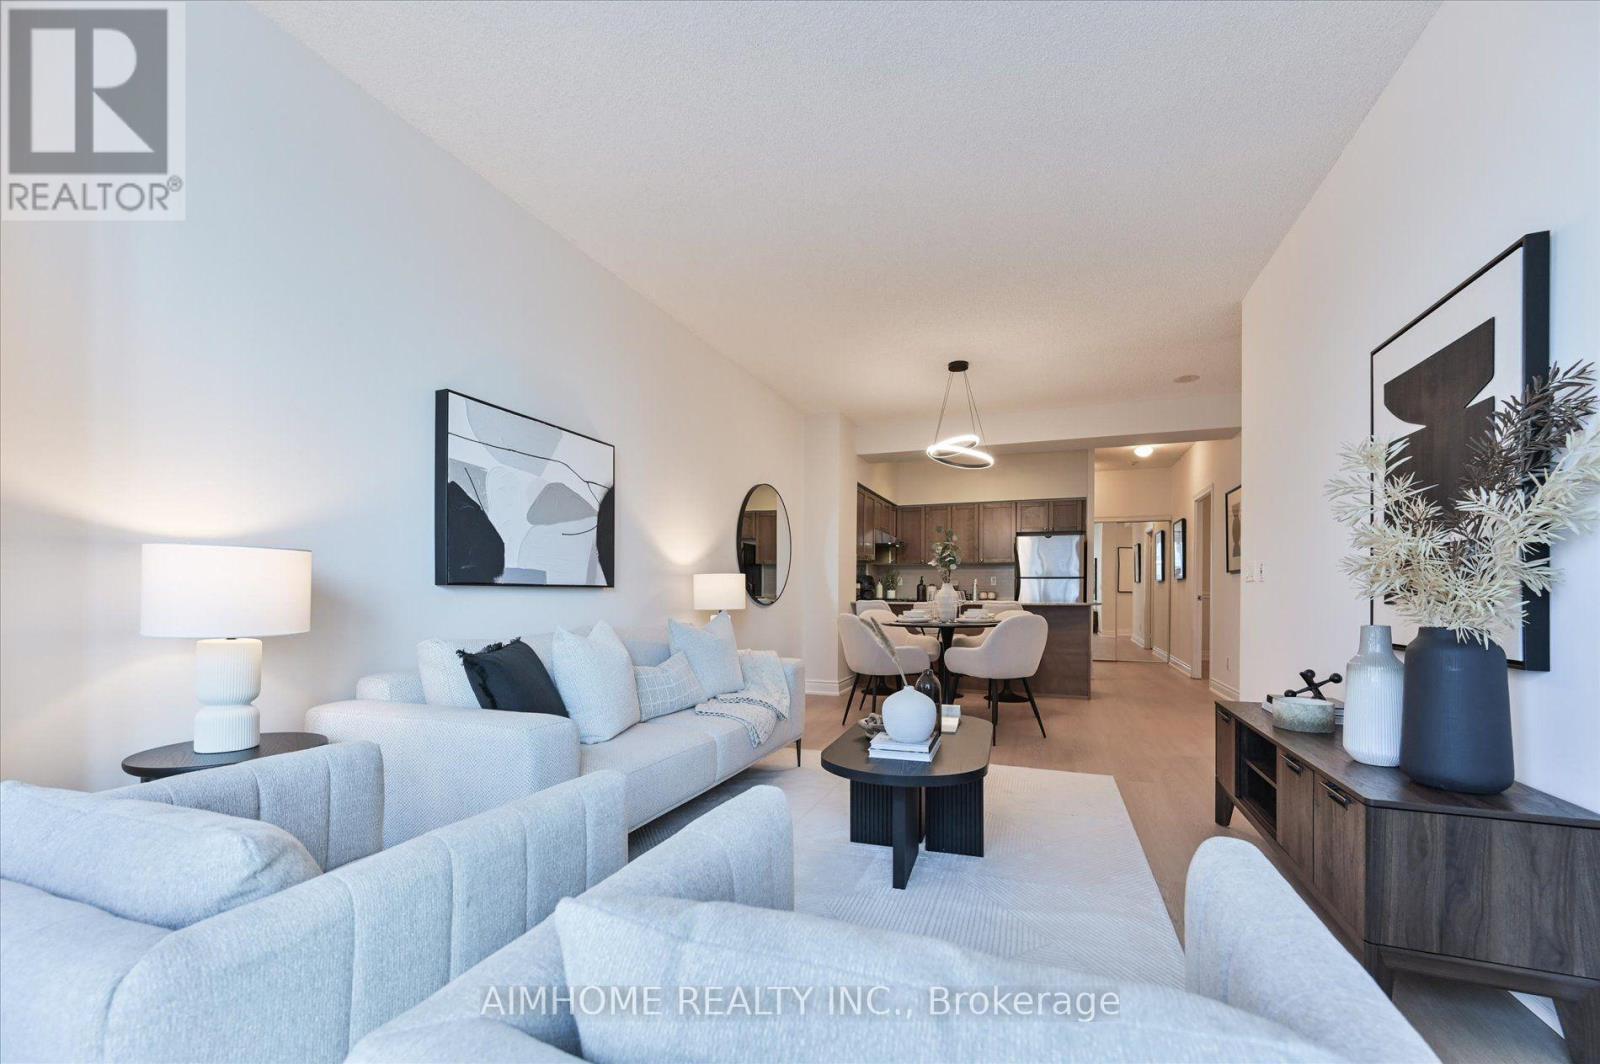
4505 - 763 Bay Street
Toronto (Bay Street Corridor), Ontario
Experience exceptional downtown convenience from this spacious 870 sq. ft. south-facing suite on the 45th floor, offering impressive city views with a clear sightline to the CN Tower. One of the building's standout features is its direct underground connection to the TTC and surrounding amenities, allowing you to access two grocery stores, a pharmacy, bank, food court, shops, and everyday essentials without having to step outside. Just outside the building is a newly rebuilt park featuring seasonal programming, including skating in the winter. The location puts you close to some of Toronto's most important destinations, including major hospitals, the University of Toronto, Toronto Metropolitan University, Yonge-Dundas Square, and the Eaton Centre. Inside, the suite features 9-foot ceilings, new luxury vinyl plank flooring, fresh paint throughout, and a large enclosed den with real doors-ideal for a home office, guest room, or flexible second living space. The kitchen also includes a convenient touch-free gesture-activated hood fan. A premium P1 parking space located close to the parking entrance adds everyday convenience, while the private locker is exceptionally well positioned directly outside the unit. Residents enjoy an extensive selection of building amenities, including concierge service, fitness and exercise facilities, an indoor pool, sauna, media room, party room, meeting room, theatre, virtual golf, and ping pong. A rare combination of size, elevation, views, parking, storage, amenities, and true indoor-connected downtown living. (id:45725)
301b Mary Street
Dutton/dunwich, Ontario
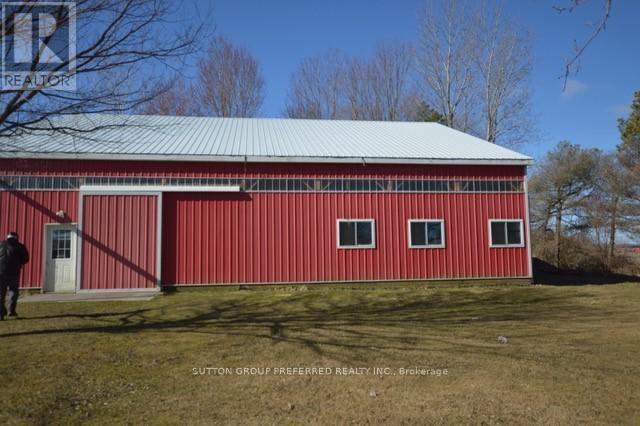
SPACIOUS, NEWER, STEEL CLAD BUILDING FOR LEASE FOR $1,500 / MONTH AT THE END OF A QUIET STREET IN DUTTON. FORMERLY USED AS AN AIRPORT HANGAR. THE BUILDING HAS A CONCRETE FLOOR, A 30FT DOOR, AND TWO 7FT DOORS, AND MEASURES 56FT BY 56FT. EASY ACCESS TO HWY 401. (id:45725)
93 Craddock Boulevard
Jarvis, Ontario
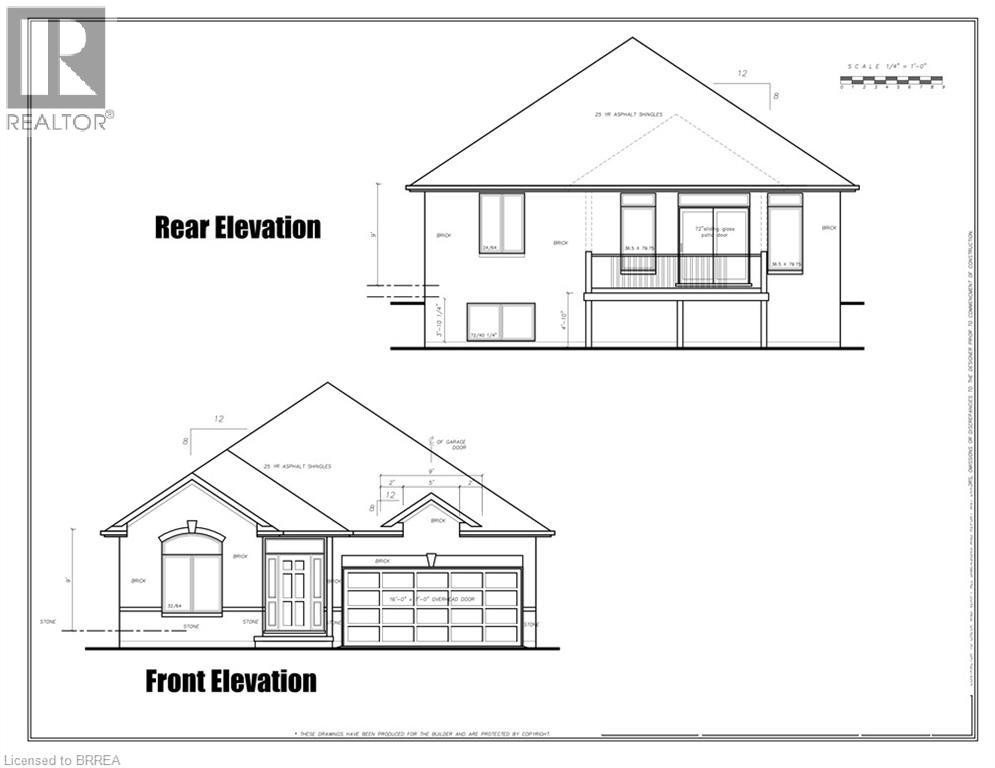
UNDER CONSTRUCTION - Welcome to The Birch, a beautifully crafted new home blending modern elegance, thoughtful design and quality craftsmanship in the welcoming community of Jarvis. This spacious 2+2 bedroom home features a generous primary suite with a walk-in closet and spa-like ensuite complete with a walk-in shower. Soaring 9’ ceilings, engineered hardwood flooring and a stylish gas fireplace create a warm and inviting living space. The chef-inspired kitchen is designed to impress with quartz countertops, an oversized island, abundant storage and a walk-in pantry. The finished basement adds two bedrooms, a full bathroom and a large recreation room—ideal for entertaining, relaxing or accommodating overnight guests. Outside, the all-brick exterior offers timeless curb appeal, while the covered back deck provides a peaceful place to unwind. Located just 15 minutes from shopping in Simcoe and the waterfront of Port Dover, you’ll be close to sandy beaches, local wineries, renowned fish and chips, the Lighthouse Theatre and everything the Lake Erie coast has to offer. Embrace small-town charm with contemporary comfort—The Birch is waiting for you to call it home! Photos are of a similar model. The current price reflects the applicable government HST rebate. (id:45725)
64 Maple Cider Street
Caledon, Ontario
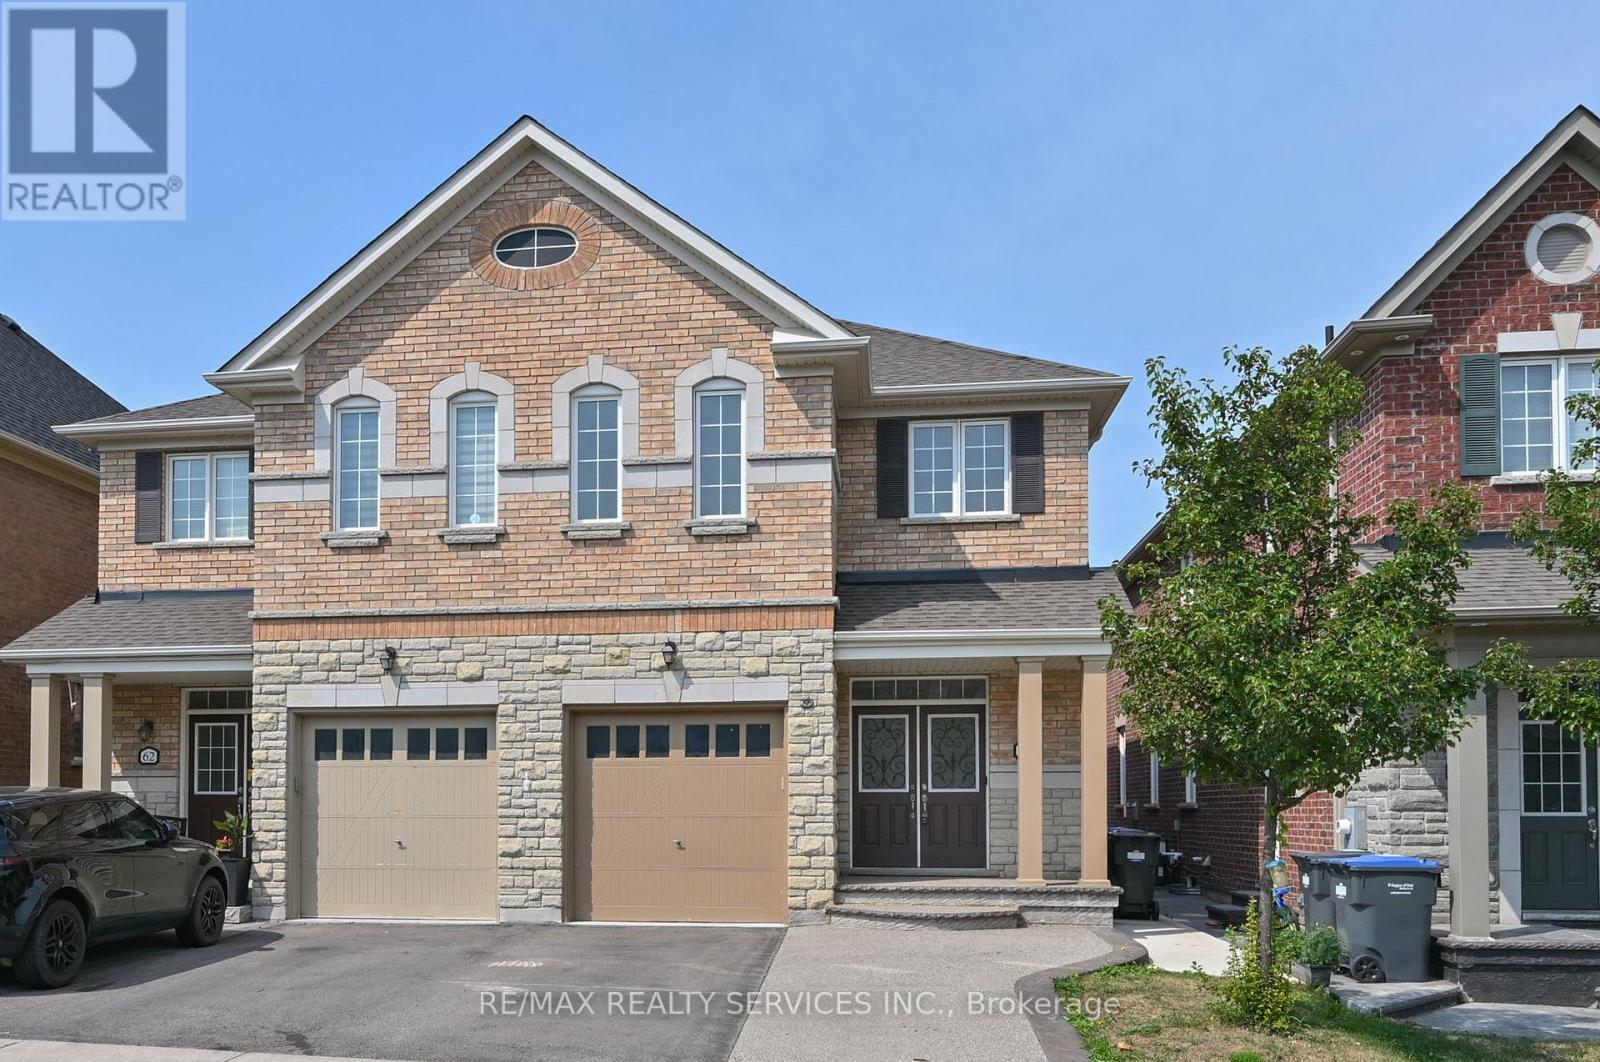
Welcome to this beautifully upgraded 1,892 sq. ft. home in Caledon, offering thoughtful design, modern finishes and a functional open-concept layout. The striking stone-and-brick exterior is complemented by an interlock walkway that extends the driveway, while a poured-concrete path along the side of the home leads to the backyard patio.Step inside to an elegant foyer with soaring ceilings and convenient interior access from the garage. At the heart of the home is the custom gourmet kitchen, with breakfast bar, under-cabinet lighting and pot lights. The bright breakfast area offers a walkout to the patio, making outdoor dining and entertaining easy. The adjoining great room is warm and inviting, with hardwood floors, a modern linear fireplace creating a stylish focal point. A circular oak staircase with wrought-iron spindles adds character and architectural interest.Upstairs, you'll find three well-sized bedrooms, each equipped with closet organizers, along with a conveniently located laundry room. The spacious primary suite is set behind double doors and features a walk-in closet and private five-piece ensuite bath.The finished lower level adds flexible living space, with separate access through the garage, a comfortable family room with fireplace, kitchenette, three-piece bathroom and office area. It is well suited for extended family, guests, working from home or additional everyday living space. Located in Caledon's South Fields Village, Close to Highway 410, shopping, schools and parks , this home combines everyday convenience with the welcoming community feel of Southfields Village. From quiet mornings in the bright kitchen to relaxed evenings by the fire, this is a home designed to make every stage of daily life feel a little easier. (id:45725)
4040 Upper Middle Road Unit# 106
Burlington, Ontario
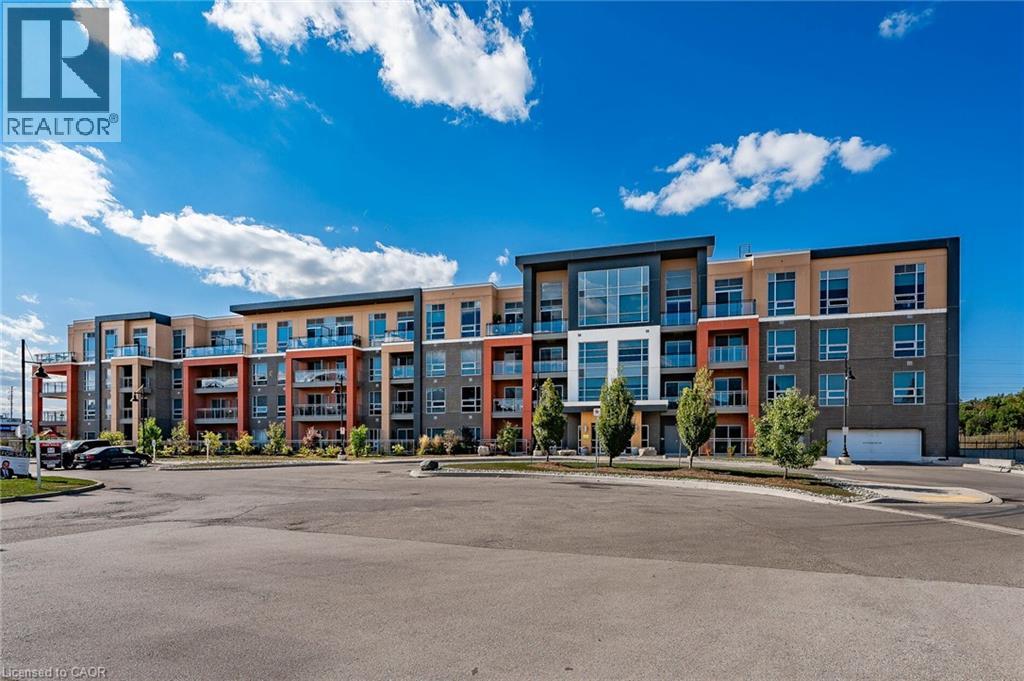
Recently updated and superbly suited for seniors and entry buyers looking in Burlington! No elevator required-this ground-level, 1-bedroom plus Den (Battersea model) is the epitome of easy condo living and has a rare walkout to an extra-large private outdoor terrace, perfect for pet lovers and sun worshippers alike. Quiet, end-of-cul-de-sac building, located off of Tobyn Drive in desirable Tansley Woods, with walking trails, community centre and parks, only minutes from main travel routes. This unit has been upgraded recently with new luxury vinyl flooring throughout, hardware &designer paint. Bright and airy 10ft ceilings (only on 1st and 4th floors), 2 ceiling fans, extra large windows with coverings, Primary bedroom with ensuite privilege plus flexible separate den space for Office, TV area or extra guests(can accommodate wall bed). All stainless steel appliances, in-suite laundry, 1 underground parking spot and 1 locker included. Condo fee includes heat and water, building maintenance, snow removal, visitor parking, party room and more. Flexible possession available! (id:45725)
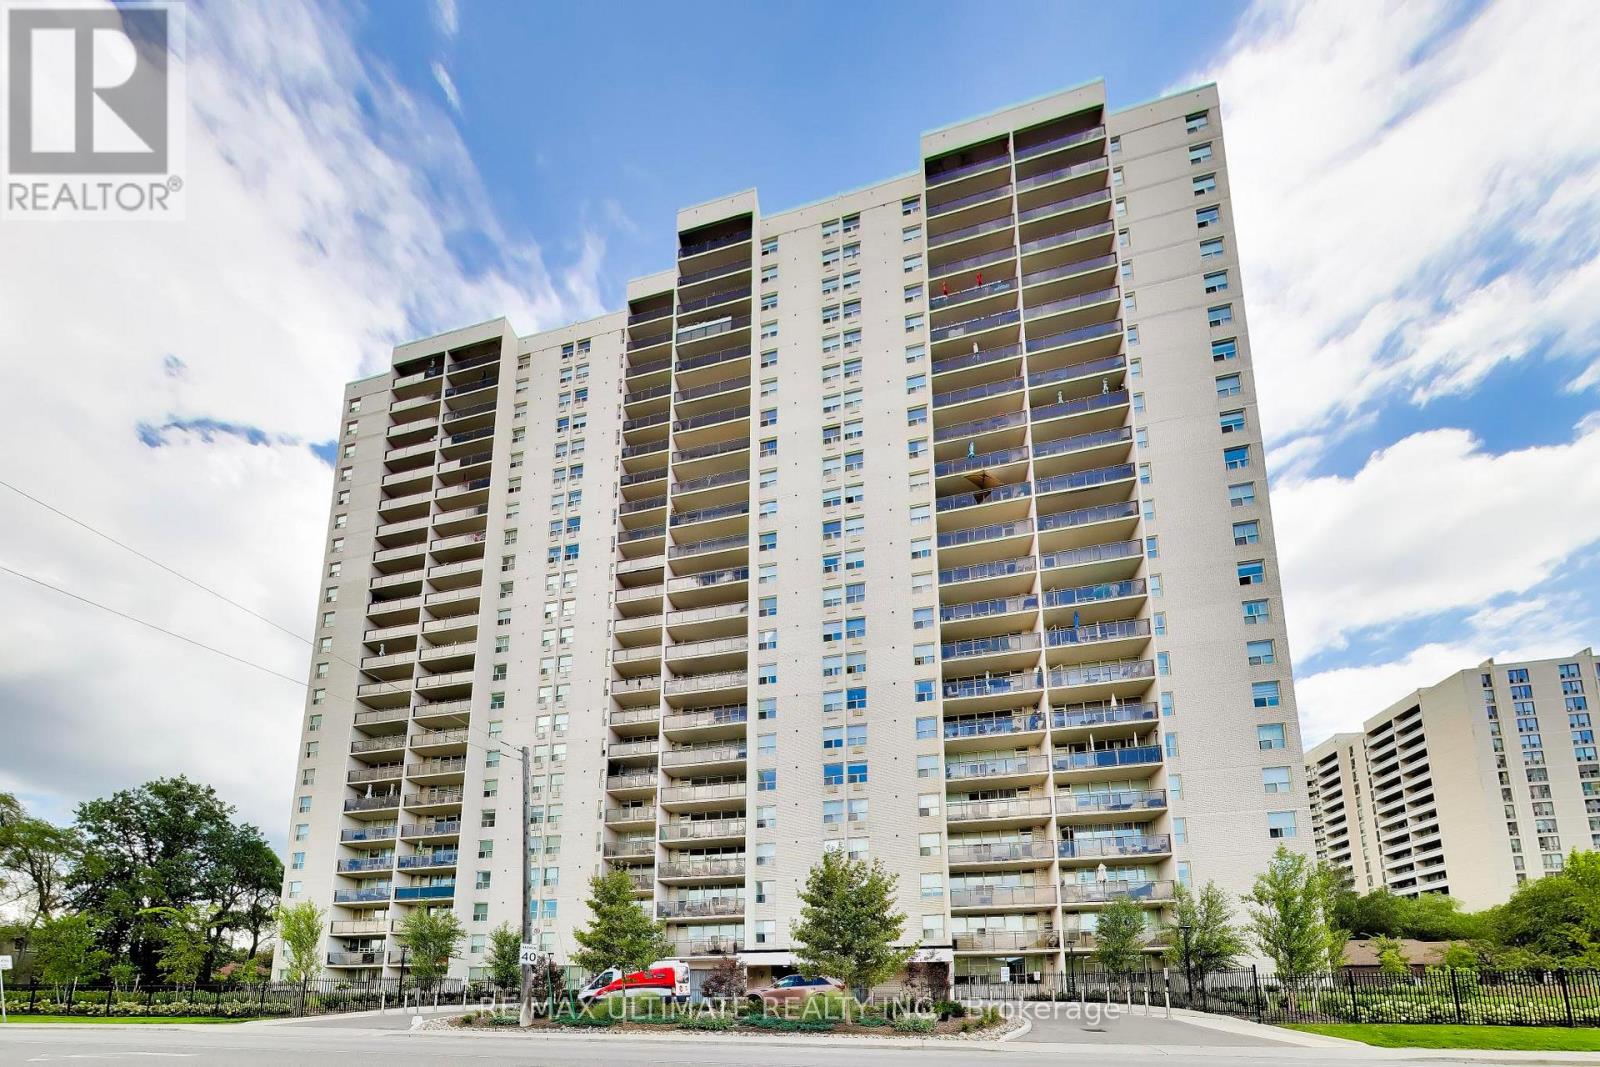
608 - 155 Marlee Avenue
Toronto (Briar Hill-Belgravia), Ontario
Welcome to 155 Marlee. A fantastic new home awaits with over 1000 square feet of living space and a large balcony with a terrific residential view. Fully renovated, with a gorgeous new kitchen, a fantastic use of space, to easily make this your forever home. The master bedroom has a walk-in closet rarely seen in any other condo building, giving you the storage you always needed. Building amenities include bike storage, storage lockers, an exercise room, a games room, and a well-used children's recreation and playroom. Residents also enjoy visitor parking, an indoor pool, a gym, a sauna, and recent updates to the parking garage and landscaping. The Briar Hill-Belgravia neighborhood offers easy access to parks, schools, local shops, and transit, along with quick connections to the highways, Yorkdale, and the now-open Eglinton LRT. This condo truly feels like a home. (id:45725)
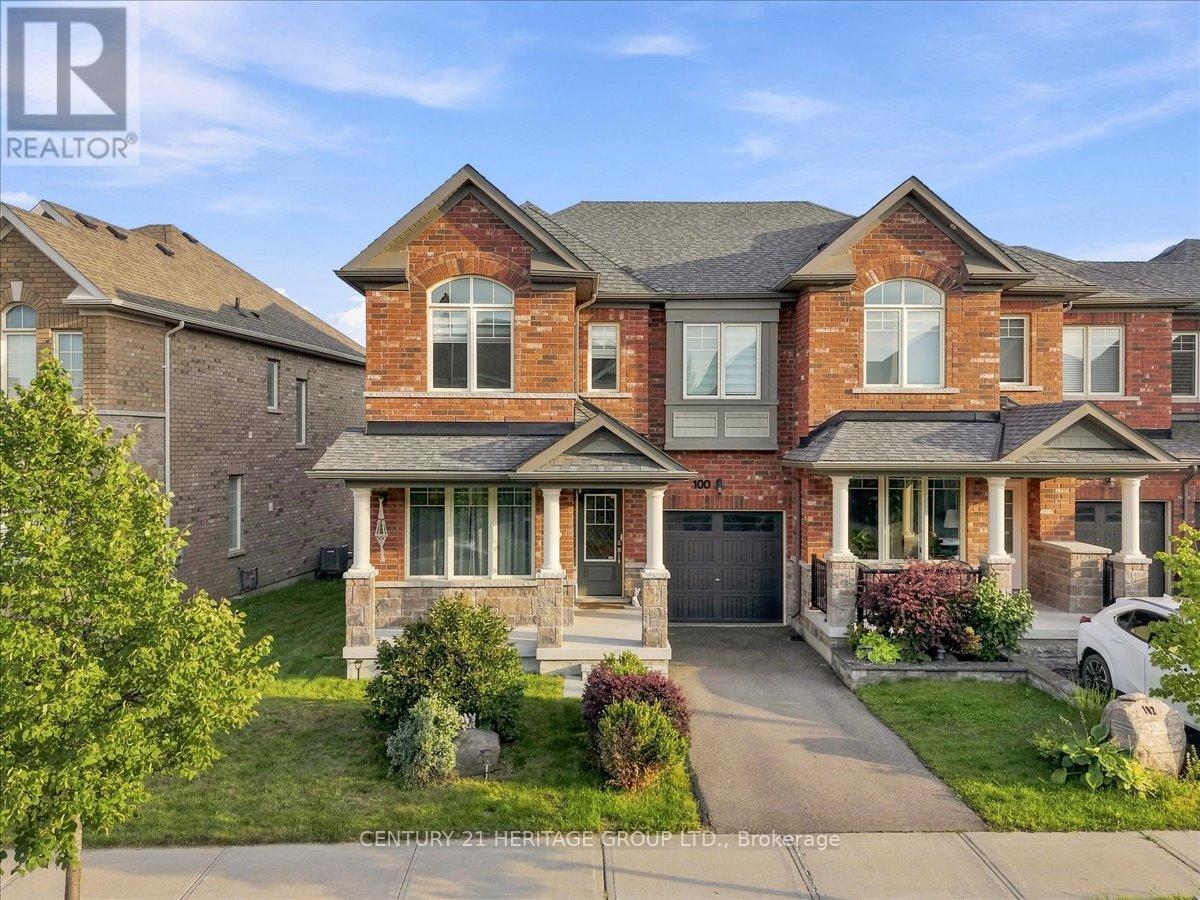
100 Mondial Crescent E
East Gwillimbury (Queensville), Ontario
Queensville Home: Welcome to this beautifully maintained 3-bedroom home in the growing community of Queensville, offering a bright, spacious and functional layout perfect for families, professionals and first-time buyers. Featuring soaring ceilings, hardwood and ceramic flooring, abundant natural light, a well-appointed kitchen with generous cabinetry and pantry space, Gas Stove and BBQ. Direct garage access.Situated on an oversized corner lot - one of the largest on the street - this home offers exceptional outdoor space, including a fully fenced private backyard ideal for entertaining, family gatherings, children and pets. LOCATION IS A STANDOUT! Enjoy the convenience of the brand-new Queens ville Public School and the impressive new Health & Active Living Plaza, both within walking distance.SPECIAL BONUS: The sellers are including a ONE-YEAR HOUSEHOLD MEMBERSHIP TO THE HEALTH & ACTIVE LIVING PLAZA for the new owners! The neighbourhood also offers nearby parks, recreational amenities, Vince's Market, retirement living, restaurants and everyday conveniences, with quick access to Highway 404 and Newmarket. Move-in ready, family-friendly and surrounded by exciting new community amenities a wonderful opportunity to call Queens ville home! (id:45725)
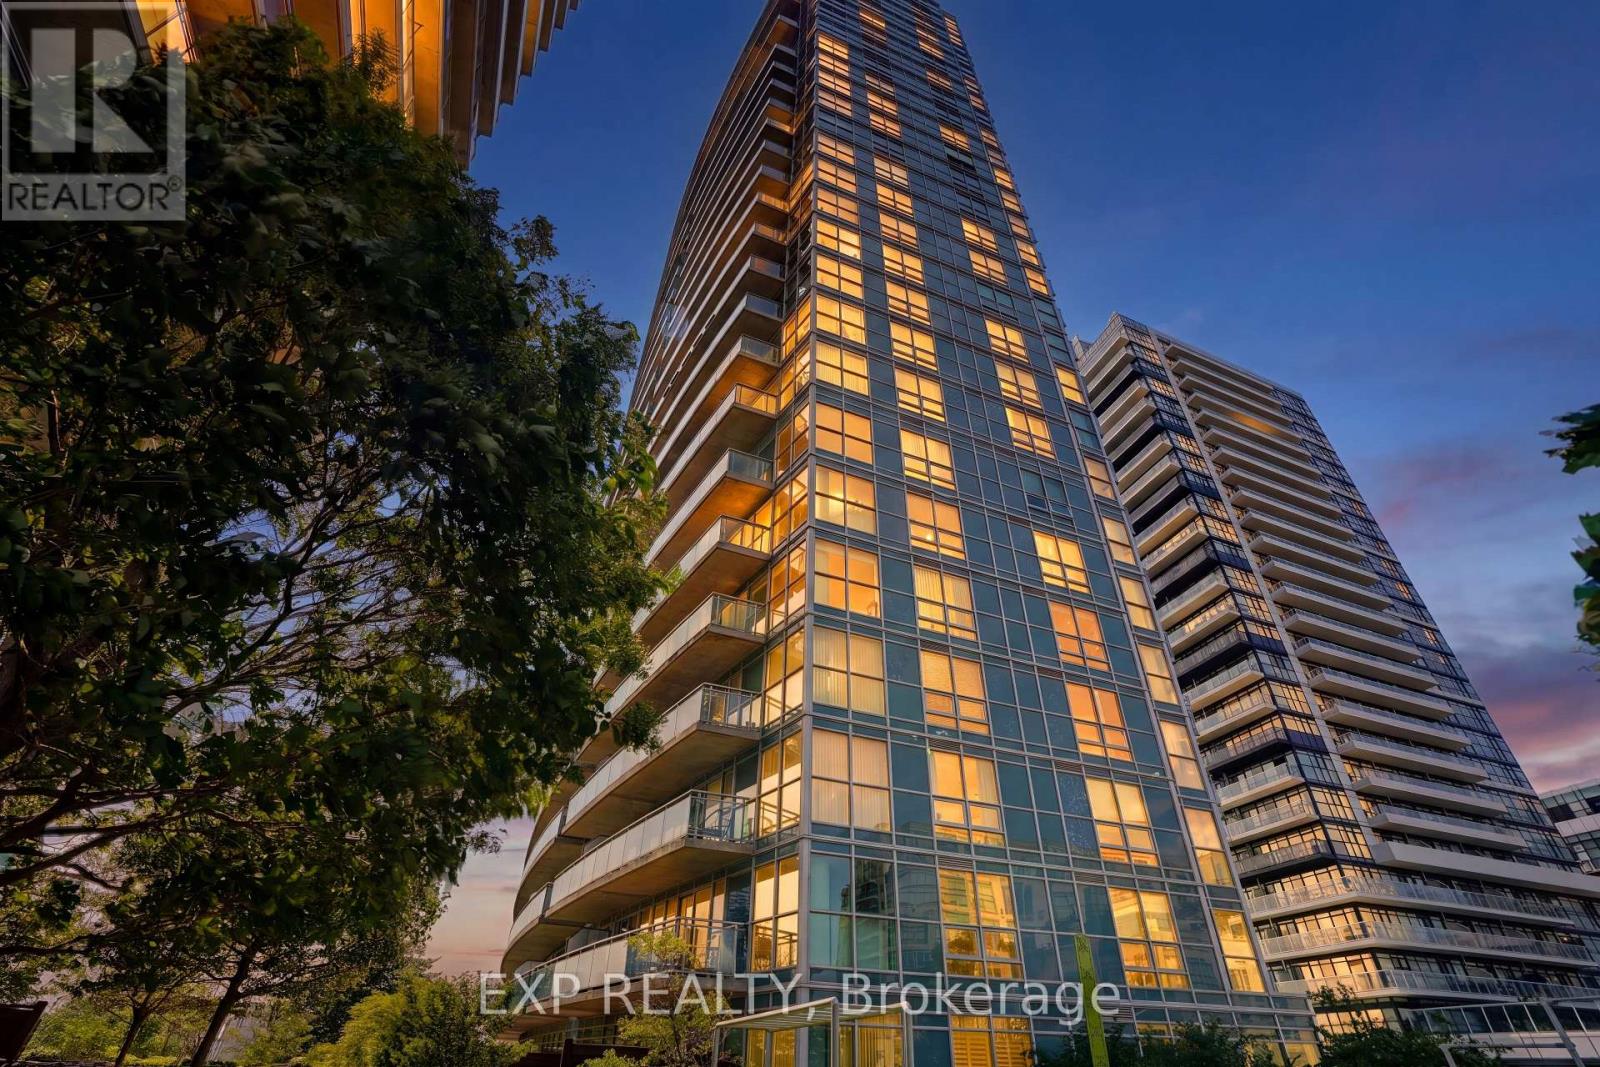
813 - 155 Legion Road N
Toronto (Mimico), Ontario
Welcome to unit 813 at 155 Legion Road - a bright, southwest-facing corner suite offering approximately 735 sq. ft. of well-designed living space, 2 bedrooms, 2 full bathrooms and an owned underground parking space. Featuring floor-to-ceiling windows, an oversized private balcony and southwest-facing views toward the city skyline, green space and Lake Ontario, the suite is filled with natural light throughout the day. The open-concept living and dining area connects seamlessly to a fully updated kitchen with stainless steel appliances, granite countertops, ample cabinetry and breakfast bar. The spacious primary bedroom features generous closet space, custom built-ins and a renovated 4-piece ensuite, while the second bedroom works equally well as a bedroom, home office or guest space. Recent updates include renovated kitchen, updated flooring, lighting, window coverings, custom built-ins and fresh paint. The suite is also being offered fully furnished, if desired, making it an especially turnkey option for a buyer looking to move in without the additional cost and hassle of furnishing a home. Enjoy the extensive amenities at 155 Legion, including indoor and outdoor pools, hot tub, sauna, fitness centre, yoga studio, squash court, theatre, games room, party room, landscaped grounds, BBQ terrace, 24-hour concierge and visitor parking. Located in Humber Bay Shores, you're steps from waterfront trails, parks, restaurants, cafés and grocery stores, with convenient access to TTC, the Gardiner and downtown Toronto. An updated 2-bedroom, 2-bathroom corner suite with parking, outdoor space and extensive amenities - all at an attractive price point in Humber Bay Shores. (id:45725)
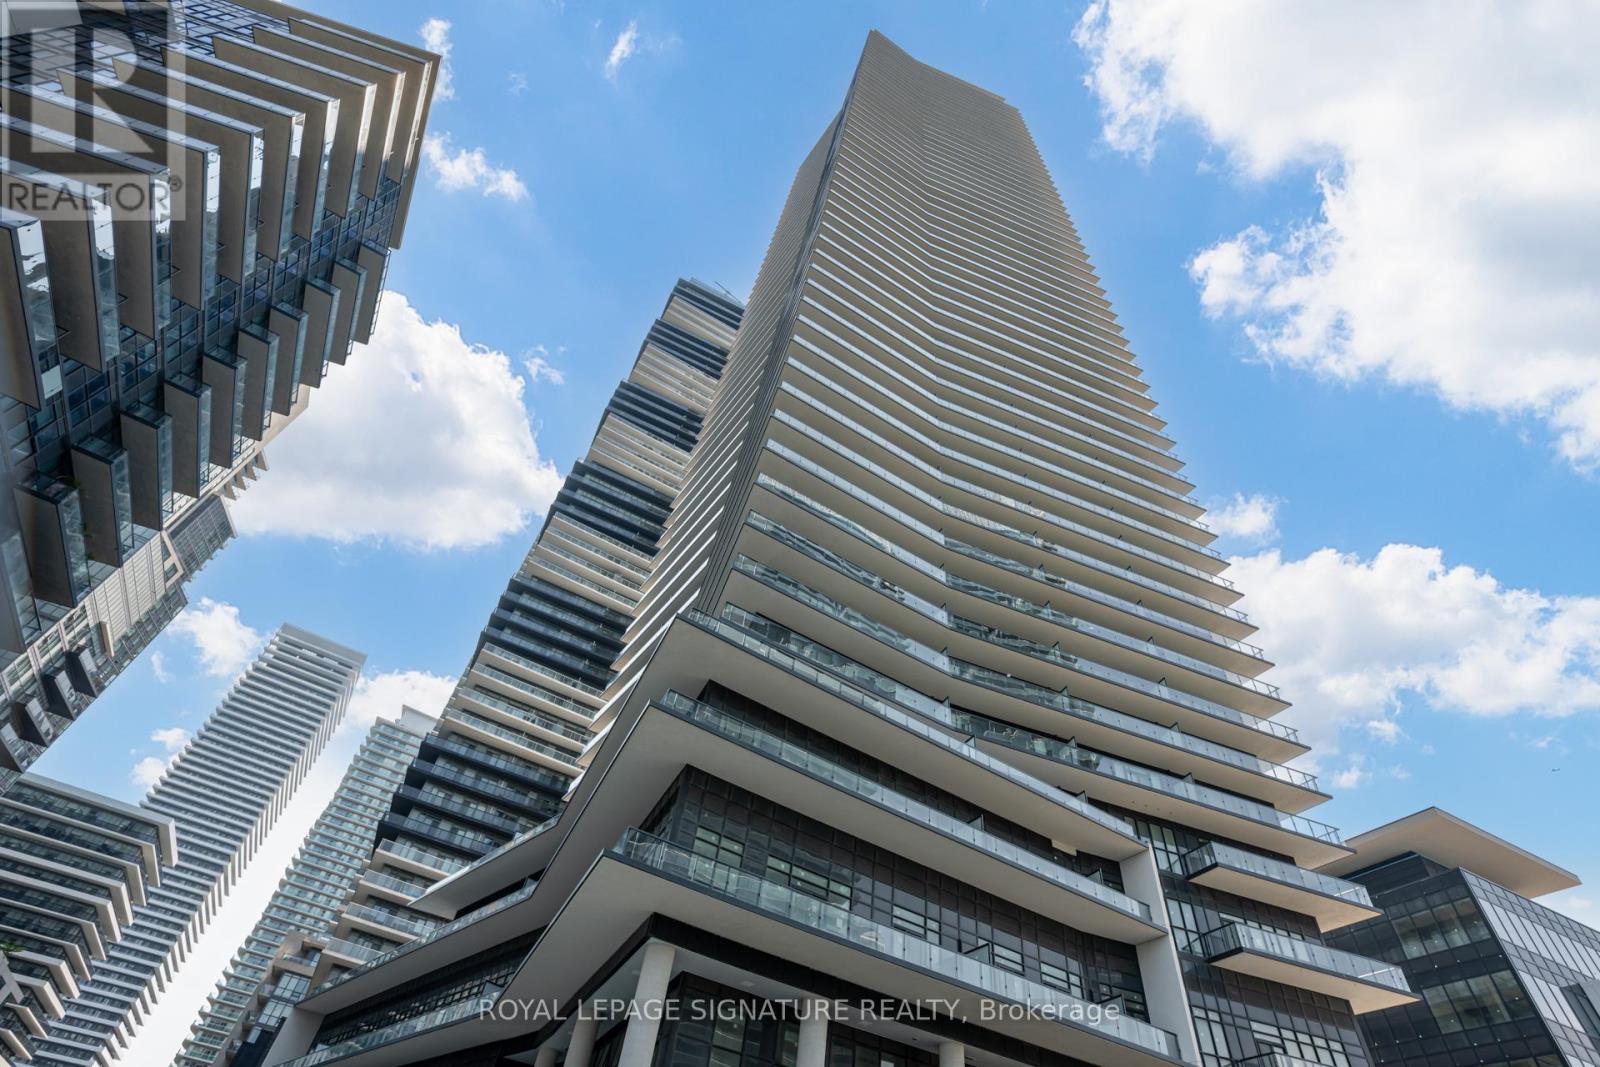
4210 - 38 Annie Craig Drive
Toronto (Mimico), Ontario
Welcome to your new home at 39 Annie Craig Drive-a one-bedroom condo in one of Etobicoke's most sought-after waterfront communities. Perched on a high floor with sunny northwest exposure, this bright and modern suite features a functional, carpet-free layout and a stylish open-concept kitchen. Enjoy lakeside living just steps from scenic waterfront trails, parks, and beaches. Residents also enjoy excellent building amenities, including a fitness centre and party room. Complete with one parking space and a locker, this beautiful suite offers the perfect blend of comfort, style, and convenience. (id:45725)
48 De Rose Avenue
Caledon (Bolton West), Ontario
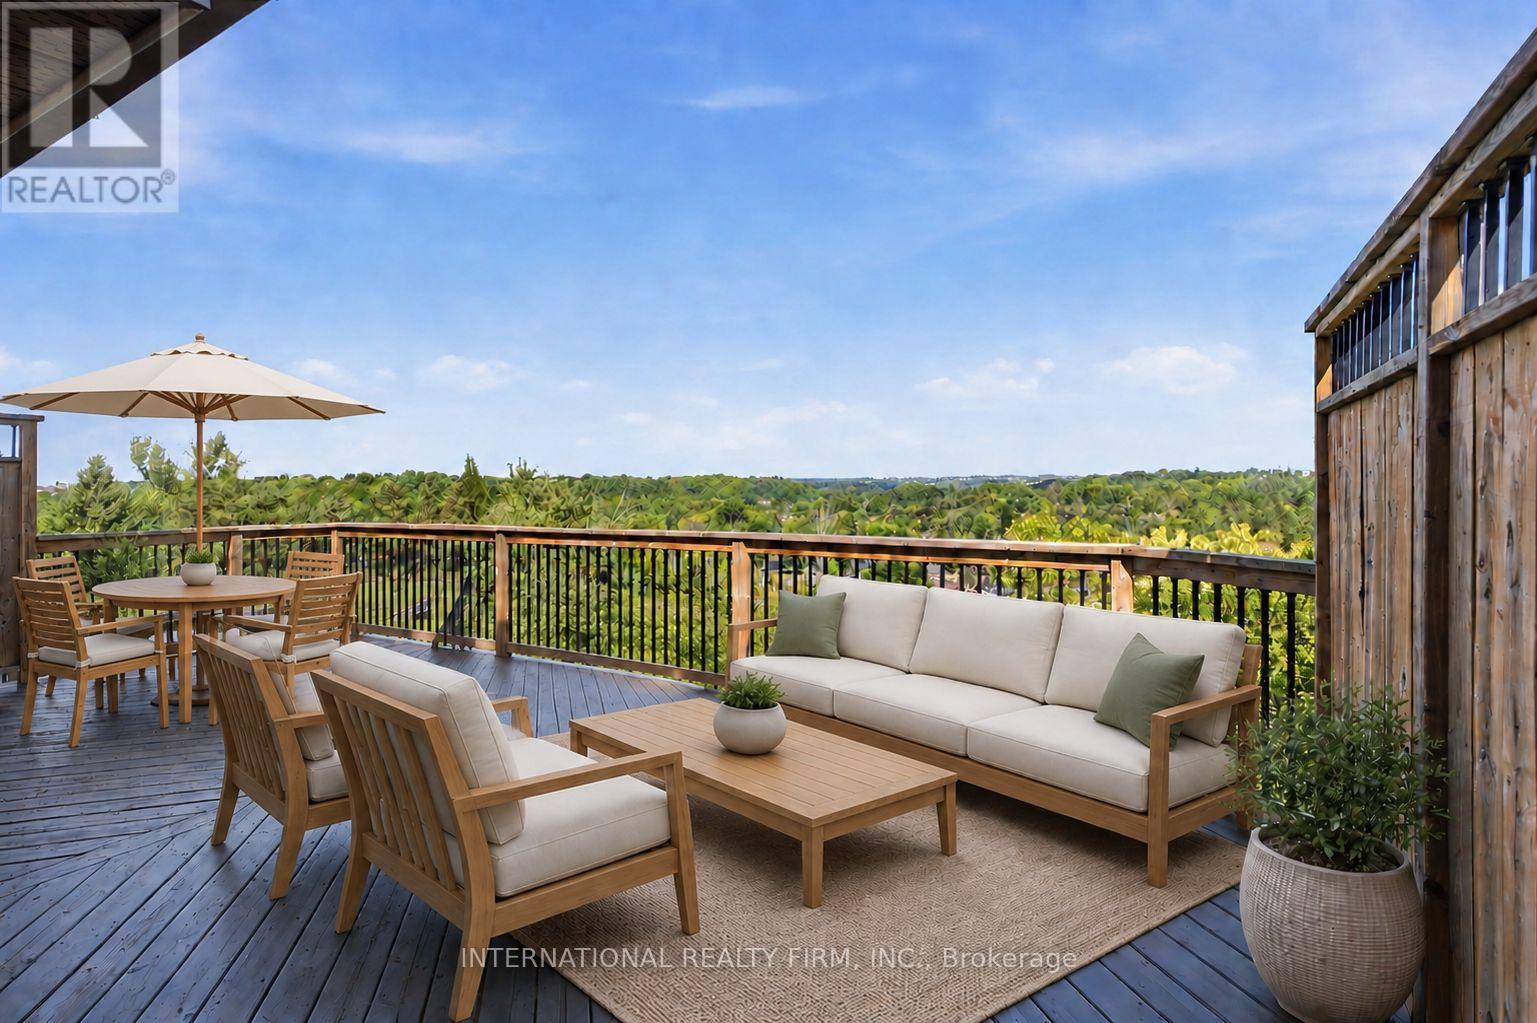
Welcome To 48 De Rose Ave, Ideally Situated In The Heart Of Bolton And Backing Onto A Premium Ravine Lot With Breathtaking Panoramic Views. Enjoy Spectacular Sunsets, Peaceful Natural Surroundings And Exceptional Privacy From Your Own Backyard Oasis - The Perfect Setting To Relax With A Glass Of Wine, Entertain Family And Friends, Or Simply Take In The Tranquil Setting And Stunning Elevated Views. Meticulously Maintained And Showcasing True Pride Of Ownership, This Impressive Residence Offers Approximately 2,500 Sq. Ft. Of Beautifully Appointed Living Space, Featuring 4 Spacious Bedrooms And 3 Washrooms With A Functional Layout Designed For Comfortable Family Living And Entertaining. Recent Updates Include Fresh Paint Throughout, Refinished Hardwood Flooring, New Bathroom Countertops And Mirrors, And Brand-New Kitchen Cabinetry, Giving The Home A Fresh And Modern Feel. At The Heart Of The Home Is The Beautifully Updated Kitchen, Combining Style And Functionality And Offering Direct Access To The Walkout Deck. This Bright And Inviting Space Is Perfect For Everyday Family Living, Cooking And Entertaining. The Partially Finished Basement Offers Excellent Additional Living Space And Future Potential, With Two Separate Access Points, Including A Walkout. The Versatile Layout Provides An Excellent Opportunity For An In-Law Suite, Extended Family Living Or Potential Future Rental Use. A Rare Opportunity To Own A Beautifully Updated Home On A Premium Ravine Lot In One Of Bolton's Most Sought-After Neighbourhoods. Offering An Exceptional Combination Of Space, Privacy, Comfort, Valuable Updates And Outstanding Potential - This Is A Must-See Home That Truly Stands Apart! ***Please Note: The Listing Photos Have Been Enhanced With AI To Show Potential Decor And Layout Ideas. The Property's Structure Is Accurately Shown, But The Interiors Are Virtually Staged. This Is To Help Envision Possibilities, Not To Reflect Actual Furnishings*** (id:45725)
154 Markville Road
Markham (Markville), Ontario
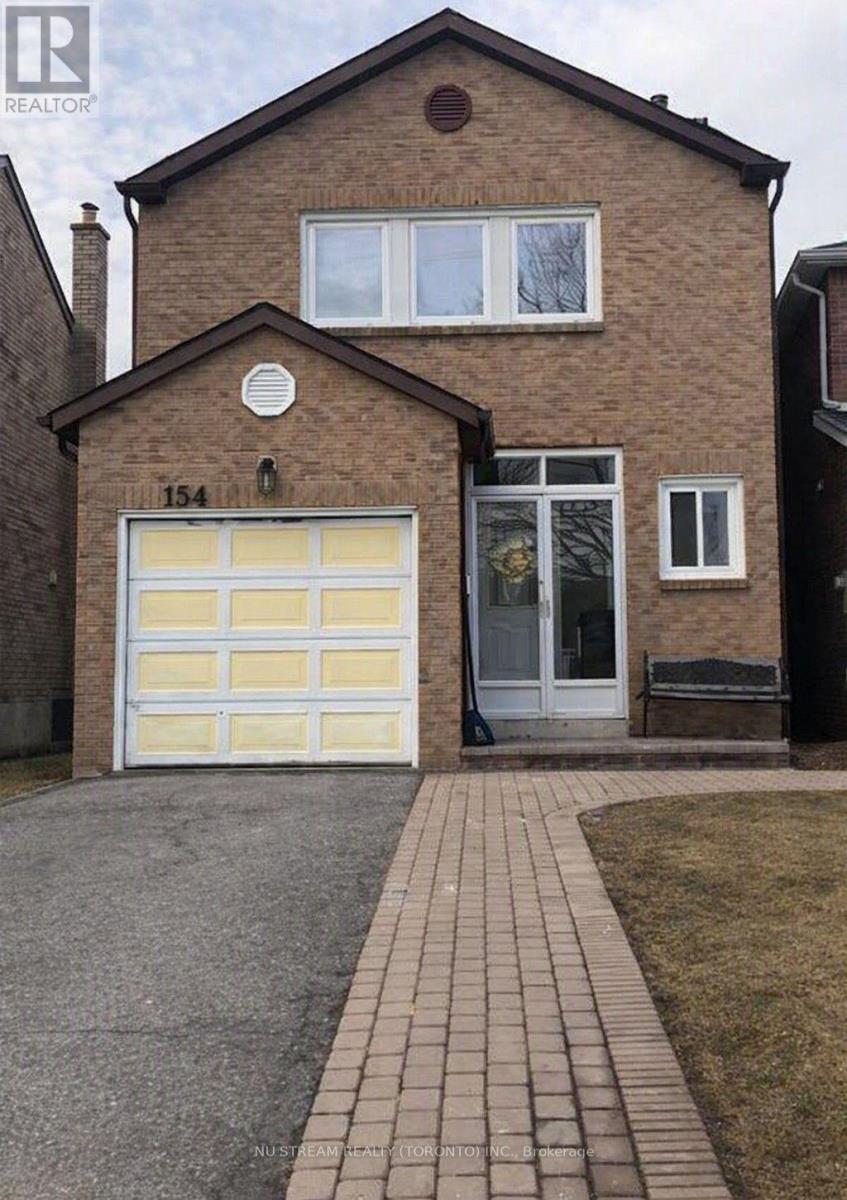
Welcome to this spacious and comfortable 3-bedroom home with a fully finished basement, located in a desirable and family-friendly Markham neighbourhood. The home offers plenty of living space for a growing family, with the finished basement providing additional room for a recreation area, home office, or family room. The property is conveniently located close to Markville Secondary School, Markville Mall, GO Station, public transit, parks, restaurants, and everyday amenities. Enjoy the convenience of having shopping and transportation just minutes away while living in a quiet residential community. A great opportunity for a family looking for a spacious home in a convenient Markham location. ***brand new bathroom in Primary bedroom and new garage door*** (id:45725)