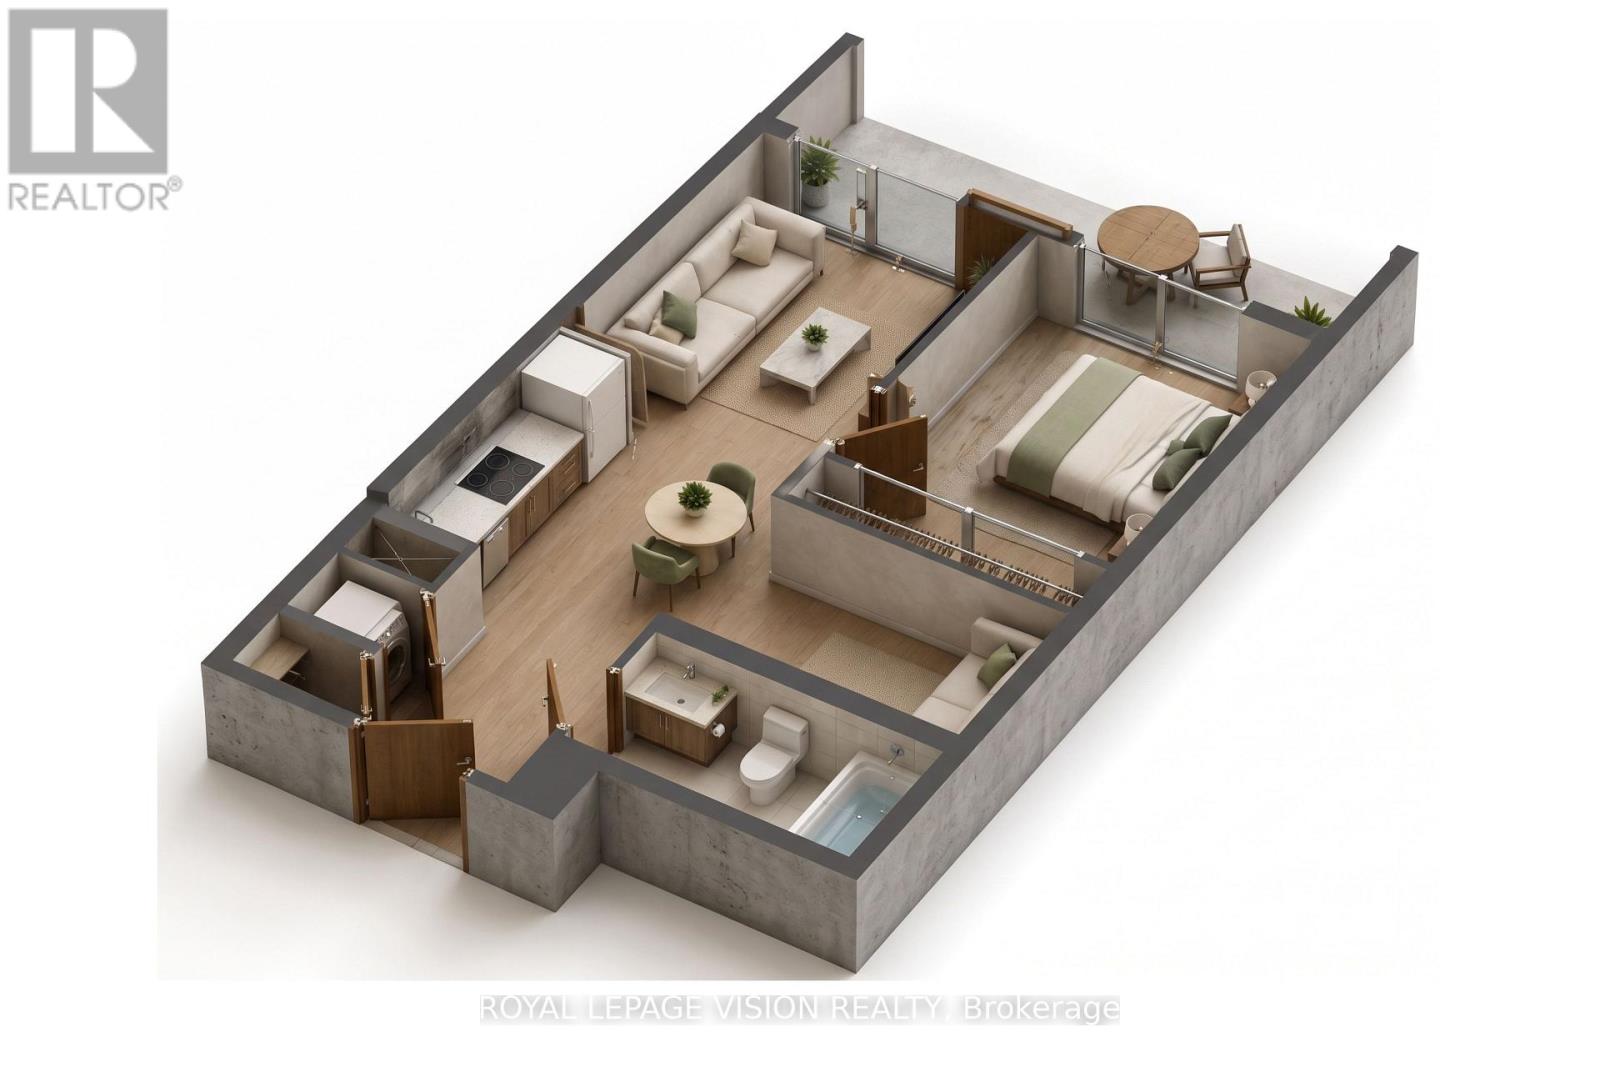
1008 - 425 Front Street E
Toronto (Waterfront Communities), Ontario
Spacious 1-bedroom plus den, 1-bathroom suite on the 10th floor with a bright south exposure, offering a thoughtfully designed open-concept layout, 9-foot ceilings, contemporary finishes, premium built-in appliances, no carpet, and an impressive 83 sq. ft. balcony perfect for enjoying the sunshine. Residents enjoy exceptional amenities including a fitness centre, yoga studio, party room, co-working spaces, outdoor terraces, and 24-hour concierge. Ideally located in the vibrant Canary District at the historic intersection of Front & Cherry Streets, you're steps to the YMCA, Distillery District, Corktown Common, waterfront trails, TTC, George Brown College, and St. Lawrence Market, with easy access to the DVP, Gardiner Expressway, and future transit connections including the Ontario Line, Corktown Station, and East Harbour Transit Hub. (id:45725)
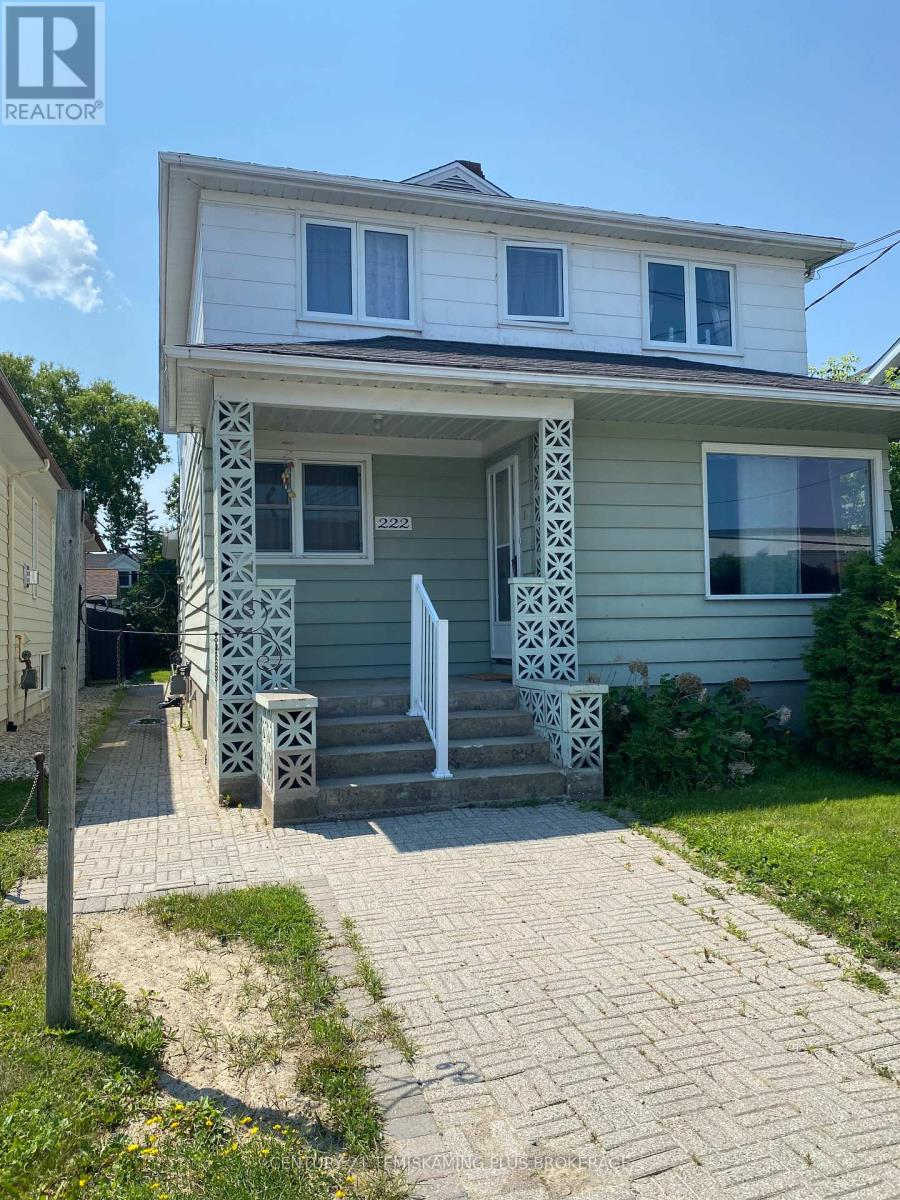
222 Whitewood Avenue
Temiskaming Shores (New Liskeard), Ontario
Legal and conforming triplex offering an excellent investment opportunity in a desirable New Liskeard location. Current rental income is $2,950/month from two occupied units, with the vacant lower-level apartment providing immediate rental potential estimated at approximately $1,100/month, for a total potential gross income of approximately $4,050/month ($48,600 annually). Main floor 2-bedroom apartment rents for $1,450/month all inclusive. Upper 3-bedroom apartment rents for $1,500/month all inclusive. Owner pays all utilities. 2025 expenses: Taxes $5,880, Insurance $2,200, Hydro $1,800, Gas $1,960, Reliance $350, Snow Removal $800. Recent improvements include new flooring in Apartments #2 and #3 (approximately $14,000) and washer/dryer hookups in Apartments #1 and #3. Existing tenants are on one-year leases. Basement apartment is vacant, offering immediate occupancy for an owner or the opportunity to establish current market rent. Please allow sufficient notice for tenant-occupied units. (id:45725)
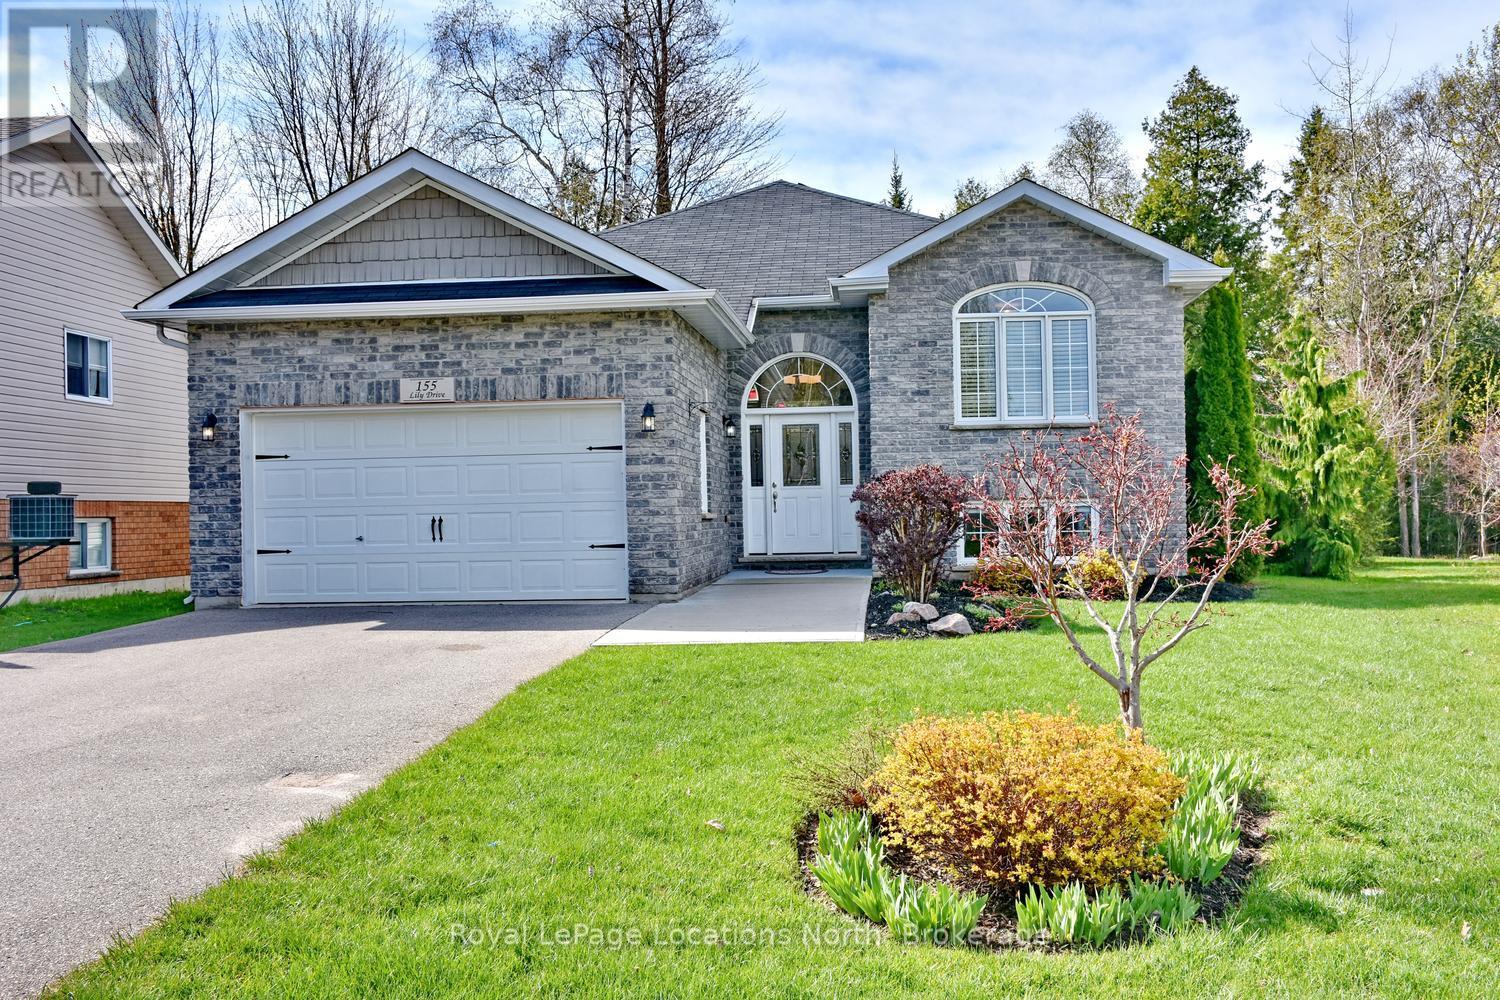
155 Lily Drive
Wasaga Beach, Ontario
Welcome to this beautifully finished custom-built ranch bungalow, completed in 2014 and ideally located in the desirable west end of Wasaga Beach. Enjoy the sights and sounds of stunning Georgian Bay from the front of the home while taking advantage of the privacy and tranquility of your own backyard oasis backing onto mature treed forest. This exceptional property has been thoughtfully landscaped and finished from top to bottom, offering comfort, style, and a connection to nature. Step outside and relax on the custom raised and skirted 2 tiered deck complete with a private gazebo and pergola on the next level, creating the perfect setting for outdoor entertaining, morning coffee, or quiet evenings surrounded by nature. Inside, the home offers a bright and welcoming layout with impressive ceiling height, vaulted ceilings, and large windows that fill the space with natural light. The open and inviting design creates a warm atmosphere ideal for both everyday living and hosting family and friends. The beautiful kitchen, dining and living area provide open concept living at it's best! Great for entertaining! Granite and quartz counter tops complete the space. The main floor features 2 spacious bedrooms, while the fully finished lower level provides an additional 2 bedrooms, creating ample space for guests, growing families, or multi-generational living. With a total of 3 bathrooms, there is room and convenience for everyone. The attached double car garage provides plenty of space for vehicles, storage, and recreational equipment. Located in the highly sought-after west end of Wasaga Beach, this property offers the perfect balance of privacy and convenience, close to shopping, dining, walking trails, golf, beaches, and all amenities. This is an opportunity to enjoy a beautifully maintained home in a fantastic location where comfort, nature, and lifestyle come together. Book your tour now! (id:45725)
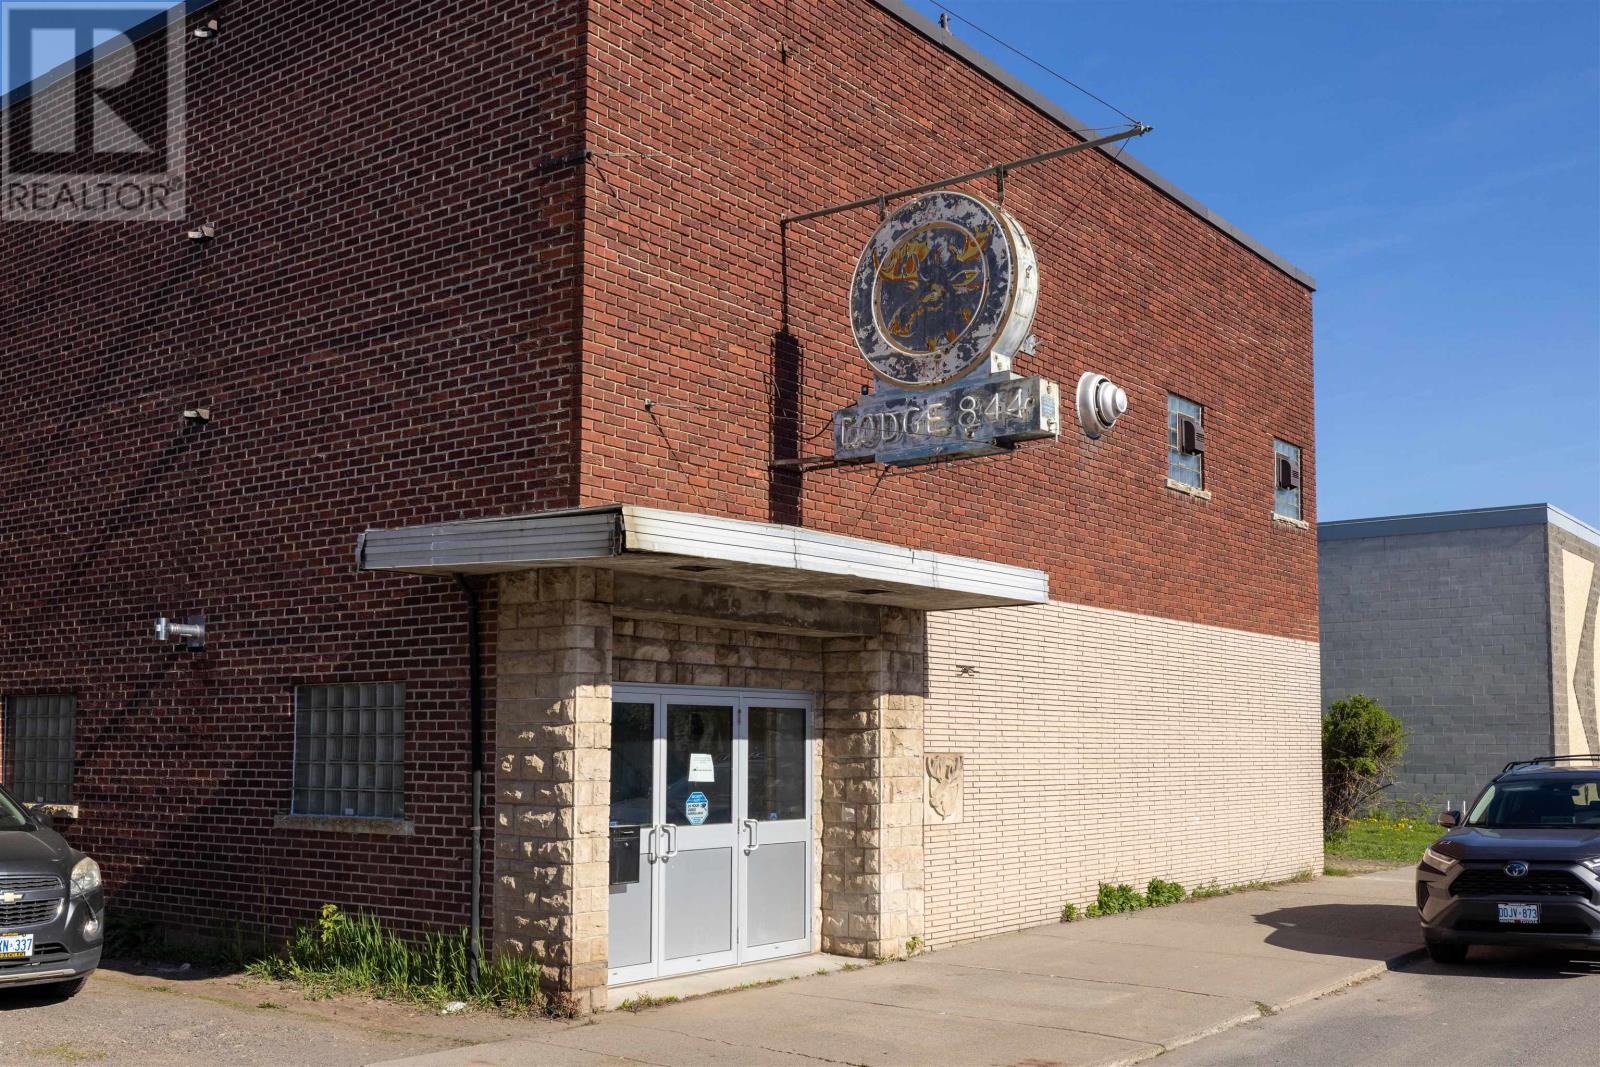
317 May St S
Thunder Bay, Ontario
NEW LISTING! A Once in a Lifetime Opportunity to Own a Piece of Thunder Bay History. FORT WILLIAM LODGE NO. 844 - LOYAL ORDER OF MOOSE is Selling 317 May Street South in Order to Consolidate their Operations to One Building at PORT ARTHUR LODGE NO. 947 - LOYAL ORDER OF MOOSE at 434 Fort William Road. All Brick Building with Poured Concrete and Terrazzo Stairs Inside. 4,257 Square Feet on the Main Floor where the Hall, Bar, & Kitchen are with a 14.4 Foot Ceiling Height Throughout. Another 4,257 Square Feet in the Lower Level where Another Bar is with Pool Tables, Dart Boards, a Meeting/Club Room with a 13.6 Foot Ceiling Height Throughout. 2 Sets of Bathrooms on Each Level. Seating Capacity of 293 People on the Main Floor and 235 People in the Lower Level. Property is Zoned "DN - Downtown Neighbourhood" Which Allows for a Variety of Uses. Building is 43 Feet Wide x 99 Feet Long on a 50 Foot Wide x 100 Foot Long Lot. The Building also has a Parking Lot Behind with it's own Municipal Address of 320 Brodie Street South with a Frontage of 100 Feet and a Depth of 93 Feet which Hosts 24 Parking Spots Including Disability Accessible Next to the Rear Doors. Your Chance to Repurpose This Building Into Something For You &/or Your Business. Book Your Own Personal Appointment Through Your Realtor Of Your Choice. (id:45725)
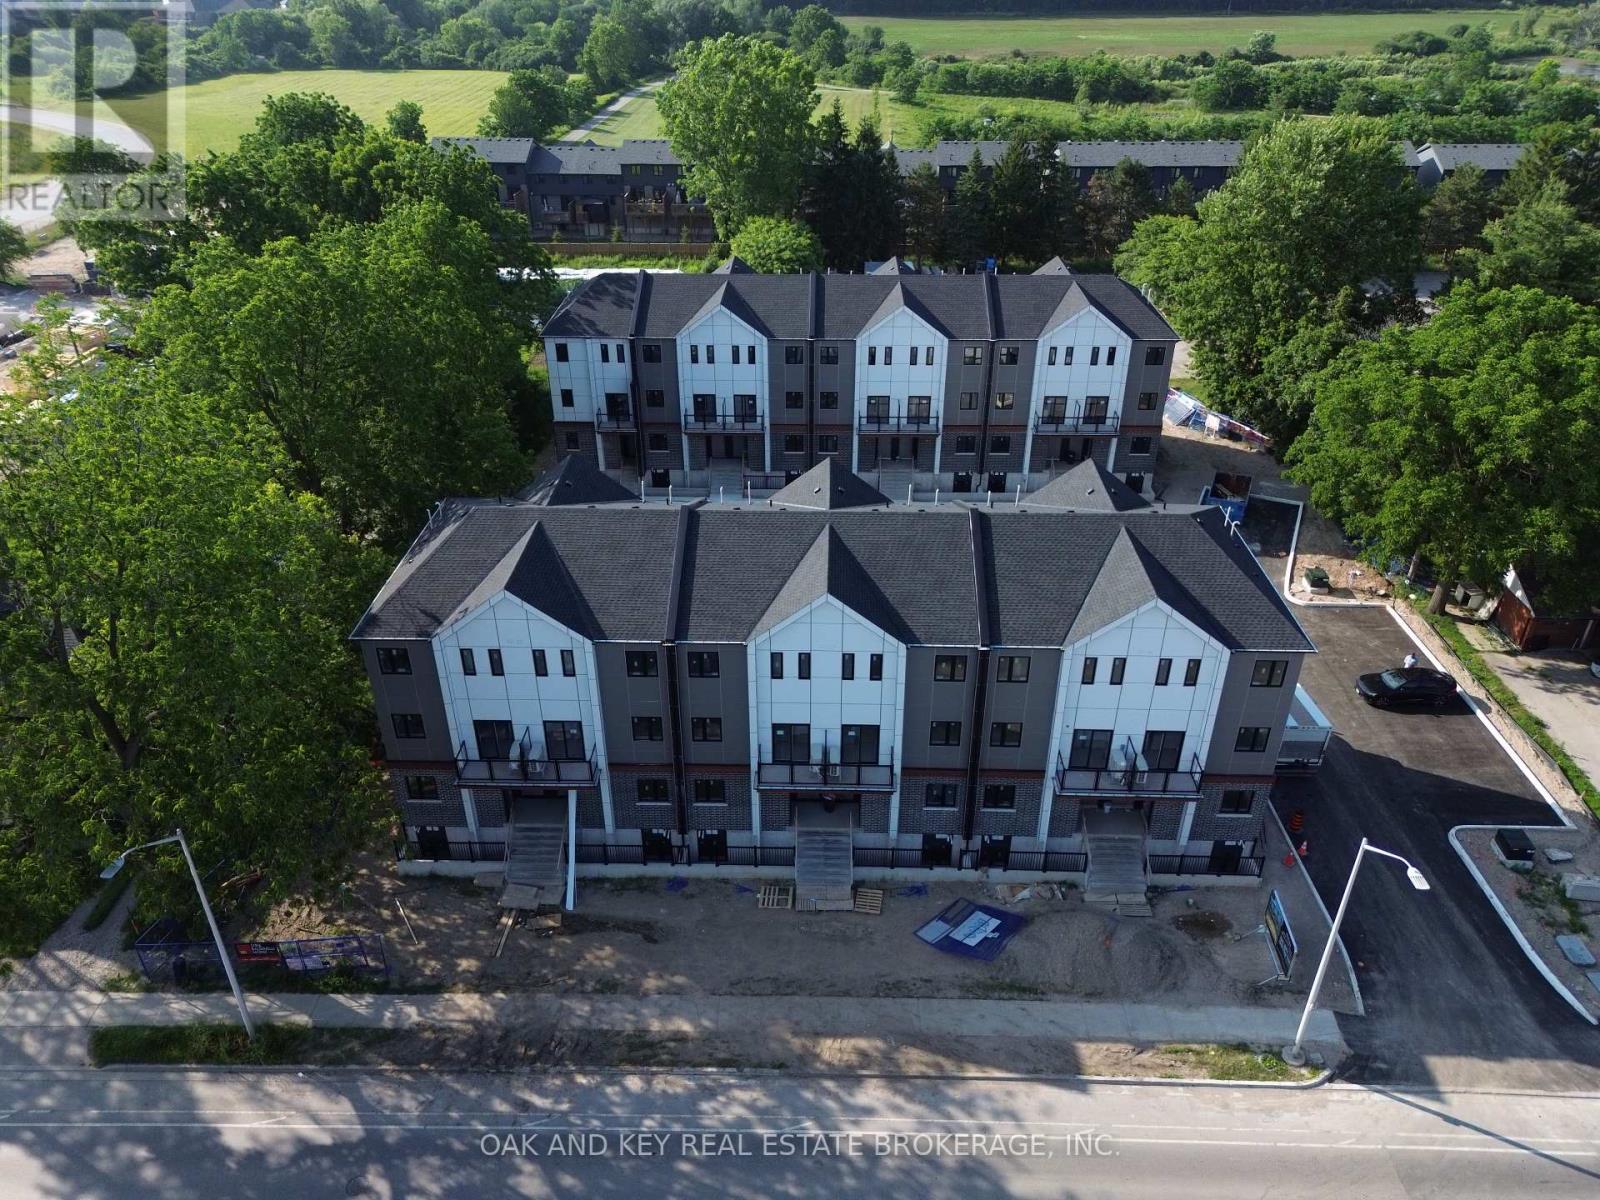
9 - 1208 Fanshawe Park Road E
London North (North C), Ontario
Welcome to Fanshawe Heights, a boutique collection of newly built stacked townhomes offering modern design and everyday convenience in one of North London's fastest-growing neighbourhoods. This well-appointed lower-level unit features a functional open-concept layout with bright living space, quality finishes, and the convenience of in-suite laundry.Designed for comfortable living, this home is ideal for young professionals, students, downsizers, or those who love to travel, and are looking for a low-maintenance property in a high-demand area. Free Rogers 2.5 GB unlimited high-speed internet is included, adding exceptional value and connectivity. Multiple units are available for lease within the development, including upper-level options with private balconies, providing flexibility to suit a variety of lifestyles and preferences.Located at 1208 Fanshawe Park Road East, residents enjoy immediate access to Stoney Creek Commons with amenities such as Food Basics, Shoppers Drug Mart, Starbucks, and more just steps away. Additional nearby conveniences include restaurants, banks, fitness centres, and LCBO. The property is also close to Fanshawe College, Western University, excellent schools, and major transit routes.Outdoor enthusiasts will appreciate being just minutes from Fanshawe Conservation Area, offering trails, water activities, and year-round recreation.An excellent opportunity to live in a growing community that combines modern living with unbeatable convenience. (id:45725)

Ph01 - 10 Eva Road
Toronto (Etobicoke West Mall), Ontario
Experience elevated urban living in this spectacular Penthouse suite on the 28th floor of a prestigious Tridel-built residence in the heart of Etobicoke. Offering approximately 778 sq. ft. of thoughtfully designed living space, this bright and contemporary 2-bedroom, 2-bathroom home boasts soaring views from its spacious private balcony. Designed with style and functionality in mind, the suite features wide-plank laminate flooring throughout, elegant quartz countertops, premium stainless steel appliances, and convenient in-suite laundry. Residents enjoy modern conveniences including a 24-hour contactless parcel system and secure license plate recognition garage access. Exceptional building amenities include a state-of-the-art fitness center, yoga studio, party room, BBQ area, rooftop outdoor spaces, 24-hour concierge, visitor parking, and more. Complete with one parking space and one locker, this home offers the perfect blend of luxury and convenience. Ideally located just steps from public transit. (id:45725)
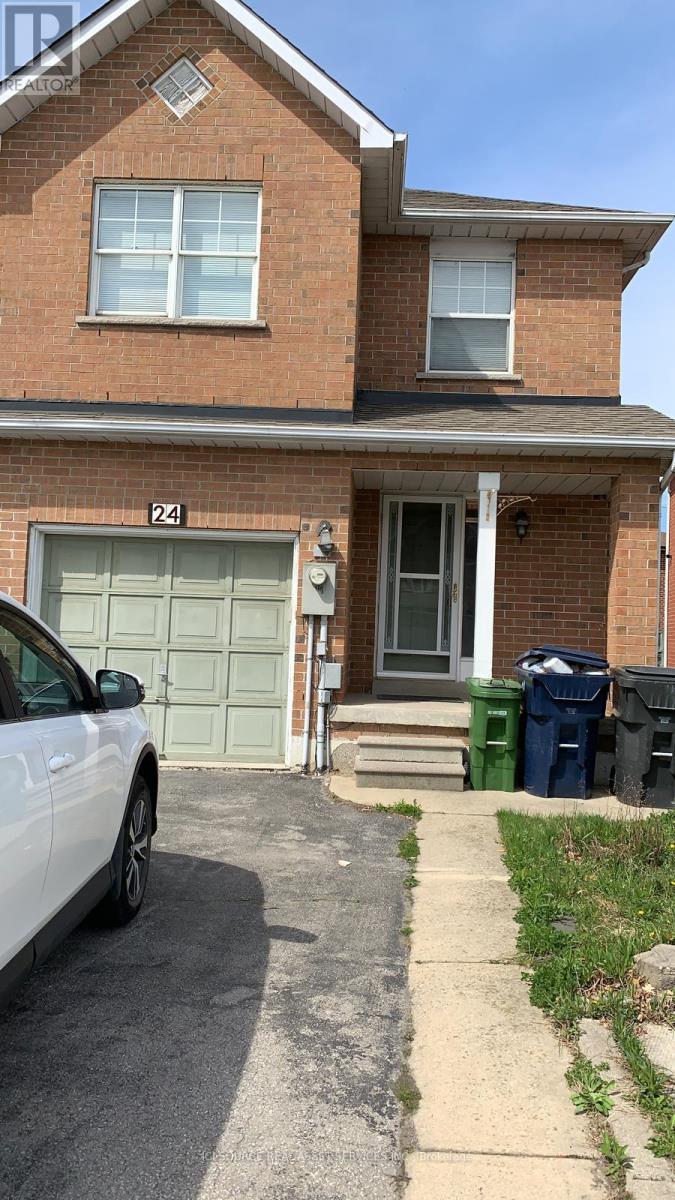
24 Mattari Court
Toronto (West Humber-Clairville), Ontario
Discover the ultimate blend of space, comfort, & versatility in this massive 7 bedroom, 3.5 bathroom home designed for modern living. Featuring over 2,200 SqFt of living space, this property is perfect for buyers looking for large families, multi-generational living. Key Features 7 Bedrooms (Spacious Layout): 7 generously sized bedrooms providing ample space for large family, in-law suite, home offices, gyms, or guest rooms.2 Large Living Areas: Two separate living rooms, offering distinct spaces for entertainment & relaxation. 2 Fully Functional Kitchens: Fully equipped for large-scale entertaining, catering, or potential dual-livingarrangements.3.5 Modern Bathrooms: 3.5 updated bathrooms ensuring convenience for the whole household Spacious Backyard: With wooden deck, backyard comes fully fenced which is ideal for gardening or simply enjoying summer relaxing or entertainment. Parking: Attached 1-car garage plus ample driveway parking.2,200+ SqFt Living Space. Location Highlights Located in a quiet, friendly neighborhood Close to schools/college, malls and everyday amenities Connectivity: 5 mins walk to Humber College and 10 mins walk to Humber College Station This home combines functional design with room to grow. Don't miss this rare opportunity to own a property of this size. *For Additional Property Details Click The Brochure Icon Below* (id:45725)
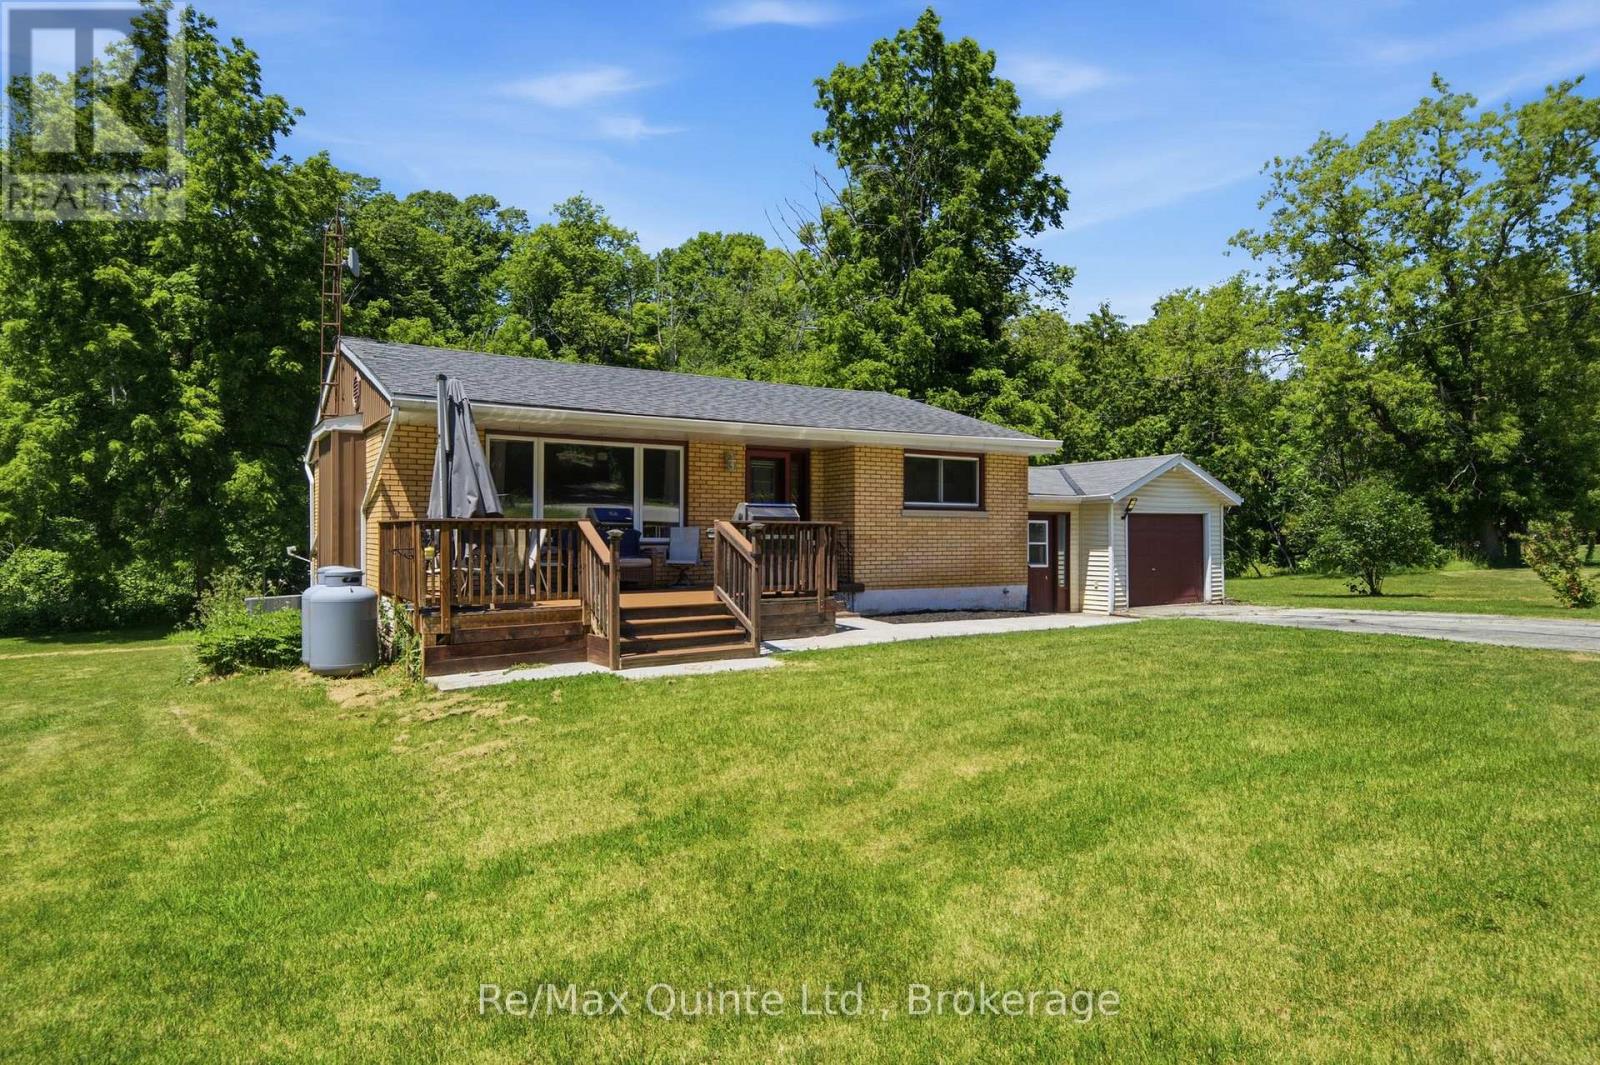
634 County Road 30
Brighton, Ontario
Welcome to the perfect blend of country charm and everyday convenience! Nestled on approx. 1 acre on the outskirts of Brighton, this lovingly maintained bungalow offers the peaceful lifestyle you've been searching for while keeping you just minutes from local amenities and quick Highway 401 access. Enjoy seasonal visits to the farm stand across the road for fresh apples and local produce, then come home to a spacious property where Proctor Creek gently flows through the backyard, creating a picturesque setting. A roomy front porch allows for BBQing, outdoor dining and seating area to enjoy some relaxation. Inside, you'll find a bright, refreshed interior featuring three generous main-floor bedrooms, an inviting layout, and pride of ownership throughout. The finished lower level offers a spacious recreation room complete with a cozy propane fireplace-perfect for family leisure or entertaining guests. The basement laundry room includes a convenient walkout to the backyard, making outdoor enjoyment a breeze. Outside, there's plenty of room to enjoy the open green space, while the attached garage and detached workshop provide exceptional storage, hobby, or workspace options. For added peace of mind, the home is equipped with a generator connection block at the hydro meter. Whether you're looking for space to spread out, room for hobbies, or a home that offers both convenience and a true country feel, this property is ready to welcome you home. (id:45725)
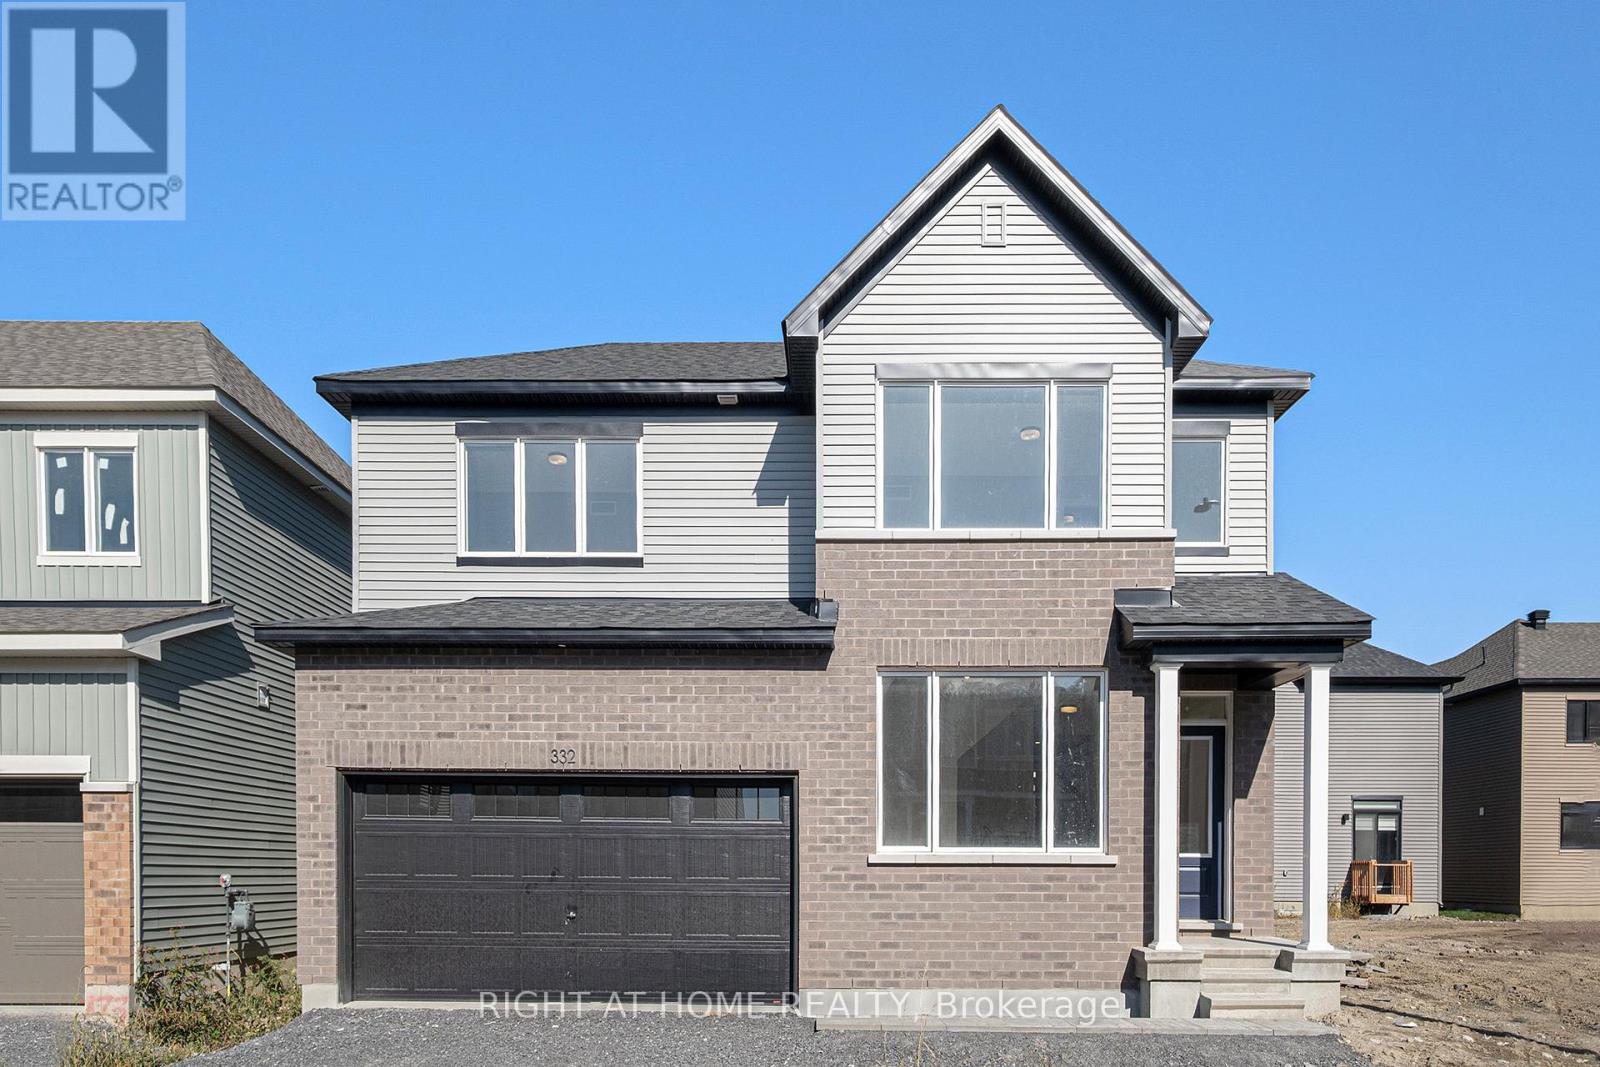
332 Peninsula Road
Ottawa, Ontario
Welcome to this stunning detached house located in a highly sought-after Barrhaven community. Just minutes away from Costco, Chapman Mills Marketplace, top-rated schools, public transit, parks, and tons of amenities! This 4 bedroom, 2.5 bathrooms single-family home offers a spacious and functional layout, perfect for growing families. A large foyer connected with an inviting living room leads you to spacious adjoined family and dining room. The open-concept kitchen contains generous countertops and cabinetry space. The 2nd floor features a large primary bedroom with its own private ensuite designed for your comfort and convenience, 3 additional generously sized bedrooms with a shared 4 pieces main bathroom. The finished basement offers additional space for relaxation or entertainment. This house contains a lot of upgrades, such as Quartz countertop throughout the house, rough-in for 40 amp future car charger, additional LED potlights, electric linear fireplace, etc. Required with all offers: proof of income/employment, 3 month pay stubs, photo ID, full credit report and rental application filled out completely. Photos were taken before the current tenants moved in. (id:45725)
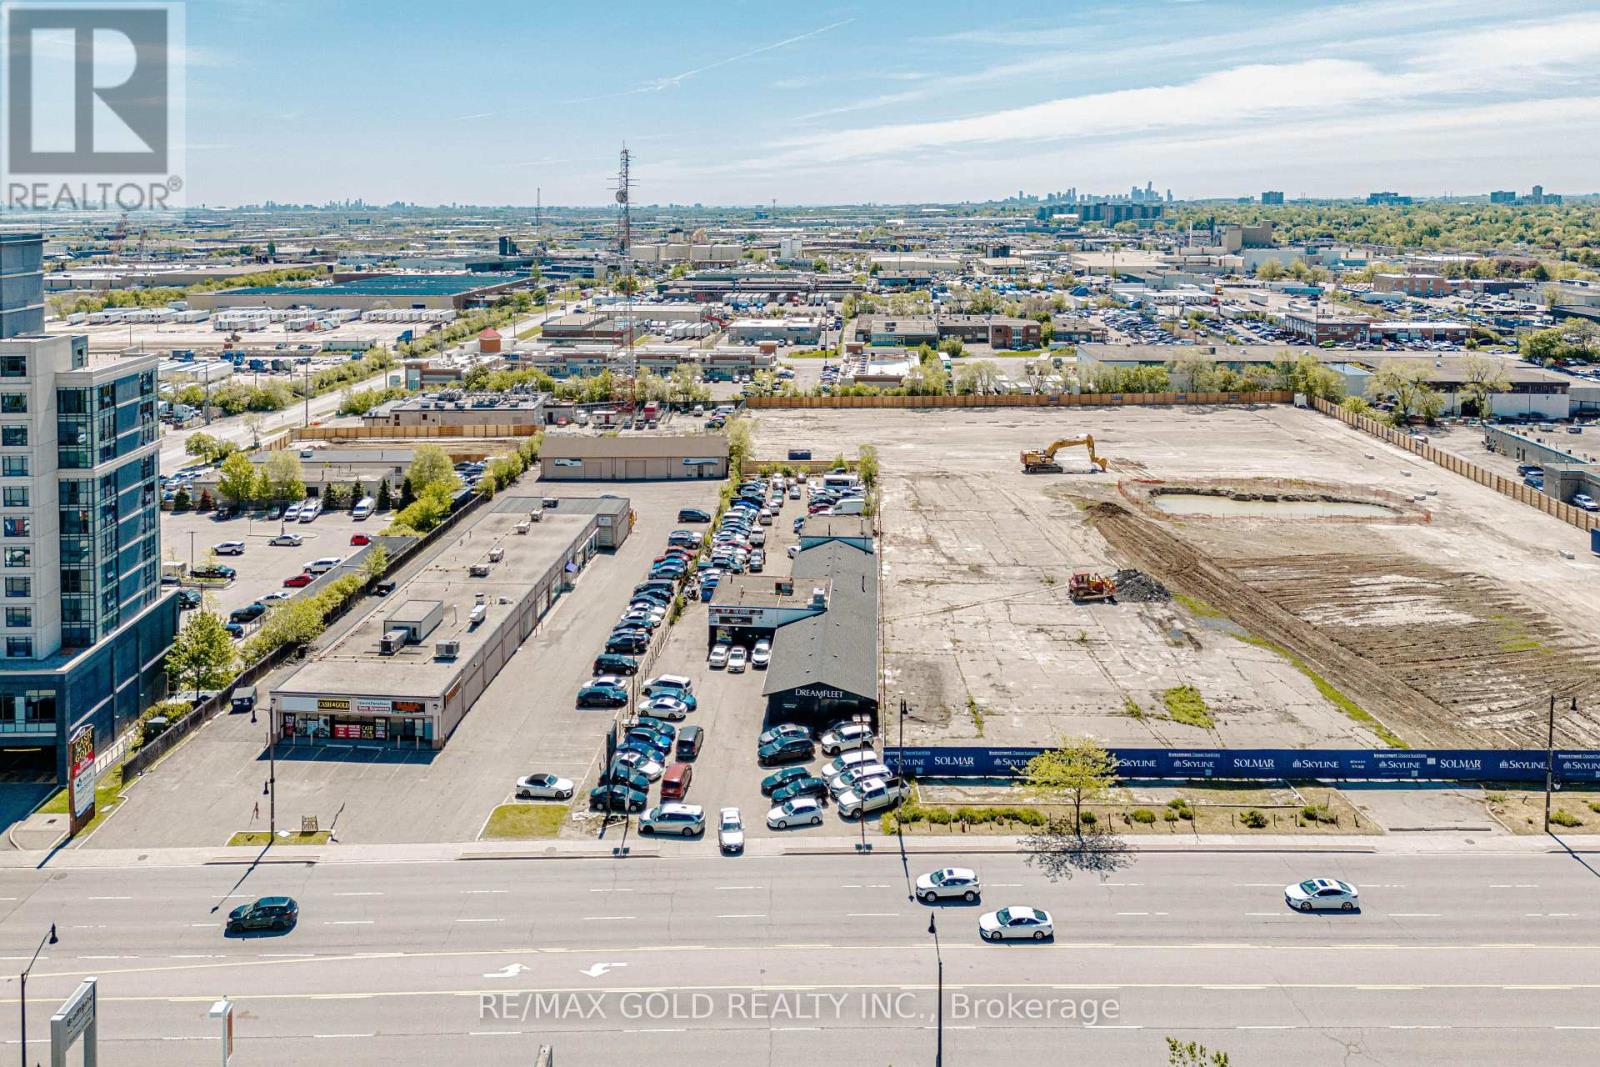
F1 - 243 Queen Street E
Brampton (Queen Street Corridor), Ontario
Car Sale Bussines Opportunity , One Of the best location in Brampton. You Will Get One Office and 10 Car Parking.Prime opportunity to lease a high-exposure automotive commercial property located on a very busy street with exceptional traffic flow and visibility. Operating successfully as a car dealership for over 10 years (id:45725)
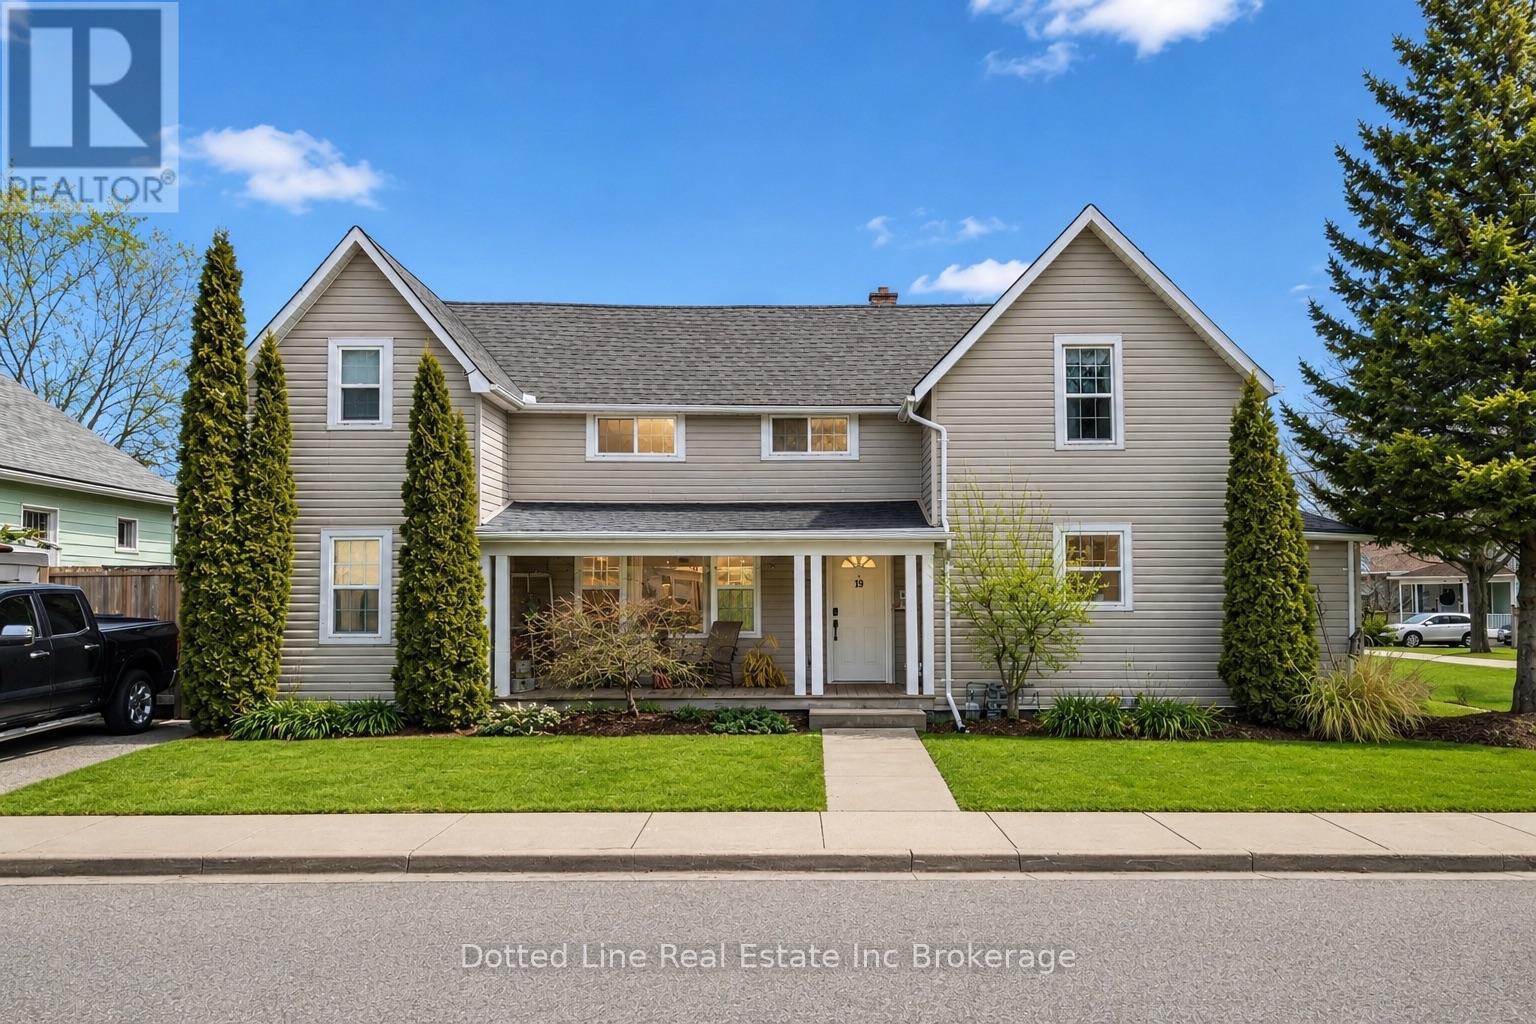
19 Wolf Street
Tillsonburg, Ontario
Let Your Home Pay You Back - Duplex Living in the Heart of Tillsonburg. Welcome to 19 Wolf Street - a rare chance to own a home and have someone else help pay for it. Perfect for families cutting housing costs, multi-generational households wanting connected-but-separate space, or investors hunting a genuinely profitable turnkey property. Live Here: 19 Wolf Street (Main Unit)A spacious 3-bed, 2-bath home with a large family room, well-equipped kitchen, generous primary bedroom, and 3-piece bath with in-suite laundry on the main floor. Upstairs: two more bedrooms and a second 3-piece bath with separate exterior access for added privacy. Rent This Out: 180 Bidwell (Second Unit) A fully self-contained 2-bedroom unit with bright family room, kitchen with pantry, its own laundry, and 3-piece bath on the main floor, plus two bedrooms upstairs. Estimated rental income of ~$1,800/month - cover your mortgage or generate strong standalone cash flow. Backyard Retreat A 12x24 heated above-ground pool with wraparound vinyl deck and sit-up bar, plus a detached workshop for hobbies or storage. Parking for Everyone Private drive for the main unit, three dedicated spaces for the second unit, plus street parking. Move-In Ready Newer shingles and numerous updates throughout - skip the reno stress. Bottom Line Live in one, rent the other - or add a proven income performer to your portfolio. 19 Wolf Street delivers income, flexibility, and lifestyle, all in one package. (id:45725)
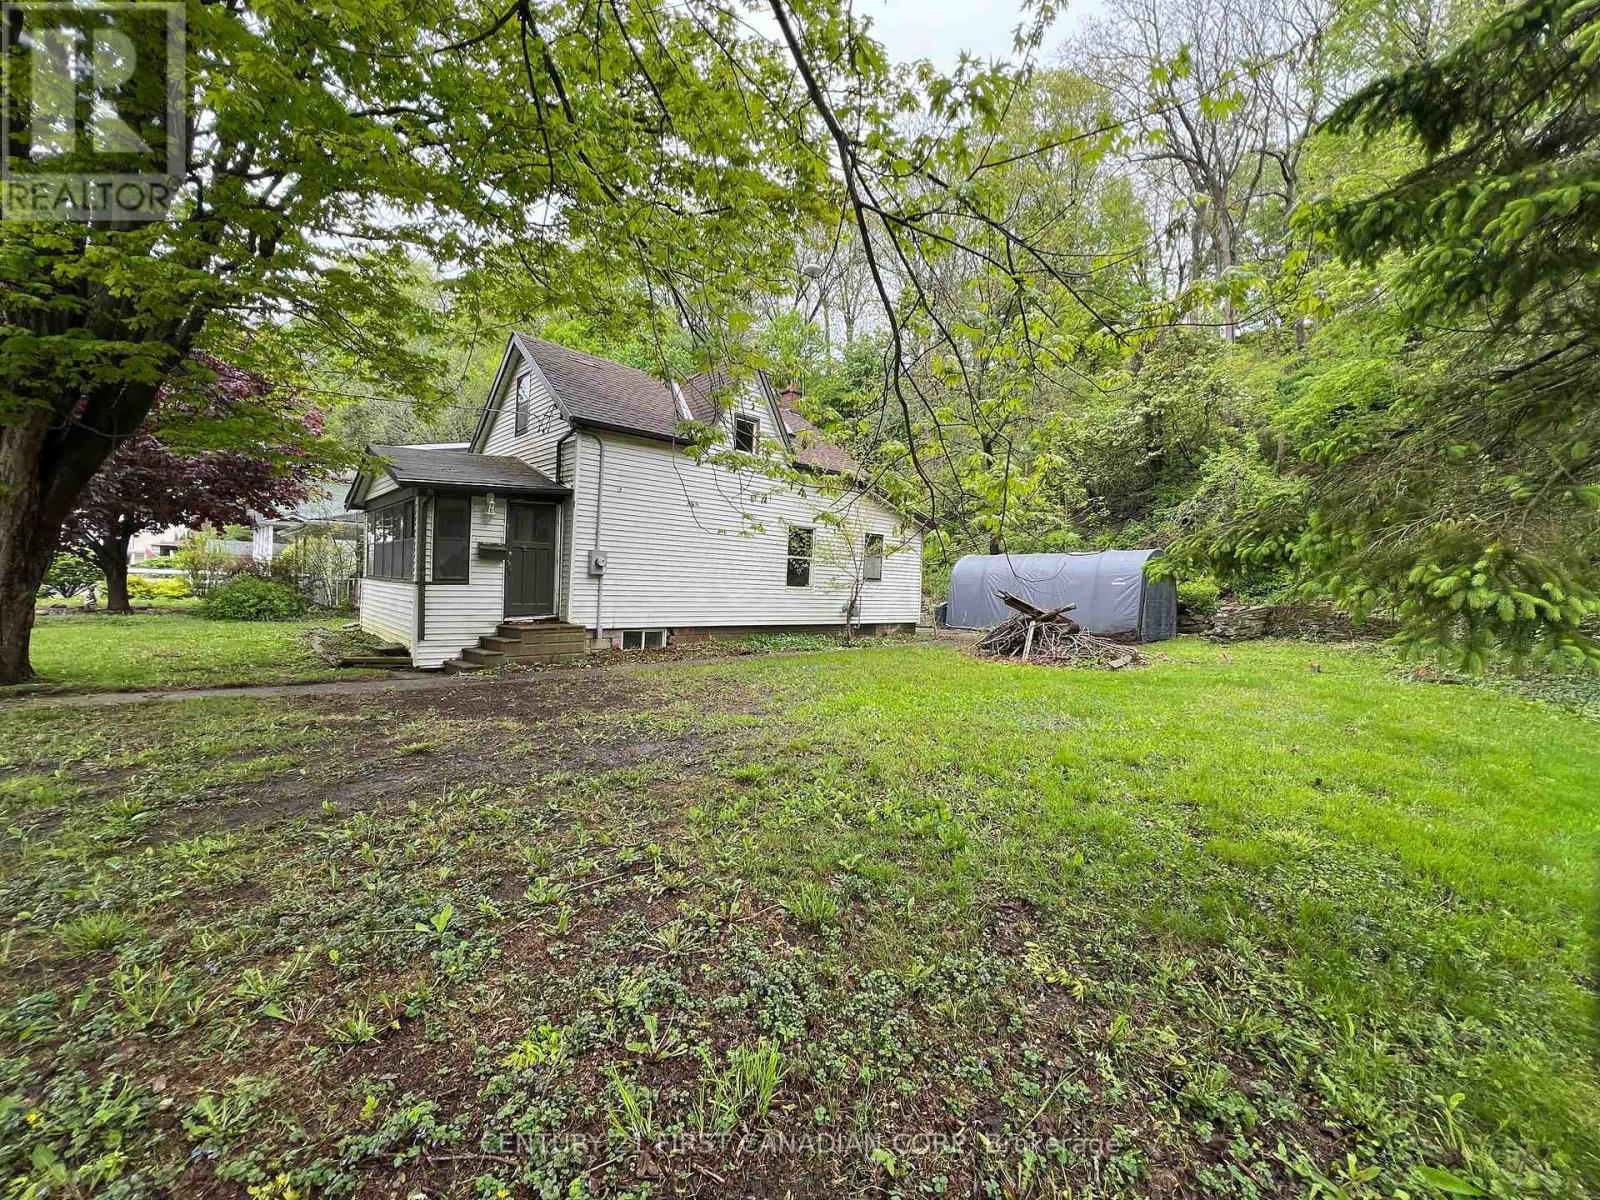
205 Orchard Street
Central Elgin (Port Stanley), Ontario
IMMEDIATE Possession available! Pretty rare these days to find a double lot (76' x 100'), with incredible privacy under an arbour of trees, gorgeous hillside scenery, and a fully serviced residential house all in one for such an affordable price tag! And, right in the heart of the downtown core, yet off to the side on a quiet treed dead-end street, reminiscent of storybook settings. With a quick walk around the corner to the Little Beach this 1.5 storey house comes with these key updates as of 2022: 200 amp electrical panel, new gas meter, new water meter, and owned HWT (new in 2021); Roof was reshingled in 2021. Low property taxes for being right in the heart of the downtown core, with steps to all amenities. Take full advantage of this large lot to build your dreamhome via prefab, new build, or tiny home on this existing residential footprint, and / or build a 2nd building with a business on the main floor & residential above, build up to 3 storeys here! - and right up to the lot lines! Many options on this large parcel! 6 allowable uses under this zoning. Zoning info is available upon request. B1 has its advantages! More advantages here than owning a residential lot if you're looking for a private "boutique" spa-like atmostphere on a quiet dead-end street!. Survey is in the photos. Book your showing with your Realtor to discover how you can transform this dreamy location into your long term residential home with business advantages! (id:45725)