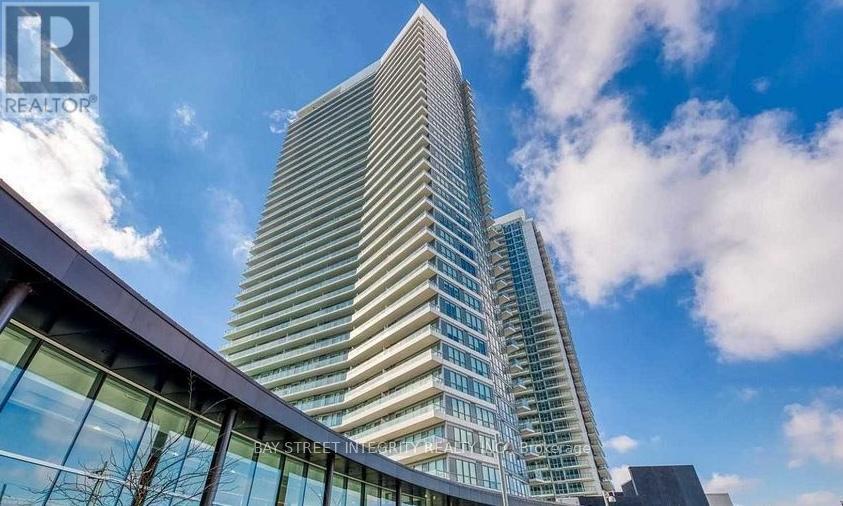
303 - 117 Mcmahon Drive
Toronto (Bayview Village), Ontario
Sun-filled southwest corner suite with an oversized layout and 9-ft ceilings. This move-in-ready 2-bedroom, 2-bathroom condo offers 818 sq. ft. of interior space plus a 152 sq. ft. balcony. Bright open-concept living features floor-to-ceiling windows, built-in stainless steel appliances and quartz countertops. Steps to groceries, restaurants and the subway, with quick access to Hwy 401 and the DVP. Amenities include a pet spa, basketball and tennis courts, car wash, BBQ area and gym. (id:45725)
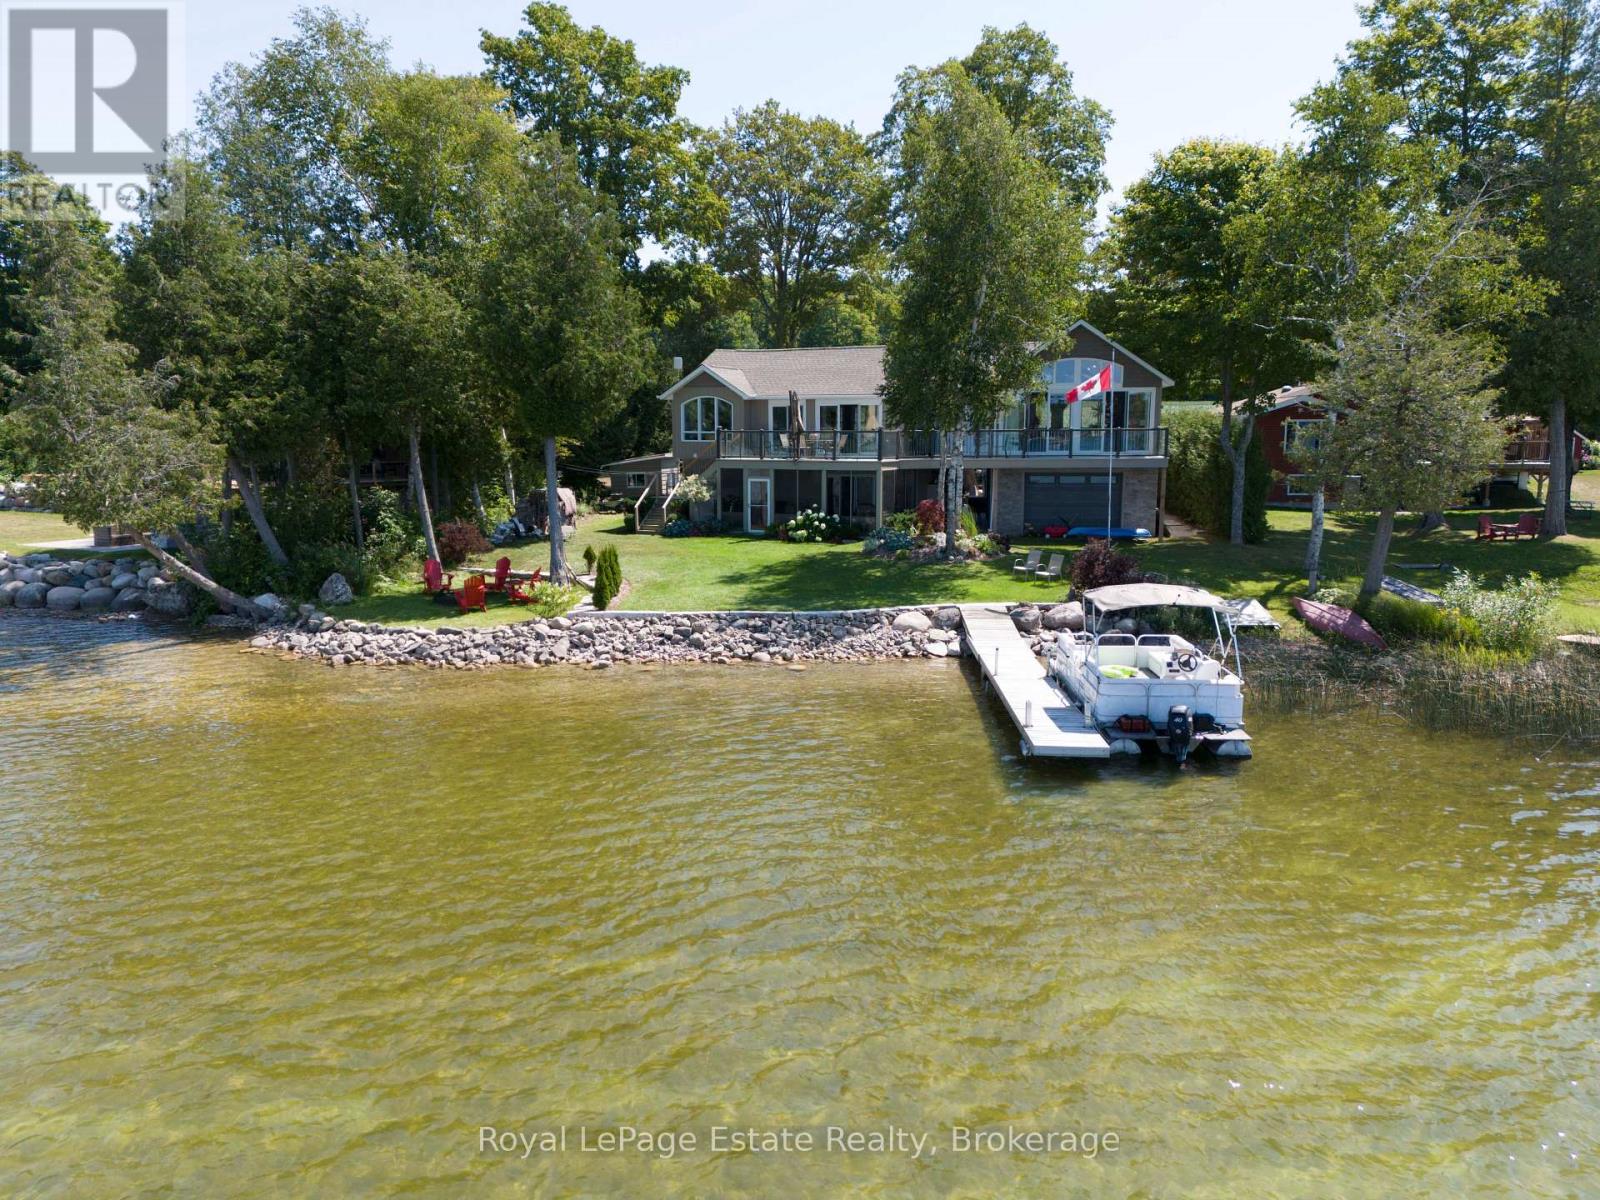
51 Macdonald Street
South Bruce Peninsula, Ontario
EXCEPTIONAL GOULD LAKE WATERFRONT!! Own a piece of Pure PARADISE on highly sought-after Gould Lake! Rarely does a property like this become available. Beautifully landscaped and maintained, extensively renovated from 2021-2023 and upgraded throughout, this incredible property truly has it all! With 95 feet of prime waterfront with a Northwest view, enjoy panoramic lake views and sunsets from the gorgeous lakefront upper deck, fully covered upper back deck for morning sun, open-concept kitchen with huge island and granite countertops, and vaulted living area with fireplace. This is a Home for entertaining! Fabulous lakeside sunroom with vinyl windows, hot tub and sitting area, lakeside firepit and, of course, all the swimming, boating, fishing and water activities this beautiful spring-fed lake has to offer! The thoughtful floor plan allows for multiple uses. Tandem heated, insulated and clad double garage with in-and-out privileges and work area, plus 2022 roof shingles, are just some of the extras. A truly special waterfront oasis in a prestigious Gould Lake setting, yet still just minutes from the sandy shores of Sauble Beach. You will not want to leave! (id:45725)
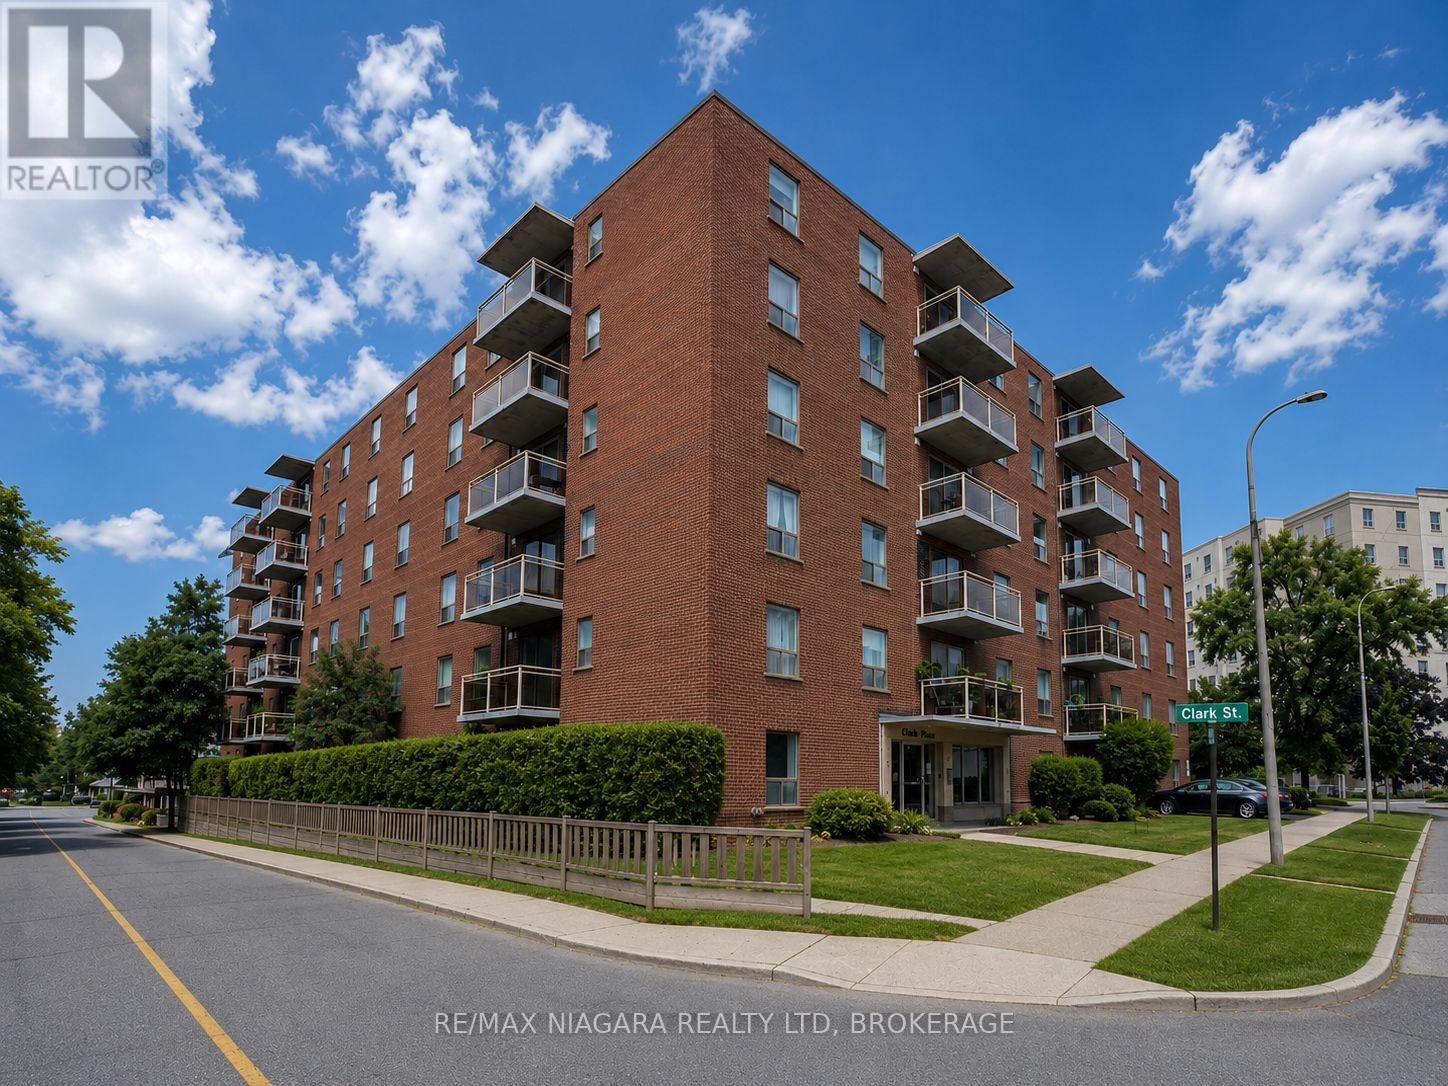
105 - 99 Church Street
St. Catharines (Downtown), Ontario
Welcome to Unit 105 at 99 Church Street, a spacious 2-bedroom apartment offering comfortable and convenient living in a fantastic central St. Catharines location! This well-laid-out unit features two generously sized bedrooms, a bright and functional living space, ample storage, and everything you need for comfortable everyday living. Heat and water are included in the monthly rent, providing excellent value and helping keep monthly expenses predictable. Located just steps from Downtown St. Catharines, you'll have easy access to restaurants, cafés, shopping, entertainment, parks, public transit, and everyday amenities. Enjoy being close to Montebello Park, the Meridian Centre, FirstOntario Performing Arts Centre, and the many shops and restaurants throughout the downtown core. Commuters will appreciate quick access to Highway 406 and the QEW, while Brock University, Niagara College, the Pen Centre, and major shopping areas are all just a short drive away. A great opportunity for professionals, couples, students, or anyone looking for an affordable 2-bedroom apartment in a convenient central location. (id:45725)
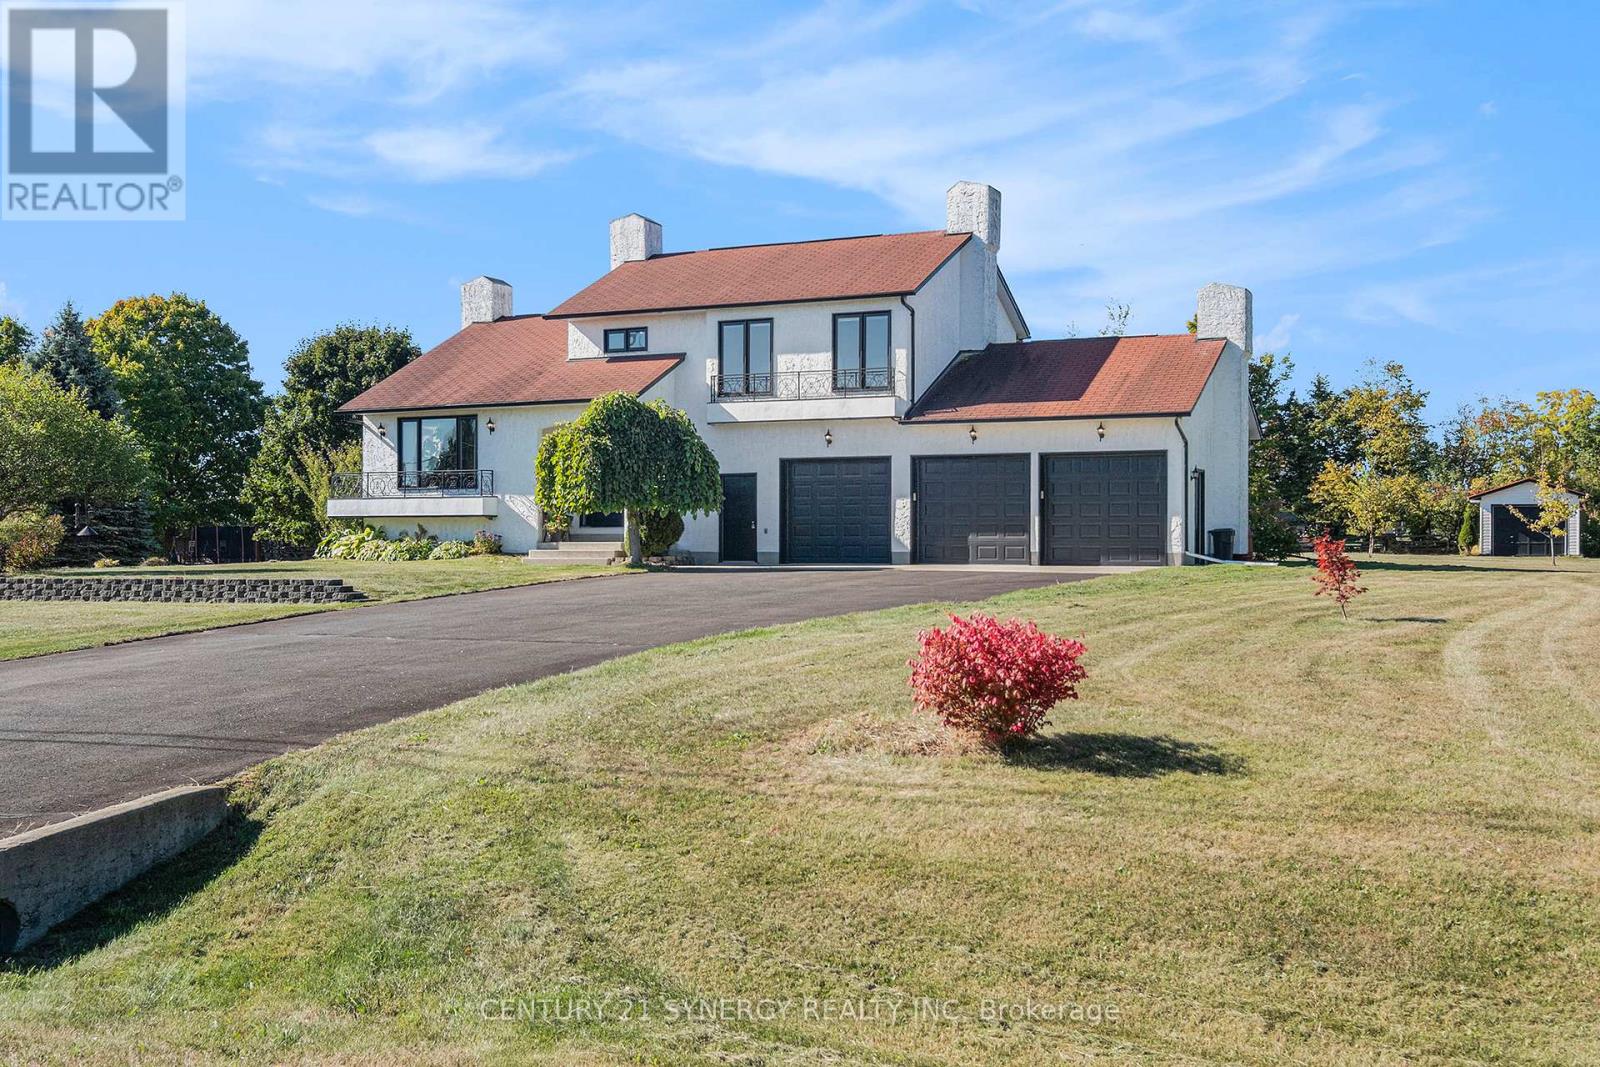
12 Davis Lane
Rideau Lakes, Ontario
OPEN HOUSE Sunday, August 23rd from 2-4pm. This executive, custom-built home in desirable South Point has been beautifully maintained and features +2,000 square feet of developed living space, 3+1 bedrooms, 1.5 baths, and situated on over an acre of land. This R-2000 home offers outstanding efficiency, comfort, and quality throughout. The heart of the home is the kitchen, featuring solid oak cabinetry, built-in appliances, and moveable custom island, perfect for both everyday meals and entertaining. The formal dining room looks through the architectural opening to the bright and open living room. Enjoy the outdoors in the south-west facing backyard with composite deck, gazebo, large storage shed, garden boxes and chicken coops, with access from the cozy sitting room. Convenient main floor laundry room and 2pc guest bath complete this level. Upstairs you will find the large primary suite, two additional bedrooms, and large 4pc bath with standup shower, soaker tub and best of all, a laundry shoot down to the main floor laundry. The living spaces flow seamlessly, with floors redone in the last 5 years and plenty of natural light enhanced by newer windows, and custom pull-down blinds in all bedrooms, kitchen, and 2pc bath. Privacy film on exterior windows of the bedrooms at the rear of the home add an extra layer of privacy. The fully finished basement extends your living space with a cozy family room, a 4th bedroom, and a spacious storage/utility room. Car enthusiasts and hobbyists will love the heated and insulated 3-car garage, complete with hot and cold water hookups and three access points to outside, while the paved driveway provides plenty of parking. Never worry about power outages, as this home is wired for a generator. All of this in a highly desirable neighbourhood in country-like setting, just 3 minutes to town or 3 minutes to the golf course. 24 hours irrevocable on all offers. (id:45725)
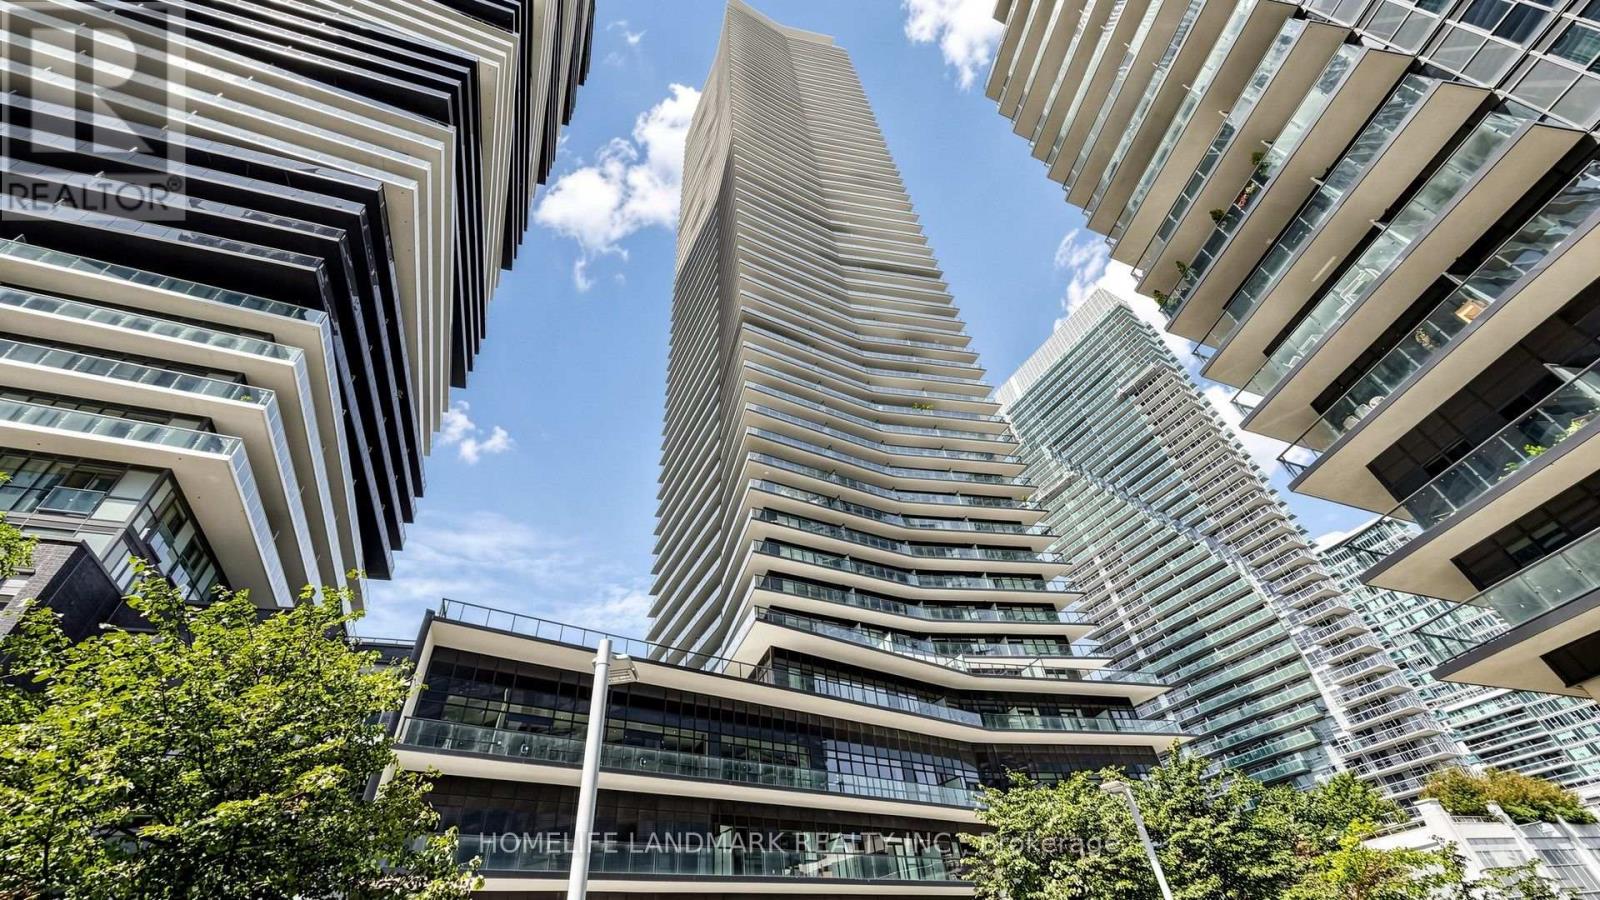
2702 - 38 Annie Craig Drive
Toronto (Mimico), Ontario
Brand New Waterfront, Bright 2 bedroom plus den, South East Corner at Waters Edge at The Cove, an Luxury Condominium Projects that redefines Waterfront View Condominium Lifestyle. This Unit boost comfort (Upgraded Primary Ensuite Shower), unobstructed SOUTH Lake View & Toronto Skyline w/CN Tower View. All Bedroom & Den beside WINDOW & wrap around Balcony to ensure Sunlight & Unobstructed View (Not looking at nearby building). Premium Amenities that are BRAND NEW including 24 Hr Concierge, Indoor infinity pool with water views, sauna, and hot tub. This Building also include a LARGE outdoor Patio Area for Community Get Together!! Steps to Shops, Grocery Store, Marine Parade Trail, Humber Bay Arch Bridge & Park and Much more!! Minutes to Mimico GO, QEW & 427! Do not Miss the Opportunity to Have the Opportunity to own One of the BEST layout of the Newest Building in the Waterfront Area. (id:45725)
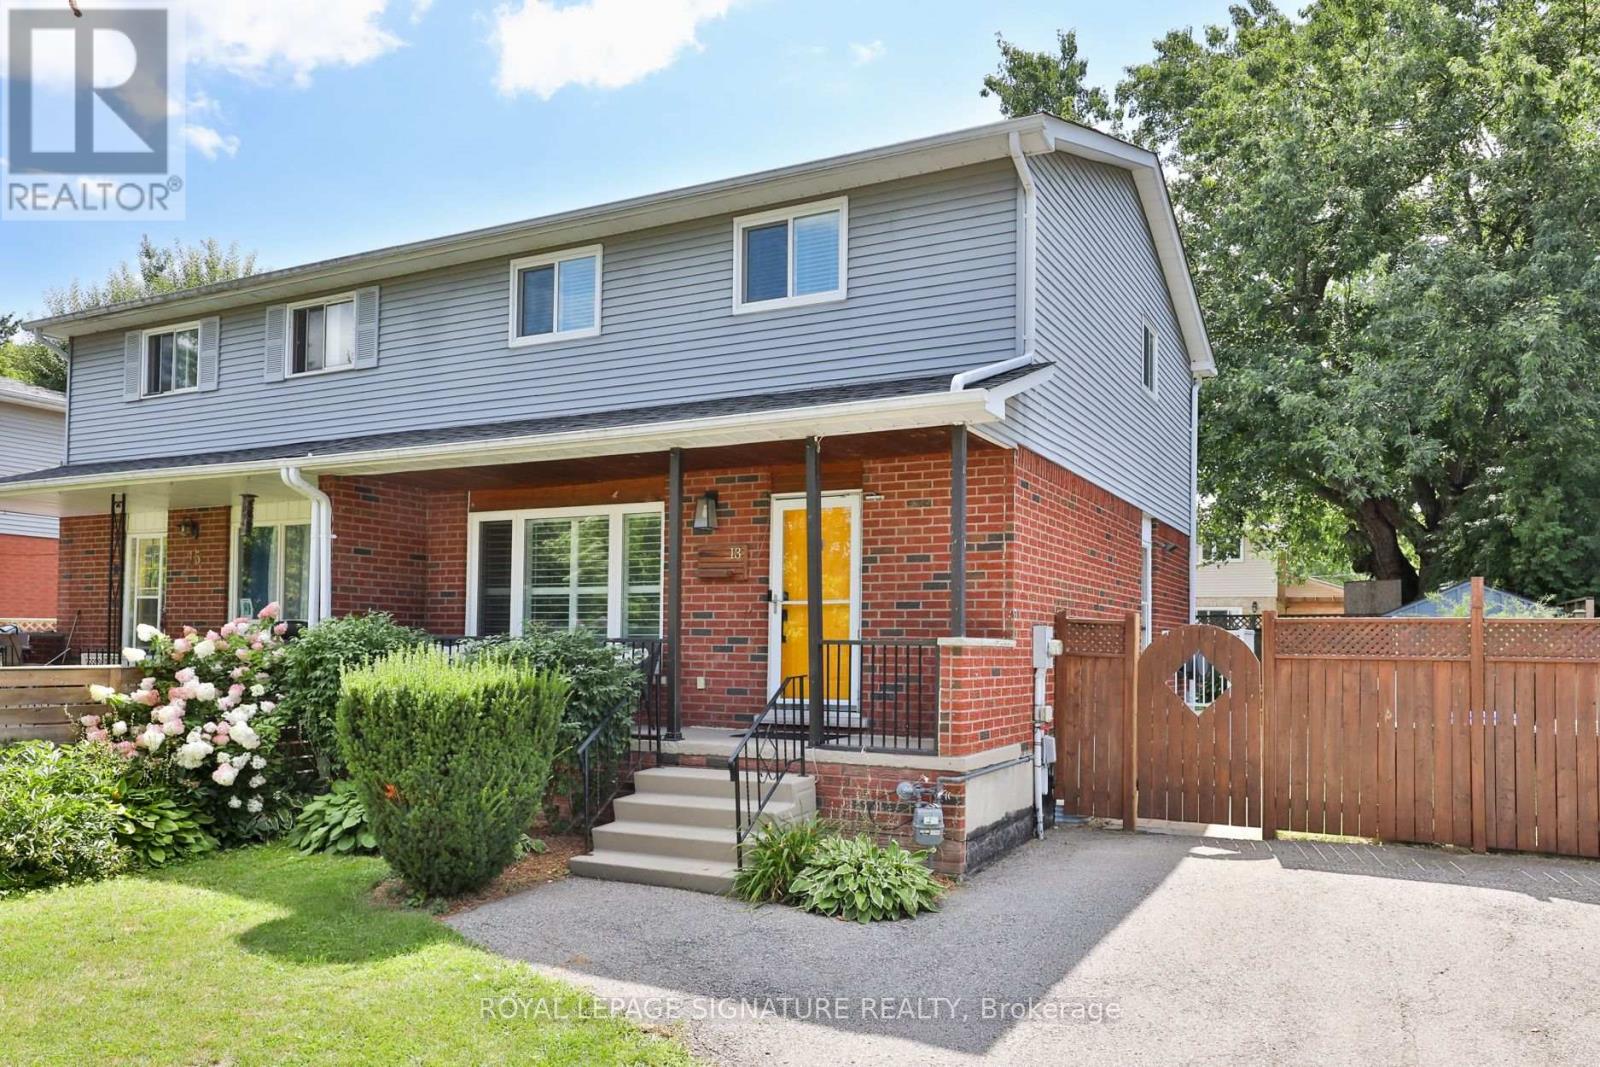
13 Smyth Crescent
New Tecumseth (Beeton), Ontario
Come home to 13 Smyth Crescent - where quiet mornings, backyard dinners & easy access to nature are a part of everyday life. Tucked into a peaceful cul-de-sac in the quiet town of Beeton, this two-storey home offers plenty of thoughtfully designed living space, blending modern updates with a warm, family-friendly feel - plus a finished basement with separate entrance adds valuable living space and flexibility! The main floor features an open-concept layout, pot lights, warm-tone flooring & plenty of room to gather and entertain. The updated kitchen showcases stainless steel appliances, quartz countertops, a herringbone tile backsplash & an eat-in area for family meals. Patio doors with California shutters open to the backyard, and a convenient powder room completes the main level. Upstairs, three spacious and bright bedrooms offer comfortable retreats for the whole family, with plenty of flexibility for guests, a home office, or growing needs. The fully fenced backyard is made for enjoying the warmer months, featuring a large deck that's perfect for summer dinners, entertaining, or relaxing with a coffee. A covered front porch adds even more charm and offers the perfect spot to enjoy a quiet morning on the cul-de-sac. With parkland & trails directly connected to the neighbourhood, outdoor adventure is always close at hand. Conveniently located near the growing amenities of Alliston & Bradford with easy access to the 400, this is small-town living with everything you need close by. Full List of Updates include: Windows (2015) Furnace (2018) Roof (2020) Kitchen w/ Quartz Countertops and Appliances (2020) Main Bath (2021) California Shutters (2022) Side Entrance Stairs (2022) Basement Bath (2023) Gas Line Installed for BBQ (2024) Range Hood in Kitchen (2026) Electrical Ran to the Backyard for Outdoor Lighting (2026). (id:45725)
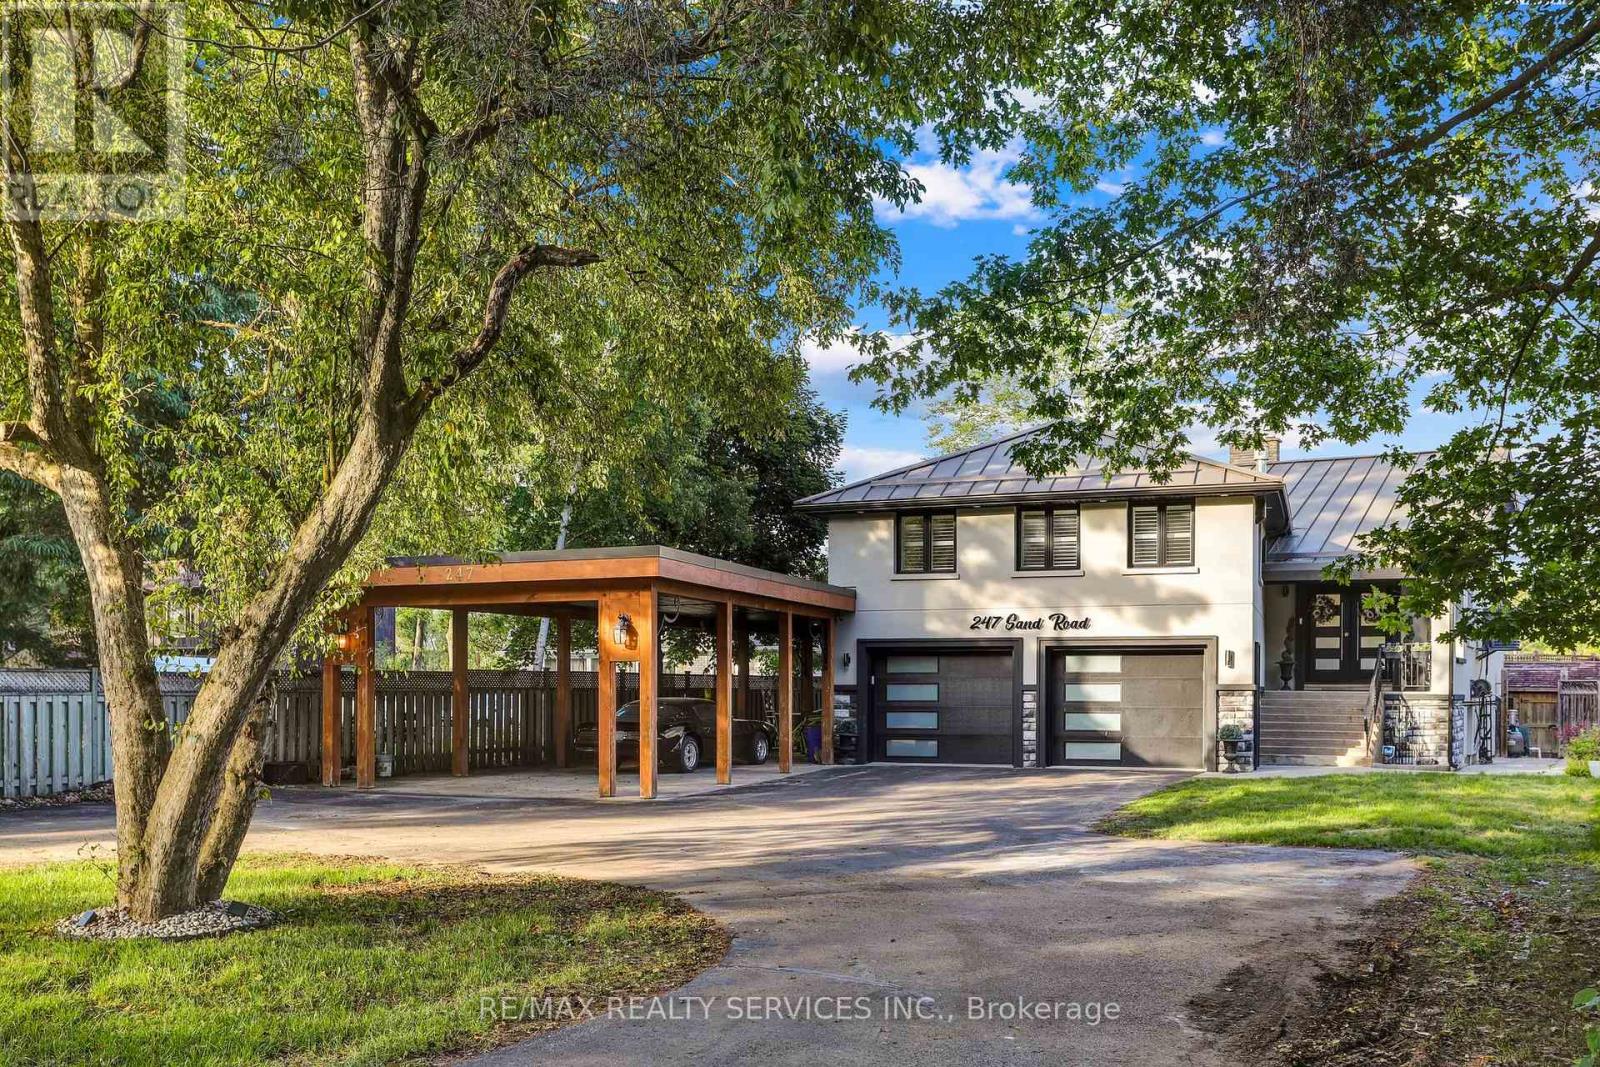
247 Sand Road
East Gwillimbury (Holland Landing), Ontario
Meticulously Well Kept State of the Art Waterfront Home Available on the Holland River. With Over 250K in Renos, This 3487 Sq Ft Above Grade as per Mpac, Is Turn Key and Ready for You to Move In. Massive Open Concept Living and Dining Rooms With an Abundance of Natural Light, Hardwood Flooring Throughout, Fireplace and Marble Feature Wall. Custom Kitchen With Granite Countertops, Porcelain Tiles and Crown Moulding With Smooth Finishes Throughout. Stunning Water Views Visible From the Main Living Room and Breakfast Area. The Main Floor Features a Full Bedroom and Upgraded Bathroom With Heated Floors. Out of the 4 Spacious Bedrooms, With 4 Fully Upgraded Washrooms, the Primary Bedroom Is Massive With a Separate Living Area and Full Ensuite. All Bedrooms Feature Ensuite Bathrooms. Upgraded W/I Closets With Organizers. Enjoy a Professionally Finished W/O Basement With Direct Water Views of the 323 Ft Deep Lot. The Gorgeous Waterfront Backyard Features an Above Ground Pool, Hot Tub, Custom-Built Gazebo, and a Dock by the Water Ready to Be Yours. Enjoy Cottage Living in Your Personal Paradise. **EXTRAS** Wrap around driveway with 12 + Cars parking, double car garage with additional large car port. Direct water front with full stucco exterior finish. (id:45725)
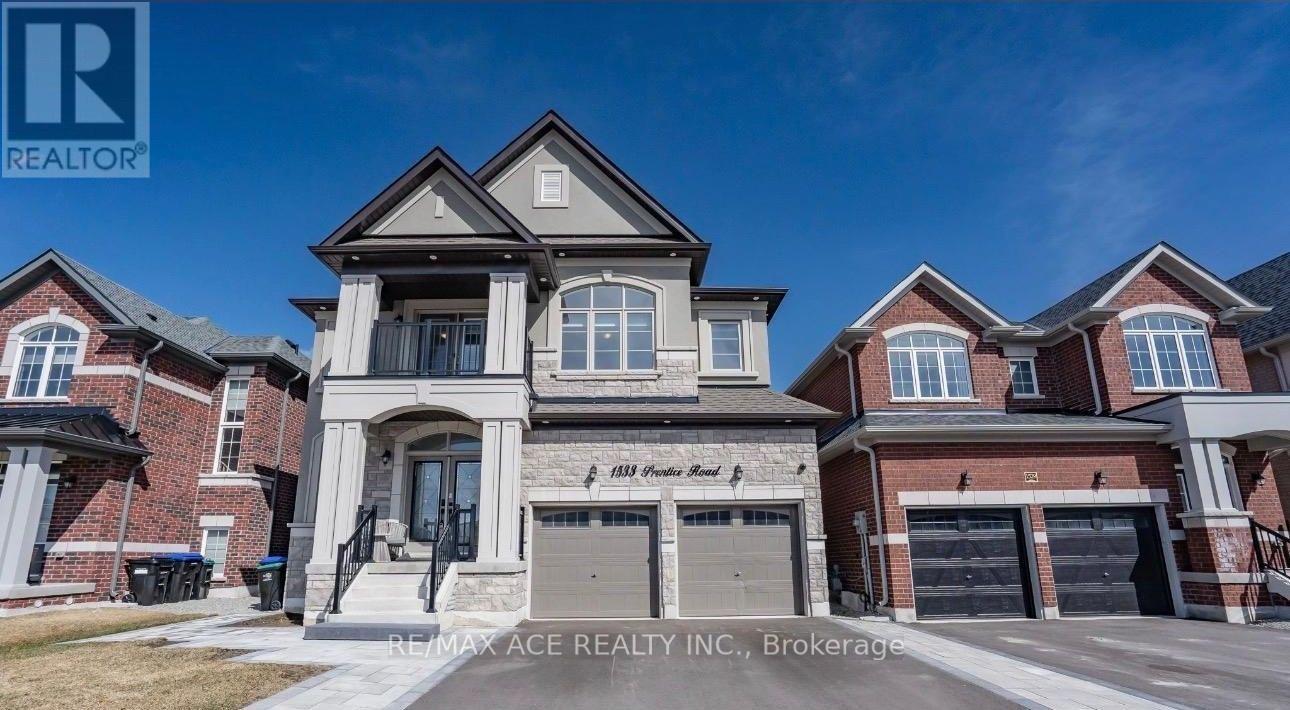
1533 Prentice Road
Innisfil, Ontario
Welcome to this beautiful and well-maintained home offering a comfortable layout, spacious living areas, and plenty of natural light. The property features generously sized bedrooms, a functional kitchen, and inviting living and dining spaces ideal for everyday living and entertaining. Enjoy a convenient location close to schools, parks, shopping, public transit, major highways, and other essential amenities. Whether you are a first-time buyer, growing family, or investor, this home offers an excellent opportunity in a desirable neighborhood. Don't miss your chance to make this property your own-book your private showing today! (id:45725)
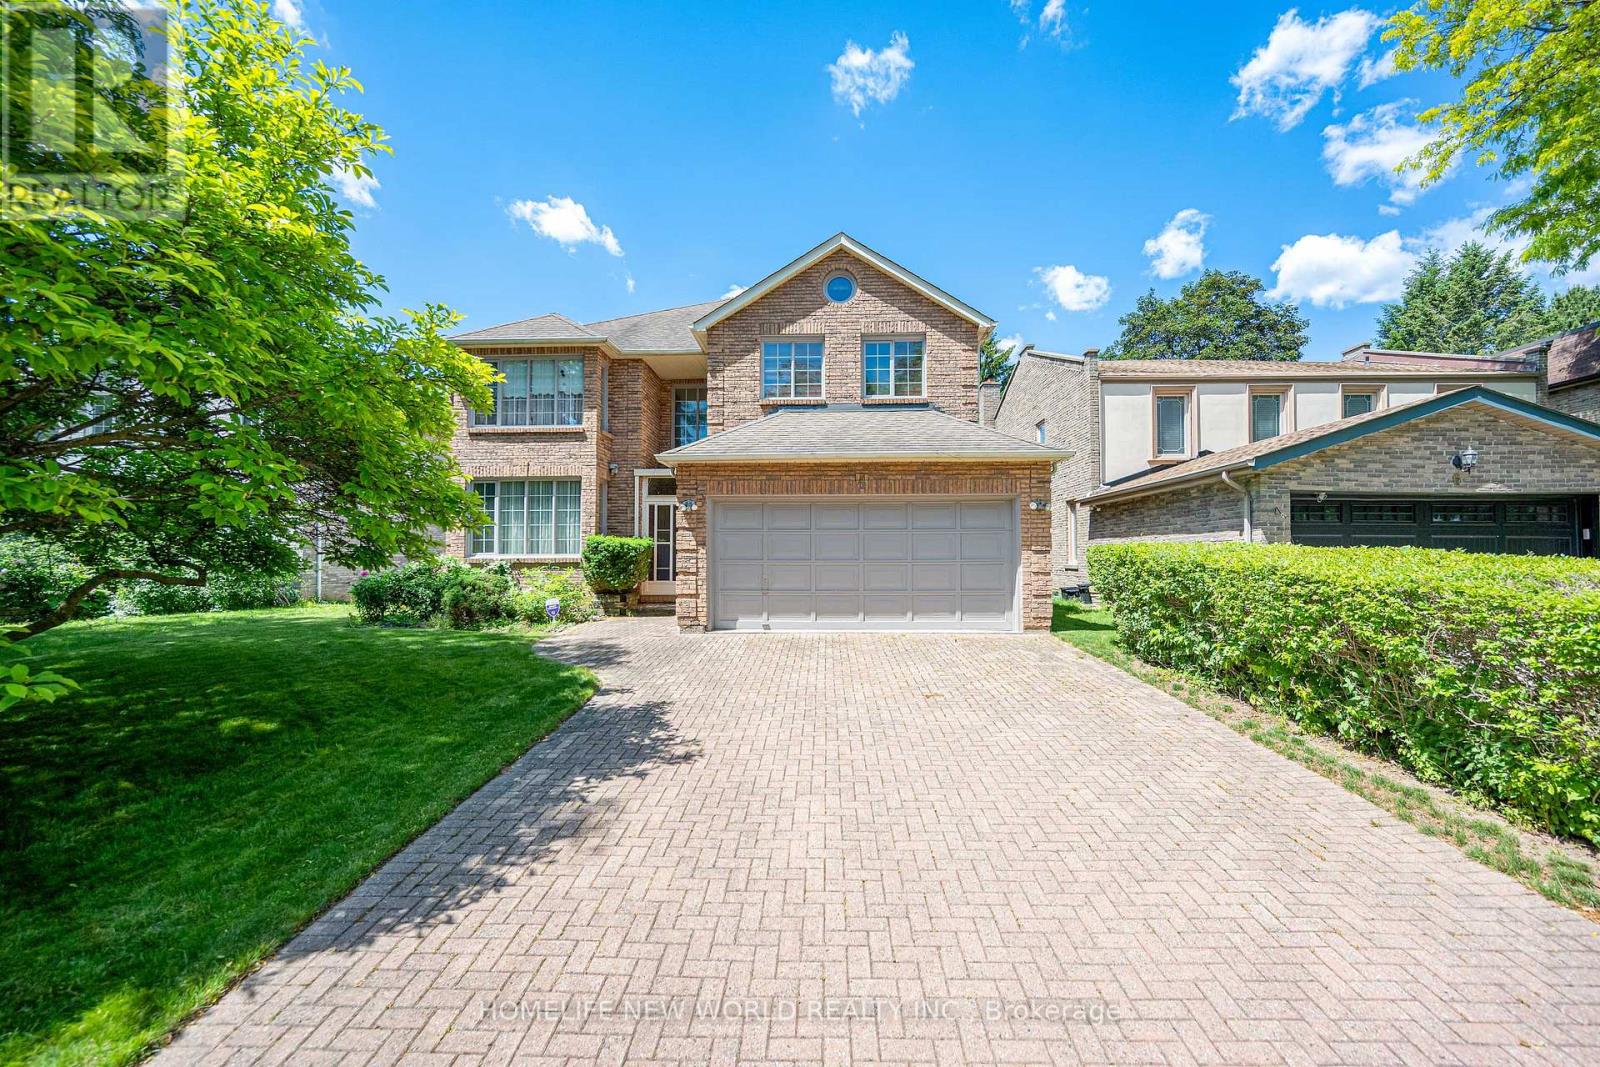
4 Tarbert Road
Toronto (Bayview Woods-Steeles), Ontario
Experience 5-bedroom, 5-bathroom detached home, Walk-out Basement, boasting an impressive 60ft frontage in a highly esteemed community. The grand foyer introduces a meticulously designed residence, artfully flooded with natural light, presenting a harmonious fusion of expansive living spaces and optimal functionality. Offered for the first time by its 'Original Owners,' this distinguished property features a dedicated first-floor office, a second-floor balcony, and a walkout basement adorned with expansive windows framing views of the lush backyard. Seize the opportunity to acquire a residence that epitomizes timeless elegance, seamlessly blending luxury, style, and unparalleled comfort. This is an unmissable chance to elevate your lifestyle in a truly radiant sanctuary. (id:45725)
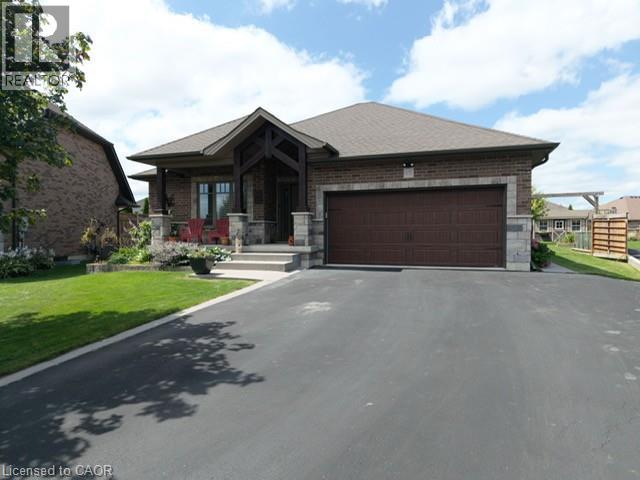
15 Hurley Court
Port Dover, Ontario
Set in the beautiful town of Port Dover, this custom built brick and stone three bedroom bungalow with three bathrooms, two fireplaces is nestled in the highly sought after Pine Ridge Estates. Situated on a cul-de-sac this exceptional home showcases quality craftmanship, timeless curb appeal and a peaceful neighbourhood setting. Step into your own backyard oasis featuring a beautiful landscaped garden filled yard with fish pond and established gardens. Thoughtfully designed for low maintenance and enjoyment this outdoor space offers a peaceful retreat to relax and unwind after a long day. Soak in the hot tub, or gather with friends around the fire and enjoy the evening under the pergola. Enjoy the friendly neighbourhood and the relaxed charm of small town living, all while being located to everything Port Dover has to offer. (id:45725)
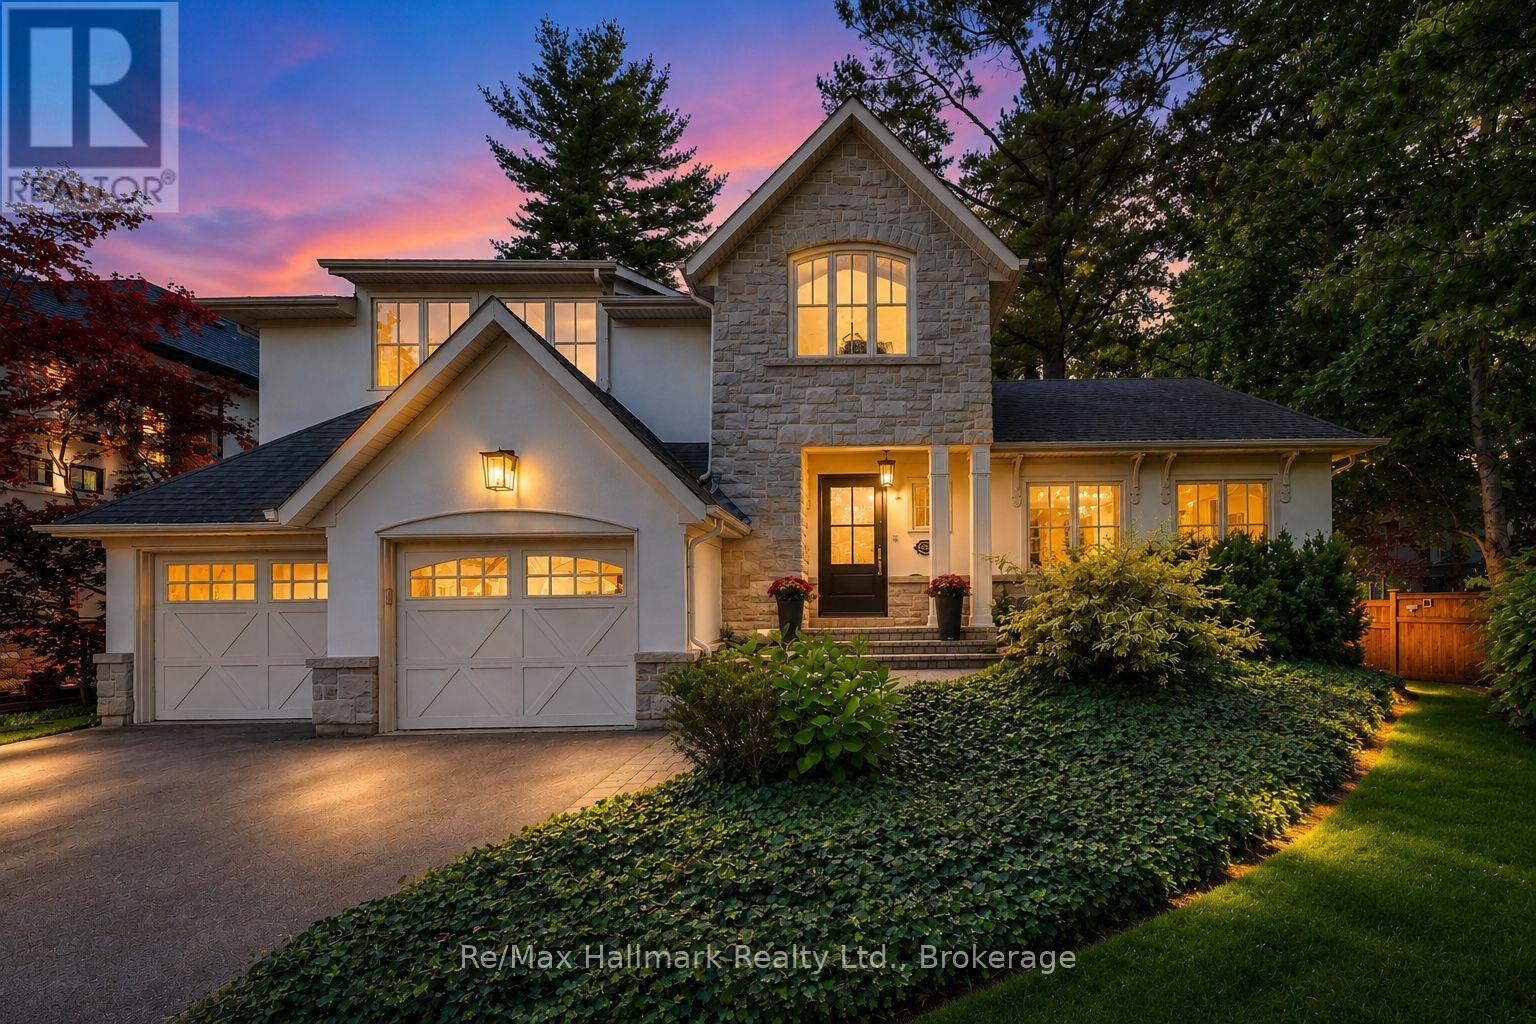
1310 Duncan Road
Oakville (Mo Morrison), Ontario
Available to rent with furnitures, flexible for shorter term rental! Spectacular custom home completely renovated to the studs with high-end finishes and a thoughtfully reimagined floor plan, blending timeless elegance with modern functionality. Situated on a premium 75x150 south-facing rectangular premium lot, this home is just a short walk to Oakville's top-rated schools.The exterior showcases new stucco with natural stone accents, oversized windows, and stunning curb appeal. Inside, the open-concept design features a grand living/dining room with soaring 13-ft ceilings and wood-burning fireplace, seamlessly flowing into a brand-new custom kitchen and family room. The chefs kitchen offers a massive center island, custom hardwood cabinetry, top-of-the-line appliances including a Wolf stove and Fisher & Paykel fridge, and walkout to a sun-filled cedar deck. A beautiful sunroom with full HVAC brings the outdoors in, overlooking landscaped gardens, mature trees, ponds, and stone pathways. The upper level features double primary suites with spa-inspired ensuites, heated floors, and walk-in closets, providing exceptional comfort and flexibility for families. Designer details throughout include custom millwork, accent lighting, hardware, California shutters, and premium hardwood flooring. The fully finished lower level offers a nanny/in-law suite with in-floor heating, recreation space, and plenty of storage. Recent upgrades include new spray foam insulation, new electrical panel, sump pump, tankless hot water system, pot lights, built-in speakers, and luxury designer tiles in all bathrooms. This one-of-a-kind home is the perfect blend of modern luxury, refined craftsmanship, and family-friendly living, a rare offering in one of Oakville's most prestigious neighbourhoods. (id:45725)
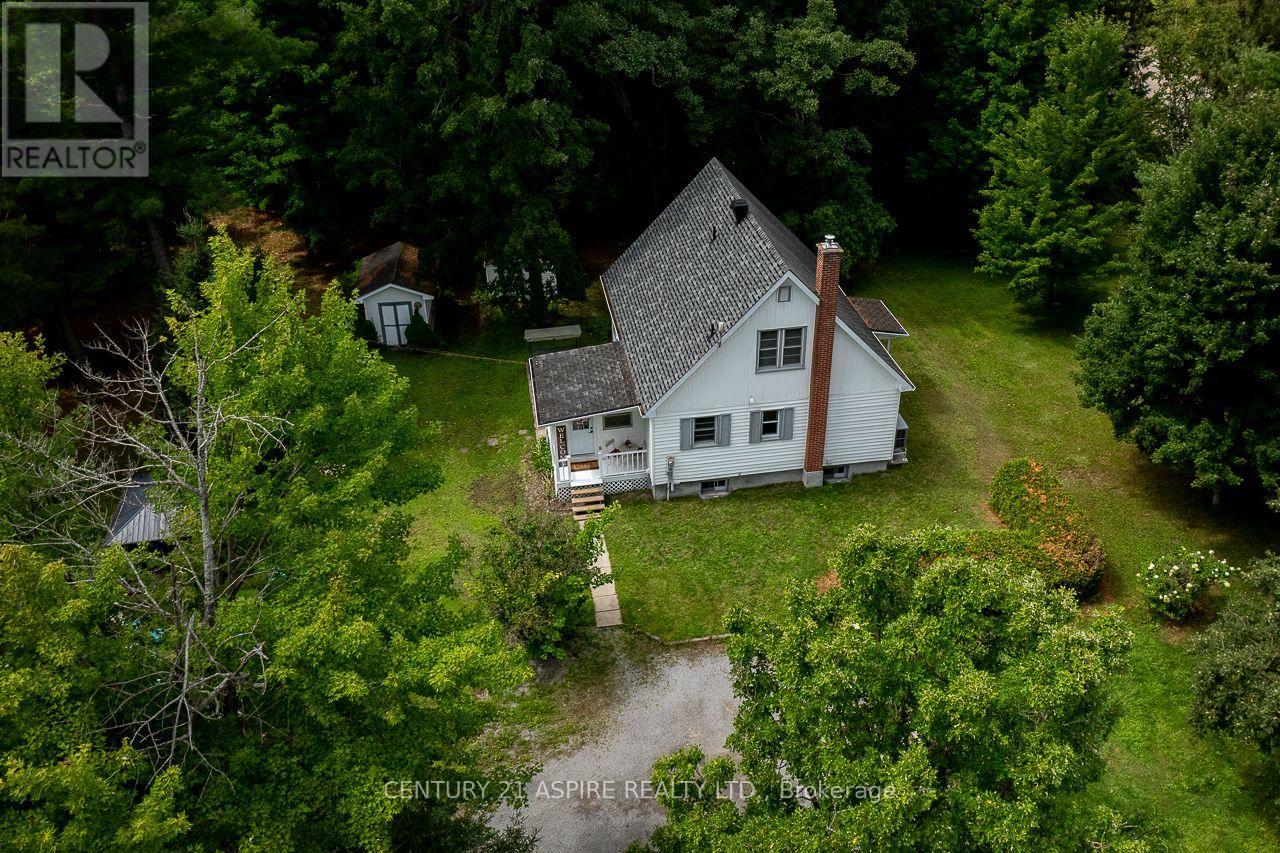
2583 B Line Road
Laurentian Valley, Ontario
Welcome to 2583 B Line Road, an uber-adorable family home where comfort, character, and functionality come together perfectly! Step into the welcoming covered porch, the perfect spot to enjoy your morning coffee and a good book-before heading inside to a bright, cheerful and thoughtfully designed interior. The heart of the home is the open-concept kitchen and dining area, beautifully refinished with plenty of cupboard and counter space, including quartz countertops, and a layout that makes everyday living and entertaining a breeze. A custom built-in entry area provides the perfect drop zone for jackets, shoes, and outdoor gear, keeping life organized and clutter at bay. From here, settle into the cozy living room, a warm and inviting space to relax and unwind. The main floor also features the primary bedroom, with walk in closet and a beautifully renovated bathroom, with an exquisite soaker tub and matching quartz to create a sense continuity throughout the home. Upstairs, a generously proportioned staircase leads to two additional spacious bedrooms, offering plenty of room for family, guests, or a home office, plus an updated three piece bathroom that's sure to impress. Downstairs, the fantastic recreation room and play space provides even more room to gather, relax, or let the kids play, with plenty of additional storage to keep everything tucked away. Outside, the property is framed by towering trees and offers just shy of an acre of space to enjoy. Whether you're gardening, playing, entertaining, or simply soaking up the peaceful surroundings, there's plenty of room to make this charming property your own. A wonderful family home with an abundance of charm, thoughtful updates, and space both inside and out. A new heat pump has been added to make this home as functional and efficient as it is adorable! Book your showing before it's gone! (id:45725)
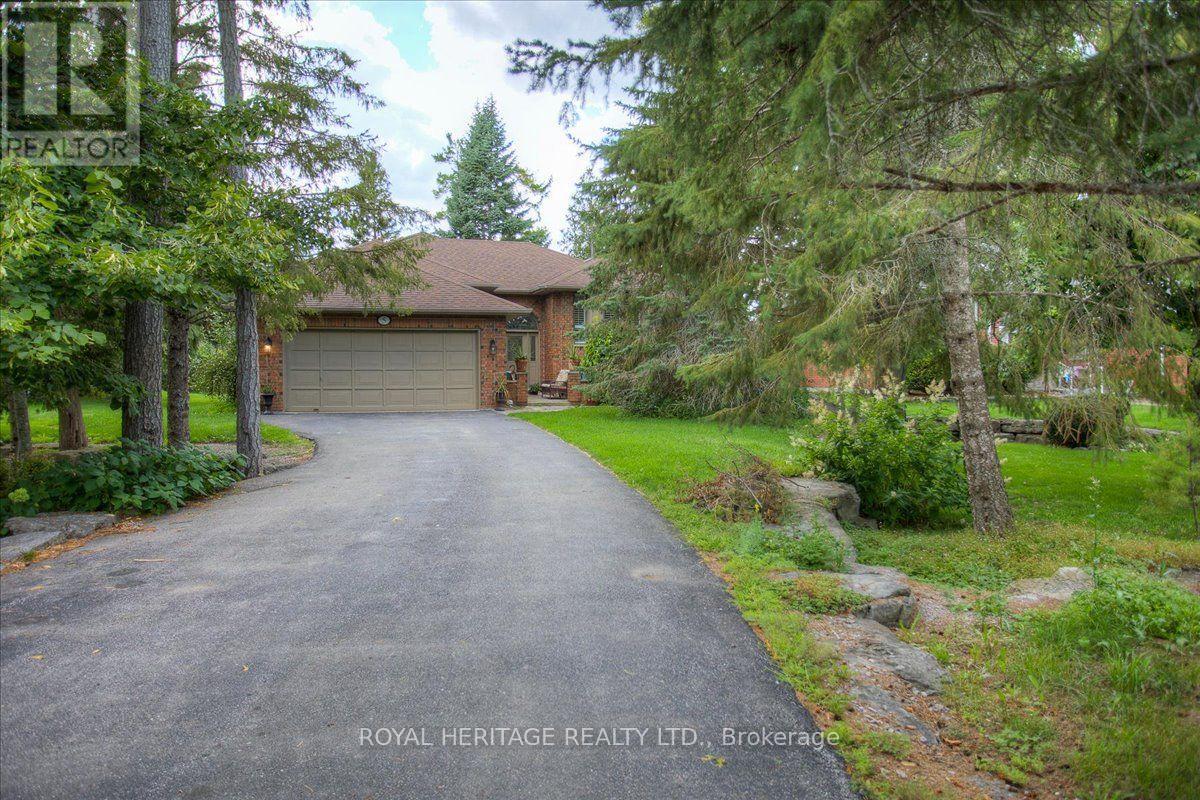
5 Governors Drive
Kawartha Lakes (Bobcaygeon), Ontario
5 GOVERNORS DRIVE IN PORT 32 IS A NATURE LOVERS DREAM IN THIS ACTIVE ADULT, WATERFRONT COMMUNITY. SHORE SPA AND MARINA CLUB MEMBERSHIP ARE INCLUDED. LOOKING FOR PRIVACY? THIS "REYNOLDS" BUILT HOME BACKS ONTO THE GOVERNORS GREENSPACE, A PROTECTED NATURAL AREA FILLED WITH BIRDS, BEES AND BIRDSONG. LOCATED ON A DEEP LOT ON A VERY QUIET NON-CONNECTOR STREET IN PORT 32, THIS HOME IS SURROUNDED BY MATURE TREES, PERENNIALS AND FLOWERING SHRUBS. FEATURING 3000+ SQUARE FEET OF COMBINED LIVING SPACE, FULL FINISHED LOWER LEVEL, ATT. 2 CAR GAR. W/ SECURE HOME ENTRY TO MAIN FLOOR AND LOWER LEVEL, THIS SPACIOUS 2+2 BDRM., 3 BATH HOME OFFERS FEATURES SUCH AS FORMAL DINING W/ FRENCH DRS., DINE-IN KITCHEN W/TILE FLOOR & PATIO DOOR WALK OUT TO THE REAR DECK, PRIVATE PRIMARY BDRM. W/HIS N' HERS CLOSETS & 4 PC. ENS., GUEST BDRM AND M/F LAUNDRY/MUDROOM. LOWER LEVEL FAM.RM.W/ FIREPLACE AND BUILT-IN BOOK SHELVES WITH WAINSCOTTING MAKES A PERFECT MAN CAVE. THE BONUS ROOM / OFFICE PROVIDES EXTRA STORAGE OR A PRIVATE LIBRARY., CENTRAL VAC.,HEAT PUMP/AIR CONDITION + UP-GRADES INCL. HARDWOOD FLOORING, & STAINED GLASS WINDOW IN ENTRY. SHORE SPA AMENITIES INCL. TENNIS, PIKLEBALL, BOCCE, SWIMMING, BILLIARDS AND ACCESS TO PIGEON LAKE AND THE TRENT SYSTEM FOR MILES OF BOATING ENJOYMENT. FLOOR PLANS, VIDEO AND FEATURE SHEET ATTACHED. (id:45725)
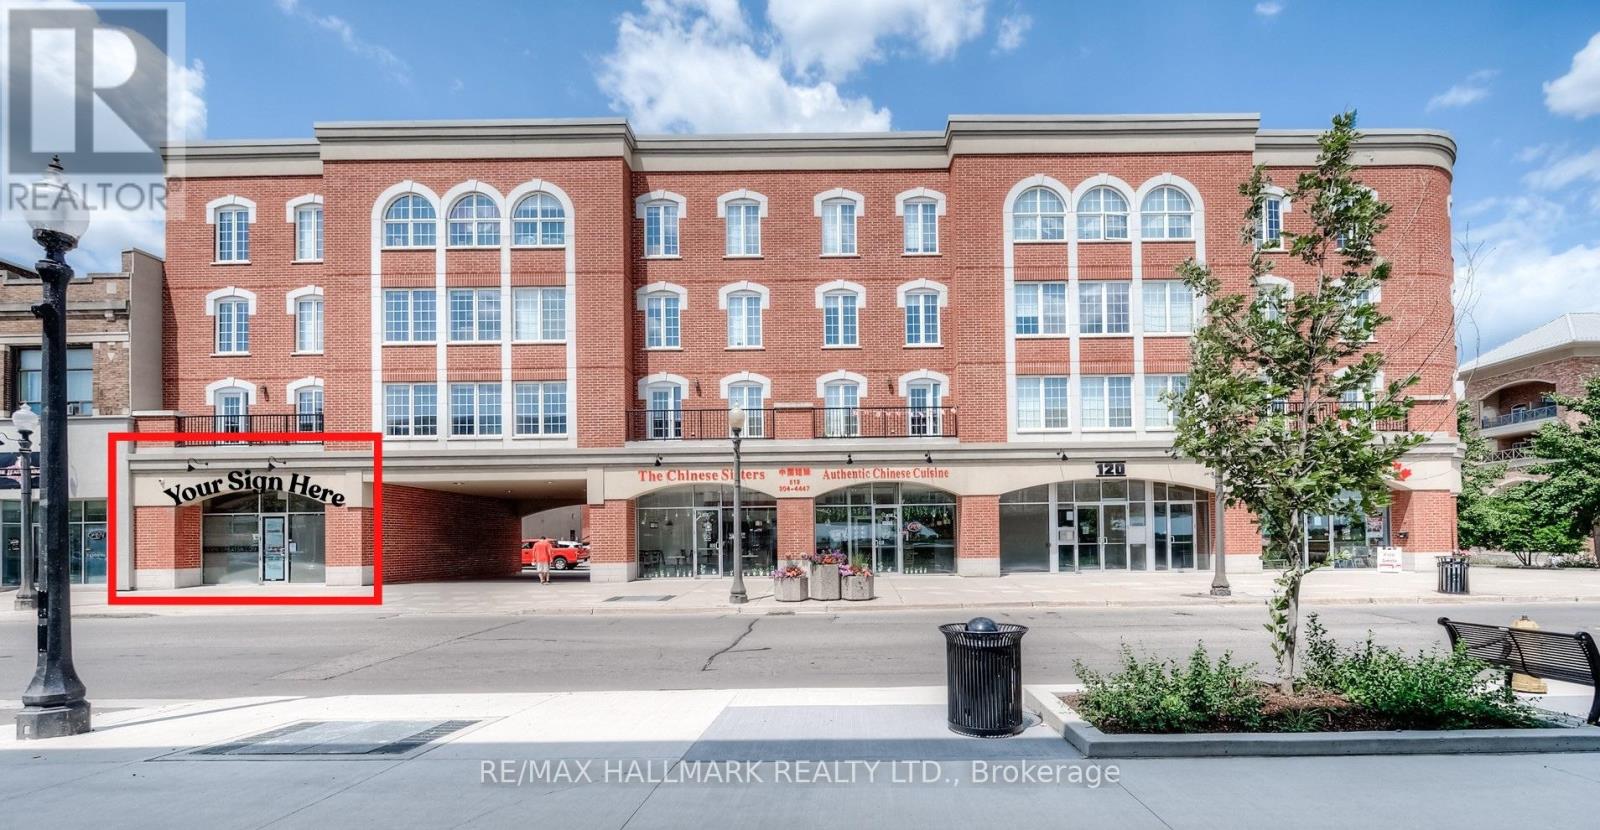
101 - 120 Colborne Street
Brantford, Ontario
Prime commercial space for lease in downtown Brantford's Harmony Square! Highly-visible location on Colborne Street opposite the new YMCA. Steps to City Hall, Wilfrid Laurier Brantford Campus, Conestoga College, Sanderson Theatre, the Farmer's Market, and more - a central location with year-round activities in Harmony Square. Bright turn-key space with great curb appeal. 645 sqft with a versatile layout featuring a front area, followed by two lockable offices, and a bathroom. Recently renovated with updated flooring and paint. Includes 1 designated surface parking spot, plus free street parking and a parkade across the street. Perfect for offices (real estate, law, mortgage broker, etc), retail, and many other uses. Not suitable for restaurant/kitchen use. Monthly Rent: ($1475 base rent + $268.75 CAM) + HST. Water Included. Tenant pays separately-metered Hydro and Gas. Don't miss this opportunity - available now! (id:45725)
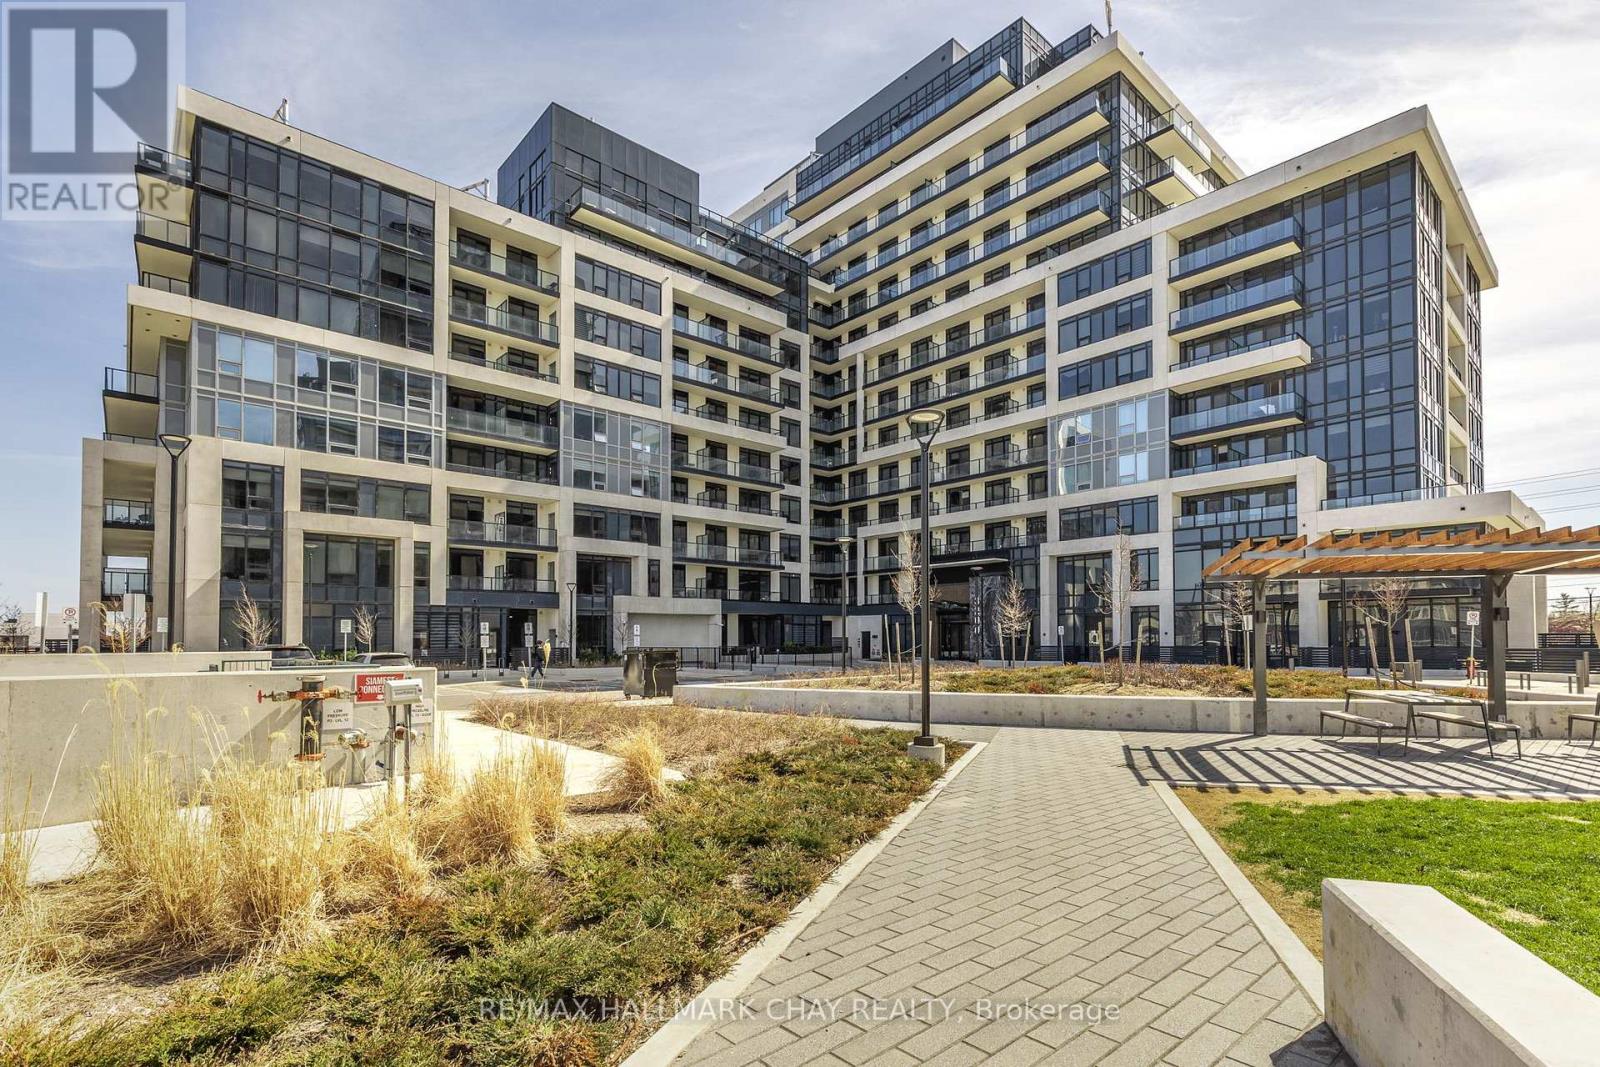
901 - 3200 William Coltson Avenue
Oakville (Jm Joshua Meadows), Ontario
Modern & Bright 1 Bedroom, 1 Bathroom 620 SqFt Condo For Lease In The Core Of Oakville! 2023 Built & Just 2 Years New, This Move-In Ready Unit Has A Spacious Living & Kitchen Area Featuring Stainless Steel Appliances, Backsplash, & Lots Of Storage Space. Living Area With Walk-Out To Open Balcony Overlooking The Courtyard! 1 Bedroom With Large Closet & 3 Piece Bathroom. In-Suite Laundry. 1 Underground Parking Space Included. Prime Location Nestled Close To Grocery Stores, Shopping, Restaurants, Parks, Public Transit, Hospitals, Highway 407 & 403, & Sheridan College! Top Of The Line Amenities Including 24 Hour Security, Concierge, Gym & Yoga Studio, Party Room, Game Room, & Landscaped Rooftop Terrace Featuring Gas BBQ's & Fire Pits With Picturesque Views Of Toronto - Perfect For Hosting Any Occasions Or Relaxing On A Warm Day! Turn Key & Move-In Ready! Great For Commuters Or Anyone Looking For A Low-Maintenance Lifestyle In A Growing Neighbourhood. Tenant To Pay Hydro & Water. High-Speed Internet Included. Looking For A+ Tenants. No Pets, No Smoking. References, Credit Check, Recent Pay Stub, Employment Letter, Rental Application All Required. (id:45725)
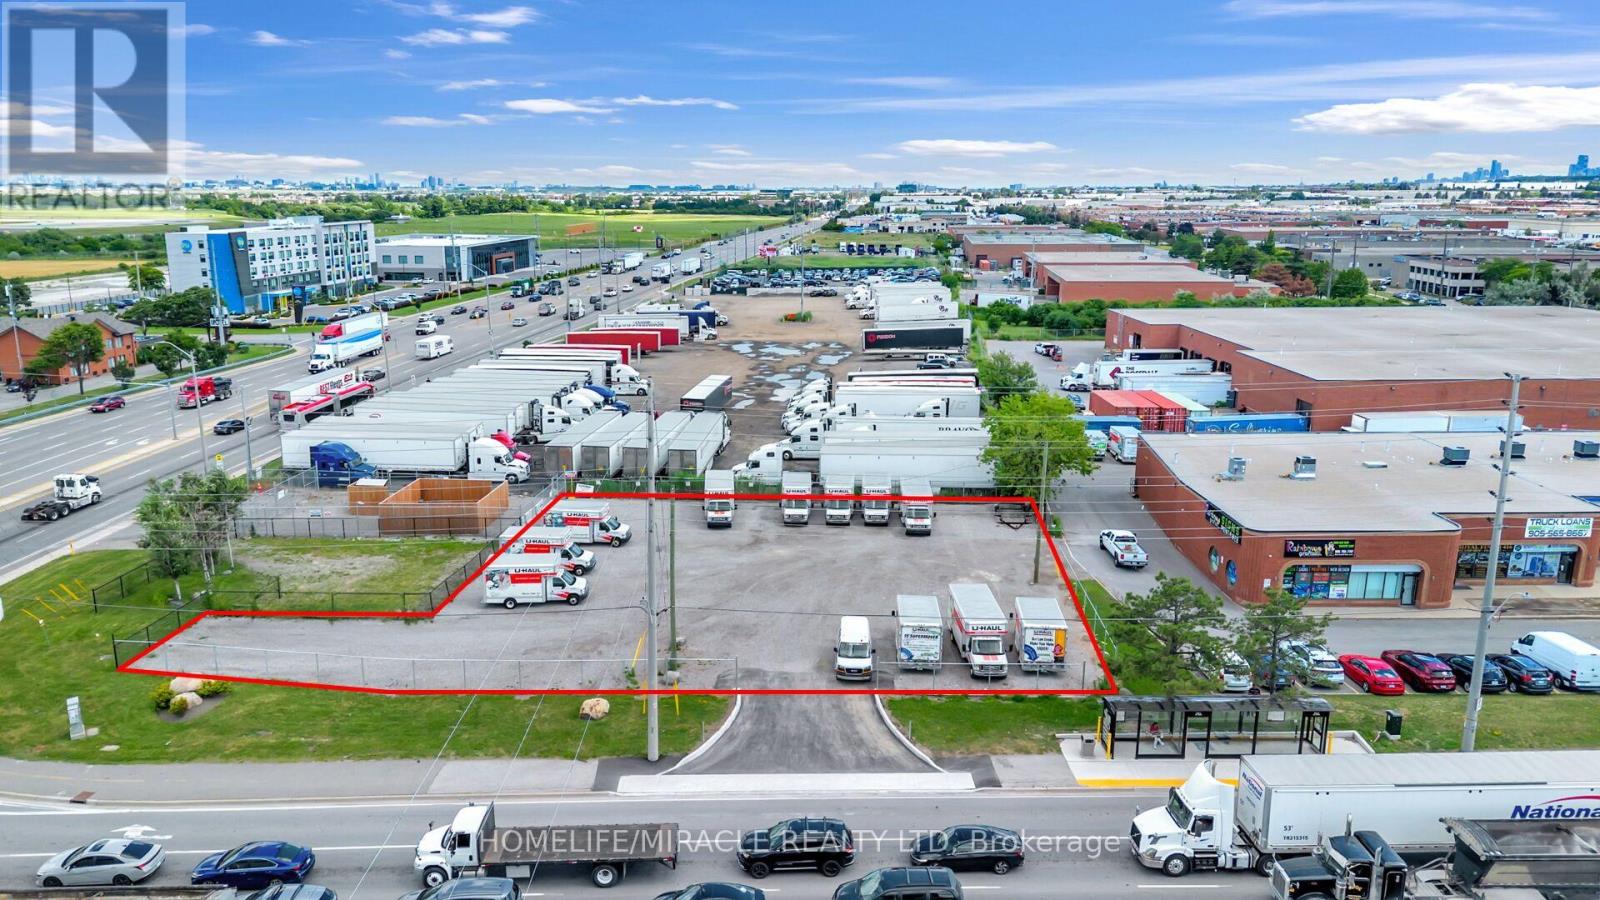
1480 Derry Road E
Mississauga (Northeast), Ontario
Rare opportunity to lease Mississauga's busiest and most visible intersections. Located at the high-traffic corner of Dixie & Derry Rd., just minutes from Toronto Pearson International Airport and surrounded by major industrial, commercial, and employment hubs.The site offers excellent exposure, easy access, an additional drive lane, and a convenient bus stop at the corner, providing strong potential for consistent customer traffic.Potential uses include food truck operations, parking, or vehicle dealership, subject to zoning, municipal approvals, permits, and licensing. A highly visible and strategically located opportunity not to be missed! (id:45725)
20 - 63 First Street
Orangeville, Ontario
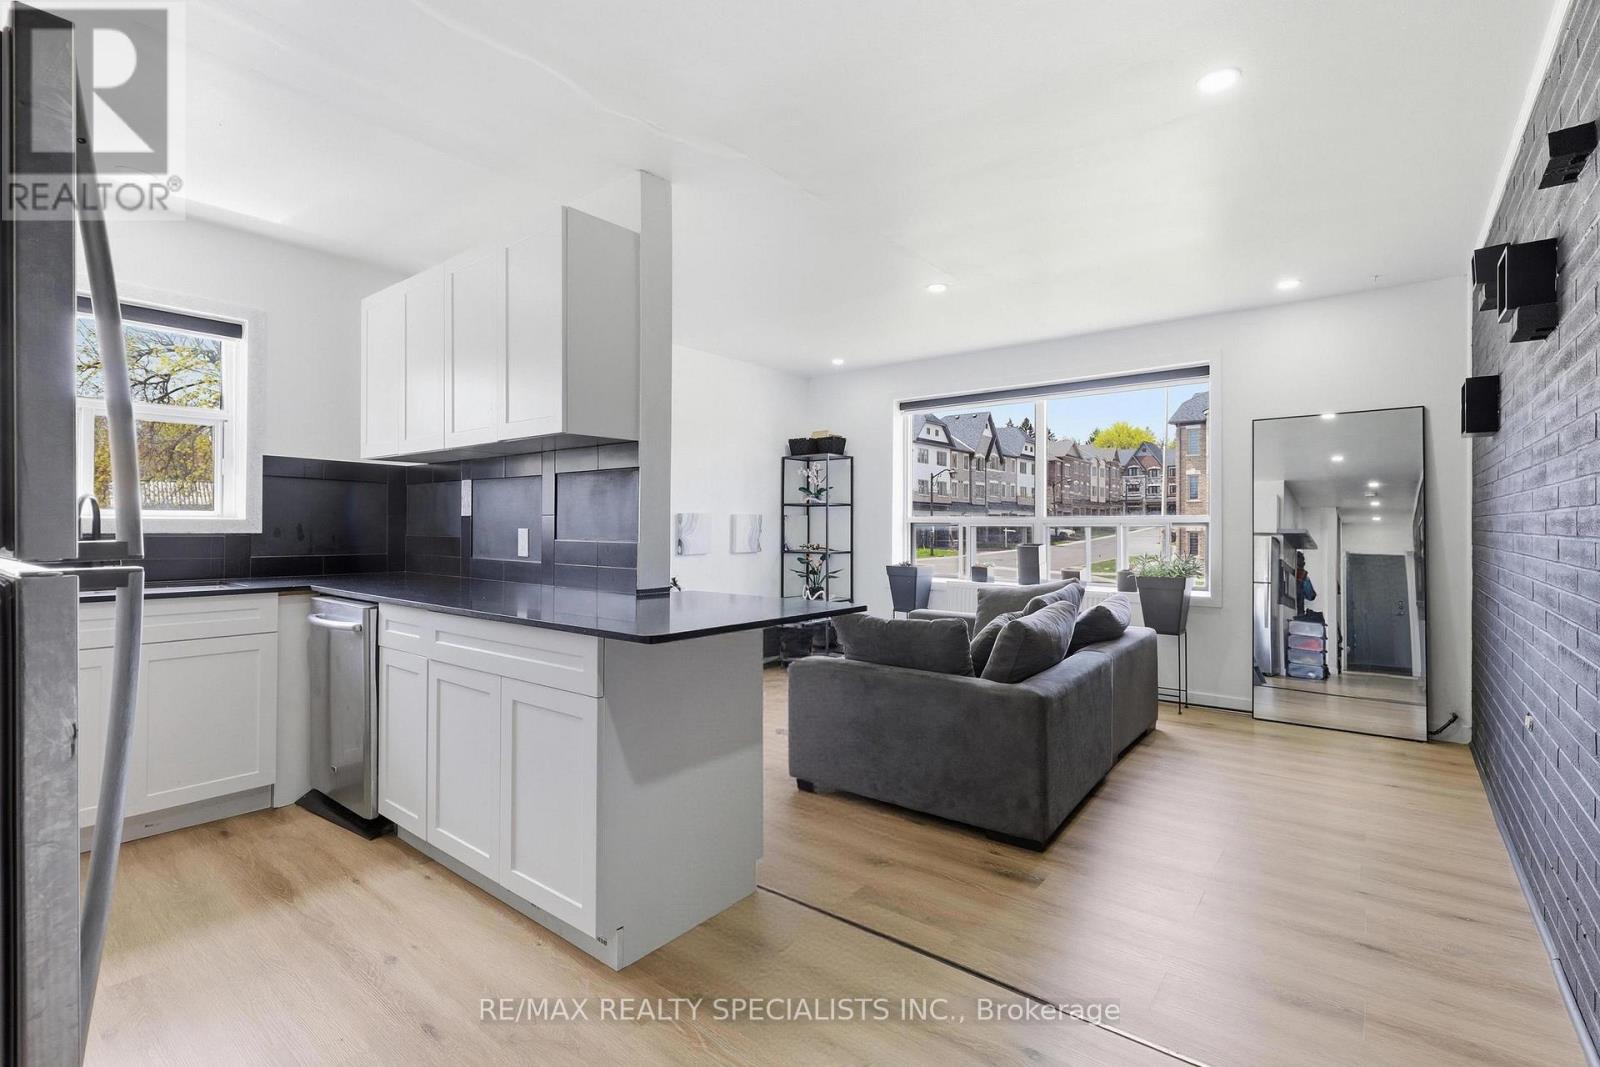
Fully renovated 2-bedroom main-floor condo in the heart of Orangeville with over $55,000 inrecent upgrades. Bright open-concept layout featuring a striking exposed brick wall, large west-facing windows, and brand-new laminate flooring throughout. The reimagined kitchen offers new cabinetry, countertops, and sink, plus a newly added dishwasher. The 4-piece bathroom has been completely rebuilt with a new glass shower, vanity, faucet, and toilet. Behind the walls: new framing and added insulation, new plumbing with individual unit shutoffs, a new electrical panel with updated wiring, outlets, and pot lights, plus new hydronic heaters for efficient, even warmth. Updated closets with built-in organizers maximize every inch of storage. Maintenance fee covers heat, water, building insurance, exterior maintenance, shared laundry, and one exclusive surface parking space. Pet-friendly with restrictions. Steps from downtown Orangeville, Orangeville Mall, banks, restaurants, the movie theatre, and local parks. Turn-key, move-in ready, and rare to find - a fully updated unit in an established stone-clad low-rise. (id:45725)

21 Newport Street
Brampton (Westgate), Ontario
Welcome to this beautifully upgraded 4+1 bedroom, 4-bathroom home in the desirable N Block of Brampton. Featuring hardwood floors throughout and a bright open-concept layout, the main floor offers spacious living and dining areas, a family room with a gas fireplace, and an upgraded kitchen with stainless steel appliances, an undermount sink, ample cabinetry, and a walkout to the deck and backyard. A stylish powder room completes the main level. The second floor features 4 spacious bedrooms and 2 full bathrooms. The primary bedroom boasts a custom walk-in closet and a luxurious 5-piece ensuite with a Jacuzzi tub, double-sink vanity, and updated finishes. The finished basement offers excellent additional living space with a bedroom, 3-piece bathroom, kitchen, flooring, and a second laundry room, ideal for extended family or guests. Extensive upgrades throughout include a 200-amp electrical service, exposed aggregate driveway, 2019 roof with lifetime warranty, EV charger, sprinkler system, exterior pot lights, updated front and side doors, updated garage doors, camera system, front porch and railing, covered backyard patio, upgraded 7-inch baseboards, crown moulding, smooth ceilings, pot lights, upgraded light fixtures, built-in entertainment system, electronic fireplace, renovated kitchen, updated bathrooms and a new laundry room. Ideally located within walking distance to parks, schools, and transit, and just minutes to Trinity Common, the hospital, and Hwy 410. A truly move-in-ready home offering comfort, functionality, and numerous quality upgrades in a sought-after Brampton neighbourhood. (id:45725)
35 Goreridge Crescent
Brampton (Bram East), Ontario
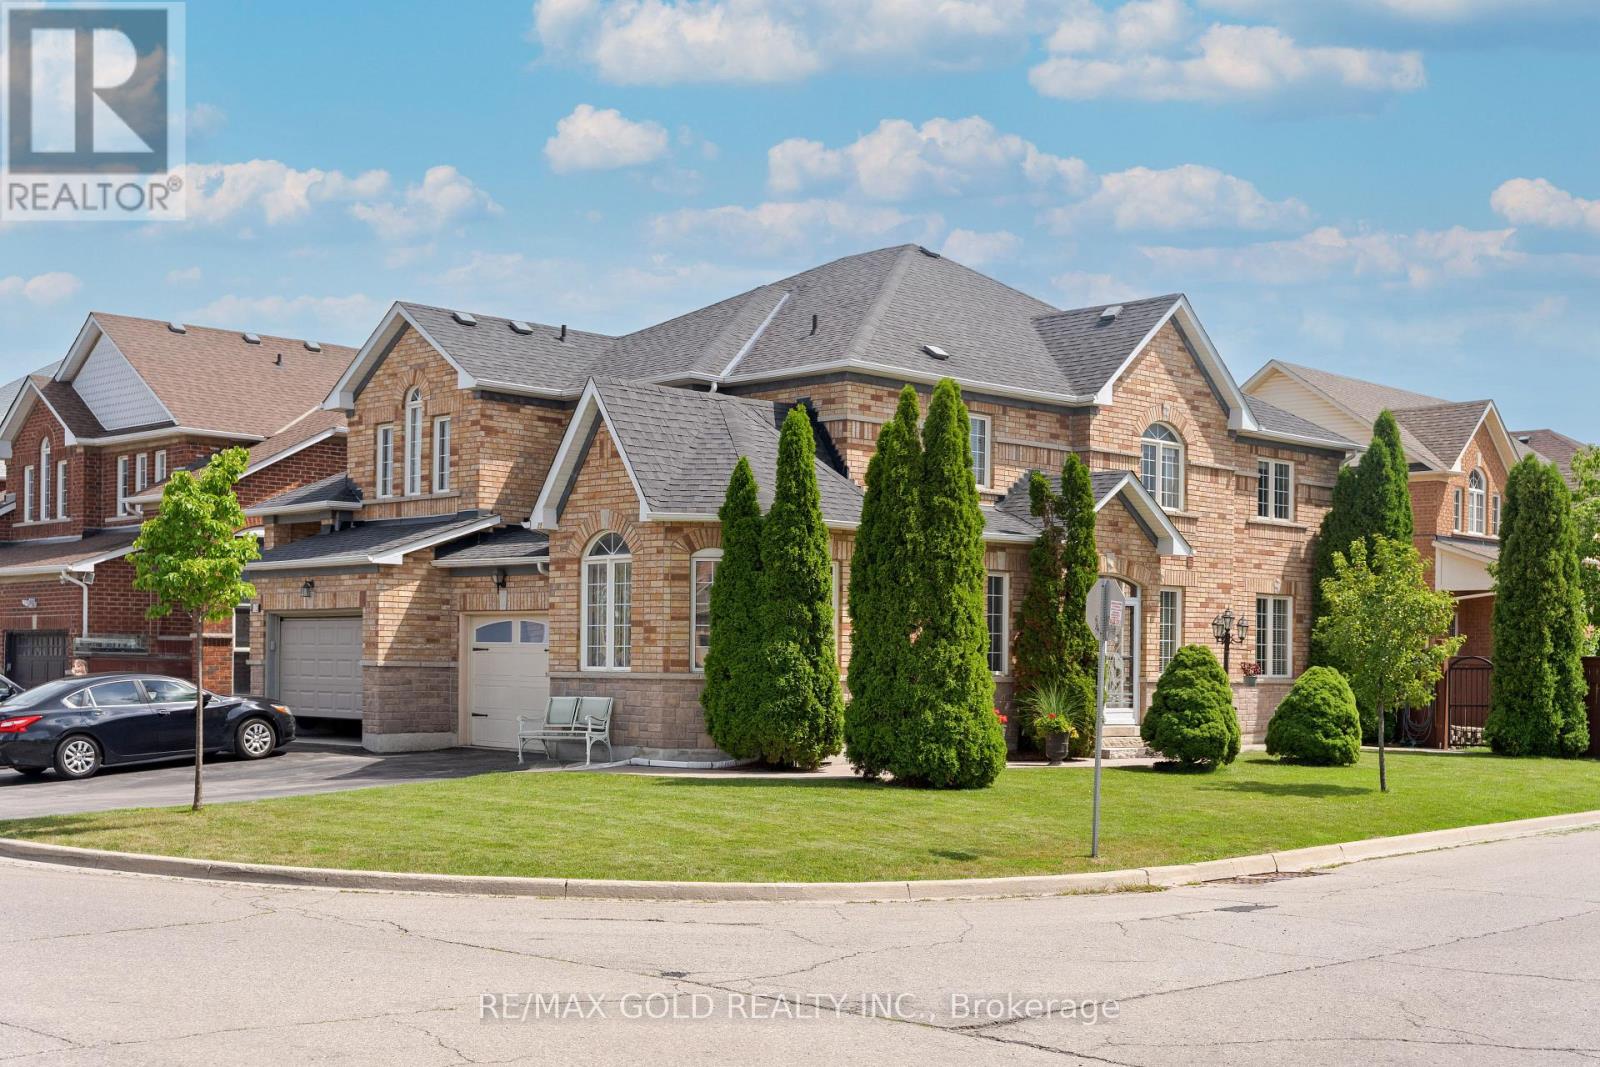
2103 Sq Ft As Per Mpac!! Come & Check Out This Spacious Semi Detached Home Built On Premium Corner Lot With Full Of Natural Sunlight. Comes With A Finished Basement. Open Concept Layout On The Main Floor With Spacious Living, Dining & Family Room. Upgraded Kitchen Is Equipped With Granite Countertop, white appliances & Breakfast Area With W/O To Yard. Second Floor Offers 4 Good Sized Bedrooms & 2 Full Washrooms. Master Bedroom With Ensuite Bath & Walk-in Closet. Finished Basement Comes With 1 Bedroom, Kitchen & Washroom. Upgraded Home Featuring Full-Length Concrete Walkway (2021), Fully Landscaped, Fully Enclosed Front Porch With Storm Windows/Doors (2022), New Roof (2020), 12' x 14' Large Wooden Patio Deck, New Garage Door & Opener (2020), New Sliding Patio Doors With Built-In Shades (2024), Central Vacuum, All New Light Fixtures & Ceiling Fans. Includes All Window Drapes & Blinds. Ideally Located In A Prime Neighborhood Close To All Amenities, Schools, Highways, Public Transit, Shopping Malls & More. (id:45725)
1981 Tiny Beaches Road S
Tiny, Ontario
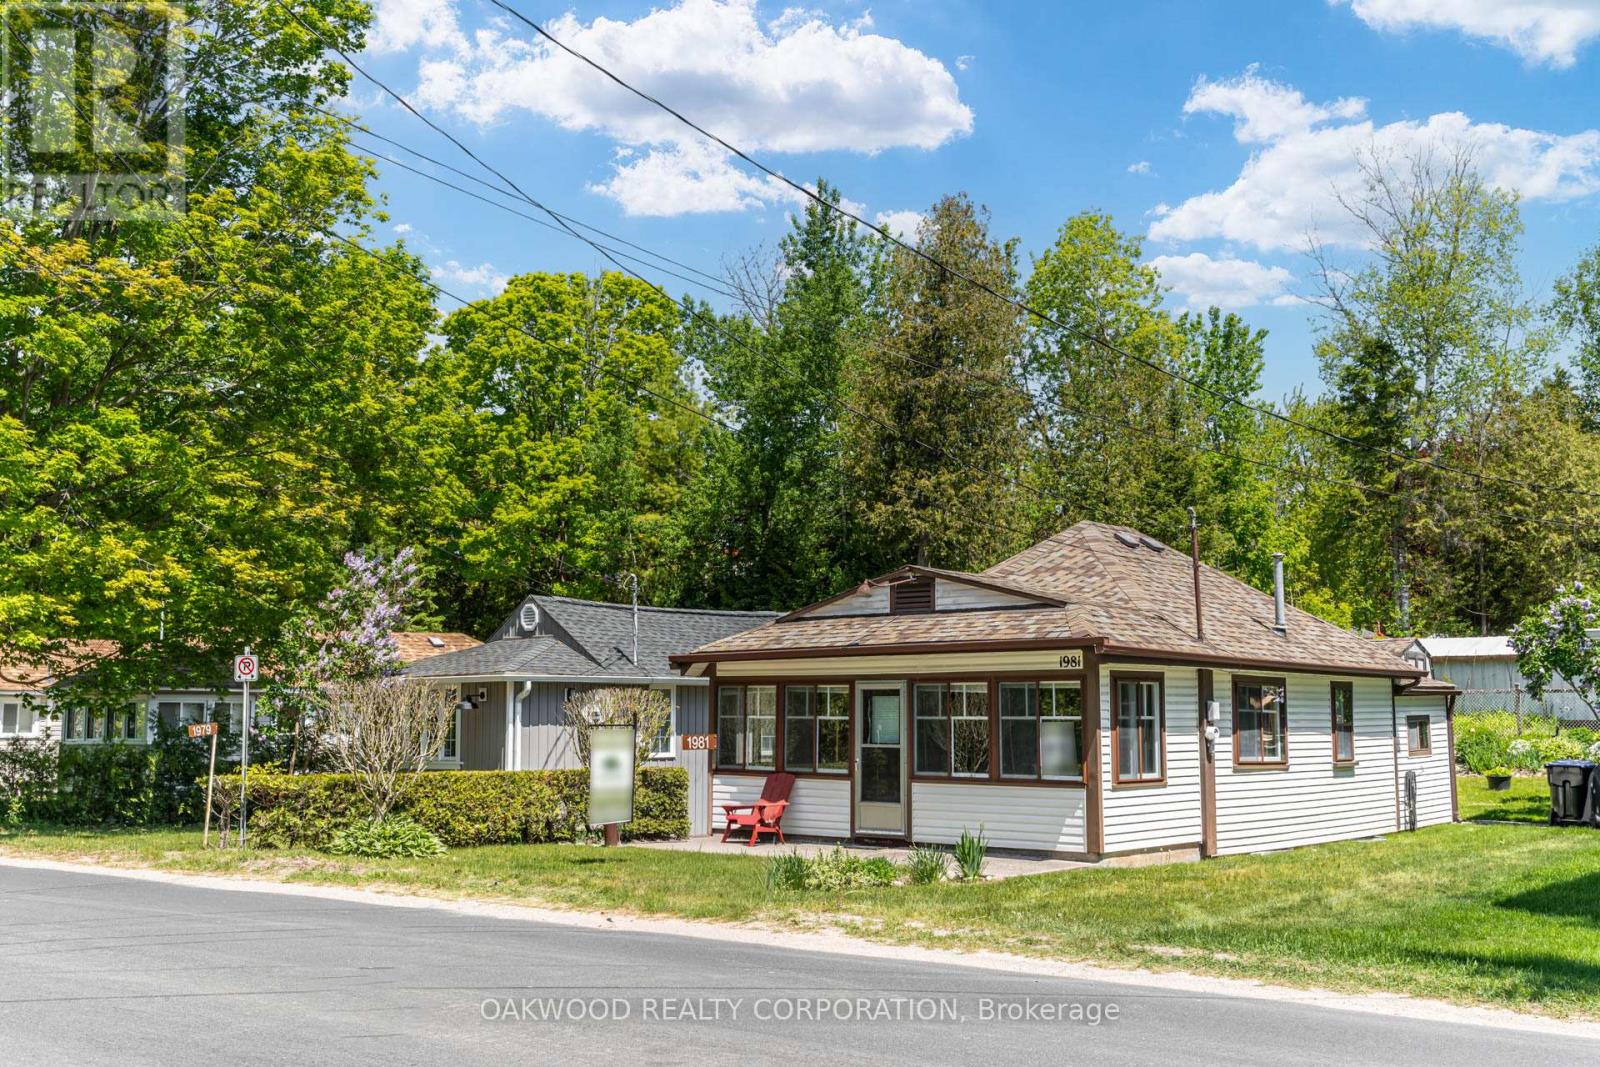
SPOTLESS AND WELL MAINTAINED 3 SEASON COTTAGE IN TINY BEACHES, SHORT DISTANCE TO WOODLAND BEACH AND EASY ACCESS TO CONVENIENCE STORE AND SHORT DISTANCE TO DOWNTOWN WASAGA BEACH. (id:45725)
1612 - 292 Verdale Crossing
Markham (Unionville), Ontario
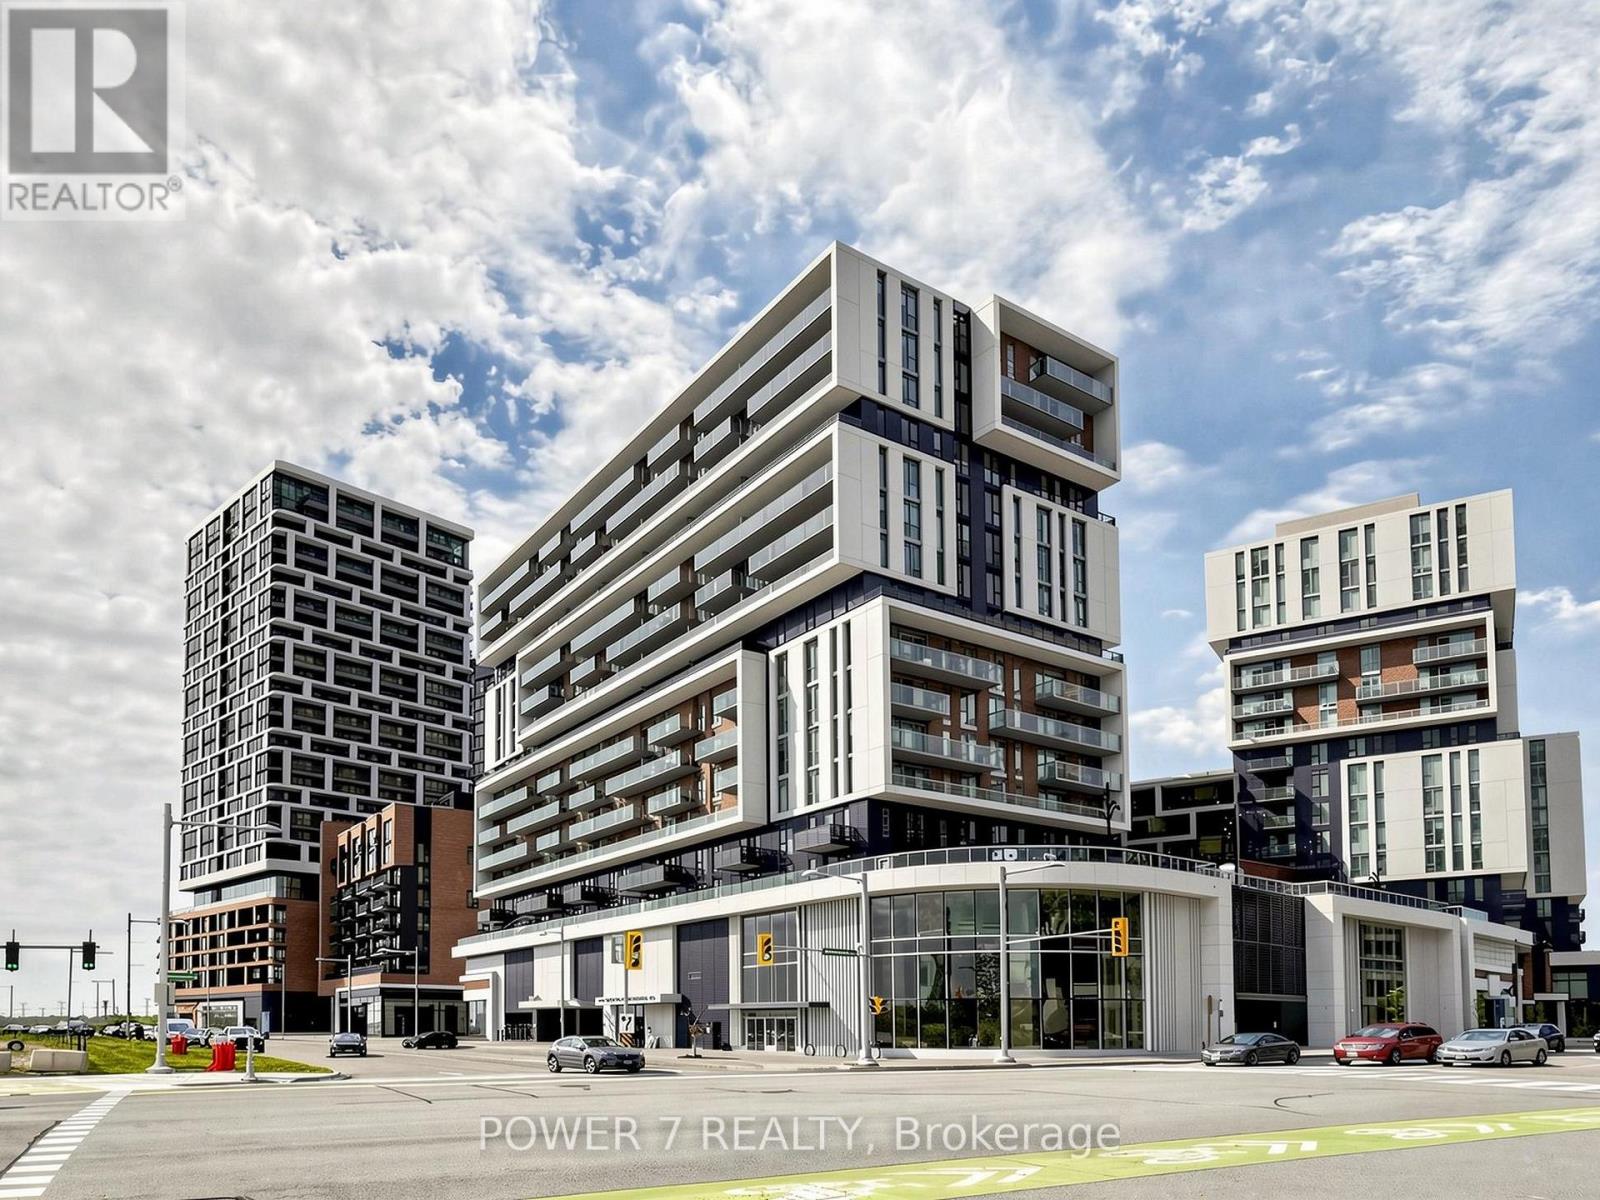
Welcome to this stunning 3-year-new Gallery Square condo in the heart of Downtown Markham, offering unobstructed panoramic views and an exceptional modern lifestyle. This bright and spacious corner unit features approximately 828 sq. ft. of interior living space plus a private balcony, 9-ft ceilings, floor-to-ceiling windows throughout, 2 bedrooms, and 2 bathrooms with a functional open-concept layout. One parking space and one locker are included. Enjoy numerous upgrades throughout, including vinyl plank flooring, smooth ceilings, and a stylish frameless glass shower enclosure. The contemporary kitchen features built-in stainless-steel appliances, quartz countertops, a spacious breakfast island, ample cabinetry, and abundant storage. Residents enjoy an impressive collection of world-class amenities, including 24-hour concierge service, fitness centre, library, lounges, sports court, dog park with pet spa, theatre, games room, outdoor walking paths, and landscaped seating areas. Ideally located in the heart of Downtown Markham, just minutes from VIP Cineplex, a wide variety of restaurants, grocery stores, cafés, and boutique shops. Convenient access to GO Transit, VIVA, YMCA, York University, top-rated schools, major highways, and all that Downtown Markham has to offer. A fantastic opportunity for homeowners and investors alike! (id:45725)
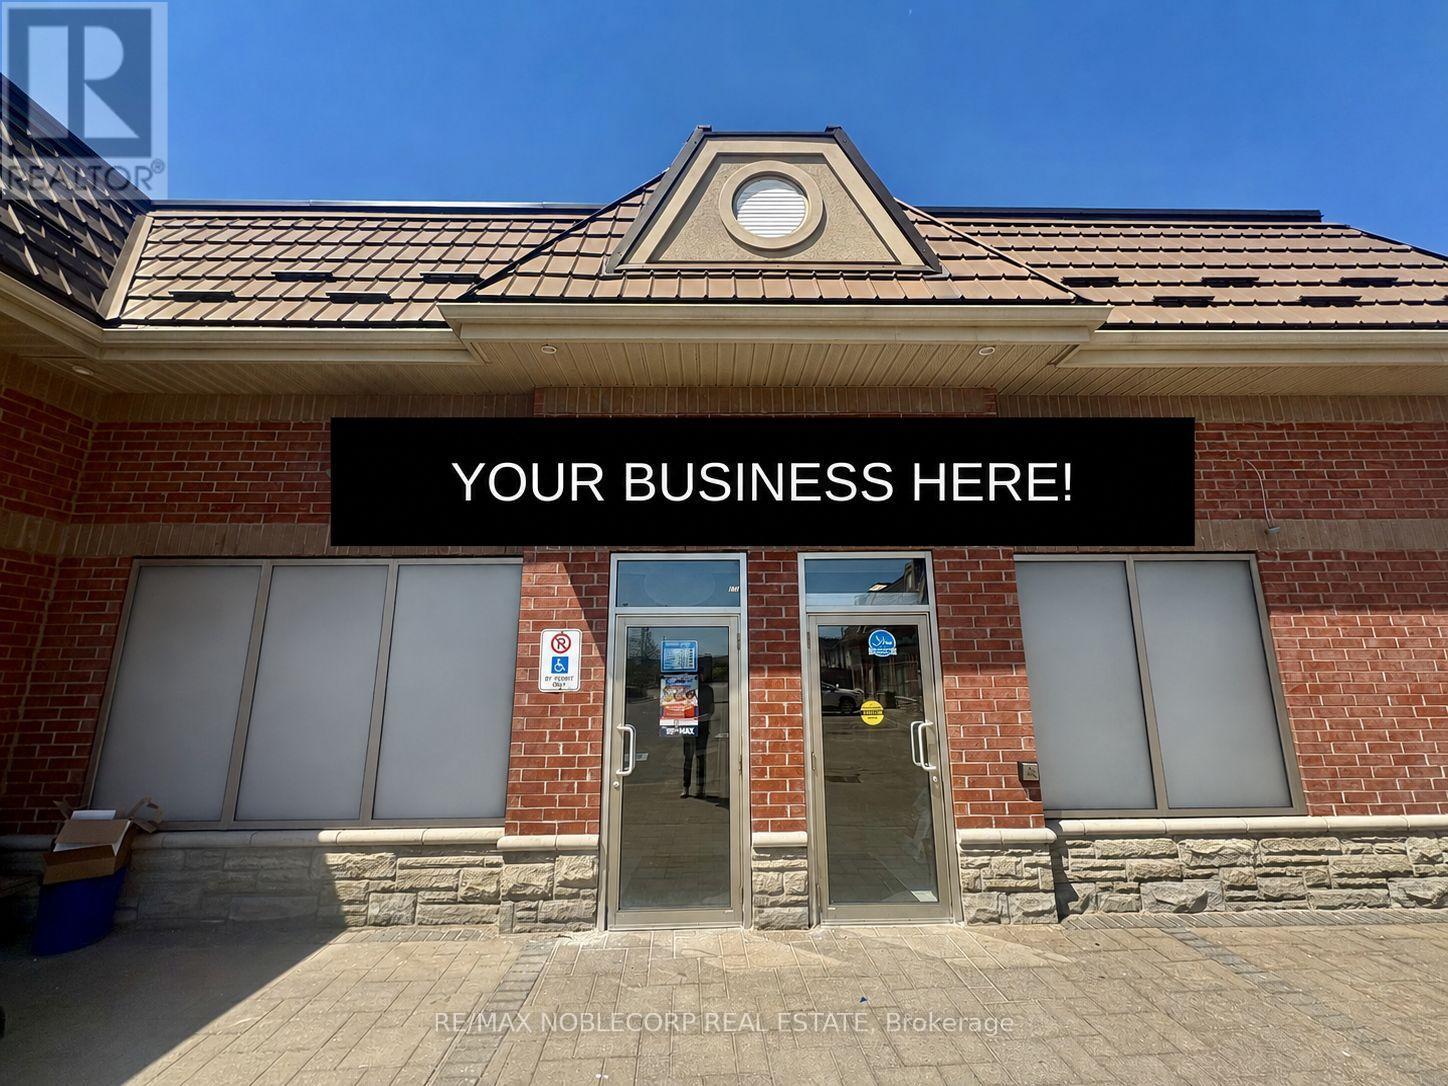
7-8 - 10501 Weston Road
Vaughan (Vellore Village), Ontario
Established and fully operating specialty grocery business with a brick-oven bakery with deli/butcher option available w/ walk-in cooler/multiple freezer/fridges available for sale in a prime Vaughan location. This market is a well-known Mediterranean/international market situated on busy Weston Rd with strong visibility, consistent customer traffic, and ample parking. Serving a loyal and growing community, this turnkey operation offers a wide selection of imported products, fresh groceries, baked goods, dairy, frozen foods, and specialty items catering to a diverse clientele. Clean, well-maintained interior with a functional layout, shelving, refrigeration, and equipment included. Excellent opportunity for owner-operators or investors, with rebranding and hot-table options, plus other Restaurant or cuisine flavor concepts available upon landlord approval. Located in a high-density residential area surrounded by homes, schools, and everyday amenities, with convenient access to Hwy 400 and major routes. Please do not go directly or speak to staff. 5 + 5-year term on lease, $8200 including TMI/HST, very healthy annual gross revenue sales. *TAXES YET TO BE ASSESSED * (id:45725)
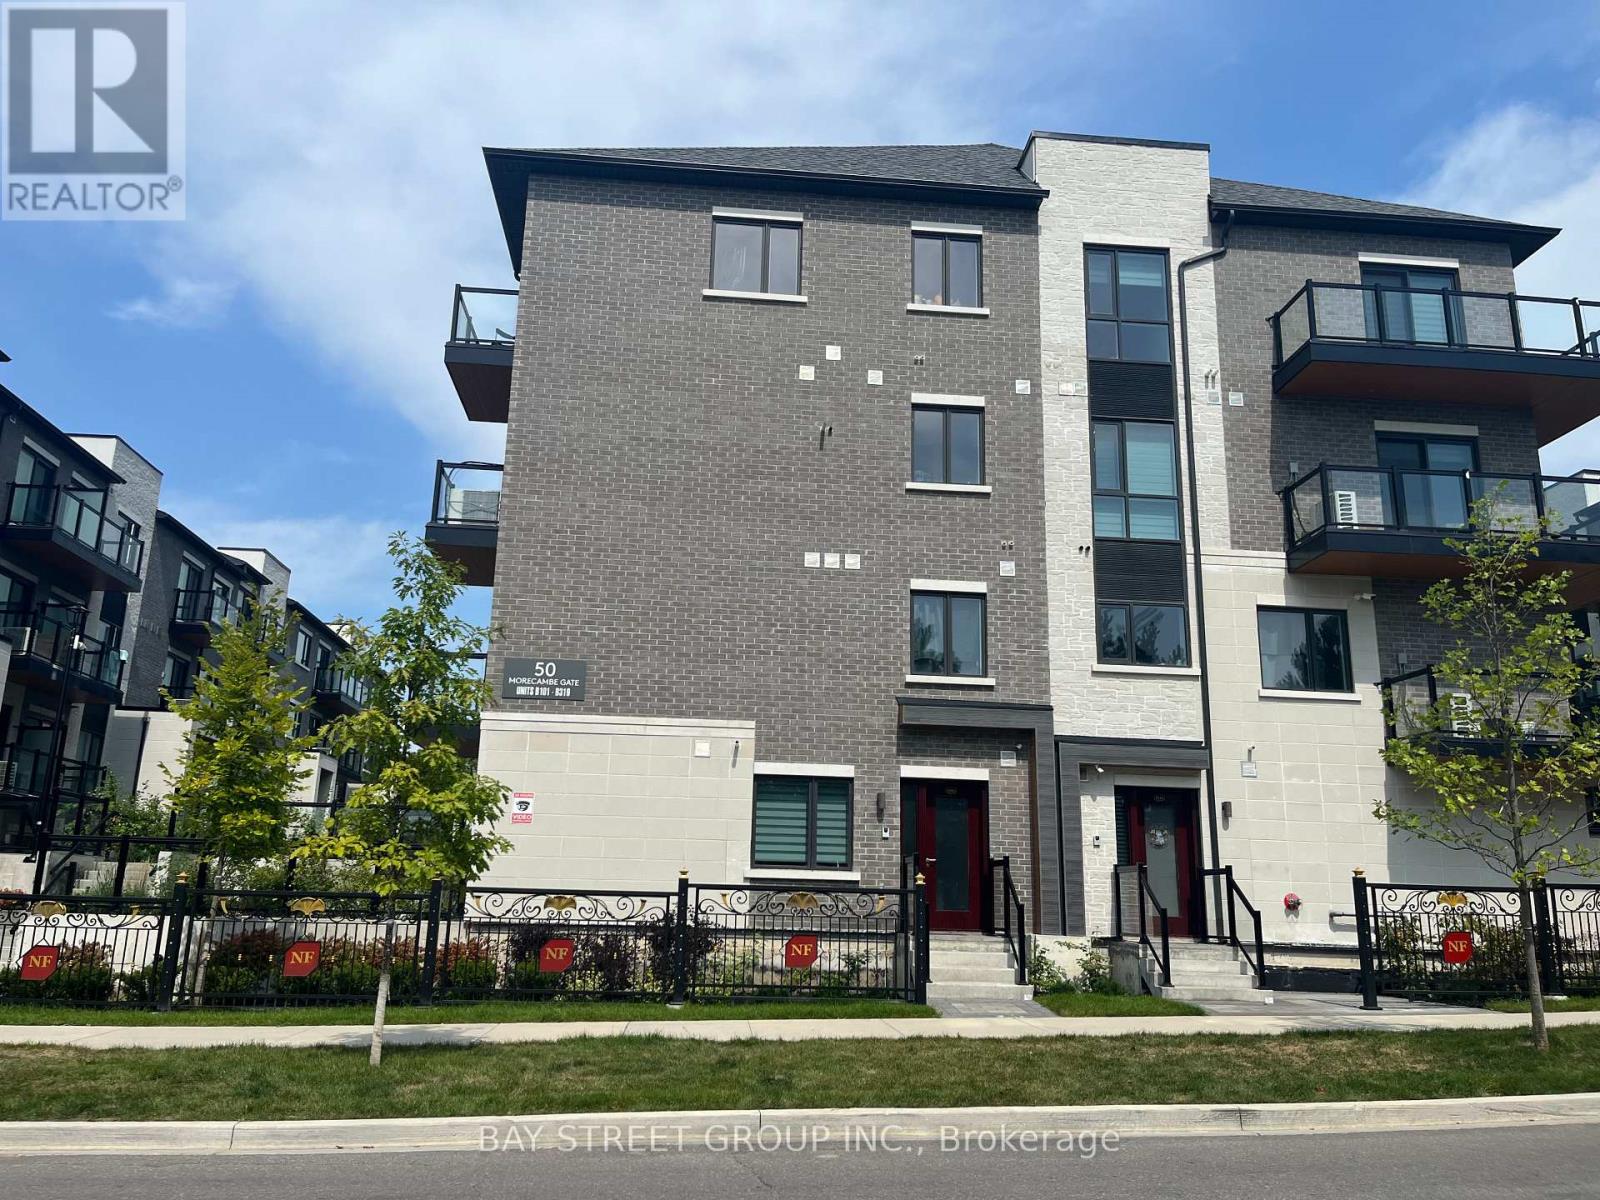
B308 - 50 Morecambe Gate
Toronto (L'amoreaux), Ontario
Luxurious Condo Townhome In High Demand Area! Spectacular Bright & Spacious West Facing. 2 Bedrooms with Den and 2.5 Bathrooms Unit, Underground Parking And Locker. Open Concept Kitchen, Ensuite Master Bedroom. Upgraded Bathrooms, Stair Railing, Kitchen And Appliances. Easy Access To Parking Space. Extremely Convenient & Friendly Neighbourhood! Mins To Stores, Restaurants, Bridlewood Mall, Daycares And Schools. 5 Mins To Seneca College & Hwys 404, 401, 8 Mins To Fairview Mall and T&T Supper Market, Pacific Mall, Subway And Go Train Station. TTC Transit Services At Your Doorsteps. (id:45725)
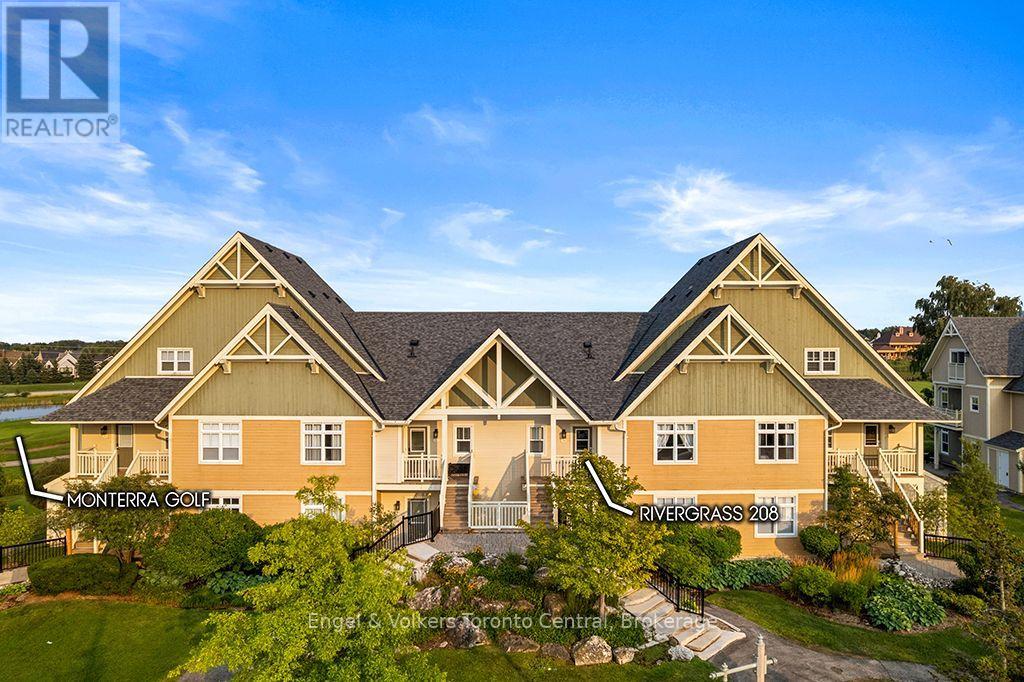
208 - 115 Fairway Court
Blue Mountains, Ontario
STUNNING UPDATED, townhome with mountain and golf course views, just a short walk or a few minutes shuttle ride to Blue Mountain Village. This 2 bedroom home boasts many updates and offers incredible income potential! Extra features include a good size entry with built in bench/storage, large storage room for all your ski equipment, bikes etc, 9ft ceilings, a well equipped kitchen with granite counter tops, breakfast bar, large dining room which sits at least 6 comfortably, living room with cozy gas fireplace, expansive bar area with built in storage and bar fridge and a balcony overlooking Monterra Golf Course. You'll also find a guest bedroom, shared 4pc bathroom, stacked laundry and a spacious master suite with 3pc ensuite, x2 closets. The Rivergrass development is a fantastic location and offers many amenities including an outdoor seasonal pool, year round hot tub and most importantly a resort shuttle to Blue Mountain Village! Annual BMVA fee applies(.29cents per sq foot annually). Onetime Entry Fee of 0.5% of the purchase price plus hst applies. HST on purchase price may apply but can be deferred if you apply for an hst #. Currently has an STA license but Buyer to do their own due diligence in acquiring their own license from The Town of Blue Mountains. (id:45725)
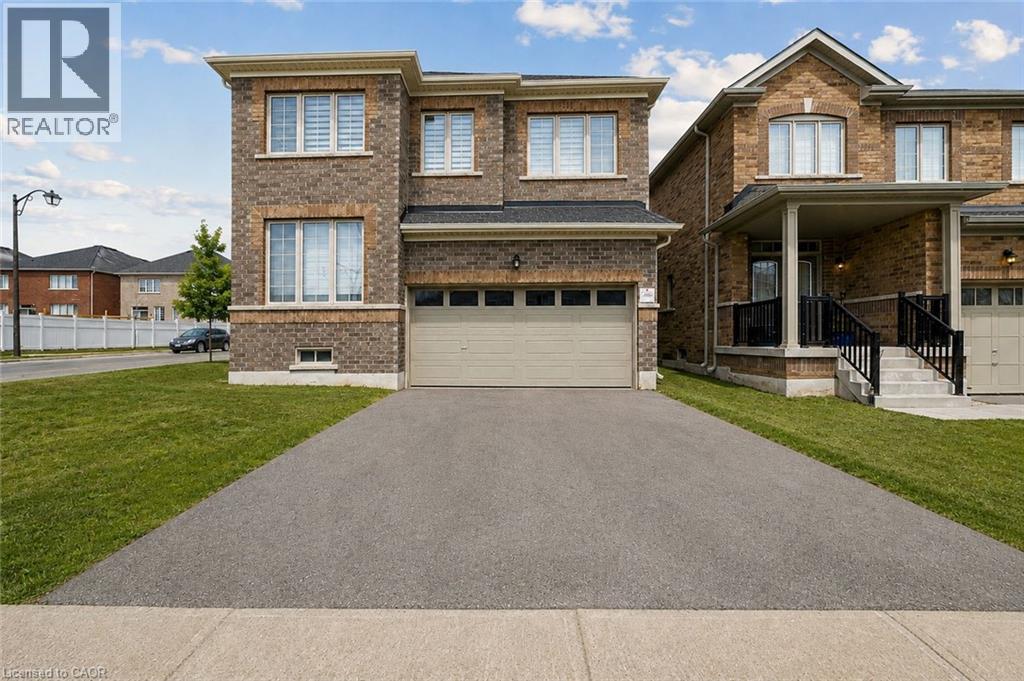
525 Red Elm Road
Shelburne, Ontario
Discover This Spectacular 5-Bedroom, 5-Bathroom Detached Home in One of Shelburne's Most Sought-After Communities, Built by the Highly Reputable Fieldgate Homes. Situated on a Premium Corner Lot, This Mulholland Model Boasts Impressive Curb Appeal and Extensive Builder Upgrades Throughout. Step Inside to 9 Ft Ceilings With Crown Molding, Oak Hardwood Flooring on the Main Level, and Elegant Oak Stairs Leading To the Second Floor. The Upgraded Kitchen Features Quartz Countertops and a Stylish Backsplash, Offering Both Function and Sophistication. This Home Is Truly Turn-Key, Featuring a Legal Separate Entrance From the Builder, a Main-Floor Guest Suite, and Three Full Bathrooms on the Second Level. With 2,487 Sq. Ft. Of Above-Grade Living Space. This Home Offers Ample Room for Families of All Sizes. Located Just Minutes From Orangeville, This Growing Community Provides Both Convenience and Future Potential. Don't Miss This Incredible Opportunity! (id:45725)
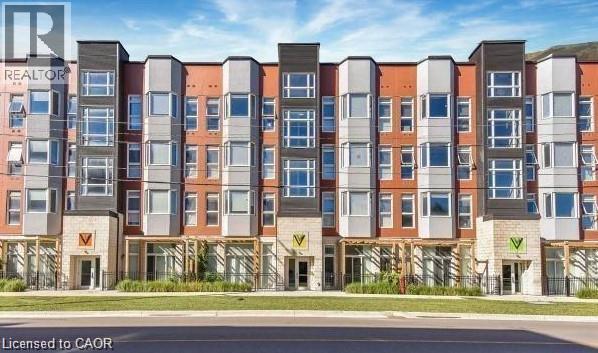
253 Albert Street Unit# 408
Waterloo, Ontario
Welcome to 253 Albert Street Unit 408! This Stunning 936 square feet Top-floor condo offers a Perfect Living in the Heart of Waterloo. Excellent opportunity to own A 2 LARGE BEDROOM, 2 FULL BATHROOM unit located just steps from University Of Waterloo and Wilfrid Laurier University! This very well maintained unit features an open concept with 10 foot ceilings throughout, high quality laminate flooring, granite counter tops and stainless steel appliances!!! This condo has 2 spacious bedrooms, 2 full bathrooms and in-suite laundry. Amazing rooftop patio with great view! A perfect place for the students to study and relax! Close to public transit, LRT, restaurants, shopping and other amenities. Book your private showing today and shows excellent!!! (id:45725)
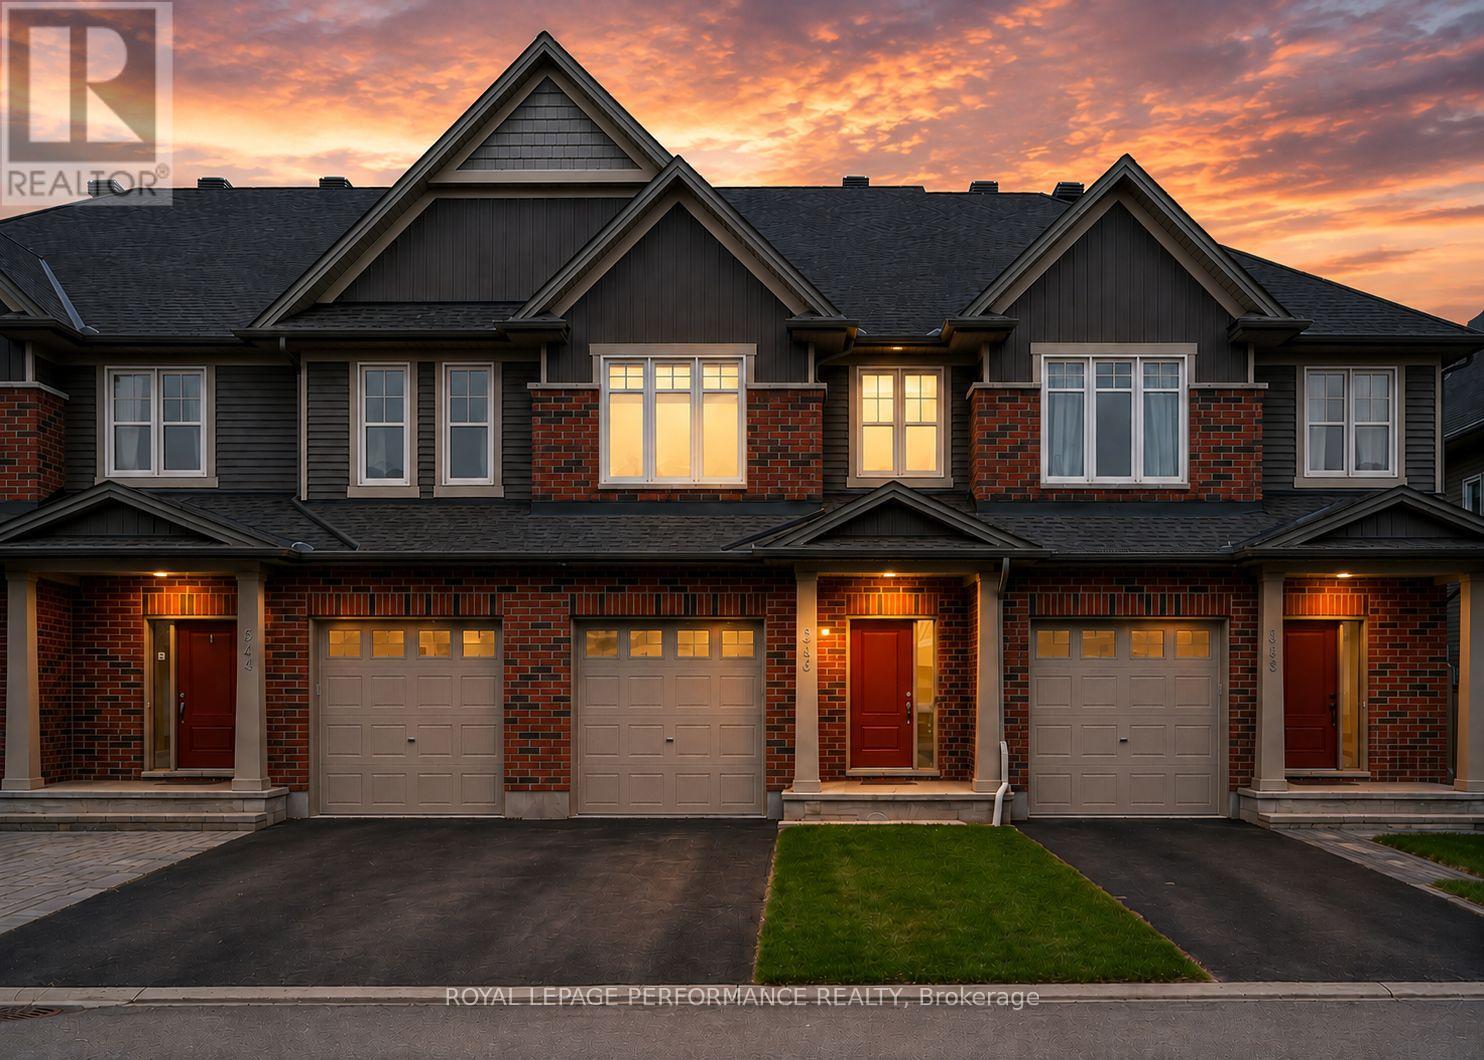
338 Alasken Drive
Ottawa, Ontario
Welcome to this stunningly maintained townhome nestled in the heart of a warm, family-oriented neighbourhood-perfectly positioned for commuters with quick and convenient access to Ottawa. From the moment you step inside, you're greeted by an open entry with plenty of storage space and a very practical main level powder room. The kitchen is a true standout, featuring gleaming stone countertops, stainless steel appliances, and an abundance of prep space thanks to a thoughtfully designed bar-style peninsula. Natural light pours in through the large rear window and patio door, seamlessly connecting the kitchen to the inviting living area, all anchored by rich, beautiful hardwood flooring that runs throughout the main level. Upstairs, you'll find three generously sized bedrooms, including a show-stopping primary retreat complete with a luxurious 5-piece ensuite and a custom-designed walk-in closet offering exceptional storage and organization. The fully finished basement extends your living space with flexibility in mind-ideal for cozy movie nights, a home gym, or a play area-while still offering ample storage and rough-ins for a future bathroom. Outdoors, enjoy a thoughtfully designed backyard that offers added privacy thanks tot he home's unique positioning. Relax or entertain on the gorgeous deck, complemented by planter boxes and a grassy area perfect for kids or pets. Located just steps from daycares, parks, schools, restaurants, and shopping, this home effortlessly blends comfort, style, and convenience-making it an ideal choice for first-time buyers, growing families, or downsizers alike. (id:45725)
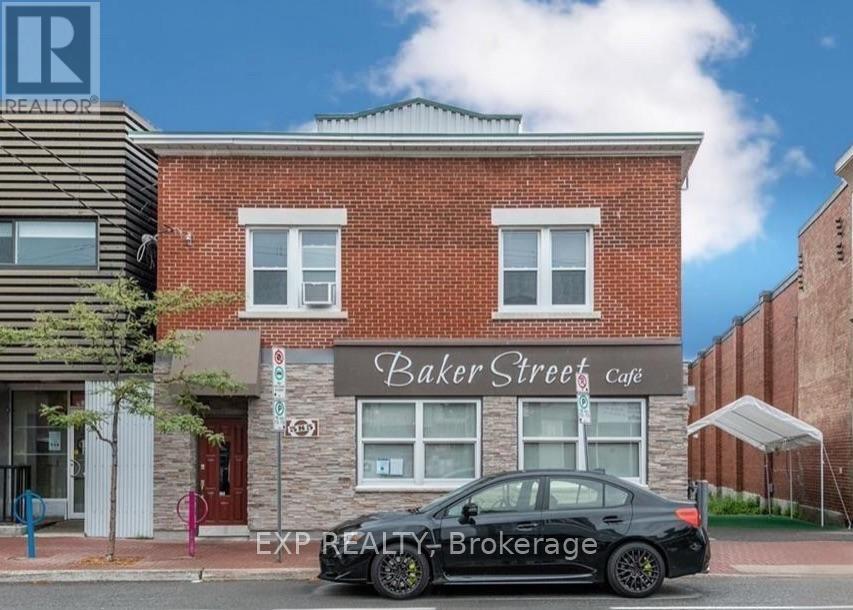
383 Richmond Road
Ottawa, Ontario
Looking to live in one of the best areas in Ottawa and close to some of the best Restaurants than this WESTBORO rental unit is for you!!! With roughly 1300 SqFT of living space this spacious 3 bed unit has 1 full Bathroom. Hardwood floors through out this bright second floor with in unit laundry. Unit is above a restaurant that is open 11am-11pm Monday to Sunday. Landlord pays water, Tenants responsible for gas and electricity. Tenants can apply for street parking from the city of Ottawa at their own expense. (id:45725)
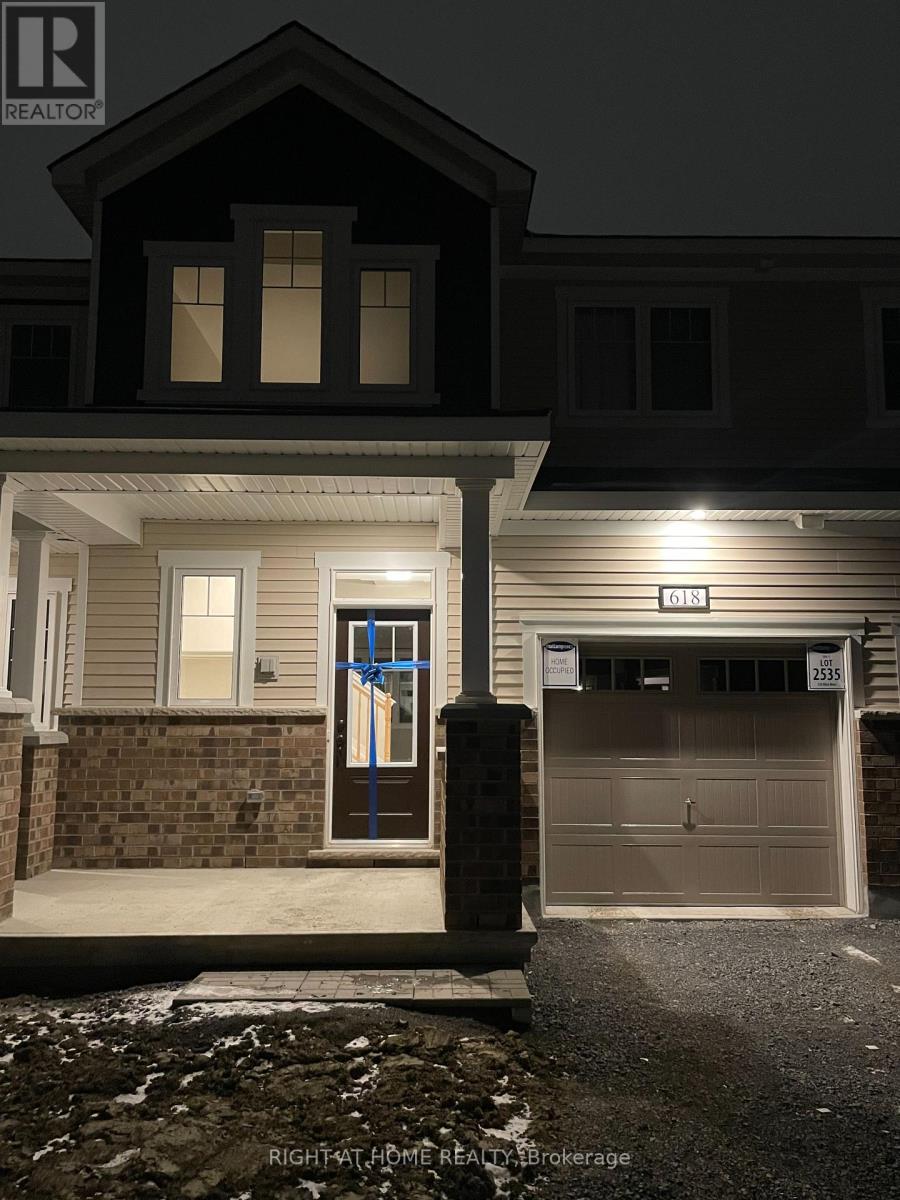
618 Allied Mews E
Ottawa, Ontario
Beautiful and well-maintained 3-bedroom, 2.5-bathroom home ideally located just 2 minutes from highway access, the Canadian Tire Centre, and Tanger Outlets. This property offers exceptional convenience with Costco, restaurants, shopping, and everyday amenities all close by. Thoughtfully designed with spacious living areas and comfortable bedrooms, it is perfect for families or professionals seeking both comfort and accessibility. Enjoy a prime location that combines effortless commuting with a vibrant lifestyle. (id:45725)
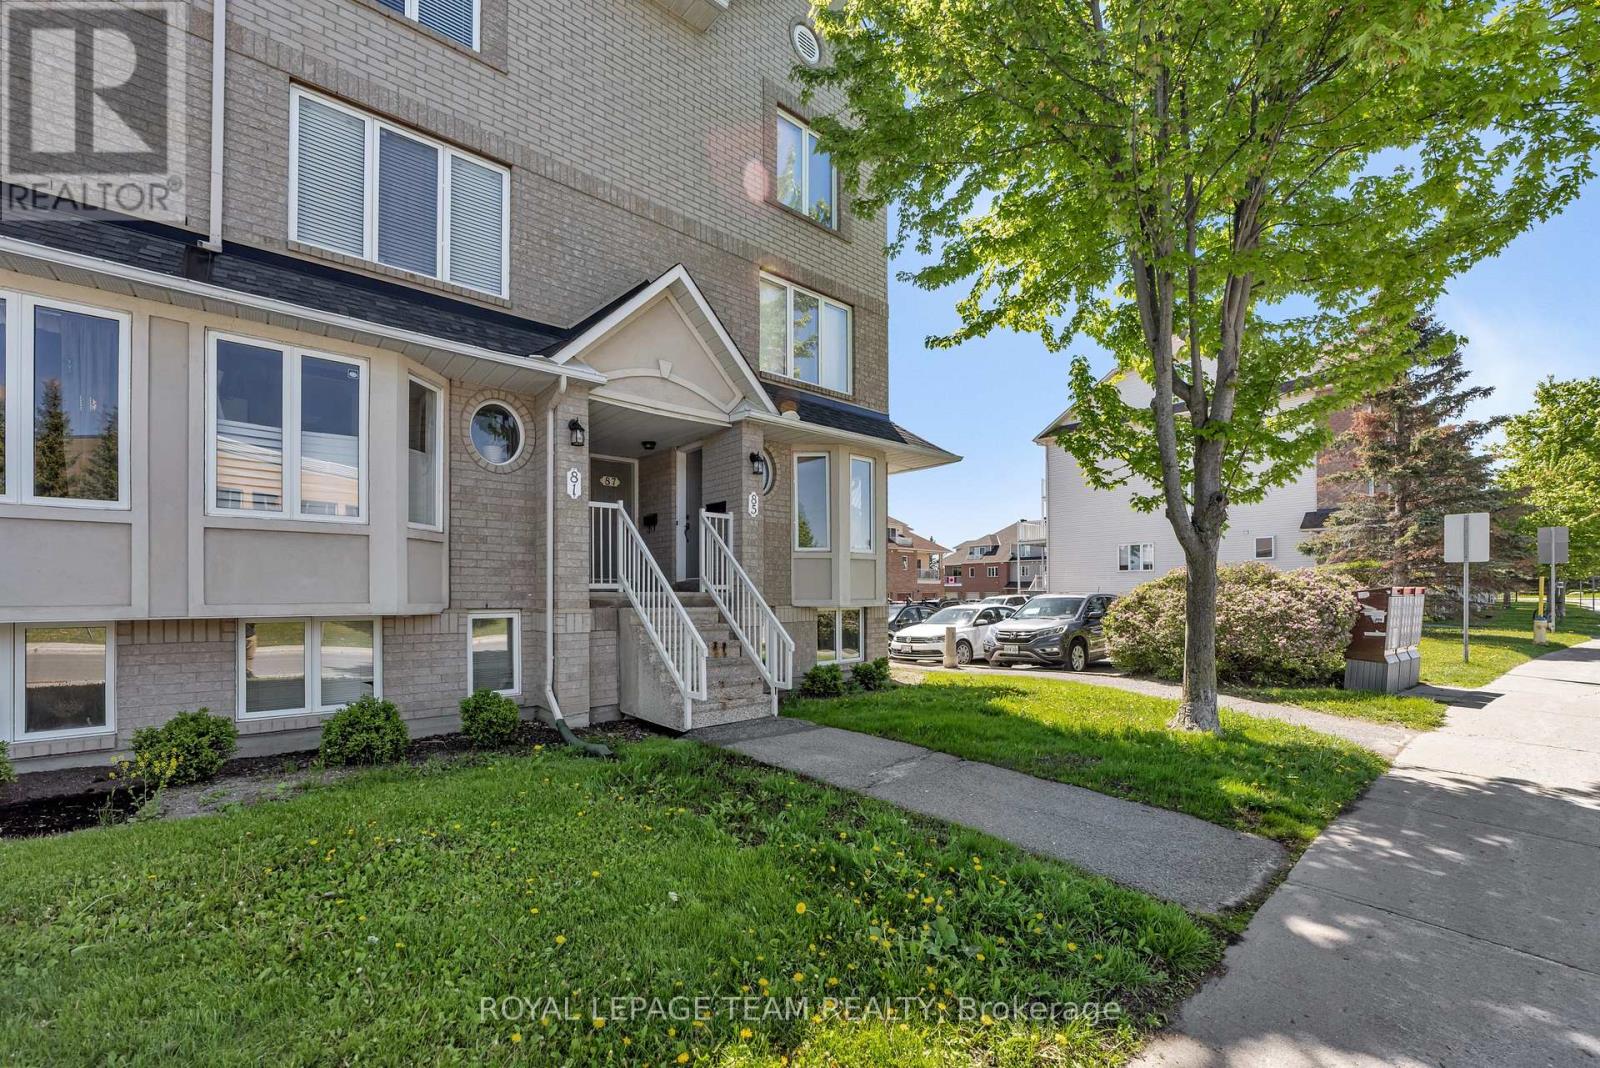
85 Cresthaven Drive
Ottawa, Ontario
Pride of ownership shines throughout this spacious and stylishly updated lower-level end-unit! Move-in ready and filled with natural light, this inviting home offers a functional layout with thoughtful updates throughout. The updated kitchen features added pantry storage, stainless steel appliances (2024), and a charming eat-in area-perfect for casual dining or enjoying your morning coffee. The bright and welcoming living and dining area offers convenient walk-out access to your private outdoor space, ideal for summer BBQs, gardening or simply relaxing.The spacious primary bedroom features a large bright window, an entire wall of closets and convenient cheater access to the full bathroom. A second bedroom with a deep closet, separate laundry room and additional storage complete the lower level. Updated flooring throughout the kitchen, bathrooms, eat-in area and entryway adds a fresh, modern touch. Located in a highly walkable neighbourhood close to parks, trails, schools, transit, shopping and everyday amenities, this home offers the perfect combination of comfort, convenience and value. An excellent opportunity for first-time buyers, downsizers or investors. Move in and enjoy! (id:45725)
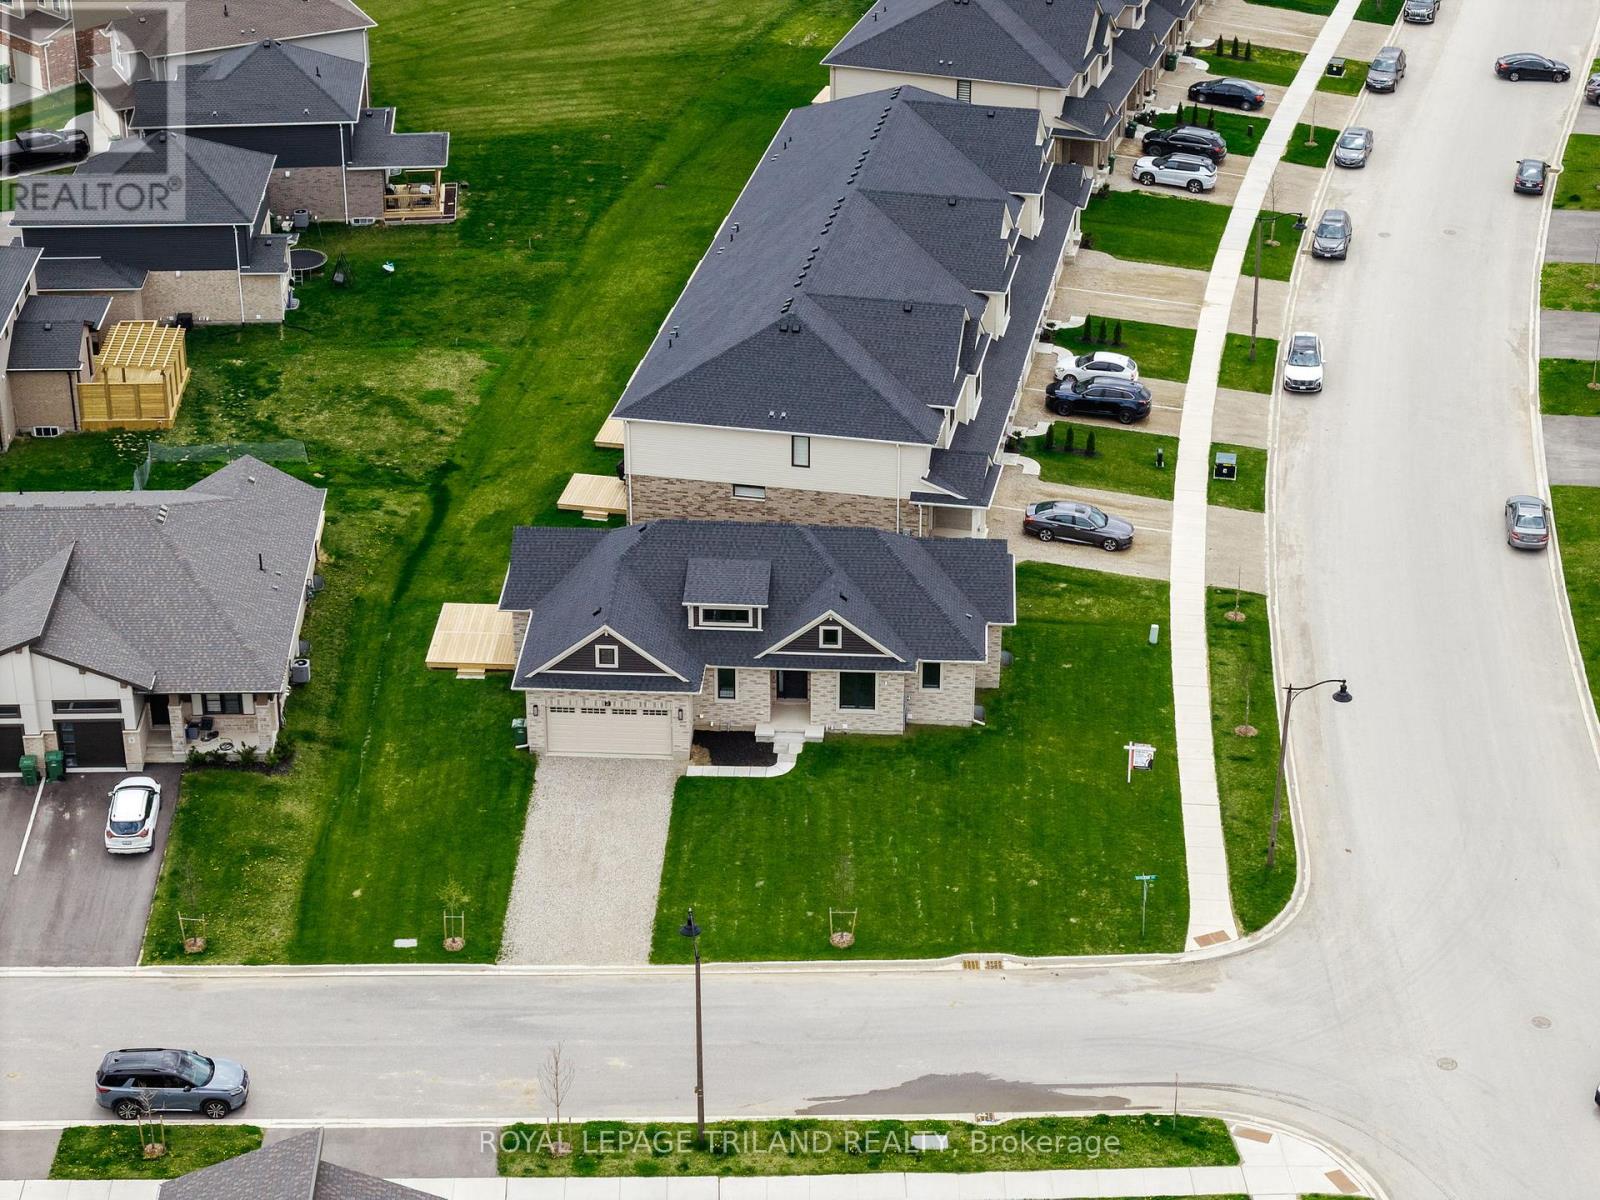
2 Evylean Court
St. Thomas, Ontario
Newer Bungalow - 4 Total Bedrooms - Finished Basement - Double Car Garage! Welcome to 2 Evylean Crt. Step inside to a bright, open-concept bungalow featuring vaulted ceilings, hardwood floors and a custom kitchen with quartz counter-tops, large island and newer included appliances. The main floor offers a spacious primary bedroom with 3-piece en-suite, second bedroom and 4-piece bath and main floor laundry. The fully finished lower level adds a huge family room, two large bedrooms and a 4-piece bathroom with custom-tiled shower. Outside, enjoy a premium corner lot on a quiet cul-de-sac, double-car garage and freshly paved driveway with parking for 4 additional vehicles. Conveniently located within walking distance to Mitchell Hepburn Public School, close to parks and amenities, and just 15 minutes to Port Stanley. Move in and enjoy the upgrades and finished space without the wait. (id:45725)
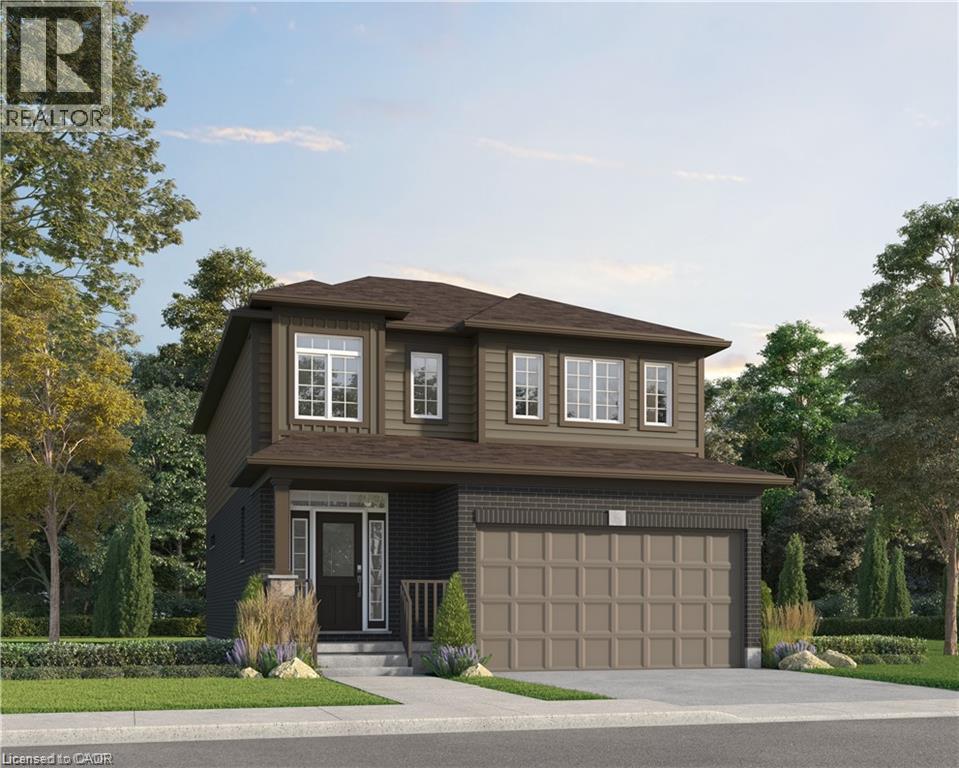
91 Dominique Street
Kitchener, Ontario
Welcome to 91 Dominique Street, a beautifully upgraded ENERGY STAR® Certified home in Trussler West offering 2,101 sq. ft., 3 bedrooms and 2.5 bathrooms. The open-concept main floor features 9' ceilings, laminate flooring and pot lights. The kitchen showcases quartz countertops, herringbone backsplash, extended 45.5 upper cabinets with under-cabinet lighting, soft-close cabinetry, additional cabinetry and a walk-in pantry. Upstairs offers three bedrooms, a separate family room and convenient laundry. An oak staircase, ERV and high-efficiency furnace complete the home, while the unfinished basement offers future potential with a 3-piece bath rough-in and space for a bedroom and wet bar. (id:45725)
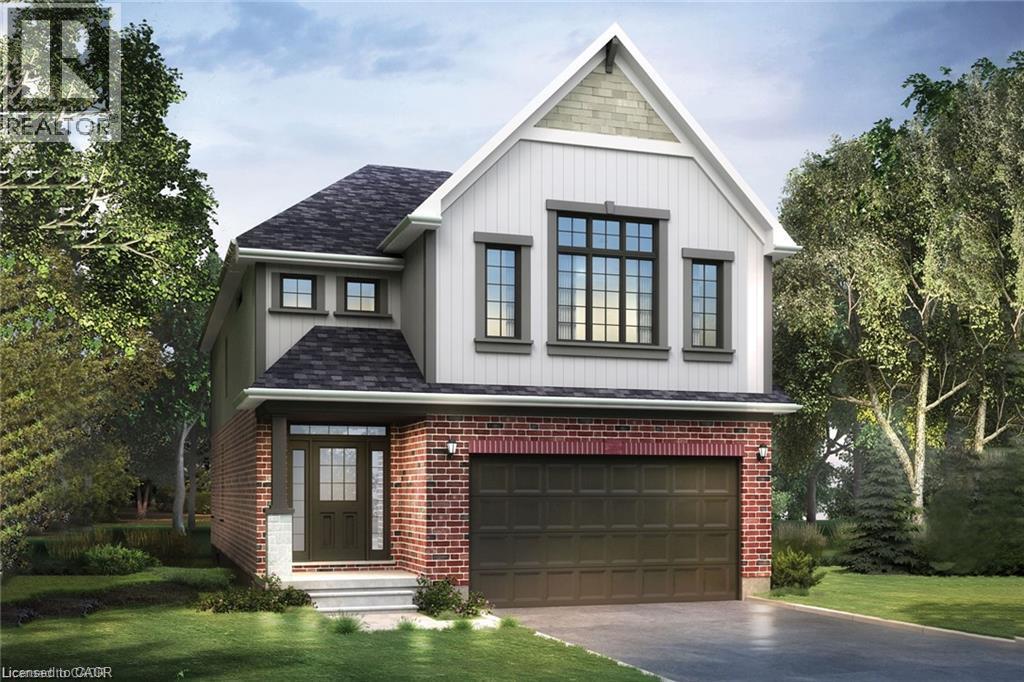
447 Benninger Street
Kitchener, Ontario
Welcome to 447 Benninger Drive, a beautifully finished Miles 2 T in Trussler West offering 2,436 sq. ft., 3 bedrooms and 2.5 bathrooms. The open-concept main floor features 9' ceilings, engineered hardwood and pot lights in the great room. The kitchen showcases quartz countertops, extended 45.5 upper cabinets, a 24 deep fridge cabinet and stylish tile backsplash. Upstairs features three spacious bedrooms, a separate family room and convenient laundry. The principal ensuite includes quartz counters and a freestanding tub. Triple-pane windows, large egress basement windows, ERV, high-efficiency furnace and Net Zero Ready construction complete this impressive home. (id:45725)
83 Dominique Street
Kitchener, Ontario
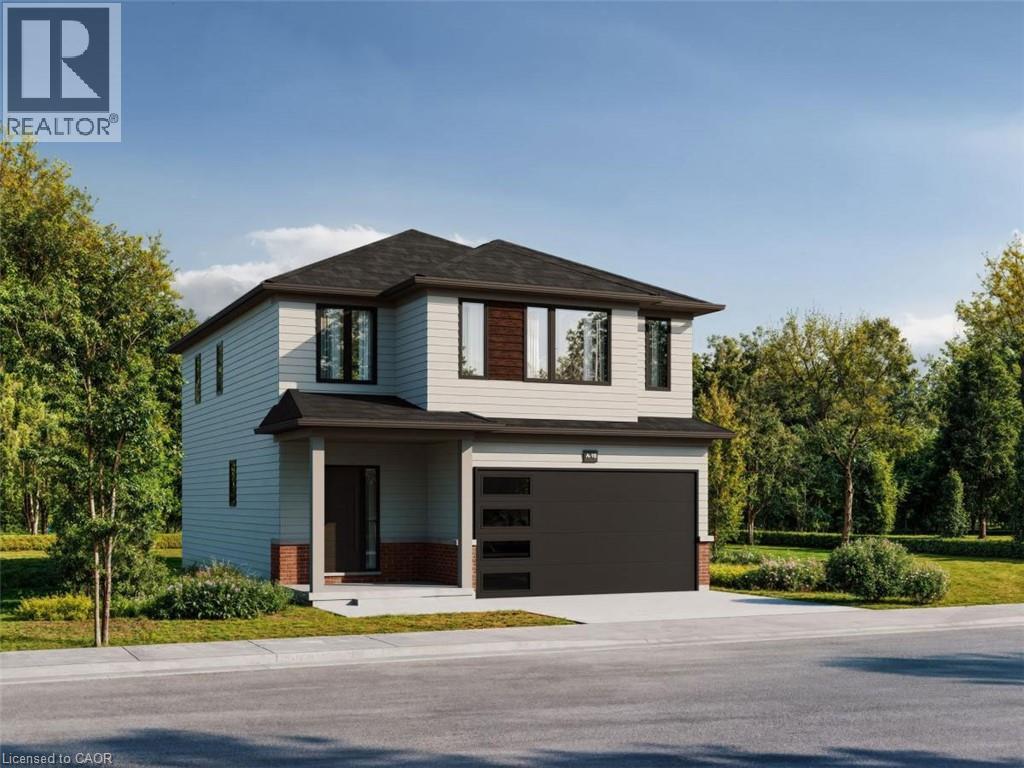
Welcome to 83 Dominique Street, a stylish Juniper Walkout in Trussler West offering 1,744 sq. ft., 3 bedrooms and 2.5 bathrooms. The open-concept main floor features laminate flooring and a bright great room with pot lights. The kitchen is finished with quartz countertops, extended 45.5 upper cabinets, a 24 deep fridge cabinet, stylish backsplash and a large 70 x 36 island. Upstairs offers three bedrooms plus a separate family room, with laminate flooring through the hallway and family room. A stained full oak staircase, quartz ensuite with undermount sink and glass shower add elevated finishes. Complete with a walkout basement and ENERGY STAR® certification, this home blends style, functionality and efficiency. (id:45725)
8 - 850 Berkshire Drive
London South (South N), Ontario
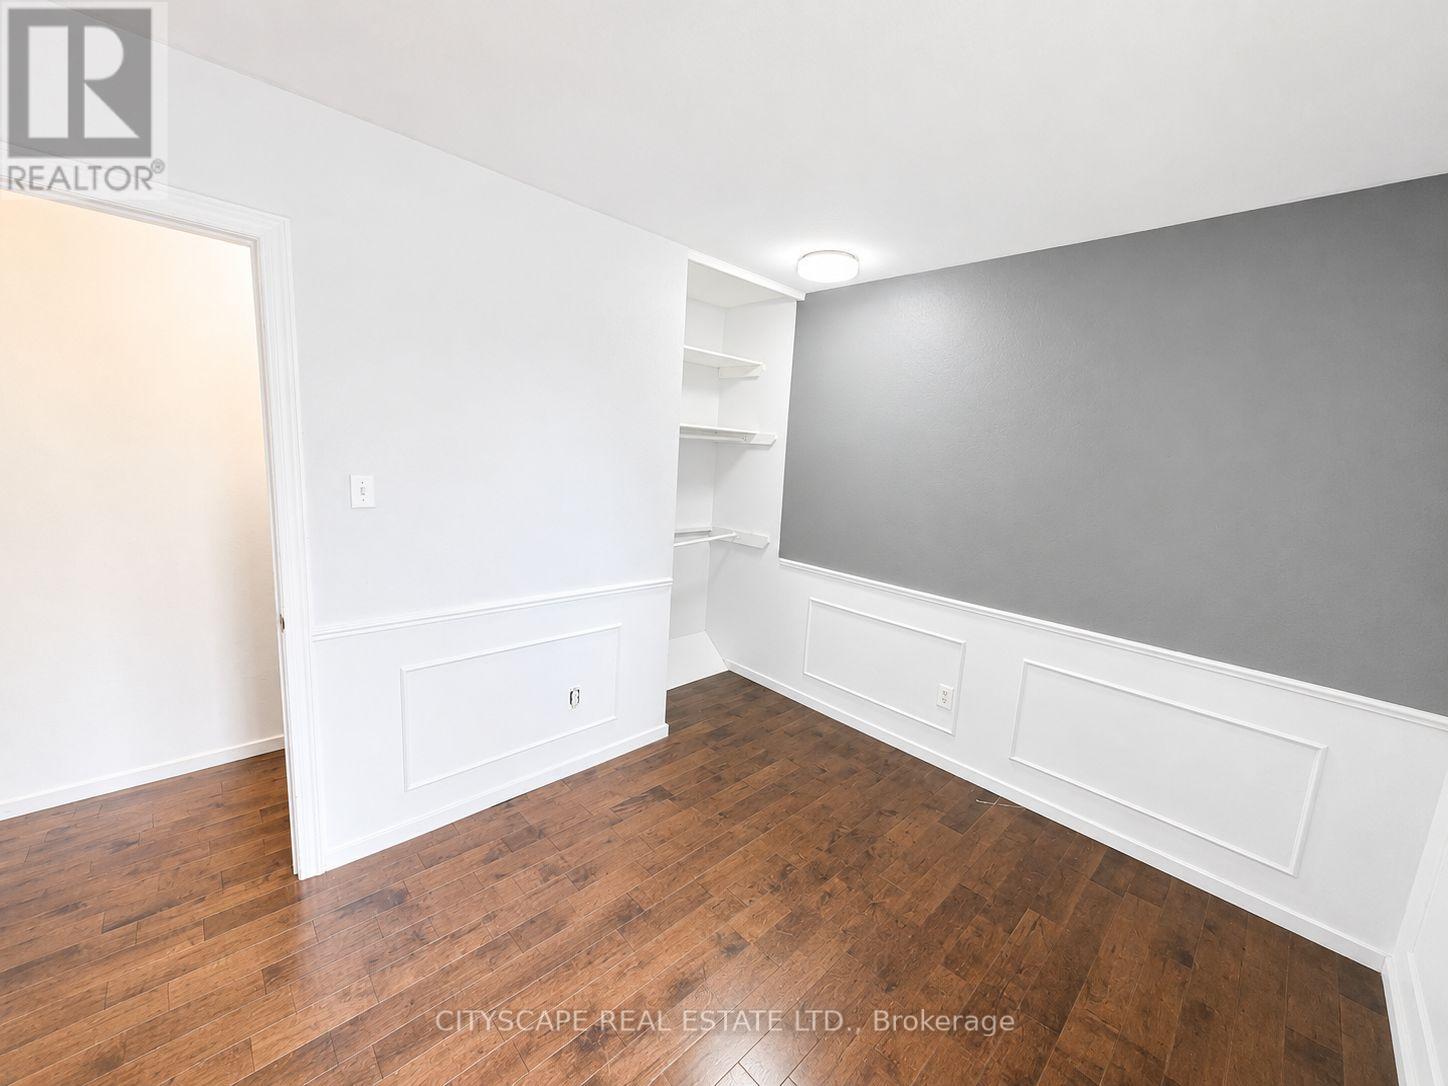
Welcome to 850 Berkshire Dr #8, an exciting opportunity for renovators, investors, contractors, or buyers looking to create a home of their own in London's established Berkshire Village community. Offering 4 bedrooms, 4 bathrooms, generous principal rooms, a main-floor office and finished basement space, this home has the size and functional layout to become something special. The property requires updating and renovation, making it an ideal opportunity for a buyer with vision. Whether you're looking for your next renovation project, an investment opportunity, or a spacious family home you can improve over time, this property provides an excellent canvas to work with. Bring Your Vision & Unlock the Potential The main floor offers an impressive amount of living space, beginning with a tiled foyer and continuing into a large open kitchen and dining area. The dining room features a walkout to the deck, creating an excellent opportunity to design an indoor/outdoor entertaining space. A separate main-floor office is ideal for today's work-from-home lifestyle, while the L-shaped living room opens into a spacious family room, providing plenty of room to rethink, redesign and modernize the main living areas. A convenient 2-piece powder room completes the main level. With approximately 8-foot main-floor ceilings and generously proportioned rooms, the existing layout provides a strong starting point for a thoughtful renovation. Four Bedrooms & Excellent Family-Sized Layout Upstairs you'll find four bedrooms, including an exceptionally spacious primary bedroom measuring approximately 16'10" x 13'4", complete with hardwood flooring, a double closet, large window and private 3-piece ensuite. Three additional bedrooms feature hardwood flooring, closets and windows, offering flexibility for a growing family, children's rooms, guest accommodations or additional workspace. A separate 4-piece main bathroom serves the secondary bedrooms. (id:45725)
525 Red Elm Road
Shelburne, Ontario
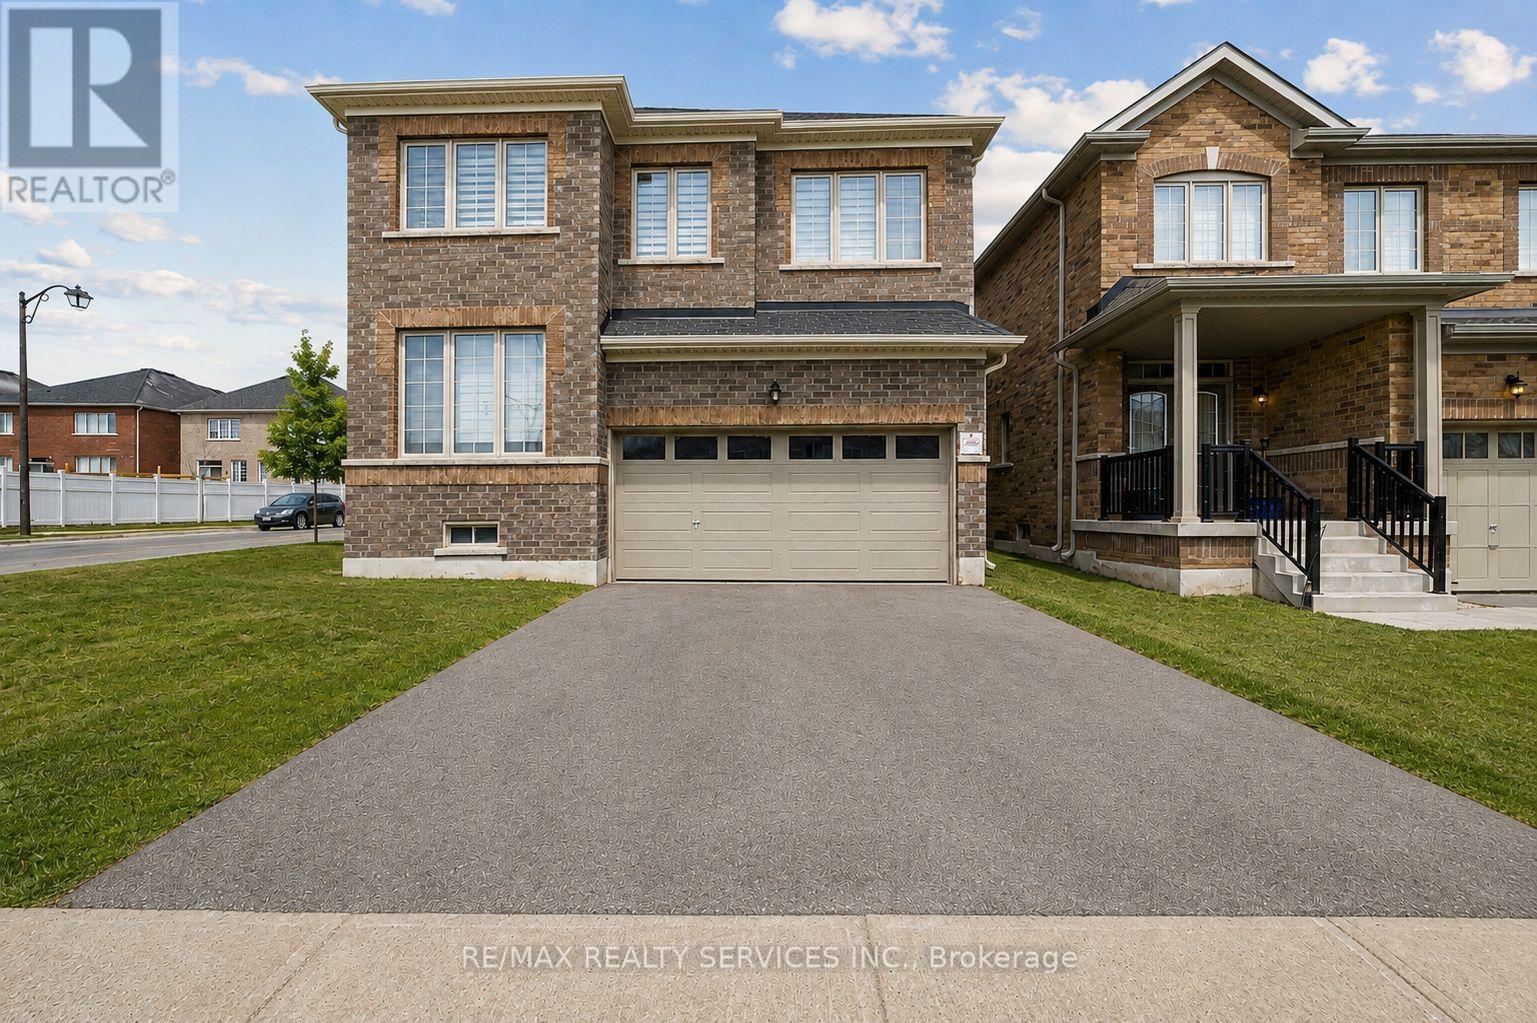
Discover This Spectacular 5-Bedroom, 5-Bathroom Detached Home in One of Shelburne's Most Sought-After Communities, Built by the Highly Reputable Fieldgate Homes. Situated on a Premium Corner Lot, This Mulholland Model Boasts Impressive Curb Appeal and Extensive Builder Upgrades Throughout. Step Inside to 9 Ft Ceilings With Crown Molding, Oak Hardwood Flooring on the Main Level, and Elegant Oak Stairs Leading To the Second Floor. The Upgraded Kitchen Features Quartz Countertops and a Stylish Backsplash, Offering Both Function and Sophistication. This Home Is Truly Turn-Key, Featuring a Legal Separate Entrance From the Builder, a Main-Floor Guest Suite, and Three Full Bathrooms on the Second Level. With 2,487 Sq. Ft. Of Above-Grade Living Space. This Home Offers Ample Room for Families of All Sizes. Located Just Minutes From Orangeville, This Growing Community Provides Both Convenience and Future Potential. Don't Miss This Incredible Opportunity! (id:45725)
749 King Street E
Cambridge, Ontario
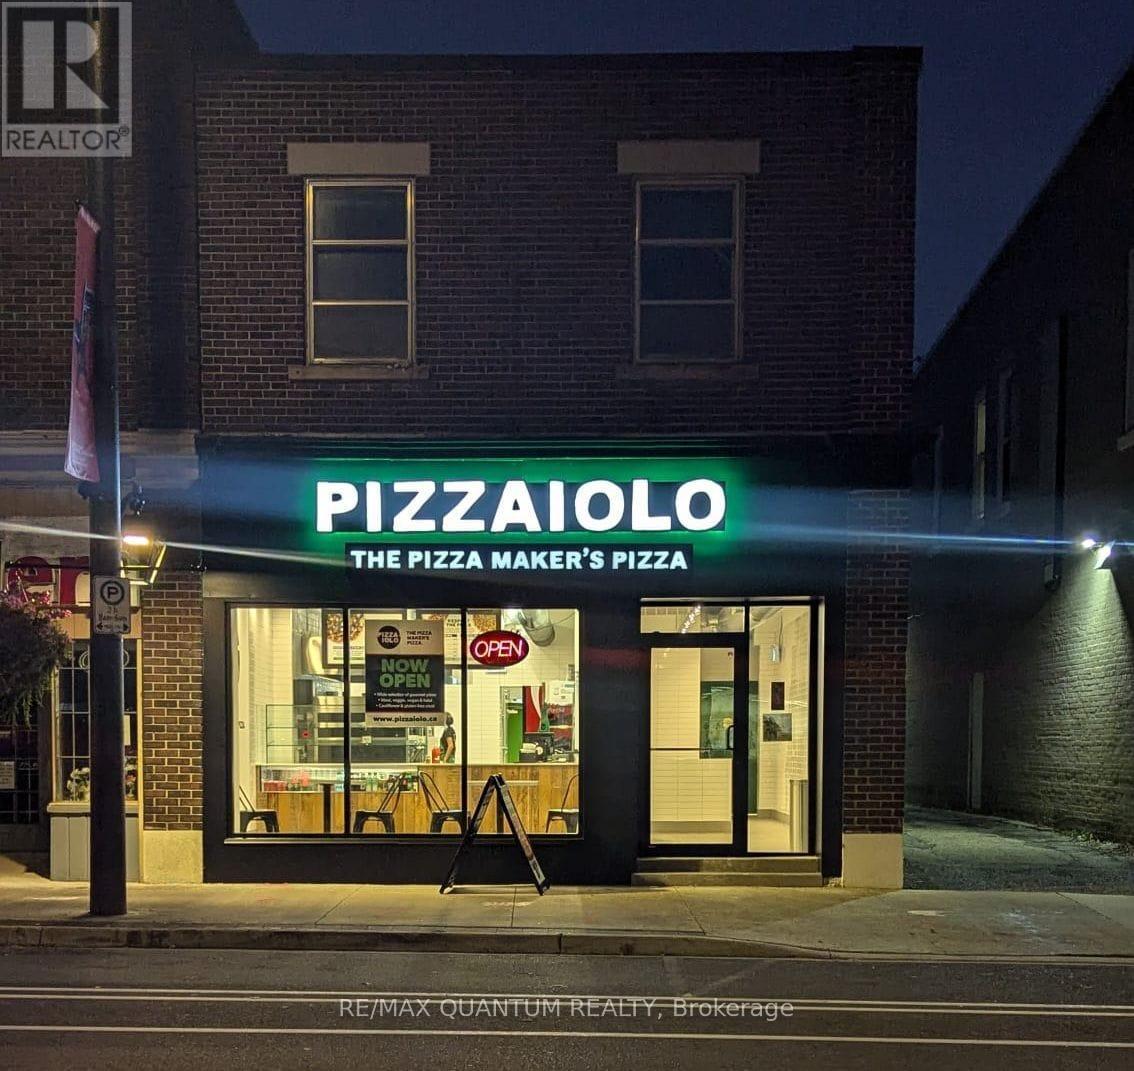
Turnkey Franchise Opportunity in Downtown Cambridge! Recently established and showing strong month-over-month sales growth, this Pizzaiolo franchise presents an excellent opportunity for an owner-operator or entrepreneur looking to take over a growing business. As the only Pizzaiolo franchise in the area, the location benefits from an exclusive territory, strong brand recognition, and significant potential for future growth. With a growing customer base and increasing sales, the business has built a solid foundation with plenty of opportunity for a new owner to further expand and maximize its potential. Don't miss this opportunity to own a growing Pizzaiolo franchise in downtown Cambridge. Contact the Listing Agent for more information and to arrange a private site visit. (id:45725)
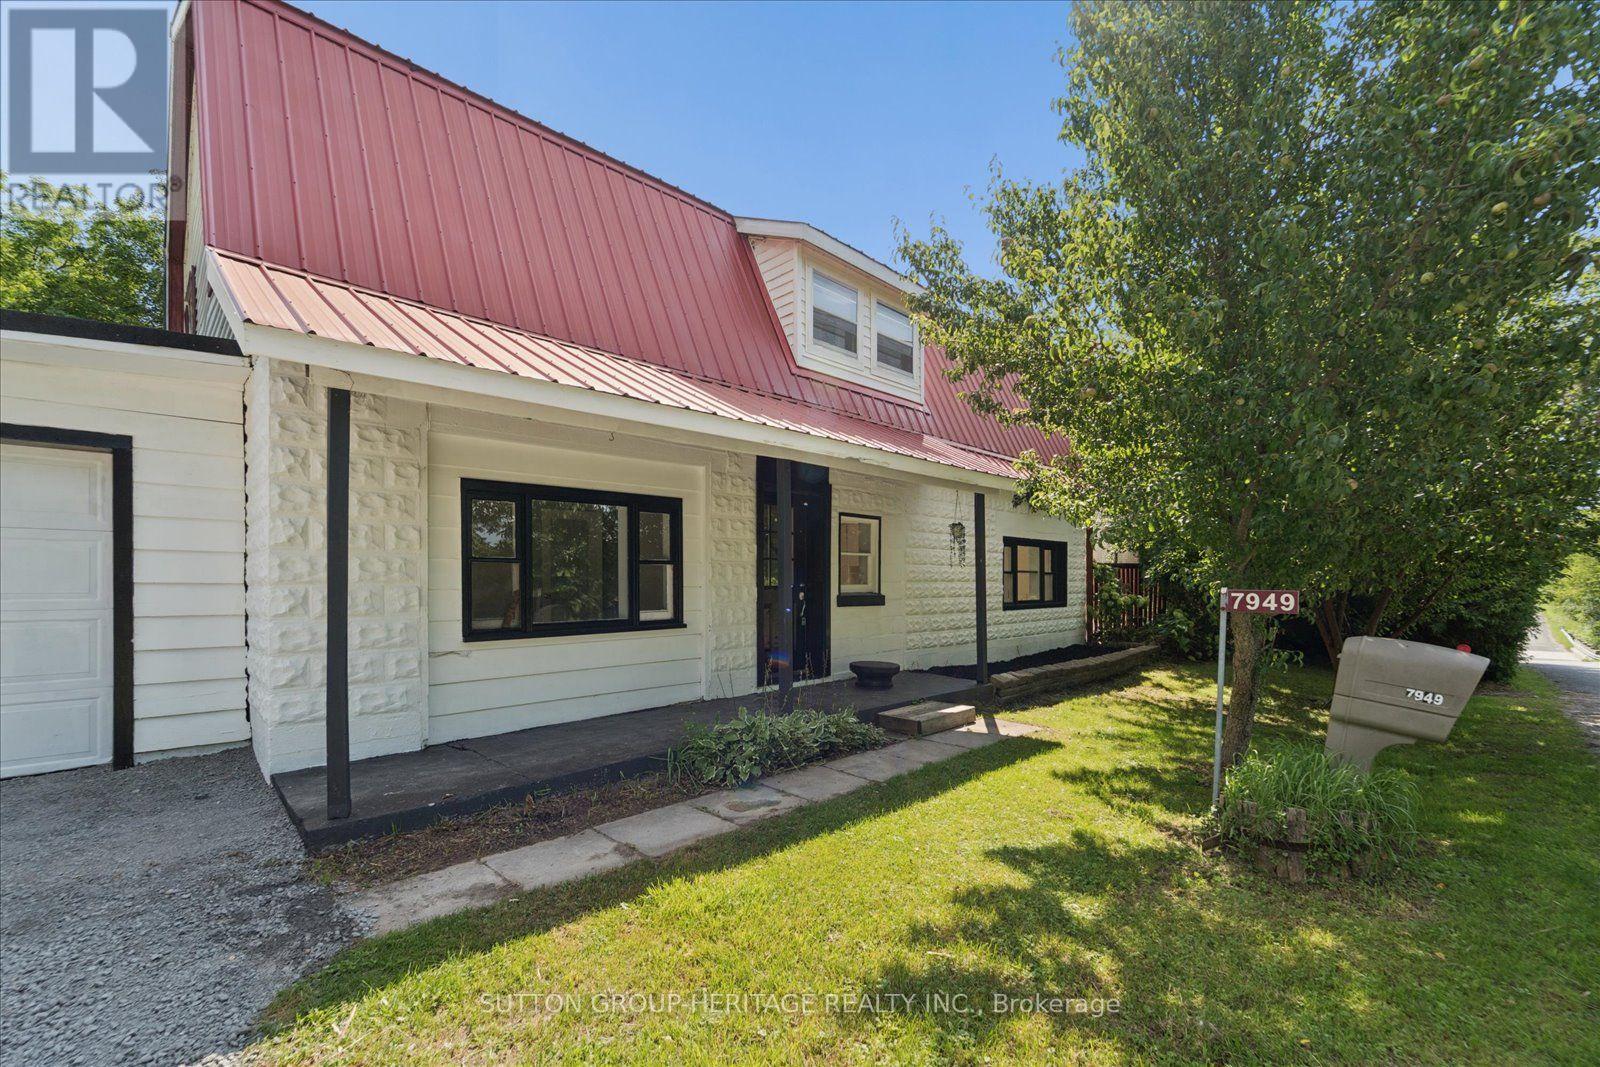
7949 Mill Street
Port Hope (Garden Hill), Ontario
Rare to Market this SIX Bedroom Home Has Everything Needed for a Large/Multi Family Living. Ideally Situated in Garden Hill a Mere 10 mins to Highway 407! The Unique Two Tiered Lot has a Separate Driveway Leading to a Half Acre parcel with a HUGE 30x36 Quonset Hut featuring a Concrete Pad and Floor Drain. The Recently Updated 2 Storey Home is over 2000sqft and offers 5 bedrooms, 2 bathrooms and a Second Floor Laundry Room. The Home Features an Open Concept Kitchen/Living room, Large Main Floor Bedroom (Could be Formal Dining) and an Additional Bedroom on the Main Level. The Upper Level boasts a Large Laundry Room, 4 piece bathroom with Soaker Jet Tub and 4 additional Bedrooms. Recent Renovations include New Propane Furnace, All New Vinyl Flooring Throughout, All New Paint on all Levels. Steel Barn-Master Roofing is an Incredible Feature on this Home. Ideal Set-up for an ADU (Additional Dwelling Unit) with Size of the Lot and Dual Driveways. Rear Lot is a Private Park like Setting featuring a Creek on the South side. A Property Like this Does Not Come Around Often..... (id:45725)
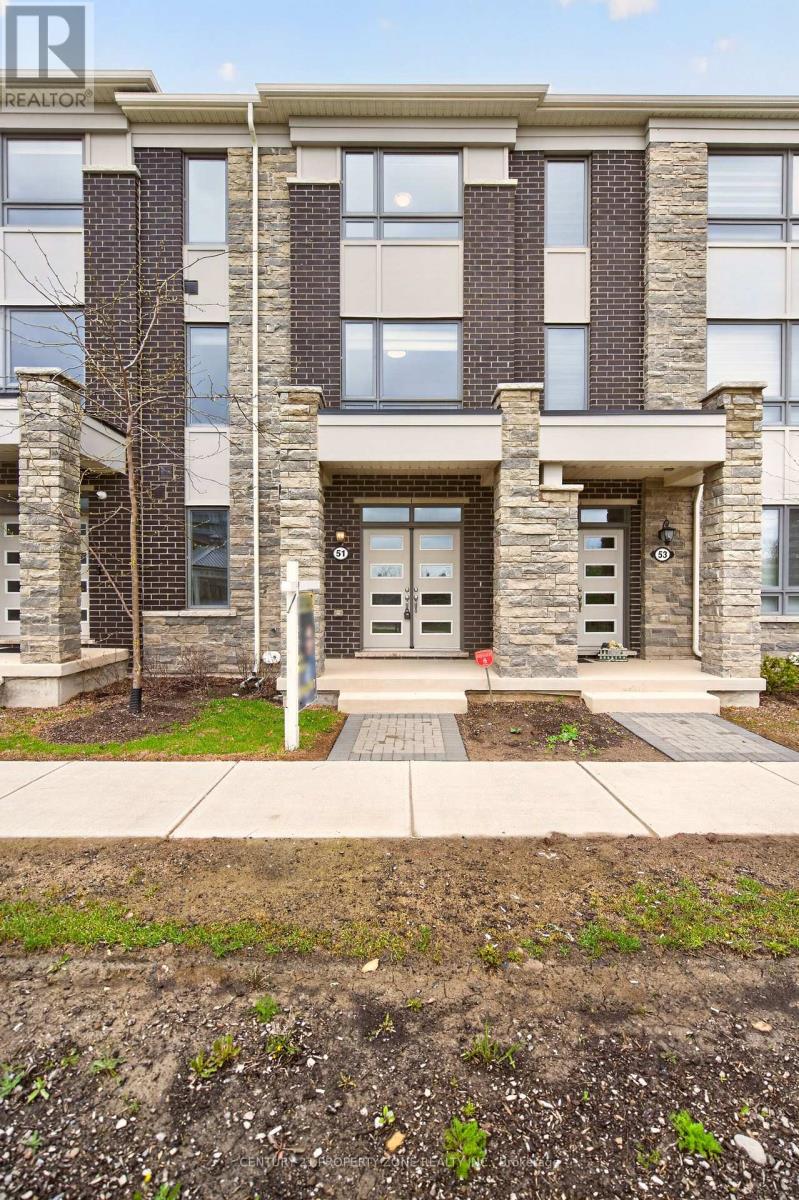
42 - 51 Summer Wind Lane
Brampton (Northwest Brampton), Ontario
Gorgeous, Sun filled Townhouse with 9ft Ceiling. Ground floors boost a Bedroom with 4 pcsensuite. Lot of natural light fill up the whole space. Main floor has wonderful Open ConceptFloor plan which flow effortlessly between Kitchen, Living, dining, family rooms. Kitchen withstainless steel appliances and granite counter tops great for cooking family meals andentertaining with walk-out to balcony.The third floor features a primary bedroom with privatebalcony, additional well-sized bedrooms, and a convenient laundry area.Double-car garage.Excellent location close to schools, parks, grocery stores, public transit, and Mount PleasantGO Station.A rare opportunity to own a 4-bedroom, 4-washroom home in a highly desirableneighbourhood.Not to be missed. (id:45725)
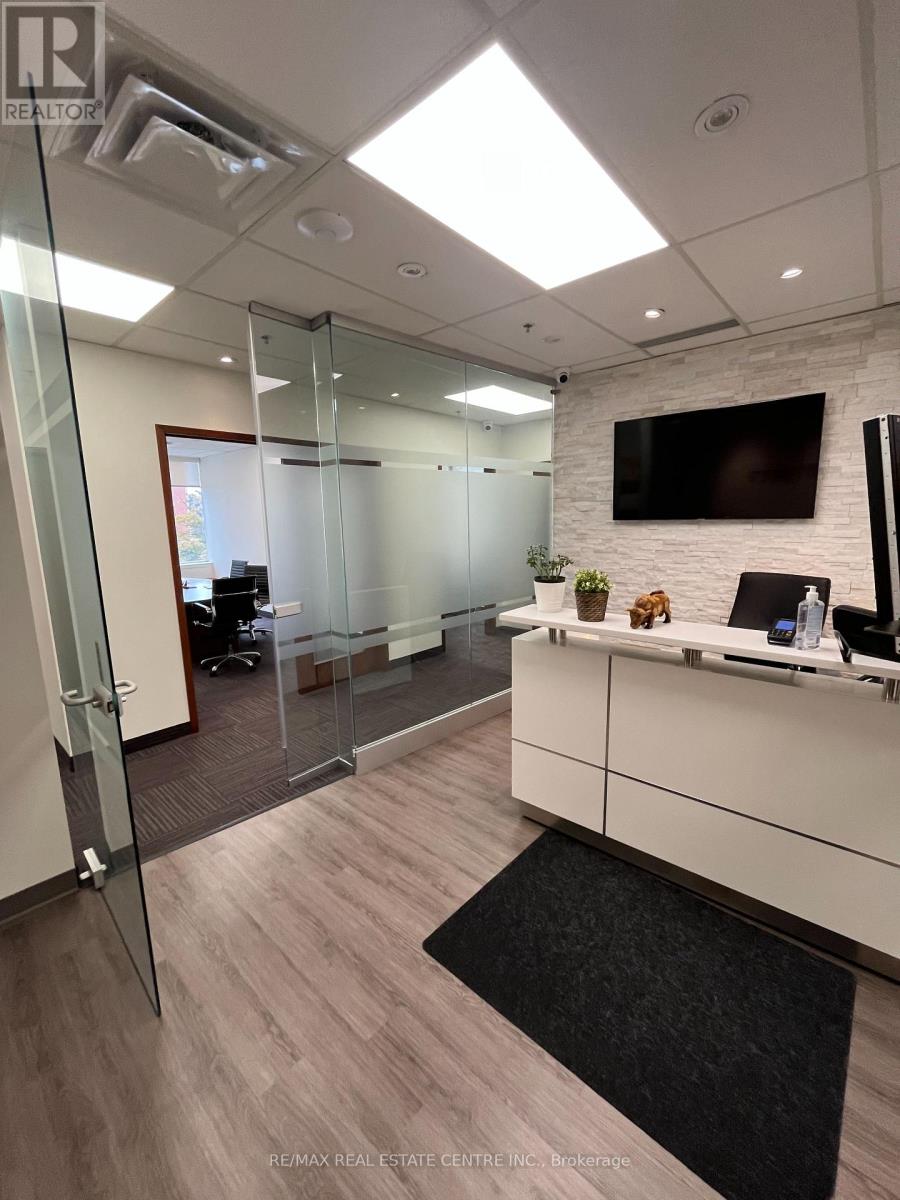
201-B - 197 County Court Boulevard
Brampton (Fletcher's Creek South), Ontario
Excellent Location!! Private Office (11.5 Ft X 10.4 Ft) Fully Furnished In A Professional Building! Rent Includes Property Tax, Building Maintenance, Building Insurance, All Utilities And Internet! Large Picture Windows With Natural Light. Access To Kitchenette And Reception Area. Close To All Highways And Transit. Lots Of On-Site-Parking Available. Excellent Opportunity For A Lawyer, Accountant, Insurance Brokers, Etc. Other Occupants Are Lawyers. Please also see listing W13678756 for other room for rent. (id:45725)
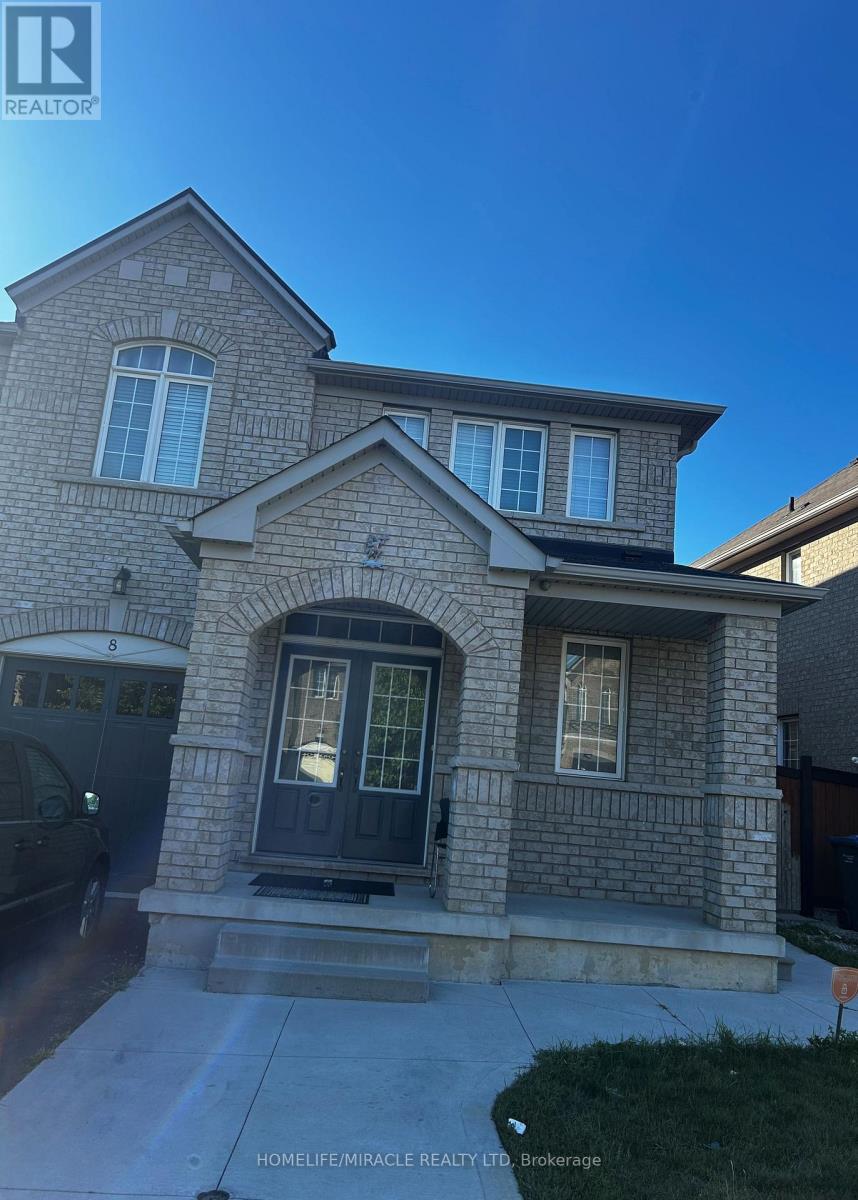
8 Sculptor Street
Brampton (Bram East), Ontario
Welcome to this beautiful semi-detached home located in one of Brampton's most sought-after neighborhoods. This well-maintained property offers a very functional and spacious layout, featuring a bright living room, comfortable family room, and a modern kitchen with a stylish backsplash. The home offers 4 spacious bedrooms, including a generous primary bedroom with a private ensuite. Recent updates include fresh paint, new light fixtures in the bathrooms, and a new roof, adding comfort and peace of mind. The legal basement apartment is an excellent opportunity for additional income or extended family living. It features a separate entrance, a kitchen, 2 bedrooms, a full bathroom, and separate laundry facilities. 200-amp electrical panel & EV charging cable and charging point ready in the garage. Ideally located close to schools, parks, public transit, library, shopping, restaurants, and all essential amenities, making everyday living convenient and family-friendly. A fantastic opportunity for families, investors, or buyers looking for a home with excellent functionality and income potential in a desirable Brampton East location. (id:45725)
Unit 3 - 17 Rosemeade Avenue
Toronto (Stonegate-Queensway), Ontario
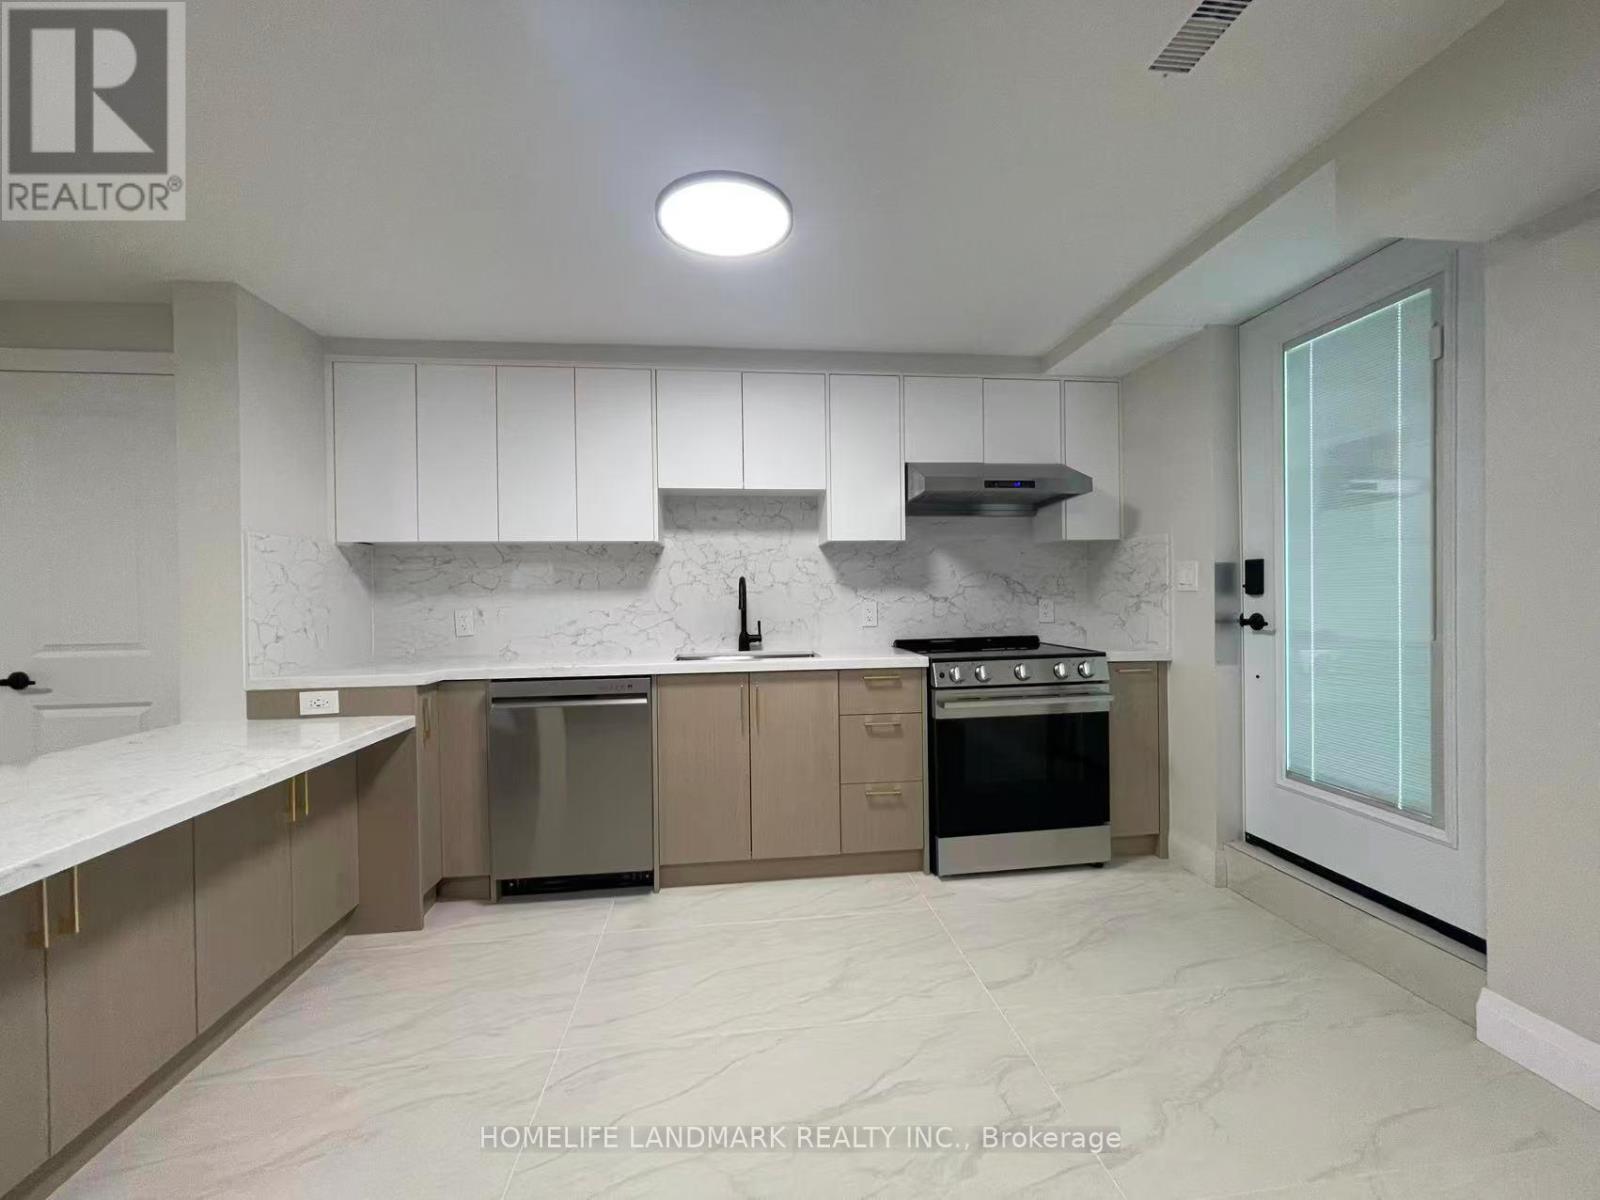
Welcome To This Spectacular, Fully Renovated 2 Bedrooms + Den Unit Where Sophisticated Design, Premium Finishes, And Modern Comfort Come Together Seamlessly. This Move-In-Ready Home Offers An Exceptional Living Experience In One Of South Etobicoke's Most Sought-After Neighbourhoods. The Heart Of The Home Is A Stunning Chef-Inspired Kitchen Featuring Elegant Quartz Countertops, Brand-New Luxury Appliances, Custom Cabinetry, And A Open-Concept Design. Enjoy The Comfort Of Brand-New Flooring Throughout. Step Outside To A Spacious yard, Ideal For Summer Gatherings, Family Activities, Or Peaceful Outdoor Relaxation. Families Will Appreciate The Unbeatable Location Within Walking Distance To Etobicoke School Of The Arts, While Commuters Will Enjoy Easy Access To Major Highways And A Short 20-Minute Walk To Mimico GO Station, Connecting You To Downtown Toronto In Minutes. Combining Luxury Finishes, Generous Living Space, Excellent Schools, And Outstanding Transportation Access, This Exceptional Home Offers A Rare Opportunity To Enjoy Upscale Living In A Vibrant And Family-Friendly Community. Simply Unpack And Enjoy. Private Entrance & Privte Concrete Yard. Green P parking is conveniently located approximately 60 metres from the house, with monthly parking listed online at $71/month. (id:45725)

20 - 348 Wheat Boom Drive
Oakville (Jm Joshua Meadows), Ontario
Imagine quiet summer mornings, enjoying breakfast under an umbrella on your European style rooftop terrace overlooking scenic trails and a peaceful pond! A substantial premium was paid for this unique location and view. This could be the dream home you have been waiting for! An incredible price for a fantastic 3 bed, 3 bath freehold townhome offering approx. 1,630 sq. ft., a large living and dining area, contemporary kitchen, first floor office, balcony off the living room, private rooftop outdoor living space, and a 2 car tandem garage with EV charger. Features include marble foyer flooring, 9' smooth ceilings, double doors to the balcony, fridge enclosure, pantry, quartz countertops with breakfast bar, stainless steel appliances, backsplash, U/G faucet, U/G bathroom vanities, and much more. Approximately 4 min to Hwy 407, 7 min to Hwy 403 and Mississauga, 9 min to the QEW, 10 min to Oakville GO, and about 40 min to downtown Toronto, depending on traffic.Located in Halton Region, consistently recognized as one of Canada's safest large municipalities. Oakville is known for its highly rated schools and exceptional quality of life. This could be your home act fast! (id:45725)
Main & Upper Flr - 87 Marita Place
Vaughan (Glen Shields), Ontario
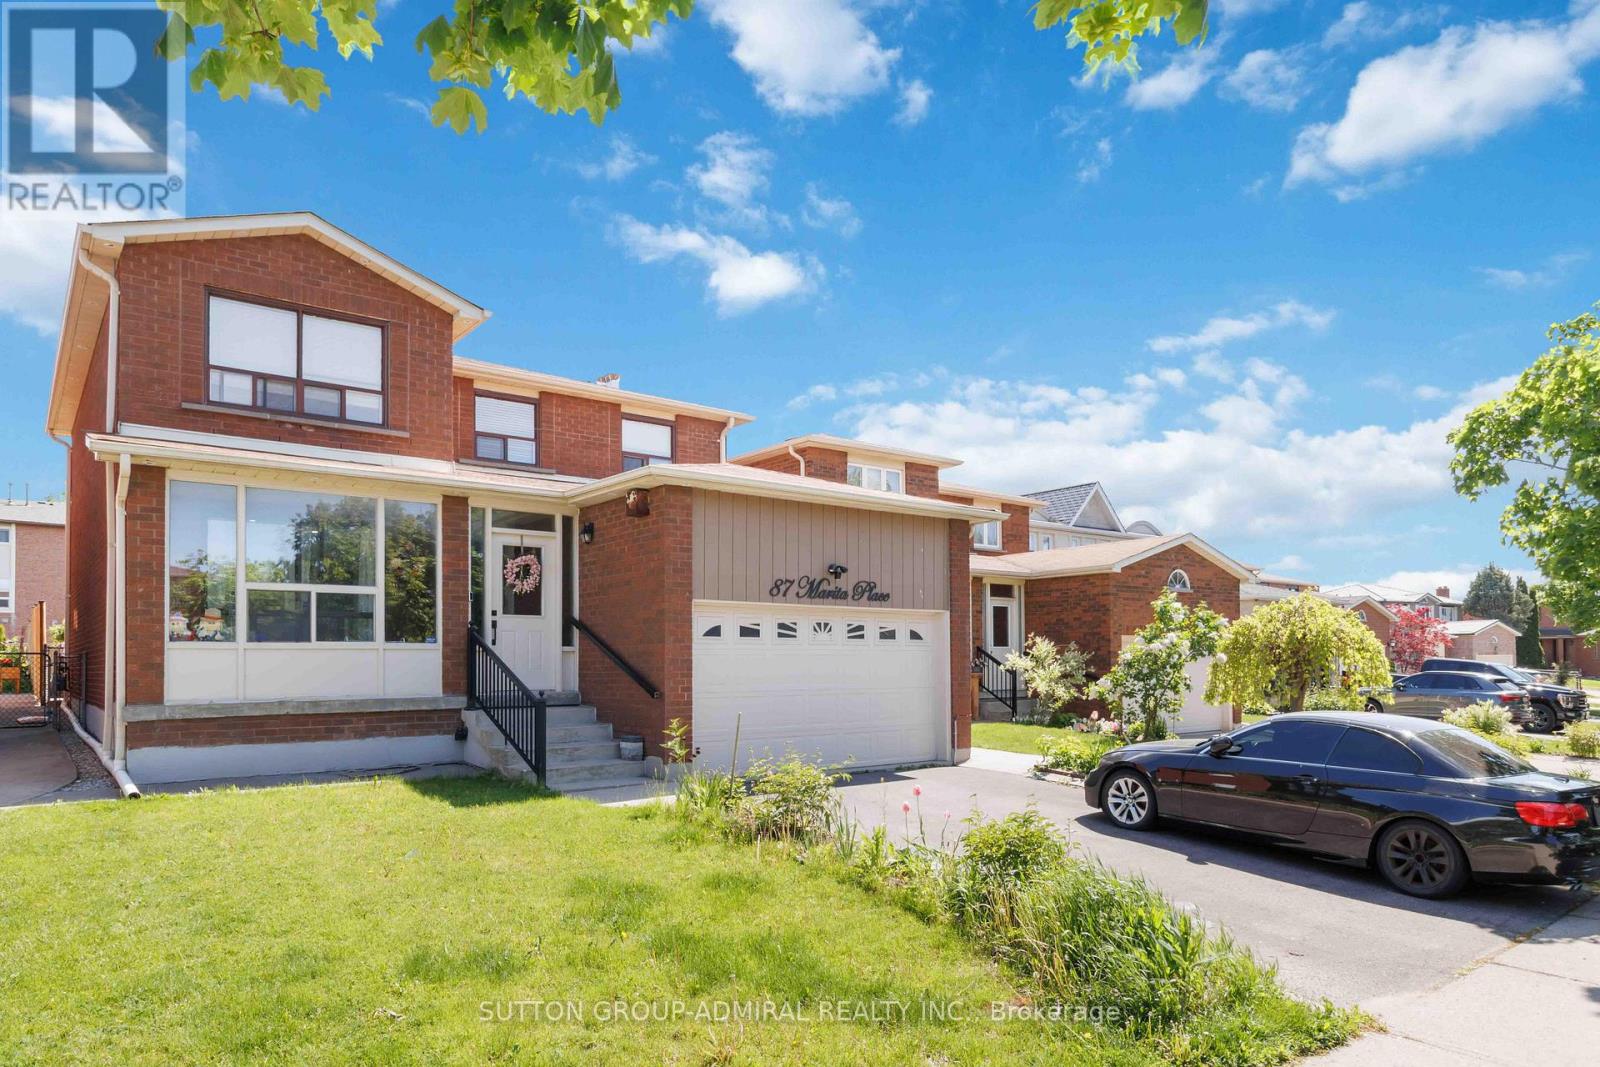
Beautifully Renovated Detached Home Located In The Highly Desirable Glen Shields Community Of Vaughan. This Spacious Main & Upper Floor Unit Features 4 Bedrooms And 3 Bathrooms With A Bright And Functional Layout. Enjoy Hardwood Floors Throughout, Pot Lights, A Modern Upgraded Kitchen With Quartz Countertops, Stainless Steel Appliances, Spacious Family Room With Fireplace, Ensuite Laundry, And Generous-Sized Bedrooms. The Unit Is Partially Furnished. Includes 2 Driveway Parking Spaces. Conveniently Located Near Schools, Parks, Public Transit, Shopping, Restaurants, And Major Highways. Basement Not Included. Tenant Responsible For 70% Of Utilities. (id:45725)
Bsmt - 55 Central Park Drive
Markham (Markville), Ontario
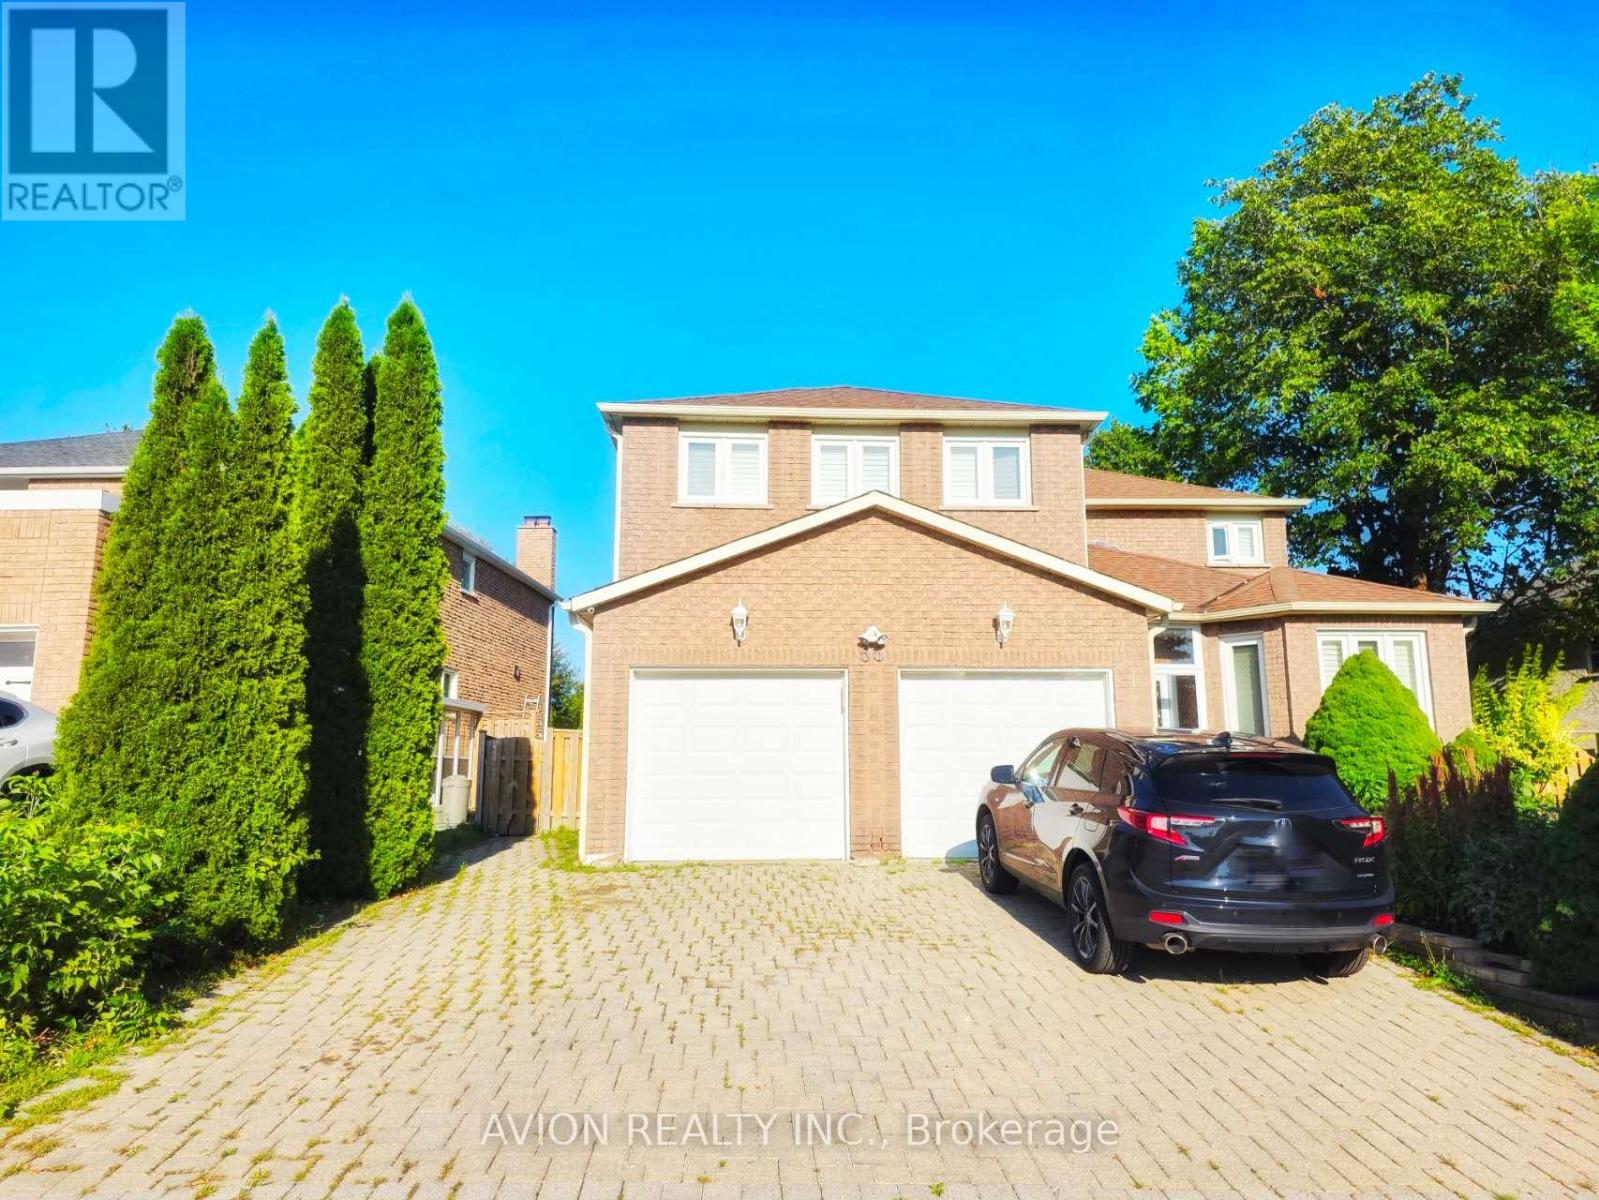
Spacious 3-bedroom, 2-bathroom basement apartment in the highly sought-after Markville community. Bright windows in every room, a functional open-concept living and dining area, and a primary bedroom featuring a private 3-piece ensuite. Enjoy stainless-steel appliances, in-suite laundry, one parking space, and high-speed internet included. Ideally located near top-ranked Markville Secondary School and Central Park Public School, with convenient access to Markville Mall, Foody Mart, restaurants, parks, transit, and everyday amenities. A comfortable and well-connected home for you! (id:45725)
355 Pitfield Road
Toronto (Agincourt South-Malvern West), Ontario
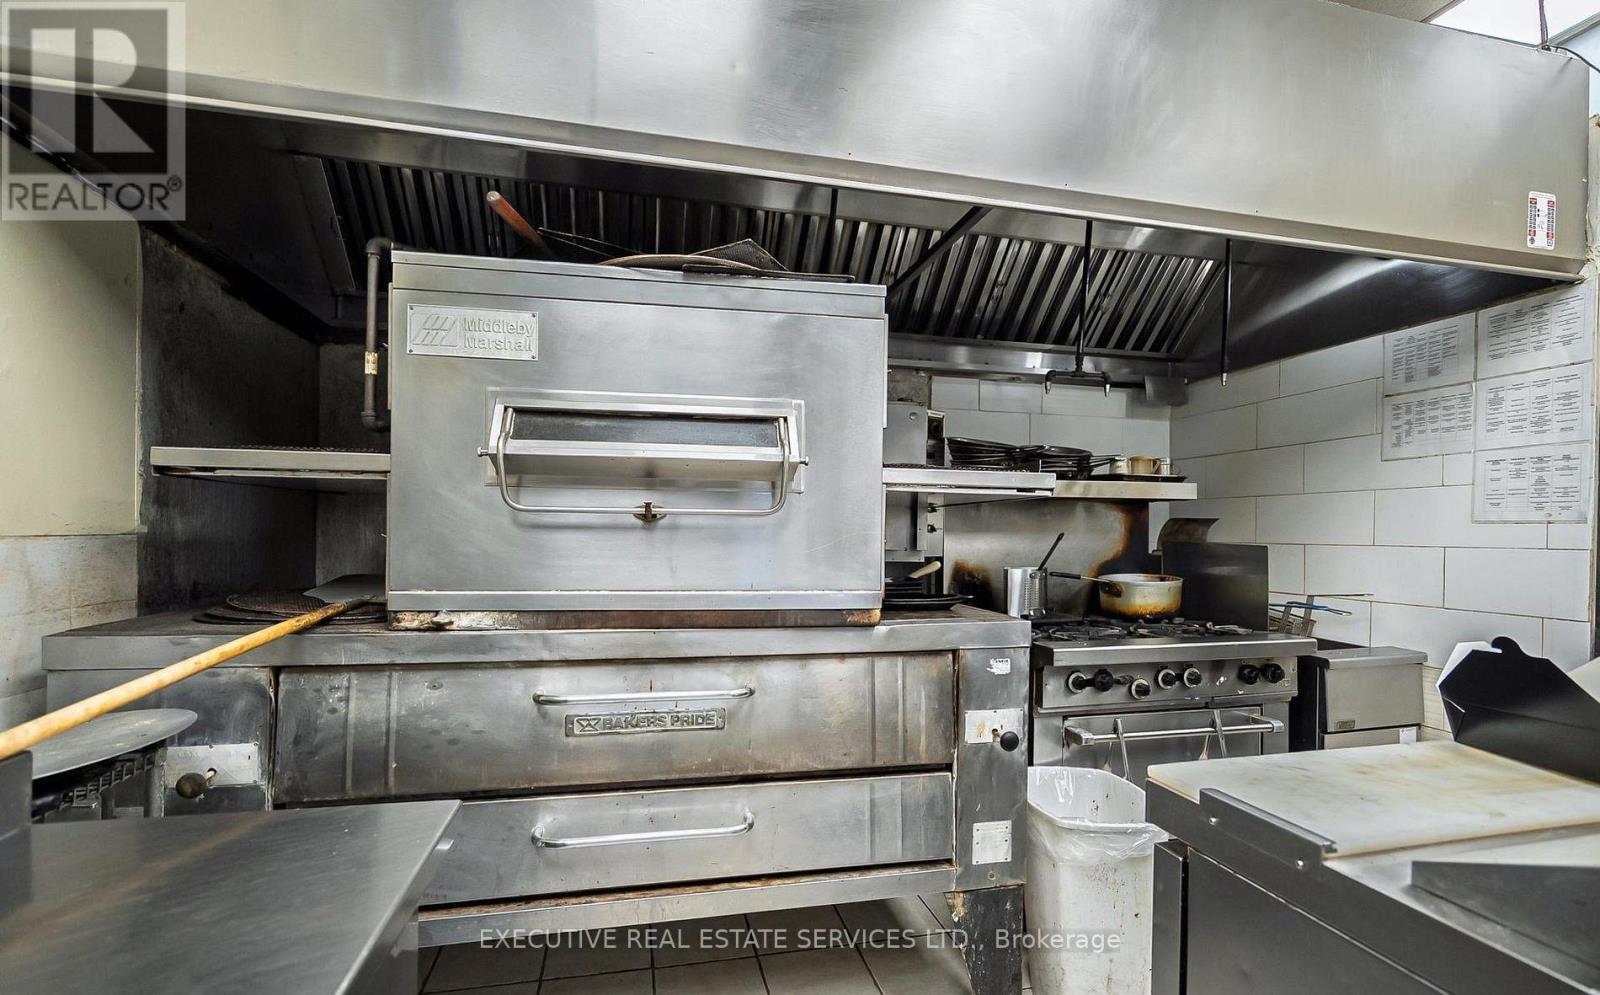
Excellent opportunity to own a thriving and well-established pizza business in the heart of Scarborough! This successful, non-franchise operation offers strong sales, consistent profitability, and exceptionally low rent of only $3,000/month. The spacious 1,900 sq. ft. premises, including a basement, features approved dine-in seating for 20 customers and is located in a high-traffic plaza surrounded by dense residential communities with convenient access to major highways.The business benefits from four school catering contracts and a loyal, repeat customer base, providing stable and reliable income throughout the year. The premises also include an LLBO liquor licence, creating additional revenue opportunities and enhancing the dine-in experience.This is a fully equipped, turnkey operation ideal for entrepreneurs looking to be their own boss or investors seeking a profitable business with immediate cash flow. With significant opportunities to expand catering services, delivery operations, online ordering platforms, menu offerings, and local marketing initiatives, the potential for future growth is substantial.A rare opportunity to acquire a successful business with an established reputation, proven performance, and excellent upside potential. Step into ownership and continue building on a strong foundation of success (id:45725)
Upper - 840 Danforth Road
Toronto (Kennedy Park), Ontario
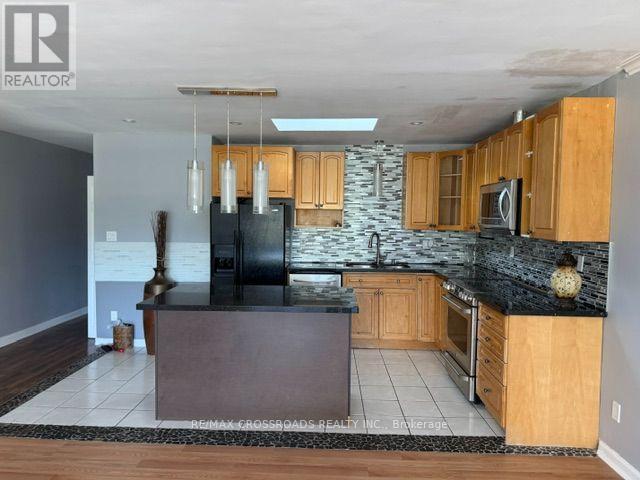
Welcome to this bright and spacious two-bedroom, one-bathroom upper-level apartment at 840 Danforth Road. Featuring a generous open-concept living and dining area, a well-appointed kitchen with granite countertops, breakfast bar and stainless-steel appliances, plus a modern four-piece bathroom. Enjoy the convenience of ensuite laundry and the standout feature-an oversized private balcony overlooking the surrounding neighbourhood, perfect for relaxing or outdoor dining. Ideally located steps from TTC, shopping, schools, parks and everyday amenities, with convenient access to Kennedy Subway Station. (id:45725)
Lower - 1580 Heathside Crescent
Pickering (Liverpool), Ontario
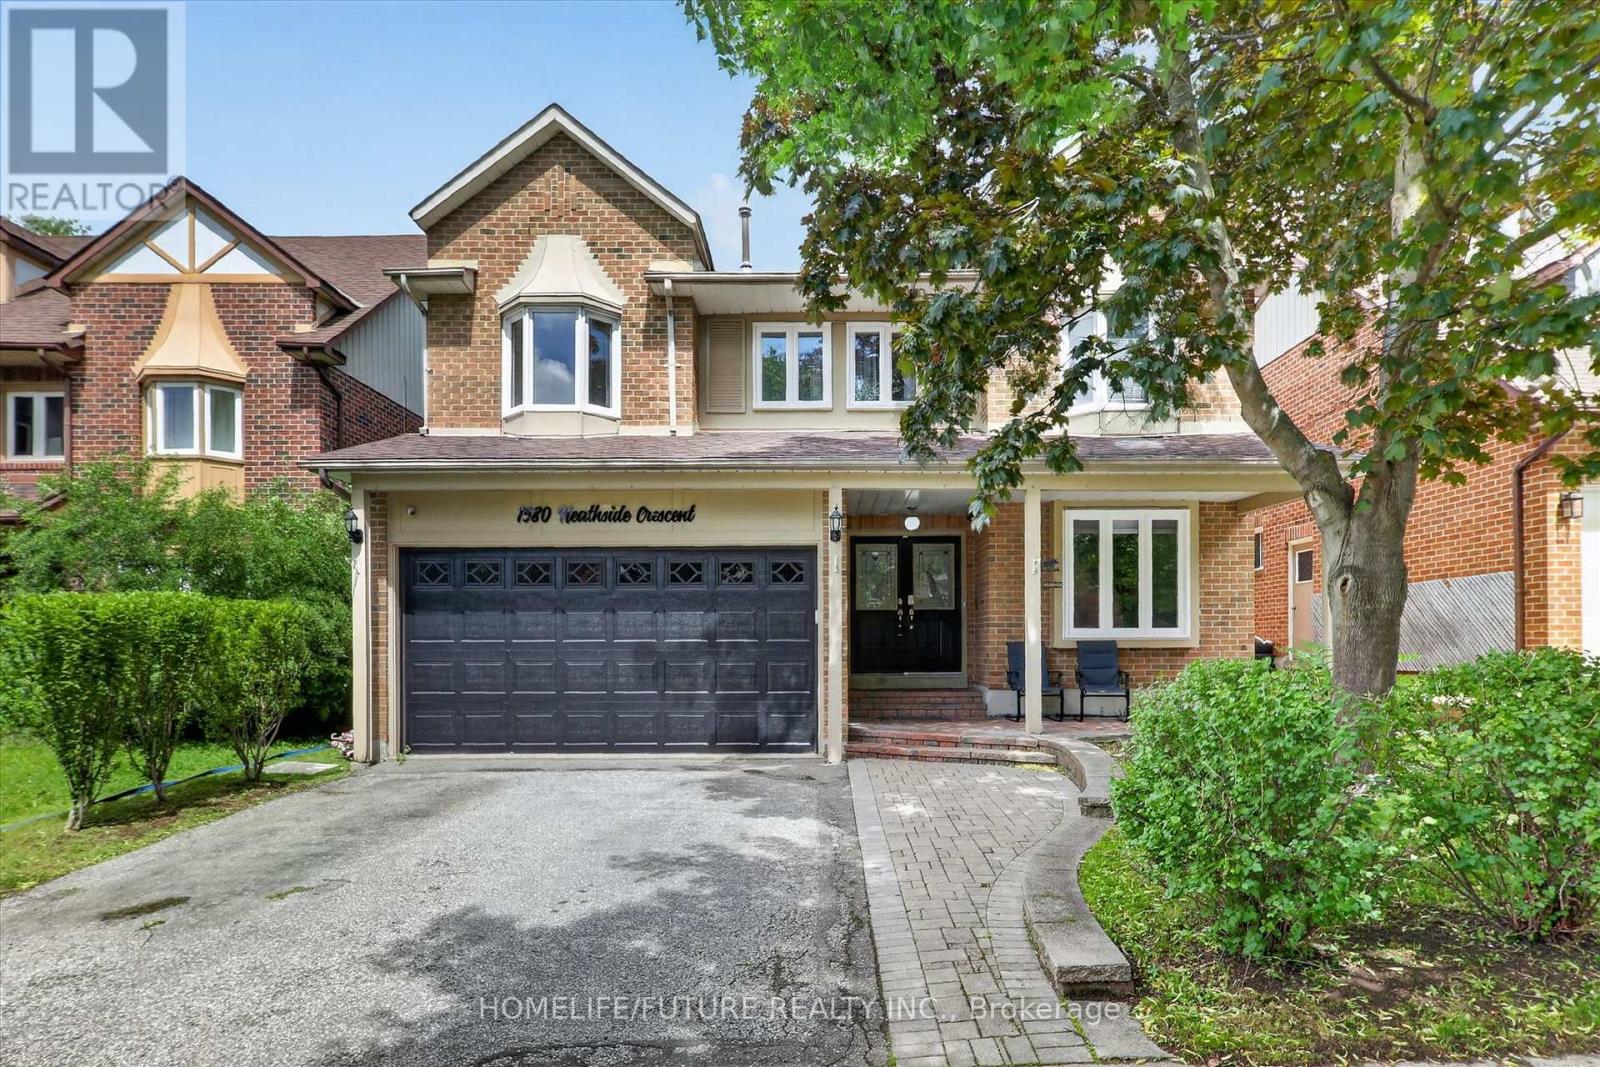
The Professionally Finished Open-Concept Basement Features A Spacious Living Area, Dining Area, And Breakfast Nook, Offering A Bright And Functional Layout. The Basement Is Designed For Comfort And Versatility, Providing Excellent Additional Living Space For The Whole Family With Separate Washer And Dryer. Located In The Highly Sought-After Fairport/Glenganna Community, This Home Is Nestled In One Of Pickering's Most Family-Friendly Neighbourhoods. Enjoy Walking Distance To Top-Rated Schools, Parks, Walking Trails, Recreation Centres, Shopping, Restaurants, And Public Transit. This Exceptional Location Offers The Perfect Balance Of Convenience, Lifestyle, And Community. (id:45725)